
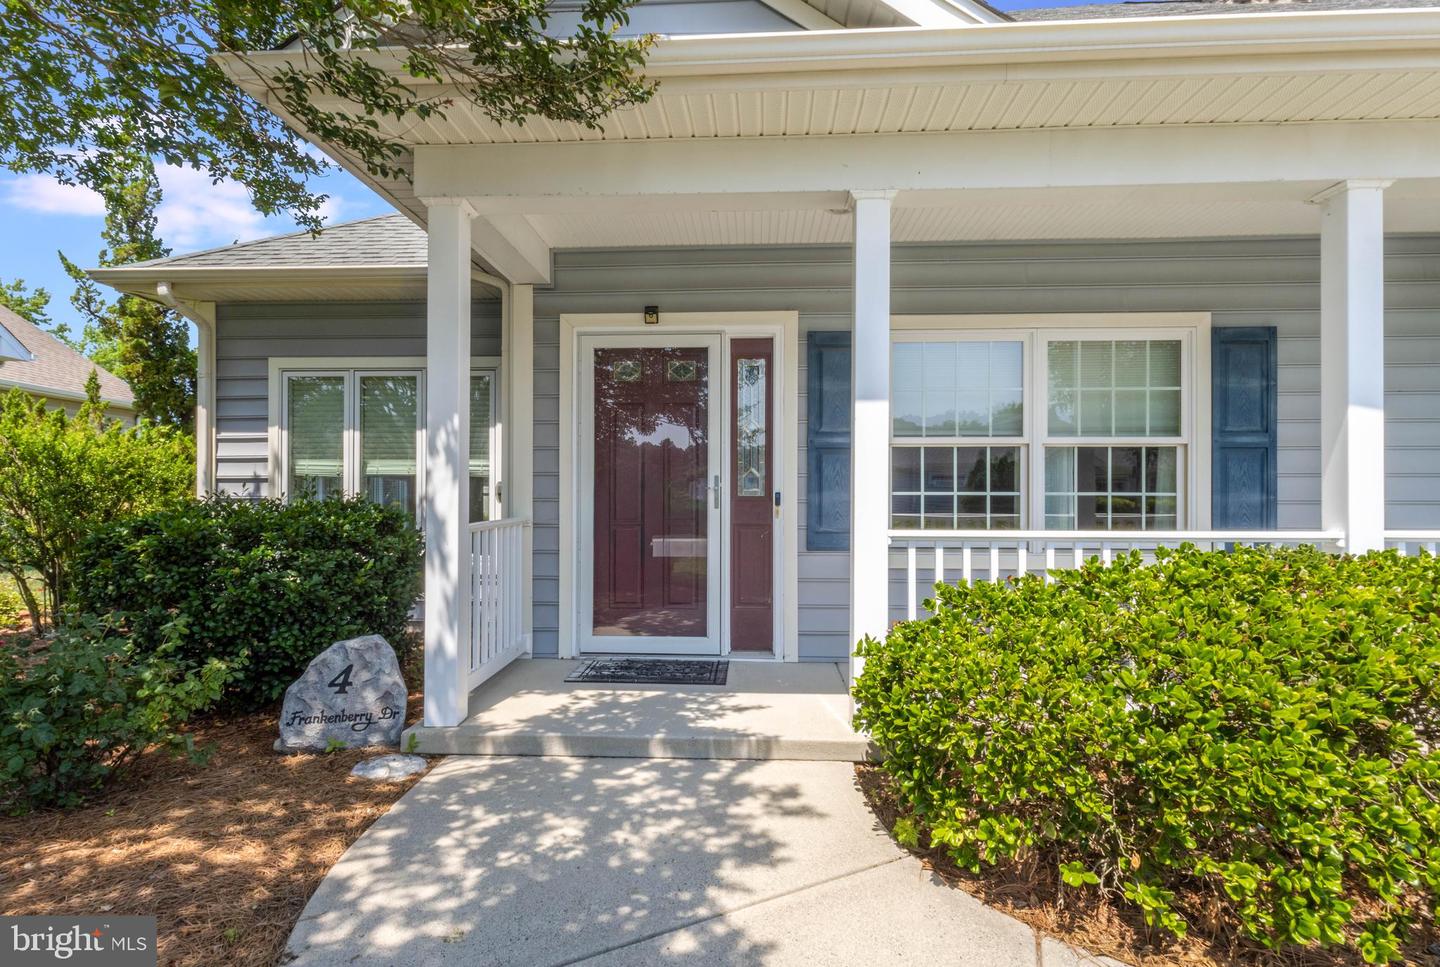
4 Frankenberry Dr #138, Georgetown, De 19947
Courtesy: Keller Williams Realty,
Russell G Griffin
Appliances
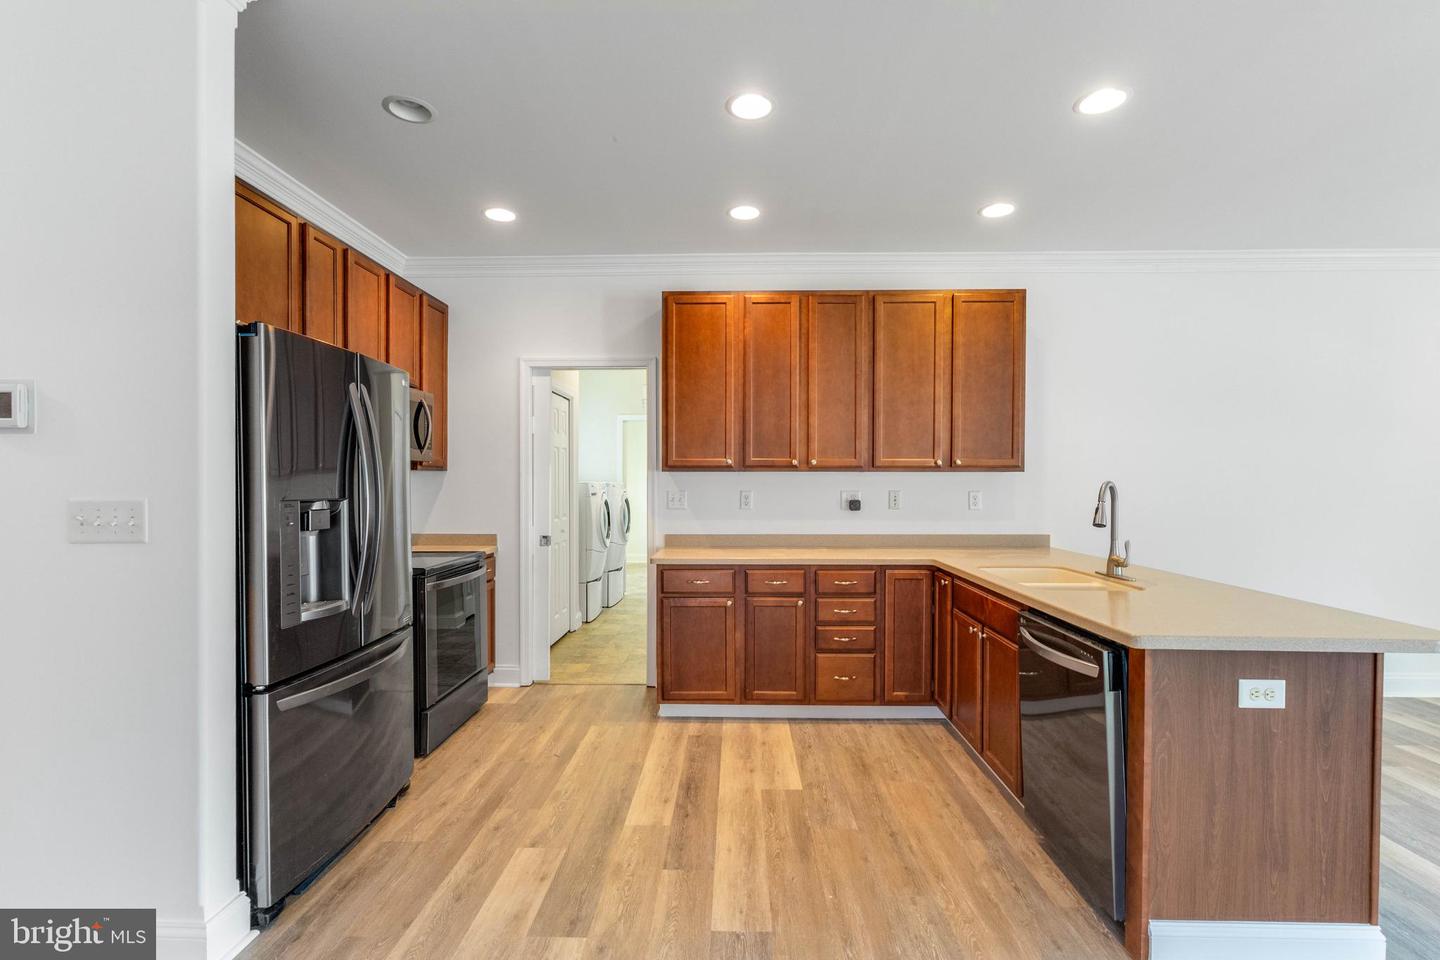
Stainless Steel Appliances, Oven/Range - Electric, Exhaust Fan, Refrigerator, Icemaker, Dishwasher, Disposal, Microwave, Washer, Dryer, Water HeaterBedrooms
2
Full Bath
2
Laundry
Main Floor
Rooms
Living Room, Dining Room, Primary Bedroom, Kitchen, Sun/florida Room, Laundry, Bathroom 1, Primary Bathroom, Additional Bedroom
Living Area
1868 sq/ft
Fireplace(s)
1
Fireplace Features
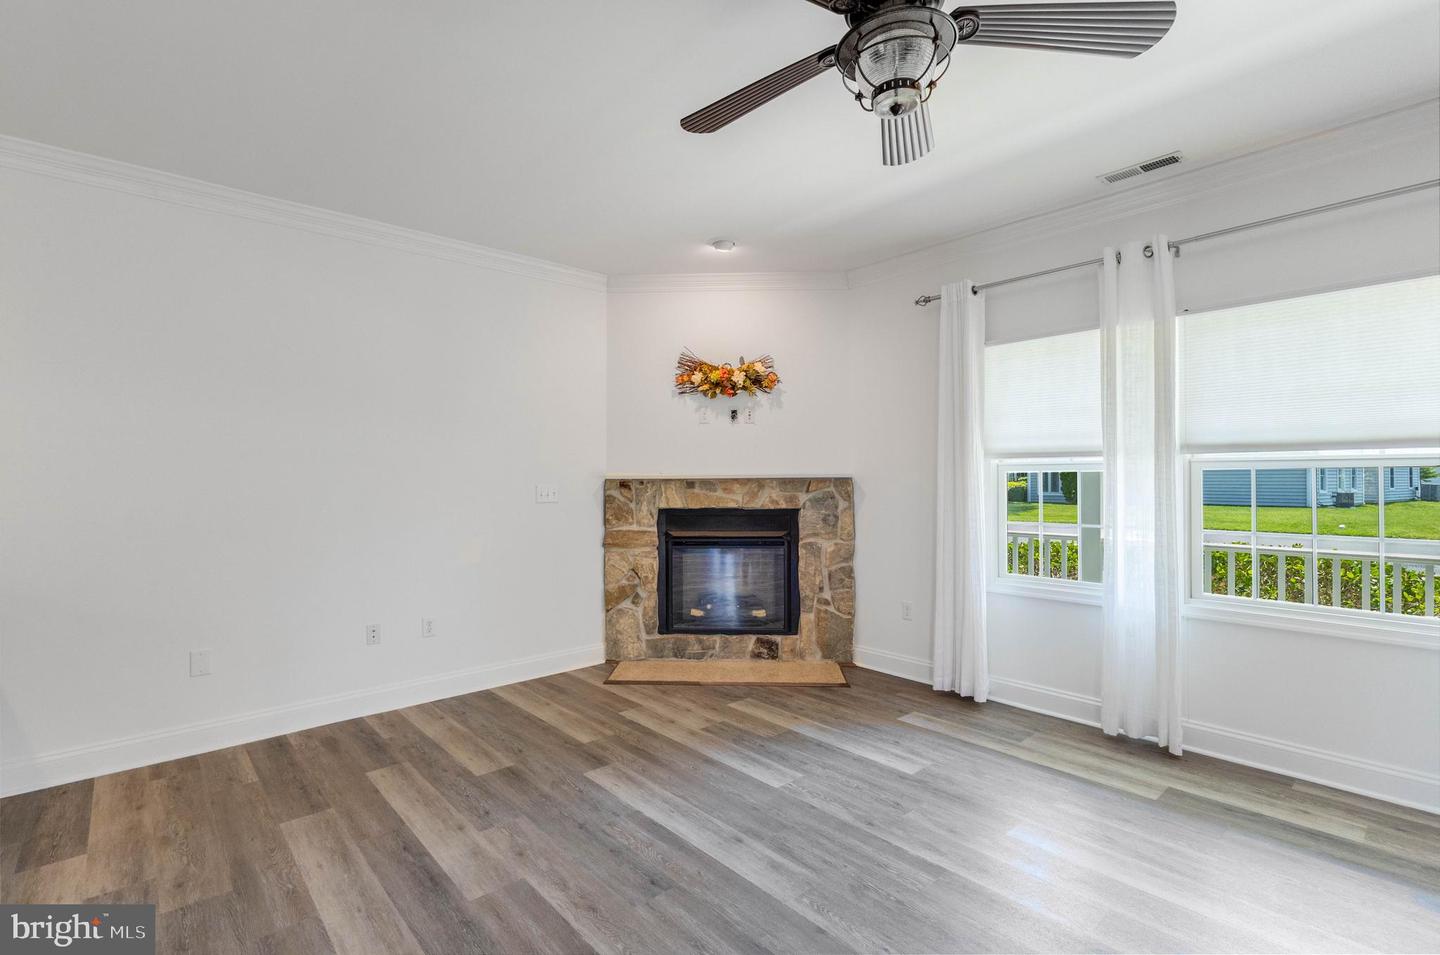
Electric
Flooring
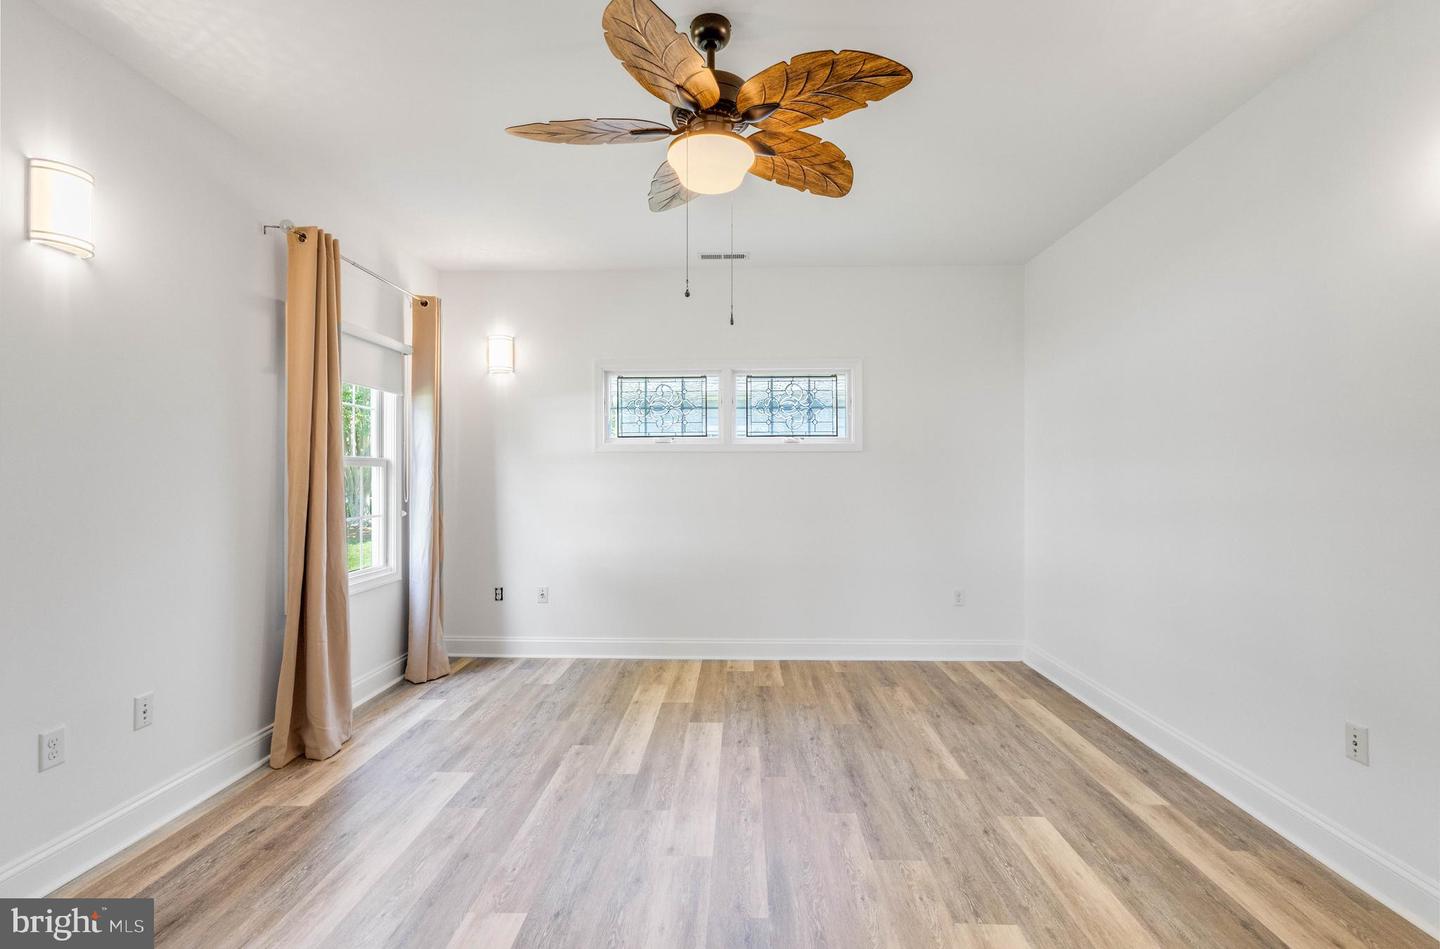
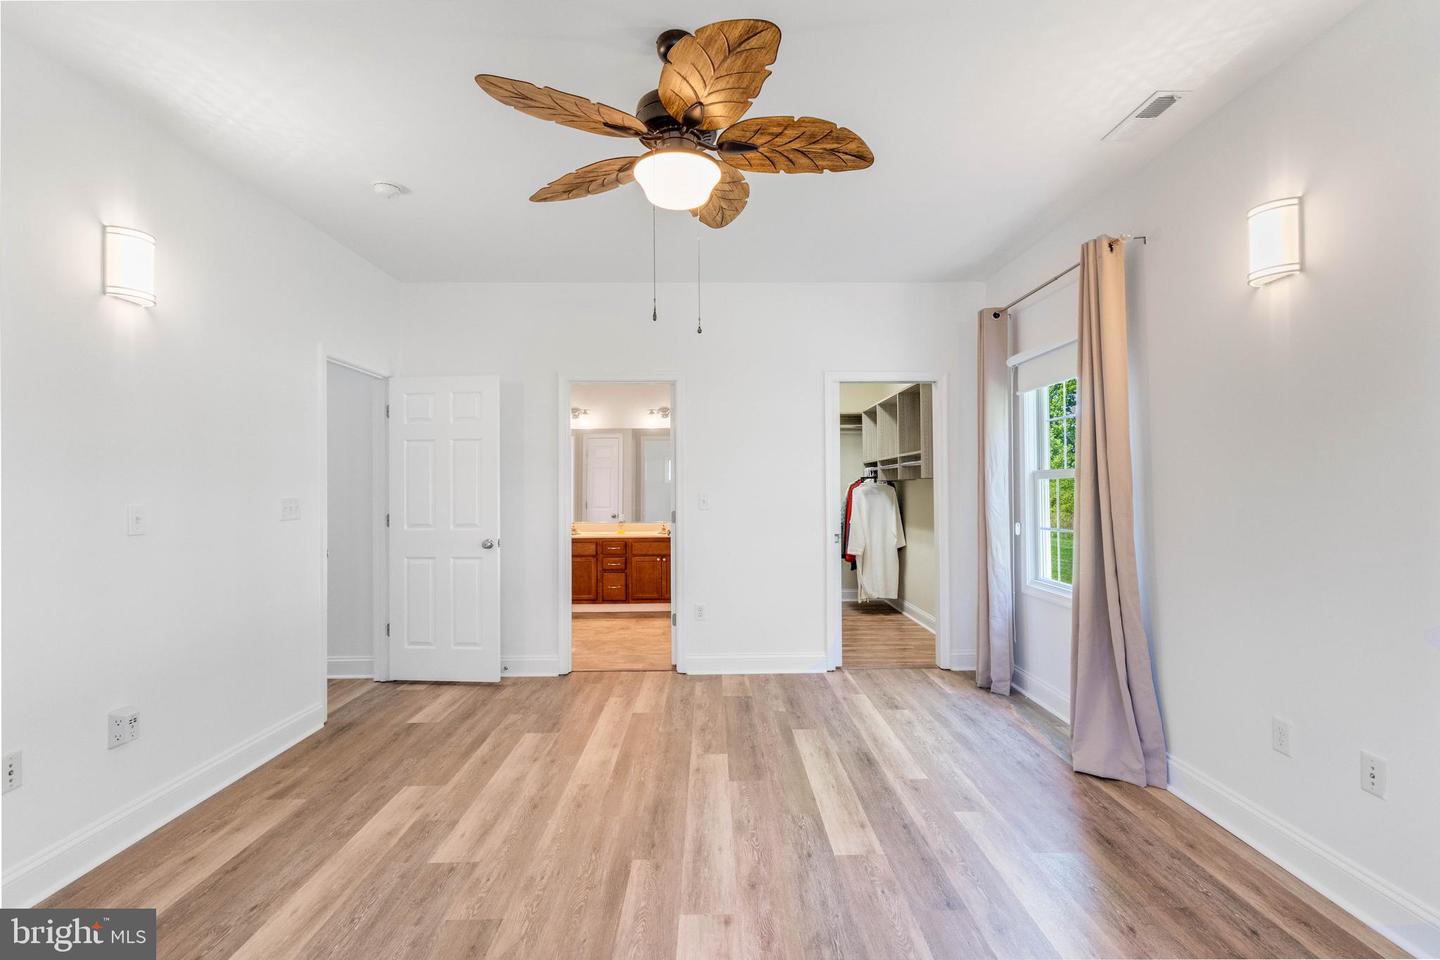
Luxury Vinyl Plank
Interior Features
- Entry Level Bedroom
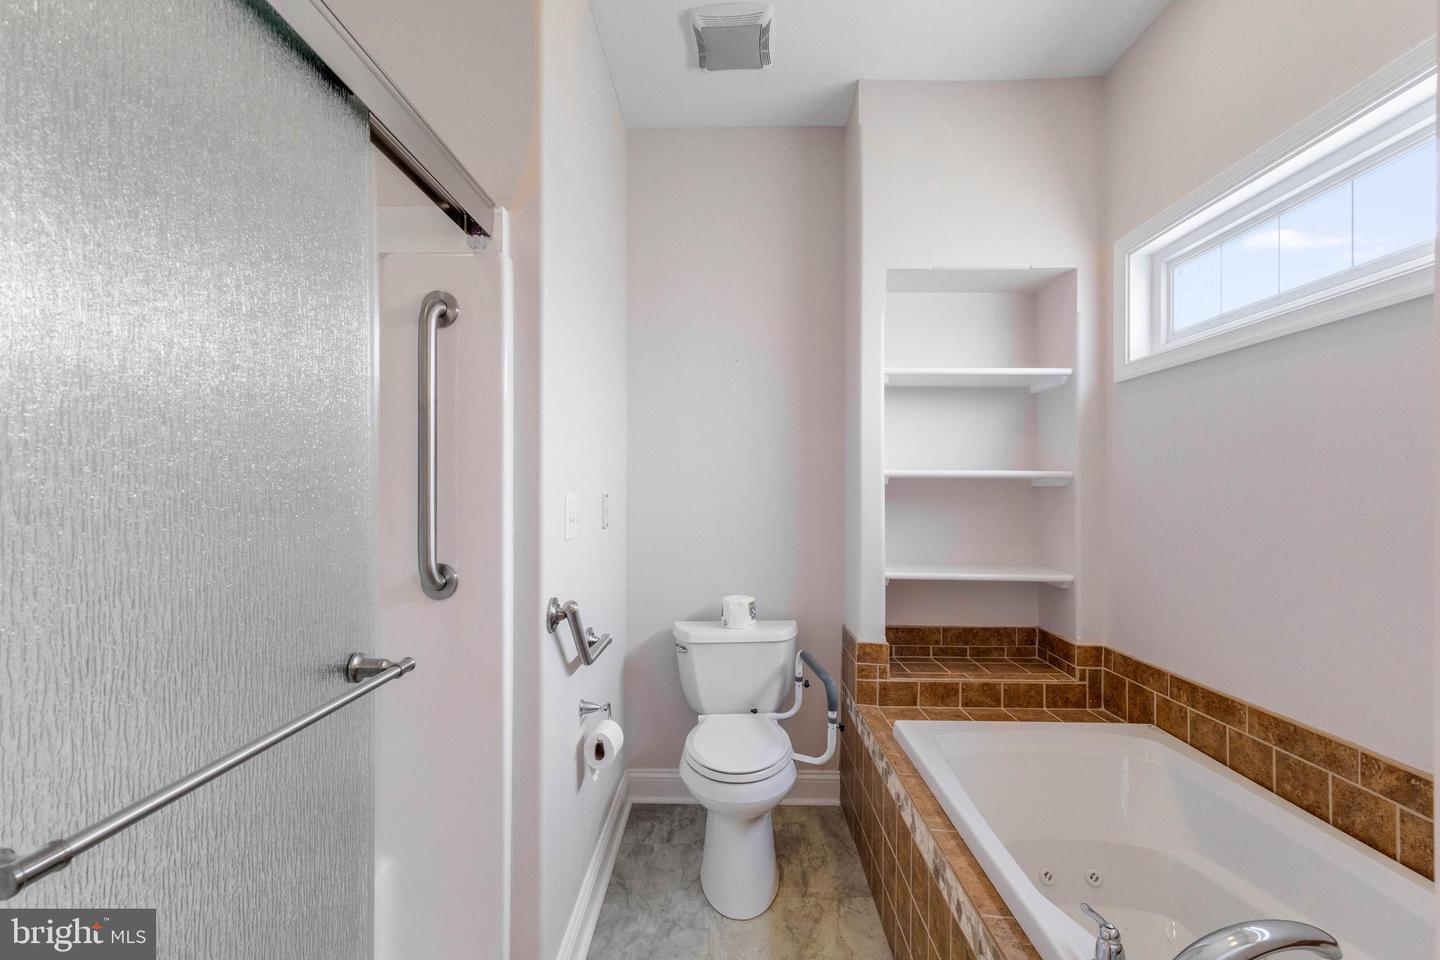
- Bathroom - Jetted Tub
- Bathroom - Stall Shower
- Ceiling Fan(s)
- Dining Area
- Floor Plan - Open
- Kitchen - Island
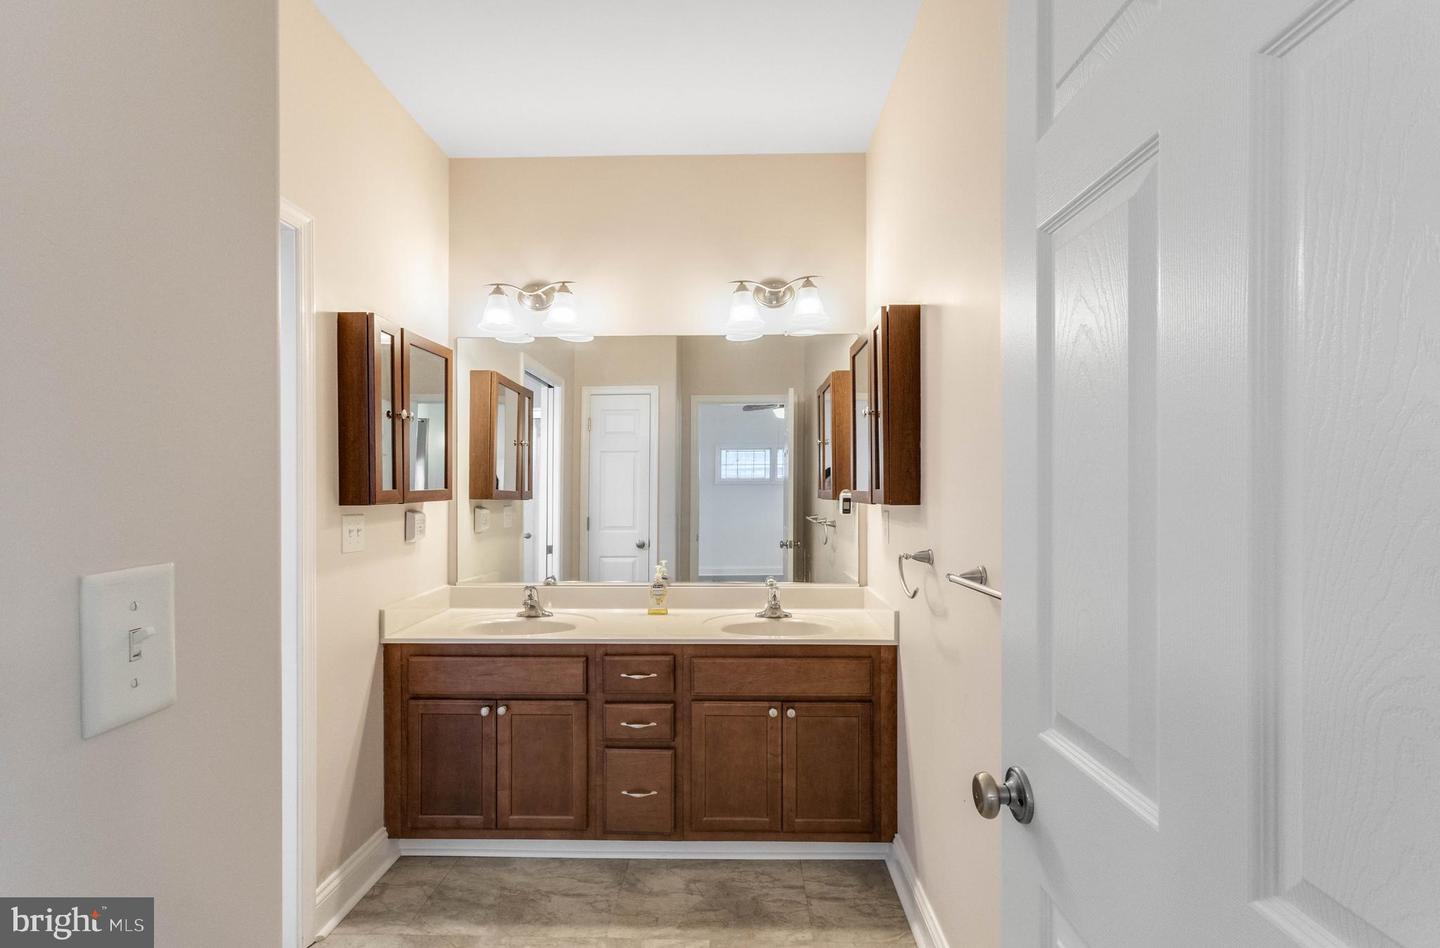
- Primary Bath(s)
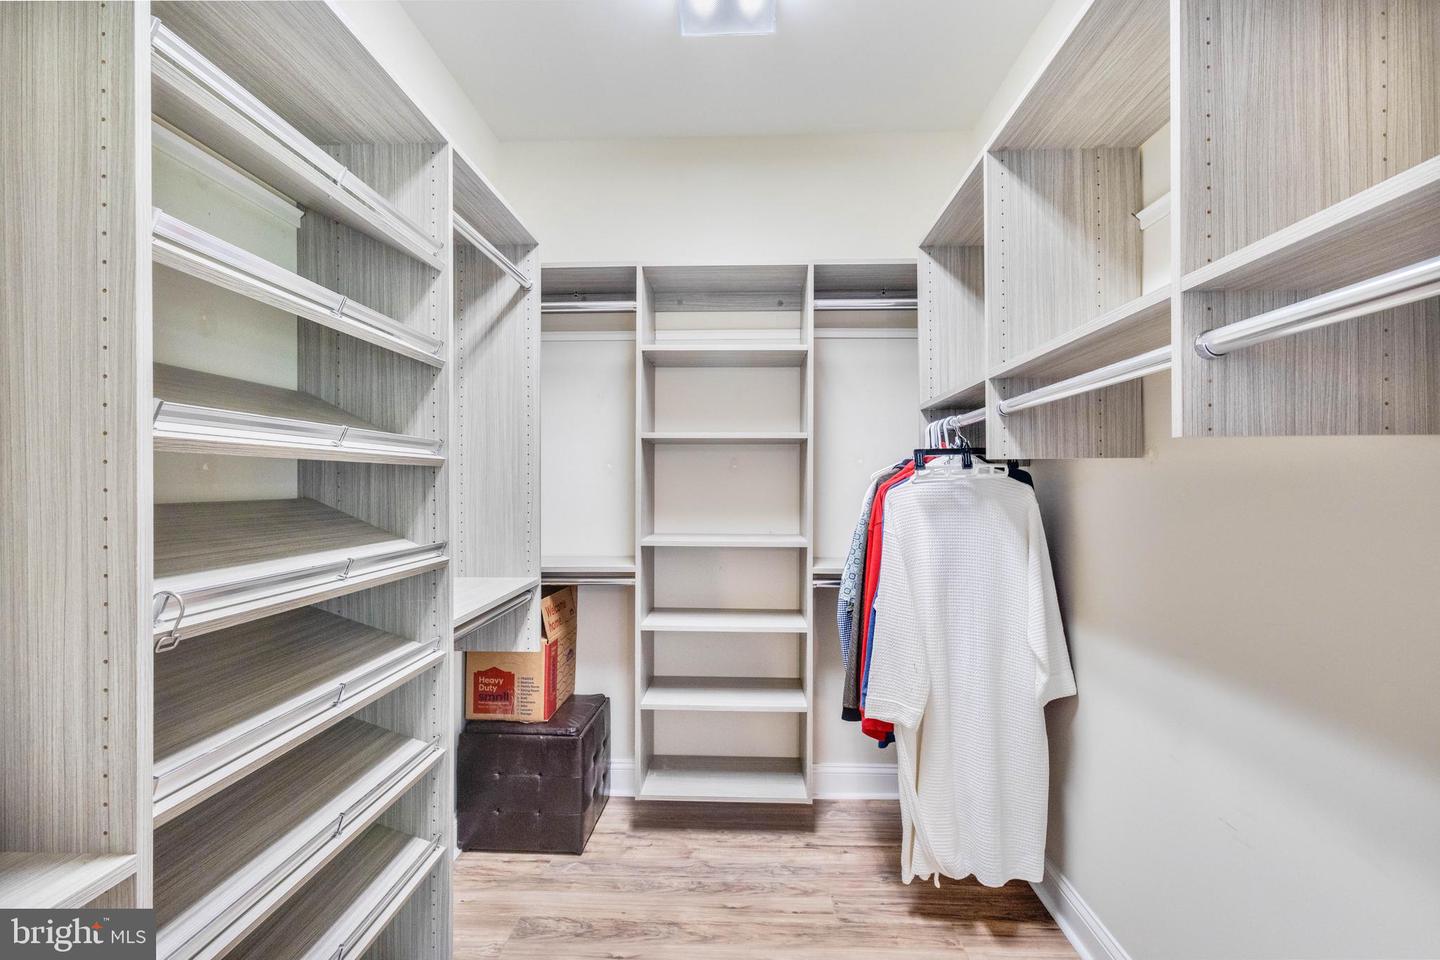
- Walk-in Closet(s)
- Window Treatments
General
MLS
Desu2115332
Community
Village Of Cinderberry
Price
$360,000.00
Price/SQft
$192.72
Additional HOA Fee
$410.00
Accessibility Features
2+ Access Exits
Area And Schools
School Tax
$573.00
Exterior
Pool
Yes - Community
District
INDIAN RIVER
HOA Features
Add. Association Fee
$410.00
Village Of Cinderberry
MLS
Desu2115332
$360,000
2 Bed
2 Bath
- Tax Total Living Area:
- 1868 sq. ft.
- Lot Size:
- 0.22 acres
Listed 54 days ago
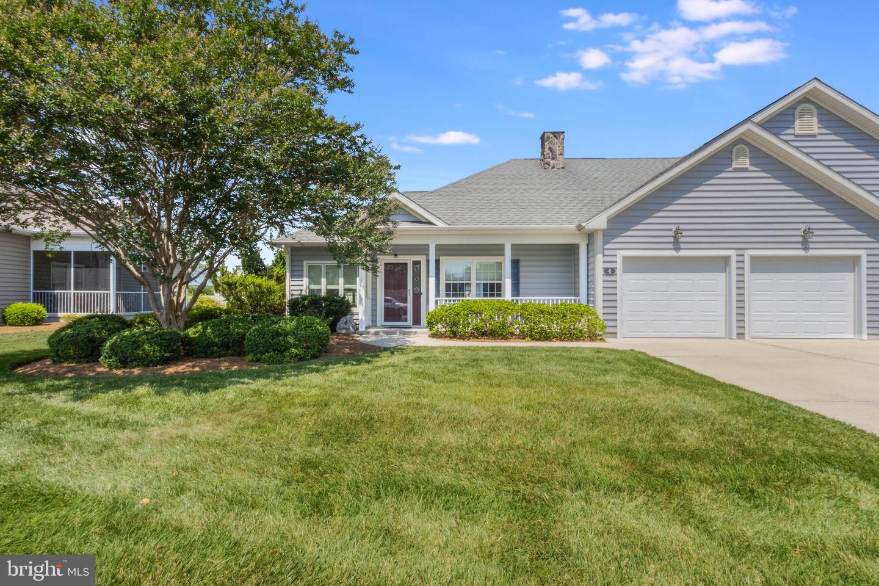
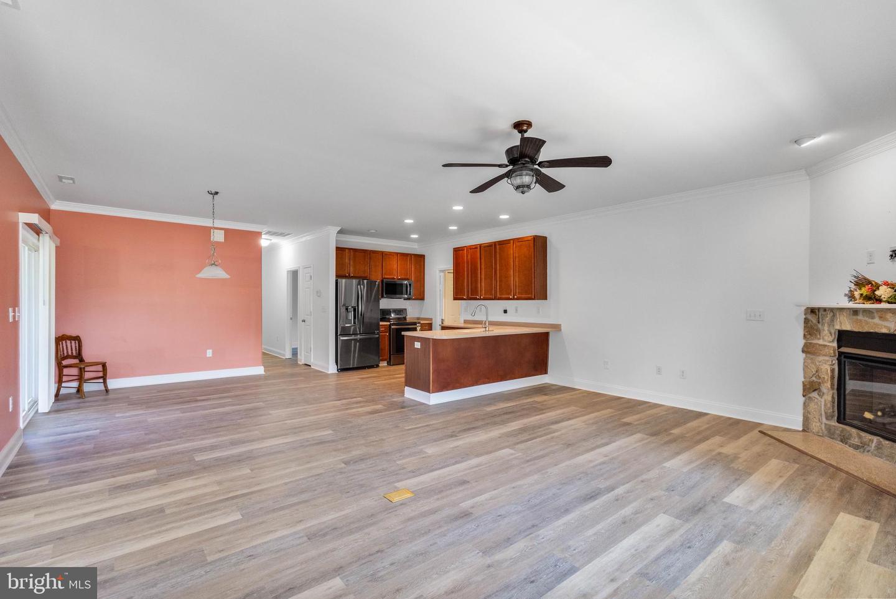
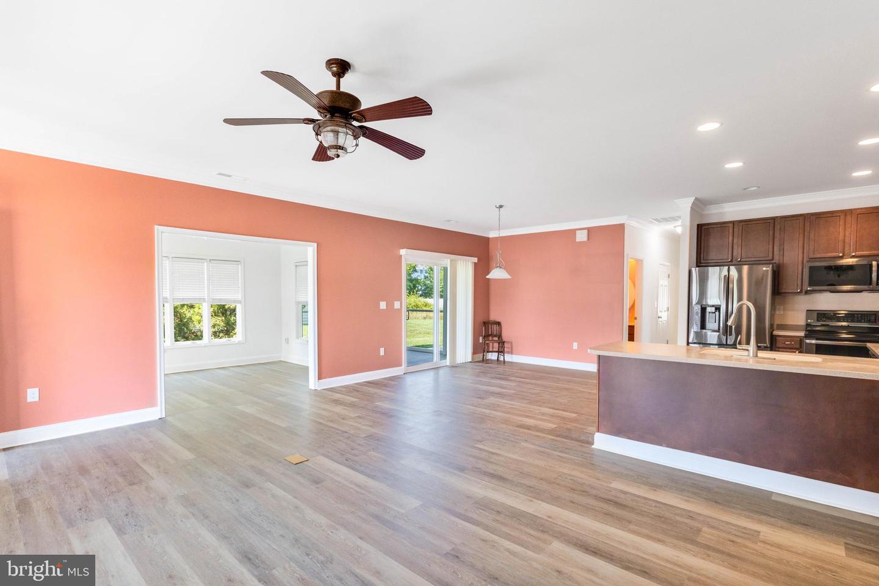
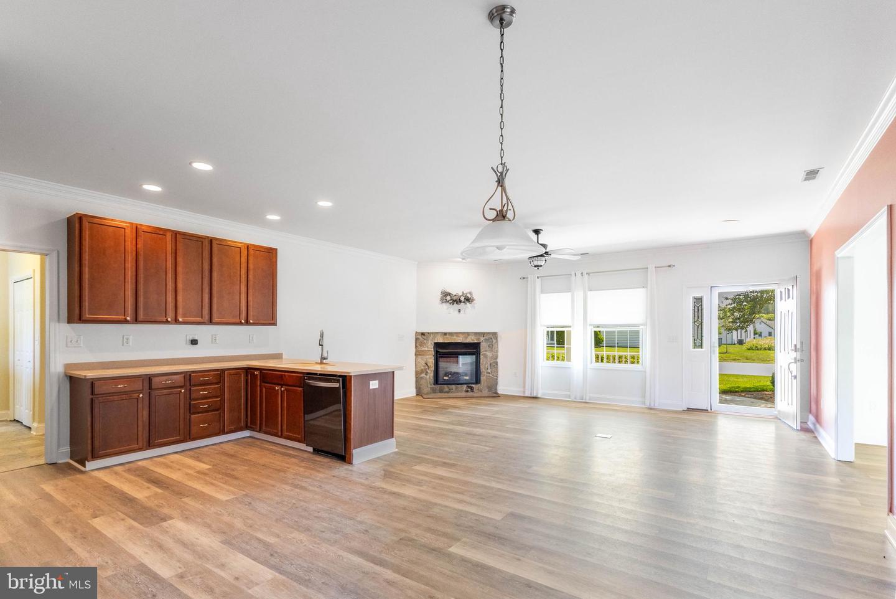
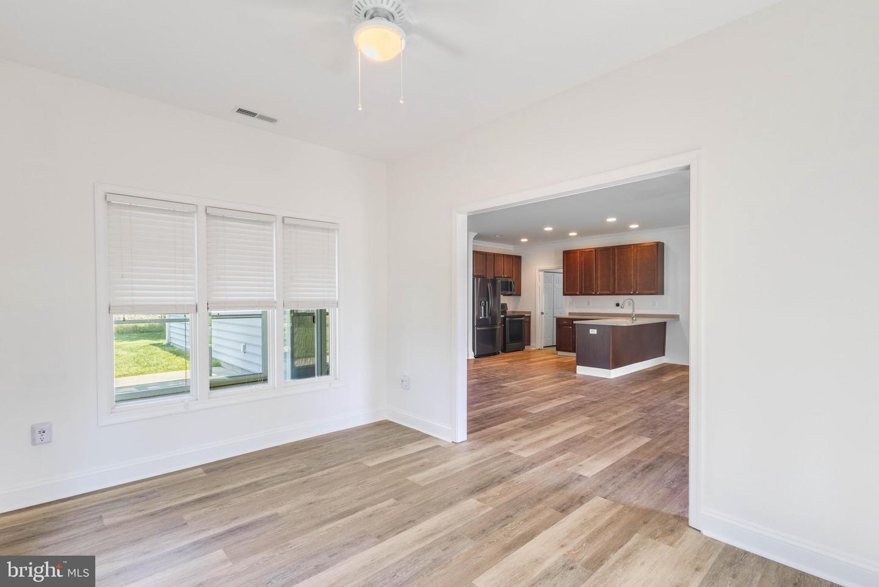
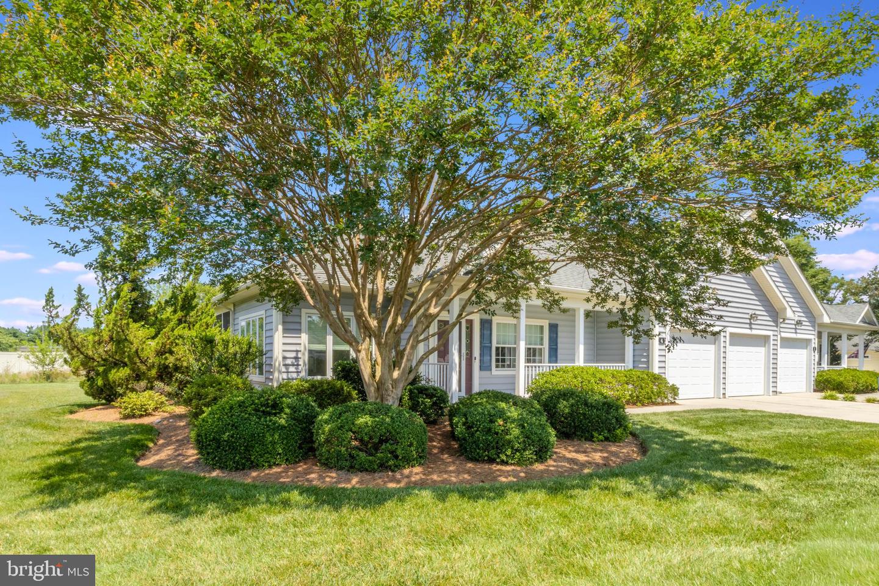
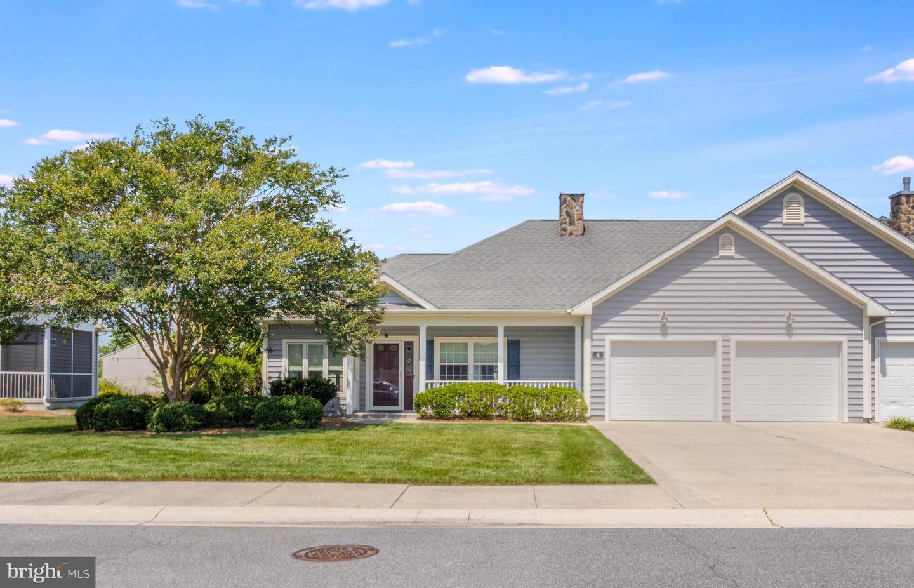
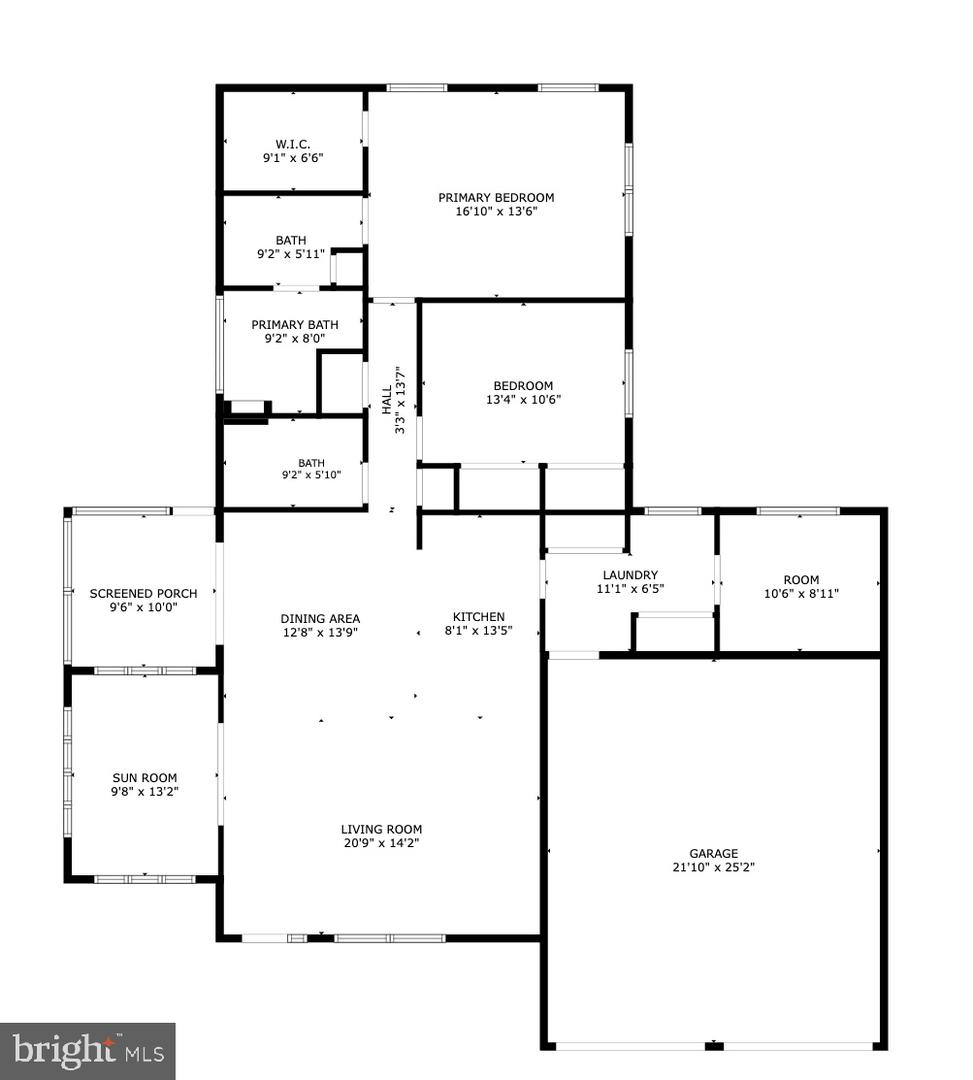
Welcome to the desirable 55+ community of Cinderberry, where comfortable single-level living meets a thoughtfully designed floor plan. This well-maintained twin home offers 2 bedrooms, 2 bathrooms, and an inviting open-concept layout that seamlessly connects the living room, dining area, and kitchen—ideal for both everyday living and entertaining.
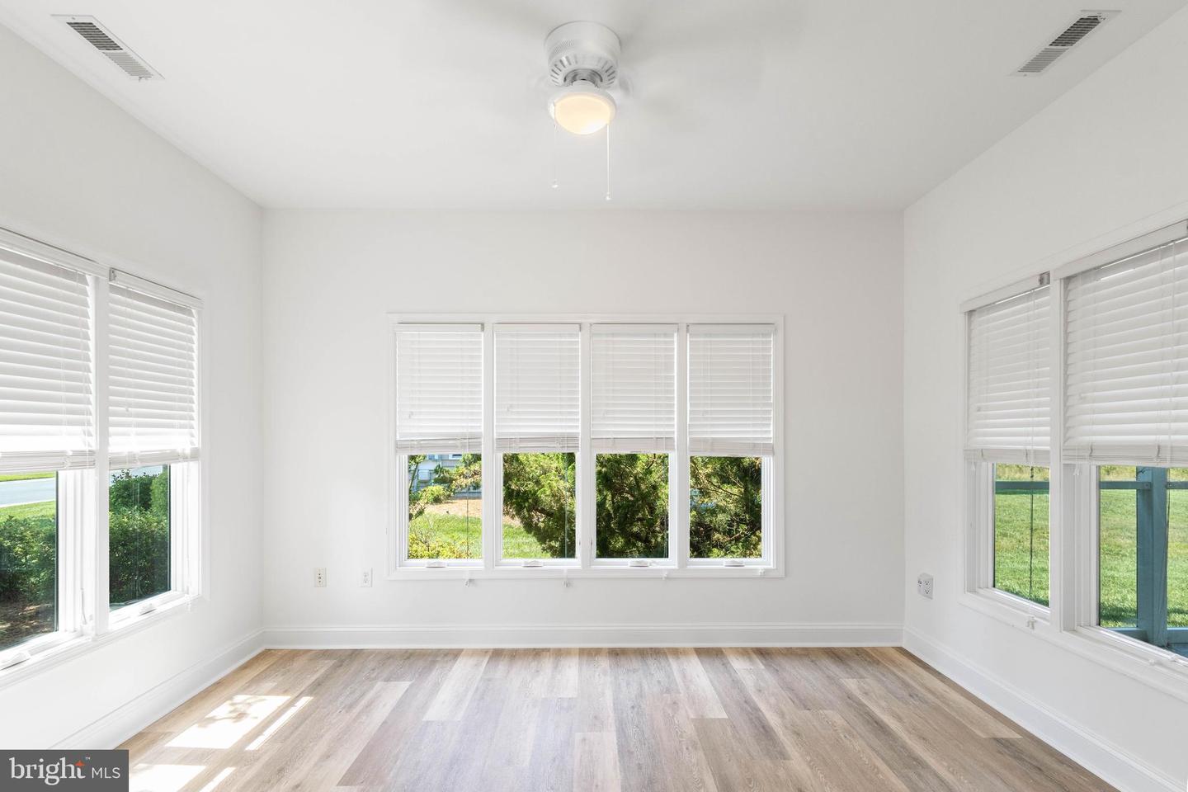
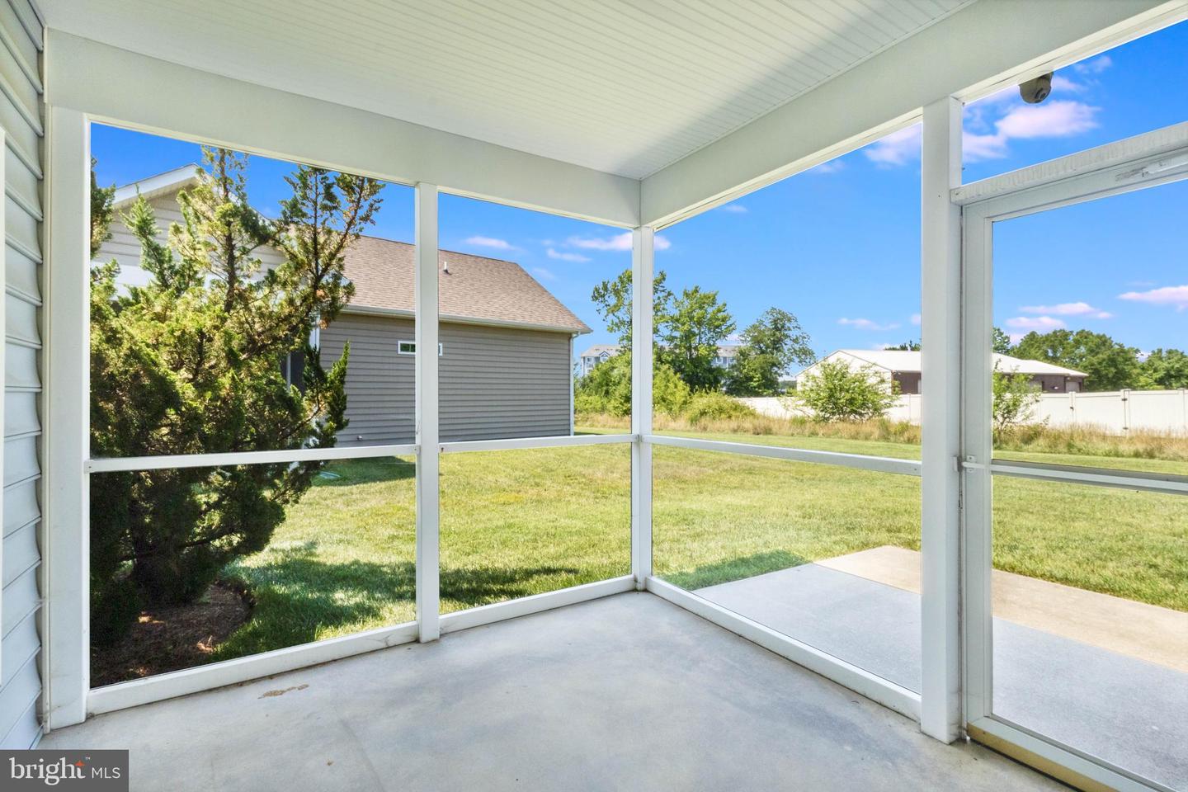
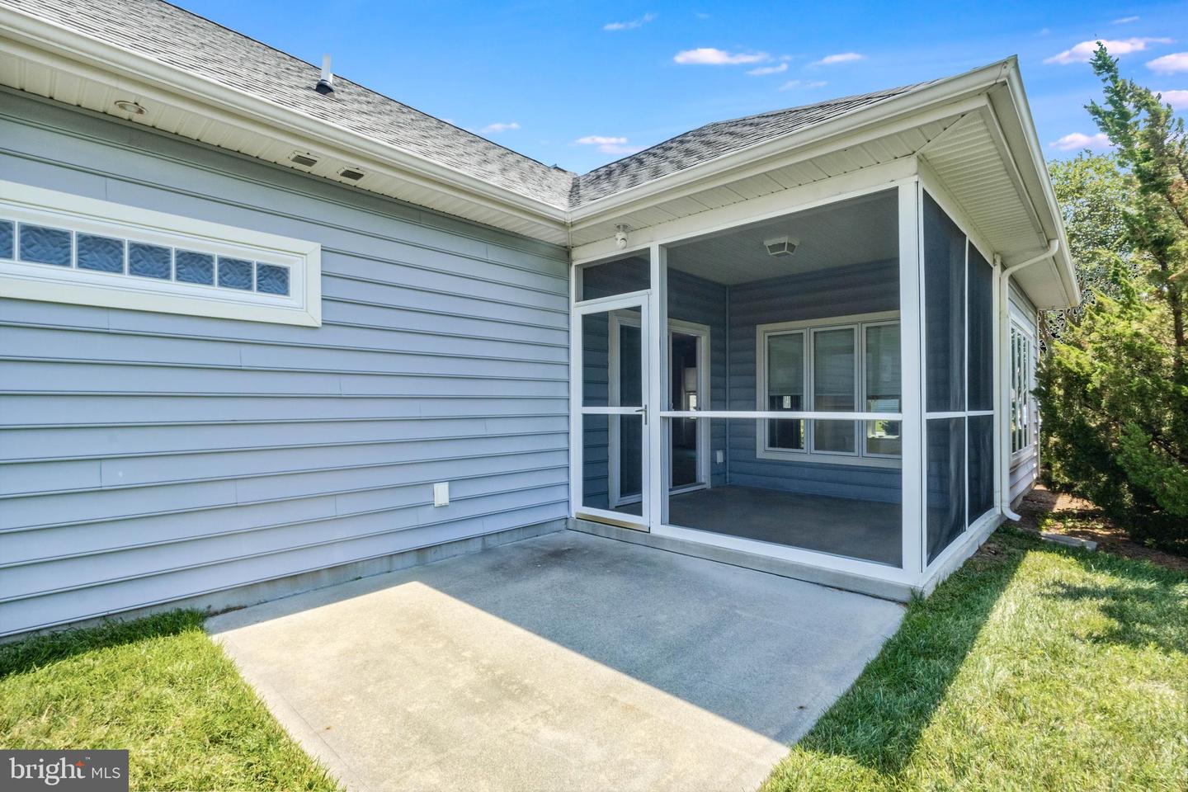
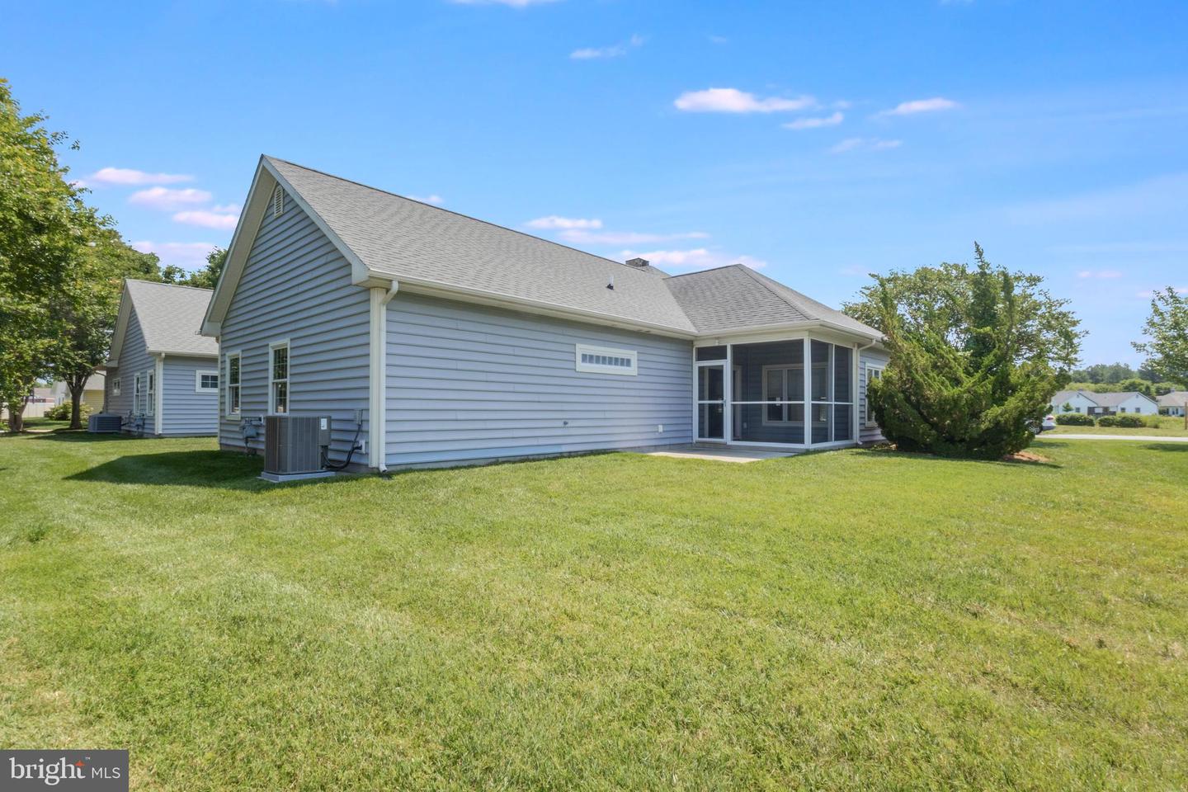
The spacious living room is anchored by a beautiful stone fireplace, while the adjoining sunroom and dining area fills the home with natural light and provides access to the screened patio, creating the perfect space to relax and enjoy the outdoors. A separate outdoor patio offers additional room for grilling or gathering with friends and family.
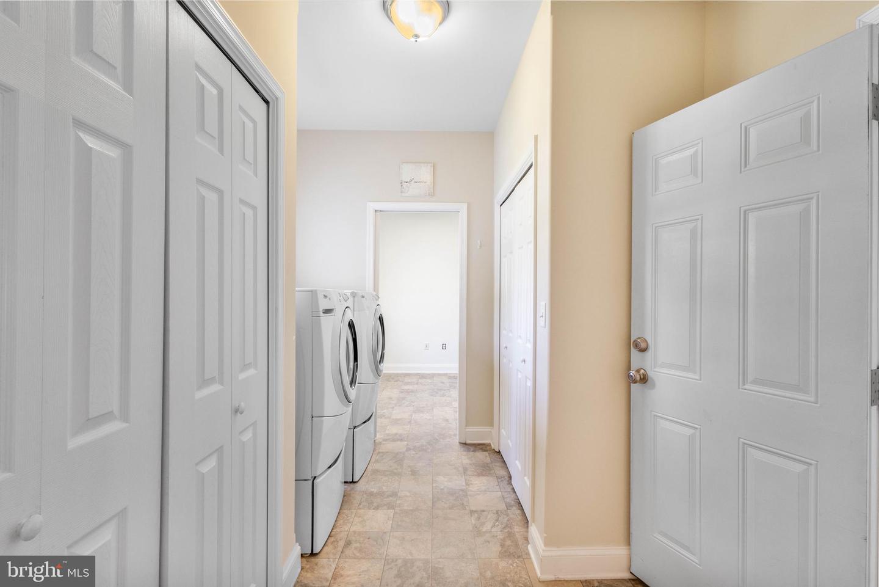
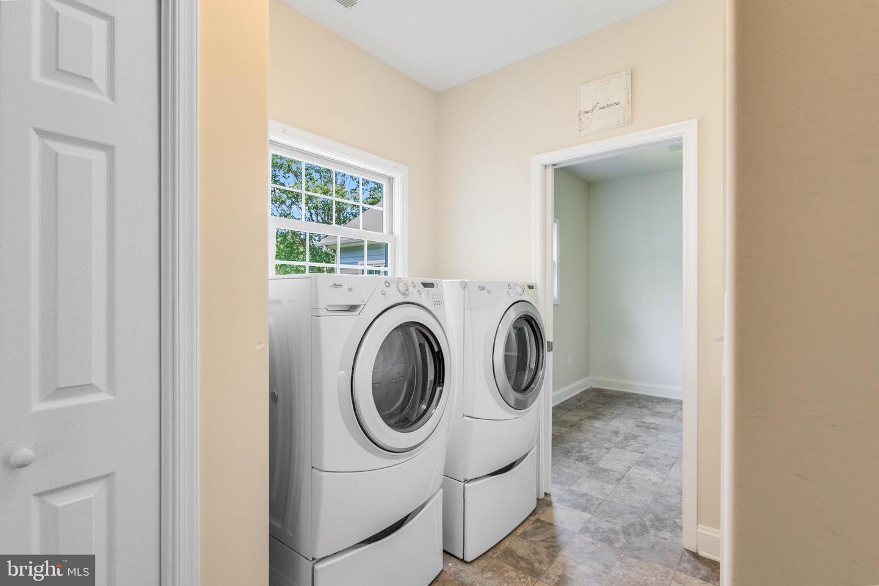
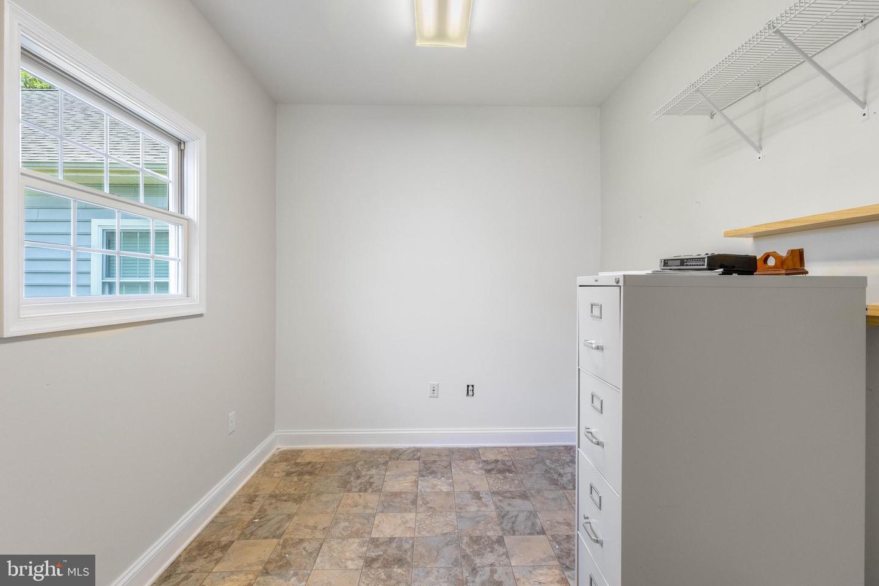
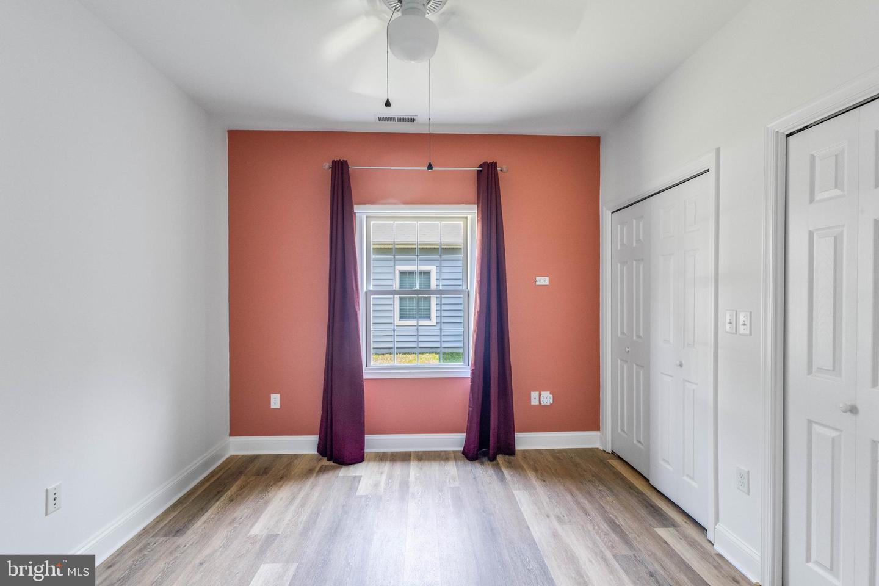
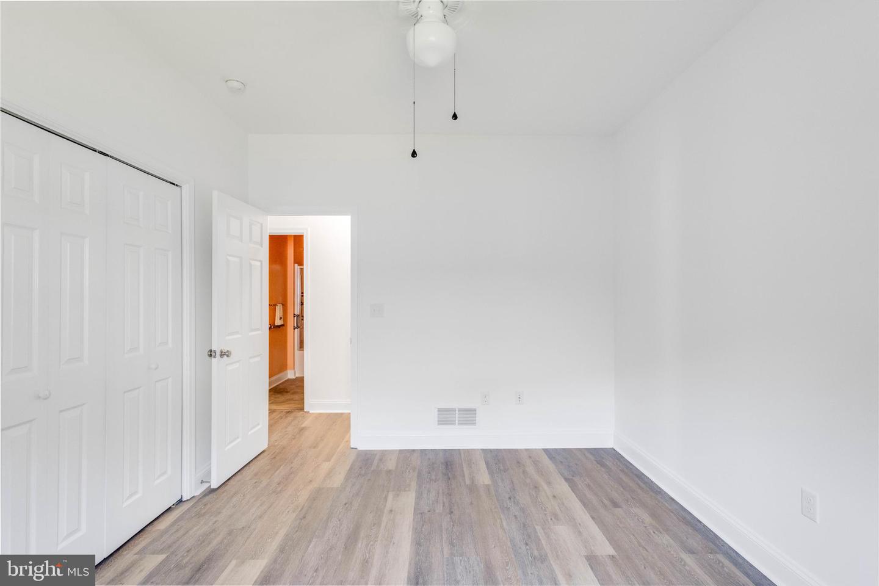
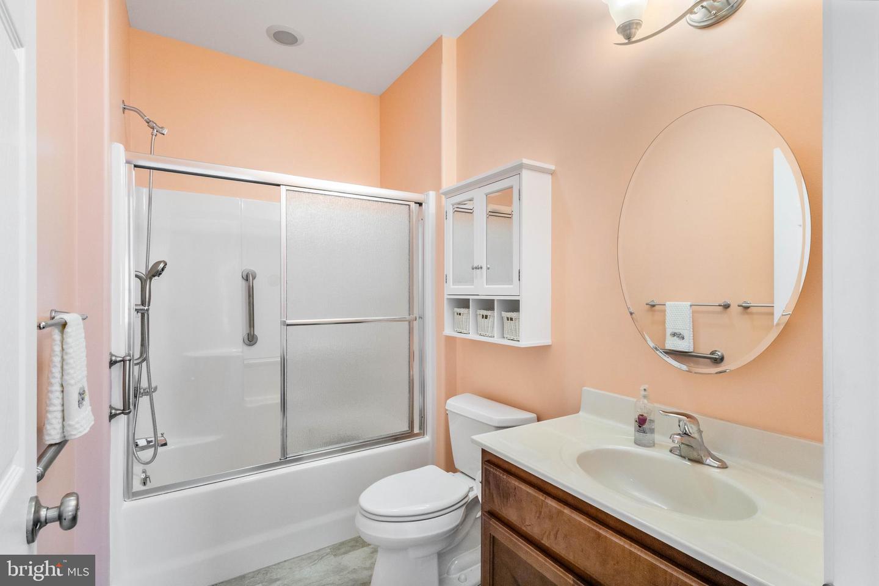
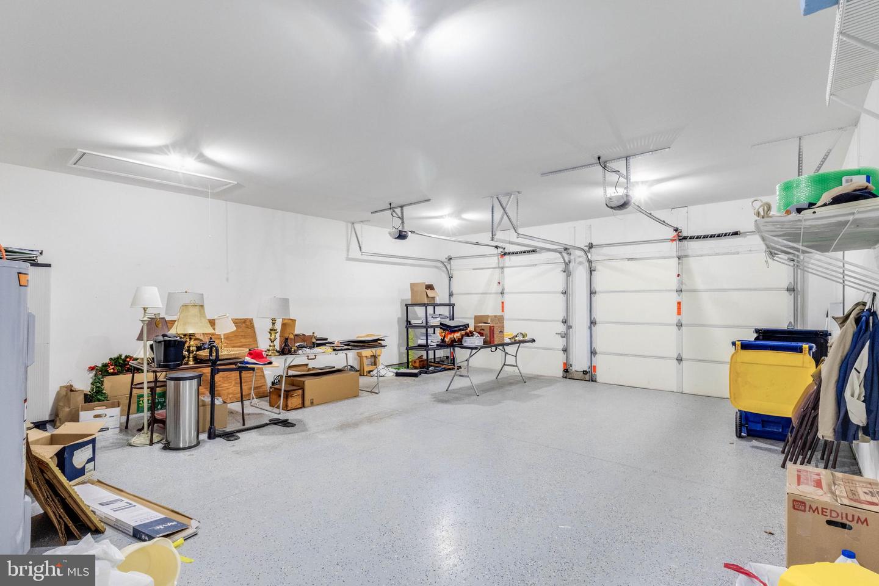
The primary suite serves as a private retreat with a walk-in closet featuring a custom storage system and an ensuite bathroom complete with a soaking tub and separate stall shower. A generously sized guest bedroom and full hall bath provide comfortable accommodations for visitors. The laundry room includes a pantry closet and convenient access to the attached garage, while a versatile bonus room offers the flexibility for a home office, hobby space, or additional storage.
Outside, enjoy the convenience of a concrete driveway and low-maintenance landscaping. Residents of Cinderberry have access to a community clubhouse and benefit from an excellent location with easy access to Route 113, making shopping, dining, healthcare, and Delaware's beaches all within easy reach.
The spacious living room is anchored by a beautiful stone fireplace, while the adjoining sunroom and dining area fills the home with natural light and provides access to the screened patio, creating the perfect space to relax and enjoy the outdoors. A separate outdoor patio offers additional room for grilling or gathering with friends and family.
The primary suite serves as a private retreat with a walk-in closet featuring a custom storage system and an ensuite bathroom complete with a soaking tub and separate stall shower. A generously sized guest bedroom and full hall bath provide comfortable accommodations for visitors. The laundry room includes a pantry closet and convenient access to the attached garage, while a versatile bonus room offers the flexibility for a home office, hobby space, or additional storage.
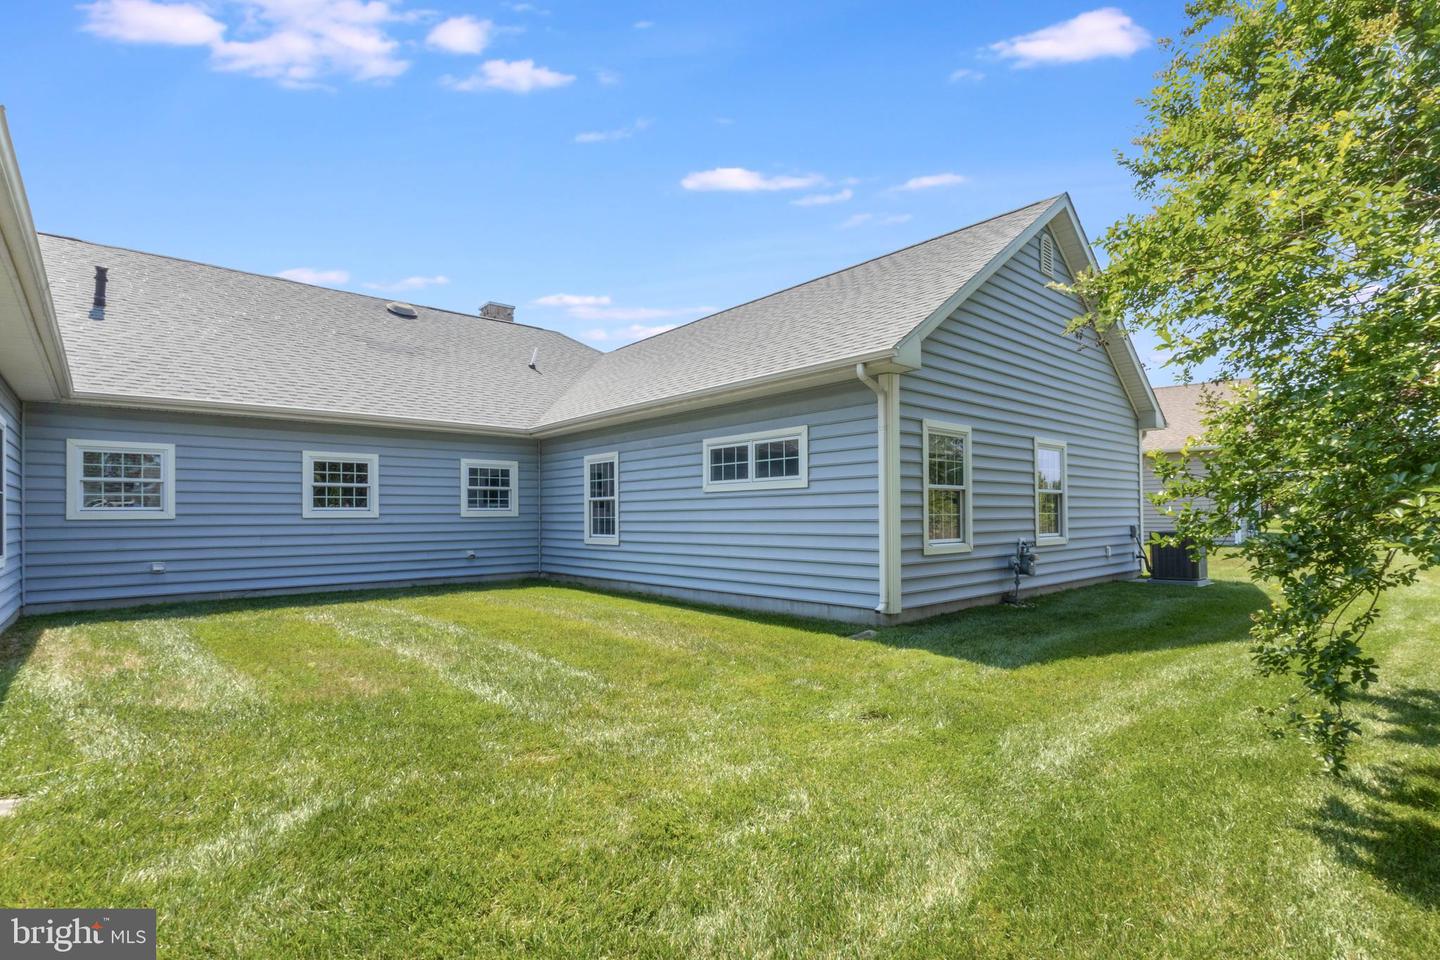
Outside, enjoy the convenience of a concrete driveway and low-maintenance landscaping. Residents of Cinderberry have access to a community clubhouse and benefit from an excellent location with easy access to Route 113, making shopping, dining, healthcare, and Delaware's beaches all within easy reach.
Similar Listings
Newly Listed
White River Estates
$360,000
3 Bed
2 Bath
- Tax Total Living Area:
- 2000 sq. ft.
Listed 5 days ago
Courtesy: Coldwell Banker Realty
MLS Desu2117542
Pending
Stonington
$360,000
3 Bed
2 Bath
1 Hf. Bath
- Tax Total Living Area:
- 1424 sq. ft.
Listed 46 days ago
Courtesy: Burns & Ellis Realtors
MLS Dekt2048674
Fox Hollow
$360,000
3 Bed
2 Bath
- Tax Total Living Area:
- 1327 sq. ft.
Listed 75 days ago
Courtesy: Coldwell Banker Premier - Lewes
MLS Dekt2047946
Under Contract
Overbrook Shores
$360,000
3 Bed
2 Bath
- Tax Total Living Area:
- 2156 sq. ft.
Listed 135 days ago
Courtesy: Keller Williams Realty Delmarva
MLS Desu2109030
Under Contract
Mallard Lakes
$360,000
2 Bed
1 Bath
1 Hf. Bath
- Tax Total Living Area:
- 1250 sq. ft.
Listed 143 days ago
Courtesy: Compass
MLS Desu2107838
Under Contract
Baltimore Hundred
$360,000
3 Bed
1 Bath
1 Hf. Bath
- Tax Total Living Area:
- 1149 sq. ft.
Listed 270 days ago
Courtesy: Harmon & Assoc. Real Estate Sales & Services Llc
MLS Desu2101138
Pending
Forest Landing - Ellendale
$359,940
3 Bed
2 Bath
- Tax Total Living Area:
- 1572 sq. ft.
Listed 22 days ago
Courtesy: Atlantic Five Realty
MLS Desu2117554
Coming Soon
St Jones Commons
$359,900
3 Bed
2 Bath
- Tax Total Living Area:
- 1268 sq. ft.
Listed 8 days ago
Courtesy: Century 21 Harrington Realty, Inc
MLS Dekt2049846
Under ContractVirtual Tour
Westfield
$359,900
3 Bed
2 Bath
1 Hf. Bath
- Tax Total Living Area:
- 1842 sq. ft.
Listed 19 days ago
Courtesy: The Parker Group
MLS Dekt2049452
Under Contract
Sea Edge
$359,900
3 Bed
2 Bath
1 Hf. Bath
- Tax Total Living Area:
- 1578 sq. ft.
Listed 25 days ago
Courtesy: Coldwell Banker Realty
MLS Desu2116970
Pending
North Park
$359,900
3 Bed
2 Bath
1 Hf. Bath
- Tax Total Living Area:
- 2391 sq. ft.
Listed 28 days ago
Courtesy: Atlantic Five Realty
MLS Dekt2049210
Open House
Flowing Acres
$359,900
3 Bed
2 Bath
- Tax Total Living Area:
- 1400 sq. ft.
Listed 33 days ago
Courtesy: Compass
MLS Dekt2048420




