
414 W Market St, Georgetown, De 19947
Virtual TourNewly Listed
Courtesy: The Parker Group,
Dustin Parker
Appliances
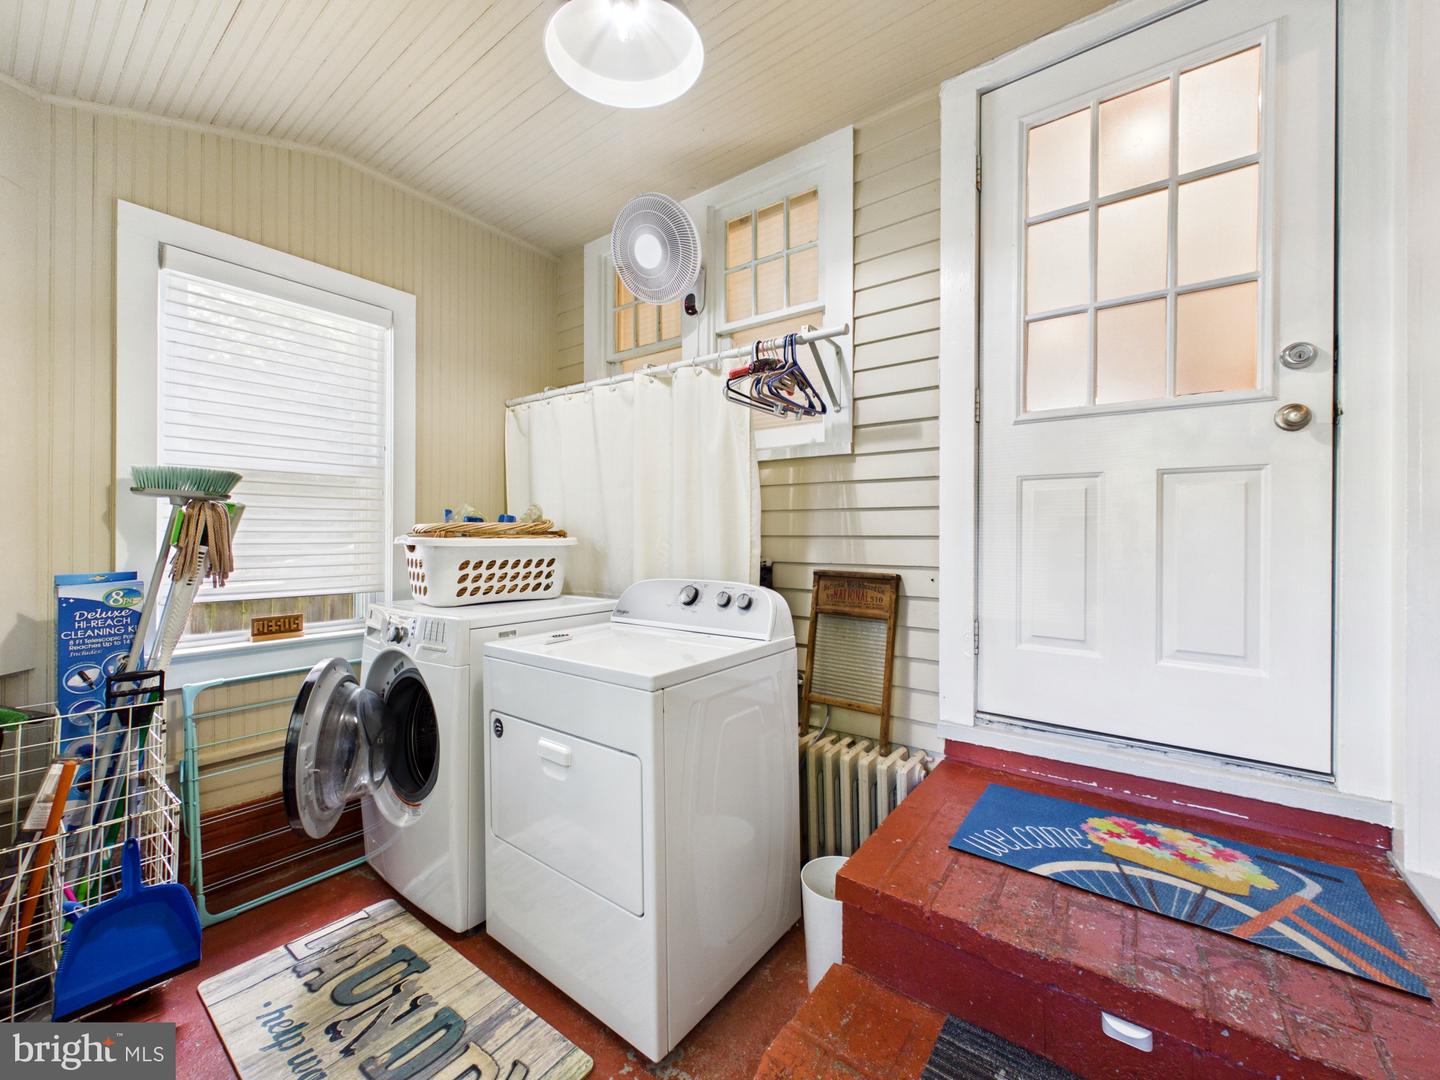
Dryer - Electric, Refrigerator, Microwave, Oven/Range - Electric, Water Heater, Dishwasher, Disposal, Washer, DryerBedrooms
4
Full Bath
2
Living Area
2556 sq/ft
Fireplace(s)
1
Flooring
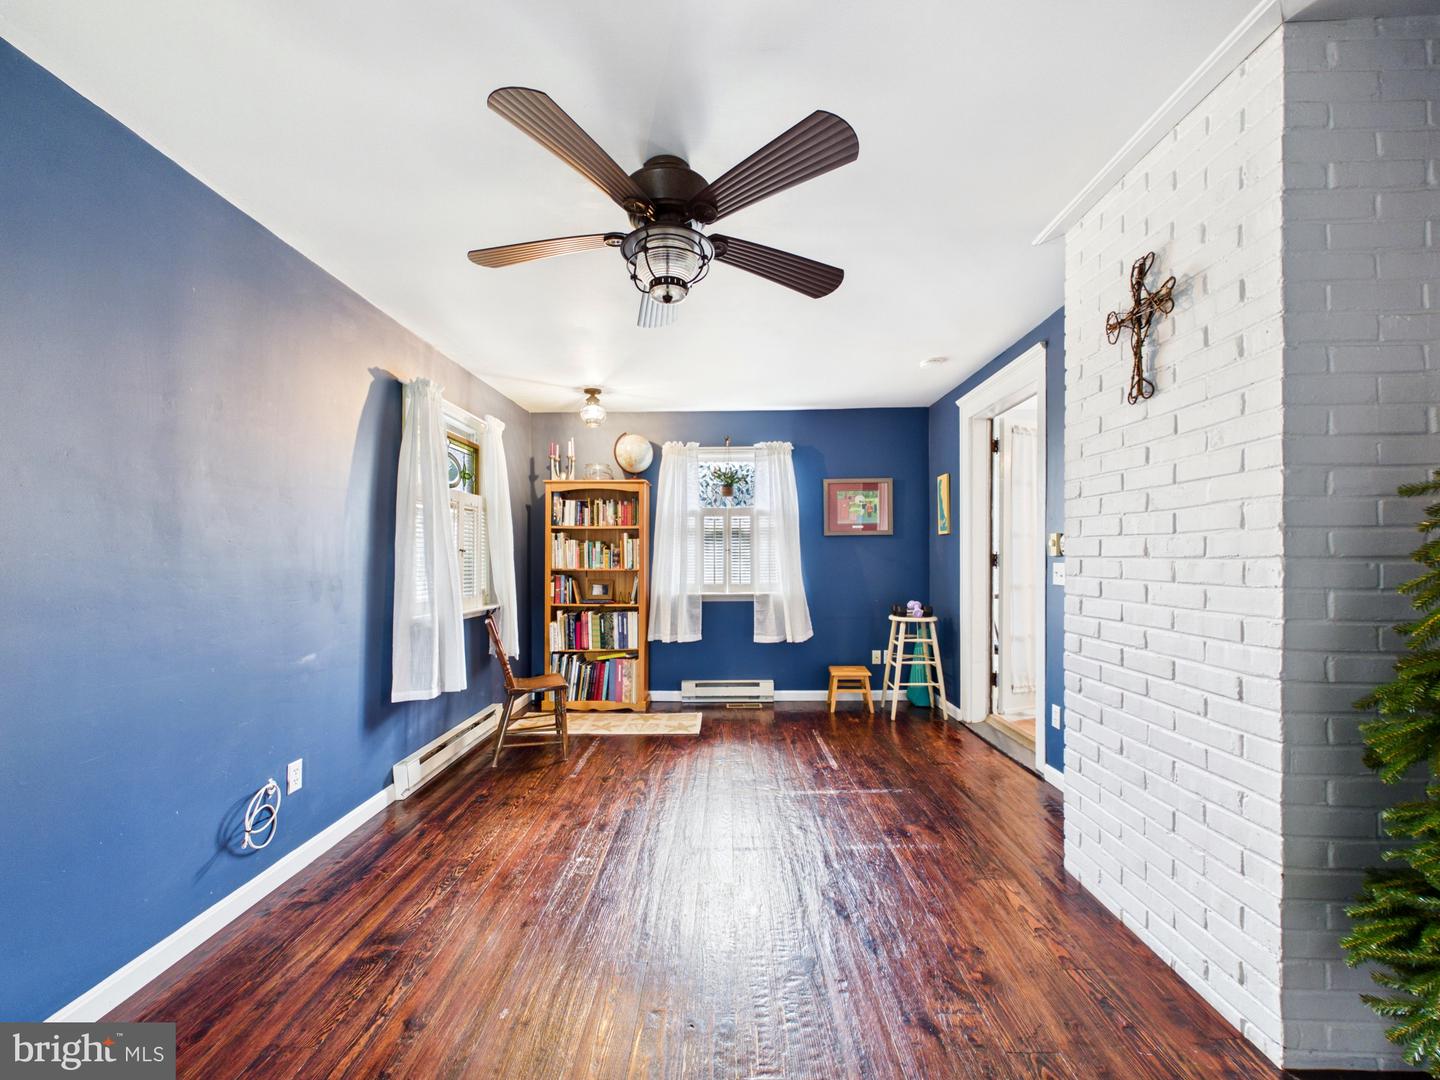
Carpet, Hardwood, Ceramic Tile
Interior Features
- Attic
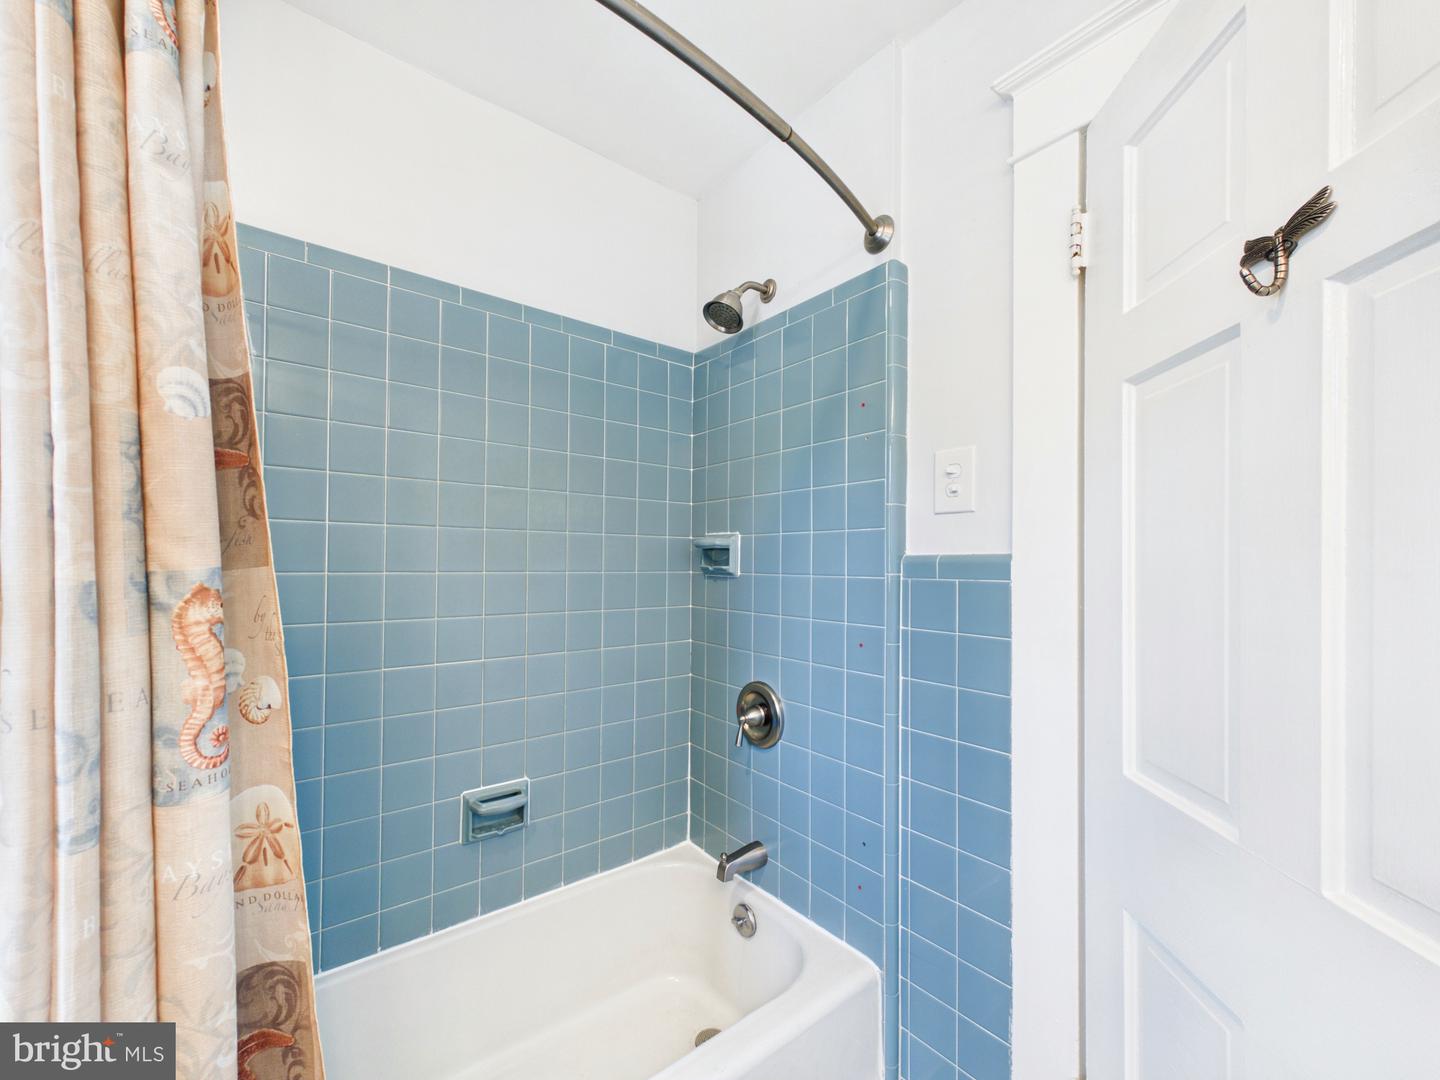
- Bathroom - Tub Shower
- Built-Ins
- Carpet
- Breakfast Area
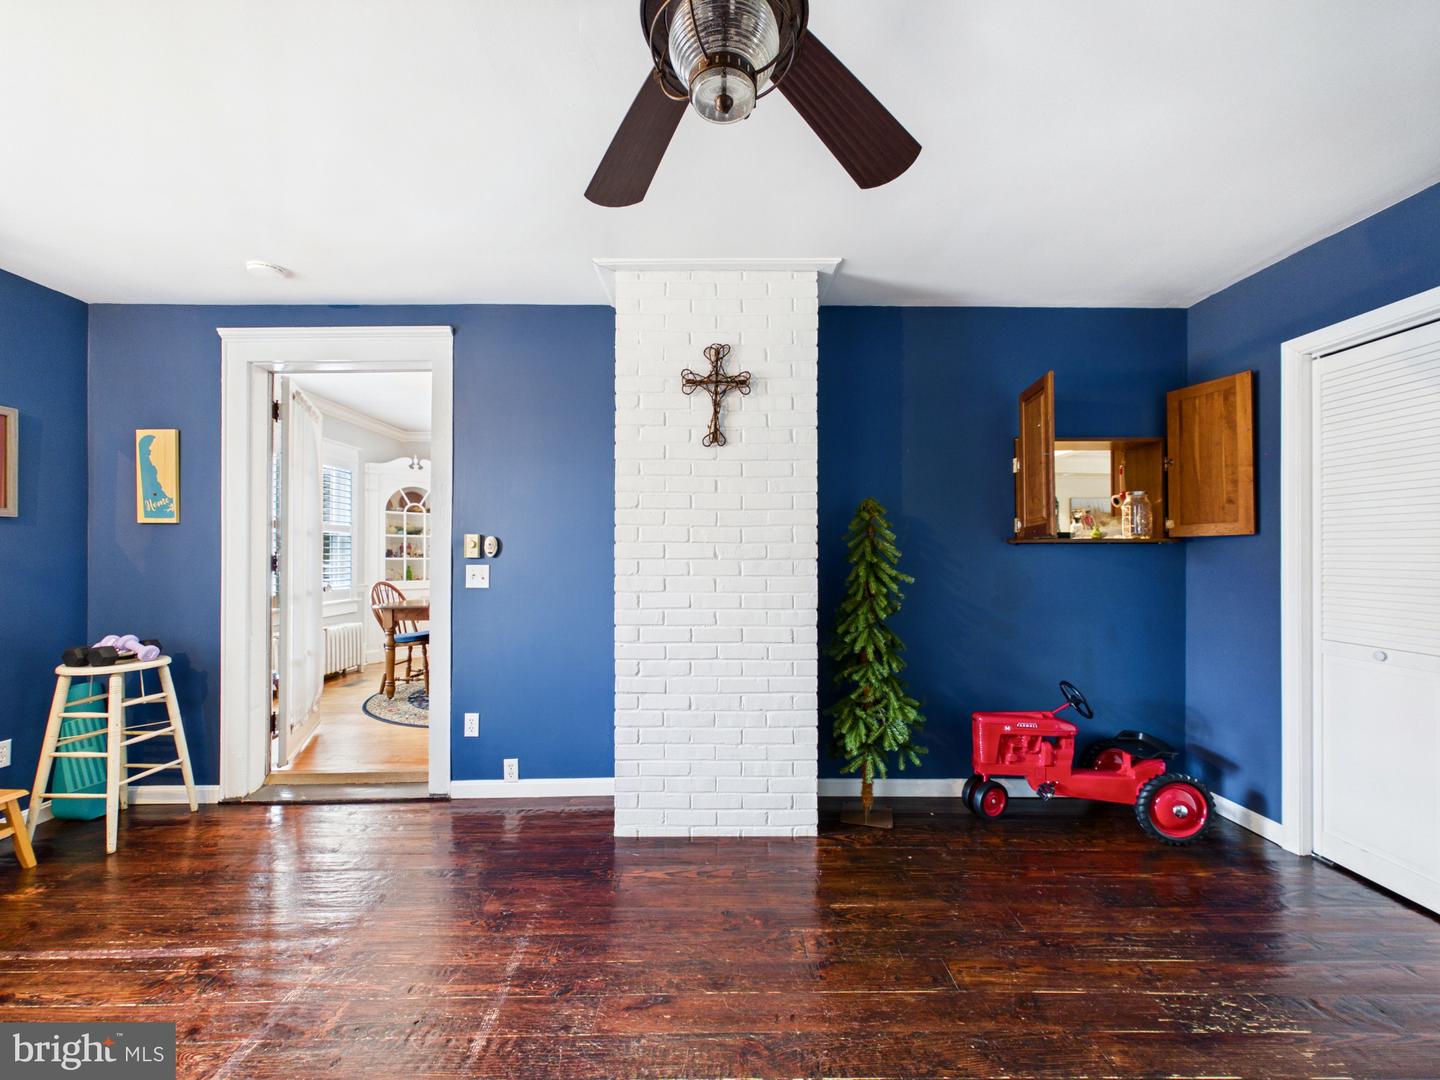
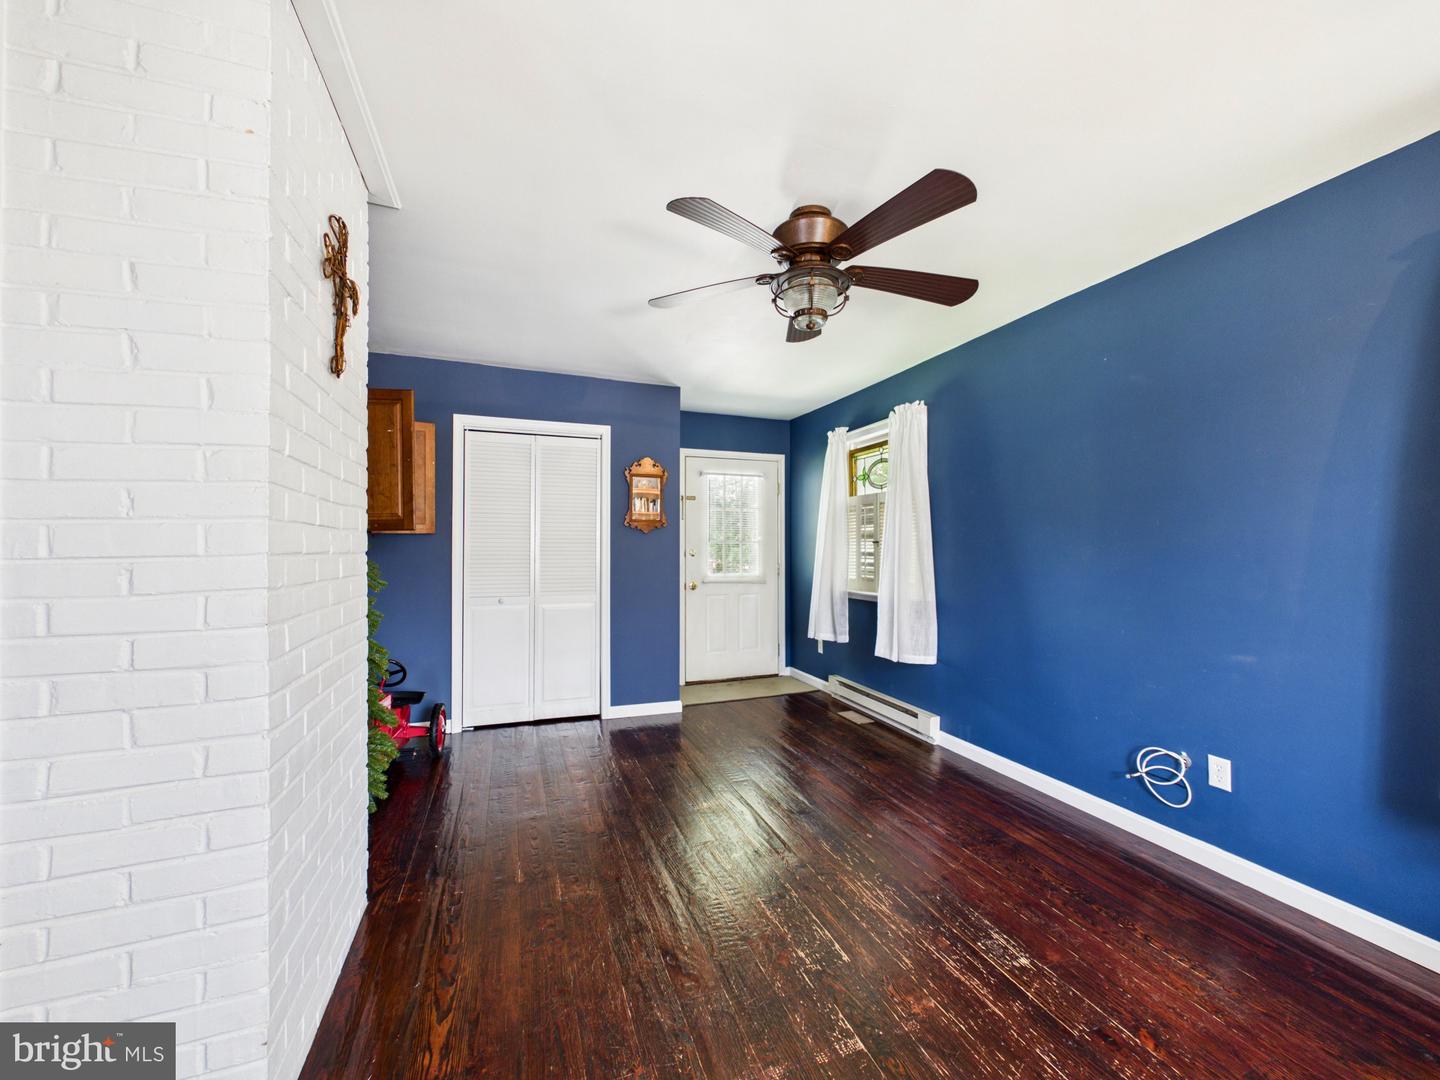
- Ceiling Fan(s)
- Chair Railings
- Crown Moldings
- Dining Area
- Formal/Separate Dining Room
- Kitchen - Island
- Recessed Lighting
General
MLS
Desu2118038
Community
Evergreen Lawns
Price
$425,000.00
Price/SQft
$166.28
Area And Schools
School Tax
$568.00
District
INDIAN RIVER
Evergreen Lawns
MLS
Desu2118038
$425,000
4 Bed
2 Bath
- Tax Total Living Area:
- 2556 sq. ft.
- Lot Size:
- 0.71 acres
Listed 12 days ago
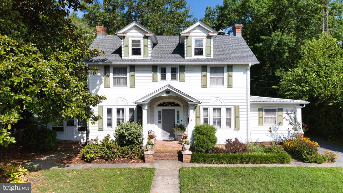
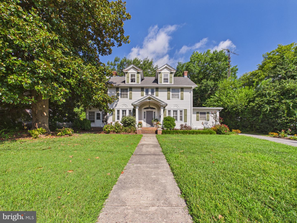
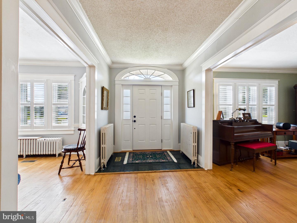
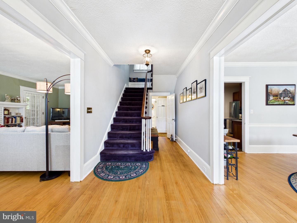
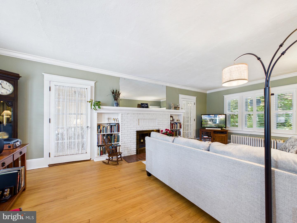
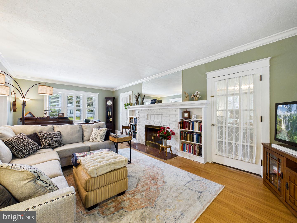
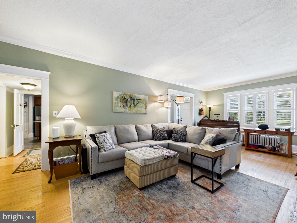
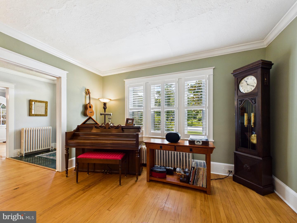
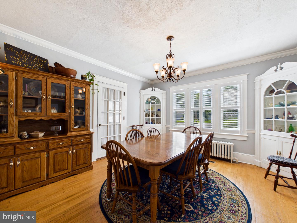
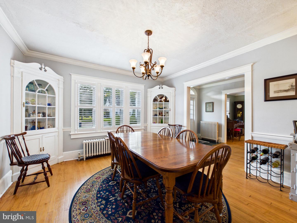
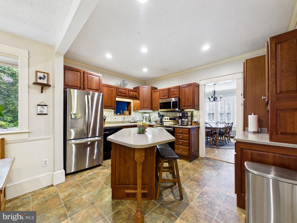
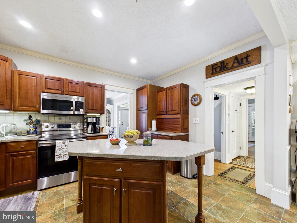
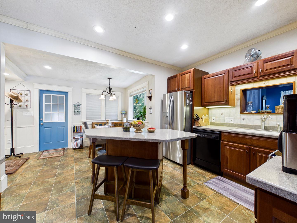
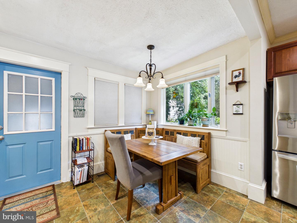
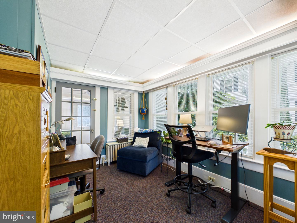
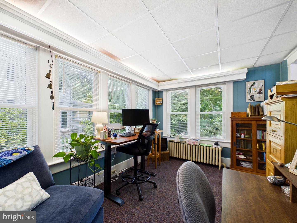
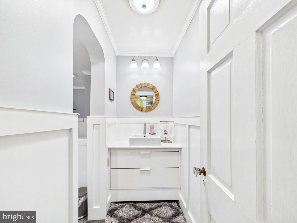
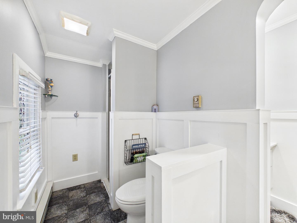
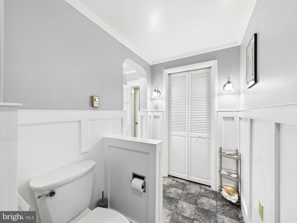
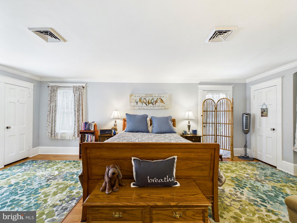
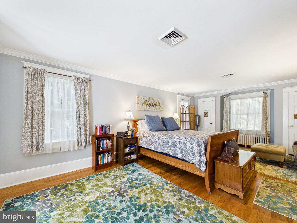
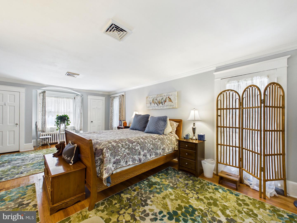
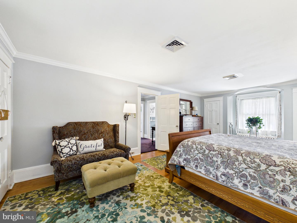
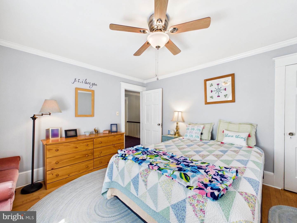
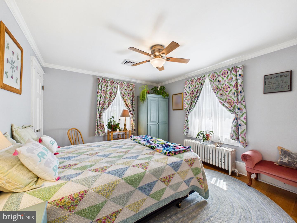
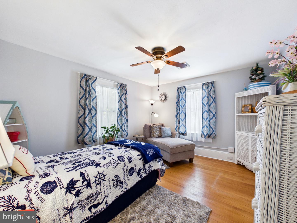
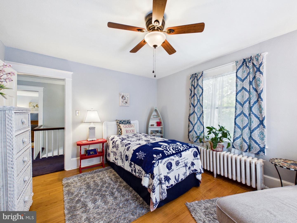
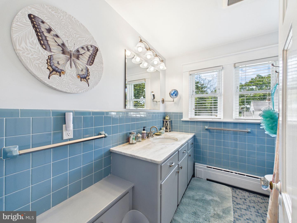
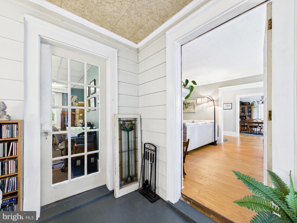
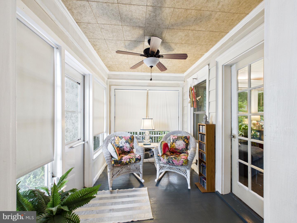
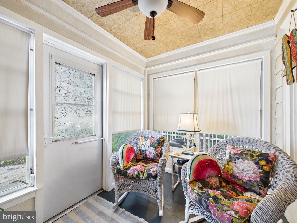
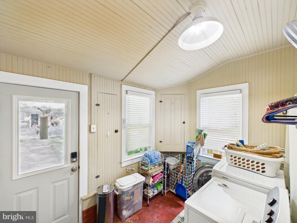
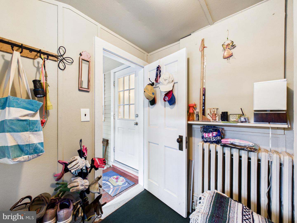
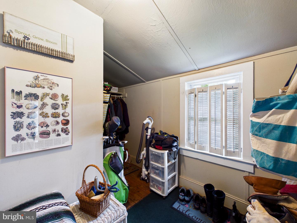
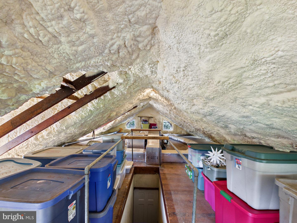
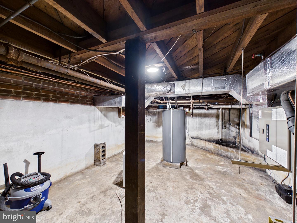
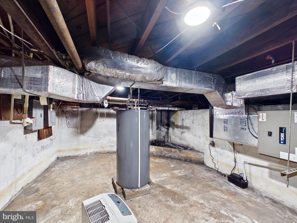
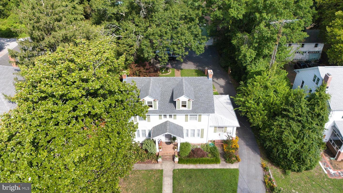
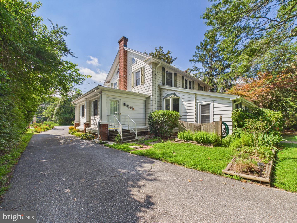
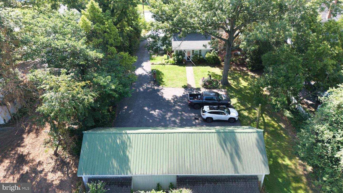
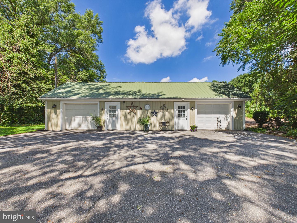
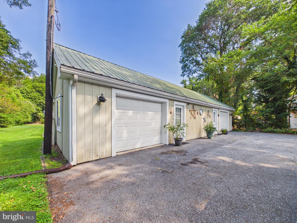
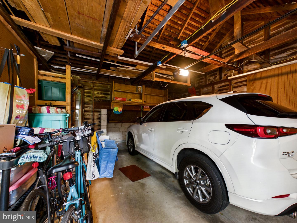
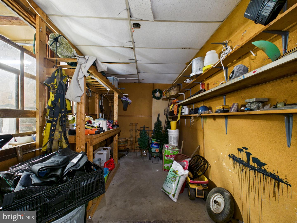
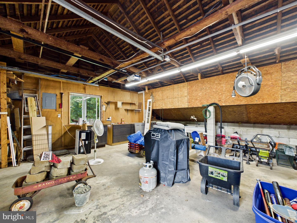
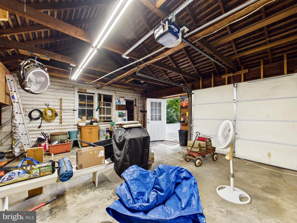
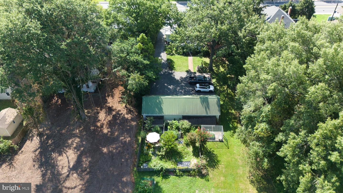
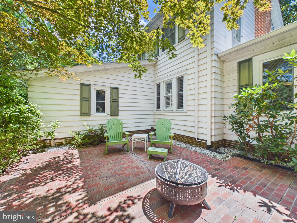
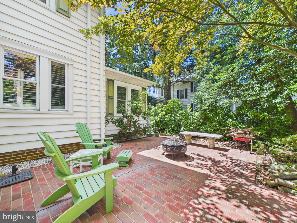
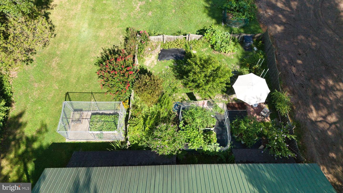
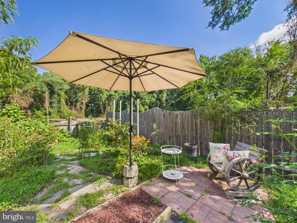
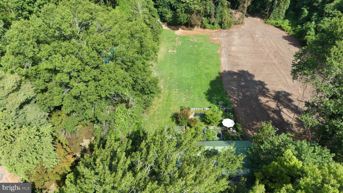
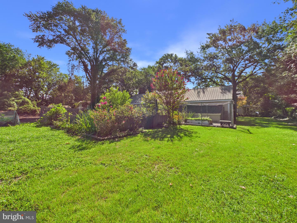
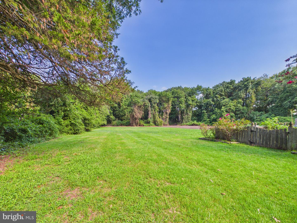
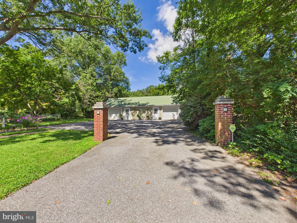
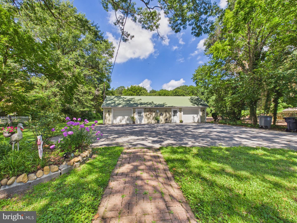
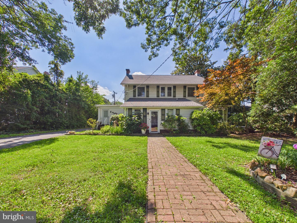
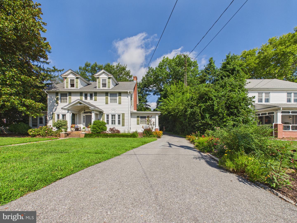
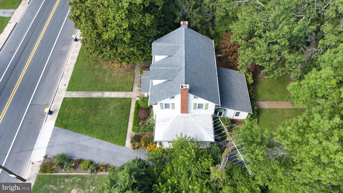
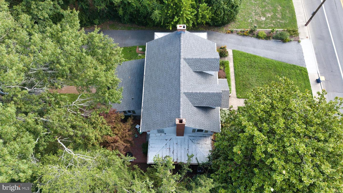
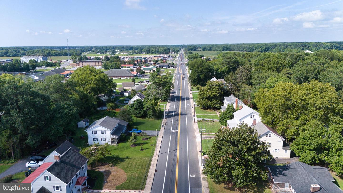
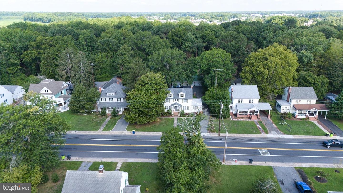
Experience the perfect synthesis of grand architectural character and flexible modern living in this distinguished two-story Colonial home, set on a sprawling 0.71-acre lot with low property taxes in the desirable Evergreen Lawns community with NO HOA fees. Stepping inside, an expansive, light-filled grand foyer sets a welcoming tone with rich hardwood floors and timeless architectural trim that extends throughout. The main level showcases a spacious living room centered around a cozy fireplace, leading to a formal dining room framed by traditional built-in corner display cabinets. The kitchen offers rich wood cabinetry, stainless steel appliances, a prep island, and a sunny breakfast nook, while an adjacent sunroom serves as an ideal home office or creative retreat. A first floor bedroom with separate entrance completes the layout. Upstairs, three generously sized bedrooms feature bright natural light and hardwood flooring, accompanied by an updated full bathroom and a convenient main-level full bath. Incredible bonus space awaits in the upper-level floored attic and the partial unfinished basement, offering exceptional storage and workshop potential. Outside, the lush, private grounds feature a brick patio for outdoor dining and a massive detached garage and workshop complex built for car enthusiasts, hobbyists, or trade professionals. All of this is situated within walking distance (1/2 mile) to the Georgetown Circle, professional offices, local shops and dining, and easy access to major commuter routes for a quick drive—or coming in late 2026, a scenic bike ride along the Lewes-Georgetown Trail—straight to Lewes and the Delaware beaches.
Similar Listings
Coming Soon
Peninsula
$425,000
3 Bed
2 Bath
1 Hf. Bath
- Tax Total Living Area:
- 1106 sq. ft.
Listed 5 days ago
Courtesy: Northrop Realty
MLS Desu2118112
Newly Listed
Fairfield Farms
$425,000
4 Bed
2 Bath
1 Hf. Bath
- Tax Total Living Area:
- 2733 sq. ft.
Listed 5 days ago
Courtesy: Keller Williams Realty Central-delaware
MLS Dekt2049834
Newly Listed
Knotts Landing
$425,000
4 Bed
2 Bath
1 Hf. Bath
- Tax Total Living Area:
- 2568 sq. ft.
Listed 9 days ago
Courtesy: Re/max Eagle Realty
MLS Dekt2048556
Under Contract
Hearthstone Manor
$425,000
3 Bed
2 Bath
- Tax Total Living Area:
- 1871 sq. ft.
Listed 23 days ago
Courtesy: Burns & Ellis Realtors
MLS Desu2117346
Milos Haven
$425,000
4 Bed
2 Bath
1 Hf. Bath
- Tax Total Living Area:
- 2298 sq. ft.
Listed 25 days ago
Courtesy: Northrop Realty
MLS Desu2116396
Under ContractVirtual Tour
Willowwood
$425,000
3 Bed
2 Bath
- Tax Total Living Area:
- 1416 sq. ft.
Listed 26 days ago
Courtesy: Sky Realty
MLS Dekt2049268
Virtual Tour
Country Meadows
$425,000
3 Bed
2 Bath
- Tax Total Living Area:
- 1307 sq. ft.
Listed 27 days ago
Courtesy: The Parker Group
MLS Desu2116888
$425,000
4 Bed
2 Bath
- Tax Total Living Area:
- 1547 sq. ft.
Listed 35 days ago
Courtesy: Fsbo Broker
MLS Dekt2048960
Alderleaf Meadows
$425,000
3 Bed
3 Bath
- Tax Total Living Area:
- 2341 sq. ft.
Listed 37 days ago
Courtesy: Coldwell Banker Realty
MLS Desu2116012
PendingVirtual Tour
Olde Dover
$425,000
4 Bed
2 Bath
1 Hf. Bath
- Tax Total Living Area:
- 2252 sq. ft.
Listed 38 days ago
Courtesy: Burns & Ellis Realtors
MLS Dekt2048500
Virtual Tour
$425,000
4 Bed
2 Bath
1 Hf. Bath
- Tax Total Living Area:
- 1920 sq. ft.
Listed 38 days ago
Courtesy: Redfin Corporation
MLS Desu2116252
Pending
Wheatleys Pond
$425,000
3 Bed
2 Bath
1 Hf. Bath
- Tax Total Living Area:
- 2181 sq. ft.
Listed 40 days ago
Courtesy: Exp Realty, Llc
MLS Dekt2048572
Create an account
Save your favorite listings to view them later from multiple
devices by creating an account today or sign in.




