
12888 Adamsville Rd, Greenwood, De 19950
PendingNewly Listed
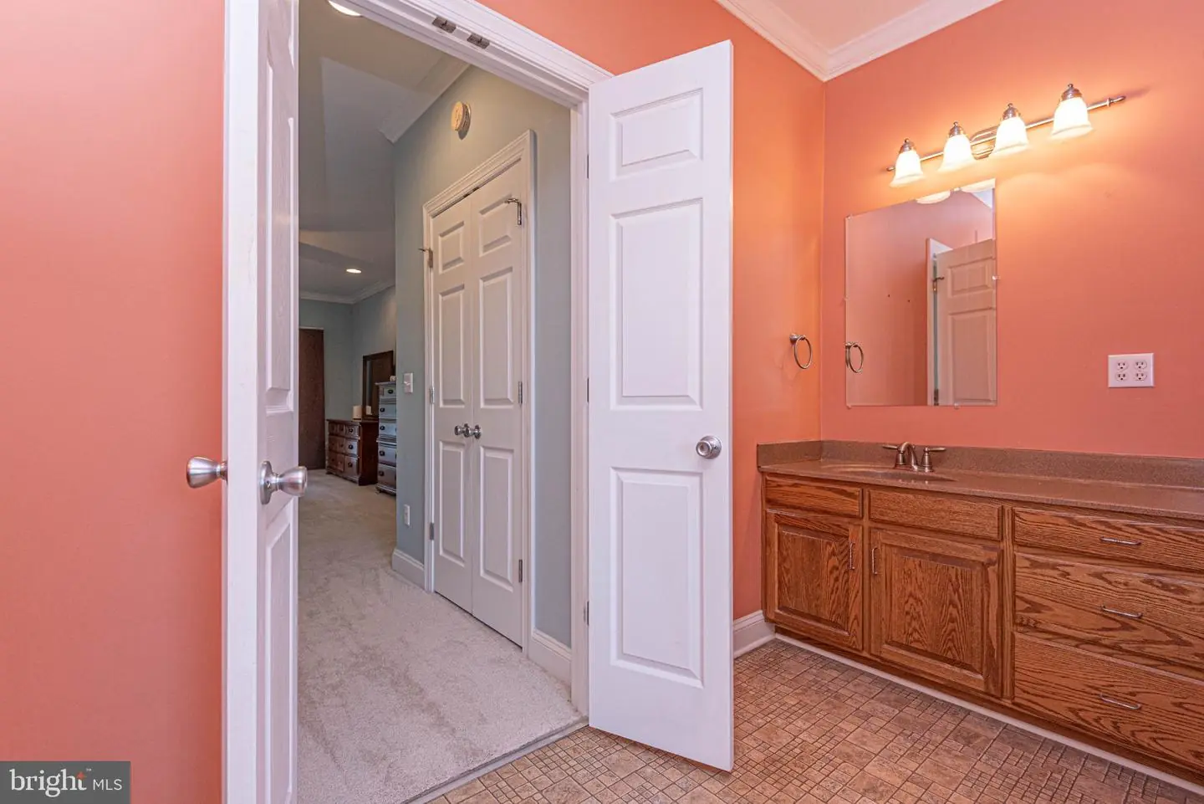
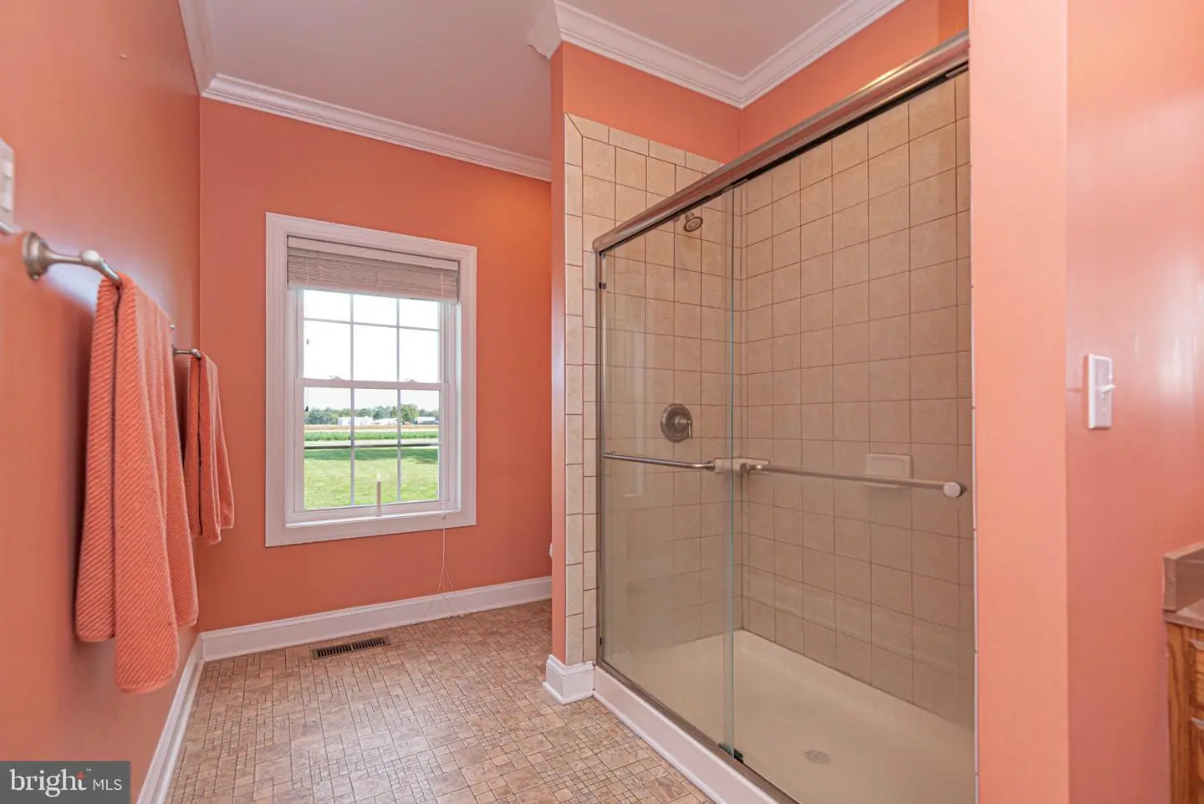
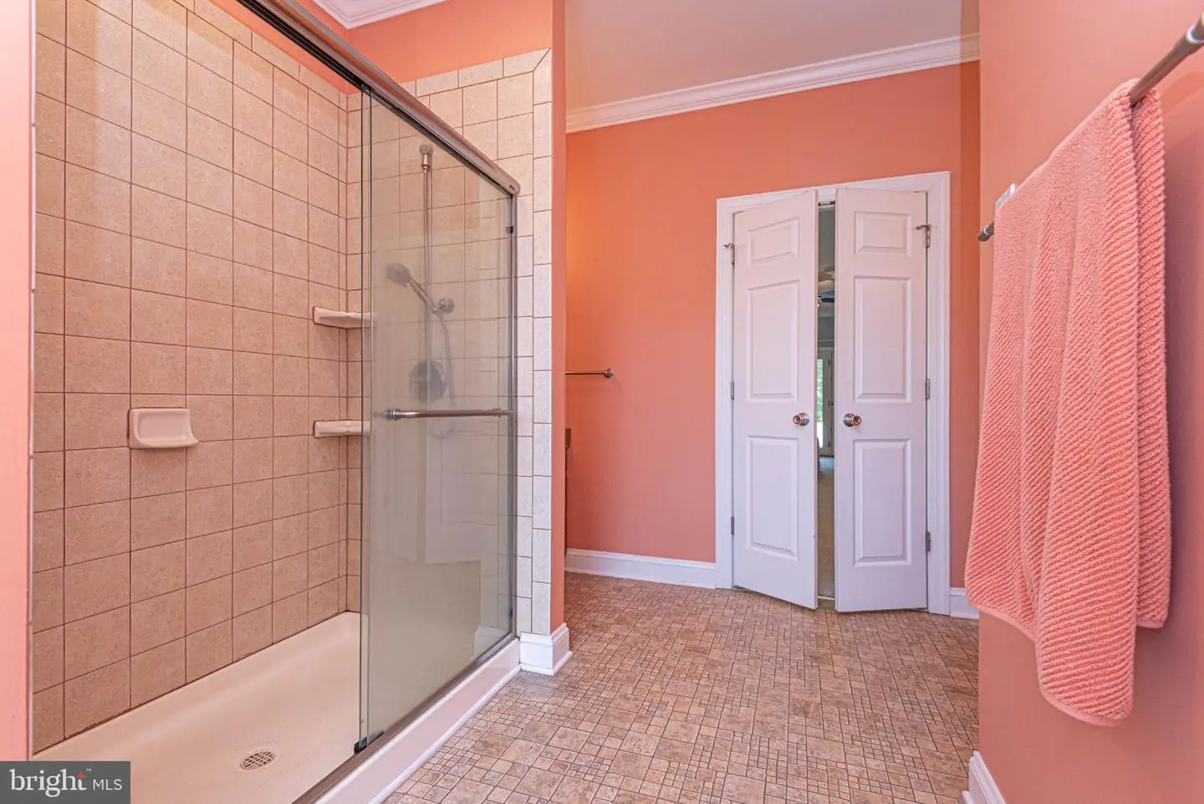
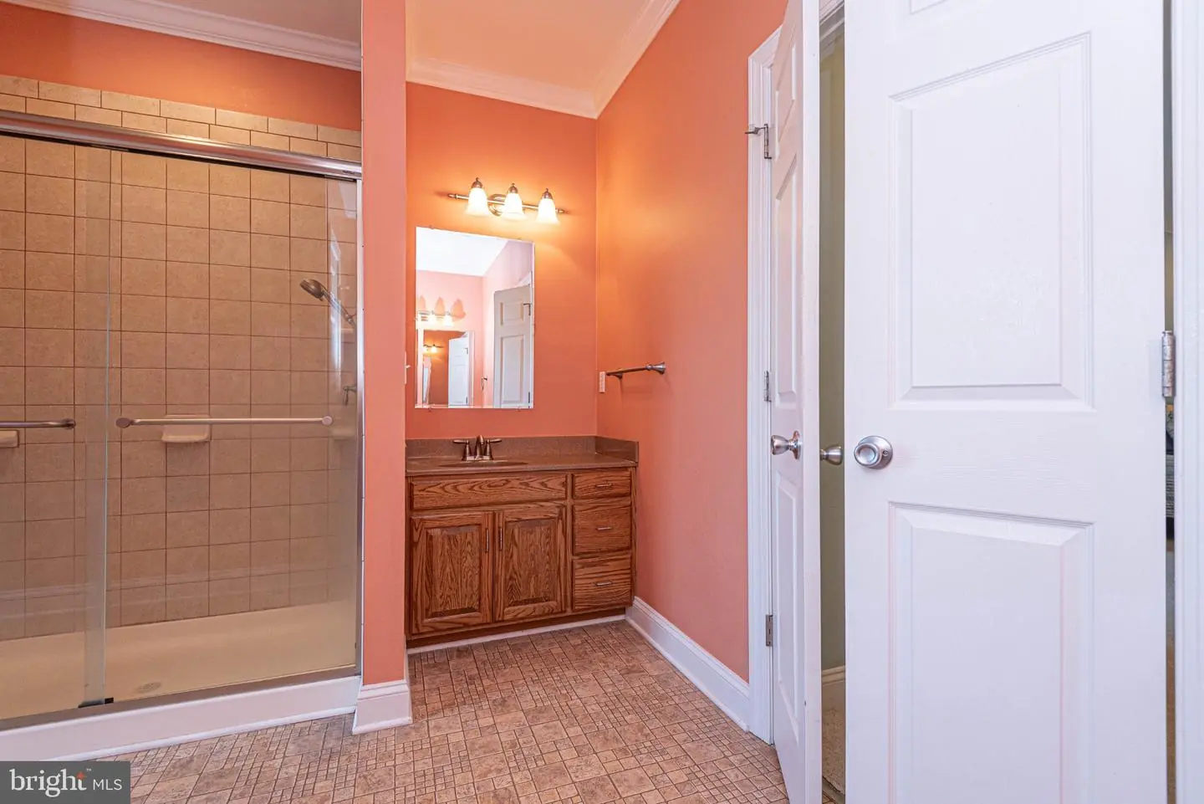
Courtesy: Keller Williams Realty,
Lisa S Lynch
Appliances
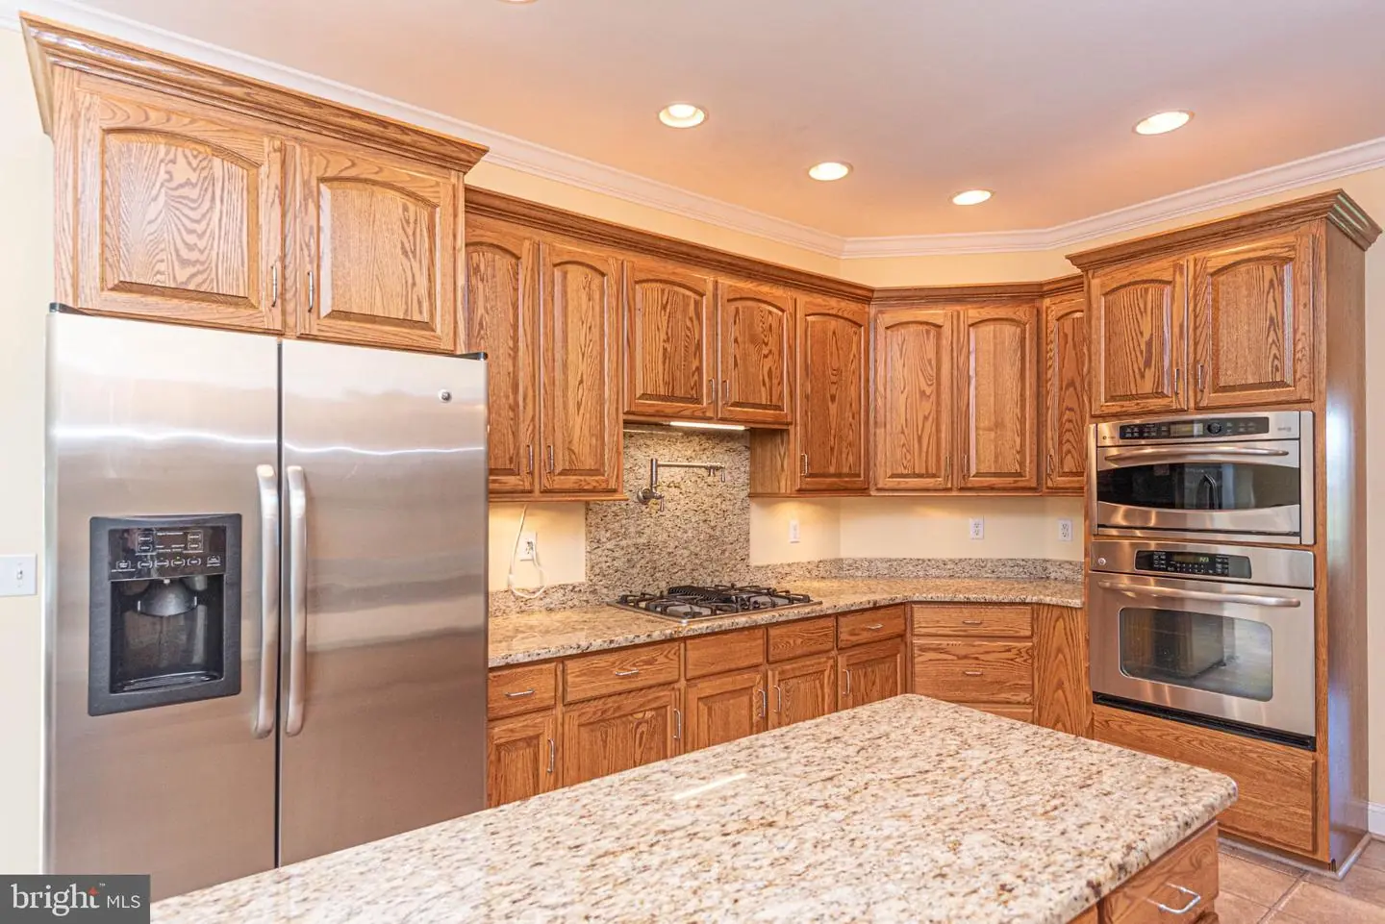
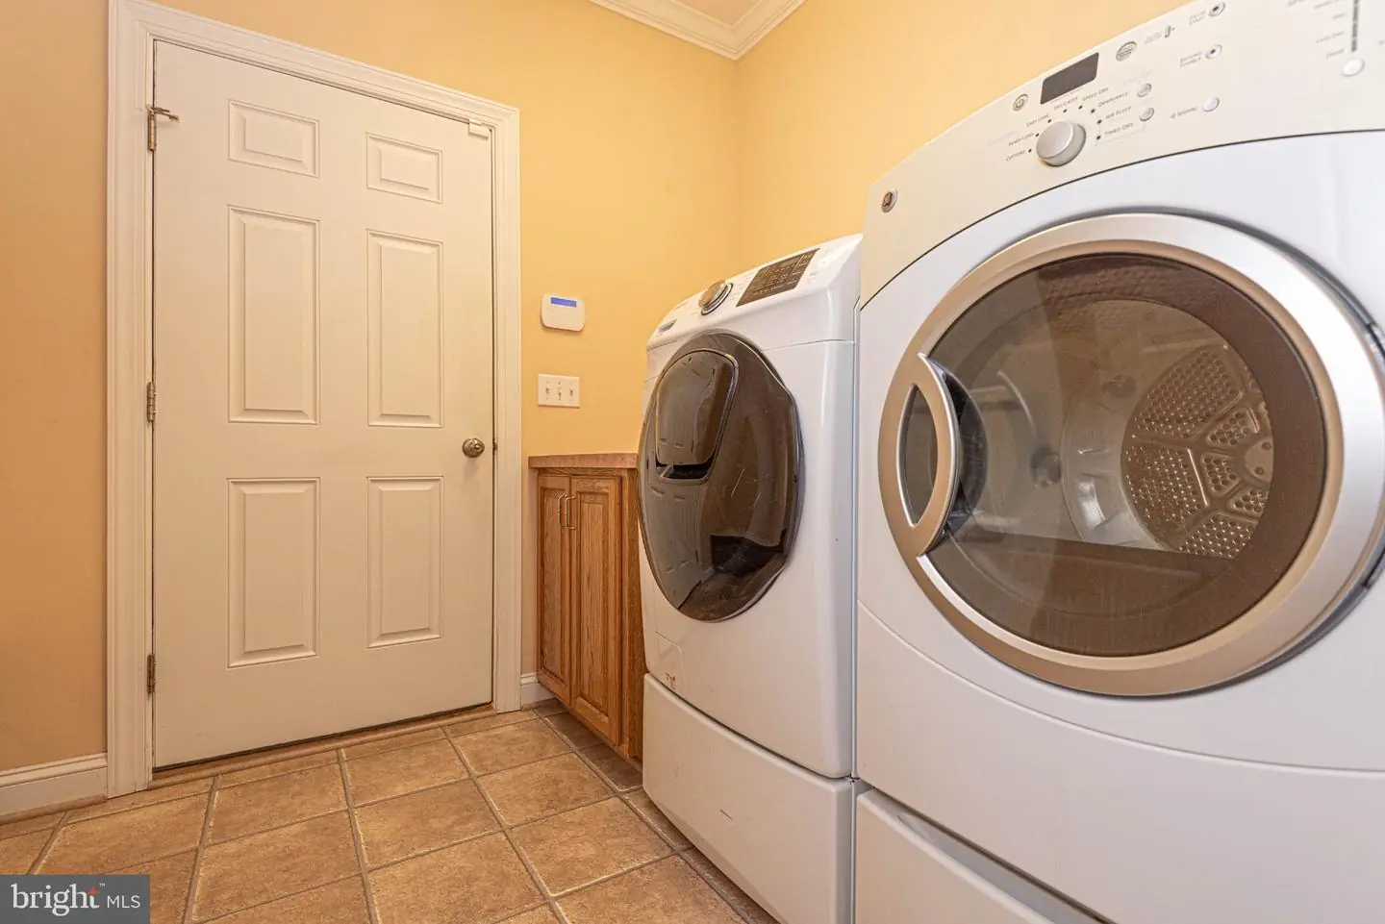
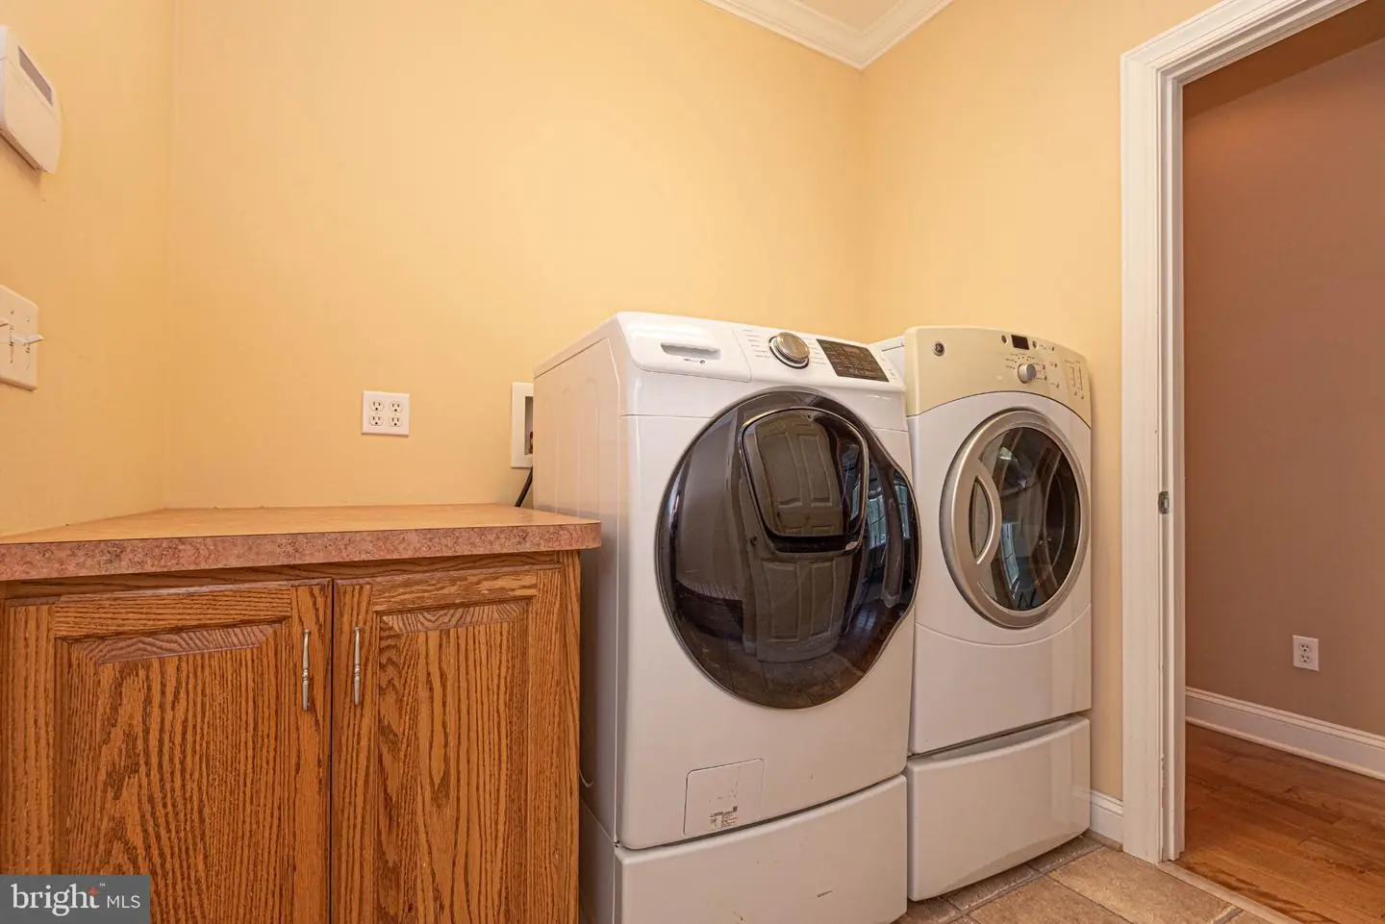
Cooktop, Dryer, Dishwasher, Oven - Wall, Washer, Water Heater, Water Conditioner - Owned, Oven - Double, Stainless Steel AppliancesBedrooms
3
Full Bath
3
Half Bath
1
Laundry
Has Laundry
Rooms
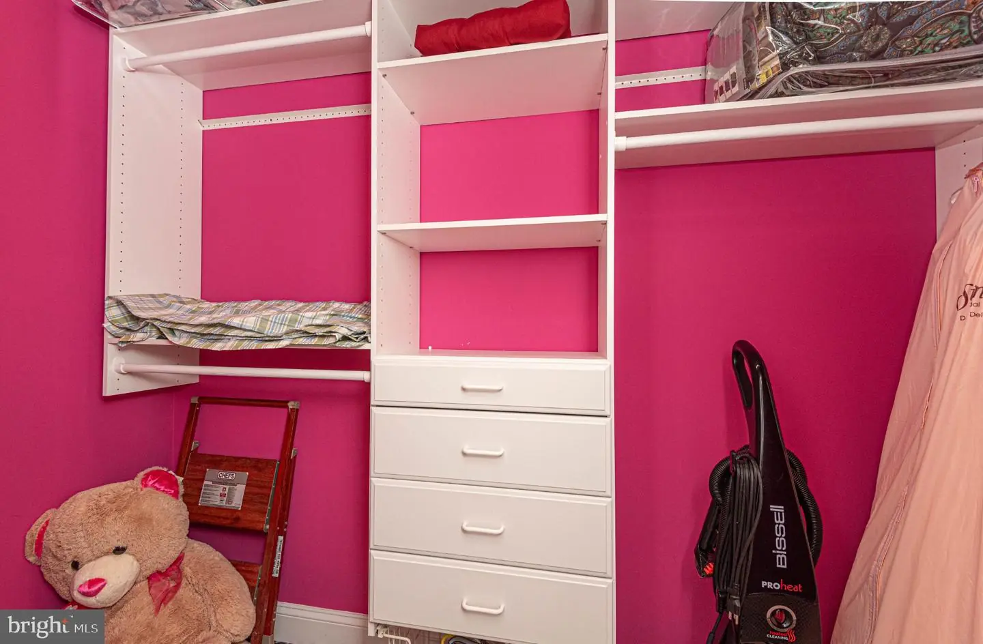
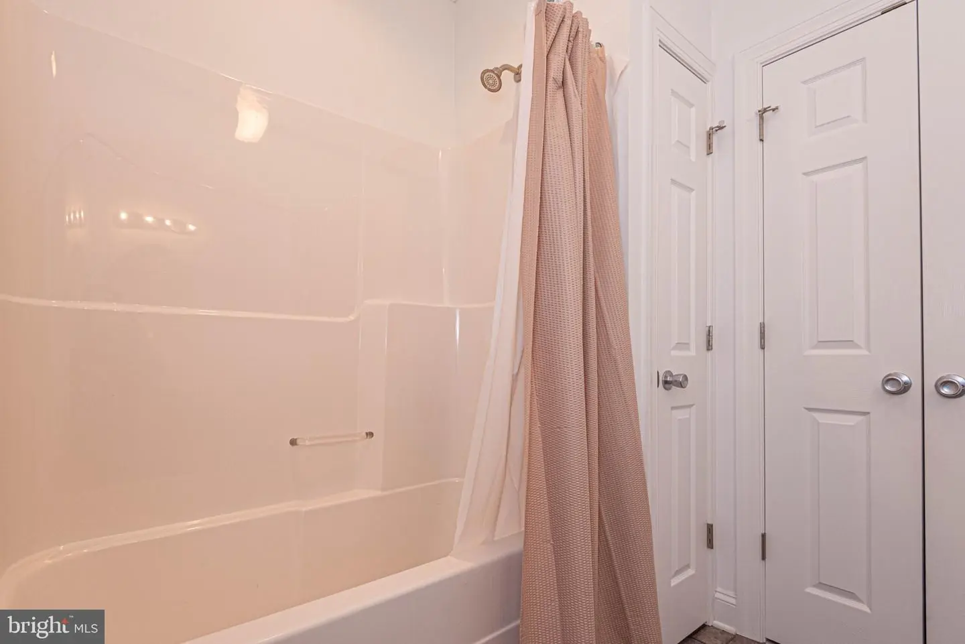
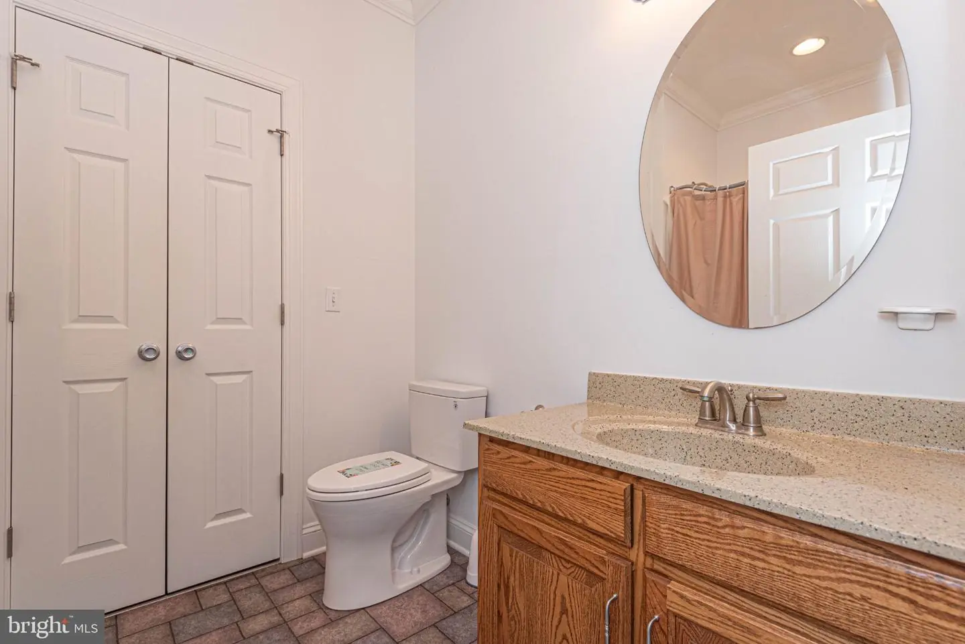
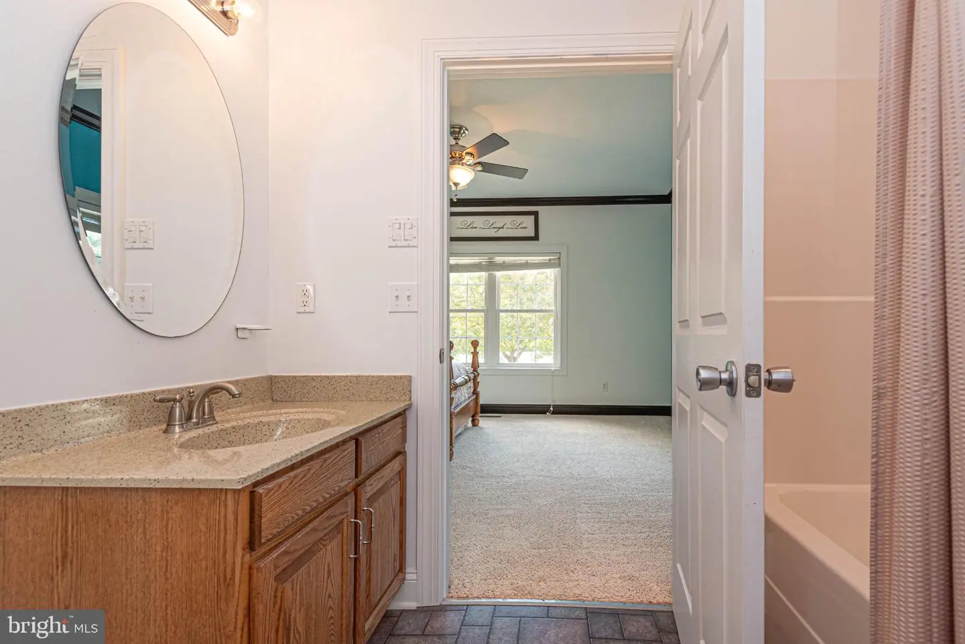
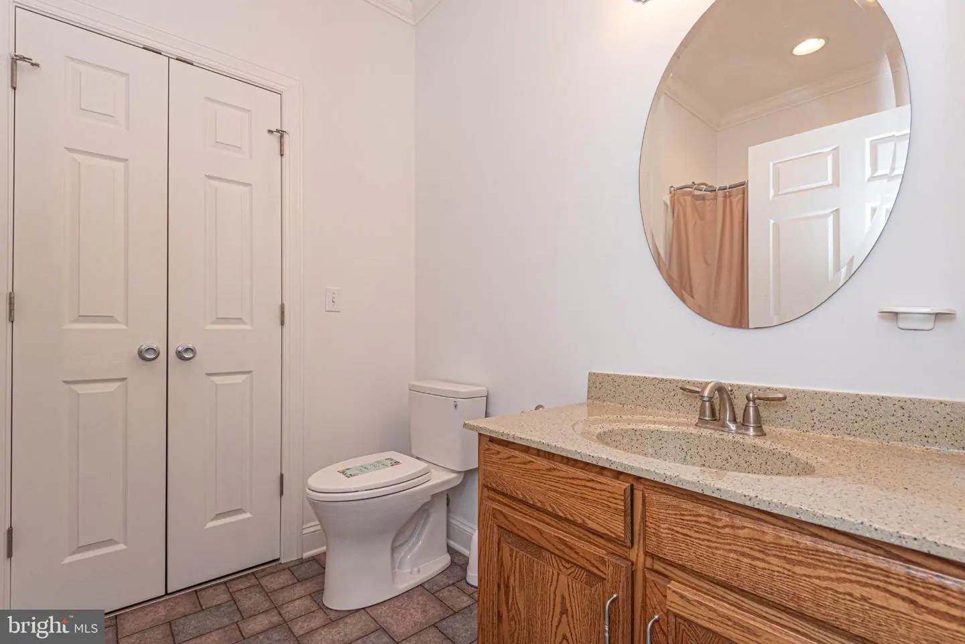
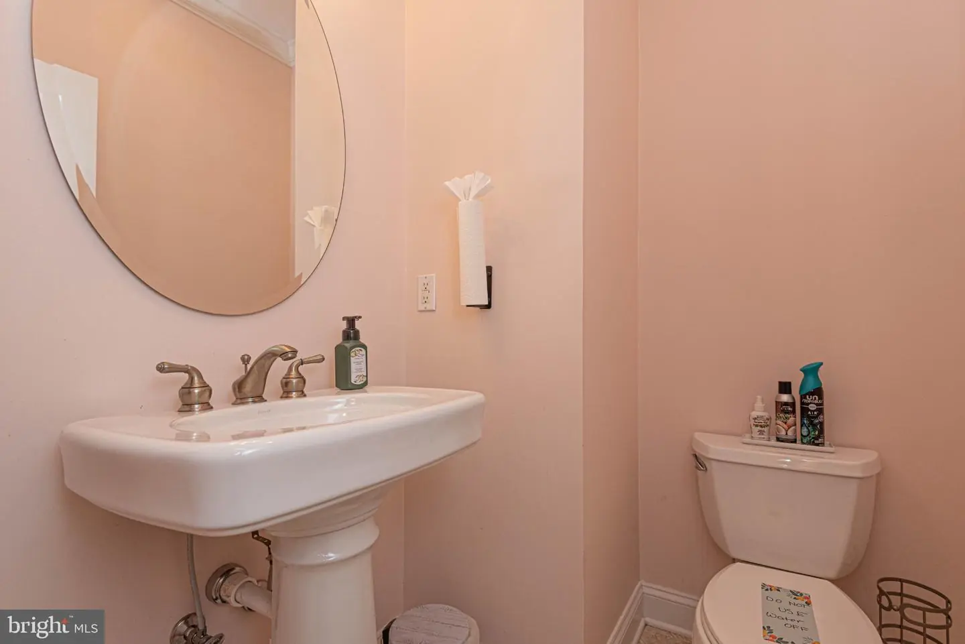
Dining Room, Bedroom 2, Bedroom 3, Kitchen, Family Room, Foyer, Laundry, Storage Room, Bathroom 2, Bathroom 3, Attic, Bonus Room, Primary Bathroom, Half Bath, Screened Porch
Living Area
2340 sq/ft
Fireplace(s)
1
Fireplace Features
Other
Flooring
Carpet, Luxury Vinyl Plank, Solid Hardwood, Vinyl
Interior Features
- Ceiling Fan(s)
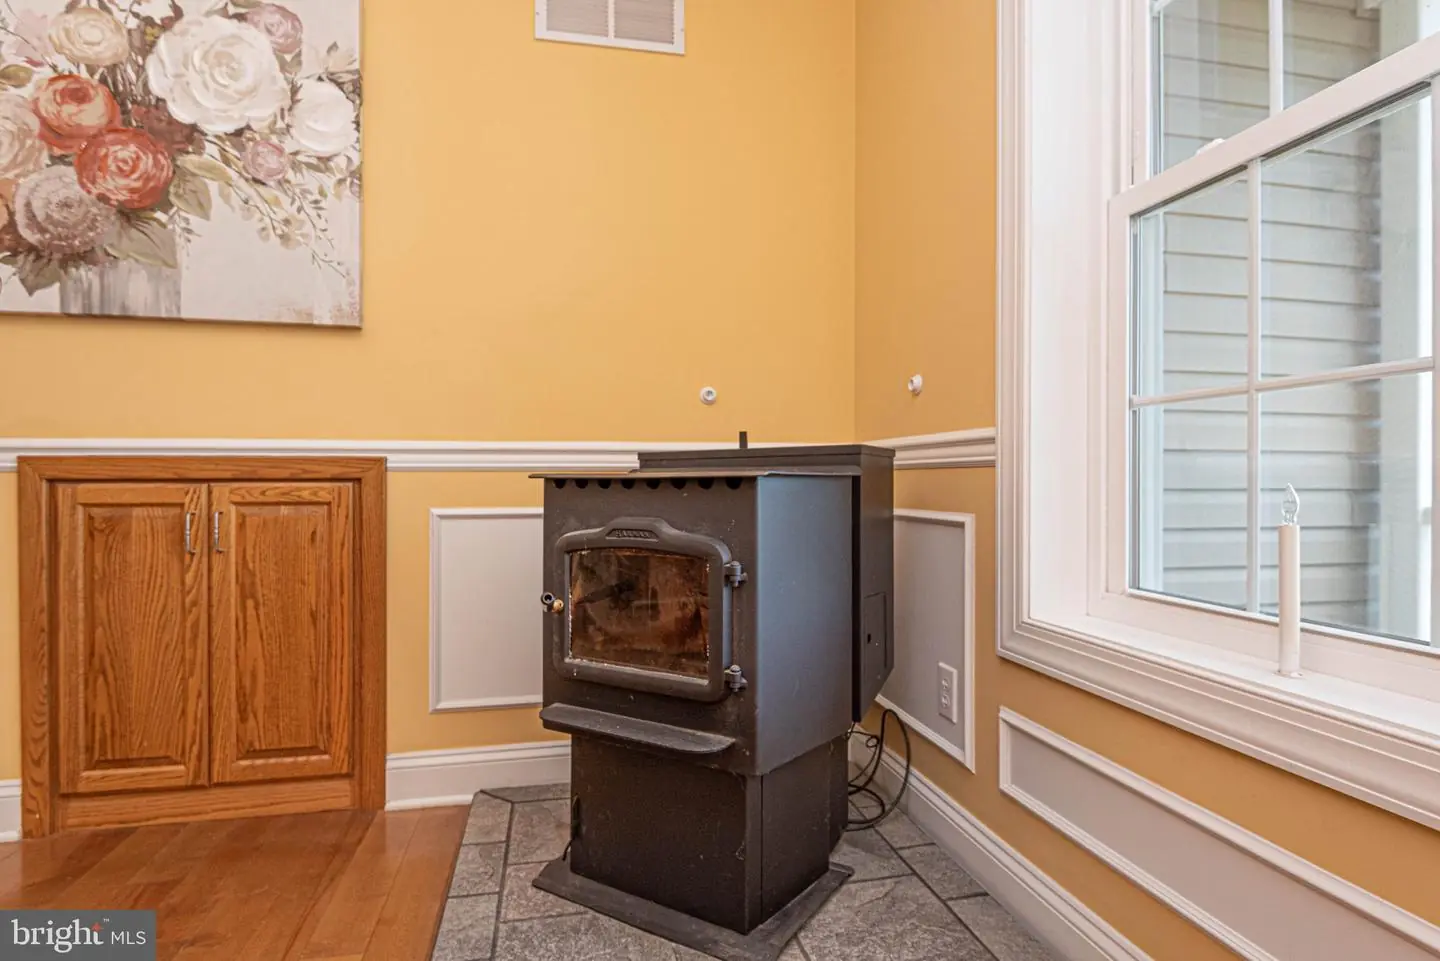
- Stove - Wood
- Attic
- Family Room Off Kitchen
- Kitchen - Island
- Primary Bath(s)
- Recessed Lighting
- Upgraded Countertops
- Wood Floors
- Dining Area
- Floor Plan - Traditional
- Formal/Separate Dining Room
General
MLS
Desu2121976
Community
None Available
Price
$519,000.00
Price/SQft
$221.79
Area And Schools
School Tax
$1,693.00
District
WOODBRIDGE
MLS
Desu2121976
$519,000
3 Bed
3 Bath
1 Hf. Bath
- Tax Total Living Area:
- 2340 sq. ft.
- Lot Size:
- 2.91 acres
Listed 7 days ago
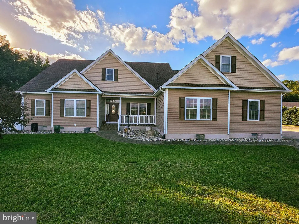
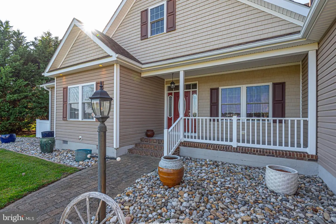
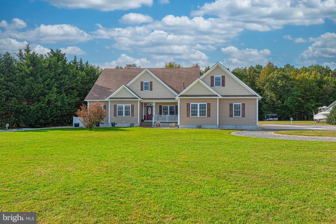
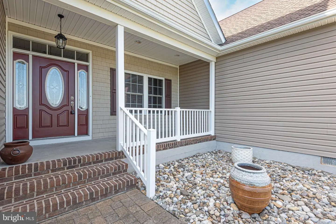
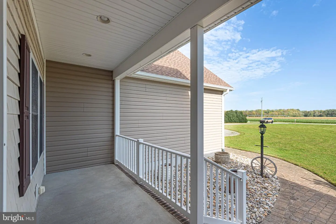
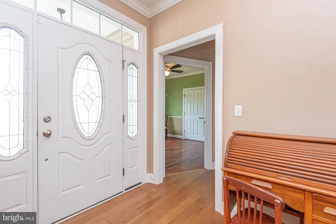
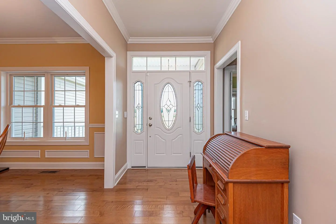
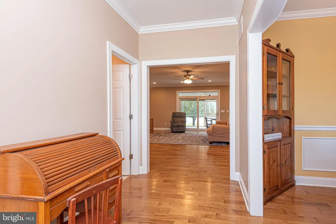
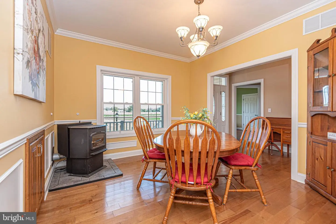
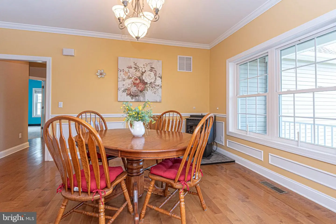
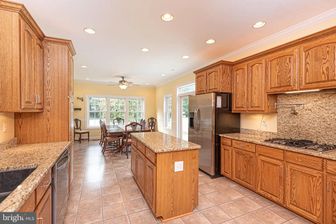
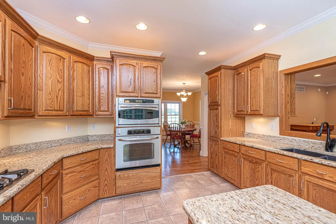
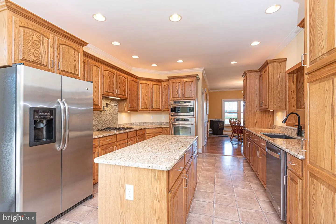
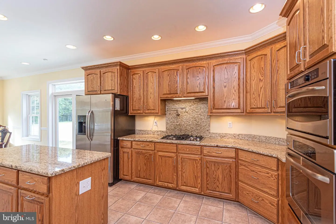
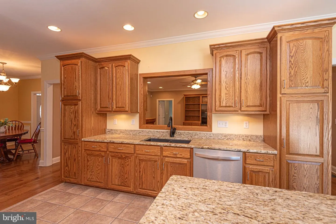
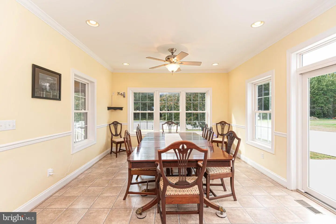
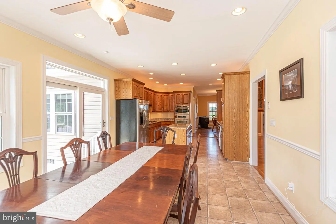
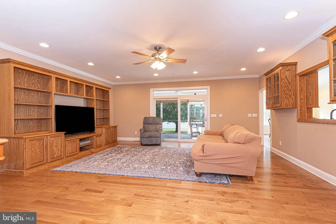
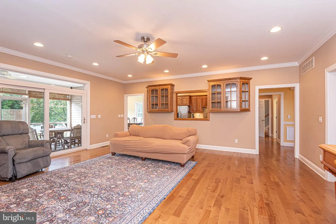
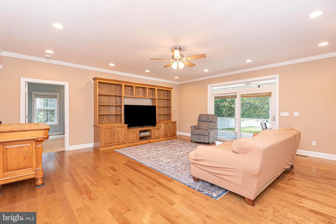
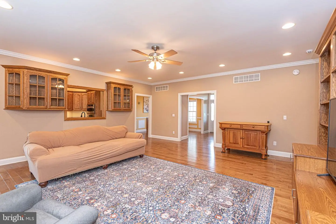
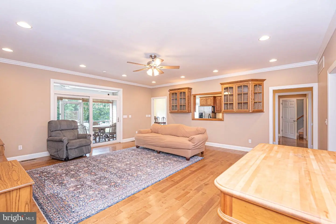
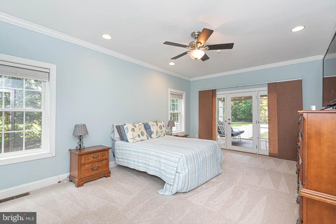
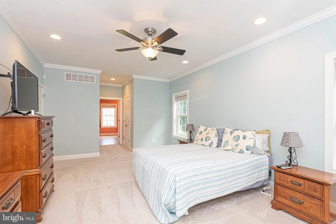
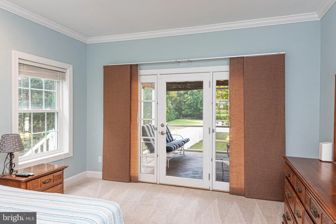
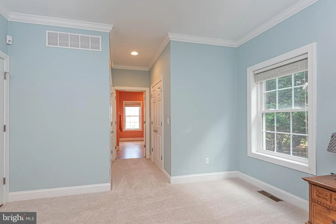
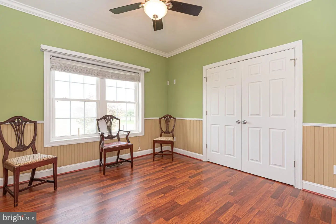
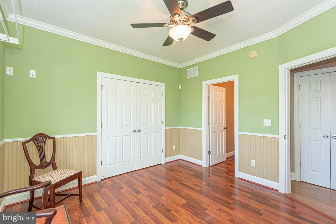
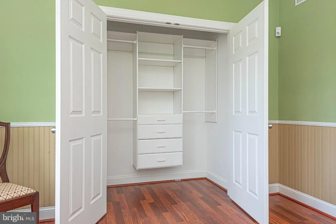
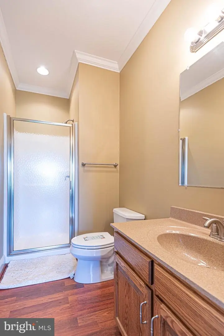
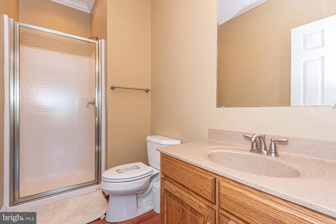
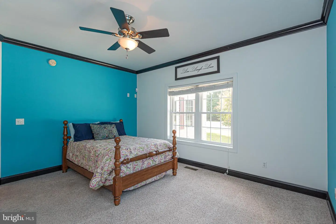
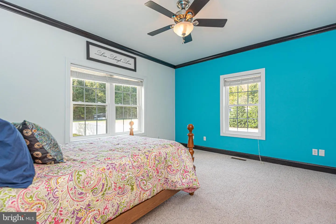
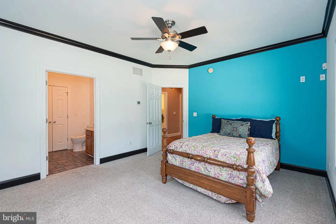
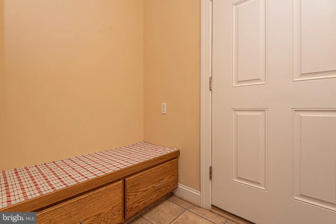
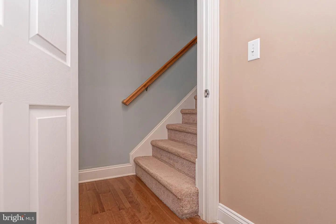
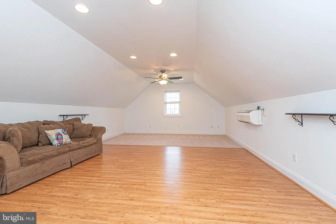
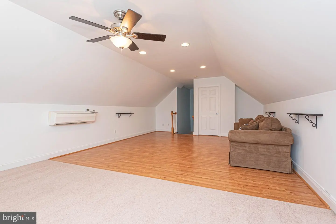
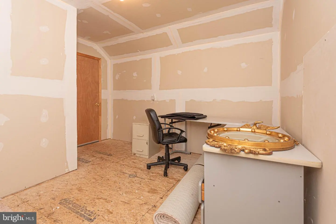
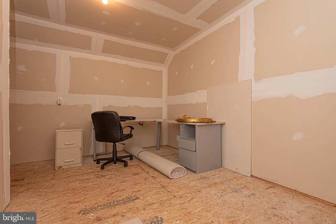
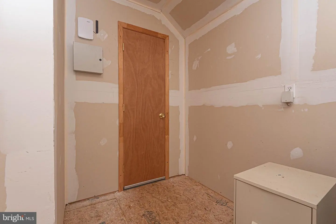
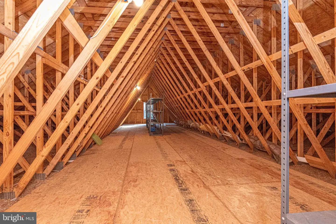
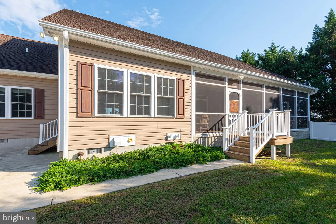
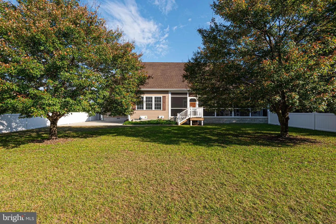
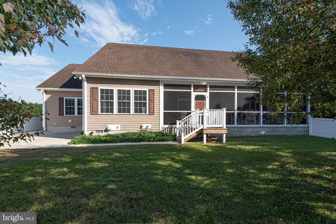
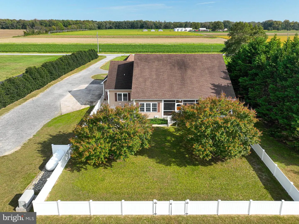
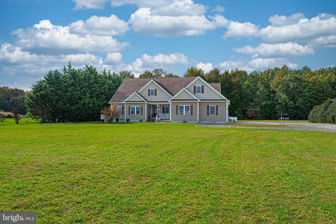
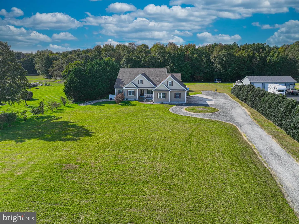
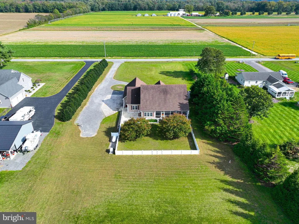
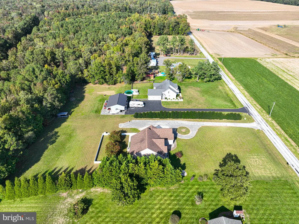
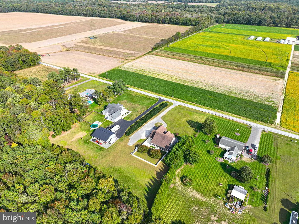
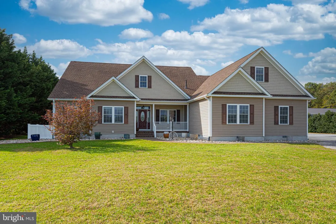
Beautiful home offering space, comfort, and modern living. This charming home sits on just under three peaceful acres and features three spacious bedrooms, each with its own ensuite, plus a half bath. The warm, traditional living spaces flow into a large family room and an inviting kitchen with granite countertops, a center island, stainless‑steel appliances, double wall oven, cooktop, and a bright eat‑in dining area perfect for gatherings. The primary suite includes his‑and‑her closets, a walk‑in Roman shower, dual sinks, and access to the screened‑in porch. Upstairs, a generous bonus room, storage room, and walk‑in attic offer excellent additional space.
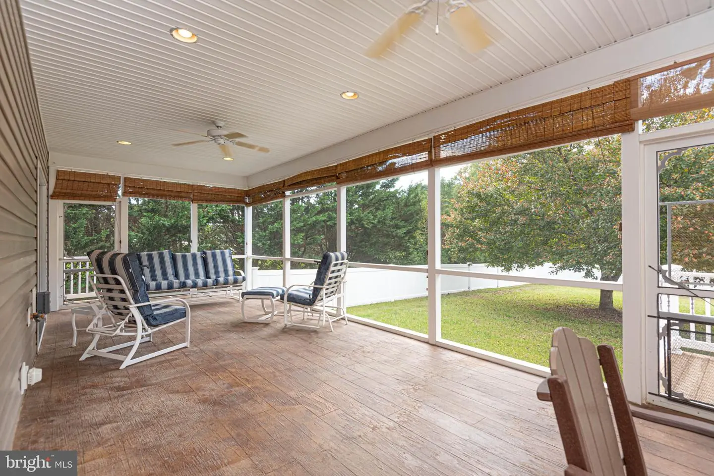
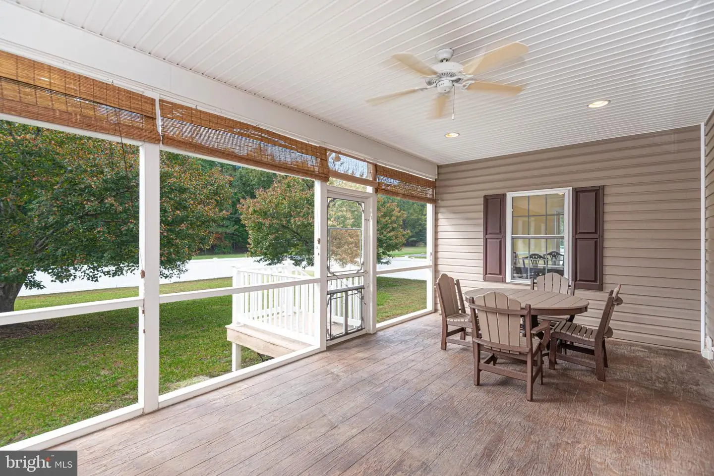
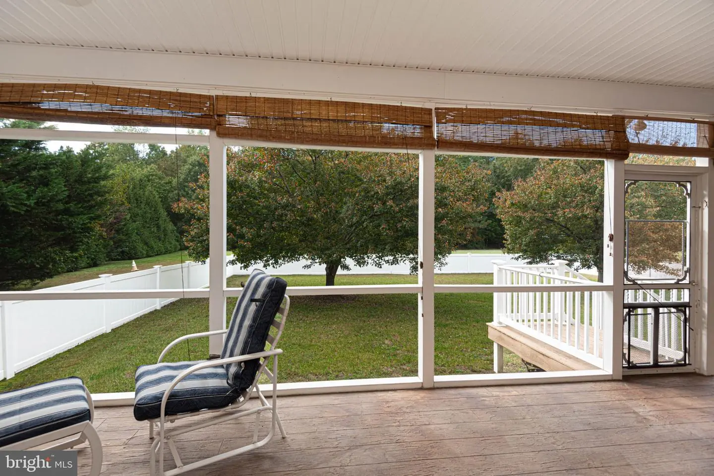
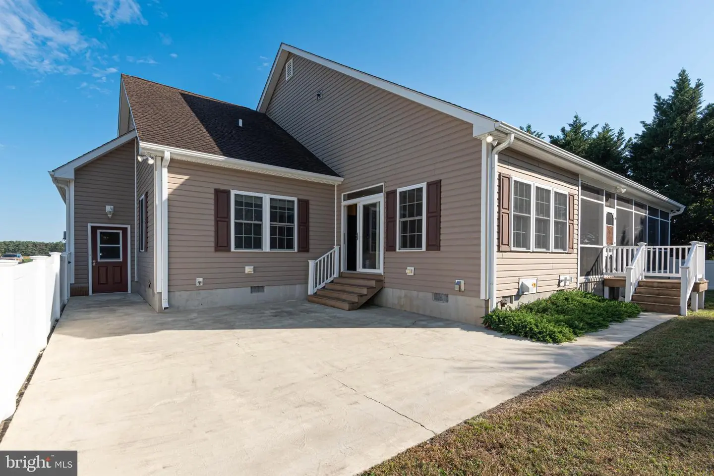
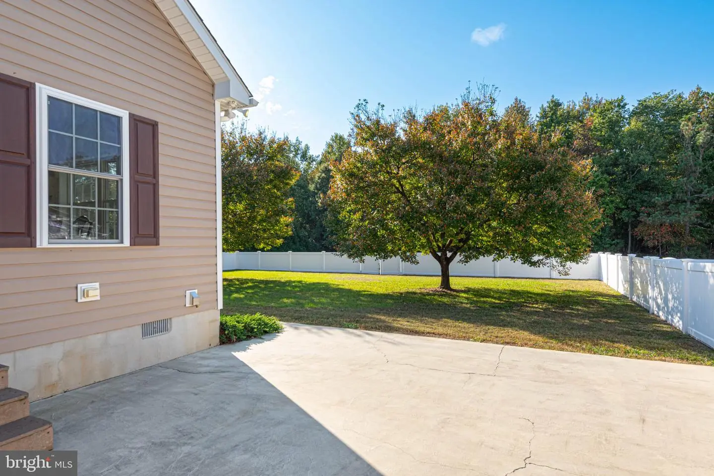
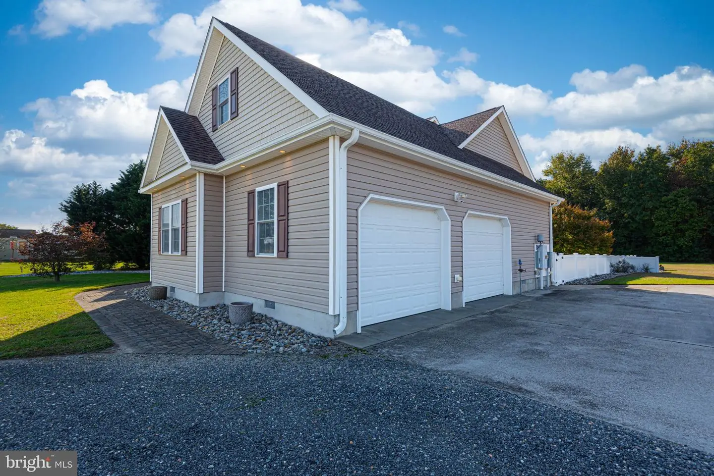
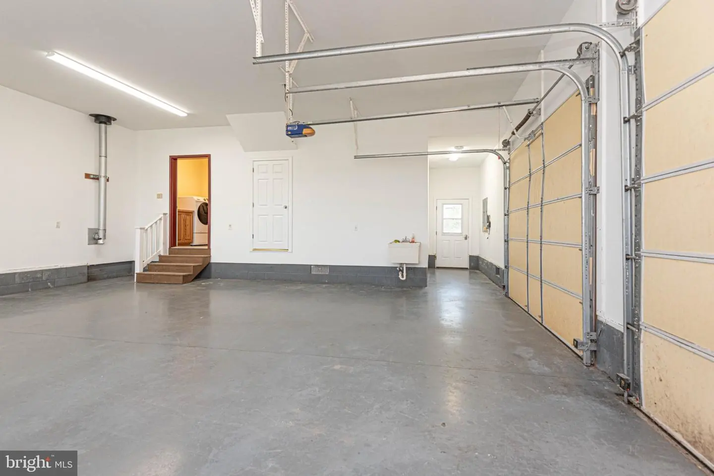
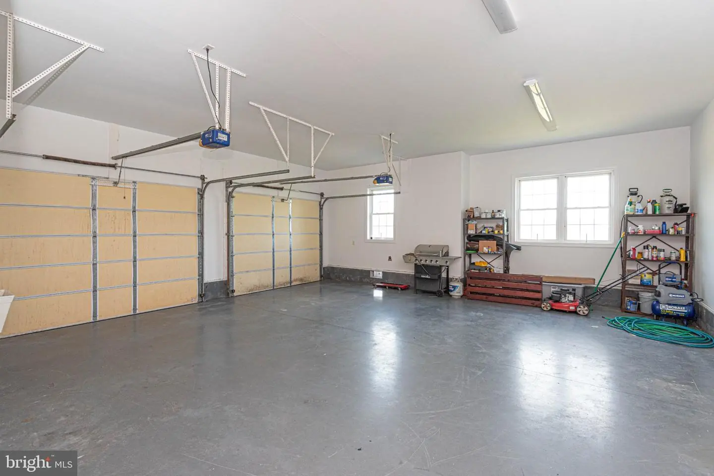
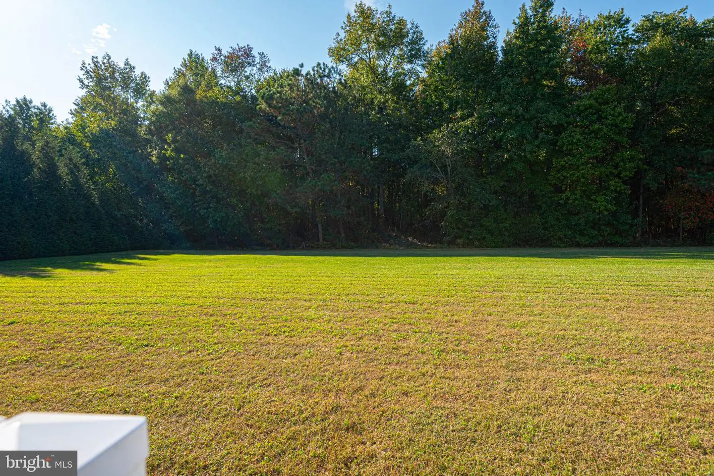
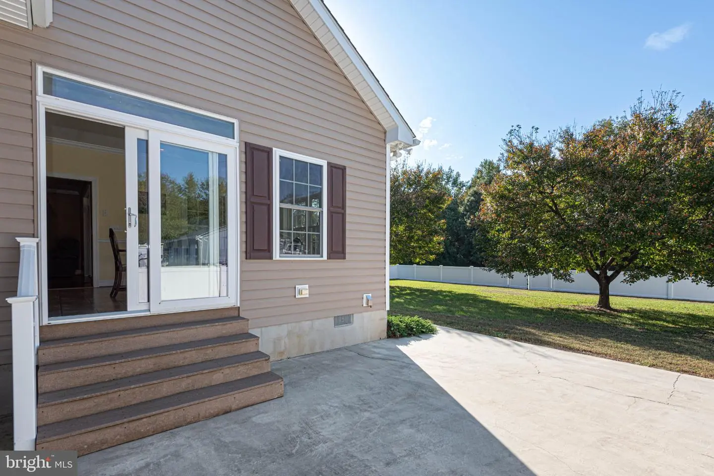
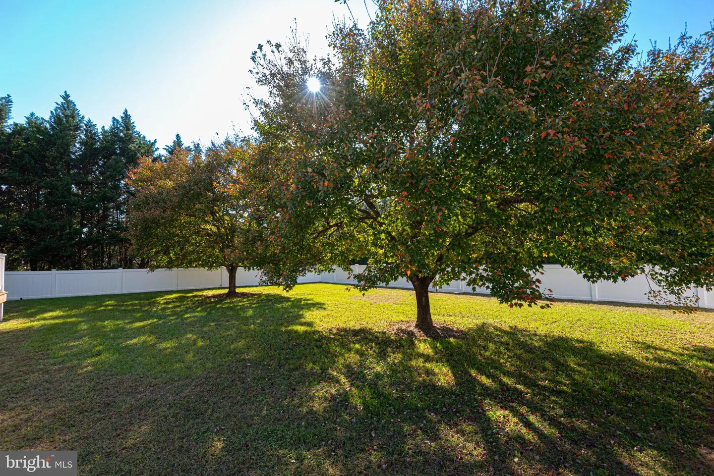
Highlights include hardwood floors, recessed lighting, ceiling fans, pellet stove, tankless water heater, and a generator. The oversized two‑car garage provides ample room for vehicles and a workbench. Outdoor living shines with a screened‑in porch, stamped concrete flooring, fenced backyard, and a concrete patio. With expansive front and rear yards, you can create your own private park‑like retreat. Thoughtfully designed and in excellent condition, this home offers comfort, style, and functionality on a beautiful three‑acre setting.
Highlights include hardwood floors, recessed lighting, ceiling fans, pellet stove, tankless water heater, and a generator. The oversized two‑car garage provides ample room for vehicles and a workbench. Outdoor living shines with a screened‑in porch, stamped concrete flooring, fenced backyard, and a concrete patio. With expansive front and rear yards, you can create your own private park‑like retreat. Thoughtfully designed and in excellent condition, this home offers comfort, style, and functionality on a beautiful three‑acre setting.
Similar Listings
Under Contract
Sylvan Acres
$519,000
3 Bed
2 Bath
- Tax Total Living Area:
- 2007 sq. ft.
Listed 56 days ago
Courtesy: Compass
MLS Desu2118894
Sold
Beachfield
$519,000
3 Bed
2 Bath
- Tax Total Living Area:
- 1414 sq. ft.
Sold 07/24/2026
Courtesy: Jack Lingo - Rehoboth
MLS Desu2112470
Virtual Tour
Peninsula
$519,000
4 Bed
3 Bath
1 Hf. Bath
- Tax Total Living Area:
- 2195 sq. ft.
Listed 154 days ago
Courtesy: Exp Realty, Llc
MLS Desu2112546
Heritage Shores
$519,000
4 Bed
3 Bath
- Tax Total Living Area:
- 2598 sq. ft.
Listed 190 days ago
Courtesy: Coldwell Banker Realty
MLS Desu2109922
Open House
Waterside
$519,500
3 Bed
2 Bath
- Tax Total Living Area:
- 1847 sq. ft.
Listed 99 days ago
Courtesy: Bethany Area Realty Llc
MLS Desu2115980
Open House
$519,900
3 Bed
2 Bath
- Tax Total Living Area:
- 2040 sq. ft.
Listed 32 days ago
Courtesy: Berkshire Hathaway Homeservices Penfed Realty
MLS Desu2118308
Villages At Red Mill Pond
$519,900
3 Bed
2 Bath
- Tax Total Living Area:
- 1912 sq. ft.
Listed 56 days ago
Courtesy: Berkshire Hathaway Homeservices Penfed Realty
MLS Desu2118868
Pending
Autumndale
$519,900
3 Bed
2 Bath
- Tax Total Living Area:
- 1661 sq. ft.
Listed 60 days ago
Courtesy: Compass
MLS Desu2118944
Virtual Tour
Blackwater Village
$519,900
3 Bed
2 Bath
2 Hf. Bath
- Tax Total Living Area:
- 2515 sq. ft.
Listed 101 days ago
Courtesy: Long & Foster Real Estate, Inc.
MLS Desu2115114
Virtual Tour
Ingrams Point
$519,900
3 Bed
2 Bath
- Tax Total Living Area:
- 1942 sq. ft.
Listed 204 days ago
Courtesy: Jack Lingo Millsboro
MLS Desu2107948
Under Contract
Keenwick Sound
$519,900
3 Bed
2 Bath
- Tax Total Living Area:
- 1729 sq. ft.
Listed 422 days ago
Courtesy: Long & Foster Real Estate, Inc.
MLS Desu2095494
Autumndale
$519,900
3 Bed
2 Bath
- Tax Total Living Area:
- 1661 sq. ft.
Listed 423 days ago
Courtesy: Compass
MLS Desu2093166


