
20645 Harvest Moon Ln, Harbeson, De 19951
Virtual Tour
Open House
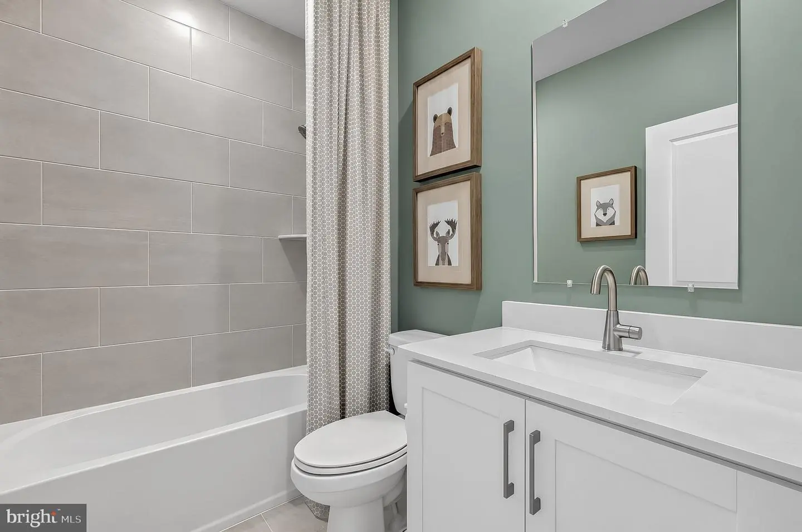
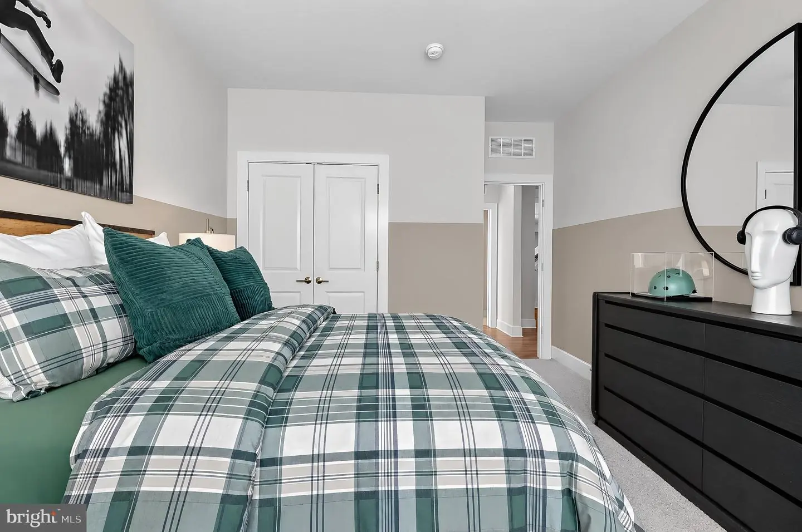
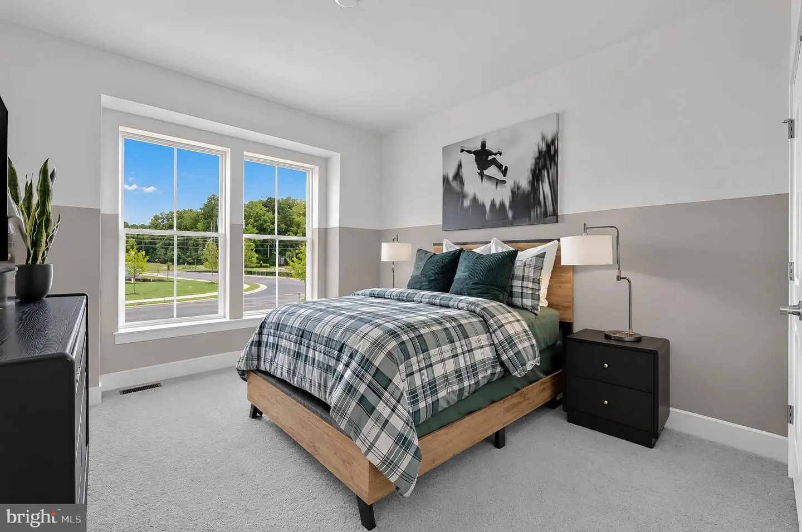
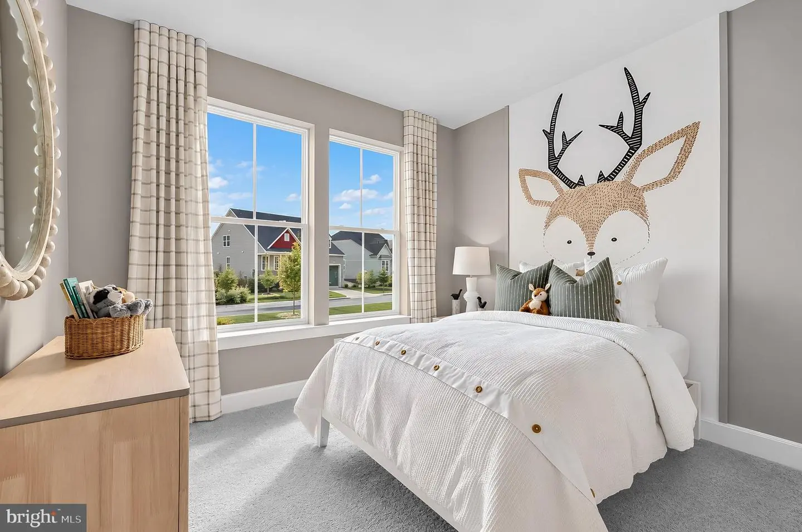
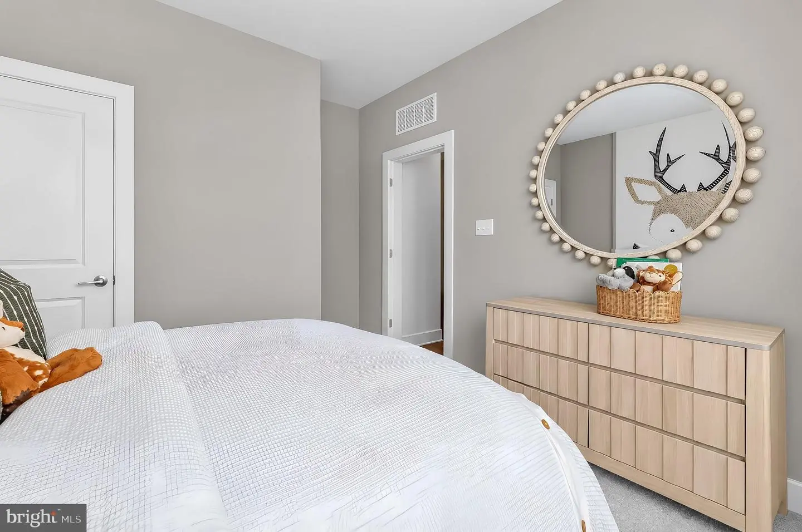
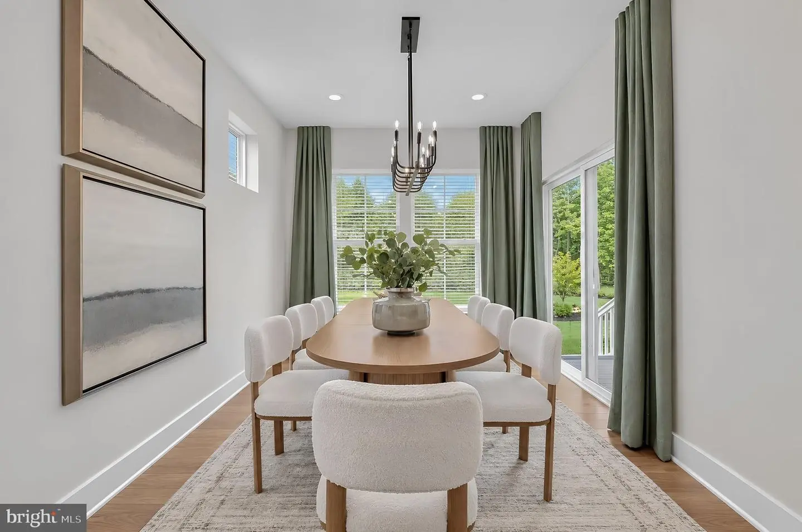
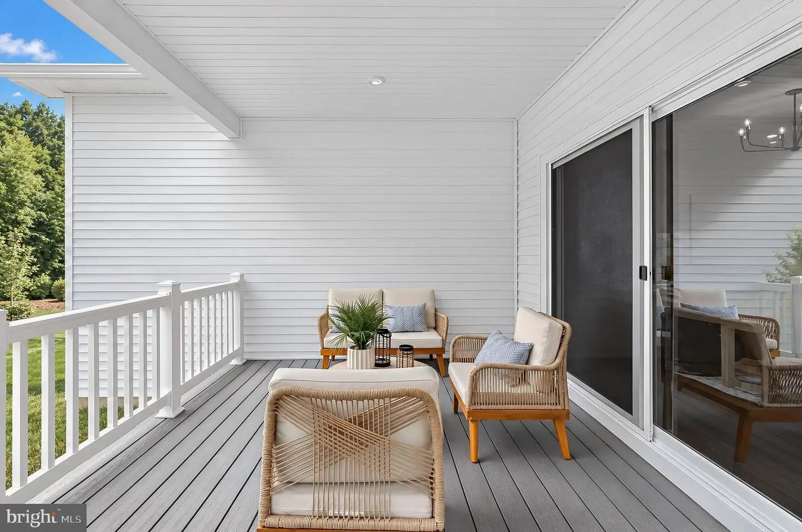
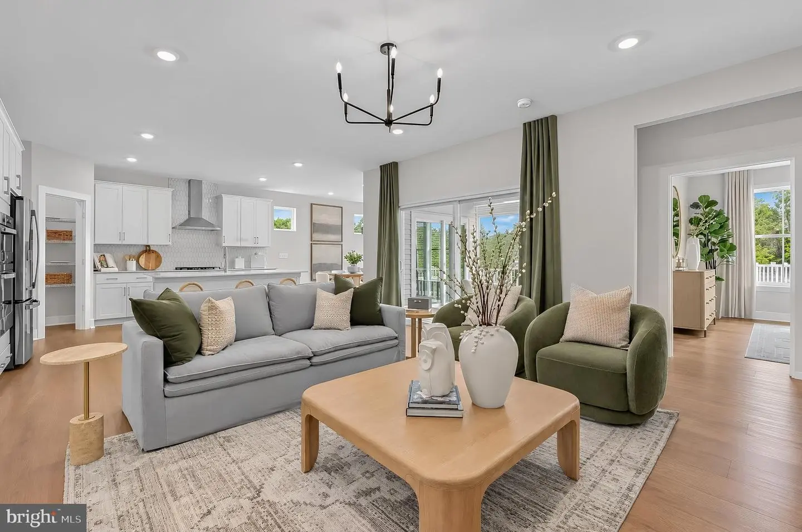
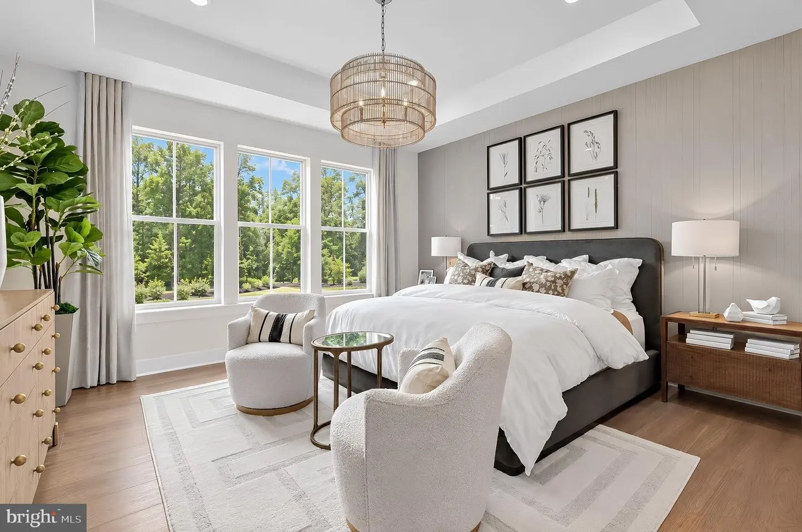
Courtesy: Atlantic Five Realty,
David Vasso
Appliances
Dishwasher, Microwave, RefrigeratorBedrooms
3
Full Bath
3
Laundry
Main Floor
Rooms
Basement
Living Area
2520 sq/ft
Interior Features
General
MLS
Desu2119238
Community
Ballenger Creek
Price
$545,900.00
Price/SQft
$301.44
HOA Fee
$150.00
HOA Fee Frequency
Monthly
Accessibility Features
Level Entry - Main
Exterior
Pool
Yes - Community
District
CAPE HENLOPEN
Ballenger Creek
MLS
Desu2119238
$545,900
3 Bed
3 Bath
- Tax Total Living Area:
- 2520 sq. ft.
- Lot Size:
- 0.07 acres
HOA: $150 Monthly
Open Houses for 20645 Harvest Moon Ln
Fri
23
11:00 am - 4:00 pm
Sat
24
11:00 am - 4:00 pm
Sun
25
11:00 am - 4:00 pm
Fri
30
11:00 am - 4:00 pm
Sat
31
11:00 am - 4:00 pm
PLEASE DO NOT ENTER THE OPEN HOUSE WITH OUT A NEW HOME CONSULTANT. VISIT THE MODEL HOME FOR OPEN HOUSE ACCESS. REALTORS MUST ACCOMPANT CLIENTS ON THEIR FIRST VISIT TO THE COMMUNITY.
Listed 57 days ago
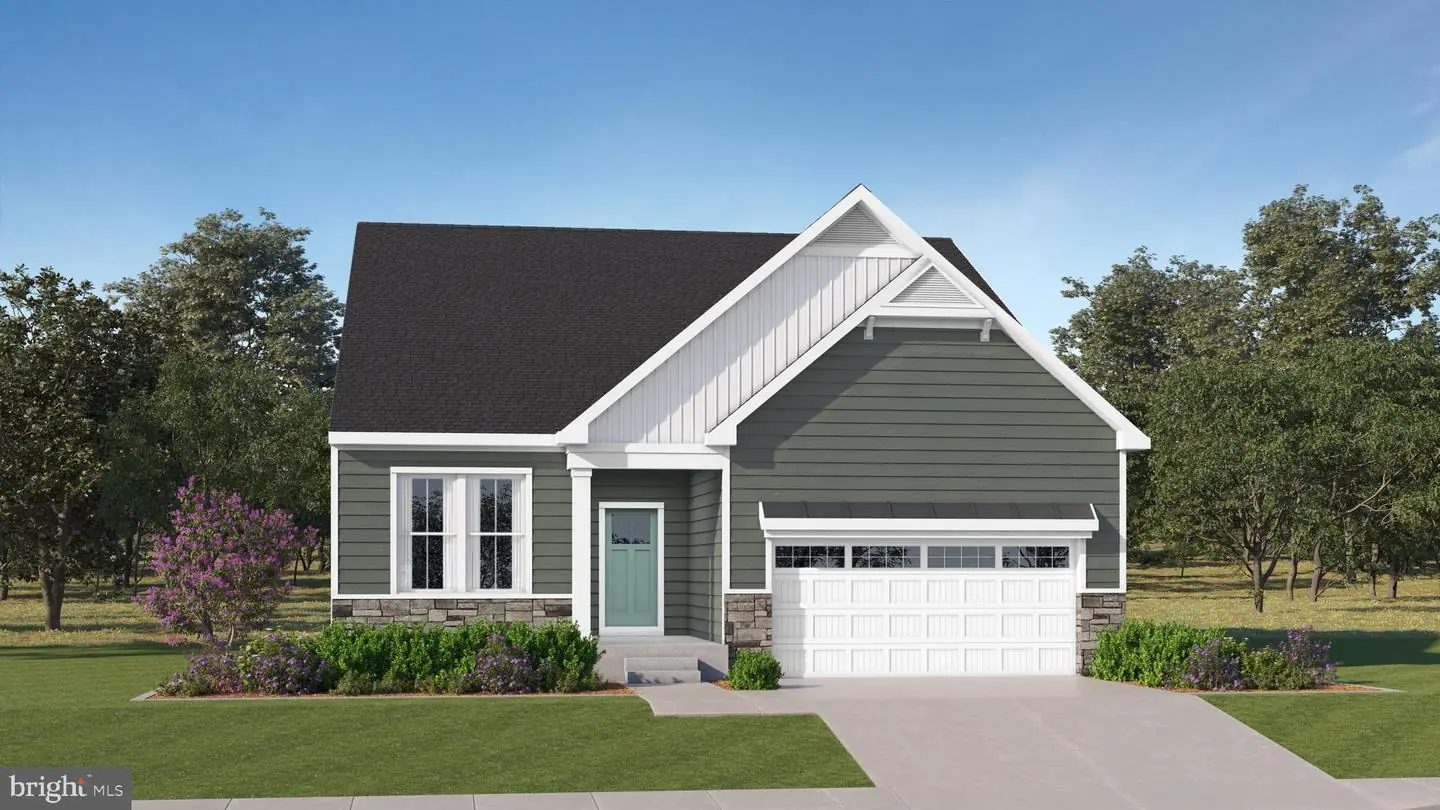
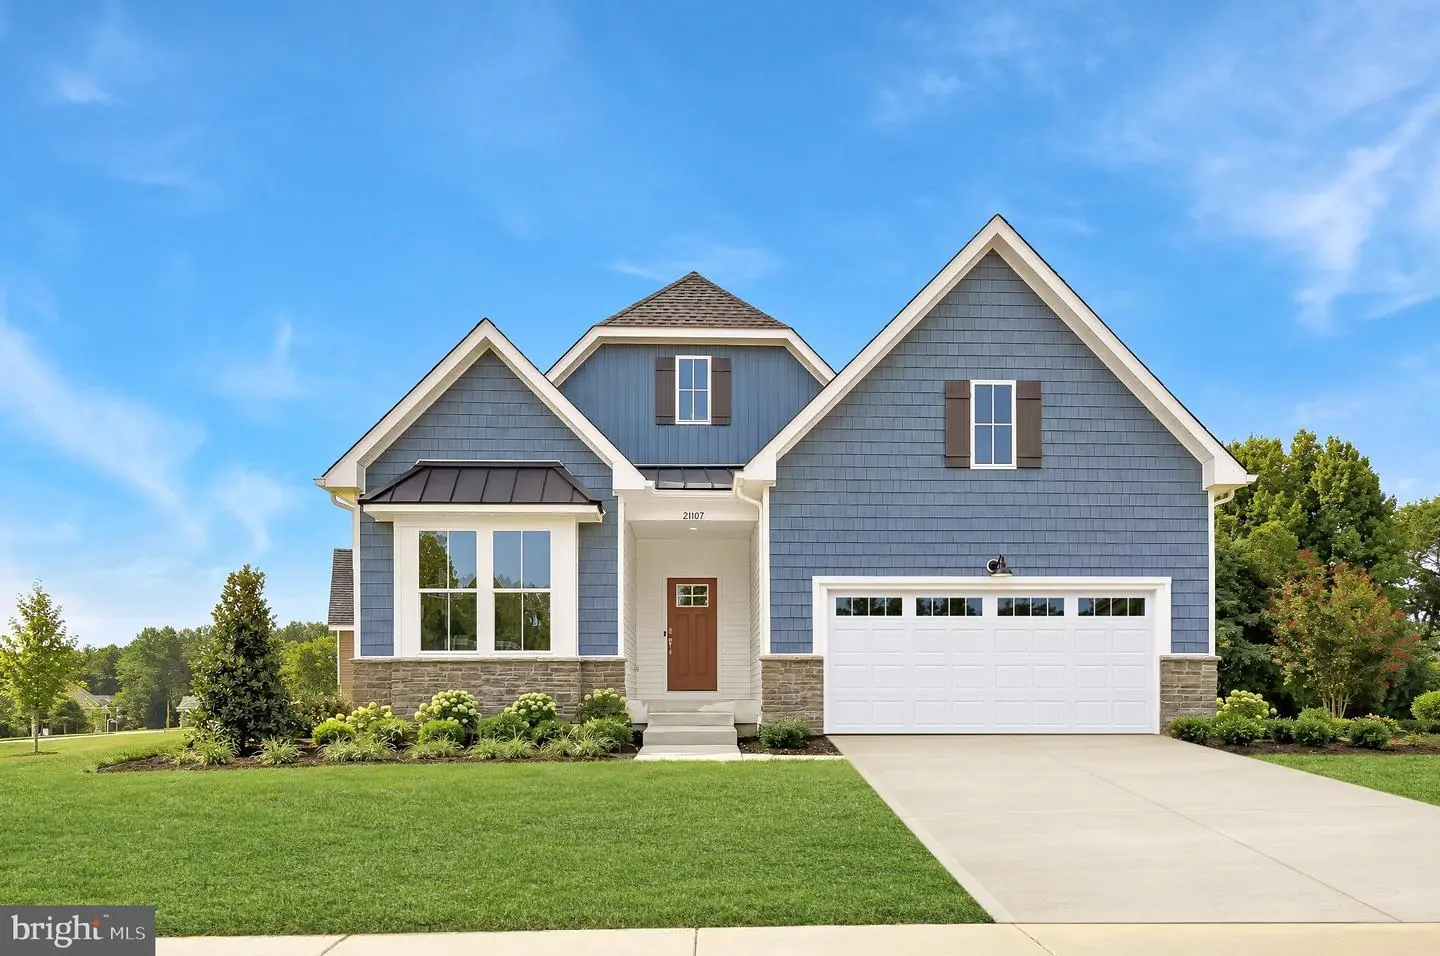
**OCTOBER move-in** Part of our new community, Ballenger Creek, in Harbeson DE!
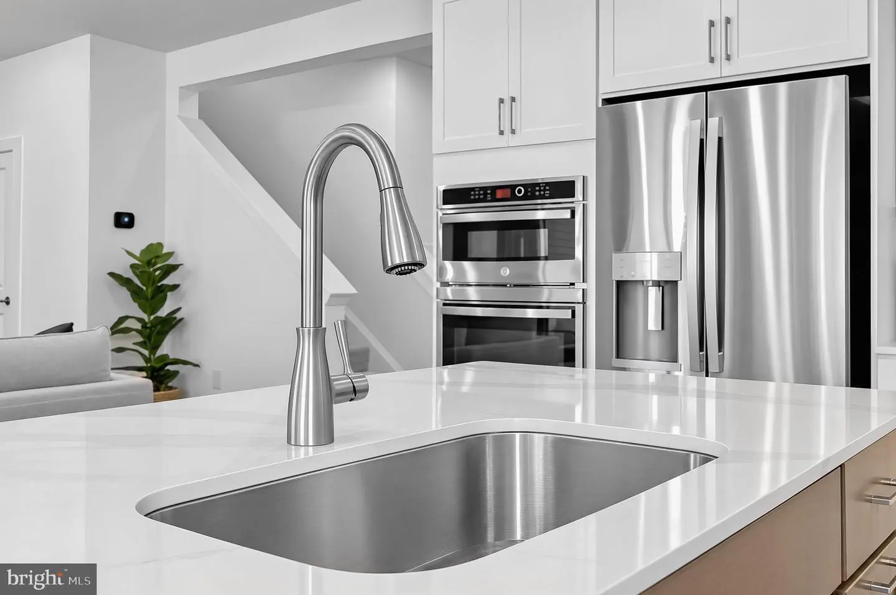
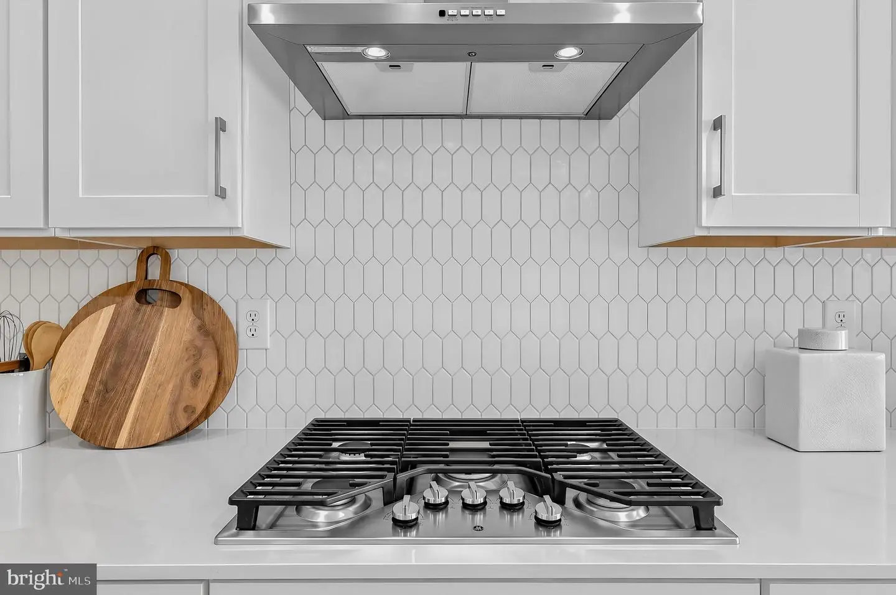
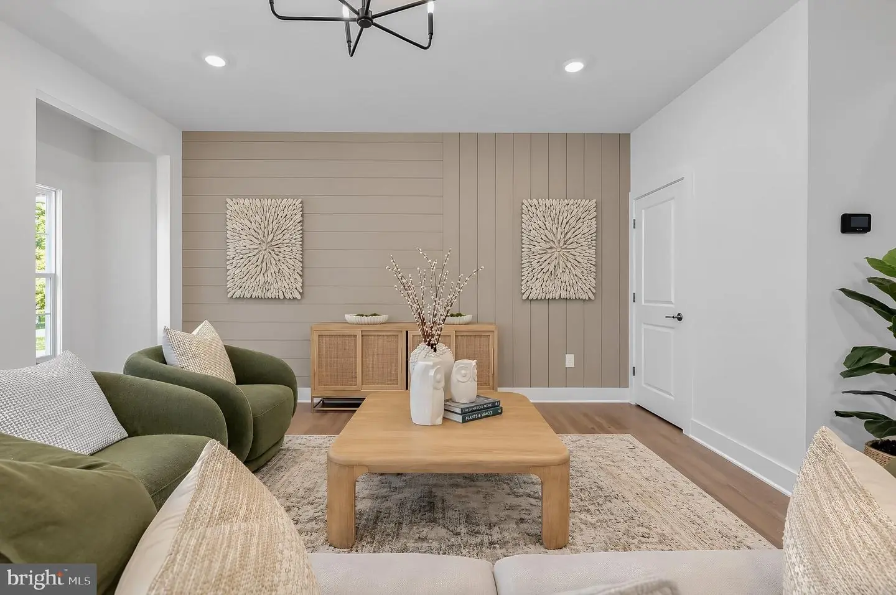
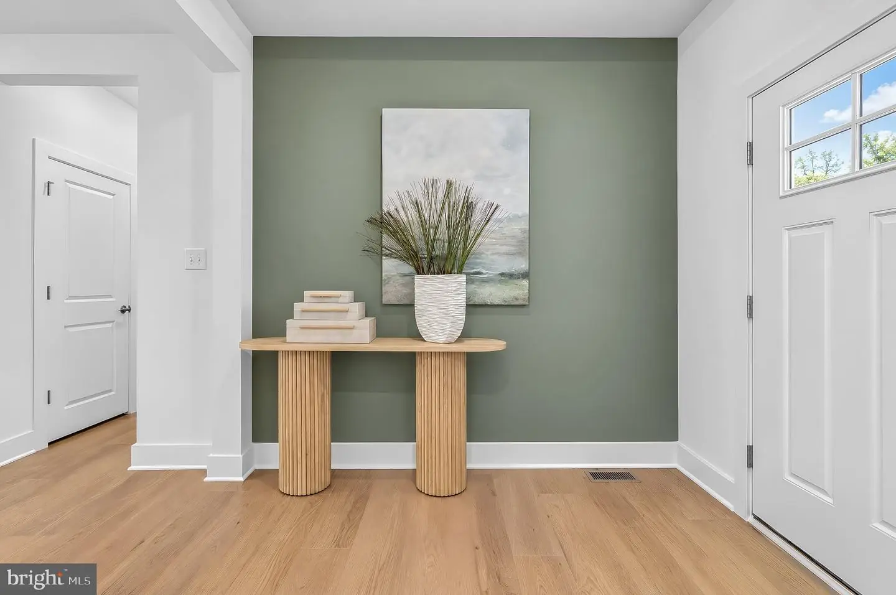
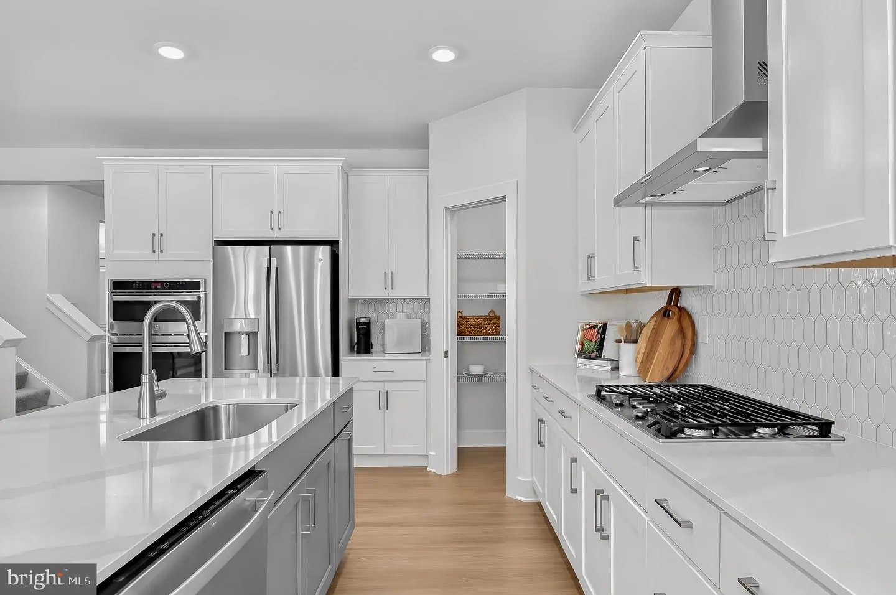
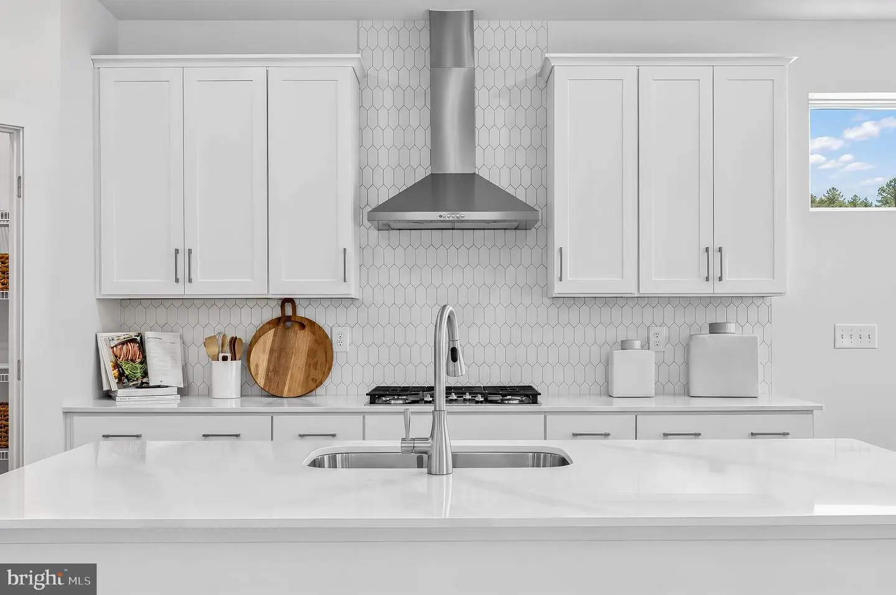
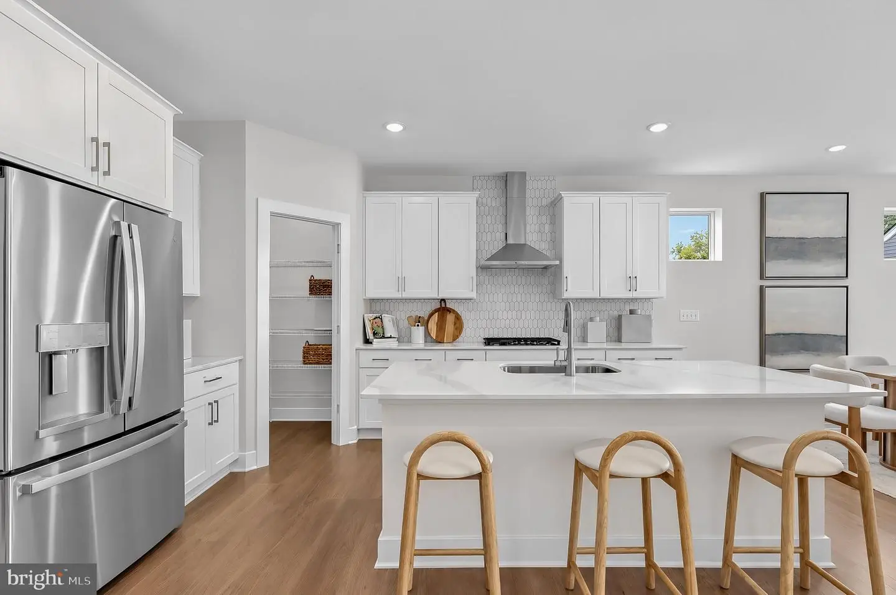
Step inside this thoughtfully designed 2520 square foot home and discover a space that blends comfort with modern style. The open-concept main level welcomes you with luxury-plank vinyl flooring, harmonizing paint colors and a formal dining room perfect for gatherings. The gourmet kitchen is the heart of the home, featuring sleek quartz countertops, a stainless steel appliance package, Timberlake® cabinetry with a convenient roll-out shelf for hidden recycling and trash bins.
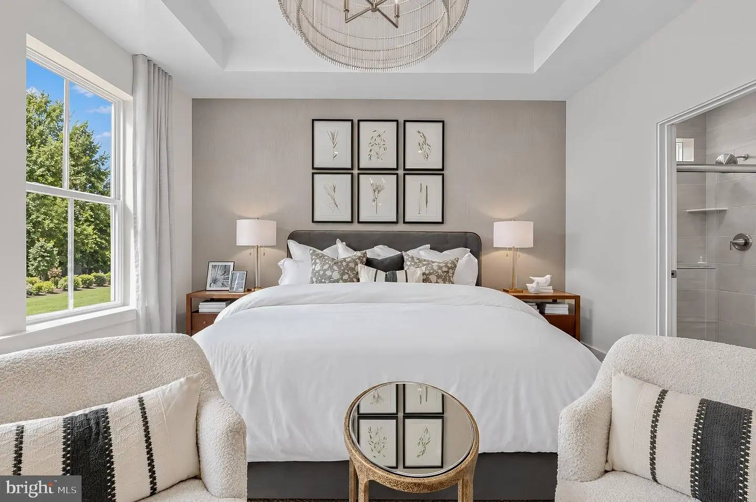
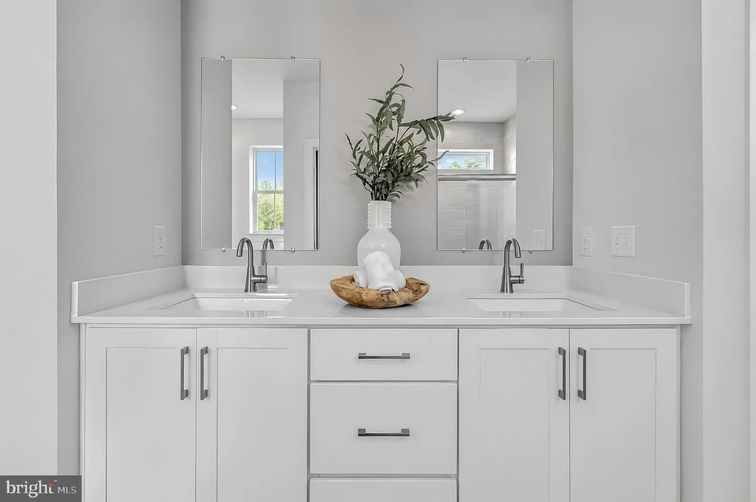
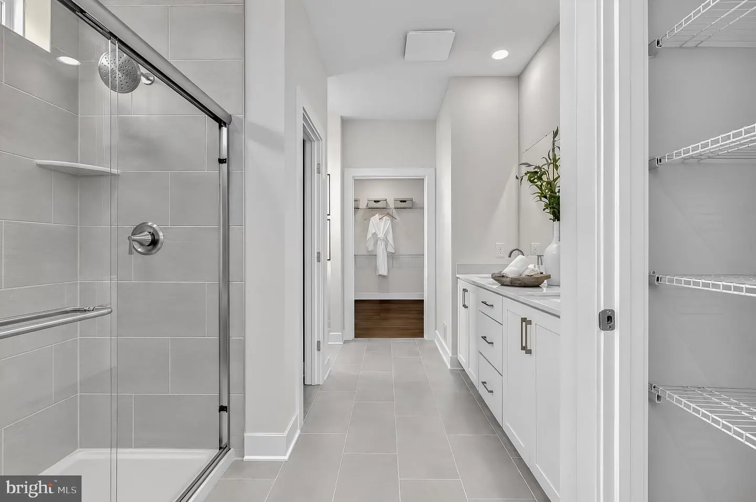
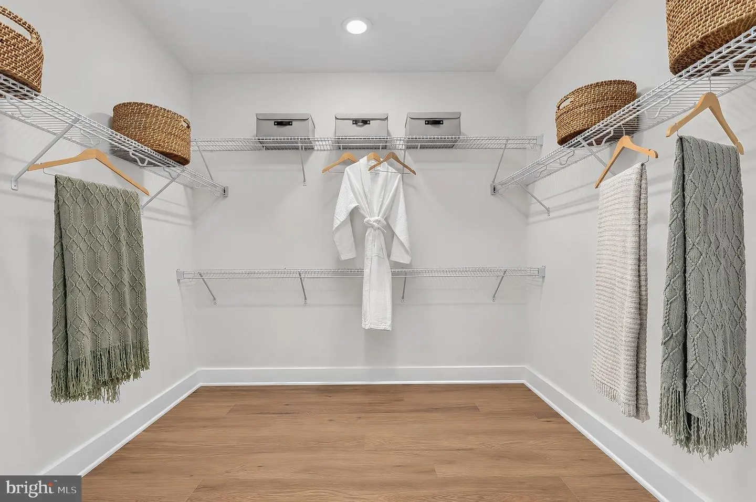
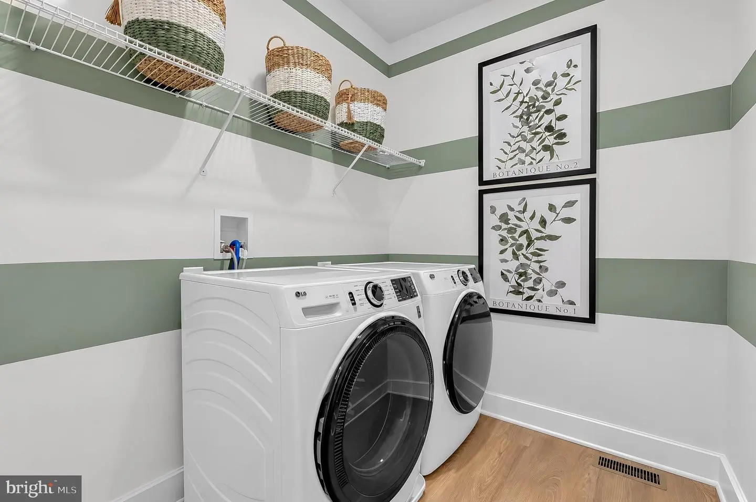
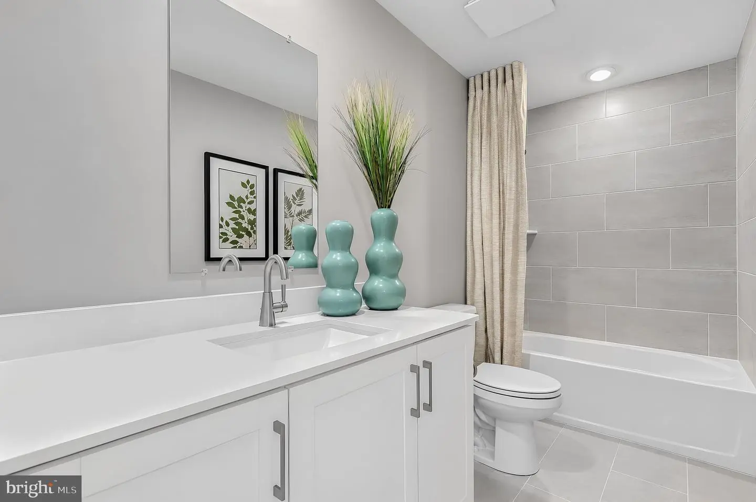
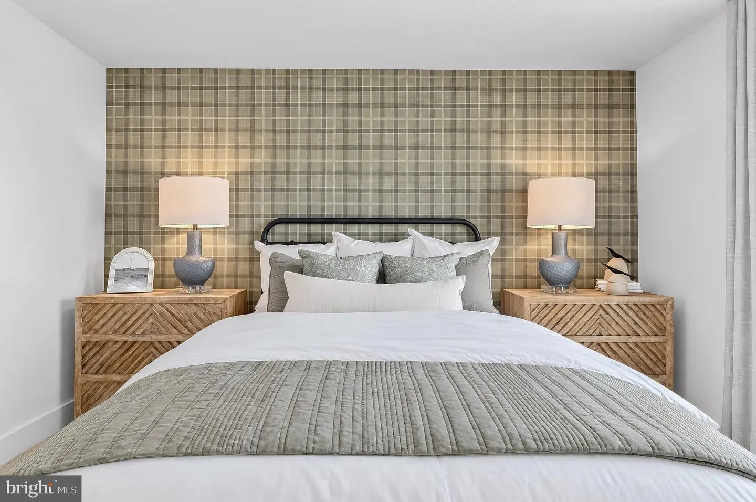
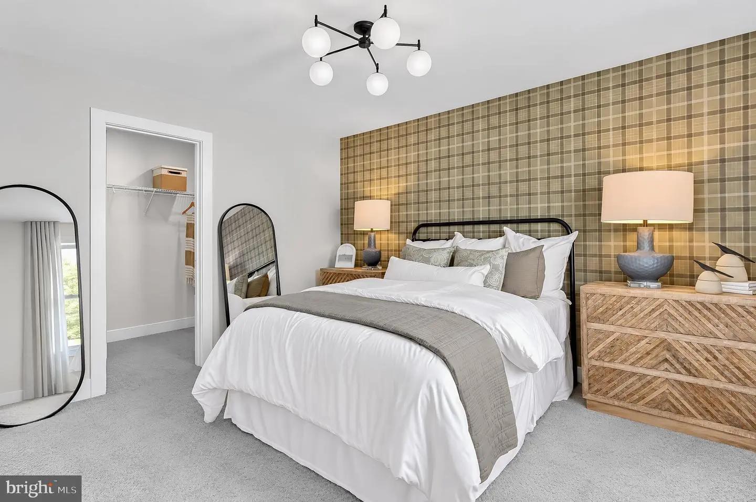
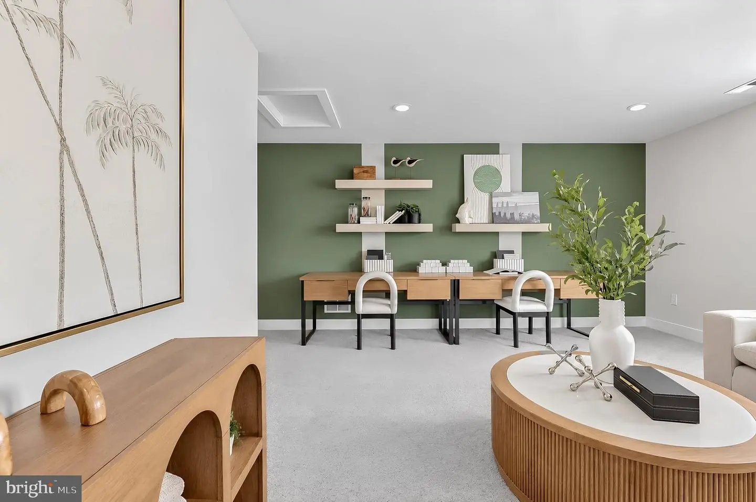
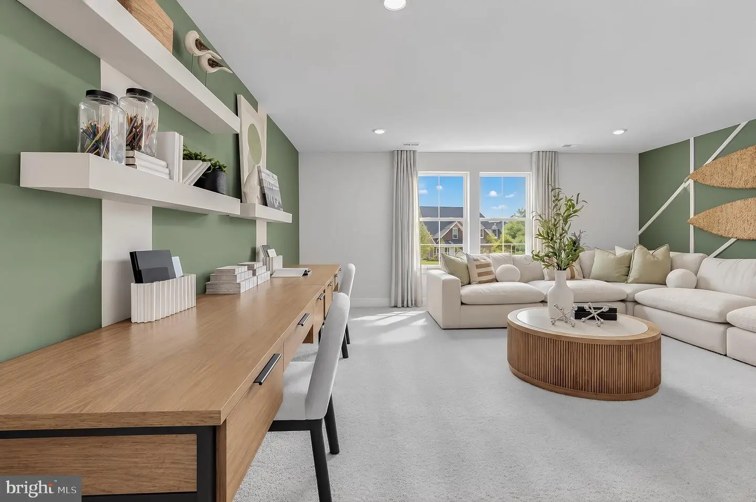
Enjoy effortless indoor-outdoor living with two entrances to the covered porch and laundry just off the garage for added organization. The partially finished basement provides valuable storage space today while offering endless opportunities for future customization—create the additional living space, home gym, entertainment area or retreat you’ve always envisioned. Two additional bedrooms provide plush wall-to-wall carpeting, while the owner’s suite bathroom boasts granite countertops, double sinks, a walk-in shower with glass enclosure and a walk-in closet. With a 2-car garage featuring an automatic opener and a professionally landscaped front yard, this home is packed with sought-after features—homes like this are in high demand and won’t last long!
Located in beautiful and highly desirable Harbeson, Delaware, homeowners enjoy easy access to award-winning beaches, scenic state parks, vibrant dining, shopping, and year-round coastal activities—all just moments from home. Don’t miss your opportunity to build your dream home in this sought-after community—schedule your visit today!
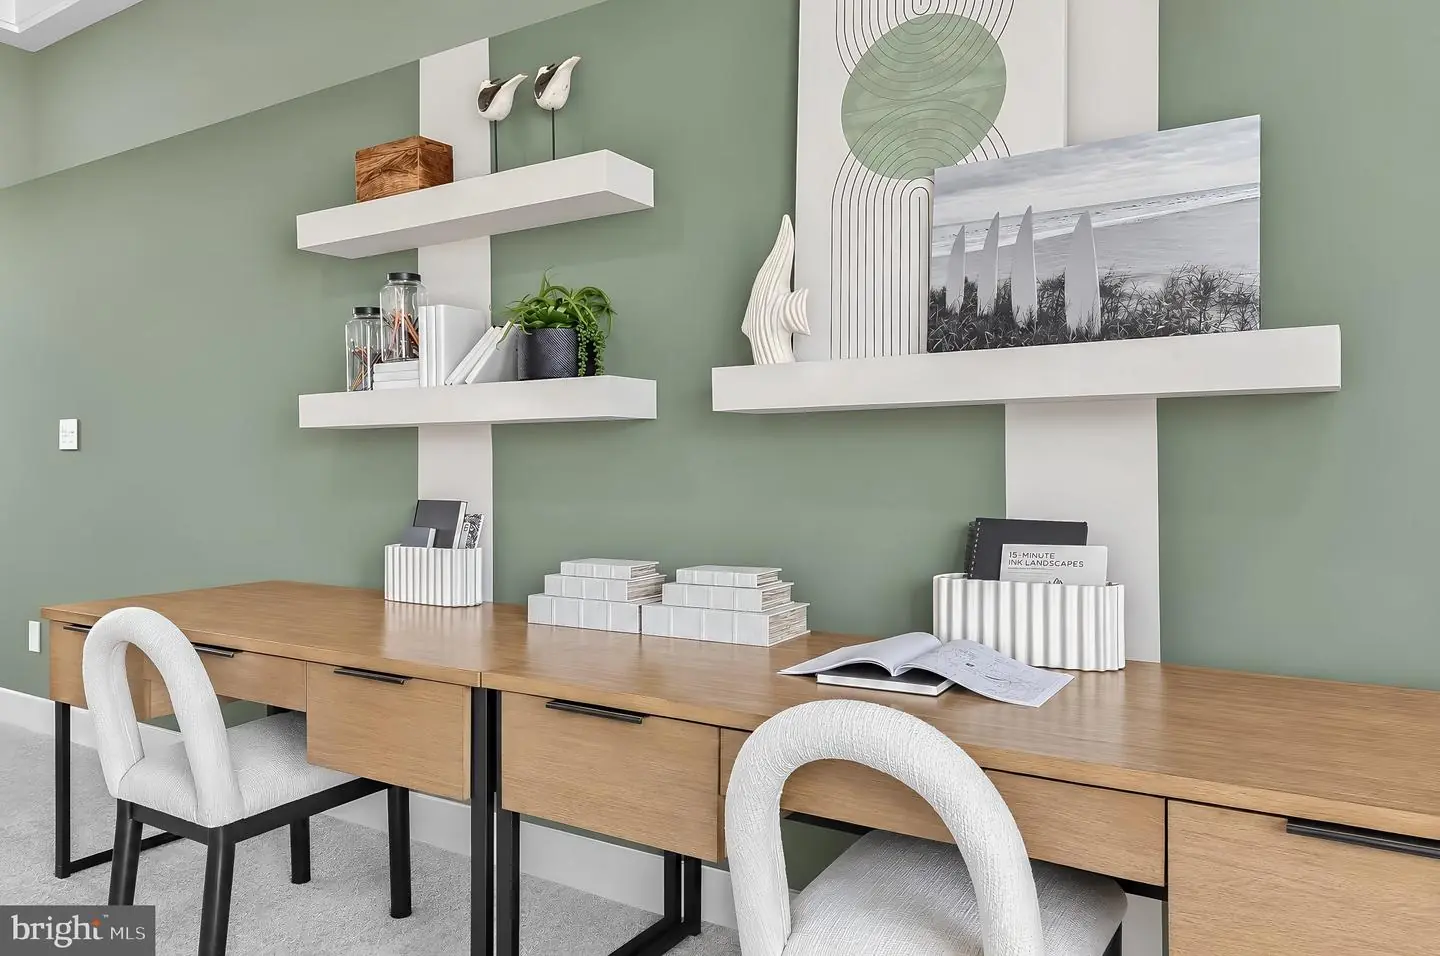
** Please Read: Photos are for illustrative purposes only and may include renderings or images of the actual home or similar home/plan. Please see New Home Consultant for final pricing, finishes, and details. If you are working with a realtor, buyer representation must be acknowledged during the first interaction with Lennar, and the Realtor must accompany the client on their first visit. Appointments are highly encouraged to ensure the best customer experience. Taxes will be assessed after settlement. Open houses are held at the model home, not at this address. During your visit the sales team can review details, timelines, and current incentives. Financing is available through Lennar Mortgage upon qualification. **
Similar Listings
PendingVirtual Tour
Plantation Lakes
$545,539
3 Bed
2 Bath
1 Hf. Bath
- Tax Total Living Area:
- 2720 sq. ft.
Listed 79 days ago
Courtesy: Atlantic Five Realty
MLS Desu2117660
Dogwood Meadows
$546,700
4 Bed
2 Bath
1 Hf. Bath
- Tax Total Living Area:
- 2506 sq. ft.
Listed 35 days ago
Courtesy: Re/max Realty Group Rehoboth
MLS Dekt2050774
Virtual Tour
$545,000
4 Bed
3 Bath
1 Hf. Bath
- Tax Total Living Area:
- 2459 sq. ft.
Listed 16 days ago
Courtesy: Keller Williams Realty
MLS Desu2121656
Under ContractVirtual Tour
Stonewater Creek
$545,000
3 Bed
2 Bath
- Tax Total Living Area:
- 2371 sq. ft.
Listed 29 days ago
Courtesy: Keller Williams Realty
MLS Desu2119860
Coming Soon
$545,000
4 Bed
2 Bath
- Tax Total Living Area:
- 1820 sq. ft.
Listed 32 days ago
Courtesy: The Parker Group
MLS Desu2120932
Under ContractVirtual Tour
$545,000
3 Bed
2 Bath
- Tax Total Living Area:
- 2860 sq. ft.
Listed 48 days ago
Courtesy: Elevated Real Estate Solutions
MLS Desu2119804
$545,000
3 Bed
2 Bath
- Tax Total Living Area:
- 1949 sq. ft.
Listed 51 days ago
Courtesy: Century 21 Emerald
MLS Desu2119706
$545,000
3 Bed
2 Bath
- Tax Total Living Area:
- 1680 sq. ft.
Listed 57 days ago
Courtesy: Coldwell Banker Realty
MLS Desu2119172
Sold
Preserve At Irons Landing
$545,000
3 Bed
2 Bath
1 Hf. Bath
- Tax Total Living Area:
- 2400 sq. ft.
Sold 11/01/2024
Courtesy: Berkshire Hathaway Homeservices Penfed Realty
MLS Desu2068202
Liberty West
$544,990
4 Bed
3 Bath
1 Hf. Bath
- Tax Total Living Area:
- 2791 sq. ft.
Listed 44 days ago
Courtesy: Delaware Homes Inc
MLS Desu2120116
Egret Shores
$544,990
3 Bed
2 Bath
- Tax Total Living Area:
- 1976 sq. ft.
Listed 55 days ago
Courtesy: Delaware Homes Inc
MLS Desu2119432
Egret Shores
$544,990
4 Bed
2 Bath
1 Hf. Bath
- Tax Total Living Area:
- 2430 sq. ft.
Listed 638 days ago
Courtesy: Delaware Homes Inc
MLS Desu2077522


