
23511 Creek View Ct, Harbeson, De 19951
Under ContractVirtual TourNewly Listed

Courtesy: Re/max Realty Group Rehoboth,
Debbie Reed
Appliances
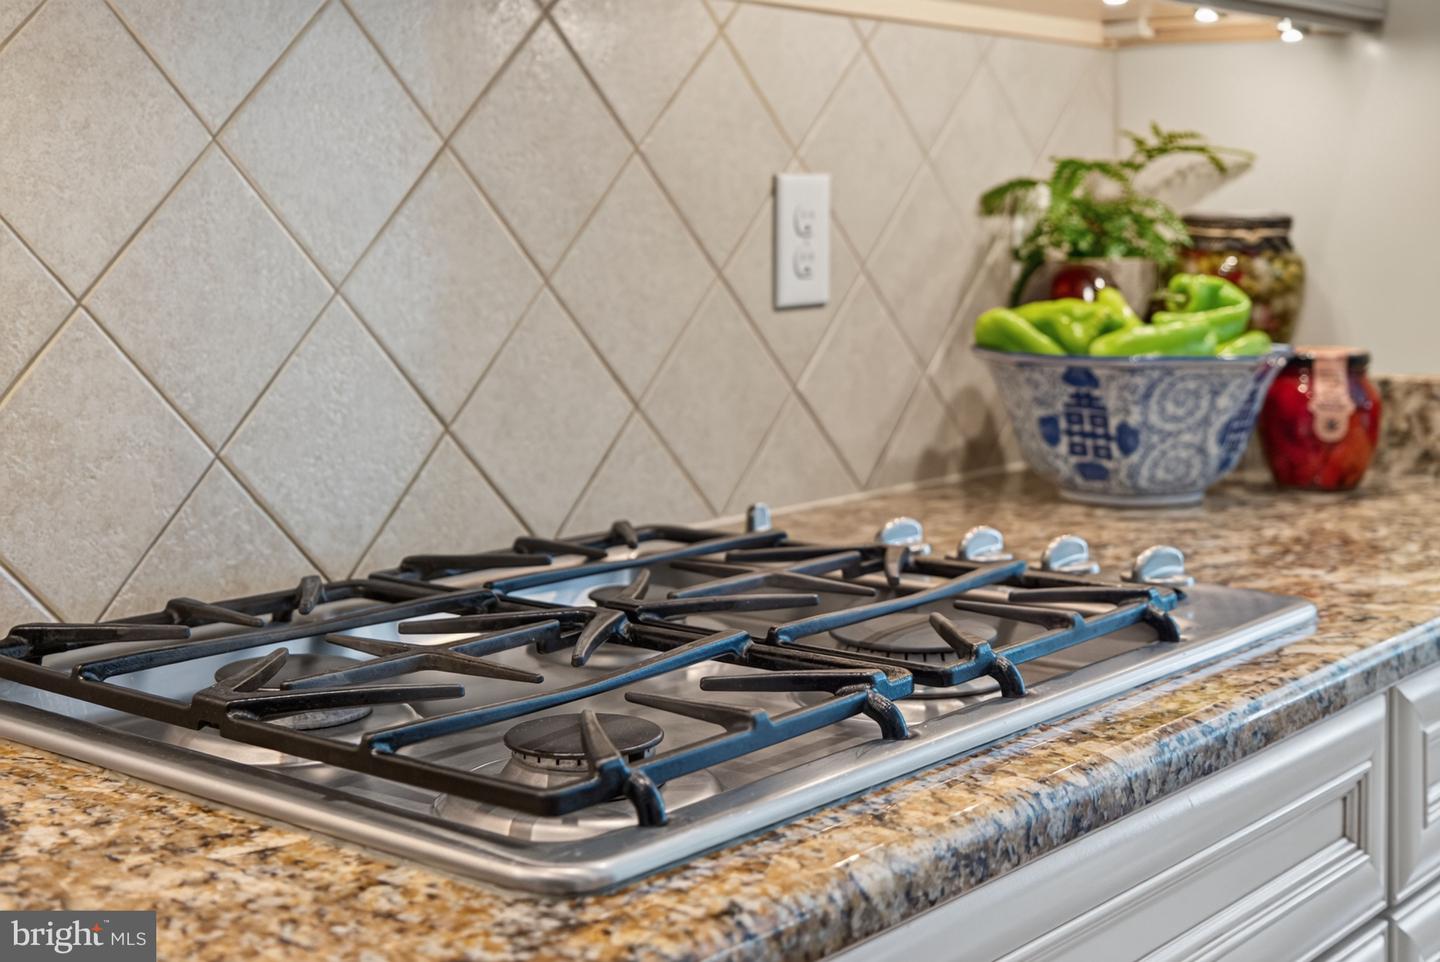
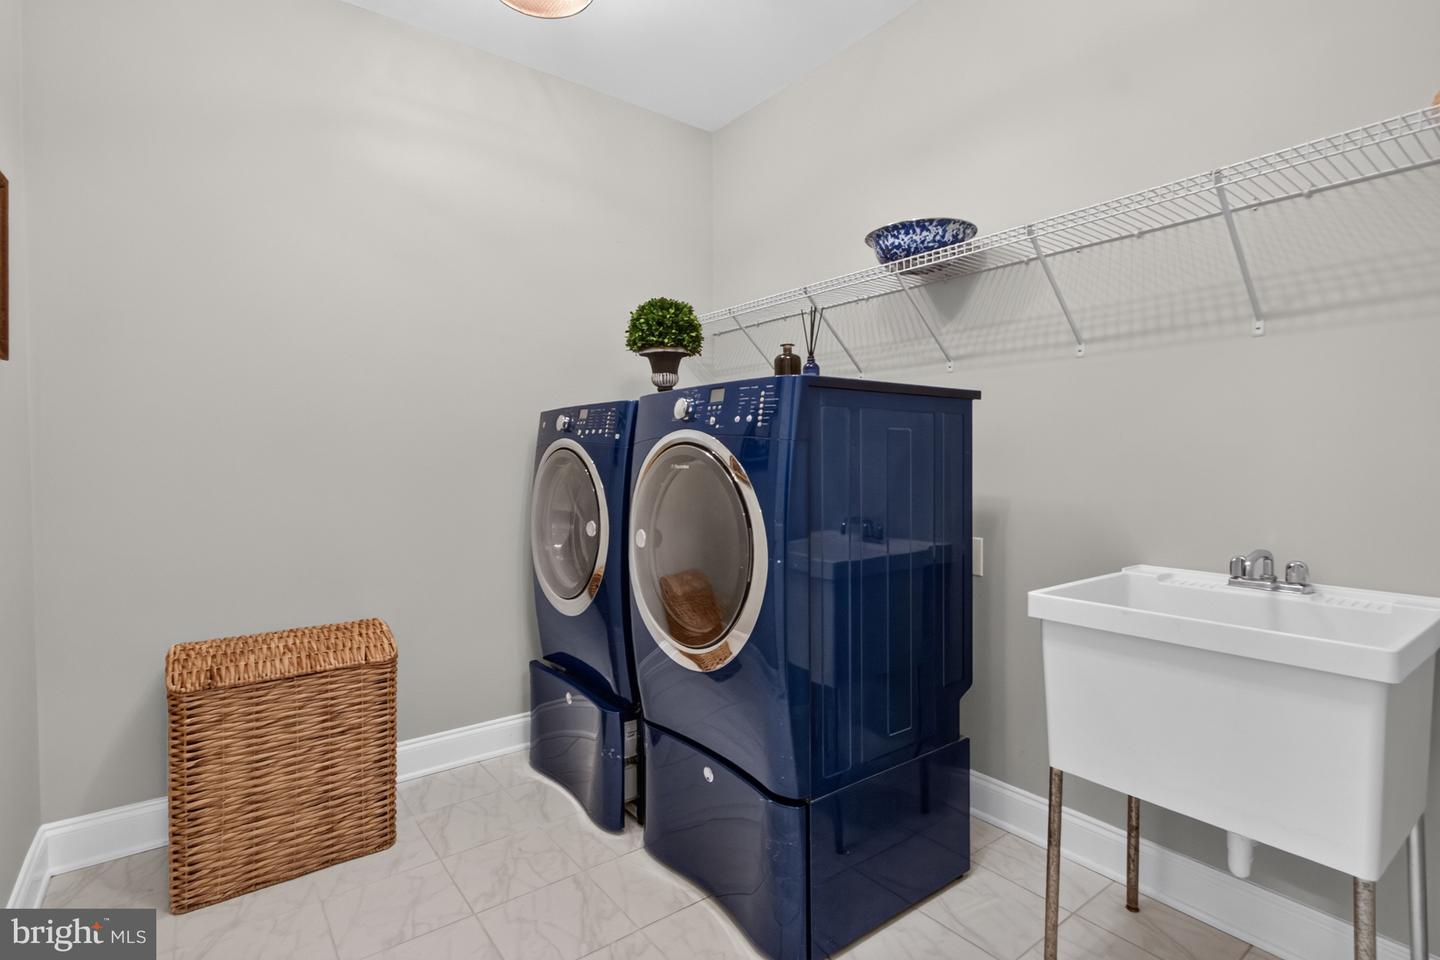
Cooktop, Dishwasher, Disposal, Dryer, Extra Refrigerator/Freezer, Microwave, Oven - Double, Oven - Wall, Refrigerator, Stainless Steel Appliances, Washer, Trash Compactor, Water Heater - TanklessBedrooms
5
Full Bath
4
Half Bath
1
Laundry
Main Floor
Living Area
5241 sq/ft
Fireplace(s)
2
Fireplace Features
Gas/propane
Flooring
Carpet, Hardwood, Ceramic Tile
Interior Features
- Bar
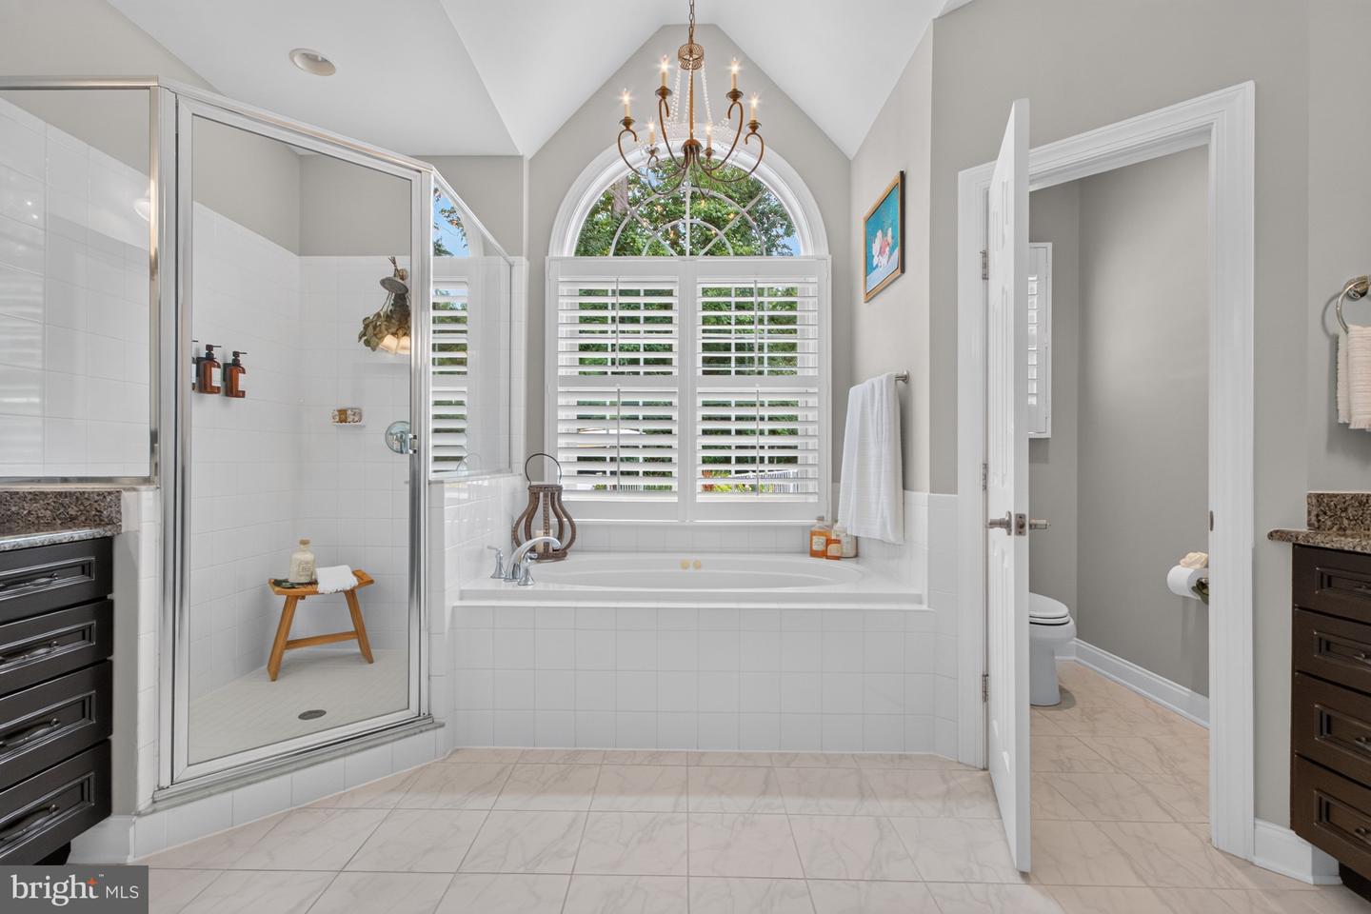
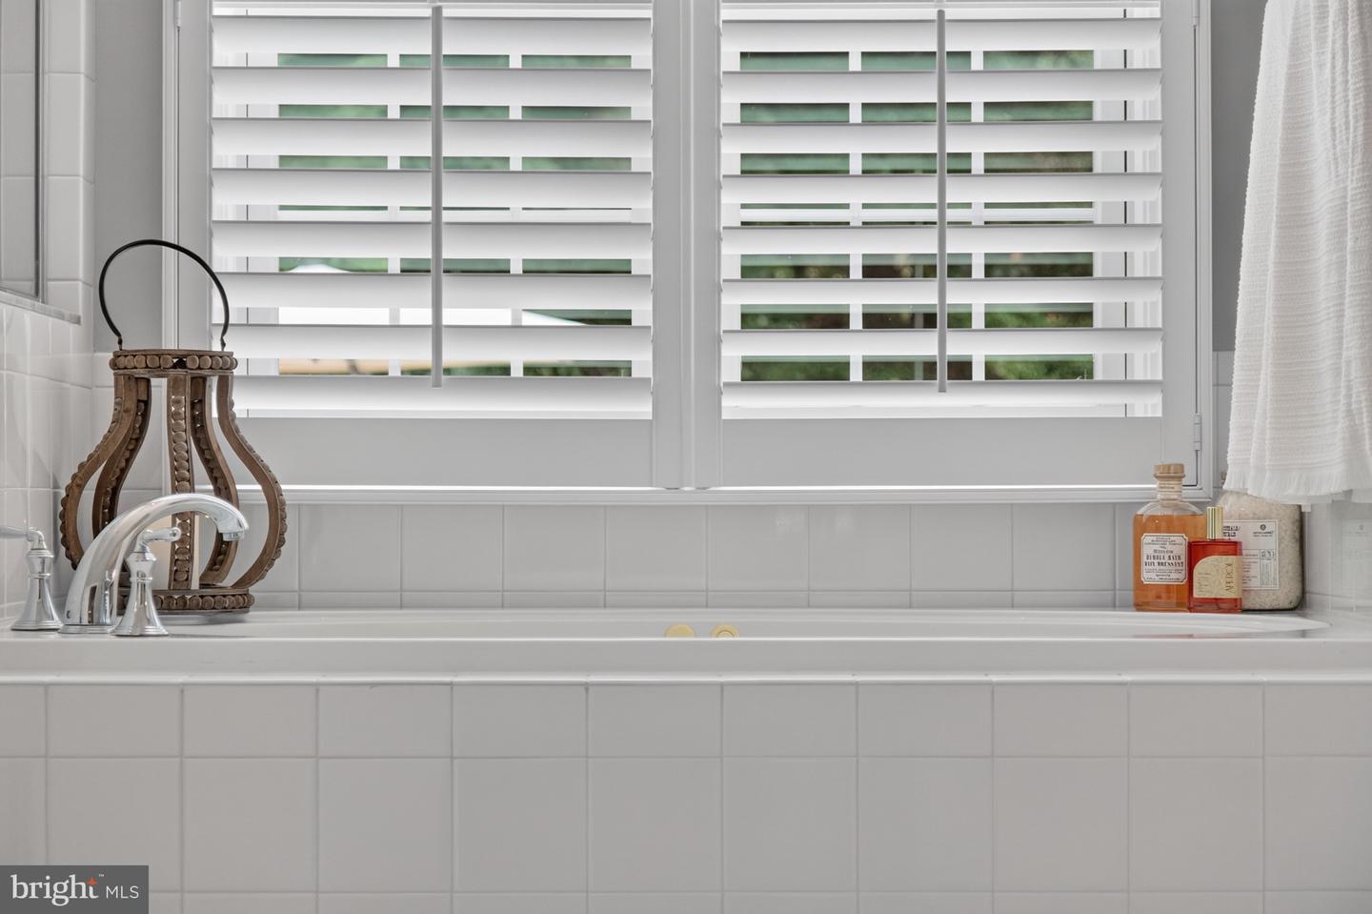
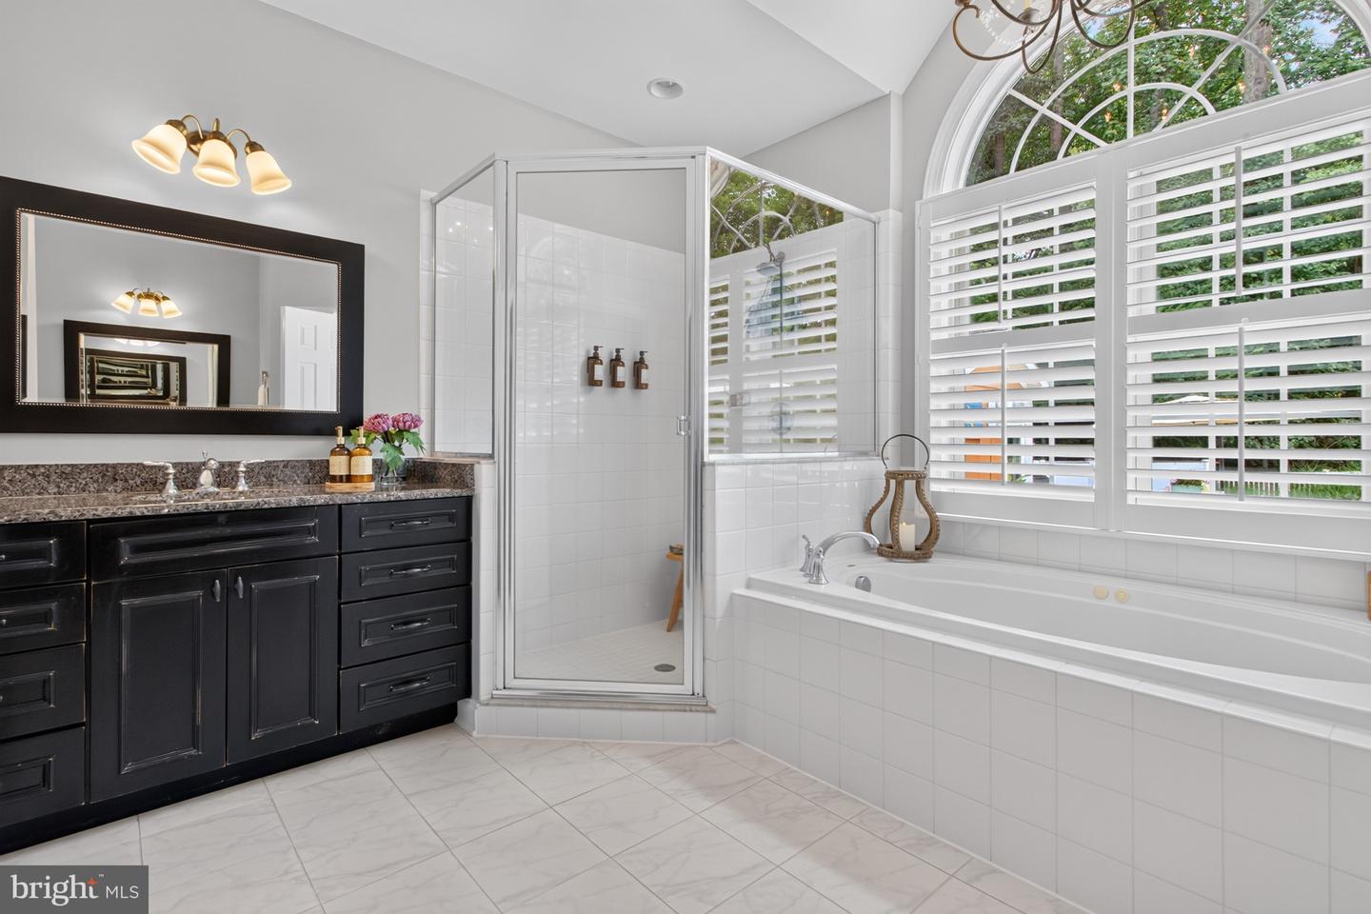
- Bathroom - Jetted Tub
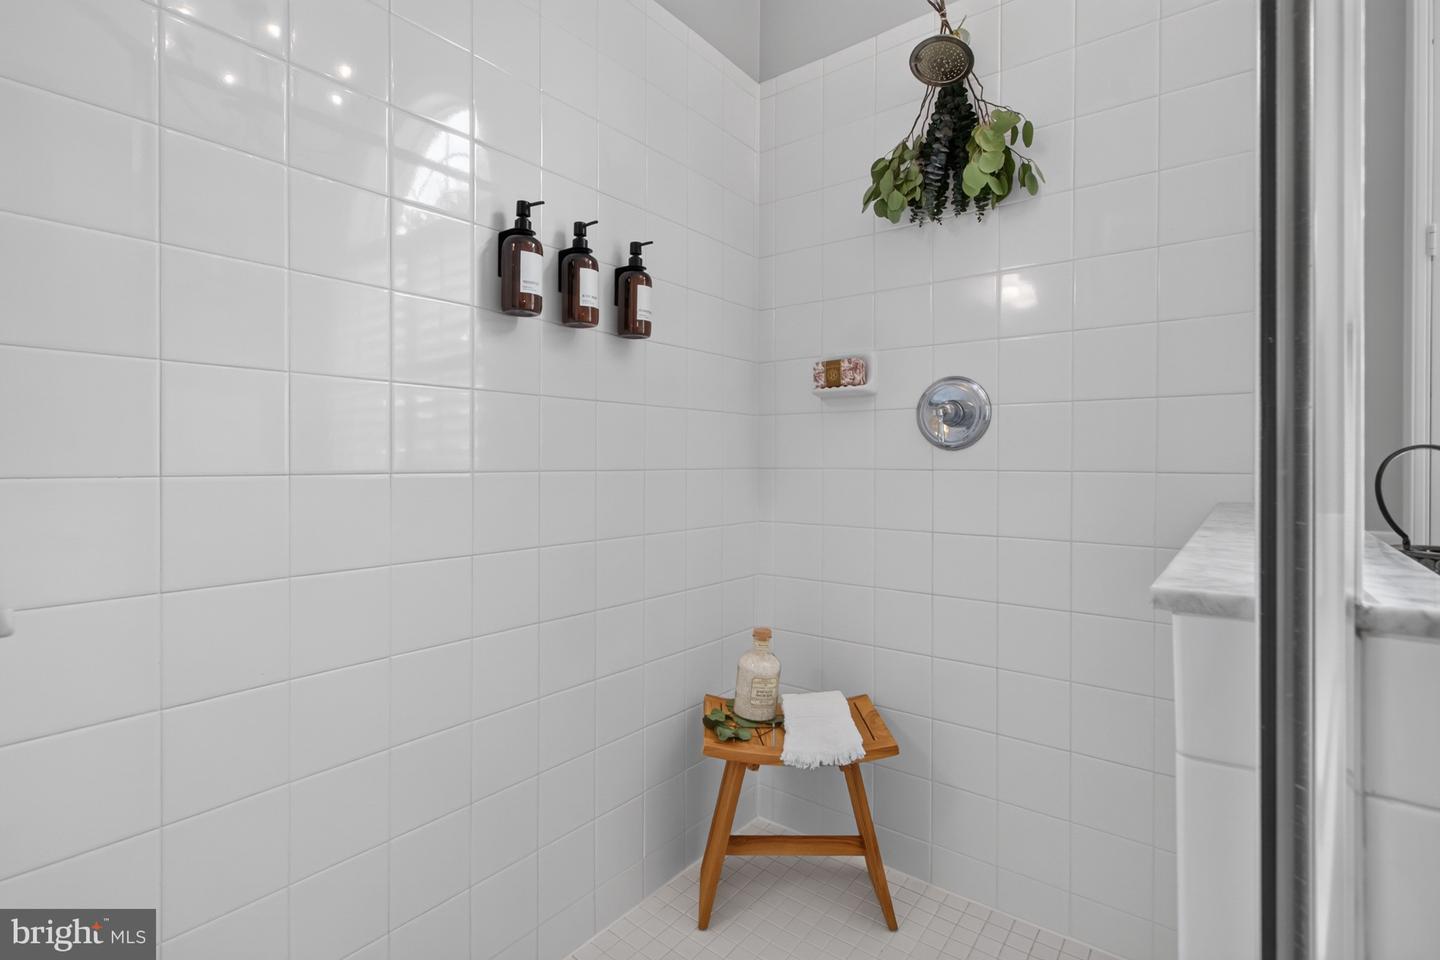
- Bathroom - Walk-In Shower
- Breakfast Area
- Built-Ins
- Carpet
- Central Vacuum
- Combination Kitchen/Dining
- Dining Area
- Entry Level Bedroom
- Formal/Separate Dining Room
- Kitchen - Eat-In
- Kitchen - Gourmet
- Pantry
- Recessed Lighting
- Sauna
- Store/Office
- Upgraded Countertops
- Walk-in Closet(s)
- WhirlPool/HotTub
- Window Treatments
- Wood Floors
- Sound System
General
MLS
Desu2119980
Community
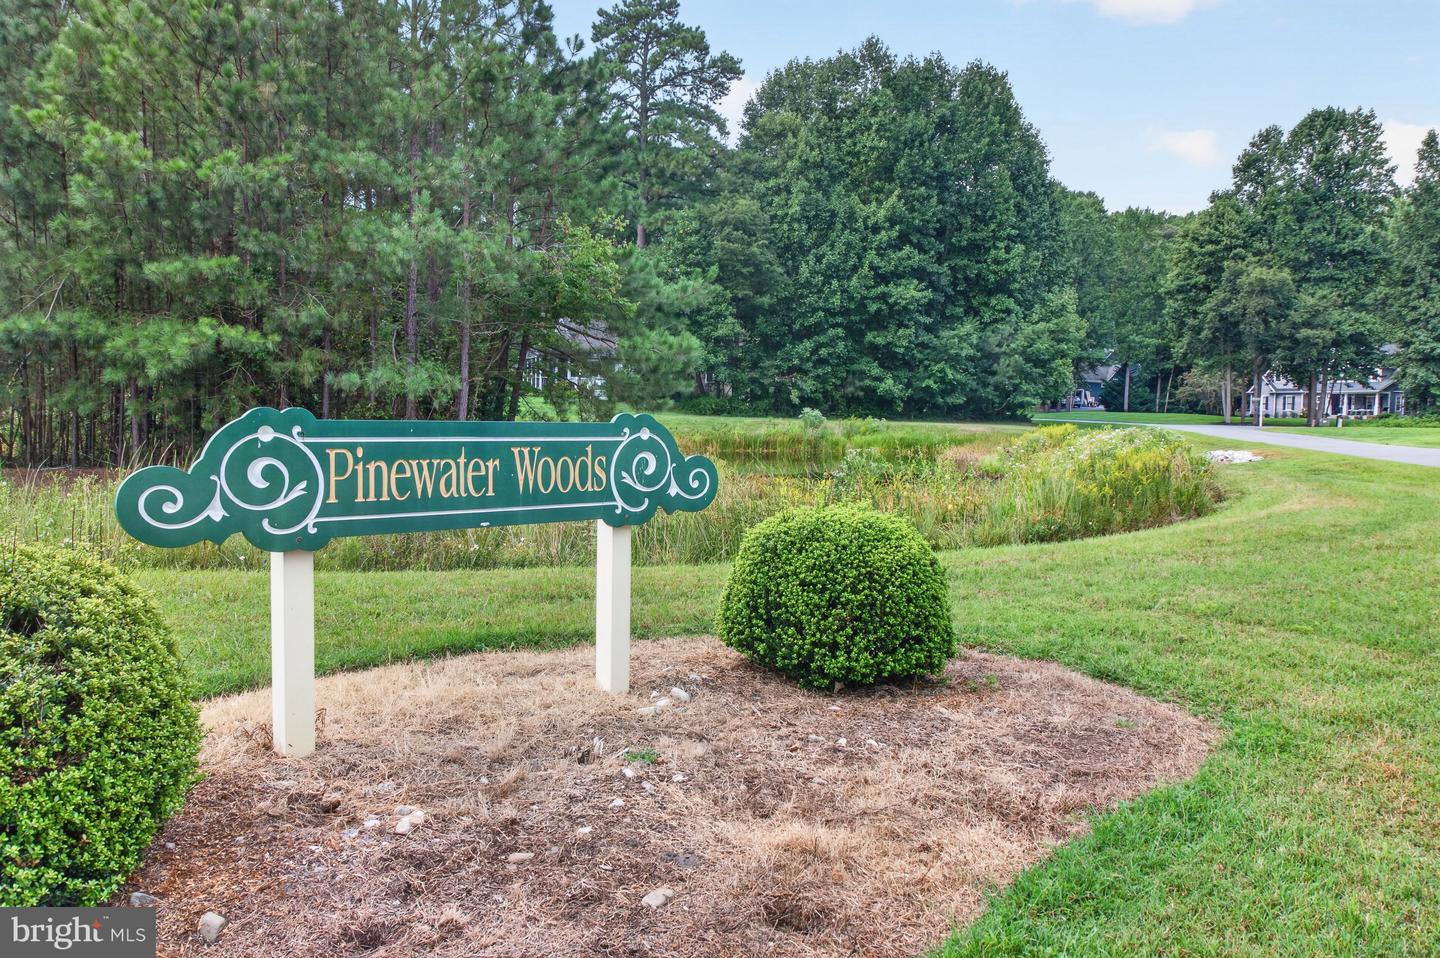
Pinewater Woods
Price
$1,349,000.00
Price/SQft
$257.39
HOA Fee
$600.00
HOA Fee Frequency
Annually
Area And Schools
School Tax
$3,288.00
Exterior
Pool
Yes - Personal
District
CAPE HENLOPEN
Pinewater Woods
MLS
Desu2119980
$1,349,000
5 Bed
4 Bath
1 Hf. Bath
- Tax Total Living Area:
- 5241 sq. ft.
- Lot Size:
- 1.13 acres
HOA: $600 Annually
Listed 9 days ago
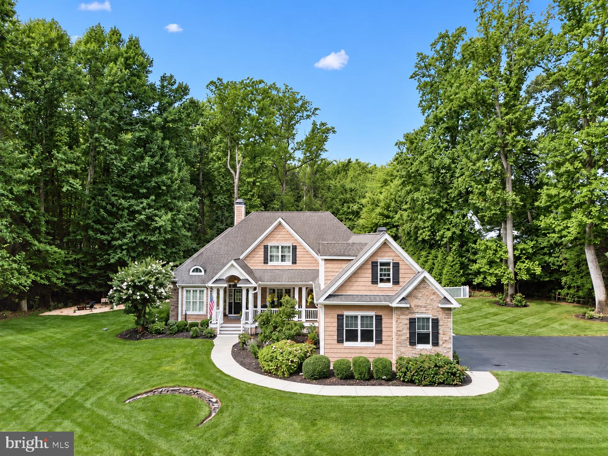
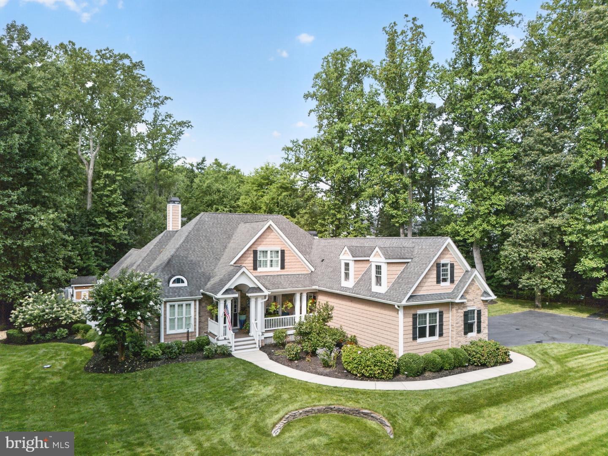
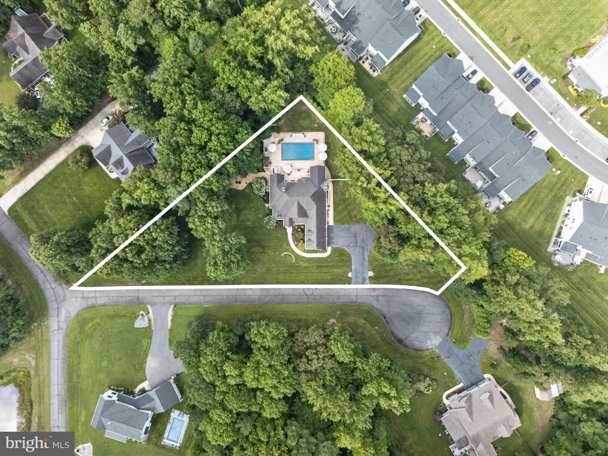
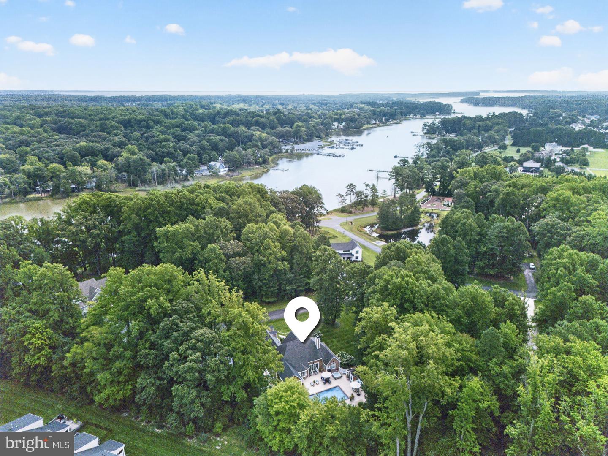
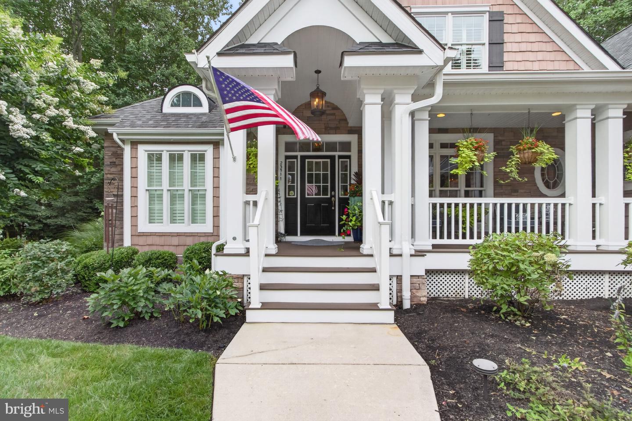
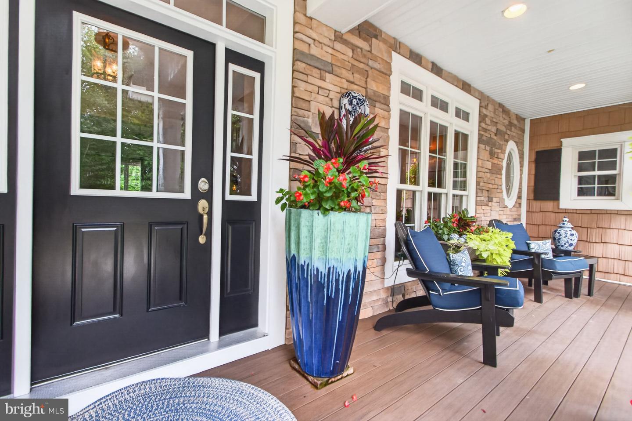
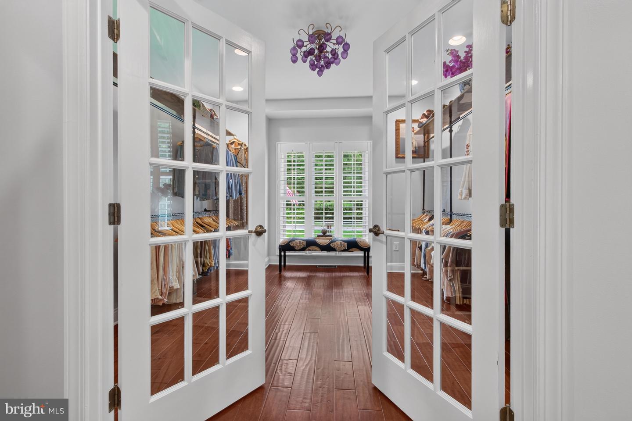
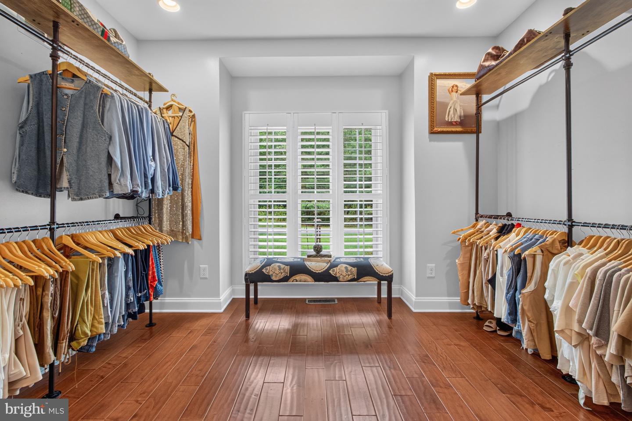
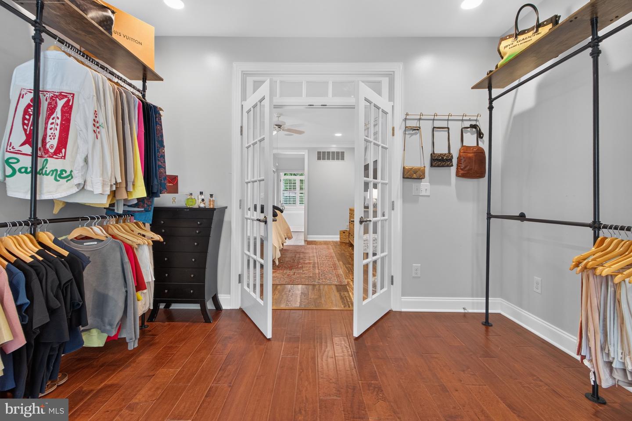
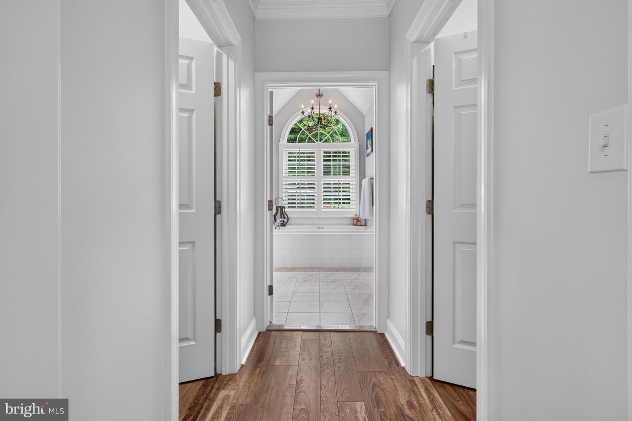
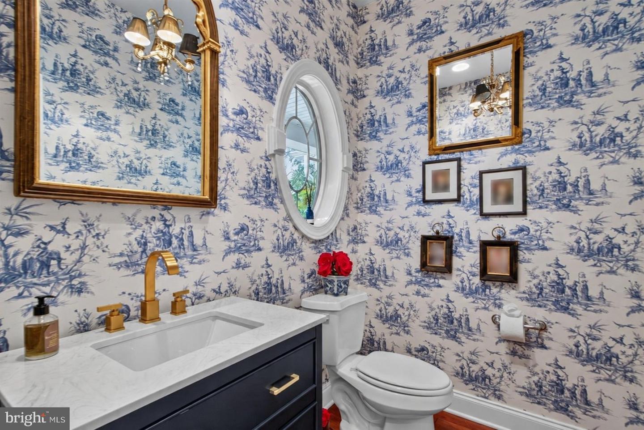
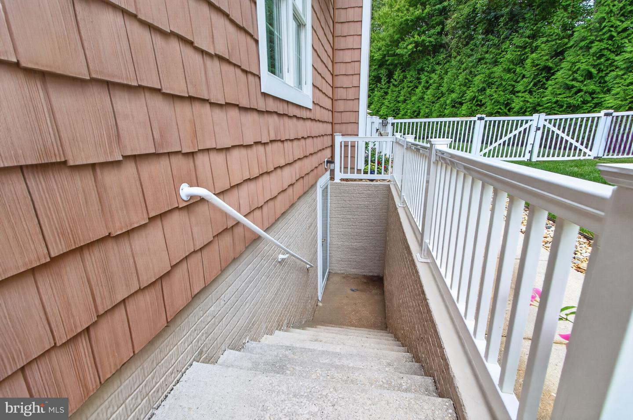
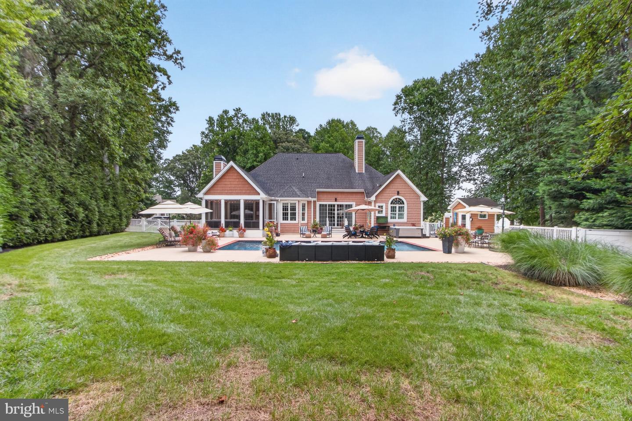
The property is currently under contract with a home-sale contingency; seller welcomes showings and backup offers. A one-of-a-kind custom residence, inspired by Schell Brothers’ Stoney River design and thoughtfully customized to create a home unlike any other—where everyday living feels like a private retreat. Set on 1.13 acres at the end of a quiet cul-de-sac in Pinewater Woods, this five-bedroom, four-and-a-half-bath home offers exceptional space, comfort, and versatility inside and out.
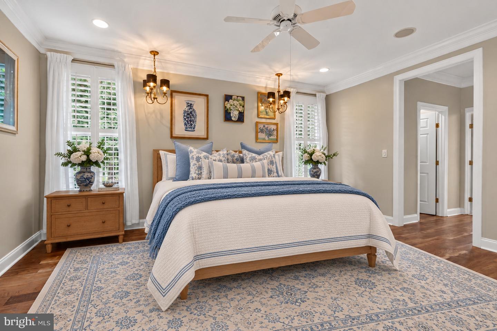
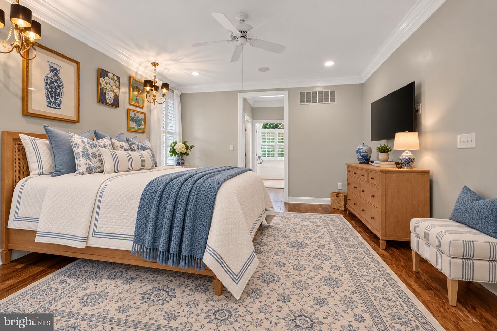
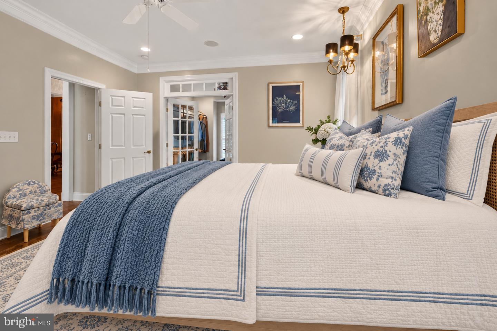
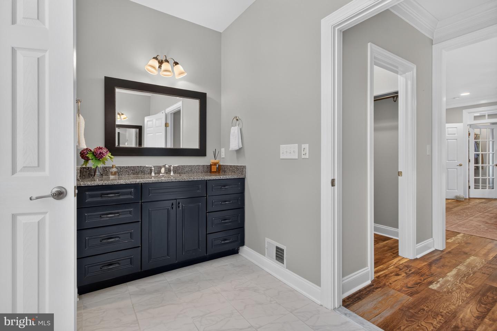
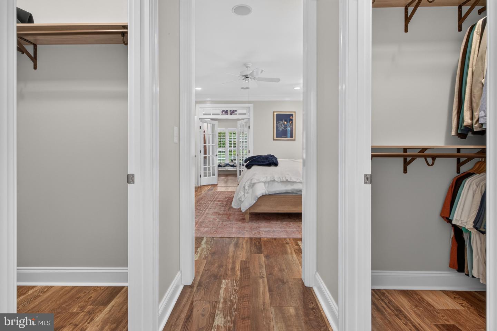
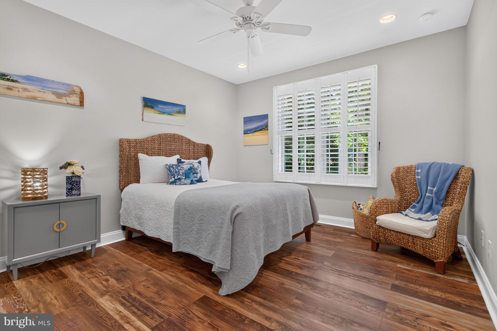
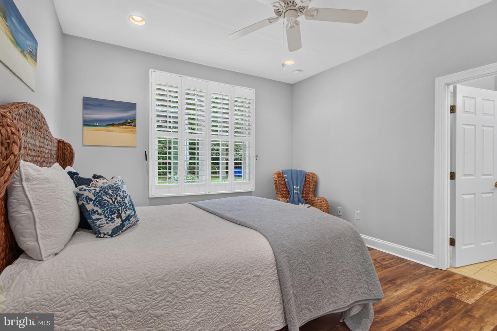
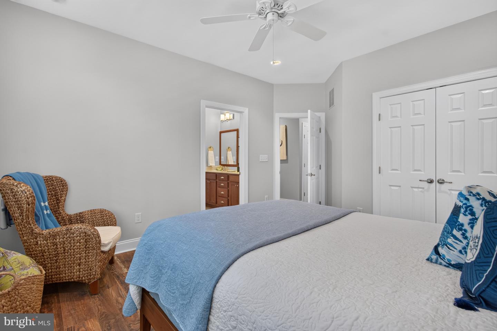
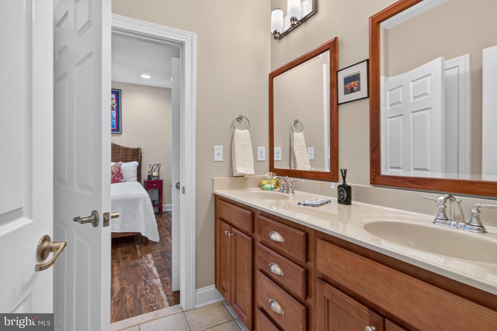
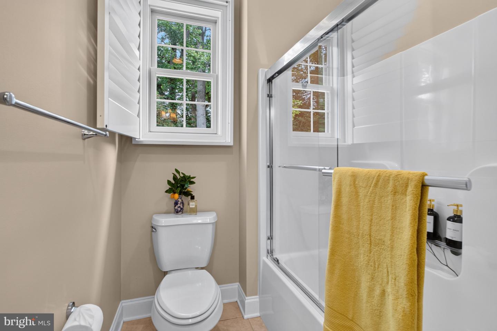
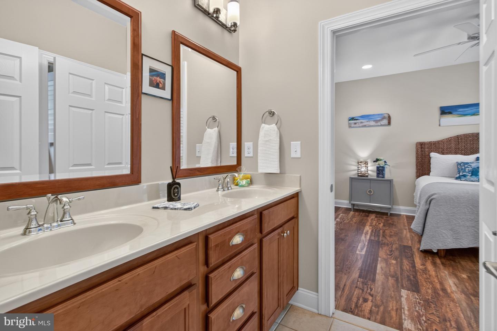
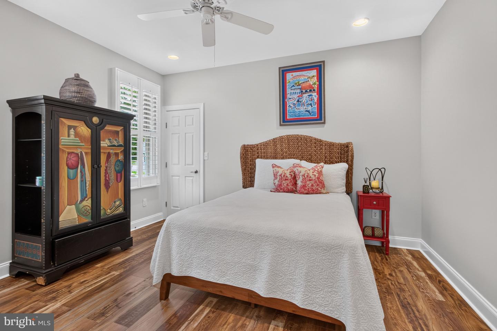
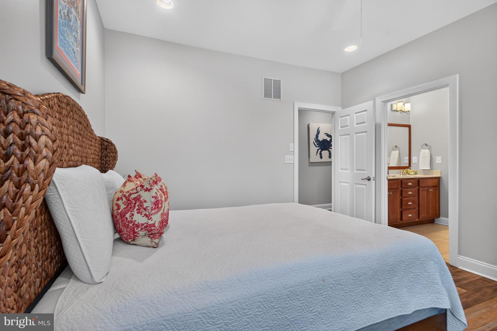
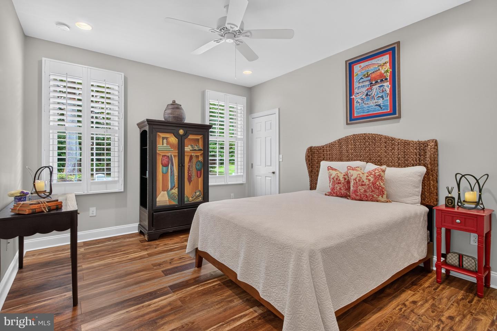
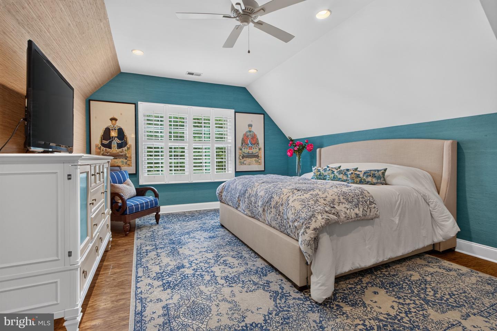
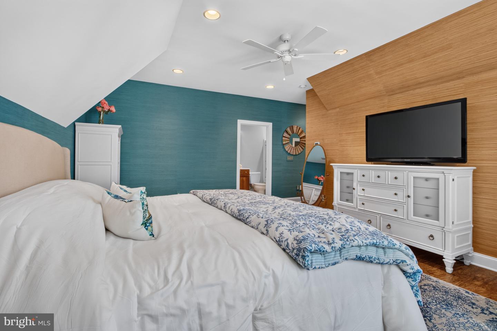
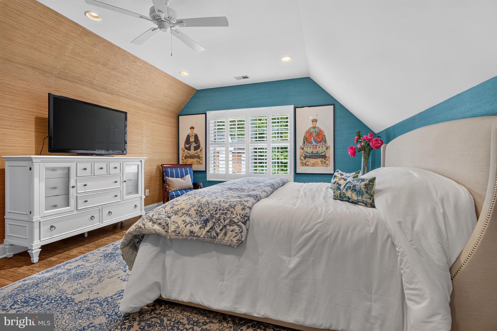
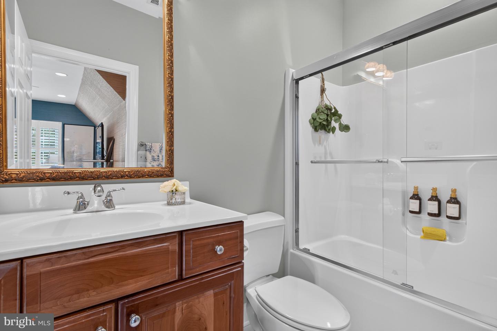
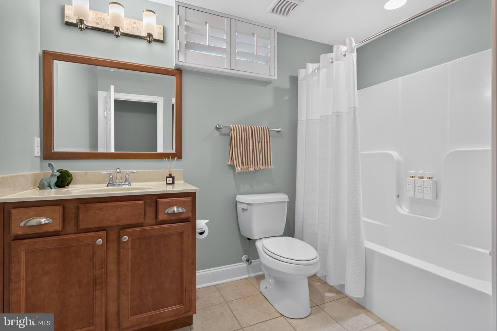
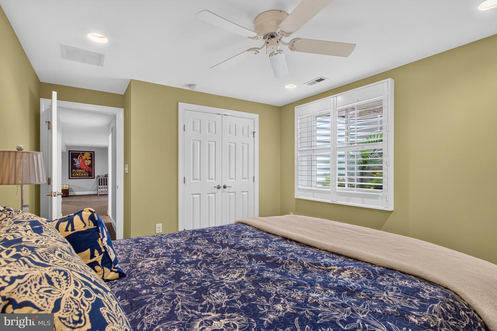
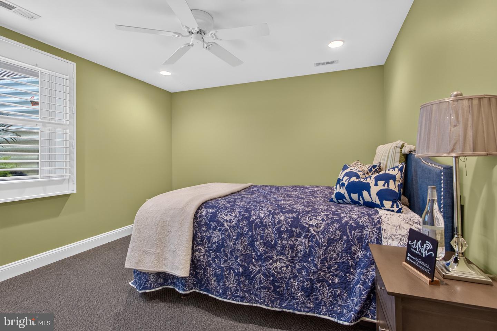
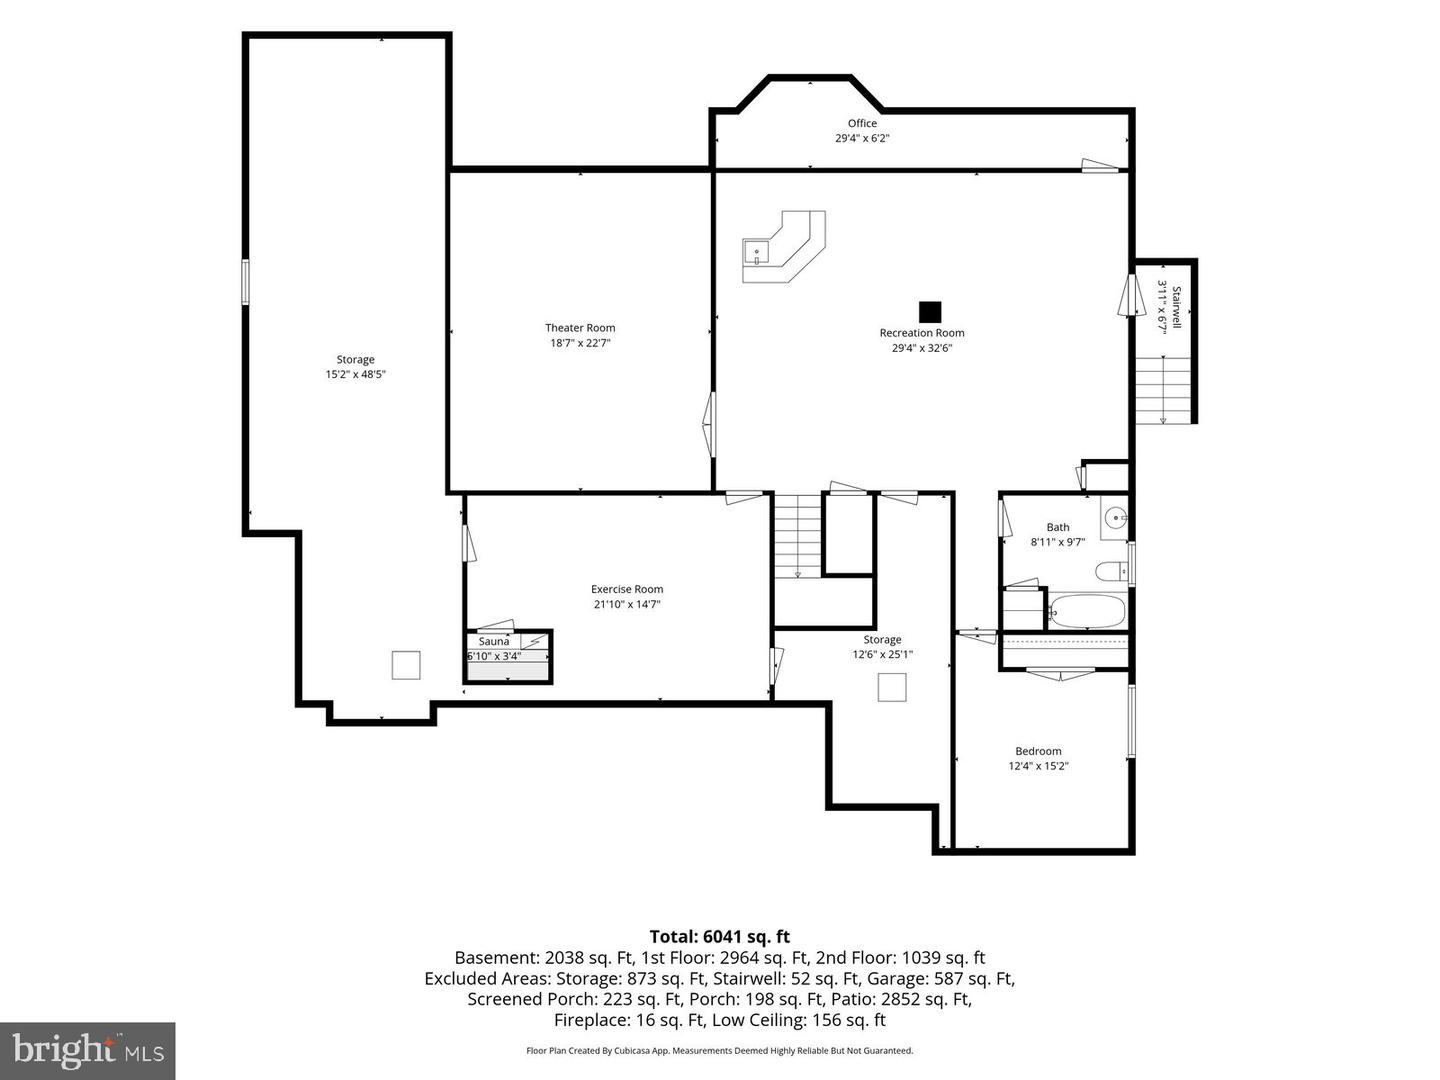
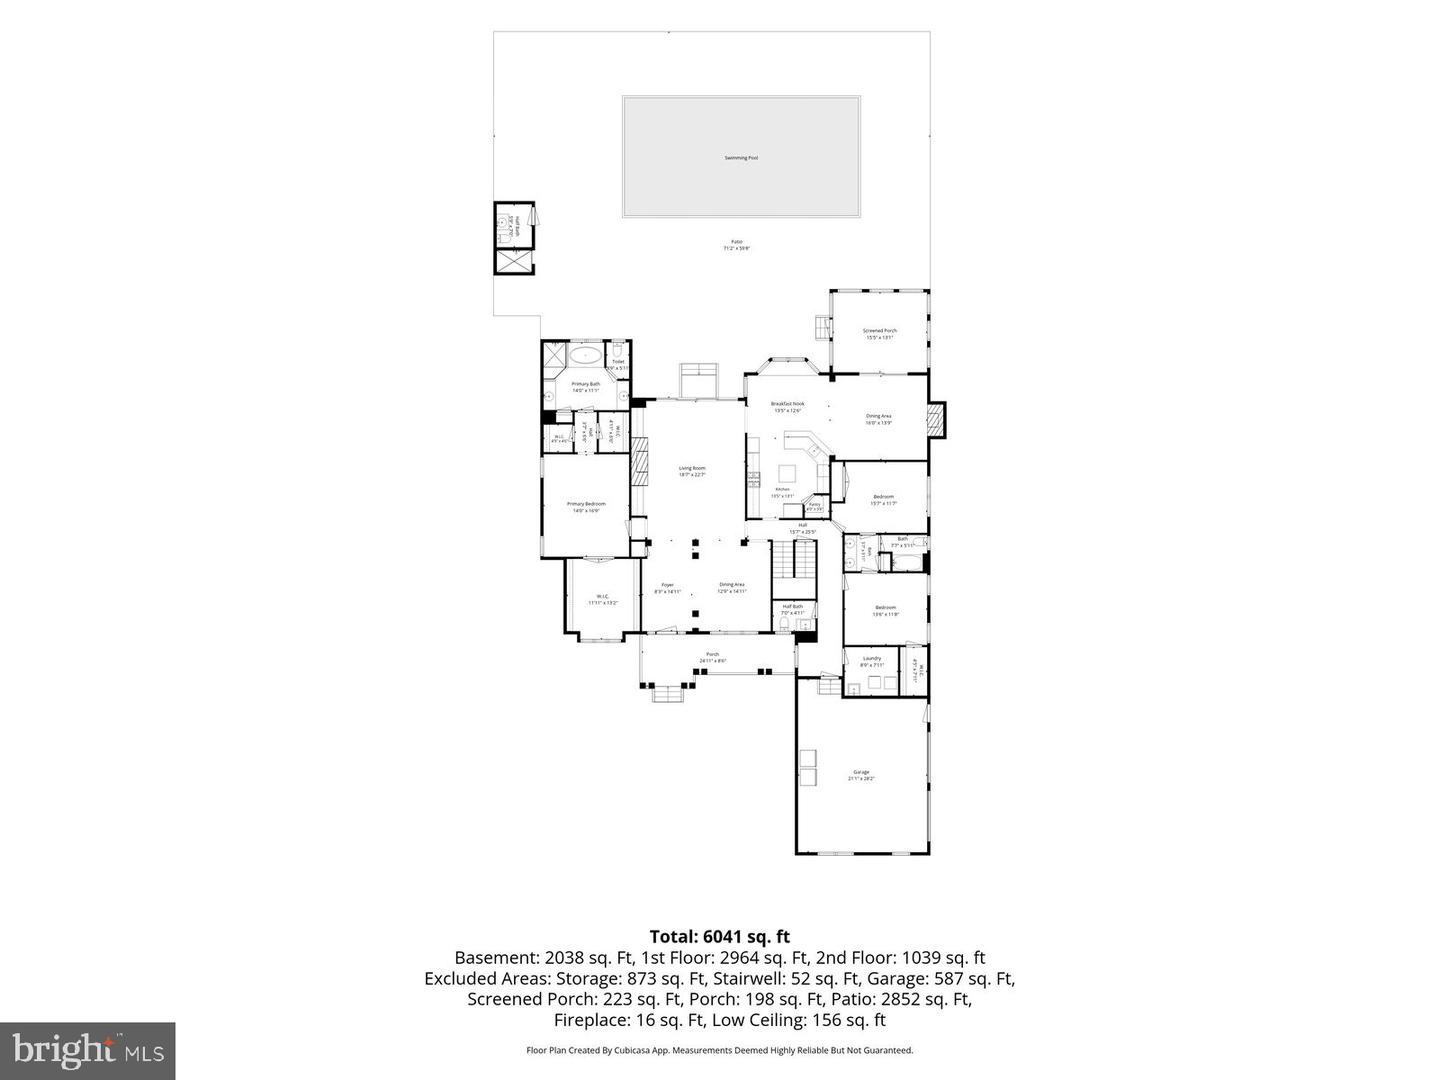
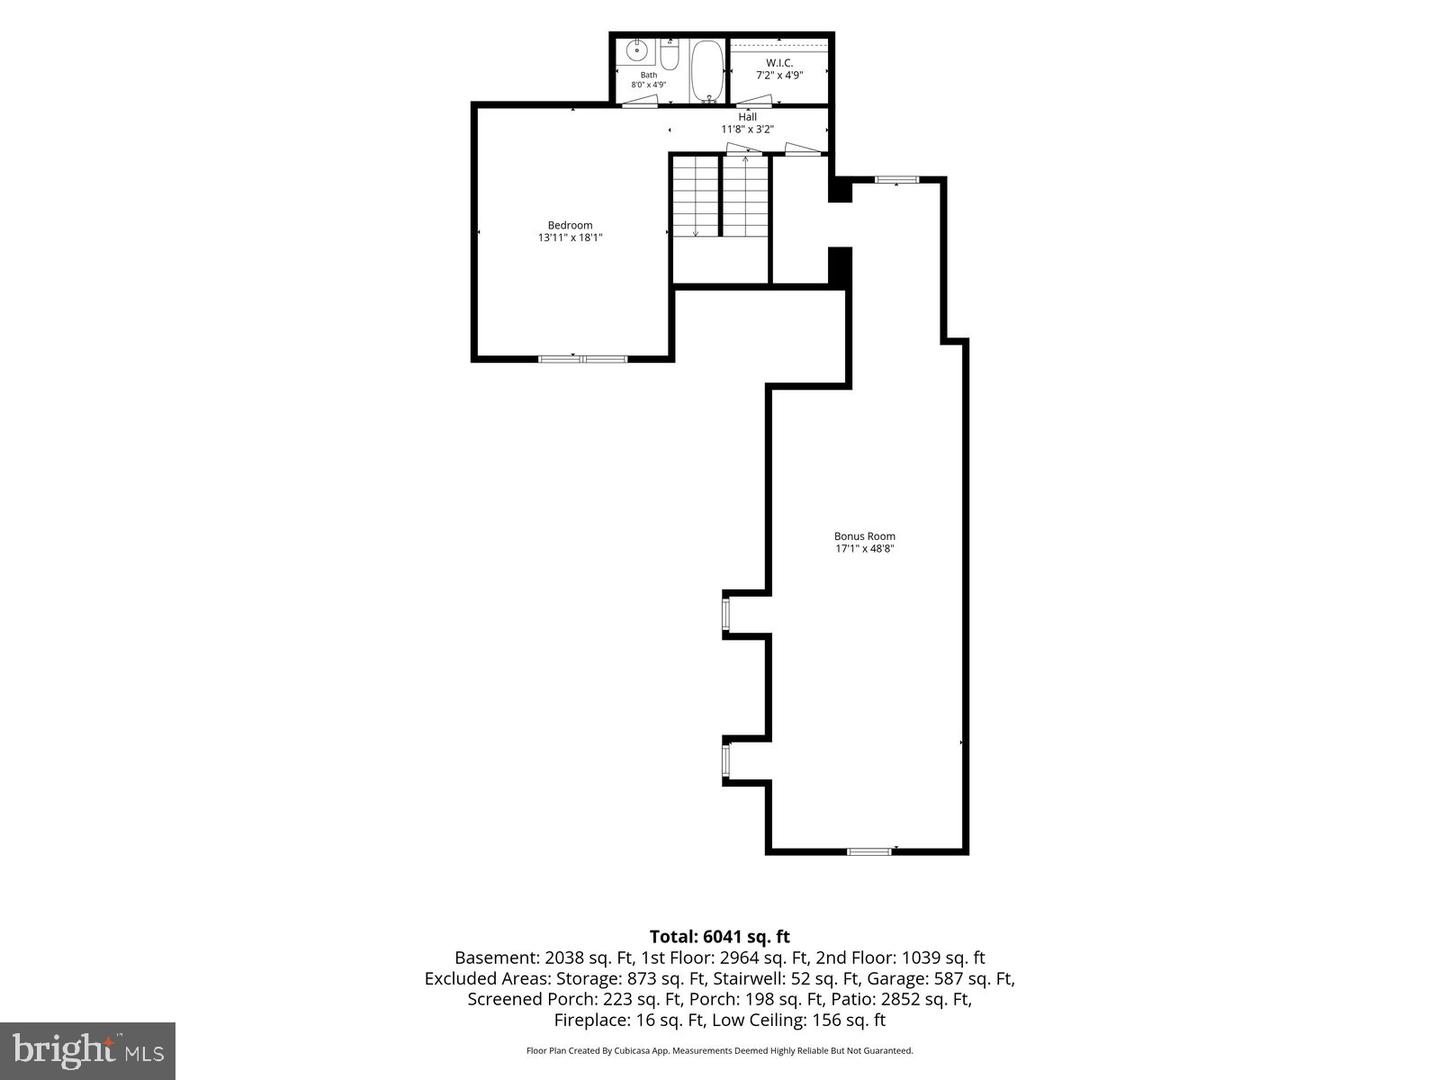
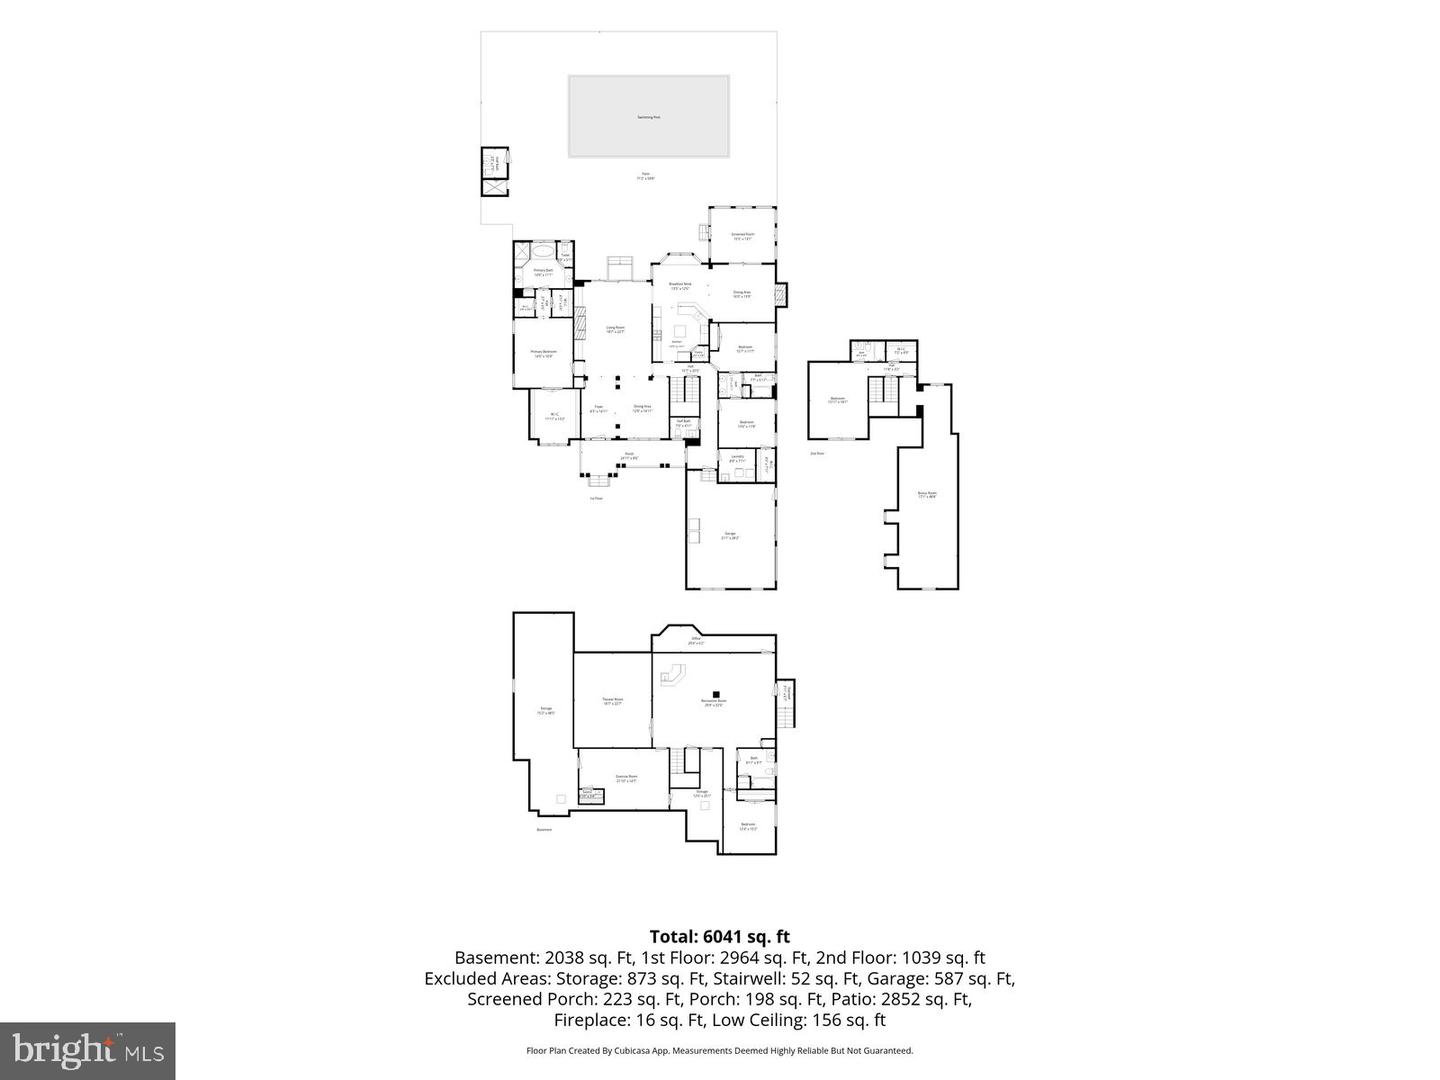
The flexible three-level layout includes three bedrooms on the main level, a private upstairs bedroom suite, and a fifth bedroom with a full bath in the finished lower level—providing plenty of space for family, guests, and extended stays.
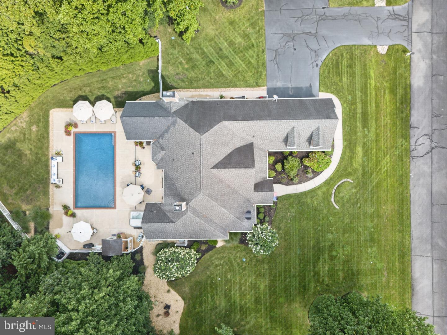
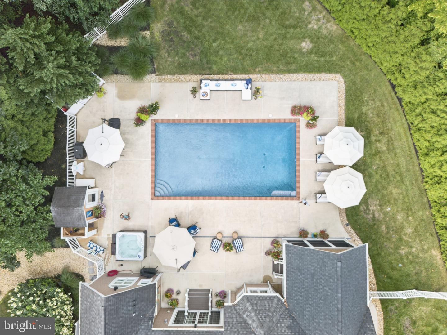
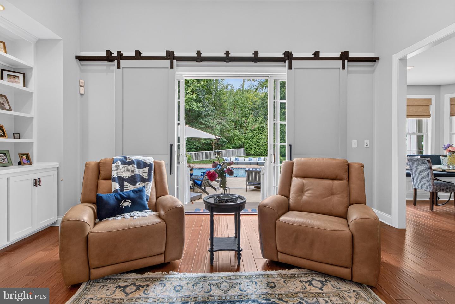
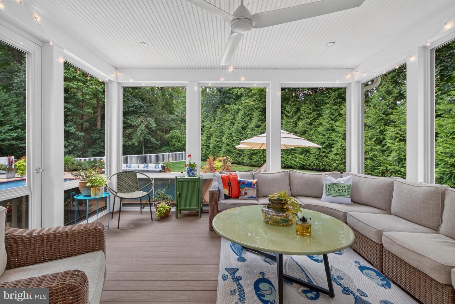
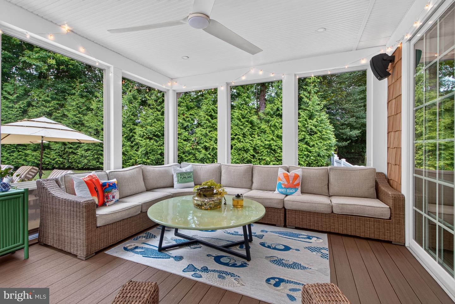
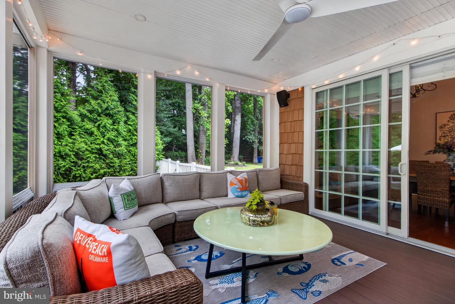
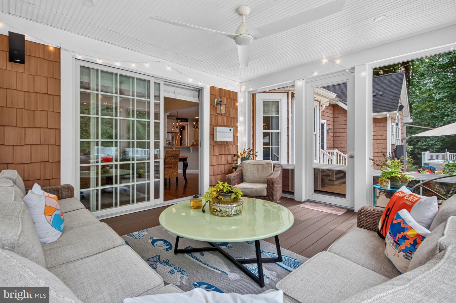
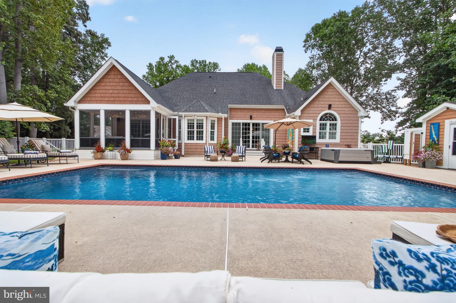
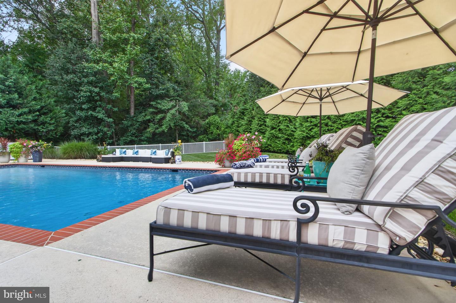
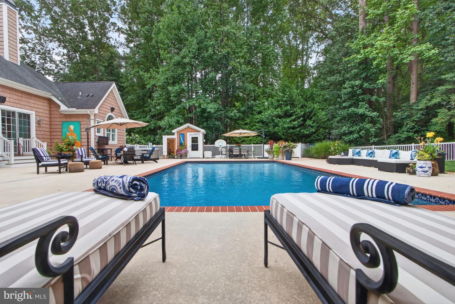
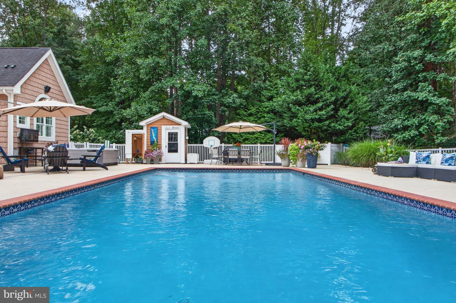
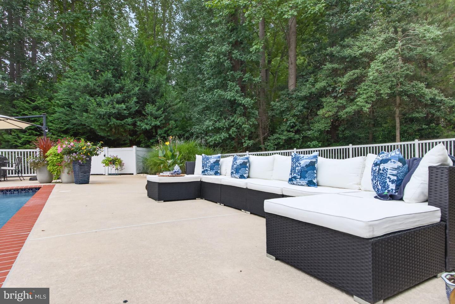
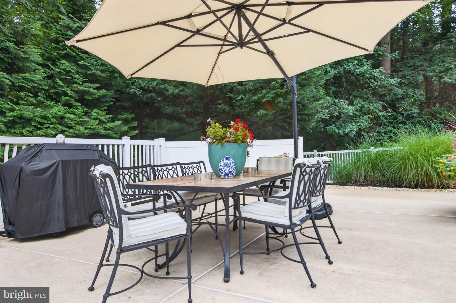
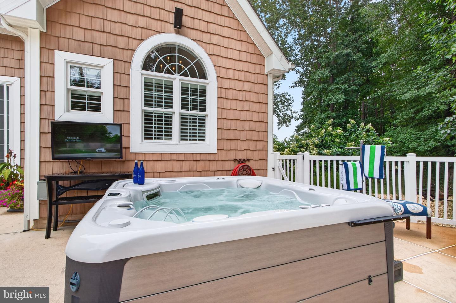
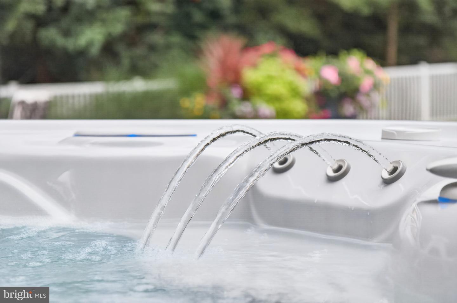
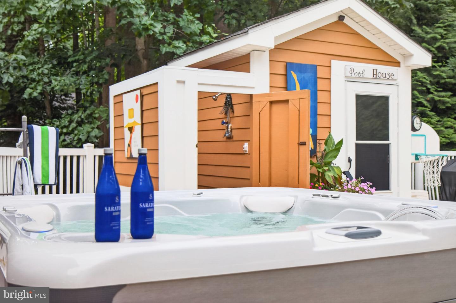
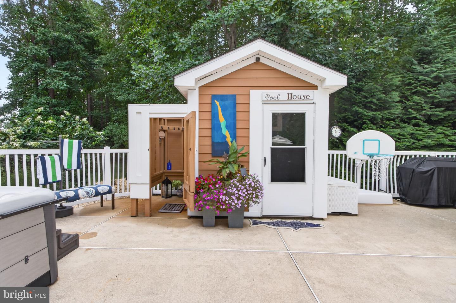
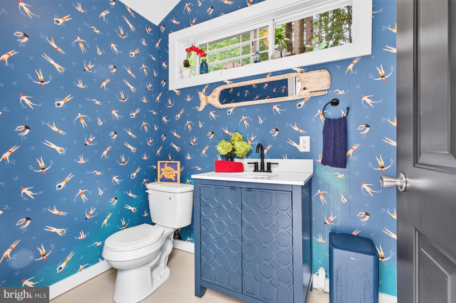
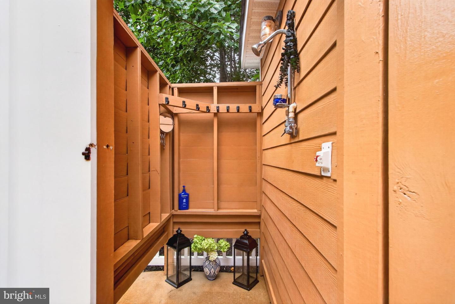
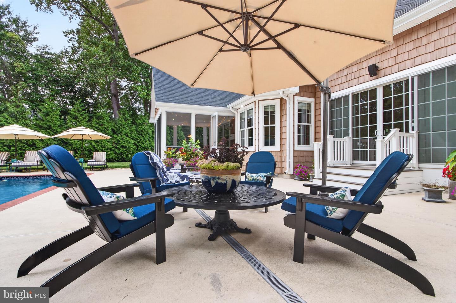
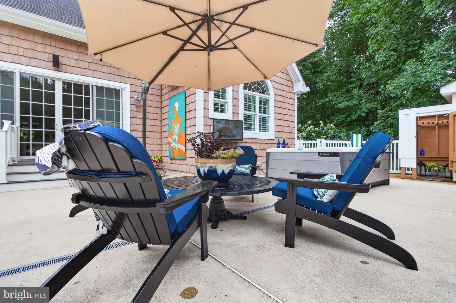
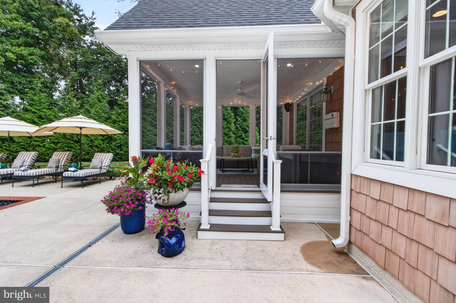
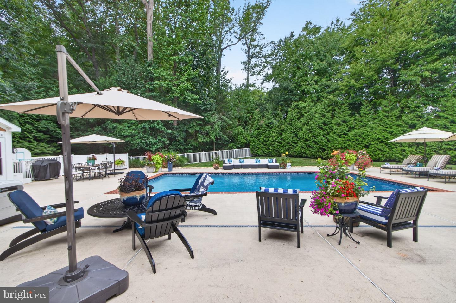
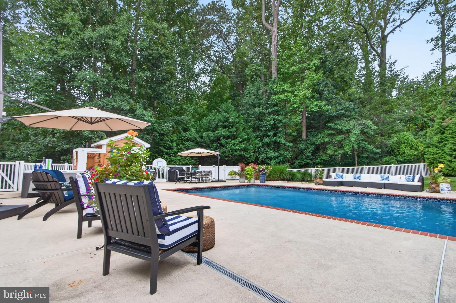
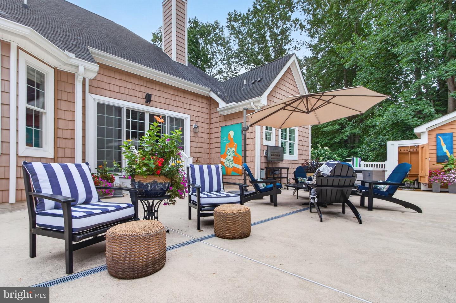
Step outside and the retreat truly comes to life. At the heart of the backyard is a 40’ x 20’ heated in-ground pool surrounded by approximately 3,000 square feet of concrete decking, creating an exceptional setting for relaxing, entertaining, and enjoying summer days at home. The pool was replastered in 2026 and features a new pump and filter, a propane heater added in 2024, and a Polaris automatic cleaner. The fenced pool area also includes a six-person hot tub, outdoor shower, and pool house with a bathroom. Just off the house, the 15’ x 18’ screened porch, added in 2024, features stackable windows that extend the enjoyment of the space through multiple seasons.
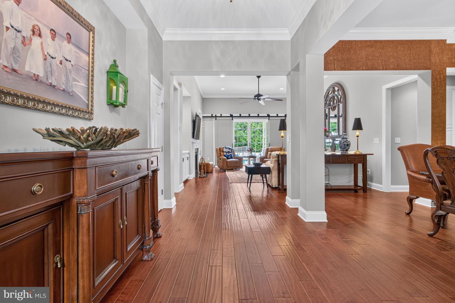
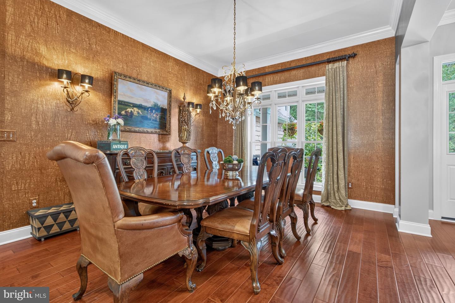
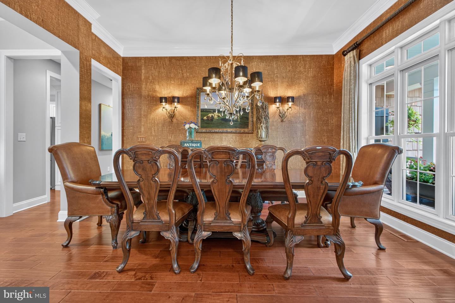
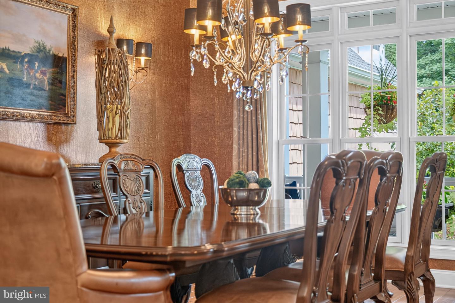
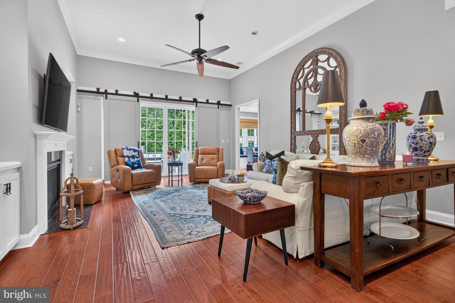
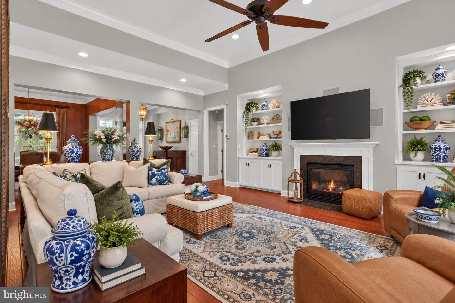
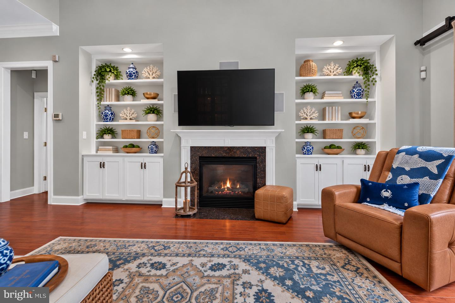
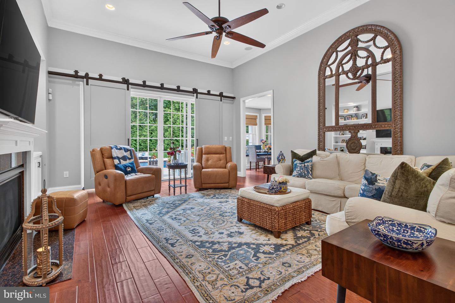
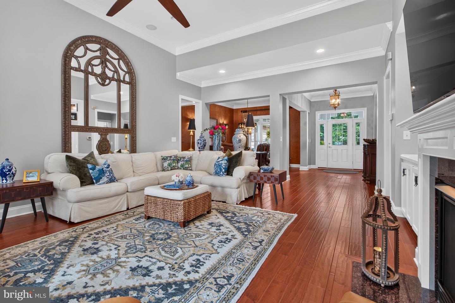
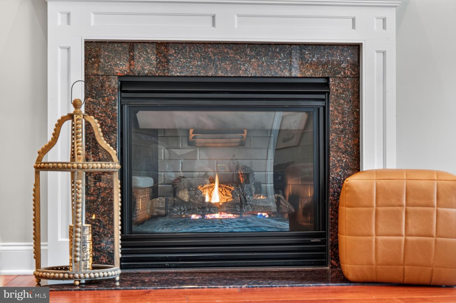
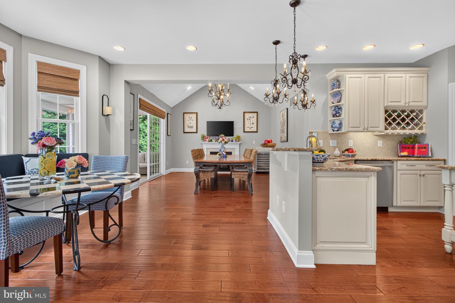
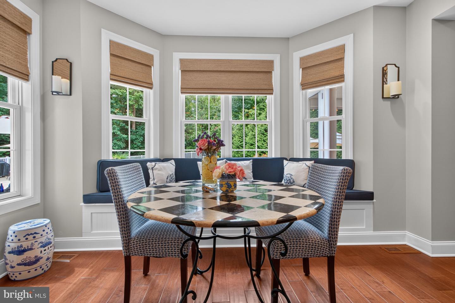
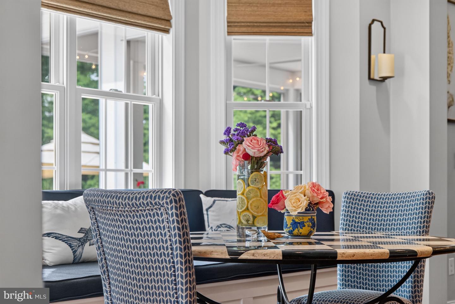
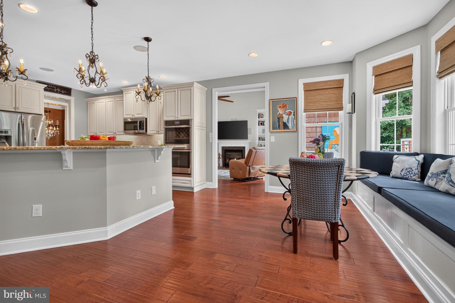
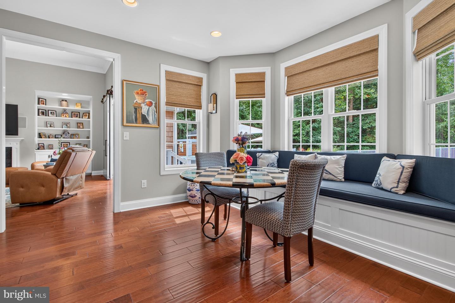
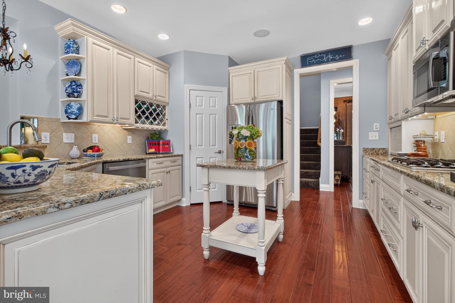
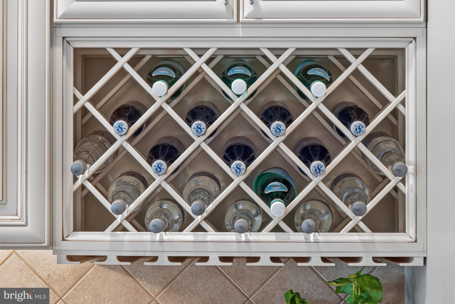
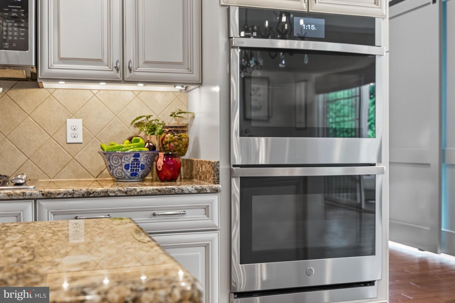
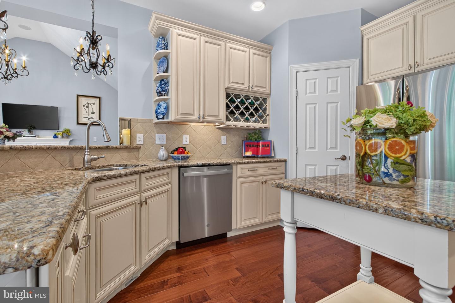
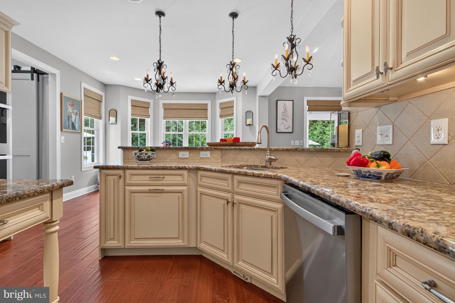
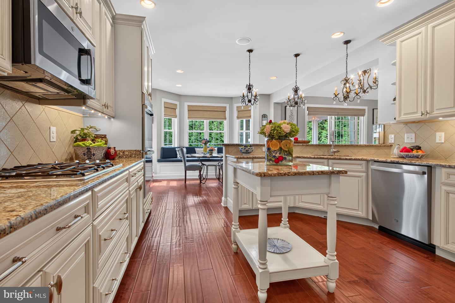
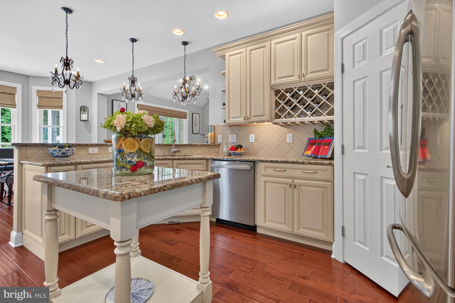
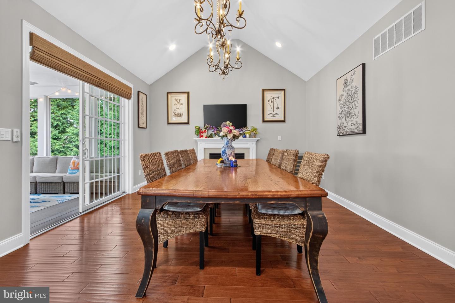
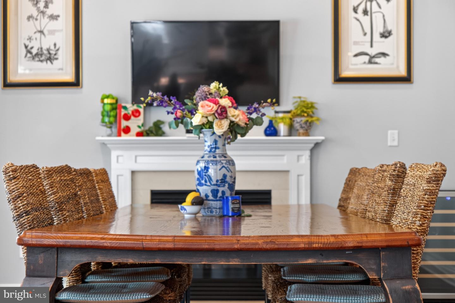
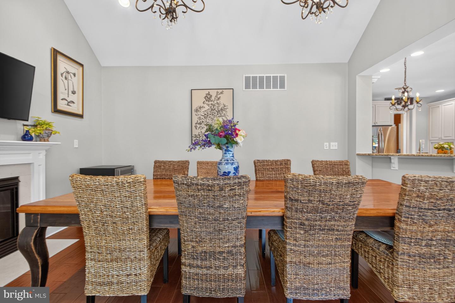
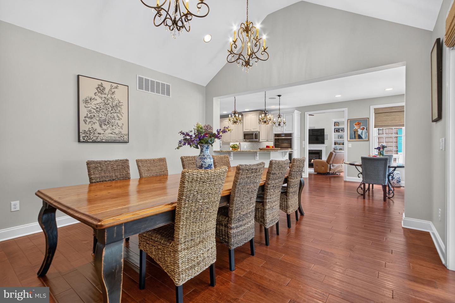
Inside, the main level balances comfortable everyday living with spaces made for gathering and entertaining with surround sound throughout the inside and outside of property. Custom built-ins surround the living room fireplace, while a second fireplace brings warmth and character to the kitchen and casual dining area. The kitchen features granite countertops, generous storage, and a new double oven, microwave, and dishwasher installed in 2026. A formal dining room provides an additional setting for holidays and special occasions.
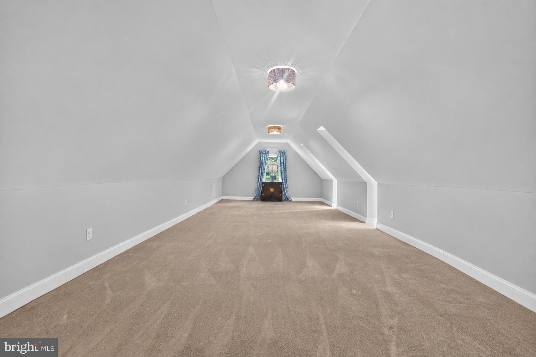
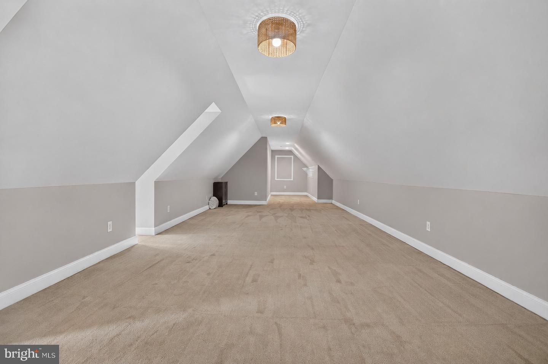
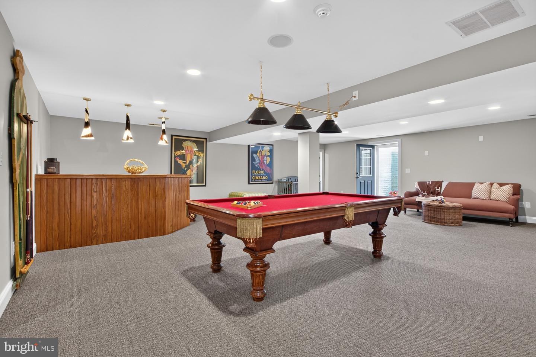
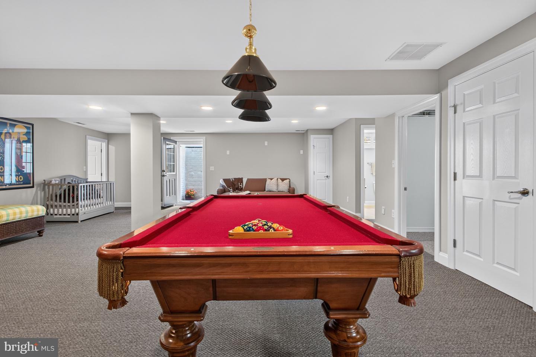
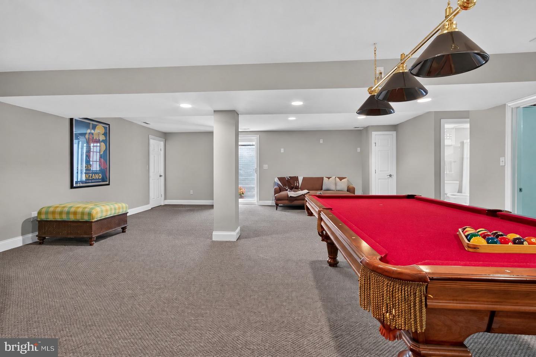
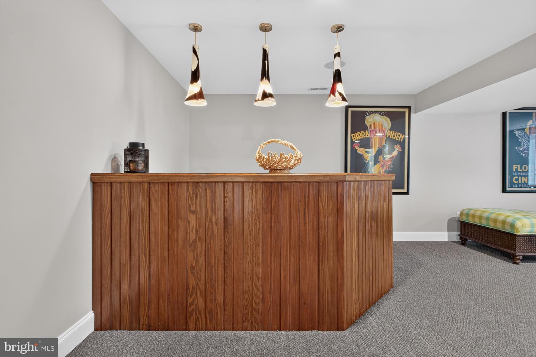
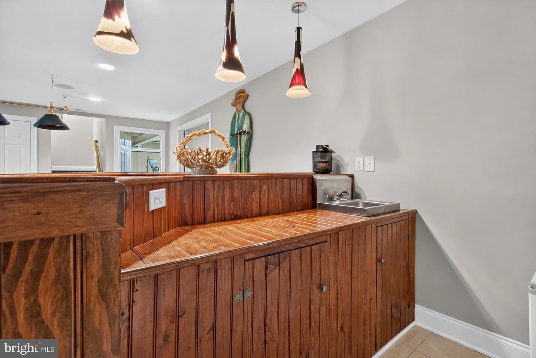
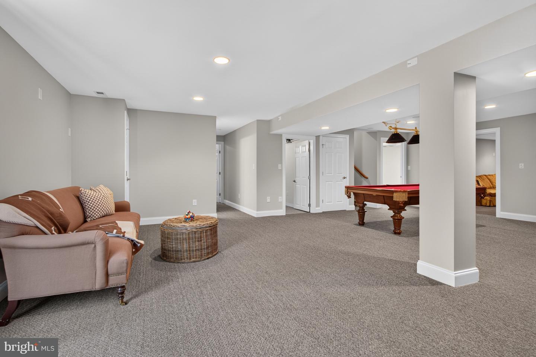
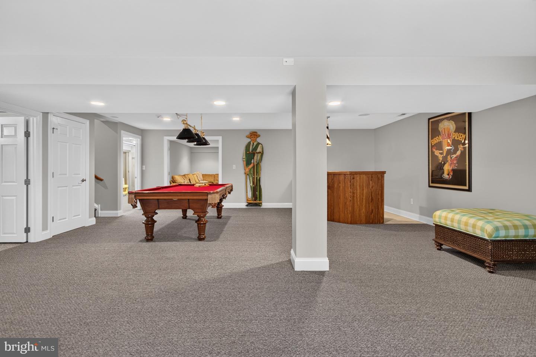
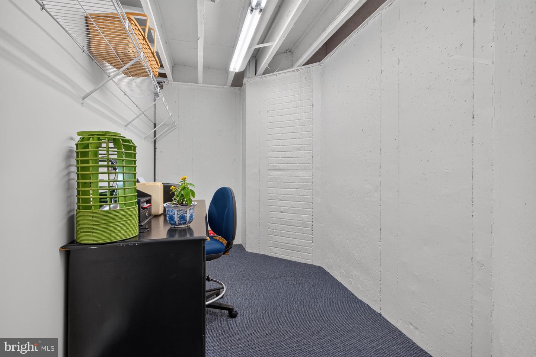
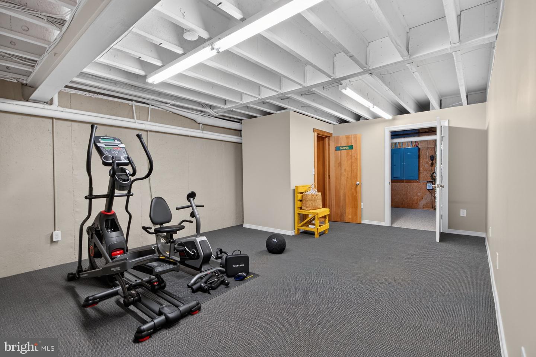
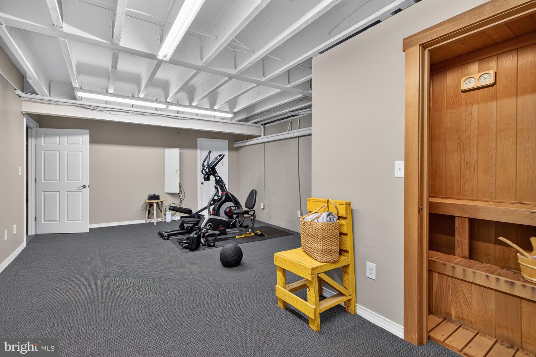
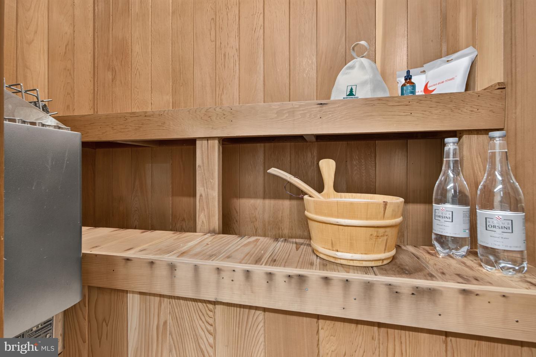
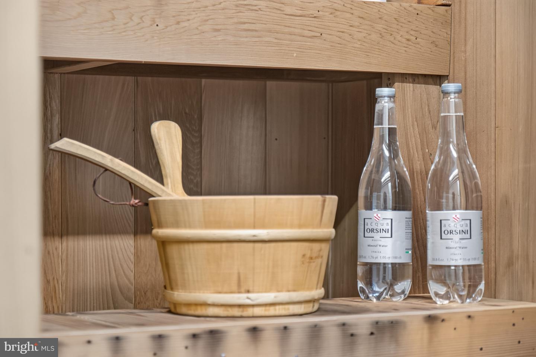
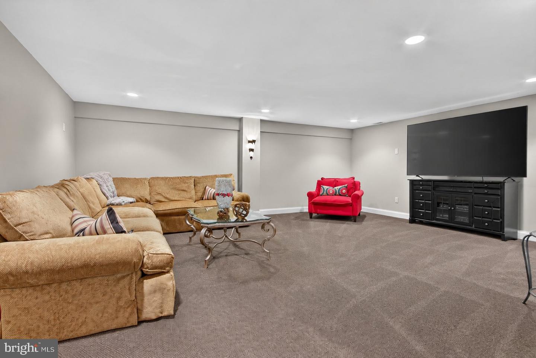
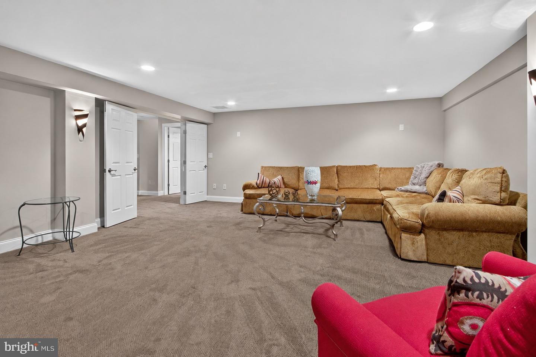
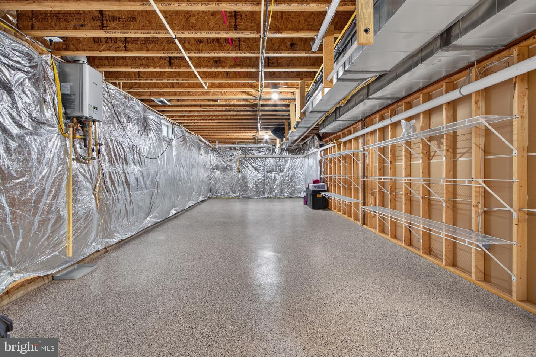
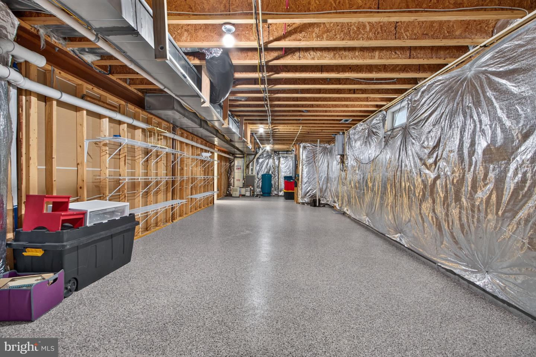
The finished lower level expands the home’s possibilities with more than 2,000 square feet devoted to recreation, entertaining, fitness, guests, and storage. Highlights include a theater room with surround sound, recreation area, wet bar, exercise room, cedar sauna, bedroom, full bath, and extensive storage. Upstairs, a private bedroom and full bath are complemented by more than 800 square feet of finished, unconditioned bonus and storage space.
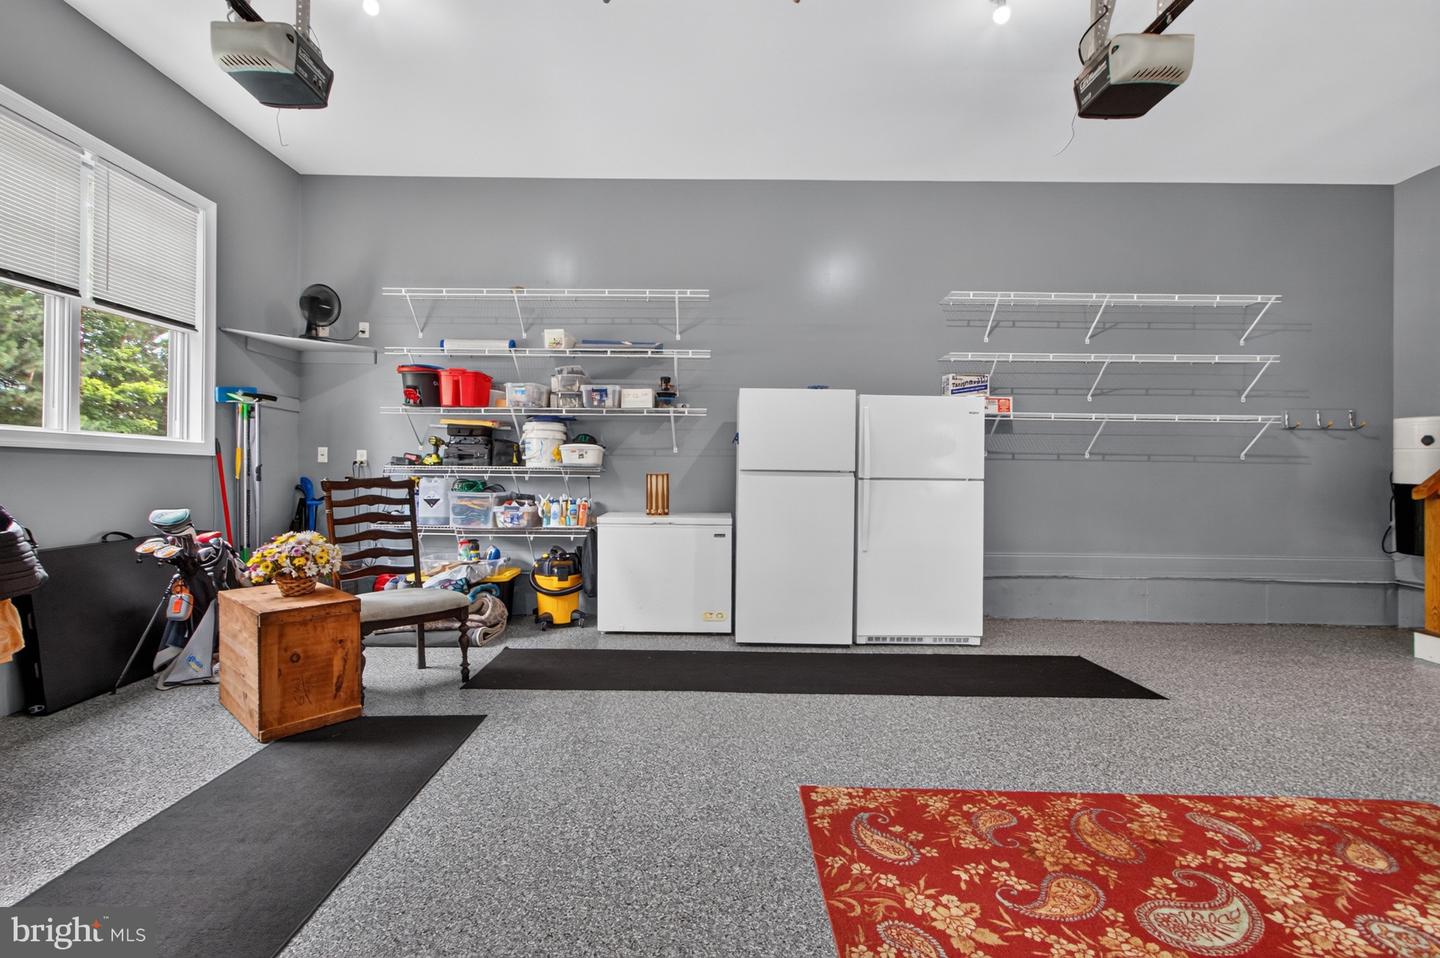
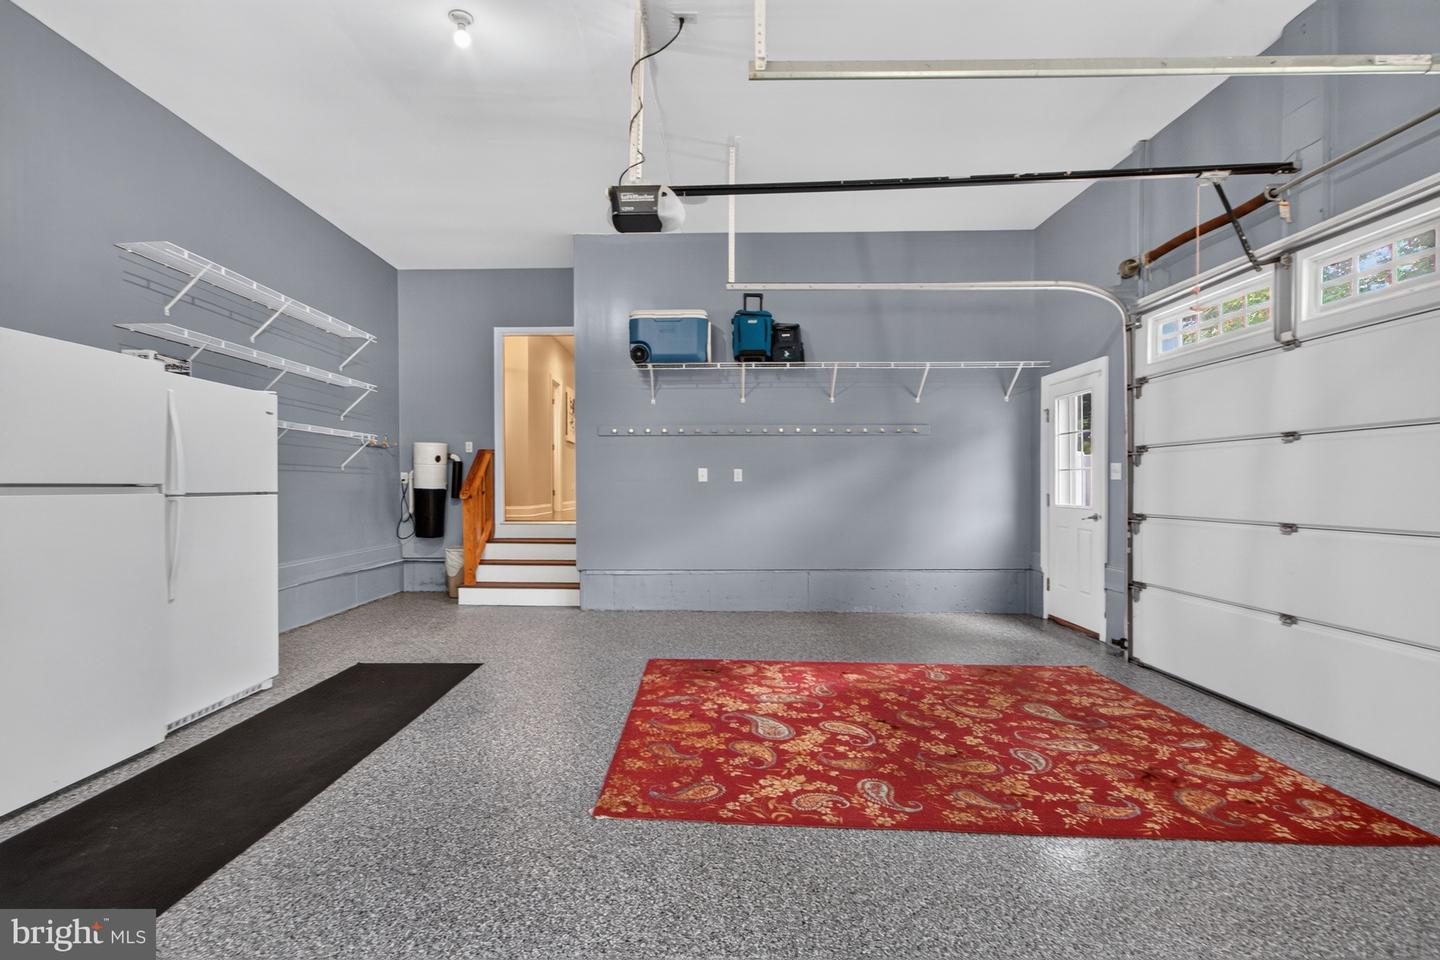
Thoughtful details continue throughout the property, including Andersen windows, hardwood floors, central vacuum, whole-home interior and exterior surround sound, designer lighting, a Rinnai tankless water heater, irrigation, professional landscaping, exterior uplighting, a side-entry two-car garage with new epoxy flooring, and driveway parking for approximately eight vehicles.
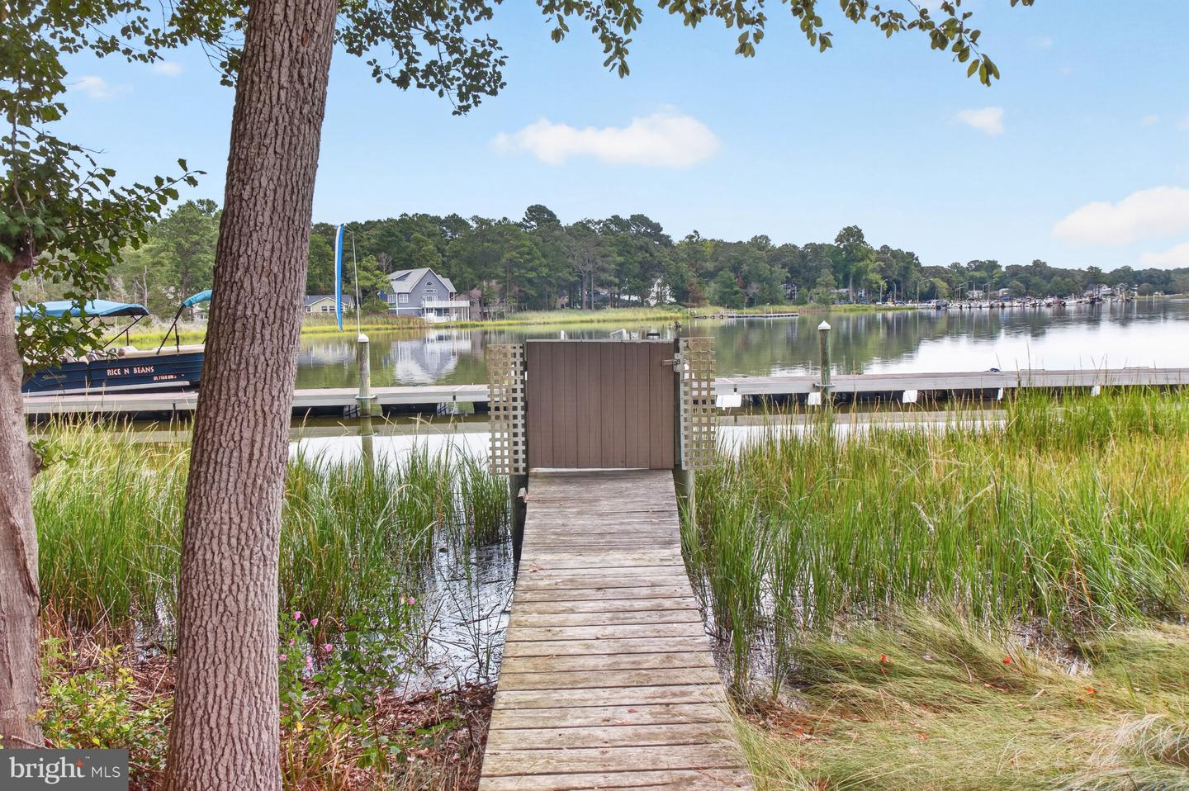
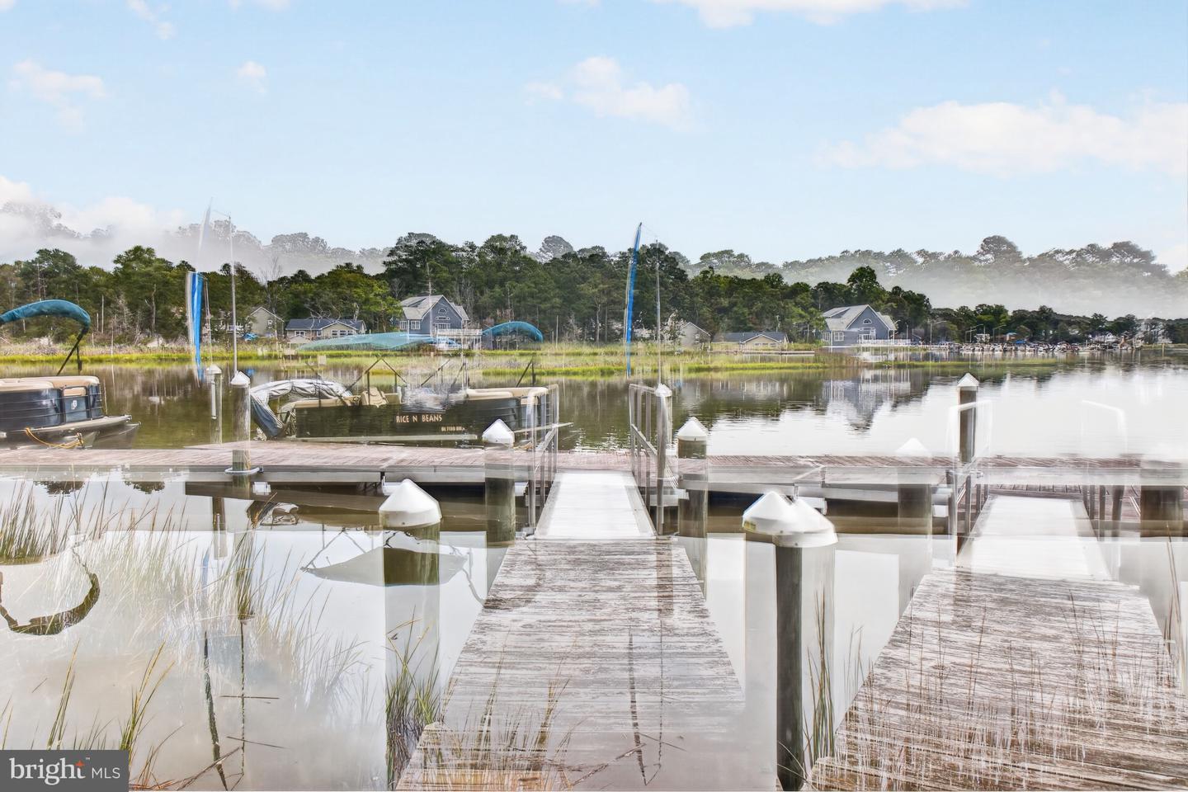
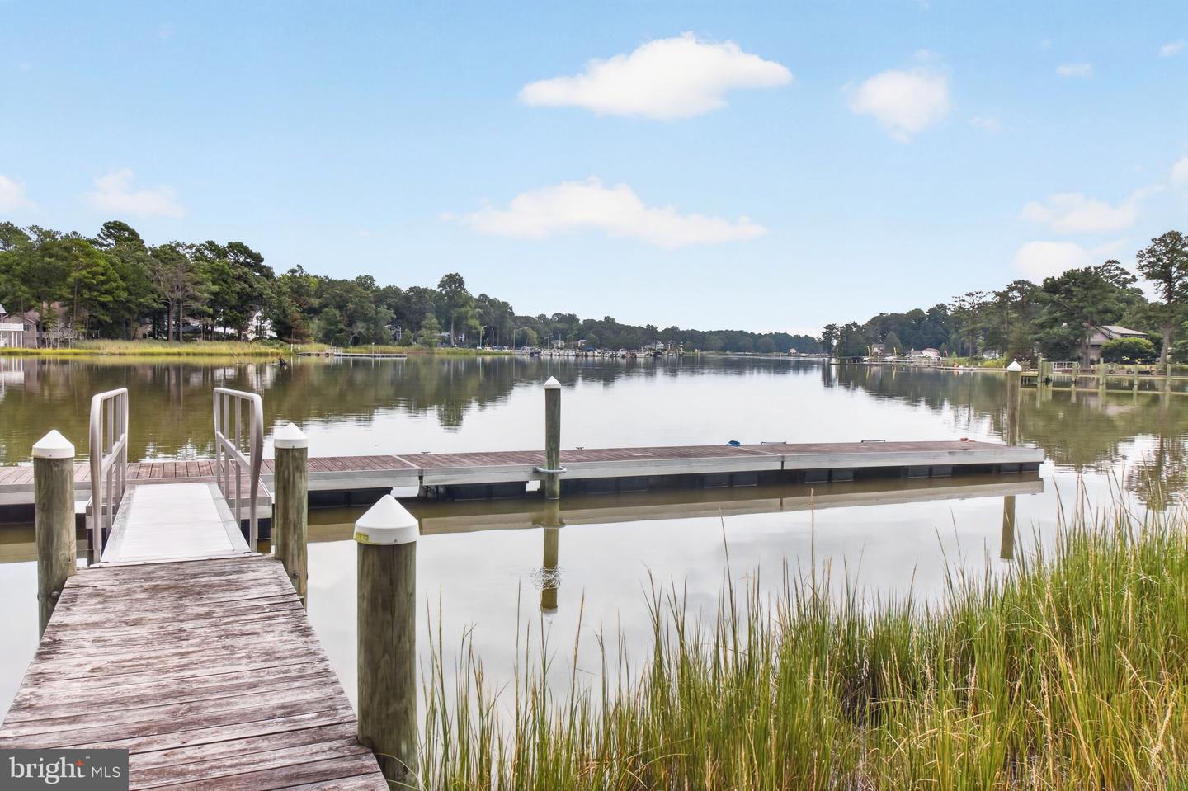
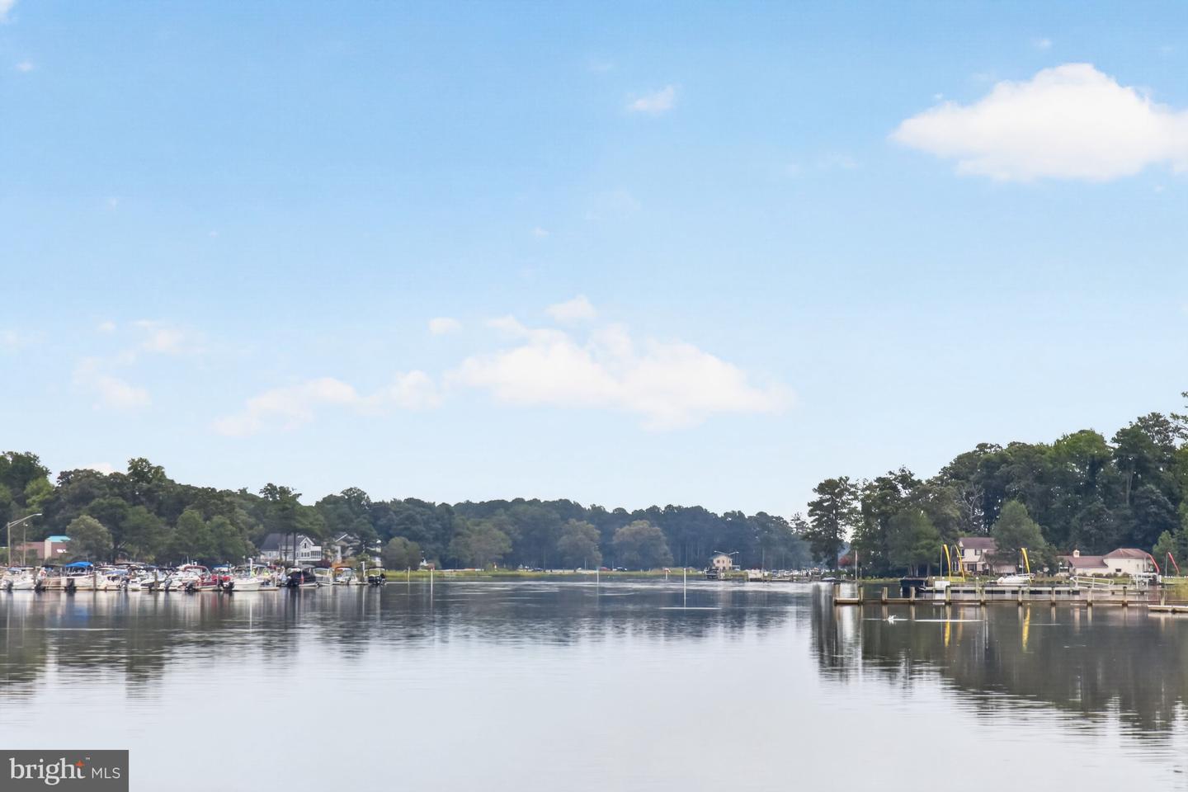
Pinewater Woods residents also enjoy private community water access with a dock and gravel boat ramp for boating, fishing, kayaking, and other water activities—adding yet another dimension to the relaxed coastal lifestyle.
Spacious enough for everyday life, designed for entertaining, and filled with places to unwind, 23511 Creek View Court offers something increasingly difficult to find: a home that feels like your own private retreat every day.
The flexible three-level layout includes three bedrooms on the main level, a private upstairs bedroom suite, and a fifth bedroom with a full bath in the finished lower level—providing plenty of space for family, guests, and extended stays.
Step outside and the retreat truly comes to life. At the heart of the backyard is a 40’ x 20’ heated in-ground pool surrounded by approximately 3,000 square feet of concrete decking, creating an exceptional setting for relaxing, entertaining, and enjoying summer days at home. The pool was replastered in 2026 and features a new pump and filter, a propane heater added in 2024, and a Polaris automatic cleaner. The fenced pool area also includes a six-person hot tub, outdoor shower, and pool house with a bathroom. Just off the house, the 15’ x 18’ screened porch, added in 2024, features stackable windows that extend the enjoyment of the space through multiple seasons.
Inside, the main level balances comfortable everyday living with spaces made for gathering and entertaining with surround sound throughout the inside and outside of property. Custom built-ins surround the living room fireplace, while a second fireplace brings warmth and character to the kitchen and casual dining area. The kitchen features granite countertops, generous storage, and a new double oven, microwave, and dishwasher installed in 2026. A formal dining room provides an additional setting for holidays and special occasions.
The finished lower level expands the home’s possibilities with more than 2,000 square feet devoted to recreation, entertaining, fitness, guests, and storage. Highlights include a theater room with surround sound, recreation area, wet bar, exercise room, cedar sauna, bedroom, full bath, and extensive storage. Upstairs, a private bedroom and full bath are complemented by more than 800 square feet of finished, unconditioned bonus and storage space.
Thoughtful details continue throughout the property, including Andersen windows, hardwood floors, central vacuum, whole-home interior and exterior surround sound, designer lighting, a Rinnai tankless water heater, irrigation, professional landscaping, exterior uplighting, a side-entry two-car garage with new epoxy flooring, and driveway parking for approximately eight vehicles.
Pinewater Woods residents also enjoy private community water access with a dock and gravel boat ramp for boating, fishing, kayaking, and other water activities—adding yet another dimension to the relaxed coastal lifestyle.
Spacious enough for everyday life, designed for entertaining, and filled with places to unwind, 23511 Creek View Court offers something increasingly difficult to find: a home that feels like your own private retreat every day.
Similar Listings
Newly Listed
Open House
$1,350,000
5 Bed
3 Bath
1 Hf. Bath
- Tax Total Living Area:
- 4085 sq. ft.
Listed 4 days ago
Courtesy: Worthington Realty Group, Llc
MLS Desu2118344
Under ContractVirtual Tour
West Rehoboth
$1,350,000
4 Bed
3 Bath
1 Hf. Bath
- Tax Total Living Area:
- 2688 sq. ft.
Listed 38 days ago
Courtesy: Monument Sotheby's International Realty
MLS Desu2117880
Under Contract
The Estuary
$1,350,000
5 Bed
5 Bath
1 Hf. Bath
- Tax Total Living Area:
- 4295 sq. ft.
Listed 45 days ago
Courtesy: Keller Williams Realty
MLS Desu2117322
Virtual Tour
Osprey Point
$1,345,000
5 Bed
5 Bath
1 Hf. Bath
- Tax Total Living Area:
- 4392 sq. ft.
Listed 107 days ago
Courtesy: Jack Lingo - Rehoboth
MLS Desu2112740
$1,340,400
4 Bed
3 Bath
1 Hf. Bath
- Tax Total Living Area:
- 2478 sq. ft.
Listed 149 days ago
Courtesy: Monument Sotheby's International Realty
MLS Desu2110462
Pending
Channel Pointe
$1,331,911
4 Bed
3 Bath
1 Hf. Bath
- Tax Total Living Area:
- 3644 sq. ft.
Listed 258 days ago
Courtesy: Monument Sotheby's International Realty
MLS Desu2102584
Newly Listed
$1,329,000
6 Bed
5 Bath
1 Hf. Bath
- Tax Total Living Area:
- 5020 sq. ft.
Listed 2 days ago
Courtesy: Re/max Horizons
MLS Dekt2050344
Sold
$1,369,999
4 Bed
4 Bath
1 Hf. Bath
- Tax Total Living Area:
- 5000 sq. ft.
Sold 10/15/2024
Courtesy: Crown Homes Real Estate
MLS Desu2067226
$1,370,400
4 Bed
3 Bath
- Tax Total Living Area:
- 2705 sq. ft.
Listed 149 days ago
Courtesy: Monument Sotheby's International Realty
MLS Desu2110466
Sold
Herring Creek Estates
$1,325,000
4 Bed
3 Bath
- Tax Total Living Area:
- 3900 sq. ft.
Sold 04/30/2026
Courtesy: Jack Lingo - Rehoboth
MLS Desu2103142
Newly Listed
Killens Addition
$1,375,000
5 Bed
3 Bath
- Tax Total Living Area:
- 1500 sq. ft.
Listed 4 days ago
Courtesy: Long & Foster Real Estate, Inc.
MLS Desu2120650
SoldVirtual Tour
South Bethany Harbor
$1,375,000
4 Bed
3 Bath
- Tax Total Living Area:
- 2643 sq. ft.
Sold 04/04/2024
Courtesy: Jack Lingo - Rehoboth
MLS Desu2051662
Create an account
Save your favorite listings to view them later from multiple
devices by creating an account today or sign in.




