
26222 Milby Cir, Harbeson, De 19951
SoldVirtual Tour
Courtesy: Coldwell Banker Premier - Lewes,
Julie Gritton
Appliances
Built-In Microwave, Dishwasher, Disposal, Microwave, Oven/Range - Gas, Stainless Steel Appliances, Water HeaterBedrooms
3
Full Bath
2
Half Bath
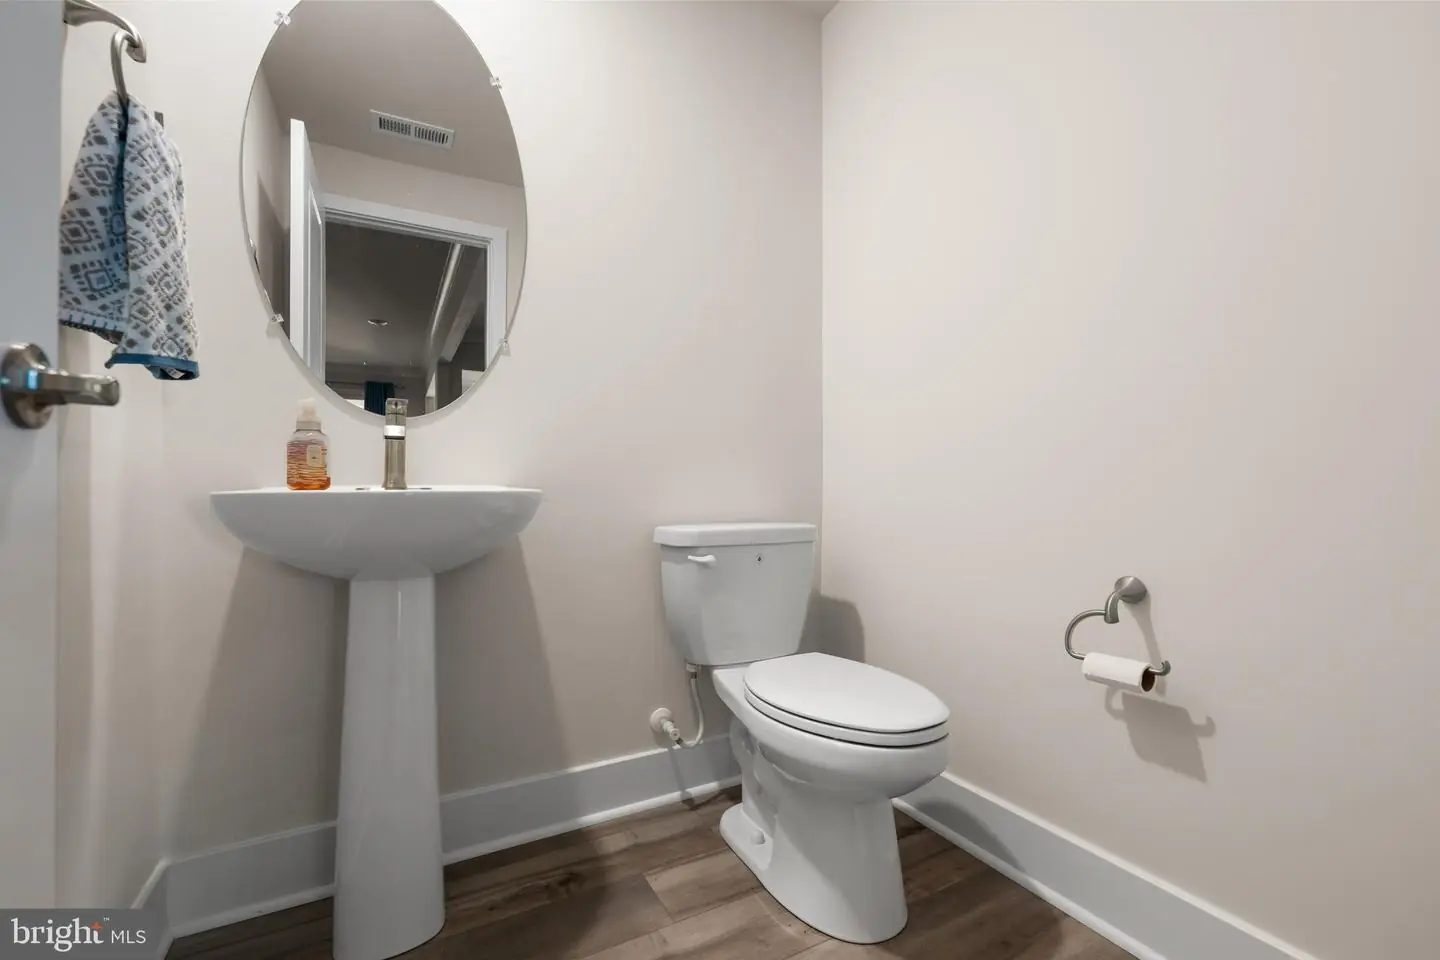
1
Rooms
Dining Room, Primary Bedroom, Bedroom 2, Bedroom 3, Kitchen, Family Room, Breakfast Room, Loft, Bathroom 2, Primary Bathroom, Screened Porch
Living Area
2332 sq/ft
Interior Features
- Carpet
- Combination Dining/Living
- Combination Kitchen/Dining
- Combination Kitchen/Living
- Entry Level Bedroom
- Floor Plan - Open
- Kitchen - Eat-In
- Kitchen - Island
- Pantry
- Recessed Lighting
- Upgraded Countertops
- Walk-in Closet(s)
General
MLS
Desu2085368
Community
Villas At Walden
Price
$459,900.00
Price/SQft
$197.21
HOA Fee
$158.00
HOA Fee Frequency
Monthly
Area And Schools
School Tax
$1,276.00
Exterior
Pool
Yes - Community
District
CAPE HENLOPEN
Villas At Walden
MLS
Desu2085368
$459,900
3 Bed
2 Bath
1 Hf. Bath
- Tax Total Living Area:
- 2332 sq. ft.
- Lot Size:
- 0.07 acres
HOA: $158 Monthly
Sold 07/11/2025
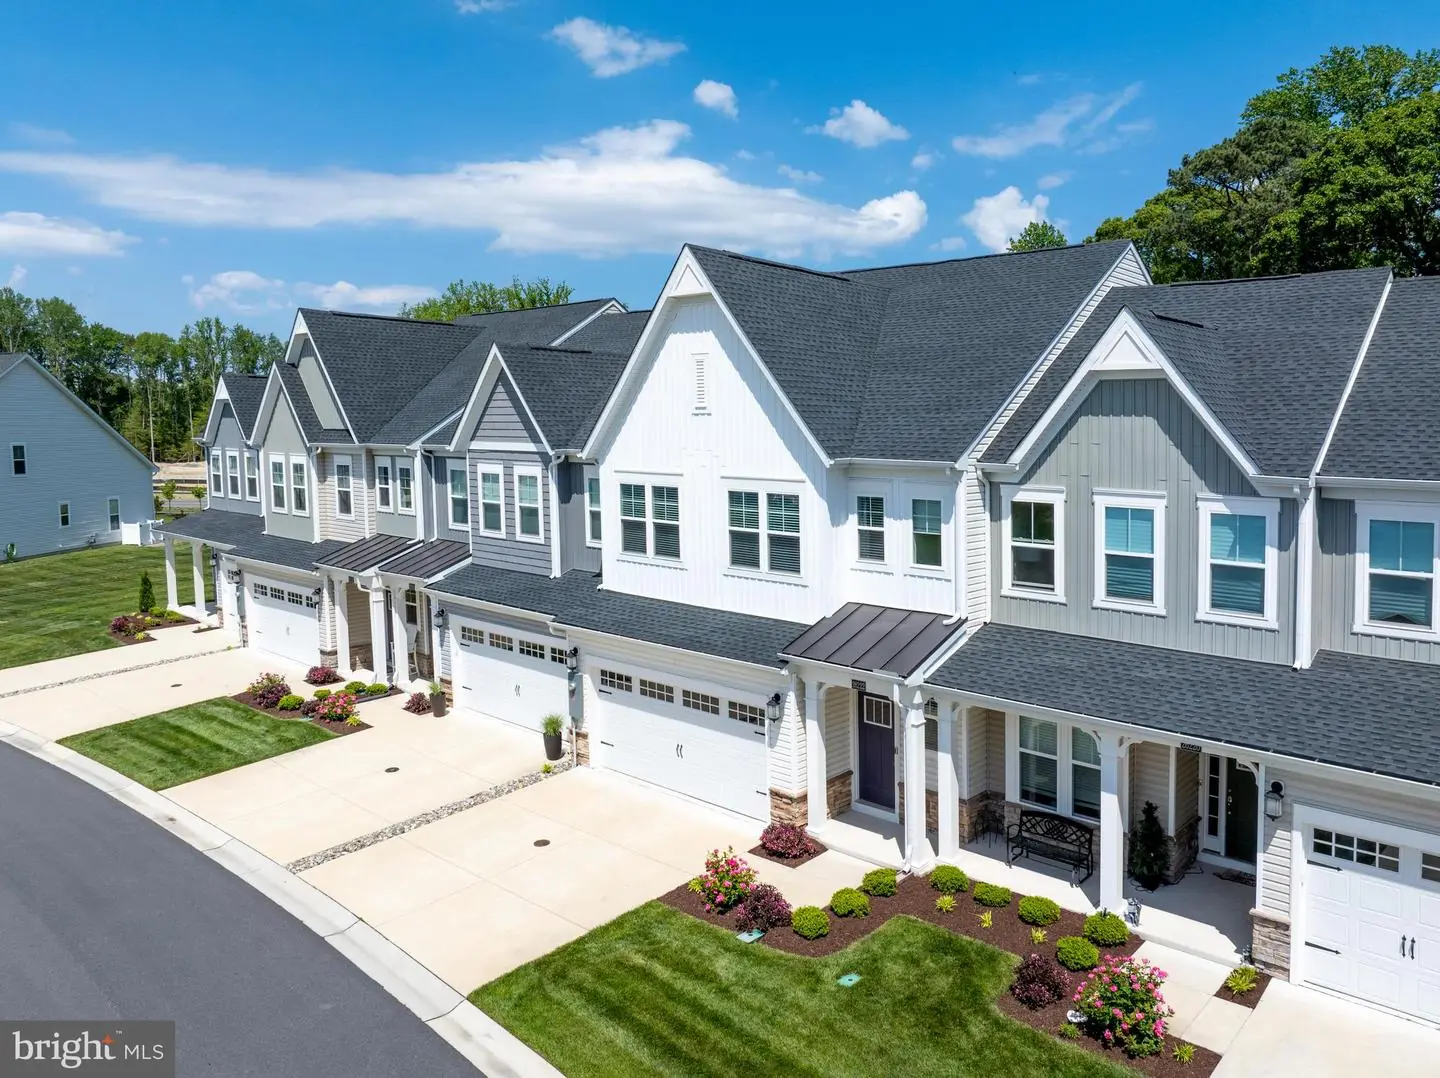
Stunning Spaces. Smart Living. Coastal Convenience.
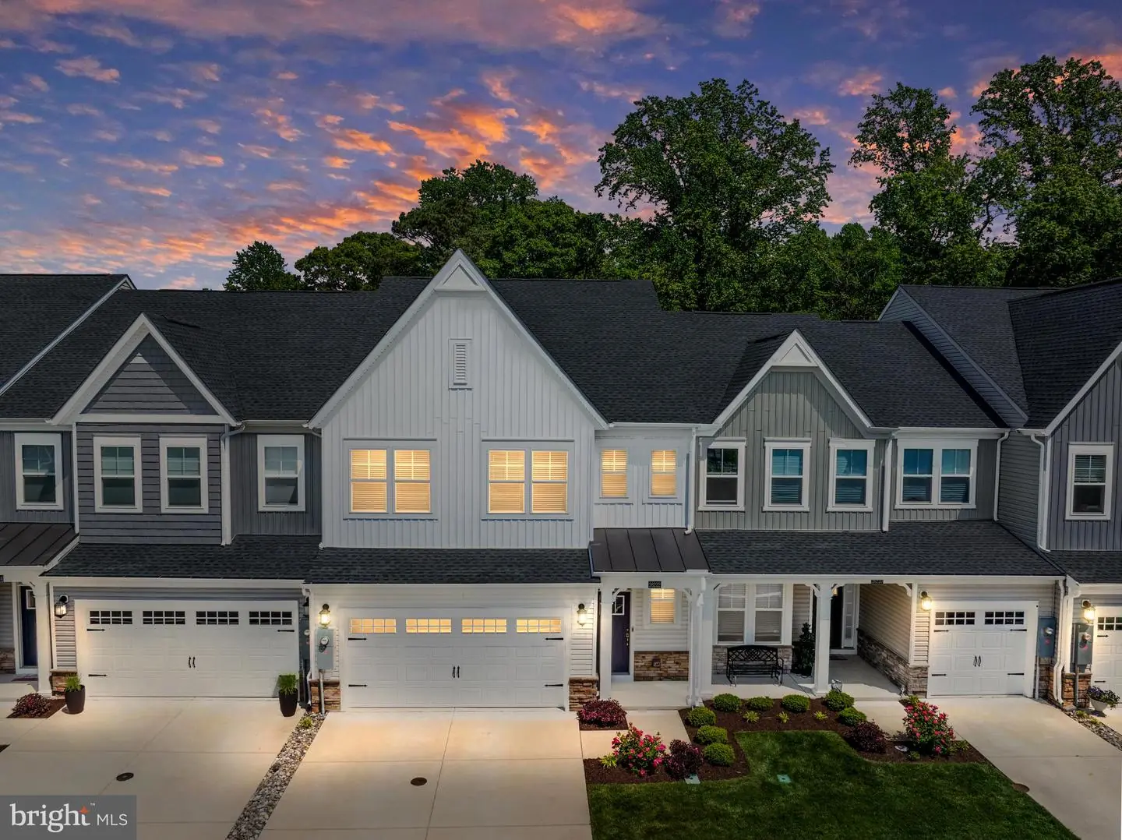
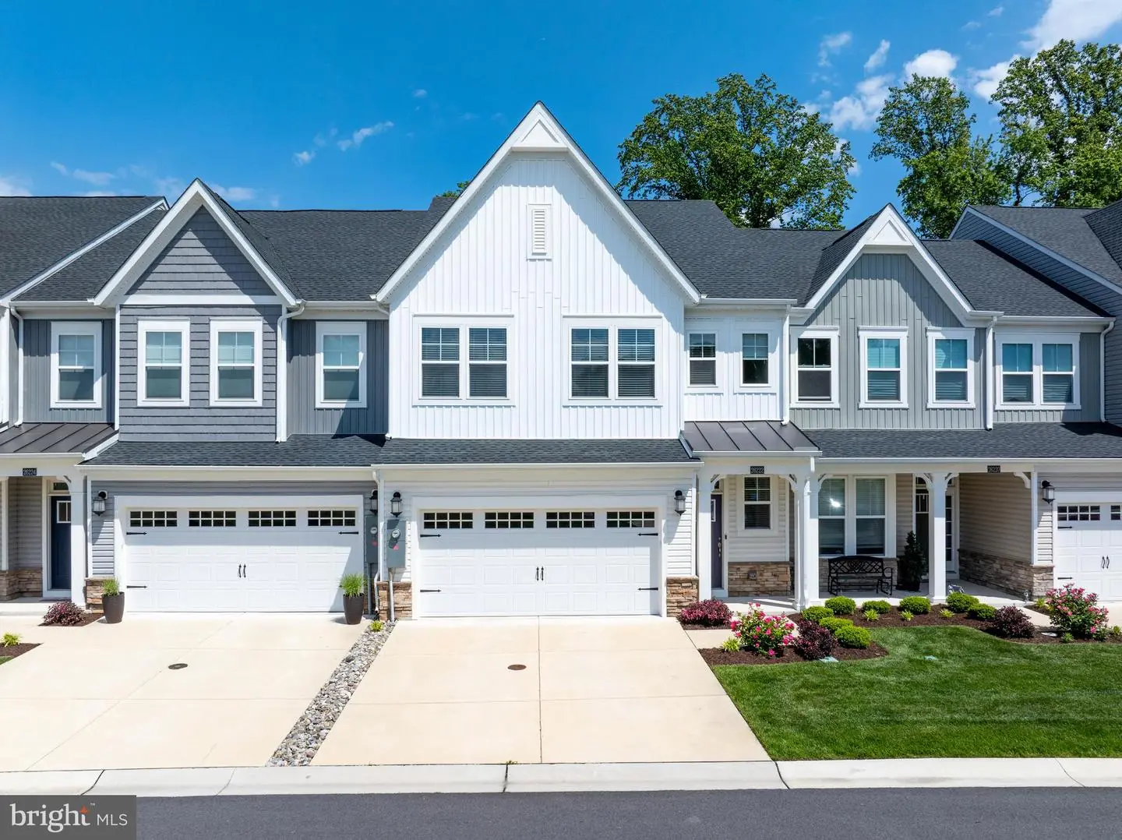
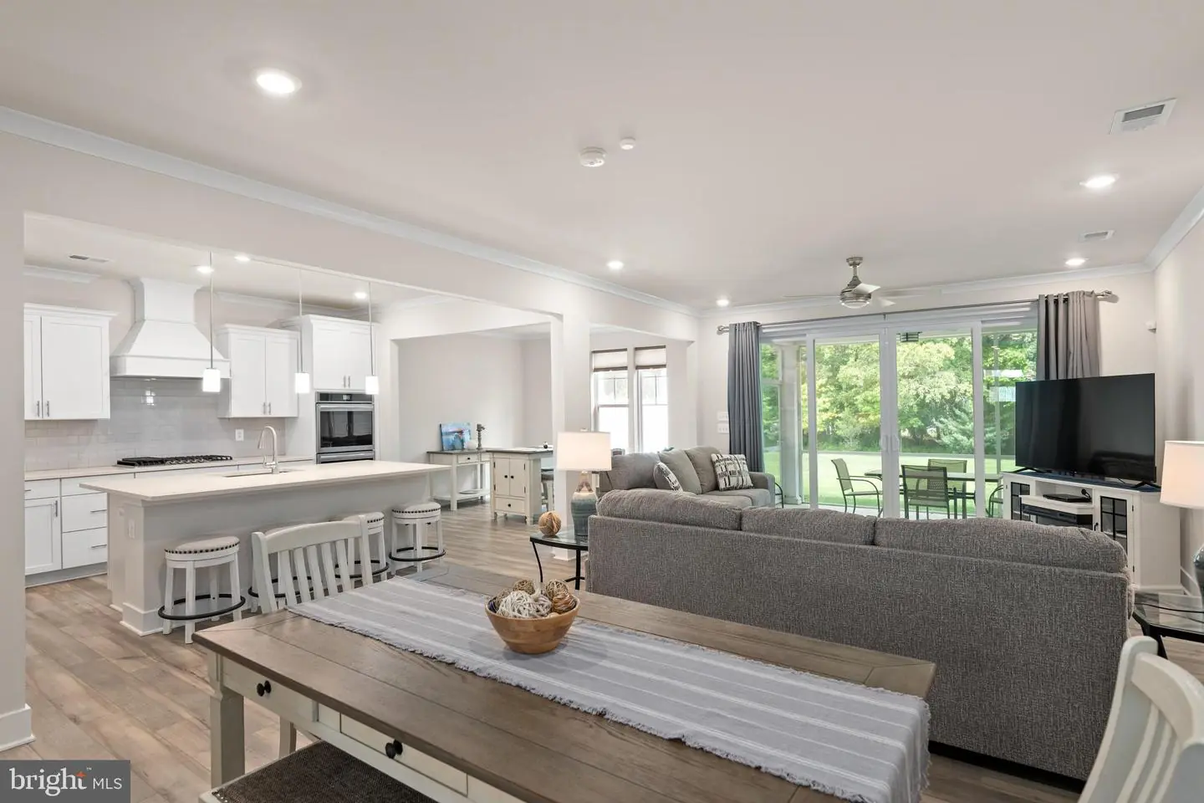
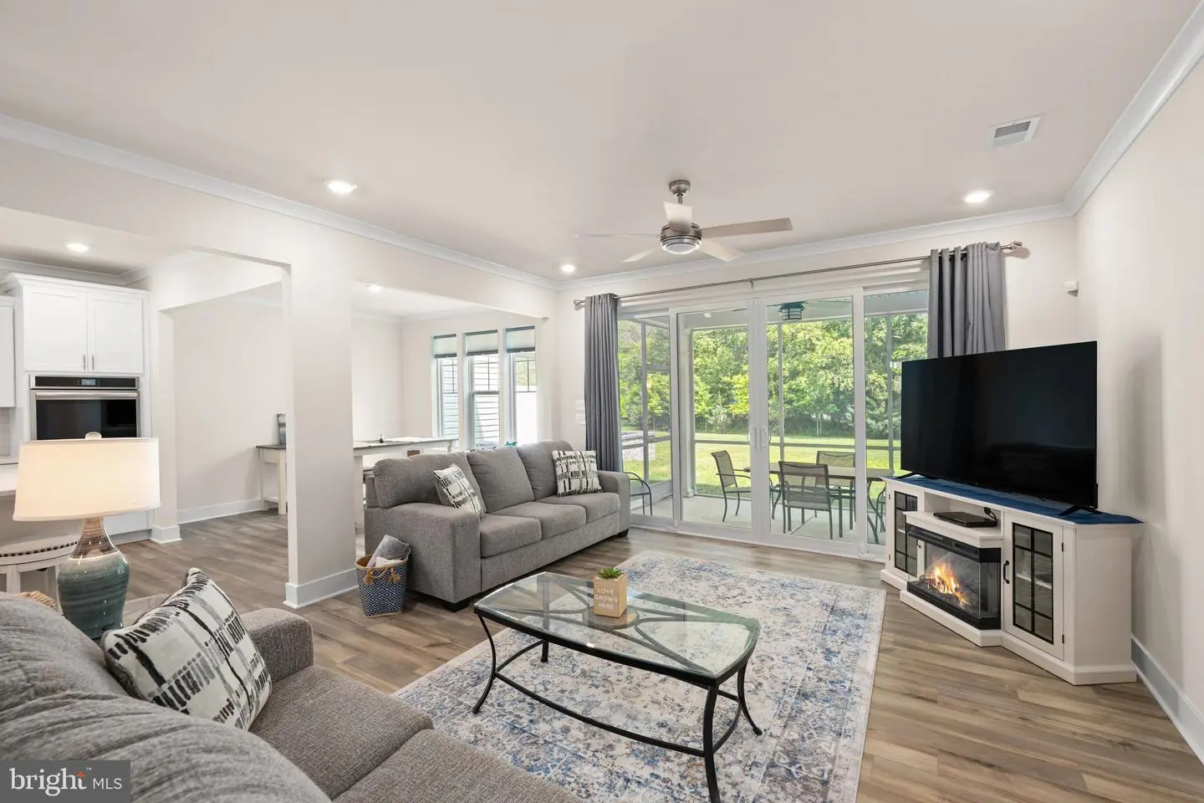
Fall in love at first sight with the MacArthur—a beautifully appointed home in The Villas at Walden. From its airy layout to the luxurious finishes, every detail invites you to live beautifully and entertain effortlessly.
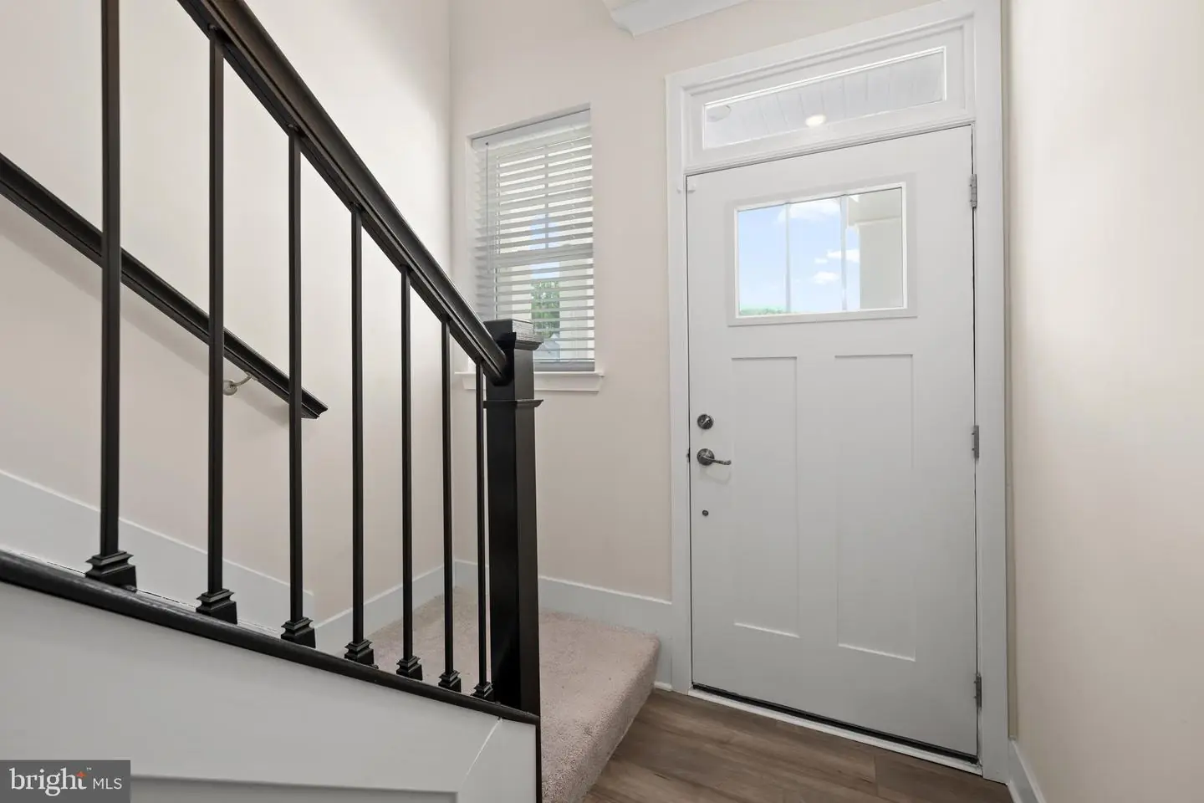
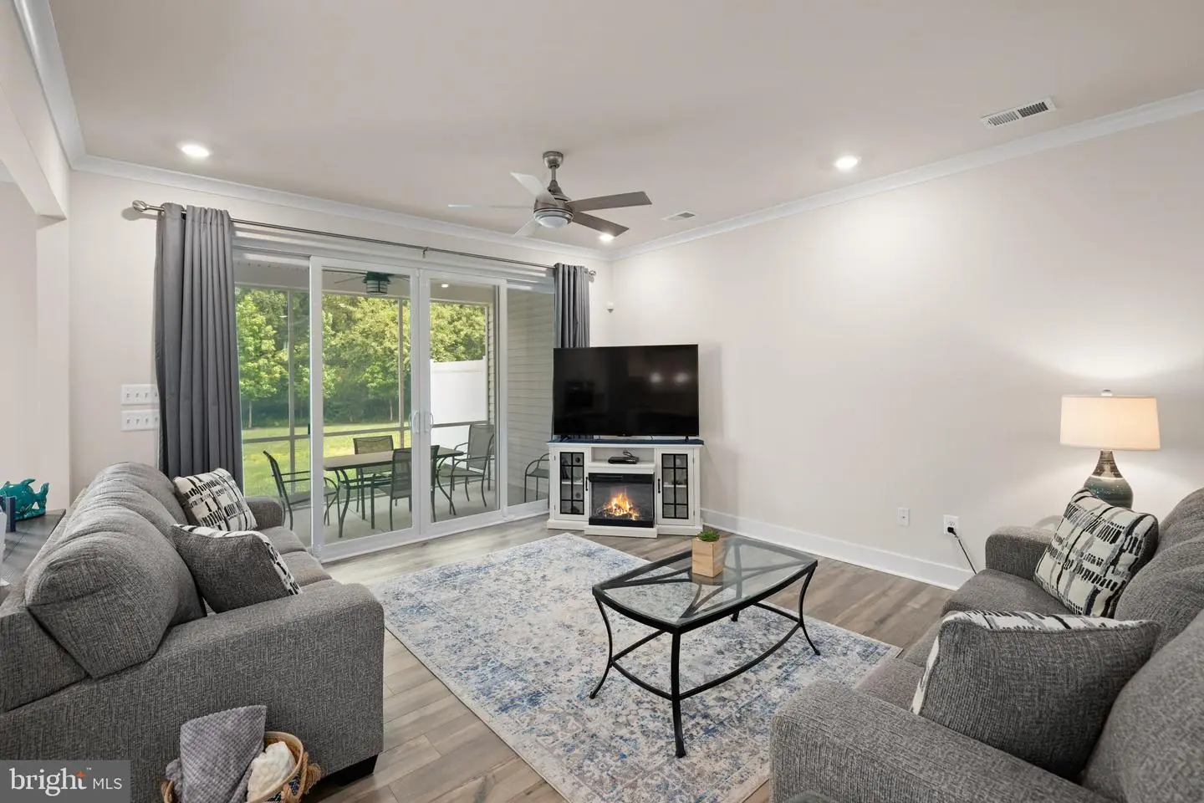
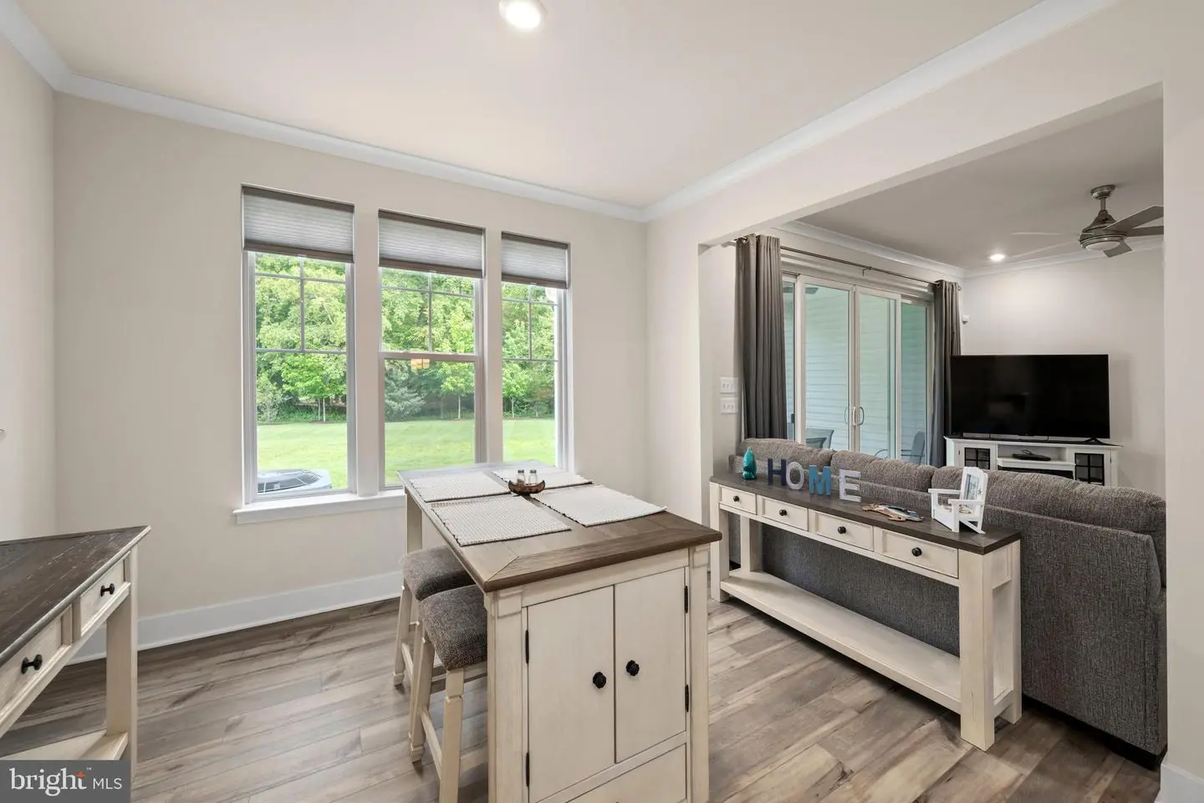
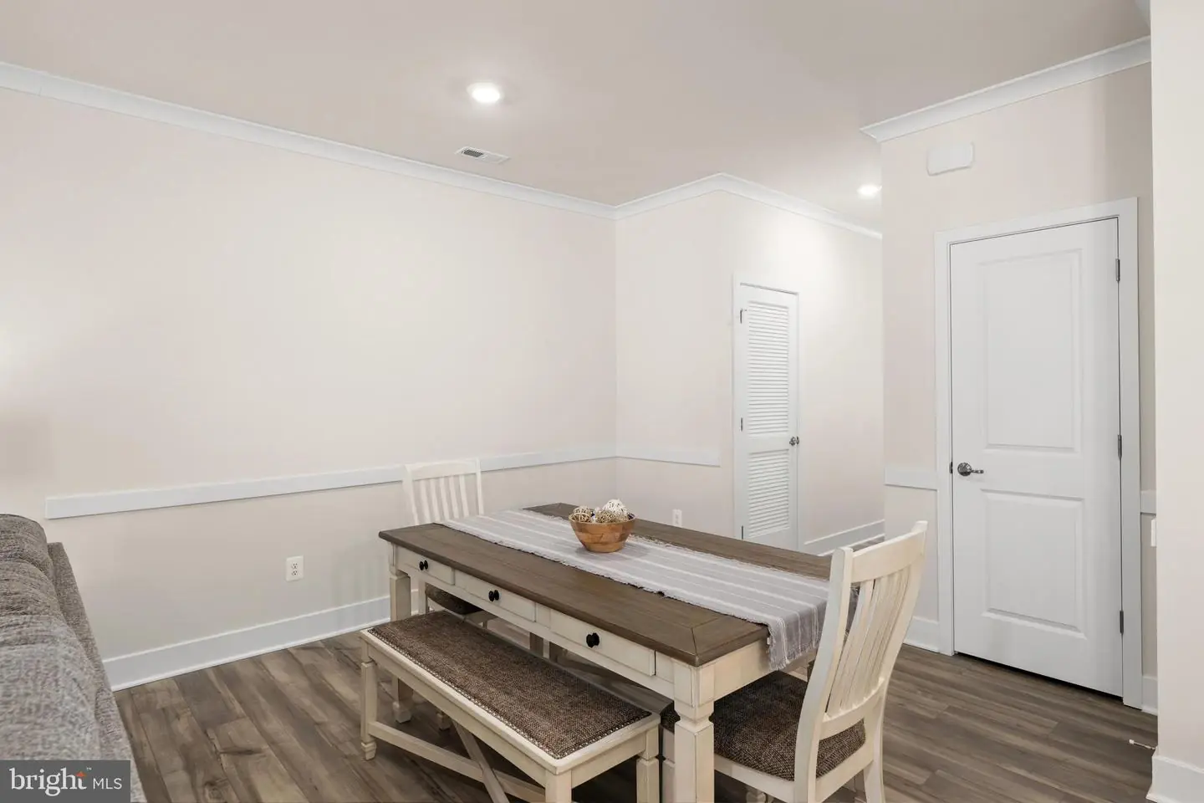
Step into the first-floor living space and instantly feel at home. Wide plank flooring, natural light, and thoughtfully defined rooms create an open yet intimate atmosphere perfect for everyday living or weekend hosting. Whether you're relaxing with family or welcoming guests, this home is designed to make every moment feel special.
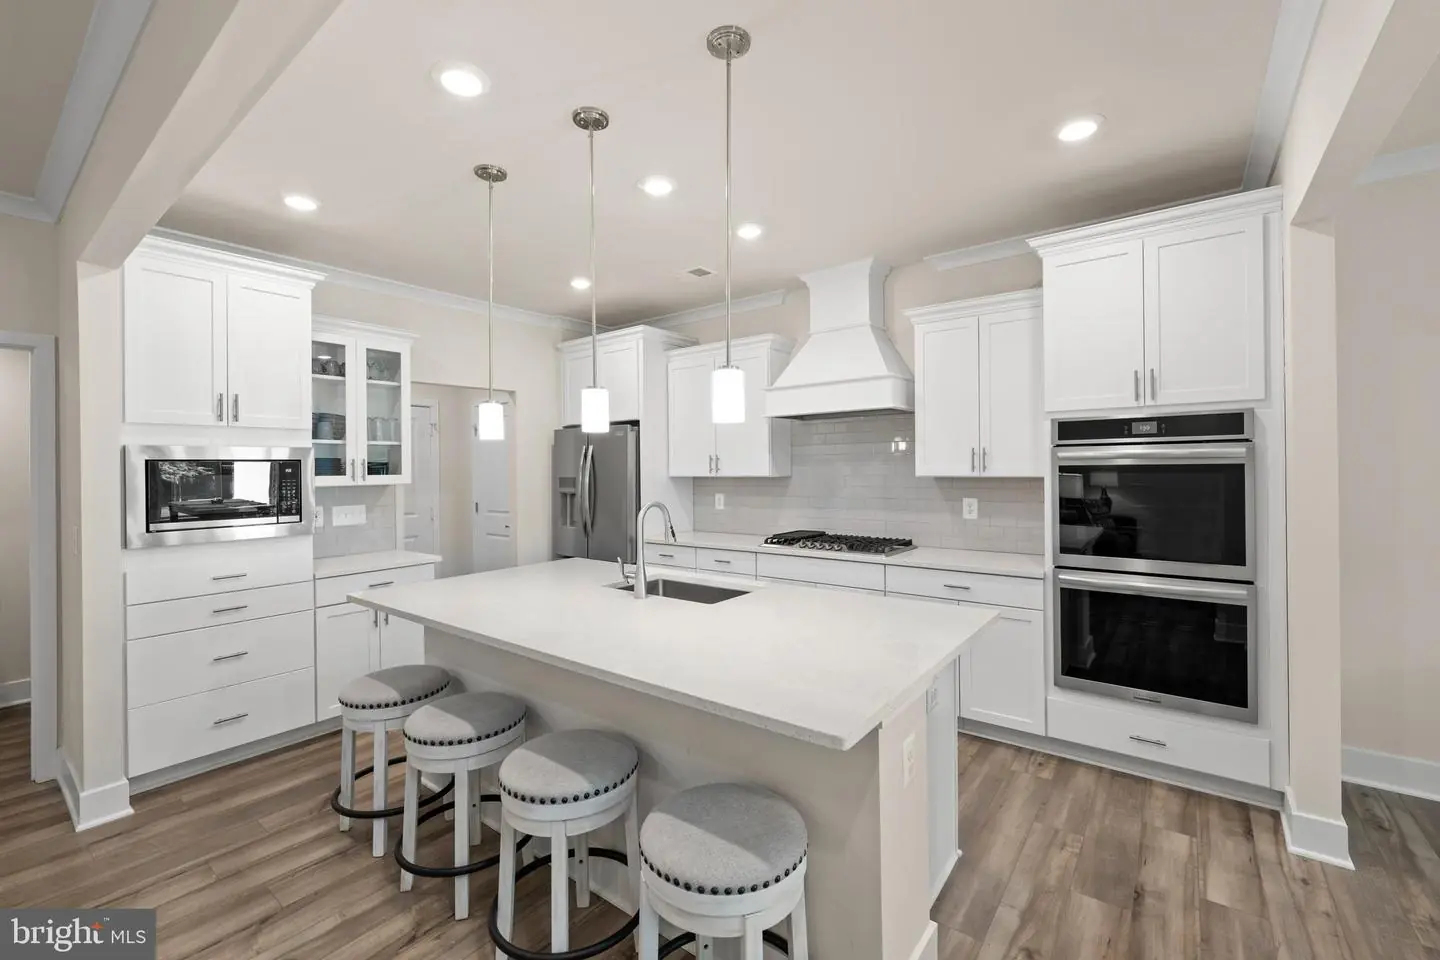
The gourmet kitchen is the heart of it all—an absolute showstopper. Cook, gather, and create in a space that features an oversized island with breakfast bar, quartz countertops, staggered cabinetry, and a gas range with a custom hood. A double oven makes entertaining a breeze, while USB charging stations and stylish brushed nickel hardware add smart convenience and modern flair.
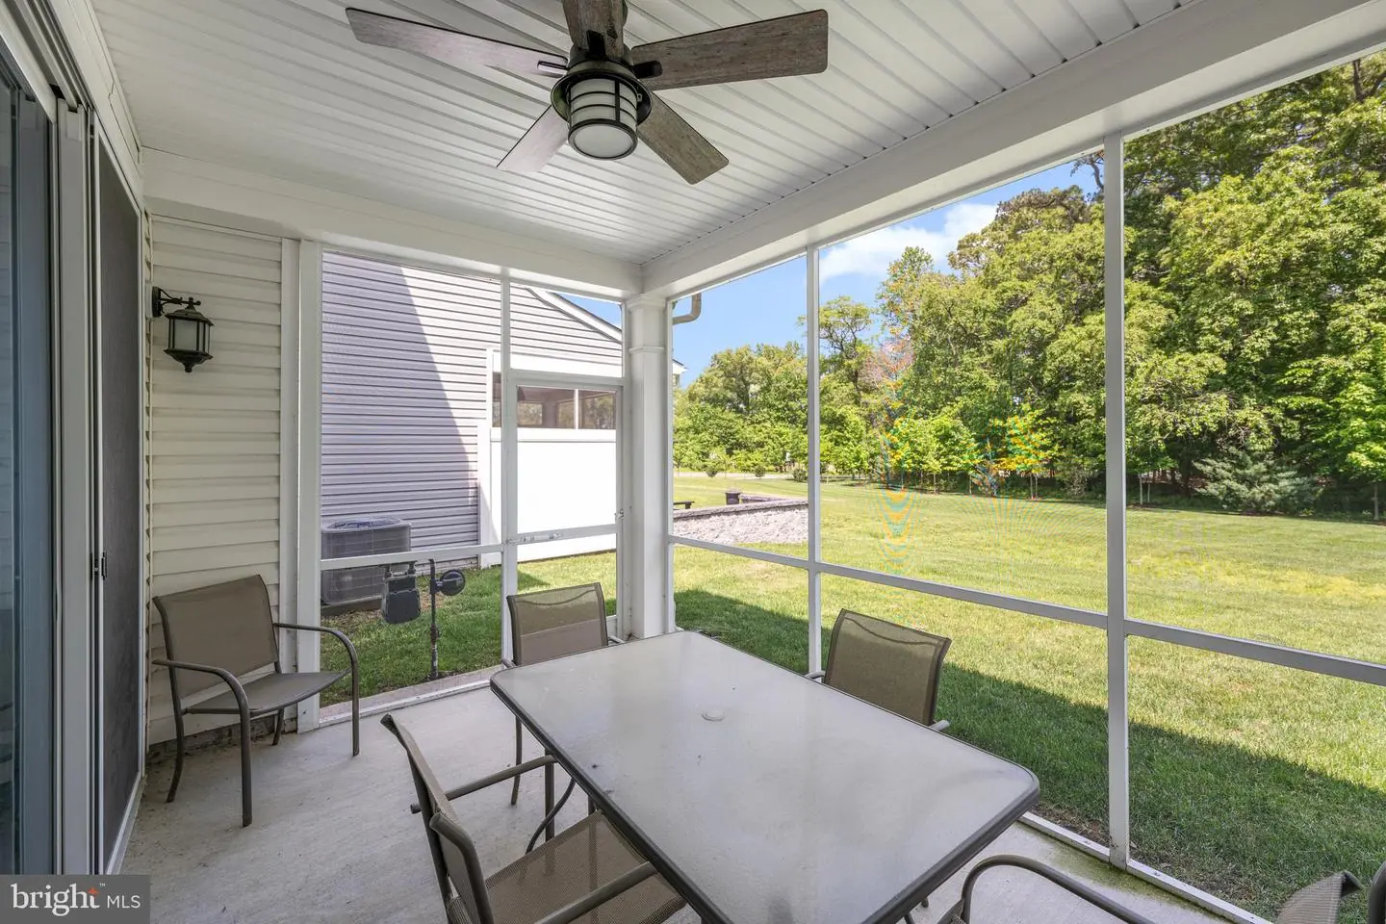
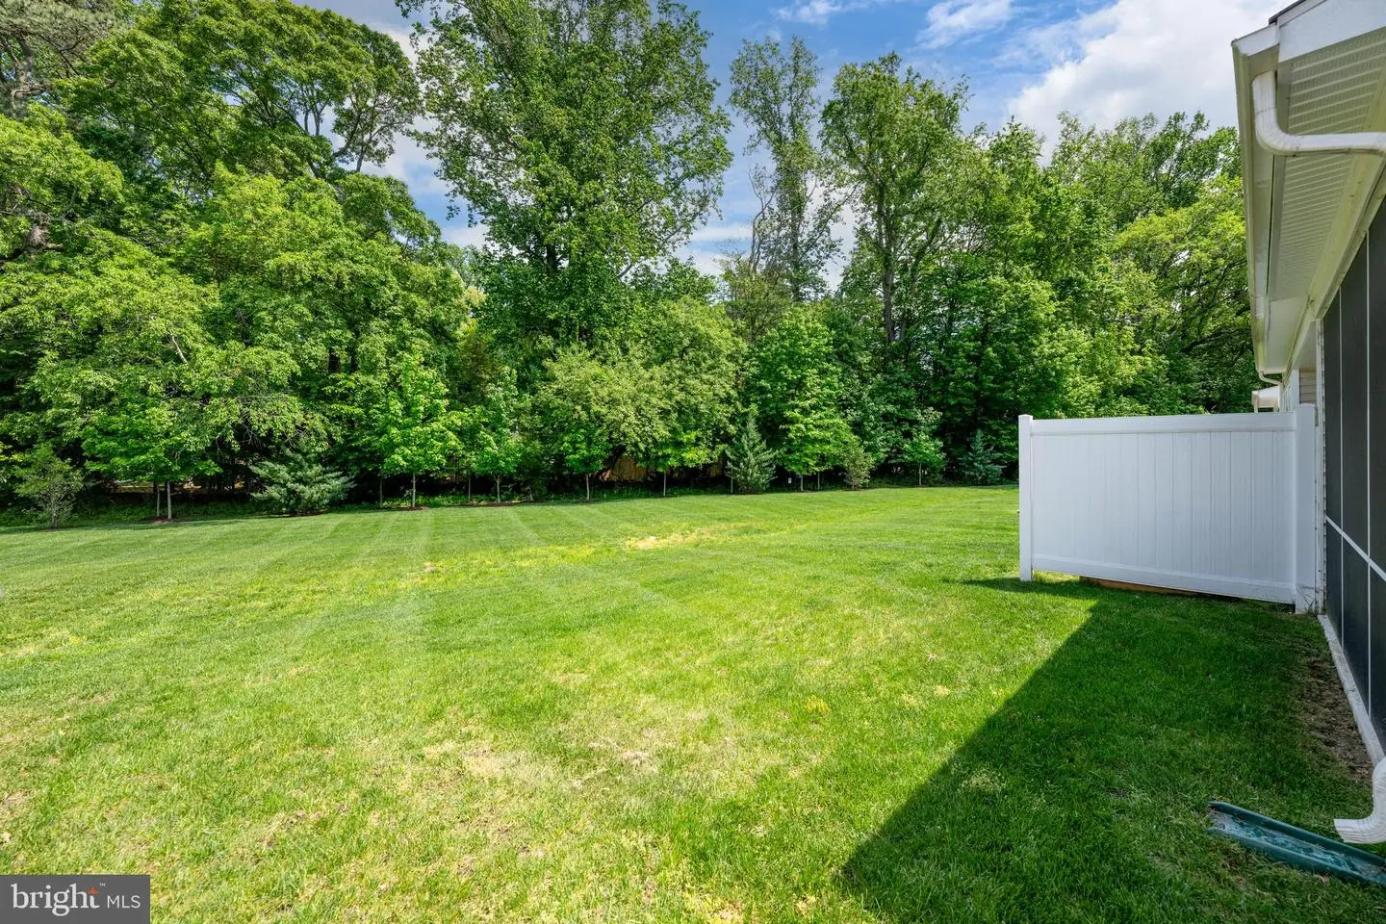
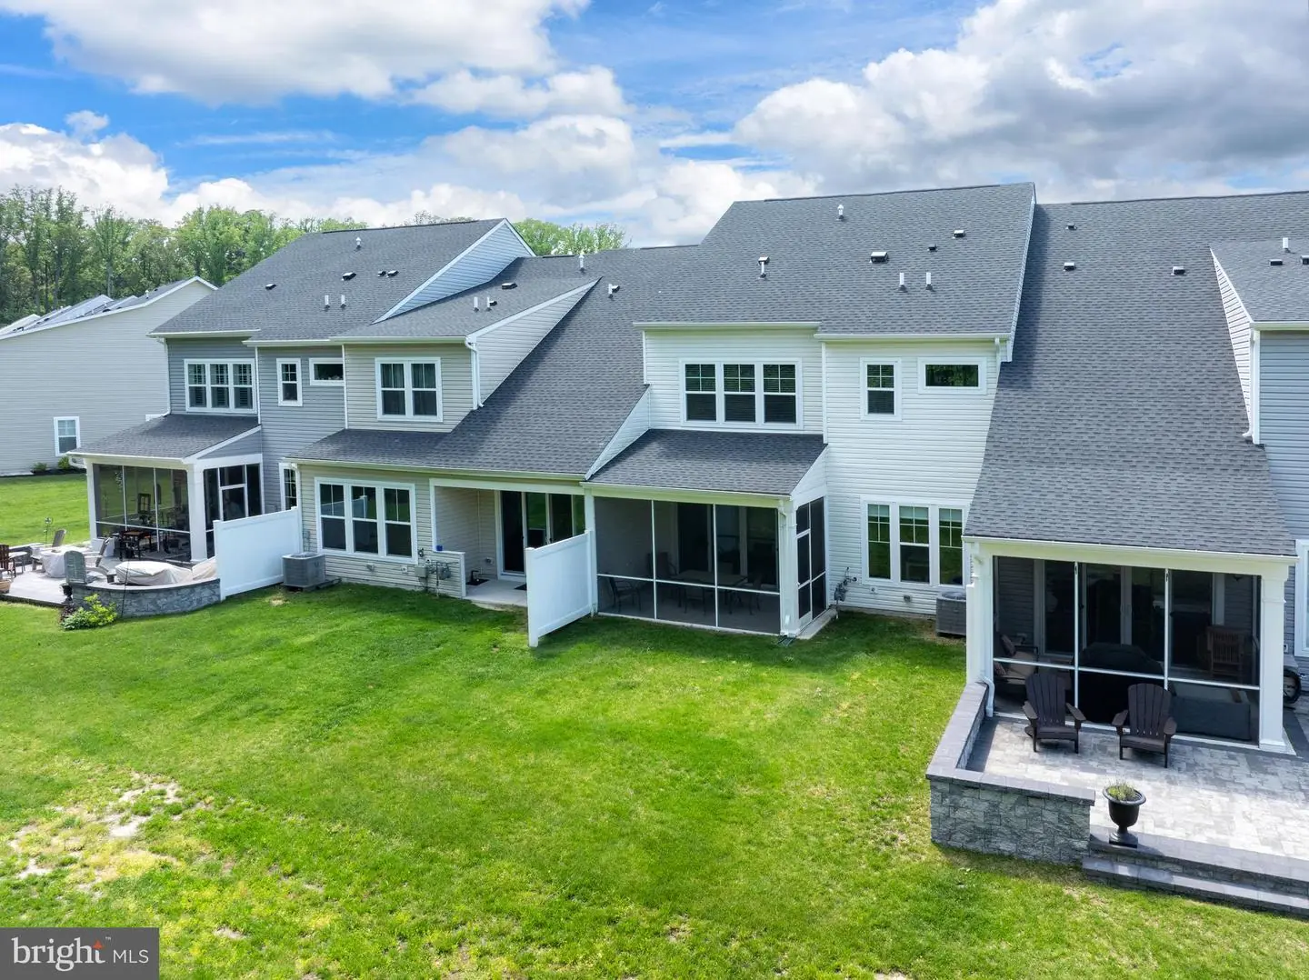
Open the sliding doors and unwind in your private screened porch—a serene, bug-free space perfect for morning coffee or unwinding after a long day. It’s your own outdoor oasis, just steps from the kitchen and living area.
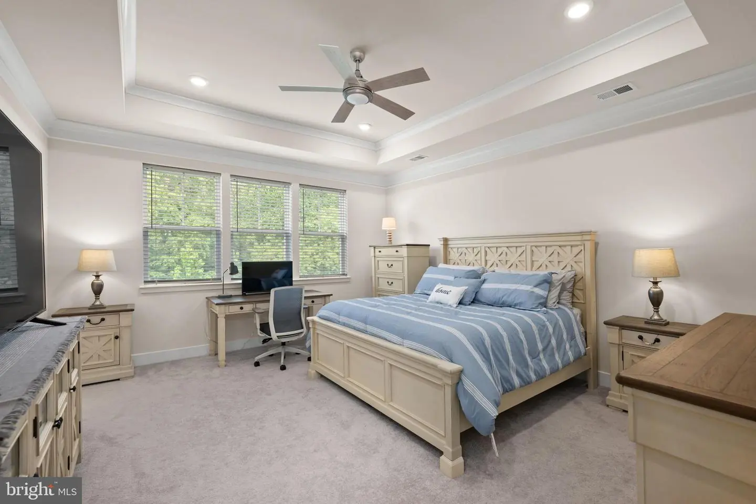
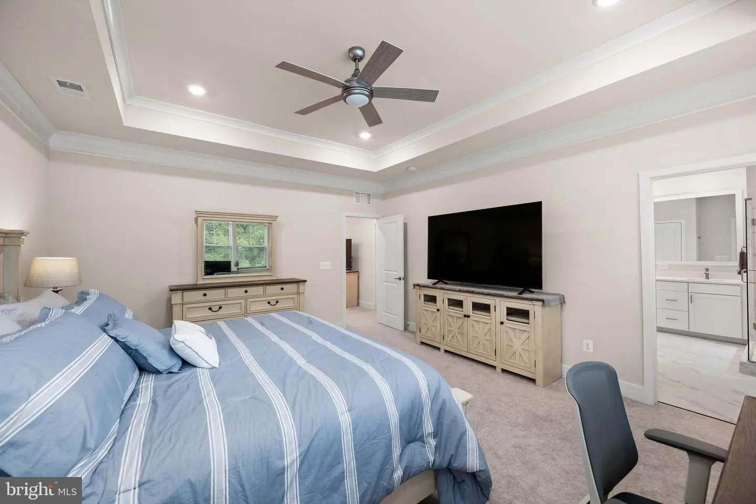
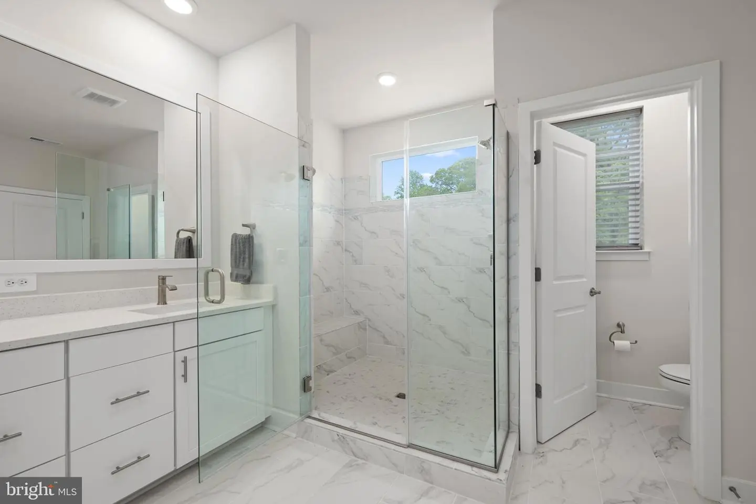
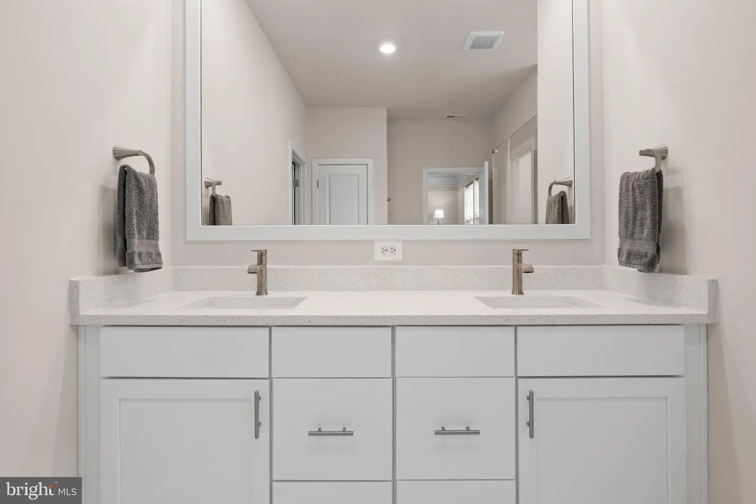
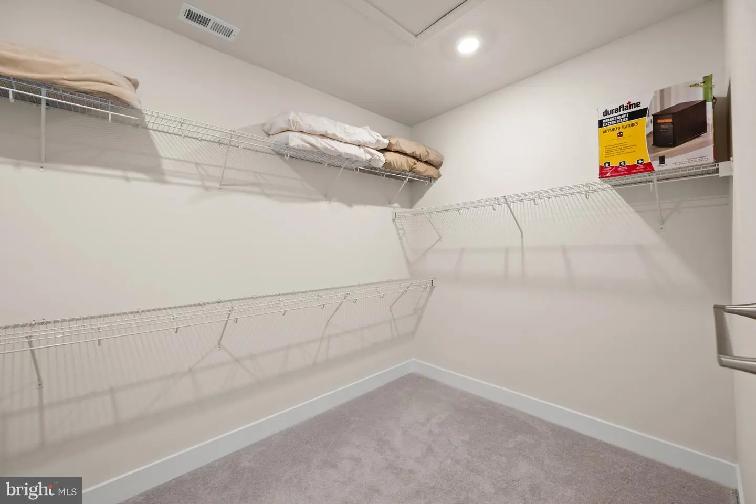
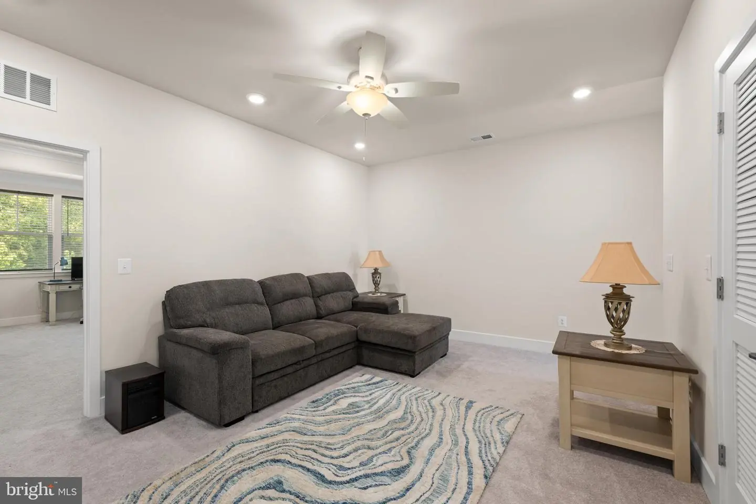
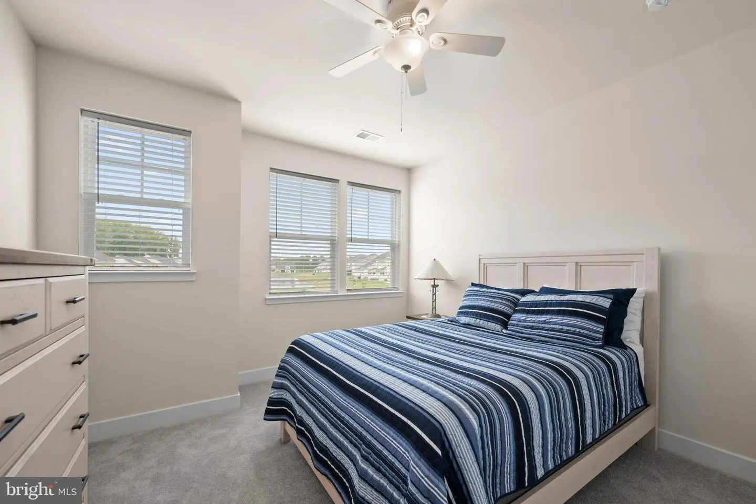
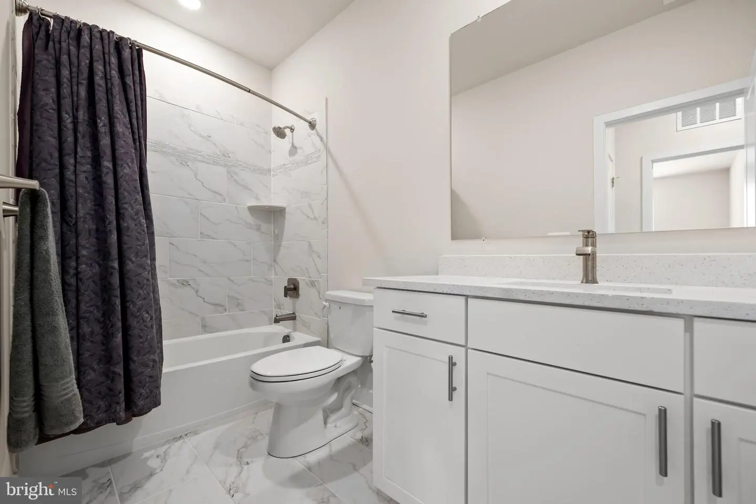
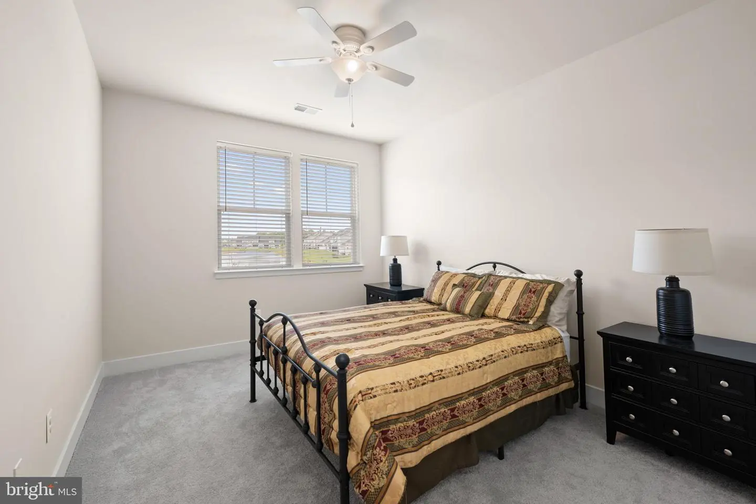
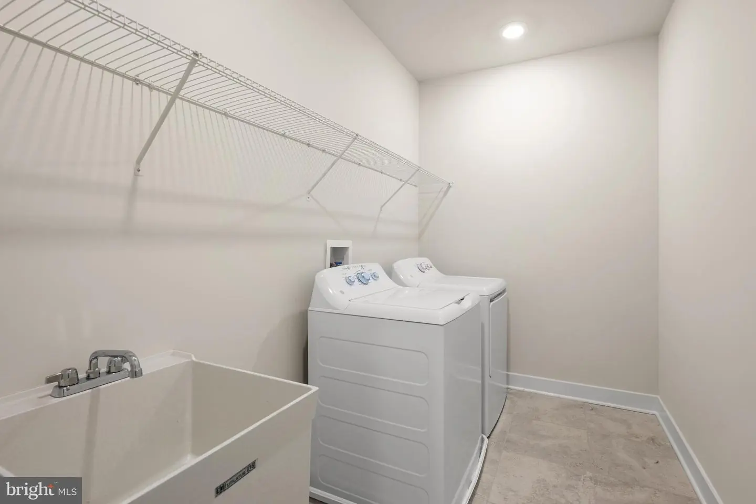
Upstairs, the spacious loft offers a second living area for movie nights, game time, or a quiet reading nook. The owner’s suite is a true retreat, with a tray ceiling that adds drama and dimension. Enjoy a spa-like ensuite bath with dual vanities, a walk-in shower, and a generous walk-in closet. Two additional bedrooms—each with their own walk-in closets—and a full laundry room complete the upper level.
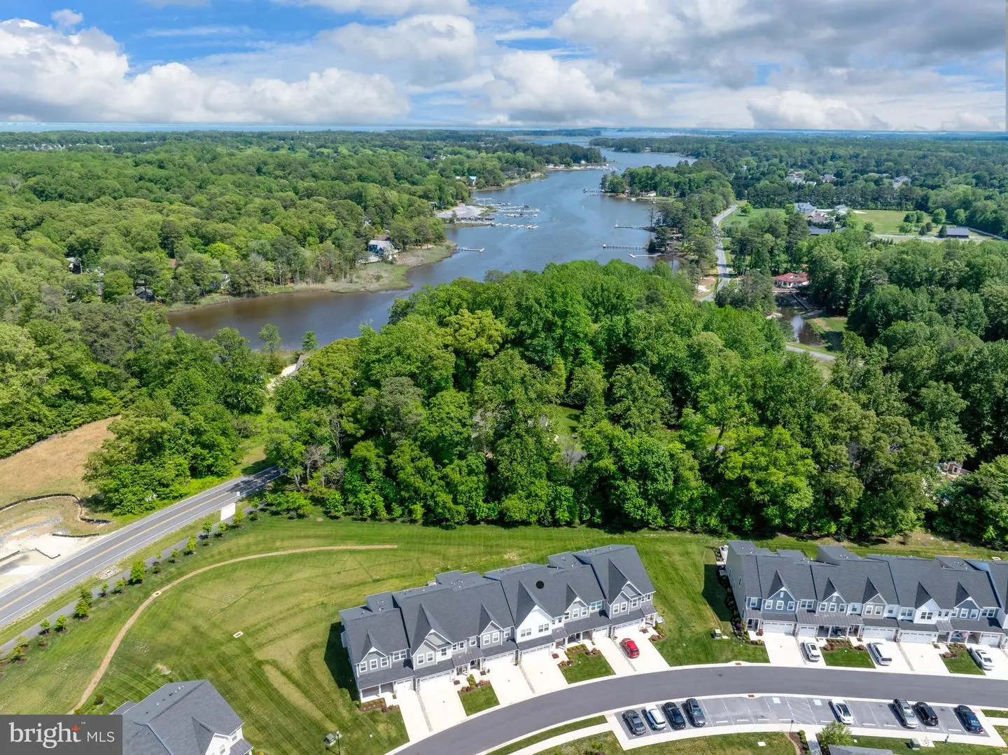
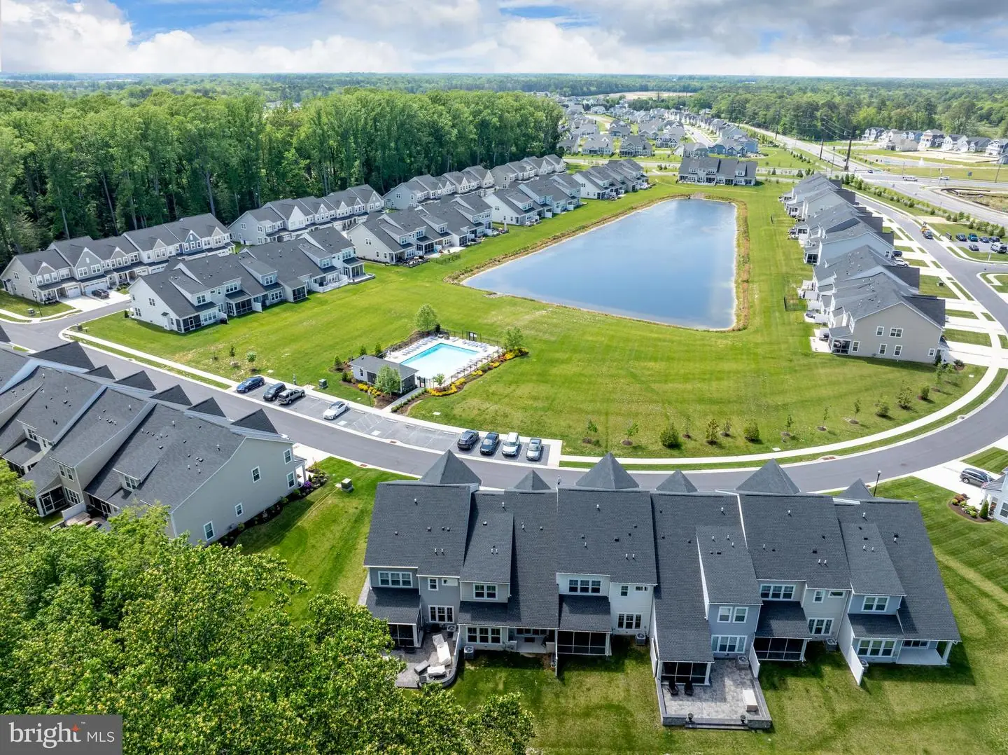
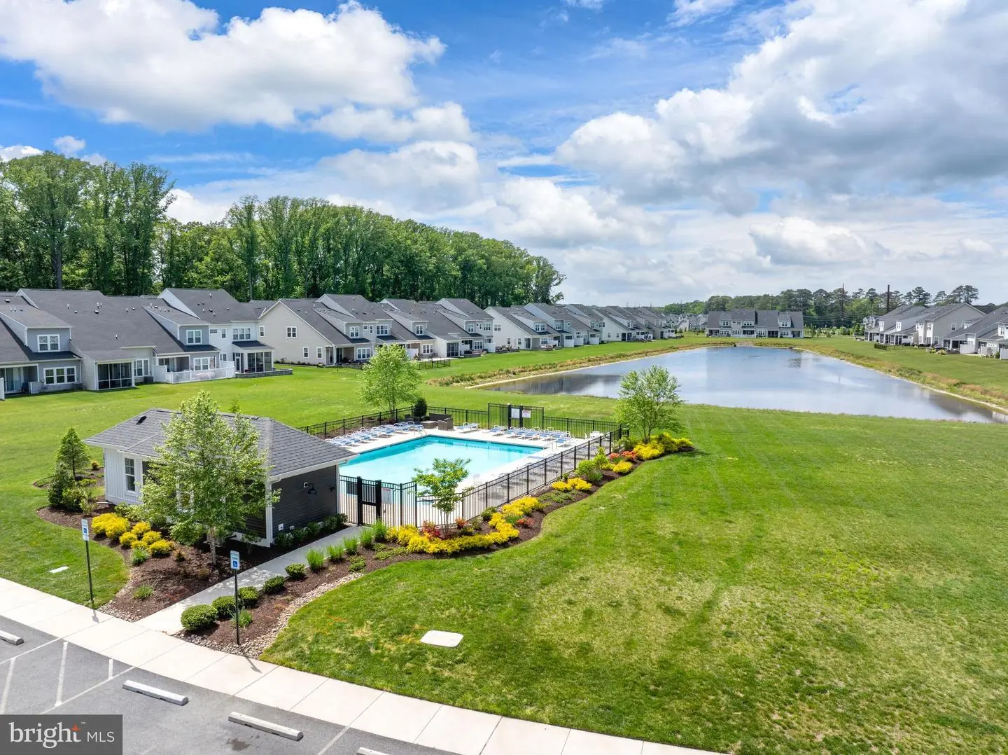
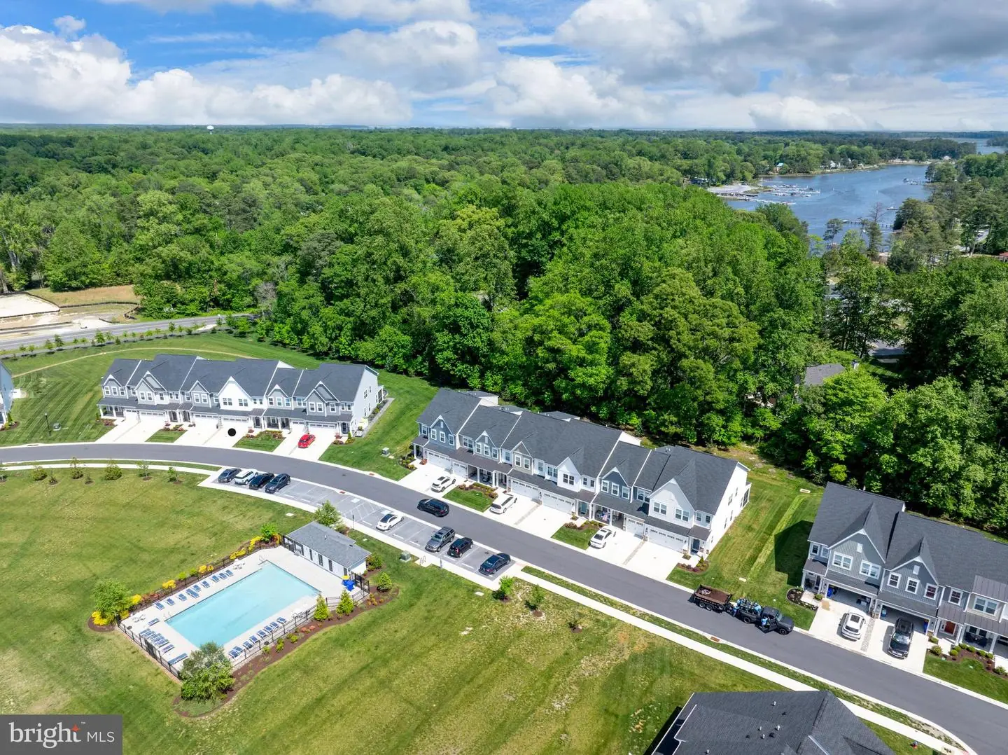
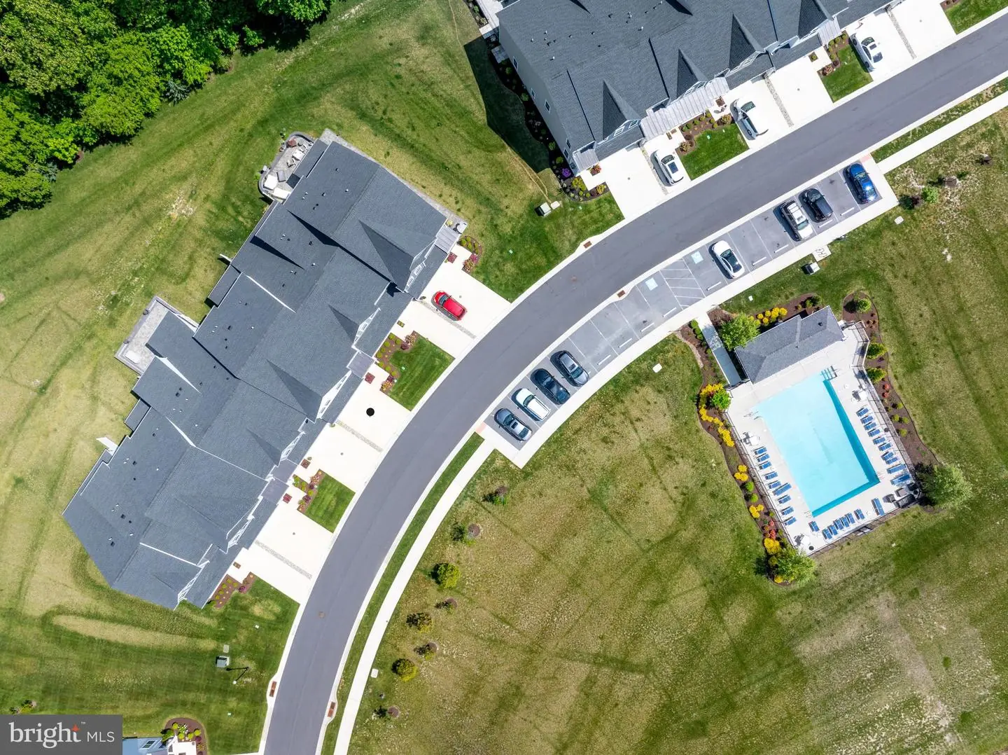
Outside your door, The Villas at Walden offers a lifestyle worth exploring. Kayak along Burton’s Prong of Rehoboth Bay, meet friends at the clubhouse, cool off in one of two outdoor pools, or challenge your neighbors to a game of pickleball. All just 8 miles from Lewes and Rehoboth Beach, and minutes from shopping, dining, and daily essentials.
Homes like this don’t come along often—and once you see it, you won’t want to leave.
Similar Listings
Newly ListedVacation Rental
Bear Trap
$459,900
3 Bed
2 Bath
- Tax Total Living Area:
- 1694 sq. ft.
Listed 9 days ago
Courtesy: Long & Foster Real Estate, Inc.
MLS Desu2122376
Sterling Crossing
$459,900
3 Bed
2 Bath
1 Hf. Bath
- Tax Total Living Area:
- 1850 sq. ft.
Listed 21 days ago
Courtesy: Execuhome Realty
MLS Desu2121582
Virtual Tour
Reserves Of Nassau
$459,900
3 Bed
2 Bath
1 Hf. Bath
- Tax Total Living Area:
- 1719 sq. ft.
Listed 41 days ago
Courtesy: Keller Williams Realty Central-delaware
MLS Desu2120006
Open House
Liberty West
$459,900
3 Bed
2 Bath
- Tax Total Living Area:
- 1985 sq. ft.
Listed 70 days ago
Courtesy: Berkshire Hathaway Homeservices Penfed Realty
MLS Desu2117868
Bear Trap
$459,900
3 Bed
2 Bath
1 Hf. Bath
- Tax Total Living Area:
- 1756 sq. ft.
Listed 133 days ago
Courtesy: Coldwell Banker Realty
MLS Desu2113774
Paynters Mill
$459,900
4 Bed
3 Bath
1 Hf. Bath
- Tax Total Living Area:
- 2375 sq. ft.
Listed 182 days ago
Courtesy: Iron Valley Real Estate Premier
MLS Desu2110138
Open House
Nobles Pond
$459,900
2 Bed
2 Bath
- Tax Total Living Area:
- 1575 sq. ft.
Listed 262 days ago
Courtesy: Re/max Associates-hockessin
MLS Dekt2044130
Greenwood
$459,899
3 Bed
2 Bath
- Tax Total Living Area:
- 1800 sq. ft.
Listed 52 days ago
Courtesy: Tesla Realty Group, Llc
MLS Desu2119598
Pending
Chaselynd Hills
$459,990
4 Bed
3 Bath
1 Hf. Bath
- Tax Total Living Area:
- 3046 sq. ft.
Listed 58 days ago
Courtesy: Atlantic Five Realty
MLS Dekt2050058
Pending
Heritage Shores
$459,990
2 Bed
2 Bath
1 Hf. Bath
- Tax Total Living Area:
- 2018 sq. ft.
Listed 134 days ago
Courtesy: Brookfield Mid-atlantic Brokerage, Llc
MLS Desu2113818
Virtual Tour
$459,990
4 Bed
3 Bath
- Tax Total Living Area:
- 2500 sq. ft.
Listed 164 days ago
Courtesy: Patterson-schwartz-hockessin
MLS Desu2111552
Virtual Tour
Citation Meadows
$459,990
3 Bed
2 Bath
- Tax Total Living Area:
- 1742 sq. ft.
Listed 191 days ago
Courtesy: Cape Realty
MLS Desu2109600


