
26246 Milby Cir, Harbeson, De 19951
SoldVirtual Tour
Courtesy: Dave Mccarthy & Associates, Inc.,
Kim Hitchens
Appliances
Built-In Microwave, Built-In Range, Dishwasher, Disposal, Exhaust Fan, Icemaker, Microwave, Refrigerator, Stainless Steel Appliances, Water HeaterBedrooms
4
Full Bath
3
Half Bath
1
Living Area
2400 sq/ft
Flooring
Carpet, Luxury Vinyl Plank
Interior Features
- Carpet
- Ceiling Fan(s)
- Combination Kitchen/Dining
- Combination Kitchen/Living
- Dining Area
- Entry Level Bedroom
- Family Room Off Kitchen
- Floor Plan - Open
- Kitchen - Galley
- Kitchen - Island
- Pantry
- Primary Bath(s)
- Recessed Lighting
- Bathroom - Stall Shower
- Bathroom - Tub Shower
- Upgraded Countertops
- Walk-in Closet(s)
- Window Treatments
General
MLS
Desu2091996
Community
Villas At Walden
Price
$409,000.00
Price/SQft
$170.42
HOA Fee
$208.00
HOA Fee Frequency
Monthly
Exterior
Pool
Yes - Community
District
CAPE HENLOPEN
Villas At Walden
MLS
Desu2091996
$409,000
4 Bed
3 Bath
1 Hf. Bath
- Tax Total Living Area:
- 2400 sq. ft.
- Lot Size:
- 0 acres
HOA: $208 Monthly
Sold 09/12/2025
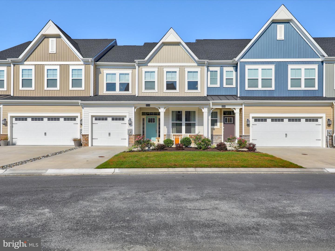
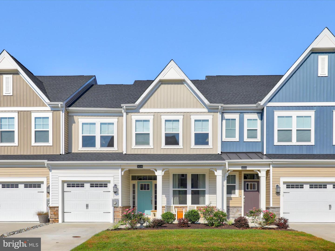
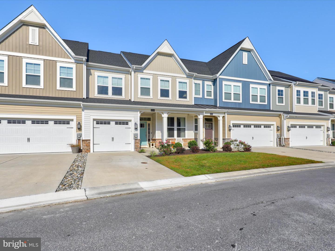
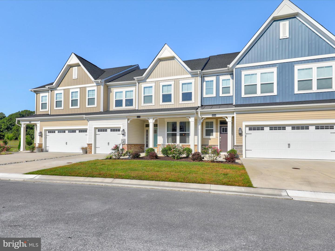
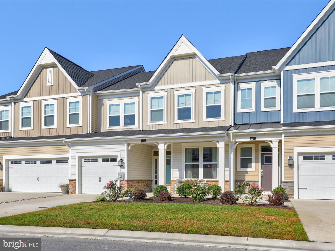
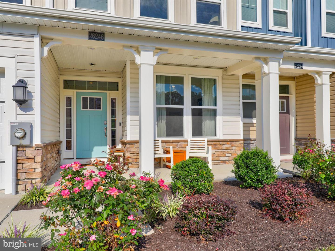
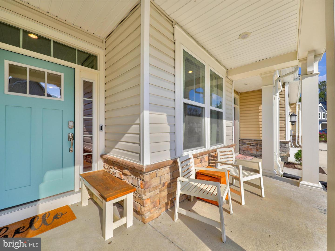
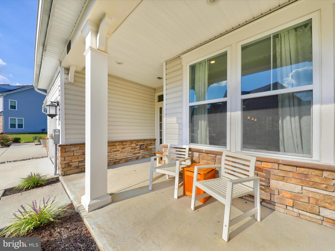
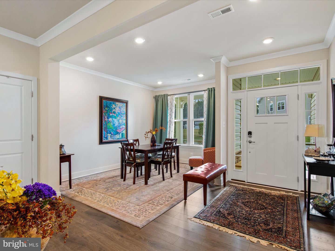
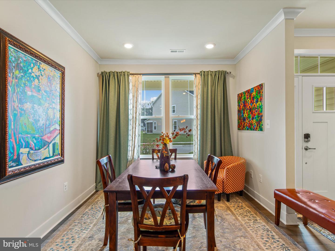
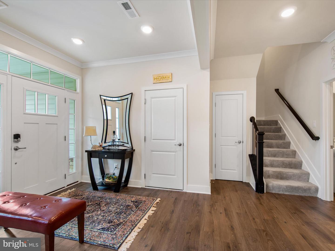
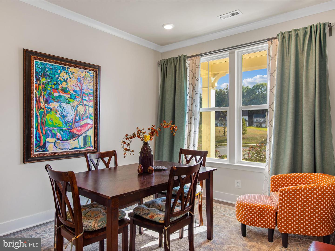
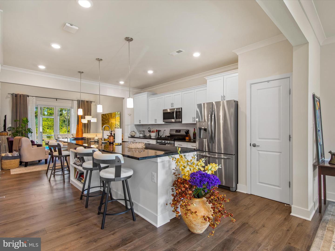
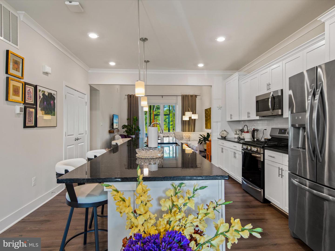
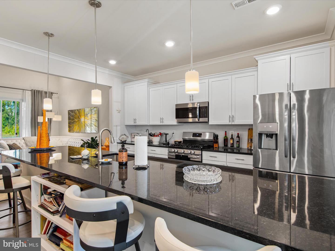
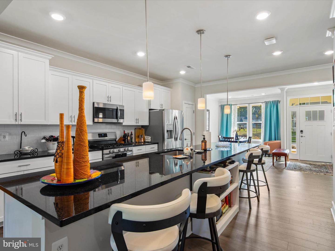
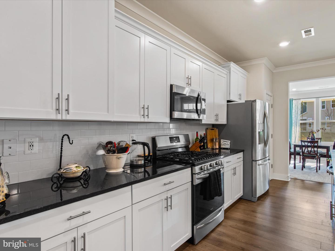
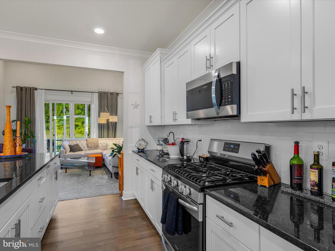
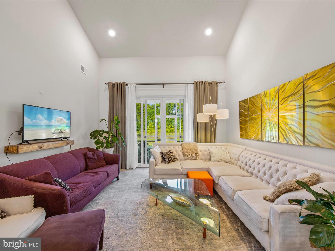
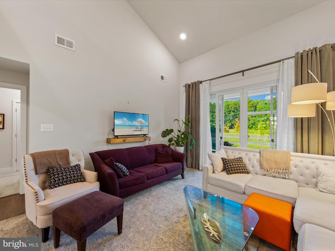
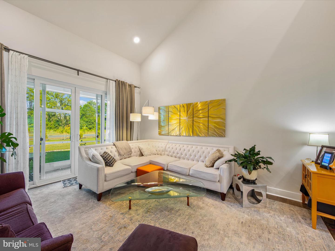
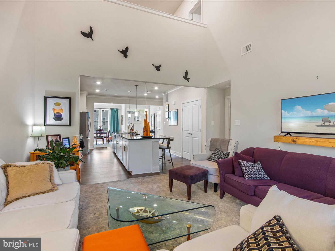
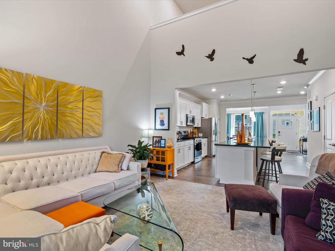
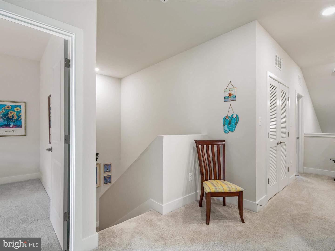
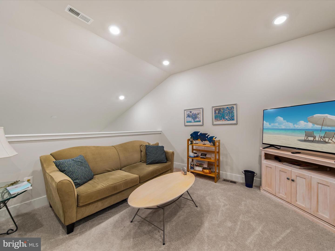
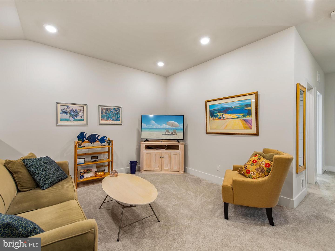
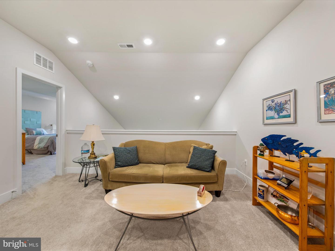
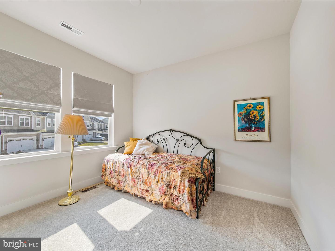
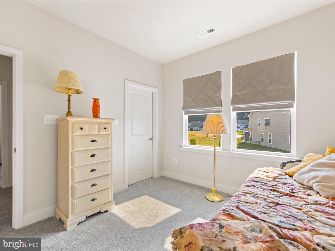
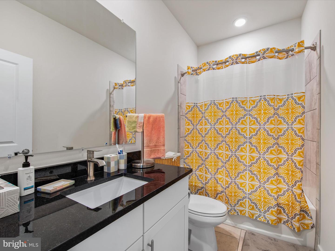
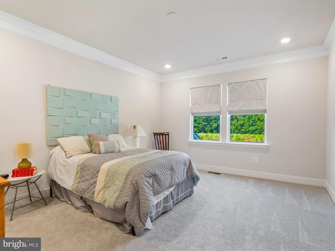
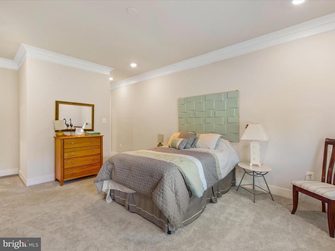
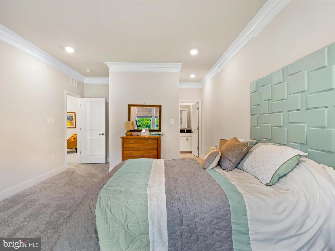
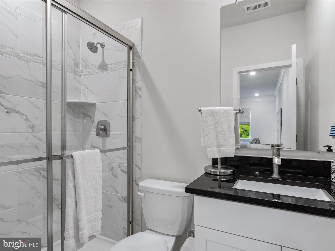
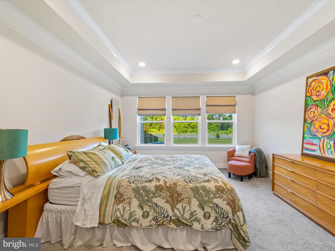
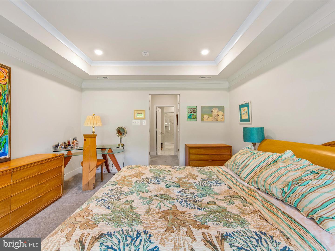
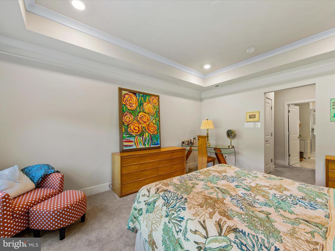
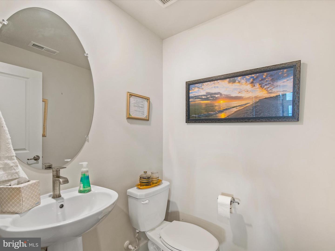
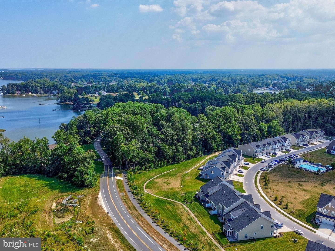
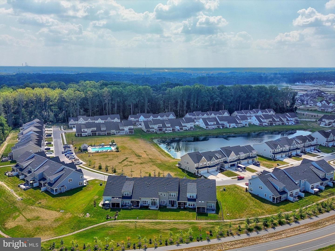
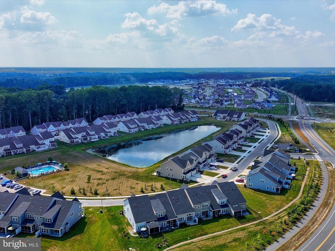
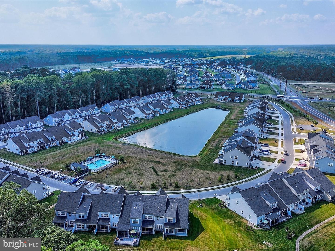
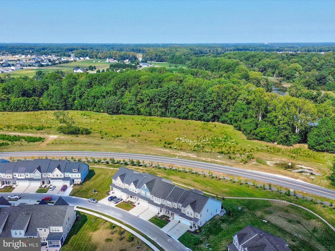
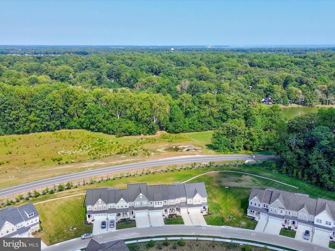
Welcome to this stunning Turnkey 4-bedroom, 3.5-bathroom townhome in the desirable Villas at Walden! The open floor plan of the main living area creates an inviting space, perfect for entertaining guests or spending quality time with family. The spacious family room features floor-to-ceiling windows and a slider, allowing abundant natural light to flood the room. The gourmet kitchen boasts stainless steel appliances, quartz countertops, abundant cabinet space, a pantry, and a 12-foot island for all your storage and prep needs. The adjacent flex space could be used for dining, office, or play areas. The first-floor primary bedroom suite offers privacy and convenience, complete with dual closets and a luxurious master bath featuring a dual-sink vanity and an oversized walk-in shower with built-in seat. Upstairs, you'll find two more bedrooms, a full bathroom, and a loft area, perfect for a home office, play area, or additional living space. A second primary bedroom is located upstairs with an additional master bath. Outside, the rear screened porch provides nice outdoor living. The Community offers a pool and bathhouse. One car garage provides ample storage space and available parking. Conveniently located near Millsboro, Lewes, and Rehoboth Beach, you'll have easy access to shopping, dining, and entertainment. Don't miss the opportunity to make this luxurious townhome your own!
Similar Listings
Pending
Bethany Bay
$409,000
4 Bed
4 Bath
- Tax Total Living Area:
- 1919 sq. ft.
Listed 30 days ago
Courtesy: Crown Homes Real Estate
MLS Desu2118856
Whites Creek Manor
$409,000
3 Bed
2 Bath
- Tax Total Living Area:
- 1400 sq. ft.
Listed 33 days ago
Courtesy: Remax Coastal
MLS Desu2117628
$409,000
3 Bed
2 Bath
- Tax Total Living Area:
- 1630 sq. ft.
Listed 45 days ago
Courtesy: Callaway Farnell And Moore
MLS Desu2117680
Virtual Tour
Liberty West
$409,000
3 Bed
2 Bath
- Tax Total Living Area:
- 1821 sq. ft.
Listed 54 days ago
Courtesy: Patterson-schwartz-rehoboth
MLS Desu2117148
Swann Keys
$409,000
3 Bed
2 Bath
- Tax Total Living Area:
- 1418 sq. ft.
Listed 65 days ago
Courtesy: Compass
MLS Desu2115942
Heritage Village Townhomes
$409,000
3 Bed
2 Bath
- Tax Total Living Area:
- 1624 sq. ft.
Listed 66 days ago
Courtesy: Jack Lingo - Lewes
MLS Desu2116126
Atlantic Lakes
$409,000
3 Bed
2 Bath
1 Hf. Bath
- Tax Total Living Area:
- 2100 sq. ft.
Listed 163 days ago
Courtesy: Berkshire Hathaway Homeservices Penfed Realty - Op
MLS Desu2108722
Sold
Plantation Lakes
$409,000
3 Bed
2 Bath
1 Hf. Bath
- Tax Total Living Area:
- 2413 sq. ft.
Sold 09/16/2025
Courtesy: Exp Realty, Llc
MLS Desu2090980
Sold
Maplewood
$409,000
3 Bed
2 Bath
- Tax Total Living Area:
- 1404 sq. ft.
Sold 05/16/2024
Courtesy: Jack Lingo - Lewes
MLS Desu2059846
Sold
$409,000
3 Bed
2 Bath
- Tax Total Living Area:
- 1506 sq. ft.
Sold 07/26/2024
Courtesy: Jack Lingo Millsboro
MLS Desu2059596
Pending
Liberty East
$409,490
3 Bed
2 Bath
- Tax Total Living Area:
- 1860 sq. ft.
Listed 27 days ago
Courtesy: Atlantic Five Realty
MLS Desu2118996
PendingVirtual Tour
Millville By The Sea
$408,490
3 Bed
2 Bath
- Tax Total Living Area:
- 1500 sq. ft.
Listed 74 days ago
Courtesy: D.r. Horton Realty Of Delaware, Llc
MLS Desu2115778




