
10343 Waller Rd, Laurel, De 19956
Courtesy: Keller Williams Realty,
Russell G Griffin
Appliances
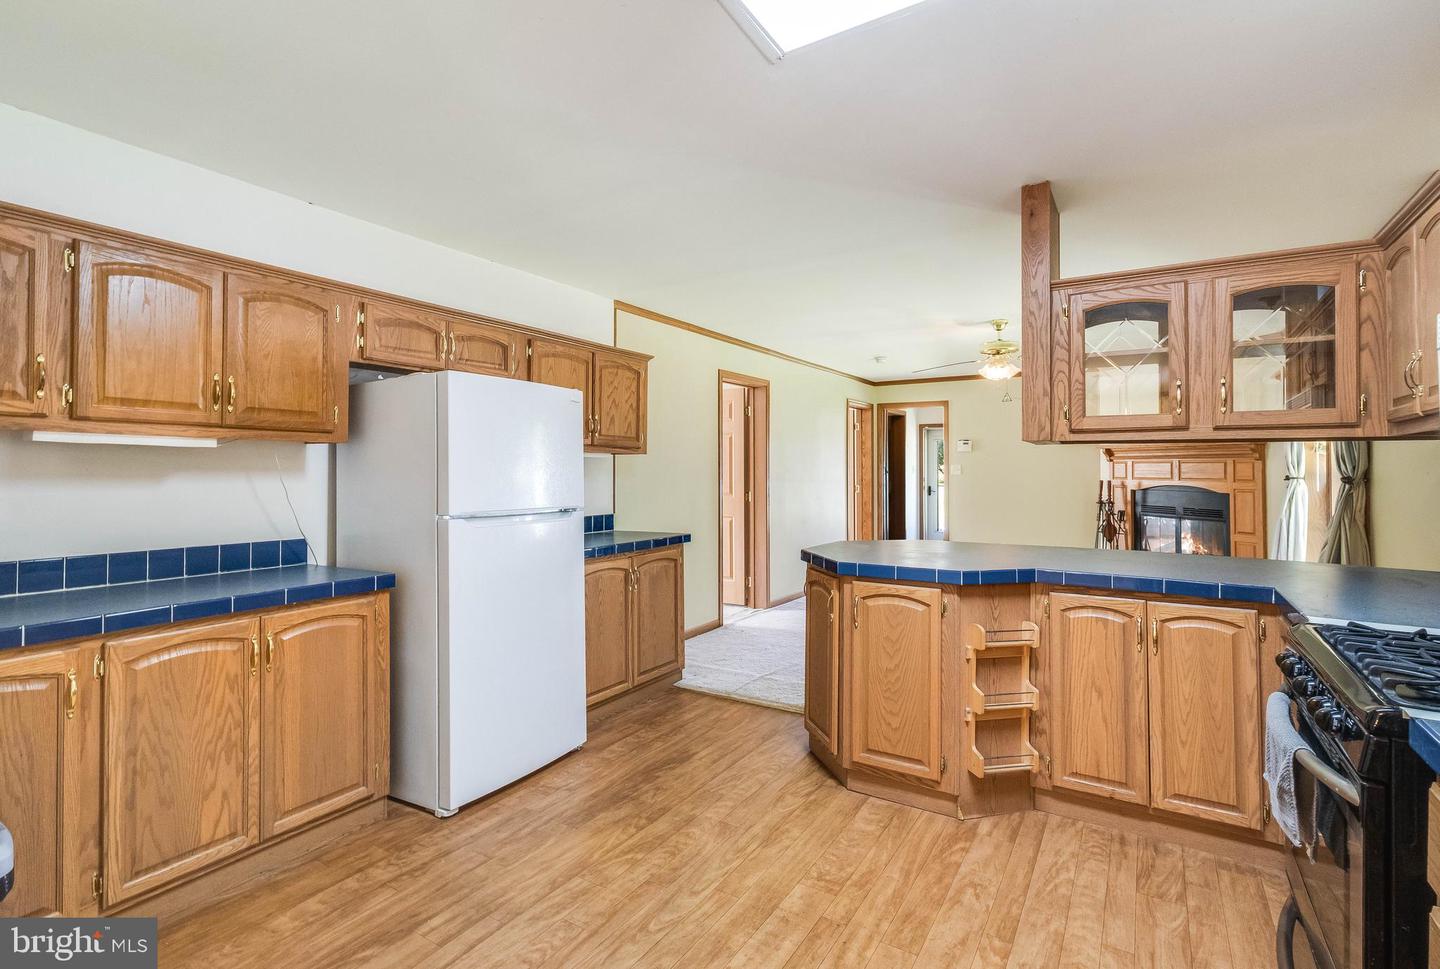
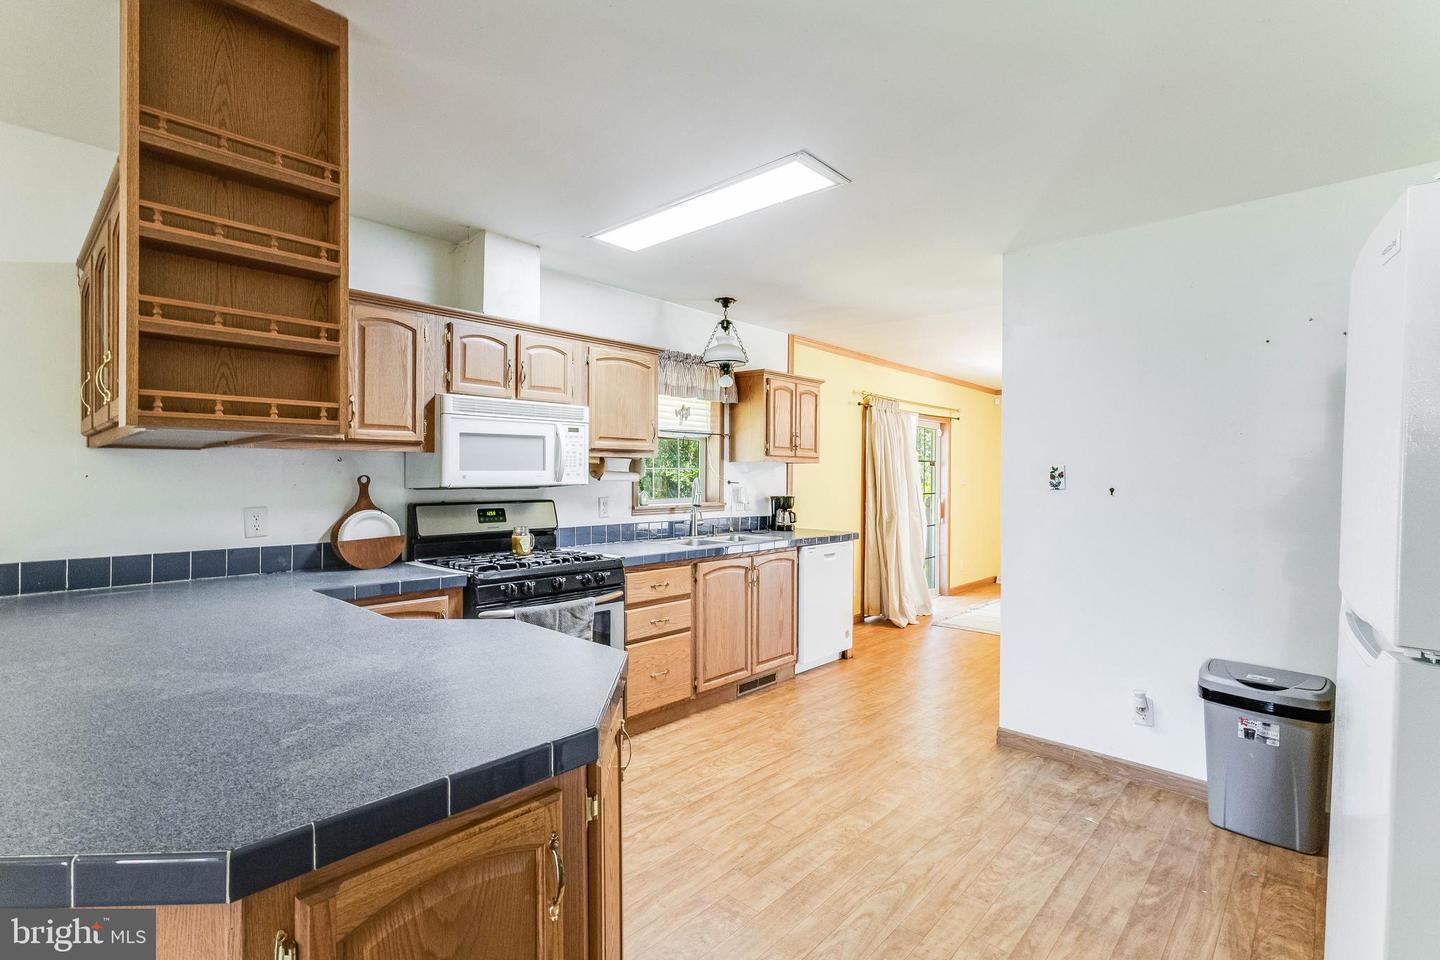
Oven/Range - Gas, Refrigerator, Dishwasher, Microwave, Washer, Dryer, Water HeaterBedrooms
3
Full Bath
3
Laundry
Main Floor
Rooms
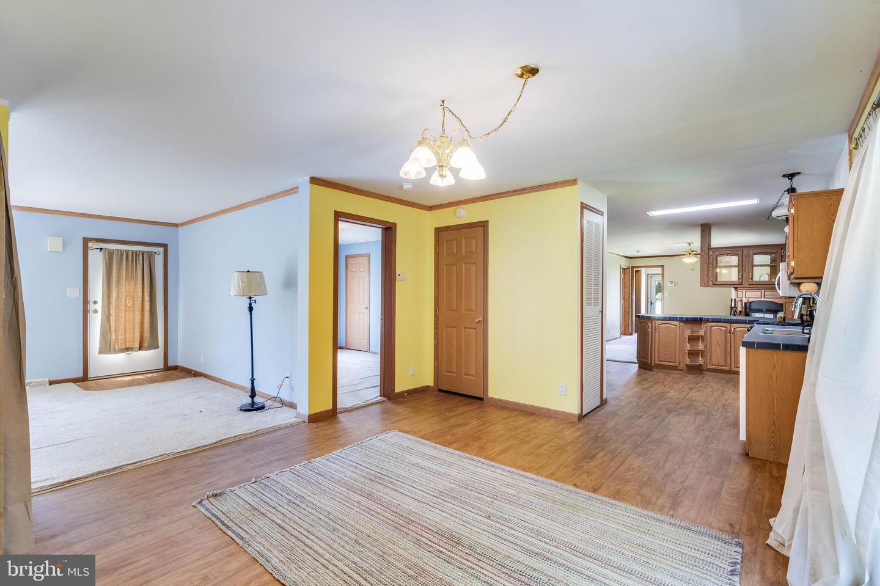
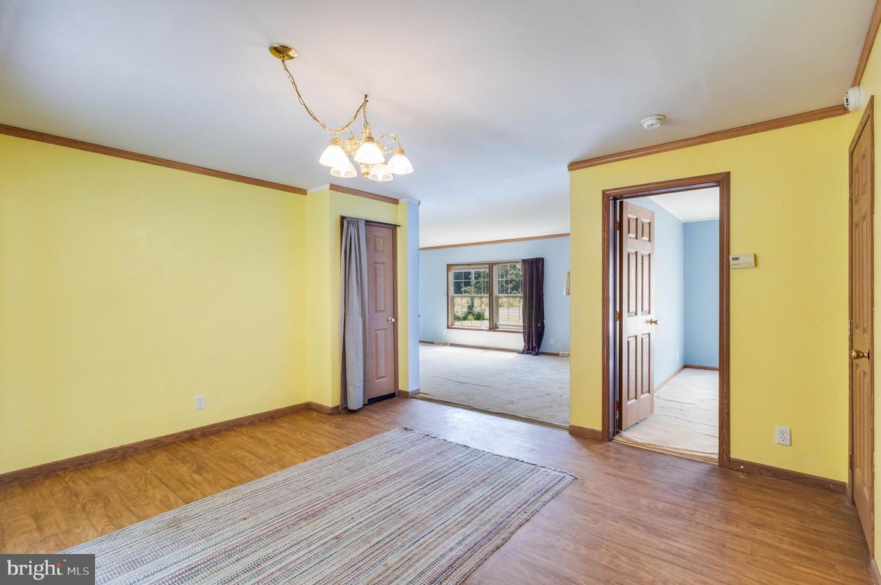
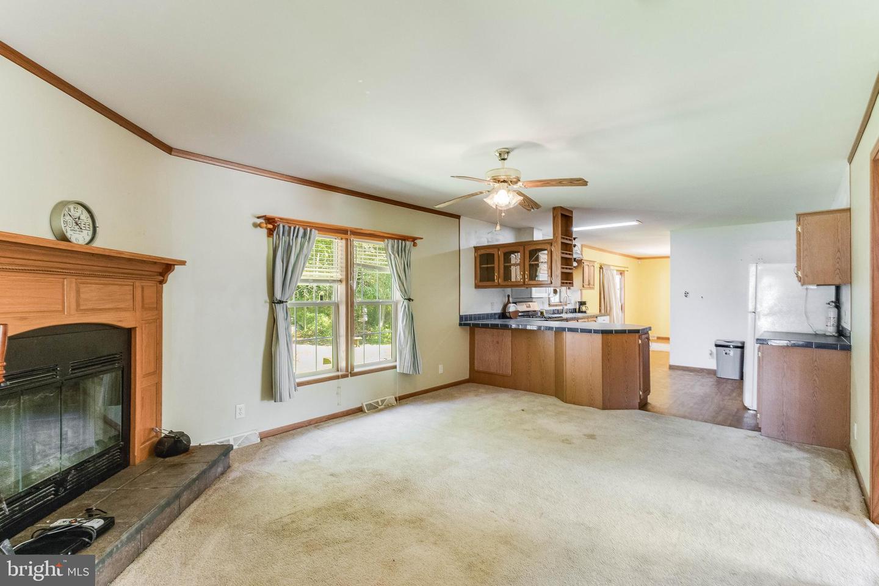
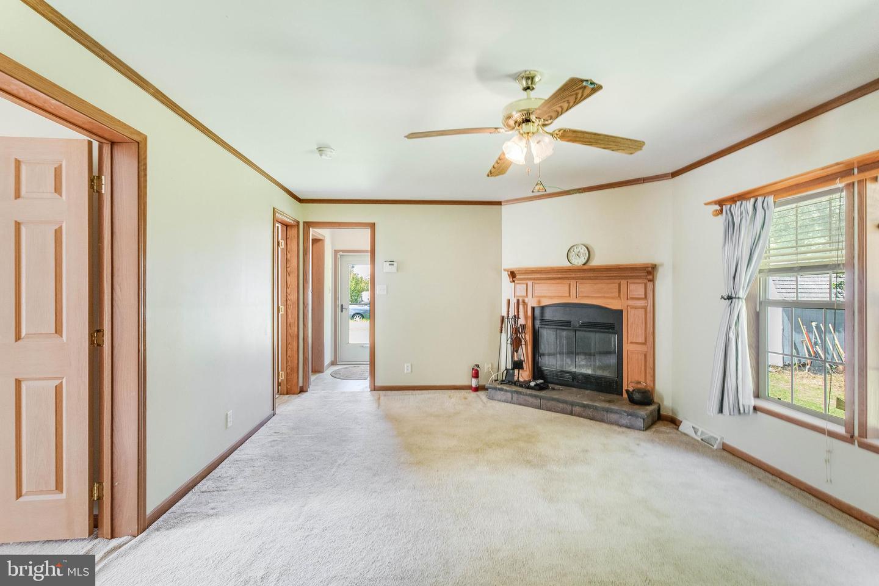
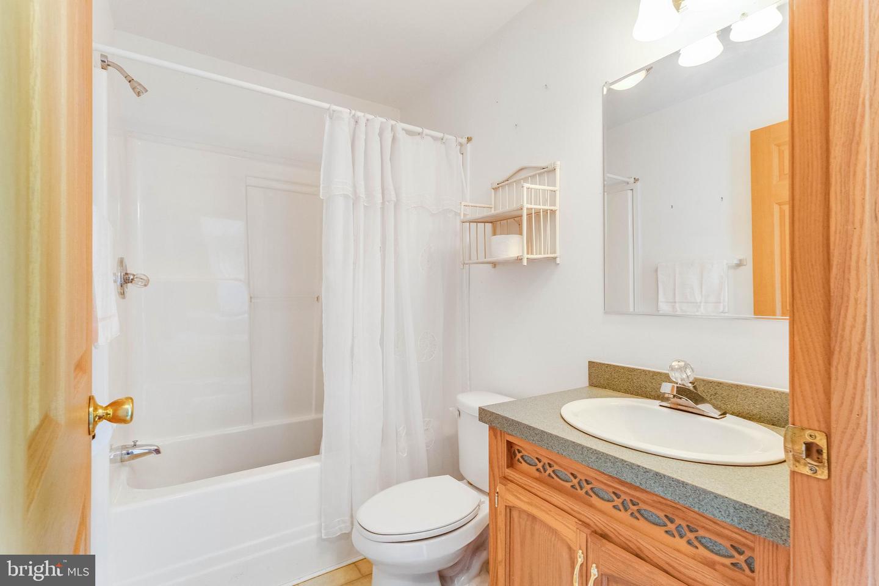
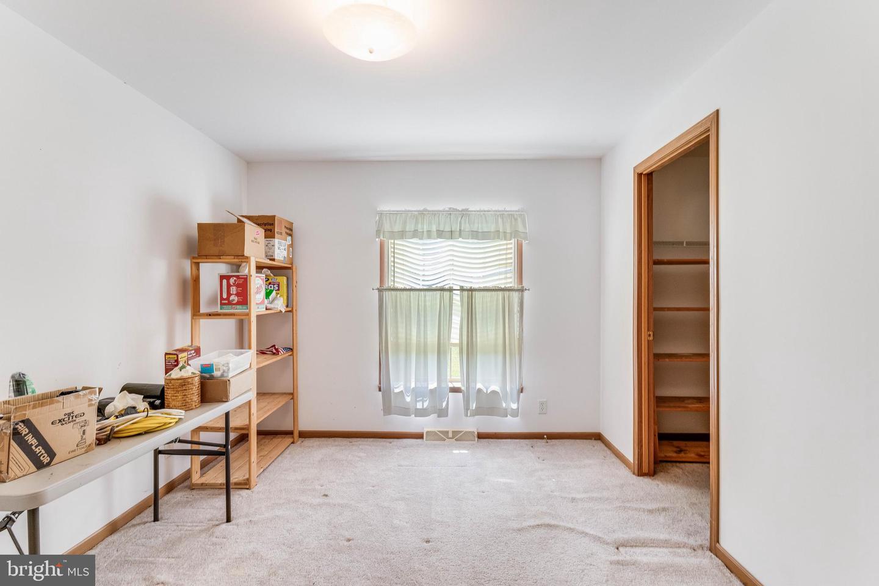
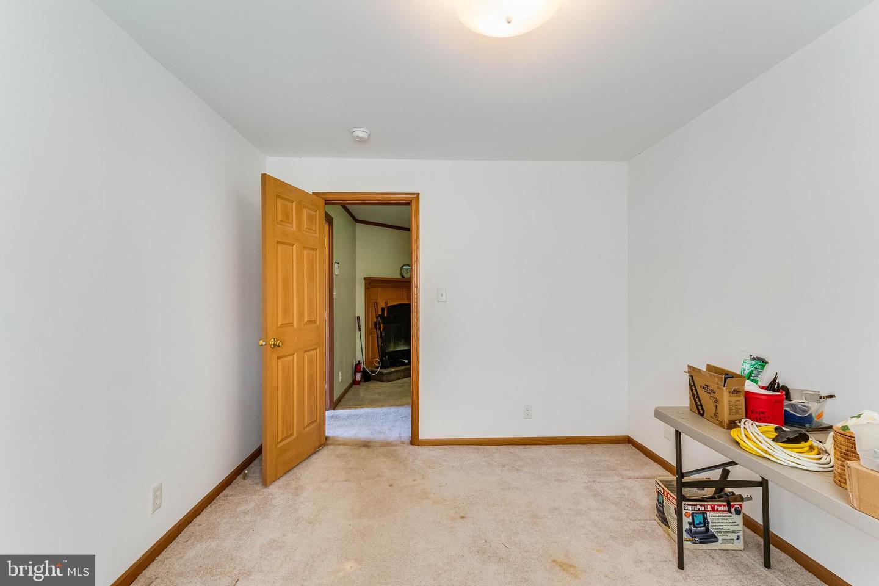
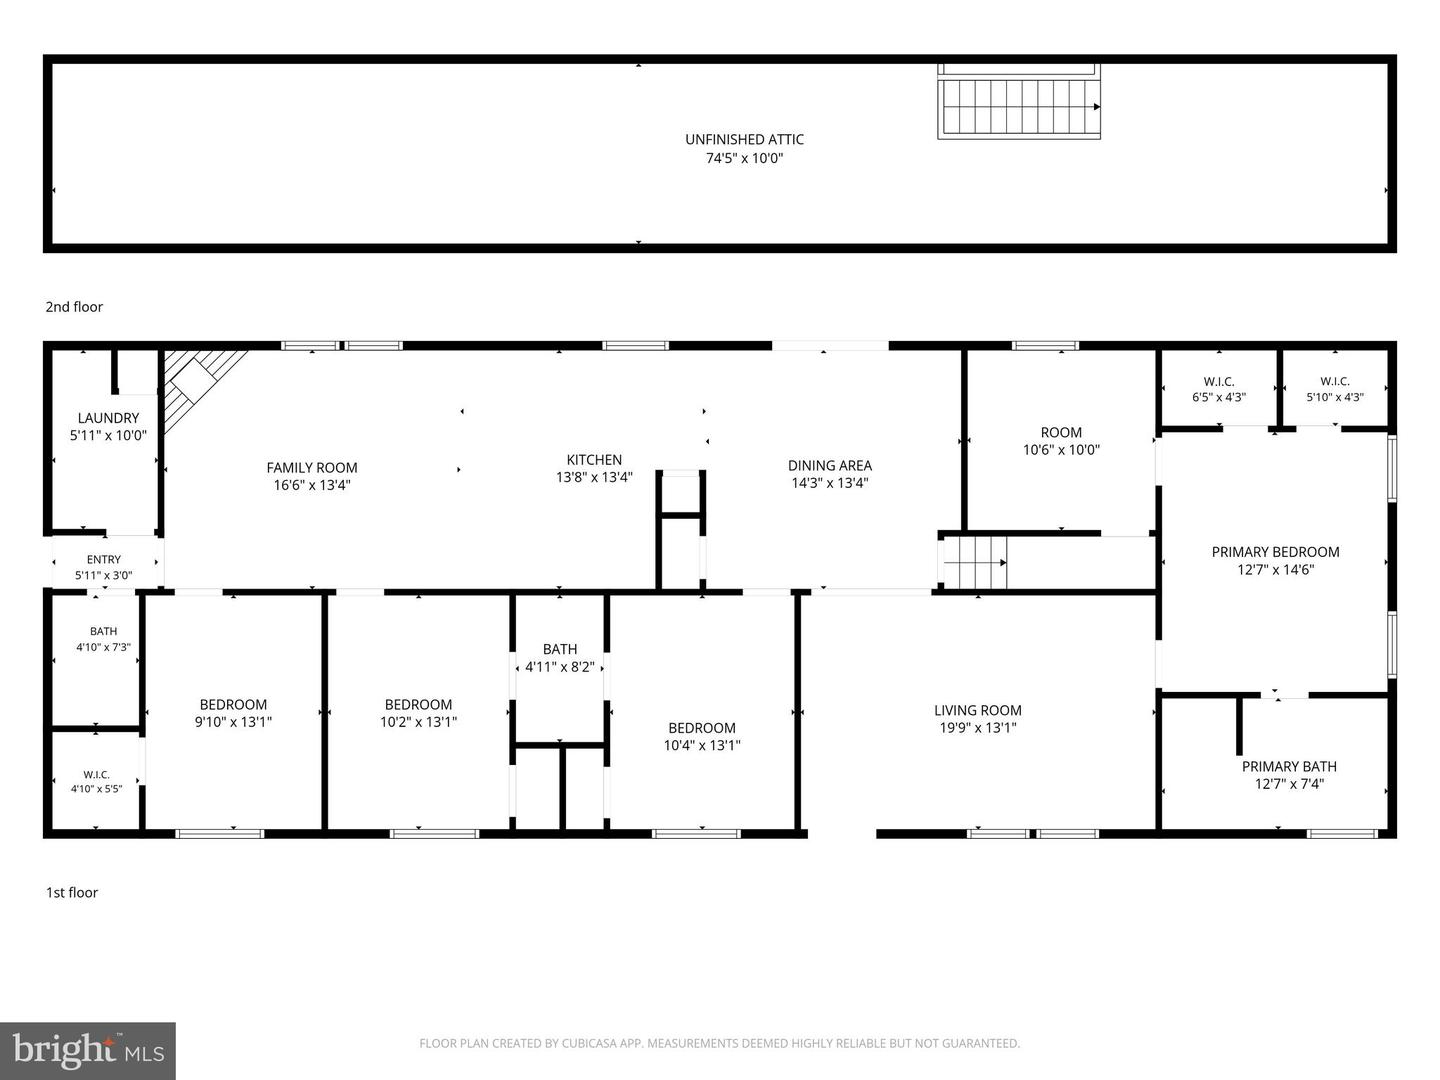
Living Room, Dining Room, Primary Bedroom, Bedroom 2, Kitchen, Family Room, Bedroom 1, Laundry, Bathroom 1, Bathroom 2, Bonus Room, Primary Bathroom
Living Area
2184 sq/ft
Fireplace(s)
1
Fireplace Features
Mantel(s)
Interior Features
- Window Treatments
- Entry Level Bedroom
- Carpet
- Ceiling Fan(s)
General
MLS
Desu2119106
Community
None Available
Price
$365,000.00
Price/SQft
$167.12
Accessibility Features
2+ Access Exits
Area And Schools
School Tax
$790.00
District
LAUREL
MLS
Desu2119106
$365,000
3 Bed
3 Bath
- Tax Total Living Area:
- 2184 sq. ft.
- Lot Size:
- 0.75 acres
Listed 20 days ago
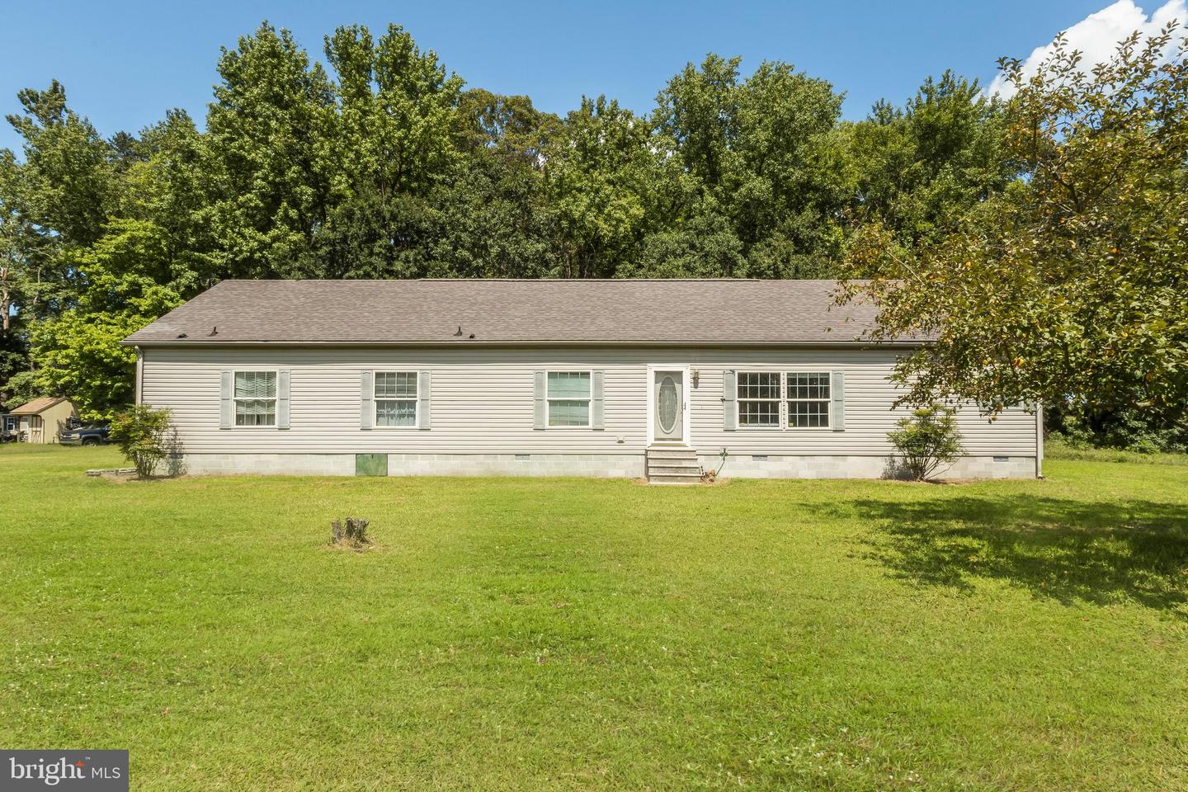
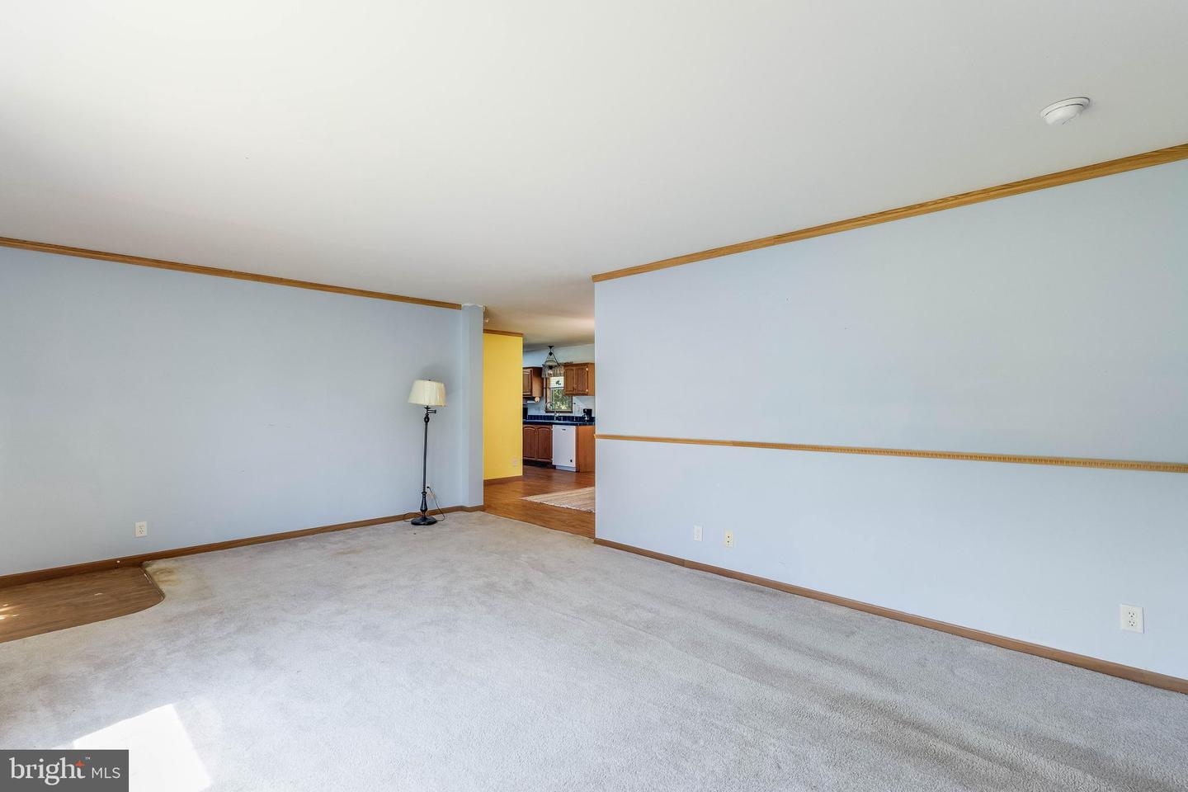
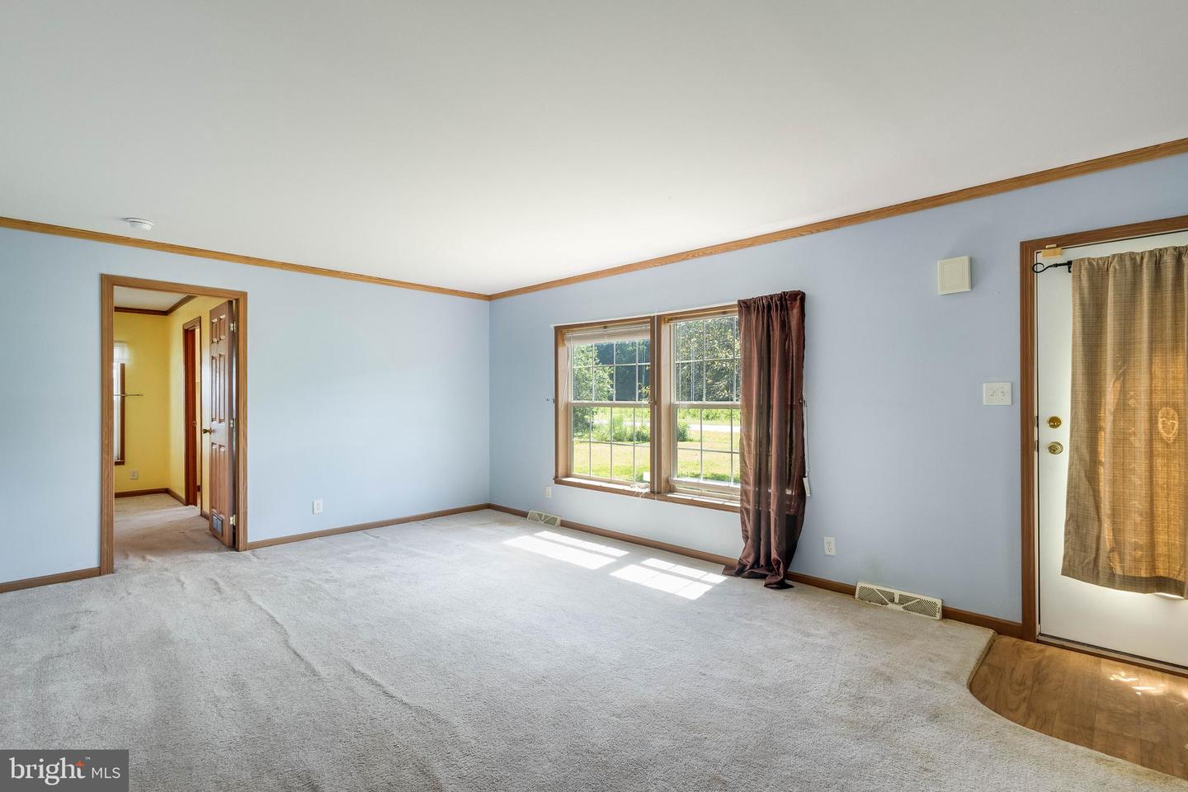
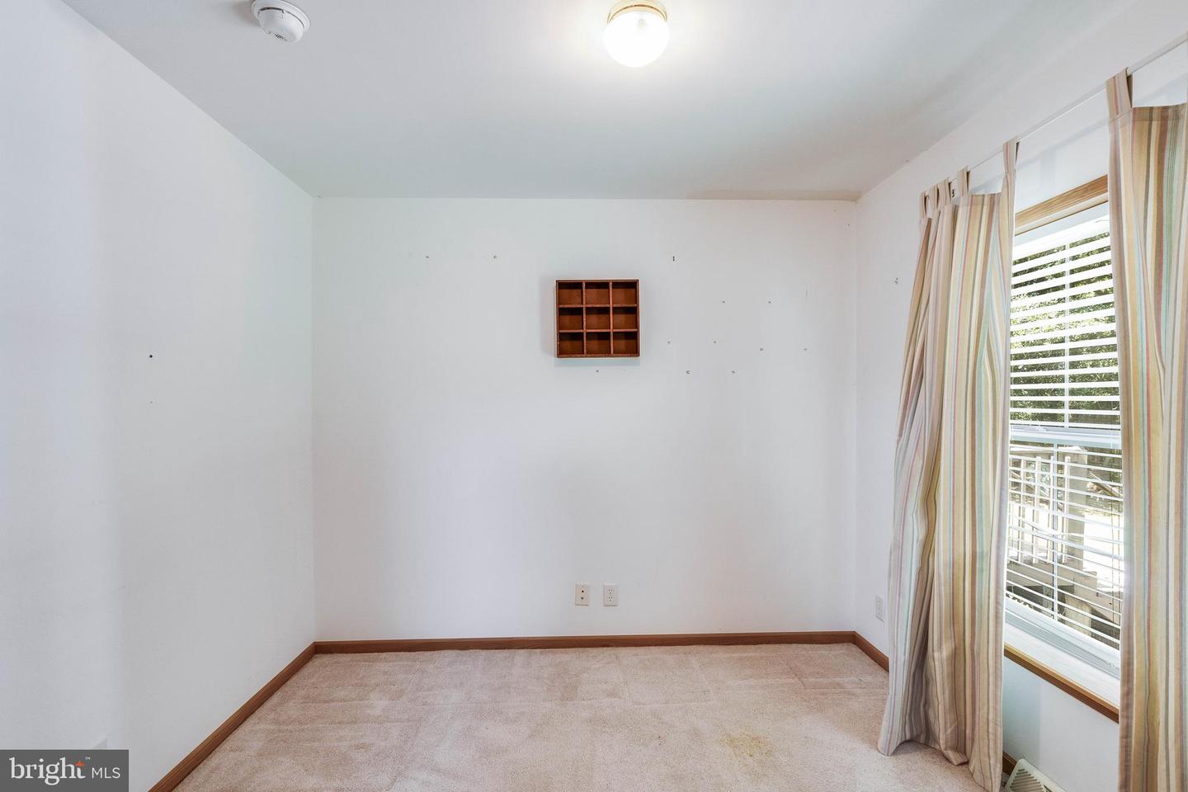
Welcome to this spacious ranch-style home offering a thoughtfully designed floor plan with comfortable living spaces and plenty of flexibility. The main living area features a generous family room with a fireplace that opens to the kitchen and dining area, creating an inviting space for everyday living and entertaining. A separate formal living room provides additional room for gatherings or relaxation.
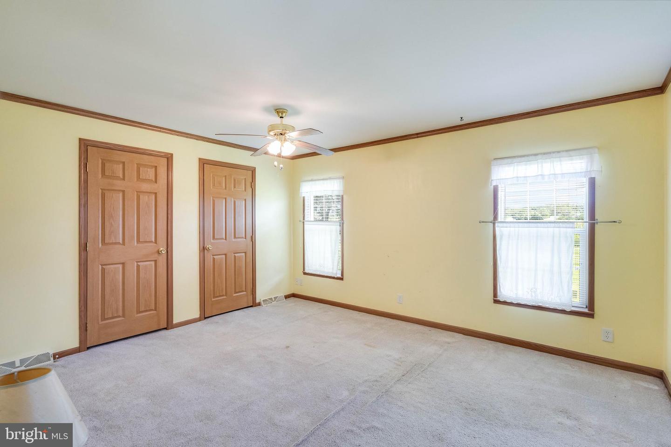
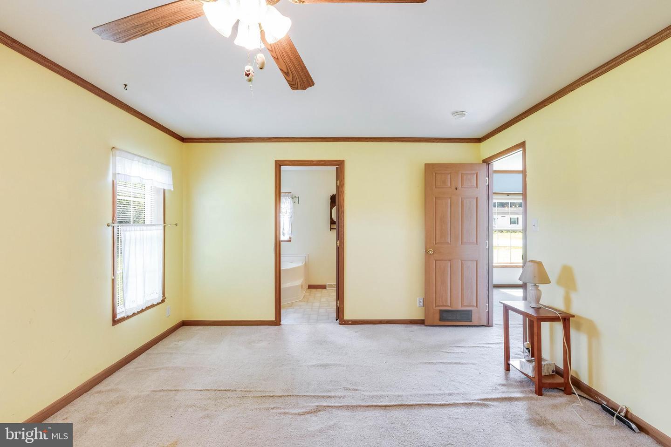
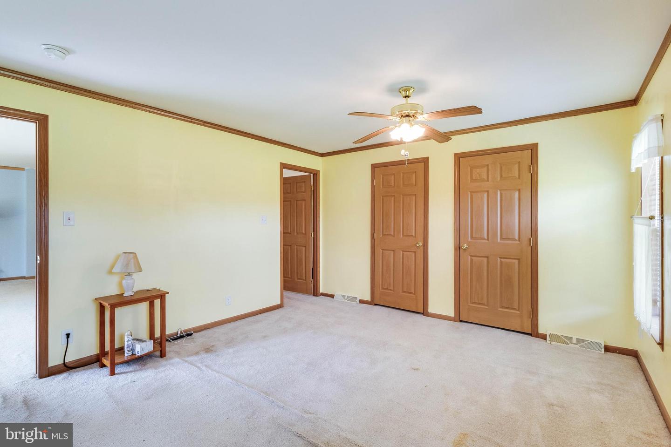
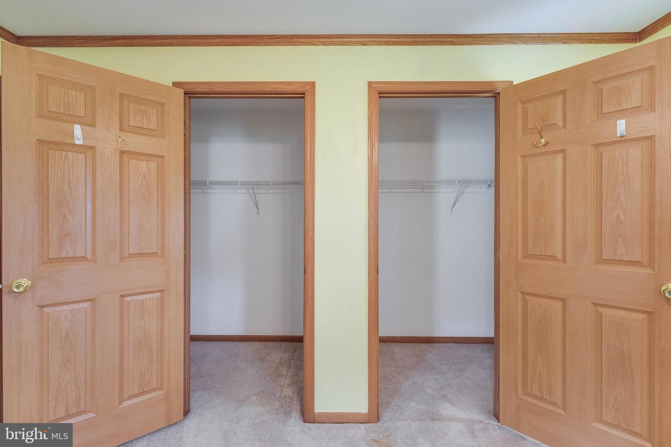
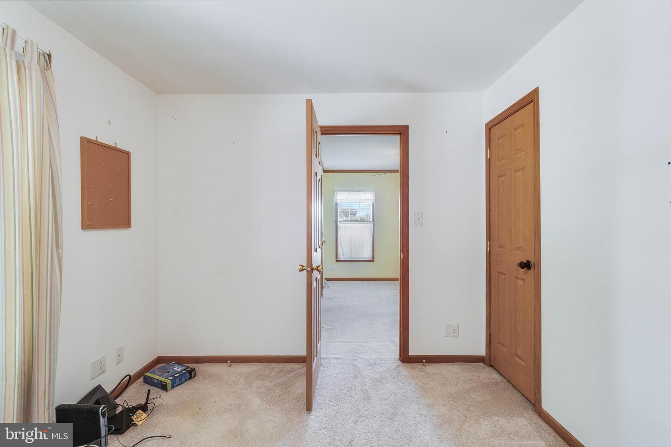
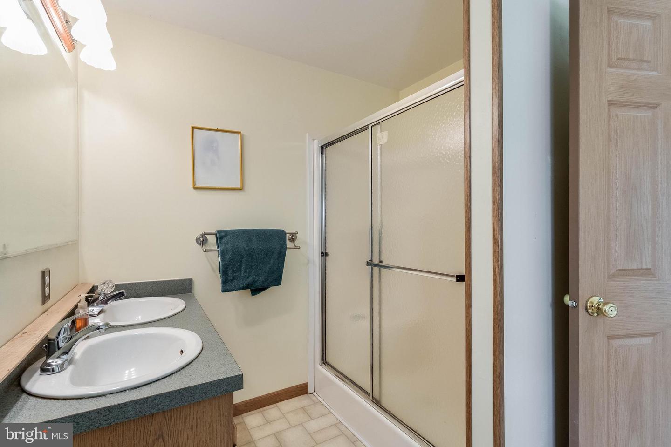
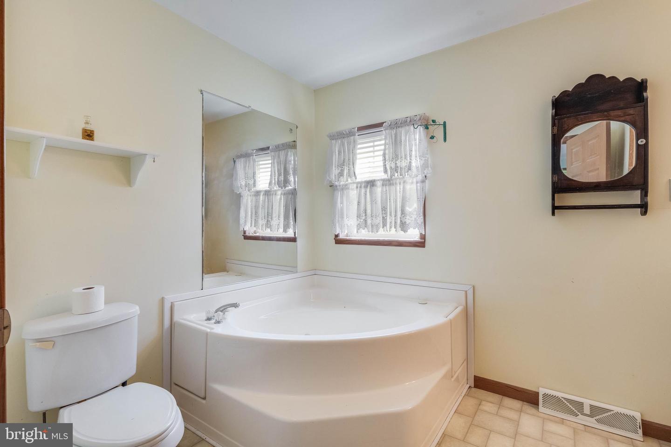
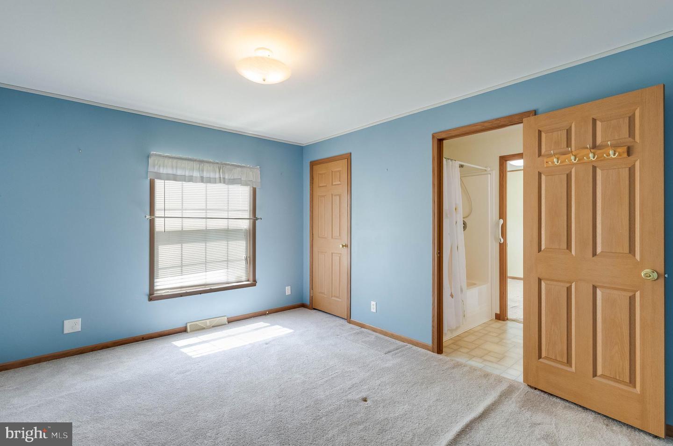
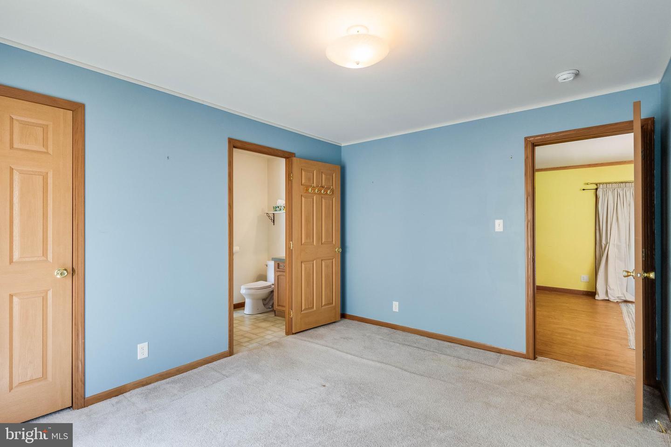
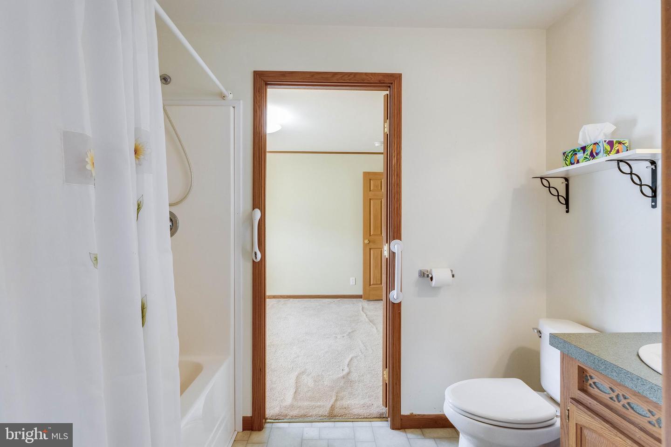
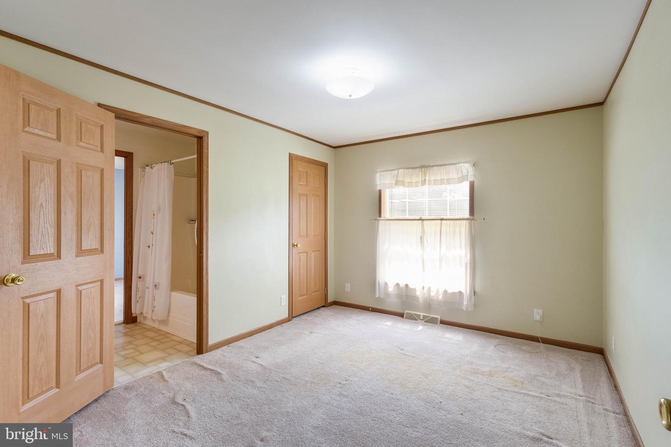
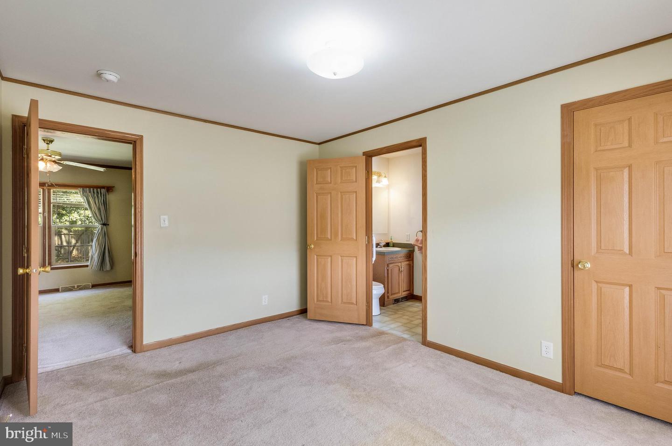
The home offers three bedrooms, including two secondary bedrooms that share a Jack-and-Jill bathroom. The expansive primary suite provides a private retreat with two separate walk-in closets and an adjoining bonus room that can be customized to fit your needs as a sitting area, home office, dressing room, or hobby space. The ensuite primary bathroom features both a stall shower and soaking tub.
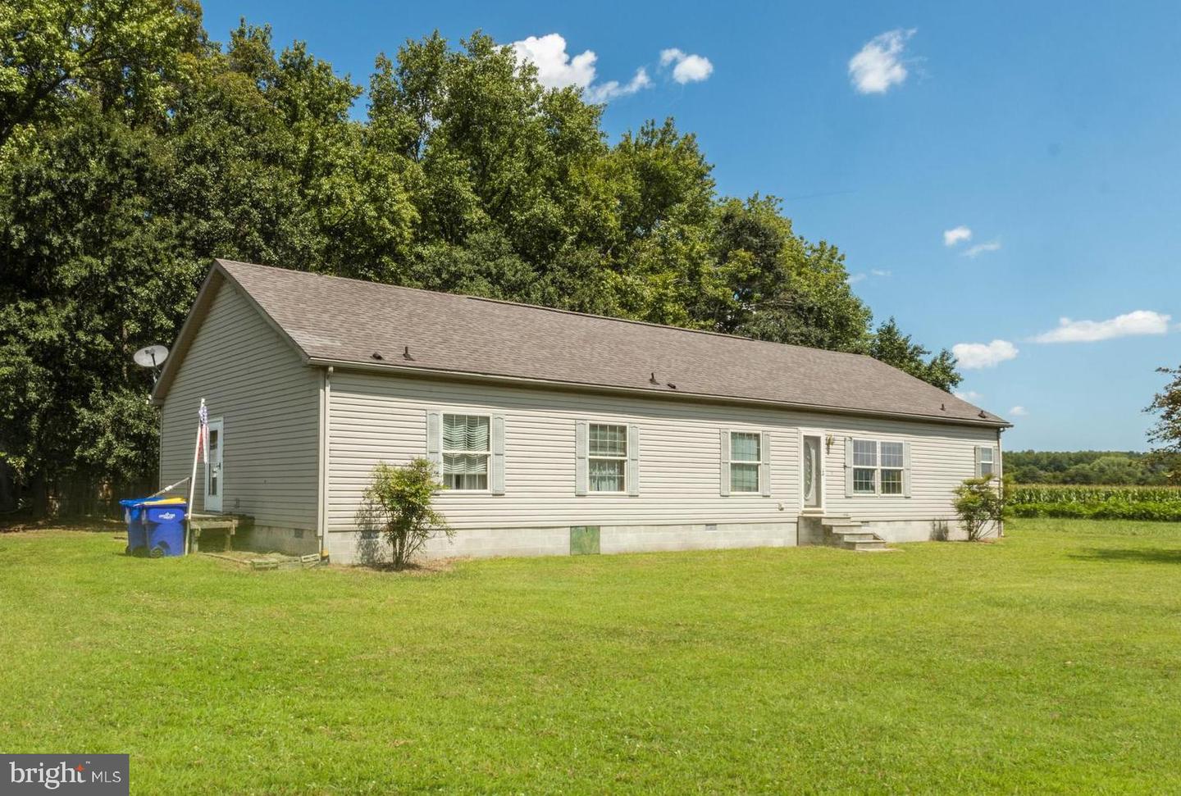
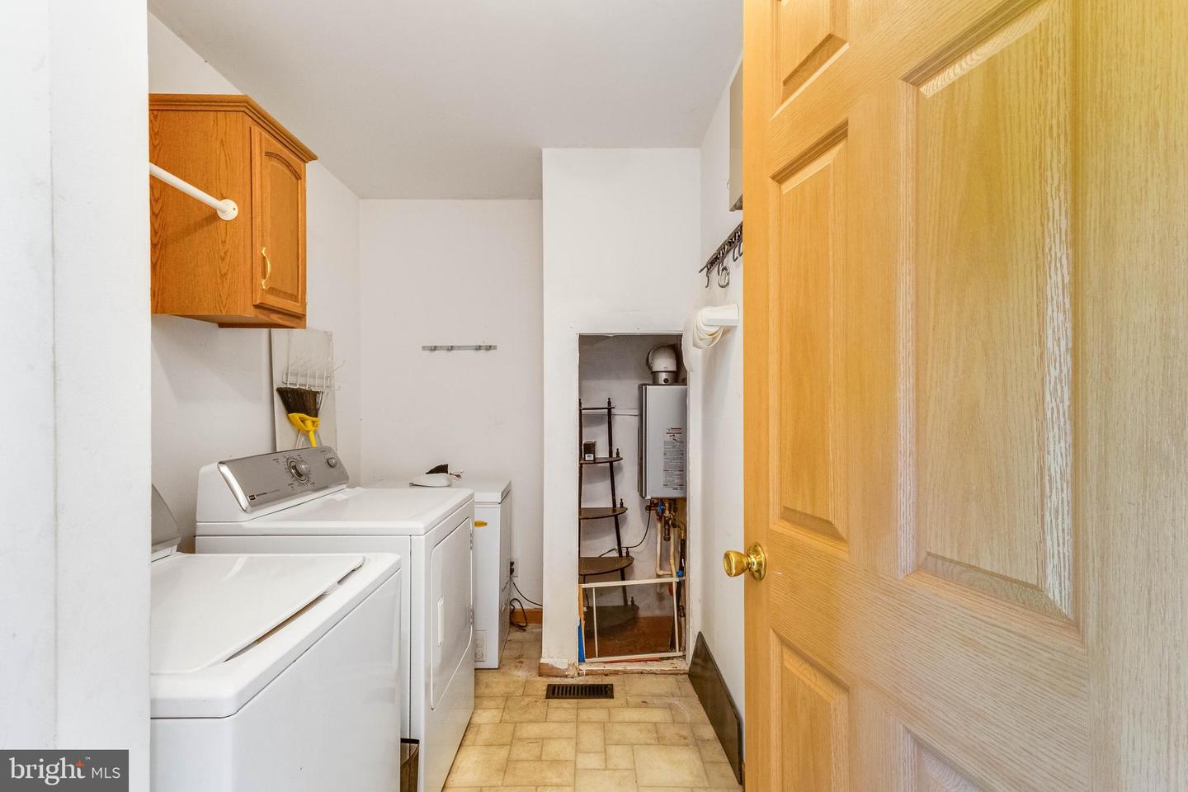
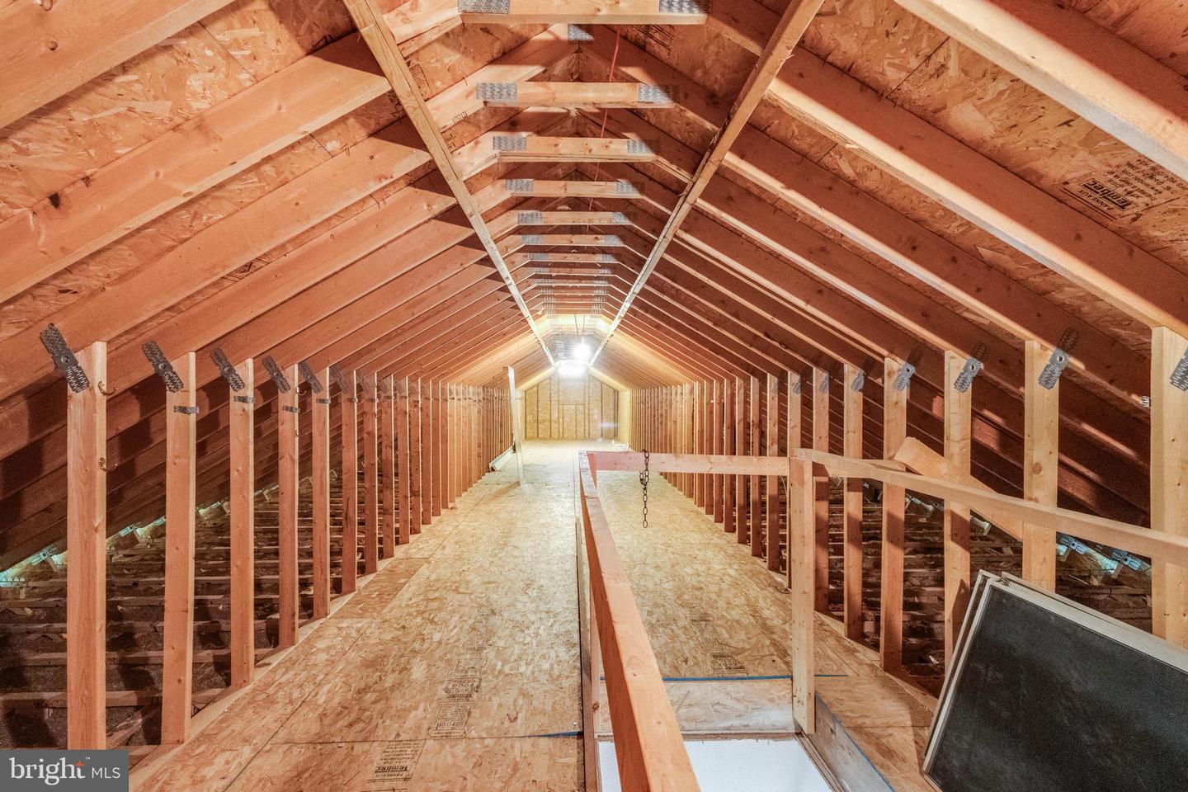
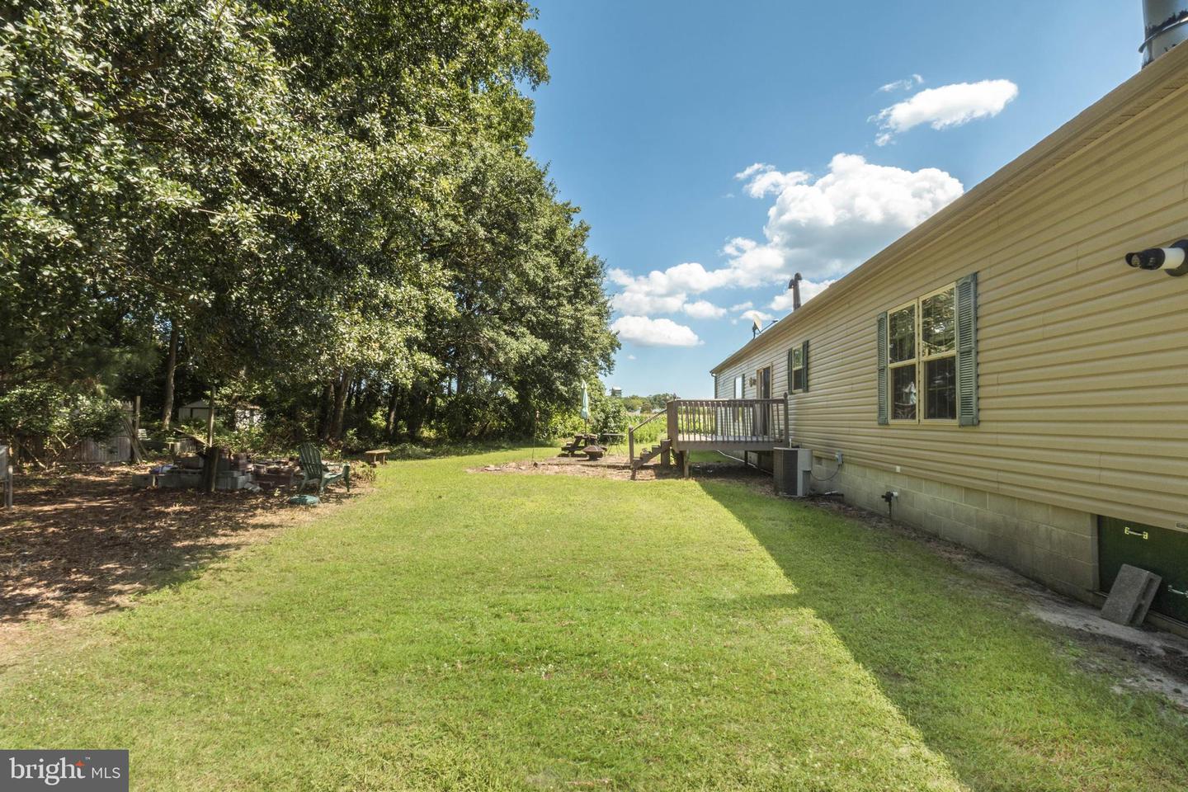
A versatile bonus room on the opposite side of the home offers additional flexibility, along with a full hallway bathroom and dedicated laundry room. An unfinished walk-up attic provides abundant storage space and potential for future use. Outside, enjoy the peaceful, tree-lined backyard from the deck, perfect for relaxing, dining outdoors, or entertaining. The property also includes a new shed for all your lawn care and storage needs.
With spacious rooms, multiple living areas, flexible bonus spaces, and a desirable ranch-style layout, this home offers plenty of room to live, work, and gather. **Property is served by a 3-bedroom septic system.**
The home offers three bedrooms, including two secondary bedrooms that share a Jack-and-Jill bathroom. The expansive primary suite provides a private retreat with two separate walk-in closets and an adjoining bonus room that can be customized to fit your needs as a sitting area, home office, dressing room, or hobby space. The ensuite primary bathroom features both a stall shower and soaking tub.
A versatile bonus room on the opposite side of the home offers additional flexibility, along with a full hallway bathroom and dedicated laundry room. An unfinished walk-up attic provides abundant storage space and potential for future use. Outside, enjoy the peaceful, tree-lined backyard from the deck, perfect for relaxing, dining outdoors, or entertaining. The property also includes a new shed for all your lawn care and storage needs.
With spacious rooms, multiple living areas, flexible bonus spaces, and a desirable ranch-style layout, this home offers plenty of room to live, work, and gather. **Property is served by a 3-bedroom septic system.**
Similar Listings
Newly Listed
Bethany Bay
$365,000
2 Bed
2 Bath
- Tax Total Living Area:
- 1217 sq. ft.
Listed 3 days ago
Courtesy: Long & Foster Real Estate, Inc.
MLS Desu2120424
Newly Listed
Wynn Wood
$365,000
4 Bed
2 Bath
1 Hf. Bath
- Tax Total Living Area:
- 1794 sq. ft.
Listed 5 days ago
Courtesy: Re/max Horizons
MLS Dekt2049778
Creekwood
$365,000
2 Bed
2 Bath
- Tax Total Living Area:
- 1039 sq. ft.
Listed 16 days ago
Courtesy: Mann & Sons, Inc.
MLS Desu2119748
Coming Soon
Yorkshire Estates
$365,000
4 Bed
2 Bath
1 Hf. Bath
- Tax Total Living Area:
- 1920 sq. ft.
Listed 16 days ago
Courtesy: Bryan Realty Group
MLS Desu2119662
Virtual Tour
Sea Edge
$365,000
3 Bed
2 Bath
1 Hf. Bath
- Tax Total Living Area:
- 1700 sq. ft.
Listed 17 days ago
Courtesy: Century 21 Gold Key Realty
MLS Desu2119622
Under Contract
$365,000
3 Bed
2 Bath
- Tax Total Living Area:
- 1560 sq. ft.
Listed 18 days ago
Courtesy: 1st Choice Properties Llc
MLS Desu2119826
Holly Pines
$365,000
3 Bed
2 Bath
1 Hf. Bath
- Tax Total Living Area:
- 1740 sq. ft.
Listed 22 days ago
Courtesy: Long & Foster Real Estate, Inc.
MLS Desu2119476
Under Contract
Worthington
$365,000
3 Bed
2 Bath
1 Hf. Bath
- Tax Total Living Area:
- 2027 sq. ft.
Listed 25 days ago
Courtesy: Iron Valley Real Estate Premier
MLS Dekt2050030
Carlisle Vil
$365,000
4 Bed
2 Bath
1 Hf. Bath
- Tax Total Living Area:
- 1738 sq. ft.
Listed 25 days ago
Courtesy: Bryan Realty Group
MLS Dekt2049844
Under Contract
$365,000
3 Bed
2 Bath
- Tax Total Living Area:
- 1456 sq. ft.
Listed 27 days ago
Courtesy: Long & Foster Real Estate, Inc.
MLS Desu2117560
Under Contract
$365,000
3 Bed
2 Bath
- Tax Total Living Area:
- 1377 sq. ft.
Listed 37 days ago
Courtesy: Atlantic Shores Sotheby's International Realty
MLS Dekt2049696
Virtual Tour
Woods Cove
$365,000
3 Bed
2 Bath
- Tax Total Living Area:
- 1553 sq. ft.
Listed 40 days ago
Courtesy: Monument Sotheby's International Realty
MLS Desu2118020




