
27002 Kaye Rd, Laurel, De 19956
Under Contract
Courtesy: Re/max Realty Group Rehoboth,
Debbie Reed
Appliances
Built-In Microwave, Built-In Range, Dishwasher, Dryer, Energy Efficient Appliances, Exhaust Fan, Icemaker, Oven/Range - Gas, Refrigerator, Washer, Water Heater - TanklessBedrooms
2
Full Bath
2
Laundry
Main Floor
Rooms
Living Room, Bedroom 2, Kitchen, Bedroom 1, Laundry, Bathroom 1, Bathroom 2
Living Area
1158 sq/ft
Flooring
Luxury Vinyl Plank
Interior Features
- Breakfast Area
- Ceiling Fan(s)
- Chair Railings
- Combination Kitchen/Dining
- Crown Moldings
- Entry Level Bedroom
- Floor Plan - Open
- Kitchen - Eat-In
- Pantry
- Primary Bath(s)
- Recessed Lighting
- Wainscotting
- Upgraded Countertops
- Wood Floors
General
MLS
Desu2117024
Community
None Available
Price
$299,000.00
Price/SQft
$258.20
Area And Schools
School Tax
$449.00
MLS
Desu2117024
$299,000
2 Bed
2 Bath
- Tax Total Living Area:
- 1158 sq. ft.
- Lot Size:
- 1.49 acres
Listed 84 days ago
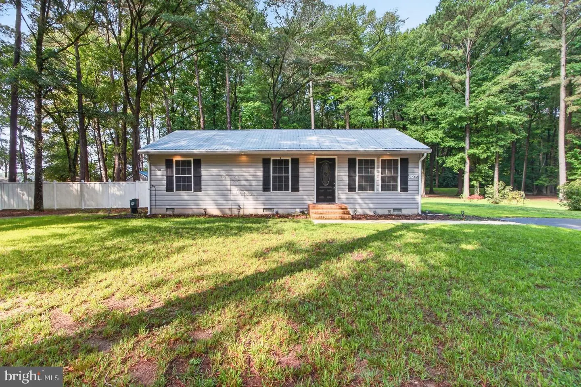
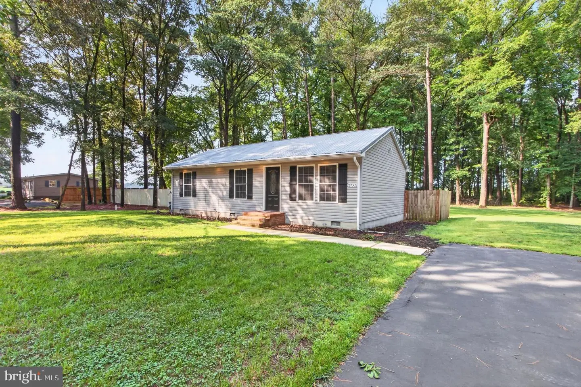
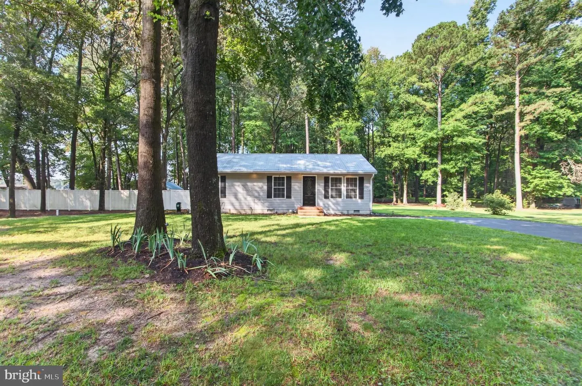
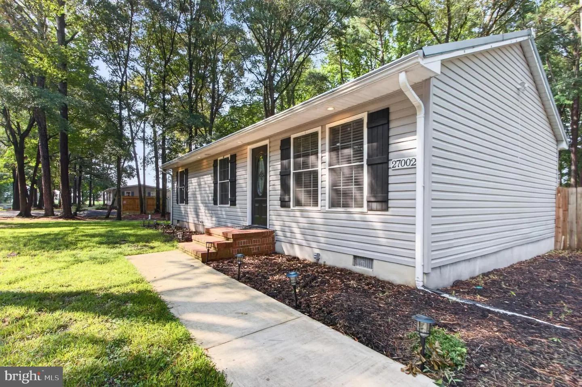
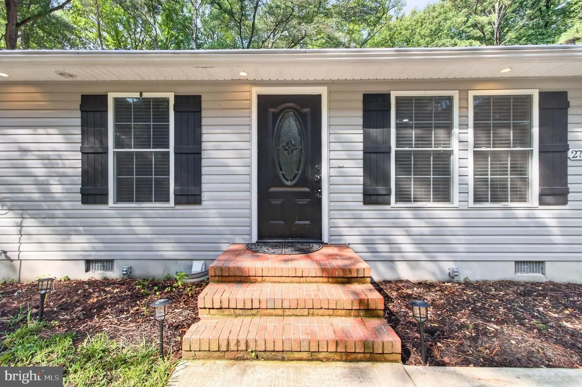
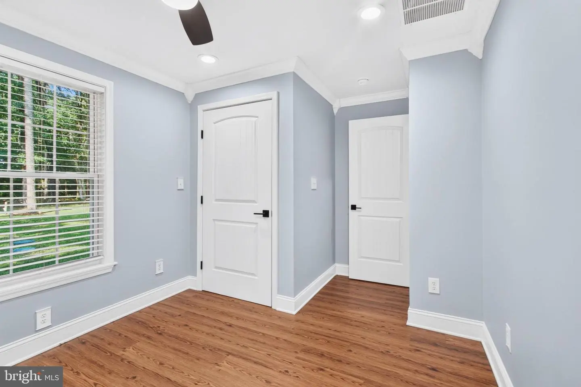
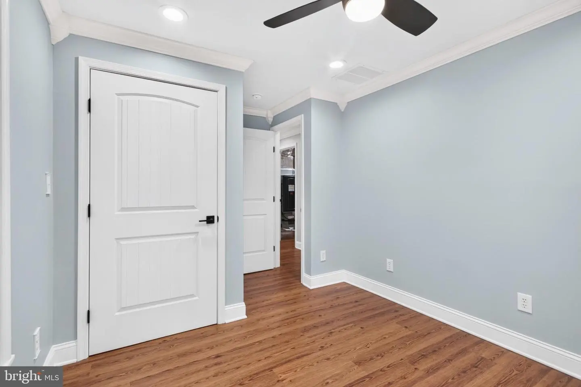
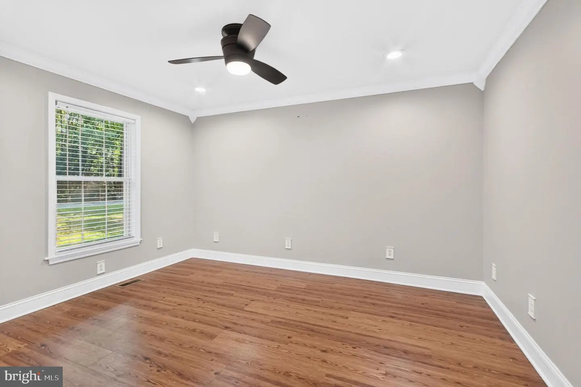
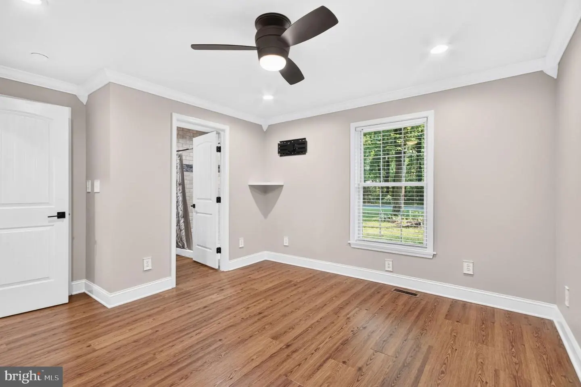
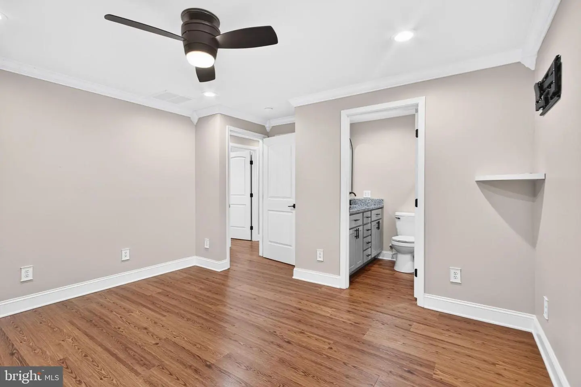
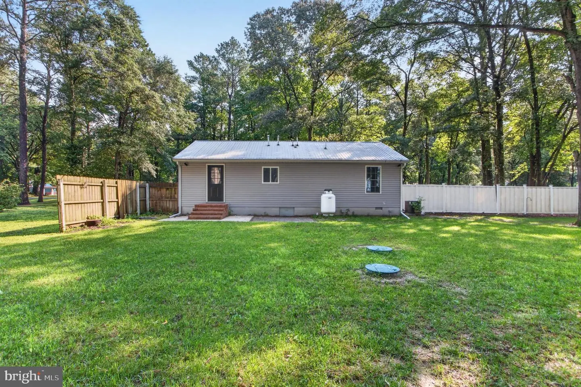
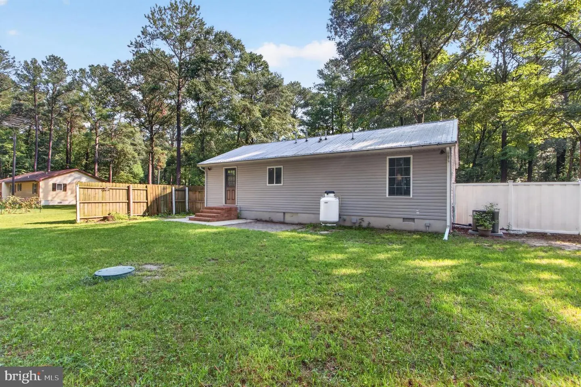
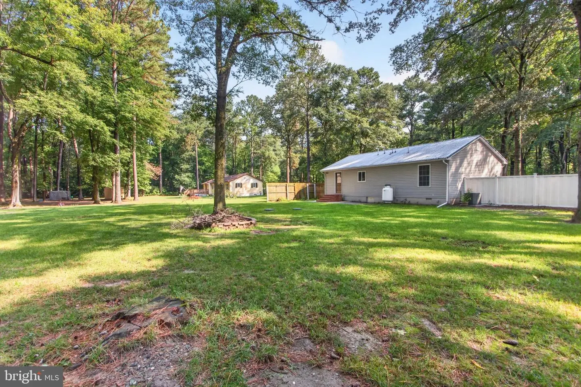
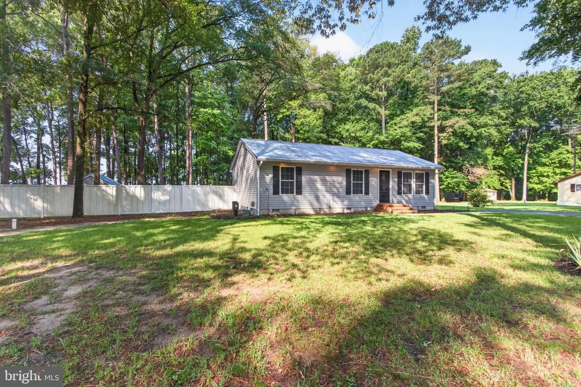
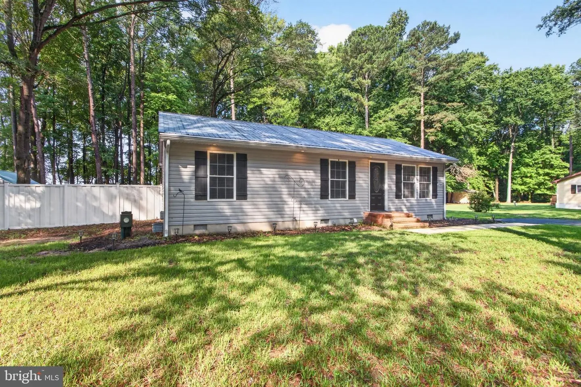
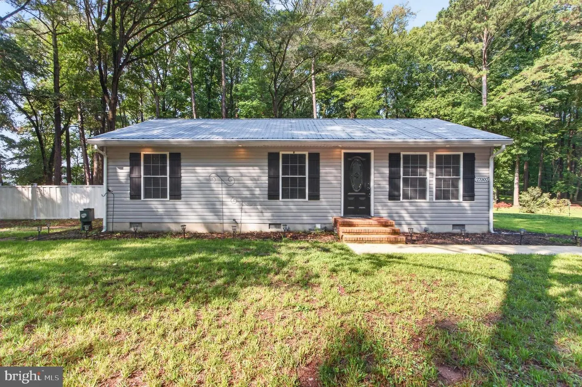
Completely rebuilt from the studs, this beautifully renovated 2-bedroom, 2-bath home offers the perfect blend of modern comfort, country privacy, and exceptional value. Situated on 1.47 acres just 10 minutes west of Georgetown, this turnkey property is ideal as a primary residence or investment opportunity with strong rental appeal.
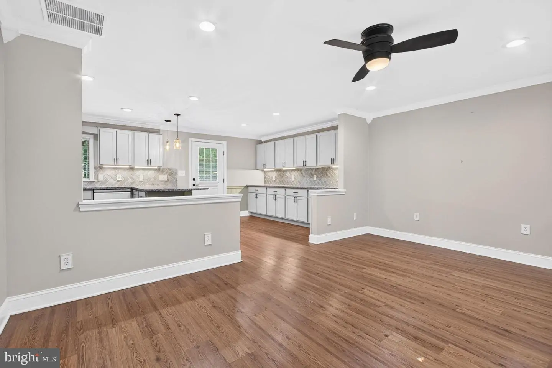
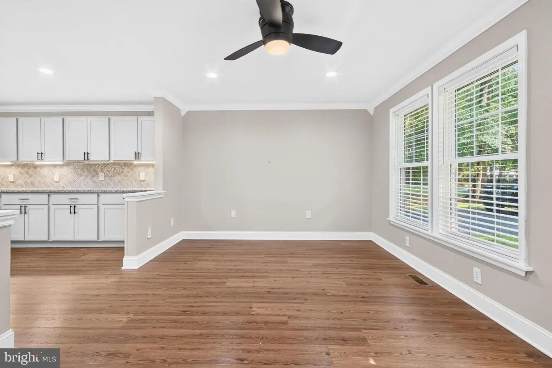
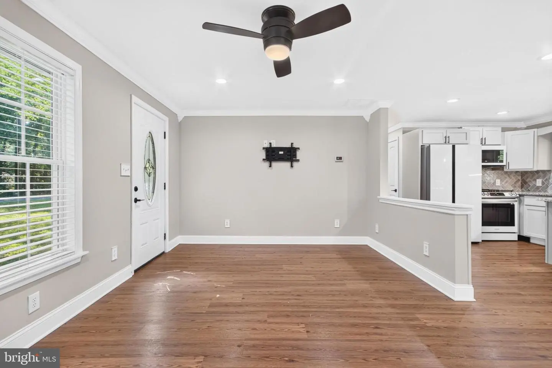
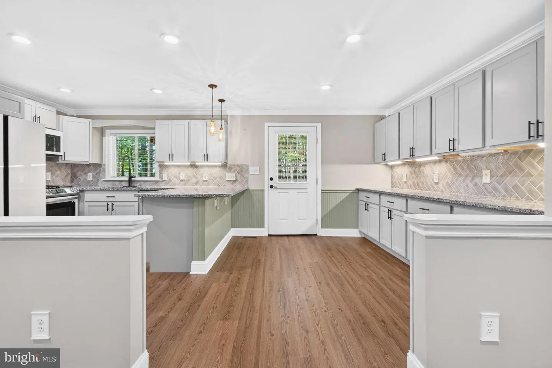
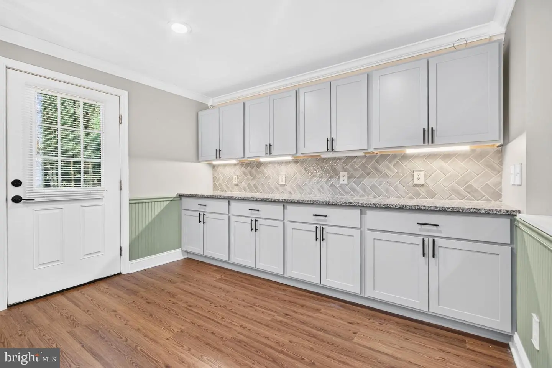
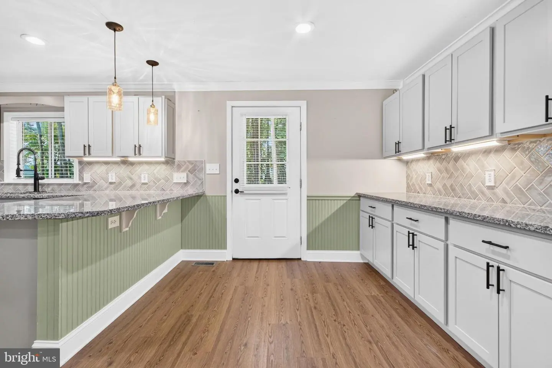
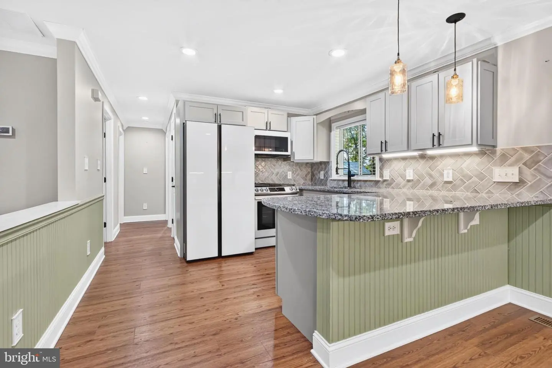
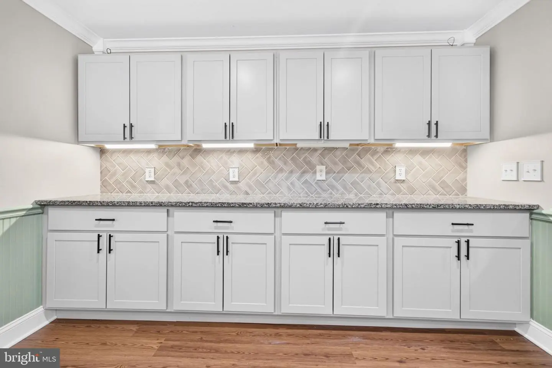
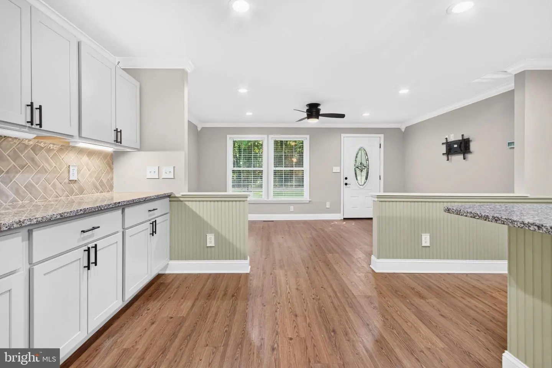
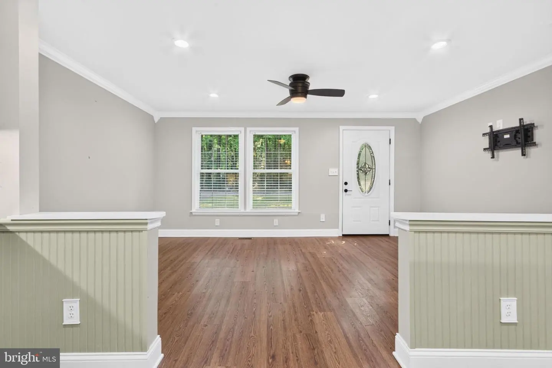
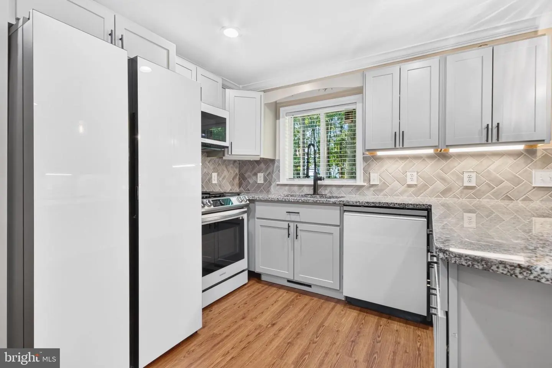
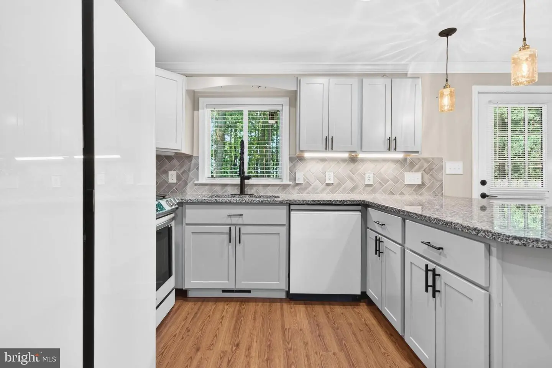
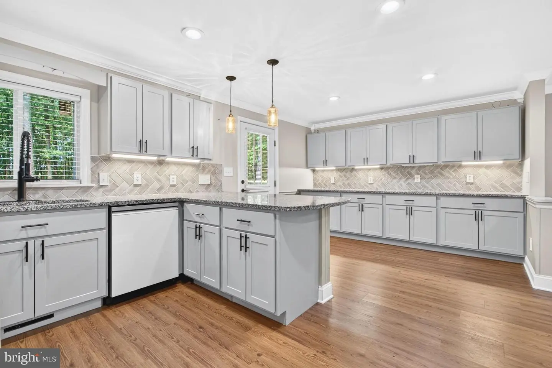
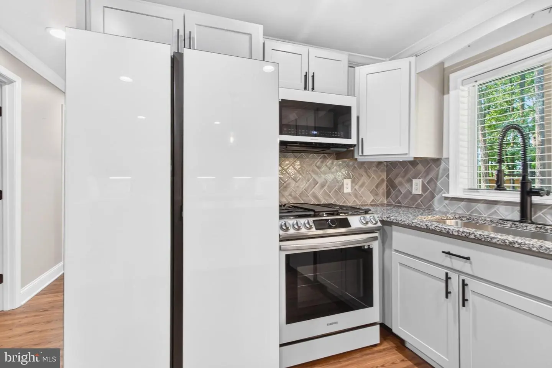
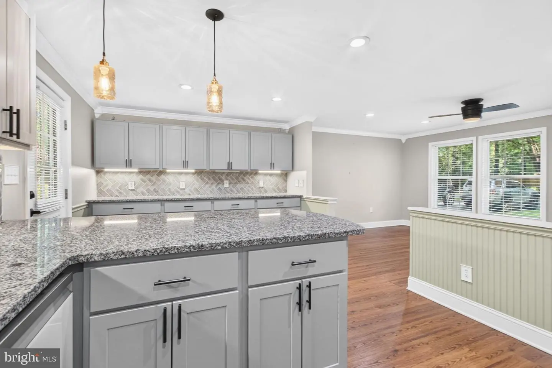
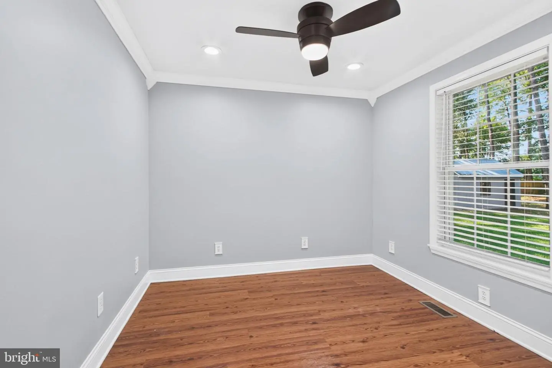
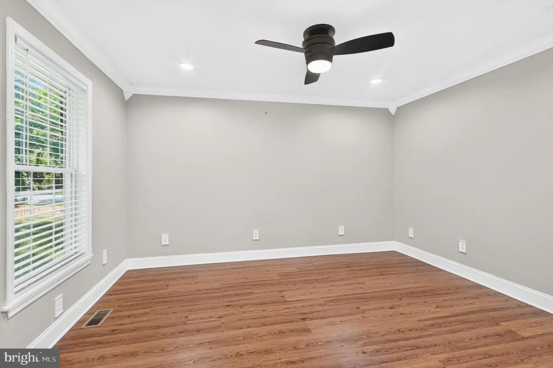
The open-concept floor plan showcases quality craftsmanship throughout with beadboard accents, crown molding, recessed lighting, and thoughtful designer finishes. The kitchen is both stylish and functional, featuring granite countertops, a tiled backsplash, under-cabinet lighting, premium Samsung appliances, and an extended wall of cabinetry and counter space—perfect for a coffee bar, buffet, or additional storage.
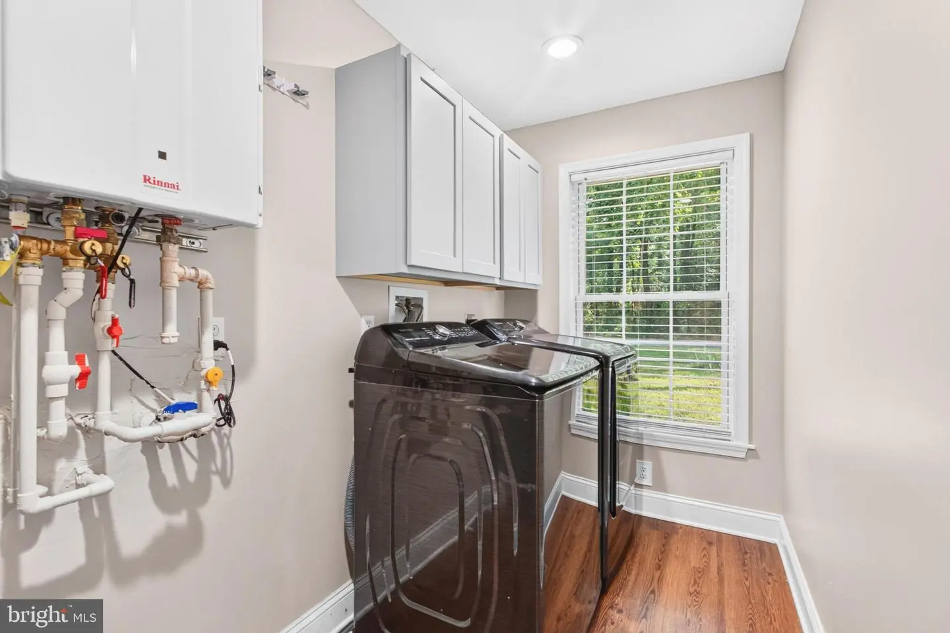
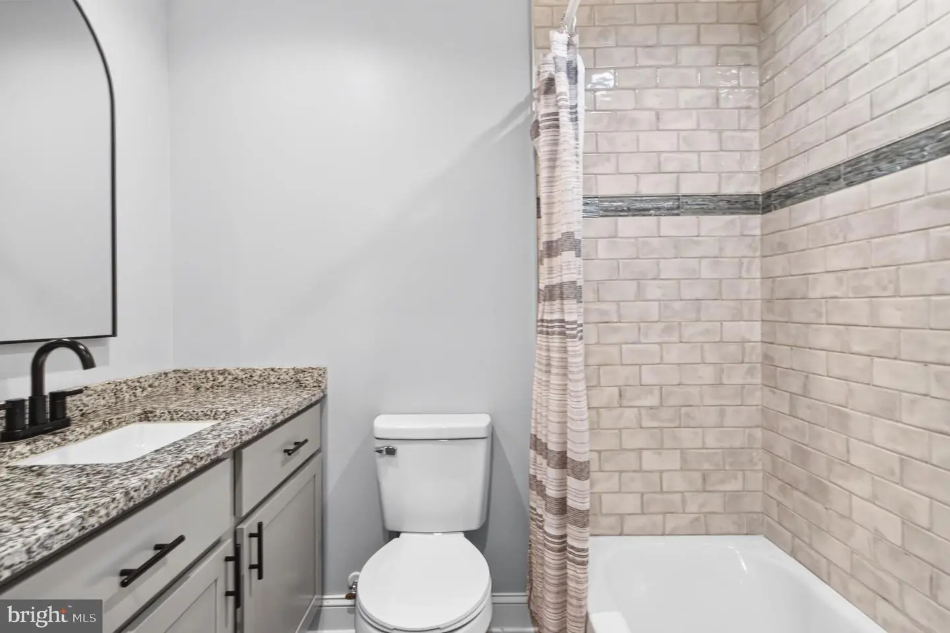
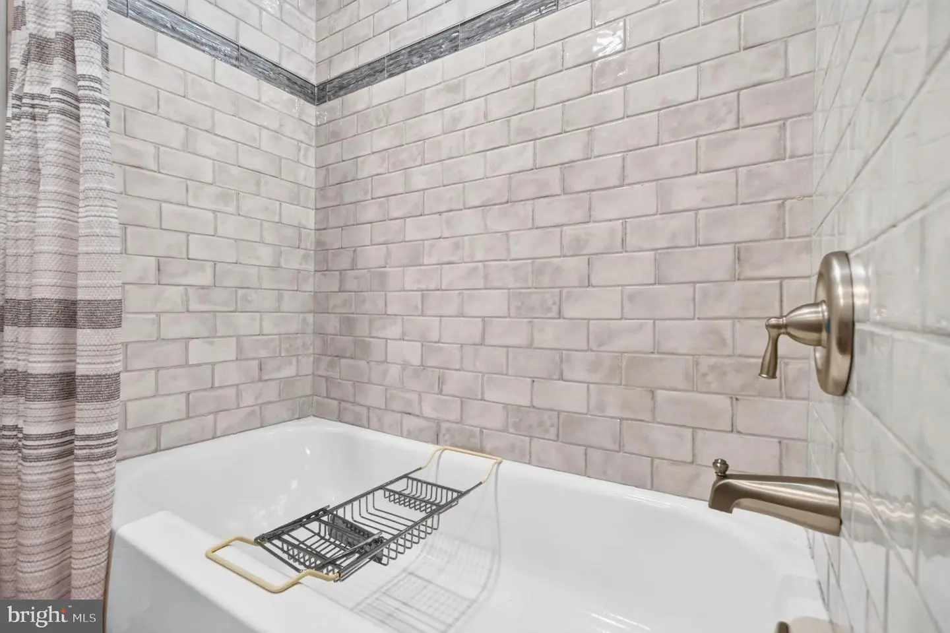
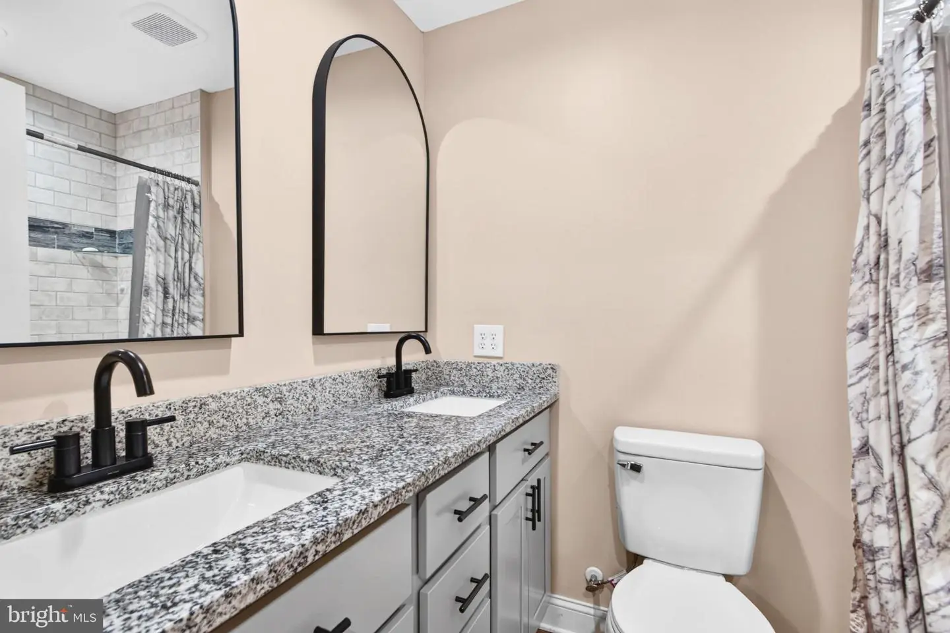
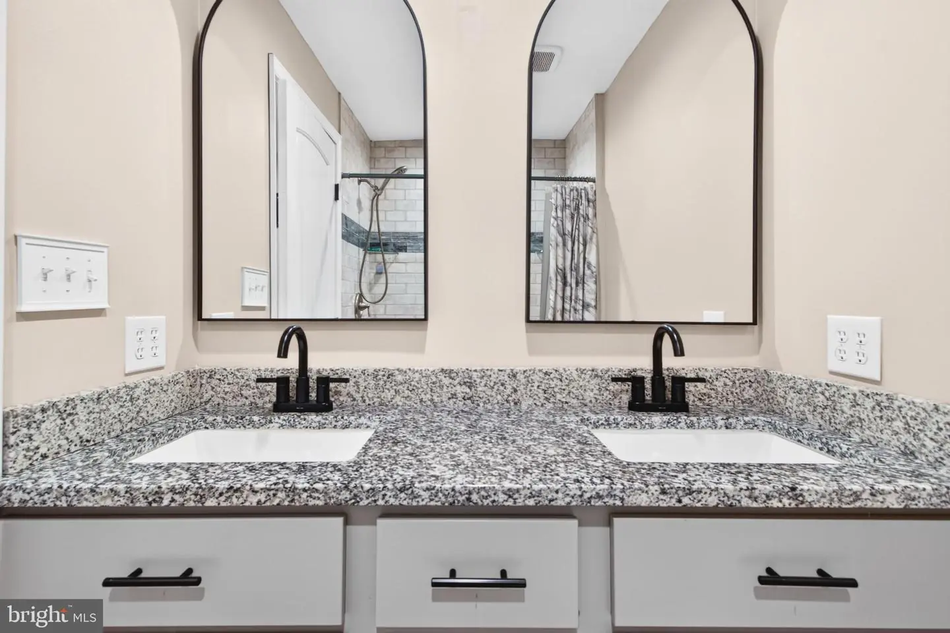
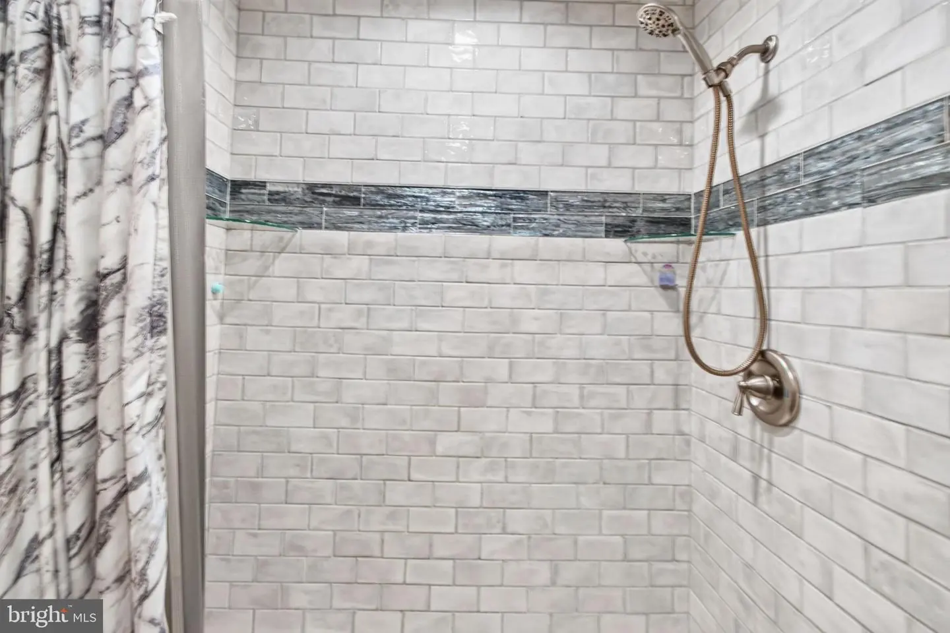
Both bathrooms have been tastefully updated with tile surrounds, granite vanities, and quality fixtures. The primary suite includes a beautifully tiled walk-in shower, while the second bath features a tiled tub surround. A spacious laundry and mechanical room includes a full-size washer and dryer.
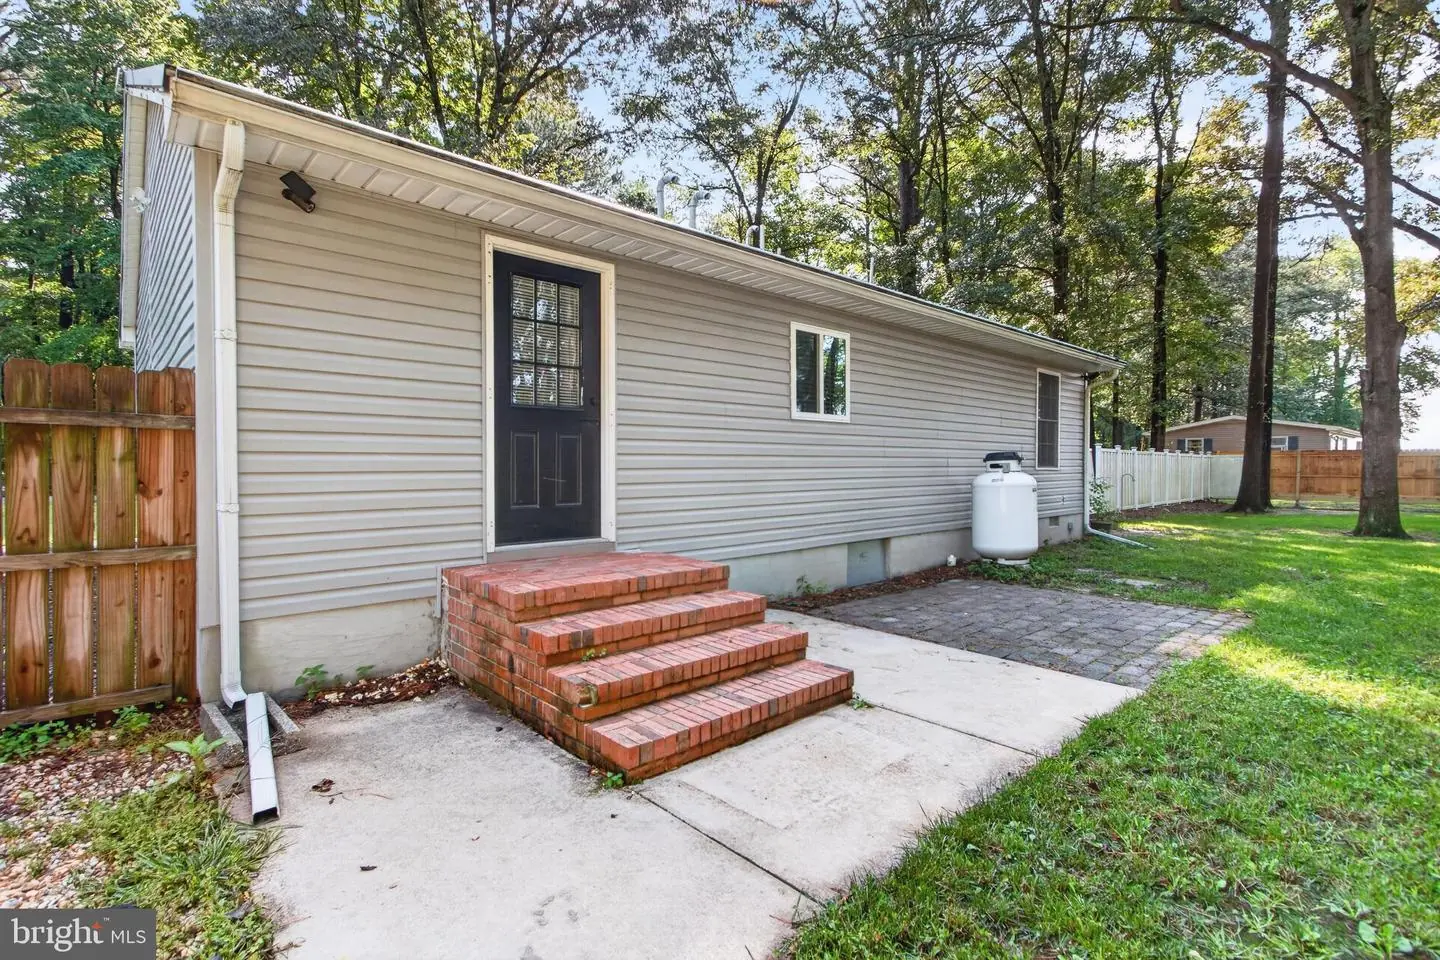
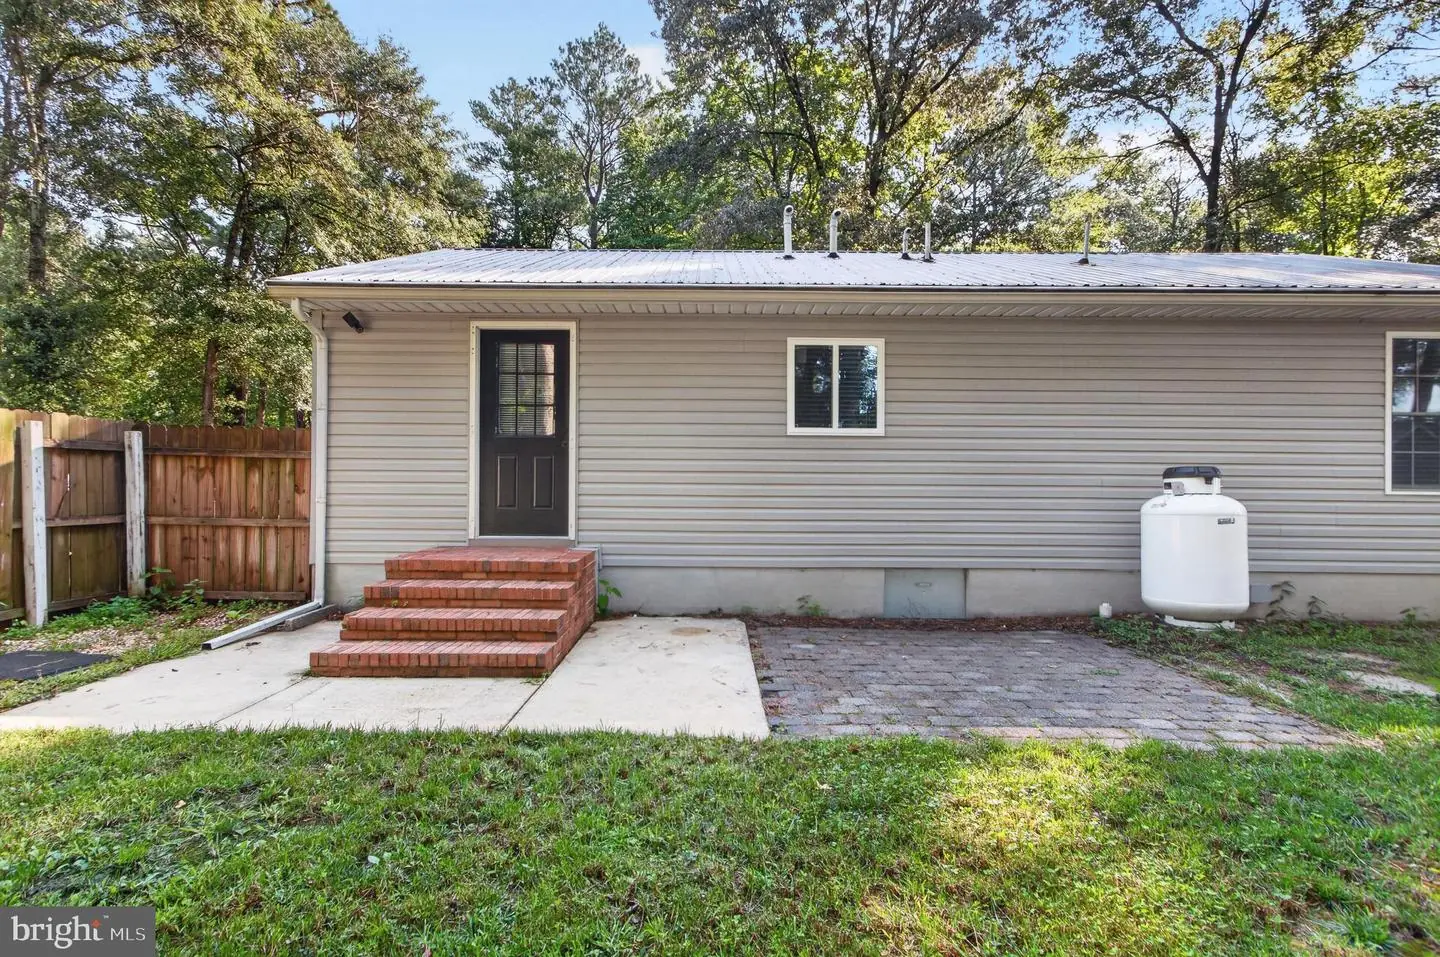
Major improvements provide peace of mind for years to come, including a 2024 Trane HVAC system, tankless water heater, new electrical, plumbing, blown-in insulation, windows, siding, metal roof, gutters, doors, foundation, and more.
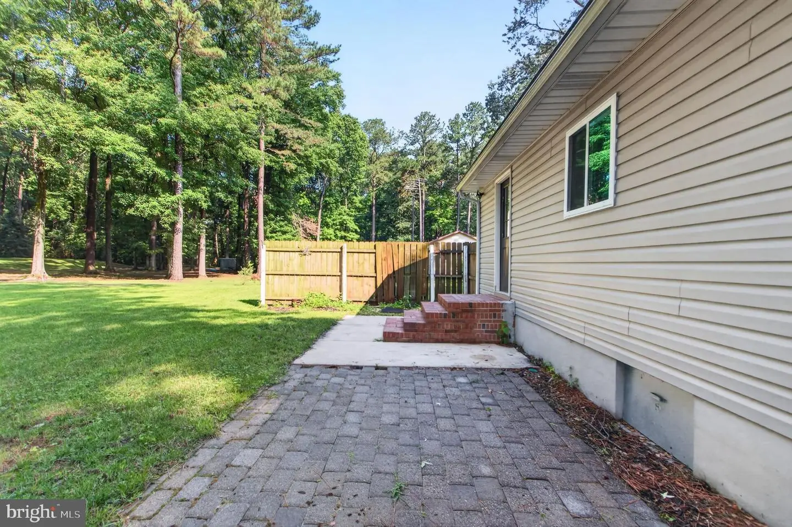
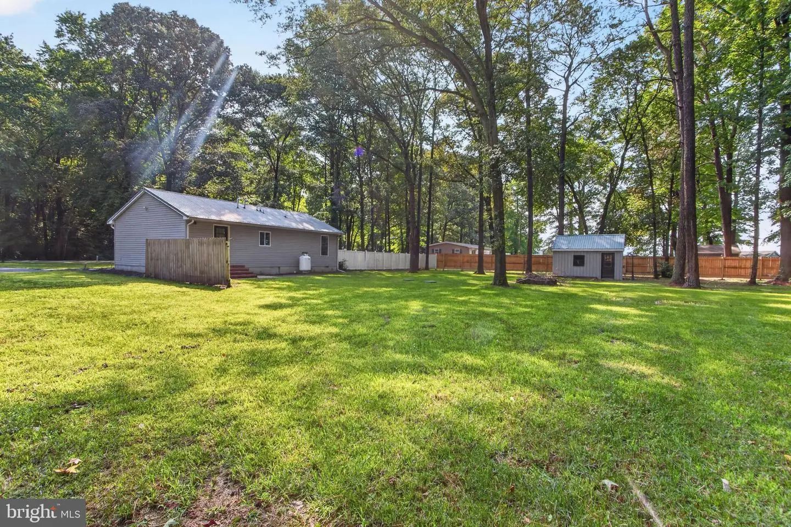
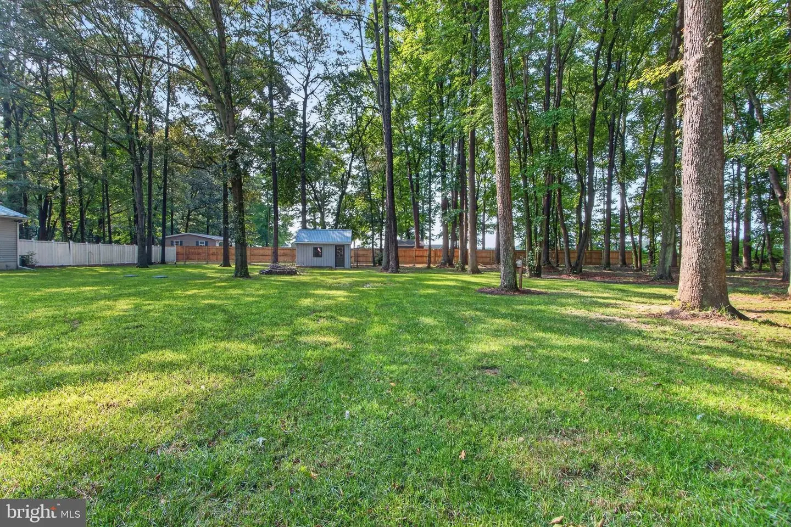
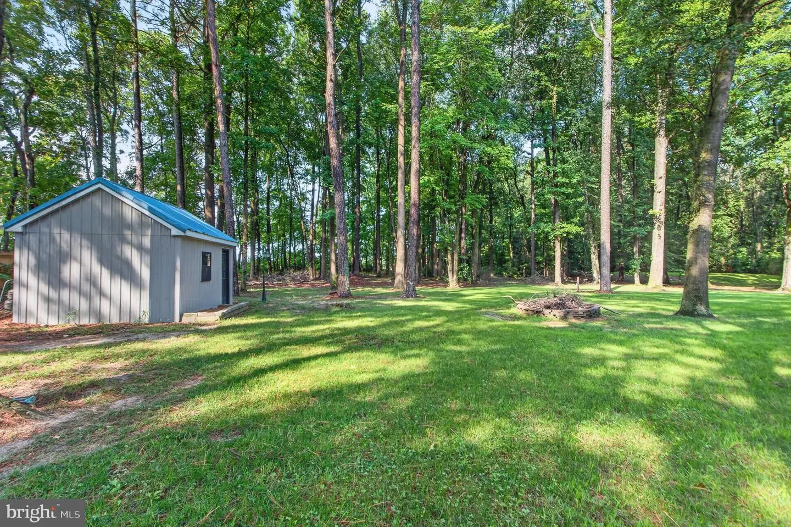
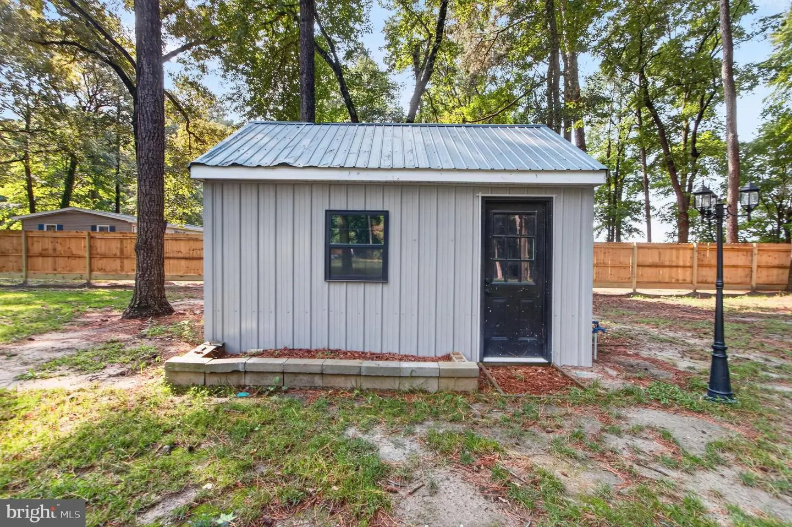
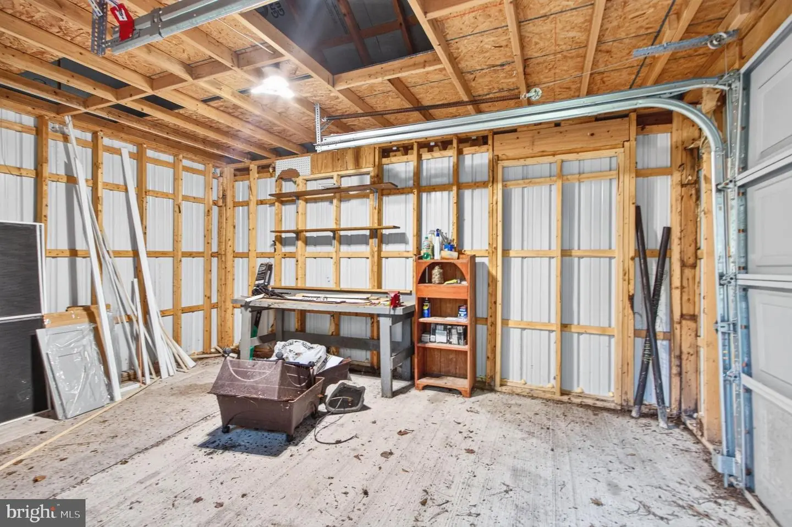
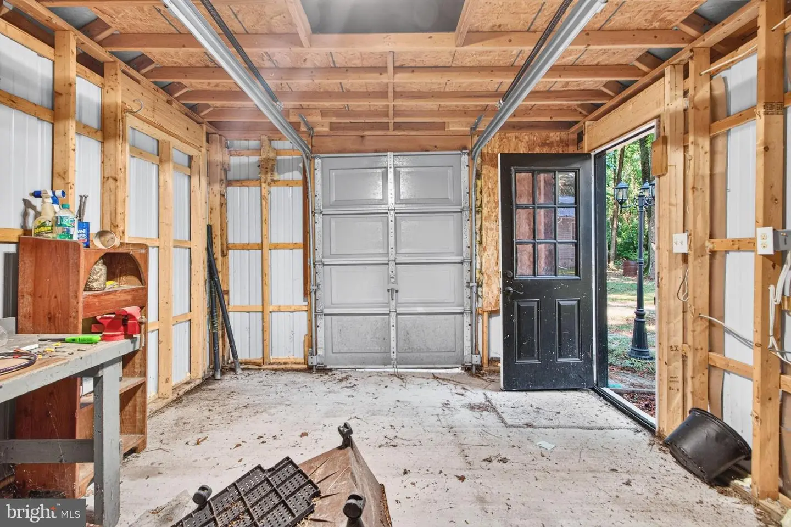
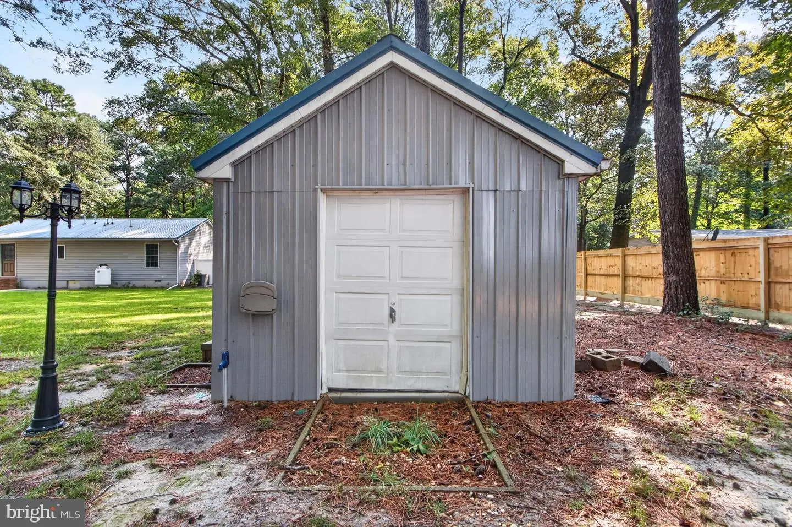
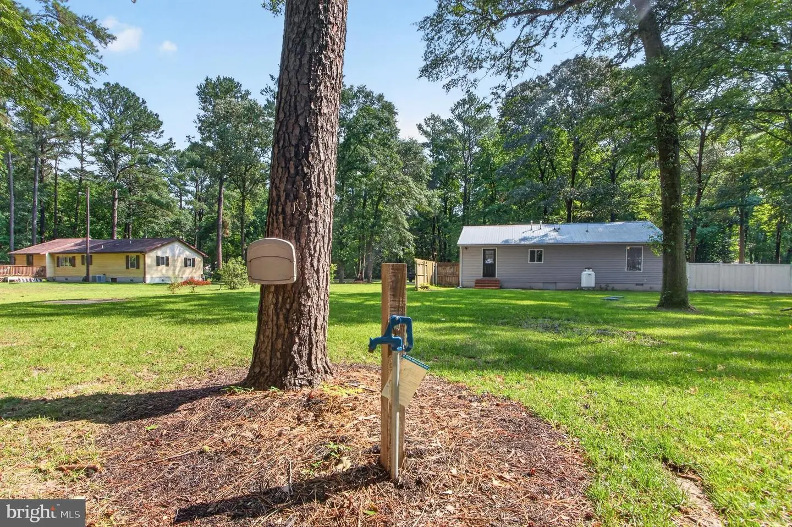
Outside, enjoy the privacy and flexibility of the expansive backyard with partial 6-foot fencing, a paved driveway, and a 10' x 14' pole building complete with electric, water, and a built-in workbench—ideal for hobbies, storage, or lawn equipment. An additional water hookup in the center of the backyard offers even more possibilities for gardening or future improvements.
If you've been searching for an affordable, move-in-ready home where all the hard work has already been done, this one is a rare find. Simply unpack and enjoy country living with the confidence of virtually everything being brand new. See it today and bring us an offer! Seller is ready to put a new owner in this home today!
The open-concept floor plan showcases quality craftsmanship throughout with beadboard accents, crown molding, recessed lighting, and thoughtful designer finishes. The kitchen is both stylish and functional, featuring granite countertops, a tiled backsplash, under-cabinet lighting, premium Samsung appliances, and an extended wall of cabinetry and counter space—perfect for a coffee bar, buffet, or additional storage.
Both bathrooms have been tastefully updated with tile surrounds, granite vanities, and quality fixtures. The primary suite includes a beautifully tiled walk-in shower, while the second bath features a tiled tub surround. A spacious laundry and mechanical room includes a full-size washer and dryer.
Major improvements provide peace of mind for years to come, including a 2024 Trane HVAC system, tankless water heater, new electrical, plumbing, blown-in insulation, windows, siding, metal roof, gutters, doors, foundation, and more.
Outside, enjoy the privacy and flexibility of the expansive backyard with partial 6-foot fencing, a paved driveway, and a 10' x 14' pole building complete with electric, water, and a built-in workbench—ideal for hobbies, storage, or lawn equipment. An additional water hookup in the center of the backyard offers even more possibilities for gardening or future improvements.
If you've been searching for an affordable, move-in-ready home where all the hard work has already been done, this one is a rare find. Simply unpack and enjoy country living with the confidence of virtually everything being brand new. See it today and bring us an offer! Seller is ready to put a new owner in this home today!
Similar Listings
Newly Listed
$299,000
3 Bed
2 Bath
- Tax Total Living Area:
- 1296 sq. ft.
Courtesy: Keller Williams Realty
MLS Desu2122906
Newly Listed
Oak Acres
$299,000
3 Bed
2 Bath
- Tax Total Living Area:
- 1896 sq. ft.
Courtesy: Keller Williams Realty
MLS Desu2122640
Newly Listed
Open House
Mallard Lakes
$299,000
2 Bed
1 Bath
1 Hf. Bath
- Tax Total Living Area:
- 1250 sq. ft.
Courtesy: Northrop Realty
MLS Desu2122312
Newly Listed
$299,000
3 Bed
2 Bath
- Tax Total Living Area:
- 1581 sq. ft.
Listed 9 days ago
Courtesy: Keller Williams Realty
MLS Desu2122032
Newly Listed
Boro-mills
$299,000
3 Bed
2 Bath
- Tax Total Living Area:
- 1196 sq. ft.
Listed 12 days ago
Courtesy: Keller Williams Realty
MLS Desu2122160
Virtual Tour
Angola Neck Park
$299,000
2 Bed
1 Bath
- Tax Total Living Area:
- 986 sq. ft.
Listed 20 days ago
Courtesy: Compass
MLS Desu2120362
Potnets Bayside
$299,000
3 Bed
2 Bath
- Tax Total Living Area:
- 1550 sq. ft.
Listed 27 days ago
Courtesy: Potnets Homes Llc
MLS Desu2121324
Lakewood
$299,000
3 Bed
1 Bath
1 Hf. Bath
- Tax Total Living Area:
- 1260 sq. ft.
Listed 34 days ago
Courtesy: Weichert, Realtors - Beach Bound
MLS Desu2120480
$299,000
3 Bed
2 Bath
- Tax Total Living Area:
- 1250 sq. ft.
Listed 41 days ago
Courtesy: Re/max Advantage Realty
MLS Dekt2050576
Under Contract
$299,000
2 Bed
1 Bath
- Tax Total Living Area:
- 800 sq. ft.
Listed 56 days ago
Courtesy: Long & Foster Real Estate, Inc.
MLS Desu2119248
$299,000
3 Bed
2 Bath
- Tax Total Living Area:
- 1928 sq. ft.
Listed 92 days ago
Courtesy: Callaway Farnell And Moore
MLS Desu2115786
Virtual Tour
Plantations East
$299,000
2 Bed
2 Bath
- Tax Total Living Area:
- 1128 sq. ft.
Listed 94 days ago
Courtesy: Exp Realty, Llc
MLS Desu2116518




