
6482 Pleasant Dr, Laurel, De 19956
Newly Listed
Open House
Courtesy: Coldwell Banker Premier - Seaford,
Lee Johnson
Appliances
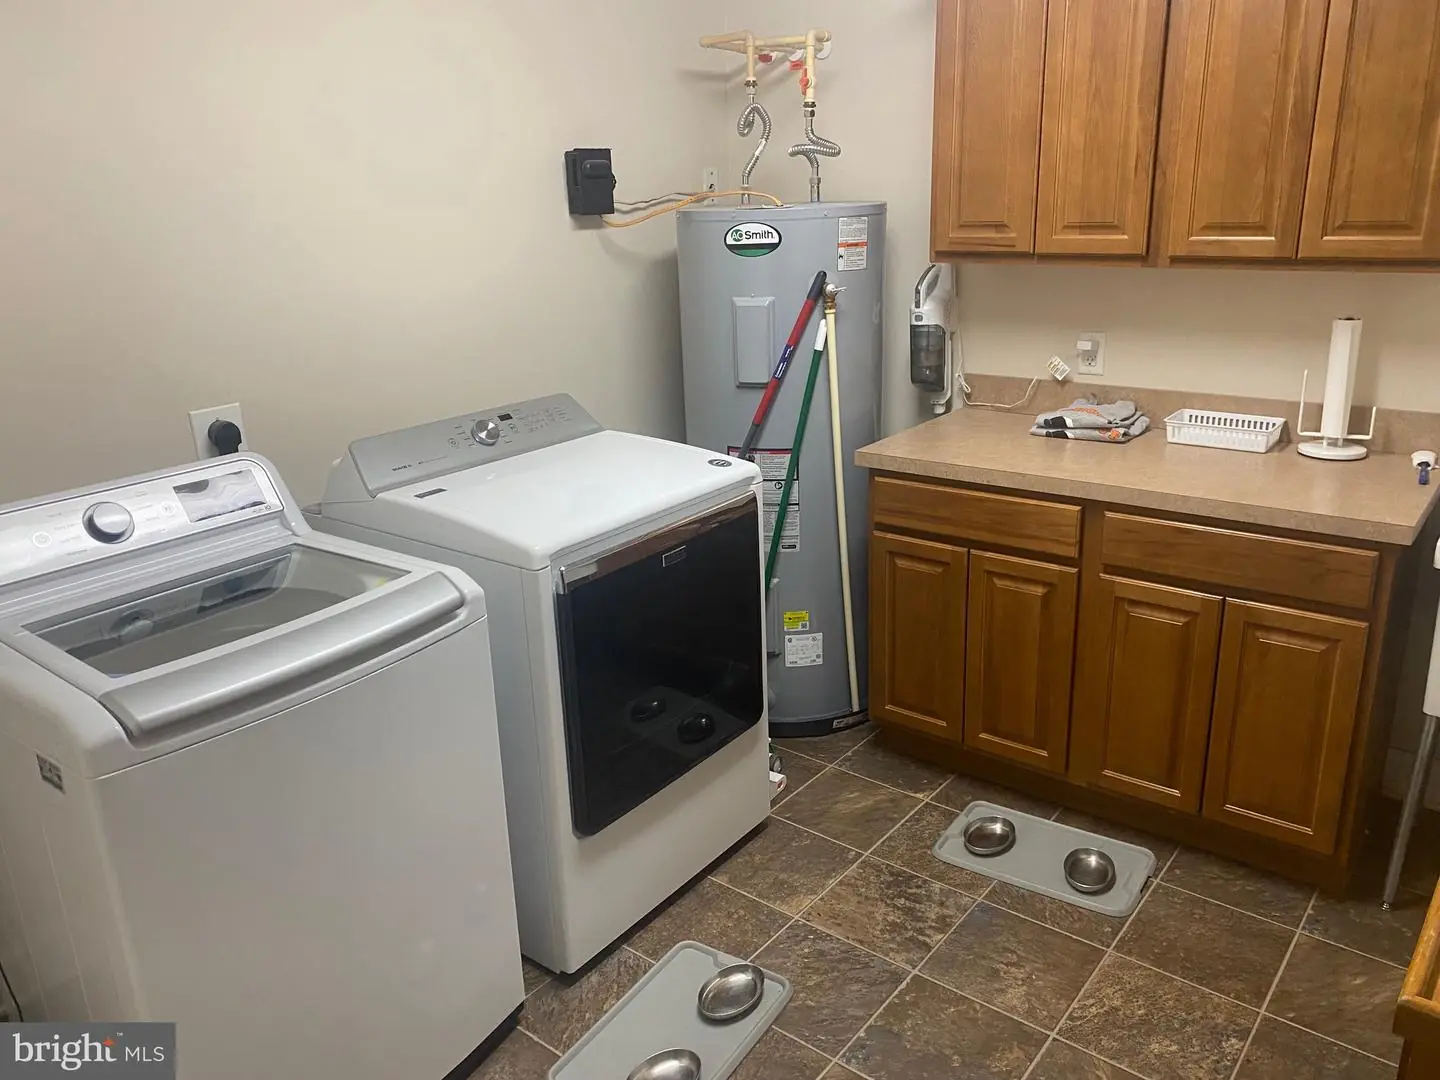
Dishwasher, Dryer - Electric, Exhaust Fan, Icemaker, Refrigerator, Microwave, Oven/Range - Electric, Range Hood, Washer, Water HeaterBedrooms
5
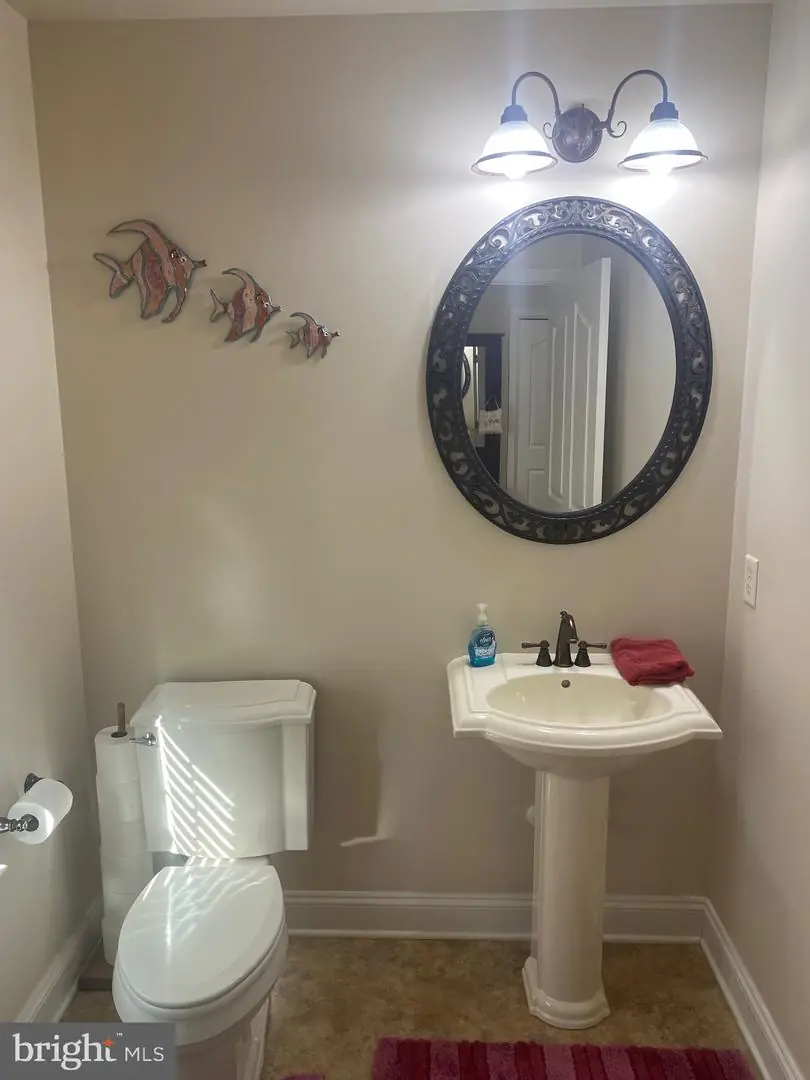
Full Bath
4
Laundry
Has Laundry
Rooms
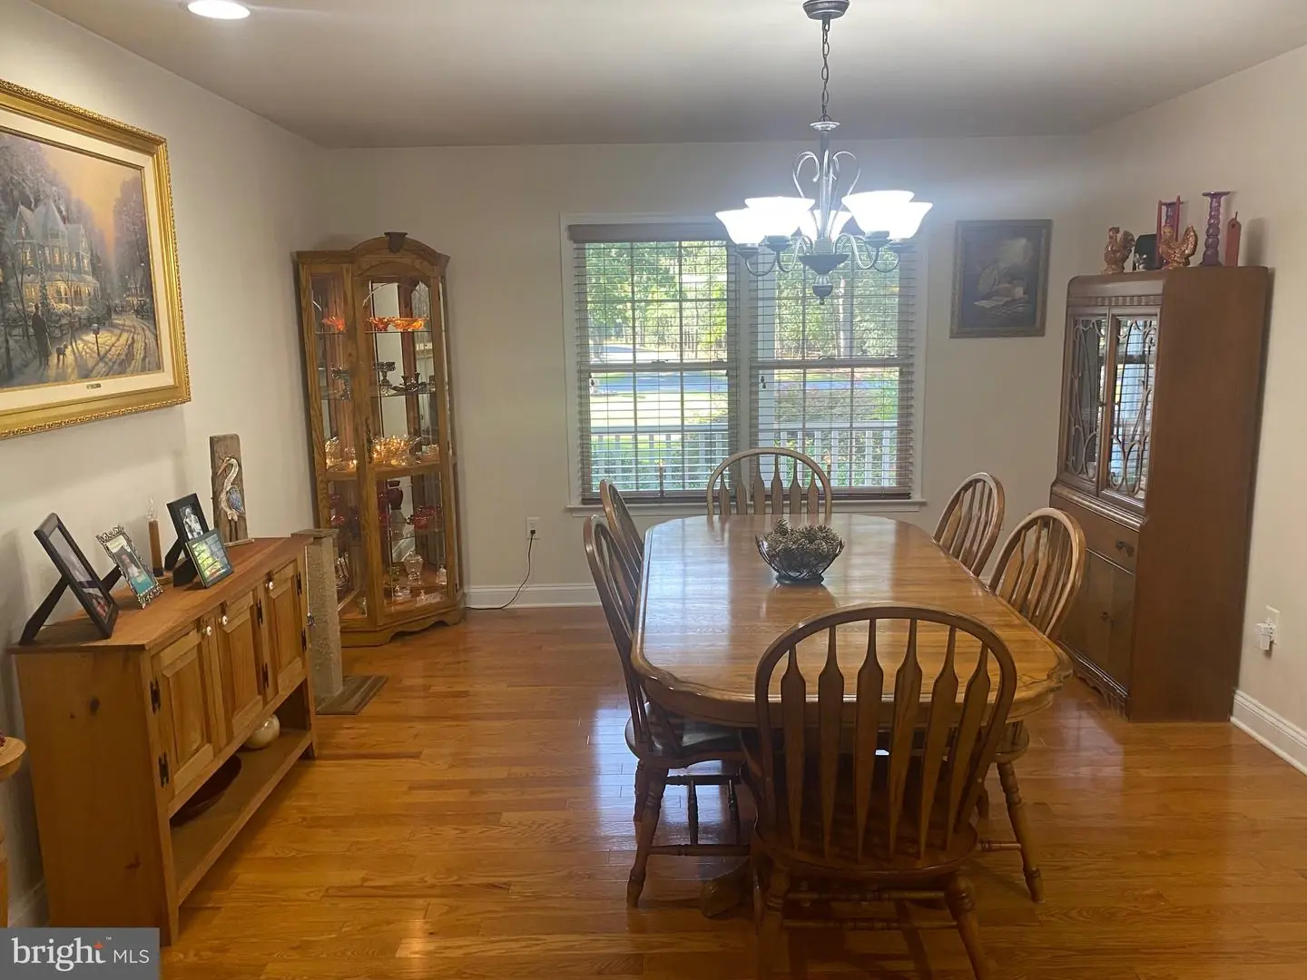
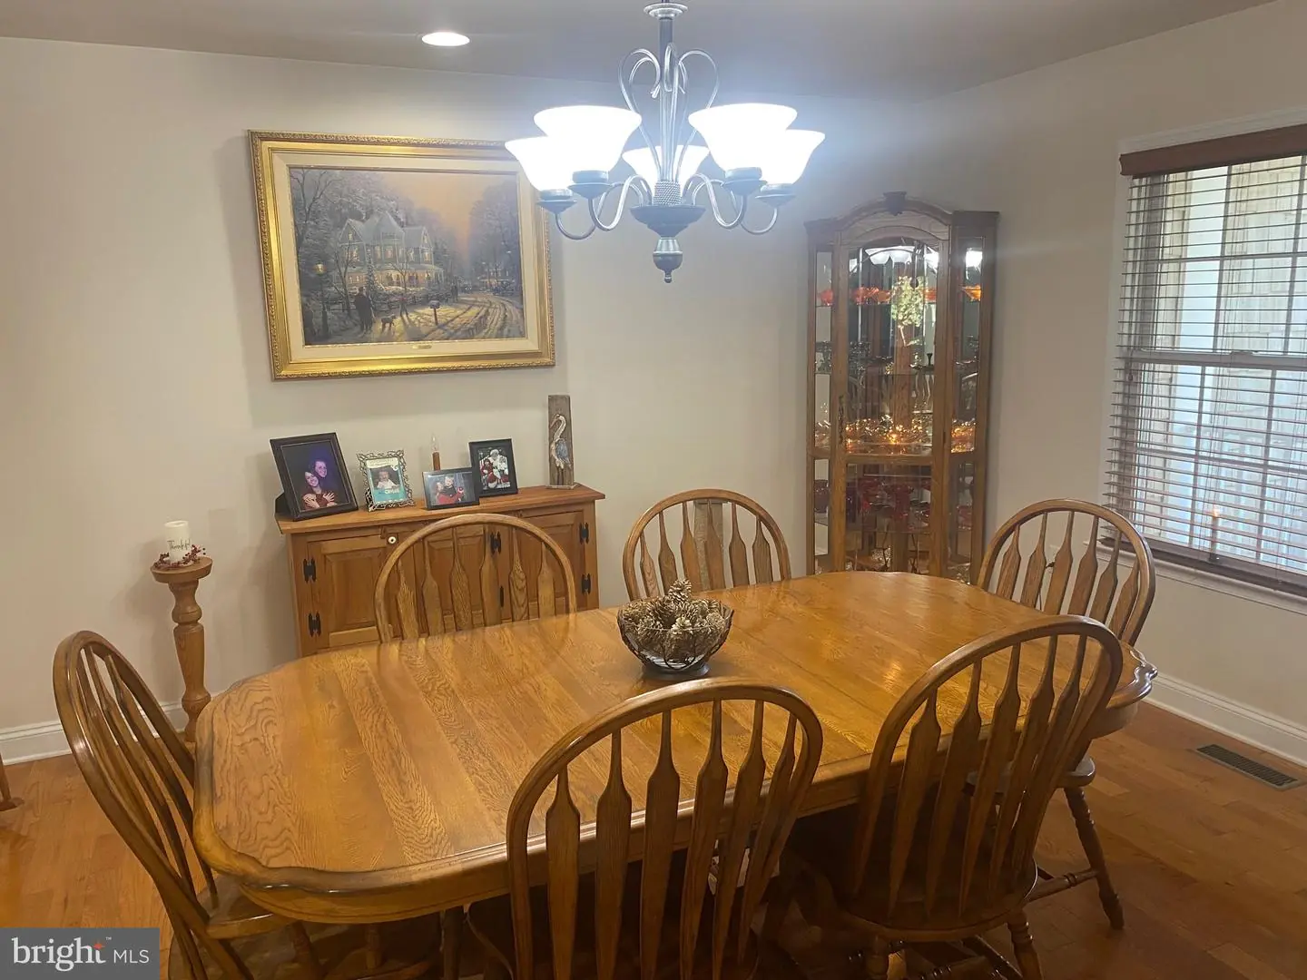
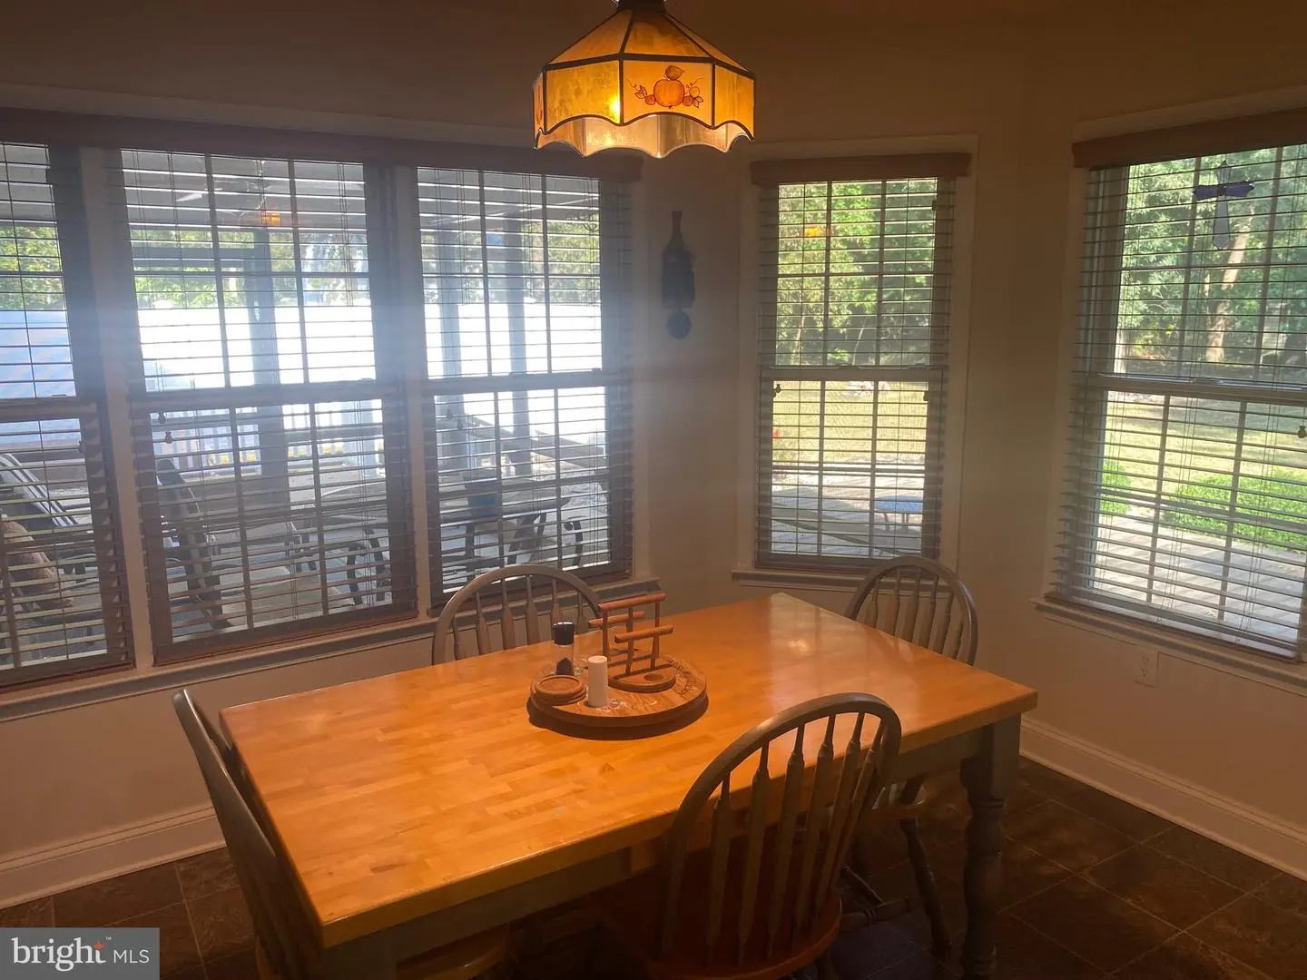
Dining Room, Primary Bedroom, Kitchen, Game Room, Family Room, Breakfast Room, Workshop, Additional Bedroom
Living Area
3800 sq/ft
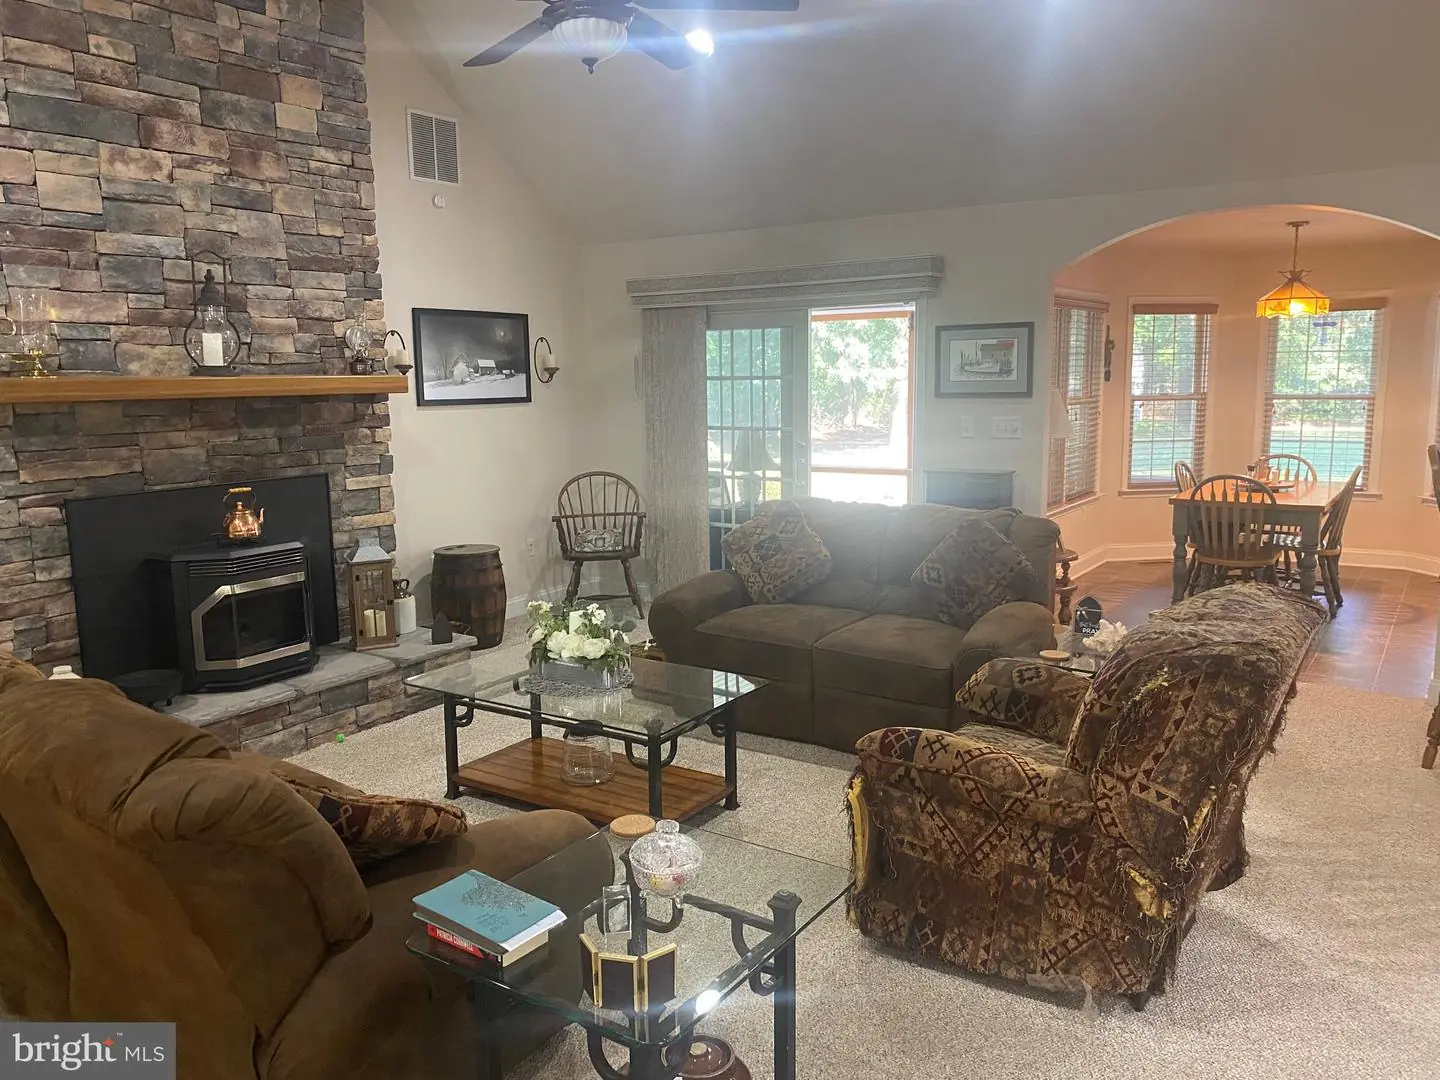
Fireplace(s)
1
Fireplace Features
Gas/propane, Mantel(s)
Flooring
Carpet, Hardwood, Laminated
Interior Features
- Attic
- Breakfast Area
- Kitchen - Island
- Pantry
- Ceiling Fan(s)
General
MLS
Desu2122000
Community
North Towns End Ii
Price
$649,900.00
Price/SQft
$171.03
HOA Fee
$150.00
HOA Fee Frequency
Annually
Accessibility Features
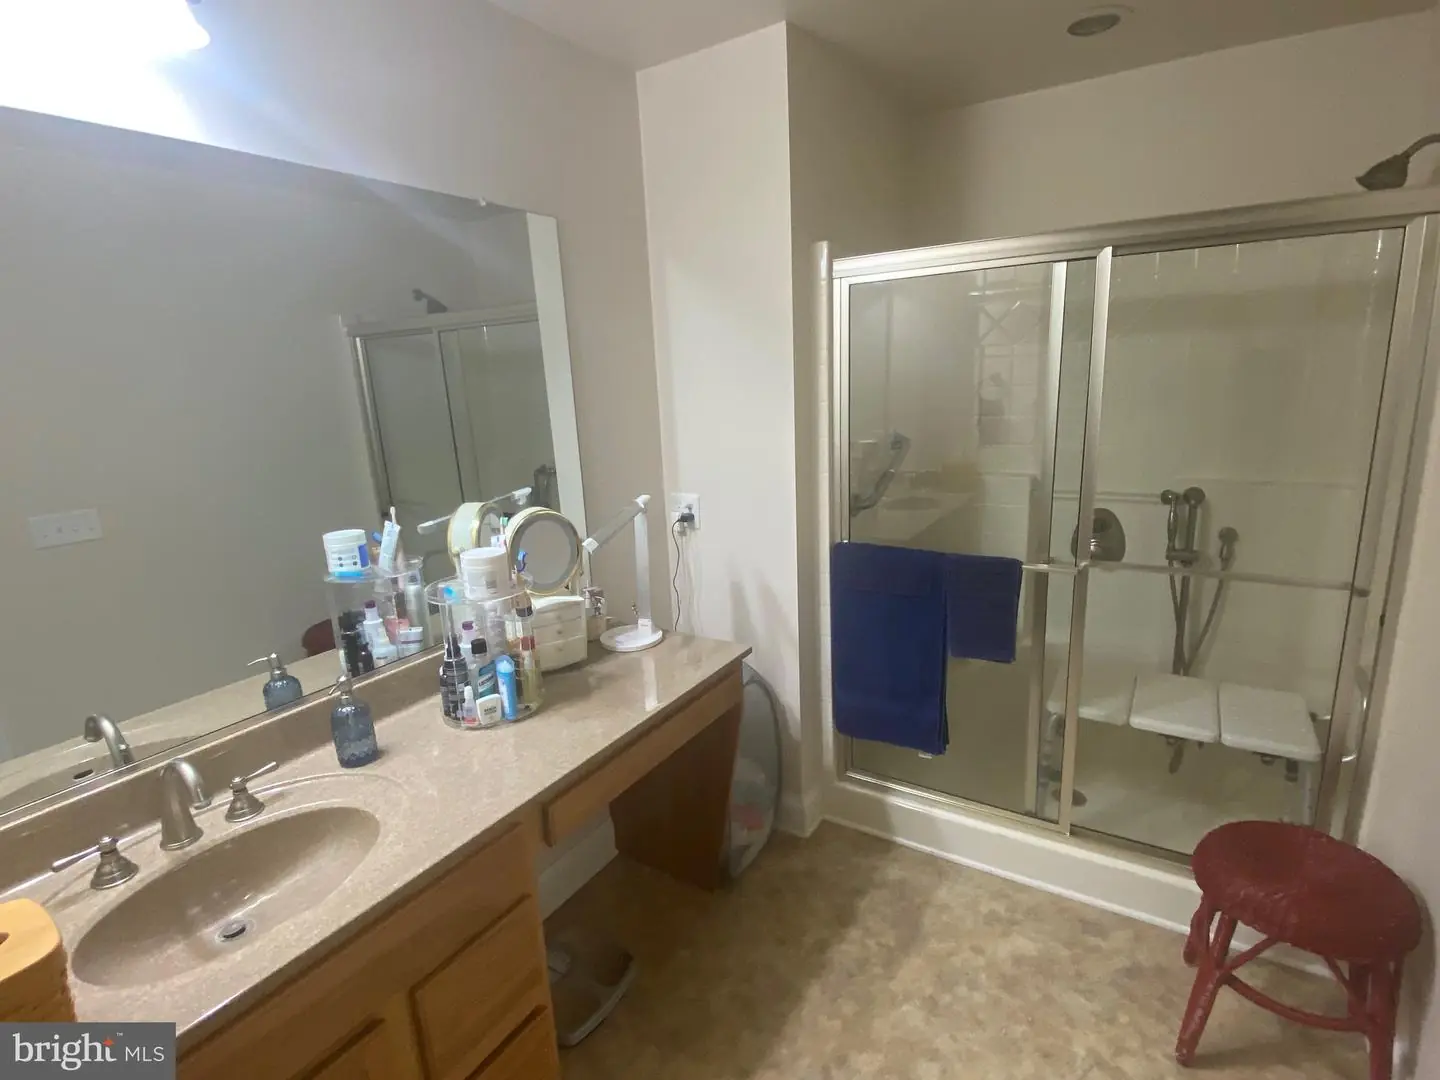
Ramp - Main Level
Area And Schools
School Tax
$1,197.00
District
LAUREL
North Towns End Ii
MLS
Desu2122000
$649,900
5 Bed
4 Bath
- Tax Total Living Area:
- 3800 sq. ft.
- Lot Size:
- 0.75 acres
HOA: $150 Annually
Open Houses for 6482 Pleasant Dr
Fri
23
11:00 am - 12:00 pm
Listed 14 days ago
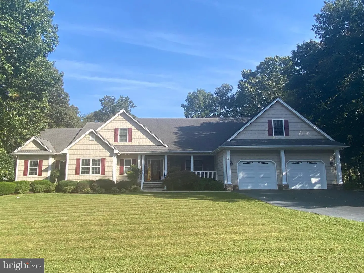
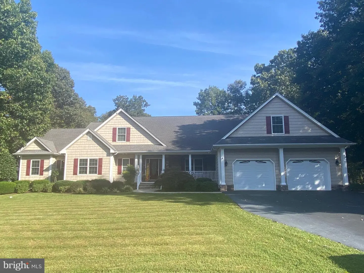
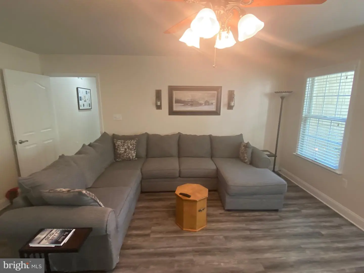
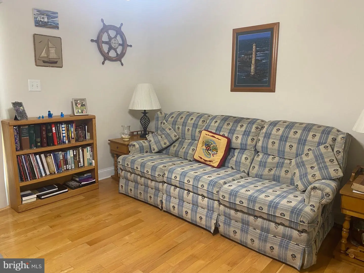
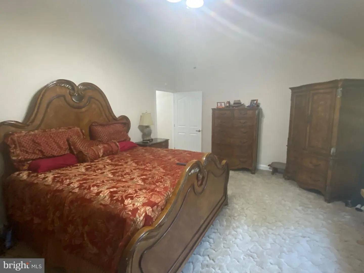
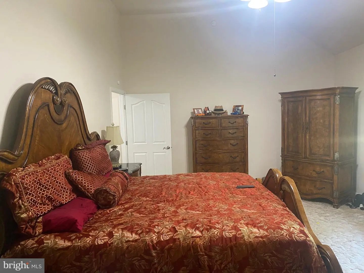
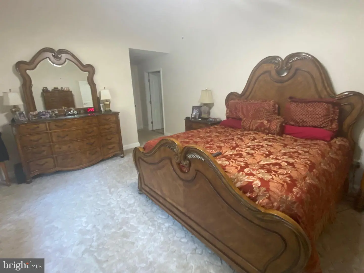
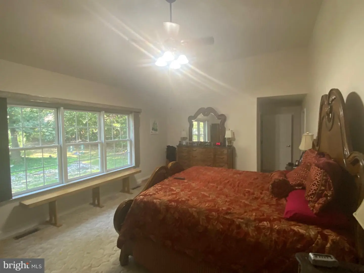
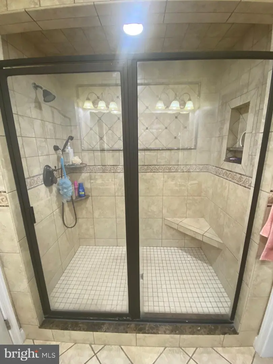
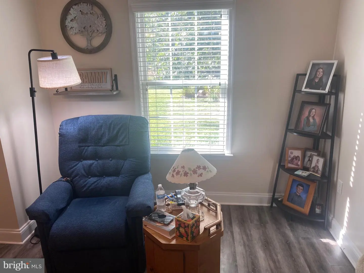
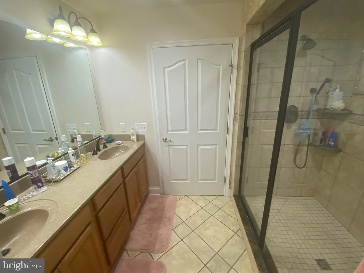
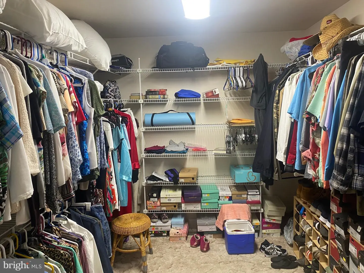
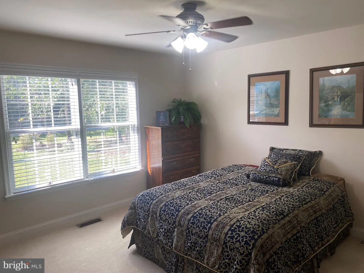
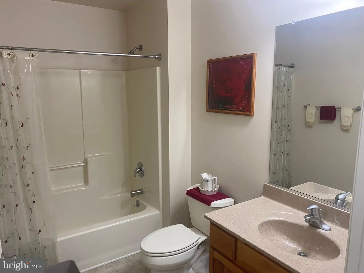
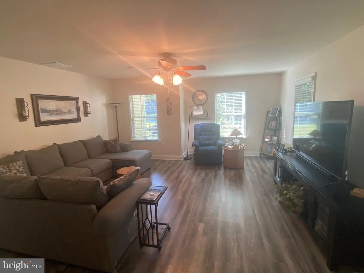
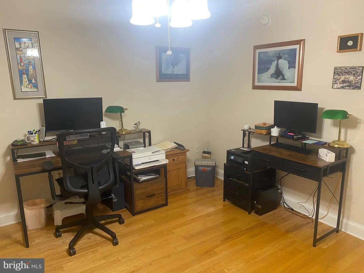
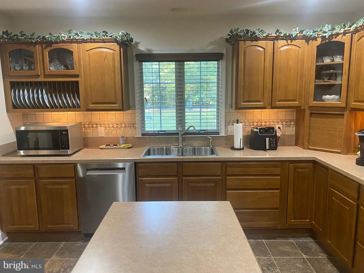
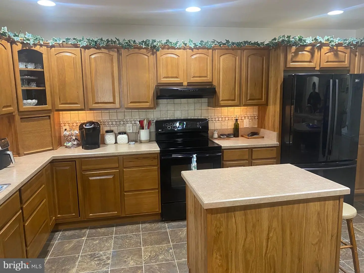
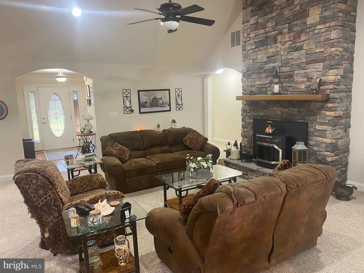
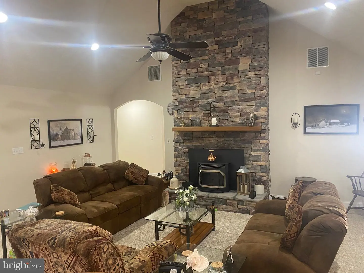
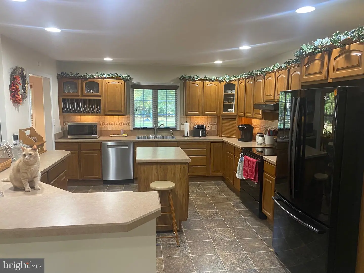
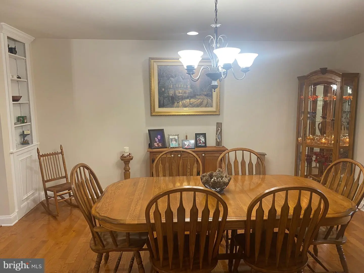
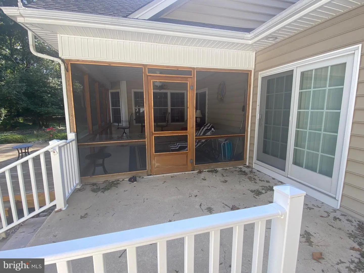
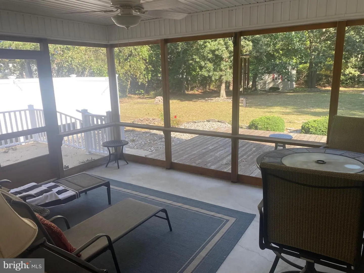
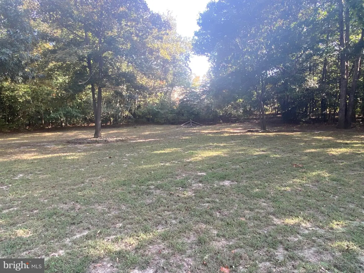
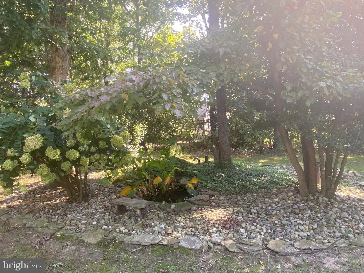
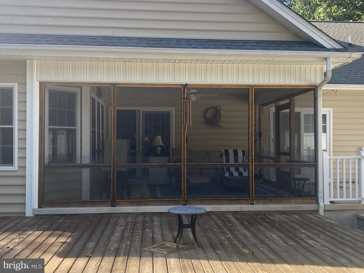
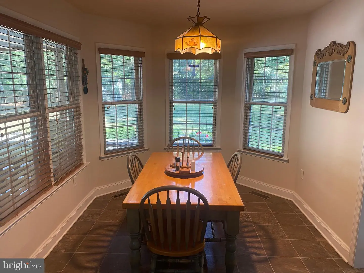
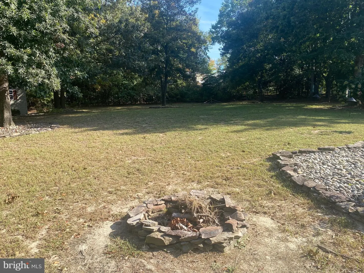
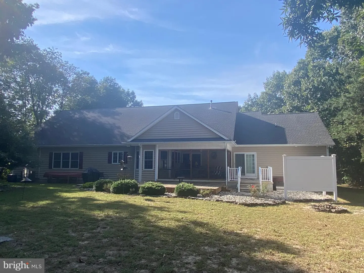
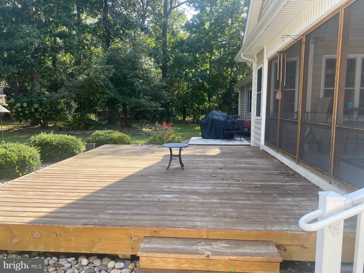
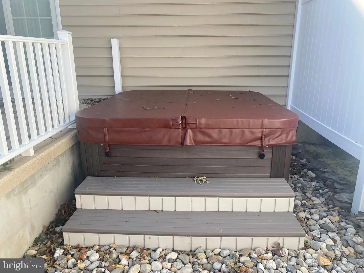
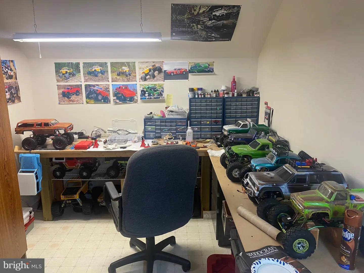
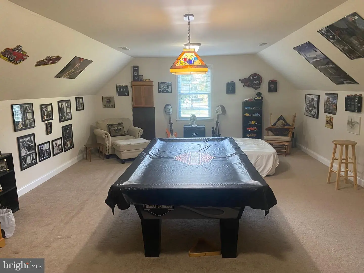
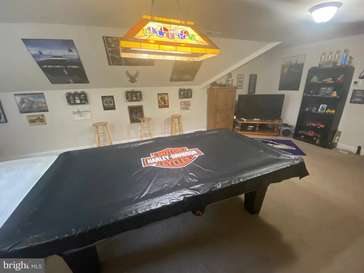
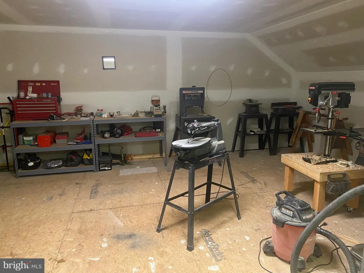
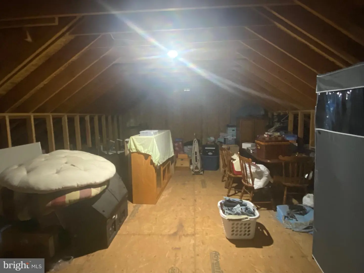
Contemporary rancher in the small, rural neighborhood of North Towns End II in Laurel! With 5 bedrooms and 4 full baths, this home features a desirable split, open floor plan with plenty of room for entertaining, relaxing, and pursuing your favorite hobbies. The large living room boasts vaulted ceilings, while the kitchen offers an abundance of cabinet storage and generous counter space, complemented by both a formal dining room and a separate breakfast room. The main level includes two primary suites and a dedicated office, providing flexibility for guests, multigenerational living, or working from home. Enjoy the outdoors from the sunroom, screened porch, or rear deck overlooking the backyard, complete with a hot tub for relaxing at the end of the day. An attached two-car garage adds everyday convenience. Upstairs, discover an impressive bonus area featuring a massive game room with pool table, a professional woodworking shop, a separate hobby room, and additional unfinished attic space offering storage or future possibilities. If you're looking for generous living space, versatile rooms, and a peaceful rural setting, this unique property is ready to welcome you home!
Similar Listings
Southern View
$649,900
6 Bed
3 Bath
1 Hf. Bath
- Tax Total Living Area:
- 4229 sq. ft.
Listed 32 days ago
Courtesy: Sell Your Home Services
MLS Dekt2050804
North Shore Court
$649,900
4 Bed
3 Bath
- Tax Total Living Area:
- 2800 sq. ft.
Listed 91 days ago
Courtesy: The Real Estate Market
MLS Desu2116052
Pending
Ocean Meadows
$649,900
4 Bed
3 Bath
- Tax Total Living Area:
- 3009 sq. ft.
Listed 109 days ago
Courtesy: Berkshire Hathaway Homeservices Penfed Realty
MLS Desu2112144
Serenity At Cubbage Pond
$649,900
4 Bed
4 Bath
1 Hf. Bath
- Tax Total Living Area:
- 3500 sq. ft.
Listed 149 days ago
Courtesy: Crown Homes Real Estate
MLS Desu2112518
Virtual Tour
Open House
Bishops Landing
$649,900
4 Bed
3 Bath
- Tax Total Living Area:
- 3300 sq. ft.
Listed 249 days ago
Courtesy: Coldwell Banker Realty
MLS Desu2104692
Sold
Heronwood
$649,900
4 Bed
4 Bath
1 Hf. Bath
- Tax Total Living Area:
- 3109 sq. ft.
Sold 11/26/2025
Courtesy: Jack Lingo - Lewes
MLS Desu2095550
Sold
The Tides
$649,900
4 Bed
3 Bath
- Tax Total Living Area:
- 1860 sq. ft.
Sold 12/10/2025
Courtesy: Jack Lingo - Rehoboth
MLS Desu2091050
Sold
Arnell Creek
$649,900
4 Bed
3 Bath
1 Hf. Bath
- Tax Total Living Area:
- 3500 sq. ft.
Sold 08/30/2024
Courtesy: Jack Lingo - Lewes
MLS Desu2064374
Virtual TourNewly Listed
Ingrams Point
$649,990
4 Bed
4 Bath
1 Hf. Bath
- Tax Total Living Area:
- 3248 sq. ft.
Listed 9 days ago
Courtesy: Exp Realty, Llc
MLS Desu2122480
Virtual Tour
Open House
Bridgewater
$649,990
4 Bed
3 Bath
- Tax Total Living Area:
- 2281 sq. ft.
Listed 17 days ago
Courtesy: Atlantic Five Realty
MLS Desu2121978
Mitchell's Corner
$649,990
4 Bed
3 Bath
1 Hf. Bath
- Tax Total Living Area:
- 2969 sq. ft.
Listed 253 days ago
Courtesy: Delaware Homes Inc
MLS Desu2105002
Newly Listed
Cottages On Whites Creek
$650,000
4 Bed
3 Bath
1 Hf. Bath
- Tax Total Living Area:
- 2500 sq. ft.
Listed 8 days ago
Courtesy: Northrop Realty
MLS Desu2121202


