
11733 Shrewsbury Ter, Lewes, De 19958
Courtesy: Delaware Homes Inc,
Barbara K Heilman
Bedrooms
5
Full Bath
4
Laundry
Upper Floor
Living Area
3186 sq/ft
Interior Features
- Entry Level Bedroom
General
MLS
Desu2117106
Community
Mitchell's Corner
Price
$849,990.00
Price/SQft
$266.79
HOA Fee
$306.00
HOA Fee Frequency
Monthly
Exterior
Pool
Yes - Community
District
CAPE HENLOPEN
Mitchell's Corner
MLS
Desu2117106
$849,990
5 Bed
4 Bath
- Tax Total Living Area:
- 3186 sq. ft.
- Lot Size:
- 0.1 acres
HOA: $306 Monthly
Listed 27 days ago
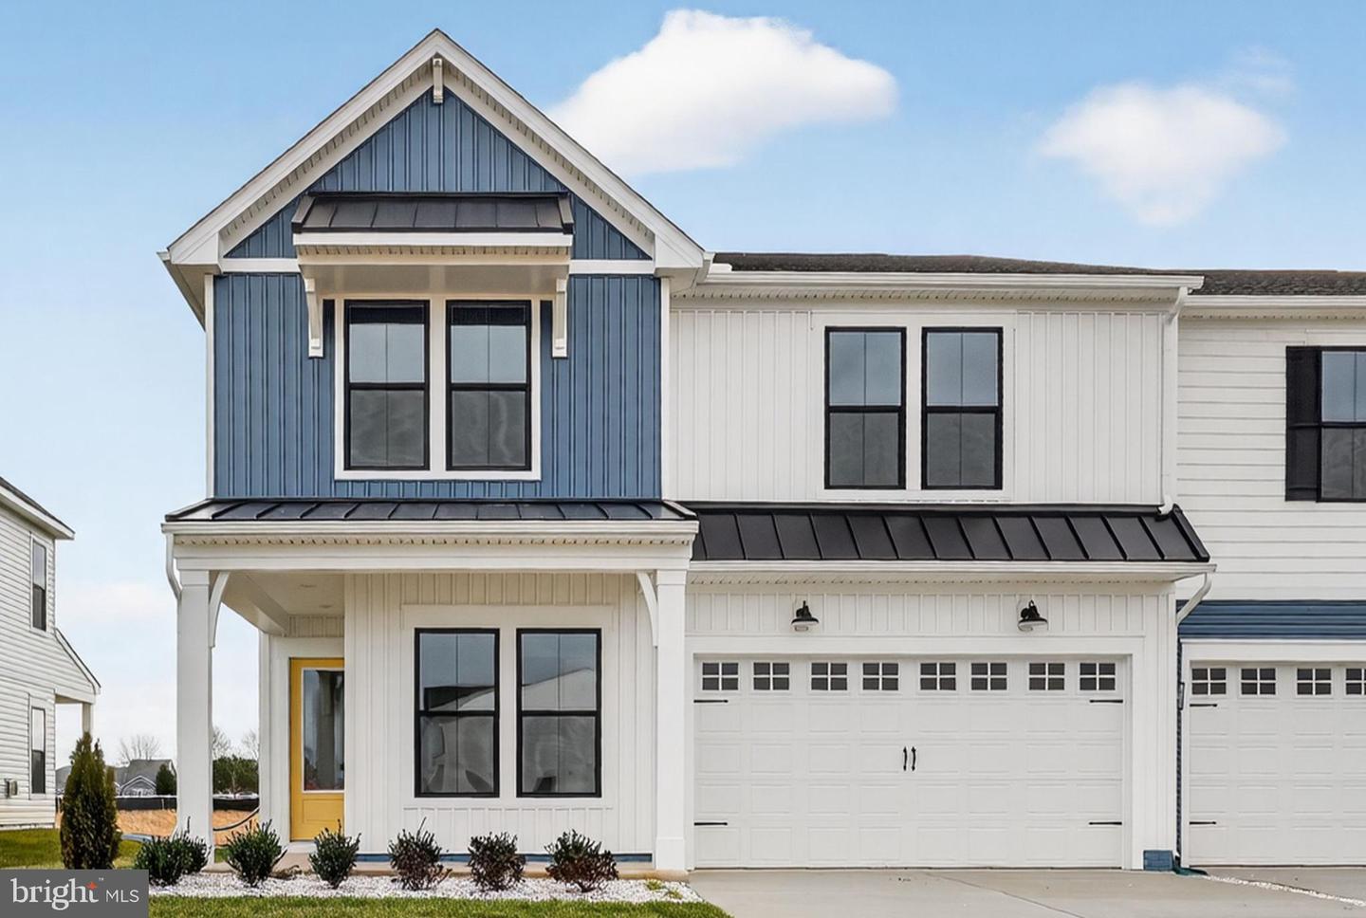
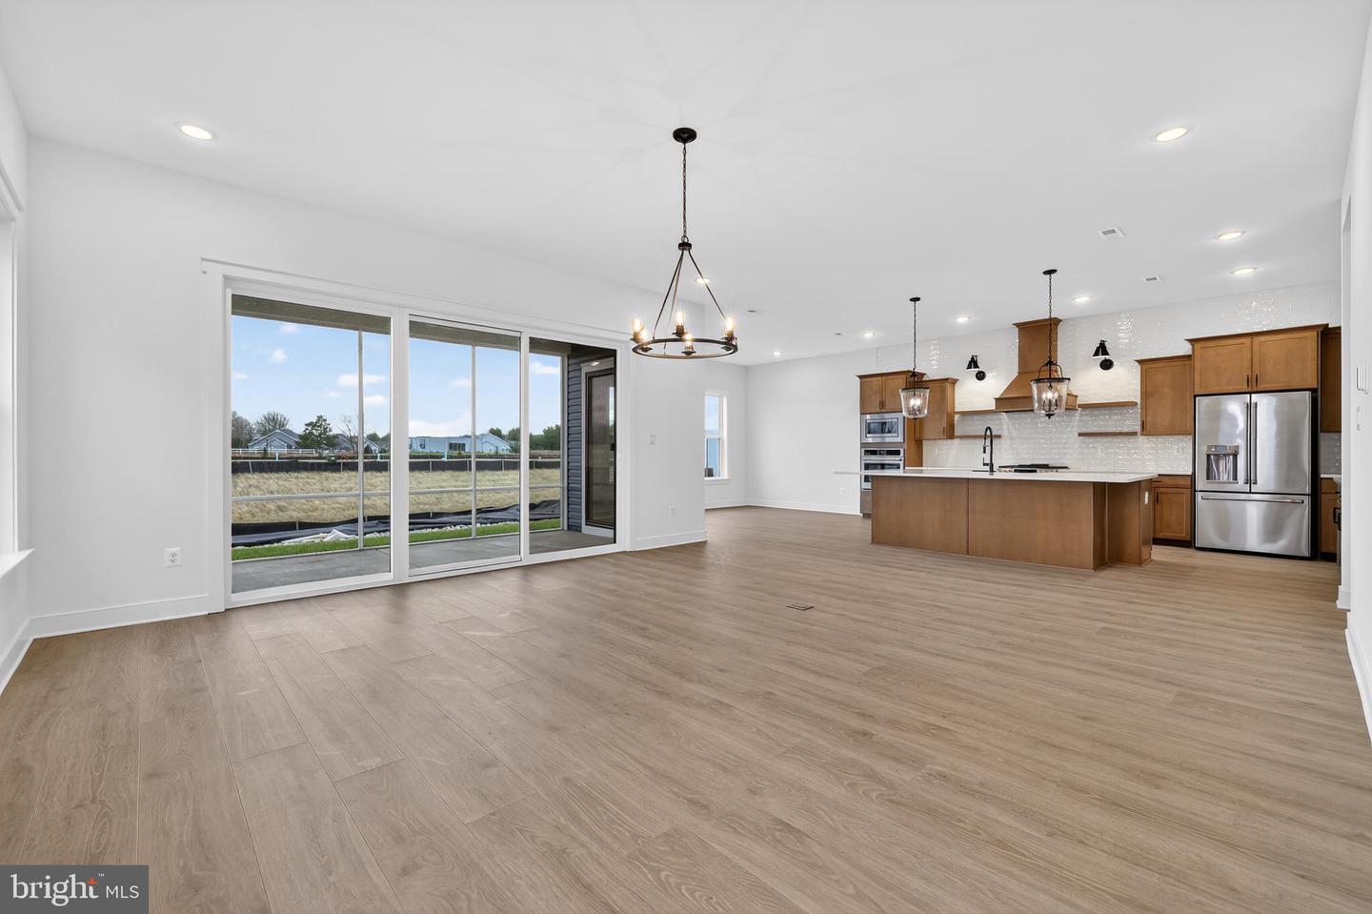
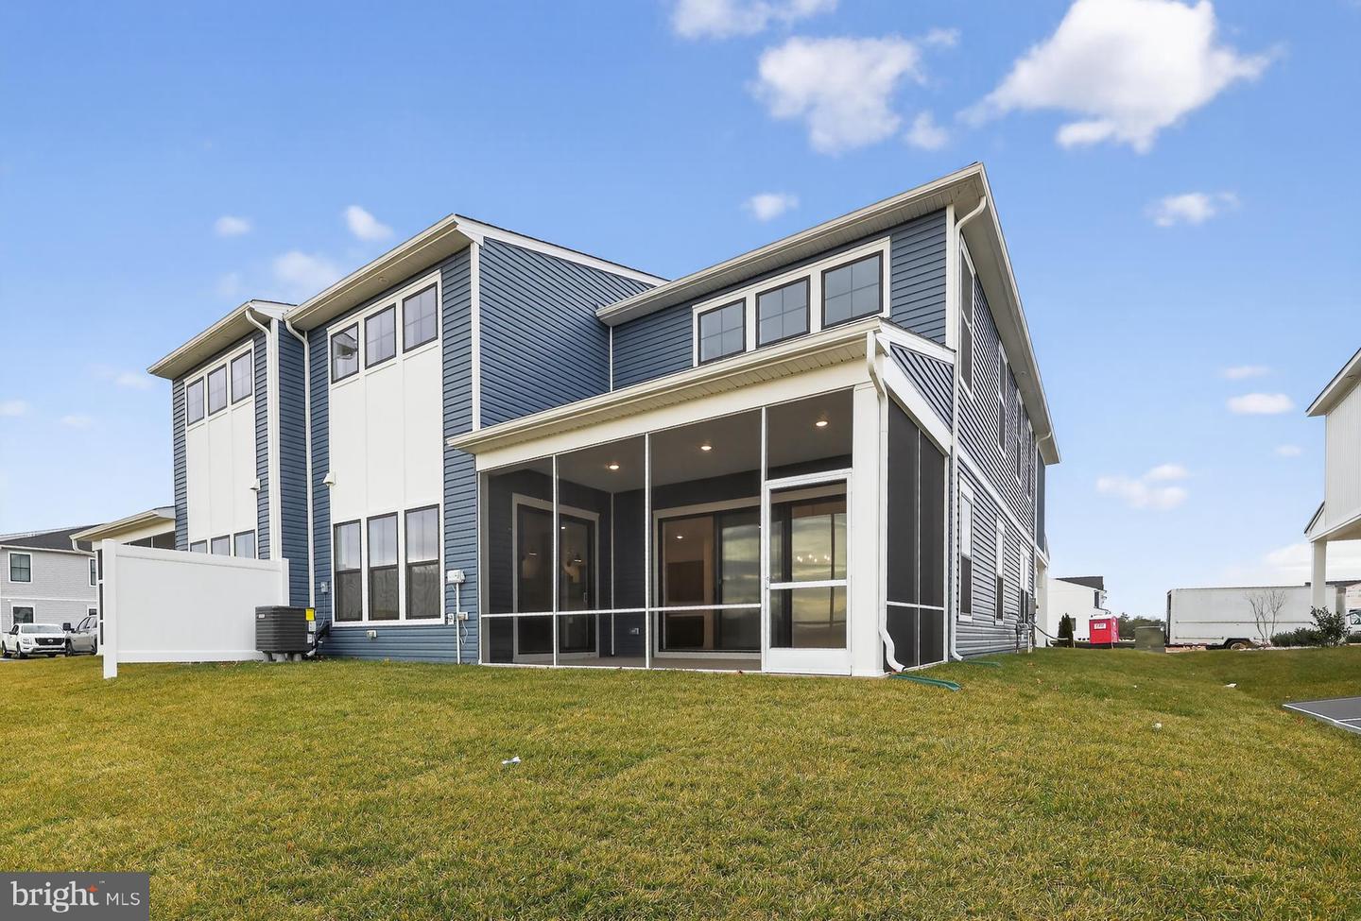
With unparalleled amenities and proximity to Lewes Beach and downtown Lewes, every day feels like vacation at this East of Route 1 new construction community.
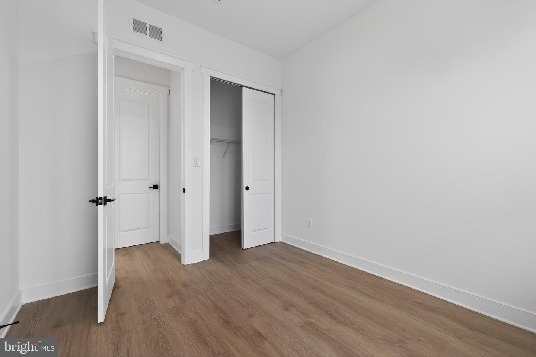
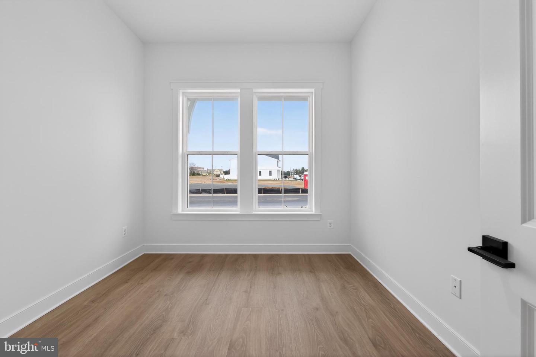
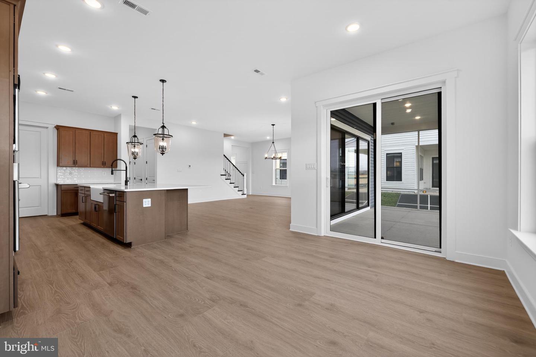
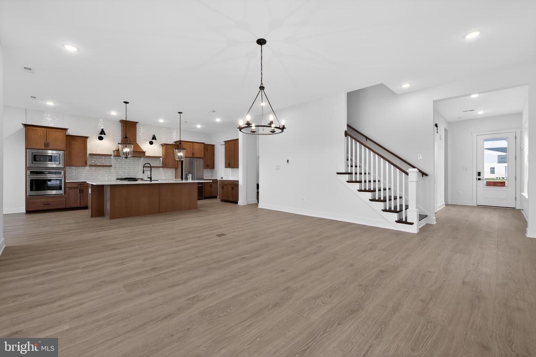
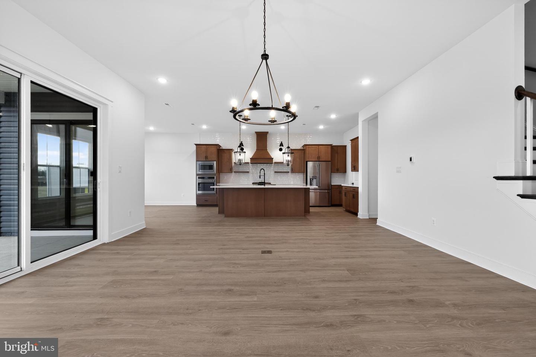
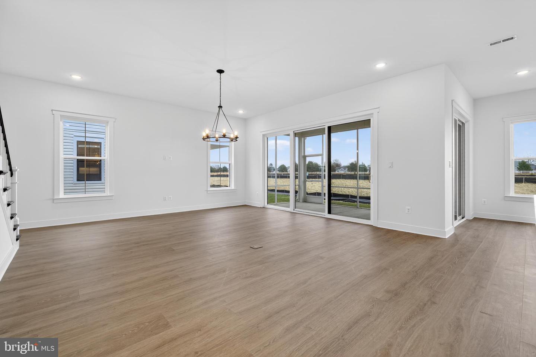
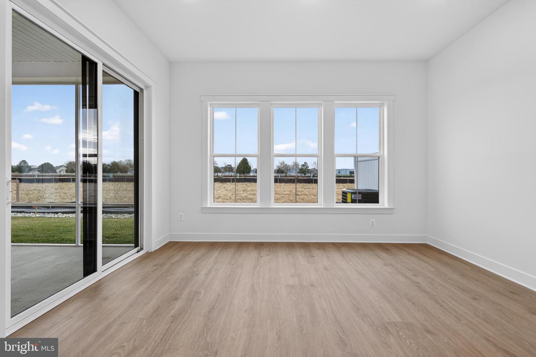
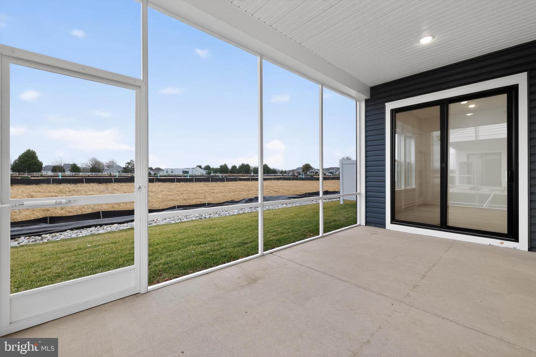
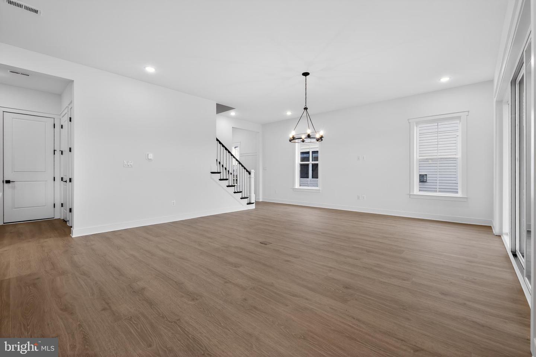
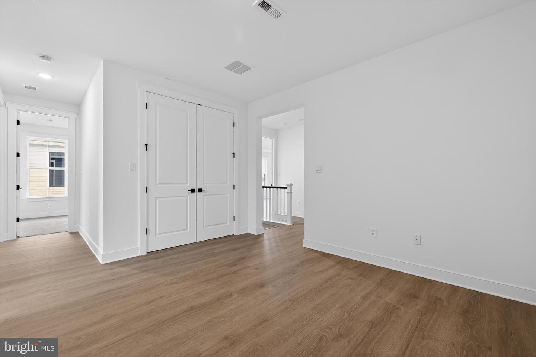
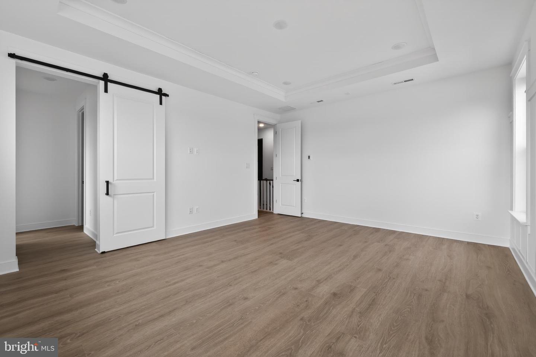
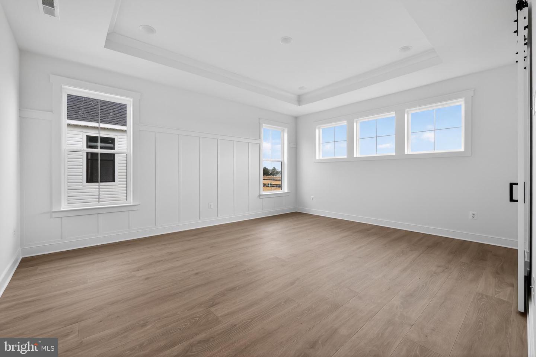
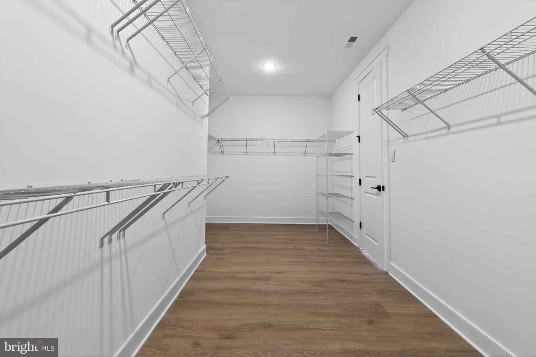
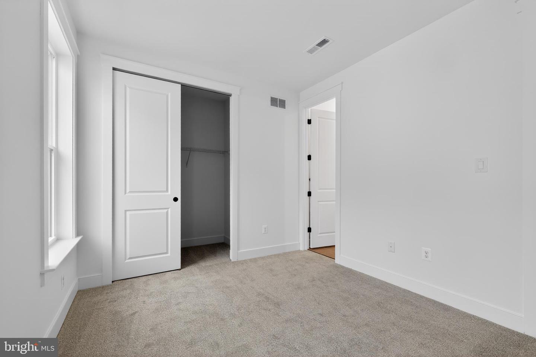
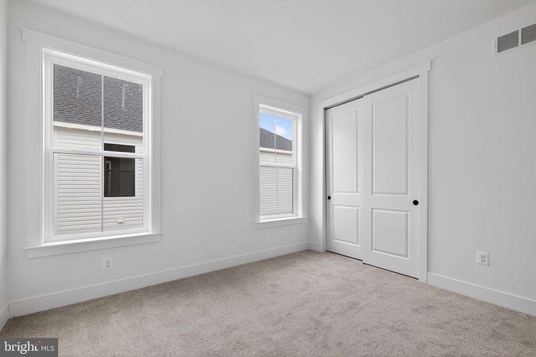
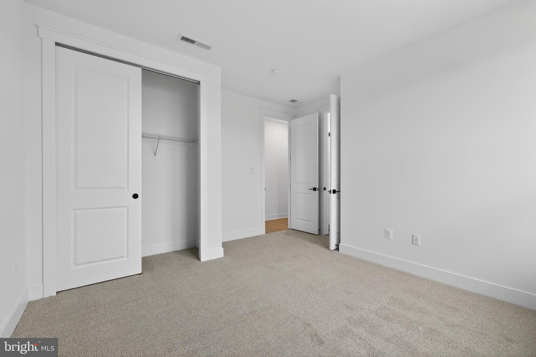
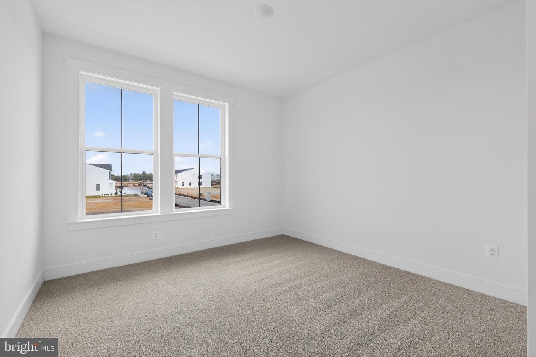
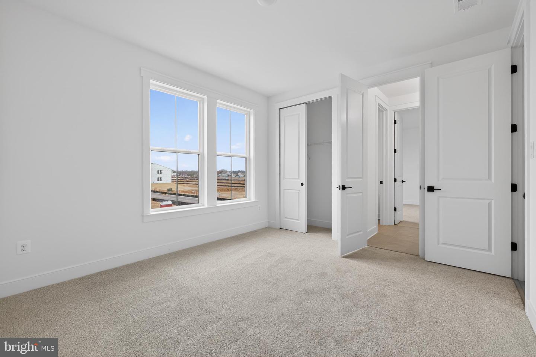
Welcome to the Rhodes III, a stunning home that blends an open-concept layout with contemporary Loft-inspired design. Scheduled for settlement in October 2026, this home offers 5 bedrooms, 4 baths, and a 2-car garage, providing generous space for comfortable everyday living and entertaining.
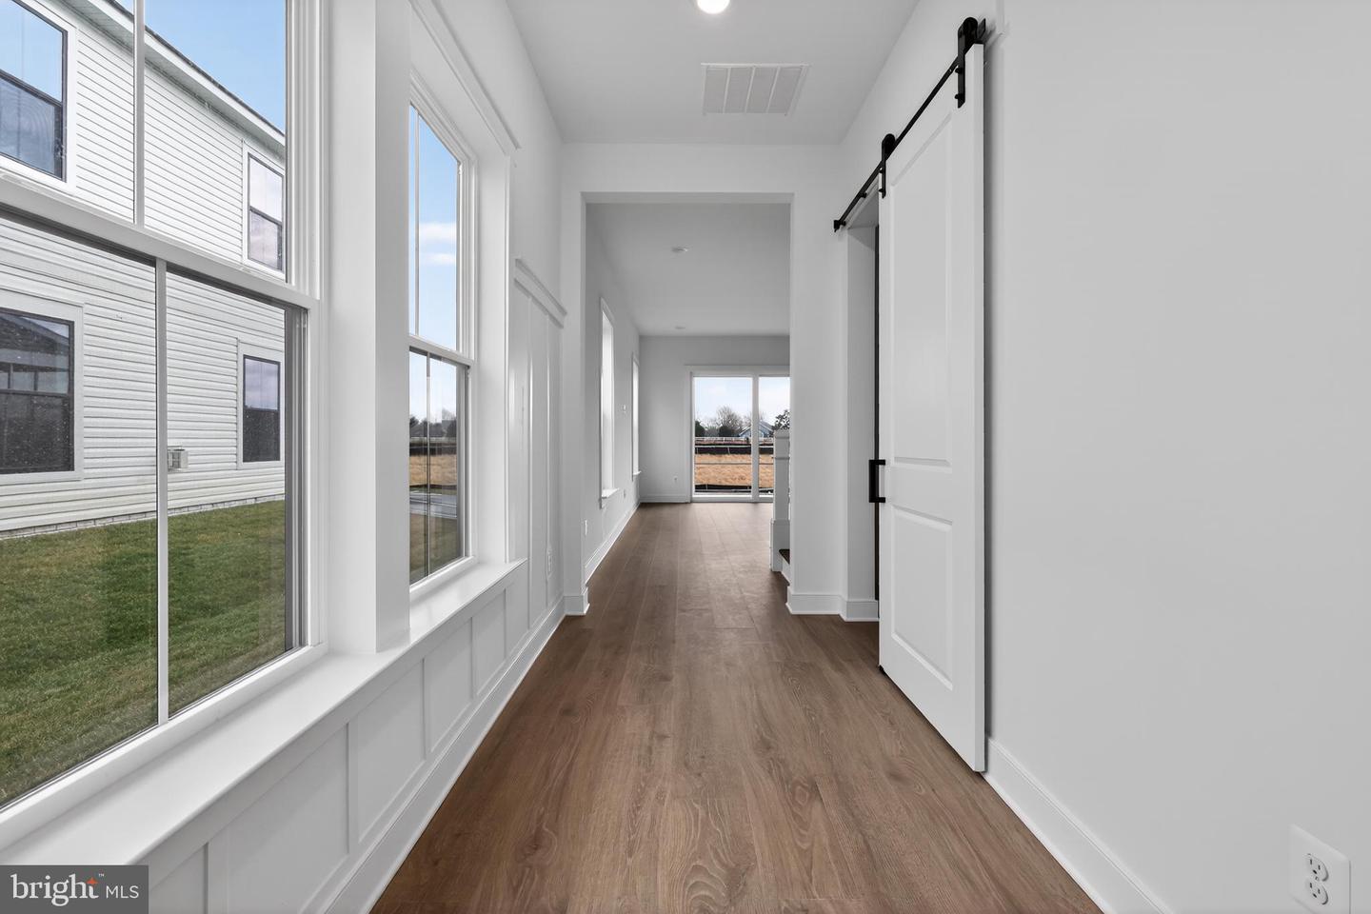
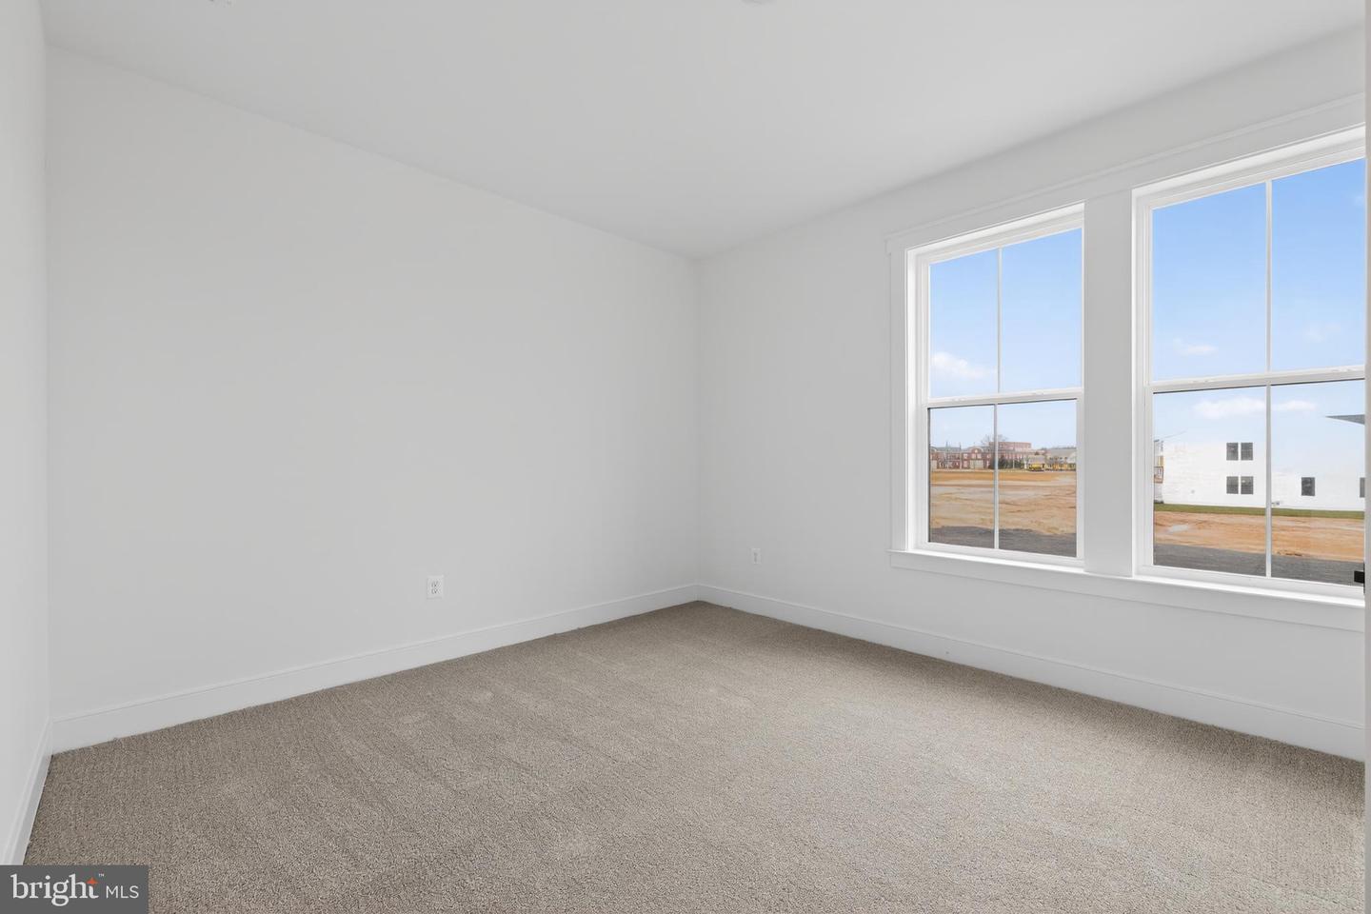
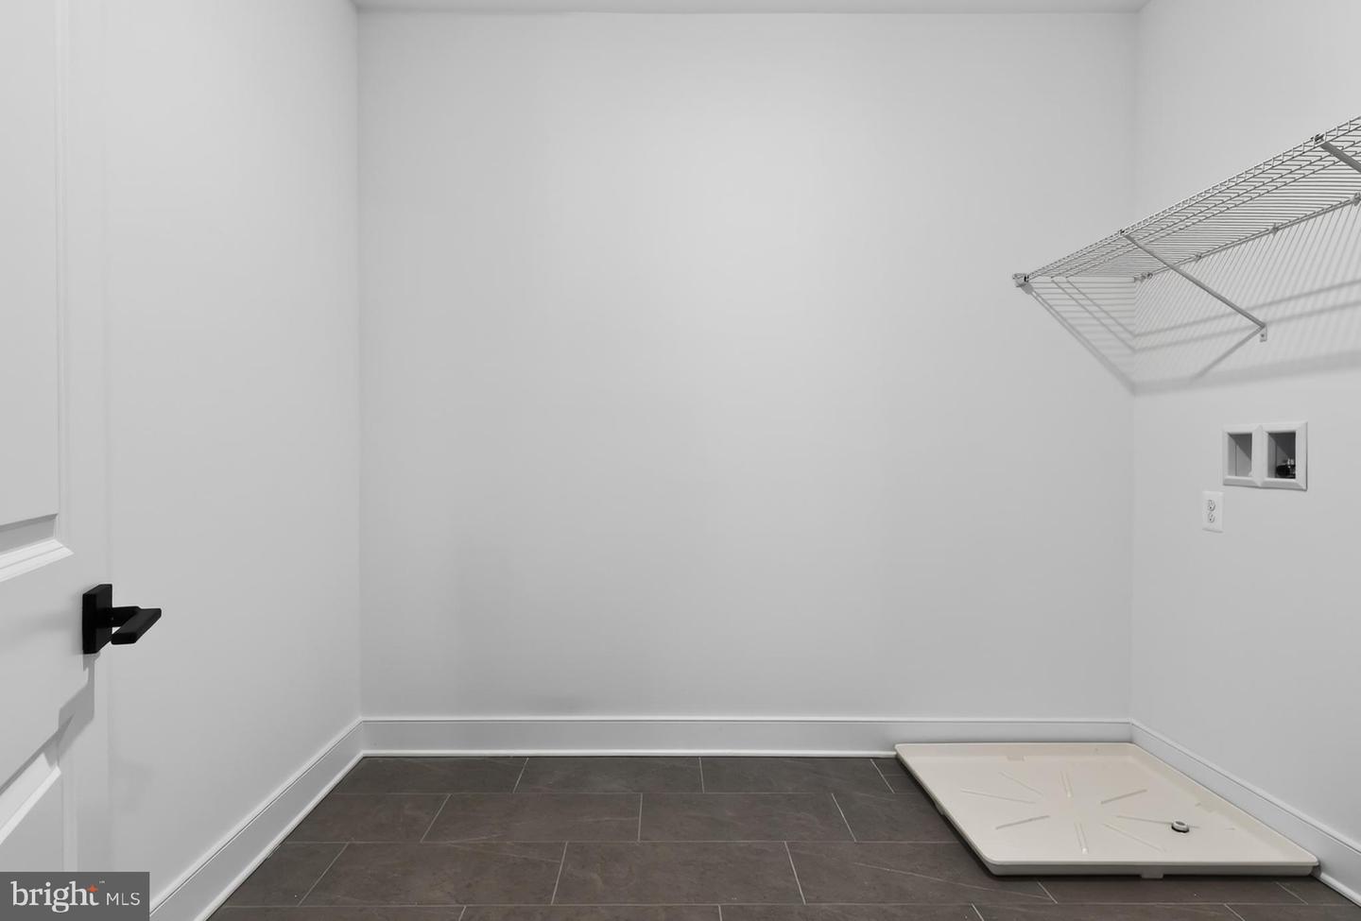
The thoughtfully designed main living area features a cozy gas fireplace with a striking shiplap surround, creating a warm and inviting focal point. Hard-surface flooring extends throughout the home, with the exception of the secondary bedrooms, delivering a cohesive, low-maintenance finish. Additional conveniences include a laundry tub in the laundry room and a Ring doorbell camera for added functionality and peace of mind.
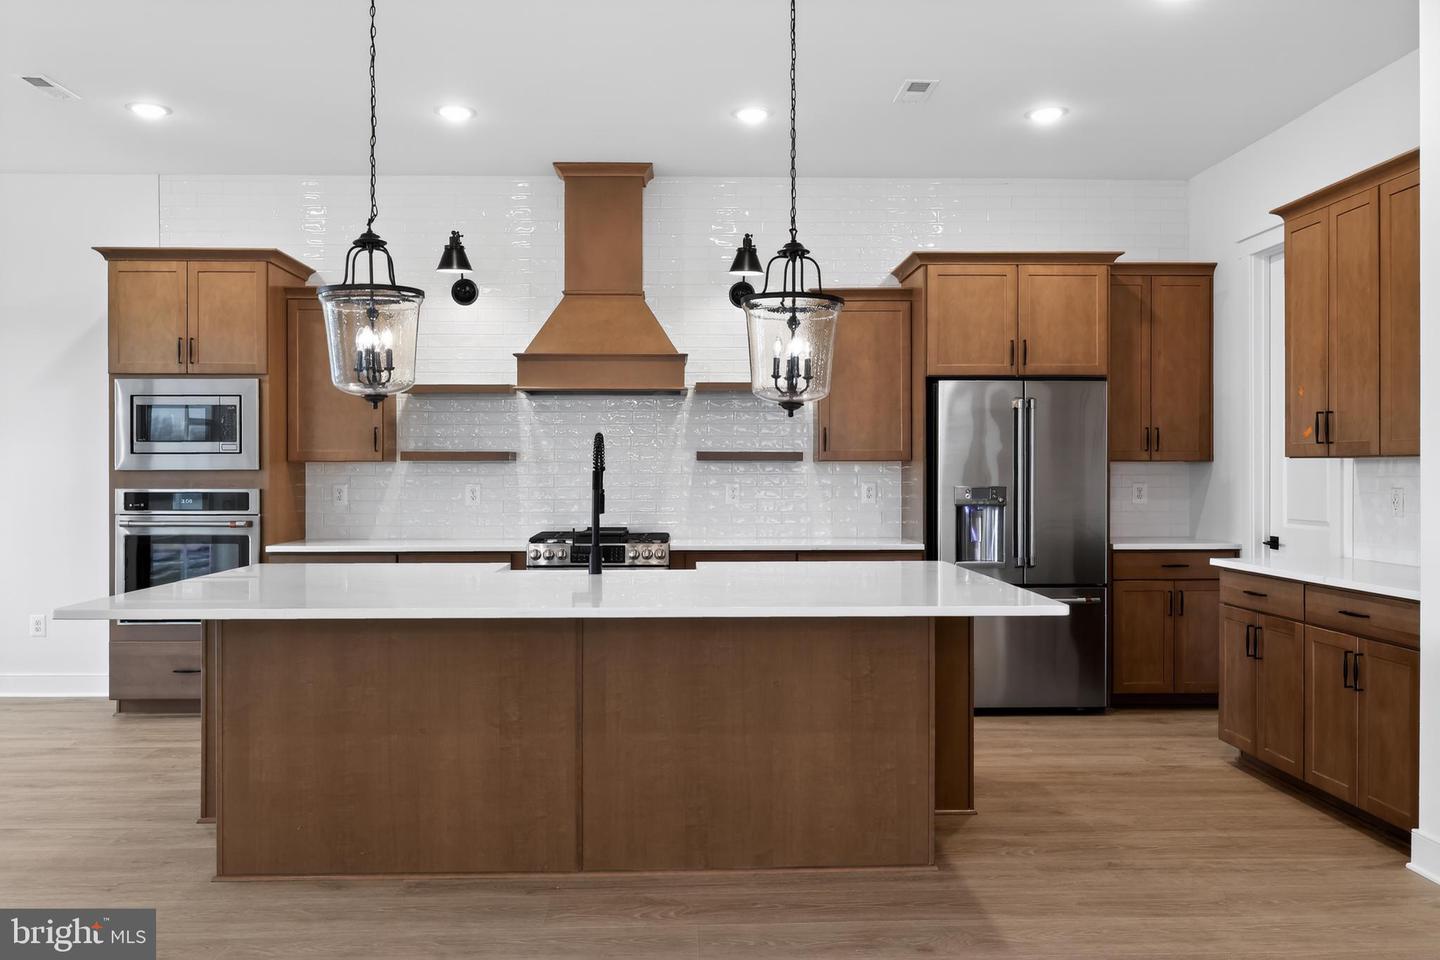
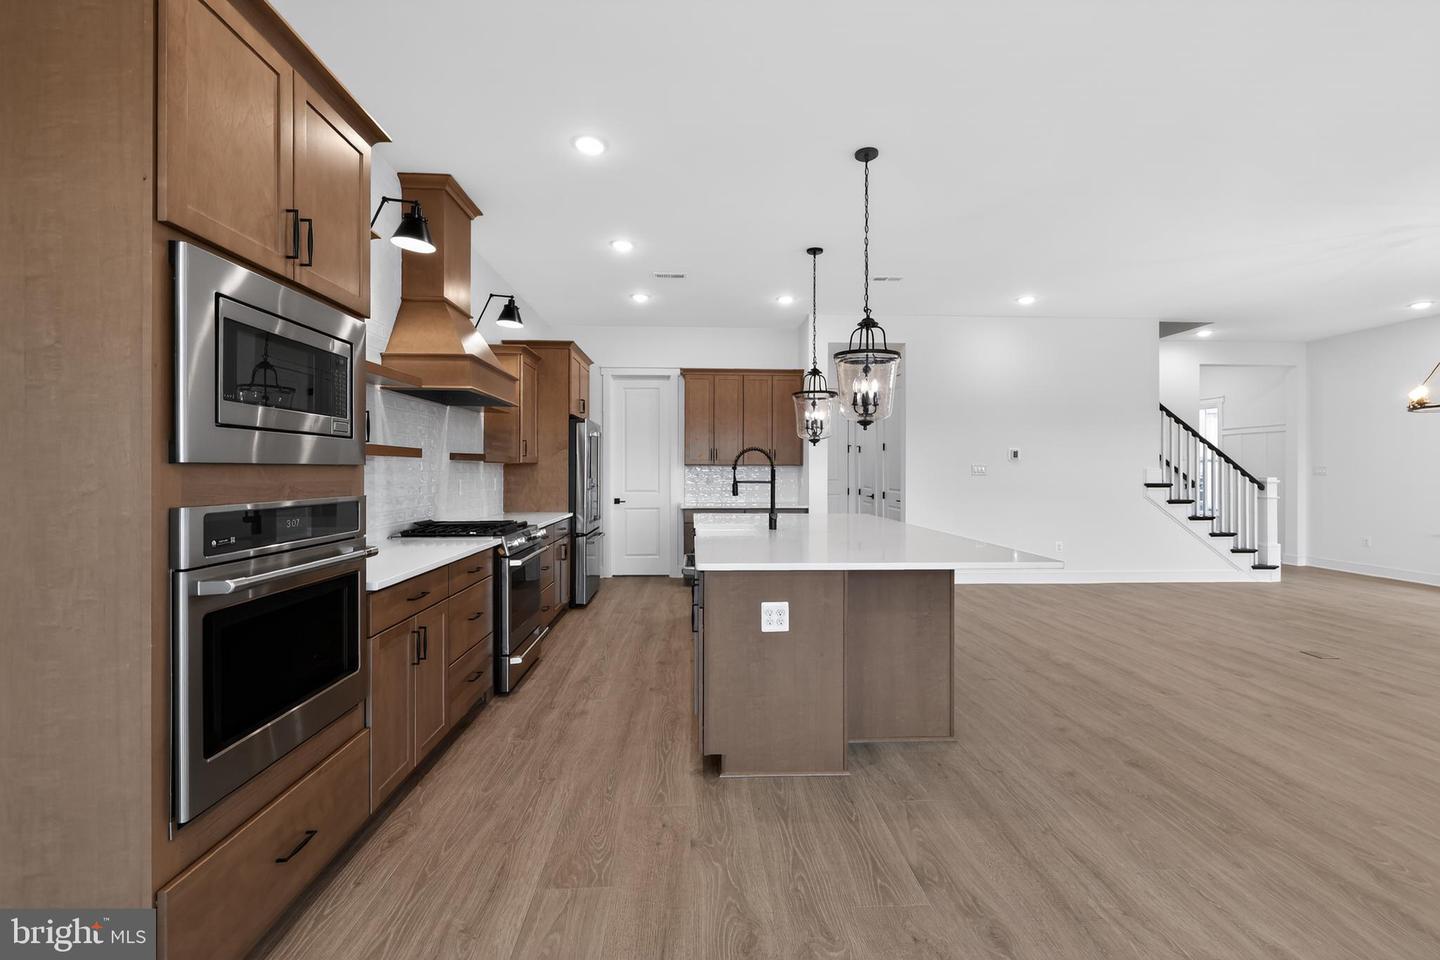
The gourmet kitchen is equipped with double ovens, a professional hood over the range, a French door refrigerator, under-cabinet lighting, and elegant quartz countertops, making it the perfect space for preparing meals and gathering with family and friends.
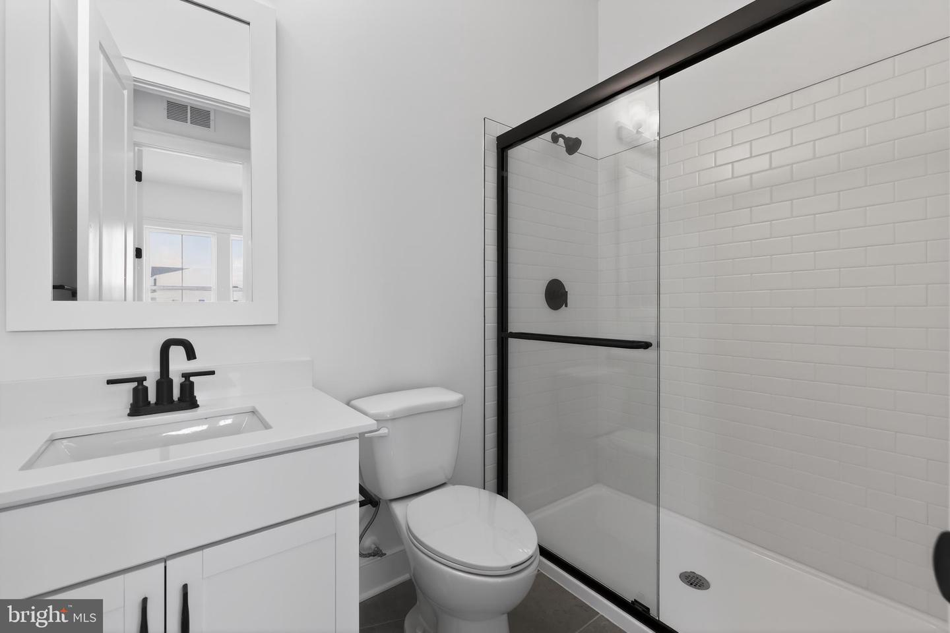
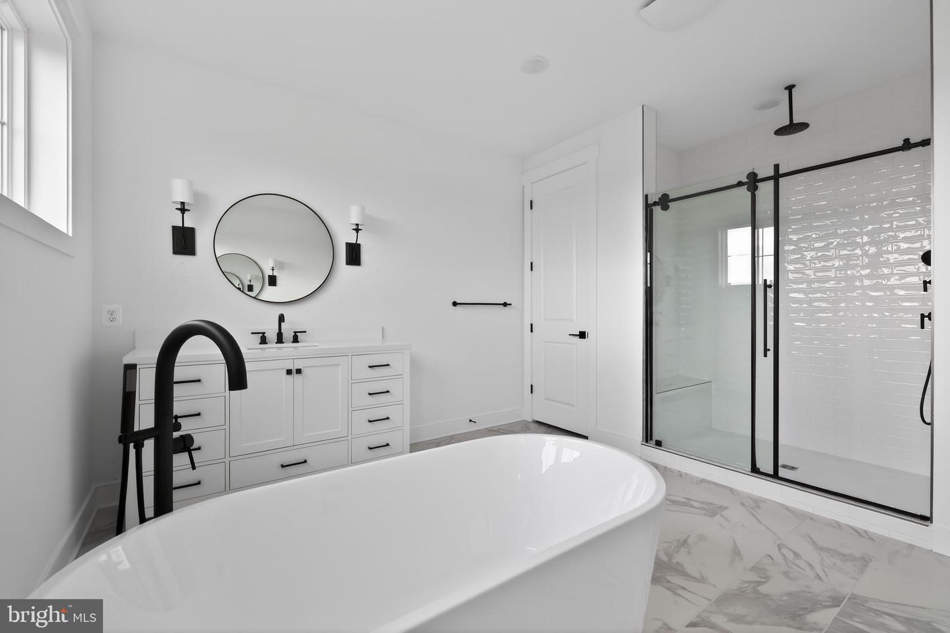
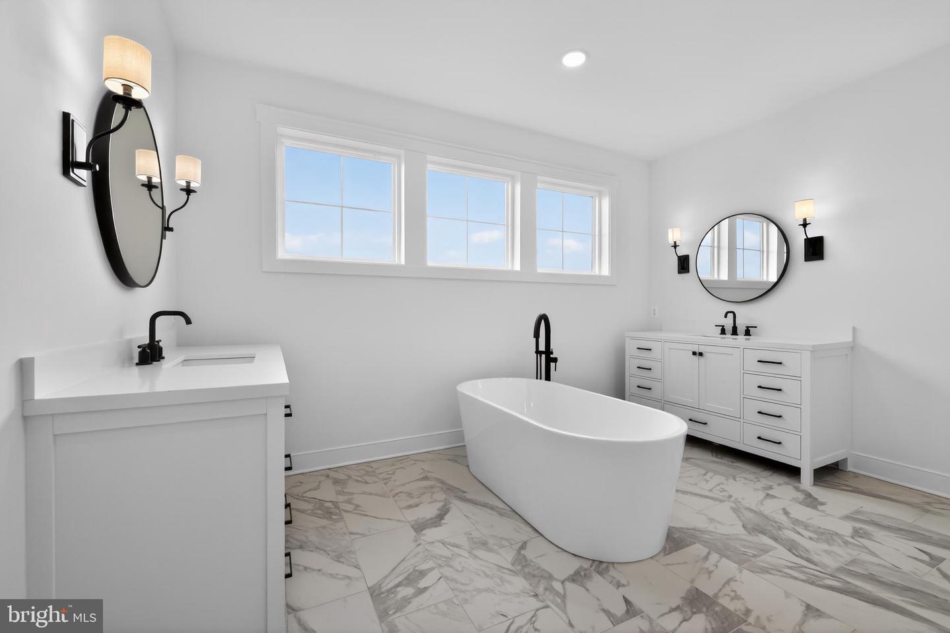
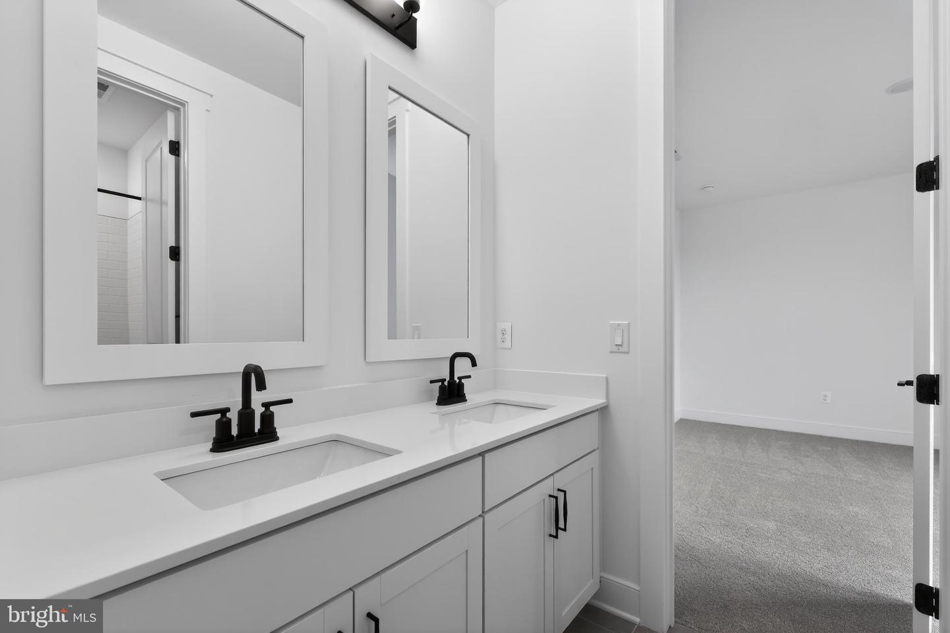
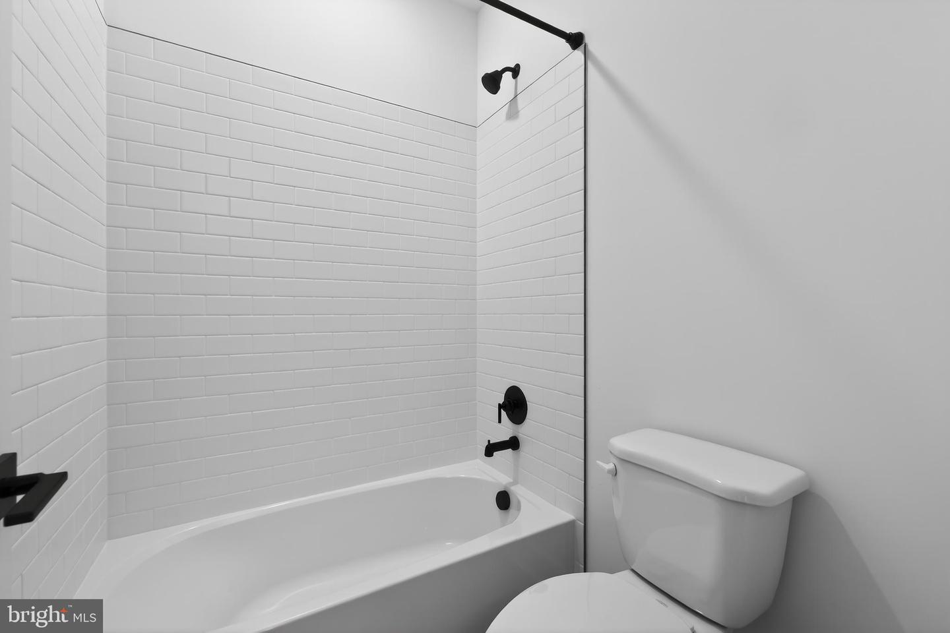
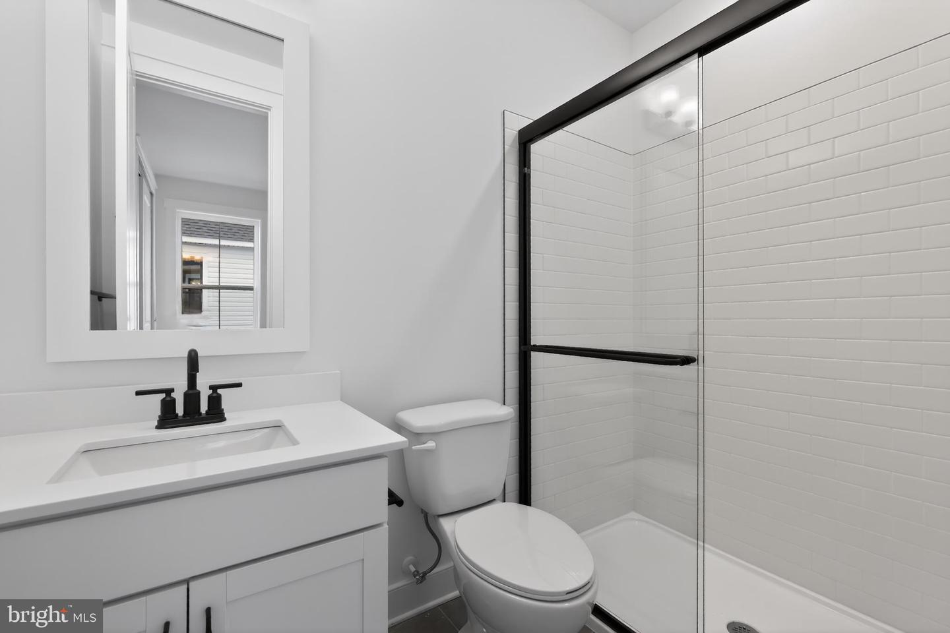
The luxurious owner's bath is designed as a private retreat, featuring a freestanding soaking tub, a separate tiled shower, and beautifully appointed finishes.
For a full list of features for this home please contact our sales representatives.
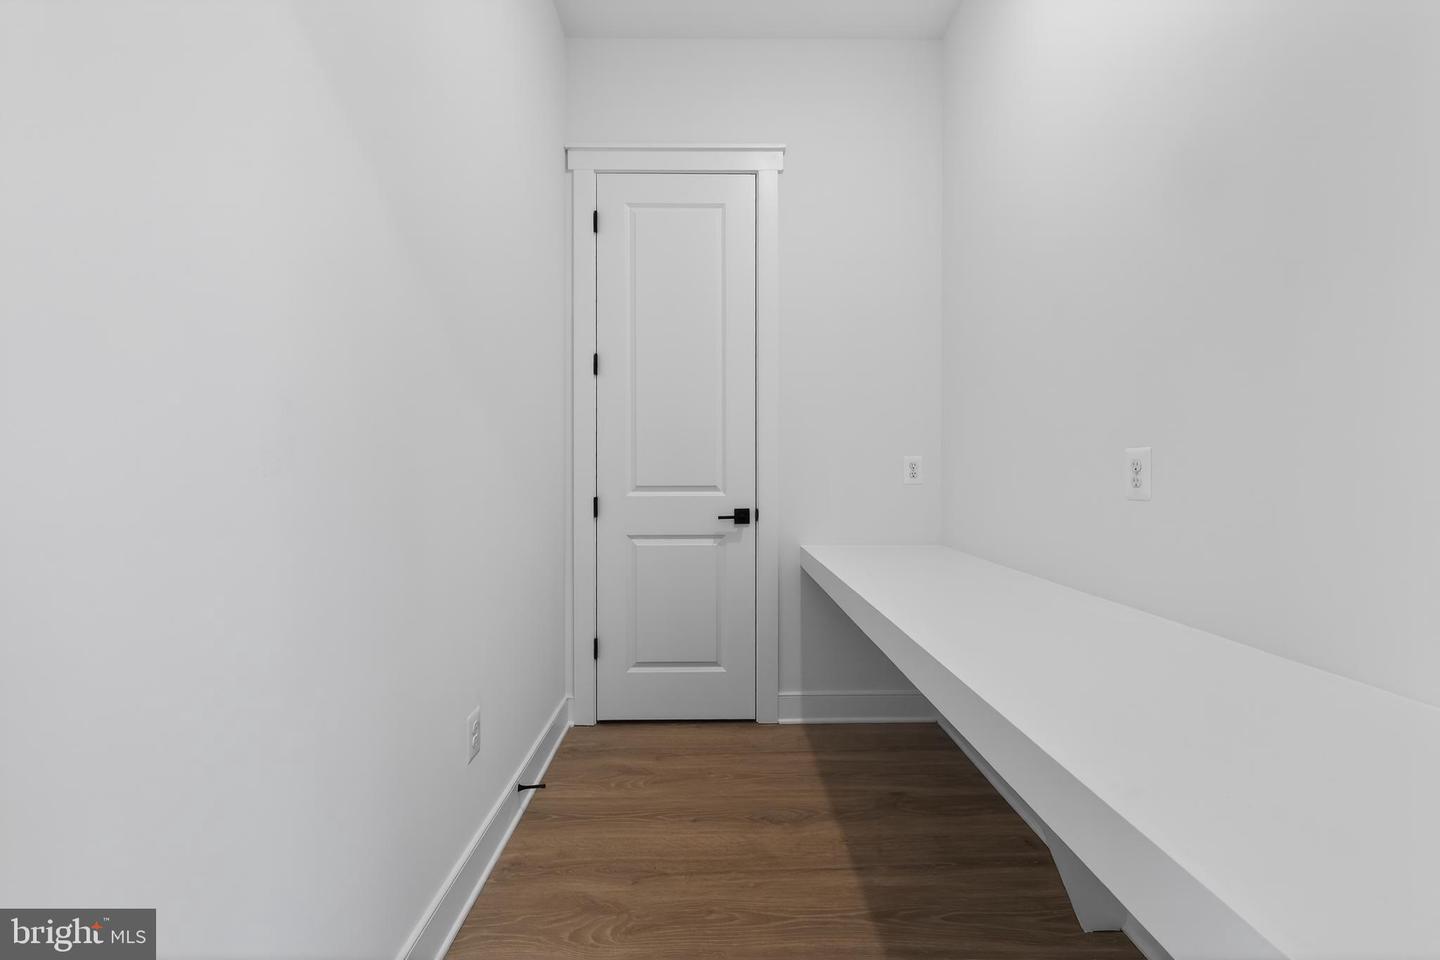
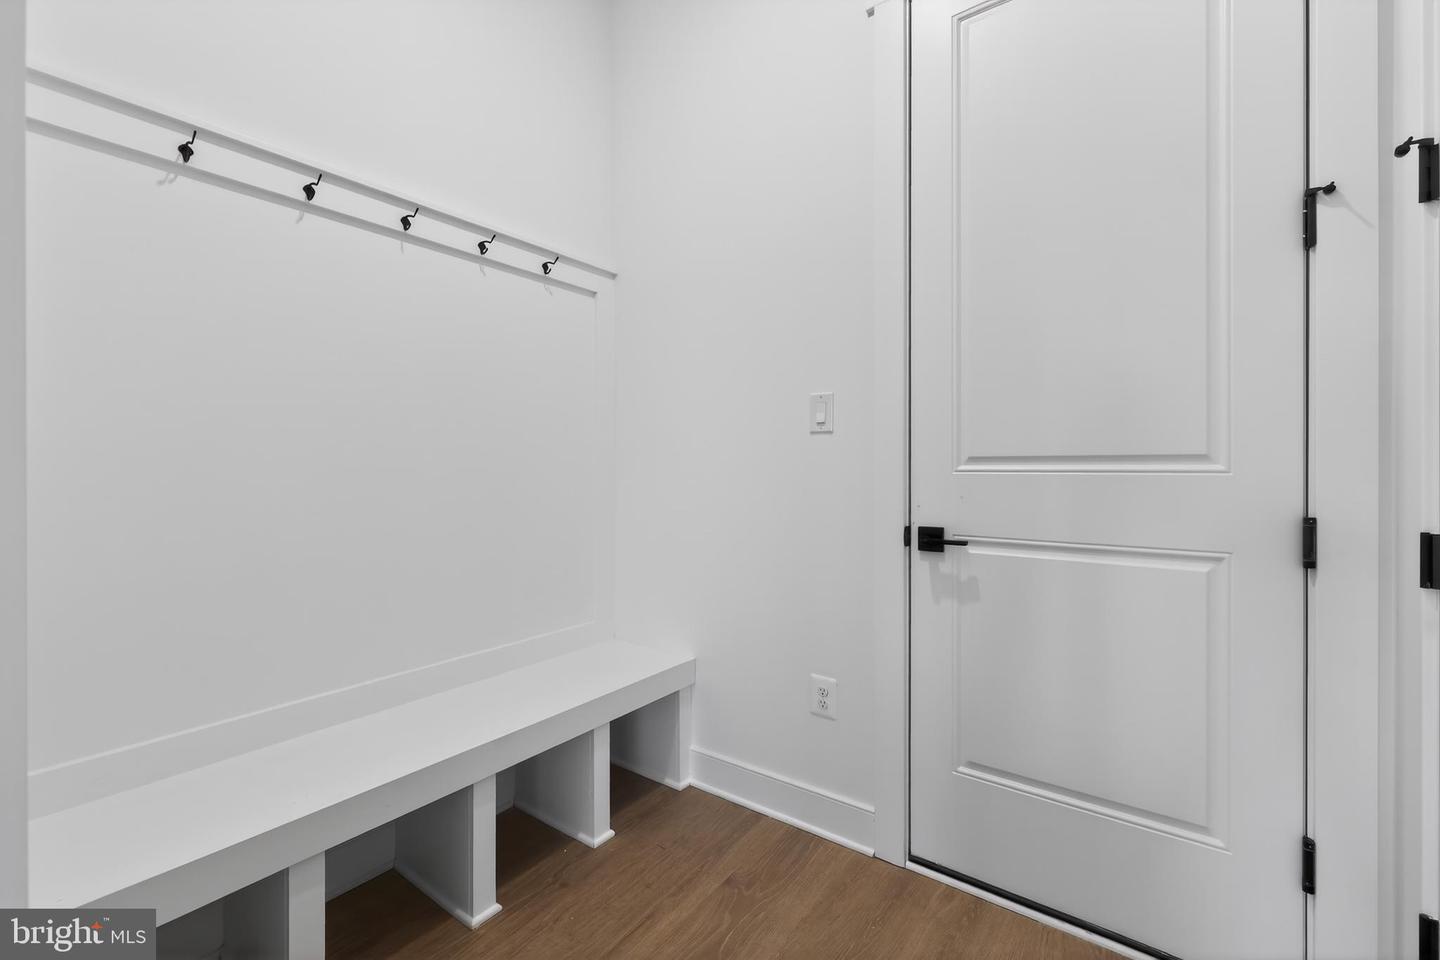
Photos are for illustrative purposes only and may not represent the exact home or finishes available.
Welcome to the Rhodes III, a stunning home that blends an open-concept layout with contemporary Loft-inspired design. Scheduled for settlement in October 2026, this home offers 5 bedrooms, 4 baths, and a 2-car garage, providing generous space for comfortable everyday living and entertaining.
The thoughtfully designed main living area features a cozy gas fireplace with a striking shiplap surround, creating a warm and inviting focal point. Hard-surface flooring extends throughout the home, with the exception of the secondary bedrooms, delivering a cohesive, low-maintenance finish. Additional conveniences include a laundry tub in the laundry room and a Ring doorbell camera for added functionality and peace of mind.
The gourmet kitchen is equipped with double ovens, a professional hood over the range, a French door refrigerator, under-cabinet lighting, and elegant quartz countertops, making it the perfect space for preparing meals and gathering with family and friends.
The luxurious owner's bath is designed as a private retreat, featuring a freestanding soaking tub, a separate tiled shower, and beautifully appointed finishes.
For a full list of features for this home please contact our sales representatives.
Photos are for illustrative purposes only and may not represent the exact home or finishes available.
Similar Listings
Coastal Club
$849,990
4 Bed
3 Bath
- Tax Total Living Area:
- 3951 sq. ft.
Listed 56 days ago
Courtesy: Monument Sotheby's International Realty
MLS Desu2114644
Pending
Mitchell's Corner
$849,990
5 Bed
4 Bath
1 Hf. Bath
- Tax Total Living Area:
- 3603 sq. ft.
Listed 151 days ago
Courtesy: Delaware Homes Inc
MLS Desu2108120
Coming Soon
Open House
Bay Colony
$850,000
4 Bed
3 Bath
1 Hf. Bath
- Tax Total Living Area:
- 2600 sq. ft.
Listed 4 days ago
Courtesy: Long & Foster Real Estate, Inc.
MLS Desu2118612
Newly Listed
Open House
Bear Trap
$850,000
4 Bed
3 Bath
1 Hf. Bath
- Tax Total Living Area:
- 2881 sq. ft.
Listed 11 days ago
Courtesy: Berkshire Hathaway Homeservices Penfed Realty
MLS Desu2117192
Virtual Tour
Bayside
$850,000
5 Bed
3 Bath
- Tax Total Living Area:
- 2521 sq. ft.
Listed 39 days ago
Courtesy: Keller Williams Realty
MLS Desu2114864
Virtual Tour
Broadkill Beach
$850,000
4 Bed
3 Bath
- Tax Total Living Area:
- 2200 sq. ft.
Listed 90 days ago
Courtesy: Coldwell Banker Premier - Lewes
MLS Desu2112080
Bay Forest Club
$850,000
5 Bed
3 Bath
1 Hf. Bath
- Tax Total Living Area:
- 3500 sq. ft.
Listed 143 days ago
Courtesy: Long & Foster Real Estate, Inc.
MLS Desu2108168
Sold
Haven Lake Ests
$850,000
5 Bed
4 Bath
2 Hf. Bath
- Tax Total Living Area:
- 5369 sq. ft.
Sold 02/12/2024
Courtesy: Jack Lingo - Rehoboth
MLS Dekt2022612
Under ContractVirtual Tour
Rehoboth Beach Yacht And Cc
$849,900
4 Bed
4 Bath
- Tax Total Living Area:
- 2750 sq. ft.
Listed 415 days ago
Courtesy: Re/max Realty Group Rehoboth
MLS Desu2088604
Sold
Atlantic East
$849,900
4 Bed
3 Bath
1 Hf. Bath
- Tax Total Living Area:
- 2634 sq. ft.
Sold 05/20/2024
Courtesy: Jack Lingo - Lewes
MLS Desu2050520
Love Creek Woods
$849,500
4 Bed
3 Bath
- Tax Total Living Area:
- 3100 sq. ft.
Listed 93 days ago
Courtesy: Berkshire Hathaway Homeservices Penfed Realty
MLS Desu2112094
Hidden Oaks
$849,000
5 Bed
3 Bath
1 Hf. Bath
- Tax Total Living Area:
- 1971 sq. ft.
Listed 30 days ago
Courtesy: Crowley Associates Realty
MLS Desu2116110




