
118 Madison Ave, Lewes, De 19958
Under Contract
Courtesy: Berkshire Hathaway Homeservices Penfed Realty,
Lee Ann Wilkinson
Appliances
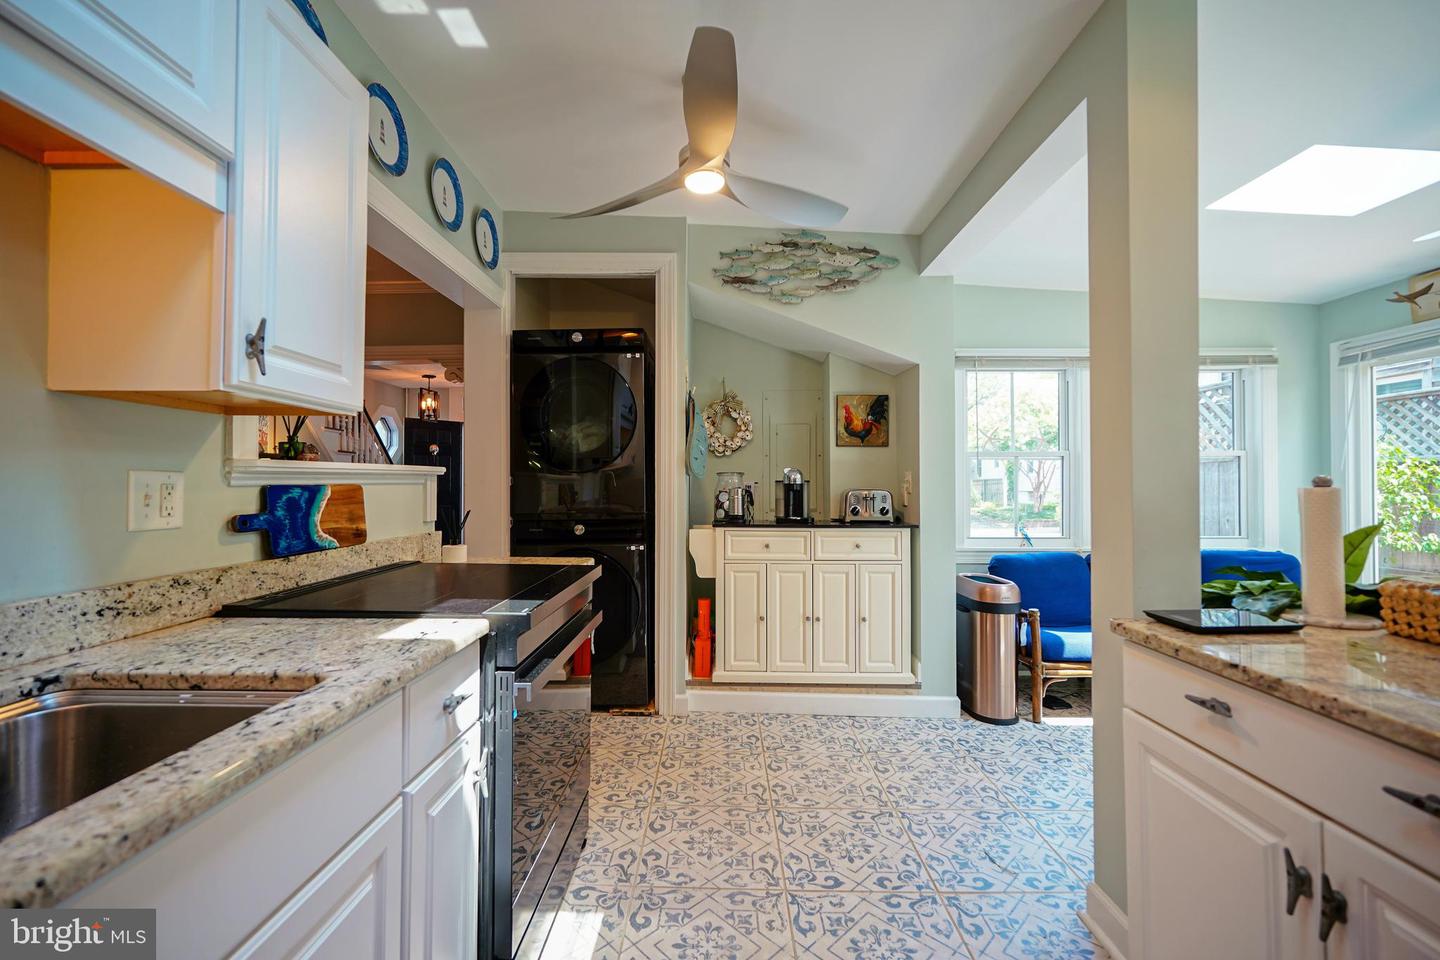
Dishwasher, Disposal, Refrigerator, Microwave, Oven/Range - Electric, Water Heater, Washer/Dryer Stacked, Stainless Steel AppliancesBedrooms
3
Full Bath
2
Laundry
Main Floor
Rooms
Living Room, Dining Room, Primary Bedroom, Kitchen, Other, Office, Primary Bathroom, Full Bath, Additional Bedroom
Living Area
1950 sq/ft
Fireplace(s)
1
Fireplace Features
Electric
Flooring
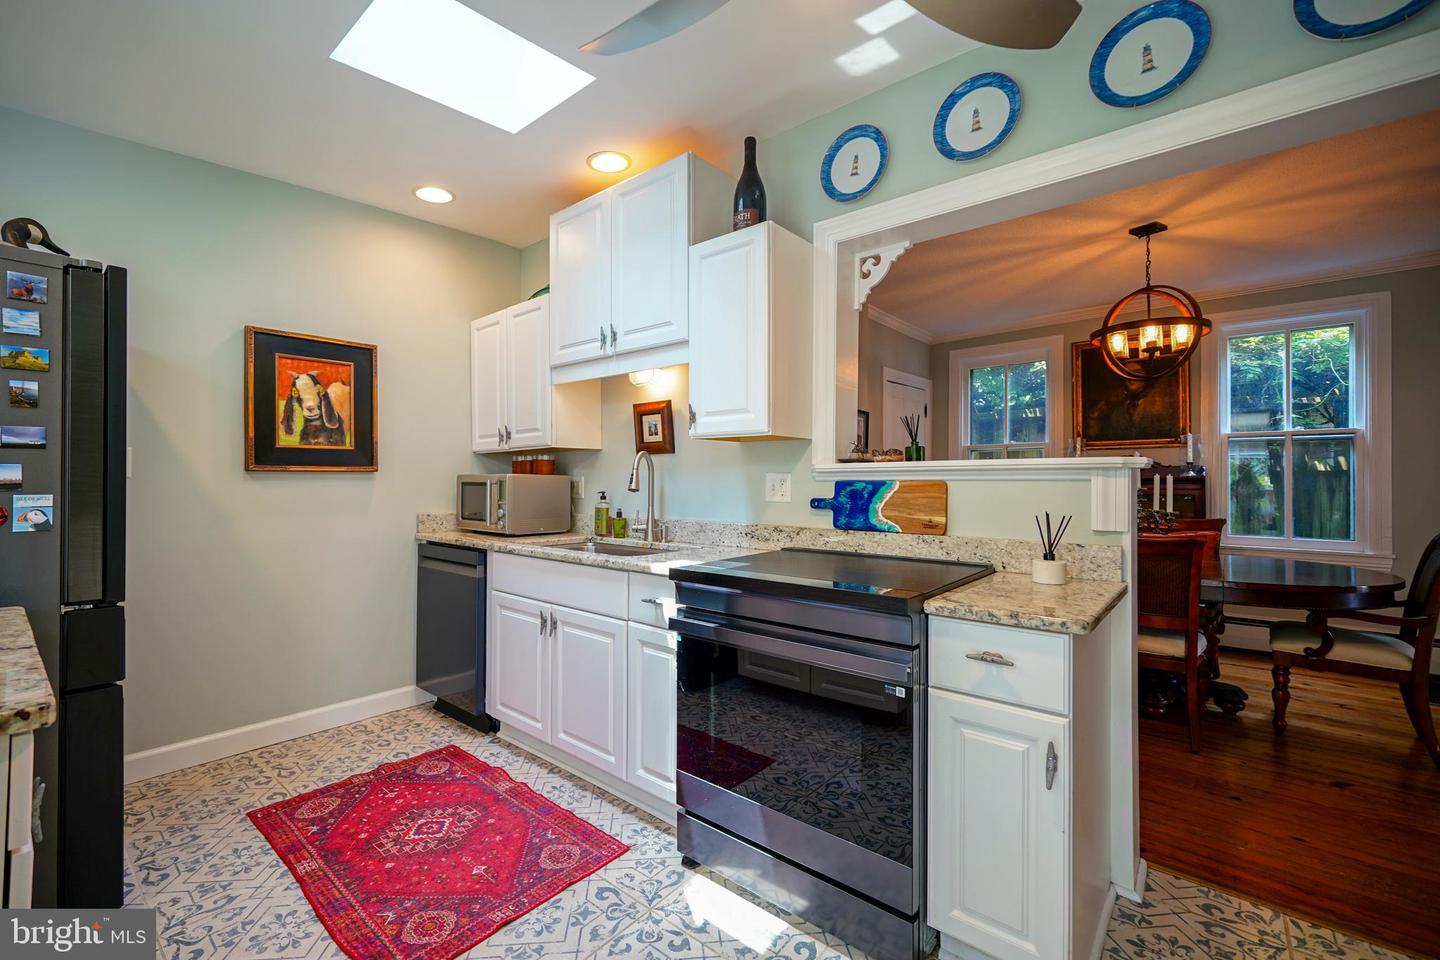
Hardwood, Tile/brick
Interior Features
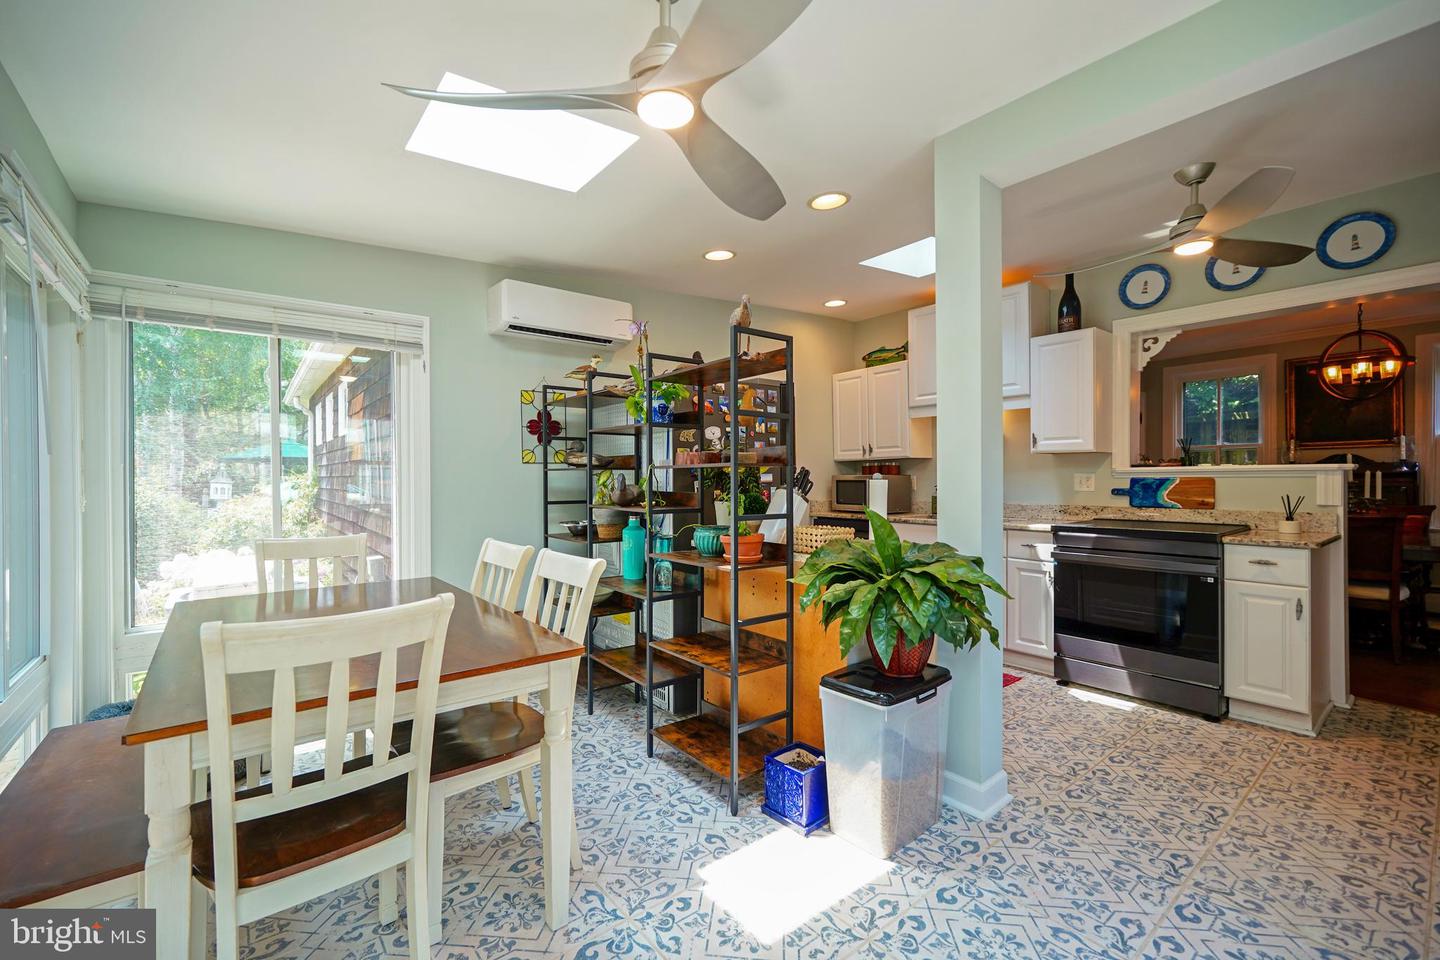
- Kitchen - Eat-In
- Entry Level Bedroom
- Ceiling Fan(s)
- Skylight(s)
- Attic
- Dining Area
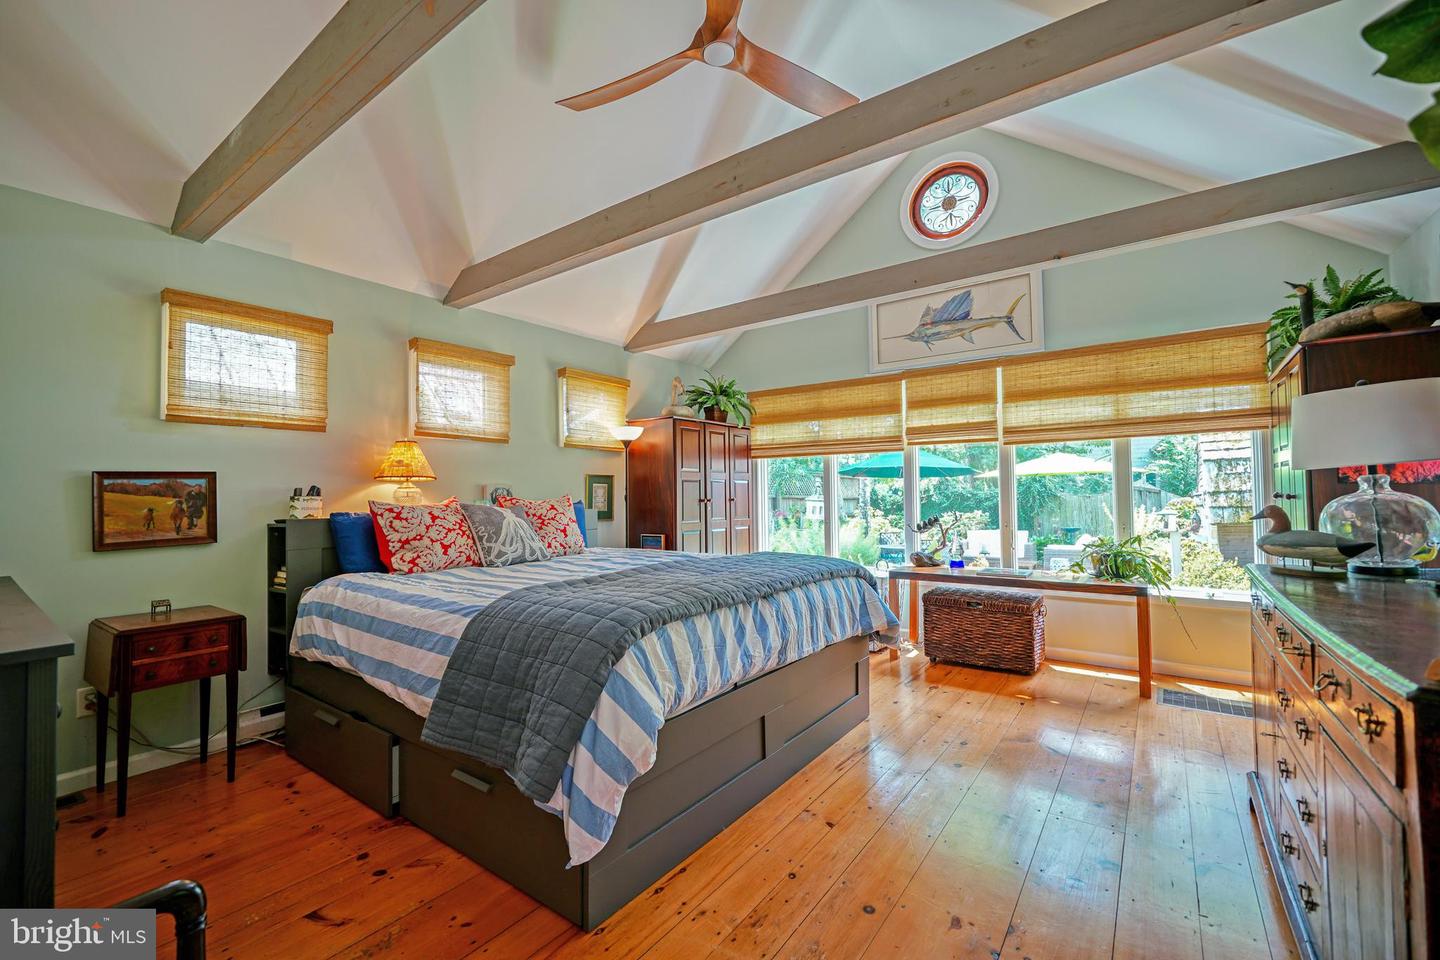
- Exposed Beams
- Primary Bath(s)
- Upgraded Countertops
- Walk-in Closet(s)
- Wood Floors
- Built-Ins
- Bathroom - Walk-In Shower
- Floor Plan - Traditional
- Formal/Separate Dining Room
- Window Treatments
General
MLS
Desu2116758
Community
None Available
Price
$995,000.00
Price/SQft
$510.26
Area And Schools
School Tax
$1,301.00
District
CAPE HENLOPEN
MLS
Desu2116758
$995,000
3 Bed
2 Bath
- Tax Total Living Area:
- 1950 sq. ft.
- Lot Size:
- 0.1 acres
Listed 23 days ago
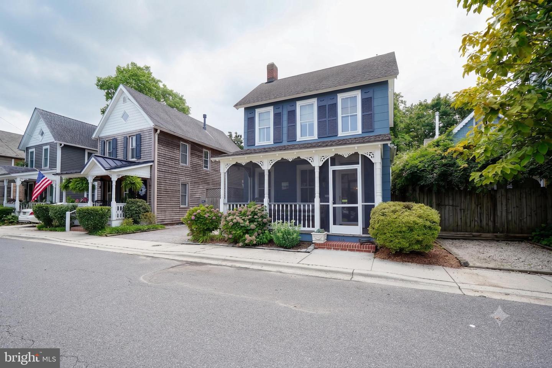
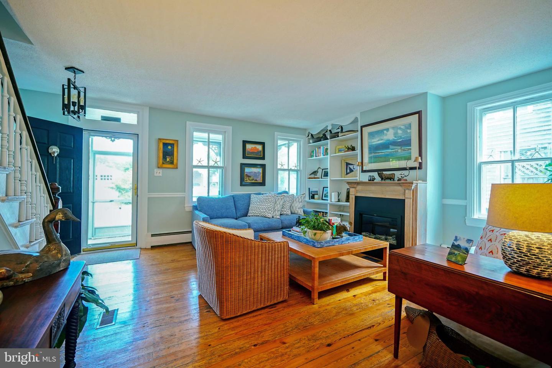
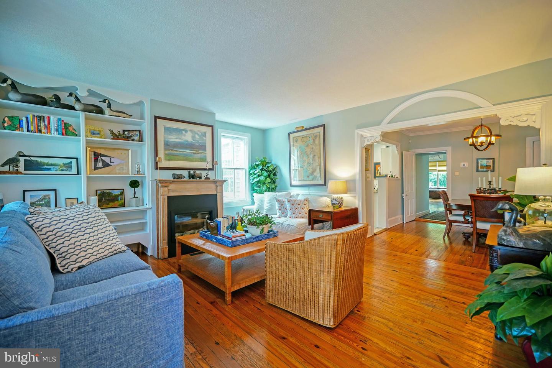
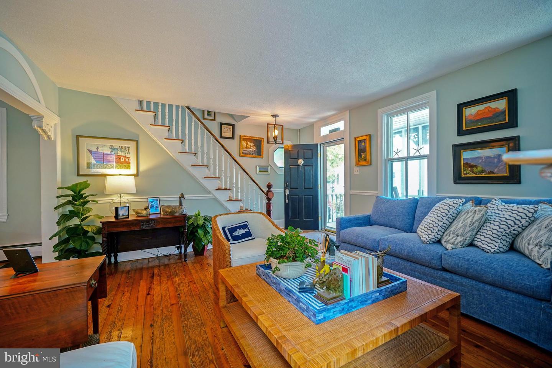
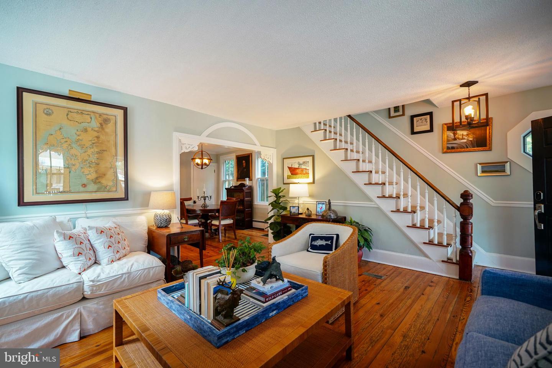
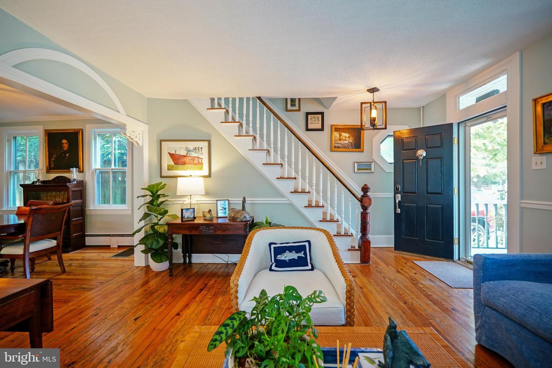
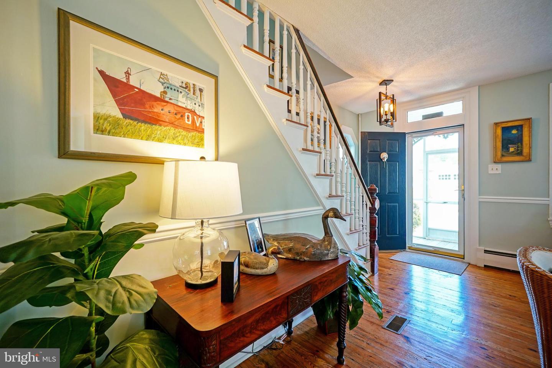
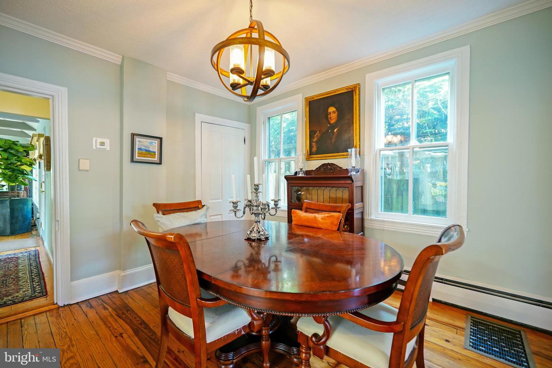
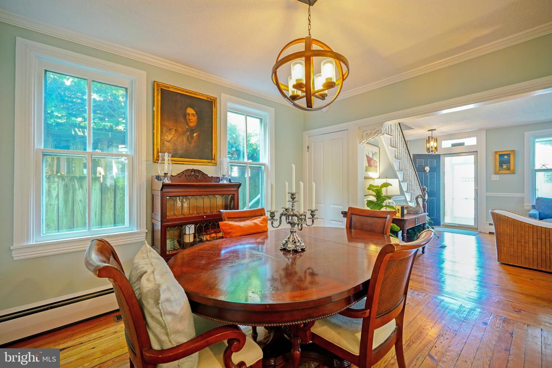
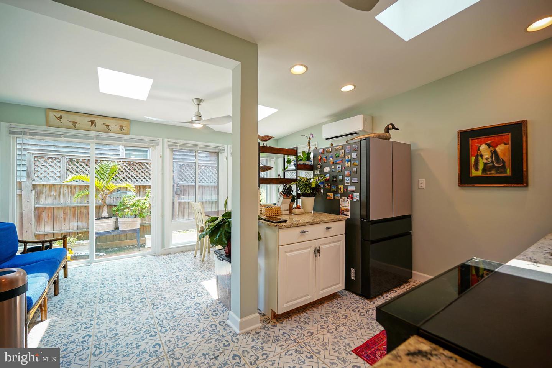
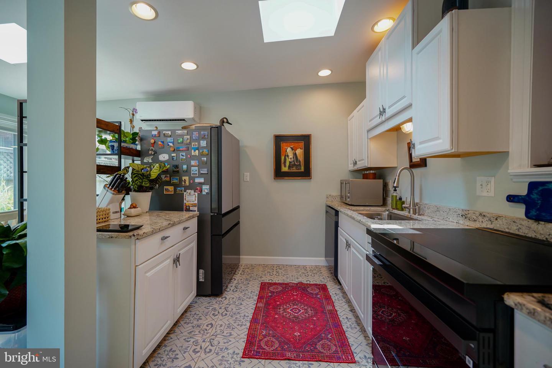
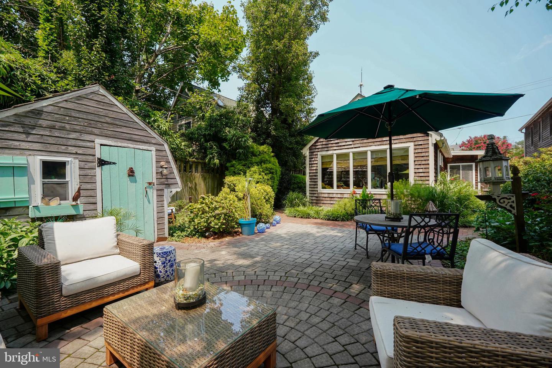
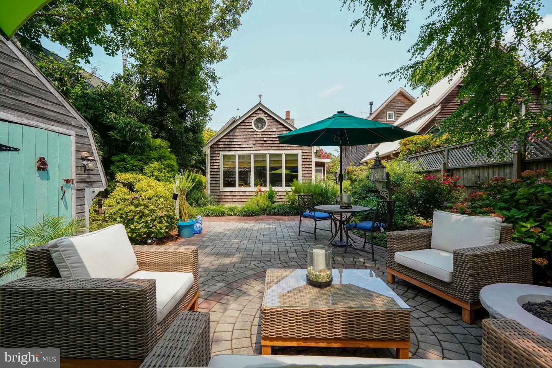
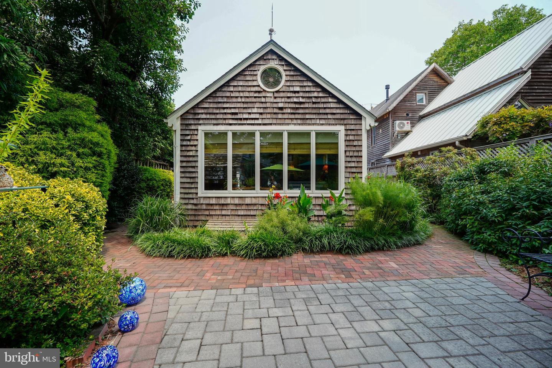
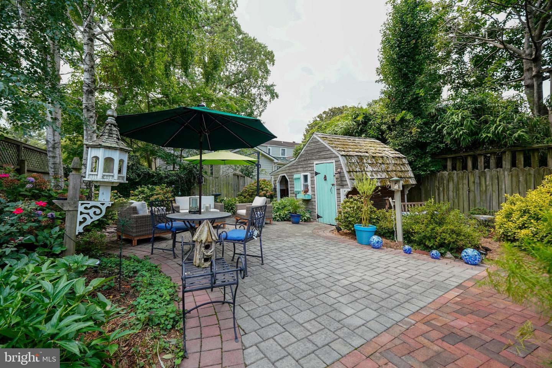
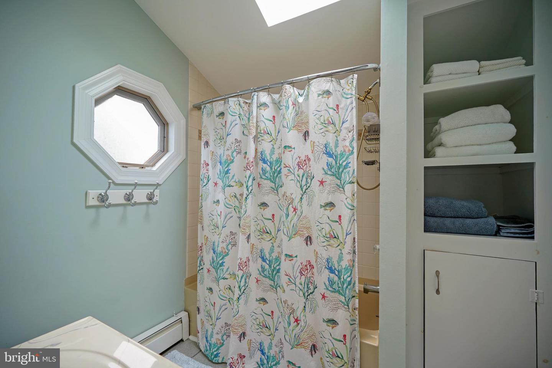
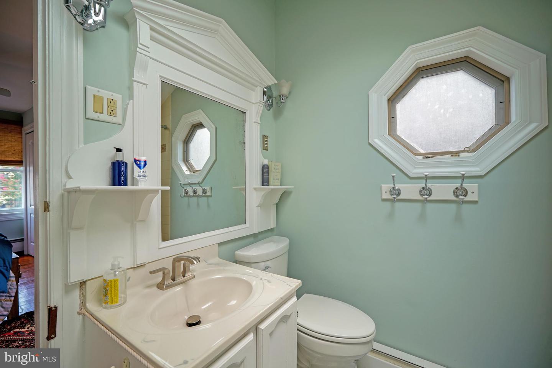
TIMELESS BEAUTY meets modern living in downtown Lewes! Originally built in 1900 and renovated with a new kitchen, sunroom , & primary suite bathroom, this classic Victorian offers the perfect blend of historic character and contemporary comfort. Step inside to discover hardwood and tile flooring throughout, a cozy living room featuring built-ins and an electric fireplace, a formal dining room, and a sunlit eat-in kitchen with an adjacent sunroom.
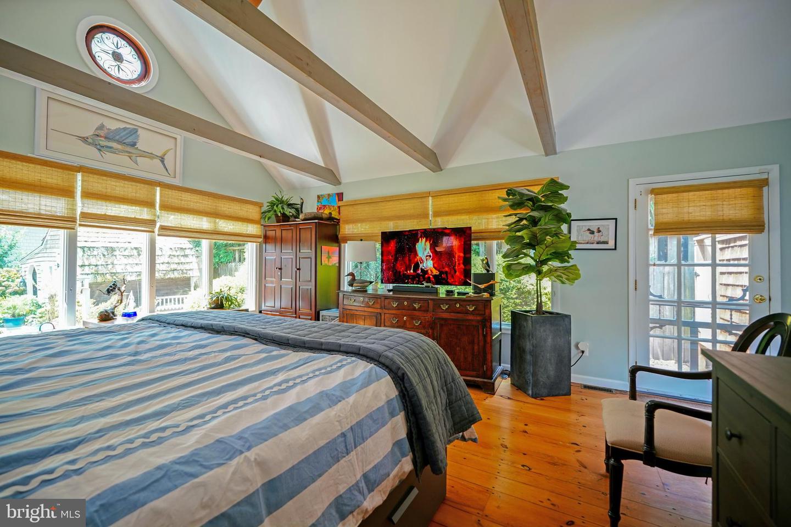
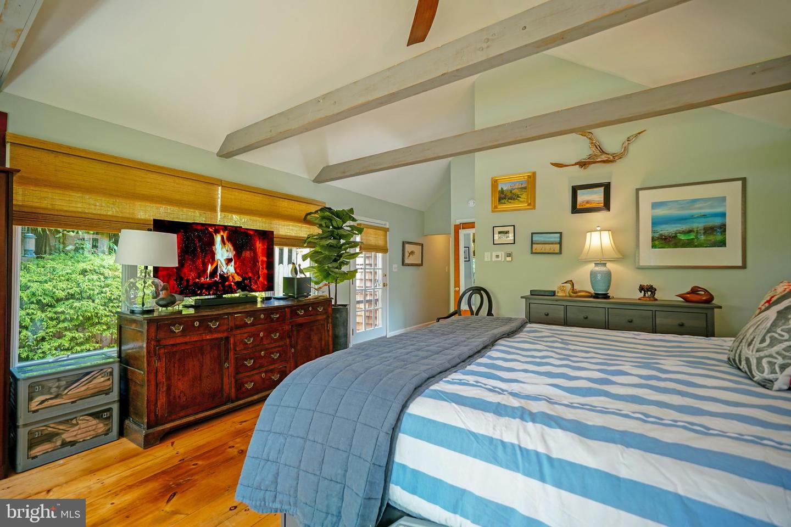
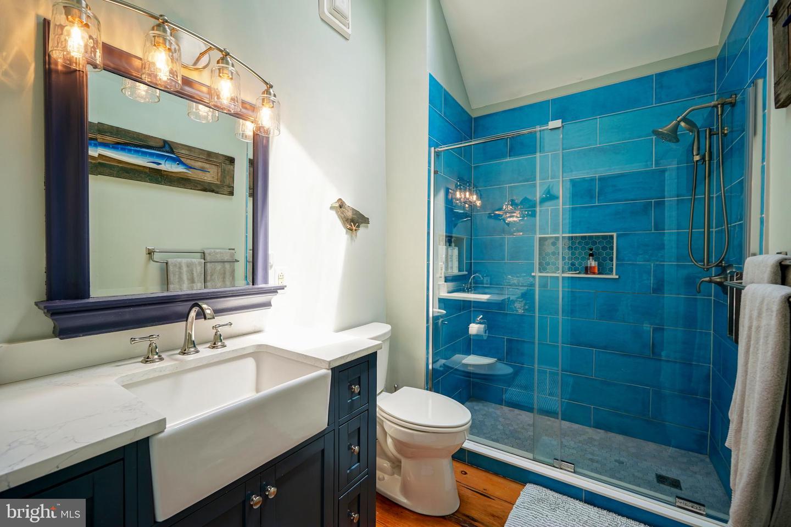
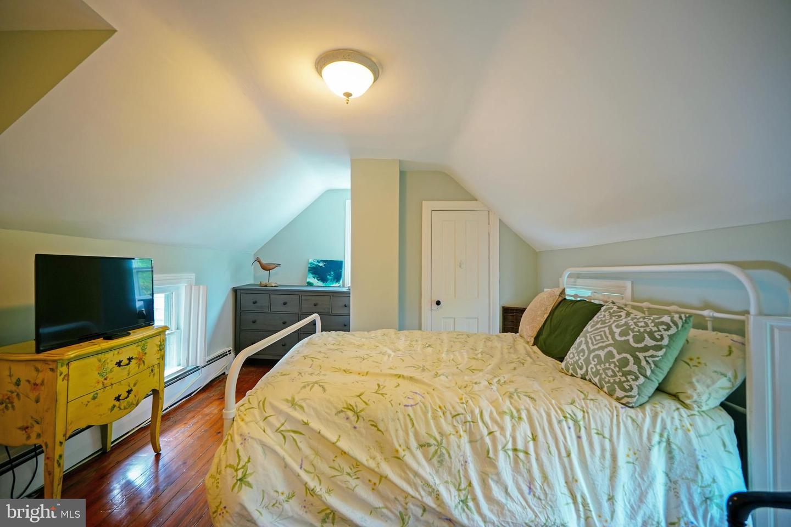
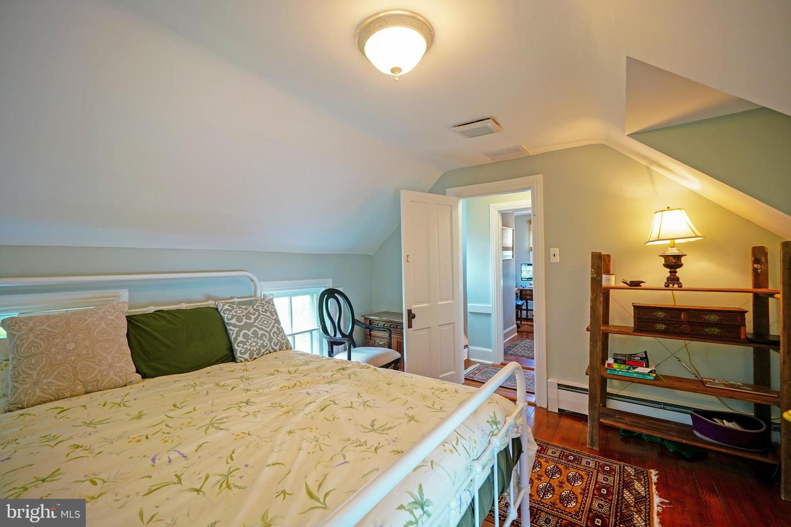
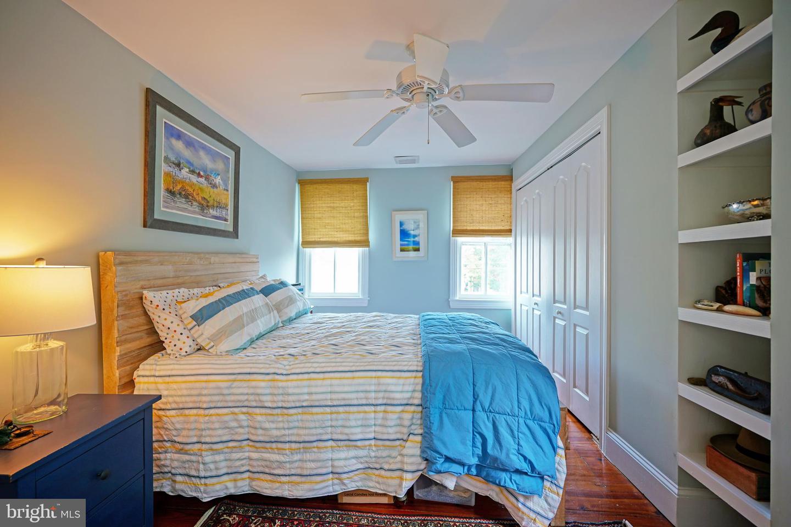
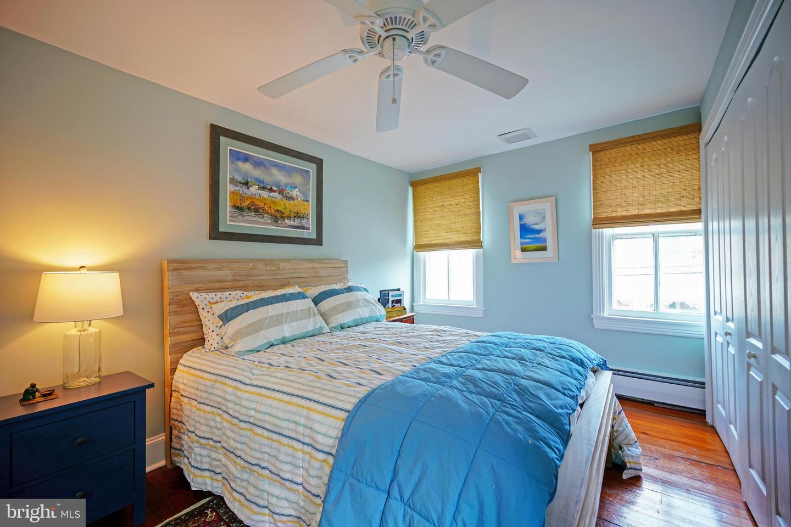
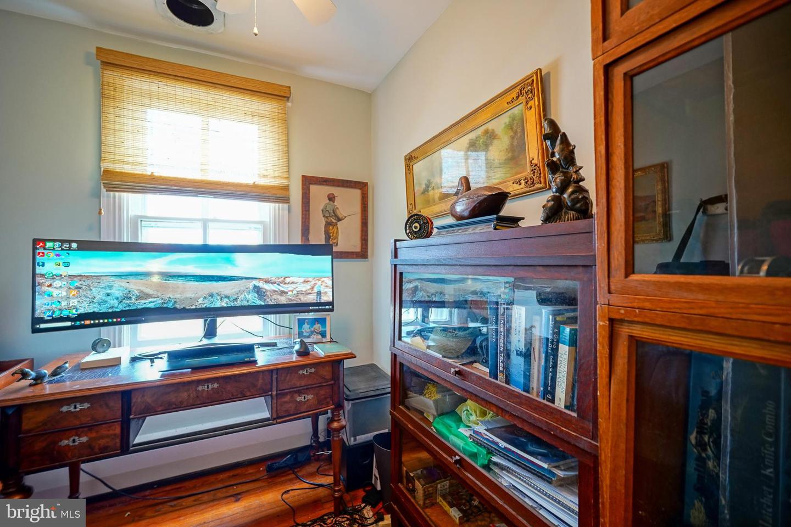
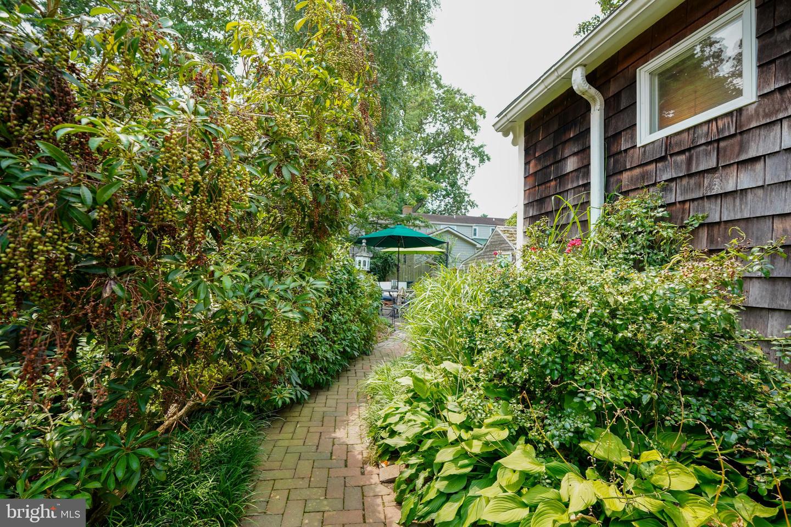
The rare first-floor owner’s suite boasts exposed beams, an en suite bath, and direct access to the beautifully landscaped grounds. Upstairs, you’ll find two spacious bedrooms plus a home office, along with a fully floored third-floor attic for extensive storage.
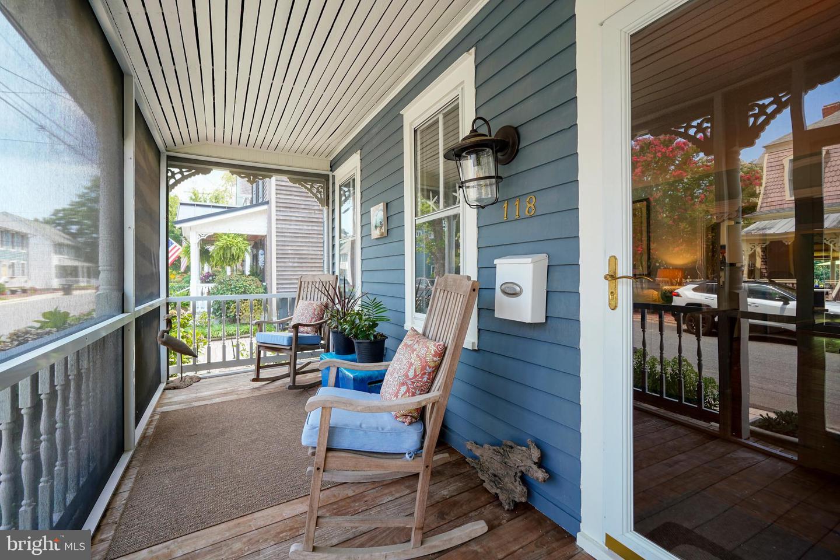
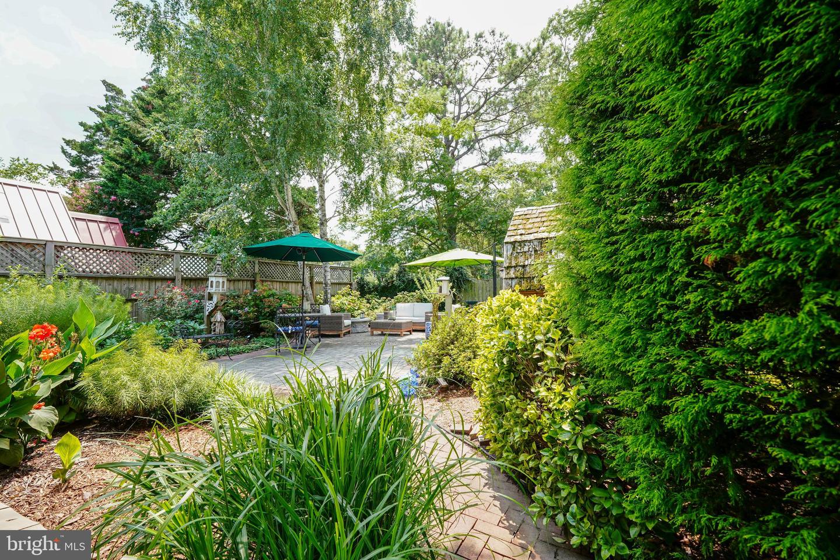
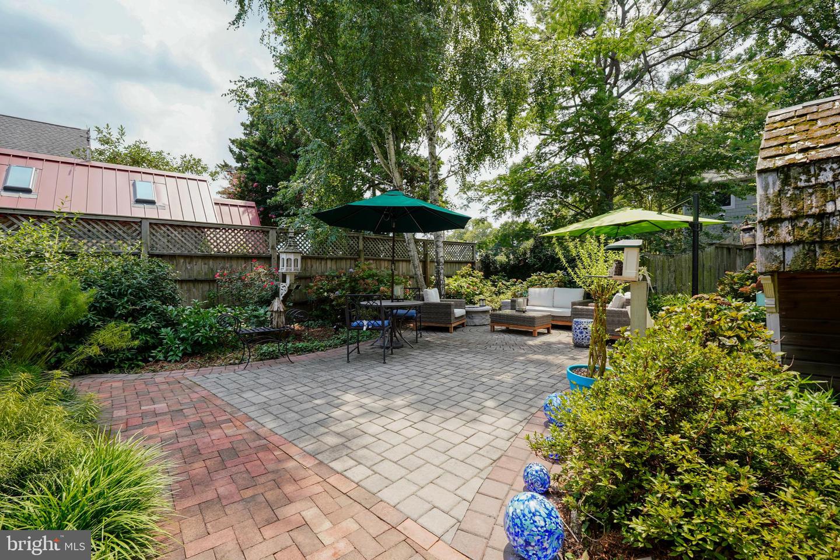
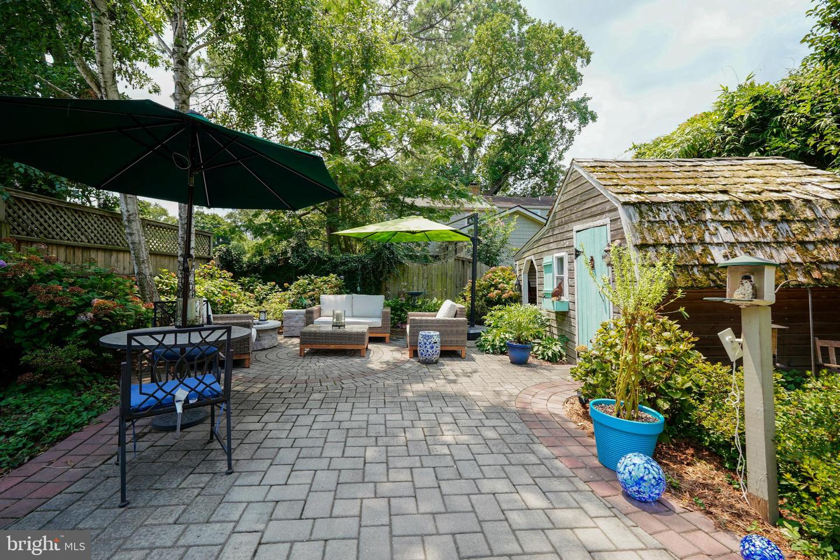
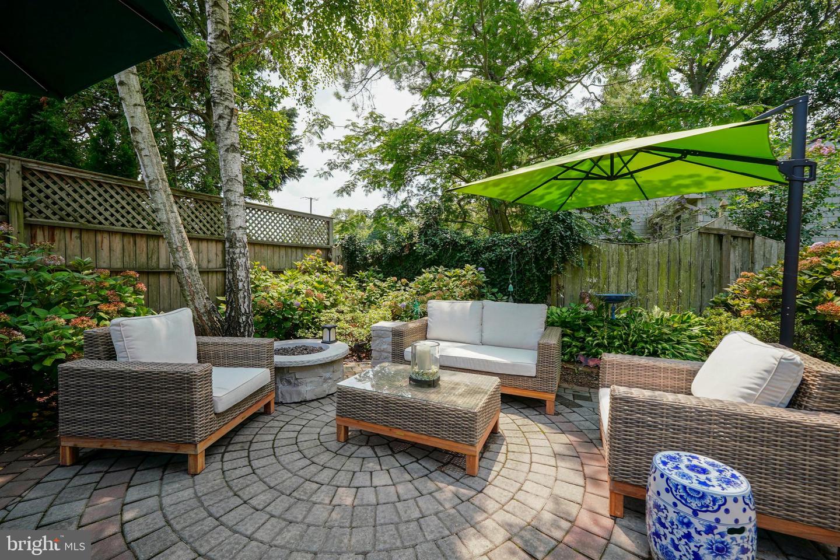
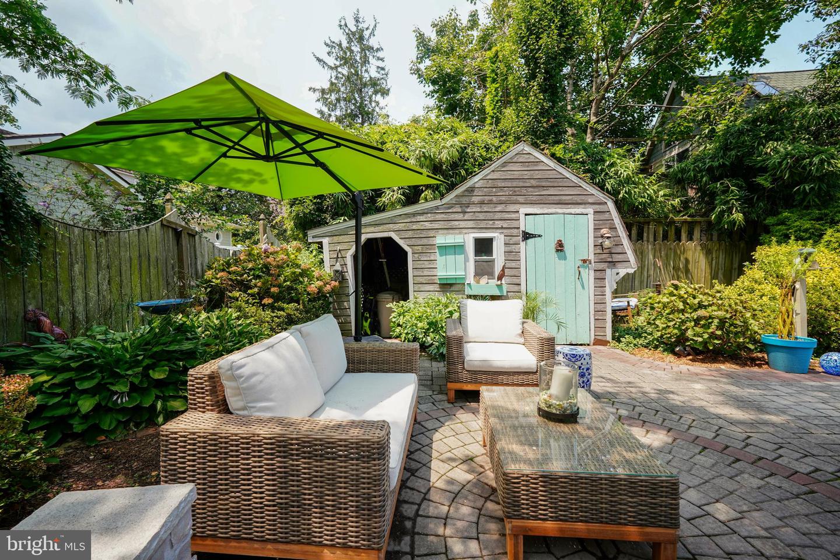
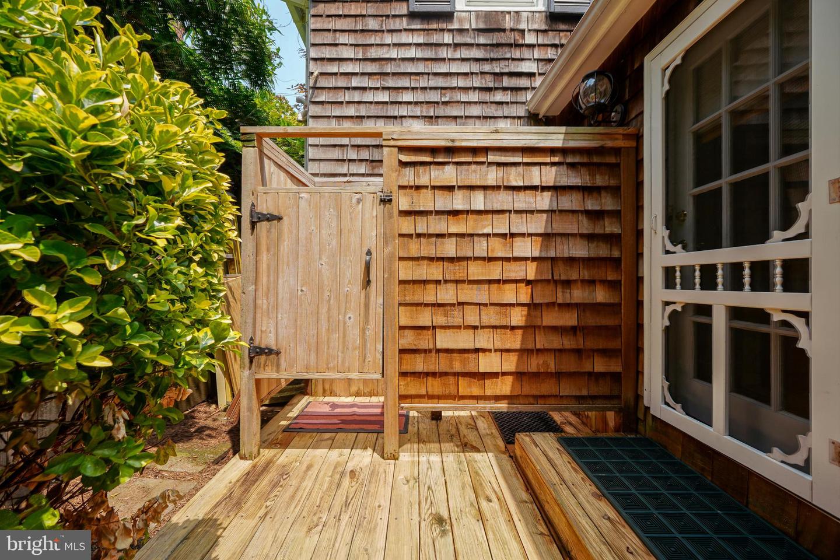
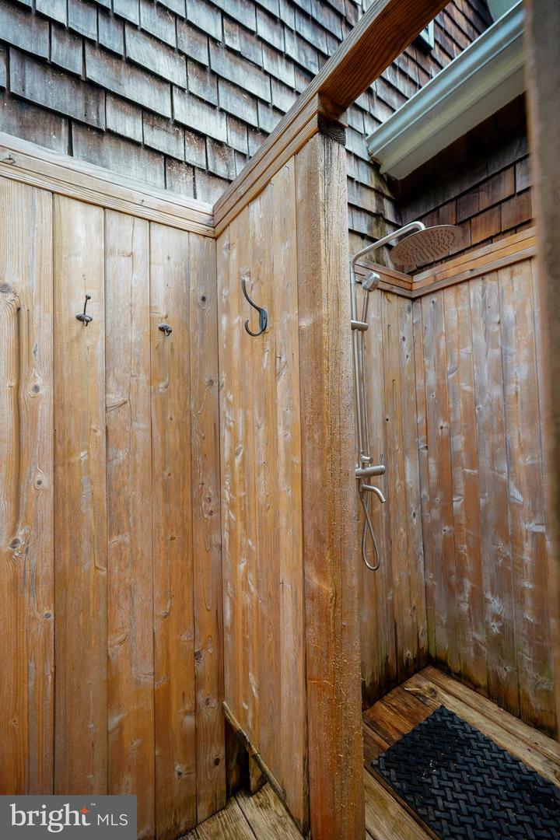
Outdoor living shines with a front screened porch, a private, fenced-in hardscaped courtyard, a detached storage shed, and a classic coastal outdoor shower. Enjoy an unbeatable location within walking or biking distance to 2nd Street dining, the Historic Lewes Farmers Market, and the beach. Ideal as a year-round residence, weekend getaway, or lucrative vacation rental!
The rare first-floor owner’s suite boasts exposed beams, an en suite bath, and direct access to the beautifully landscaped grounds. Upstairs, you’ll find two spacious bedrooms plus a home office, along with a fully floored third-floor attic for extensive storage.
Outdoor living shines with a front screened porch, a private, fenced-in hardscaped courtyard, a detached storage shed, and a classic coastal outdoor shower. Enjoy an unbeatable location within walking or biking distance to 2nd Street dining, the Historic Lewes Farmers Market, and the beach. Ideal as a year-round residence, weekend getaway, or lucrative vacation rental!
Similar Listings
Truitt Homestead
$995,000
3 Bed
3 Bath
1 Hf. Bath
- Tax Total Living Area:
- 2600 sq. ft.
Listed 24 days ago
Courtesy: Berkshire Hathaway Homeservices Penfed Realty
MLS Desu2117114
Under Contract
Bayside
$995,000
4 Bed
3 Bath
- Tax Total Living Area:
- 3000 sq. ft.
Listed 73 days ago
Courtesy: Northrop Realty
MLS Desu2112756
Pending
Sea Colony East
$995,000
3 Bed
2 Bath
- Tax Total Living Area:
- 1060 sq. ft.
Listed 86 days ago
Courtesy: Real Broker Llc
MLS Desu2113030
Virtual Tour
Grande At Canal Pointe
$995,000
4 Bed
3 Bath
- Tax Total Living Area:
- 2650 sq. ft.
Listed 144 days ago
Courtesy: Monument Sotheby's International Realty
MLS Desu2107378
Sold
Bay Vista
$995,000
3 Bed
2 Bath
1 Hf. Bath
- Tax Total Living Area:
- 2072 sq. ft.
Sold 04/30/2026
Courtesy: Jack Lingo - Lewes
MLS Desu2101838
Sold
Bayfront At Rehoboth
$995,000
4 Bed
3 Bath
1 Hf. Bath
- Tax Total Living Area:
- 3483 sq. ft.
Sold 04/23/2026
Courtesy: Jack Lingo - Rehoboth
MLS Desu2103004
Under Contract
Governors
$995,000
4 Bed
3 Bath
1 Hf. Bath
- Tax Total Living Area:
- 2800 sq. ft.
Listed 234 days ago
Courtesy: Berkshire Hathaway Homeservices Penfed Realty
MLS Desu2101172
Sold
Pine Bay
$995,000
3 Bed
2 Bath
- Tax Total Living Area:
- 2032 sq. ft.
Sold 05/13/2024
Courtesy: Jack Lingo - Rehoboth
MLS Desu2058640
Walden
$995,990
4 Bed
3 Bath
- Tax Total Living Area:
- 2926 sq. ft.
Listed 51 days ago
Courtesy: Coldwell Banker Realty
MLS Desu2115472
Under ContractVacation Rental
Sea Colony West
$998,000
3 Bed
2 Bath
1 Hf. Bath
- Tax Total Living Area:
- 1800 sq. ft.
Listed 77 days ago
Courtesy: Jack Lingo - Rehoboth
MLS Desu2110572
Sold
Baystrand Iii
$998,500
4 Bed
3 Bath
- Tax Total Living Area:
- 2200 sq. ft.
Sold 12/19/2023
Courtesy: Jack Lingo - Rehoboth
MLS Desu2047360
Canal Corkran
$999,000
4 Bed
3 Bath
1 Hf. Bath
- Tax Total Living Area:
- 3000 sq. ft.
Listed 136 days ago
Courtesy: Engel & Volkers Ocean City
MLS Desu2107846




