
15219 Rosemount Ln, Lewes, De 19958
Newly Listed
Courtesy: Berkshire Hathaway Homeservices Penfed Realty,
Lee Ann Wilkinson
Appliances
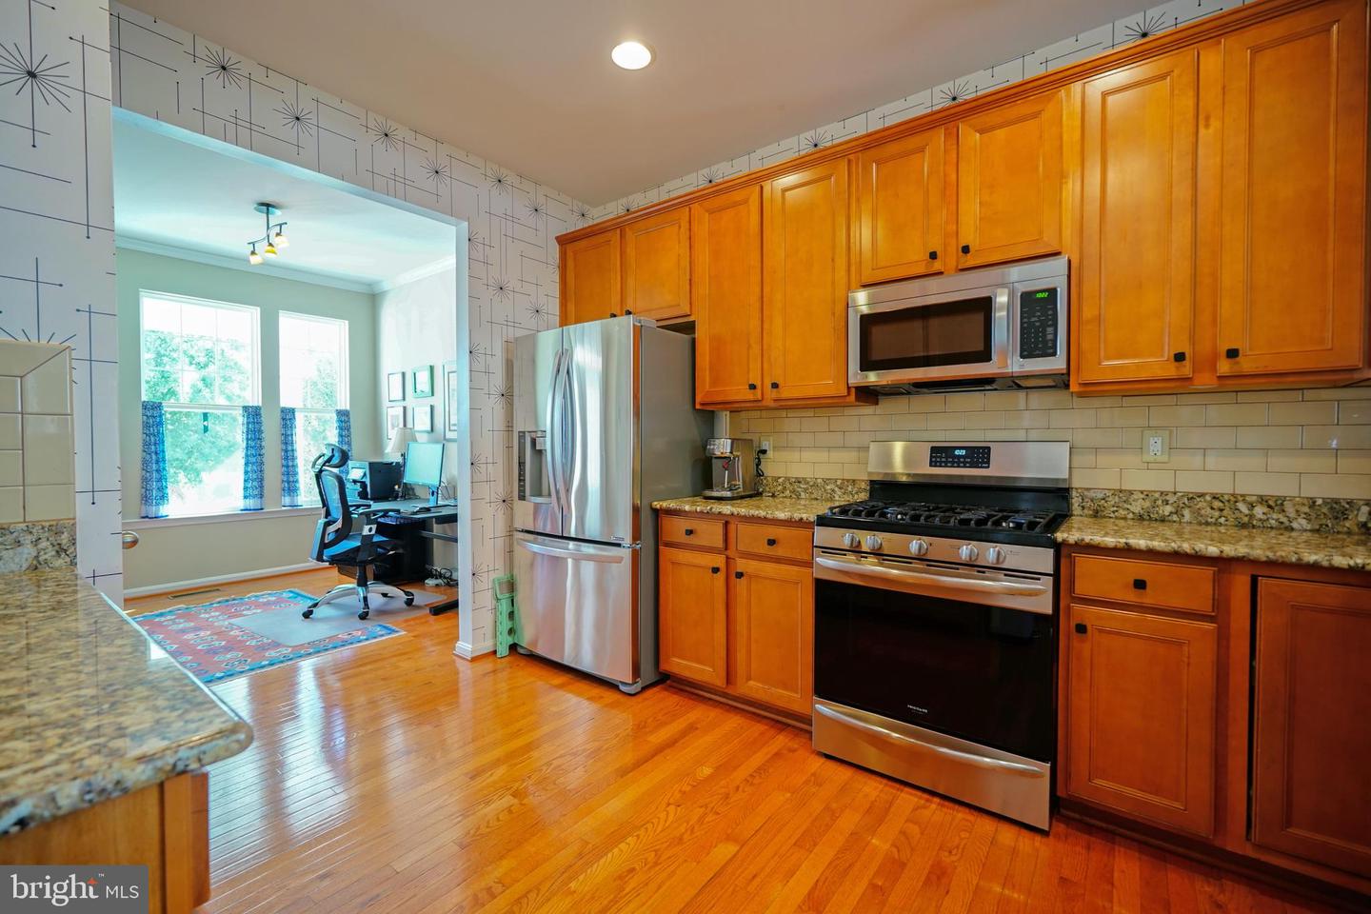
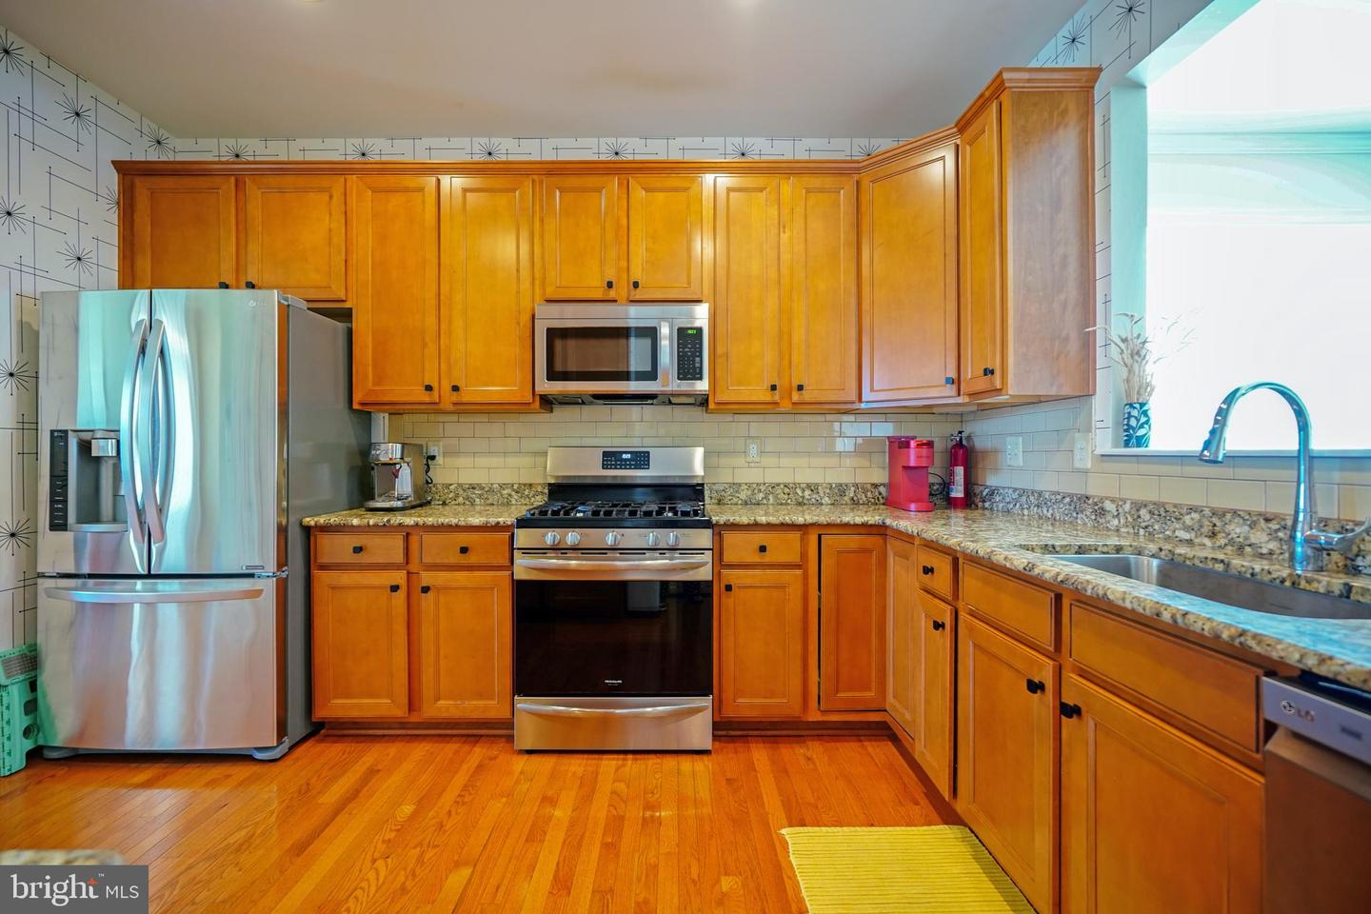
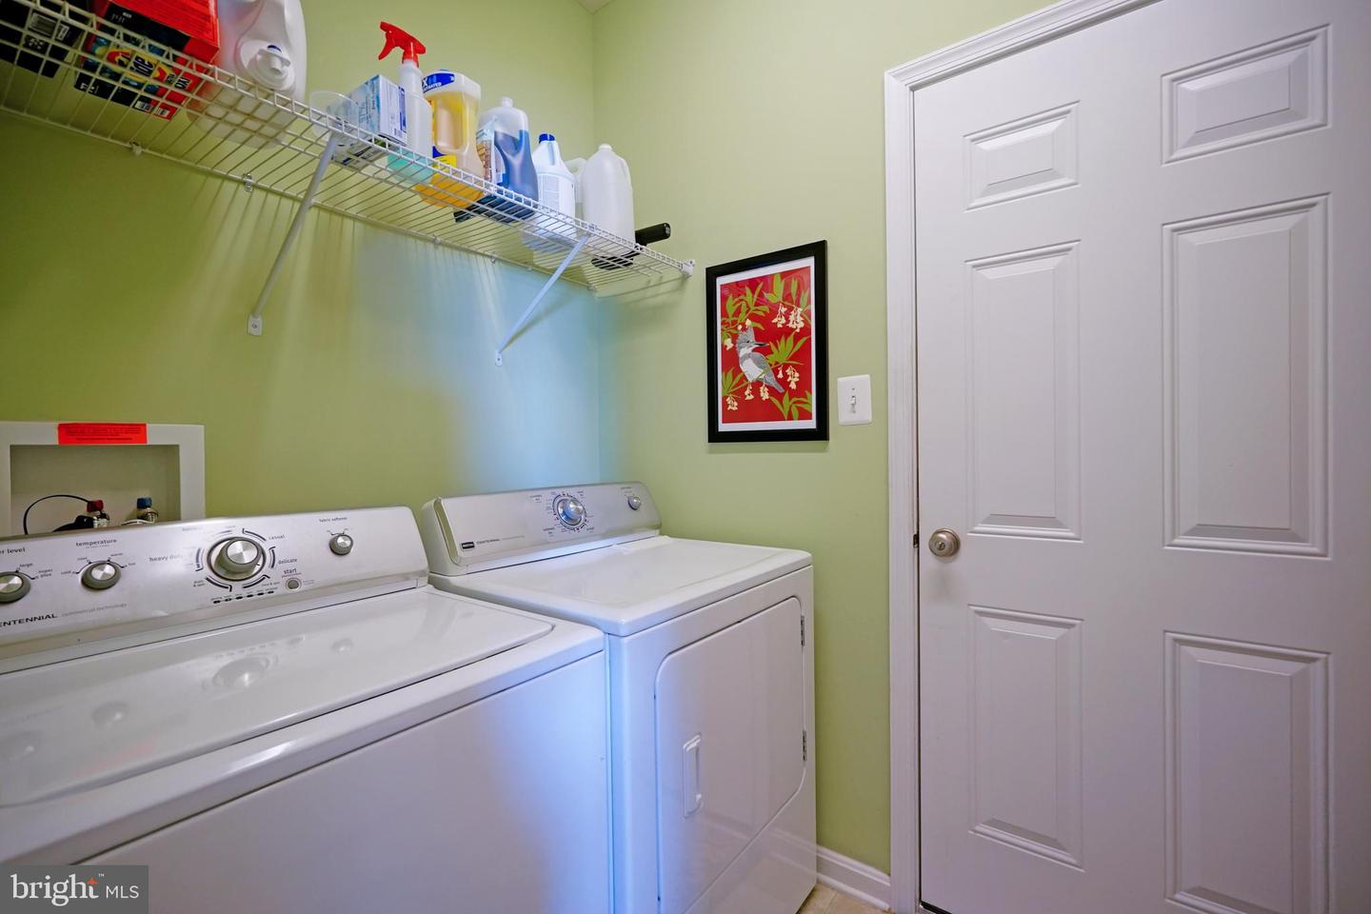
Dishwasher, Disposal, Exhaust Fan, Microwave, Oven/Range - Gas, Range Hood, Refrigerator, Stainless Steel Appliances, Washer, Water Heater, DryerBedrooms
3
Full Bath
3
Laundry
Main Floor
Rooms
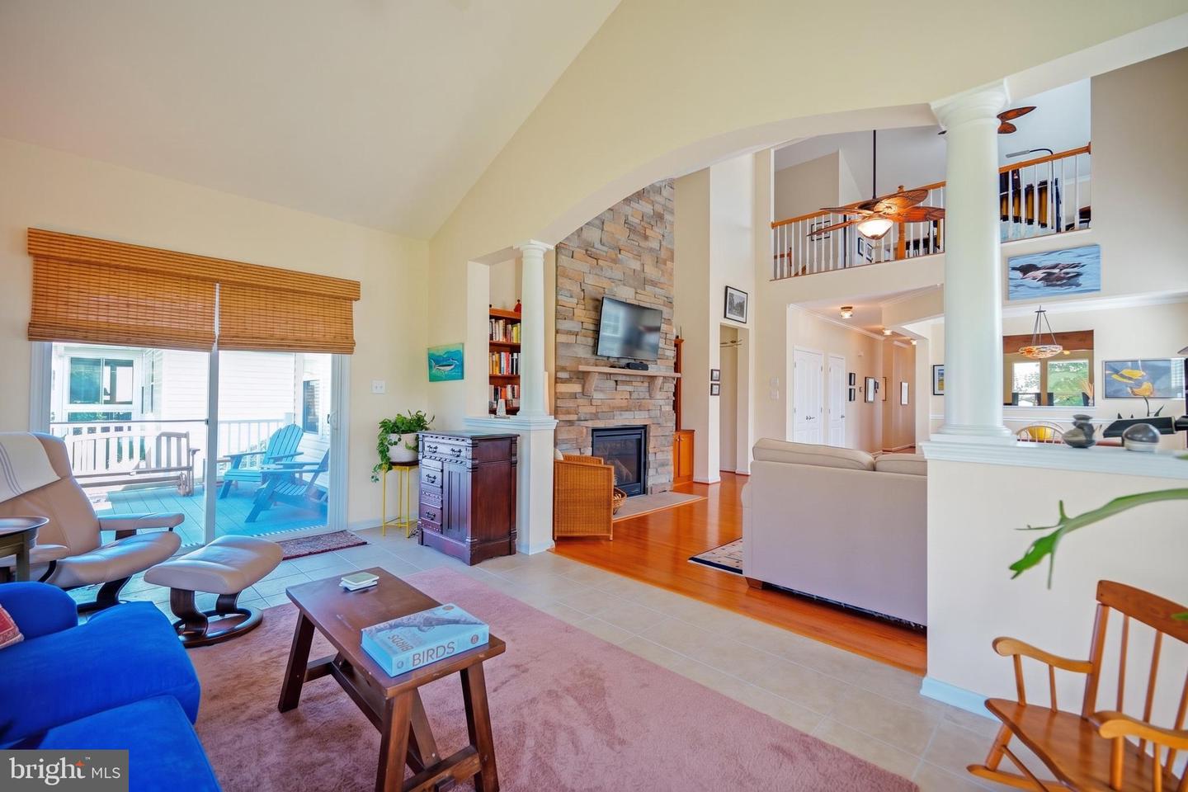
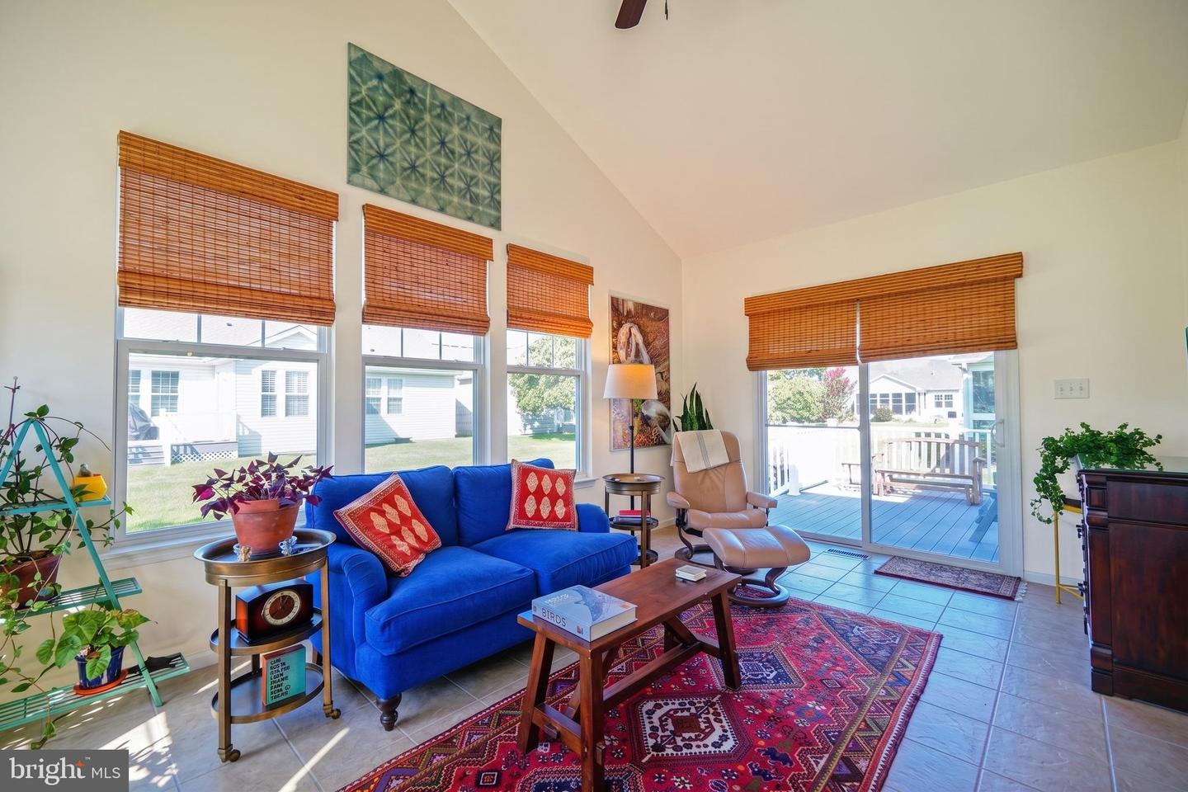
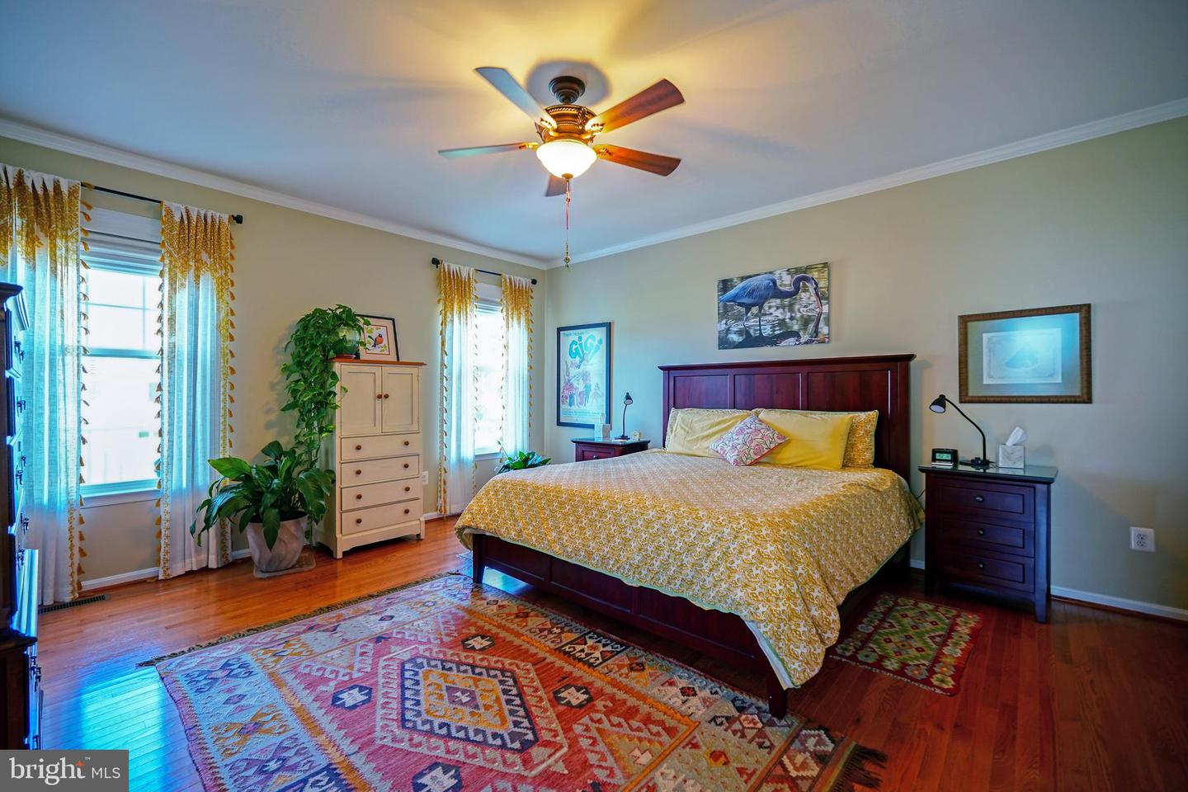
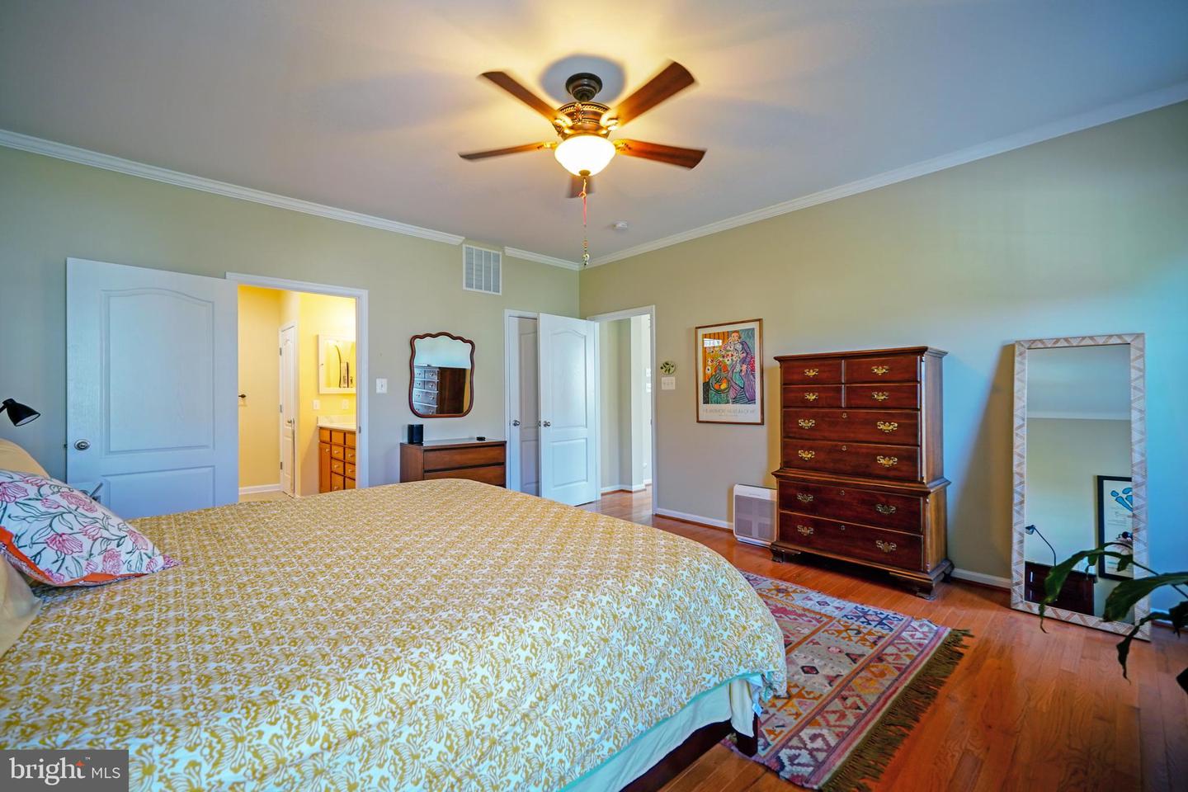
Living Room, Dining Room, Primary Bedroom, Bedroom 2, Bedroom 3, Kitchen, Sun/florida Room, Laundry, Loft, Office, Bathroom 2, Primary Bathroom, Full Bath
Living Area
2329 sq/ft
Fireplace(s)
1
Fireplace Features
Gas/propane, Stone
Flooring
Ceramic Tile, Carpet, Hardwood
Interior Features
- Attic
- Bathroom - Tub Shower
- Bathroom - Walk-In Shower
- Ceiling Fan(s)
- Combination Dining/Living
- Entry Level Bedroom
- Floor Plan - Open
- Primary Bath(s)
- Upgraded Countertops
- Walk-in Closet(s)
- Window Treatments
General
MLS
Desu2119936
Community
Nassau Grove
Price
$599,900.00
Price/SQft
$257.58
HOA Fee
$755.00
HOA Fee Frequency
Quarterly
Area And Schools
School Tax
$946.00
Exterior
Pool
Yes - Community
District
CAPE HENLOPEN
Nassau Grove
MLS
Desu2119936
$599,900
3 Bed
3 Bath
- Tax Total Living Area:
- 2329 sq. ft.
- Lot Size:
- 0 acres
HOA: $755 Quarterly
Listed 4 days ago
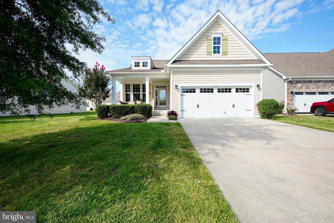
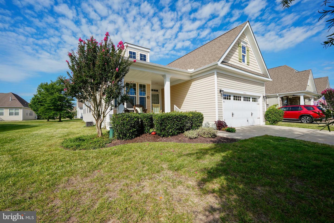
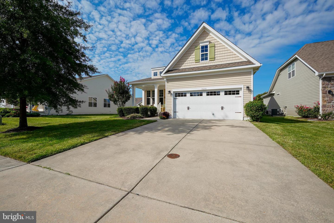
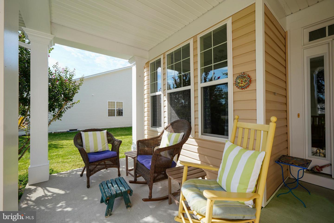
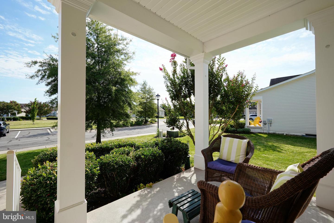
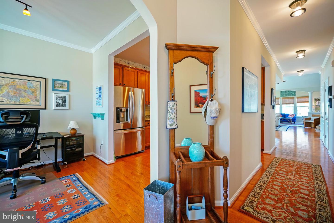
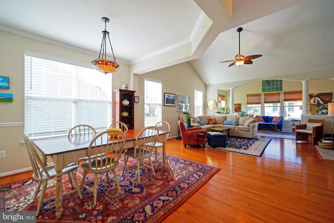
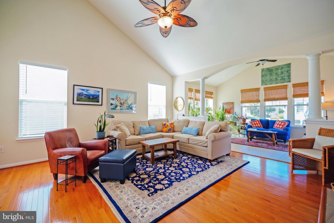
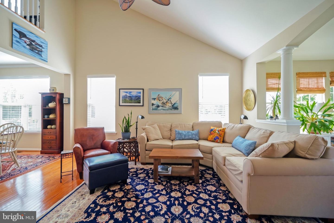
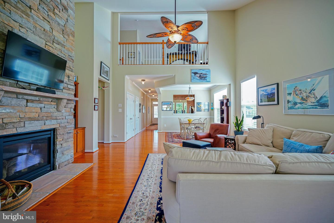
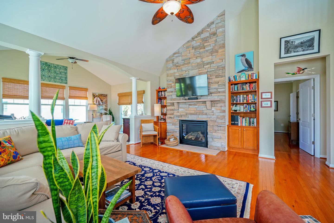
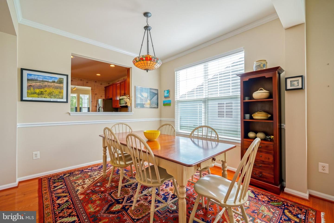
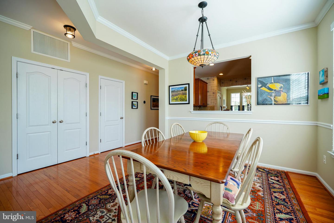
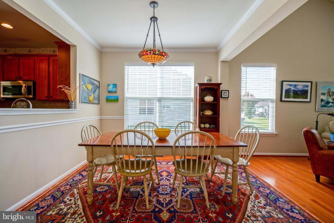
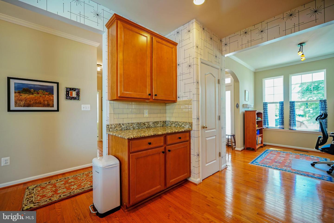
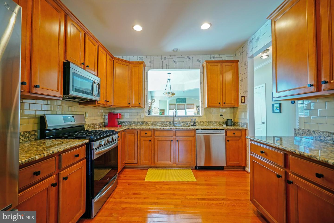
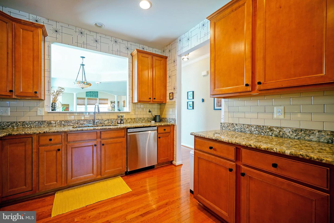
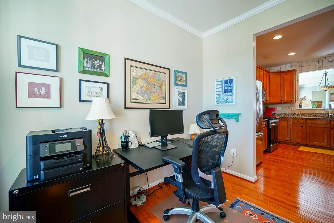
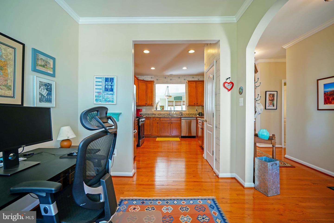
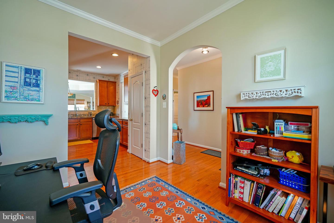
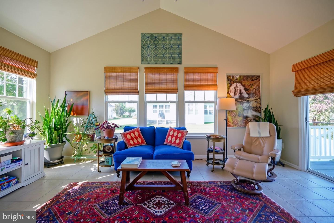
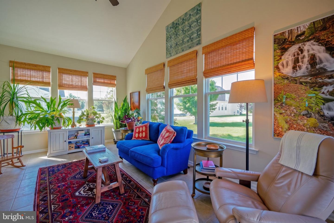
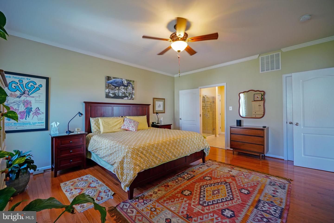
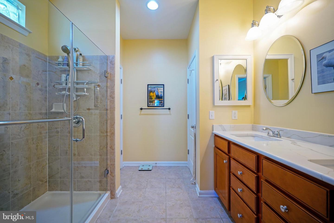
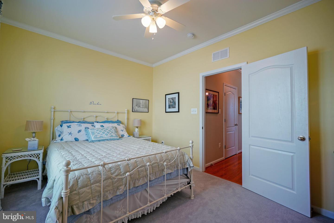
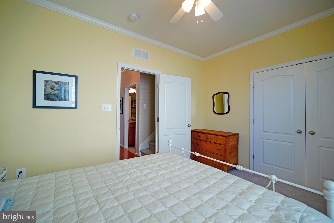
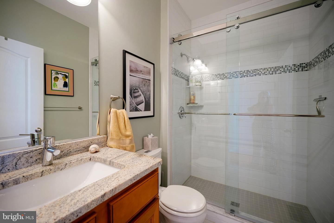
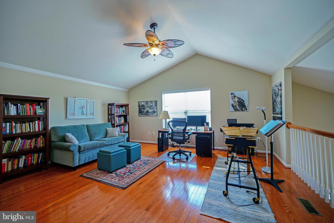
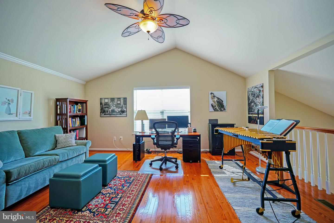
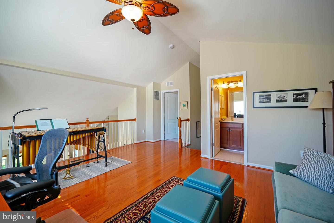
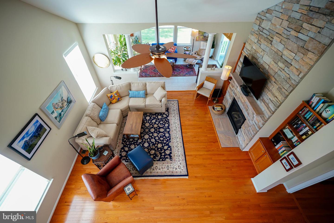
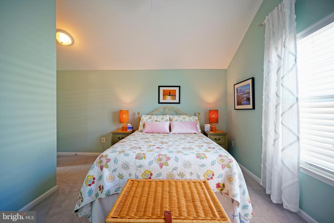
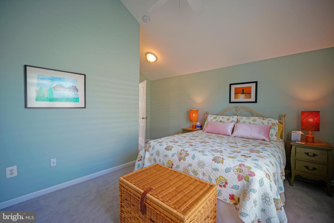
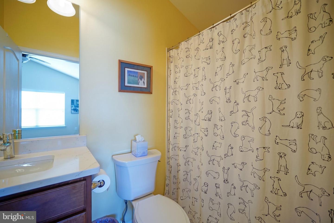
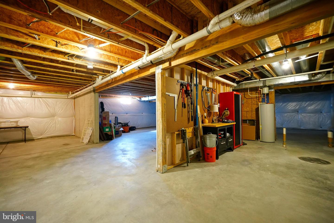
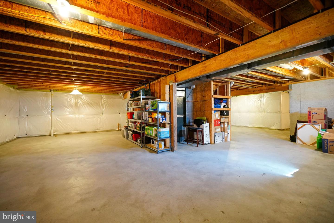
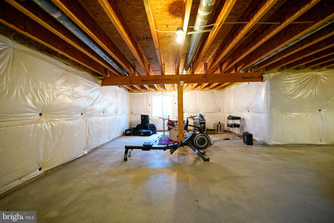
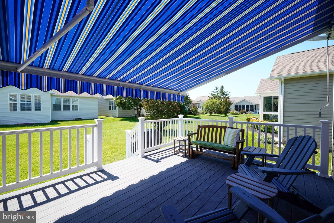
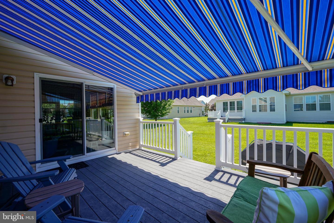
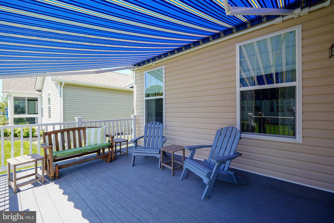
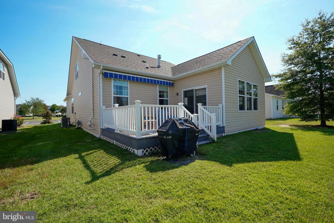
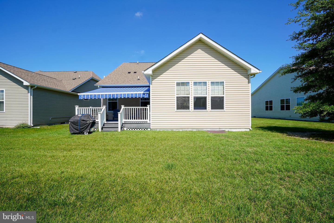
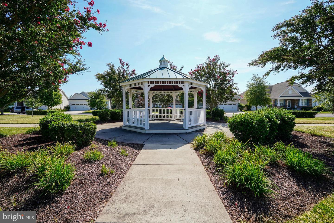
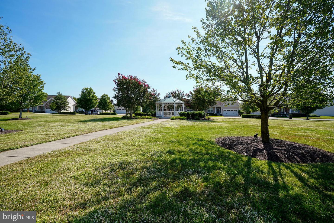
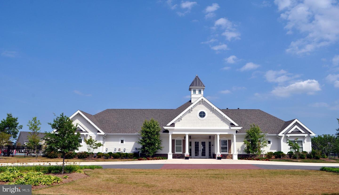
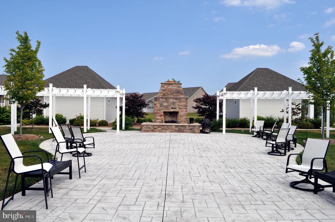
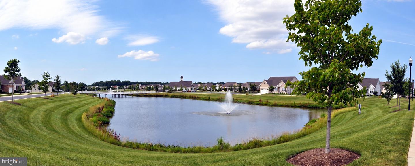
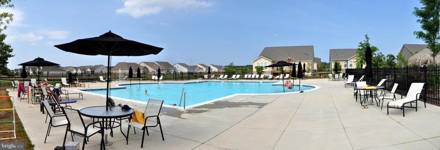
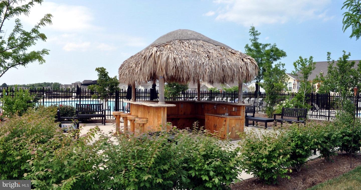
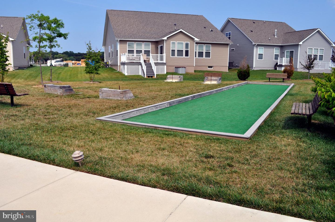
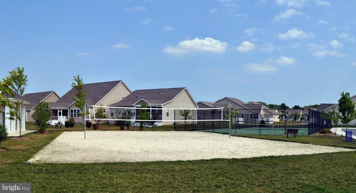
PICTURE PERFECT. Your wish list is covered in this beautifully kept Nassau Grove home! This home shows like a model and defines attention to detail. The wonderfully open floor plan grants easy flow and makes it a natural for entertaining. Enjoy a functional kitchen complete with stainless steel appliances & granite countertops, an inviting living room with gas fireplace, spacious primary bedroom with a walk-in closet & en-suite bath, an additional first floor bedroom & full bath, and a bright sunroom. The second floor includes a loft overlooking the first floor, 3rd bedroom, and full bath. The large unfinished, insulated basement provides plenty of storage and possibilities for turning into a finished living space. Relax on your rear deck with retractable awning during the warm spring and summer months. Improvements include new interior paint throughout; the addition of hardwood floors in the primary bedroom and loft and newer carpet in two bedrooms and the stairwell; new floor-to-ceiling subway tile shower enclosure on the first floor; new glass shower doors in both first-floor bathrooms; new granite countertops and faucets in all three bathrooms; new stainless steel kitchen sink and faucet; the replacement of an electric stove with a gas stove; and upgraded lighting fixtures throughout. Outstanding community amenities make it feel like you're living at a resort, including a well-maintained clubhouse, pool, tennis, fitness center, volleyball, and lawn care - all with easy access to Route 1, the beaches, and downtown Lewes, and direct access to Georgetown-Lewes biking trail.
Similar Listings
Newly Listed
Open House
Breakwater
$599,900
3 Bed
2 Bath
1 Hf. Bath
- Tax Total Living Area:
- 1950 sq. ft.
Listed 2 days ago
Courtesy: Coldwell Banker Premier - Lewes
MLS Desu2116388
Virtual TourNewly Listed
Open House
Bella Vista Townhomes
$599,900
3 Bed
3 Bath
1 Hf. Bath
- Tax Total Living Area:
- 2100 sq. ft.
Listed 4 days ago
Courtesy: Patterson-schwartz-rehoboth
MLS Desu2120728
Newly Listed
Holly Shores
$599,900
3 Bed
3 Bath
1 Hf. Bath
- Tax Total Living Area:
- 3860 sq. ft.
Listed 14 days ago
Courtesy: Century 21 Home Team Realty
MLS Desu2119898
Open House
Flats At Coastal Station
$599,900
3 Bed
2 Bath
- Tax Total Living Area:
- 1522 sq. ft.
Listed 25 days ago
Courtesy: Coldwell Banker Premier - Rehoboth
MLS Desu2119202
Under ContractVirtual Tour
Spring Breeze
$599,900
4 Bed
3 Bath
- Tax Total Living Area:
- 3684 sq. ft.
Listed 37 days ago
Courtesy: Keller Williams Realty
MLS Desu2117810
Virtual Tour
Open House
Swann Cove
$599,900
4 Bed
3 Bath
- Tax Total Living Area:
- 2400 sq. ft.
Listed 43 days ago
Courtesy: Coldwell Banker Realty
MLS Desu2117108
Pending
Flats At Coastal Station
$599,900
3 Bed
2 Bath
- Tax Total Living Area:
- 1522 sq. ft.
Listed 46 days ago
Courtesy: Coldwell Banker Premier - Rehoboth
MLS Desu2117748
Rivers End
$599,900
4 Bed
3 Bath
1 Hf. Bath
- Tax Total Living Area:
- 4032 sq. ft.
Listed 46 days ago
Courtesy: Berkshire Hathaway Homeservices Penfed Realty
MLS Desu2117654
Pending
Flats At Coastal Station
$599,900
3 Bed
2 Bath
- Tax Total Living Area:
- 1522 sq. ft.
Listed 46 days ago
Courtesy: Coldwell Banker Premier - Rehoboth
MLS Desu2117750
Paynters Mill
$599,900
4 Bed
2 Bath
1 Hf. Bath
- Tax Total Living Area:
- 2782 sq. ft.
Listed 48 days ago
Courtesy: Berkshire Hathaway Homeservices Penfed Realty
MLS Desu2116346
Bayview Estates
$599,900
4 Bed
3 Bath
- Tax Total Living Area:
- 1305 sq. ft.
Listed 54 days ago
Courtesy: Berkshire Hathaway Homeservices Penfed Realty - Op
MLS Desu2116998
Flats At Coastal Station
$599,900
3 Bed
2 Bath
- Tax Total Living Area:
- 1522 sq. ft.
Listed 58 days ago
Courtesy: Coldwell Banker Premier - Rehoboth
MLS Desu2116856
Create an account
Save your favorite listings to view them later from multiple
devices by creating an account today or sign in.




