
16221 Duneside Dr, Lewes, De 19958
Virtual Tour
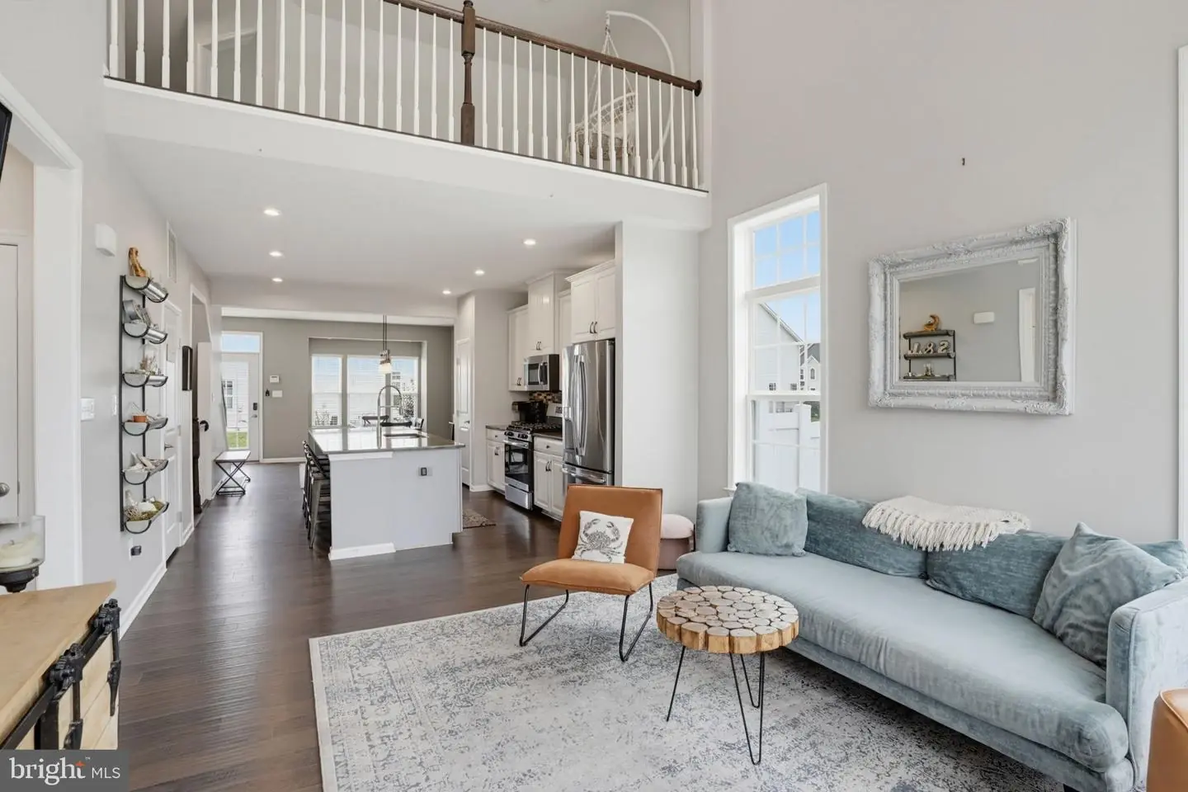
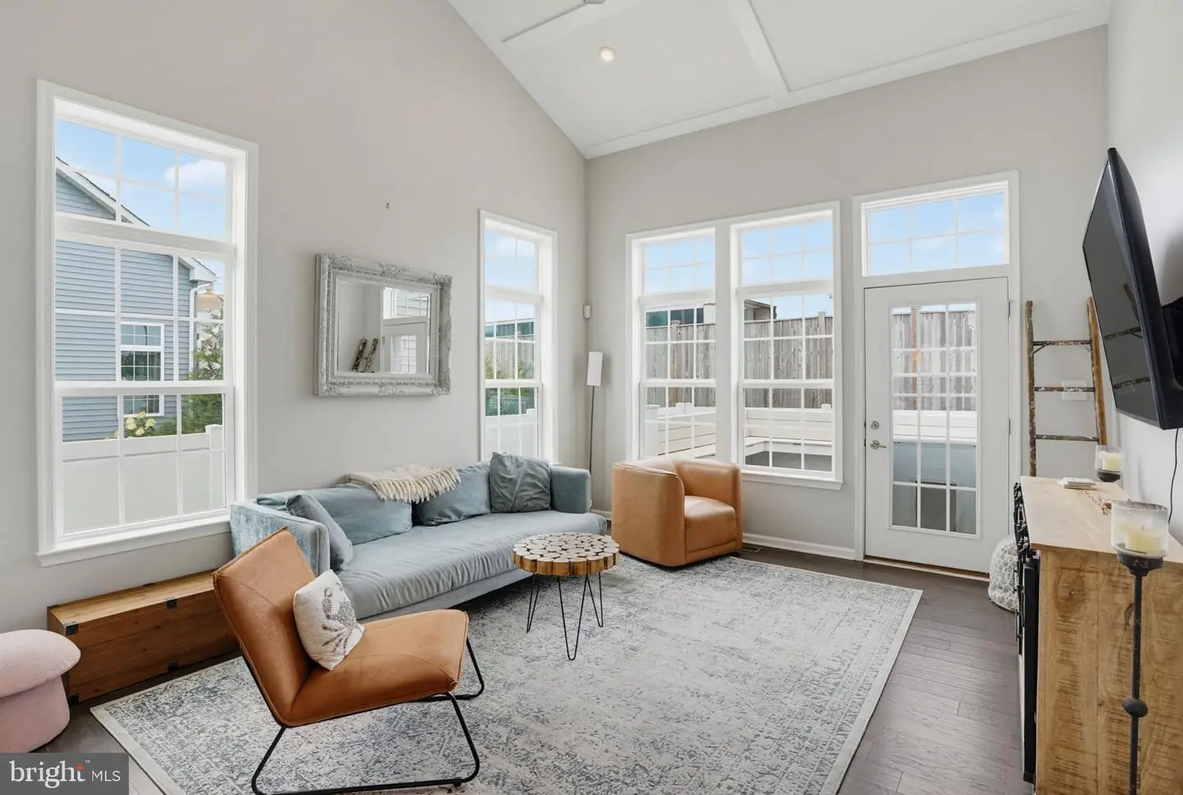
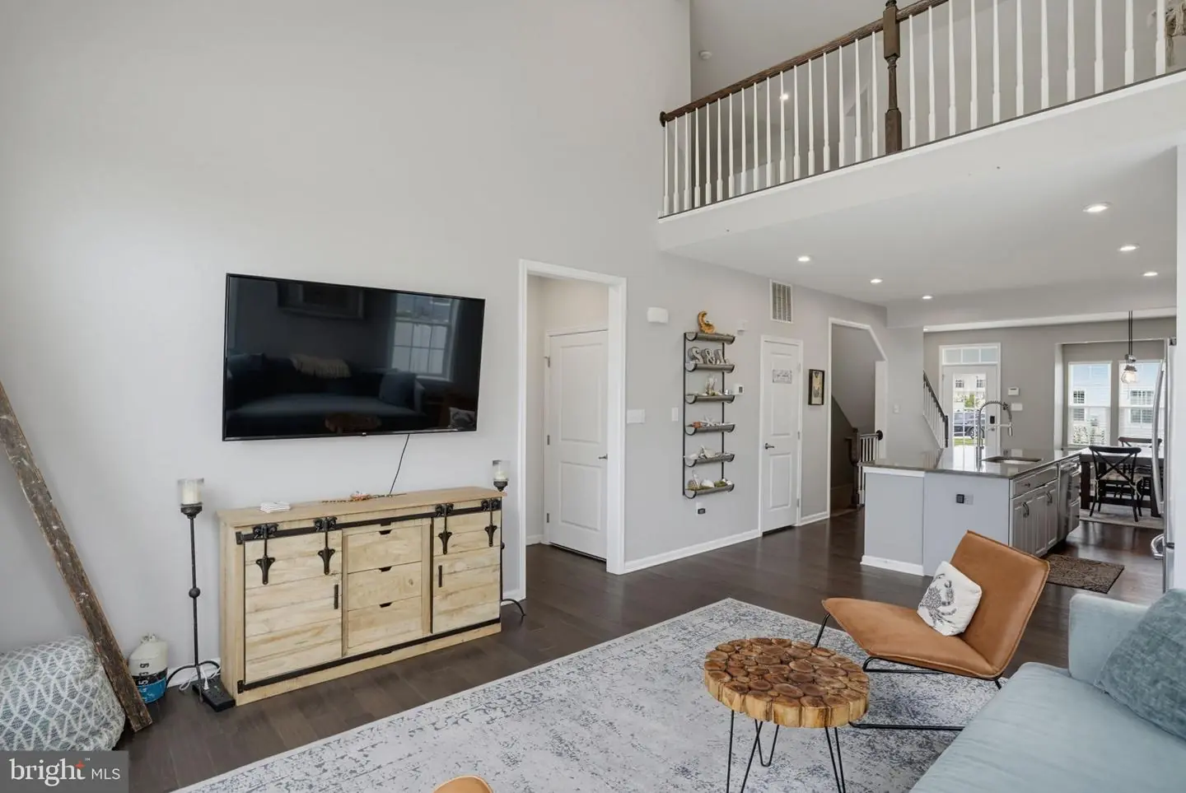
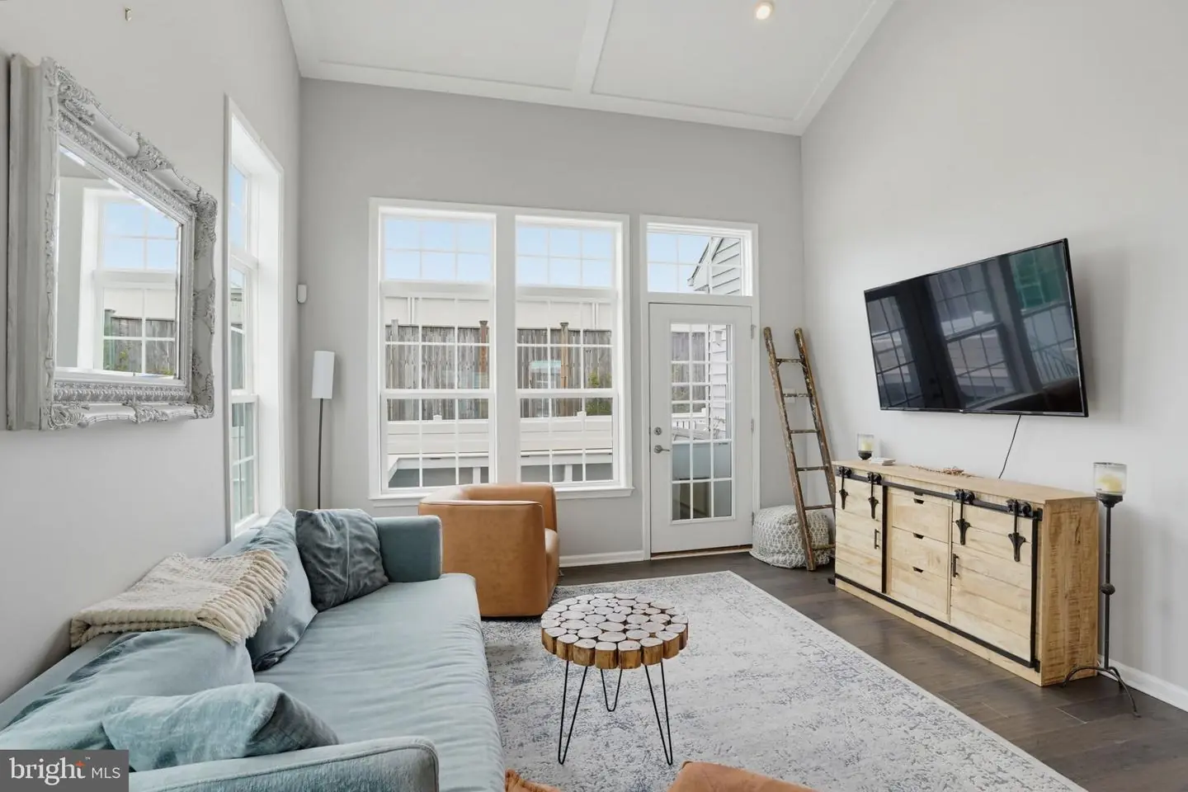
Courtesy: Patterson-schwartz-rehoboth,
Cassandra Rogerson
Appliances
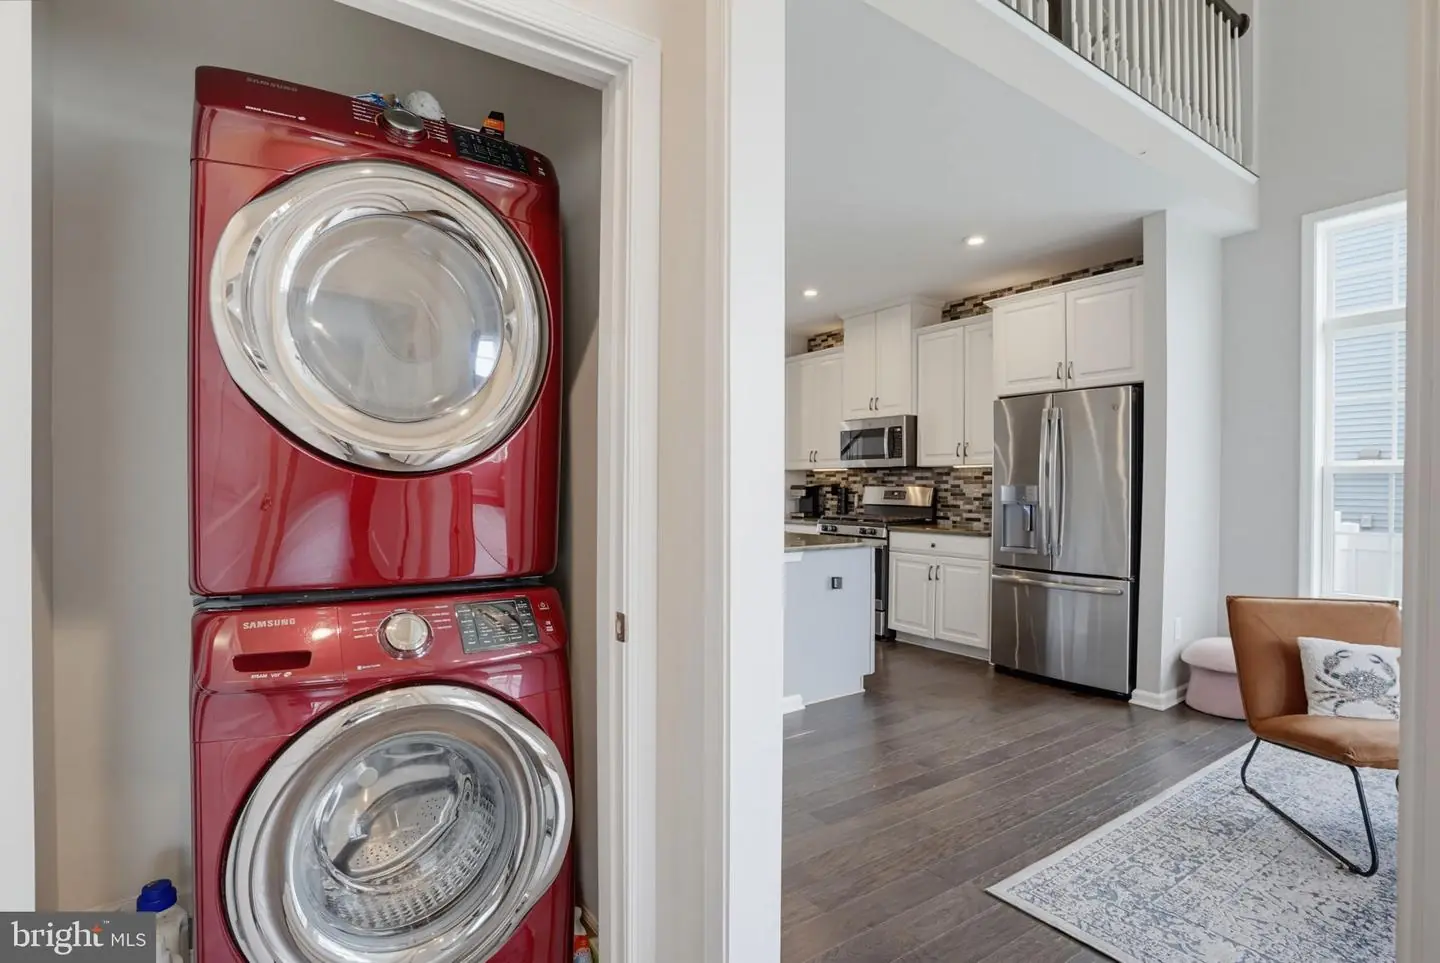
Dishwasher, Disposal, Microwave, Oven/Range - Gas, Refrigerator, Stainless Steel Appliances, Washer/Dryer Stacked, Water HeaterBedrooms
3
Full Bath
2
Half Bath
2
Laundry
Main Floor
Living Area
2900 sq/ft
Flooring
Carpet, Hardwood, Tile/brick
Interior Features
- Breakfast Area
- Carpet
- Ceiling Fan(s)
- Dining Area
- Entry Level Bedroom
- Floor Plan - Open
- Kitchen - Gourmet
- Kitchen - Island
- Pantry
- Primary Bath(s)
- Recessed Lighting
- Upgraded Countertops
- Walk-in Closet(s)
- Window Treatments
- Wood Floors
General
MLS
Desu2117248
Community
Somerset Green
Price
$474,900.00
Price/SQft
$226.14
HOA Fee
$260.00
HOA Fee Frequency
Monthly
District
CAPE HENLOPEN
Somerset Green
MLS
Desu2117248
$474,900
3 Bed
2 Bath
2 Hf. Bath
- Tax Total Living Area:
- 2900 sq. ft.
- Lot Size:
- 0 acres
HOA: $260 Monthly
Listed 86 days ago
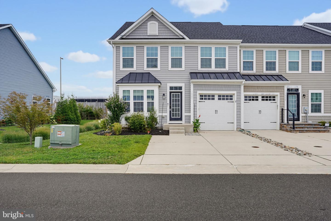
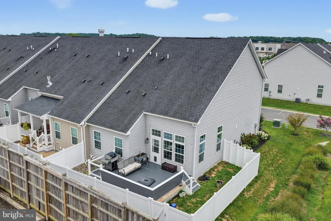
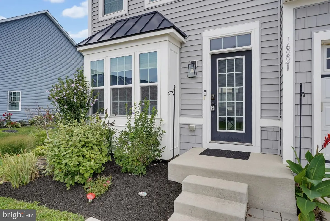
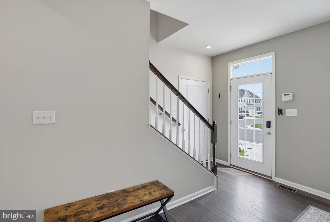
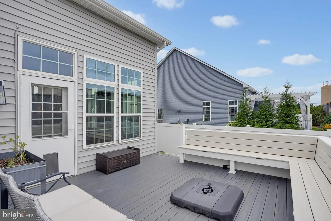
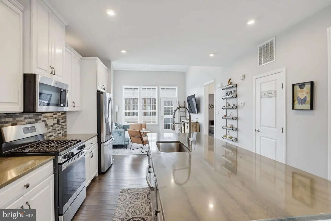
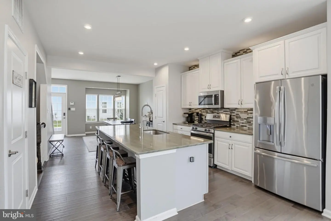
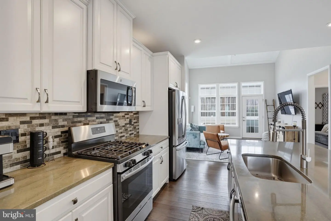
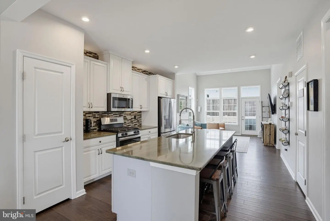
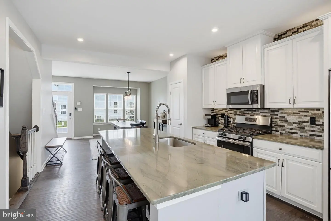
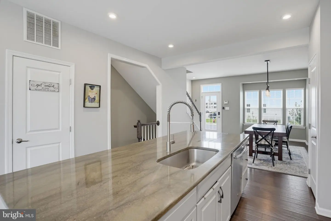
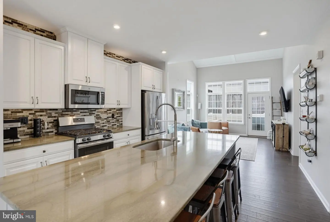
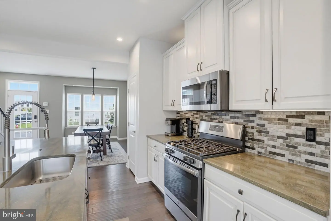
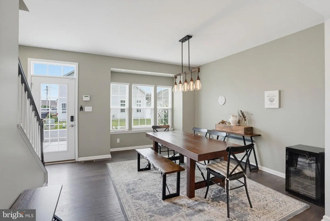
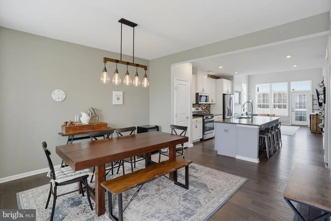
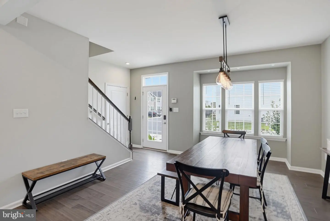
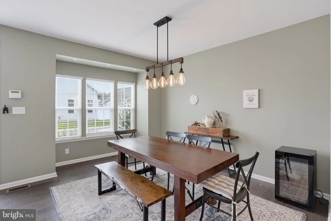
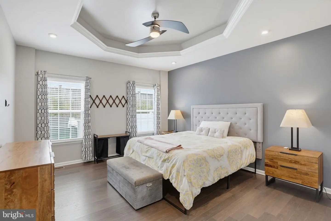
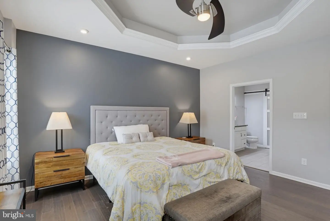
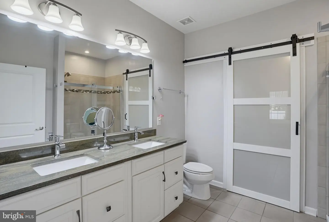
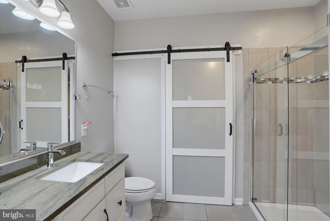
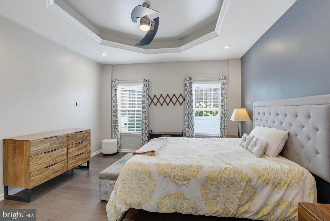
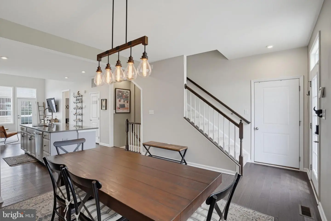
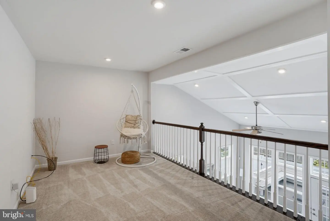
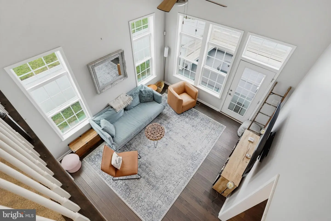
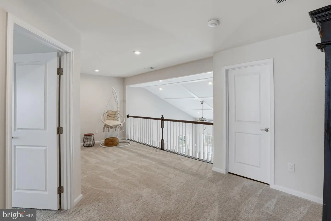
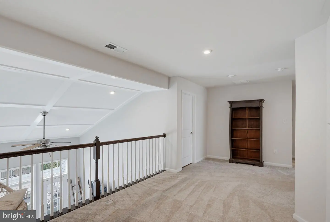
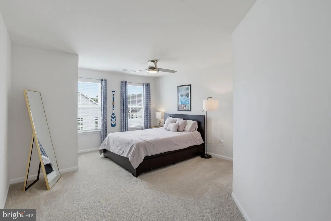
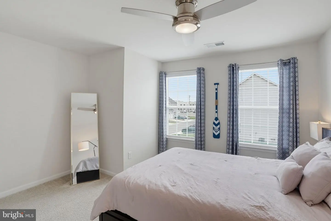
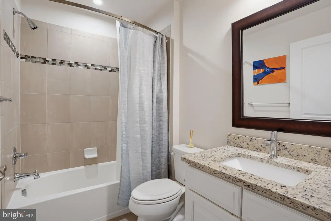
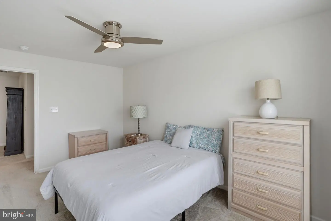
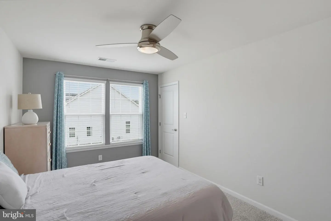
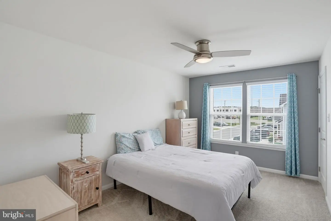
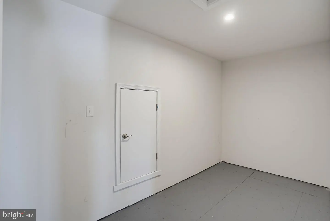
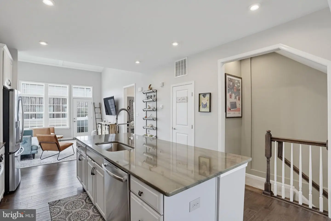
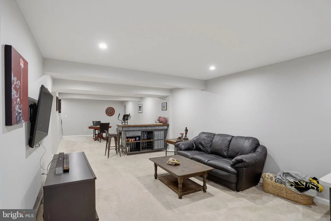
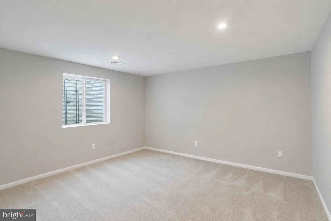
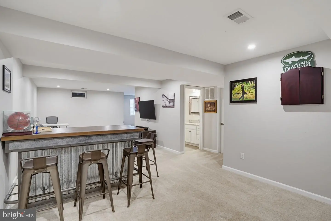
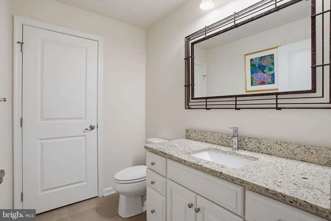
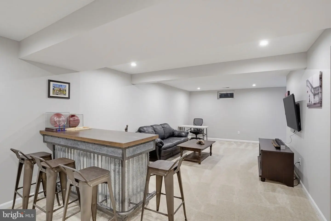
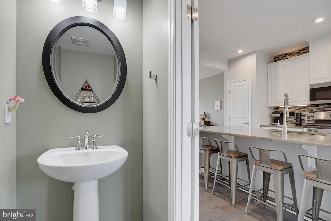
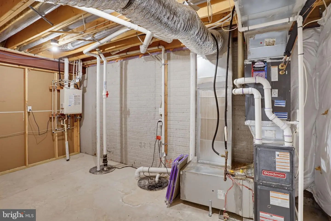
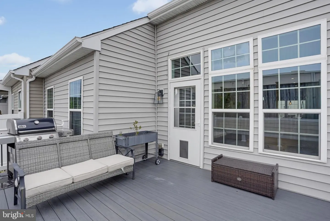
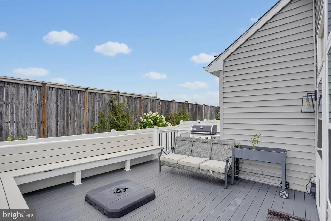
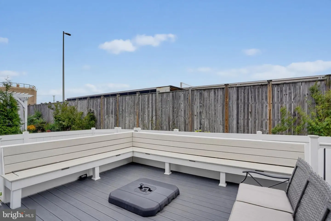
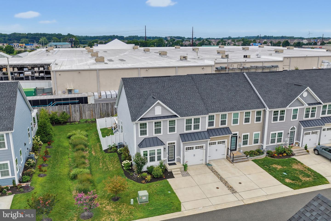
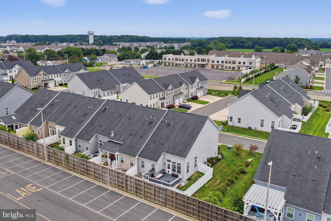
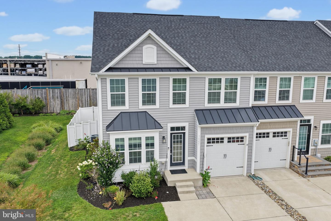
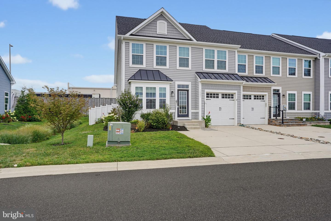
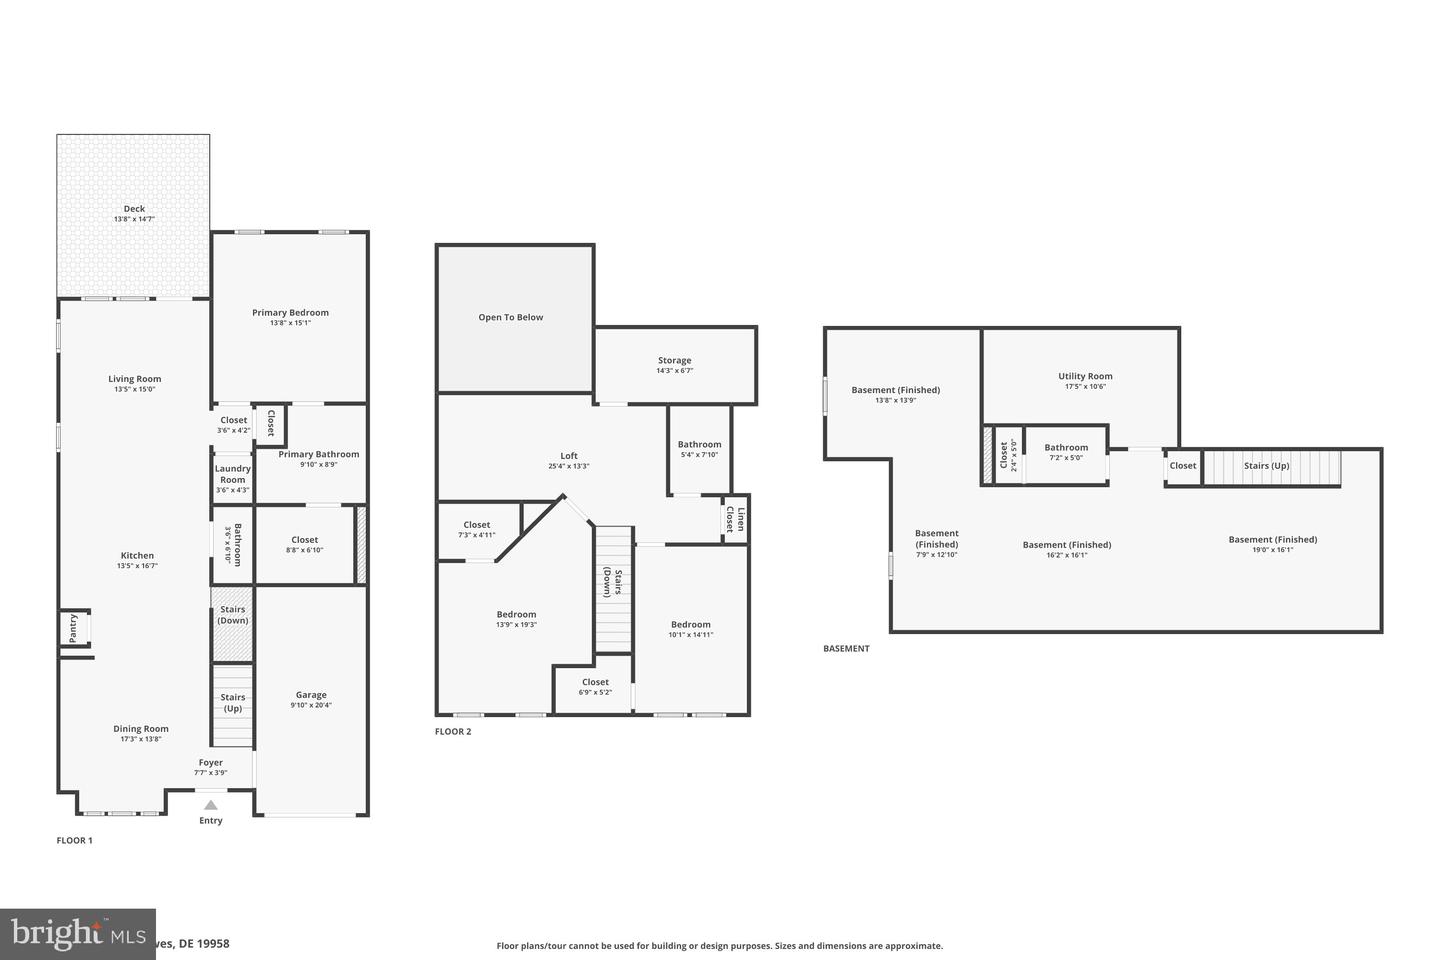
Your new home awaits you in Somerset Green! This spacious 3-bedroom, 2 full & 2 half-bath End-Unit Townhome offers a flexible floor plan and low-maintenance living! The Main Level features Engineered Hardwood Flooring throughout, and is where you will find the Great Room, Kitchen, Dining Room & Primary Bedroom Suite. The Kitchen boasts Granite Countertops, Stainless Steel Appliances & large Center Island with seating. Step outside from the Great Room to the Low-Maintenance Deck and Fenced-In Backyard, perfect for relaxing, entertaining, or pets. Upstairs, you’ll find two additional Bedrooms, a Second Floor Loft Living Room, Full Bathroom and a conditioned Storage Room. The Full Finished Basement adds even more living and recreational space, along with a Half Bath. Exterior Building Maintenance is covered by the HOA, leaving more time to enjoy the convenient location near Route 1, Downtown Lewes, Lewes Beach, shopping, dining, and more. With a First-Floor Primary Suite, Finished Basement, private fenced yard, and desirable End-Unit location, this home offers space, convenience, and low-maintenance coastal living! Call today for your private tour! *This community has a 30 day rental minimum.
Similar Listings
Newly ListedVacation Rental
Angola By The Bay
$474,900
3 Bed
1 Bath
1 Hf. Bath
- Tax Total Living Area:
- 1475 sq. ft.
Listed 7 days ago
Courtesy: Exp Realty, Llc
MLS Desu2122140
Bayside At Bethany Lakes
$474,900
4 Bed
2 Bath
1 Hf. Bath
- Tax Total Living Area:
- 2000 sq. ft.
Listed 28 days ago
Courtesy: Keller Williams Platinum Realty - Wyomissing
MLS Desu2121258
Virtual Tour
Timber Mills
$474,900
4 Bed
3 Bath
1 Hf. Bath
- Tax Total Living Area:
- 4470 sq. ft.
Listed 63 days ago
Courtesy: Patterson-schwartz-dover
MLS Dekt2049982
Virtual Tour
Oakmont Estates
$474,900
3 Bed
2 Bath
1 Hf. Bath
- Tax Total Living Area:
- 2400 sq. ft.
Listed 78 days ago
Courtesy: Northrop Realty
MLS Desu2117062
Open House
Plantation Lakes
$474,900
3 Bed
3 Bath
- Tax Total Living Area:
- 2502 sq. ft.
Listed 99 days ago
Courtesy: Northrop Realty
MLS Desu2115988
Virtual Tour
Residences Of Rehoboth Bay
$474,900
2 Bed
2 Bath
- Tax Total Living Area:
- 1113 sq. ft.
Listed 152 days ago
Courtesy: Compass
MLS Desu2112092
Sold
Captiva Sands
$474,900
2 Bed
2 Bath
- Tax Total Living Area:
- 962 sq. ft.
Sold 07/10/2026
Courtesy: Jack Lingo - Rehoboth
MLS Desu2101996
Newly Listed
Captains Way
$474,990
4 Bed
2 Bath
1 Hf. Bath
- Tax Total Living Area:
- 2430 sq. ft.
Listed 1 day ago
Courtesy: Delaware Homes Inc
MLS Desu2122950
Virtual Tour
$474,990
3 Bed
2 Bath
1 Hf. Bath
- Tax Total Living Area:
- 1494 sq. ft.
Listed 59 days ago
Courtesy: Coldwell Banker Premier - Lewes
MLS Desu2118028
Sycamore Chase
$474,990
3 Bed
2 Bath
1 Hf. Bath
- Tax Total Living Area:
- 2088 sq. ft.
Listed 130 days ago
Courtesy: Long & Foster Real Estate, Inc.
MLS Desu2114236
Westridge Shores
$474,990
3 Bed
2 Bath
- Tax Total Living Area:
- 1361 sq. ft.
Listed 221 days ago
Courtesy: Cape Realty
MLS Desu2105614
Under Contract
Wetherby
$474,999
3 Bed
2 Bath
- Tax Total Living Area:
- 2000 sq. ft.
Listed 253 days ago
Courtesy: Northrop Realty
MLS Desu2103814




