
16285 Rockport Dr, Lewes, De 19958
Lease



Courtesy: Keller Williams Realty,
Steven C Gilbert
Bedrooms
5
Full Bath
3
Half Bath
1
Rooms
Dining Room, Primary Bedroom, Bedroom 2, Bedroom 4, Bedroom 5, Kitchen, Family Room, Basement, Laundry, Primary Bathroom, Half Bath
Living Area
3200 sq/ft
Fireplace(s)
1
Interior Features
General
MLS
Desu2119178
Community
Coastal Club
Price
$2,895.00
Accessibility Features
2+ Access Exits
Exterior
Pool
Yes - Community
District
CAPE HENLOPEN
Coastal Club
MLS
Desu2119178
$2,895
5 Bed
3 Bath
1 Hf. Bath
- Tax Total Living Area:
- 3200 sq. ft.
- Lot Size:
- 0.28 acres
Listed 25 days ago
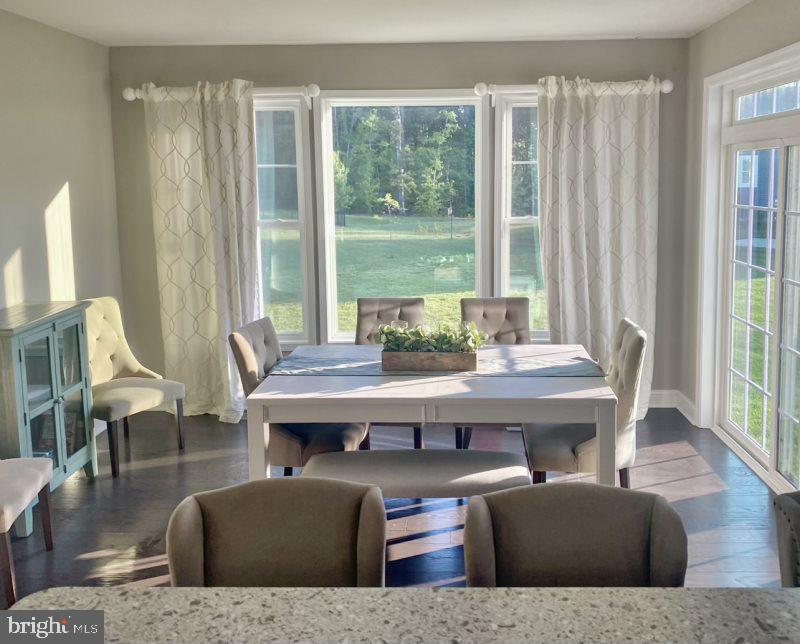
Fully Furnished, Utilities, Internet Are All Included in the Rental Rate! Welcome to Coastal Club, where luxury meets coastal living in Delaware's most coveted zip code. This delightful 5-bedroom Schell Brothers built home offers the perfect blend of comfort and convenience, just a short stroll from all the exceptional amenities Coastal Club has to offer.
Luxury Vacation House located at Coastal CLub in Lewes, Delaware. This is a special place to spend a vacation!
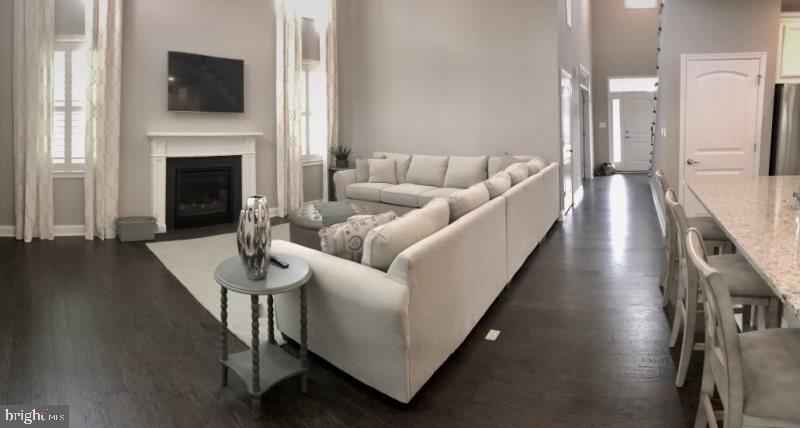
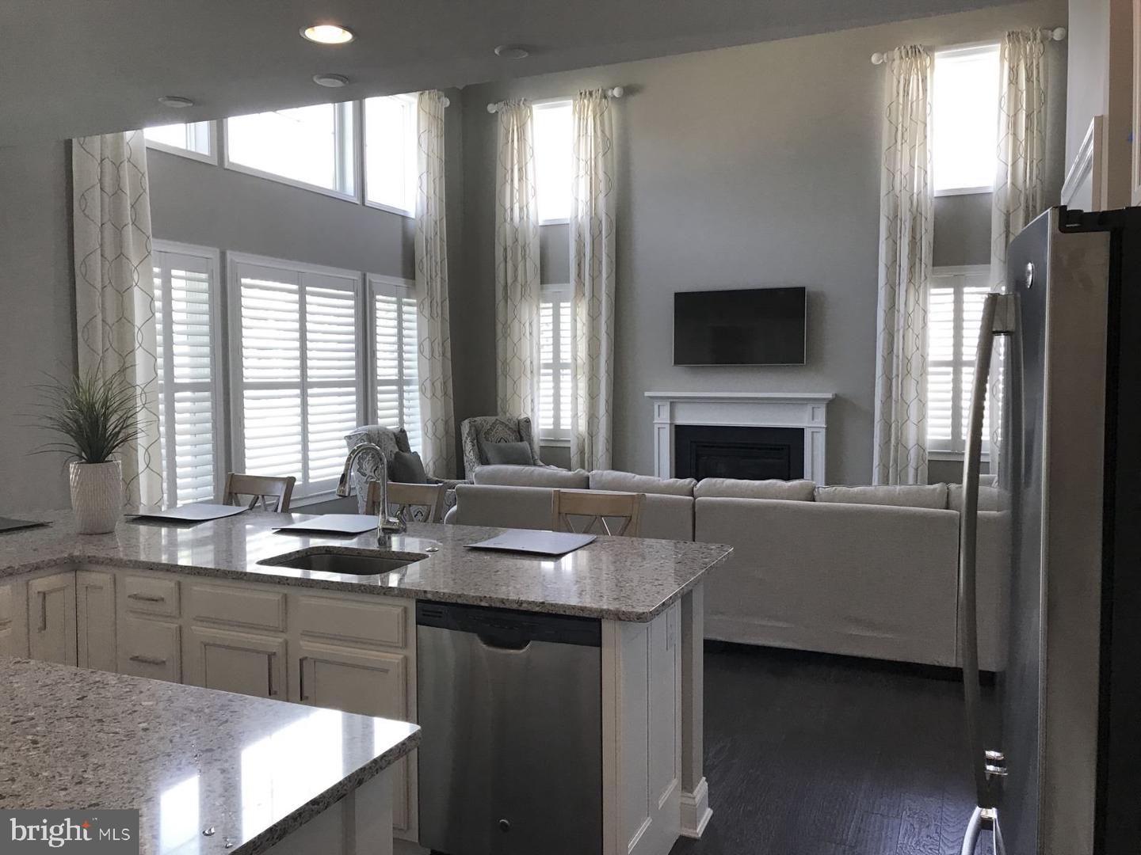
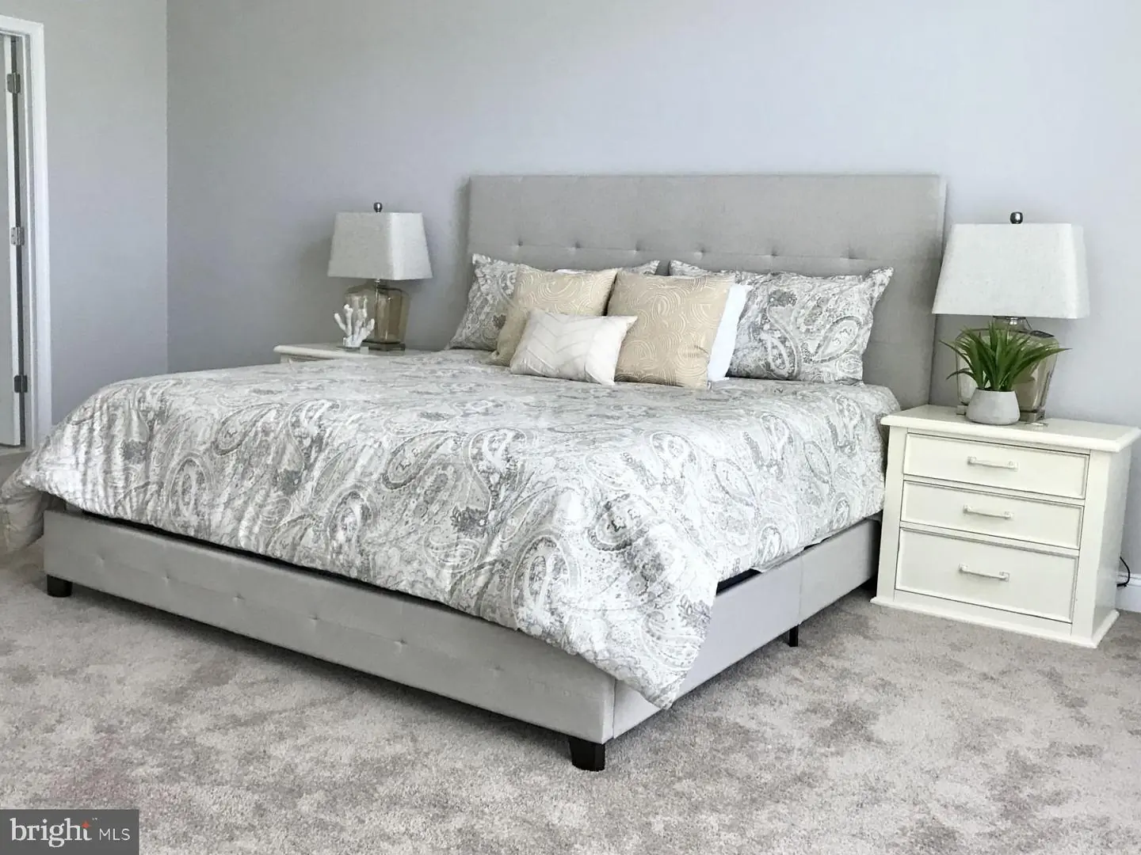
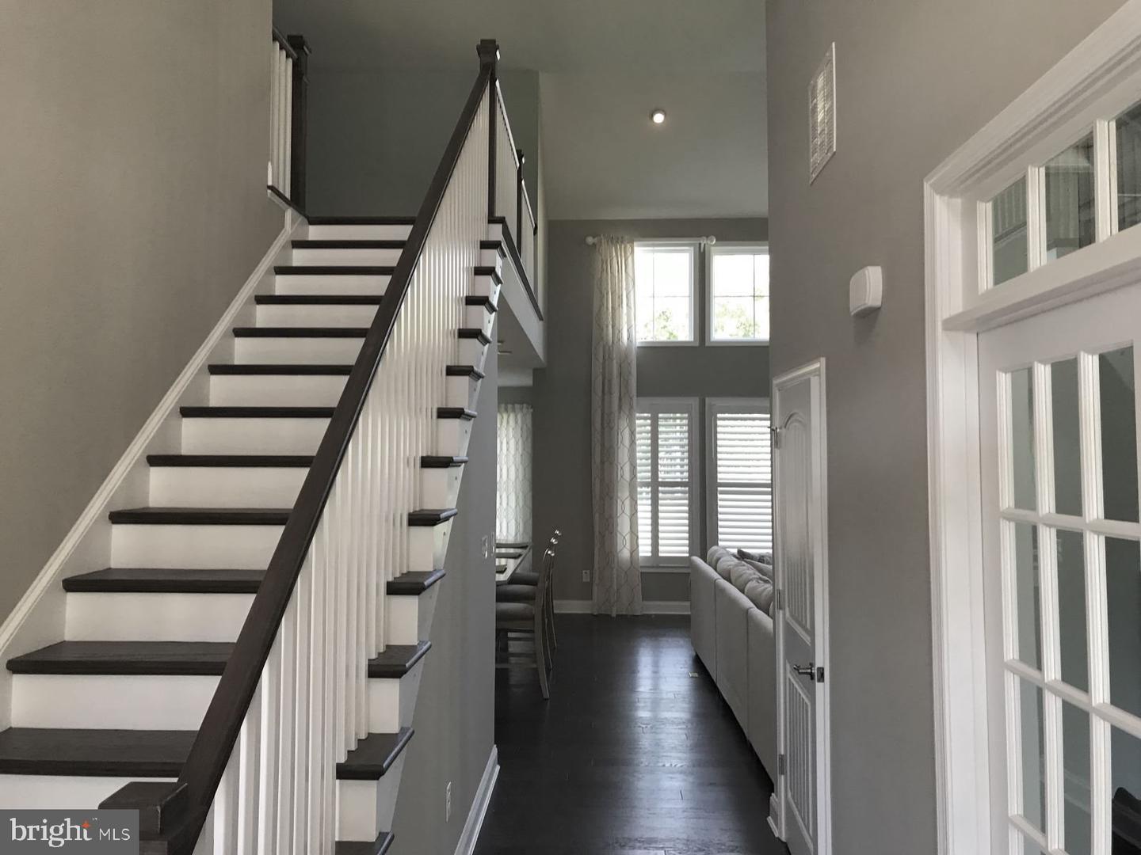
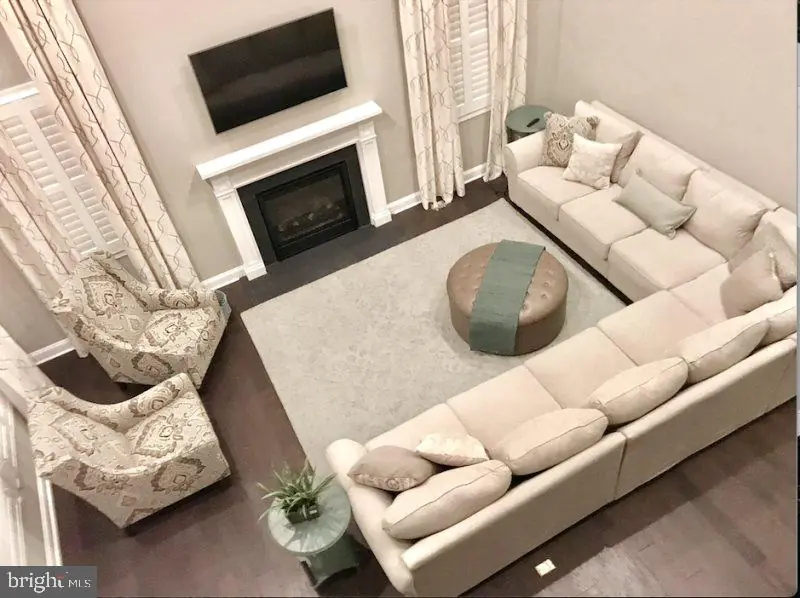
Incredible vacation home at Coastal Club in Lewes Delaware. This home features 5 bedrooms, 3.5 baths, 2 master bedroom suites (one downstairs and one upstairs), dramatic 2 story family room, a gourmet kitchen and the best resort-style amenities in the area. This is a Schell Brothers home - King Fisher model!
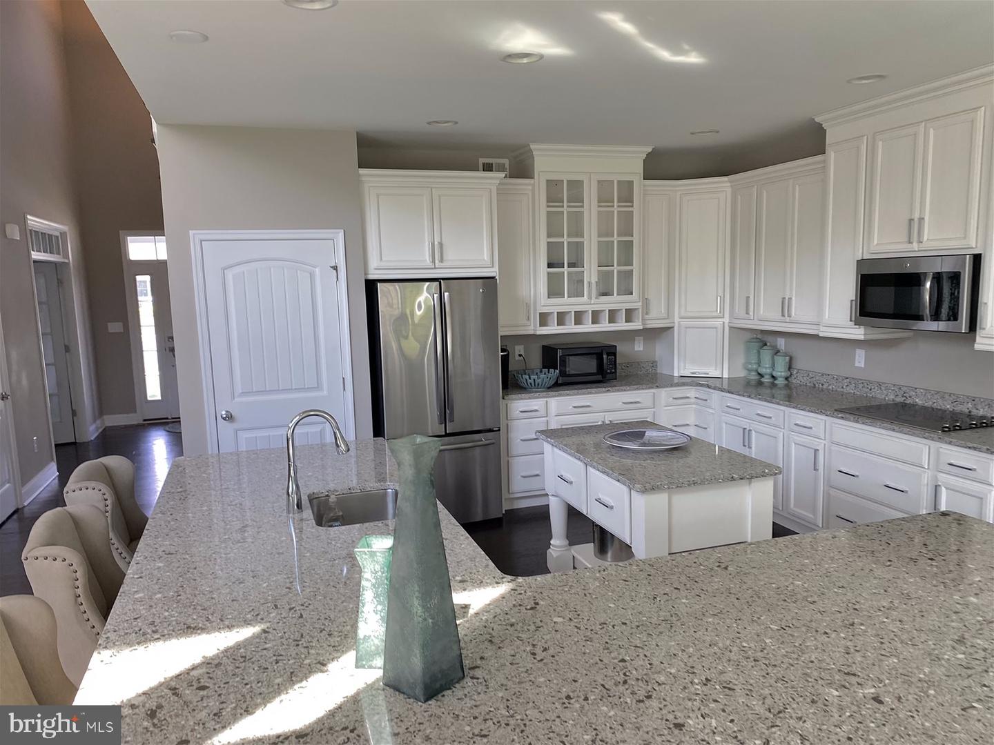
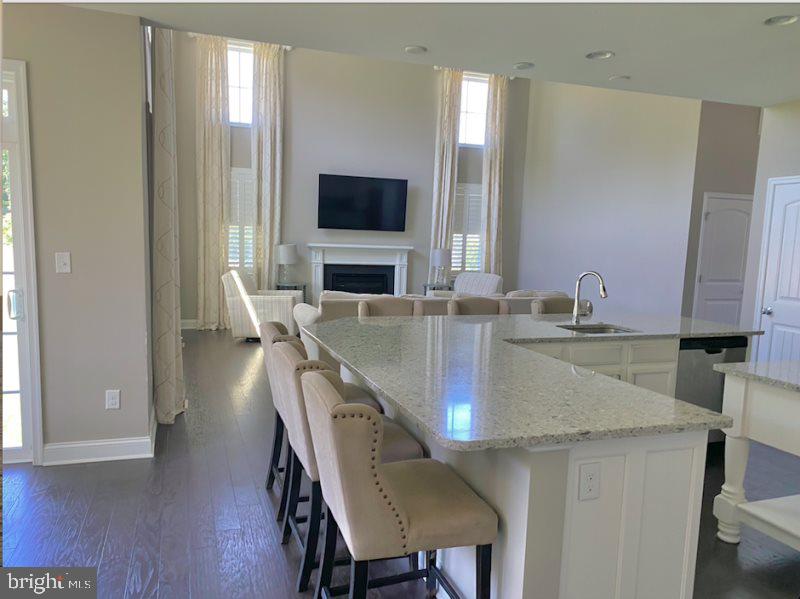
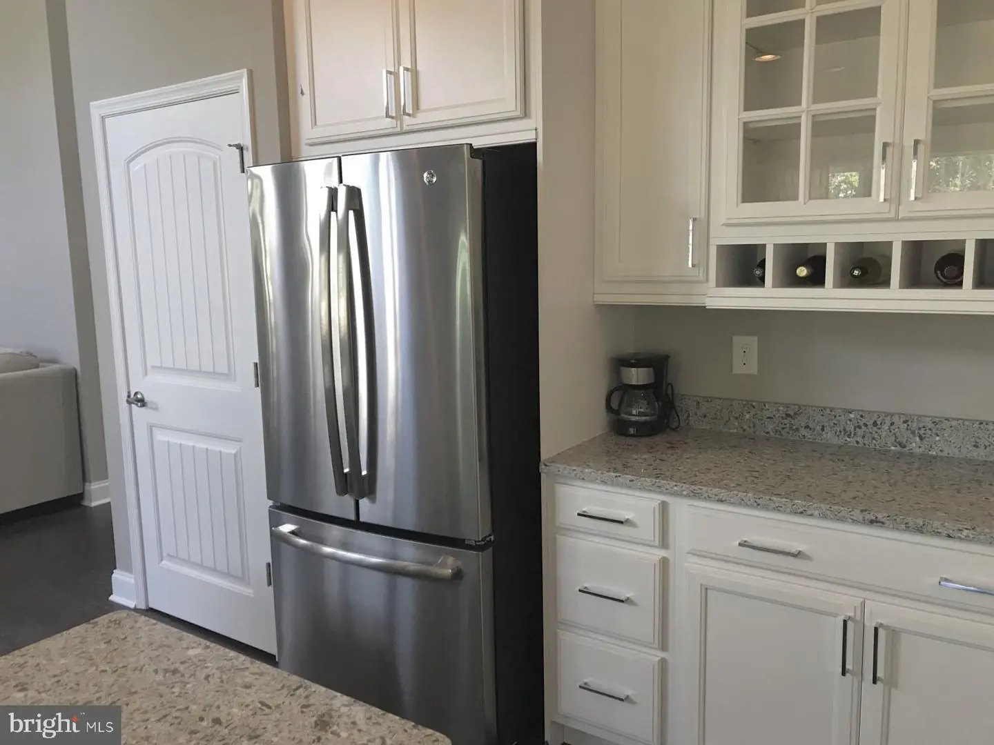
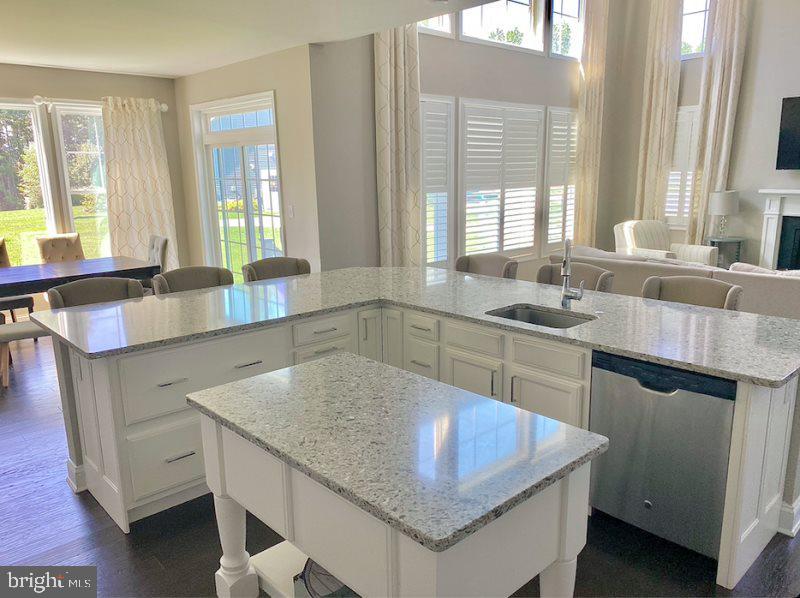
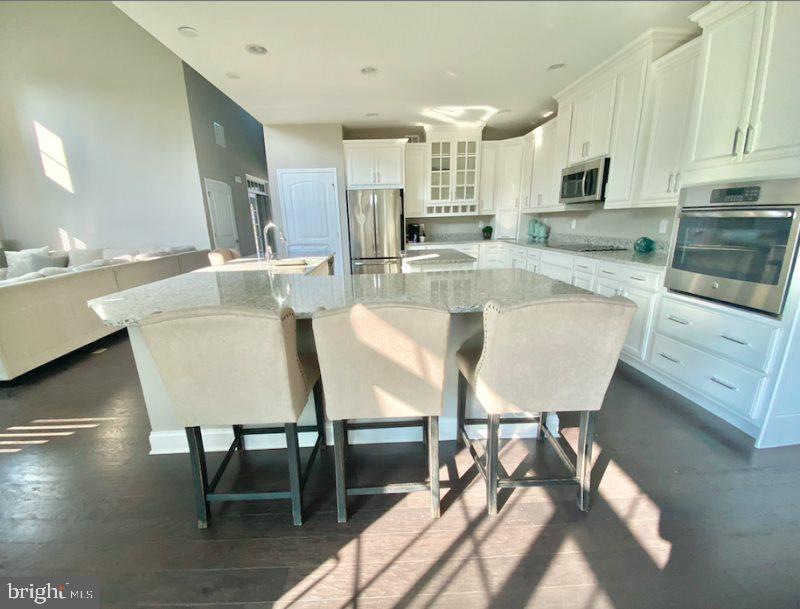
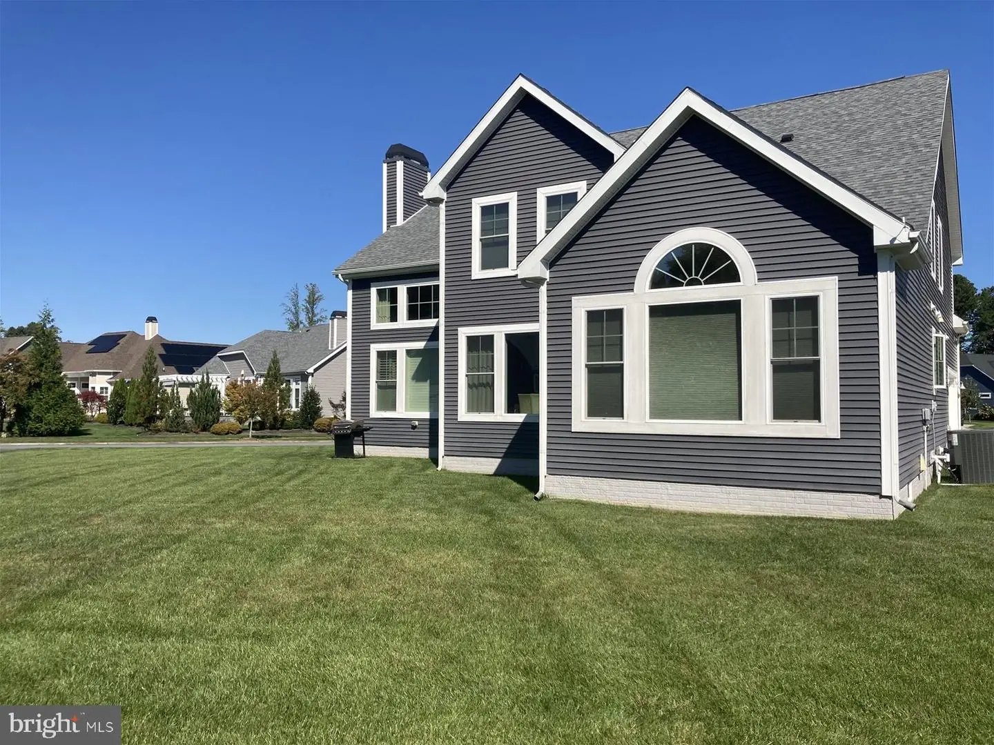
The gourmet kitchen features stainless steel appliances, granite countertops, dishwasher, disposal, through the door ice maker and water and natural gas stove and oven. Clothes washer and dryer in home for your use. The home is located on a beautiful corner lot with a large side and backyard. Perfect for having a catch or playing a game of soccer.
Maximum Overnight Occupancy:
The Maximum Overnight Occupancy for this home is 12 people.
Bedroom Layout:
Master Bedroom #1: Main Floor 1 King
Bedroom 2/Study: Main Floor 1 Queen Sleeper Sofa
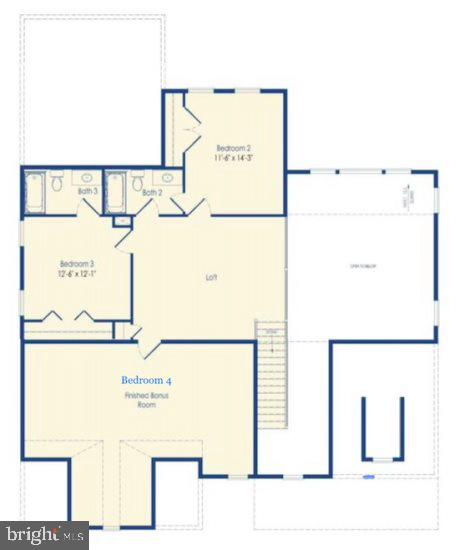
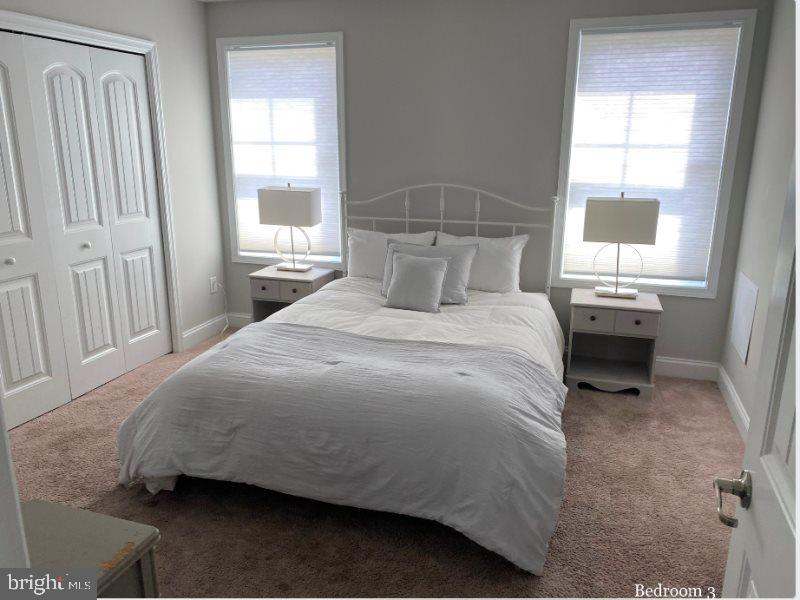
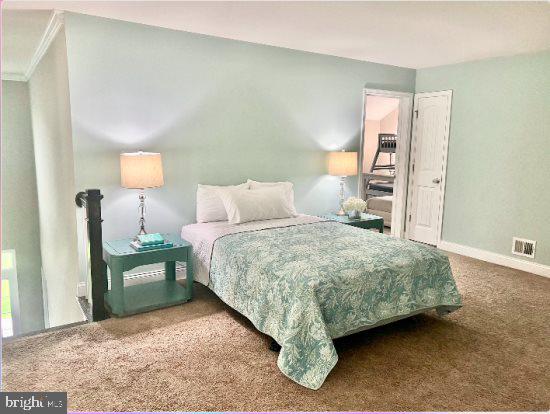
Master Bedroom #3: Upper Floor 1 King
Bedroom #4: Upper Floor 1 Queen (Upper Floor)
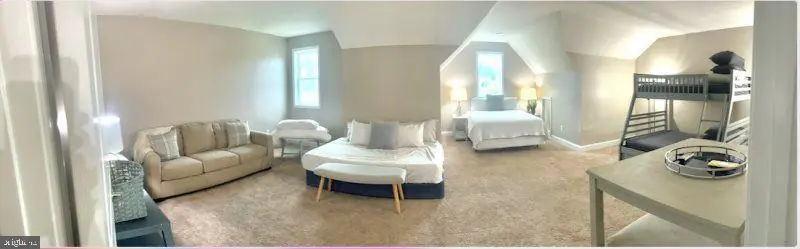
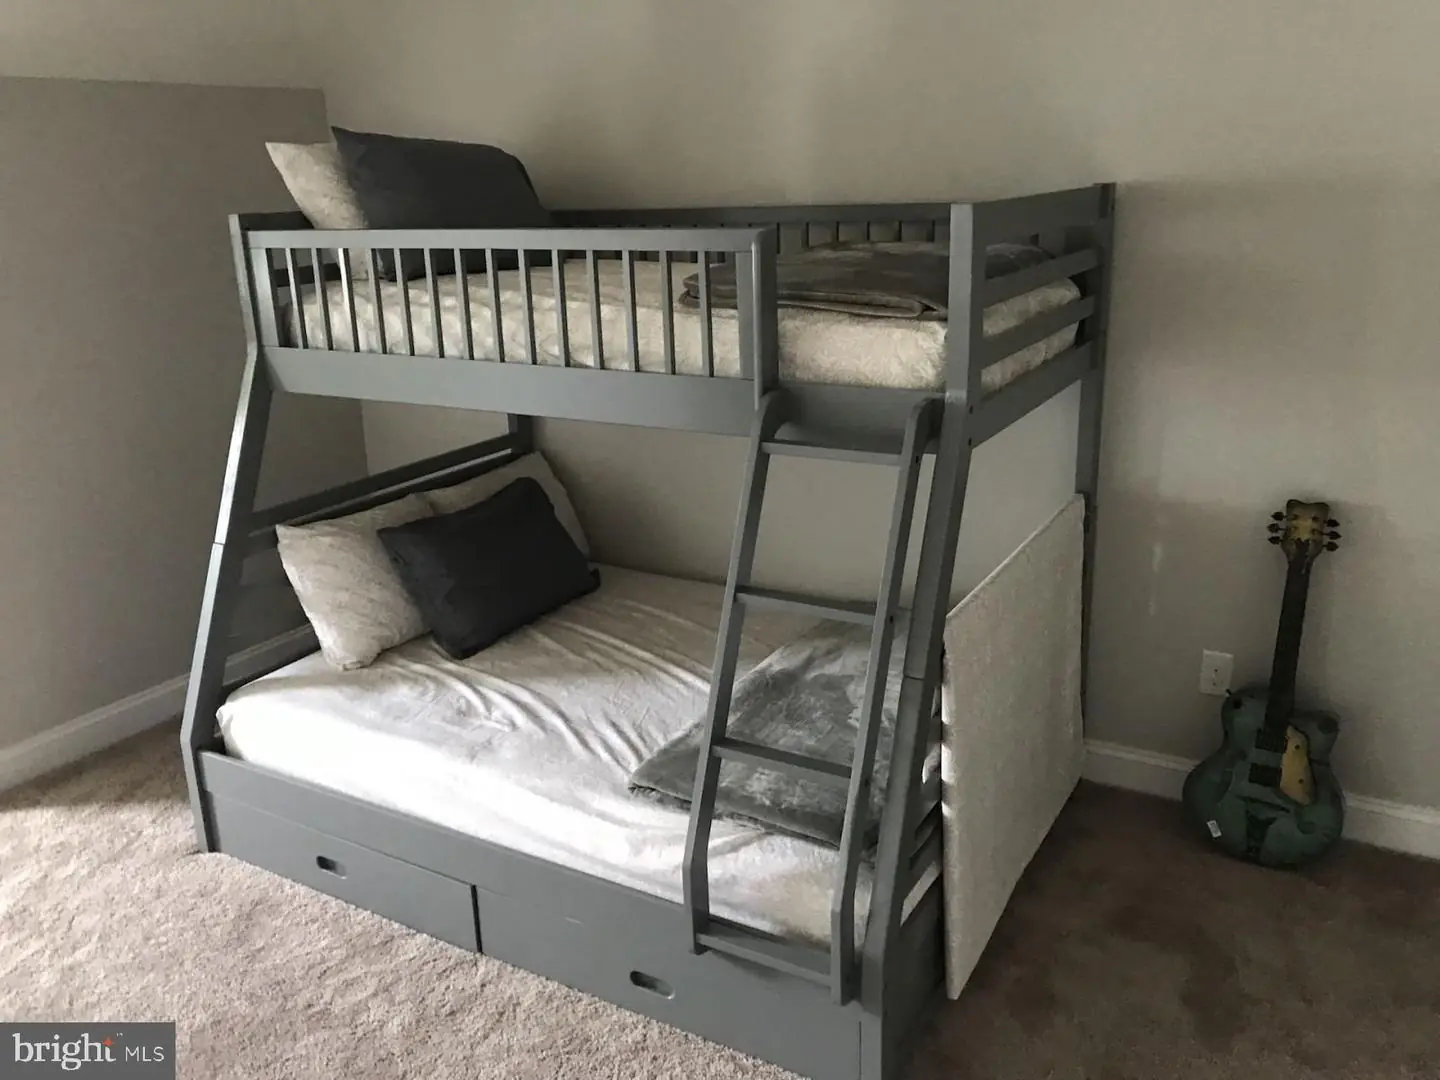
Bedroom #5: Upper Floor 1 Queen, 1 Full, 1 Bunk (Twin over Full), (Upper Floor Bonus)
Loft: Upper Floor 1 Queen (Upper Floor)
Bathroom Locations
Full Bathroom #1 Main Floor Master Bedroom #1
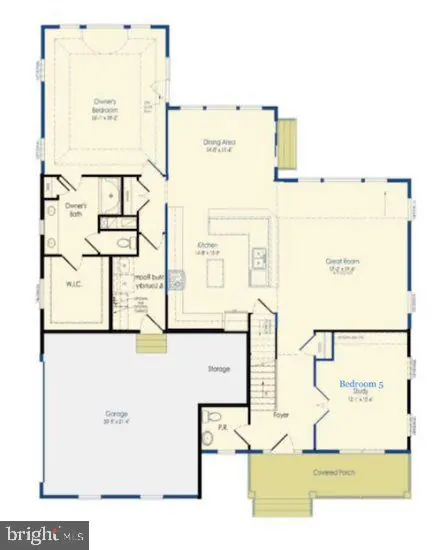
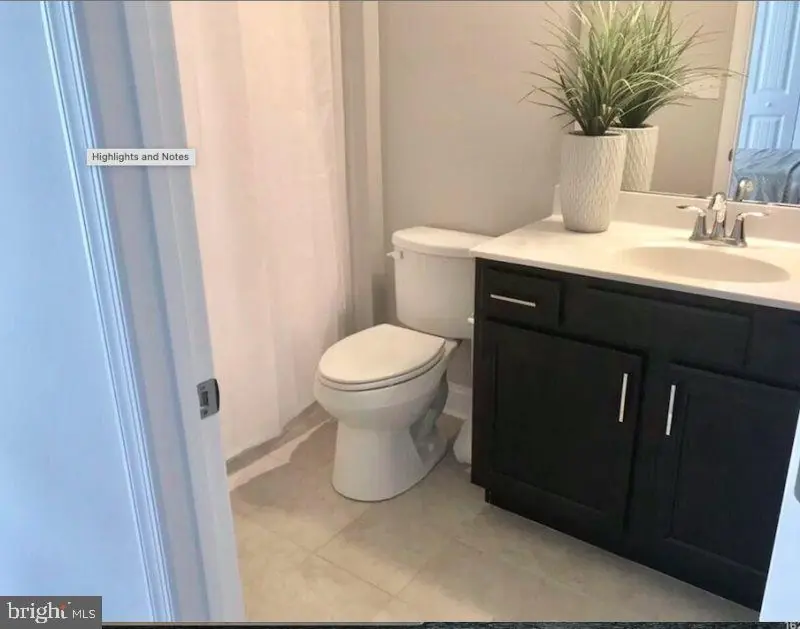
Half Bathroom #2 Main Floor Hallway between Entrance and Kitchen
Full Bathroom #3. Upper Floor Master Bedroom #3
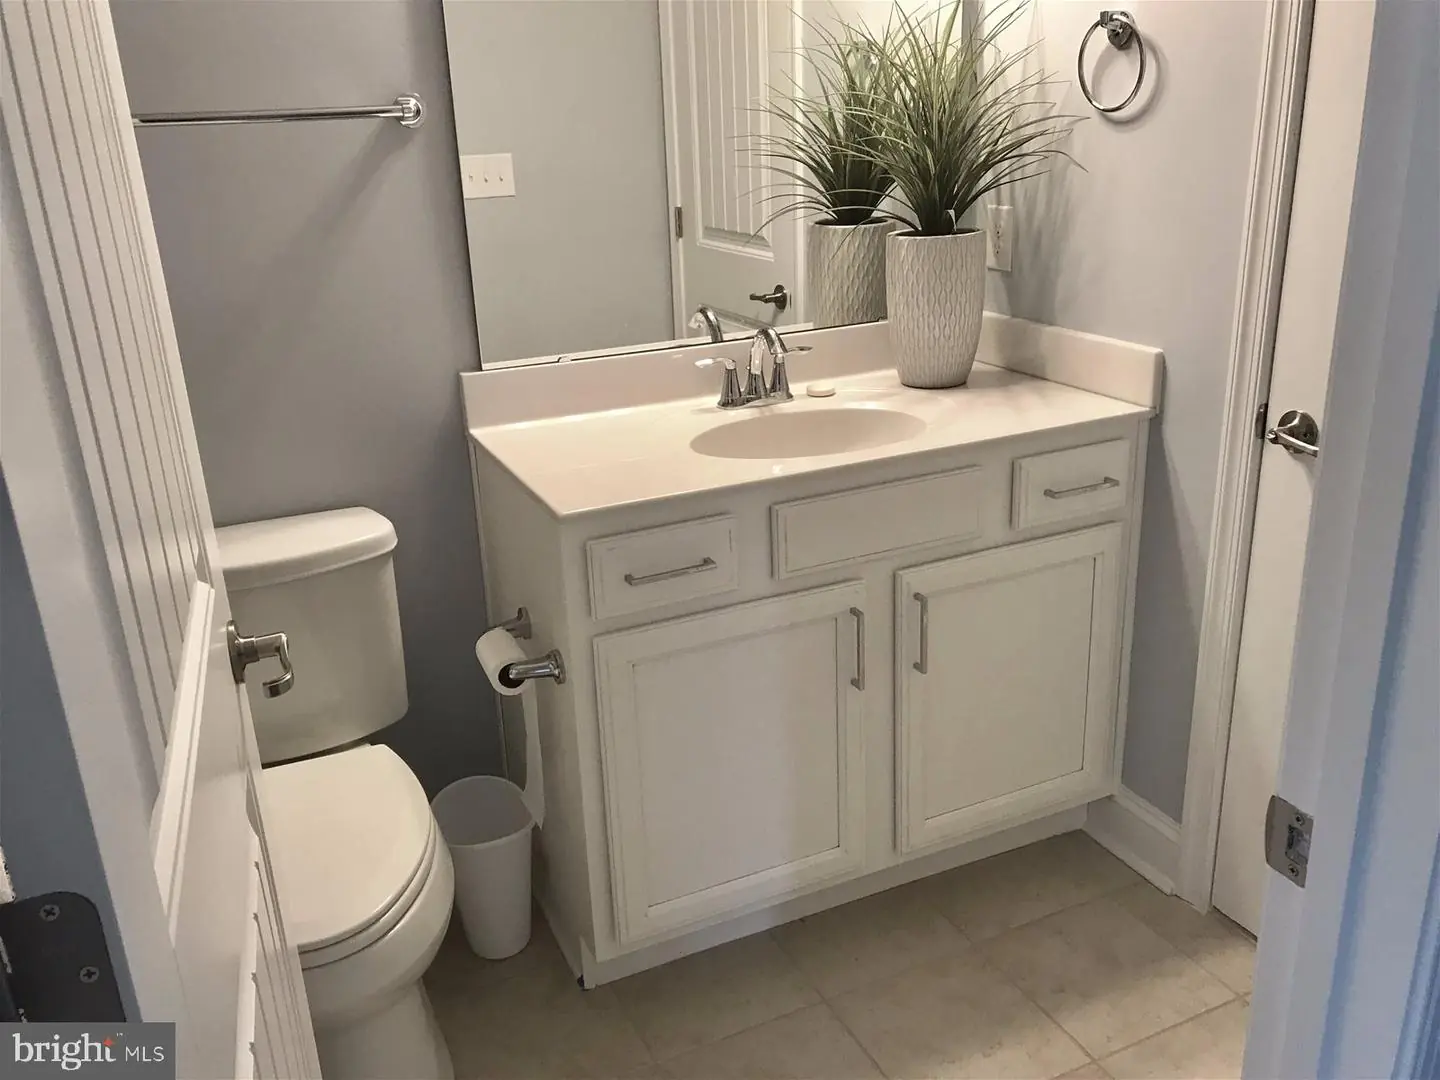
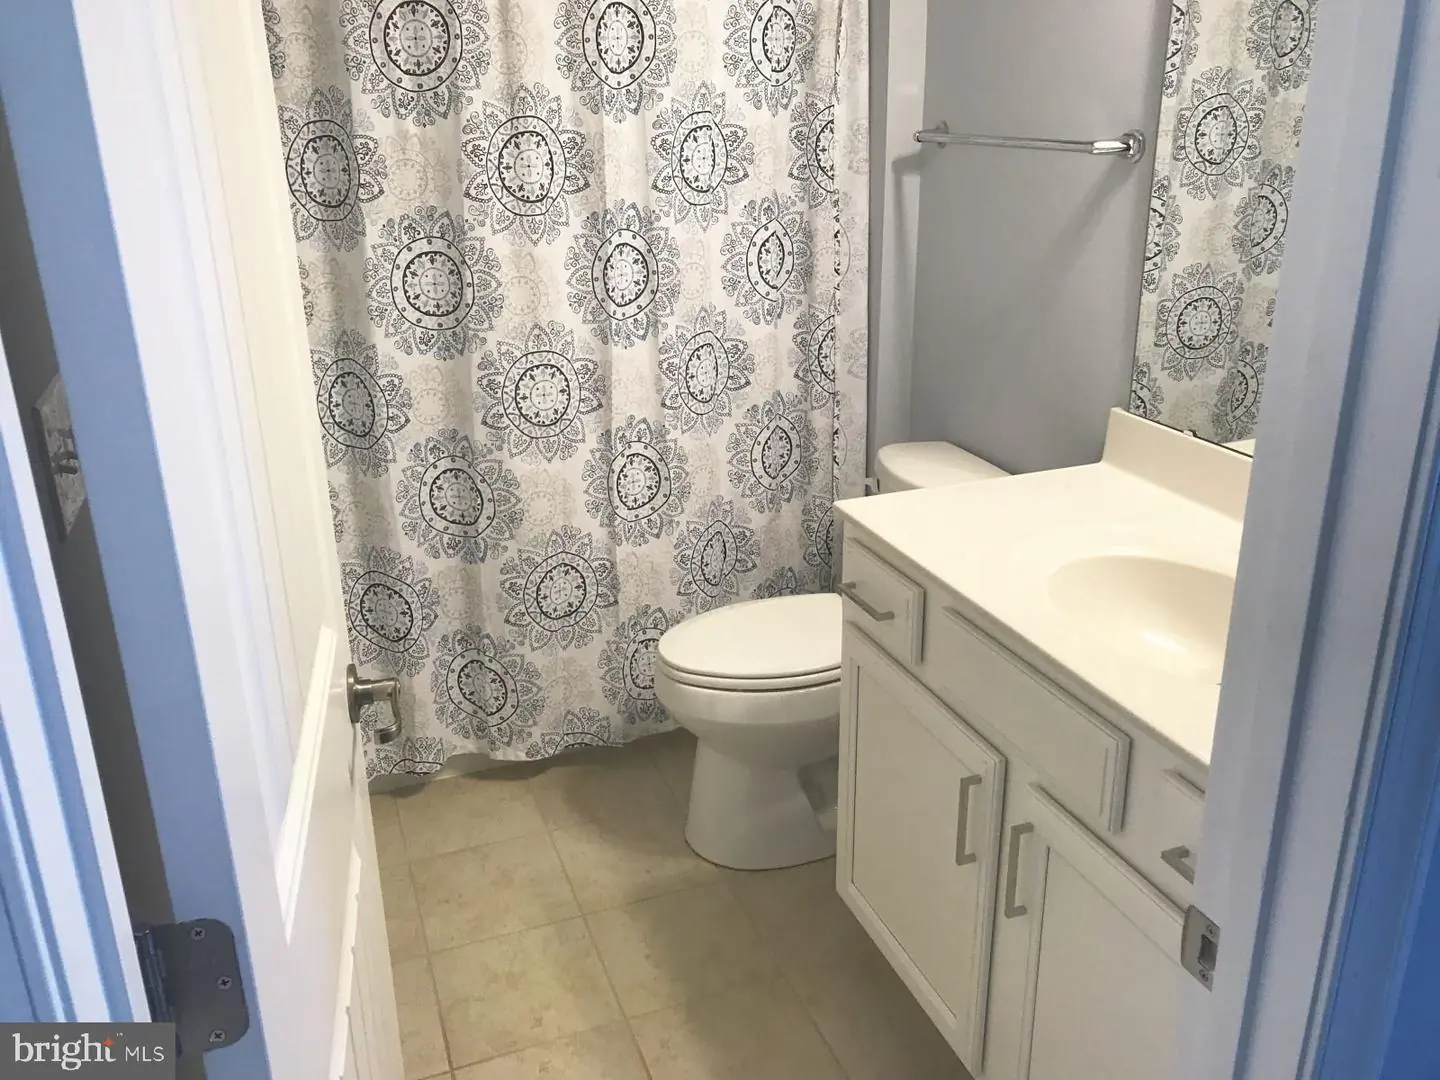
Full Bahtroom #4. Upper Floor Hallway across from Bedroom #4, #5, Loft
Parking
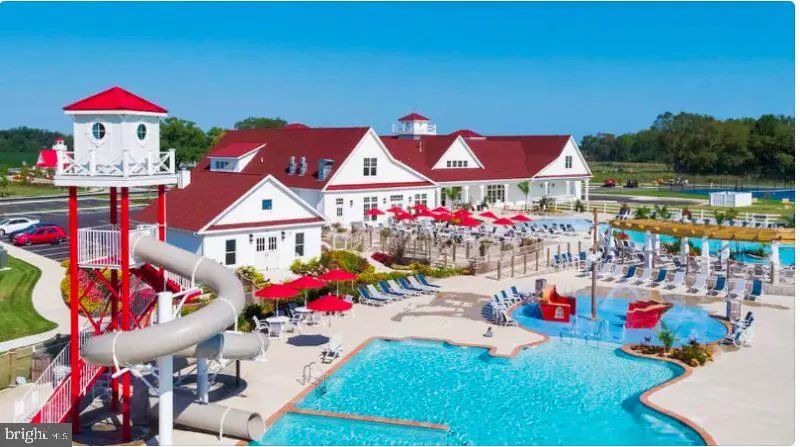
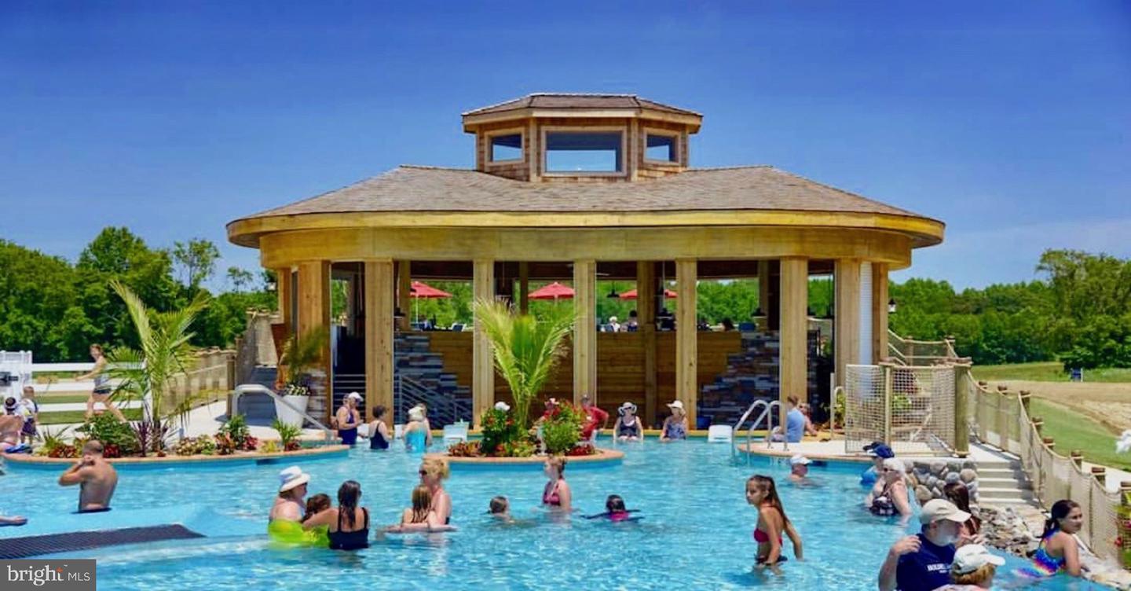
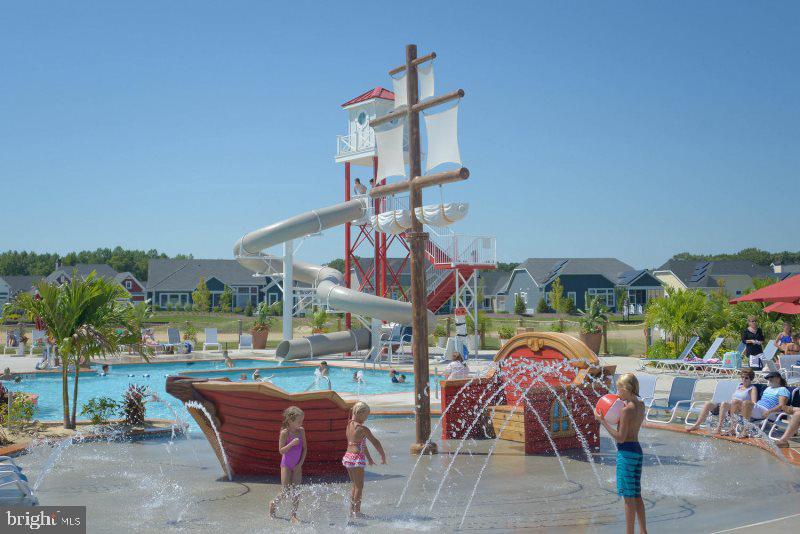
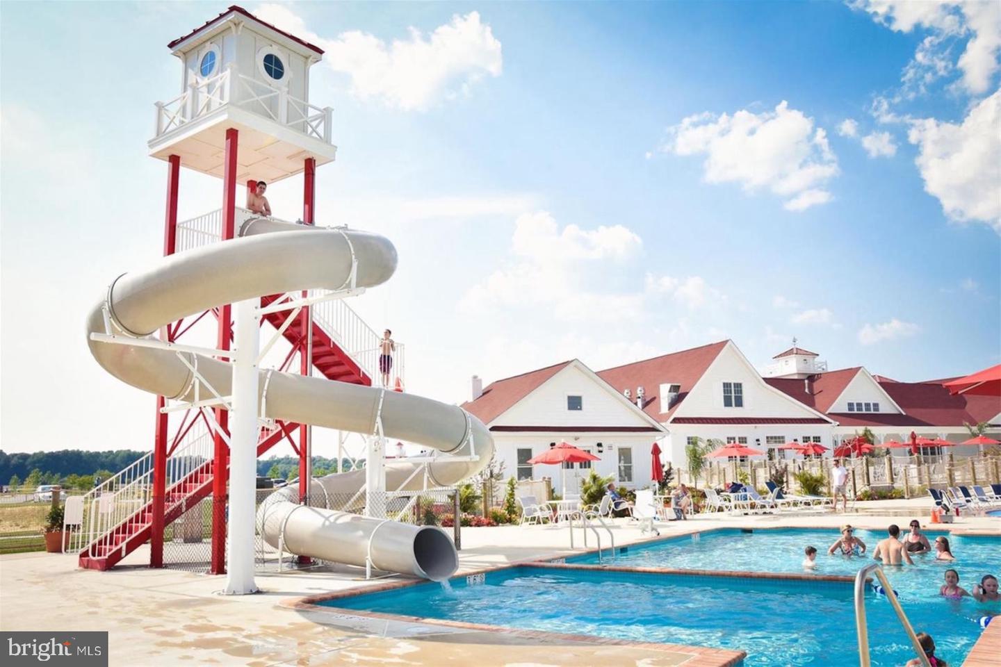
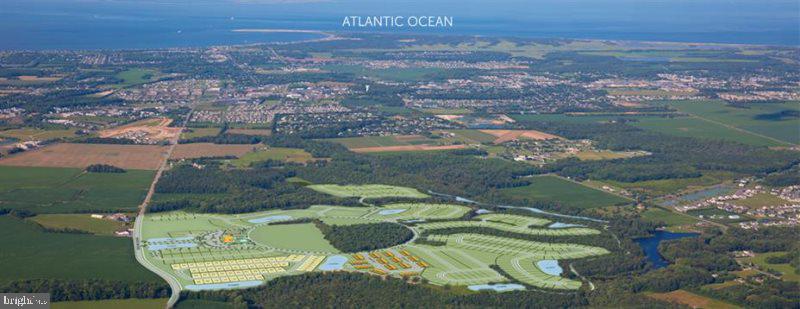
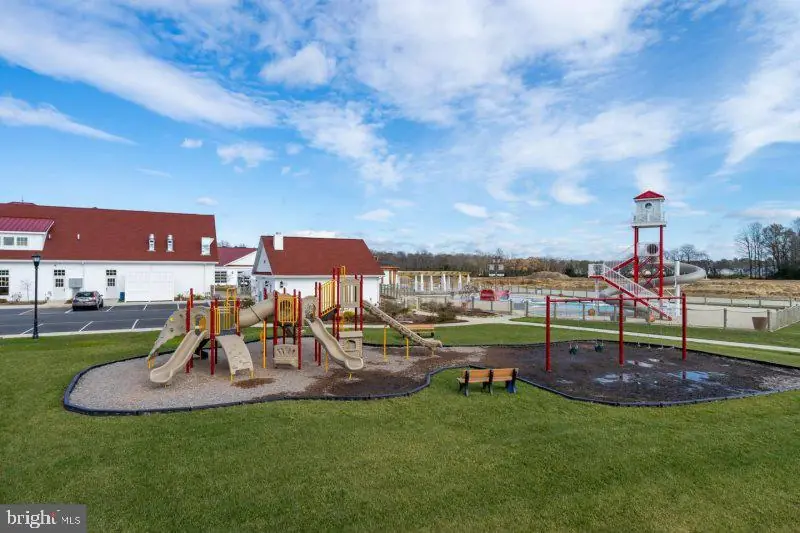
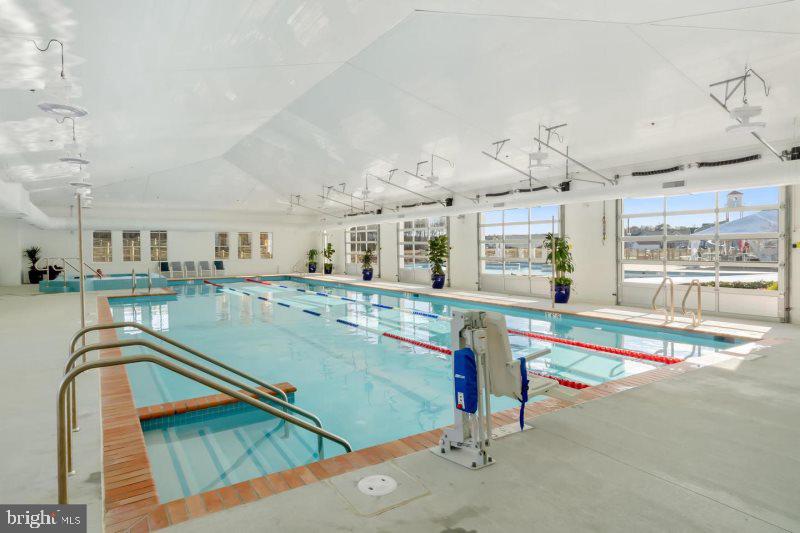
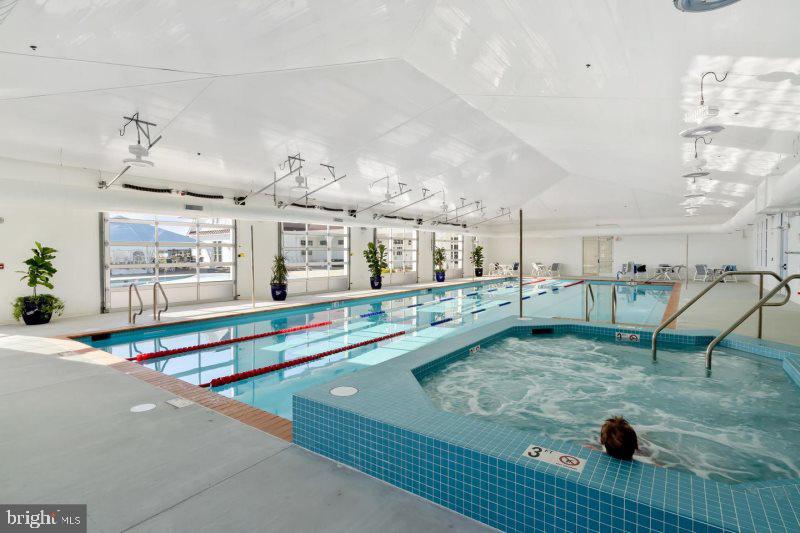
Embrace resort-style living as you indulge in the array of amenities within walking distance, including the playground, indoor and outdoor pools, clubhouse, restaurant and bar.
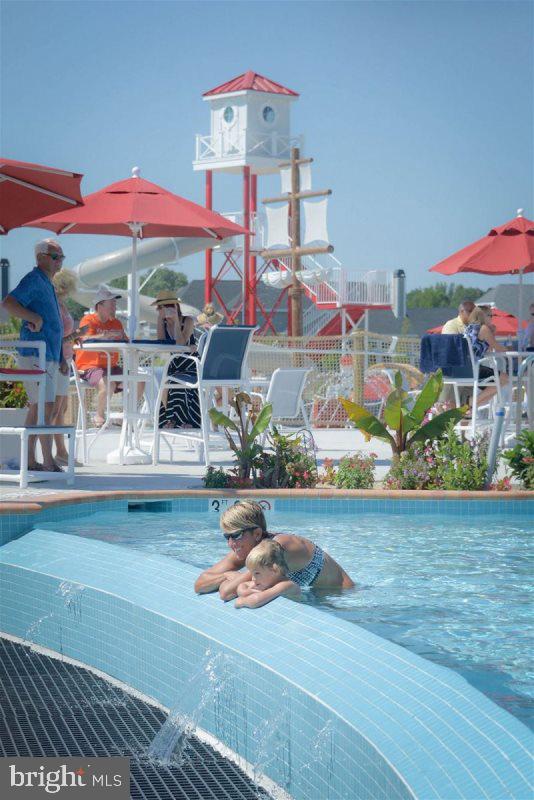
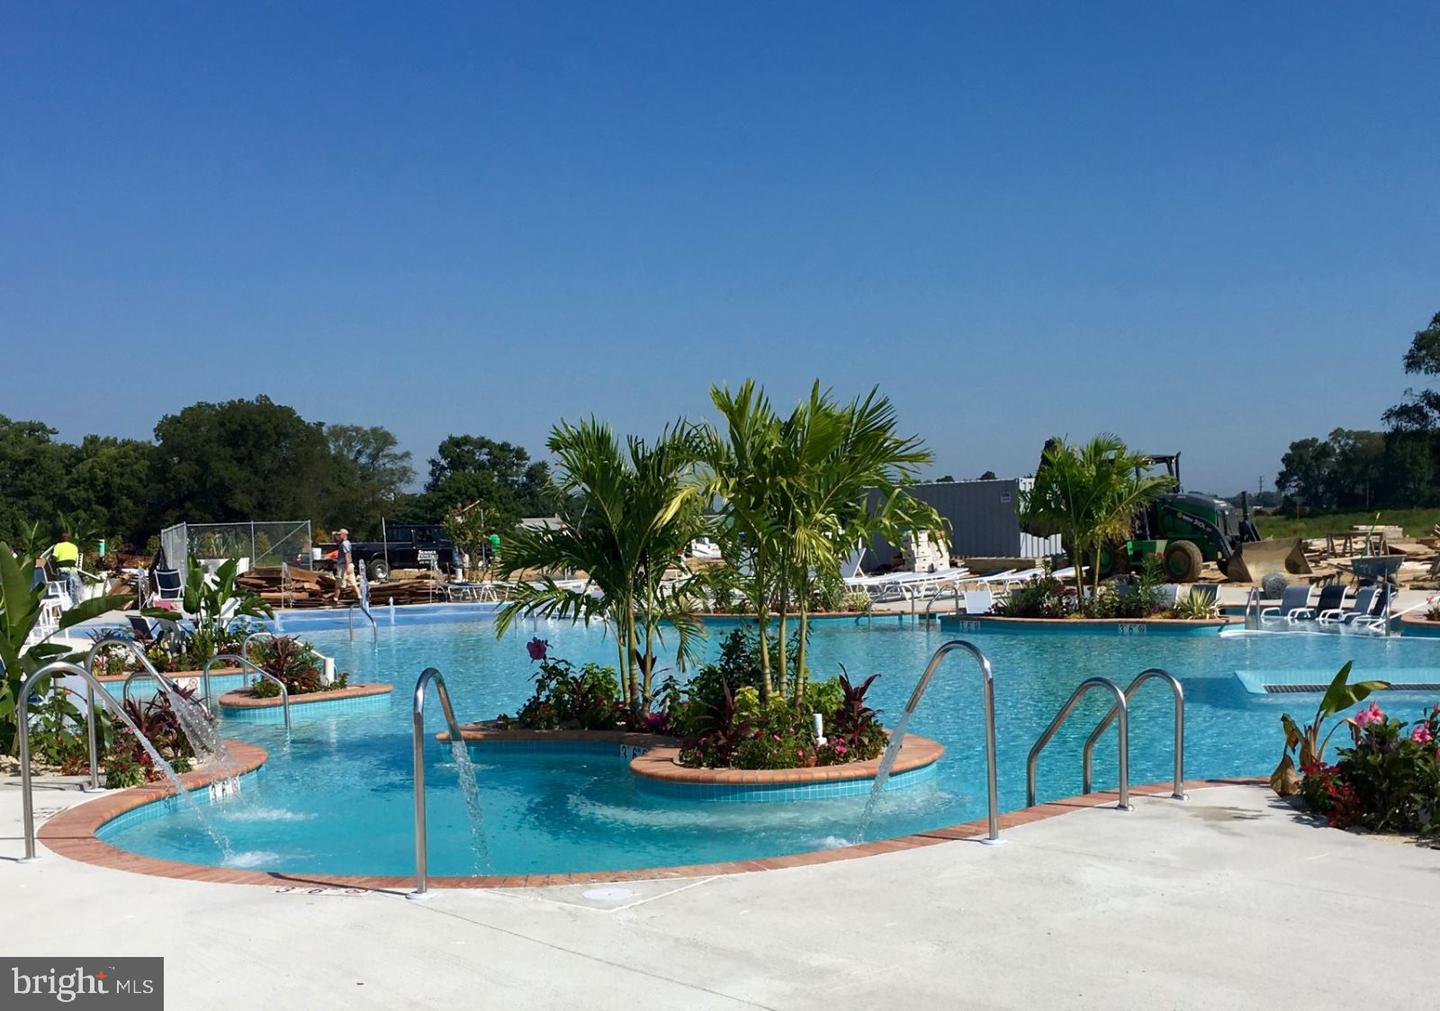
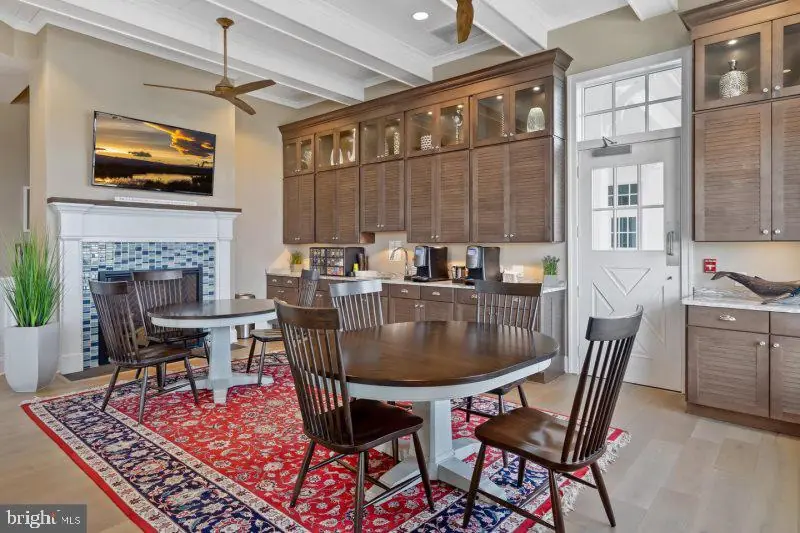
The stunning clubhouse features both an indoor pool, outdoor pool and hot-tub complete with a swim-up bar and cascading waterfall. Let your imagination run wild in the kid-friendly pirate ship play area, or stay active with the fitness center and various games such as bocce, horseshoes, tennis and pickleball.
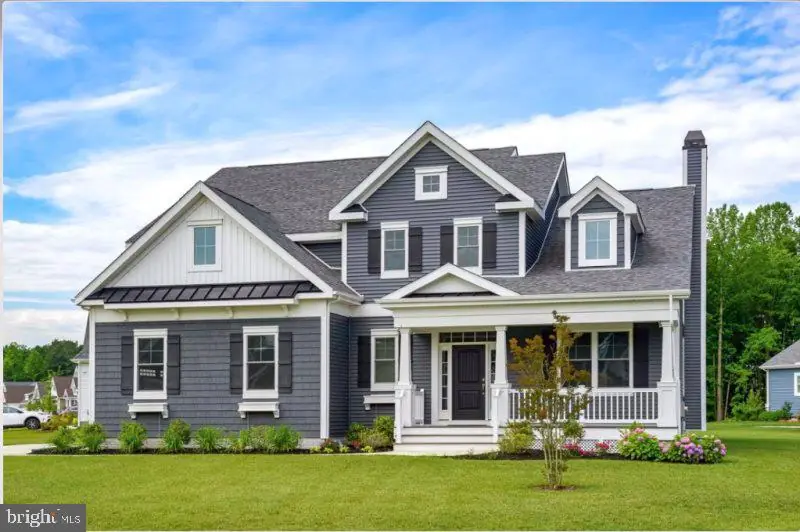
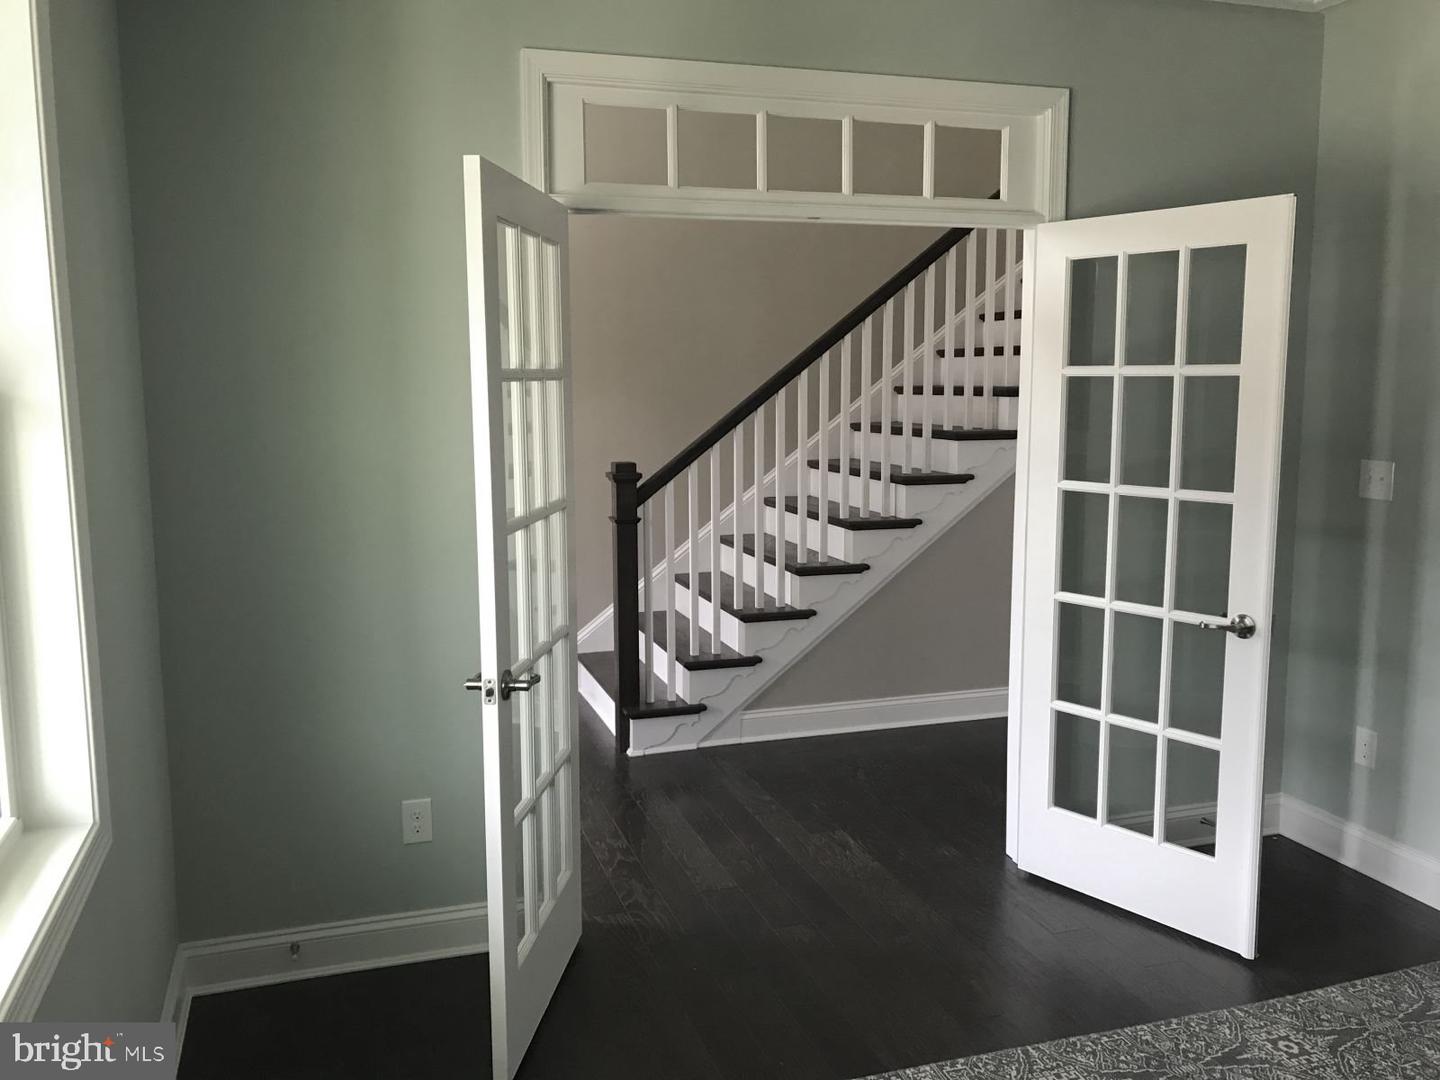
As you approach the home, you're greeted by a charming covered front porch and landscaping, setting the tone for the coastal lifestyle that awaits. Step inside to discover an inviting open floor plan.
Prepare culinary delights in the bright and airy gourmet kitchen, boasting beautiful Quartz countertops and upgraded cabinetry. Equipped with stainless steel appliances. The kitchen is perfect for casual dining and entertaining alike.
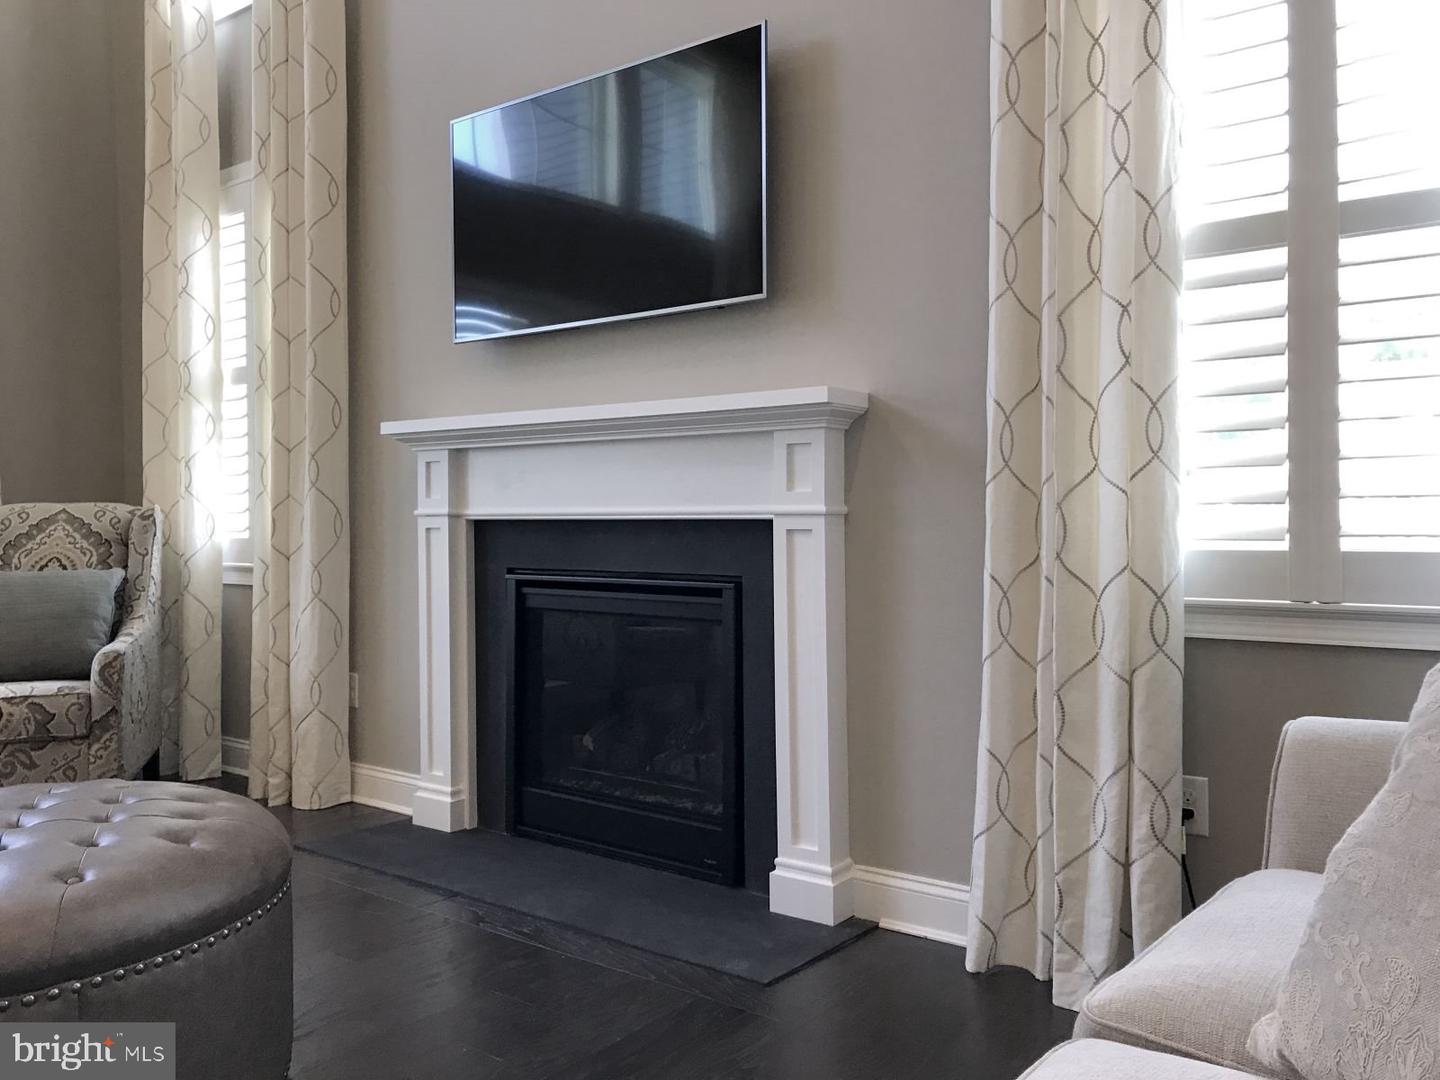
Unwind with friends and family in the family room or retreat to the large backyard
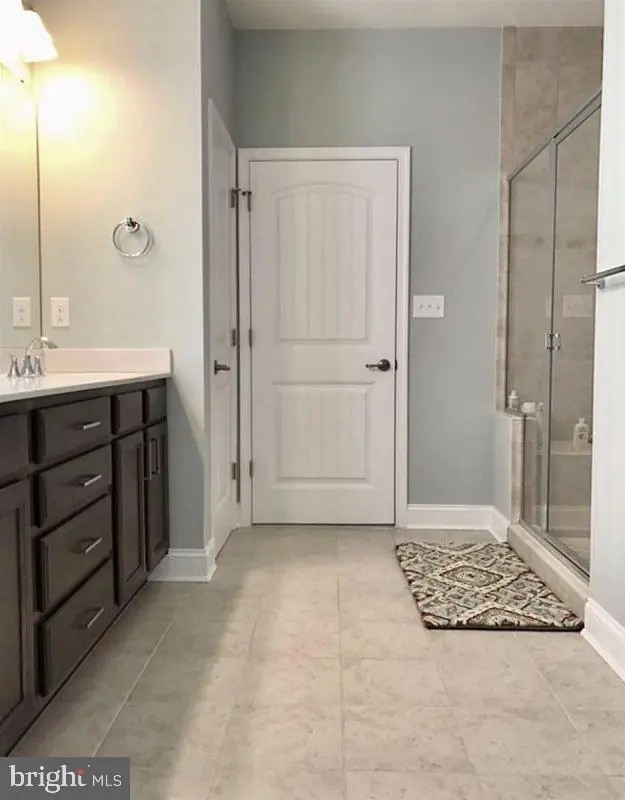
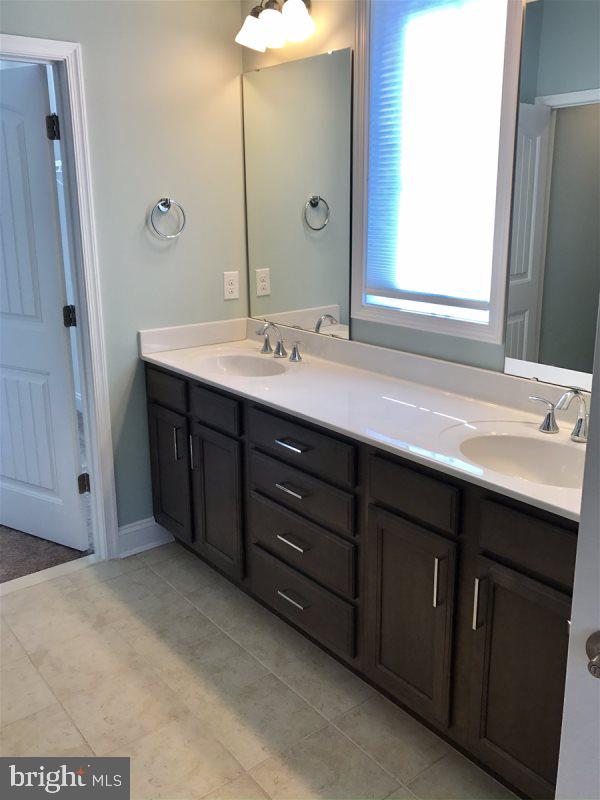
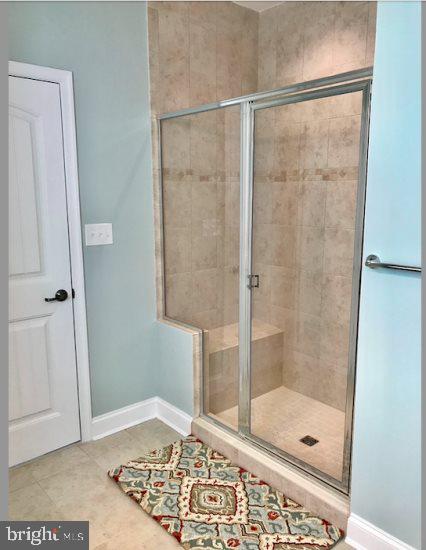
The owner's suite bedroom on the main floor includes walk-in closets and an en-suite bathroom featuring a dual sink vanity, upgraded countertops.
Centrally located, this home would make a fantastic location near everything the Delaware Beaches have to offer. Don't miss your chance to experience the coastal lifestyle at its finest.
For Stays More Than 90 days, Access to the Coastal Club award-winning amenities is available at an additional fee.
Lease must be for a minimum term of one month and can start Sep 2026 or later but in no case can the lease extend past May 31, 2027 without prior approval.
Luxury Vacation House located at Coastal CLub in Lewes, Delaware. This is a special place to spend a vacation!
Incredible vacation home at Coastal Club in Lewes Delaware. This home features 5 bedrooms, 3.5 baths, 2 master bedroom suites (one downstairs and one upstairs), dramatic 2 story family room, a gourmet kitchen and the best resort-style amenities in the area. This is a Schell Brothers home - King Fisher model!
The gourmet kitchen features stainless steel appliances, granite countertops, dishwasher, disposal, through the door ice maker and water and natural gas stove and oven. Clothes washer and dryer in home for your use. The home is located on a beautiful corner lot with a large side and backyard. Perfect for having a catch or playing a game of soccer.
Maximum Overnight Occupancy:
The Maximum Overnight Occupancy for this home is 12 people.
Bedroom Layout:
Master Bedroom #1: Main Floor 1 King
Bedroom 2/Study: Main Floor 1 Queen Sleeper Sofa
Master Bedroom #3: Upper Floor 1 King
Bedroom #4: Upper Floor 1 Queen (Upper Floor)
Bedroom #5: Upper Floor 1 Queen, 1 Full, 1 Bunk (Twin over Full), (Upper Floor Bonus)
Loft: Upper Floor 1 Queen (Upper Floor)
Bathroom Locations
Full Bathroom #1 Main Floor Master Bedroom #1
Half Bathroom #2 Main Floor Hallway between Entrance and Kitchen
Full Bathroom #3. Upper Floor Master Bedroom #3
Full Bahtroom #4. Upper Floor Hallway across from Bedroom #4, #5, Loft
Parking
Embrace resort-style living as you indulge in the array of amenities within walking distance, including the playground, indoor and outdoor pools, clubhouse, restaurant and bar.
The stunning clubhouse features both an indoor pool, outdoor pool and hot-tub complete with a swim-up bar and cascading waterfall. Let your imagination run wild in the kid-friendly pirate ship play area, or stay active with the fitness center and various games such as bocce, horseshoes, tennis and pickleball.
As you approach the home, you're greeted by a charming covered front porch and landscaping, setting the tone for the coastal lifestyle that awaits. Step inside to discover an inviting open floor plan.
Prepare culinary delights in the bright and airy gourmet kitchen, boasting beautiful Quartz countertops and upgraded cabinetry. Equipped with stainless steel appliances. The kitchen is perfect for casual dining and entertaining alike.
Unwind with friends and family in the family room or retreat to the large backyard
The owner's suite bedroom on the main floor includes walk-in closets and an en-suite bathroom featuring a dual sink vanity, upgraded countertops.
Centrally located, this home would make a fantastic location near everything the Delaware Beaches have to offer. Don't miss your chance to experience the coastal lifestyle at its finest.
For Stays More Than 90 days, Access to the Coastal Club award-winning amenities is available at an additional fee.
Lease must be for a minimum term of one month and can start Sep 2026 or later but in no case can the lease extend past May 31, 2027 without prior approval.
Similar Listings
Lease
Oyster Cove
$2,900
4 Bed
3 Bath
1 Hf. Bath
- Tax Total Living Area:
- 2600 sq. ft.
Listed 18 days ago
Courtesy: Jack Lingo - Lewes
MLS Desu2119726
Virtual TourLease
Foxhall
$2,900
4 Bed
2 Bath
1 Hf. Bath
- Tax Total Living Area:
- 2190 sq. ft.
Listed 19 days ago
Courtesy: Exp Realty, Llc
MLS Dekt2049404
SoldLease
Middle Creek Preserve
$2,900
4 Bed
3 Bath
- Tax Total Living Area:
- 2538 sq. ft.
Sold 05/22/2026
Courtesy: Jack Lingo - Lewes
MLS Desu2111262
SoldLease
Henlopen Landing
$2,900
4 Bed
2 Bath
1 Hf. Bath
- Tax Total Living Area:
- 1900 sq. ft.
Sold 10/25/2025
Courtesy: Jack Lingo - Lewes
MLS Desu2088190
Lease
$2,950
4 Bed
2 Bath
- Tax Total Living Area:
- 2040 sq. ft.
Listed 231 days ago
Courtesy: Rlah Real Estate
MLS Desu2103472
SoldLease
$2,950
5 Bed
4 Bath
- Tax Total Living Area:
- 1248 sq. ft.
Sold 02/01/2024
Courtesy: Jack Lingo - Lewes
MLS Desu2051912
Newly ListedLease
Plover Point
$2,800
5 Bed
3 Bath
- Tax Total Living Area:
- 2450 sq. ft.
Listed 3 days ago
Courtesy: Long & Foster Real Estate, Inc.
MLS Desu2120800
Lease
Cypress Gdns
$2,800
4 Bed
2 Bath
1 Hf. Bath
- Tax Total Living Area:
- 2411 sq. ft.
Listed 19 days ago
Courtesy: Tri-county Realty
MLS Dekt2050230
Virtual TourLease
Loganberry Village
$2,800
5 Bed
3 Bath
- Tax Total Living Area:
- 2458 sq. ft.
Listed 33 days ago
Courtesy: Keller Williams Realty Central-delaware
MLS Dekt2049866
Lease
Highland Acres
$2,800
4 Bed
3 Bath
1 Hf. Bath
- Tax Total Living Area:
- 2976 sq. ft.
Listed 40 days ago
Courtesy: Re/max Horizons
MLS Dekt2049690
Lease
Courseys Point
$2,800
4 Bed
2 Bath
1 Hf. Bath
- Tax Total Living Area:
- 2700 sq. ft.
Listed 44 days ago
Courtesy: Keller Williams Realty Central-delaware
MLS Dekt2049610
Lease
Woods At Burton Pond
$2,800
4 Bed
2 Bath
- Tax Total Living Area:
- 1497 sq. ft.
Listed 64 days ago
Courtesy: Coldwell Banker Premier - Rehoboth
MLS Desu2116444
Create an account
Save your favorite listings to view them later from multiple
devices by creating an account today or sign in.




