
17722 Brighten Dr #4, Lewes, De 19958
Sold
Courtesy: Jack Lingo - Rehoboth,
Shaun Tull
Appliances
Dishwasher, Dryer, Refrigerator, Washer, Water Dispenser, Icemaker, Built-In Microwave, Range HoodBedrooms
3
Full Bath
3
Half Bath
1
Laundry
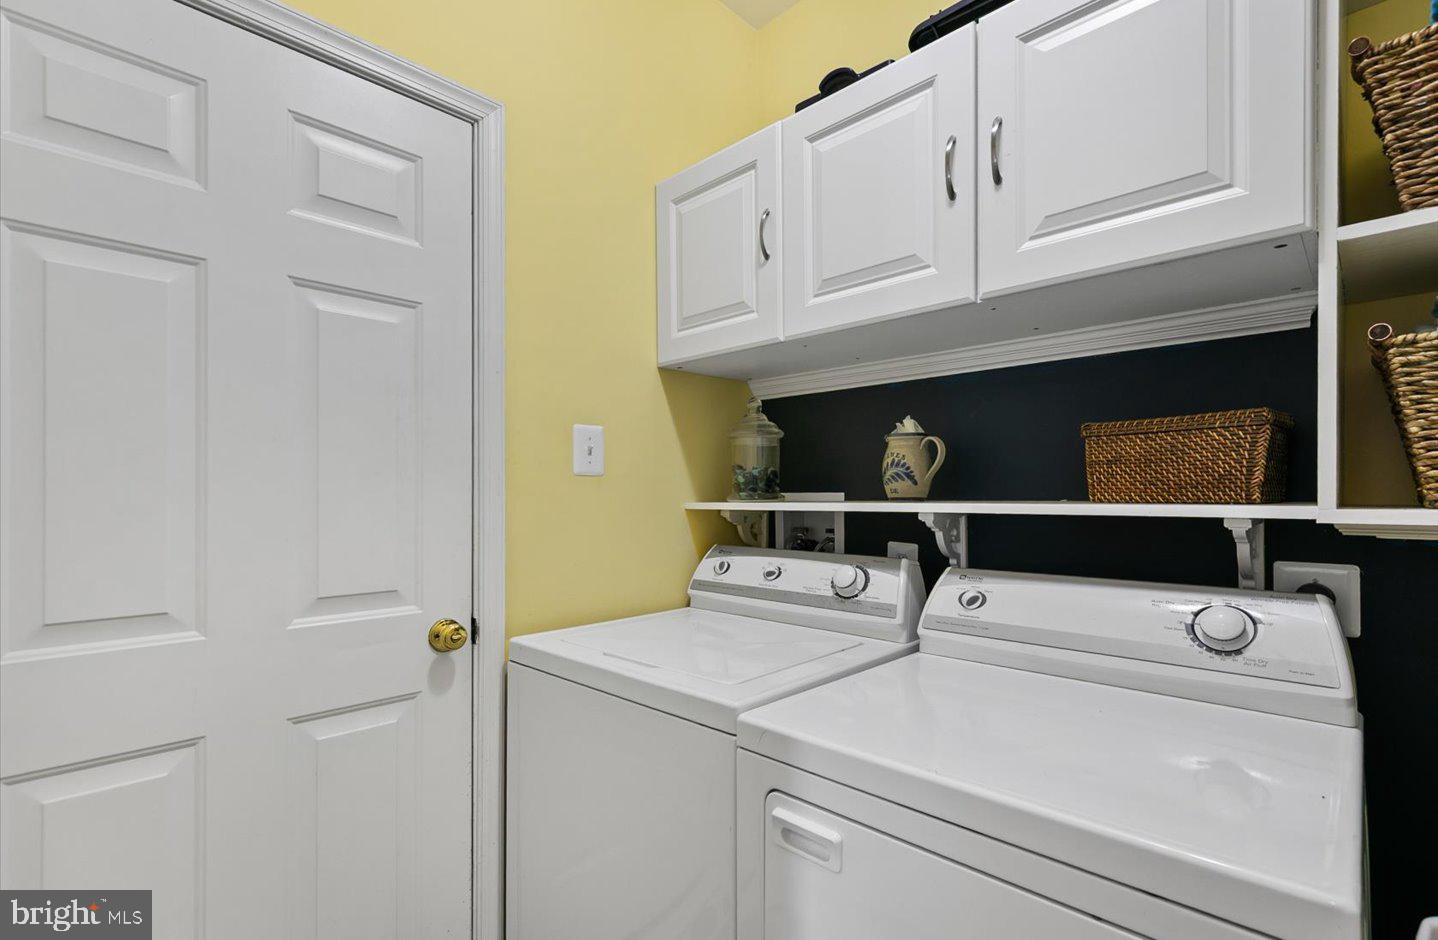
Dryer In Unit, Main Floor, Washer In Unit
Rooms
Primary Bedroom, Bedroom 2, Bedroom 3, Kitchen, Family Room, Laundry, Loft, Recreation Room, Bathroom 2, Bathroom 3, Primary Bathroom, Screened Porch
Living Area
3399 sq/ft
Fireplace(s)
1
Fireplace Features
Gas/propane, Mantel(s)
Flooring
Carpet, Ceramic Tile, Luxury Vinyl Plank
Interior Features
- Kitchen - Eat-In
- Kitchen - Island
- Ceiling Fan(s)
- Primary Bath(s)
- Recessed Lighting
General
MLS
Desu2108592
Community
Eagle Point
Price
$510,000.00
Price/SQft
$226.77
Additional HOA Fee
$1,125.00
Area And Schools
School Tax
$782.00
Exterior
Pool
Yes - Community
HOA Features
Add. Association Fee
$1,125.00
Eagle Point
MLS
Desu2108592
$510,000
3 Bed
3 Bath
1 Hf. Bath
- Tax Total Living Area:
- 3399 sq. ft.
- Lot Size:
- 1.44 acres
Sold 06/30/2026
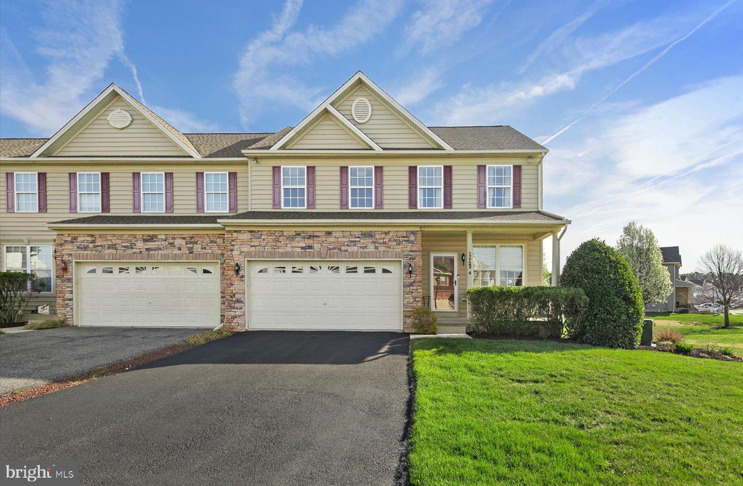
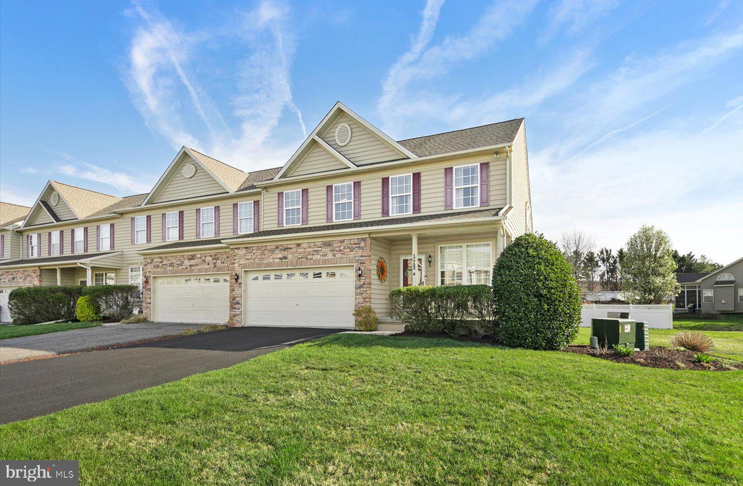
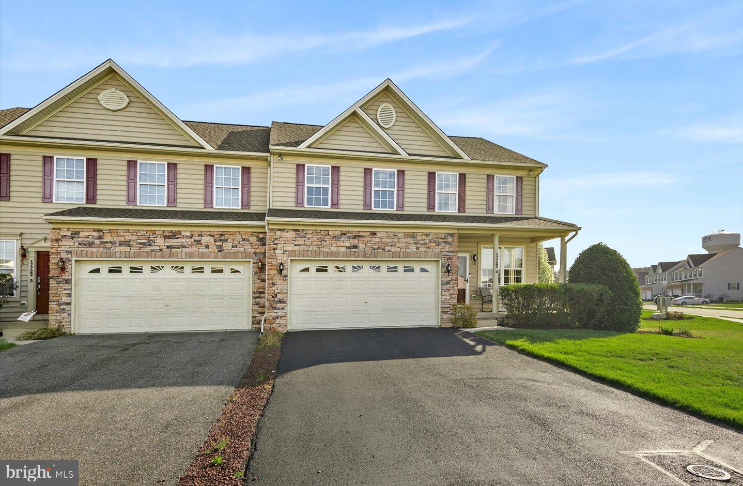
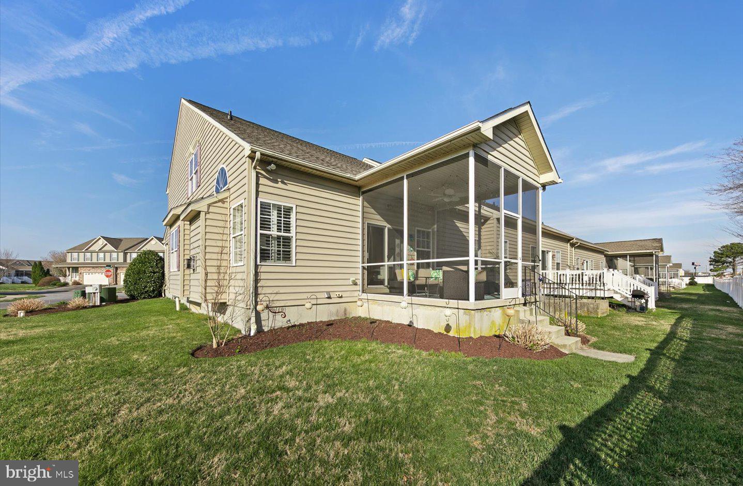
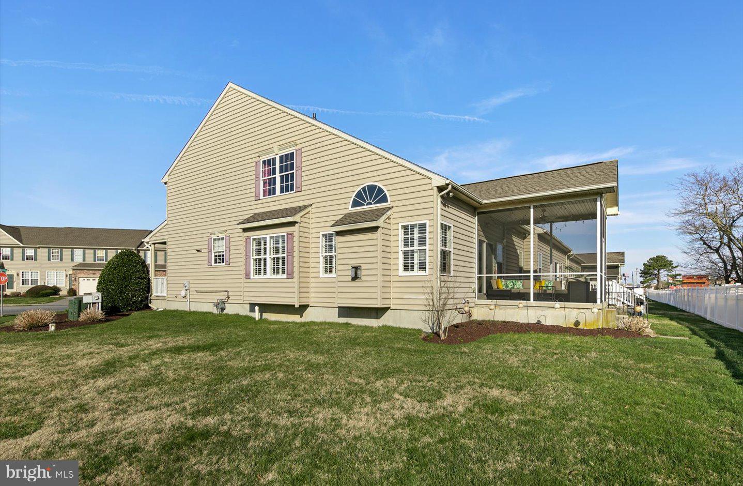
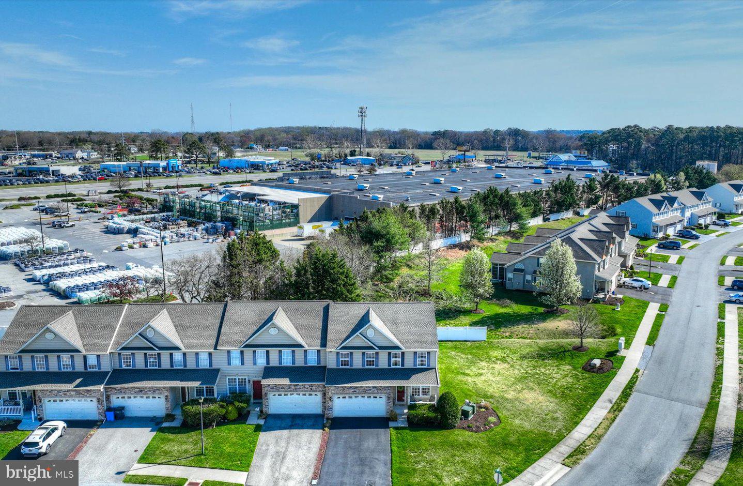
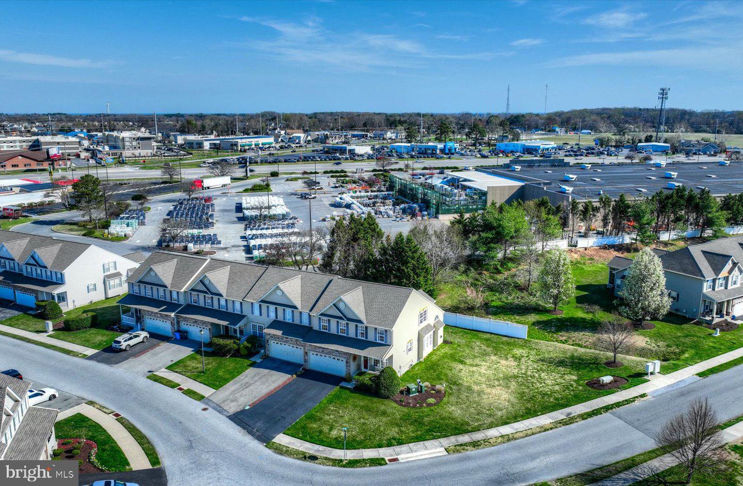
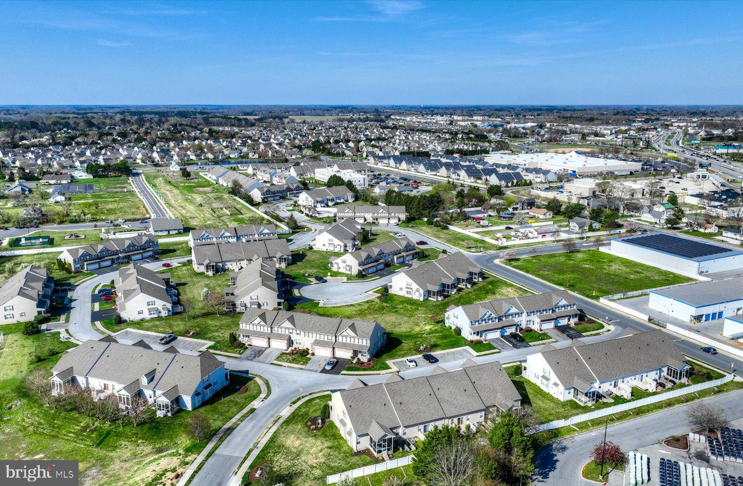
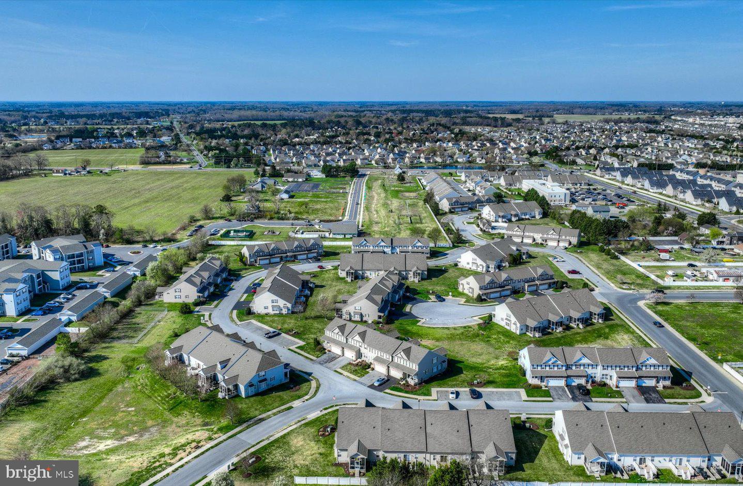
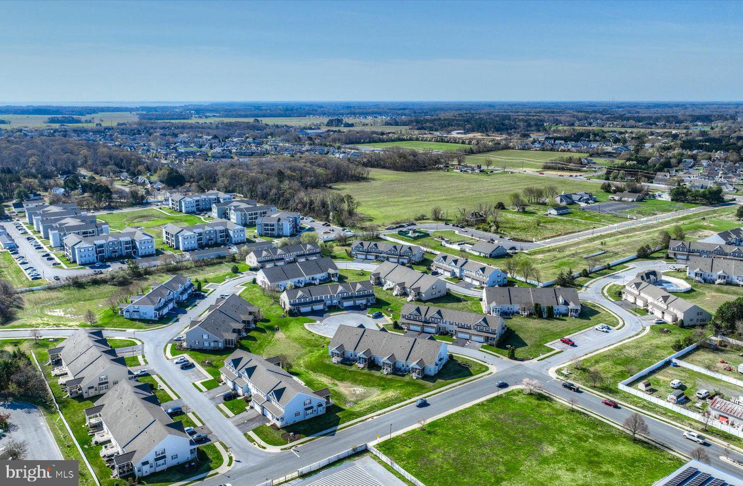
Sought-after end-unit townhome offering abundant natural light, timeless style, and exceptional living space. Tucked away in a charming community, this home boasts a prime location between the coastal towns of Rehoboth and Lewes—renowned for their beautiful beaches, rich history, vibrant dining, shopping, and nightlife.
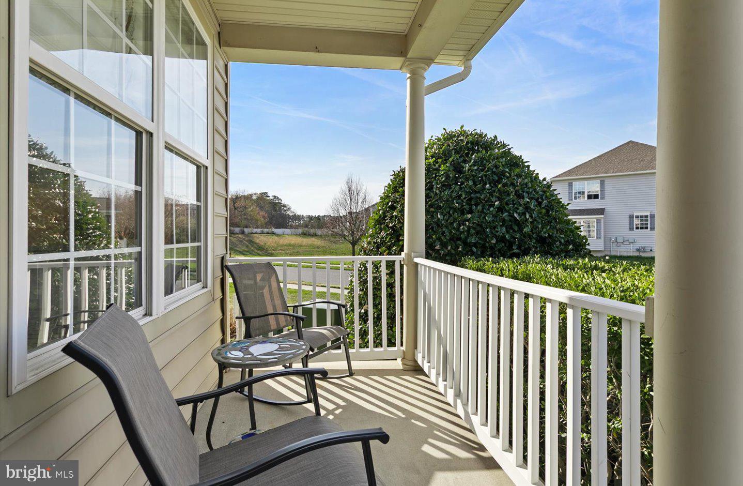
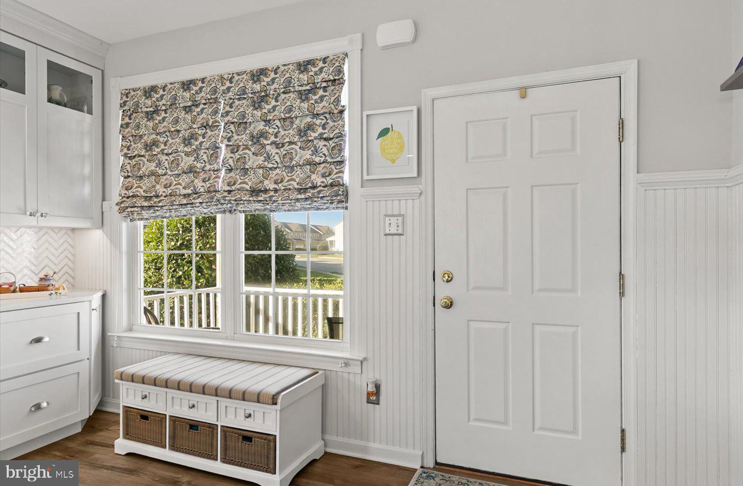
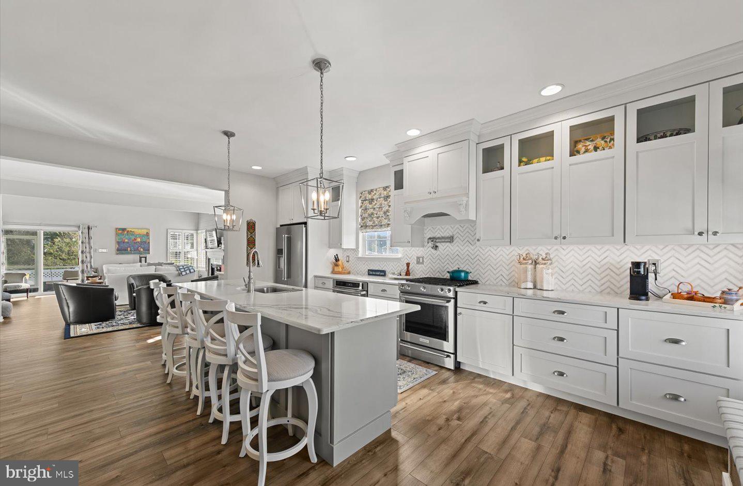
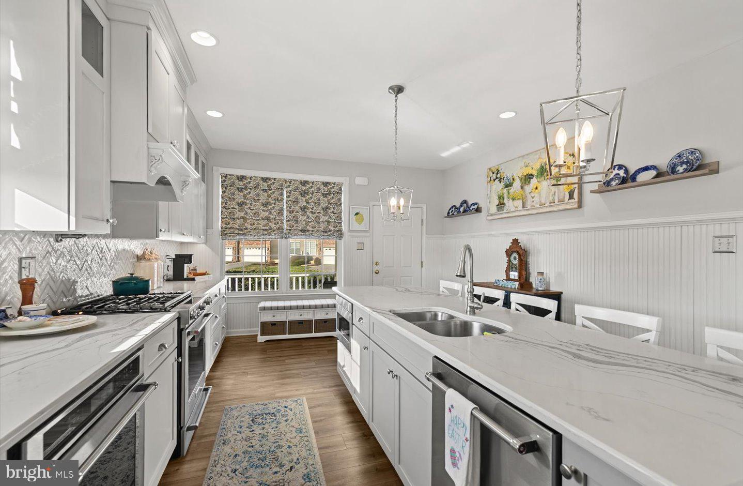
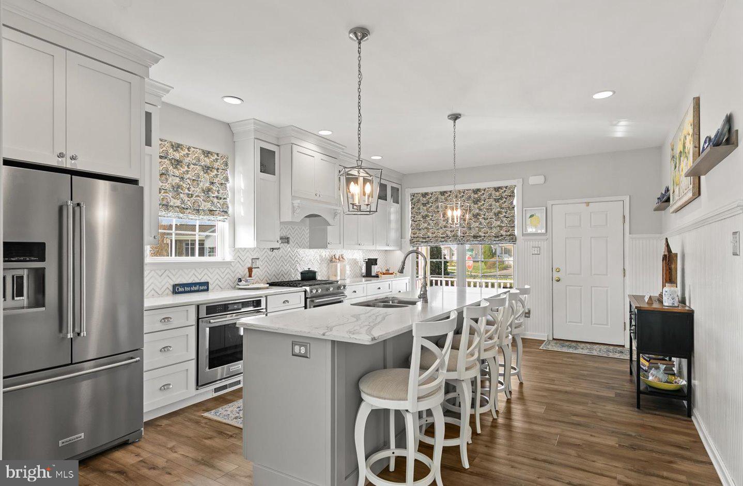
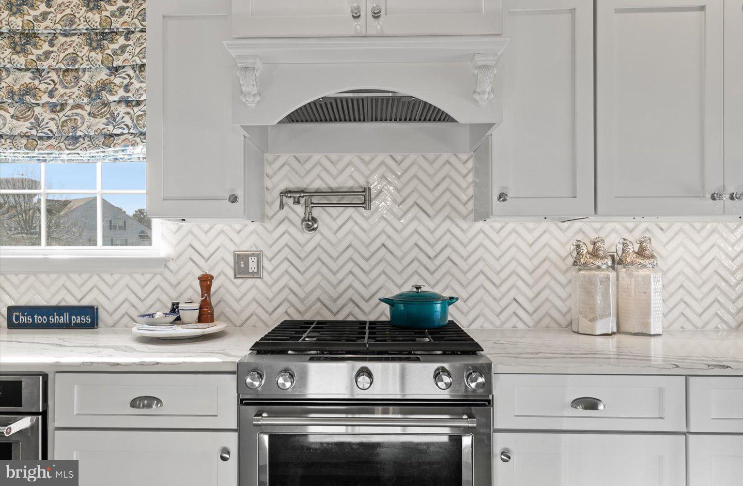
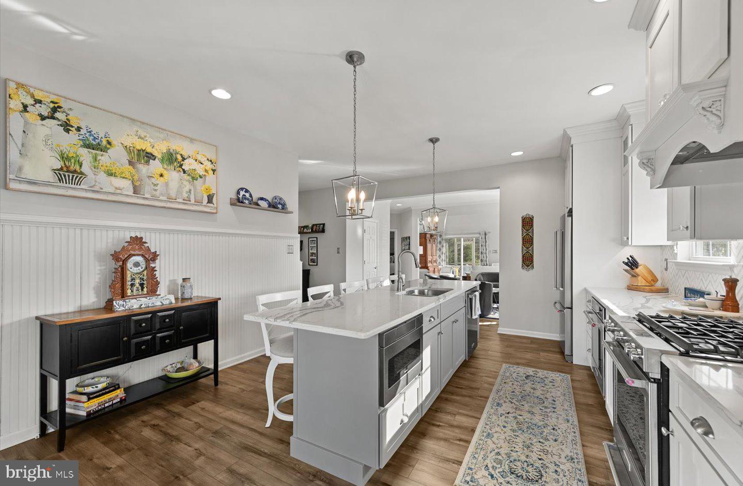
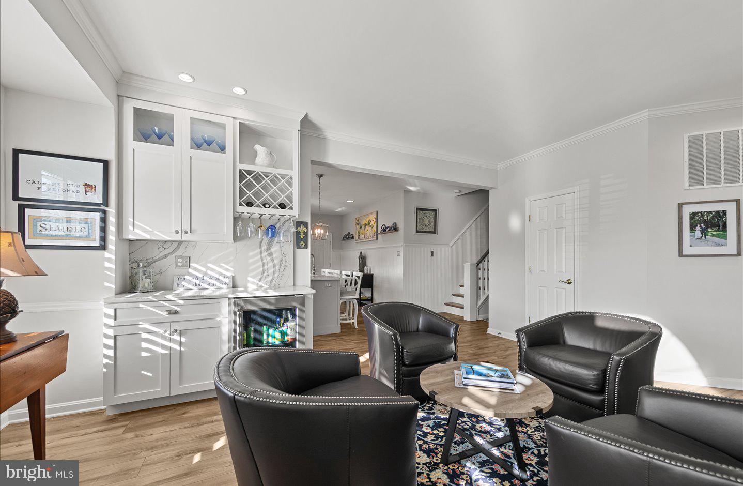
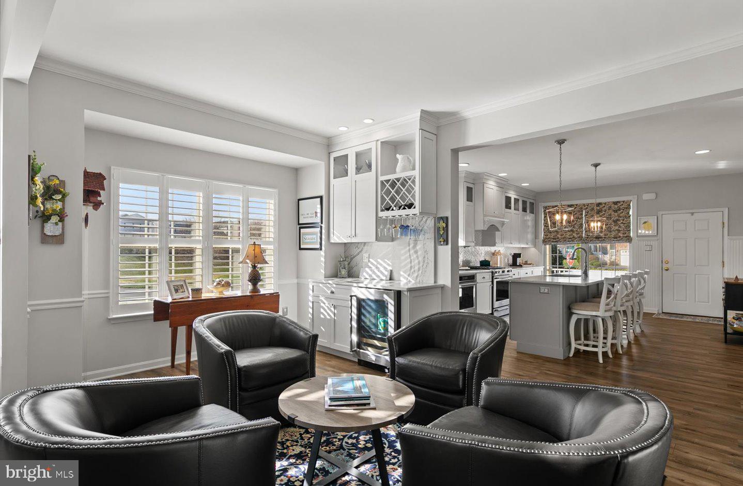
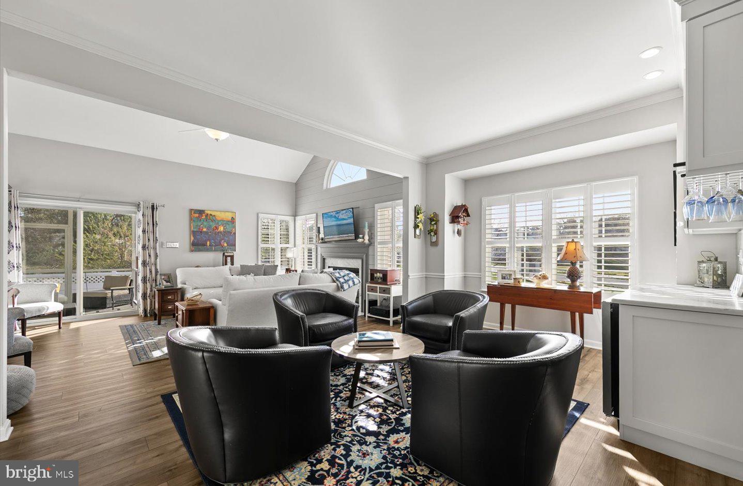
The welcoming front porch sets the tone, providing the perfect spot to enjoy your morning coffee. Inside, the refreshed main level features low-maintenance LVP flooring, a neutral color palette, and custom window treatments, creating a bright and inviting atmosphere. The beautifully updated kitchen serves as the heart of the home, showcasing sleek quartz countertops, gourmet-style stainless steel appliances, a stylish backsplash, elegant pendant lighting, and an oversized island—ideal for both everyday living and entertaining. A thoughtfully designed bar area adds extra storage and functionality, perfect for hosting guests.
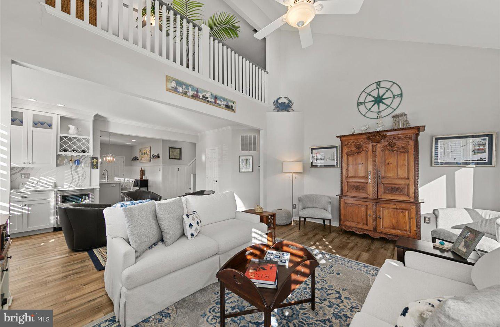
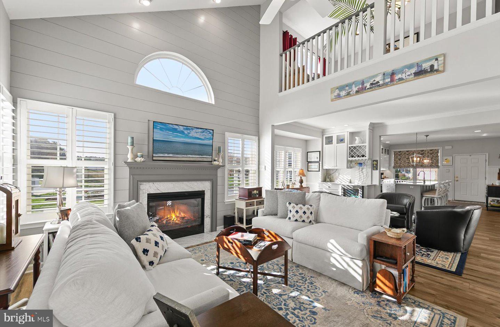
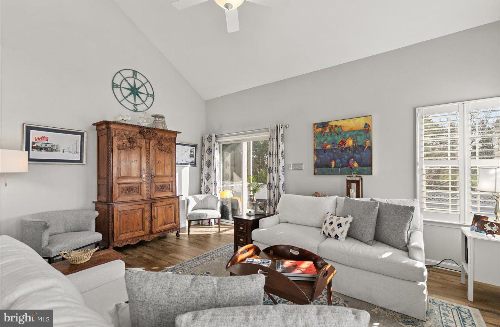
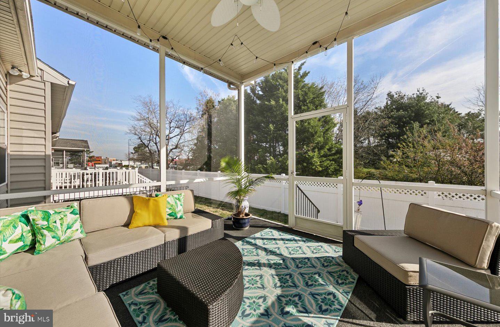
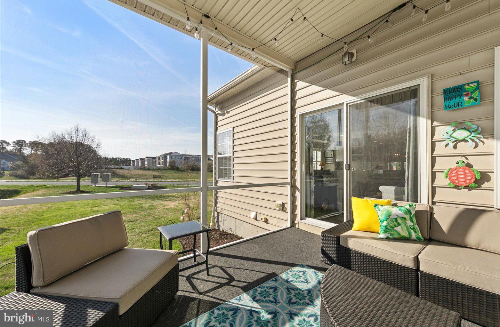
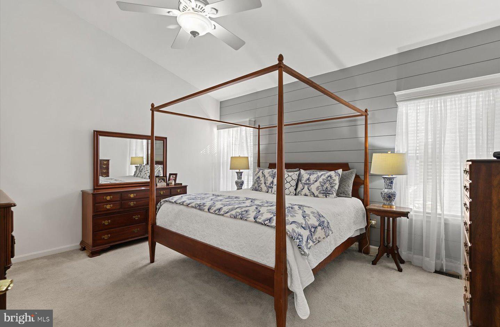
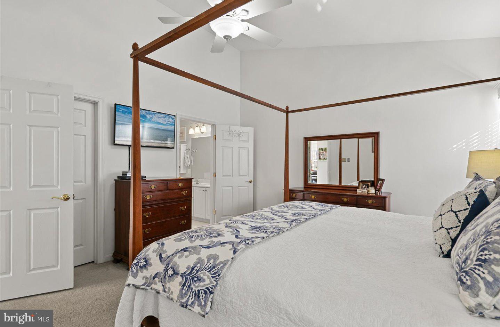
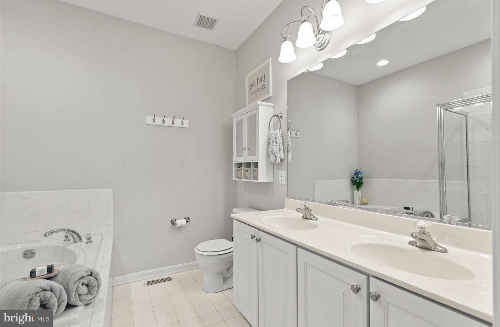
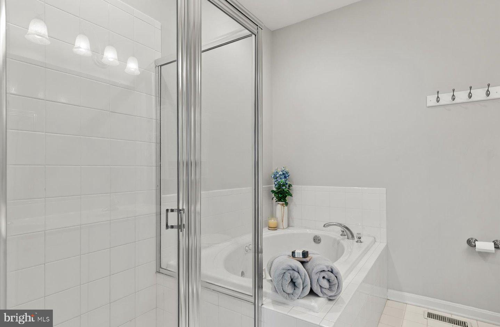
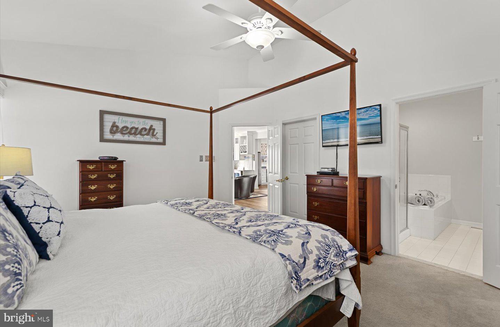
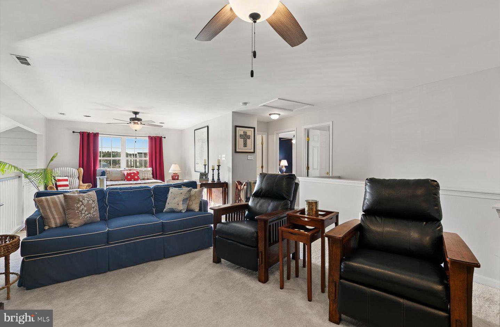
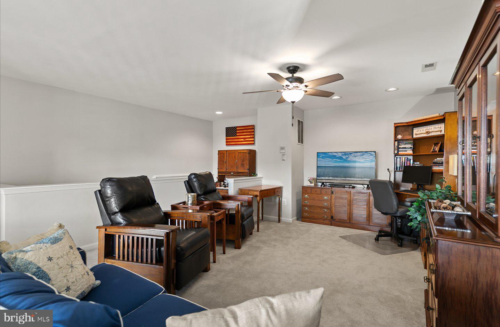
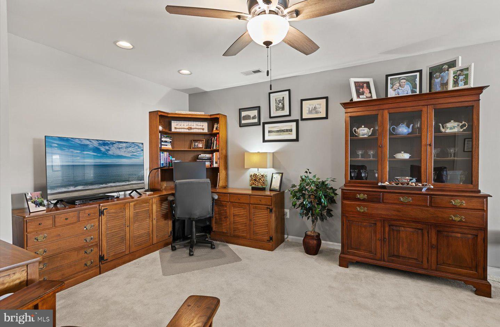
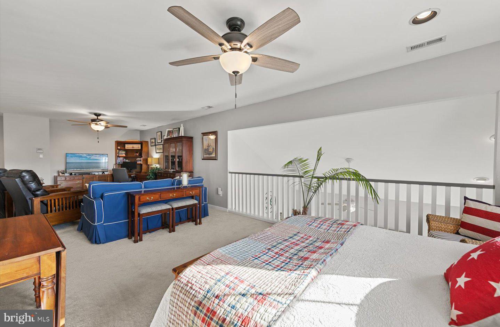
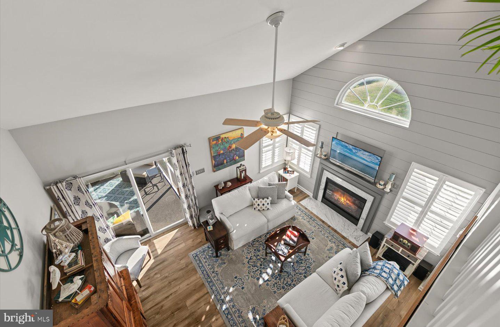
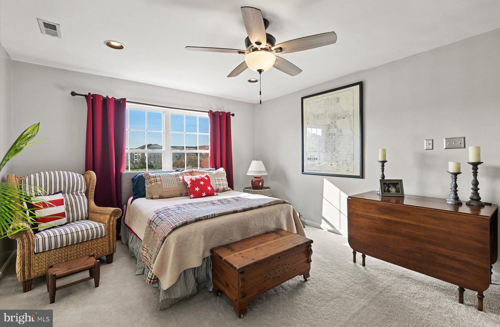
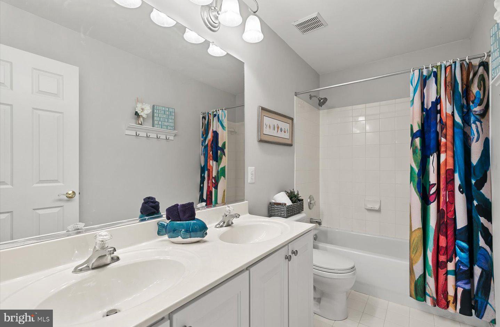
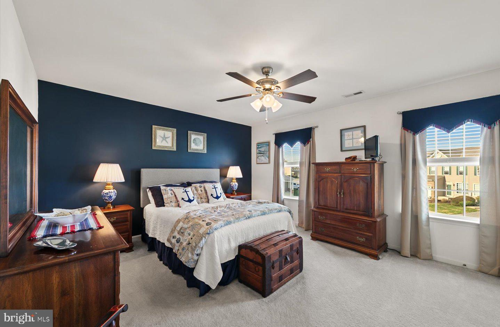
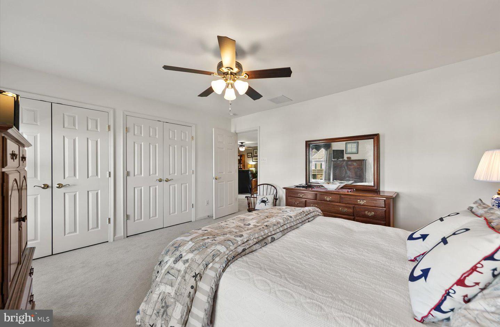
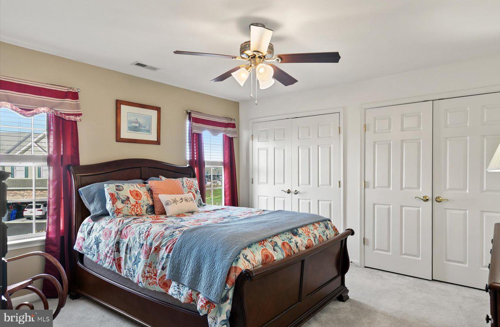
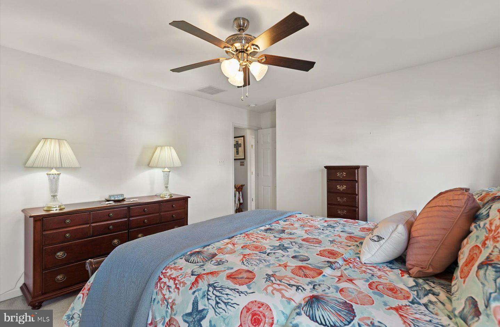
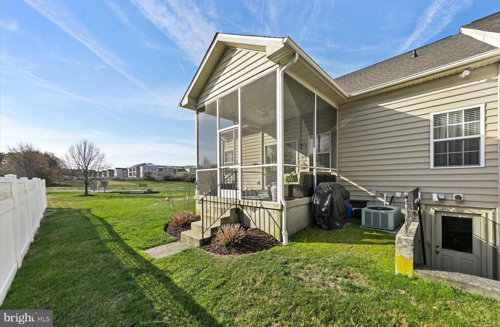
The open-concept layout flows seamlessly into the living room, where soaring two-story ceilings and a cozy gas fireplace create a warm yet airy space. Sliding doors lead to a screened-in porch—perfect for enjoying the outdoors in comfort. The main-level primary suite offers both privacy and convenience, complete with a spacious walk-in closet and an en-suite bath featuring a soaking jacuzzi tub and separate shower—your own private retreat. Upstairs, a versatile loft provides flexible living space—ideal for a home office, media room, playroom, or a combination of all three—along with two generously sized bedrooms and a full bath.
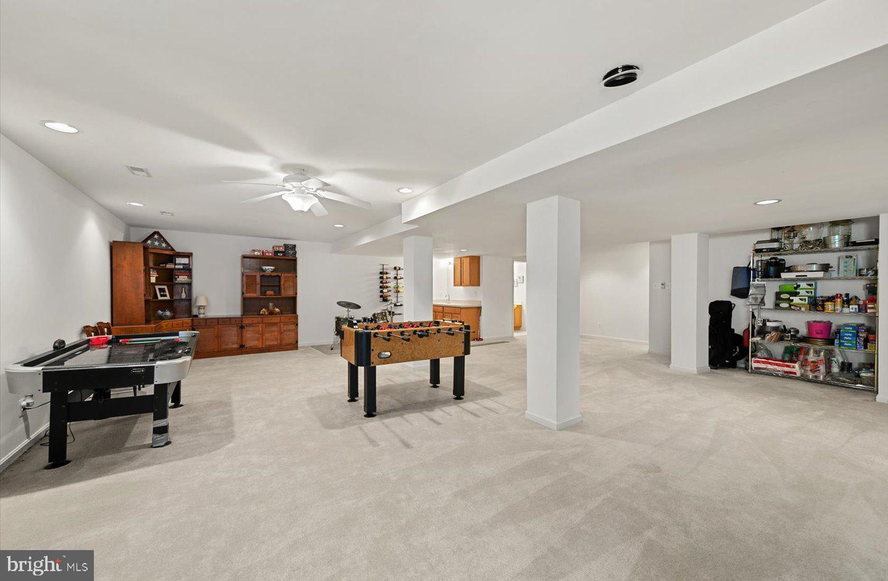
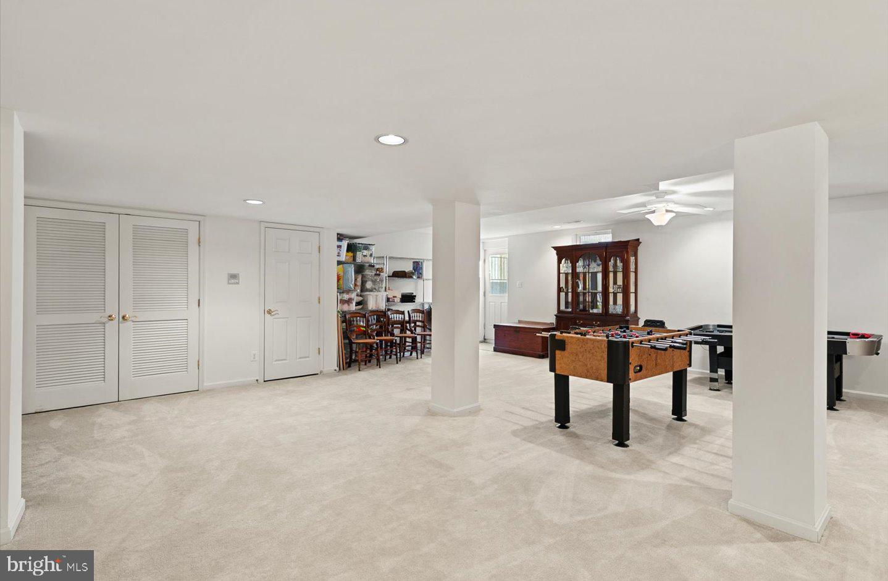
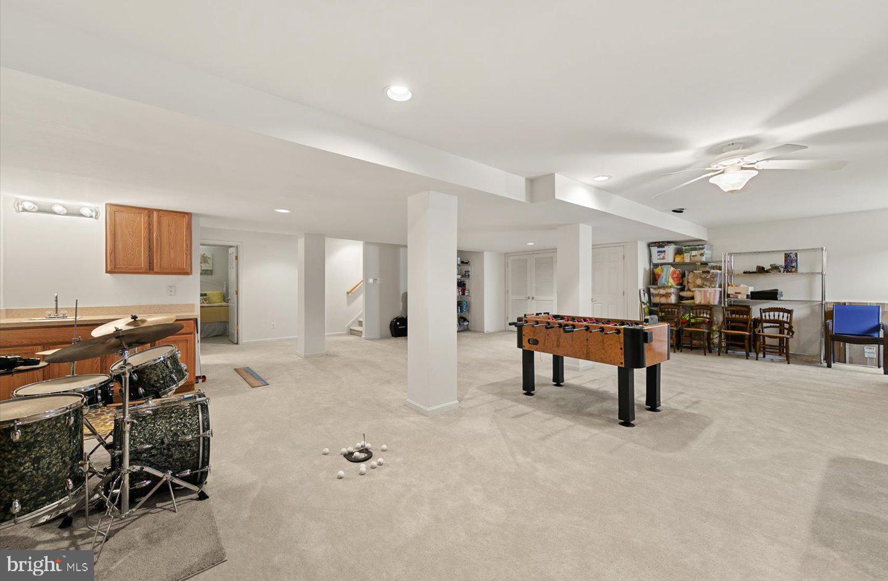
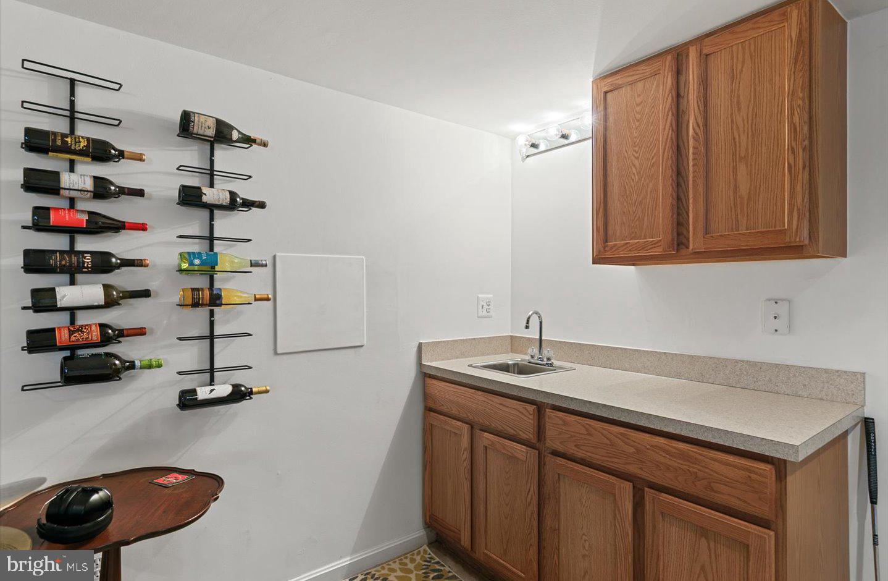
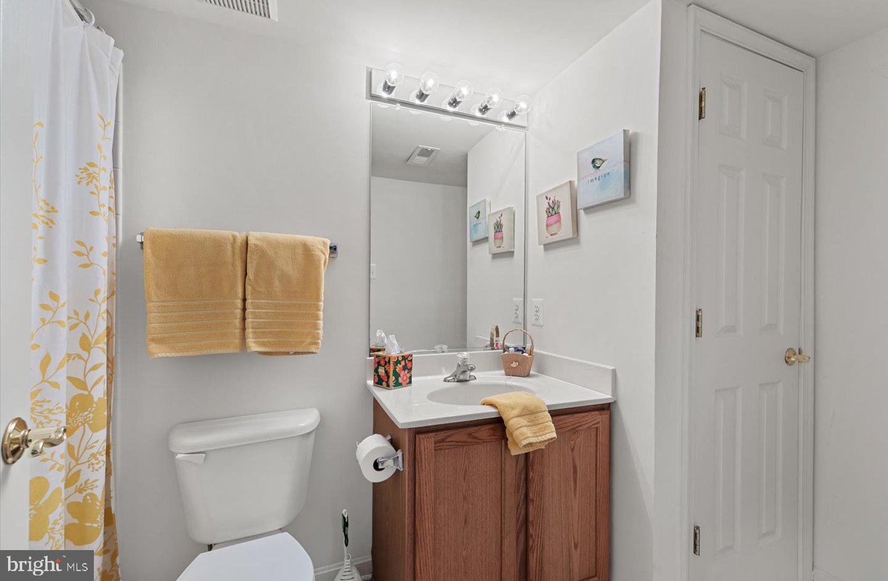
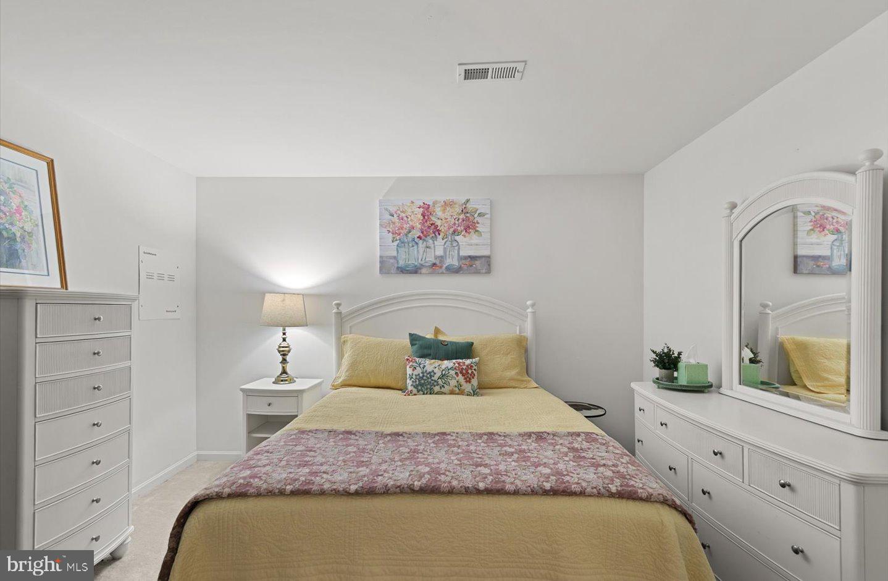
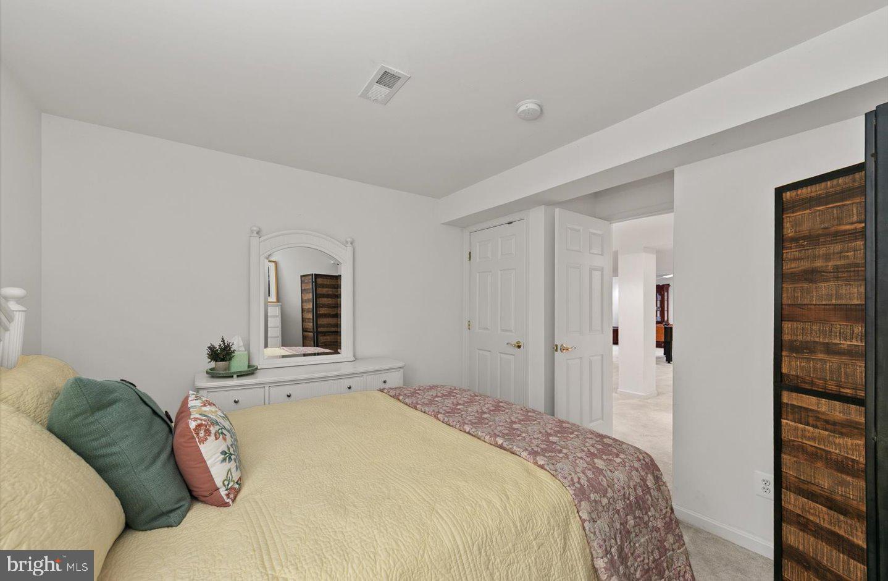
The finished walk-out basement expands your living options even further, offering space for a recreation room, home gym, or additional living area. It also includes a full bath, , a wet bar, exterior access, and abundant storage.
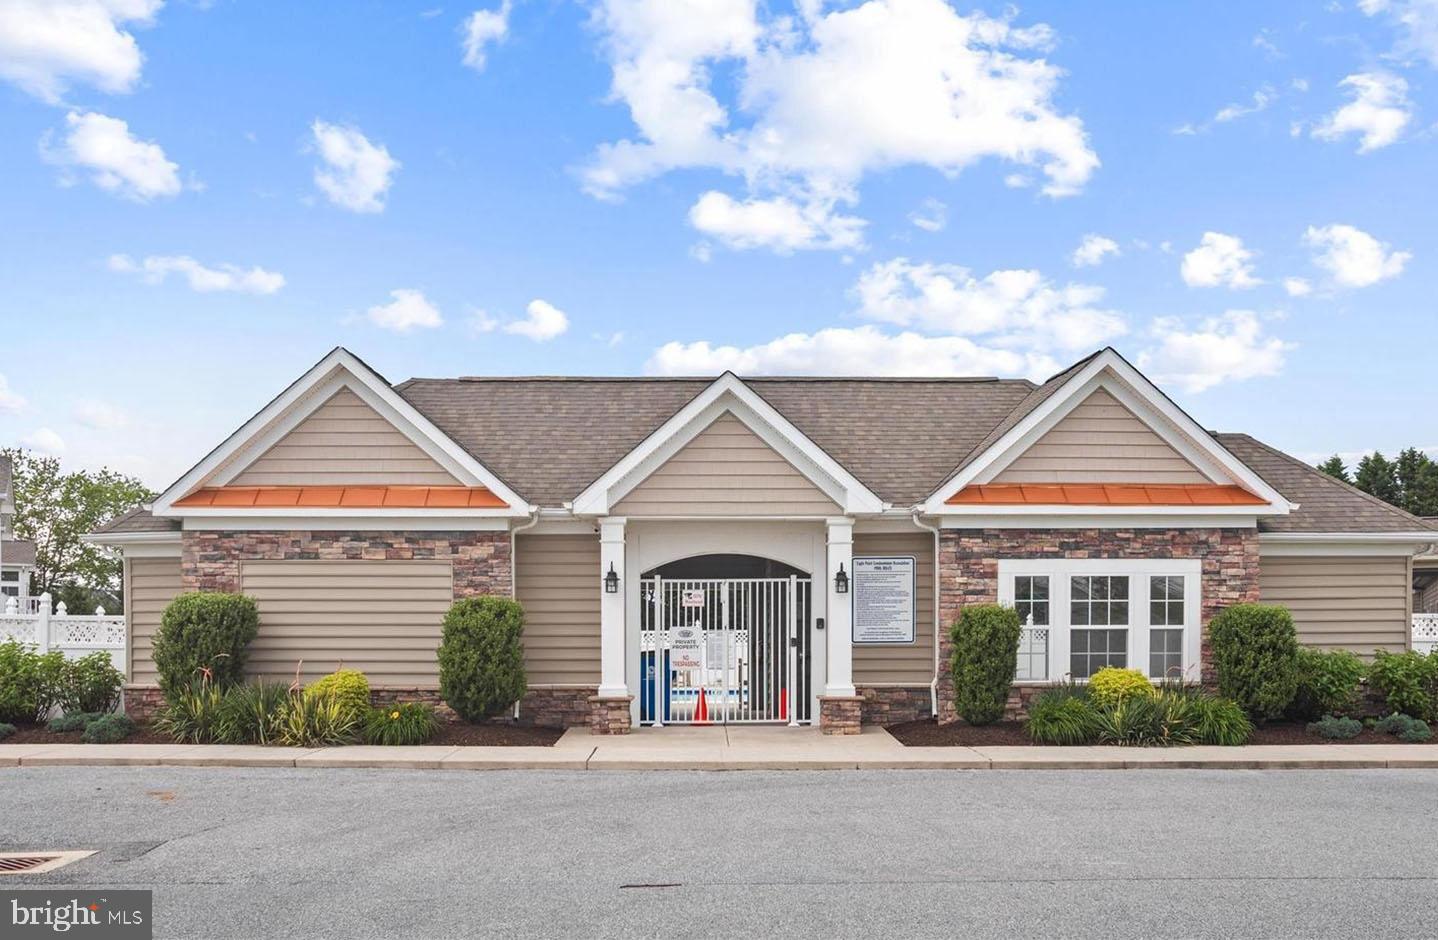
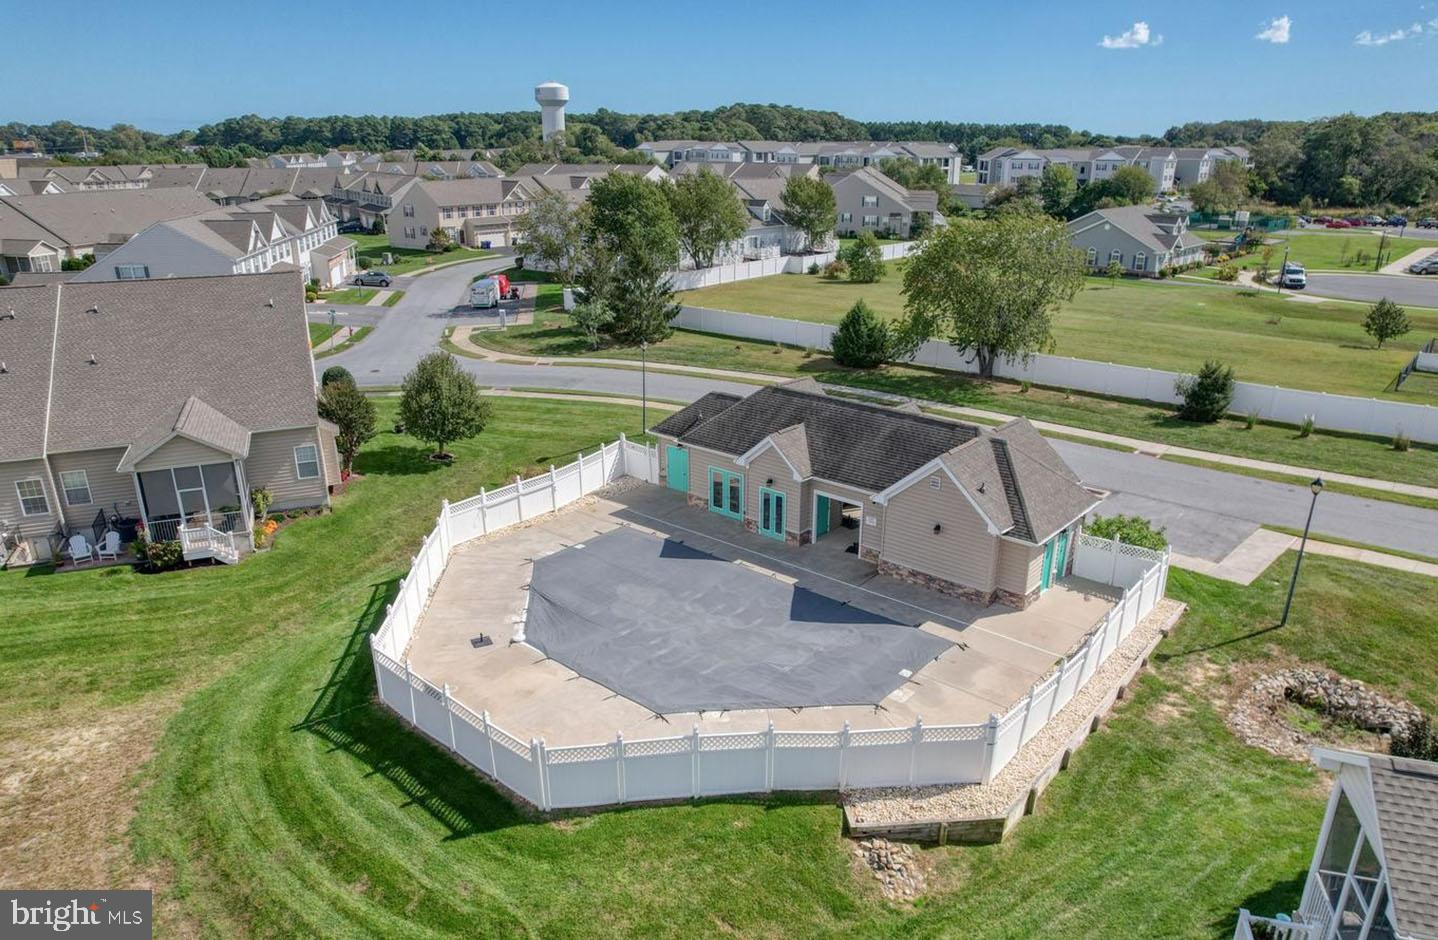
Enjoy community amenities including a pool, along with the convenience of nearby DART Park & Ride, making travel easy and accessible on busy summer weekends!
This home perfectly blends comfort, functionality, and location—offering the ideal coastal lifestyle with low-maintenance living.
The welcoming front porch sets the tone, providing the perfect spot to enjoy your morning coffee. Inside, the refreshed main level features low-maintenance LVP flooring, a neutral color palette, and custom window treatments, creating a bright and inviting atmosphere. The beautifully updated kitchen serves as the heart of the home, showcasing sleek quartz countertops, gourmet-style stainless steel appliances, a stylish backsplash, elegant pendant lighting, and an oversized island—ideal for both everyday living and entertaining. A thoughtfully designed bar area adds extra storage and functionality, perfect for hosting guests.
The open-concept layout flows seamlessly into the living room, where soaring two-story ceilings and a cozy gas fireplace create a warm yet airy space. Sliding doors lead to a screened-in porch—perfect for enjoying the outdoors in comfort. The main-level primary suite offers both privacy and convenience, complete with a spacious walk-in closet and an en-suite bath featuring a soaking jacuzzi tub and separate shower—your own private retreat. Upstairs, a versatile loft provides flexible living space—ideal for a home office, media room, playroom, or a combination of all three—along with two generously sized bedrooms and a full bath.
The finished walk-out basement expands your living options even further, offering space for a recreation room, home gym, or additional living area. It also includes a full bath, , a wet bar, exterior access, and abundant storage.
Enjoy community amenities including a pool, along with the convenience of nearby DART Park & Ride, making travel easy and accessible on busy summer weekends!
This home perfectly blends comfort, functionality, and location—offering the ideal coastal lifestyle with low-maintenance living.
Agent Information



Similar Listings
Virtual Tour
Victoria Forest
$510,000
4 Bed
2 Bath
1 Hf. Bath
- Tax Total Living Area:
- 2500 sq. ft.
Listed 209 days ago
Courtesy: Coldwell Banker Realty
MLS Desu2108270
Sold
Residences Of Rehoboth Bay
$510,000
2 Bed
2 Bath
- Tax Total Living Area:
- 1476 sq. ft.
Sold 08/15/2025
Courtesy: Compass
MLS Desu2089404
Newly Listed
Liberty West
$509,990
4 Bed
2 Bath
- Tax Total Living Area:
- 2366 sq. ft.
Listed 1 day ago
Courtesy: Delaware Homes Inc
MLS Desu2122962
Silver Woods
$509,990
4 Bed
3 Bath
1 Hf. Bath
- Tax Total Living Area:
- 2070 sq. ft.
Listed 38 days ago
Courtesy: Drb Group Realty, Llc
MLS Desu2120384
Monarch Glen
$509,990
3 Bed
2 Bath
- Tax Total Living Area:
- 1973 sq. ft.
Listed 56 days ago
Courtesy: Delaware Homes Inc
MLS Desu2119416
Wetherby
$509,990
3 Bed
2 Bath
1 Hf. Bath
- Tax Total Living Area:
- 2287 sq. ft.
Listed 120 days ago
Courtesy: Drb Group Realty, Llc
MLS Desu2114128
Pending
Bay Knolls
$509,990
4 Bed
3 Bath
1 Hf. Bath
- Tax Total Living Area:
- 2585 sq. ft.
Listed 137 days ago
Courtesy: Delaware Homes Inc
MLS Desu2113720
Cypress Creek Estates
$509,990
4 Bed
2 Bath
- Tax Total Living Area:
- 2957 sq. ft.
Listed 192 days ago
Courtesy: Drb Group Realty, Llc
MLS Desu2109672
Newly Listed
Open House
$509,900
3 Bed
2 Bath
- Tax Total Living Area:
- 1976 sq. ft.
Listed 4 days ago
Courtesy: Coldwell Banker Premier - Seaford
MLS Desu2122642
Virtual Tour
Open House
Woodfield Preserve
$509,900
4 Bed
3 Bath
- Tax Total Living Area:
- 2400 sq. ft.
Listed 29 days ago
Courtesy: Compass
MLS Desu2120038
Burton Acres
$509,900
3 Bed
2 Bath
- Tax Total Living Area:
- 1506 sq. ft.
Listed 137 days ago
Courtesy: Exp Realty, Llc
MLS Desu2113742
Serenity At Cubbage Pond
$509,900
3 Bed
2 Bath
1 Hf. Bath
- Tax Total Living Area:
- 1866 sq. ft.
Listed 149 days ago
Courtesy: Crown Homes Real Estate
MLS Desu2112530
Create an account
Save your favorite listings to view them later from multiple
devices by creating an account today or sign in.




