
19138 Cavendish Way, Lewes, De 19958
Virtual TourNewly Listed
Open House

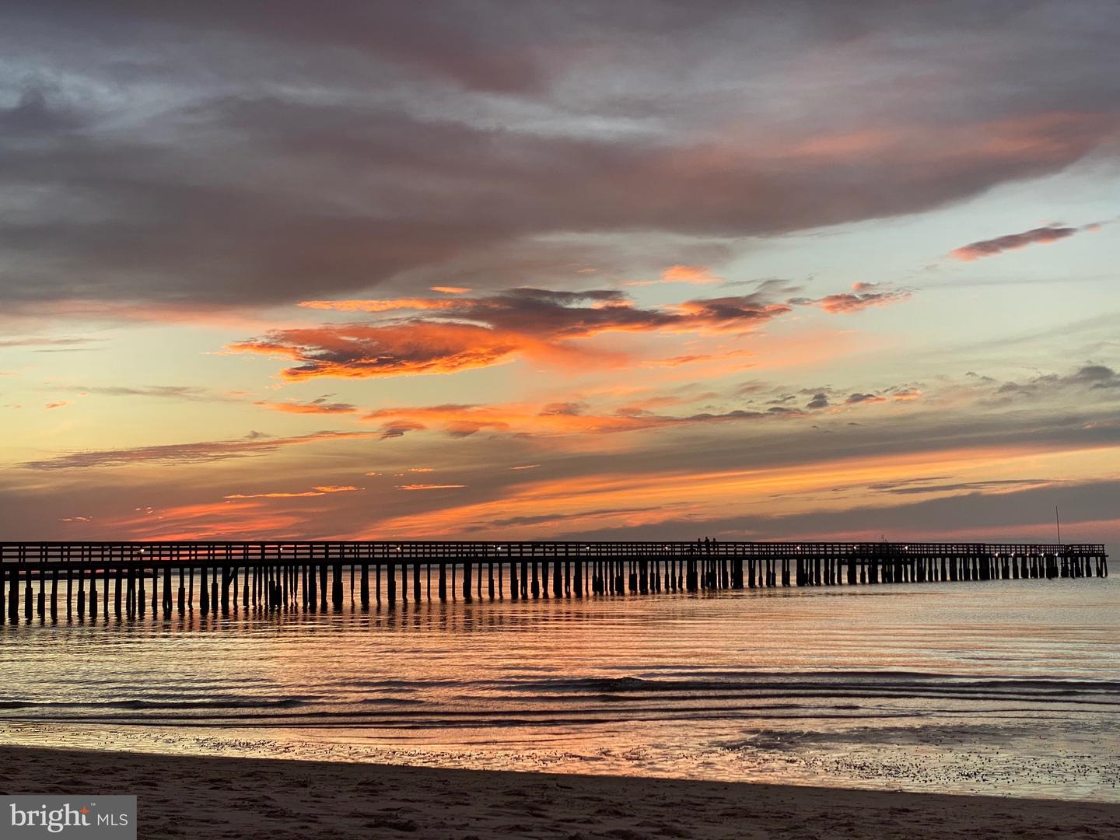
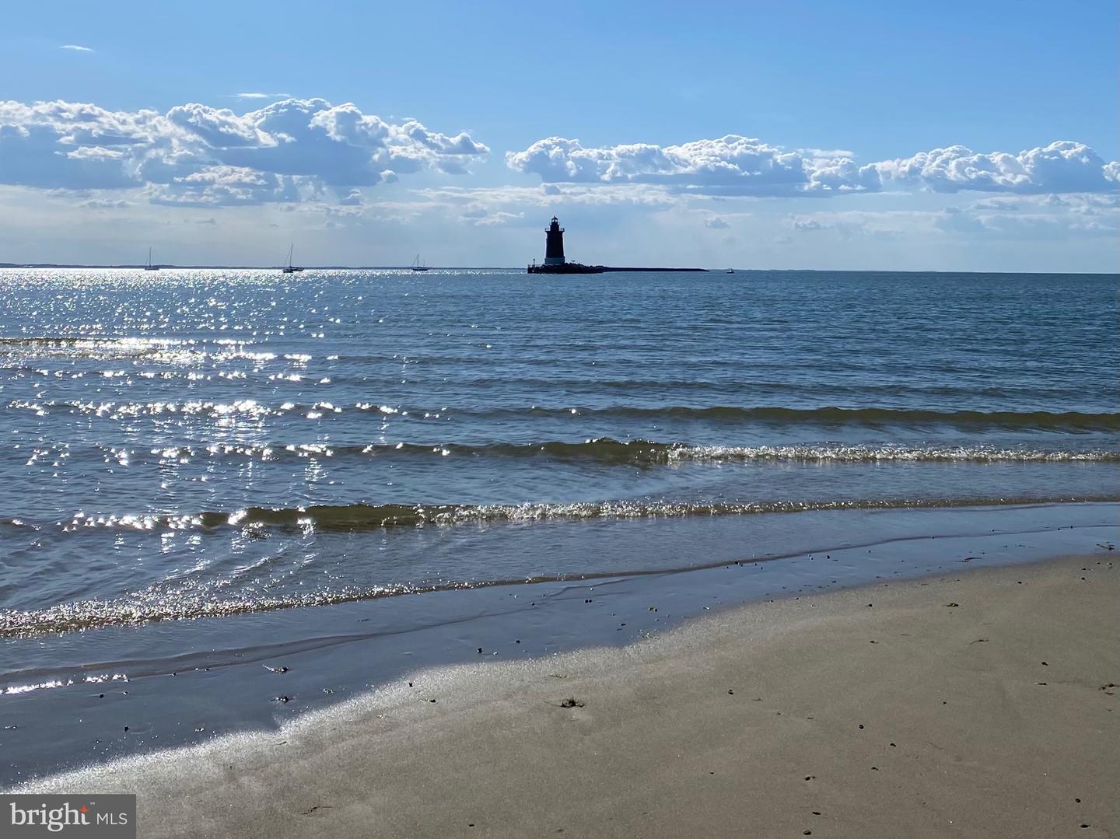
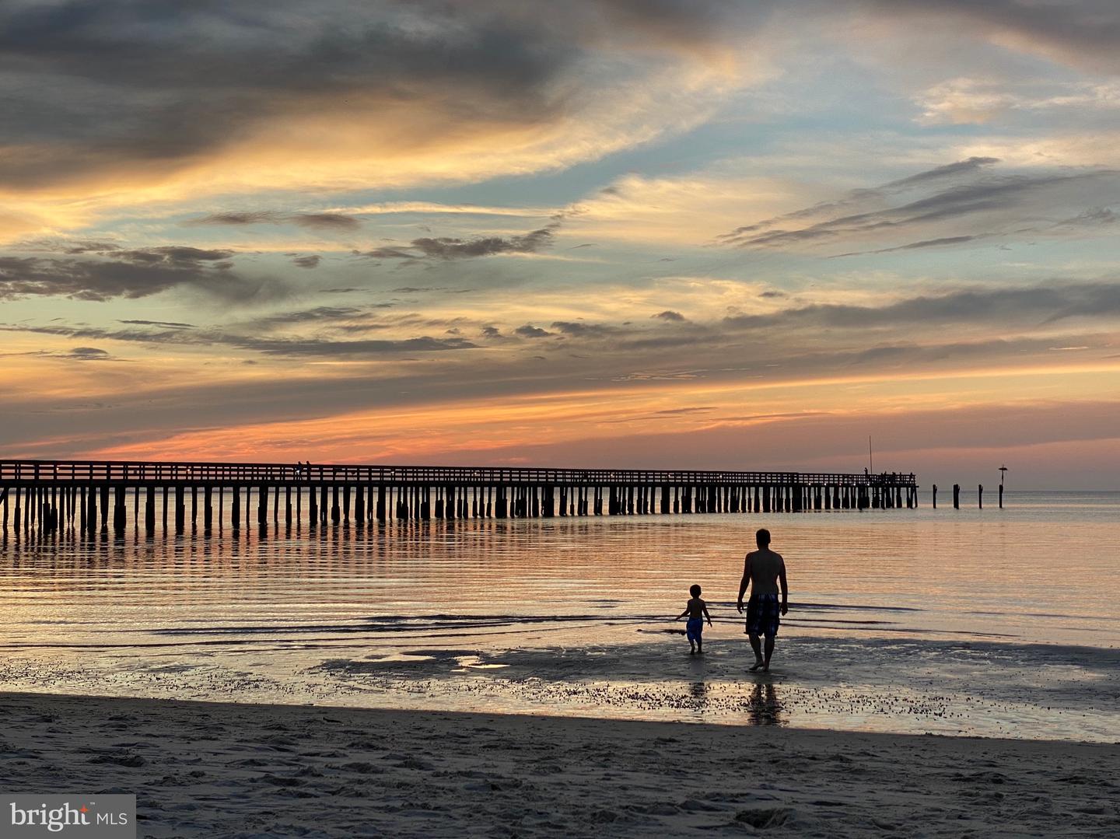
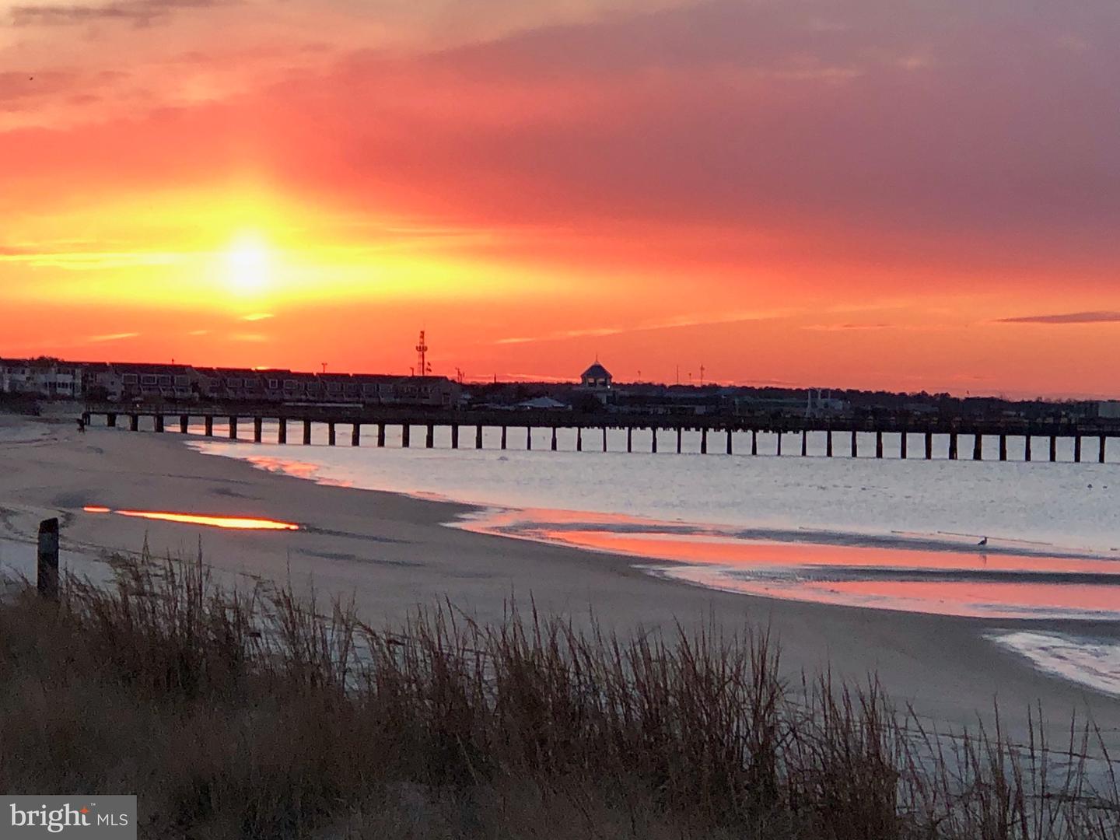



Courtesy: Nexthome Tomorrow Realty,
Erinann Beebe
Appliances
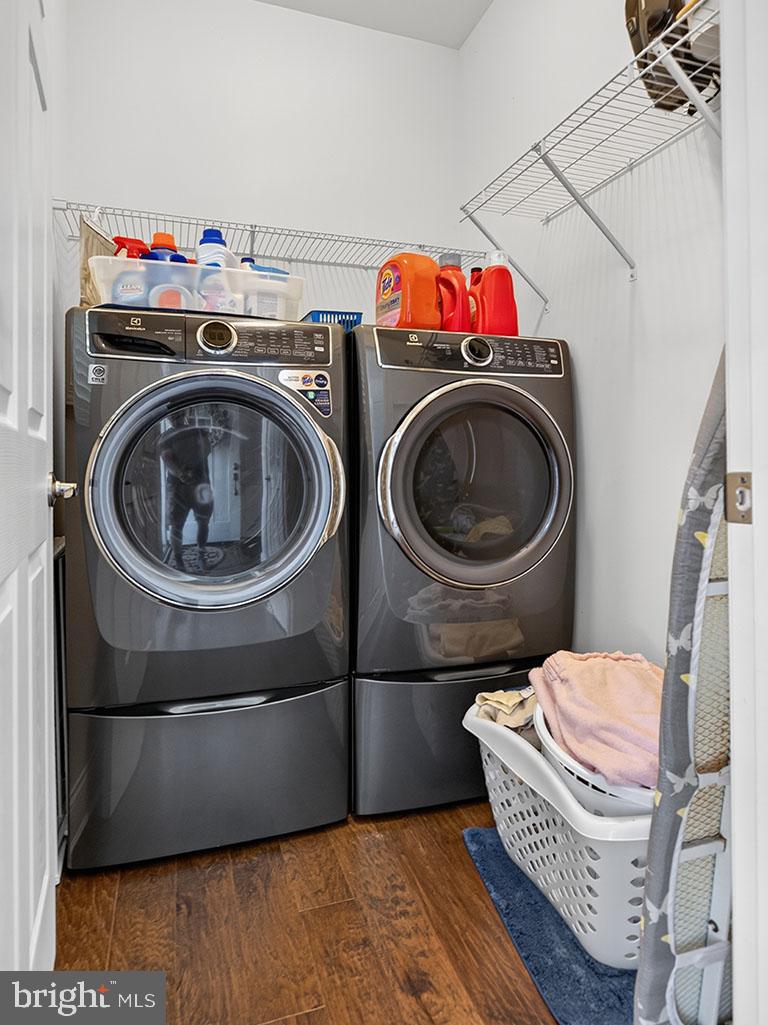
Cooktop, Dishwasher, Disposal, Exhaust Fan, Icemaker, Oven - Self Cleaning, Refrigerator, Water Heater - Tankless, Washer, DryerBedrooms
3
Full Bath
2
Half Bath
1
Laundry
Main Floor
Living Area
2200 sq/ft
Fireplace(s)
1
Fireplace Features
Gas/propane
Flooring
Hardwood, Tile/brick, Carpet
Interior Features
- Attic
- Entry Level Bedroom
- Bathroom - Stall Shower
- Bathroom - Tub Shower
- Breakfast Area
- Built-Ins
- Carpet
- Ceiling Fan(s)
- Combination Dining/Living
- Combination Kitchen/Dining
- Combination Kitchen/Living
- Crown Moldings
- Dining Area
- Exposed Beams
- Family Room Off Kitchen
- Floor Plan - Open
- Kitchen - Gourmet
- Kitchen - Island
- Kitchen - Table Space
- Pantry
- Recessed Lighting
- Upgraded Countertops
- Walk-in Closet(s)
- Window Treatments
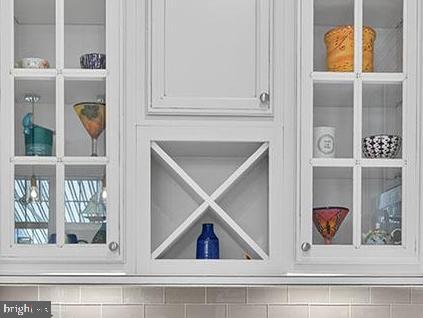
- Wine Storage
- Wood Floors
General
MLS
Desu2119594
Community
Coastal Club
Price
$665,000.00
Price/SQft
$302.27
HOA Fee
$337.00
HOA Fee Frequency
Monthly
Accessibility Features
Doors - Lever Handle(s), Level Entry - Main, Low Pile Carpeting, 2+ Access Exits, 36"+ Wide Halls
Area And Schools
School Tax
$1,107.00
Exterior
Pool
Yes - Community
District
CAPE HENLOPEN
HOA Features
Setup Fee
$1,800.00
Coastal Club
MLS
Desu2119594
$665,000
3 Bed
2 Bath
1 Hf. Bath
- Tax Total Living Area:
- 2200 sq. ft.
- Lot Size:
- 0.11 acres
HOA: $337 Monthly
Open Houses for 19138 Cavendish Way
Sun
20
1:00 pm - 3:00 pm
Visit this Move-in ready elegant semi-detached home from 1pm-3pm
Listed 7 days ago
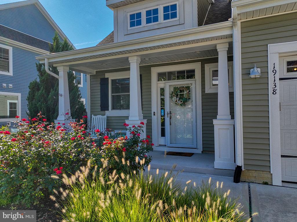
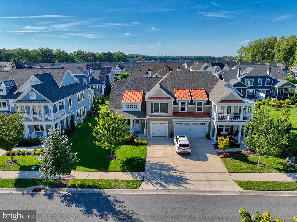
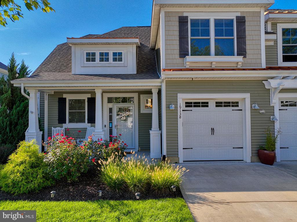
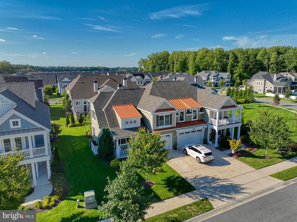
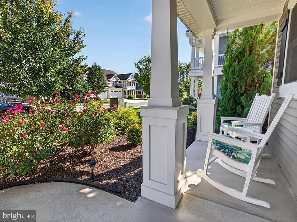
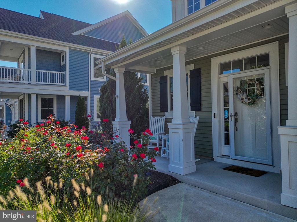
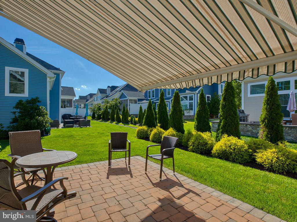
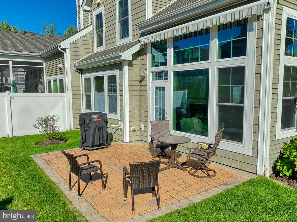
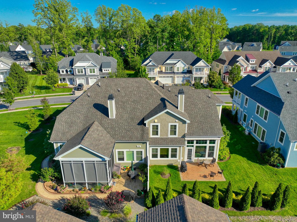
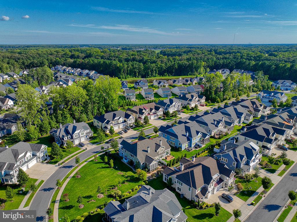
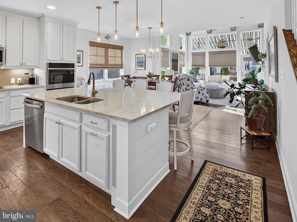
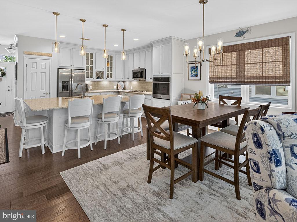
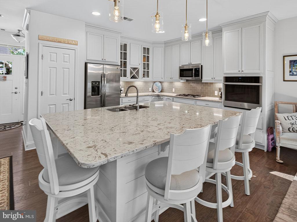
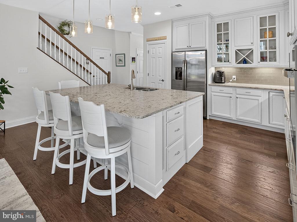
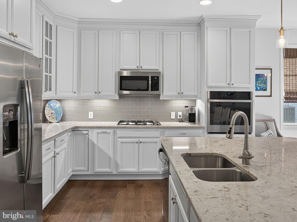
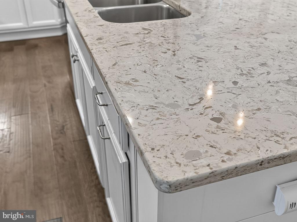
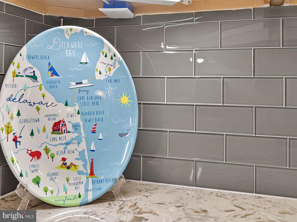
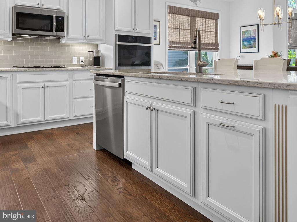
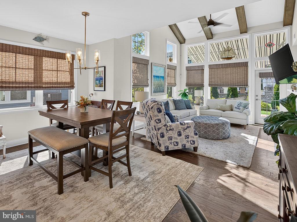
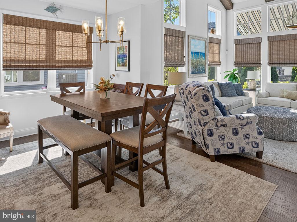
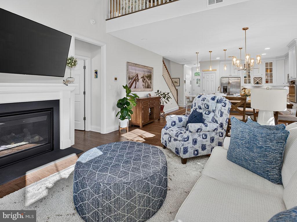
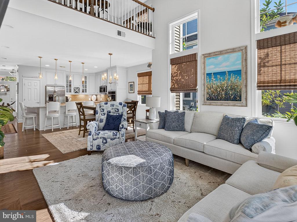
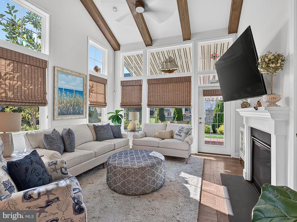
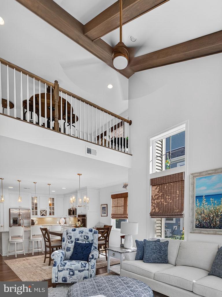
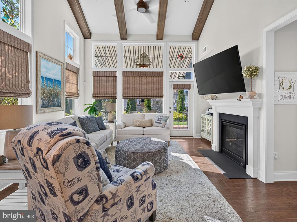
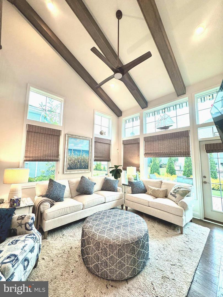
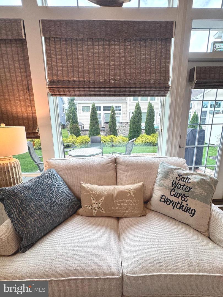
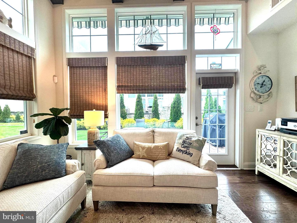
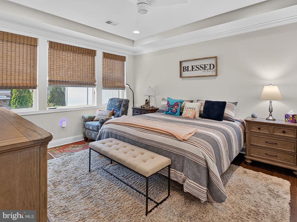
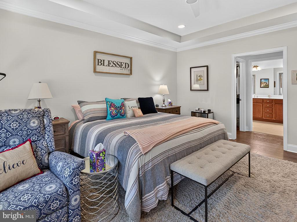
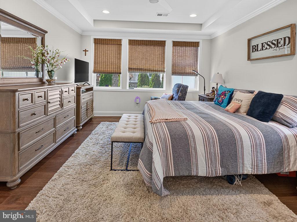
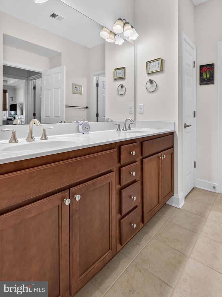
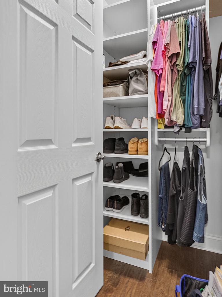
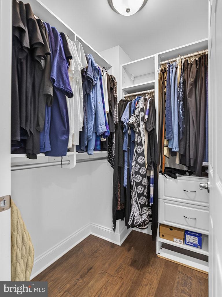
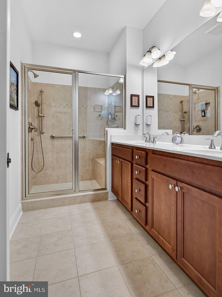
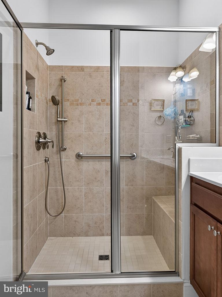
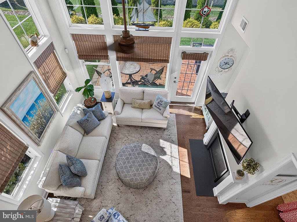
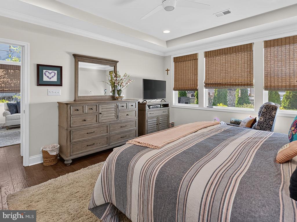
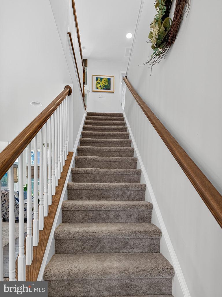
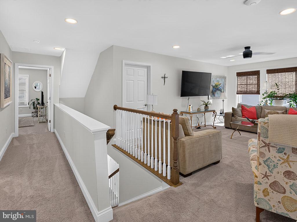
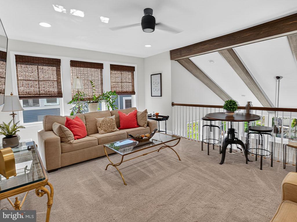
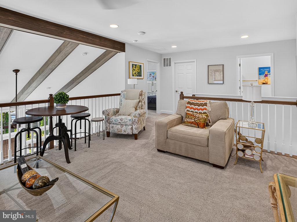
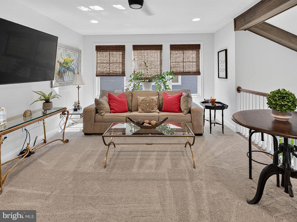
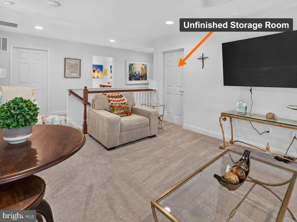
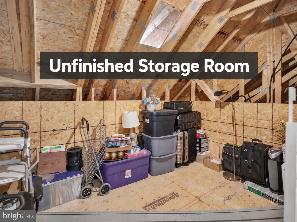
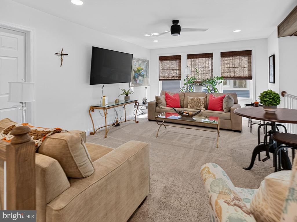
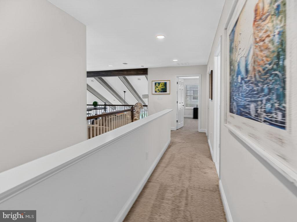
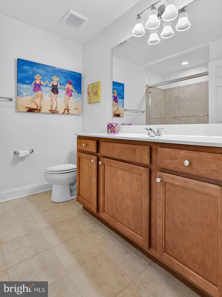
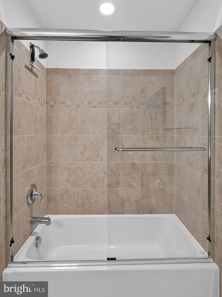
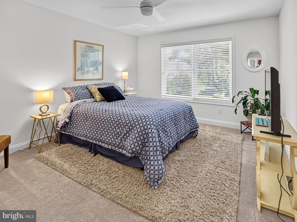
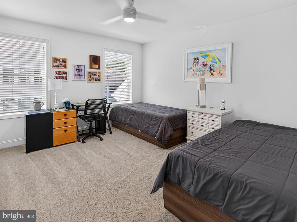
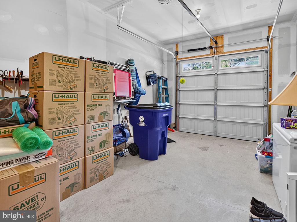
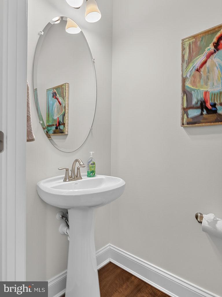
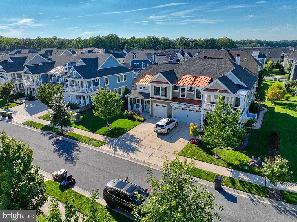
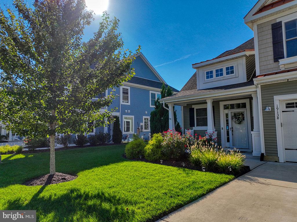
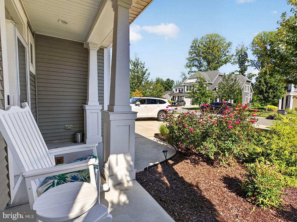
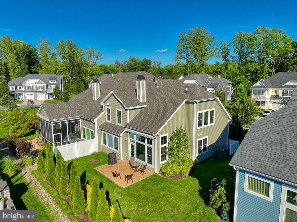
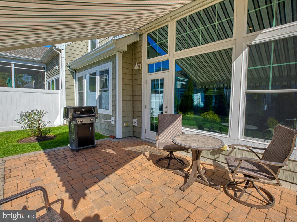
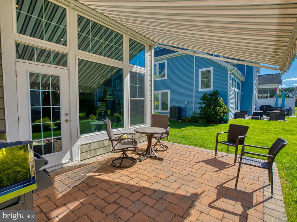
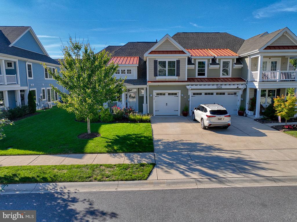
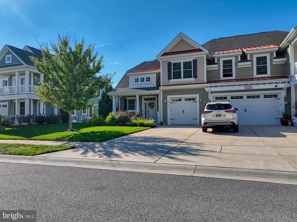
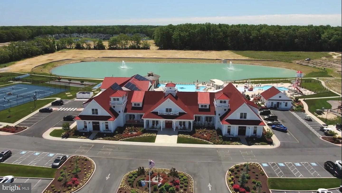
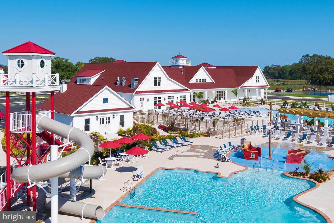
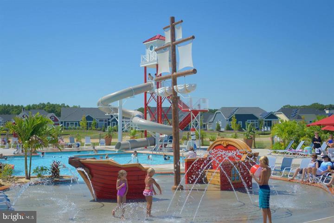
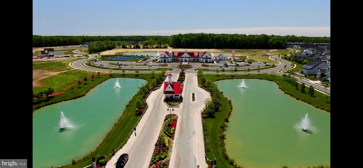
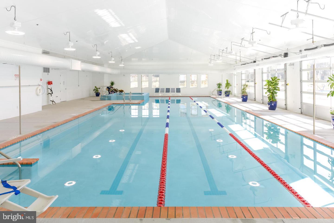
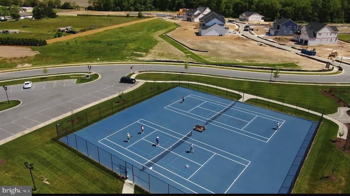
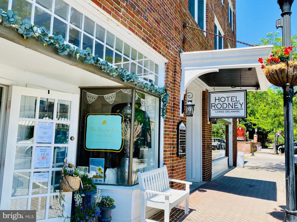
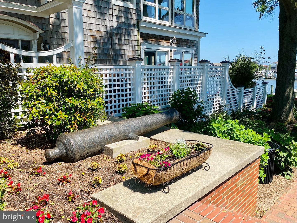
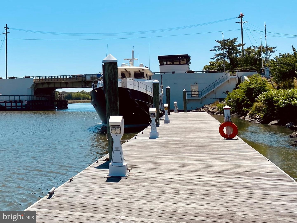
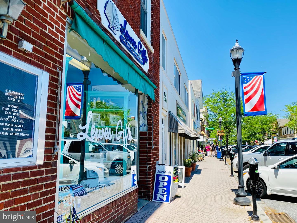
Welcome to this beautifully appointed Bristol model by Schell Brothers, a desirable end-unit semi-detached home offering approximately 2,200 square feet, three bedrooms, two-and-a-half bathrooms, and a sought-after first-floor living floor plan in the active, vibrant community of Coastal Club. You’ll immediately notice the bright, open layout, enhanced by the additional natural light and thoughtfully designed for comfortable everyday living and entertaining. Engineered hardwood flooring flows throughout the main level, while custom woven-wood shades add warmth, style, and privacy throughout the home. At the heart of the home is the gourmet kitchen, featuring quartz countertops, stainless steel appliances, a gas cooktop, built-in wall oven and microwave, tile backsplash, and an expanded island with an integrated sink and seating for five or more. Abundant cabinetry, built-ins, and generous counter space provide plenty of room for cooking, serving, and gathering with family and friends. The kitchen opens directly into the dramatic two-story great room, where a soaring vaulted ceiling, stained decorative beams, an open loft overlook, a wall of windows, and a natural-gas fireplace create a warm and inviting atmosphere. The first-floor primary suite offers a peaceful retreat with a tray ceiling, crown molding, two spacious walk-in closets, and a private en-suite bathroom. The bathroom features a spacious tiled stall shower with a built-in bench, recessed niche, handheld showerhead, grab bars, and glass enclosure. Outside, the paver patio, landscaped yard, and remote-controlled retractable awning provide the perfect setting for morning coffee, relaxing in the shade, or entertaining outdoors. Upstairs, you’ll find a versatile loft currently arranged as a second living room with a television and sofa, plus two additional bedrooms and a full bathroom. A generously sized unfinished storage room provides excellent storage and offers potential for future finished living space, such as a home office, hobby room, or flex space. Offered mostly furnished with an acceptable offer, this home makes it even easier to begin enjoying the Coastal Club lifestyle from day one. Coastal Club offers an exceptional resort-style lifestyle with indoor and outdoor pools, a fitness center, clubhouse, playground, pickleball and tennis courts, walking trails, a dog park, and more. The community is approximately 10 minutes from Route 1 and 15 minutes from downtown Lewes.
Similar Listings
Bayside
$665,000
3 Bed
2 Bath
1 Hf. Bath
- Tax Total Living Area:
- 2305 sq. ft.
Listed 45 days ago
Courtesy: Monument Sotheby's International Realty
MLS Desu2117154
Virtual Tour
Independence
$665,000
4 Bed
3 Bath
- Tax Total Living Area:
- 2243 sq. ft.
Listed 79 days ago
Courtesy: Active Adults Realty
MLS Desu2115036
Fishers Point
$664,990
4 Bed
2 Bath
1 Hf. Bath
- Tax Total Living Area:
- 3451 sq. ft.
Listed 57 days ago
Courtesy: Berkshire Hathaway Homeservices Penfed Realty
MLS Desu2116928
Pending
Peninsula
$664,900
3 Bed
2 Bath
- Tax Total Living Area:
- 1582 sq. ft.
Listed 165 days ago
Courtesy: Monument Sotheby's International Realty
MLS Desu2109020
Virtual Tour
The Estates At Bridgewater
$664,900
3 Bed
2 Bath
- Tax Total Living Area:
- 1785 sq. ft.
Listed 222 days ago
Courtesy: Compass
MLS Desu2104768
Walden
$664,900
3 Bed
2 Bath
1 Hf. Bath
- Tax Total Living Area:
- 3020 sq. ft.
Listed 231 days ago
Courtesy: Coldwell Banker Realty
MLS Desu2104224
Baltray
$664,900
4 Bed
3 Bath
1 Hf. Bath
- Tax Total Living Area:
- 3494 sq. ft.
Listed 369 days ago
Courtesy: Iron Valley Real Estate Premier
MLS Dekt2041018
Virtual Tour
Miralon
$664,900
4 Bed
3 Bath
1 Hf. Bath
- Tax Total Living Area:
- 2528 sq. ft.
Listed 486 days ago
Courtesy: Keller Williams Realty
MLS Desu2086434
Sold
Villages At Red Mill Pond
$665,500
3 Bed
3 Bath
- Tax Total Living Area:
- 2900 sq. ft.
Sold 12/04/2024
Courtesy: Jack Lingo - Lewes
MLS Desu2067920
Virtual Tour
Mount Friendship
$665,990
4 Bed
2 Bath
1 Hf. Bath
- Tax Total Living Area:
- 2800 sq. ft.
Listed 1681 days ago
Courtesy: Exp Realty, Llc
MLS Dekt2008050
$665,999
2 Bed
1 Bath
- Tax Total Living Area:
- 600 sq. ft.
Listed 354 days ago
Courtesy: Jack Lingo - Rehoboth
MLS Desu2097756
SoldVirtual Tour
Welches Pond
$666,900
3 Bed
2 Bath
2 Hf. Bath
- Tax Total Living Area:
- 3650 sq. ft.
Sold 09/26/2024
Courtesy: Jack Lingo - Lewes
MLS Desu2057930




