
20639 Annondell Dr, Lewes, De 19958
Sold
Courtesy: Compass,
Denise Karas
Appliances
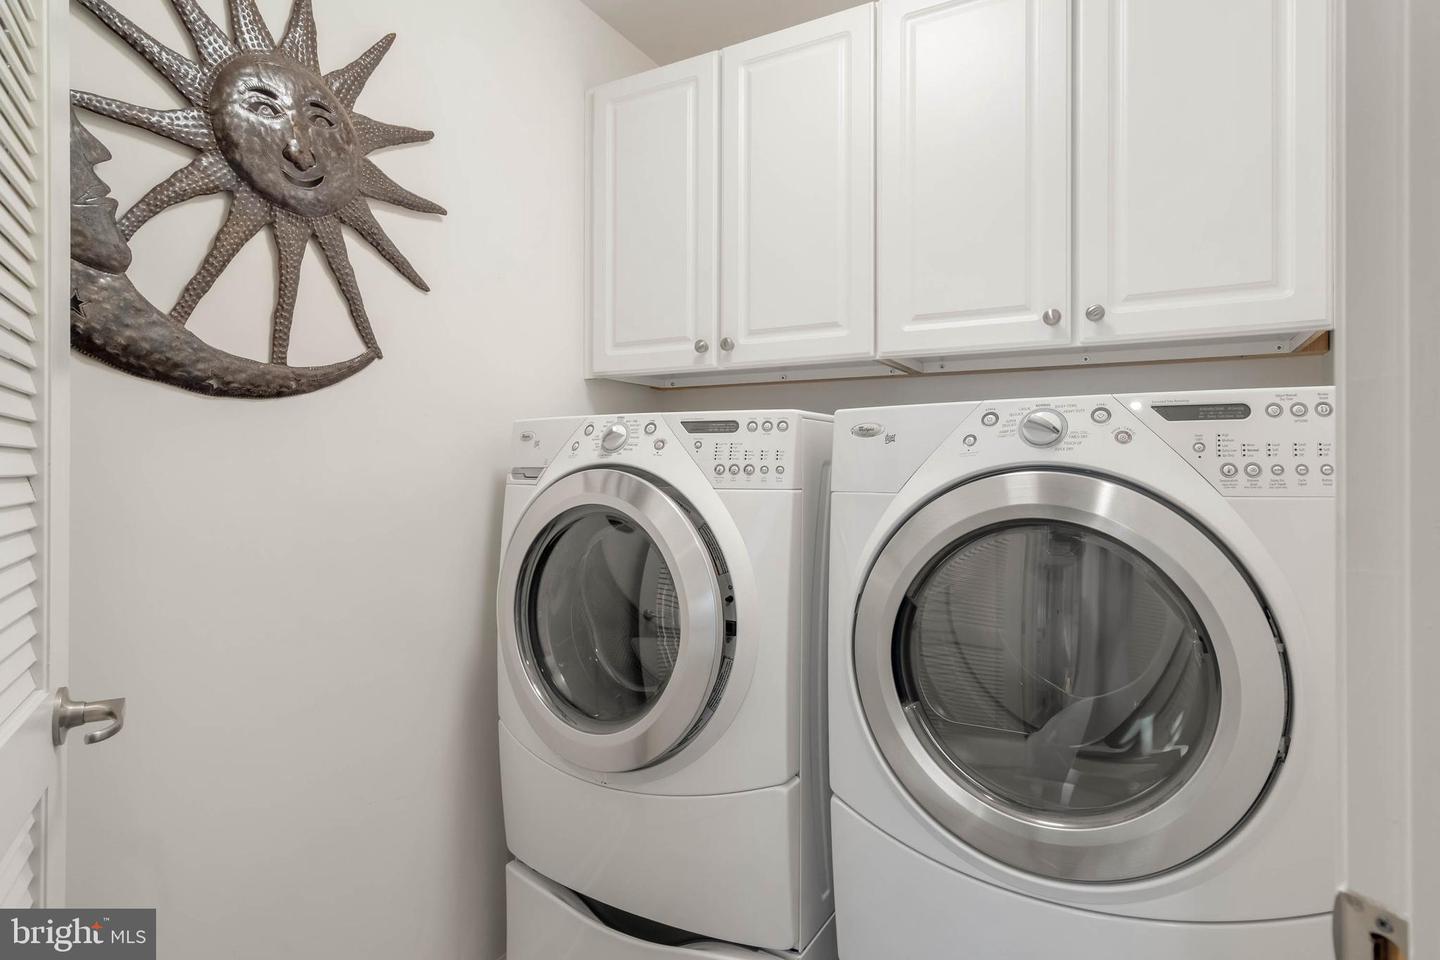
Built-In Microwave, Cooktop, Dishwasher, Disposal, Dryer - Electric, ENERGY STAR Refrigerator, Icemaker, Oven - Double, Oven/Range - Gas, Stainless Steel Appliances, Water HeaterBedrooms
4
Full Bath
2
Laundry
Main Floor
Living Area
2522 sq/ft
Fireplace(s)
1
Fireplace Features
Free Standing
Interior Features
- Attic/House Fan
- Bathroom - Tub Shower
- Bathroom - Walk-In Shower
- Crown Moldings
- Dining Area
- Entry Level Bedroom
- Family Room Off Kitchen
- Floor Plan - Open
- Kitchen - Eat-In
- Kitchen - Island
- Pantry
- Recessed Lighting
- Sound System
- Stove - Pellet
- Upgraded Countertops
- Wood Floors
General
MLS
Desu2079610
Community
Harts Landing
Price
$670,000.00
Price/SQft
$265.66
HOA Fee
$675.00
HOA Fee Frequency
Quarterly
Area And Schools
School Tax
$1,421.00
Exterior
Pool
Yes - Community
Harts Landing
MLS
Desu2079610
$670,000
4 Bed
2 Bath
- Tax Total Living Area:
- 2522 sq. ft.
- Lot Size:
- 0.32 acres
HOA: $675 Quarterly
Sold 05/02/2025
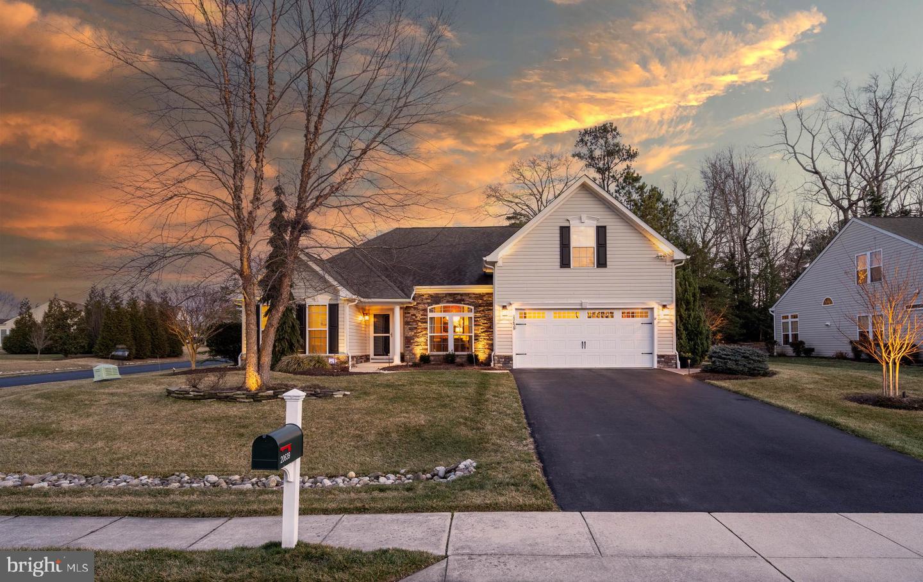
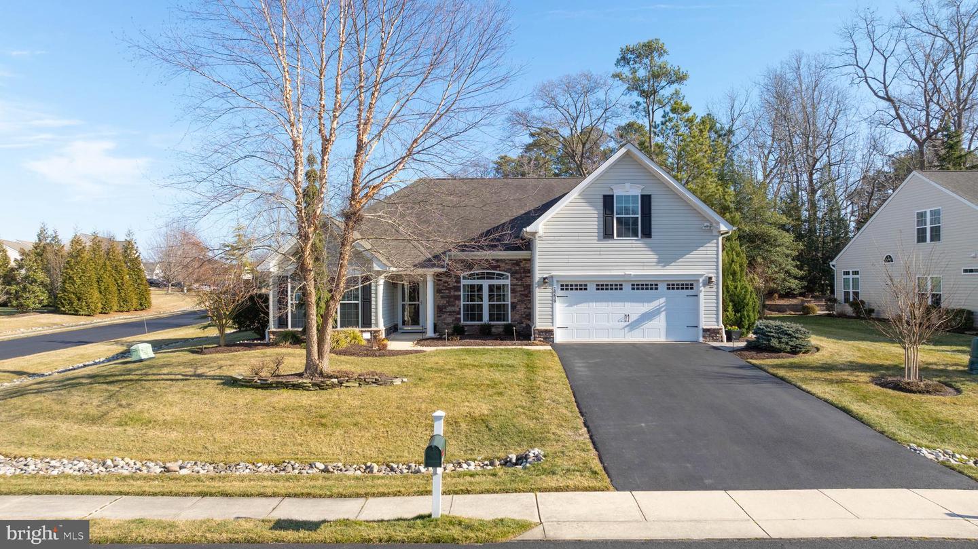
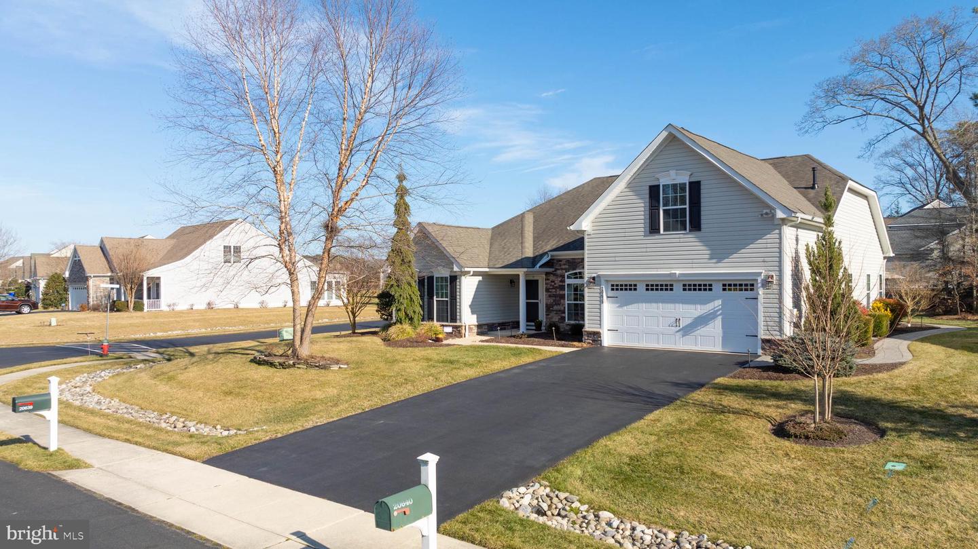
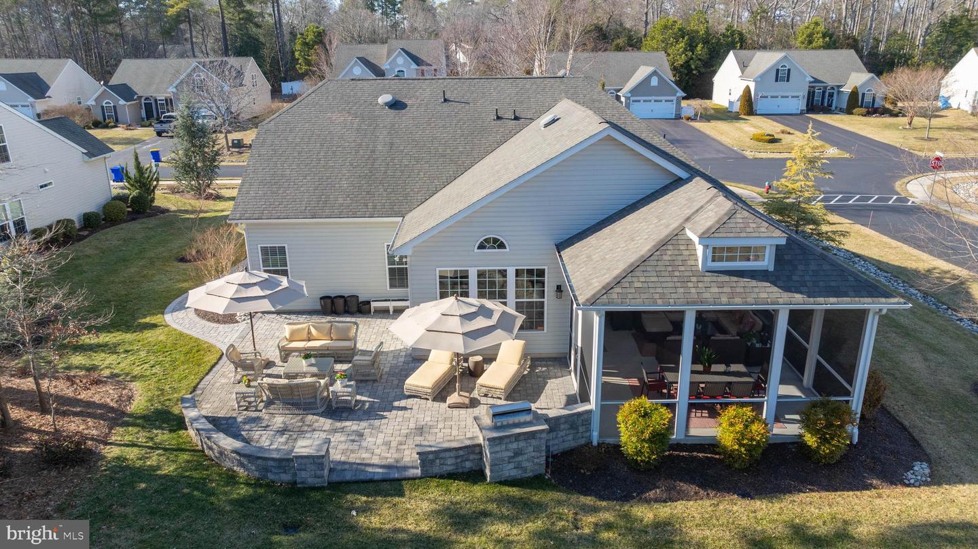
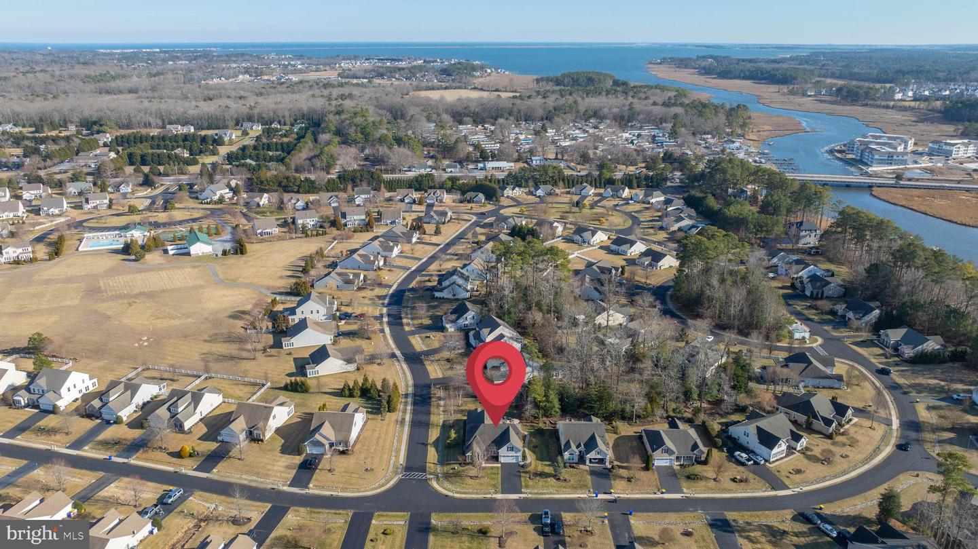
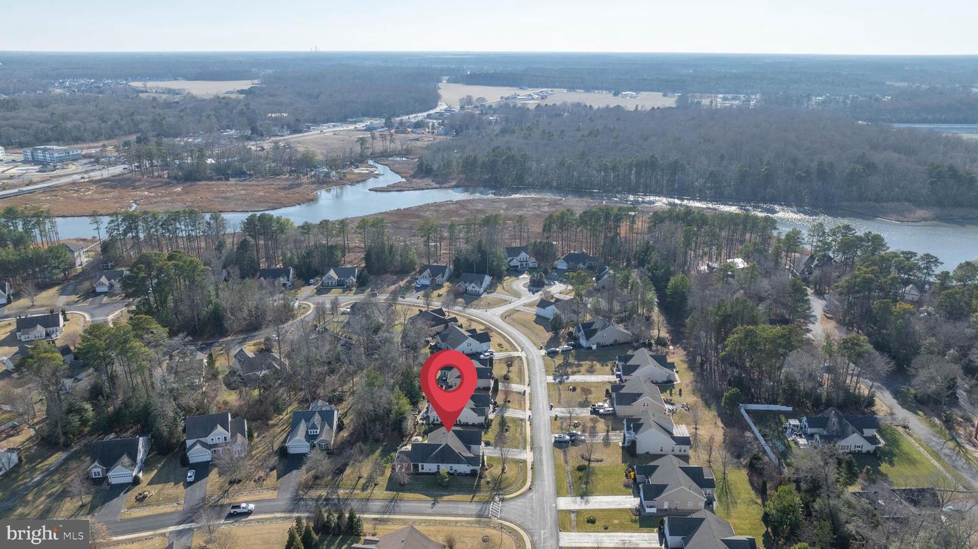
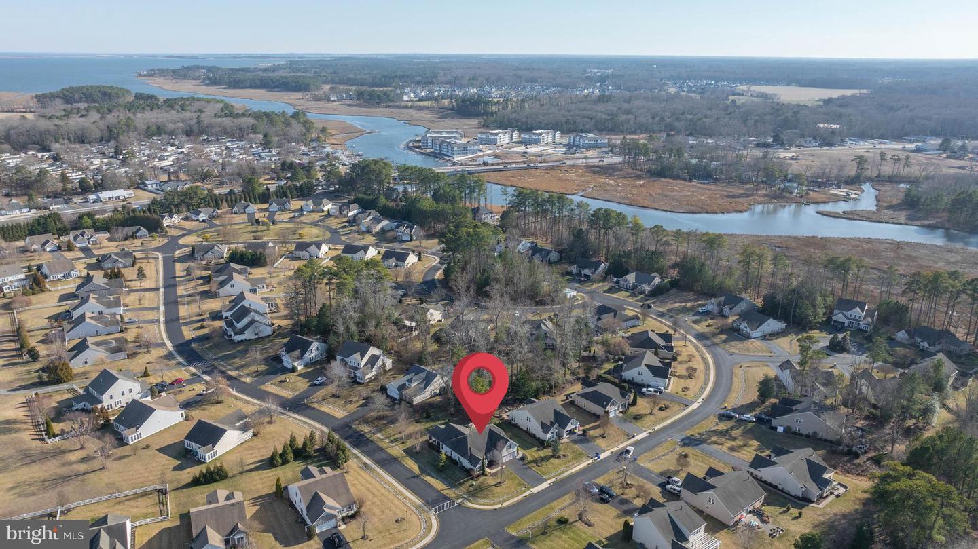
This stunning coastal home is a beautifully designed treasure from inside to outside that is waiting for its most discerning next owner. The home provides incredible updates and sits on a large 1/3 acre partially wooded beautifully landscaped corner lot in one of the most quiet and peaceful locations in the Harts Landing community.
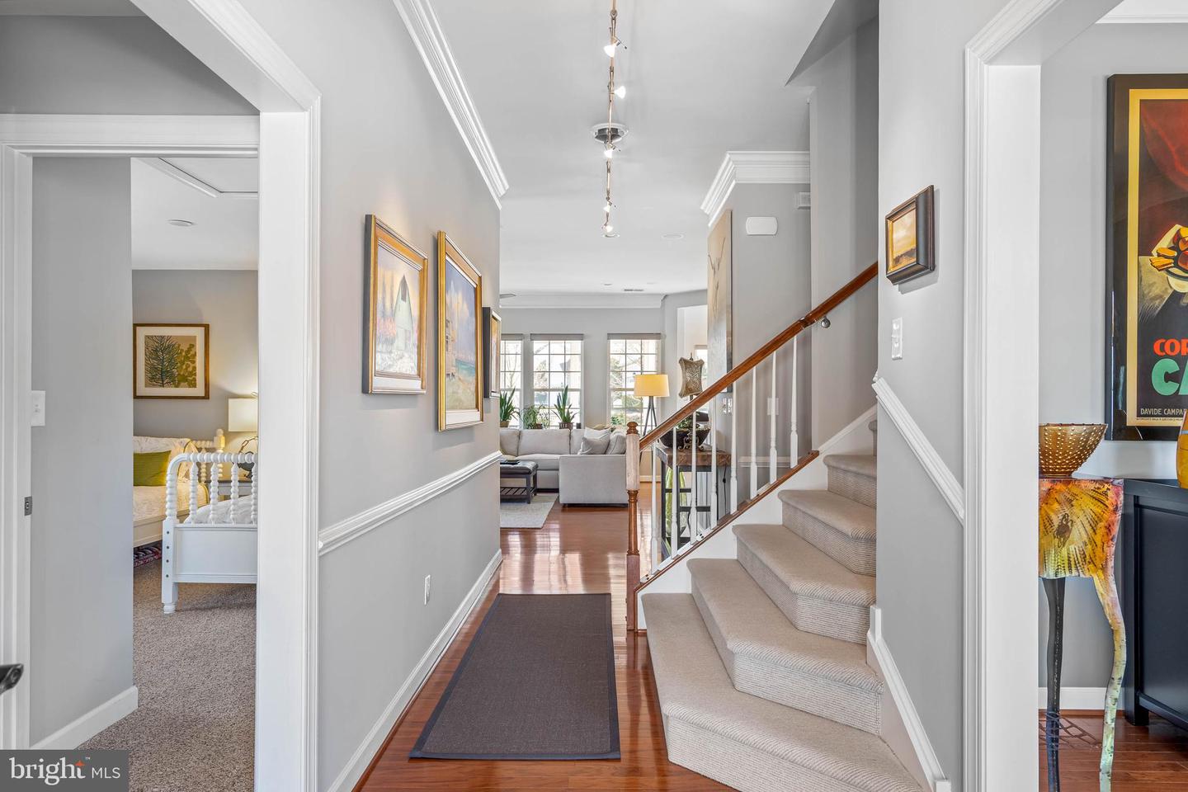
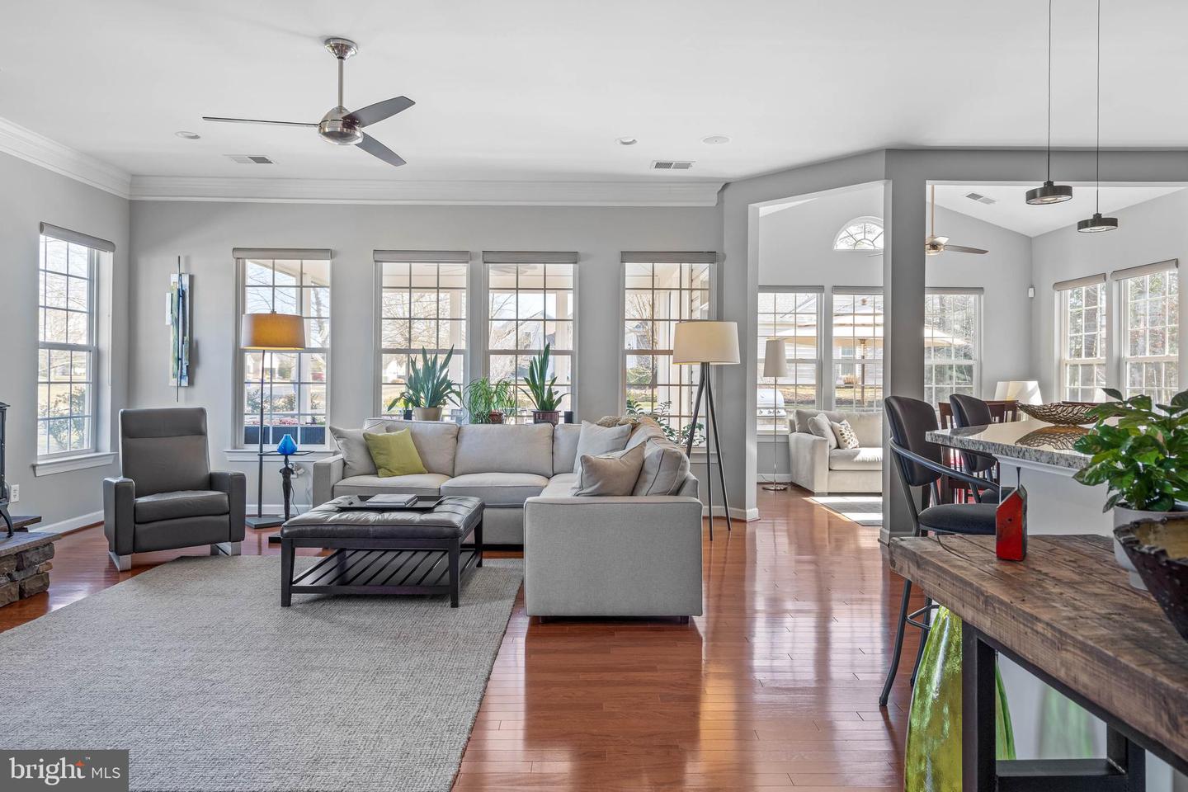
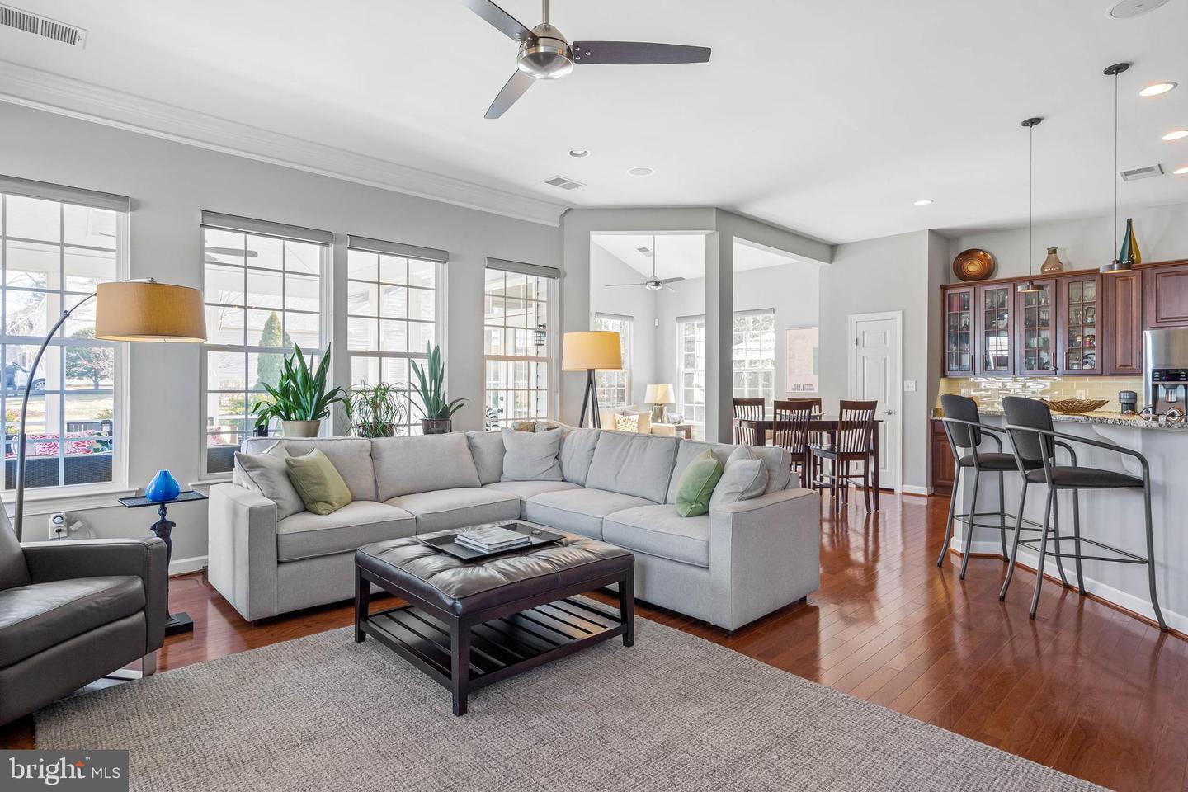
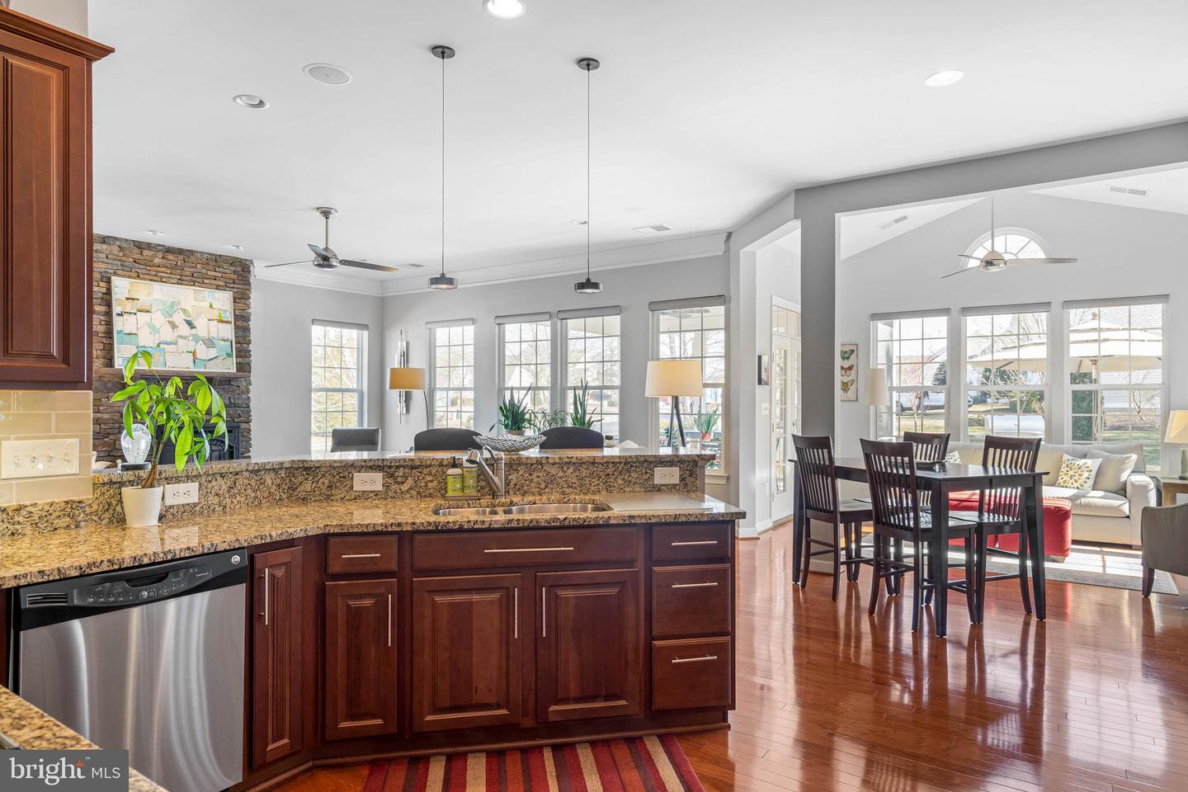
The open-concept floor plan with 10-foot ceilings is perfect for entertaining, flowing seamlessly from indoor to outdoor spaces. High-end finishes and attention to detail are evident in every room.
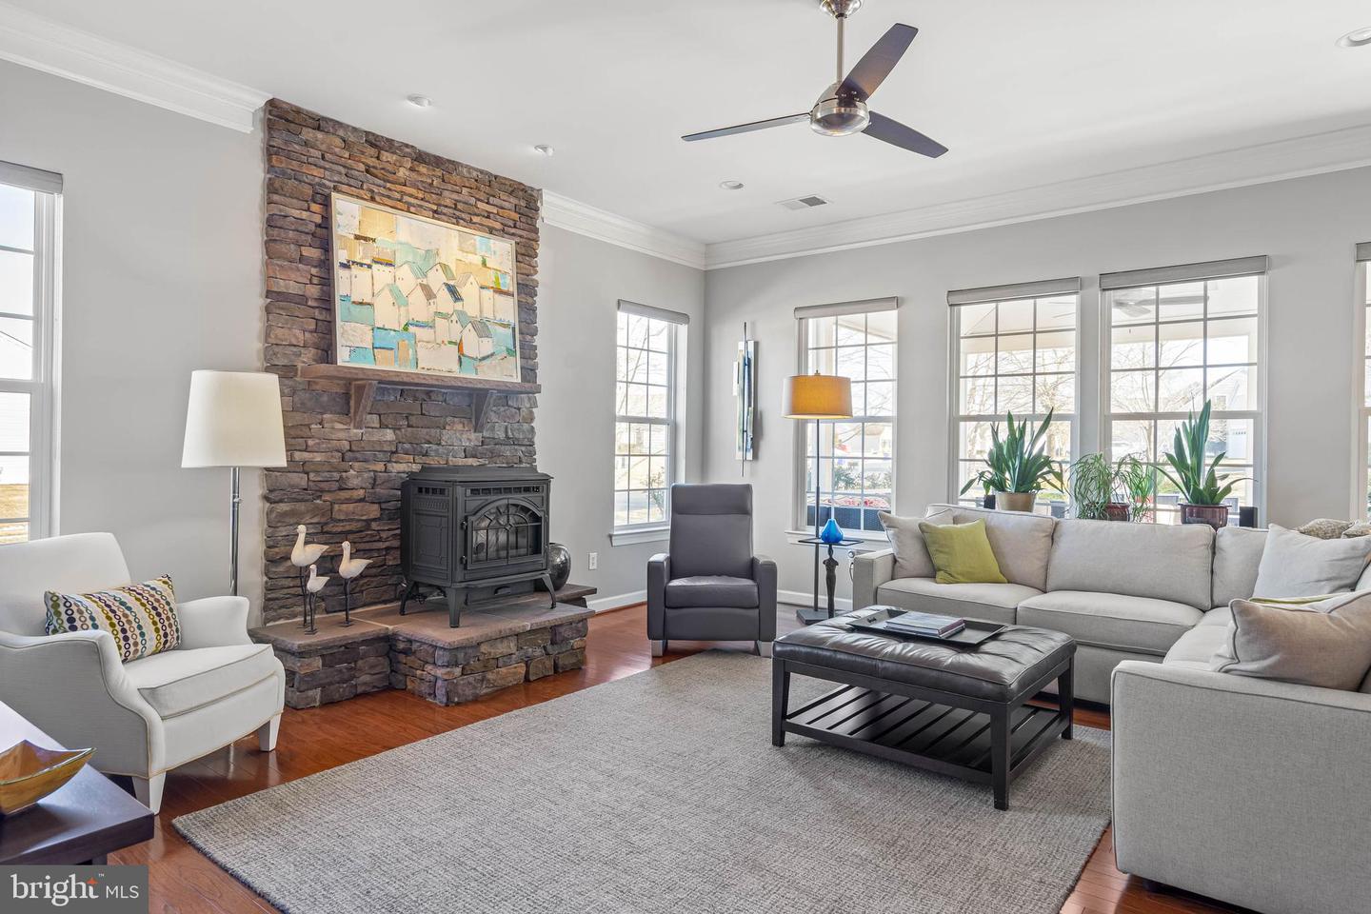
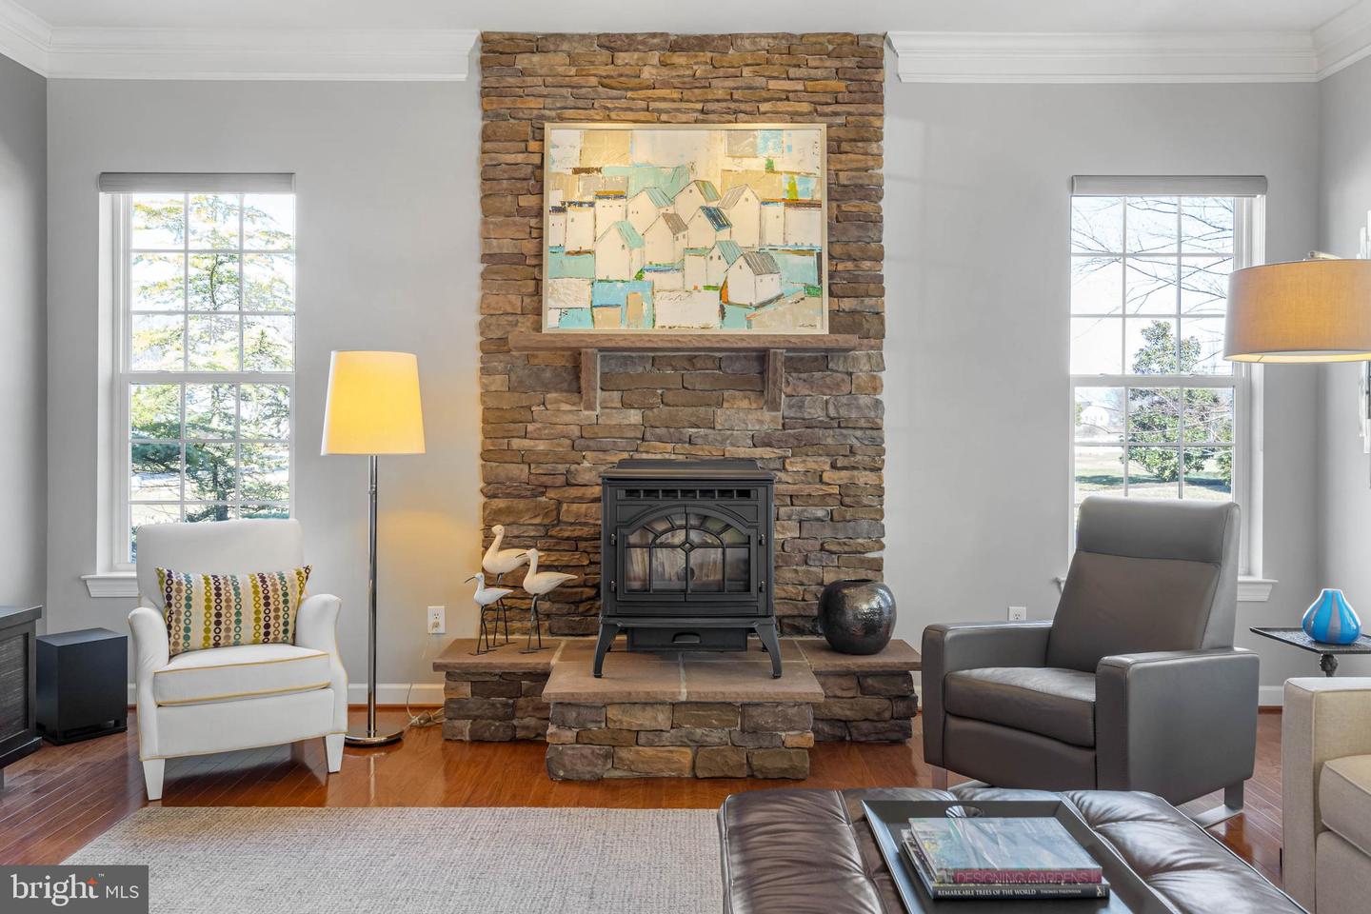
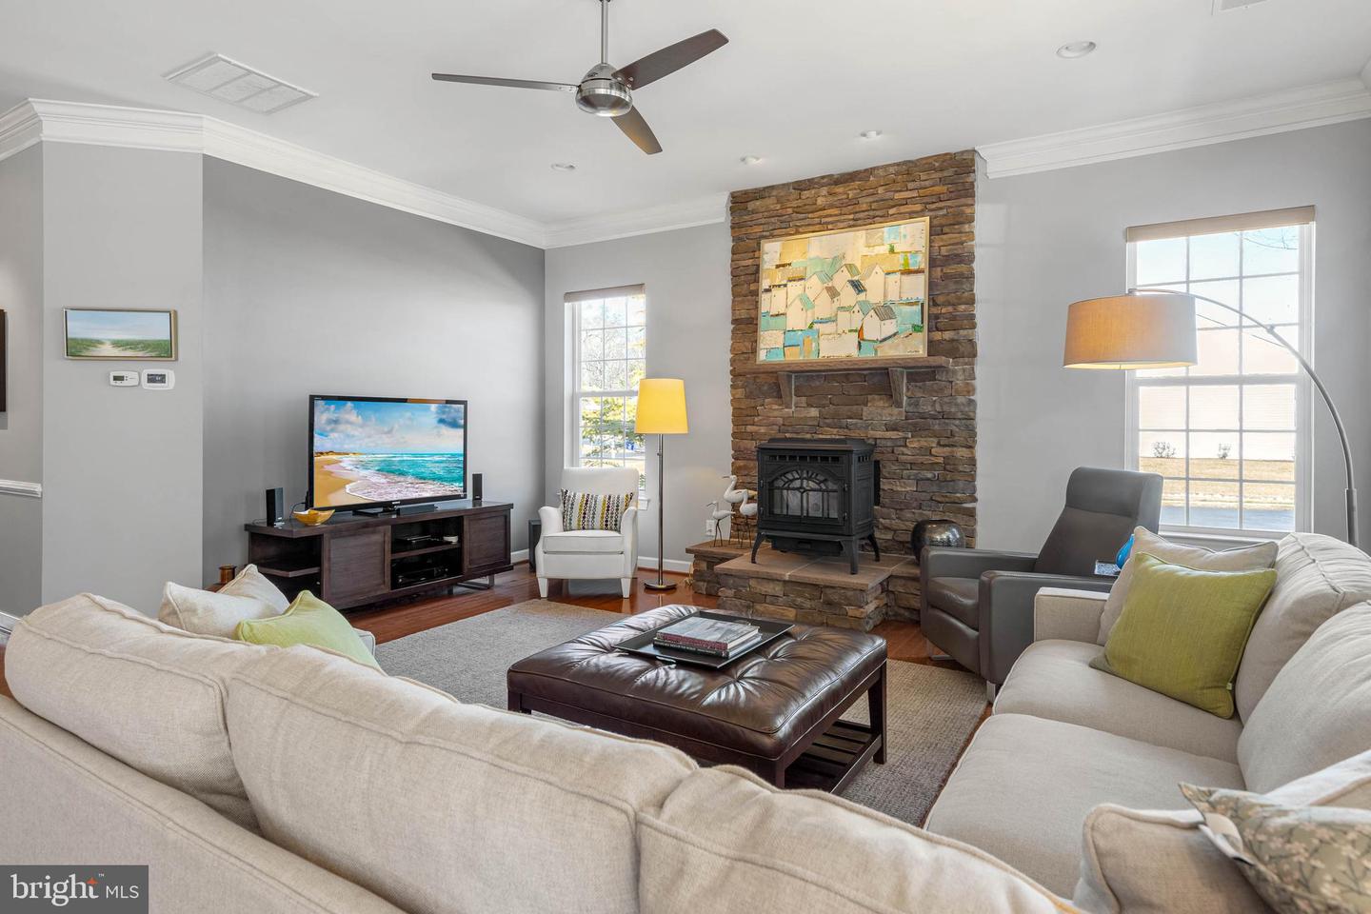
A spacious foyer leads to a grand hallway that flows to the large great room with stacked stone wall, mantle and slate hearth with a Quadra-Fire Mt. Vernon X pellet stove with whole home heating capability acting as an efficient third-heating source.
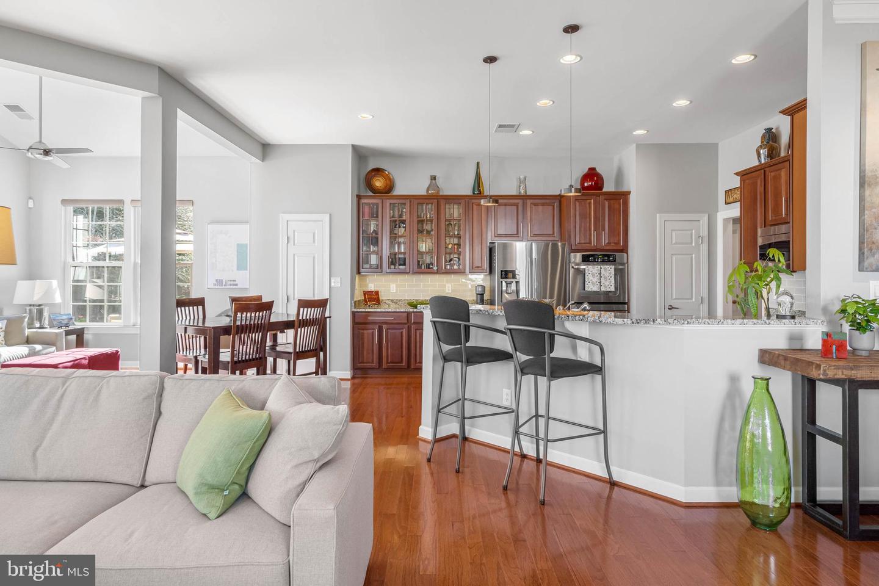
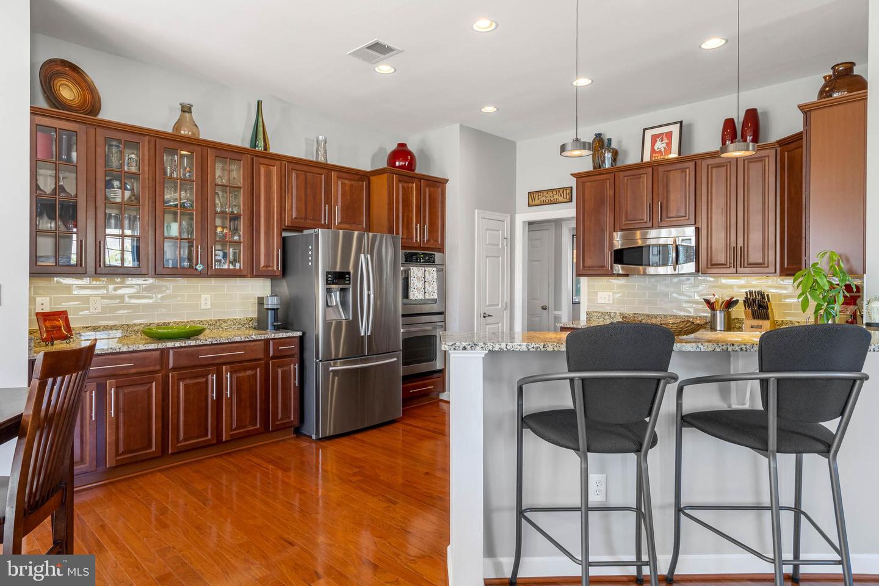
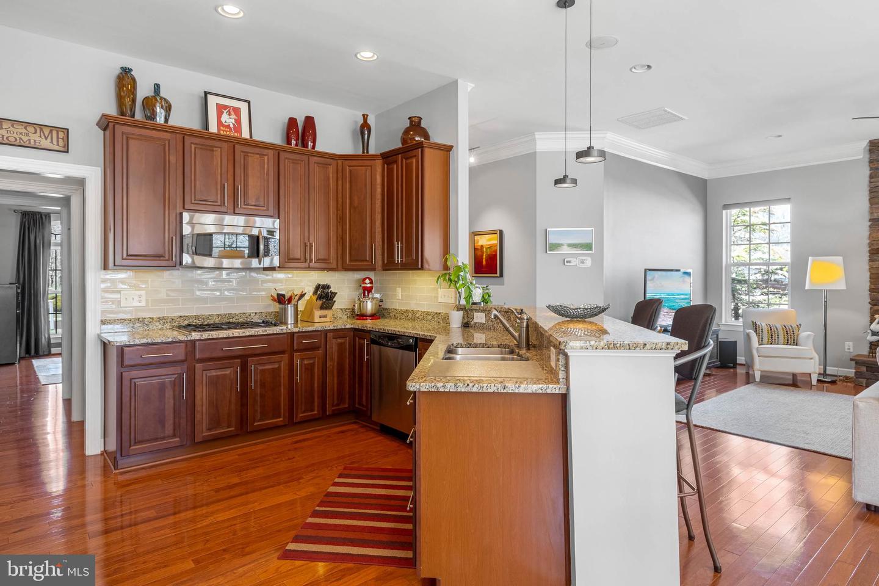
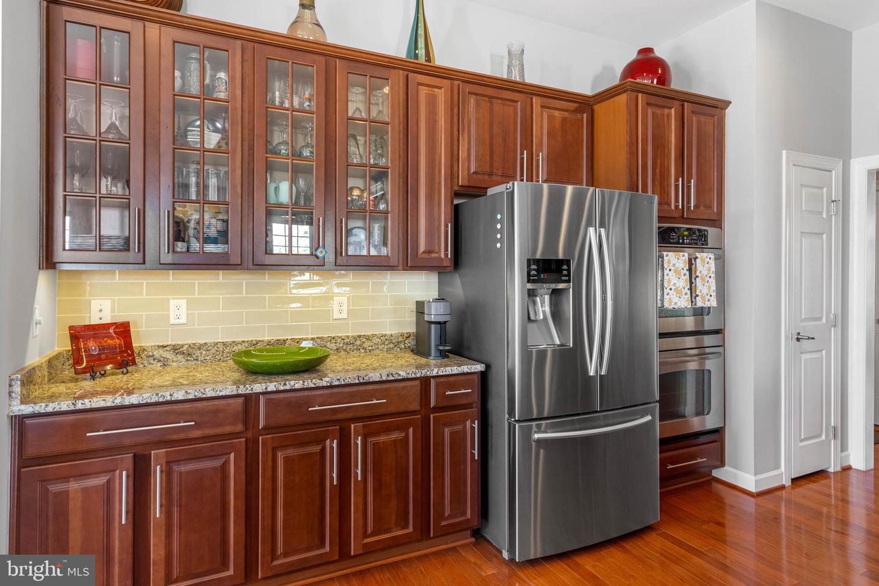
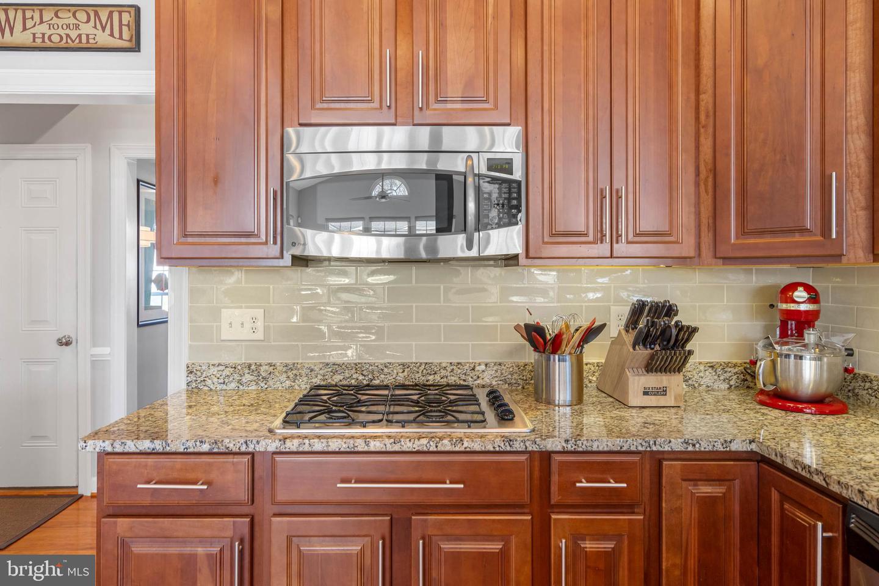
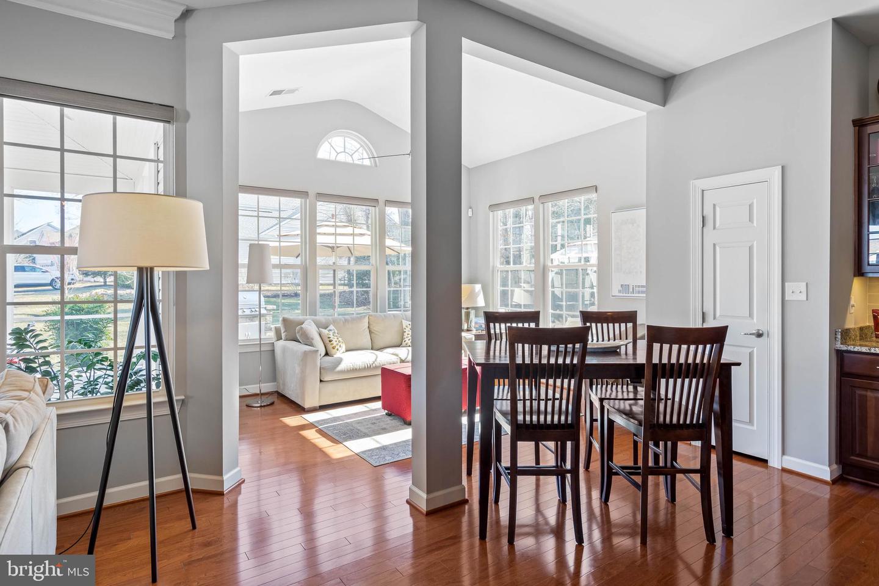
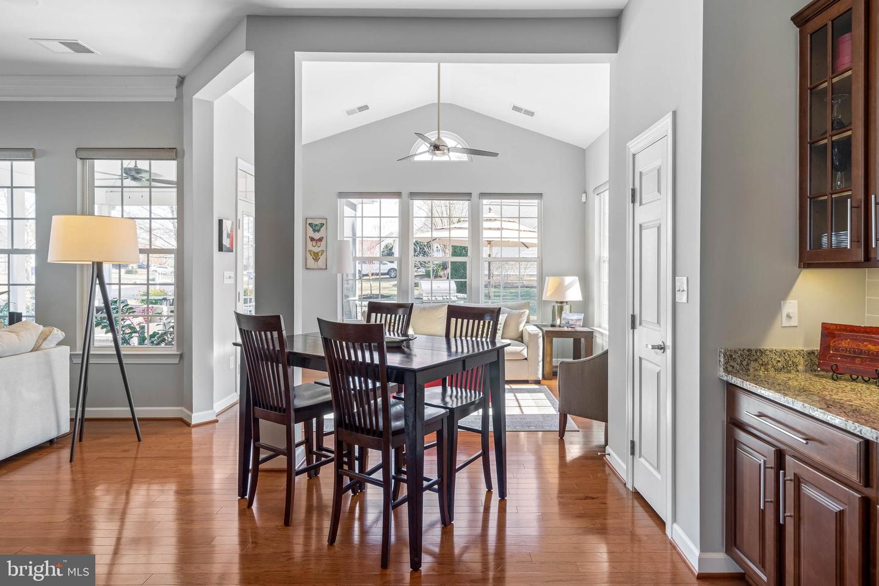
The expanded kitchen offers granite counters, bar seating, double-ovens, double-pantry and glass cabinets with room for a dining table.
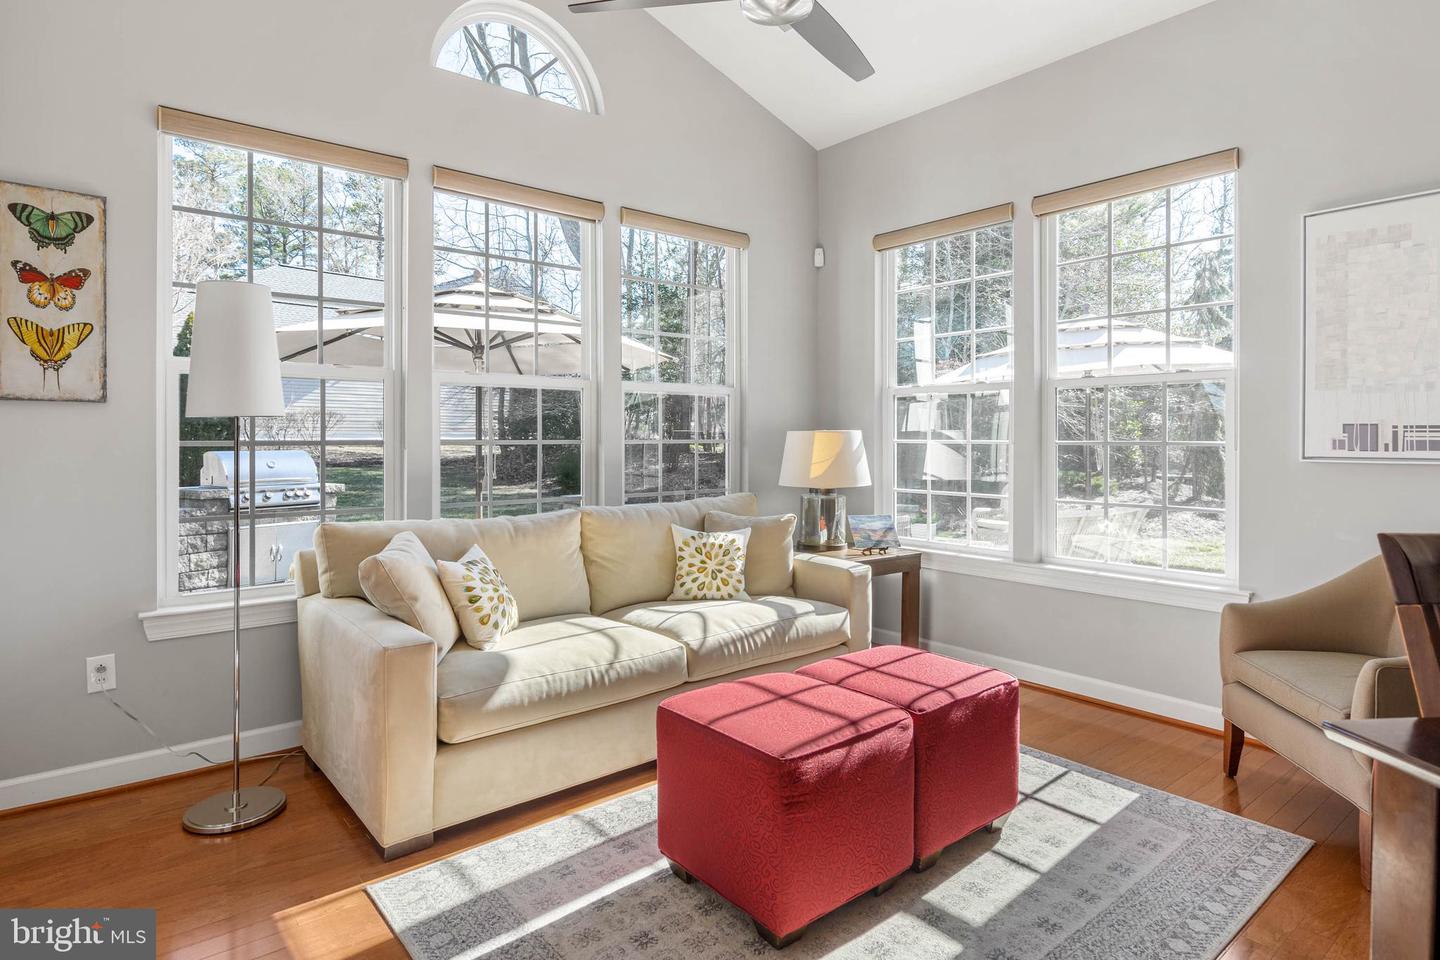
The sunroom is a tranquil space to sit and take in each new morning.
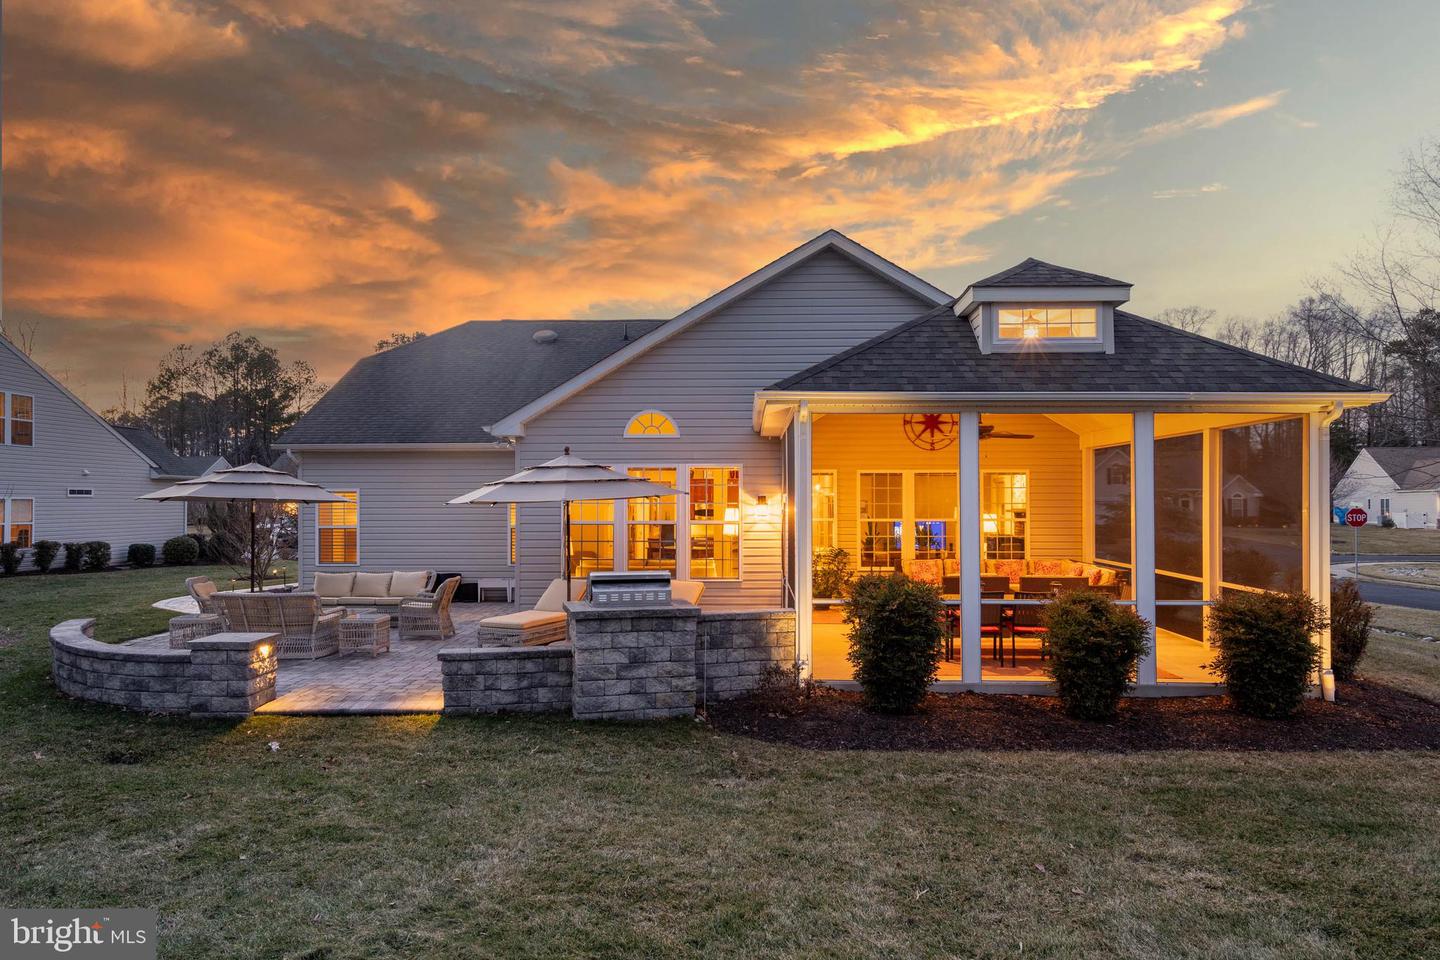
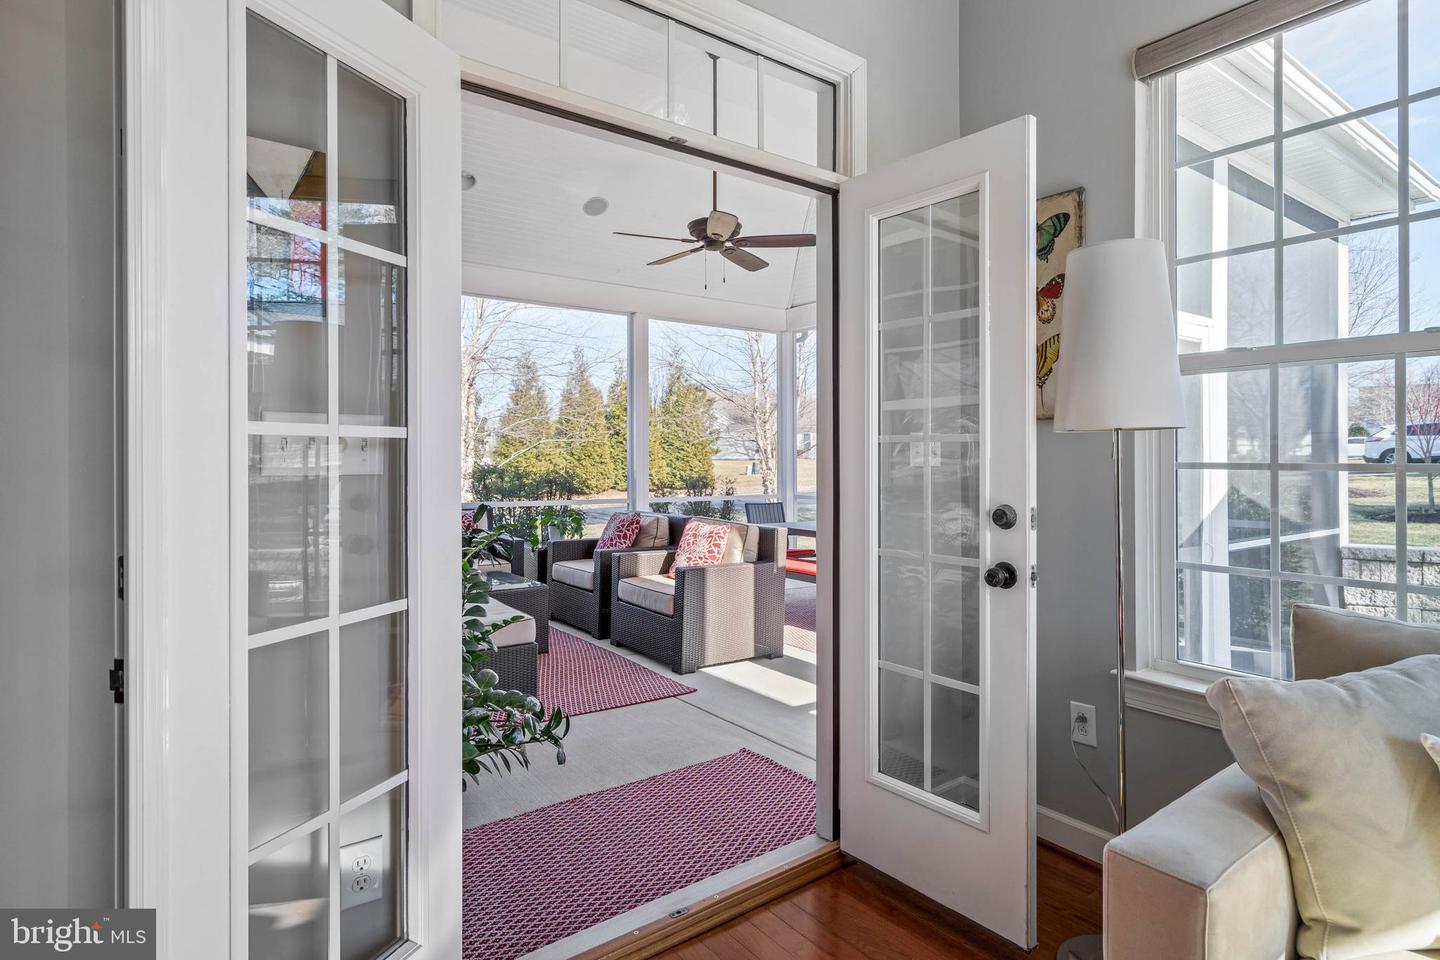
The entire back of the home is filled with 11 large windows and double french door that allows for a flood of natural light throughout the day.
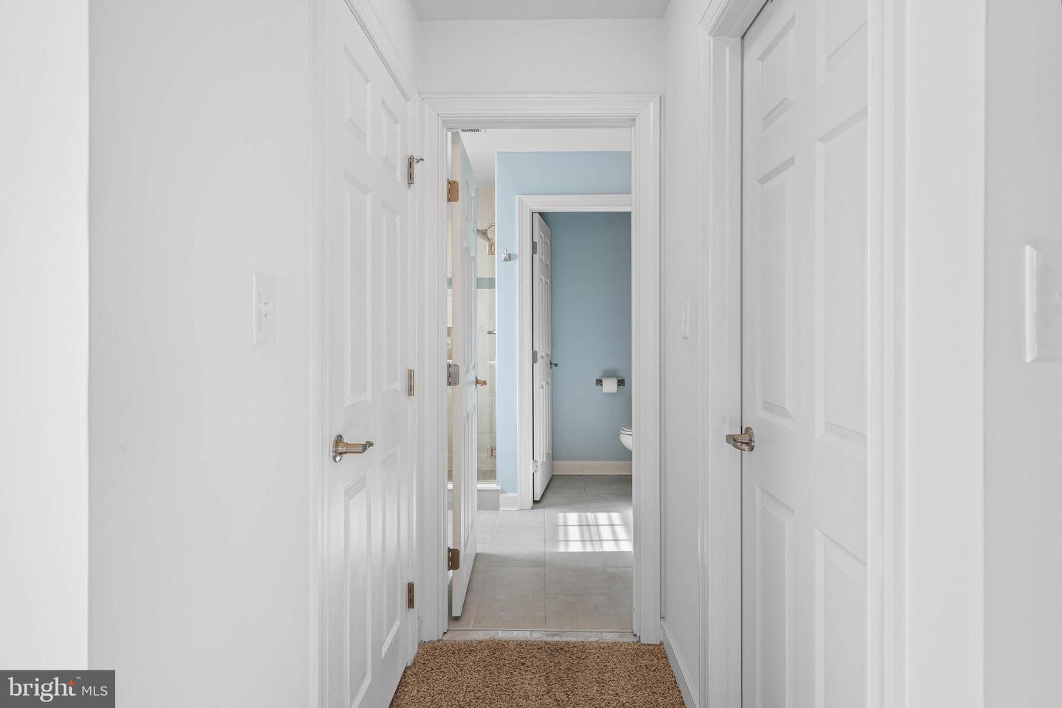
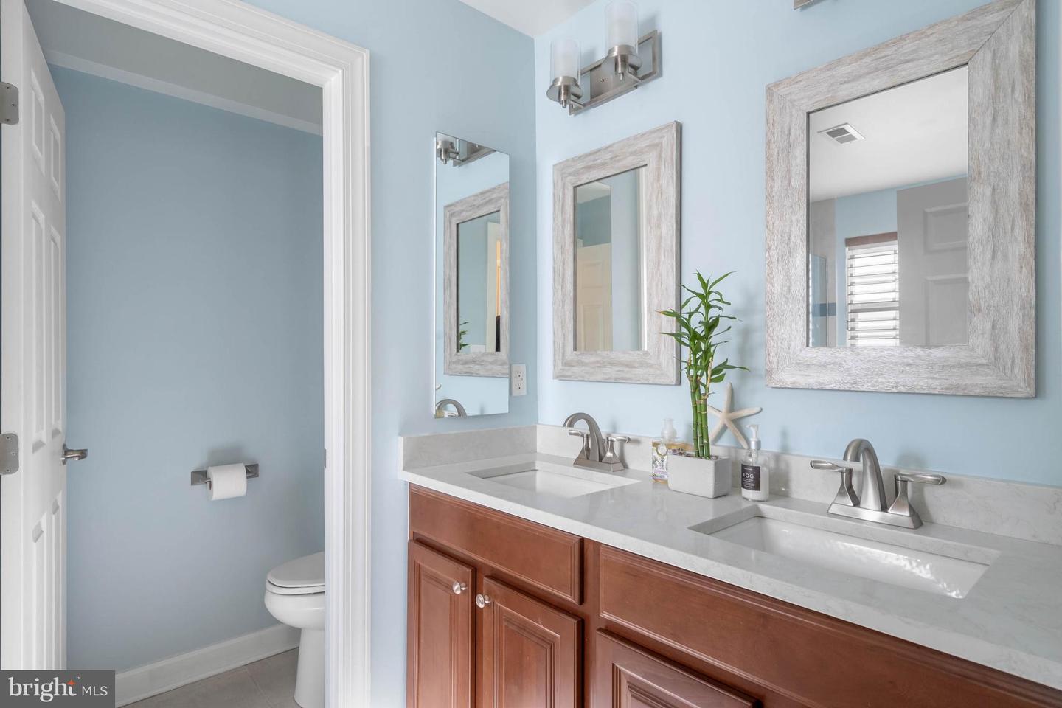
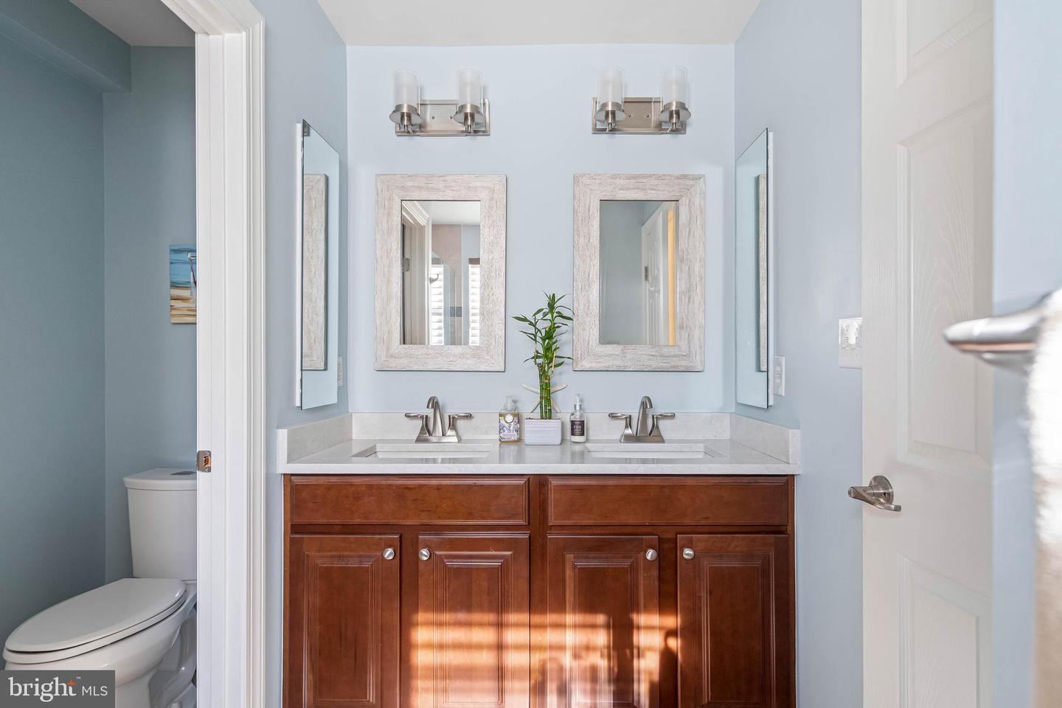
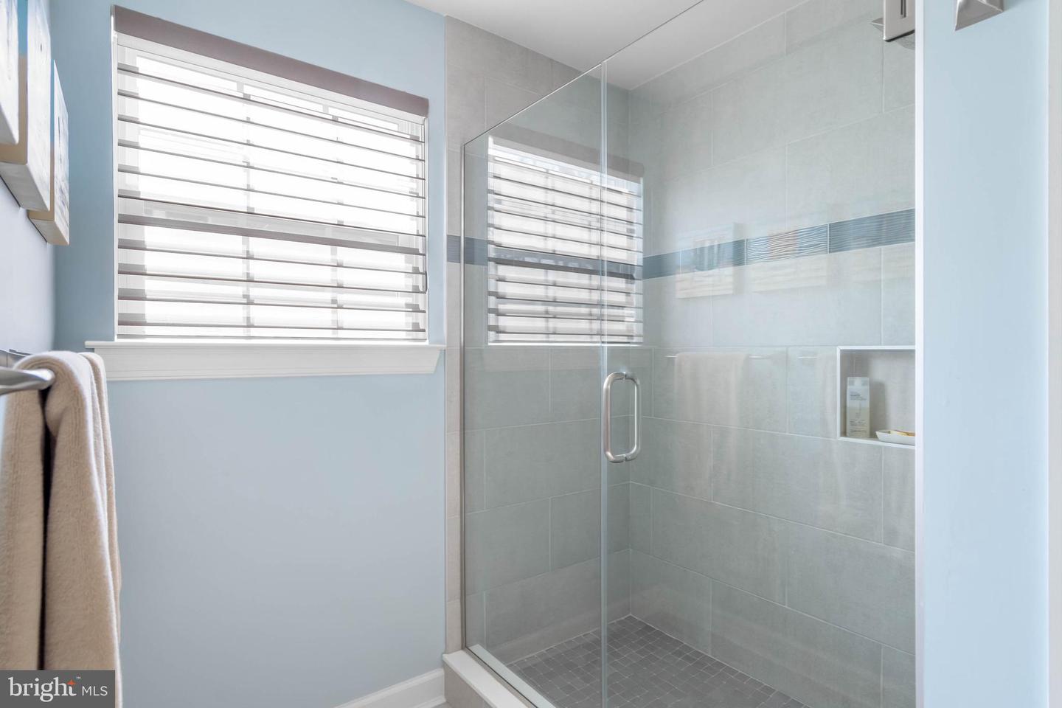
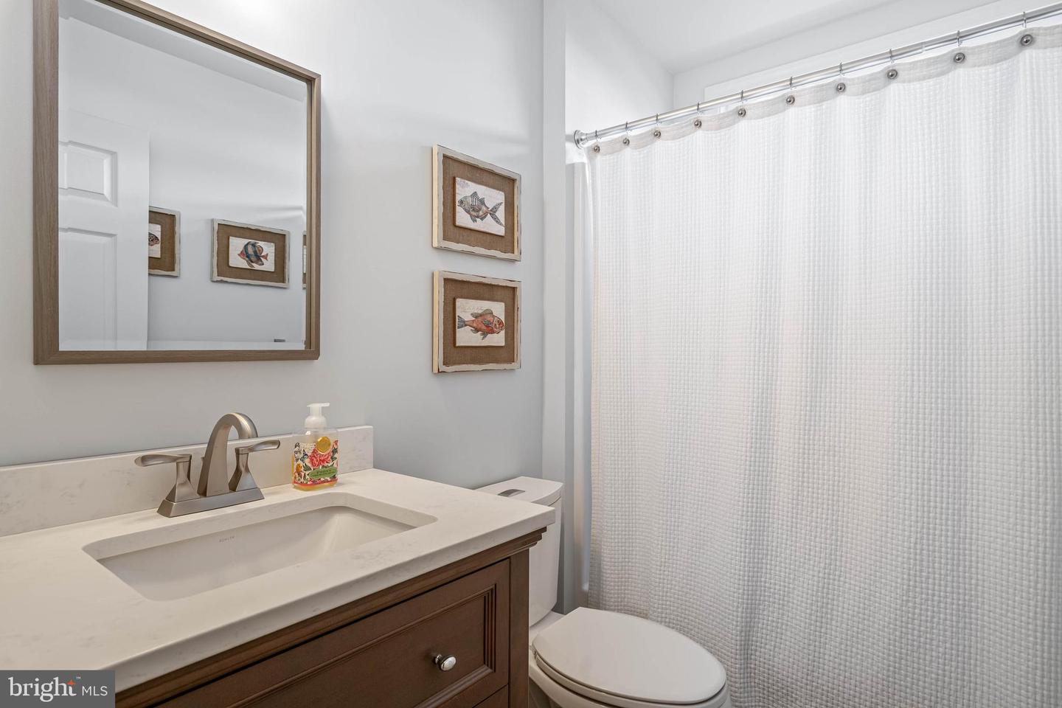
Updated spa-like primary bathroom and guest bathroom each have tiled floors with radiant heat, updated lighting, updated quartz counter tops with under mount Kohler sinks, new toilets and mirrors.
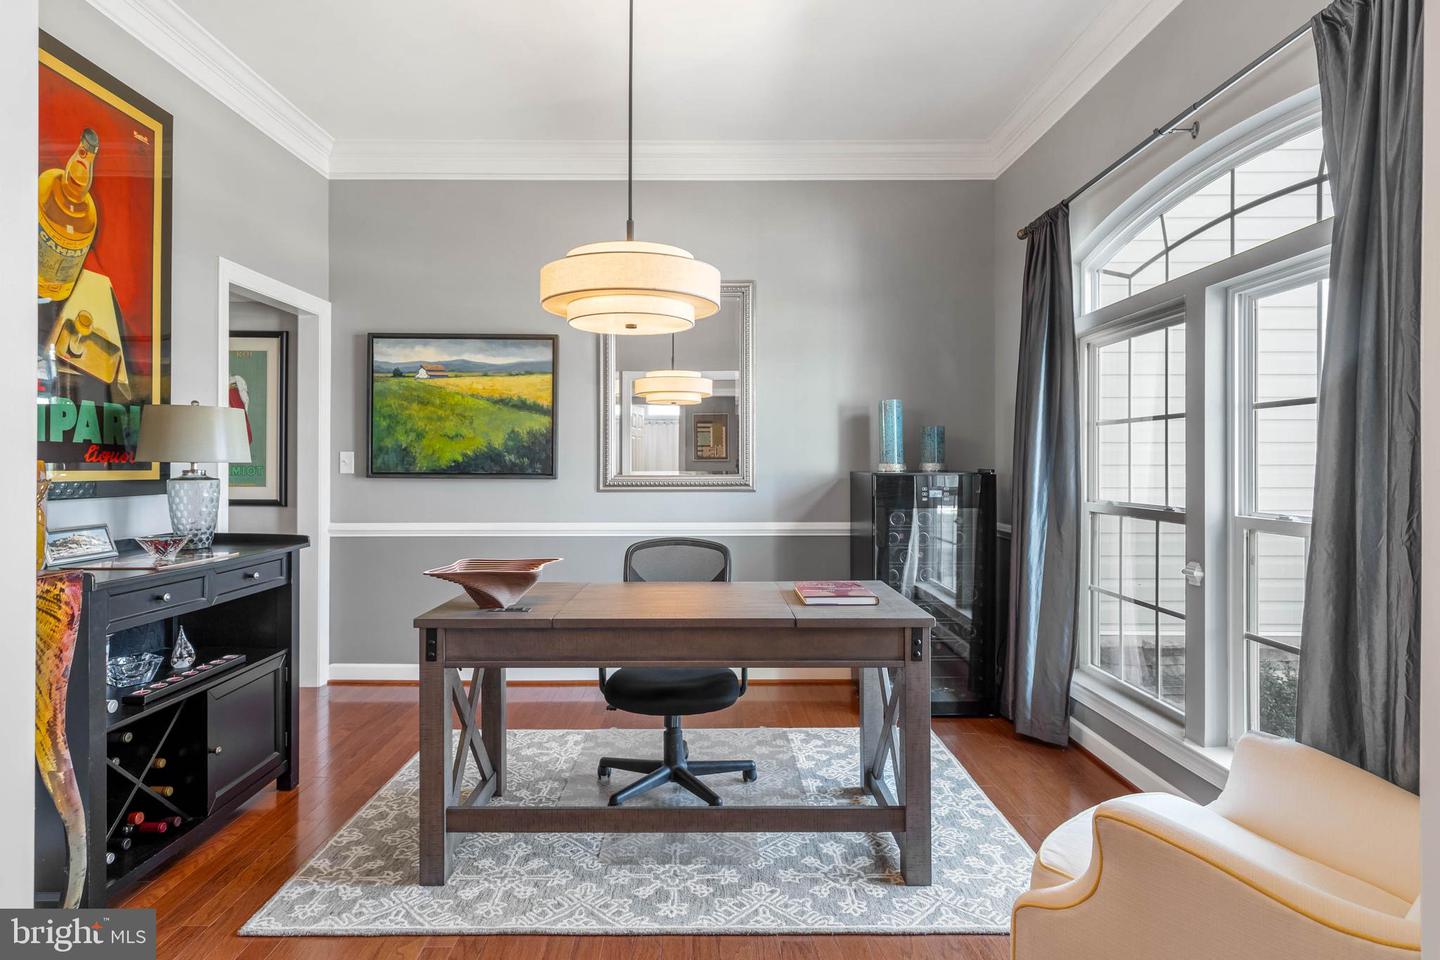
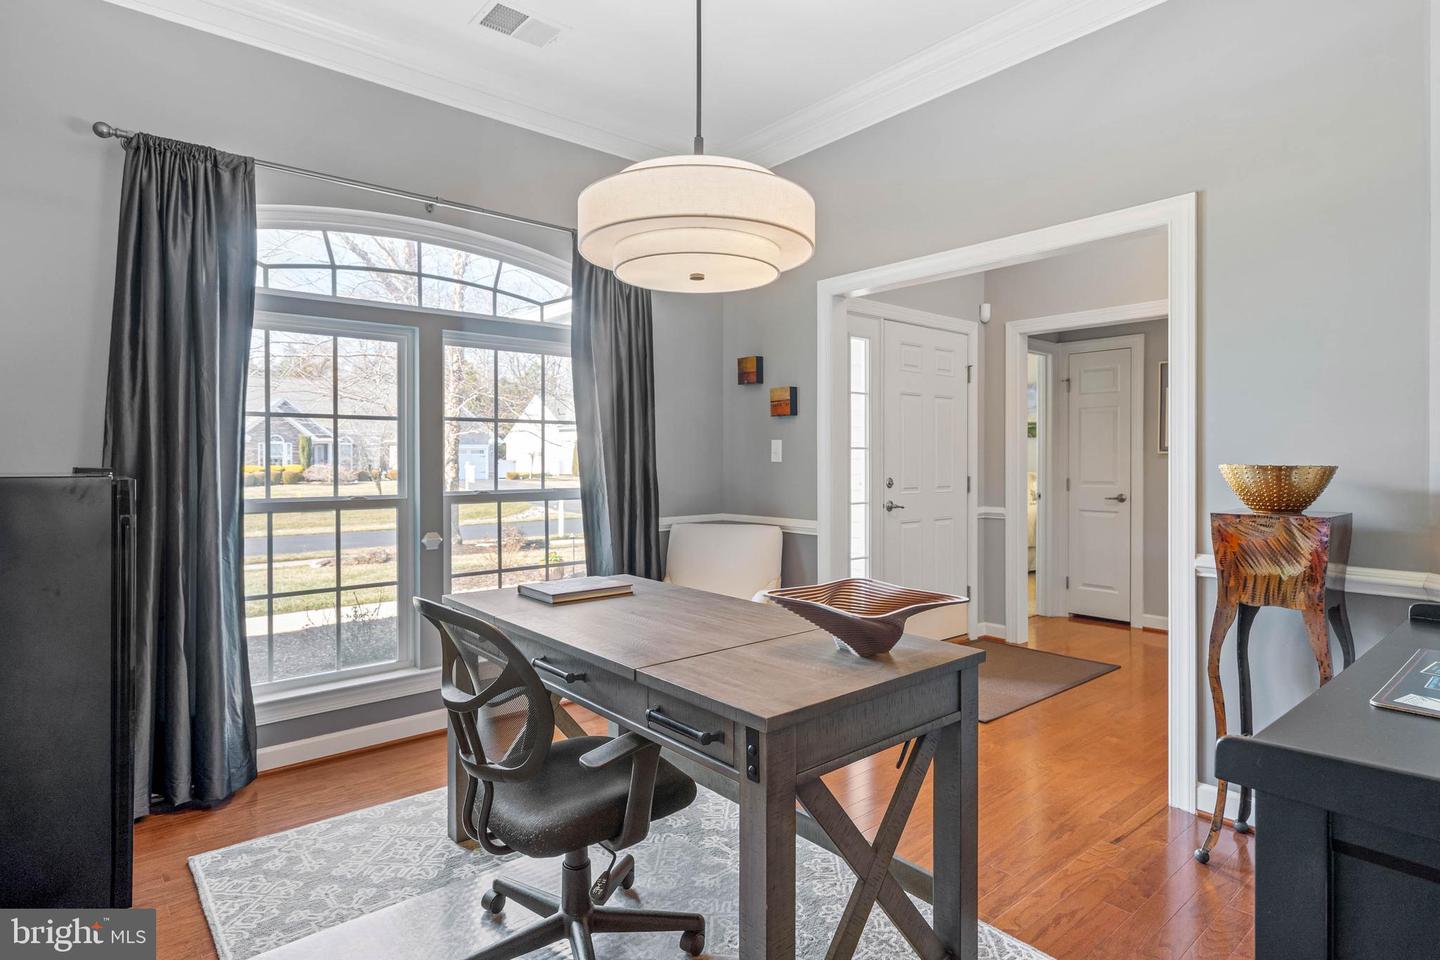
The den/office space can also be used as a dining room for even more entertaining space if desired.
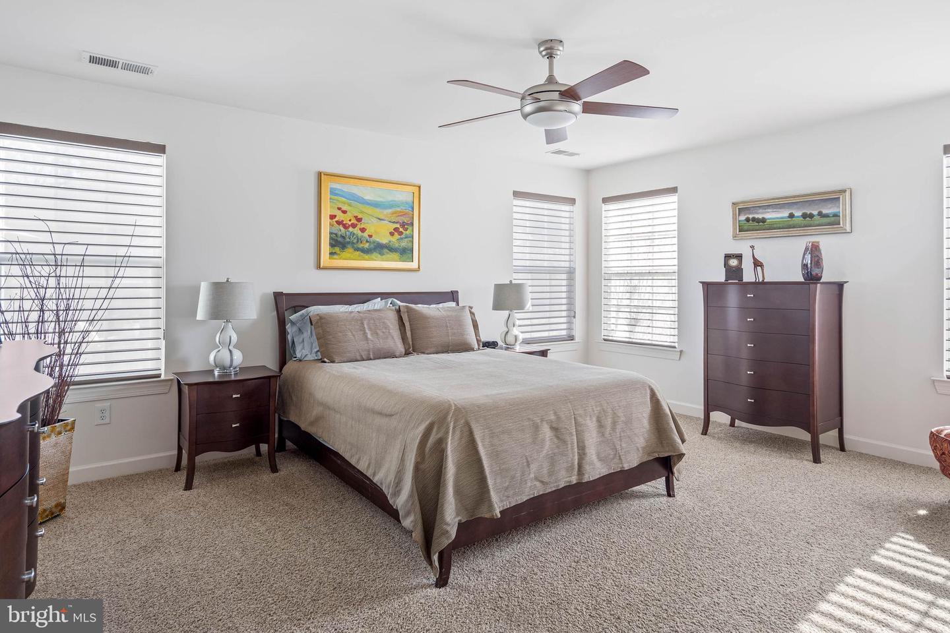
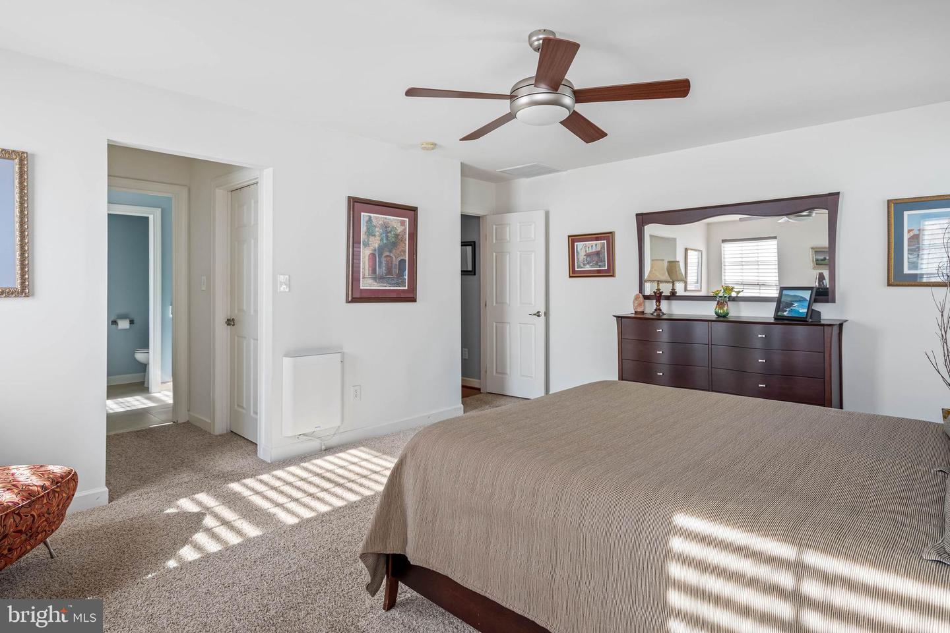
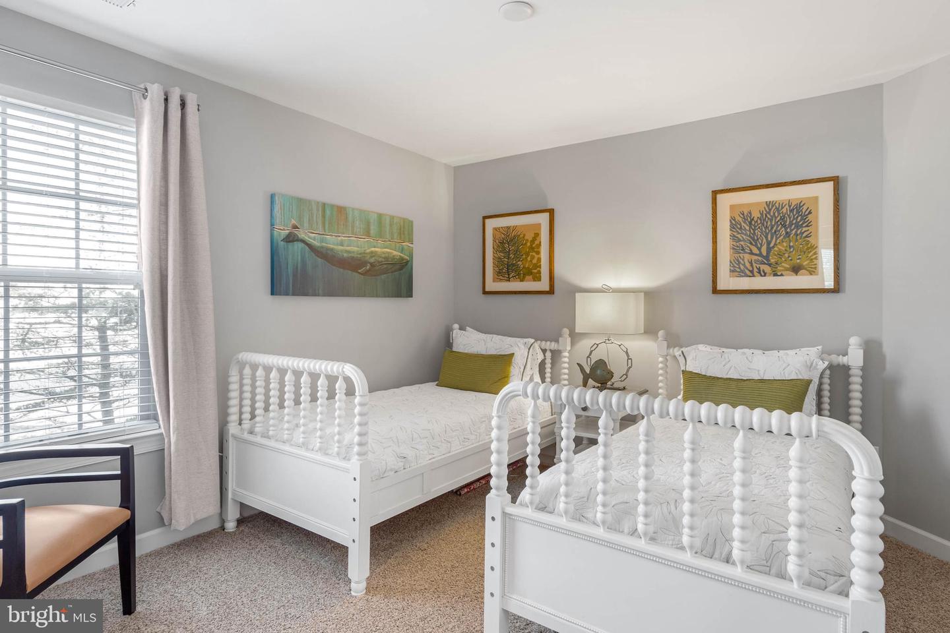
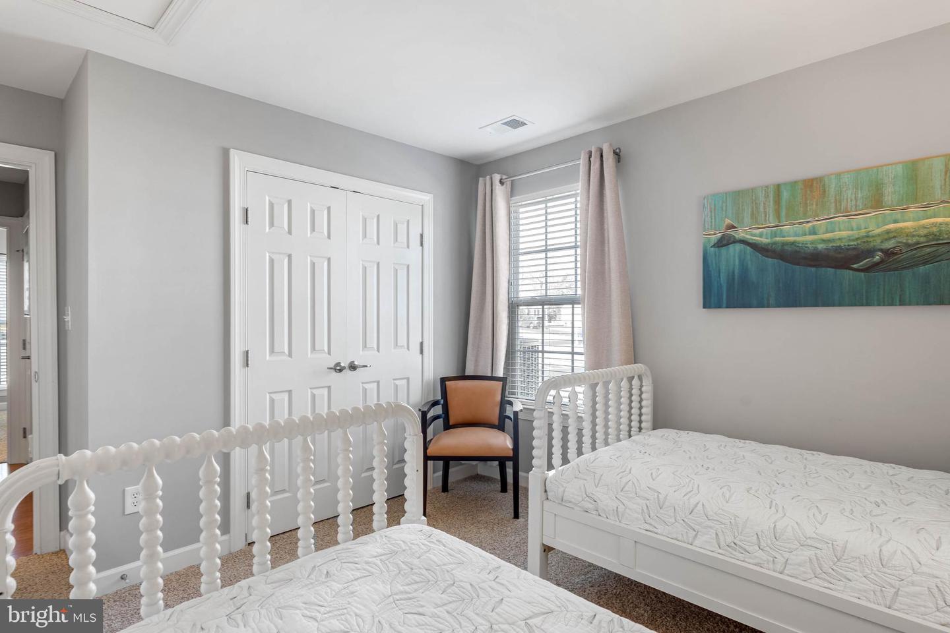
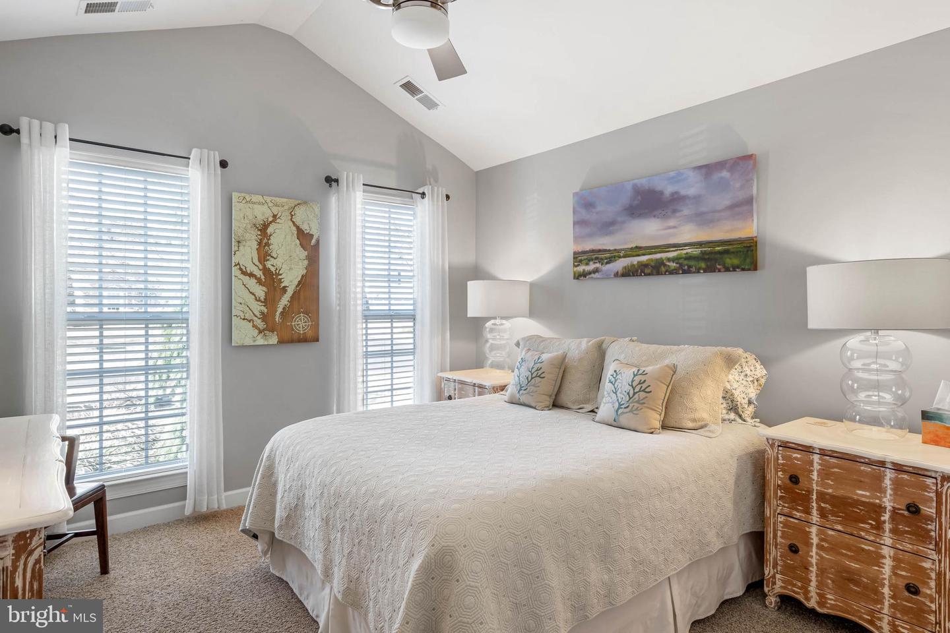
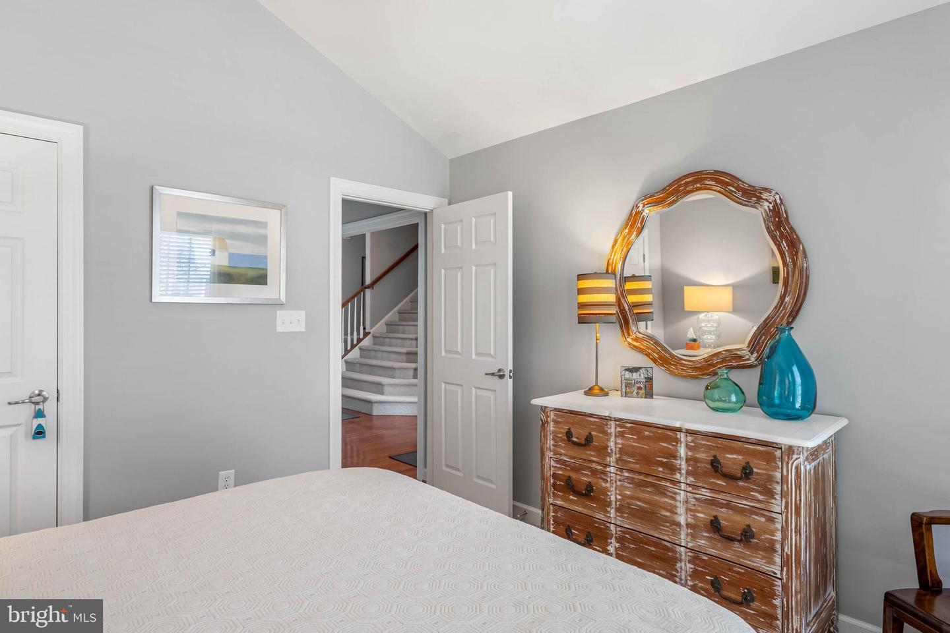
On the first level you will find a large primary bedroom with double closets, along with two spacious guest bedrooms.
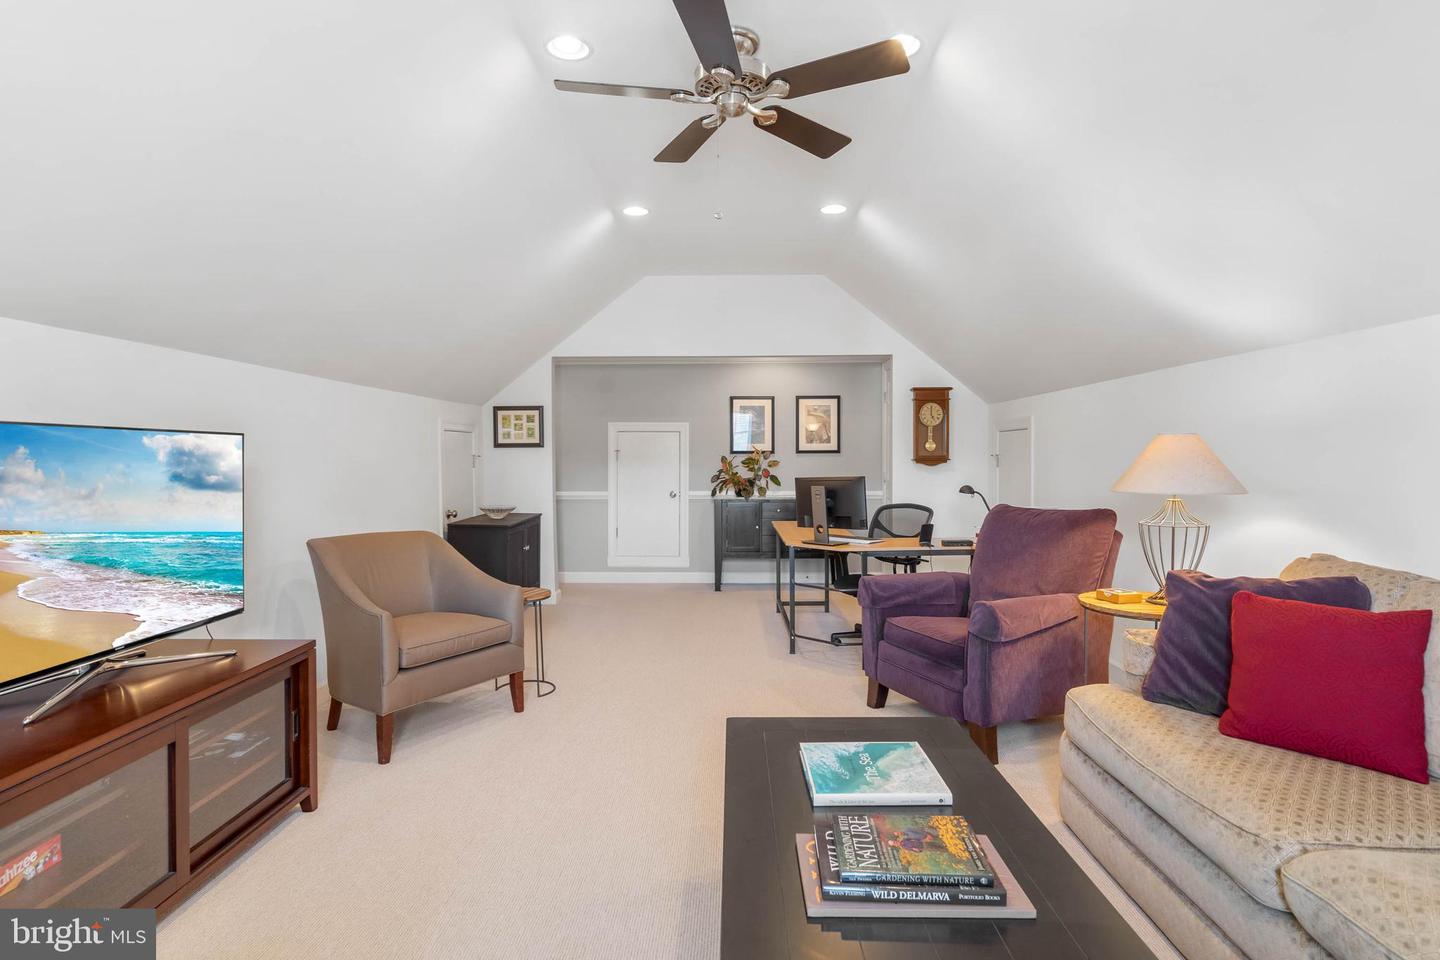
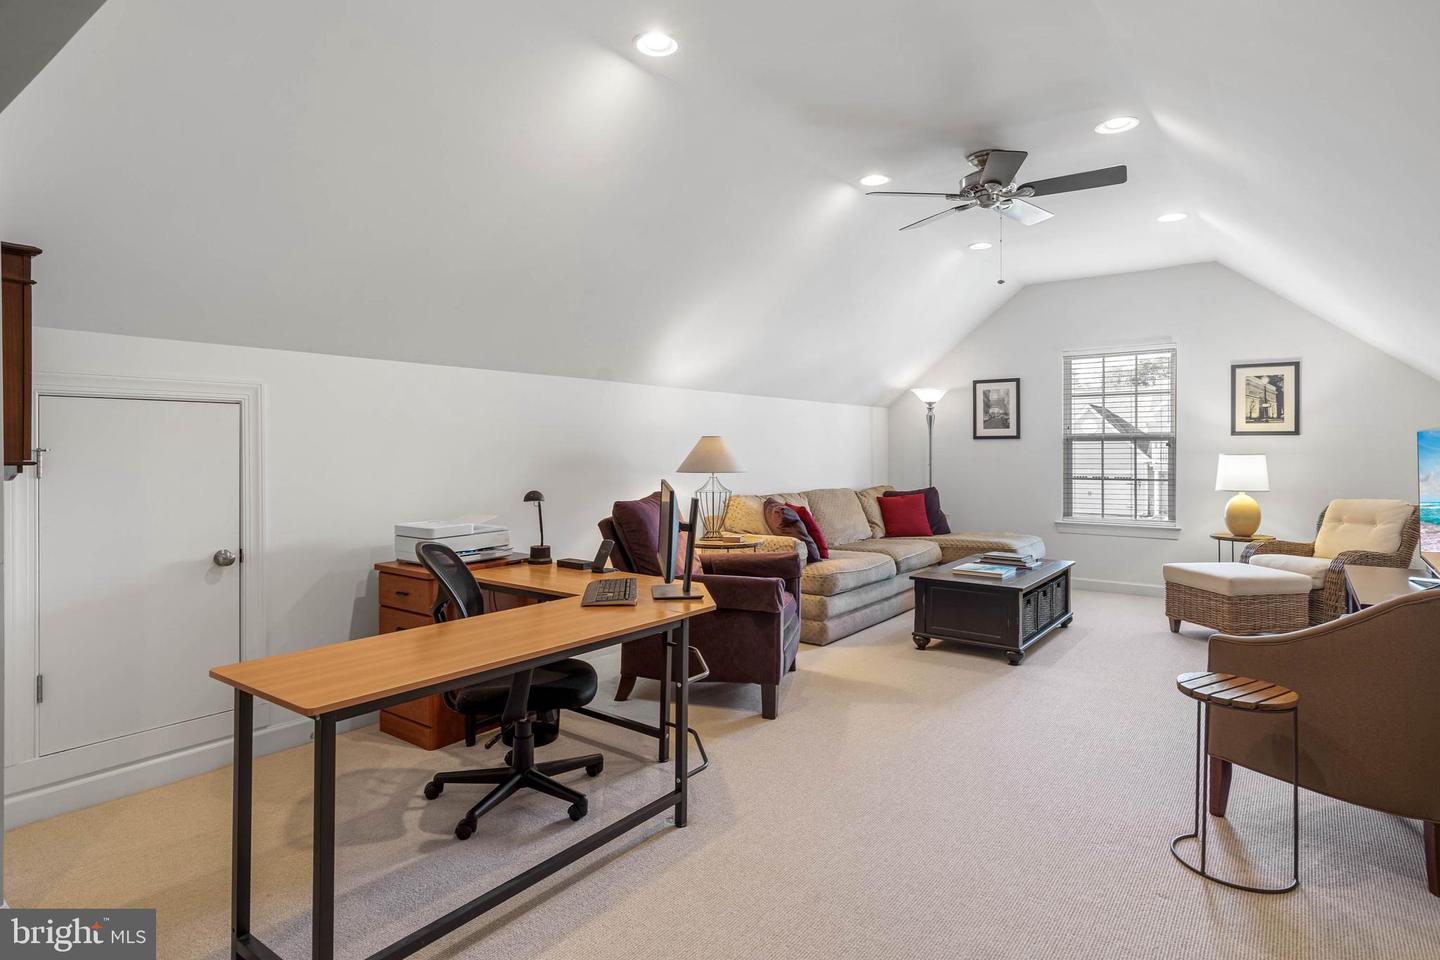
The massive bonus room on the second level can be used as an additional living space, 4th bedroom, playroom or office space.
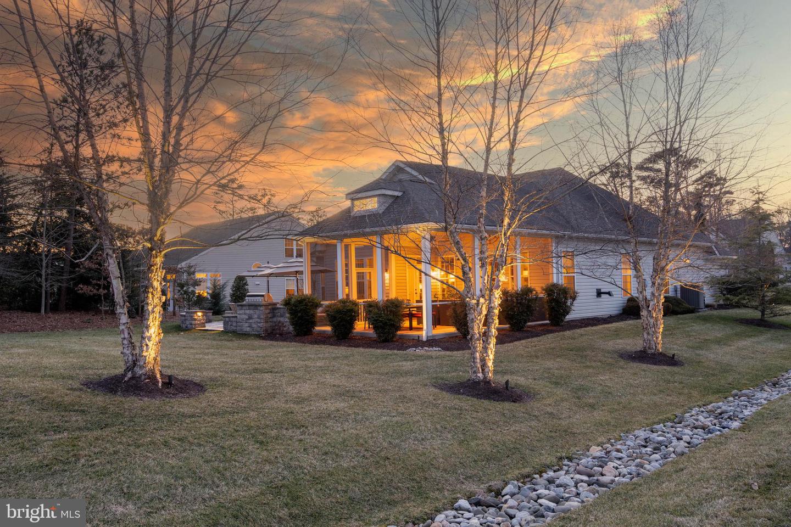
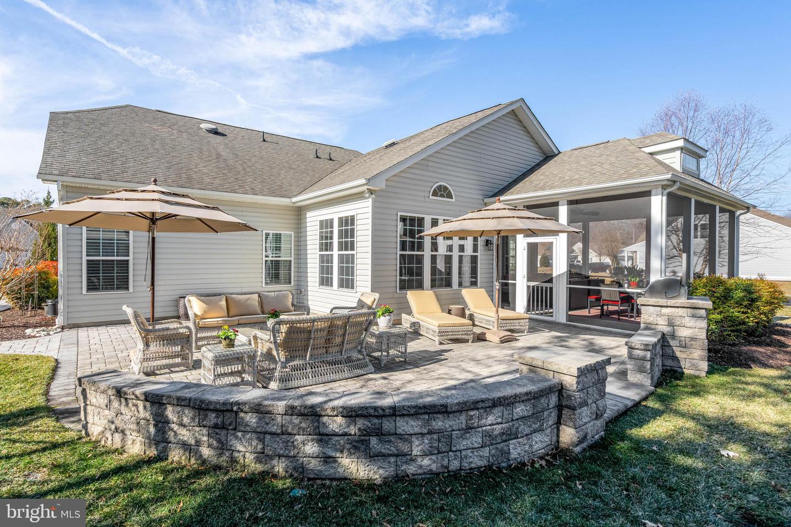
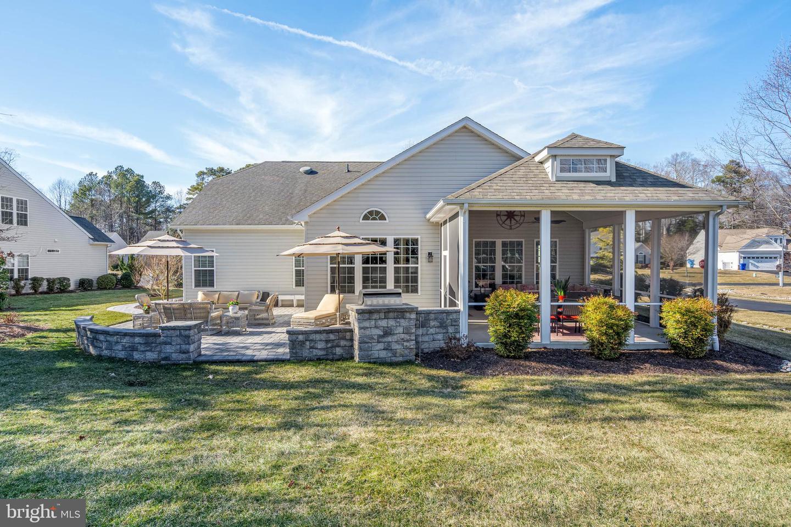
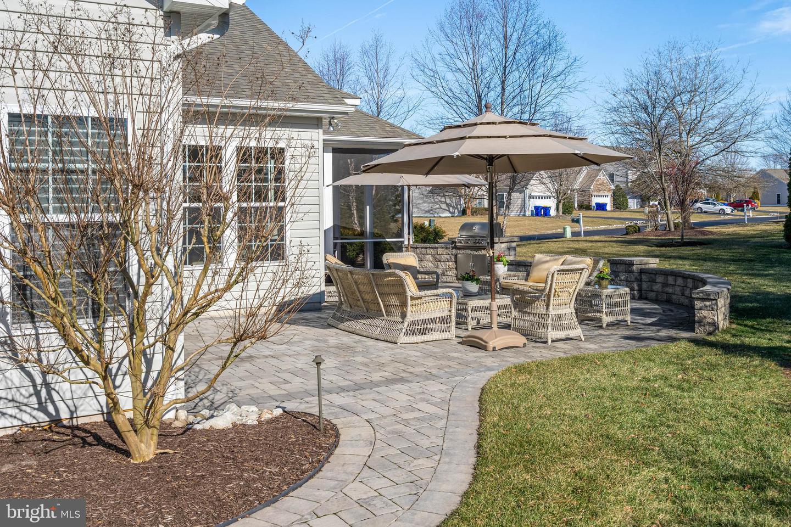
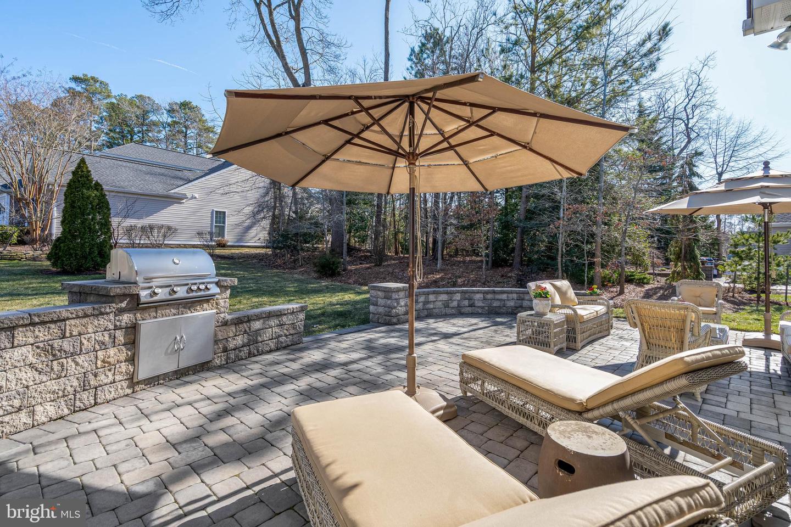
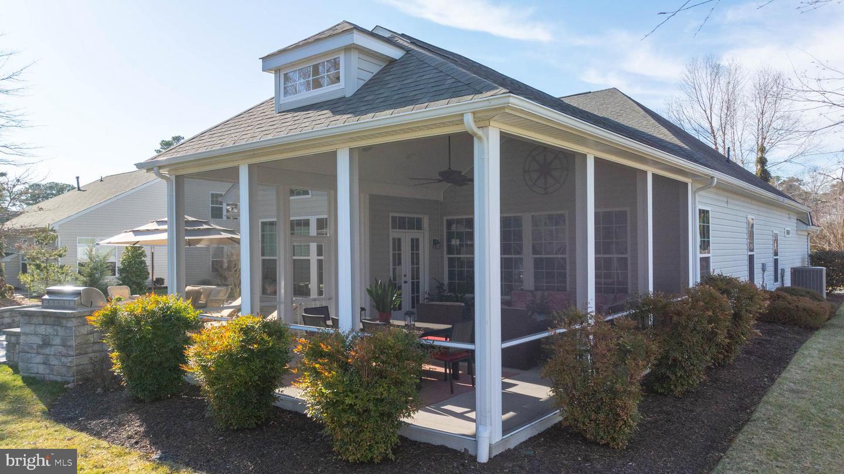
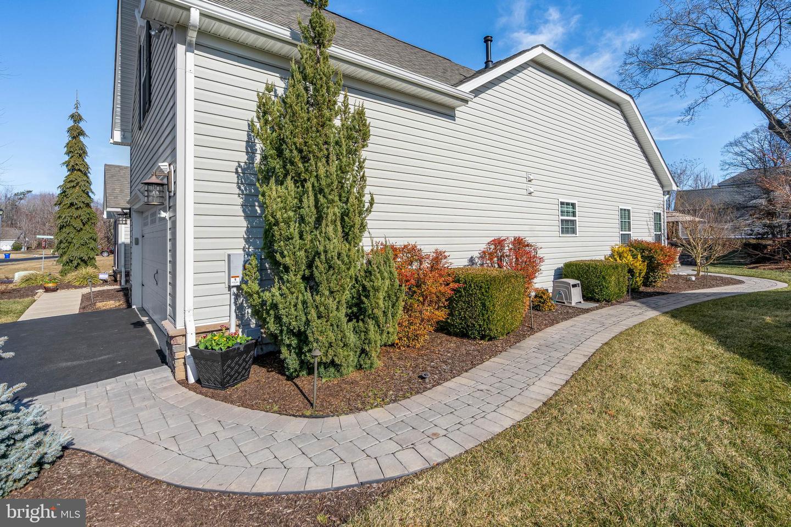
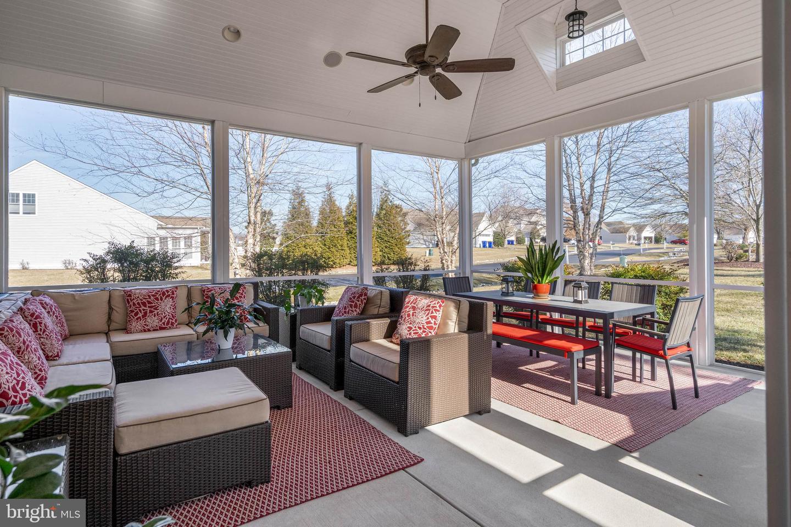
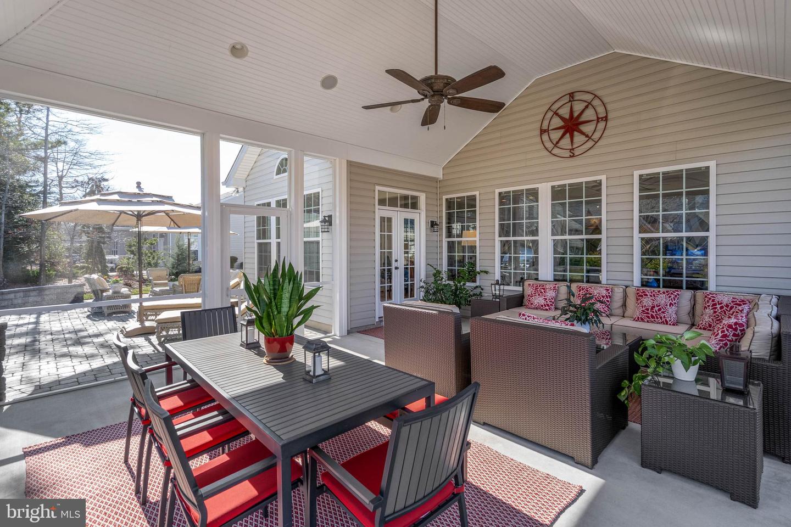
The outdoor living space adds a grand 19’ feet x 22’ feet screened porch with 15 feet ceilings and doomer window along with an adjoining 1100 square feet paver patio with sitting walls and pathway to front of home. A built-in Blaze gas grill that is connected directly to natural gas. This is truly an entertainers dream for spring, summer and fall family and friend gatherings.
There are custom Hunter Douglas window treatments and updated interior lighting throughout the home and ceiling fans in each bedroom, great room, sunroom, bonus room and screened porch.
You will appreciate increased energy efficiency low utility costs produced by the enhanced whole-home insulation package added to the entire footprint of the attic and blown into all interior walls and closets, garage walls and added to the back of bonus room walls.
The updated dual-fuel Lennox Elite HVAC system, 97%-efficient gas furnace is paired with a 4-ton outside compressor heat pump and AC unit compressor. The home offers a duel-zoned system with two programmable wi-fi connected thermostats. On average very low monthly utility costs ( see attached monthly utility cost summary).
Additional features include a 2-car garage with utility sink, that offers room for outdoor items, beach chair, bikes, kayaks and more.
Also included are an updated exterior home lightning fixtures by Hinkley, and a full 360-degree whole landscaping lighting package by Bella Terra using (FX Luminare brand) that illuminates this home from dusk to dawn each day from up-lit home eaves, to up-lit trees, walking pathway and lighting on the paver patio.
An irrigation well provides for all of your lawn and mulch bed watering.
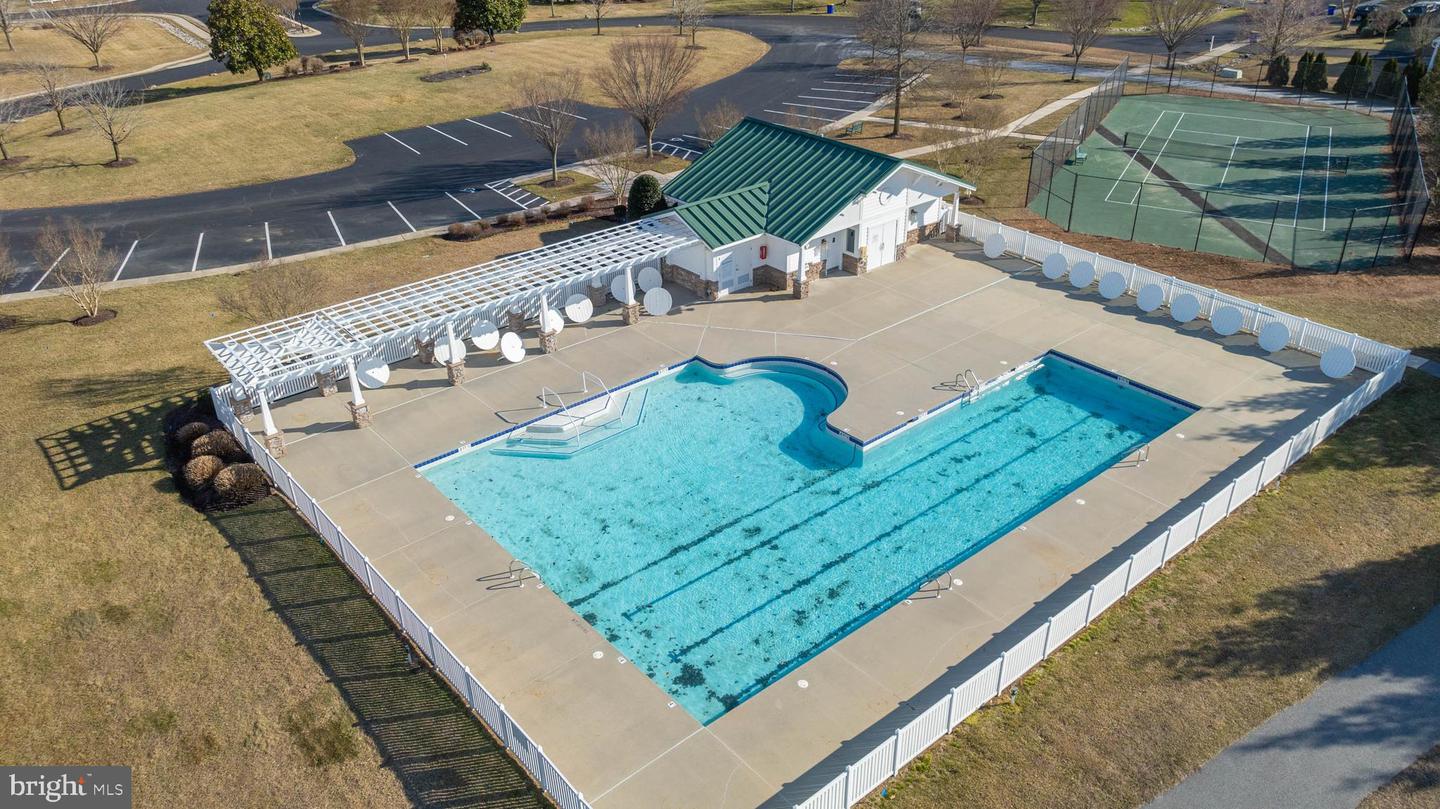
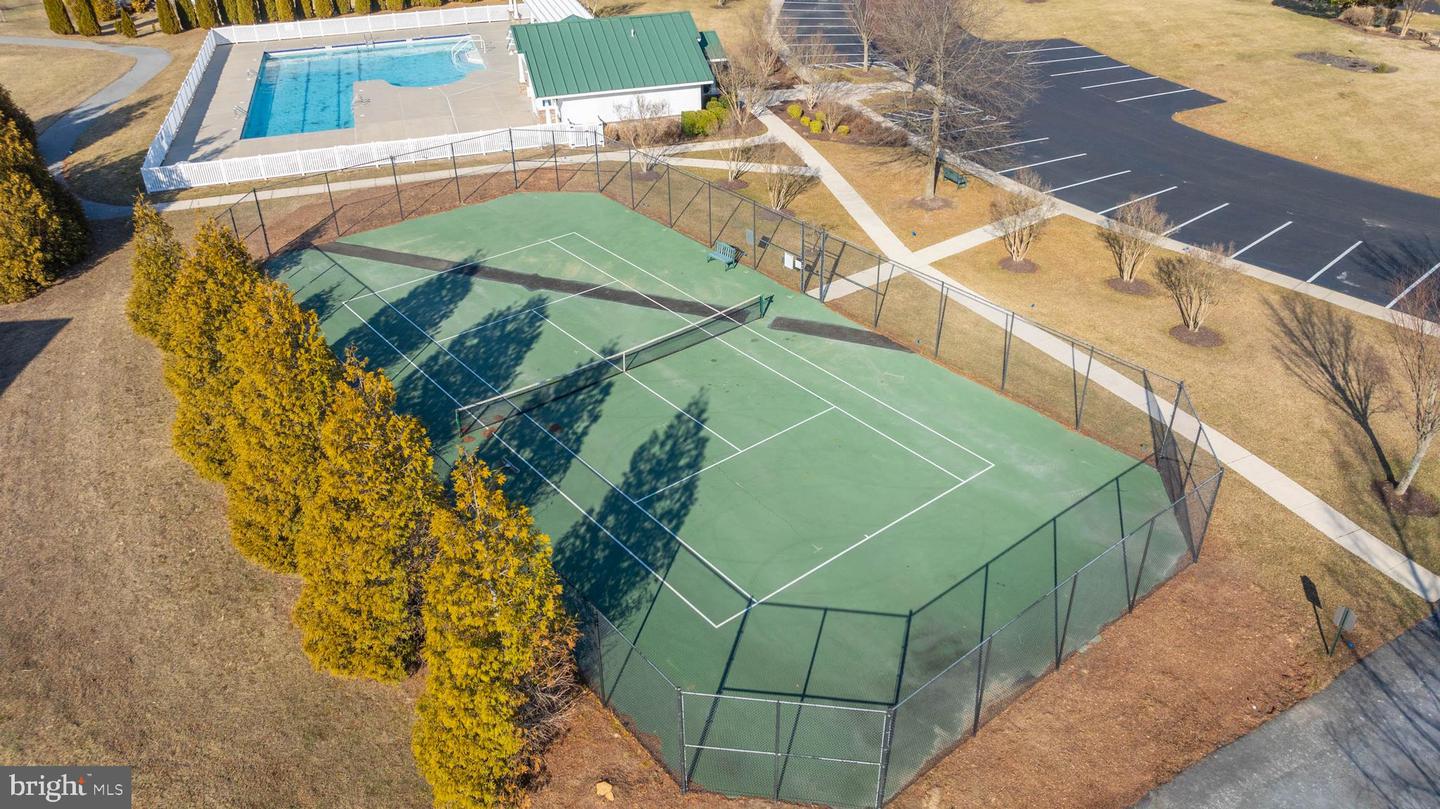
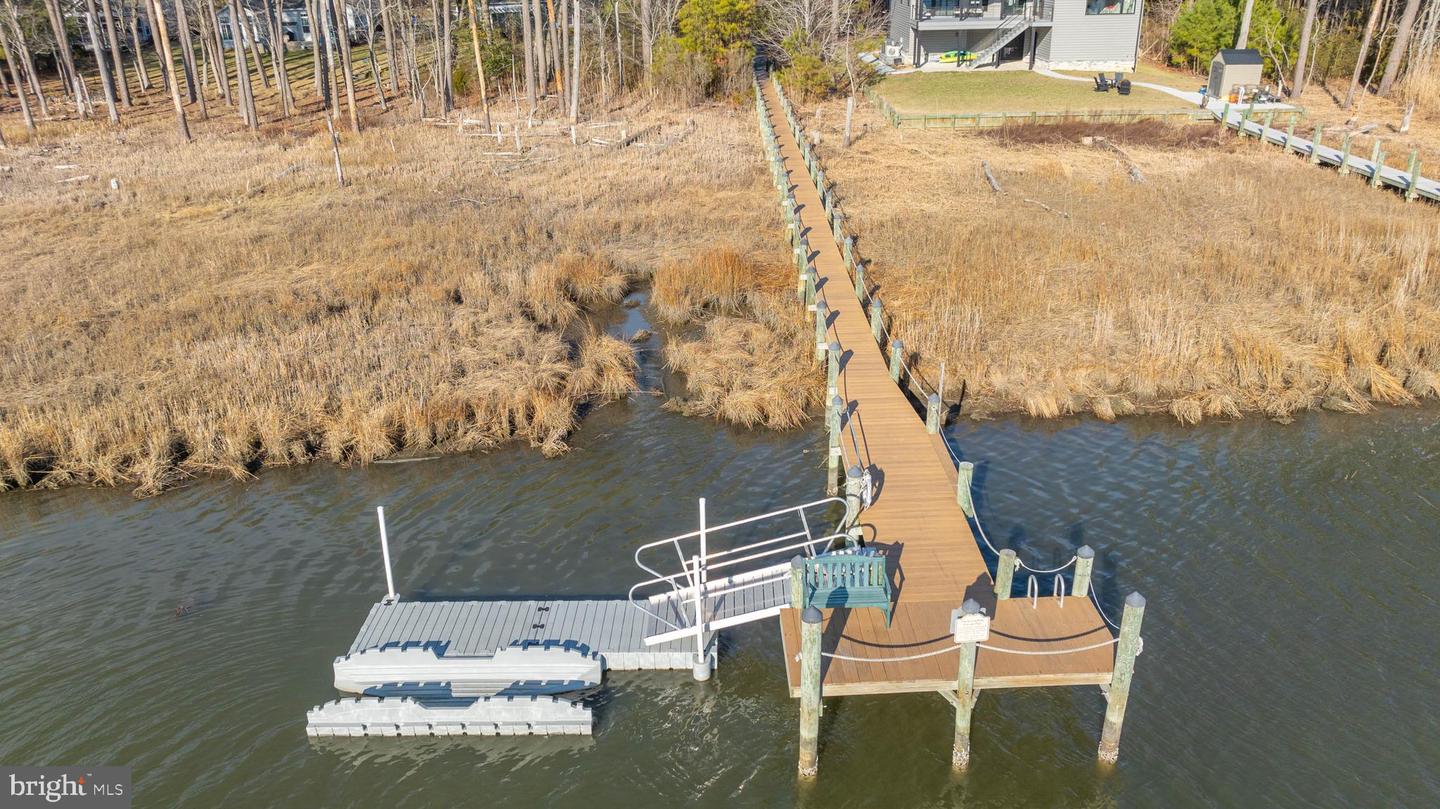
Harts Landing Community is amenity rich, with a large community pool with 3 lap lanes, poolhouse, tennis and pickleball courts and a kayak launch and is close to all that the Rehoboth/Lewes beach area has to offer.
The open-concept floor plan with 10-foot ceilings is perfect for entertaining, flowing seamlessly from indoor to outdoor spaces. High-end finishes and attention to detail are evident in every room.
A spacious foyer leads to a grand hallway that flows to the large great room with stacked stone wall, mantle and slate hearth with a Quadra-Fire Mt. Vernon X pellet stove with whole home heating capability acting as an efficient third-heating source.
The expanded kitchen offers granite counters, bar seating, double-ovens, double-pantry and glass cabinets with room for a dining table.
The sunroom is a tranquil space to sit and take in each new morning.
The entire back of the home is filled with 11 large windows and double french door that allows for a flood of natural light throughout the day.
Updated spa-like primary bathroom and guest bathroom each have tiled floors with radiant heat, updated lighting, updated quartz counter tops with under mount Kohler sinks, new toilets and mirrors.
The den/office space can also be used as a dining room for even more entertaining space if desired.
On the first level you will find a large primary bedroom with double closets, along with two spacious guest bedrooms.
The massive bonus room on the second level can be used as an additional living space, 4th bedroom, playroom or office space.
The outdoor living space adds a grand 19’ feet x 22’ feet screened porch with 15 feet ceilings and doomer window along with an adjoining 1100 square feet paver patio with sitting walls and pathway to front of home. A built-in Blaze gas grill that is connected directly to natural gas. This is truly an entertainers dream for spring, summer and fall family and friend gatherings.
There are custom Hunter Douglas window treatments and updated interior lighting throughout the home and ceiling fans in each bedroom, great room, sunroom, bonus room and screened porch.
You will appreciate increased energy efficiency low utility costs produced by the enhanced whole-home insulation package added to the entire footprint of the attic and blown into all interior walls and closets, garage walls and added to the back of bonus room walls.
The updated dual-fuel Lennox Elite HVAC system, 97%-efficient gas furnace is paired with a 4-ton outside compressor heat pump and AC unit compressor. The home offers a duel-zoned system with two programmable wi-fi connected thermostats. On average very low monthly utility costs ( see attached monthly utility cost summary).
Additional features include a 2-car garage with utility sink, that offers room for outdoor items, beach chair, bikes, kayaks and more.
Also included are an updated exterior home lightning fixtures by Hinkley, and a full 360-degree whole landscaping lighting package by Bella Terra using (FX Luminare brand) that illuminates this home from dusk to dawn each day from up-lit home eaves, to up-lit trees, walking pathway and lighting on the paver patio.
An irrigation well provides for all of your lawn and mulch bed watering.
Harts Landing Community is amenity rich, with a large community pool with 3 lap lanes, poolhouse, tennis and pickleball courts and a kayak launch and is close to all that the Rehoboth/Lewes beach area has to offer.
Similar Listings
$669,999
3 Bed
2 Bath
1 Hf. Bath
- Tax Total Living Area:
- 3000 sq. ft.
Listed 150 days ago
Courtesy: Long & Foster Real Estate, Inc.
MLS Desu2110202
PendingNewly Listed
Mitchell's Corner
$669,990
4 Bed
3 Bath
1 Hf. Bath
- Tax Total Living Area:
- 2969 sq. ft.
Listed 12 days ago
Courtesy: Delaware Homes Inc
MLS Desu2120076
Pending
Mitchell's Corner
$669,990
4 Bed
3 Bath
1 Hf. Bath
- Tax Total Living Area:
- 2969 sq. ft.
Listed 143 days ago
Courtesy: Delaware Homes Inc
MLS Desu2110900
Open House
Brookfield
$669,990
4 Bed
3 Bath
1 Hf. Bath
- Tax Total Living Area:
- 3345 sq. ft.
Listed 424 days ago
Courtesy: Berkshire Hathaway Homeservices Penfed Realty
MLS Dekt2039614
Newly Listed
Flats At Coastal Station
$669,900
3 Bed
2 Bath
- Tax Total Living Area:
- 1522 sq. ft.
Listed 9 days ago
Courtesy: Coldwell Banker Premier - Rehoboth
MLS Desu2120400
Newly Listed
$669,900
3 Bed
2 Bath
- Tax Total Living Area:
- 1530 sq. ft.
Listed 9 days ago
Courtesy: Coldwell Banker Premier - Rehoboth
MLS Desu2120390
Virtual Tour
Flats At Coastal Station
$669,900
3 Bed
2 Bath
- Tax Total Living Area:
- 1522 sq. ft.
Listed 74 days ago
Courtesy: Coldwell Banker Premier - Rehoboth
MLS Desu2115792
The Estuary
$669,900
5 Bed
3 Bath
1 Hf. Bath
- Tax Total Living Area:
- 3085 sq. ft.
Listed 93 days ago
Courtesy: Long & Foster Real Estate, Inc.
MLS Desu2113972
Peninsula Lakes
$669,900
4 Bed
3 Bath
- Tax Total Living Area:
- 3383 sq. ft.
Listed 111 days ago
Courtesy: Long & Foster Real Estate, Inc.
MLS Desu2113096
Kindleton
$669,900
3 Bed
3 Bath
1 Hf. Bath
- Tax Total Living Area:
- 3219 sq. ft.
Listed 170 days ago
Courtesy: Long & Foster Real Estate, Inc.
MLS Desu2108346
Virtual Tour
The Estates At Bridgewater
$669,900
3 Bed
2 Bath
1 Hf. Bath
- Tax Total Living Area:
- 1866 sq. ft.
Listed 222 days ago
Courtesy: Compass
MLS Desu2104772
Under ContractVirtual Tour
Cattail Villas
$669,900
3 Bed
2 Bath
1 Hf. Bath
- Tax Total Living Area:
- 2430 sq. ft.
Listed 310 days ago
Courtesy: Compass
MLS Desu2099722




