
26188 Kielbasa Ct, Lewes, De 19958
Coming Soon
Open House
Courtesy: Coldwell Banker Realty,
Jacqueline Kay Martini
Appliances
Built-In Microwave, Dishwasher, Dryer, Energy Efficient Appliances, Icemaker, Instant Hot Water, Oven/Range - Gas, Six Burner Stove, Stainless Steel Appliances, Washer, Water Heater - TanklessBedrooms
3
Full Bath
2
Half Bath
1
Laundry
Has Laundry, Main Floor
Living Area
1866 sq/ft
Flooring
Luxury Vinyl Plank
Interior Features
- Bathroom - Stall Shower
- Ceiling Fan(s)
- Chair Railings
- Combination Dining/Living
- Combination Kitchen/Dining
- Combination Kitchen/Living
- Dining Area
- Entry Level Bedroom
- Floor Plan - Open
- Kitchen - Gourmet
- Kitchen - Island
- Pantry
- Primary Bath(s)
- Recessed Lighting
- Upgraded Countertops
- Wainscotting
- Walk-in Closet(s)
General
MLS
Desu2118778
Community
Hailey's Glen
Price
$710,000.00
Price/SQft
$380.49
HOA Fee
$428.00
HOA Fee Frequency
Quarterly
Accessibility Features
Grab Bars Mod, Level Entry - Main, Roll-in Shower
Area And Schools
School Tax
$1,092.00
Hailey's Glen
MLS
Desu2118778
$710,000
3 Bed
2 Bath
1 Hf. Bath
- Tax Total Living Area:
- 1866 sq. ft.
- Lot Size:
- 0.2 acres
HOA: $428 Quarterly
Open Houses for 26188 Kielbasa Ct
Sat
29
11:30 am - 2:00 pm
Listed 4 days ago
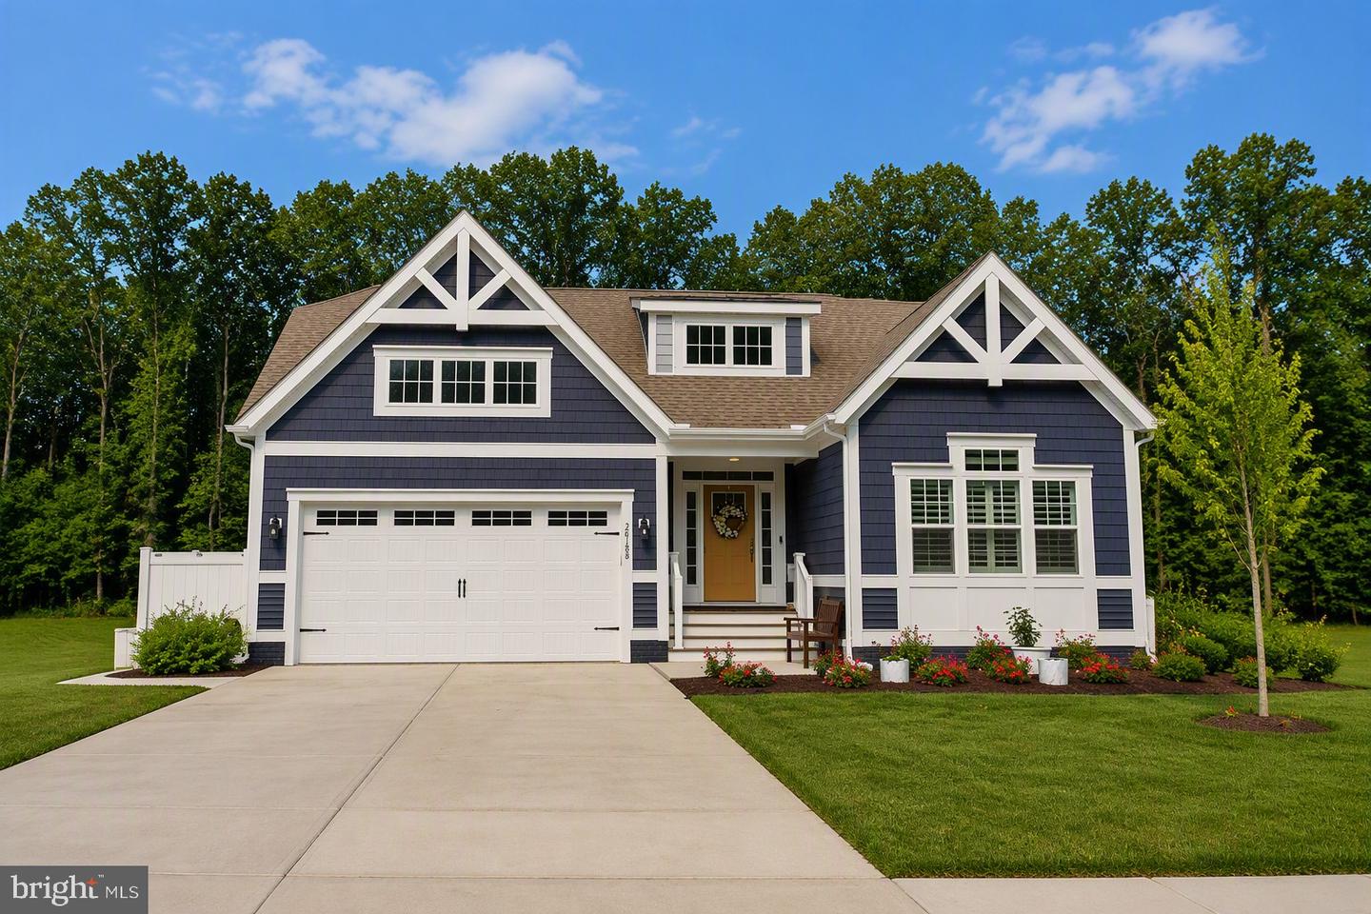
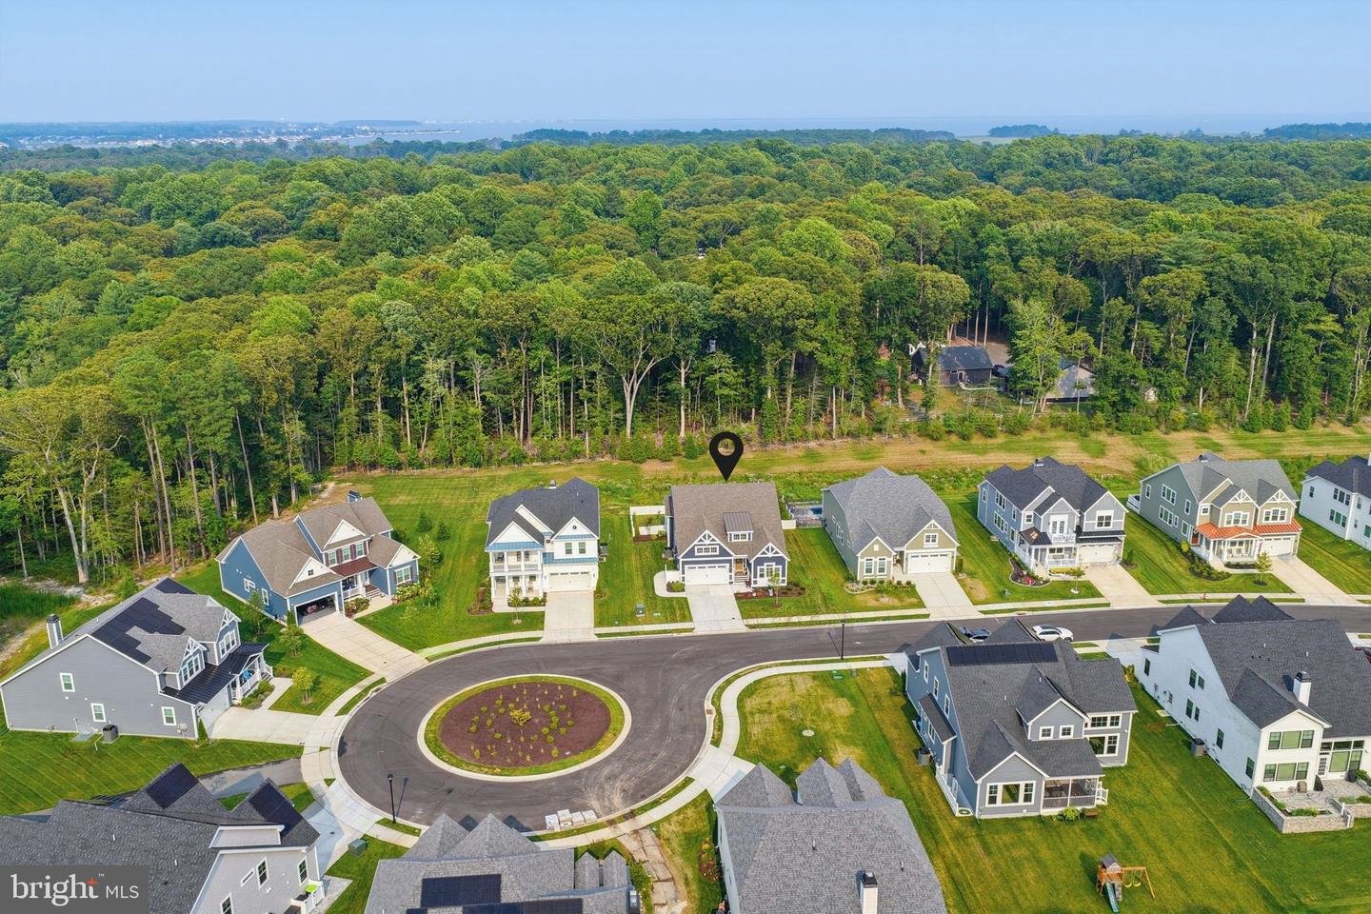
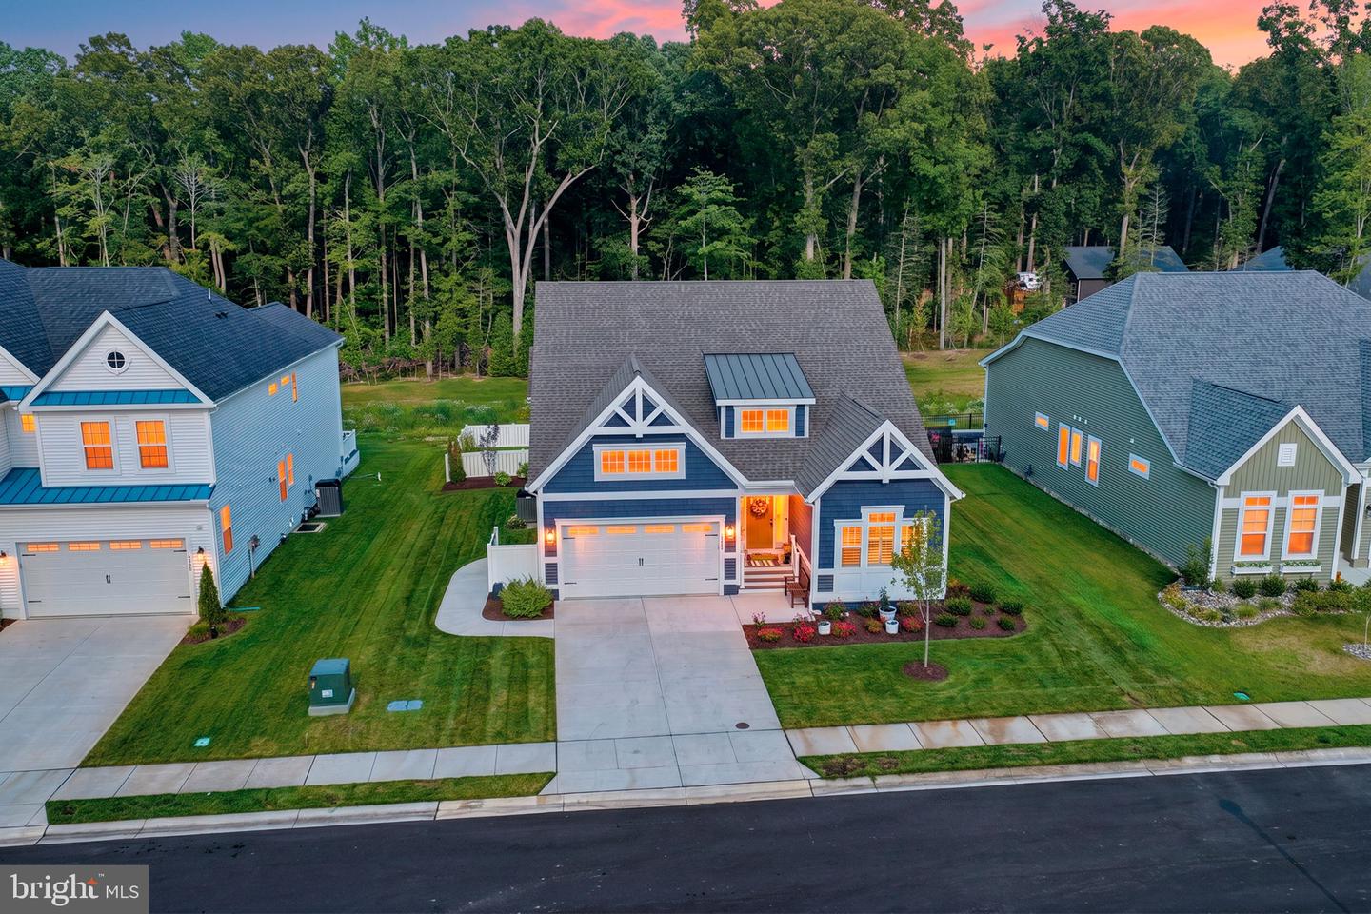
Welcome to a thoughtfully upgraded Schell Brothers Monterey true Craftsman-style home that redefines single-level coastal living in Hailey's Glen. Perfectly situated on a private wooded homesite, this exceptional 3-bedroom, 2.5-bath home offers the ideal balance of luxury, comfort, efficiency, and low-maintenance living with all of its upgrades.
Designed for those who appreciate quality over quantity, the home's open-concept layout is enhanced by soaring 9 & 12-foot ceilings, extensive custom millwork and wainscoting, upgraded lighting, and premium COREtec luxury vinyl flooring throughout. The chef-inspired kitchen serves as the heart of the home, featuring ceiling-height cabinetry with lighting, quartz countertops, a custom tile backsplash, a spacious center island, and a premium GE Monogram appliance package including a professional 6-burner range.
The primary suite was thoughtfully designed as a private retreat and customized for long-term comfort. It features a stunning zero-entry shower with floor-to-ceiling designer wall tile extended beyond the shower walls, an oversized custom non-slip Italian-tiled bench, frameless extensive glass enclosure, and generous walk-in closets. Thoughtful accessibility features throughout the home provide convenience today and peace of mind for years to come.
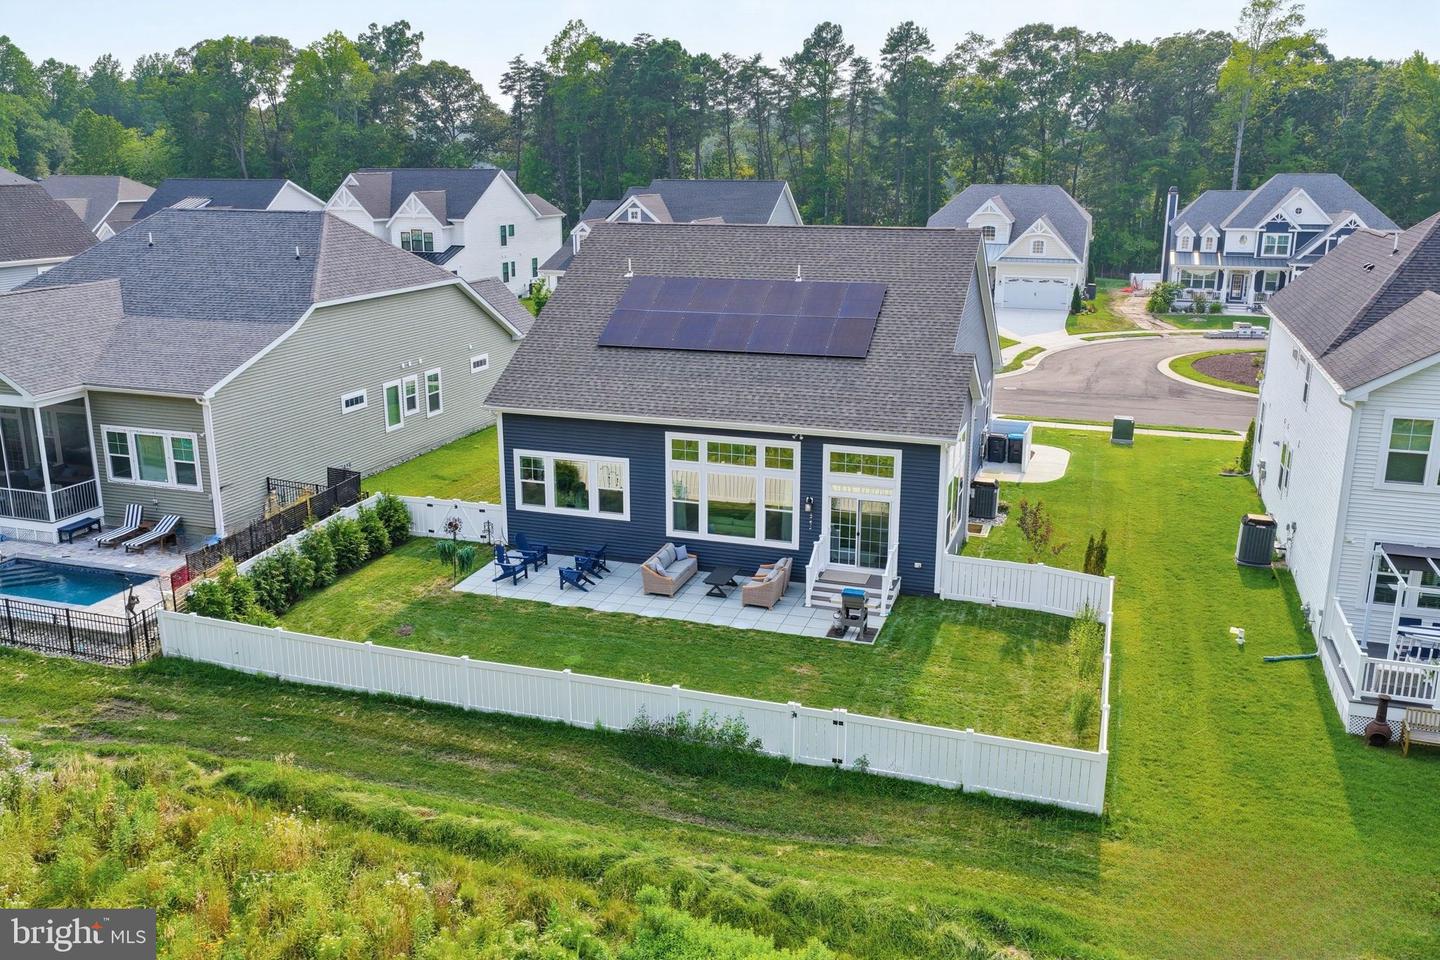
Beyond the beautiful finishes, this home delivers exceptional value through owned solar panels, a conditioned crawlspace, irrigation well, smart-home technology, Hunter Douglas and Norman custom window treatments, SimpliSafe security system, and energy-efficient construction. Outside, enjoy a fully fenced backyard, custom landscaping, Trex decking upgrade, and an expansive hardscaped patio overlooking peaceful wild-life rich wooded surroundings with ample space for a future pool, outdoor kitchen, or additional entertaining area.
Located just minutes from historic Lewes, Rehoboth Beach, Cape Henlopen State Park, shopping, dining, and Delaware's award-winning beaches, this is a rare opportunity to own a highly upgraded, move-in-ready home in one of Lewes' most desirable communities.
Welcome home to Luxury Living. Simplified.
Designed for those who appreciate quality over quantity, the home's open-concept layout is enhanced by soaring 9 & 12-foot ceilings, extensive custom millwork and wainscoting, upgraded lighting, and premium COREtec luxury vinyl flooring throughout. The chef-inspired kitchen serves as the heart of the home, featuring ceiling-height cabinetry with lighting, quartz countertops, a custom tile backsplash, a spacious center island, and a premium GE Monogram appliance package including a professional 6-burner range.
The primary suite was thoughtfully designed as a private retreat and customized for long-term comfort. It features a stunning zero-entry shower with floor-to-ceiling designer wall tile extended beyond the shower walls, an oversized custom non-slip Italian-tiled bench, frameless extensive glass enclosure, and generous walk-in closets. Thoughtful accessibility features throughout the home provide convenience today and peace of mind for years to come.
Beyond the beautiful finishes, this home delivers exceptional value through owned solar panels, a conditioned crawlspace, irrigation well, smart-home technology, Hunter Douglas and Norman custom window treatments, SimpliSafe security system, and energy-efficient construction. Outside, enjoy a fully fenced backyard, custom landscaping, Trex decking upgrade, and an expansive hardscaped patio overlooking peaceful wild-life rich wooded surroundings with ample space for a future pool, outdoor kitchen, or additional entertaining area.
Located just minutes from historic Lewes, Rehoboth Beach, Cape Henlopen State Park, shopping, dining, and Delaware's award-winning beaches, this is a rare opportunity to own a highly upgraded, move-in-ready home in one of Lewes' most desirable communities.
Welcome home to Luxury Living. Simplified.
Similar Listings
Pending
Harmon Bay
$710,000
4 Bed
3 Bath
1 Hf. Bath
- Tax Total Living Area:
- 2468 sq. ft.
Listed 22 days ago
Courtesy: Berkshire Hathaway Homeservices Penfed Realty
MLS Desu2117216
Under Contract
Bayside
$710,000
3 Bed
2 Bath
1 Hf. Bath
- Tax Total Living Area:
- 2400 sq. ft.
Listed 60 days ago
Courtesy: Monument Sotheby's International Realty
MLS Desu2114556
Tingles Addition
$710,000
3 Bed
1 Bath
- Tax Total Living Area:
- 864 sq. ft.
Listed 494 days ago
Courtesy: Century 21 Home Team Realty
MLS Desu2084286
Pending
Mitchell's Corner
$709,990
4 Bed
3 Bath
1 Hf. Bath
- Tax Total Living Area:
- 2581 sq. ft.
Listed 152 days ago
Courtesy: Delaware Homes Inc
MLS Desu2108126
Graywood Springs
$709,990
4 Bed
2 Bath
1 Hf. Bath
- Tax Total Living Area:
- 3451 sq. ft.
Listed 403 days ago
Courtesy: Berkshire Hathaway Homeservices Penfed Realty
MLS Desu2090626
Under Contract
Big Oak
$709,900
4 Bed
3 Bath
- Tax Total Living Area:
- 4213 sq. ft.
Listed 138 days ago
Courtesy: Northrop Realty
MLS Dekt2045352
Independence
$709,900
3 Bed
2 Bath
1 Hf. Bath
- Tax Total Living Area:
- 3020 sq. ft.
Listed 138 days ago
Courtesy: Coldwell Banker Realty
MLS Desu2109412
Oak Orchard
$711,300
4 Bed
3 Bath
- Tax Total Living Area:
- 2455 sq. ft.
Listed 208 days ago
Courtesy: The Parker Group
MLS Desu2103964
PendingNewly Listed
Welches Pond
$711,900
4 Bed
3 Bath
- Tax Total Living Area:
- 2254 sq. ft.
Listed 7 days ago
Courtesy: Jack Lingo - Lewes
MLS Desu2118584
Pending
Welches Pond
$711,900
4 Bed
3 Bath
1 Hf. Bath
- Tax Total Living Area:
- 2254 sq. ft.
Listed 70 days ago
Courtesy: Jack Lingo - Lewes
MLS Desu2114256
PendingVirtual Tour
Keen-wik
$712,000
3 Bed
2 Bath
- Tax Total Living Area:
- 1040 sq. ft.
Listed 68 days ago
Courtesy: Remax Coastal
MLS Desu2114358
PendingVirtual Tour
Seychelles
$708,000
3 Bed
2 Bath
1 Hf. Bath
- Tax Total Living Area:
- 2200 sq. ft.
Listed 624 days ago
Courtesy: Iron Valley Real Estate At The Beach
MLS Desu2075534




