
30167 Chase Oaks Dr, Lewes, De 19958
Newly Listed
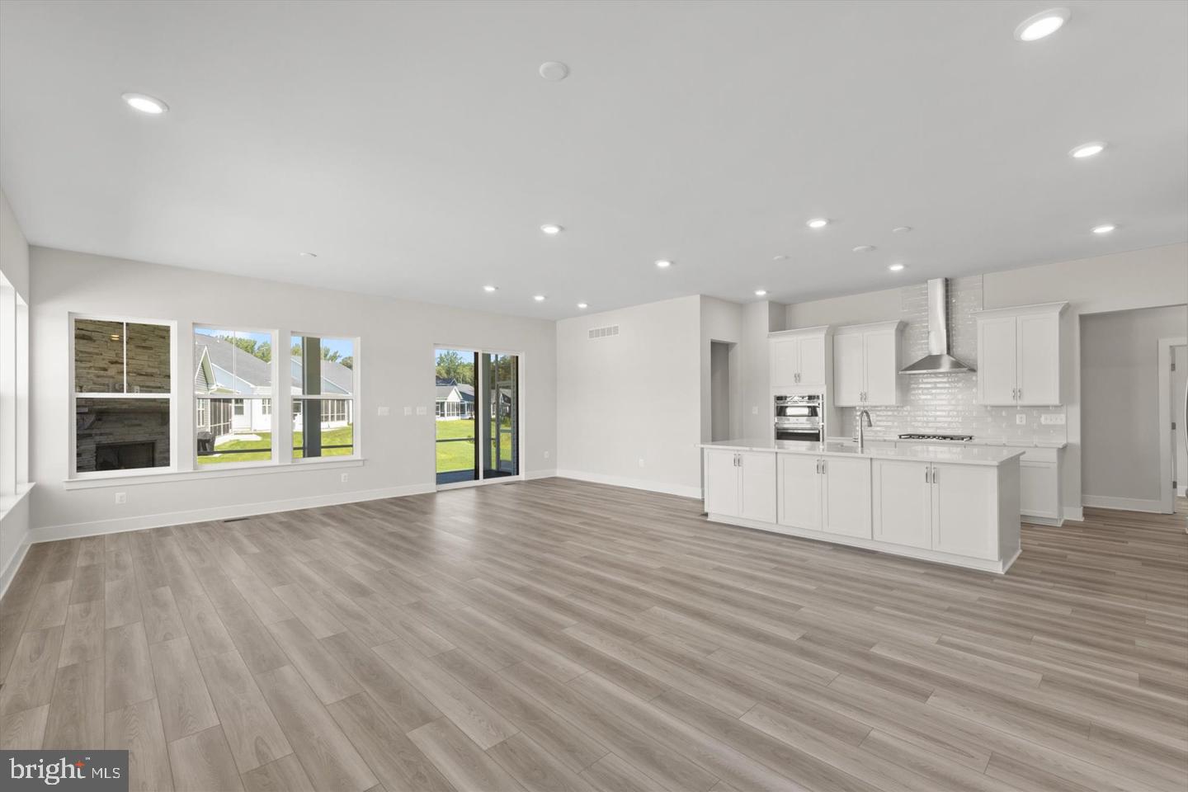
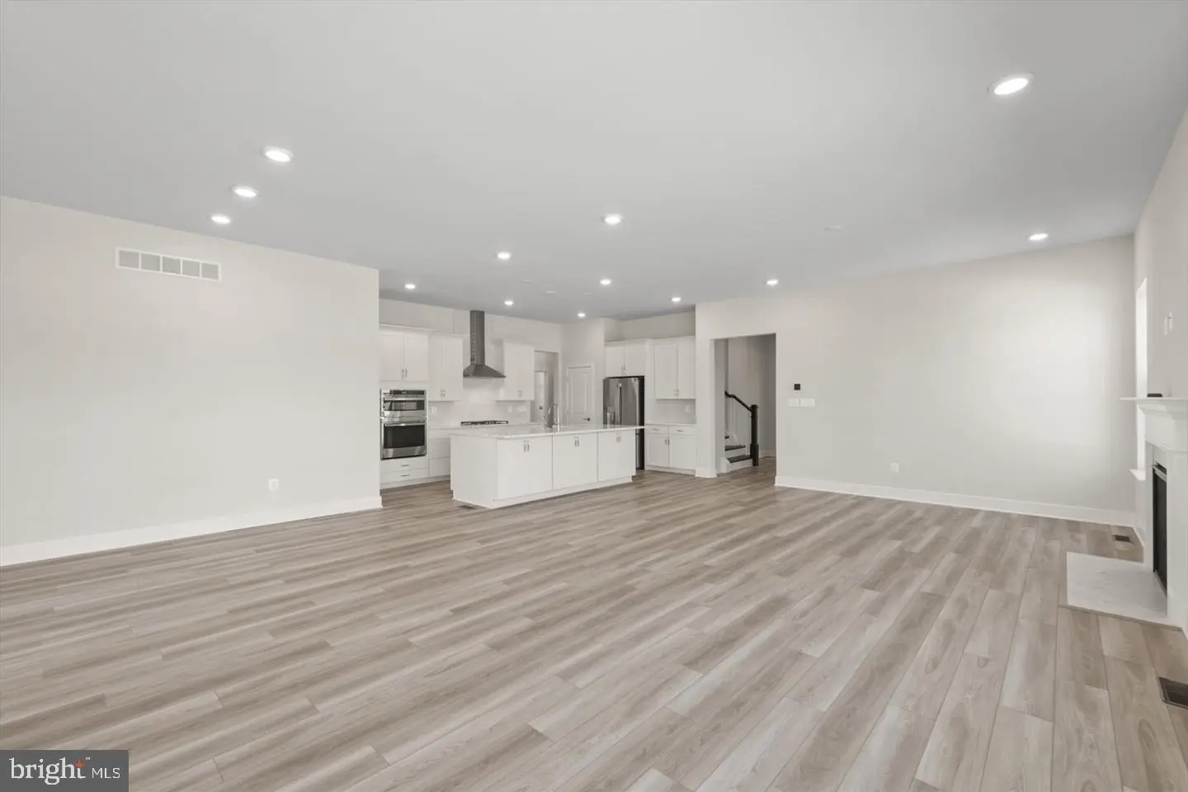
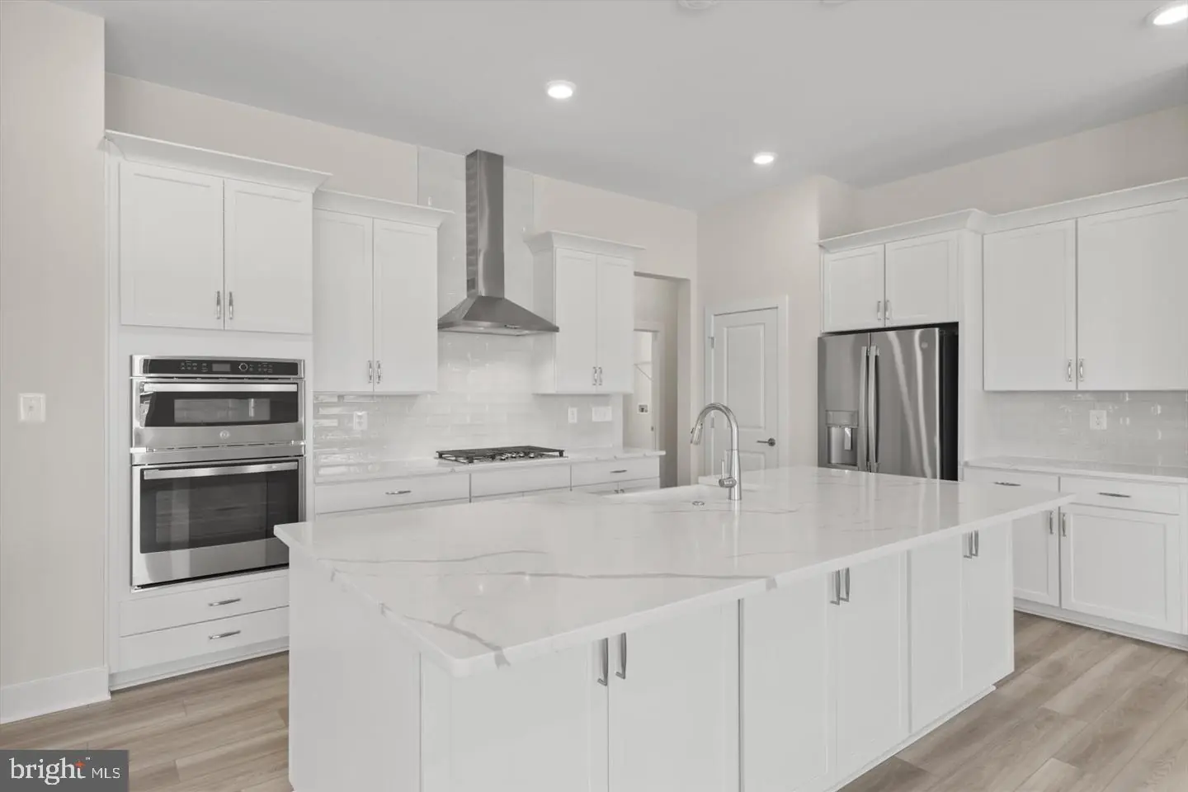
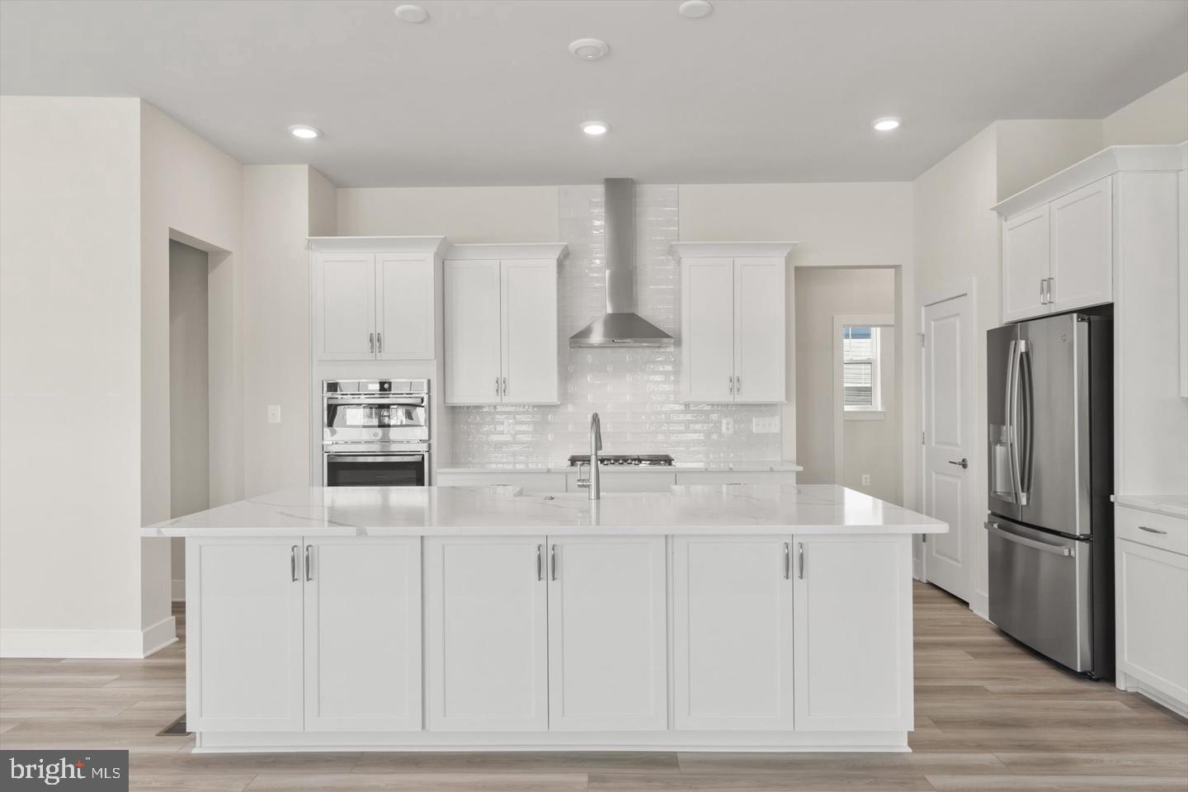
Courtesy: Drb Group Realty, Llc,
Brittany Newman
Appliances
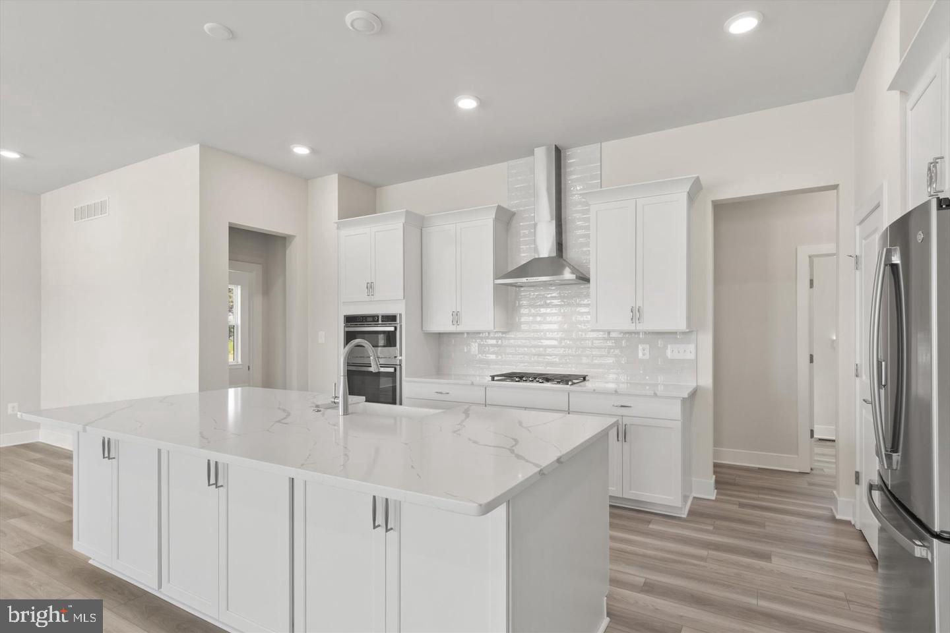
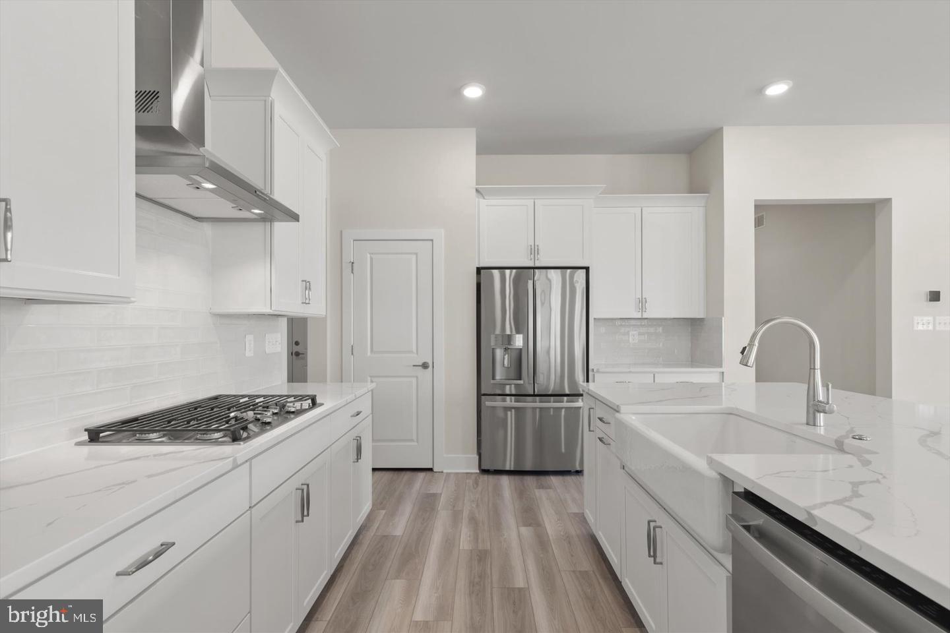
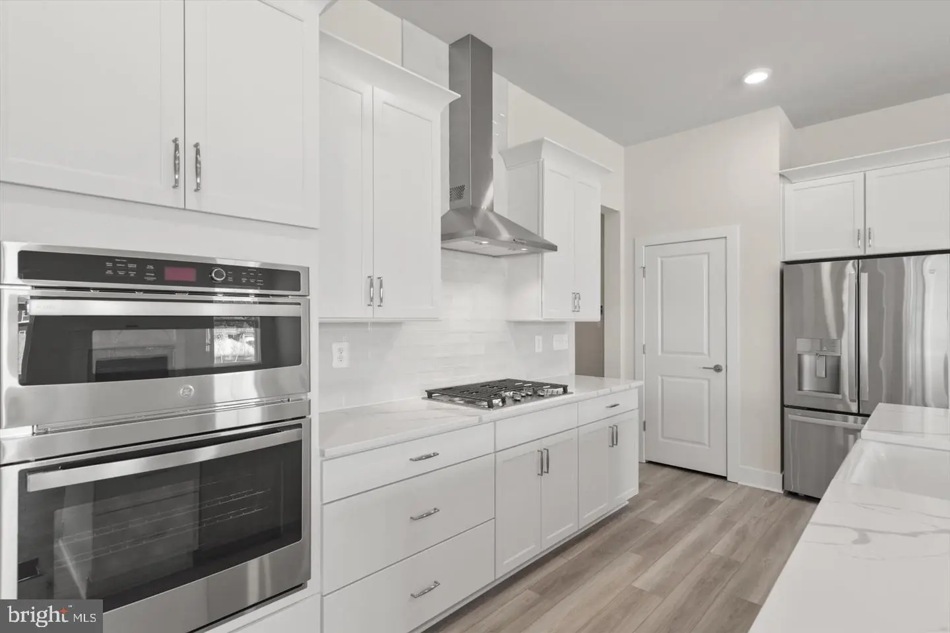
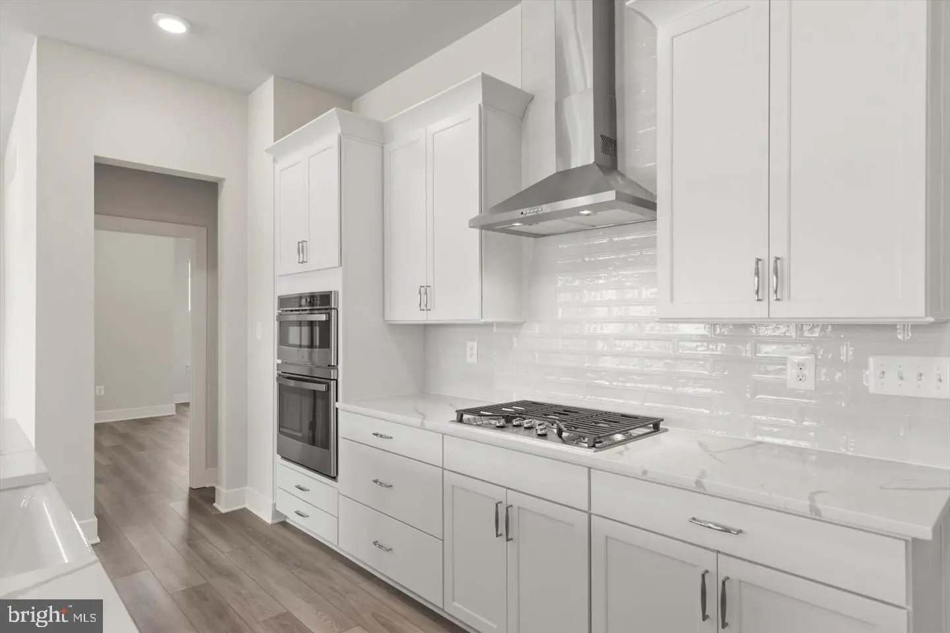
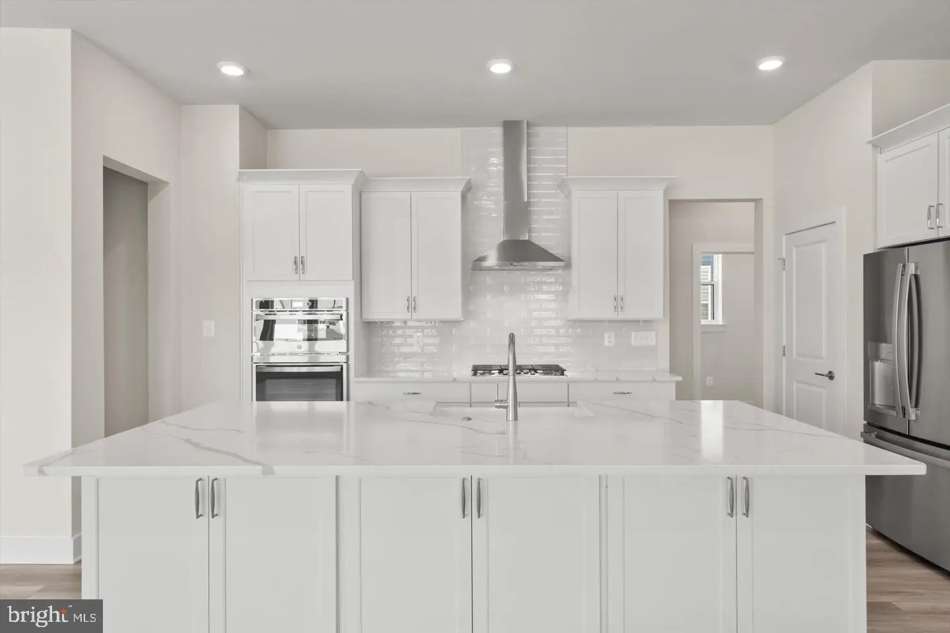
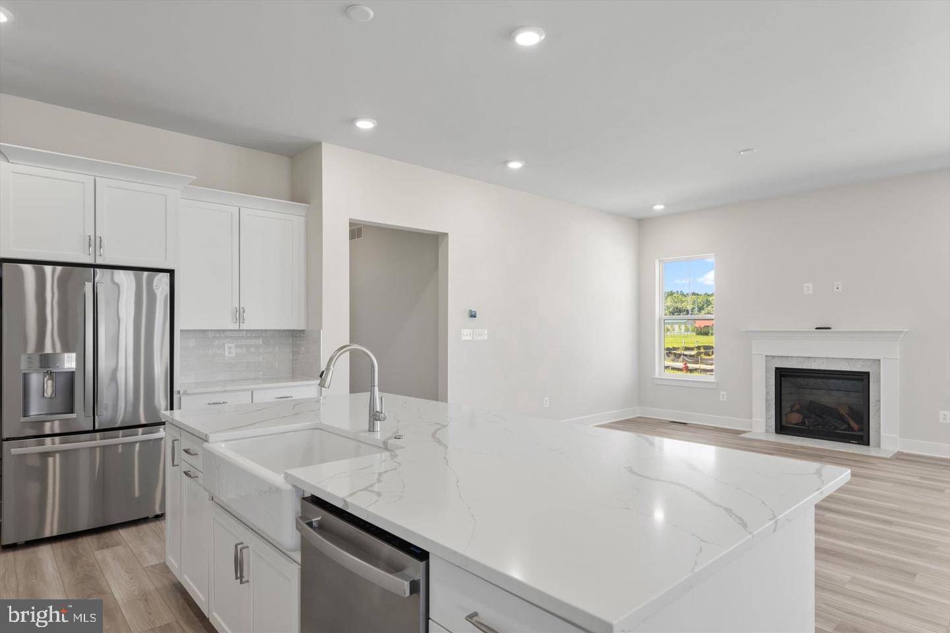
Microwave, Refrigerator, Dishwasher, Disposal, Stainless Steel Appliances, Cooktop, Oven - WallBedrooms
3
Full Bath
3
Rooms
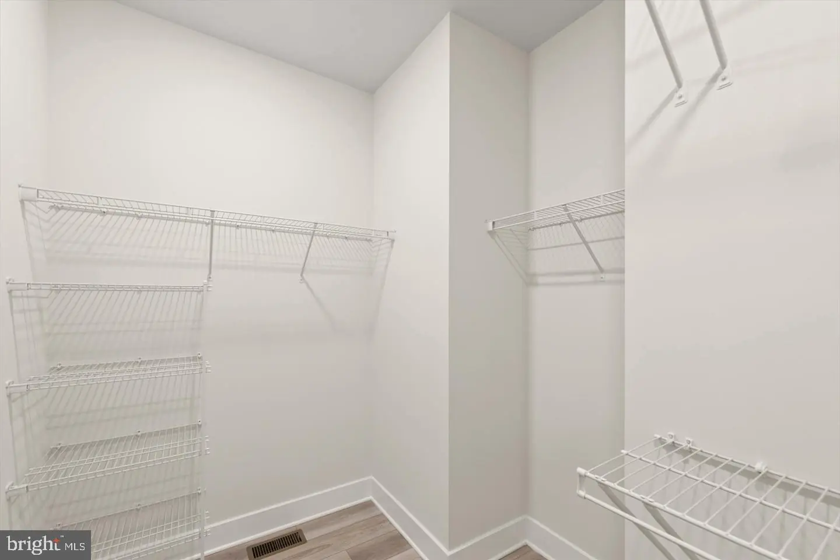
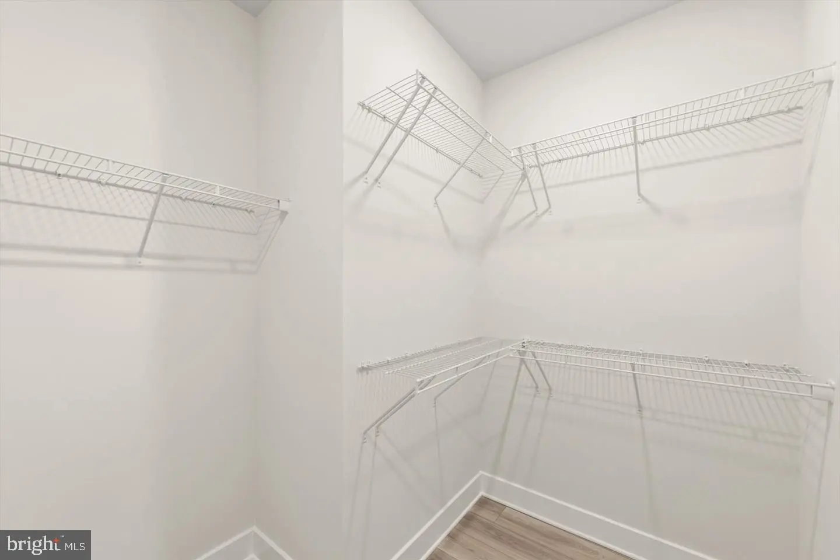
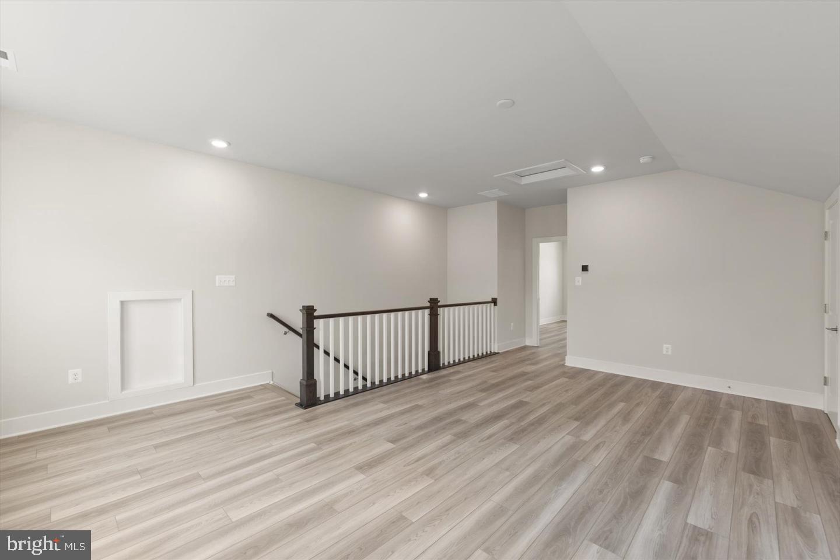
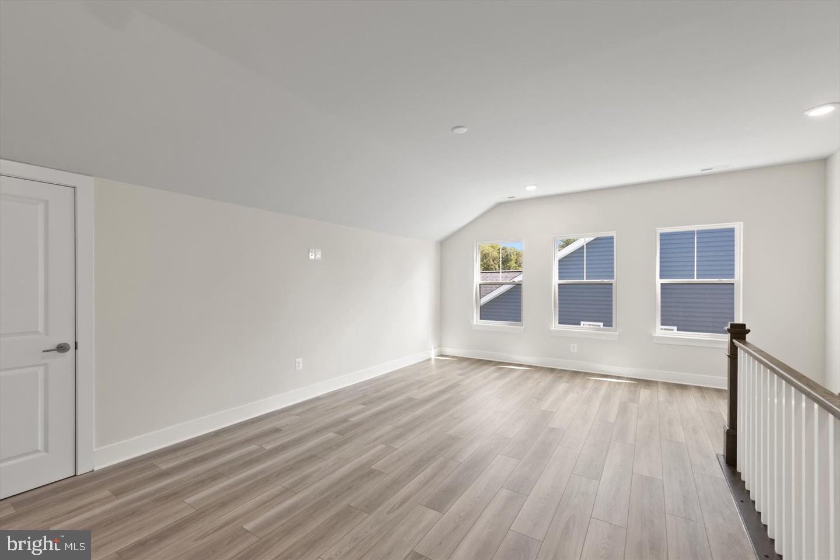
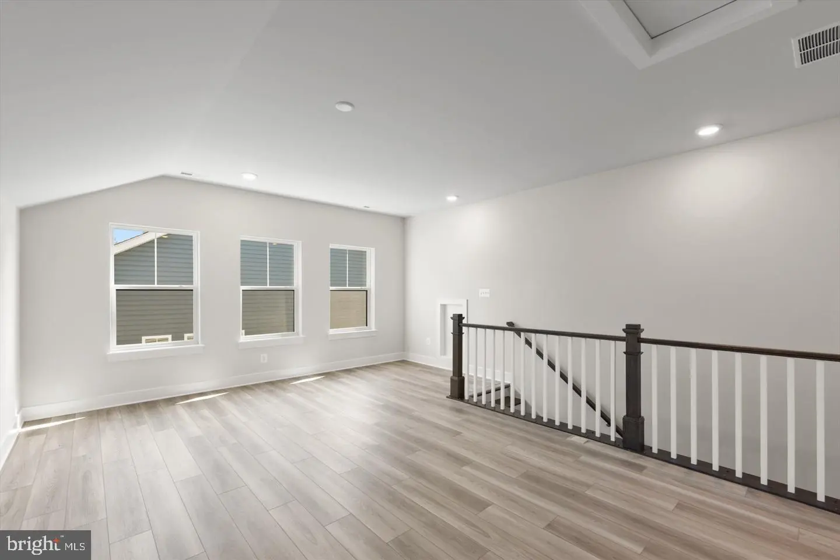
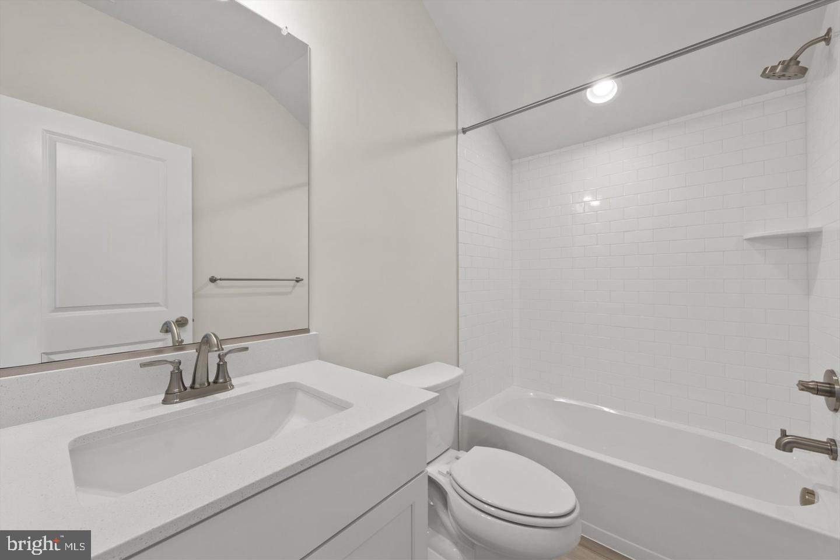
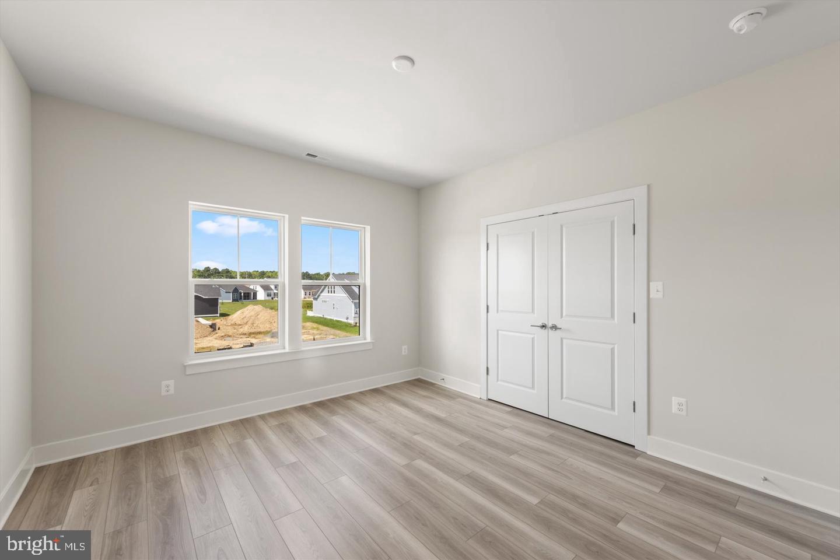
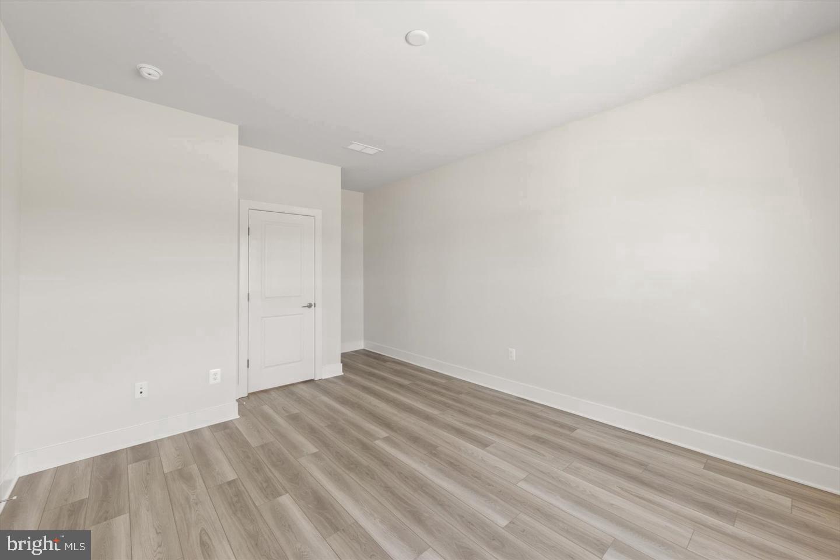
Primary Bedroom, Bedroom 2, Bedroom 3, Kitchen, Family Room, Study, Sun/florida Room, Laundry, Bathroom 2, Bathroom 3, Bonus Room, Primary Bathroom
Living Area
2588 sq/ft
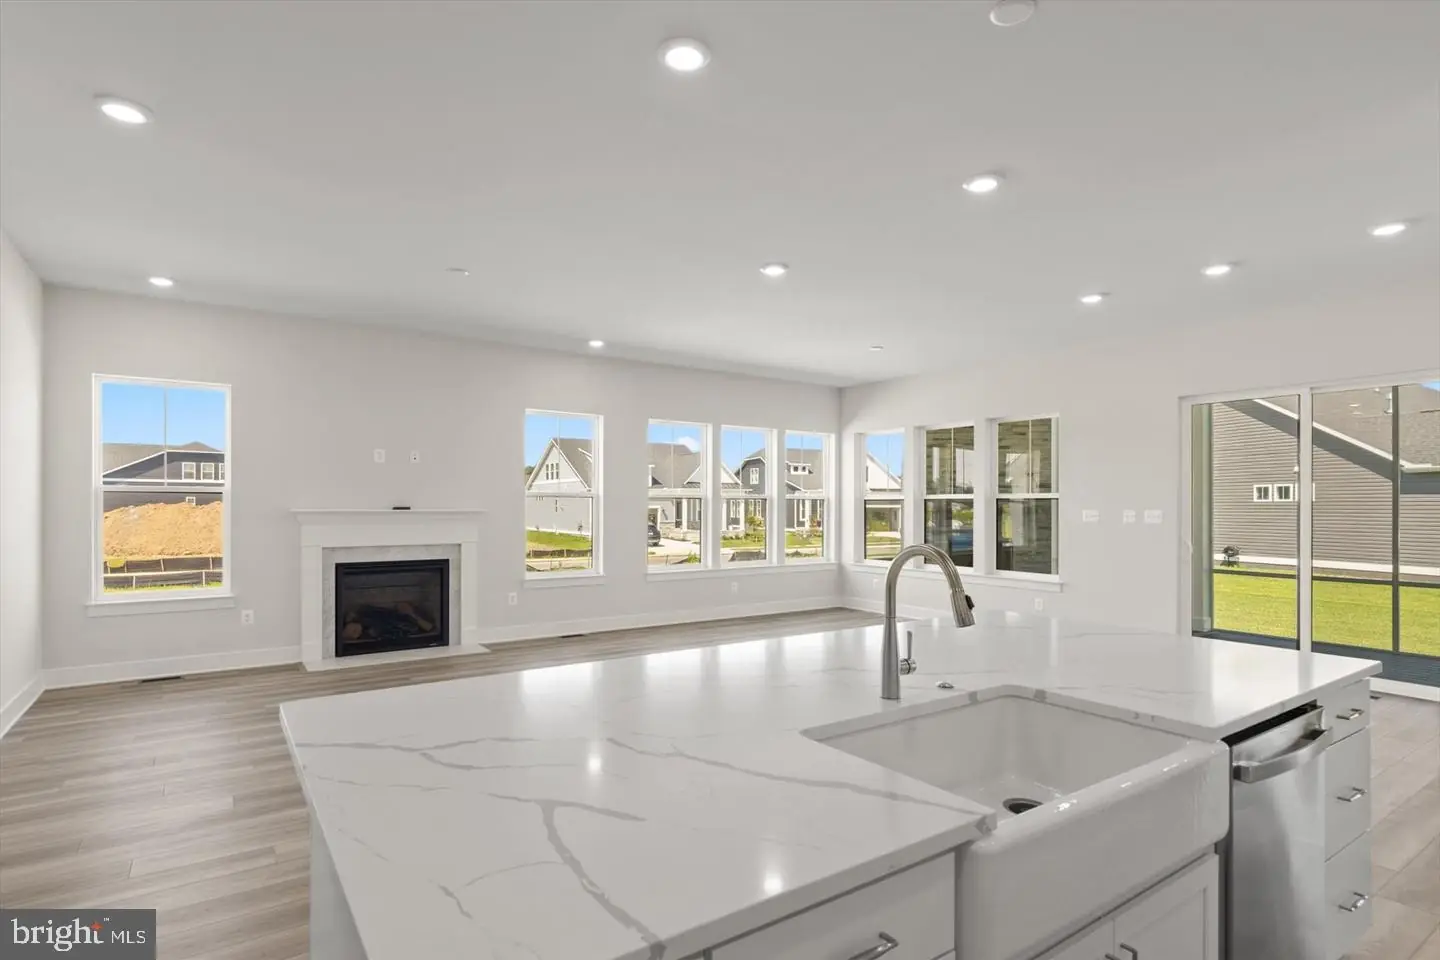
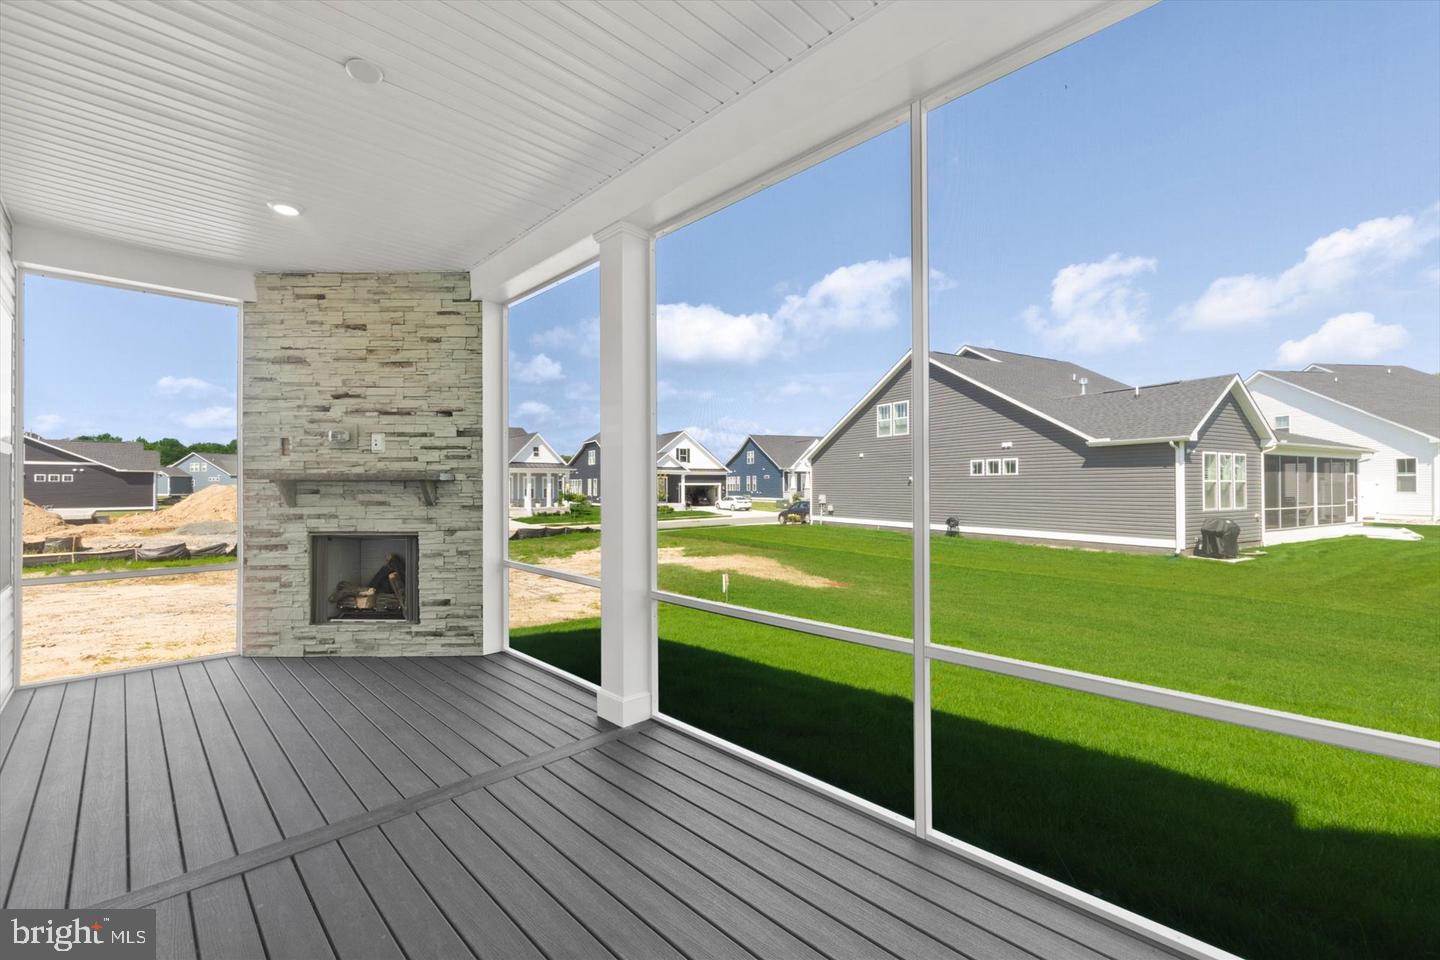
Fireplace(s)
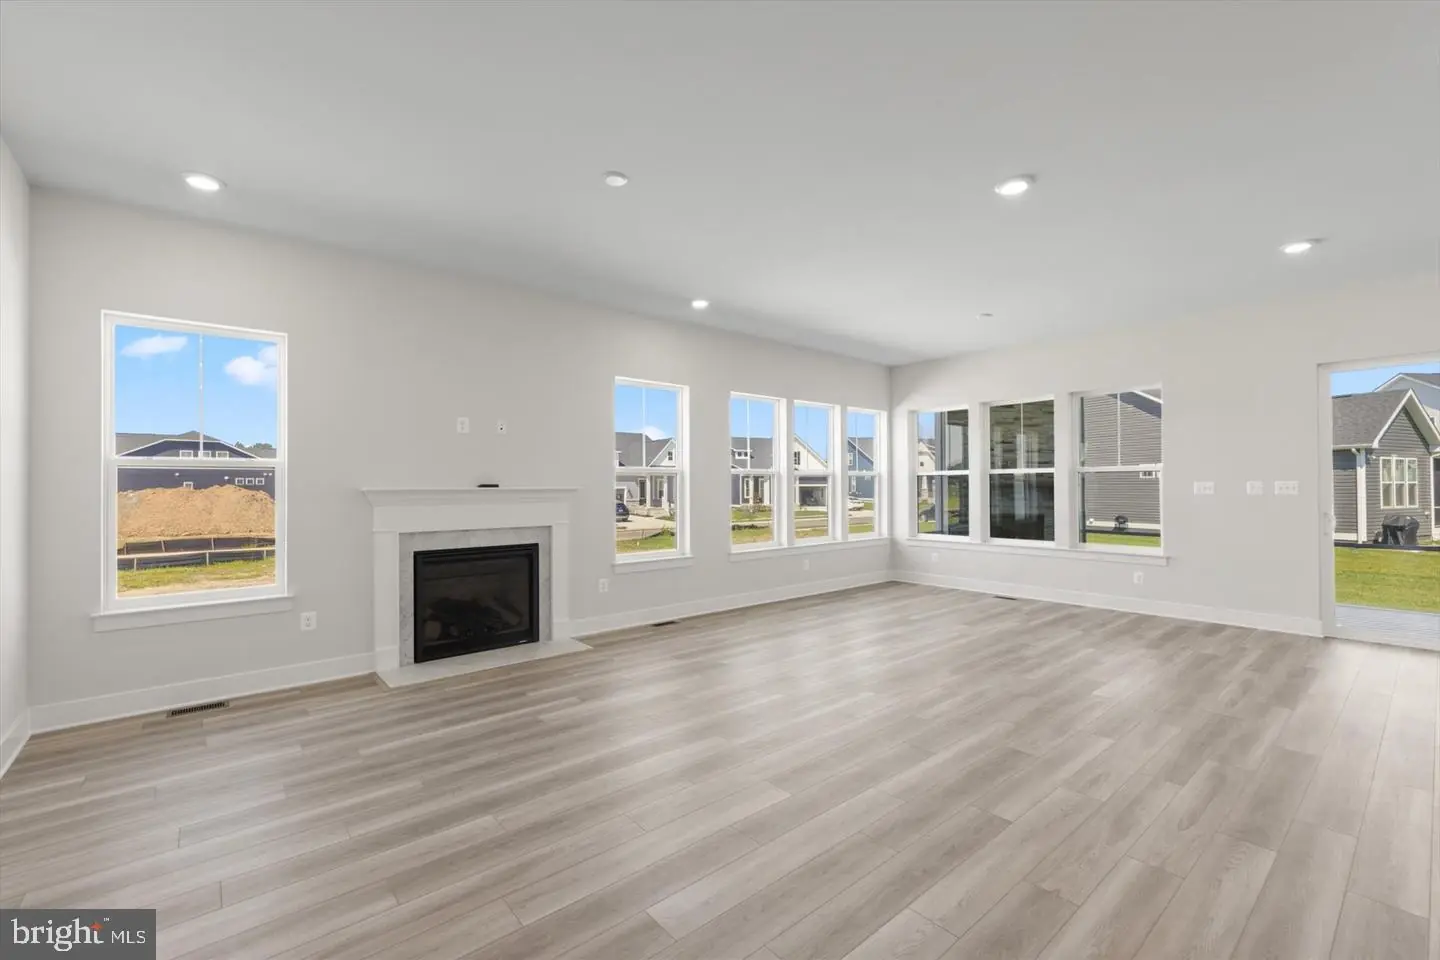
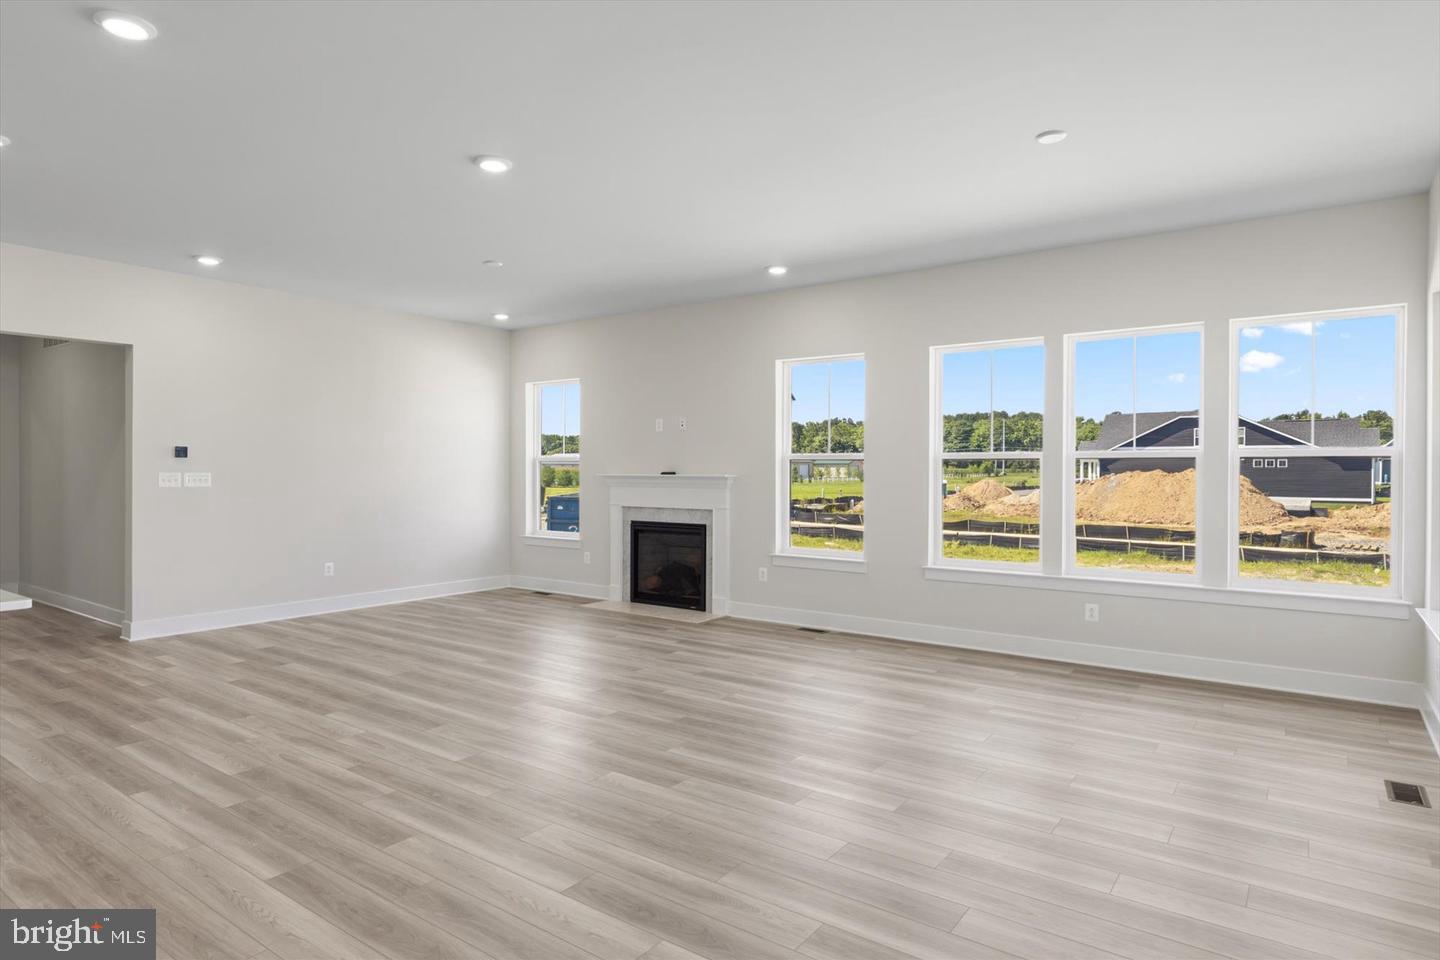
1
Fireplace Features
Gas/propane
Interior Features
- Combination Kitchen/Living
- Entry Level Bedroom
- Family Room Off Kitchen
- Floor Plan - Open
- Kitchen - Eat-In
- Kitchen - Island
- Pantry
- Recessed Lighting
- Walk-in Closet(s)
- Upgraded Countertops
General
MLS
Desu2118570
Community
Chase Oaks
Price
$659,990.00
Price/SQft
$255.02
HOA Fee
$1,050.00
HOA Fee Frequency
Quarterly
Exterior
Pool
Yes - Community
District
CAPE HENLOPEN
Chase Oaks
MLS
Desu2118570
$659,990
3 Bed
3 Bath
- Tax Total Living Area:
- 2588 sq. ft.
- Lot Size:
- 0.17 acres
HOA: $1,050 Quarterly
Listed 8 days ago
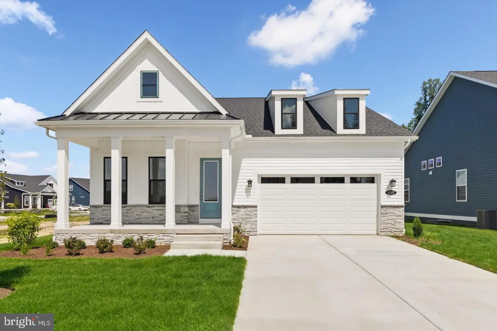
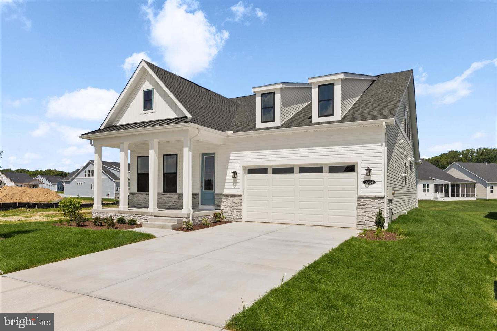
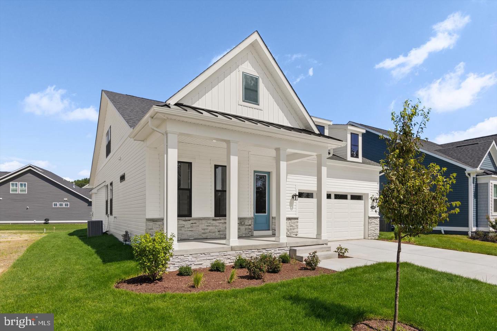
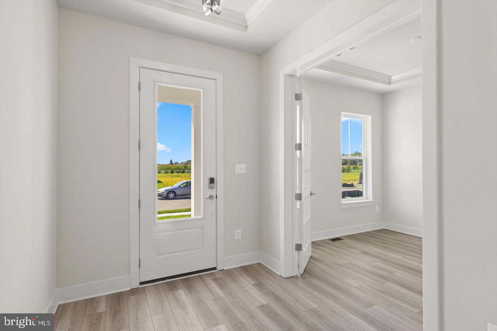
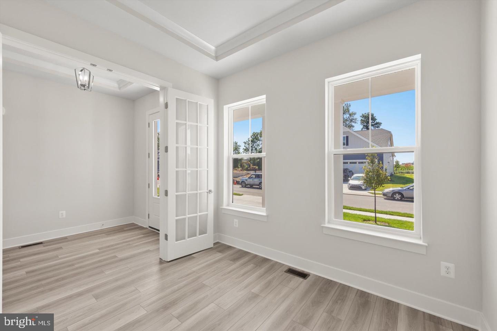
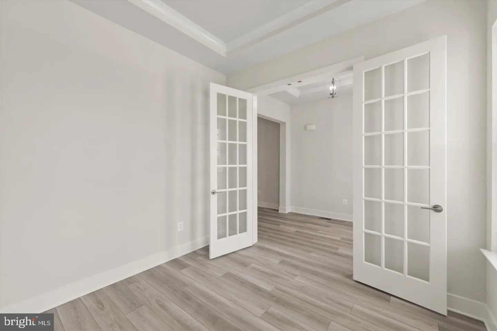
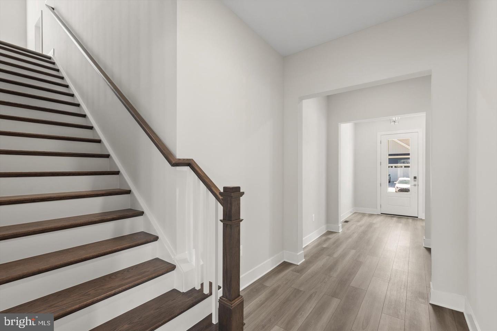
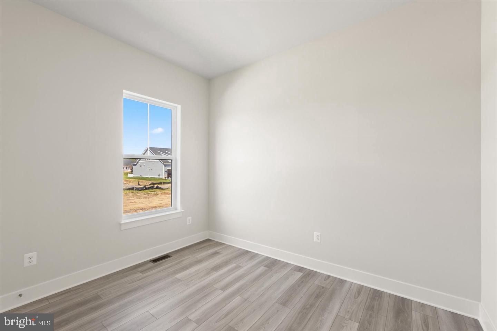
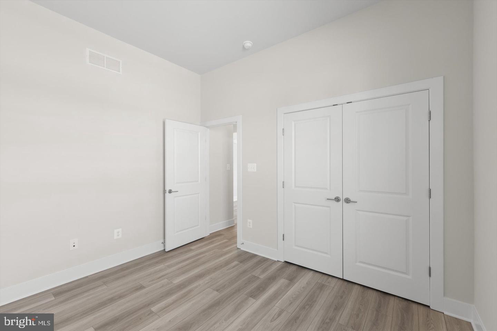
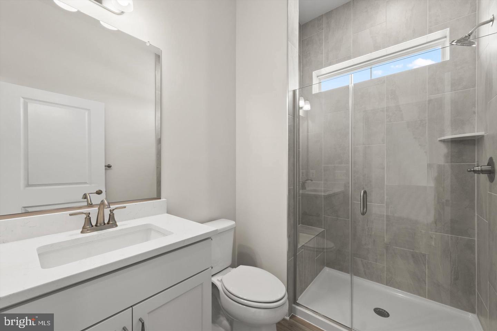
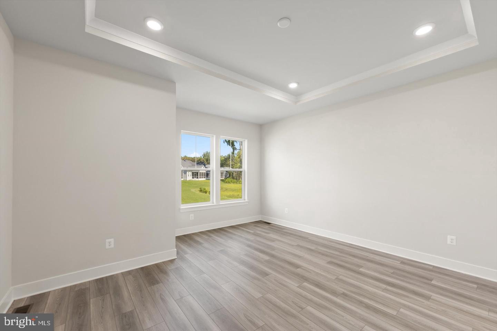
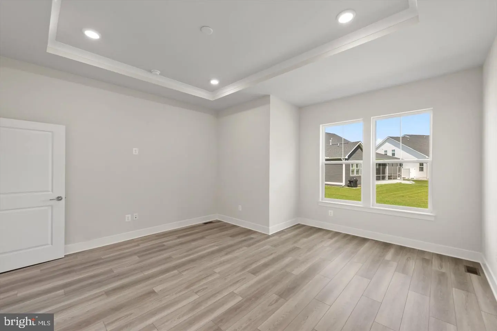
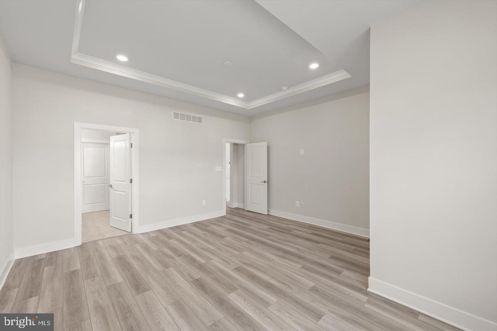
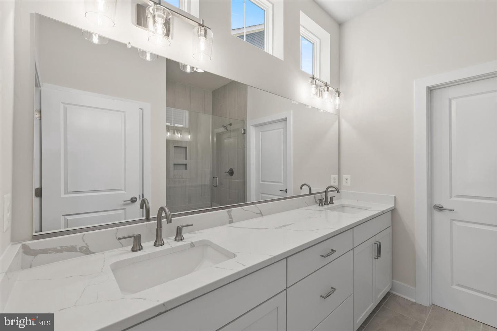
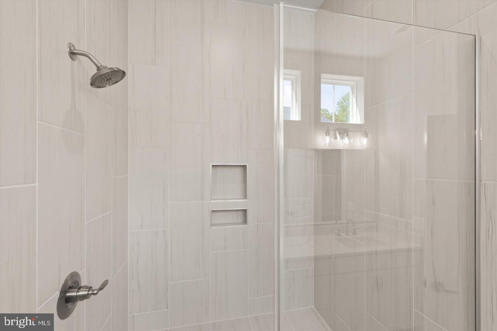
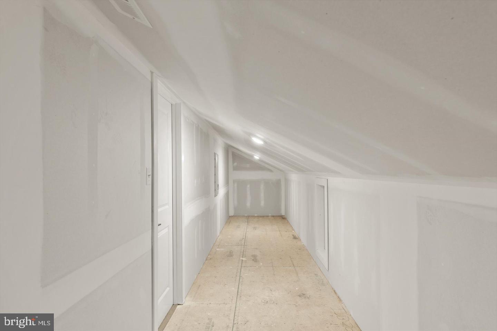
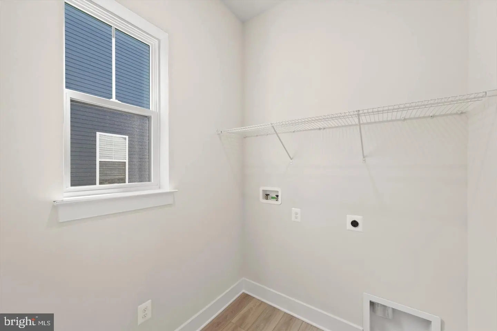
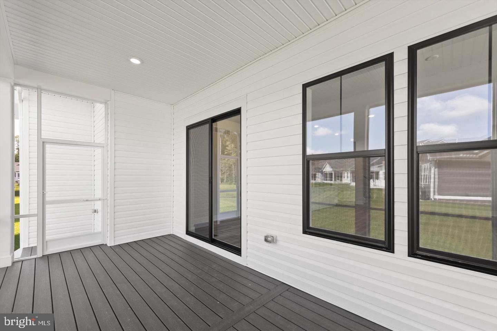
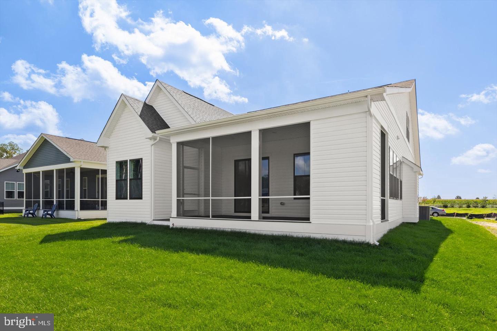
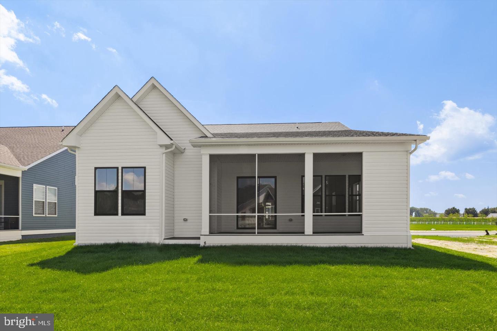
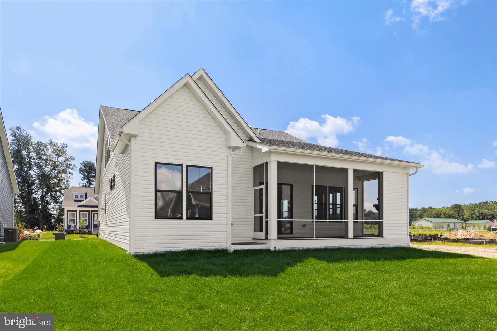
PARADISE AWAITS at The Palmetto! Nestled in a serene, tree-lined community, this stunning to-be-built home features a curated selection of premium options. The heart of the home is a professional Chef’s Kitchen, flowing effortlessly into a sun-drenched sunroom, a cozy café, and an expansive gathering room. Step outside to your screened-in porch to enjoy a cup of coffee. The main-level primary suite is a true sanctuary, complete with a private sitting room, a expansive walk-in closet, and a private bathroom. The first floor also offers a dedicated study for the perfect home office, a welcoming guest bedroom with a full bath, and a functional laundry room leading to the 2-car garage. Upstairs, the second floor provides a private guest retreat featuring a third bedroom, a full bathroom, and a spacious bonus room—ideal for a hobby space or second living area. Every detail is already picked out for a seamless move-in experience. Luxury and tranquility await!
Similar Listings
Pending
Ironwood
$659,990
3 Bed
2 Bath
1 Hf. Bath
- Tax Total Living Area:
- 2578 sq. ft.
Listed 90 days ago
Courtesy: Drb Group Realty, Llc
MLS Desu2111698
Virtual TourNewly Listed
Middle Creek Preserve
$660,000
4 Bed
2 Bath
- Tax Total Living Area:
- 2479 sq. ft.
Listed 9 days ago
Courtesy: Keller Williams Realty
MLS Desu2120018
Vacation Rental
Ocean Mist (3)
$660,000
4 Bed
3 Bath
1 Hf. Bath
- Tax Total Living Area:
- 3000 sq. ft.
Listed 19 days ago
Courtesy: Coldwell Banker Realty
MLS Desu2118658
Open House
The Estuary
$660,000
4 Bed
3 Bath
- Tax Total Living Area:
- 2500 sq. ft.
Listed 25 days ago
Courtesy: Long & Foster Real Estate, Inc.
MLS Desu2118832
Virtual Tour
Peninsula Lakes
$660,000
4 Bed
3 Bath
- Tax Total Living Area:
- 3573 sq. ft.
Listed 125 days ago
Courtesy: Redfin Corp
MLS Desu2110790
Virtual Tour
Greene Hill Farm Est
$660,000
4 Bed
2 Bath
1 Hf. Bath
- Tax Total Living Area:
- 3268 sq. ft.
Listed 497 days ago
Courtesy: Re/max Elite
MLS Dekt2036466
Sold
Spring Lake
$660,000
2 Bed
2 Bath
- Tax Total Living Area:
- 1592 sq. ft.
Sold 01/30/2025
Courtesy: Jack Lingo - Rehoboth
MLS Desu2074070
Salt Pond
$659,900
3 Bed
2 Bath
1 Hf. Bath
- Tax Total Living Area:
- 1612 sq. ft.
Listed 16 days ago
Courtesy: Compass
MLS Desu2115158
Pending
Rivers End
$659,900
3 Bed
2 Bath
3 Hf. Bath
- Tax Total Living Area:
- 4470 sq. ft.
Listed 58 days ago
Courtesy: Callaway Farnell And Moore
MLS Desu2116786
Under Contract
Middle Creek Preserve
$659,900
4 Bed
3 Bath
- Tax Total Living Area:
- 3125 sq. ft.
Listed 81 days ago
Courtesy: Berkshire Hathaway Homeservices Penfed Realty
MLS Desu2113944
Meadows At Bayard
$659,900
3 Bed
2 Bath
- Tax Total Living Area:
- 2100 sq. ft.
Listed 93 days ago
Courtesy: Bryan Realty Group
MLS Desu2114554
Serenity At Cubbage Pond
$659,900
4 Bed
3 Bath
1 Hf. Bath
- Tax Total Living Area:
- 3642 sq. ft.
Listed 116 days ago
Courtesy: Crown Homes Real Estate
MLS Desu2112520
Create an account
Save your favorite listings to view them later from multiple
devices by creating an account today or sign in.




