
31247 Kirkwood Dr, Lewes, De 19958
Virtual Tour
Courtesy: Patterson-schwartz-rehoboth,
Ronald J Cook
Bedrooms
4
Full Bath
2
Half Bath
1
Laundry
Main Floor
Rooms
Bedroom 2, Bedroom 3, Bedroom 4, Kitchen, Family Room, Basement, Bedroom 1, Laundry, Office
Living Area
2940 sq/ft
Fireplace(s)
1
Interior Features
General
MLS
Desu2118388
Community
Middle Creek Preserve
Price
$649,000.00
Price/SQft
$282.91
HOA Fee
$225.00
HOA Fee Frequency
Monthly
Area And Schools
School Tax
$1,115.00
Exterior
Pool
Yes - Community
District
CAPE HENLOPEN
Middle Creek Preserve
MLS
Desu2118388
$649,000
4 Bed
2 Bath
1 Hf. Bath
- Tax Total Living Area:
- 2940 sq. ft.
- Lot Size:
- 0.17 acres
HOA: $225 Monthly
Listed 37 days ago
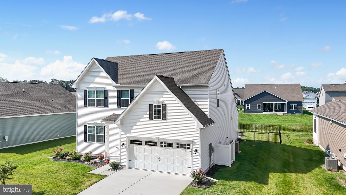
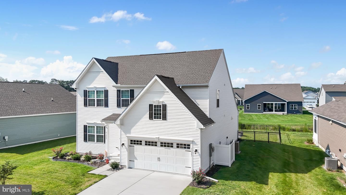
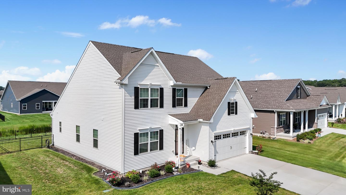
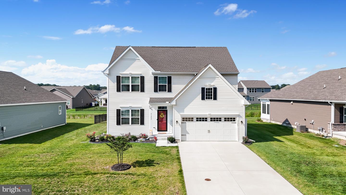
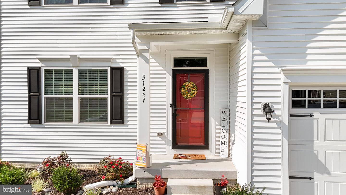
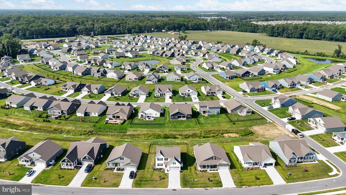
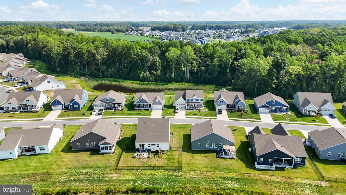
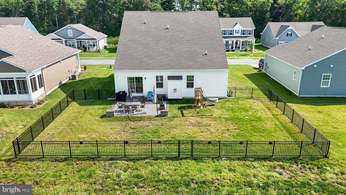
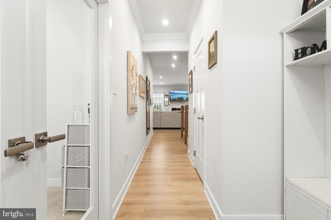
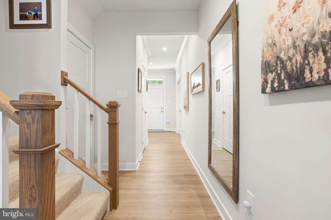
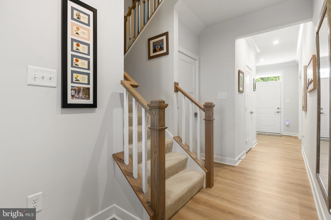
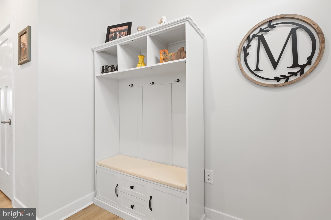
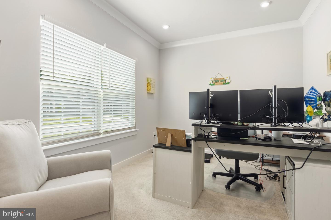
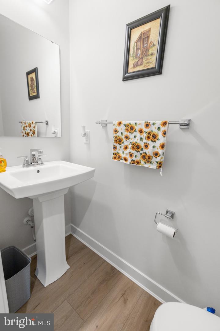
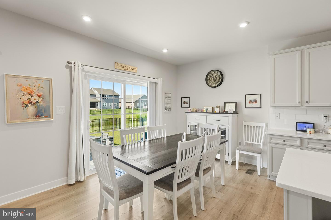
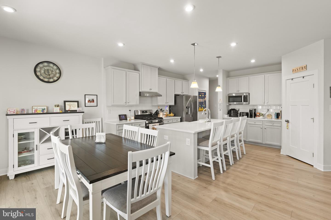
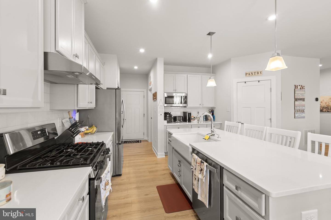
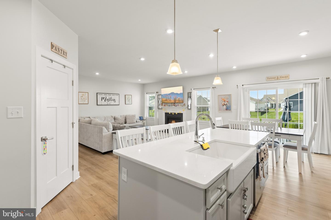
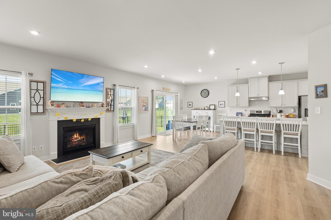
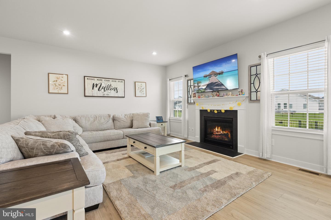
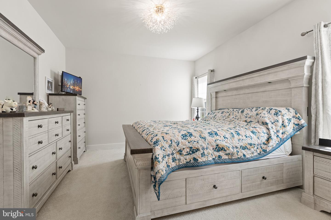
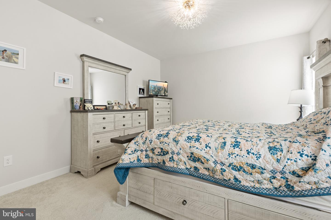
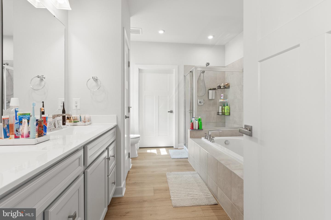
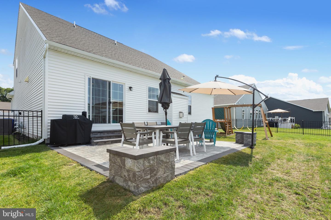
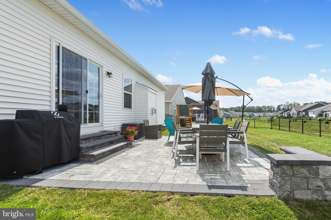
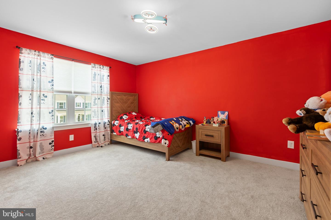
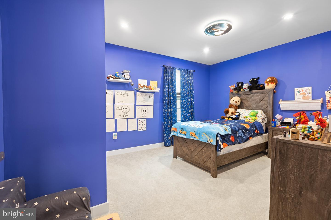
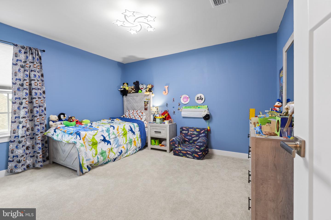
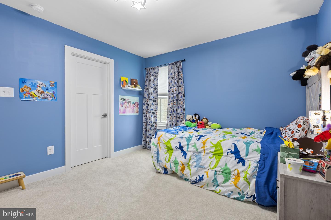
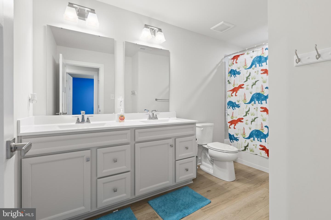
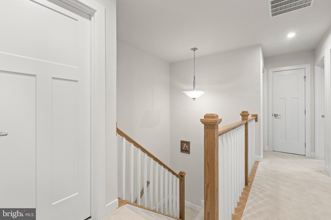
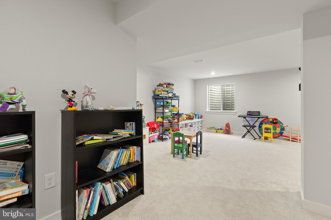
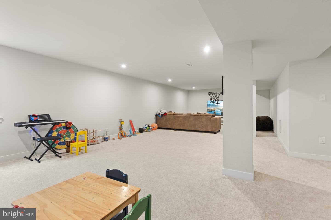
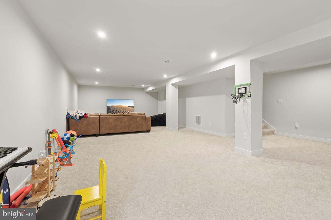
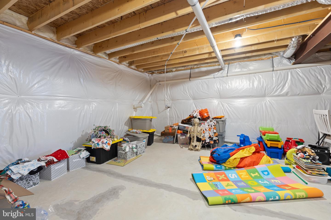
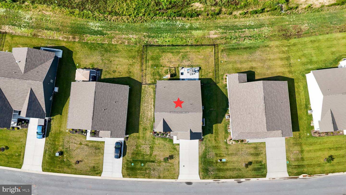
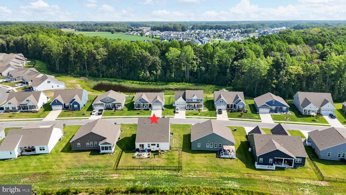
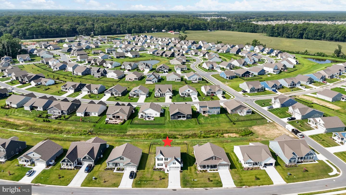
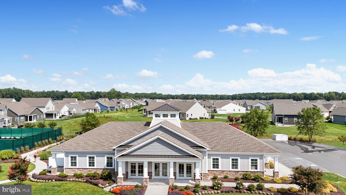
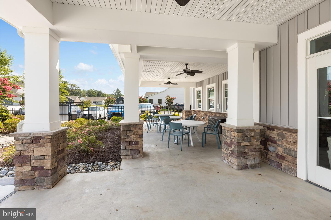
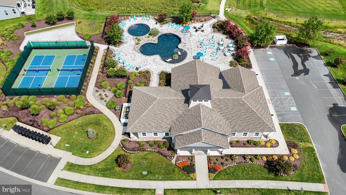
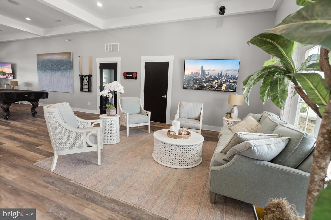
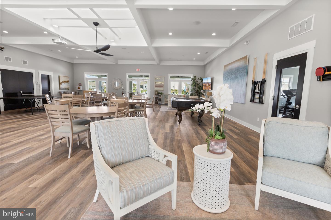
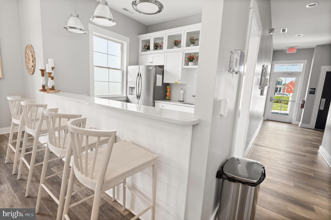
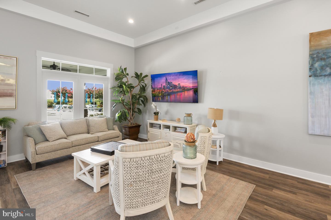
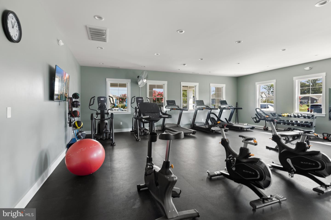
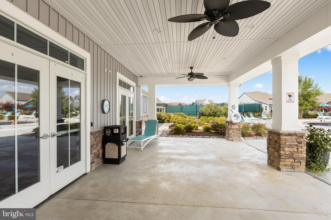
Welcome to 31247 Kirkwood Dr Lewes, where you can call home. 2940 sq. ft of living space. This 4 bedrooms, 2.5 bath beautifully maintained with 3 levels of everyday living space and great for entertaining. When you arrive, you will notice the well-manicured yard and landscaping. When walking in you will feel the comfort of the bright foyer with laminate wood floors that lead through out the first floor. Just off the entry, is glass french doors which leads to a private office, which is great for working from home. The foyer then also has a half bath and stair case that leads to the second floor with 3 bedrooms, a full bath with dual vanity, plus a storage area. Off the back of the home you will have a great room with a gas fire place, stunning kitchen with large Island, gas cooking, quartz counter tops, plenty of cabinets, stainless steel appliances and coffee bar area, which is great for relaxing in the morning. The kitchen is open to the dining area and great room where there is pleanty off natural light to make you feel warm and cozy. The sliding doors extend the living space outdoors to a paver patio, which has lighting on the steps and sitting wall, which is great for entertaining your guests. On the first floor, you will find the master retreat with a dual vanity, soak-in tub, walk-in shower, an walking in closet. You also have a laundry room off the kitchen. You have on the bottom level a partially finished basement and a large storage area. Additional features, the backyard is fenced and backs to open common area and there's a 2-car garage. The community offers space where you also can relax at the club house, in-ground pool, and use the pickleball courts and gym.
Similar Listings
Pending
Henlopen Landing
$649,000
5 Bed
3 Bath
1 Hf. Bath
- Tax Total Living Area:
- 3534 sq. ft.
Listed 16 days ago
Courtesy: Compass
MLS Desu2119752
Bayside
$649,000
4 Bed
2 Bath
1 Hf. Bath
- Tax Total Living Area:
- 2800 sq. ft.
Listed 30 days ago
Courtesy: Coldwell Banker Realty
MLS Desu2118478
Under ContractVirtual Tour
Edgewater Estates
$649,000
4 Bed
2 Bath
1 Hf. Bath
- Tax Total Living Area:
- 4000 sq. ft.
Listed 88 days ago
Courtesy: Patterson-schwartz-rehoboth
MLS Desu2114484
$649,000
3 Bed
3 Bath
- Tax Total Living Area:
- 2376 sq. ft.
Listed 96 days ago
Courtesy: Nexthome Tomorrow Realty
MLS Desu2113754
PendingVirtual Tour
Courseys Point
$649,000
4 Bed
3 Bath
1 Hf. Bath
- Tax Total Living Area:
- 3471 sq. ft.
Listed 96 days ago
Courtesy: Burns & Ellis Realtors
MLS Dekt2048038
Virtual Tour
Refuge At Dirickson Creek
$649,000
4 Bed
2 Bath
1 Hf. Bath
- Tax Total Living Area:
- 3094 sq. ft.
Listed 173 days ago
Courtesy: Remax Coastal
MLS Desu2107412
Sold
Grande At Canal Pointe
$649,000
3 Bed
2 Bath
- Tax Total Living Area:
- 1500 sq. ft.
Sold 04/30/2026
Courtesy: Re/max Realty Group Rehoboth
MLS Desu2107562
Wagamons West Shores
$649,000
3 Bed
2 Bath
- Tax Total Living Area:
- 1878 sq. ft.
Listed 214 days ago
Courtesy: Northrop Realty
MLS Desu2105428
Sold
Plantation Lakes
$649,000
4 Bed
3 Bath
1 Hf. Bath
- Tax Total Living Area:
- 4000 sq. ft.
Sold 02/26/2026
Courtesy: Jack Lingo Millsboro
MLS Desu2095422
Sold
Nassau Grove
$649,000
4 Bed
3 Bath
- Tax Total Living Area:
- 4548 sq. ft.
Sold 02/20/2026
Courtesy: Jack Lingo - Lewes
MLS Desu2087686
SoldVirtual Tour
Trails Of Beaver Creek
$649,000
4 Bed
3 Bath
1 Hf. Bath
- Tax Total Living Area:
- 4476 sq. ft.
Sold 06/20/2025
Courtesy: Jack Lingo - Lewes
MLS Desu2082016
Pending
Seychelles
$649,000
3 Bed
2 Bath
1 Hf. Bath
- Tax Total Living Area:
- 2200 sq. ft.
Listed 650 days ago
Courtesy: Iron Valley Real Estate At The Beach
MLS Desu2075526
Create an account
Save your favorite listings to view them later from multiple
devices by creating an account today or sign in.




