
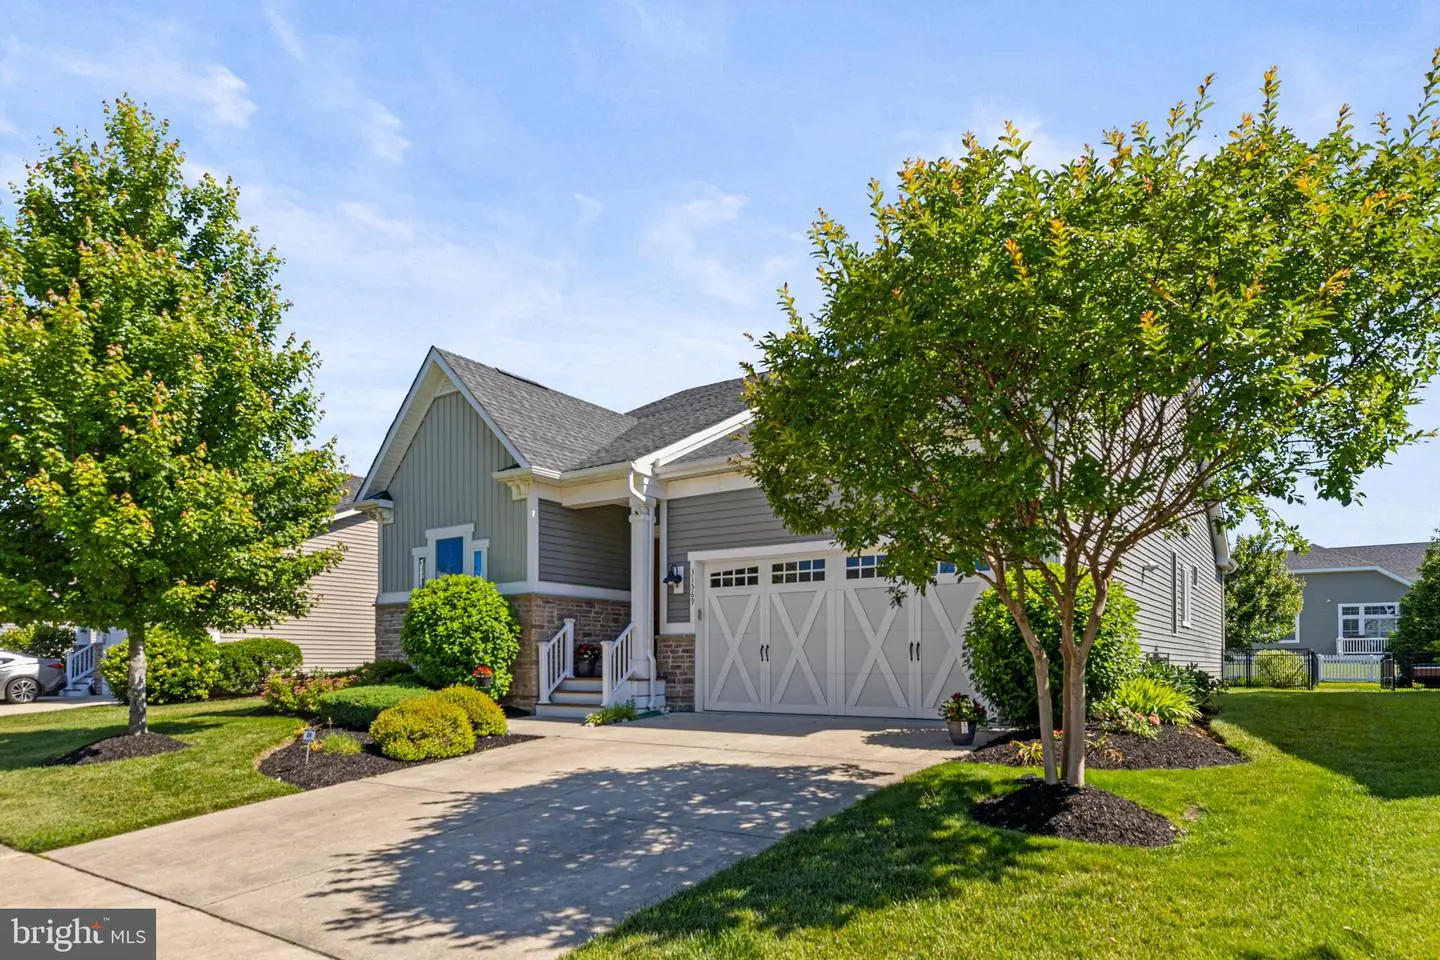
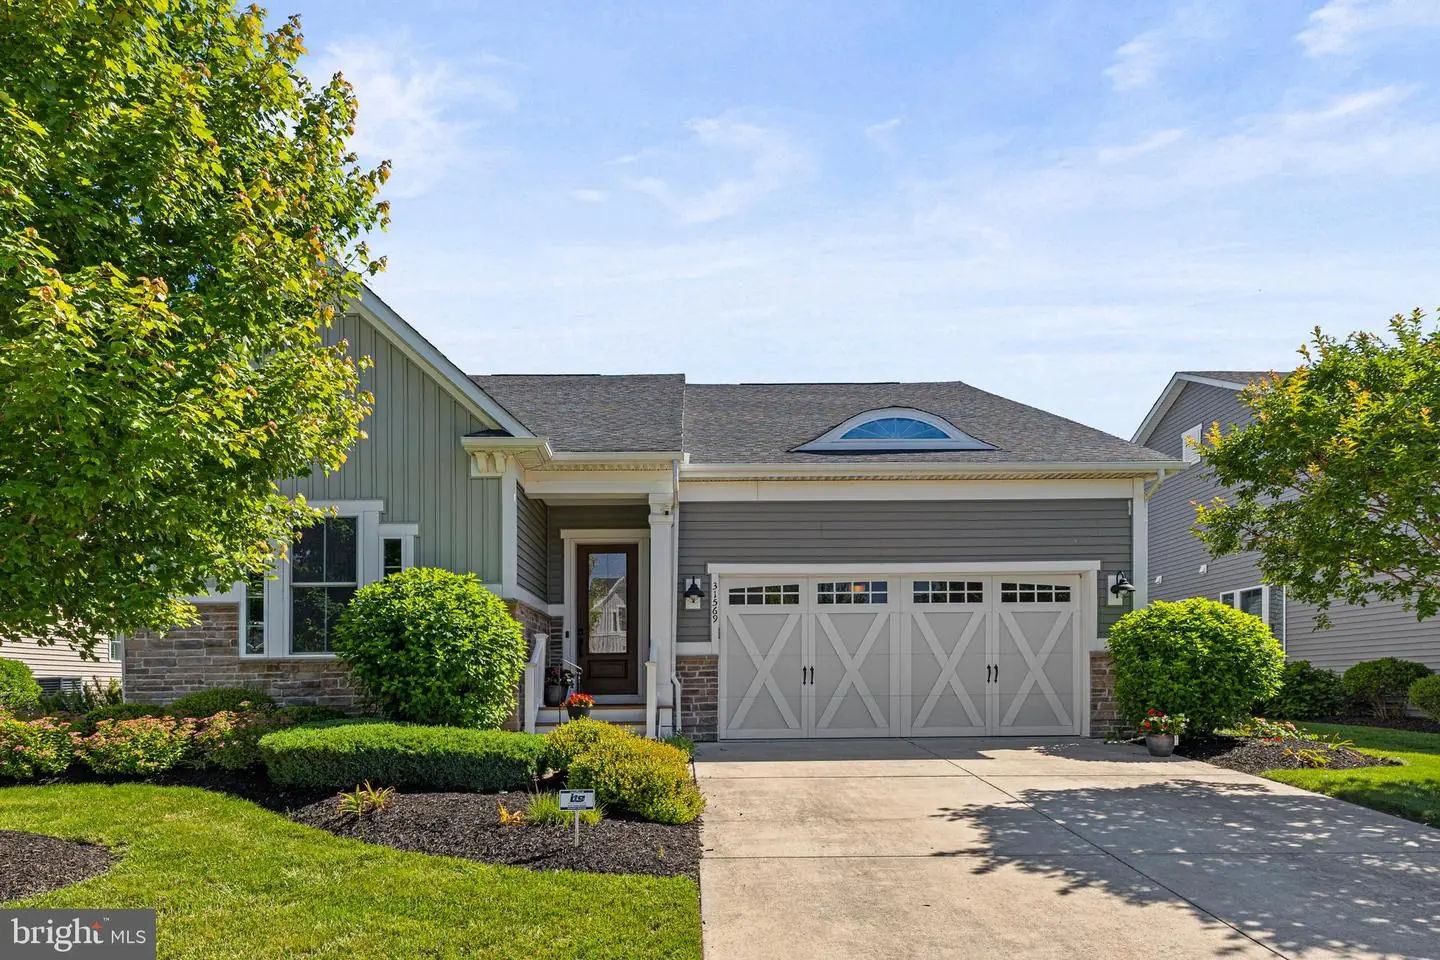
31569 Gooseberry Way, Lewes, De 19958
Sold
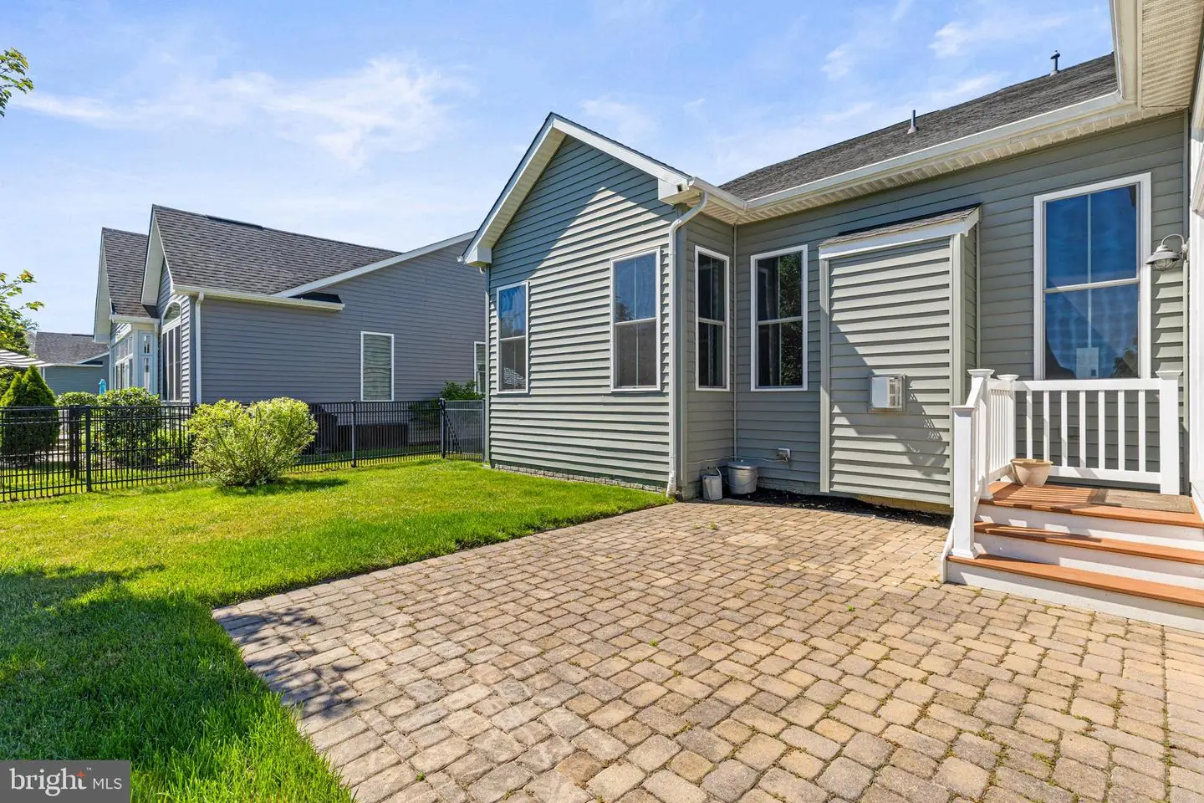
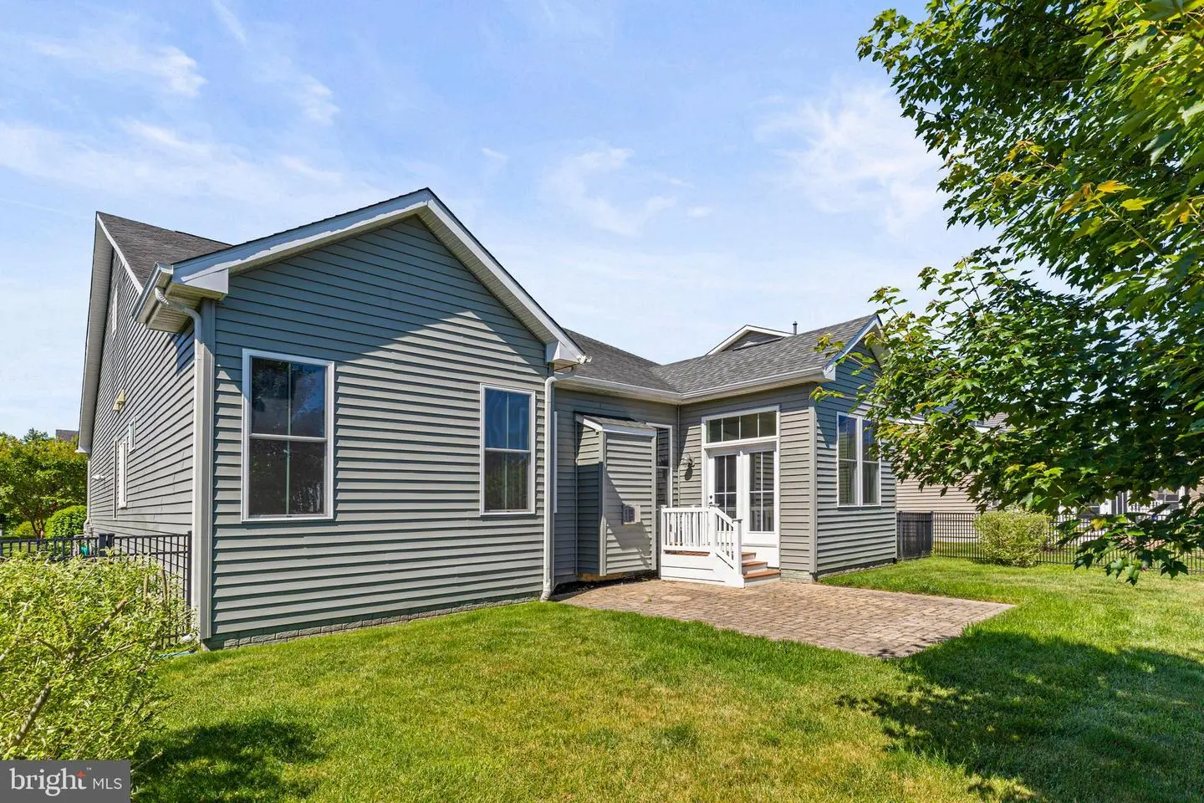
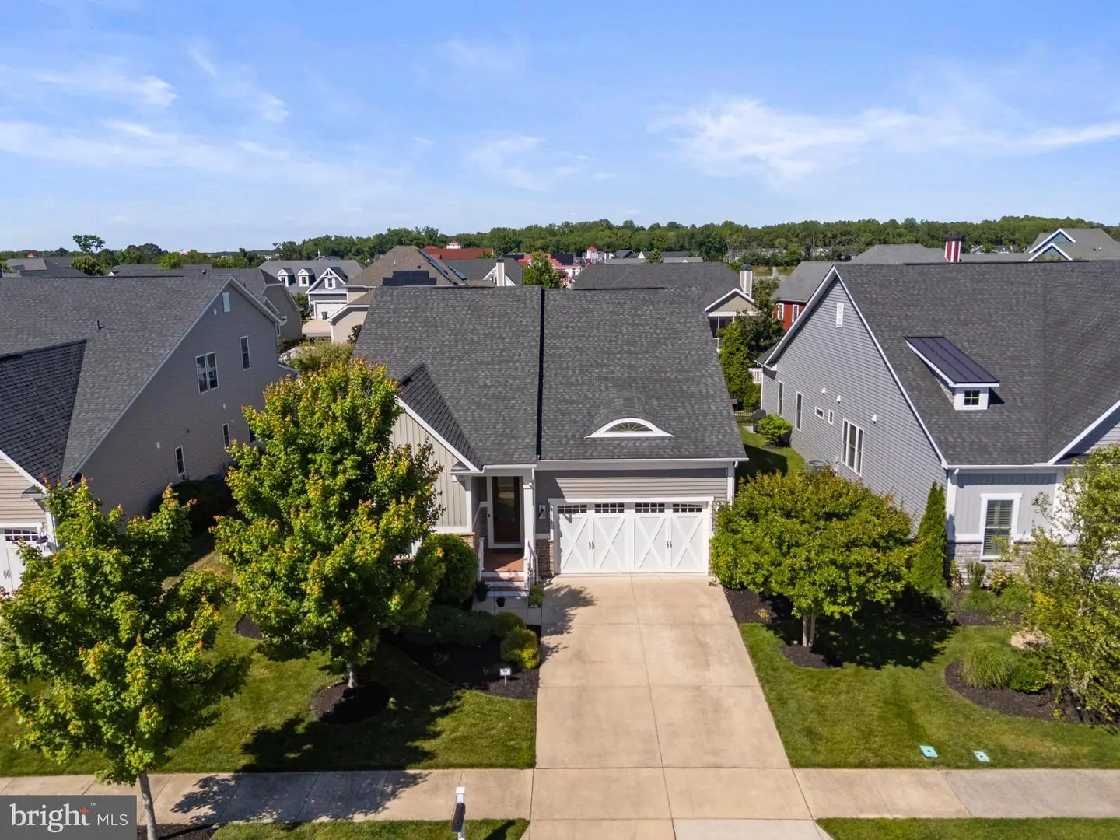
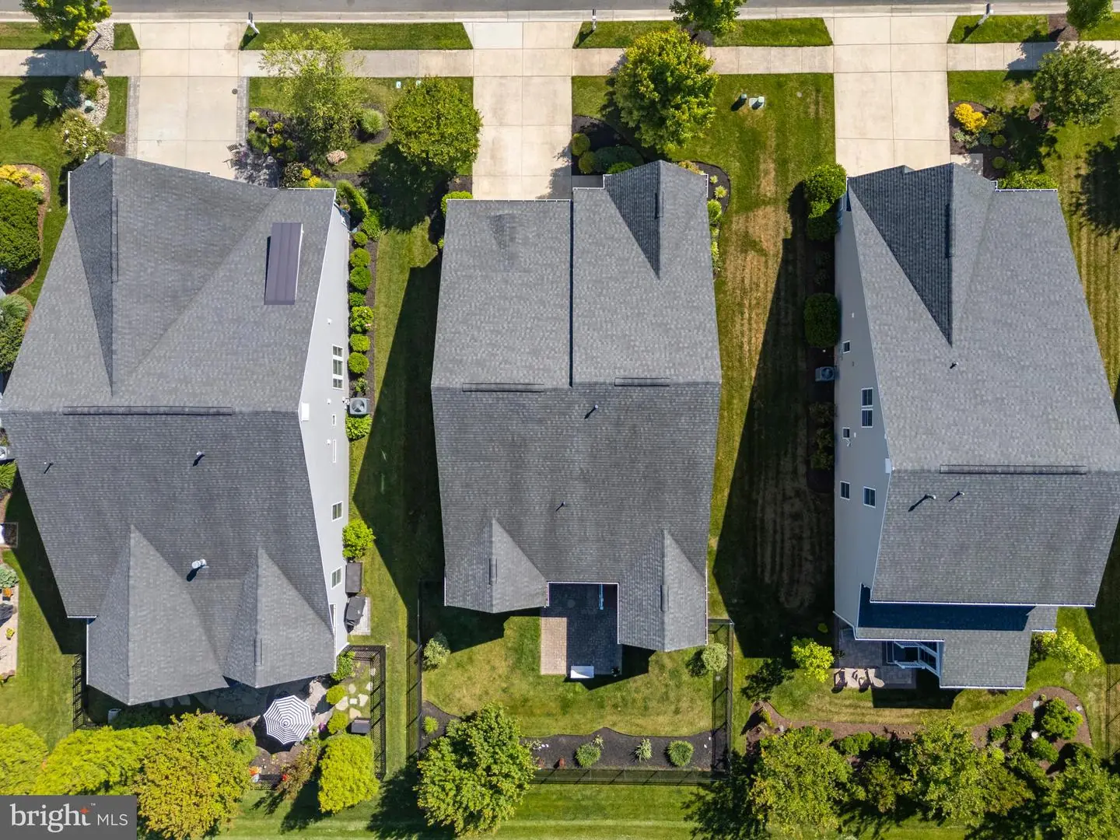
Courtesy: Iron Valley Real Estate At The Beach,
Linda Rosatelli
Appliances
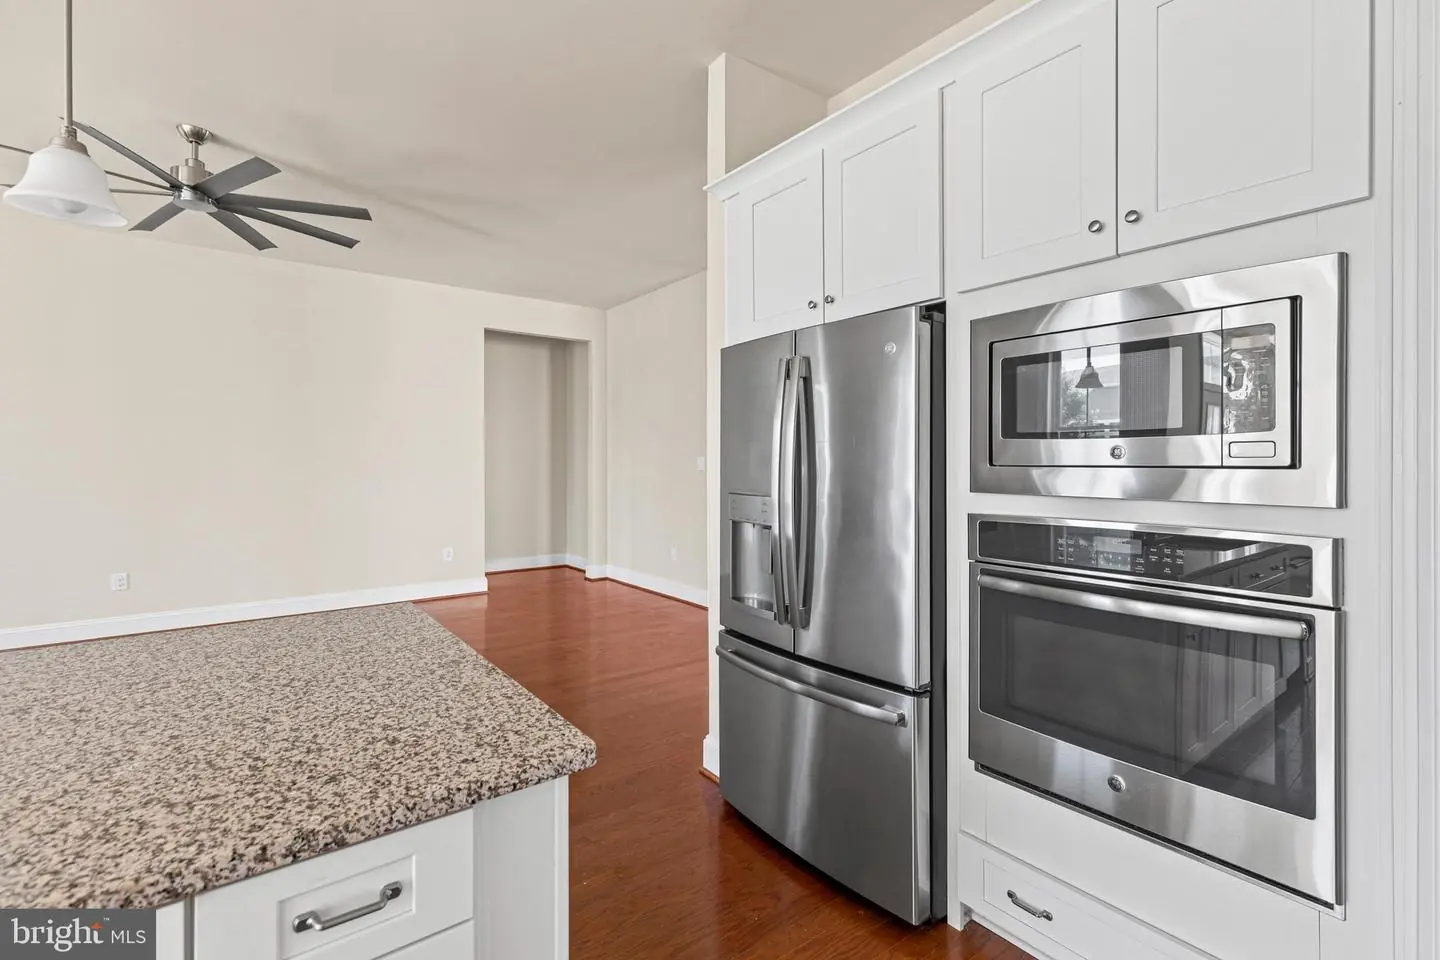
Built-In Microwave, Cooktop, Dishwasher, Disposal, Dryer - Electric, Exhaust Fan, Extra Refrigerator/Freezer, Icemaker, Oven - Wall, Range Hood, Refrigerator, Stainless Steel Appliances, Washer, Water Heater - TanklessBedrooms
3
Full Bath
2
Laundry
Dryer In Unit, Has Laundry, Main Floor, Washer In Unit
Rooms
Dining Room, Primary Bedroom, Bedroom 2, Kitchen, Great Room, Laundry, Bathroom 3, Primary Bathroom
Living Area
2180 sq/ft
Fireplace(s)
1
Fireplace Features
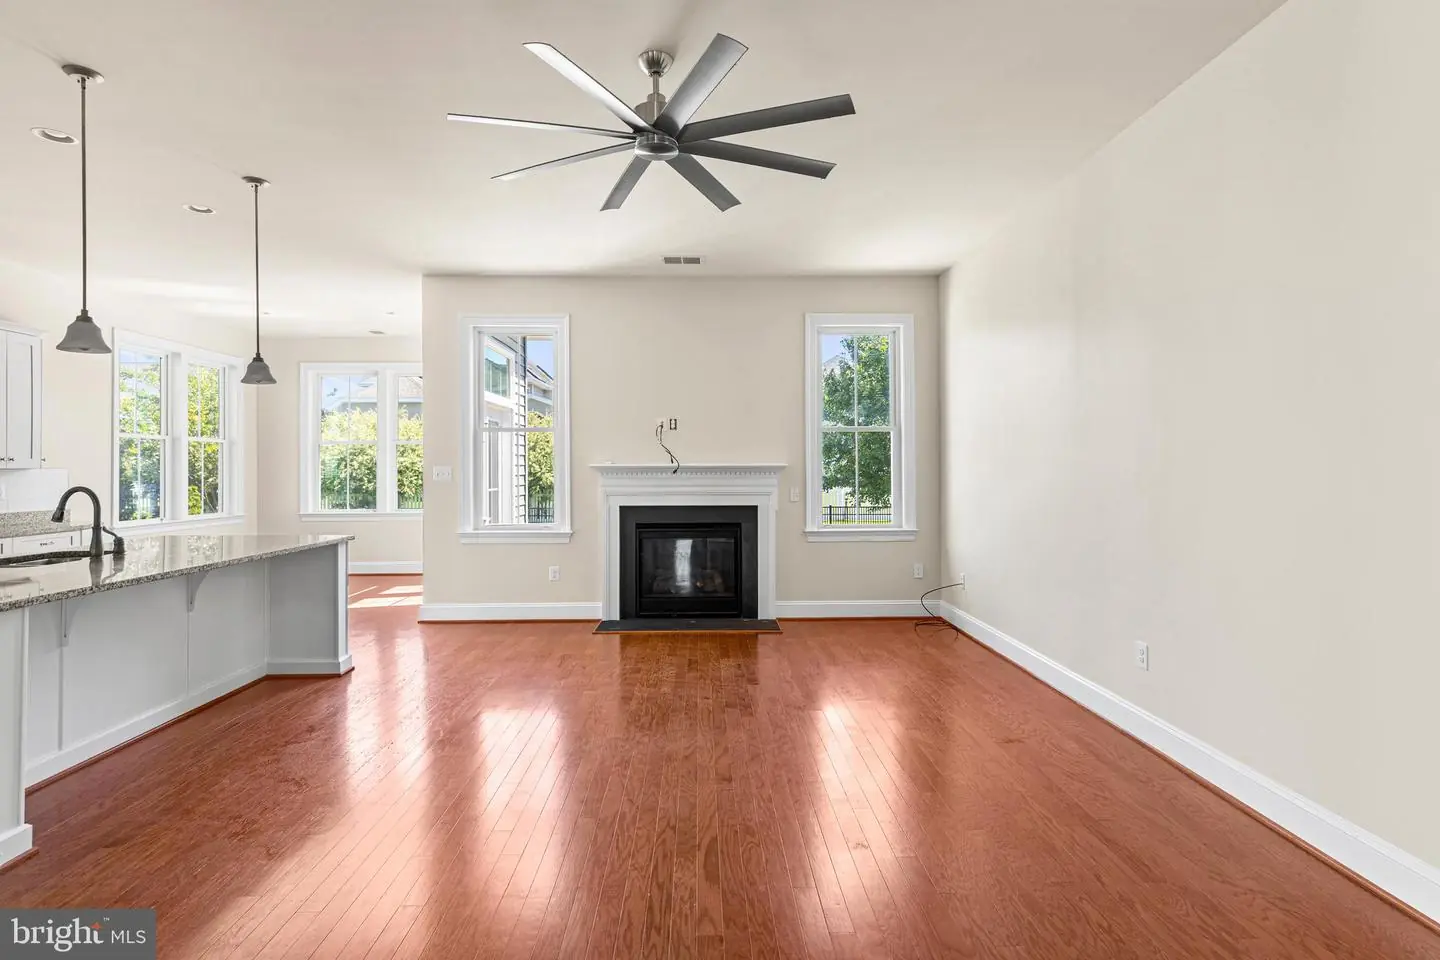
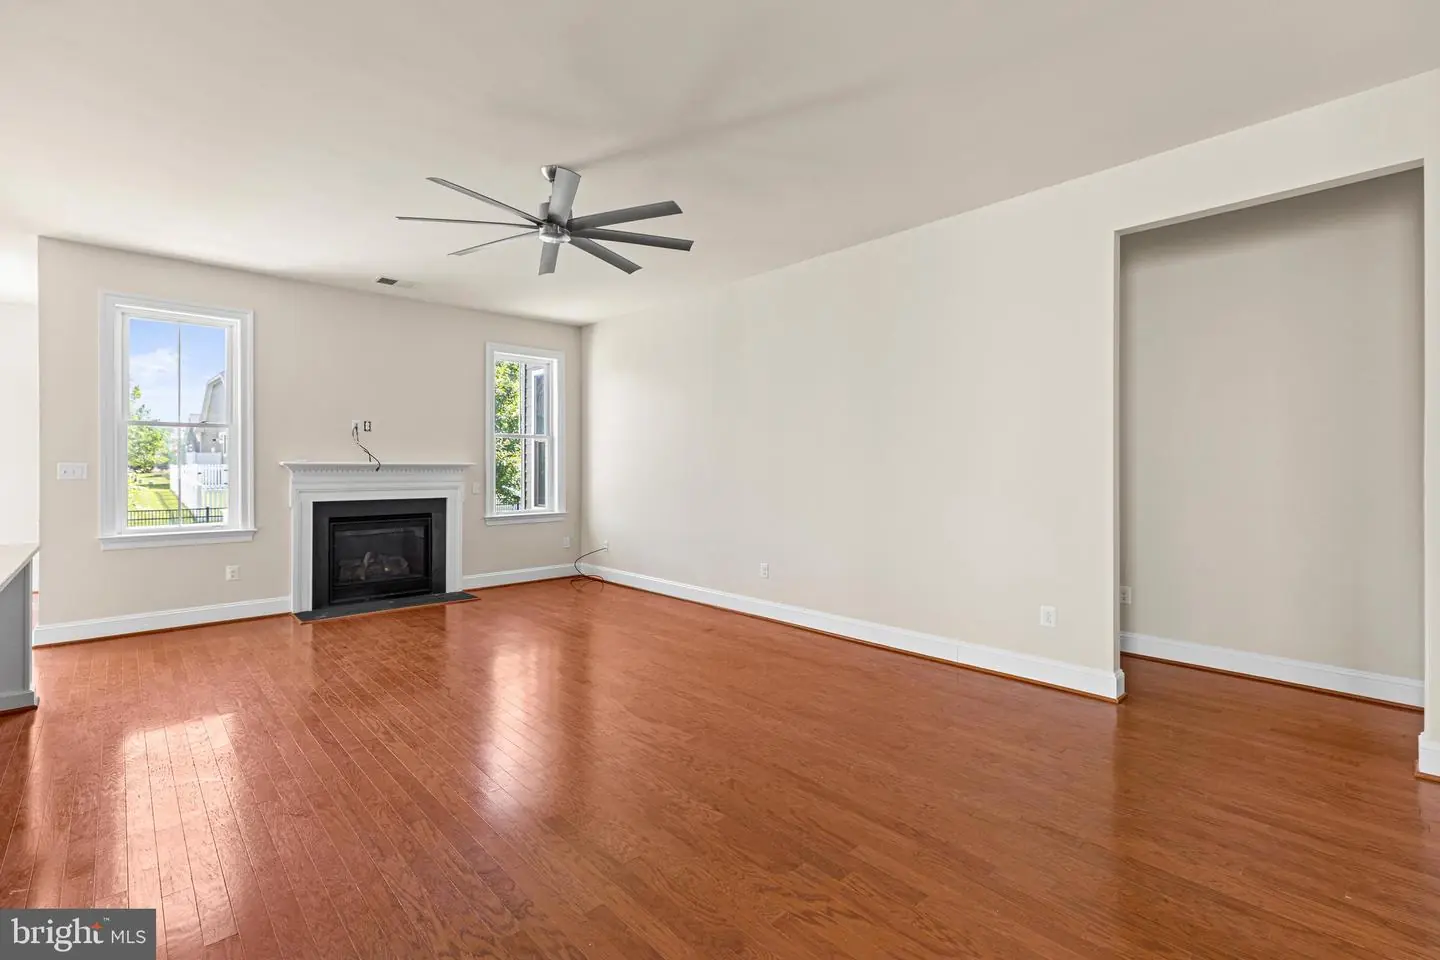
Gas/propane, Heatilator, Mantel(s), Stone
Flooring
Carpet, Ceramic Tile, Engineered Wood
Interior Features
- Bathroom - Soaking Tub
- Bathroom - Stall Shower
- Bathroom - Tub Shower
- Bathroom - Walk-In Shower
- Breakfast Area
- Carpet
- Ceiling Fan(s)
- Chair Railings
- Combination Kitchen/Living
- Dining Area
- Entry Level Bedroom
- Family Room Off Kitchen
- Flat
- Floor Plan - Open
- Formal/Separate Dining Room
- Kitchen - Eat-In
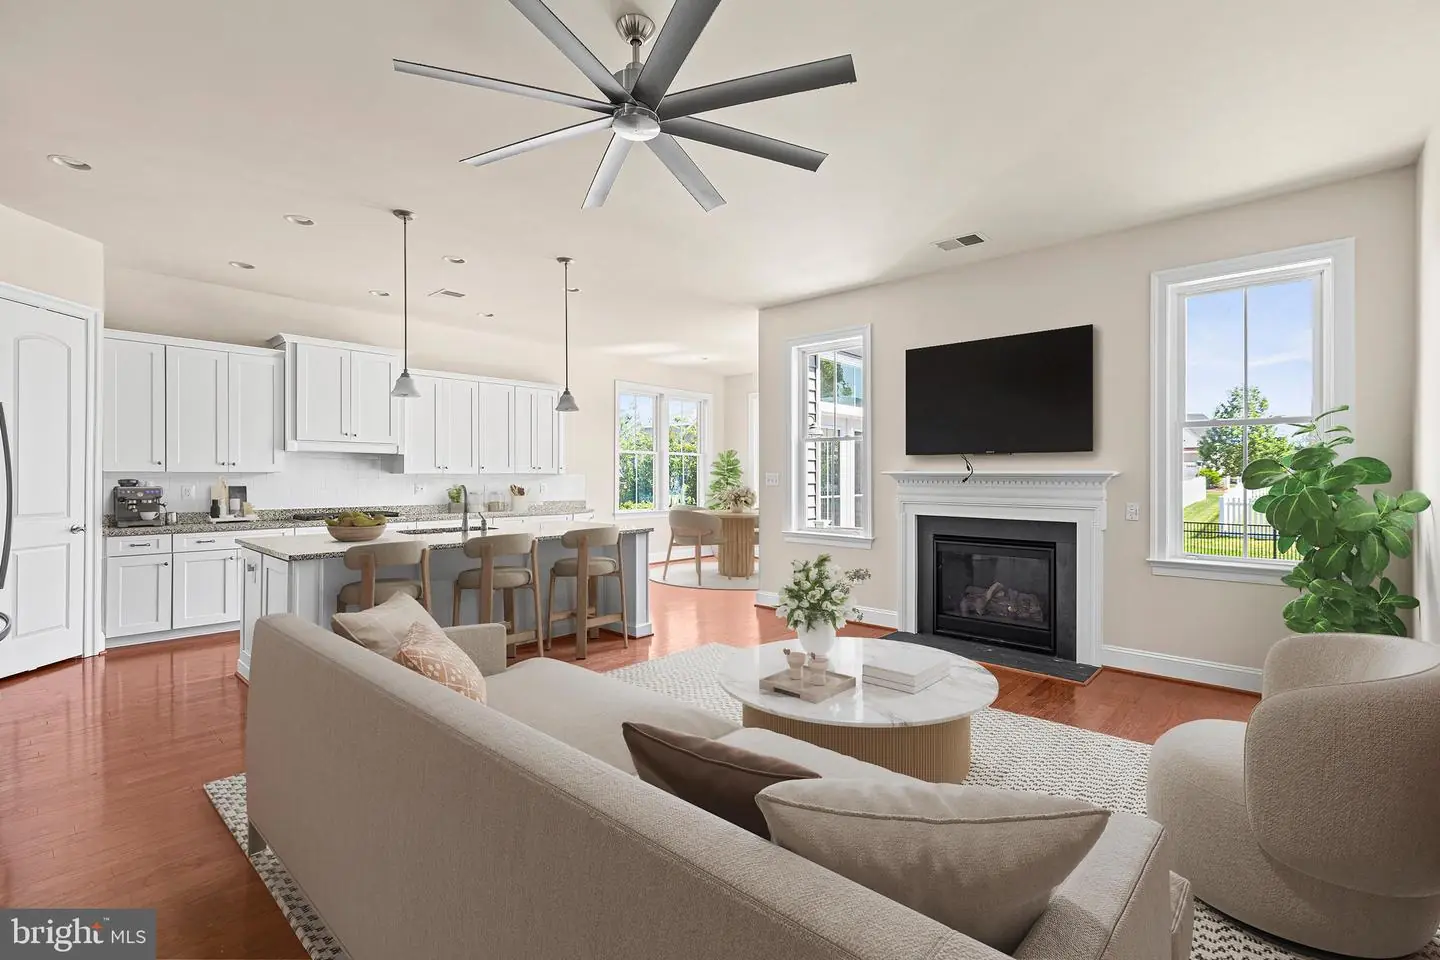
- Kitchen - Island
- Kitchen - Table Space
- Pantry
- Primary Bath(s)
- Sprinkler System
- Upgraded Countertops
- Wainscotting
- Walk-in Closet(s)
- Wood Floors
- Crown Moldings
General
MLS
Desu2113352
Community
Coastal Club
Price
$709,900.00
Price/SQft
$325.64
HOA Fee
$831.92
HOA Fee Frequency
Quarterly
Accessibility Features
2+ Access Exits, 36"+ Wide Halls, Doors - Lever Handle(s), Grab Bars Mod, Low Pile Carpeting
Area And Schools
School Tax
$1,103.00
Exterior
Pool
Yes - Community
Coastal Club
MLS
Desu2113352
$709,900
3 Bed
2 Bath
- Tax Total Living Area:
- 2180 sq. ft.
- Lot Size:
- 0.17 acres
HOA: $832 Quarterly
Sold 07/17/2026
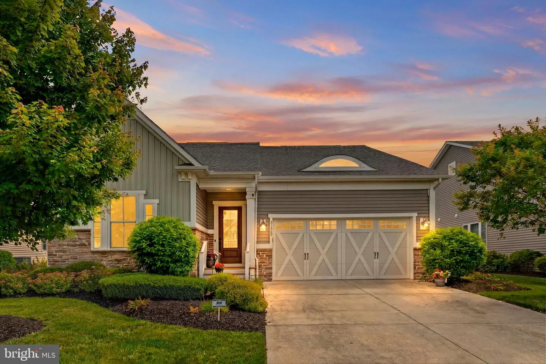
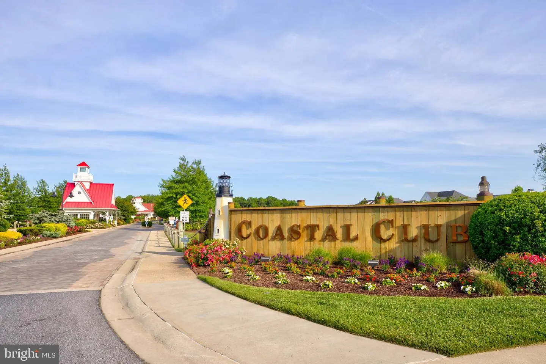
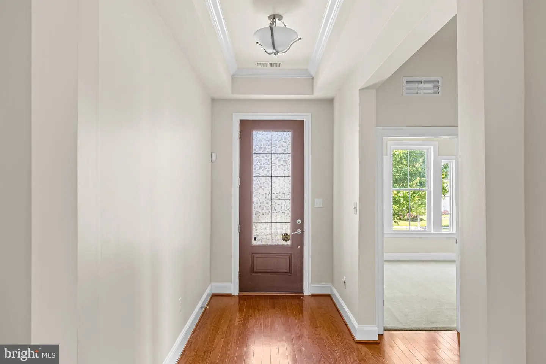
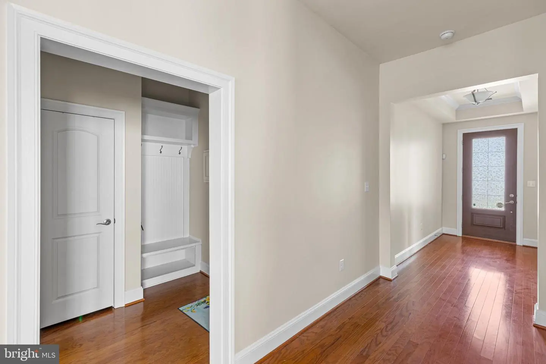
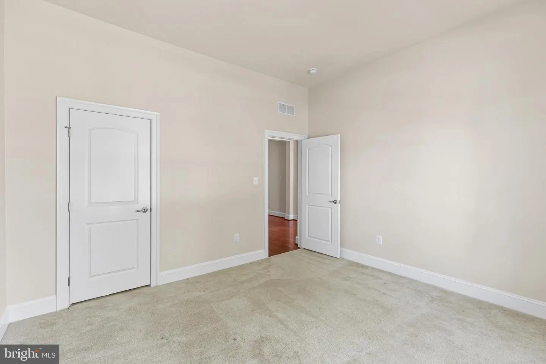
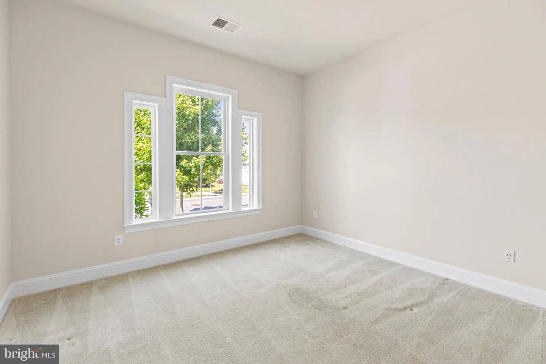
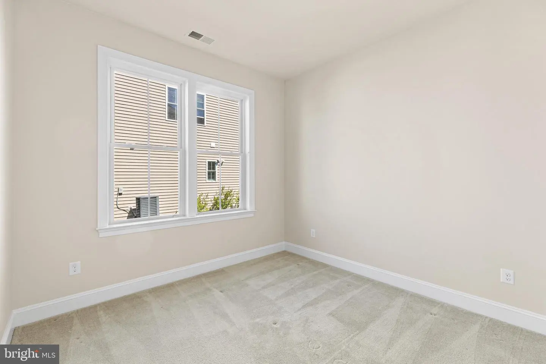
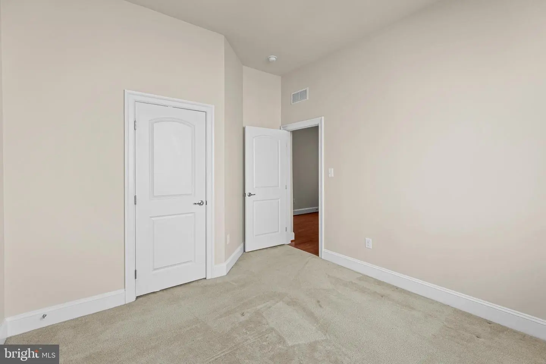
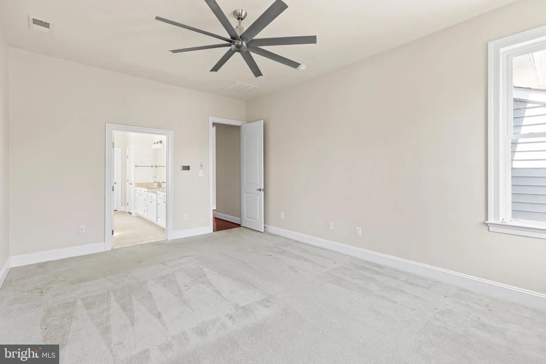
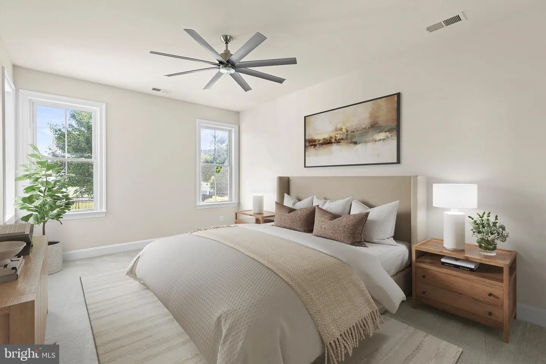
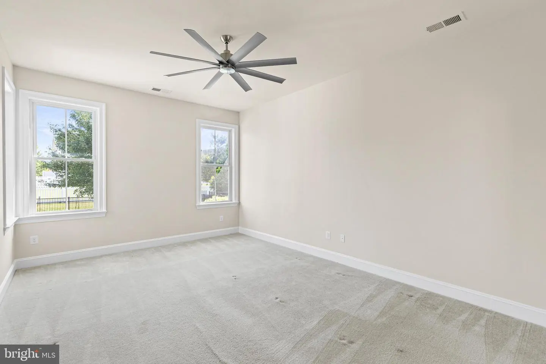
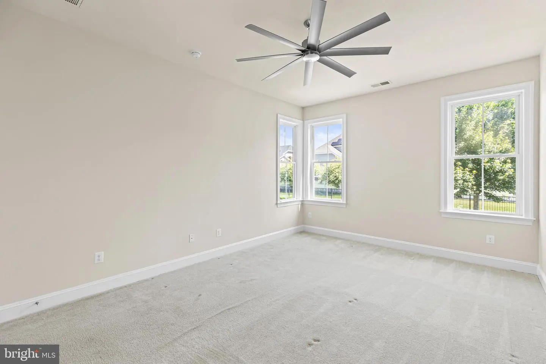
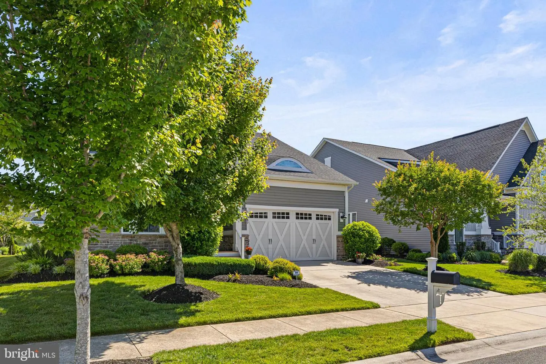
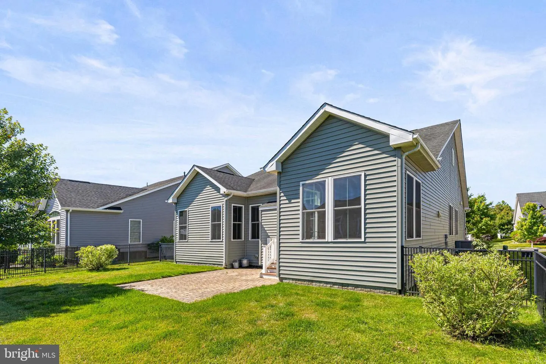
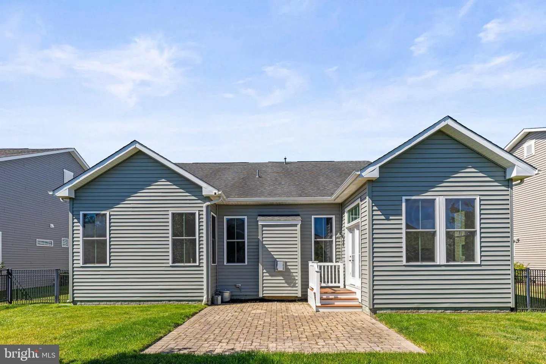
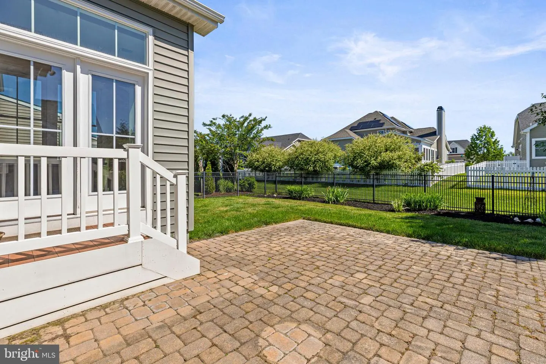
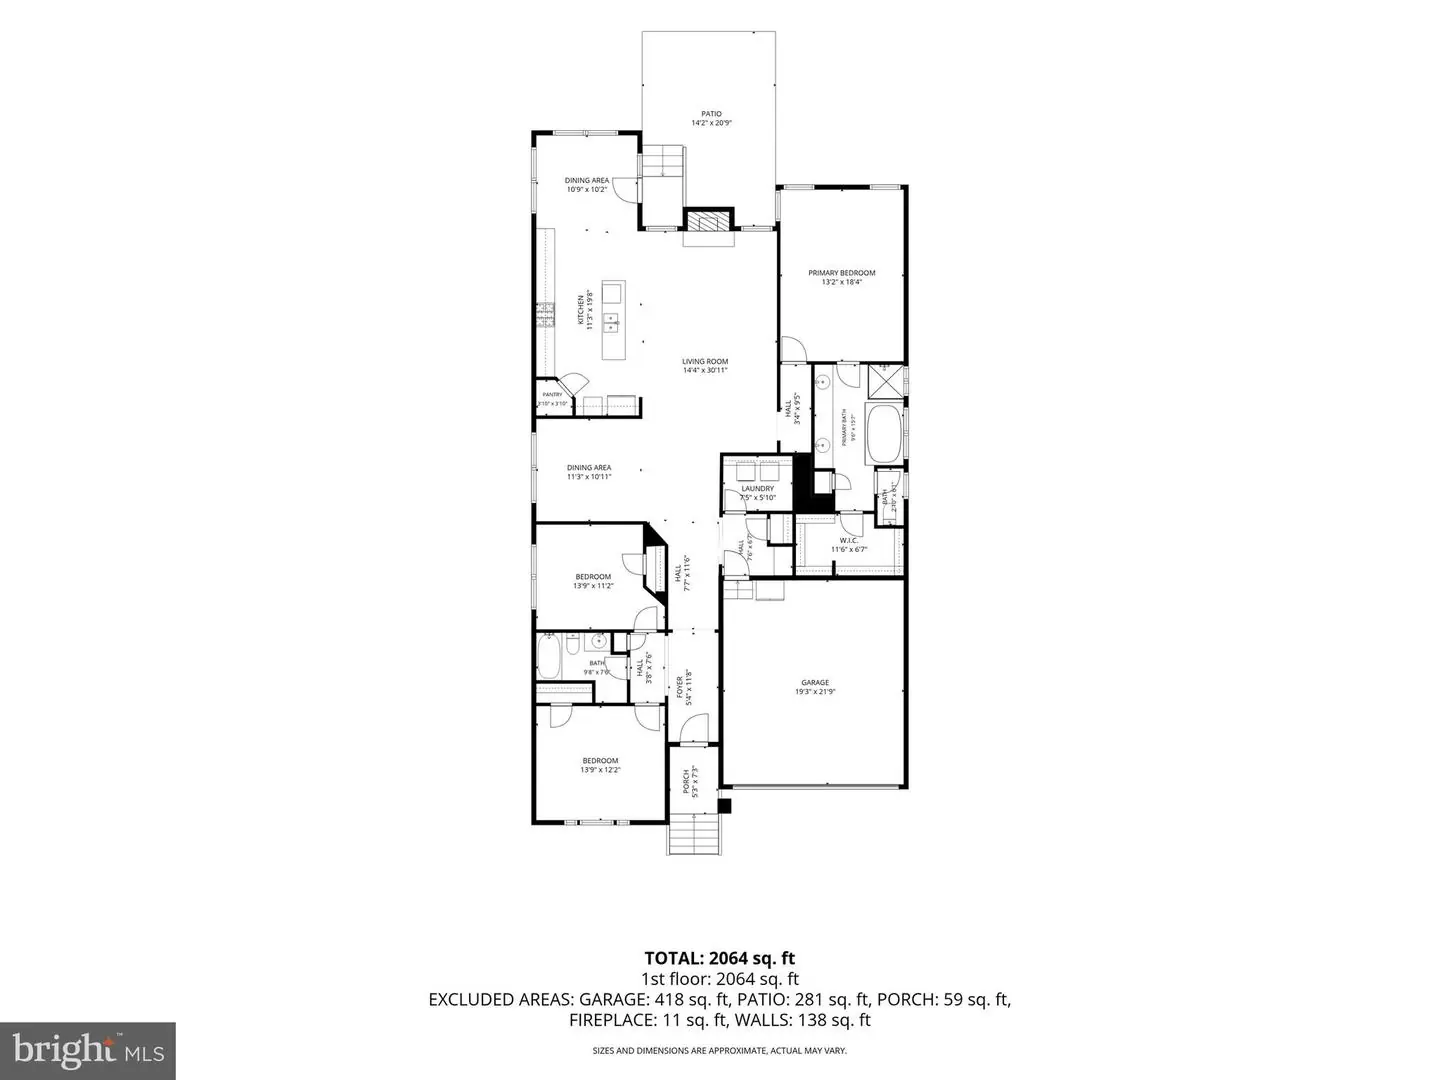
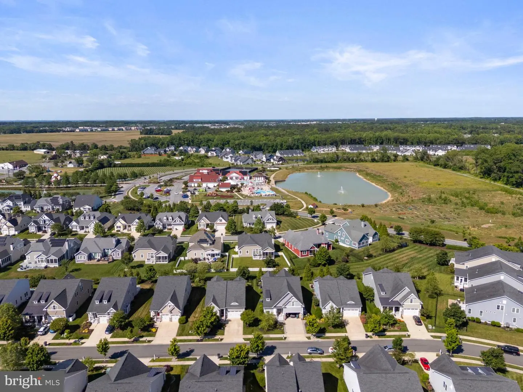
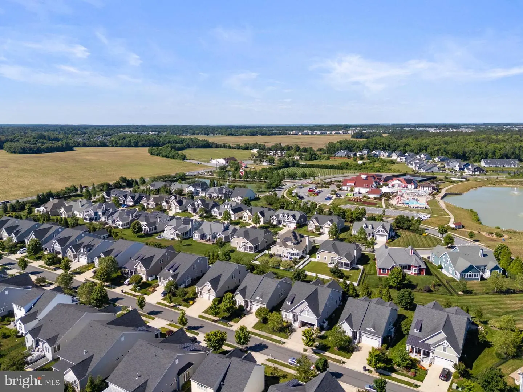
Experience Sussex County’s premier resort-like lifestyle at Coastal Club, Lewes’ award winning community where every day feels elevated and enjoyable. This freshly painted home, offered with hardwood floors throughout and brand new Karastan carpet in the bedrooms, features a desirable split bedroom layout that provides comfort and privacy for all. Two nicely sized guest bedrooms are located at the front of the home, while the spacious primary suite is tucked quietly in the back.
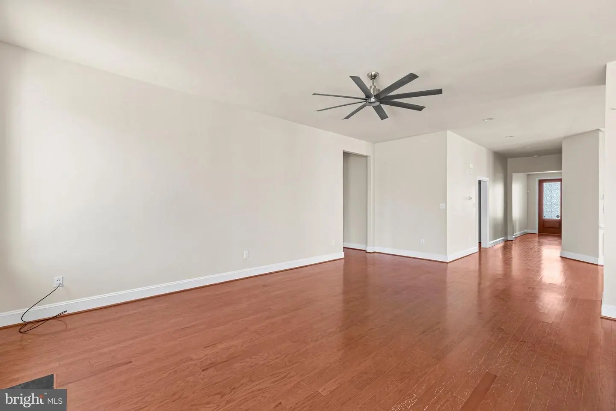
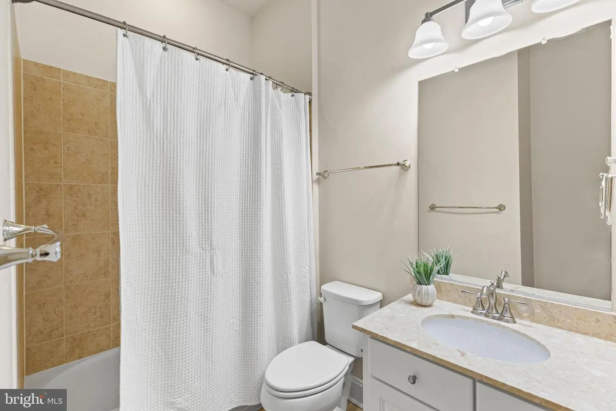
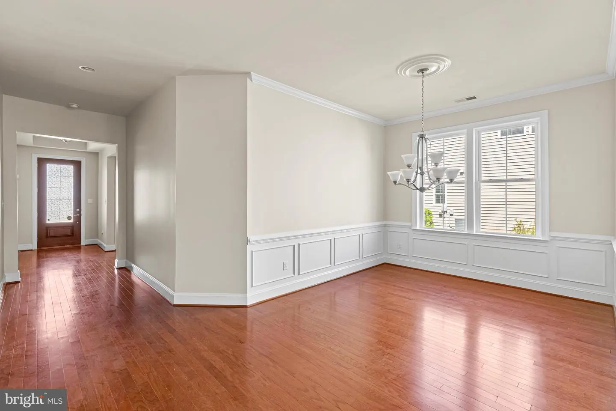
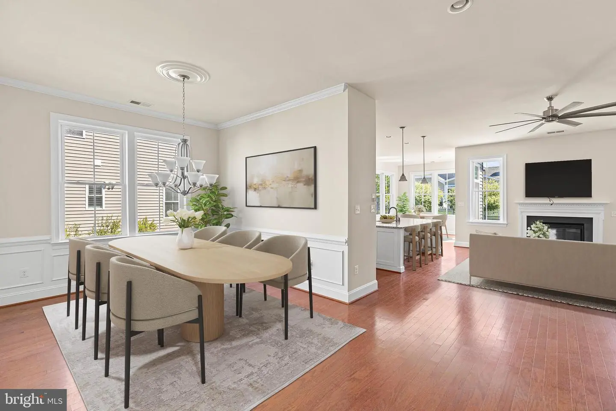
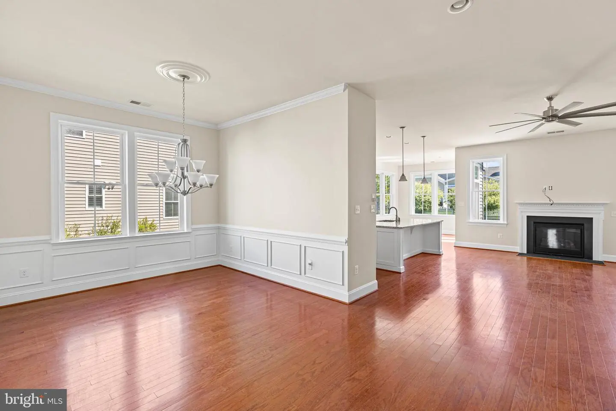
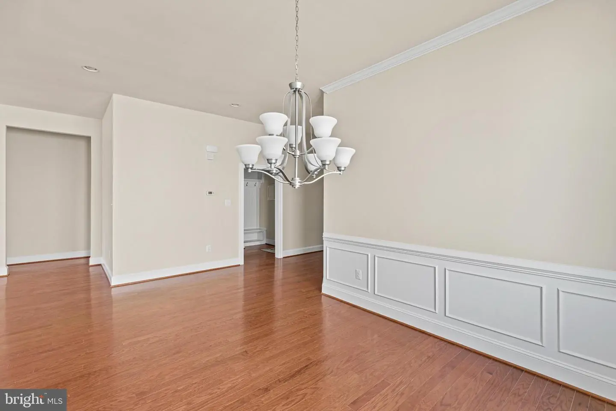
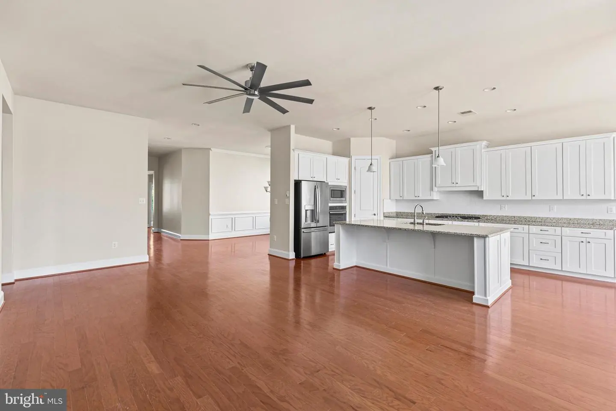
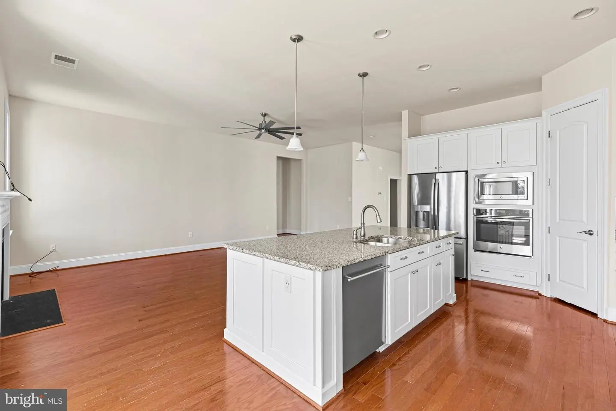
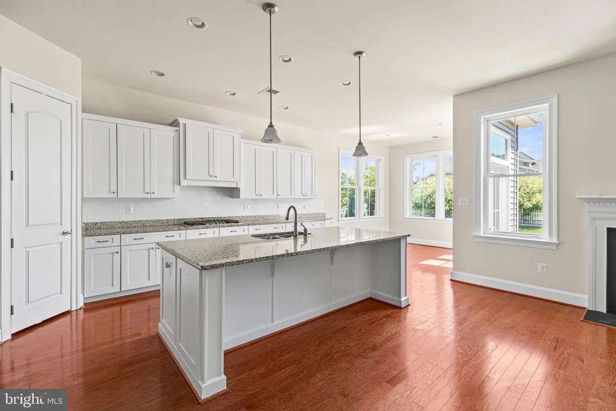
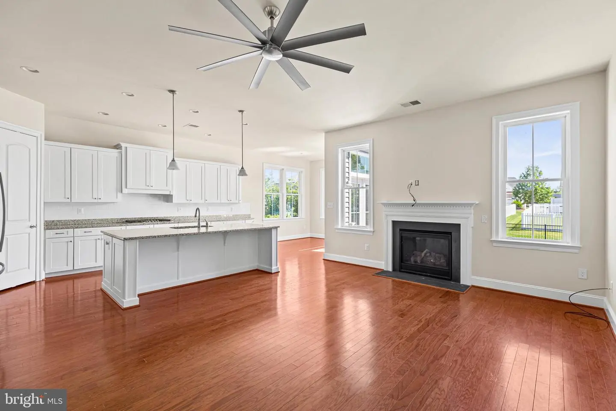
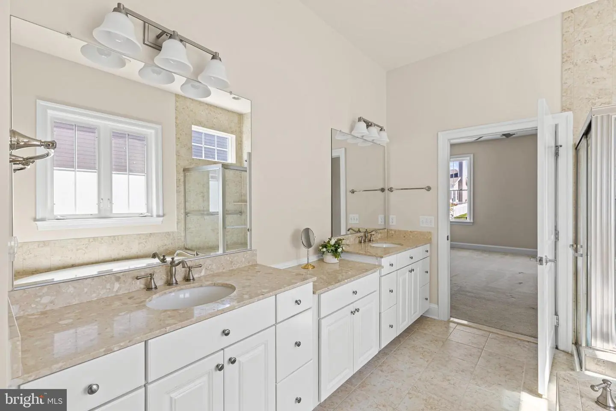
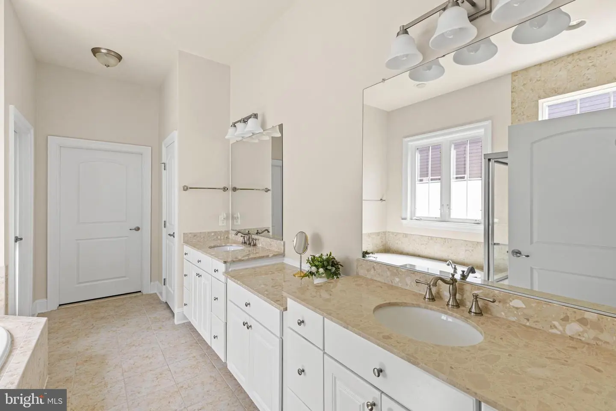
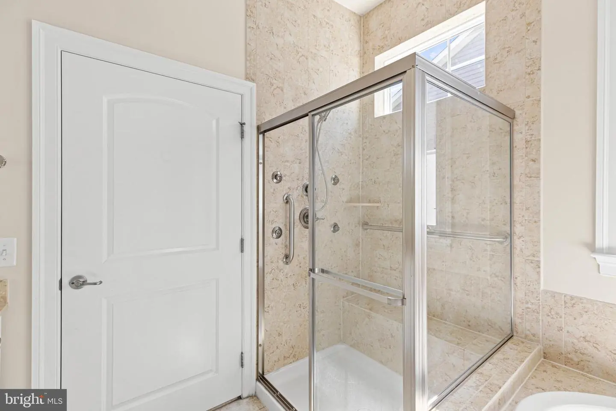
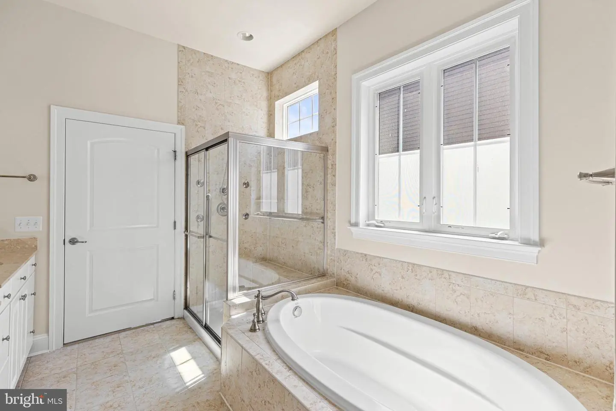
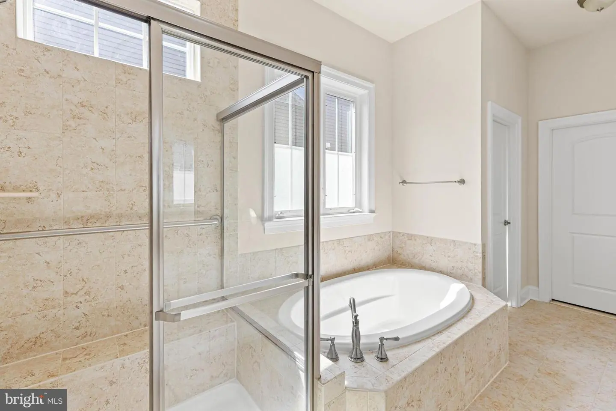
A separate formal dining room with large windows, chair rail and picture framing creates a bright, welcoming space for gatherings. The home includes two well appointed bathrooms, with the primary ensuite offering a tiled walk in shower, large soaking tub, separate water closet, and a generous walk in closet. The nicely sized living room, opens to the kitchen, is warm and inviting with a ceiling fan and a gas fireplace complete with hearth and wood mantel, creating a large area for entertaining or gatherings.
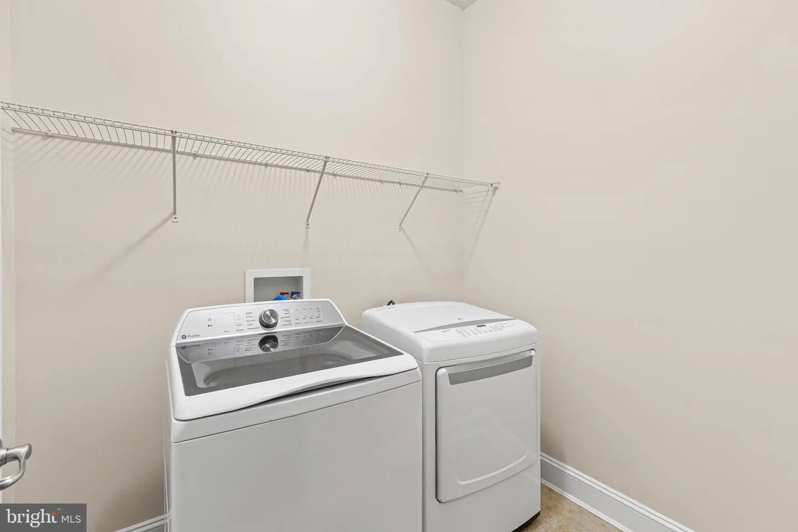
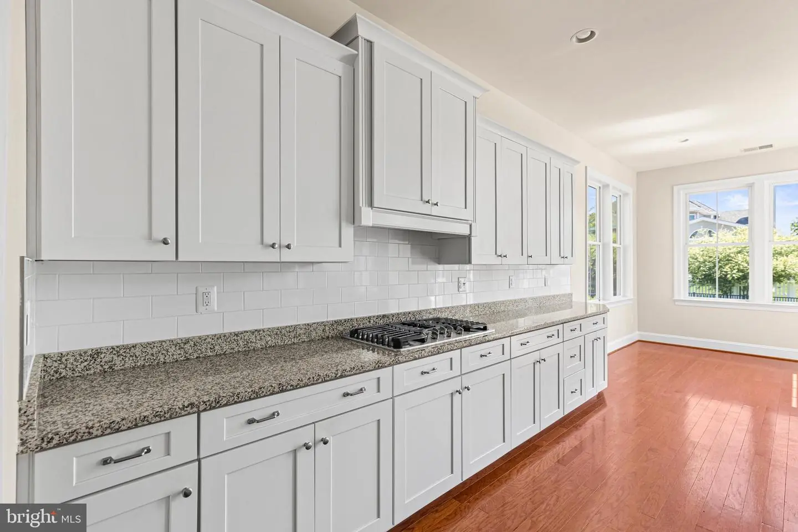
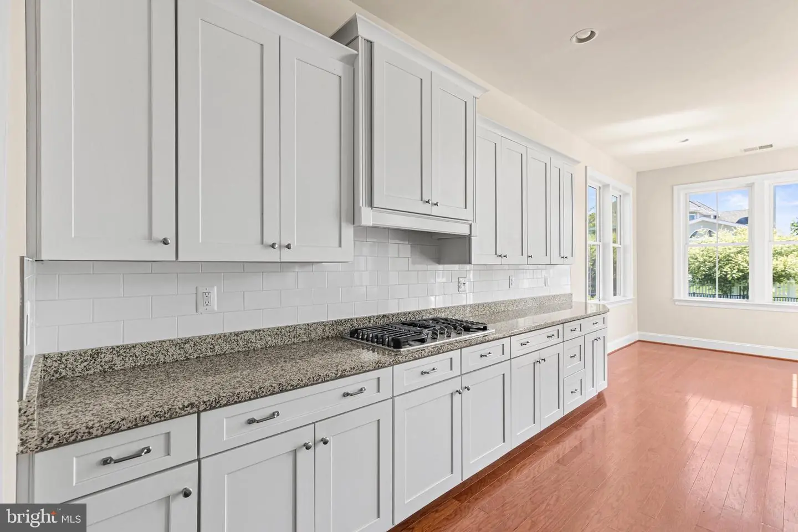
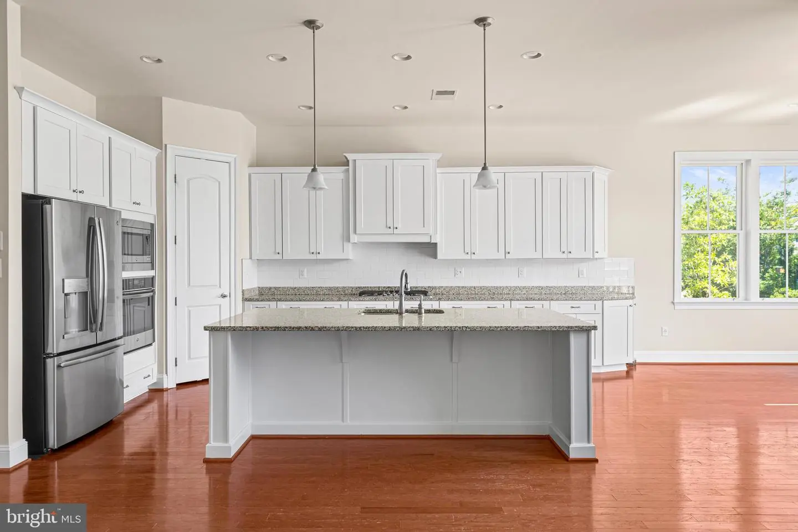
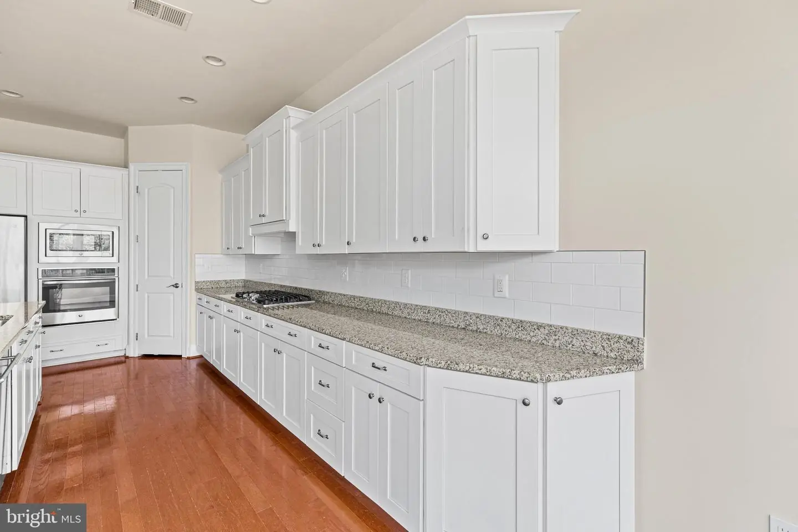
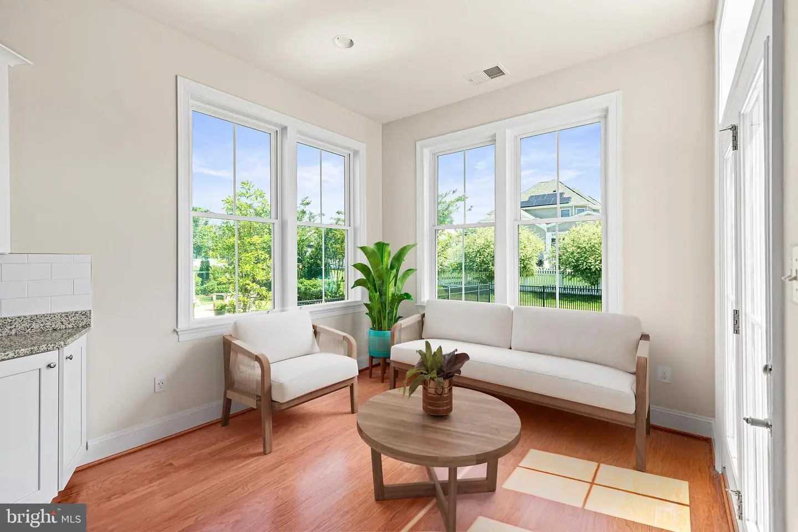
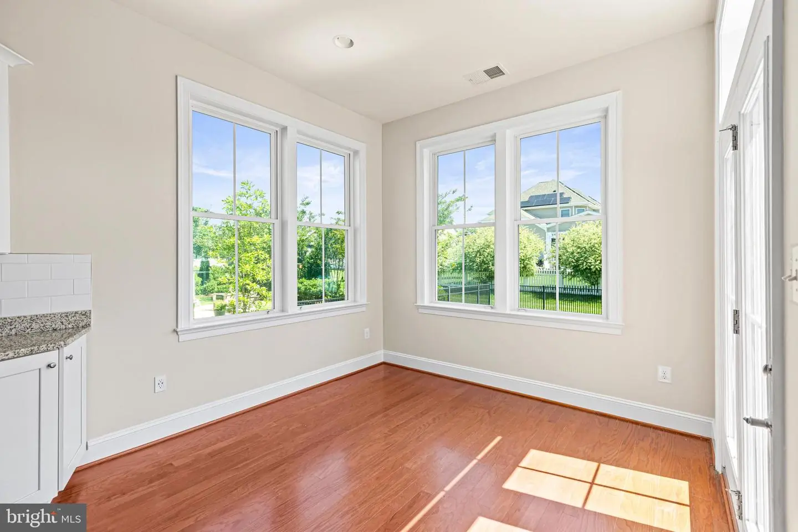
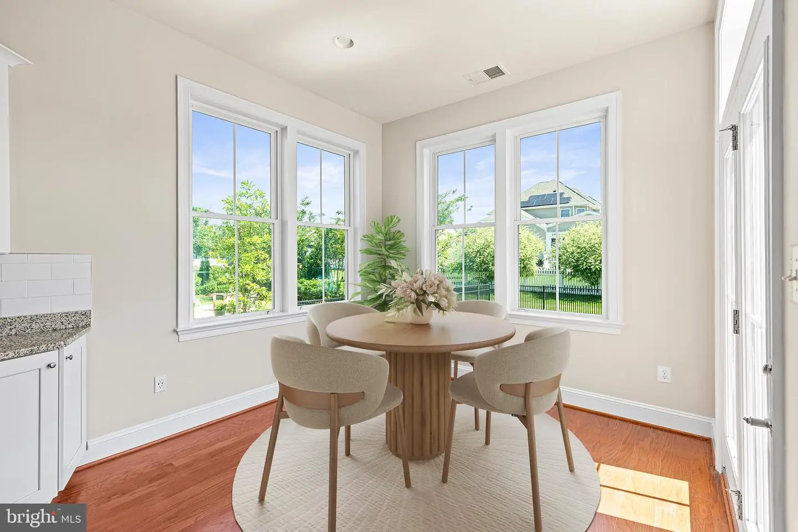
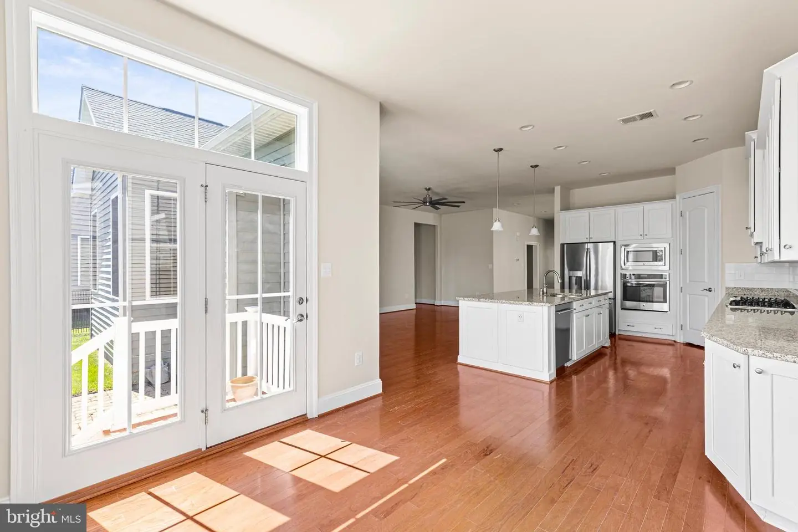
The large modern kitchen is designed for both function and style, featuring stainless steel appliances, granite countertops with a six foot counter extension, a stainless sink, and a walk in pantry with adjustable custom shelving. There is flexible space for a breakfast nook, sunroom, or cozy relaxation area off the kitchen. From the two-car garage, you enter a convenient landing zone that leads directly to the laundry room—with washer and dryer included.
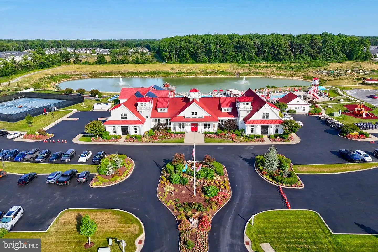
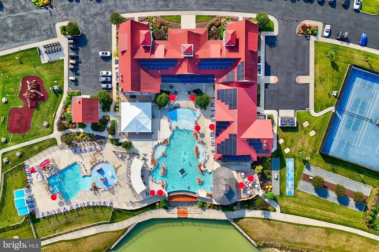
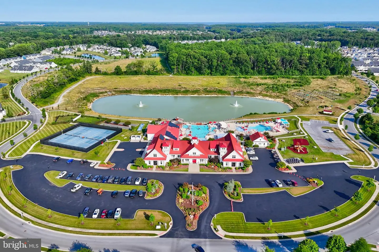
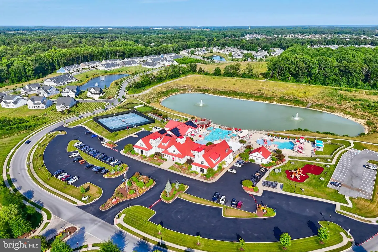
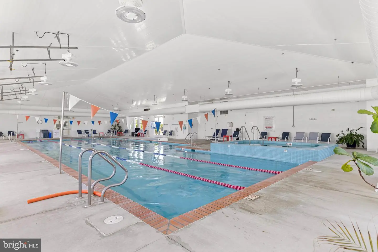
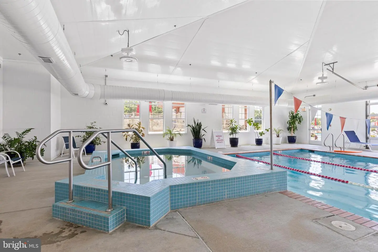
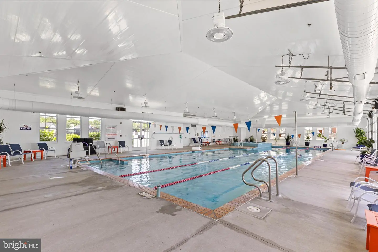
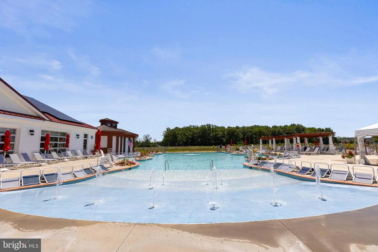
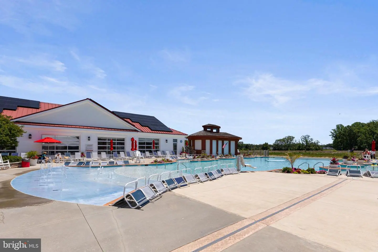
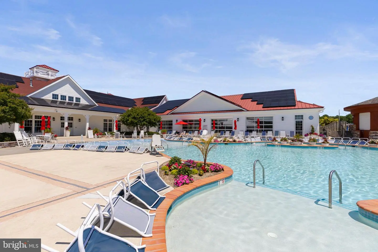
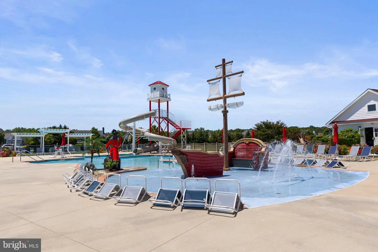
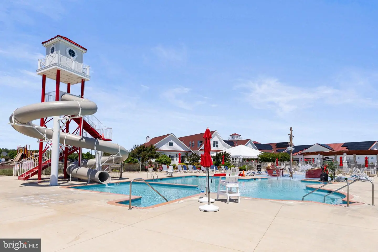
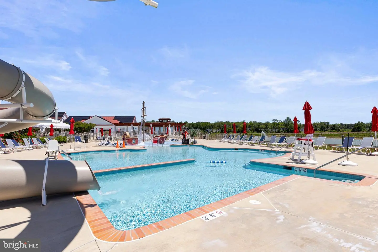
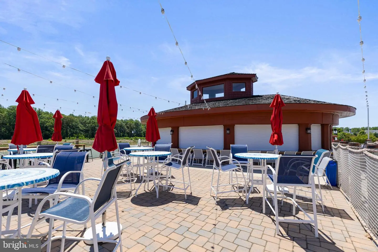
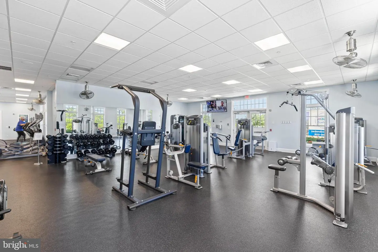
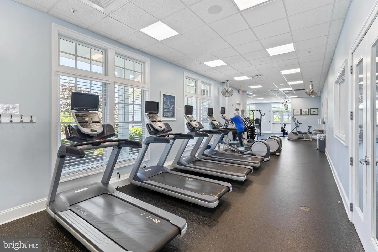
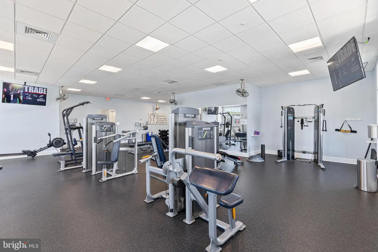
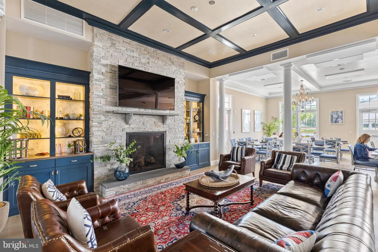
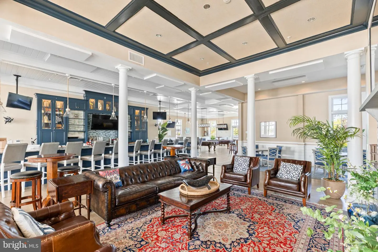
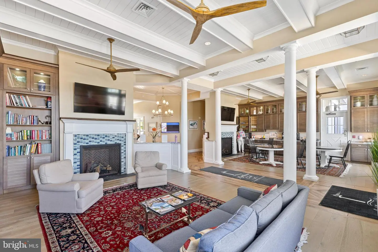
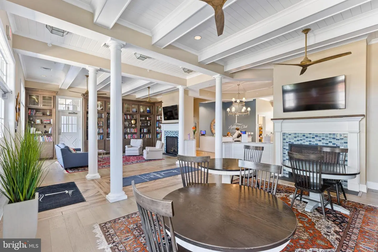
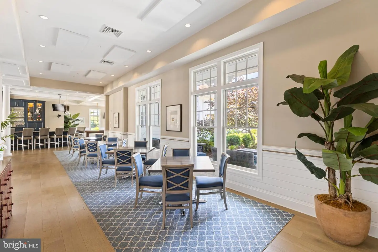
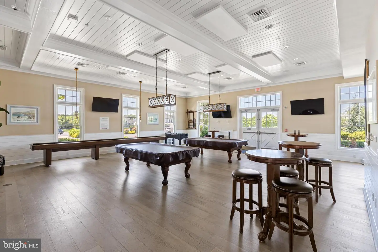
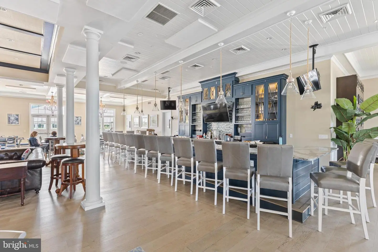
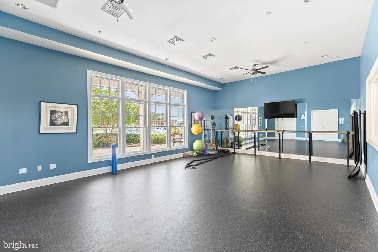
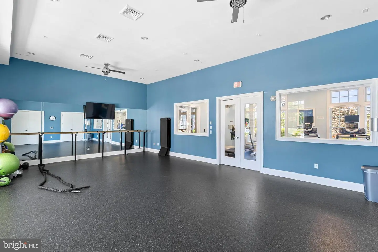
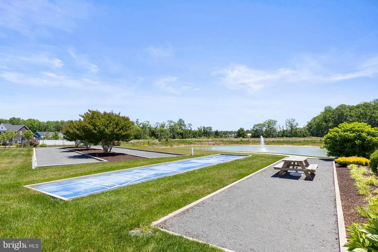
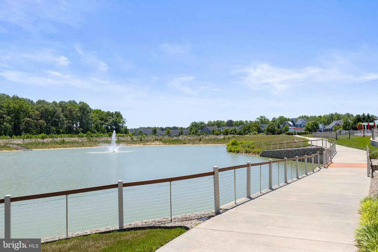
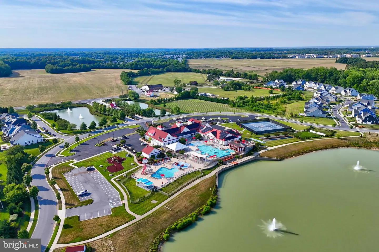
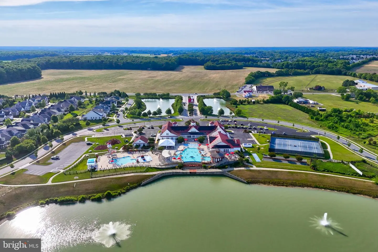
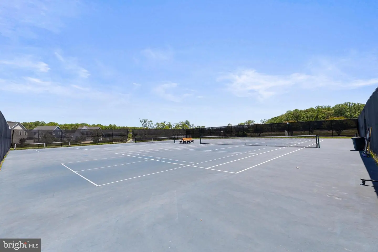
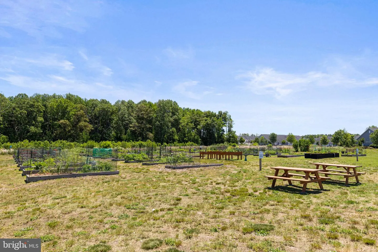
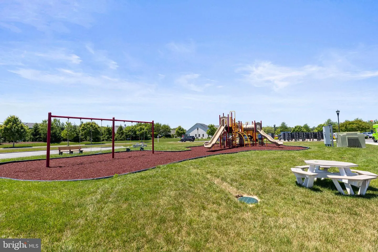
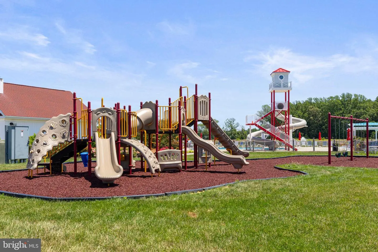
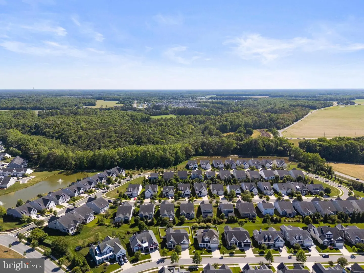
Step outside and the excitement continues. Coastal Club offers an impressive array of amenities, including a community owned clubhouse, indoor pool, two outdoor pools, Pickleball and tennis courts, fitness center, yoga room, children’s playroom, and the popular Lightship Lounge, serving food and beverages several days each week. With countless clubs, activities, and social events, there is always something to enjoy.
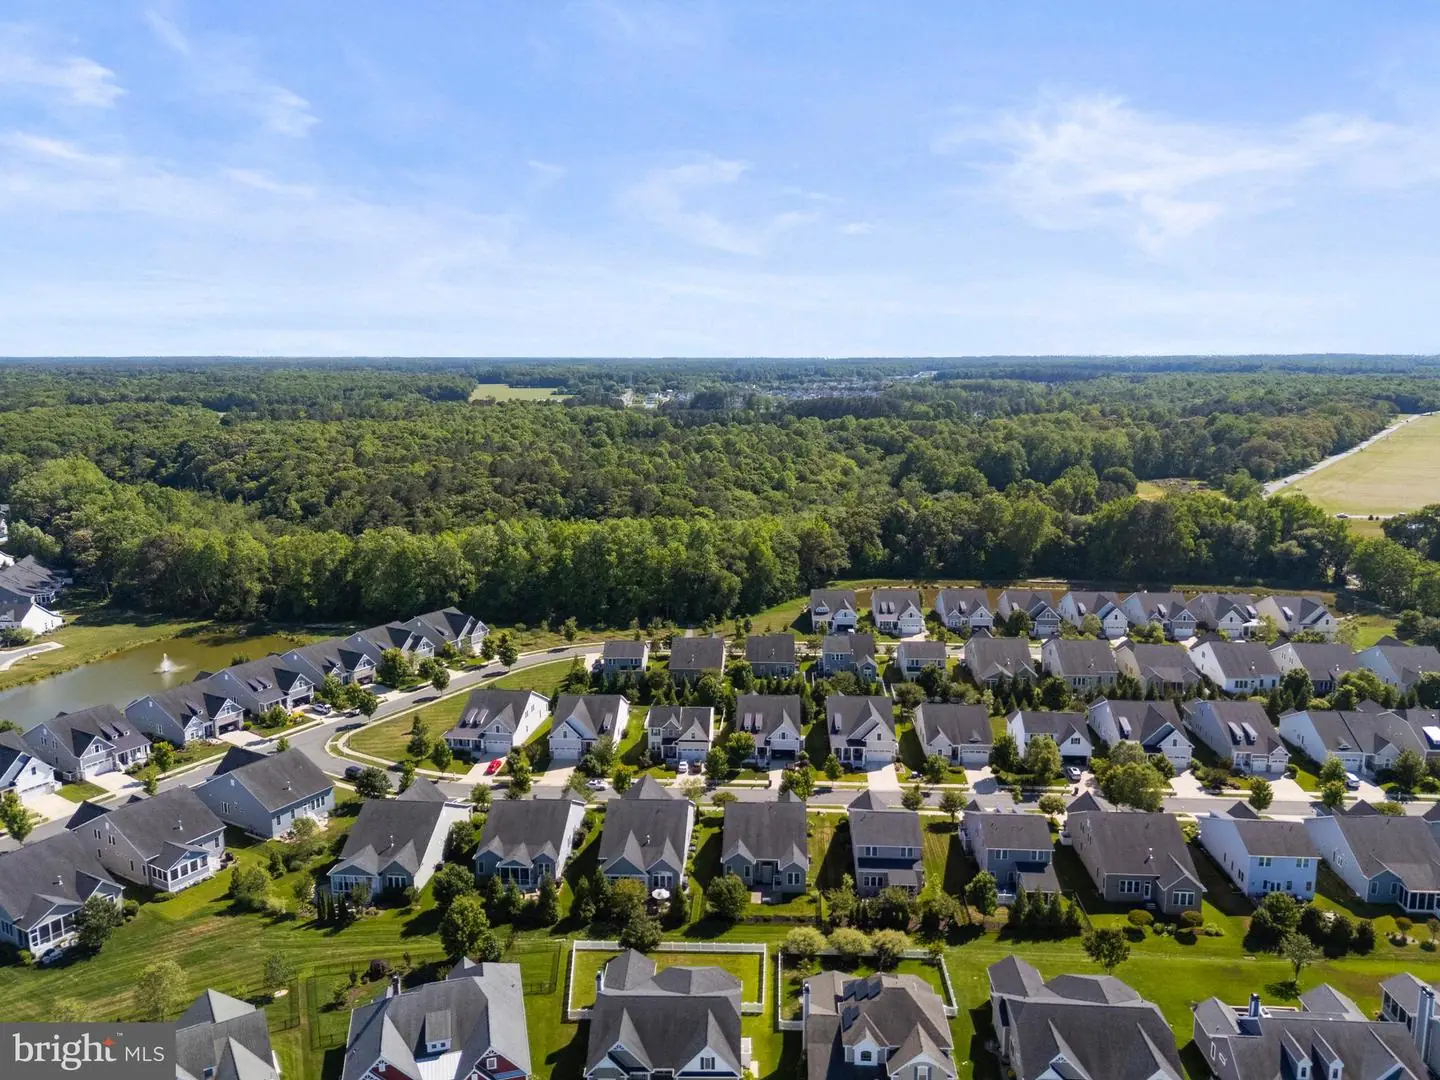
For those who love to explore, Coastal Club is centrally located near tax free shopping, fantastic dining, the majestic Atlantic Ocean, Cape Henlopen State Park, and miles of walking, hiking, and biking trails. This home offers not just comfort, but an inviting lifestyle in one of Lewes’ most sought after communities.
Similar Listings
Sawgrass At White Oak Creek
$709,900
4 Bed
3 Bath
1 Hf. Bath
- Tax Total Living Area:
- 3350 sq. ft.
Listed 126 days ago
Courtesy: Mcwilliams/ballard, Inc.
MLS Desu2114338
Independence
$709,900
3 Bed
2 Bath
1 Hf. Bath
- Tax Total Living Area:
- 3020 sq. ft.
Listed 196 days ago
Courtesy: Coldwell Banker Realty
MLS Desu2109412
Mitchell's Corner
$709,990
4 Bed
3 Bath
1 Hf. Bath
- Tax Total Living Area:
- 2581 sq. ft.
Listed 44 days ago
Courtesy: Delaware Homes Inc
MLS Desu2120082
Pending
Mitchell's Corner
$709,990
4 Bed
3 Bath
1 Hf. Bath
- Tax Total Living Area:
- 2856 sq. ft.
Listed 175 days ago
Courtesy: Delaware Homes Inc
MLS Desu2110896
Graywood Springs
$709,990
4 Bed
2 Bath
1 Hf. Bath
- Tax Total Living Area:
- 3451 sq. ft.
Listed 461 days ago
Courtesy: Berkshire Hathaway Homeservices Penfed Realty
MLS Desu2090626
Sold
Harmon Bay
$710,000
4 Bed
3 Bath
1 Hf. Bath
- Tax Total Living Area:
- 2468 sq. ft.
Sold 10/15/2026
Courtesy: Berkshire Hathaway Homeservices Penfed Realty
MLS Desu2117216
Tingles Addition
$710,000
3 Bed
1 Bath
- Tax Total Living Area:
- 864 sq. ft.
Listed 552 days ago
Courtesy: Century 21 Home Team Realty
MLS Desu2084286
Tingles Addition
$709,000
3 Bed
2 Bath
- Tax Total Living Area:
- 1276 sq. ft.
Listed 56 days ago
Courtesy: Berkshire Hathaway Homeservices Penfed Realty
MLS Desu2118700
Oak Orchard
$711,300
4 Bed
3 Bath
- Tax Total Living Area:
- 2455 sq. ft.
Listed 266 days ago
Courtesy: The Parker Group
MLS Desu2103964
PendingVirtual Tour
Seychelles
$708,000
4 Bed
3 Bath
1 Hf. Bath
- Tax Total Living Area:
- 2800 sq. ft.
Listed 682 days ago
Courtesy: Iron Valley Real Estate At The Beach
MLS Desu2075534
Virtual Tour
Seychelles
$708,000
4 Bed
3 Bath
1 Hf. Bath
- Tax Total Living Area:
- 2500 sq. ft.
Listed 682 days ago
Courtesy: Iron Valley Real Estate At The Beach
MLS Desu2075530
Pending
Welches Pond
$711,900
4 Bed
3 Bath
- Tax Total Living Area:
- 2254 sq. ft.
Listed 65 days ago
Courtesy: Jack Lingo - Lewes
MLS Desu2118584
Create an account
Save your favorite listings to view them later from multiple
devices by creating an account today or sign in.


