
31597 Oak Ct #h-103, Lewes, De 19958
Courtesy: Sea Bova Associates Inc.,
Linda Bova
Appliances
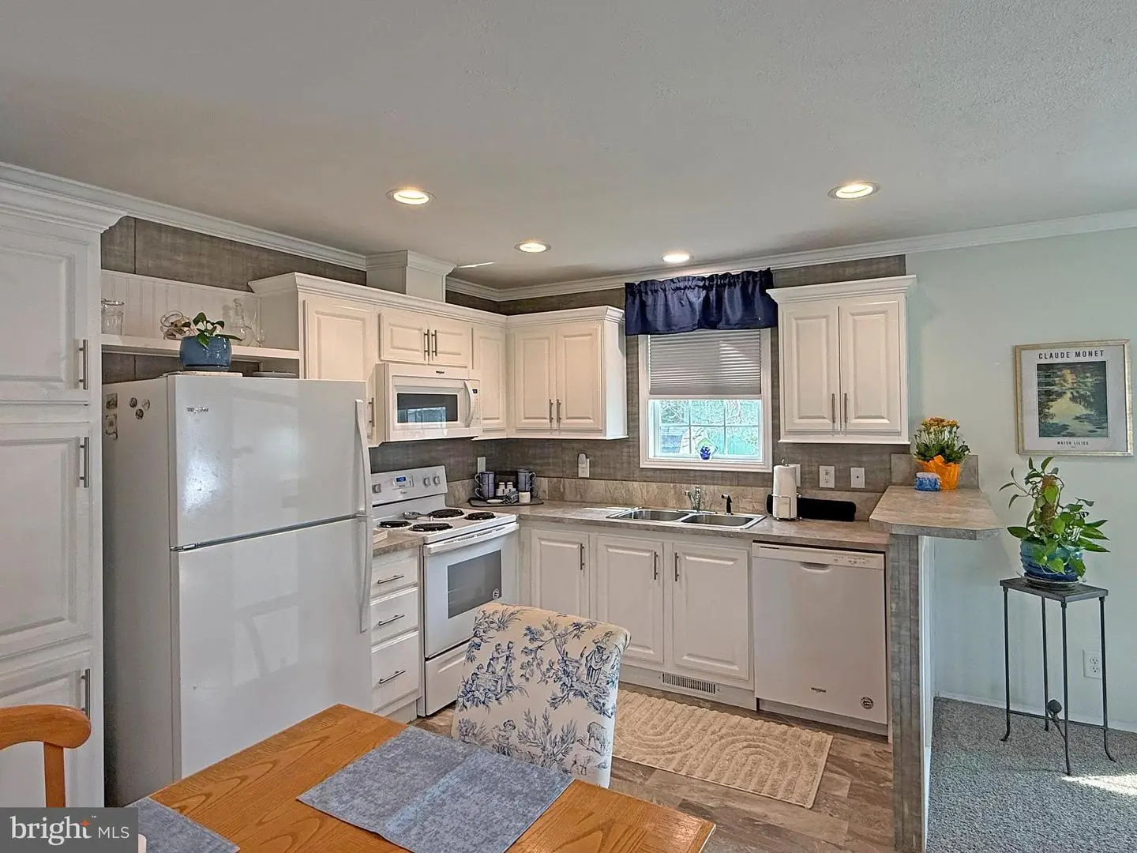
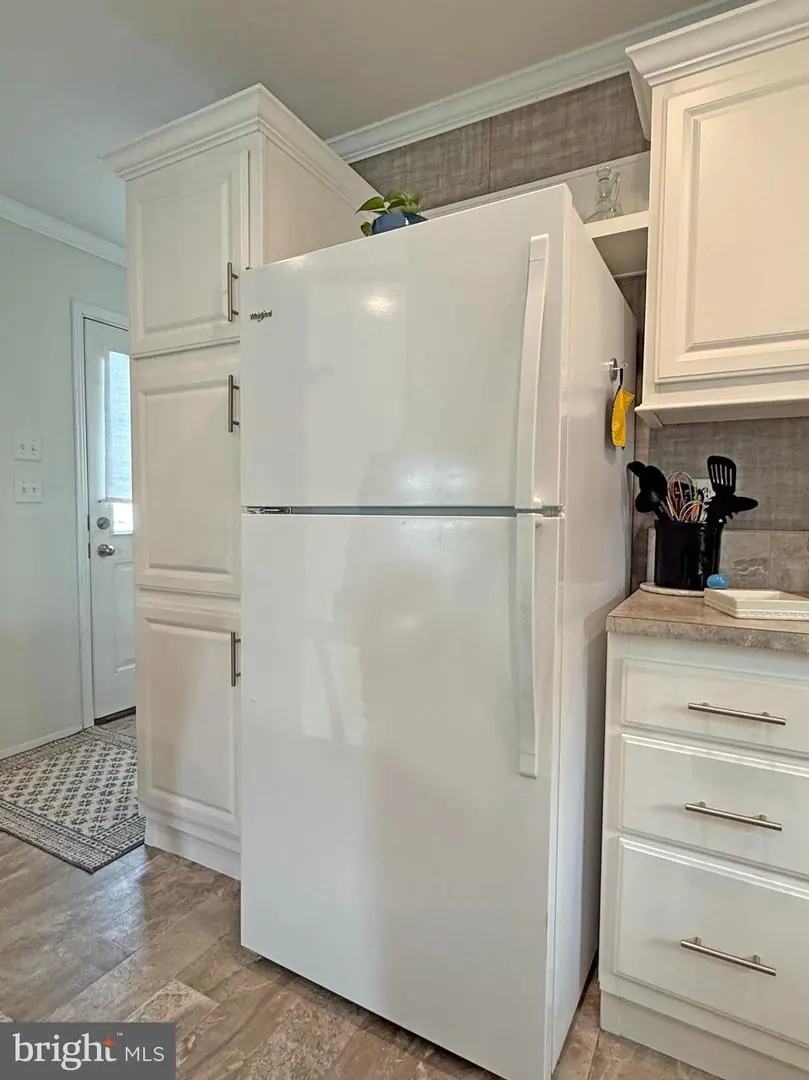
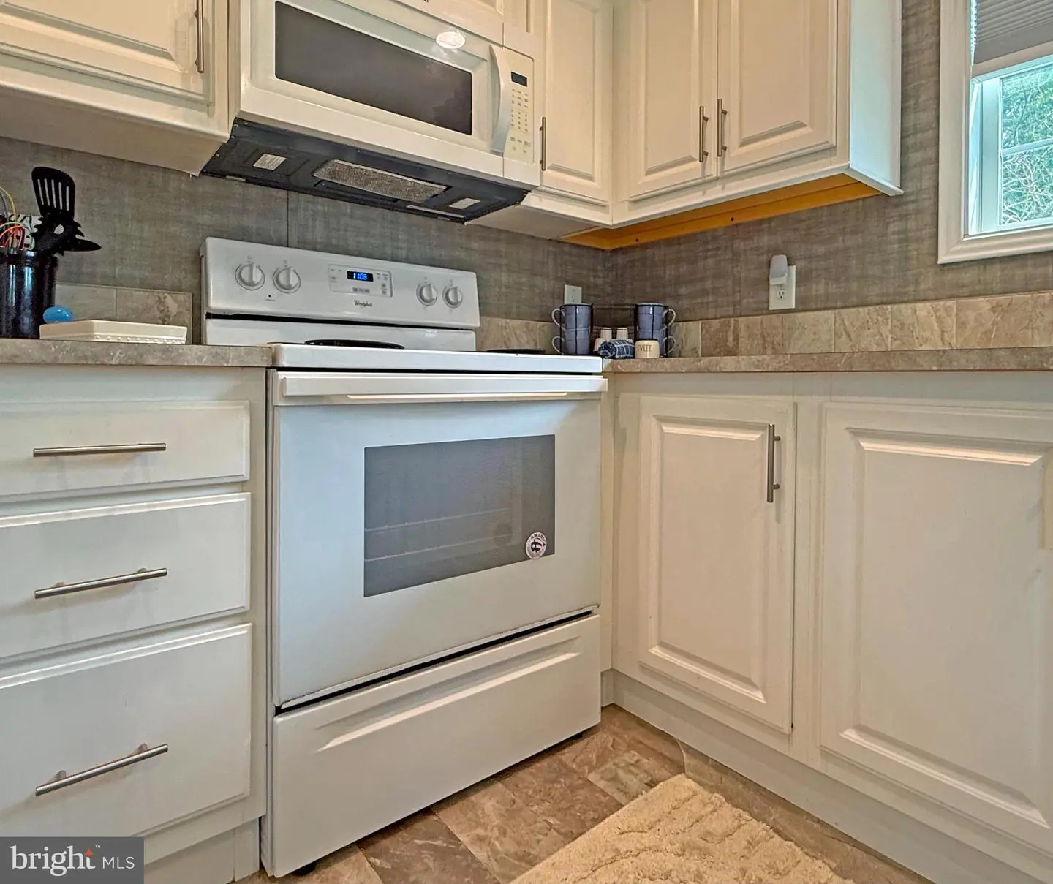
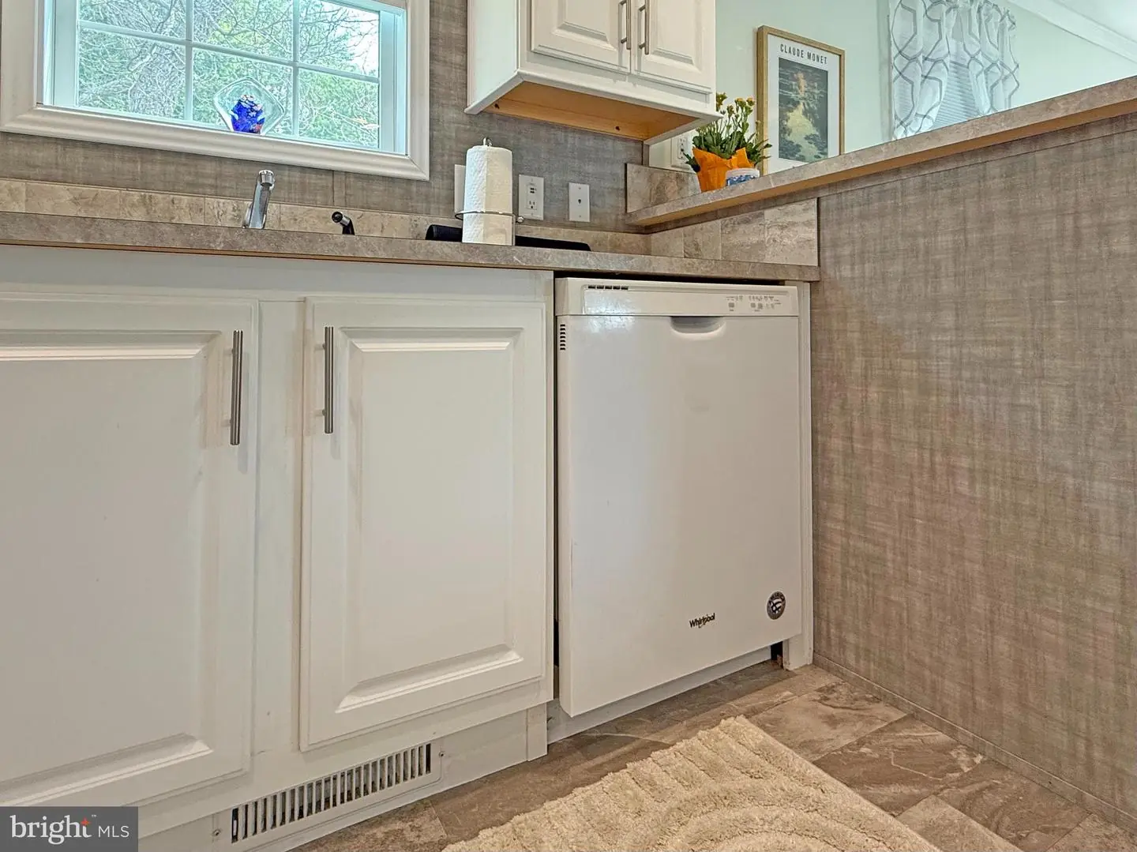
Built-In Microwave, Dishwasher, Dryer - Electric, Oven/Range - Electric, Refrigerator, Washer, Water HeaterBedrooms
3
Full Bath
2
Laundry
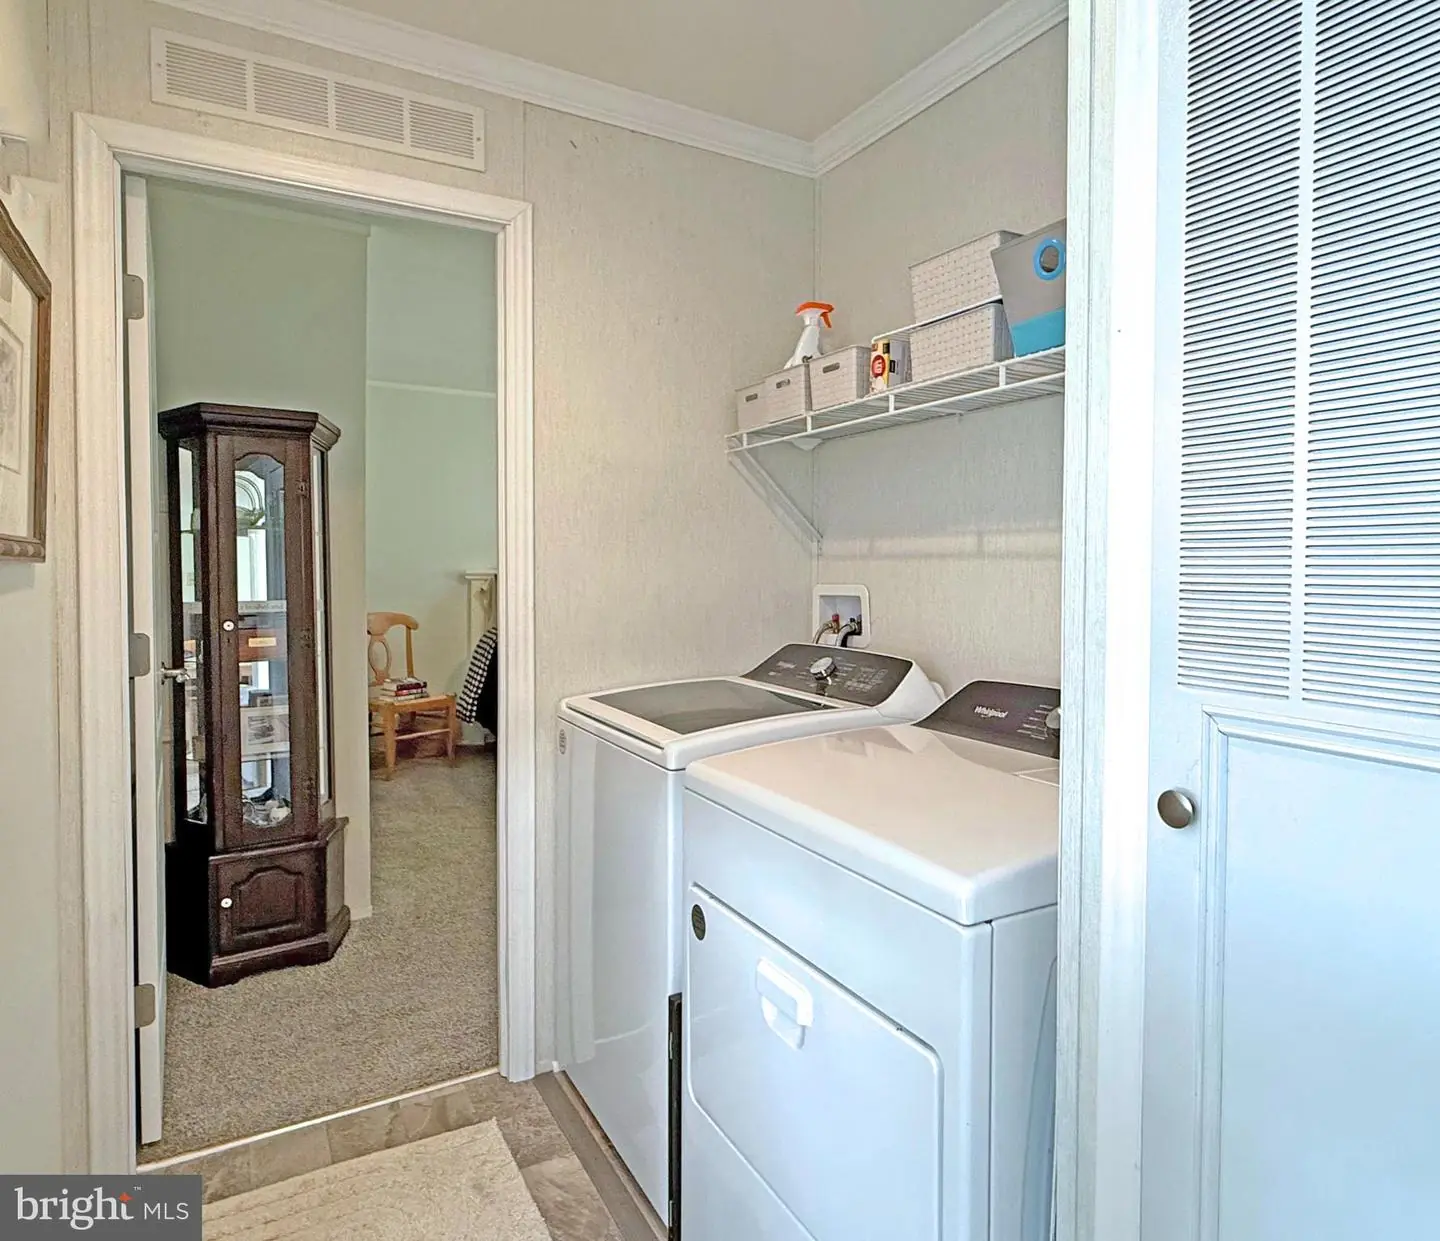
Dryer In Unit, Has Laundry, Main Floor, Washer In Unit
Living Area
1120 sq/ft
Flooring
Carpet, Vinyl
Interior Features
- Bathroom - Tub Shower
- Bathroom - Walk-In Shower
- Carpet
- Ceiling Fan(s)
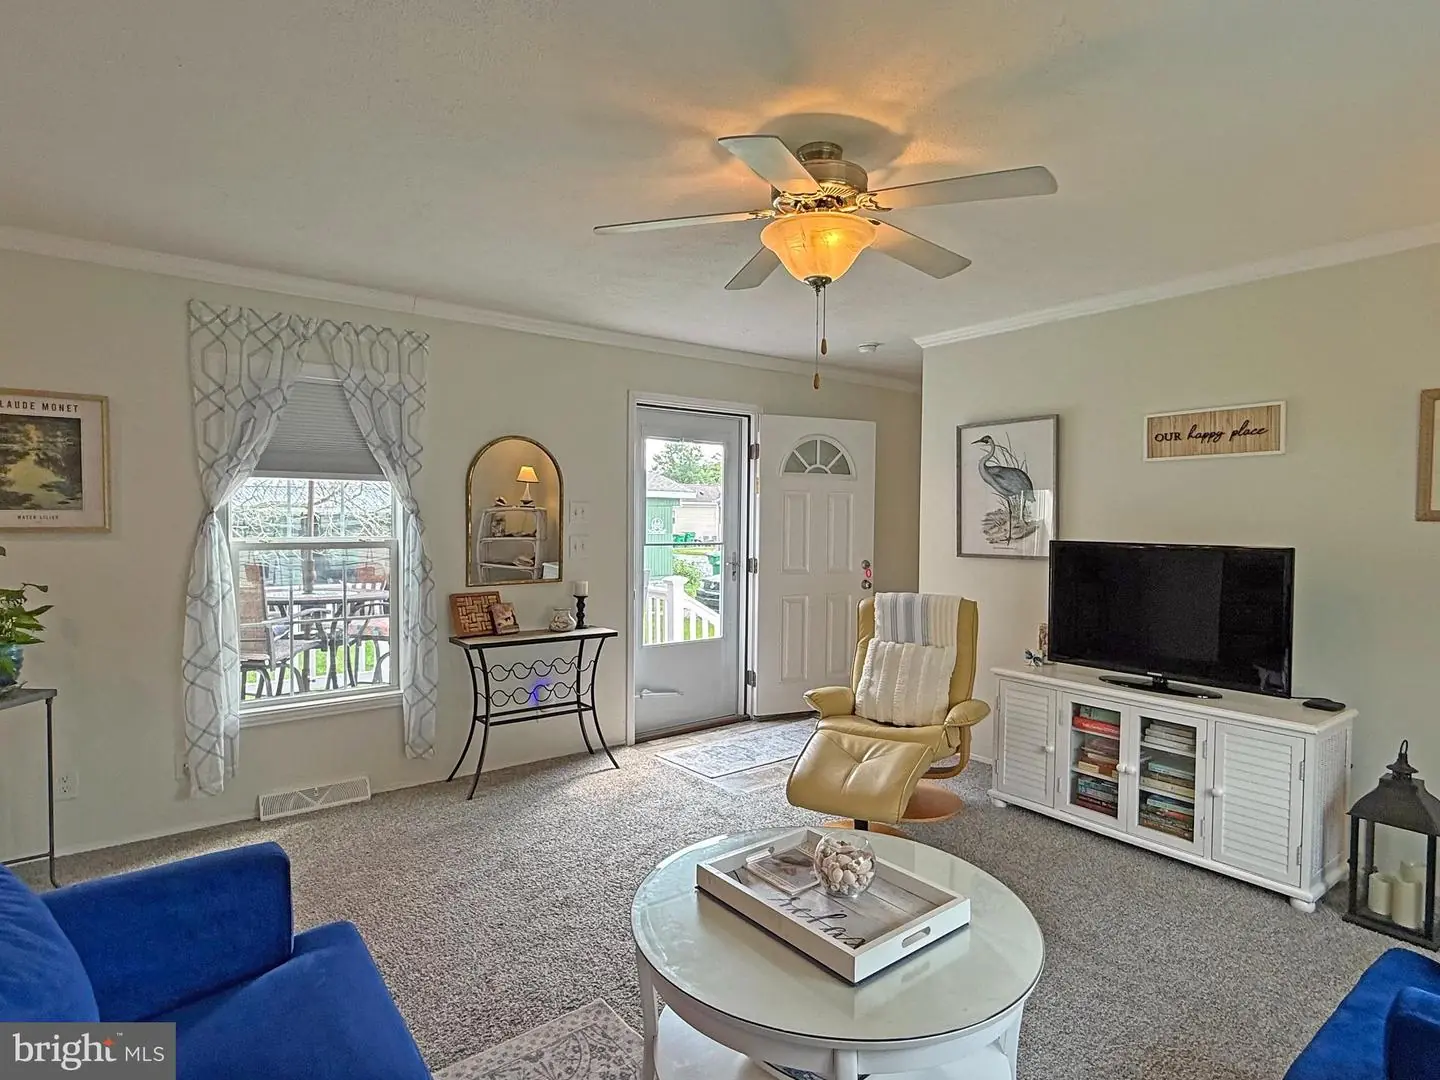
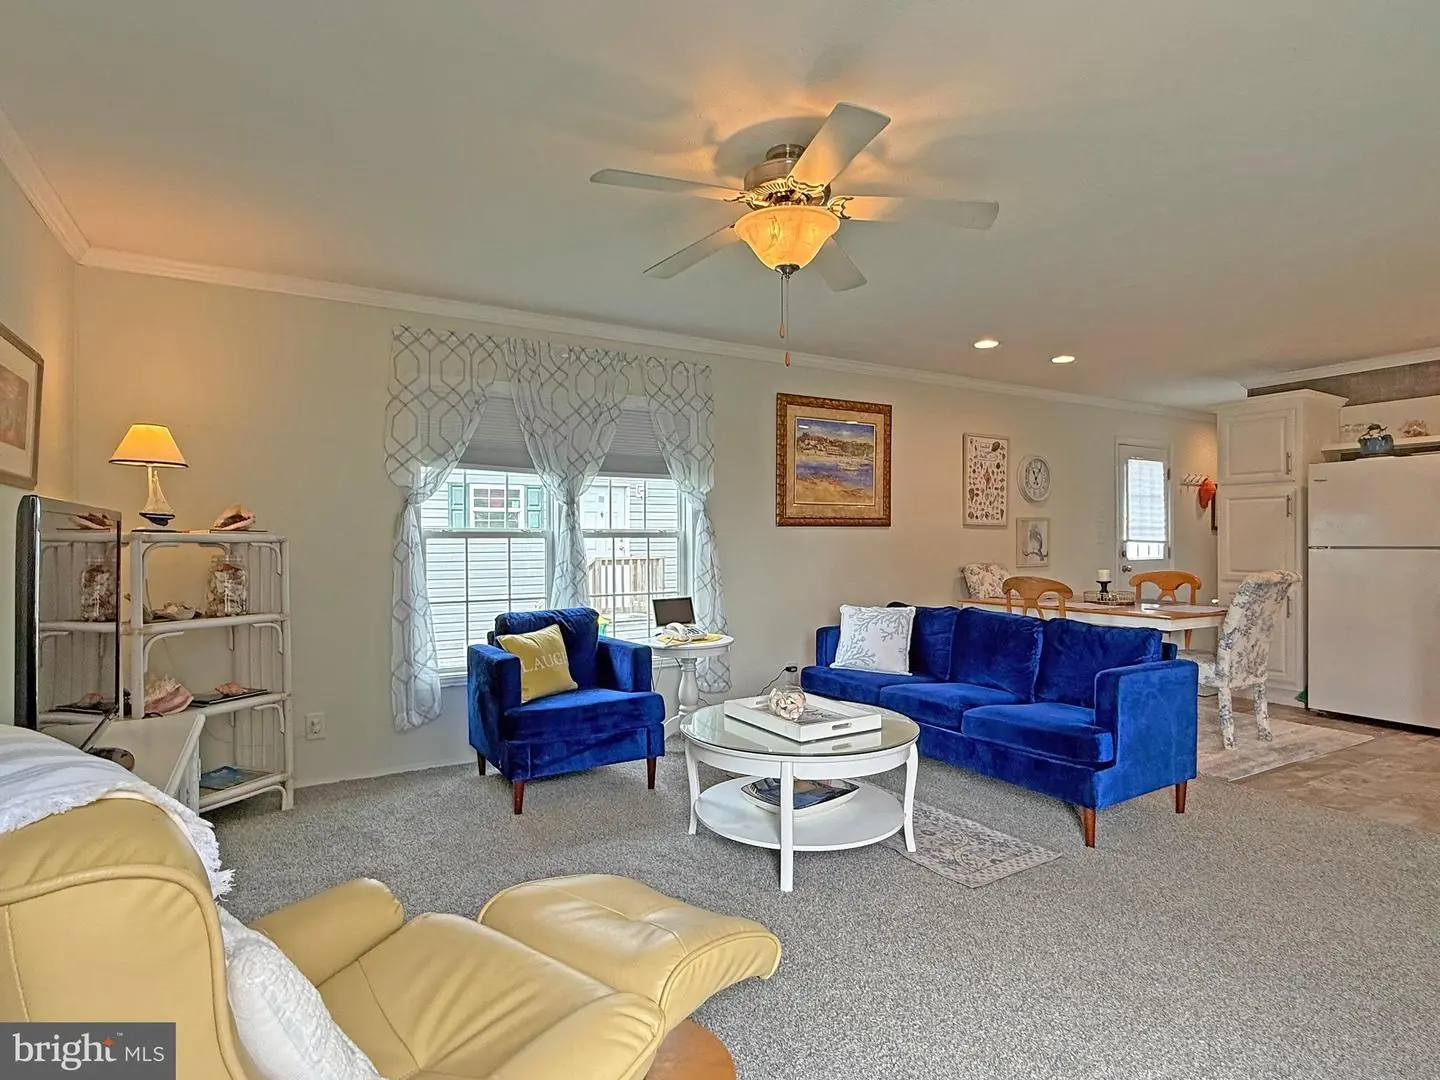
- Combination Dining/Living
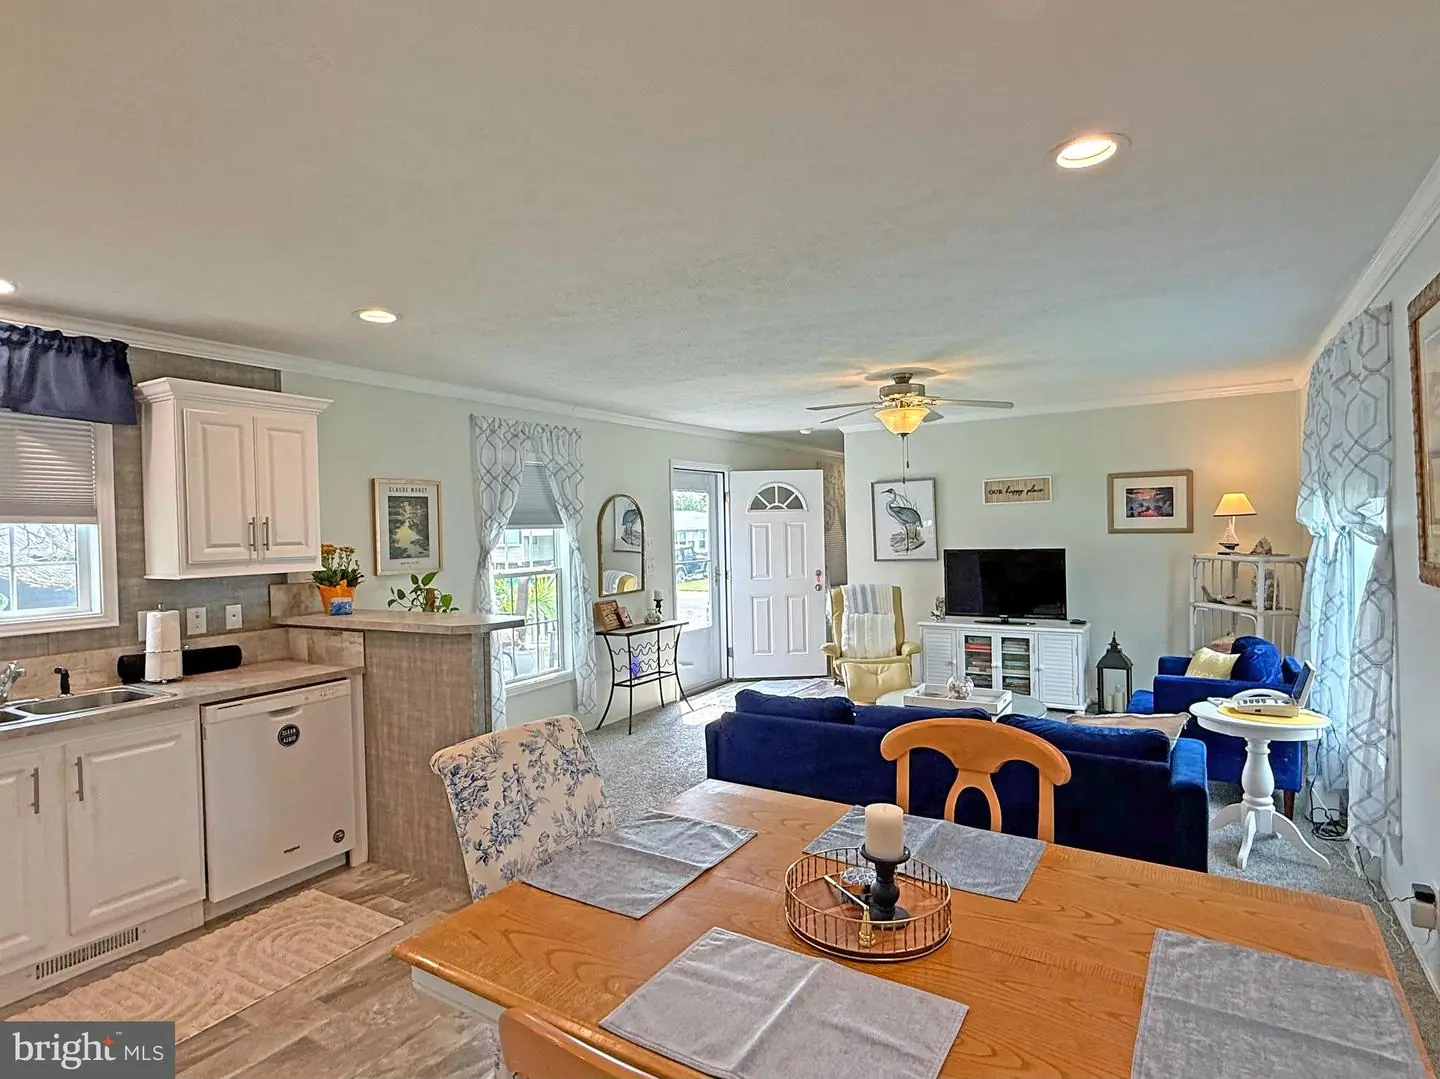
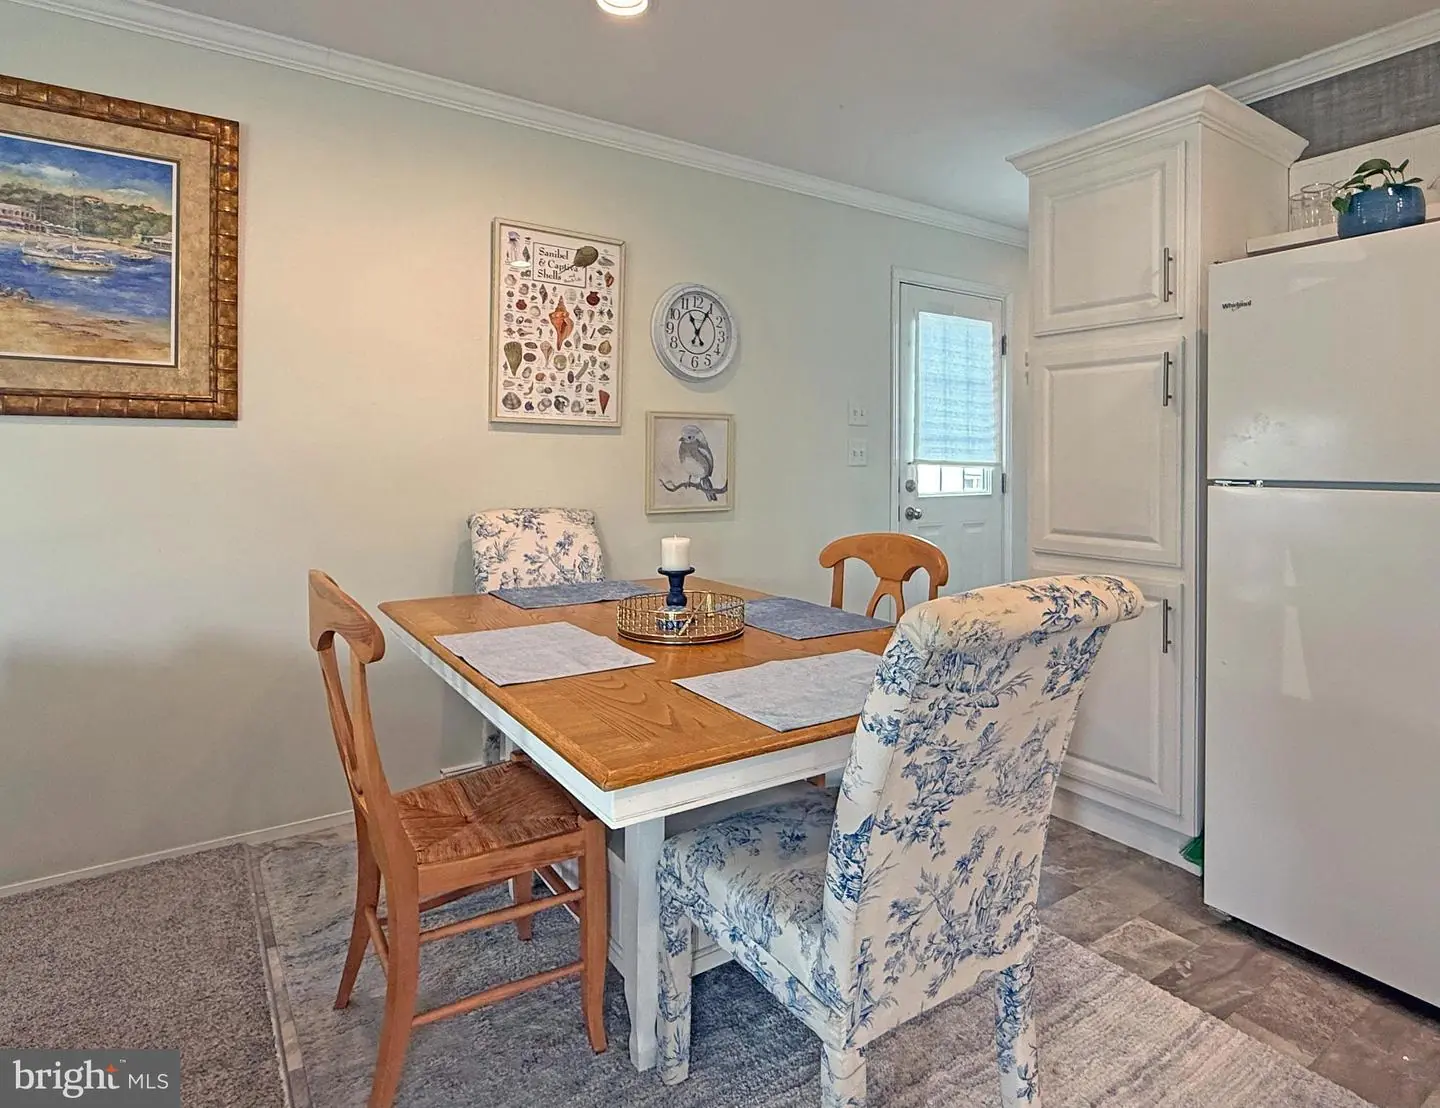
- Combination Kitchen/Dining
- Combination Kitchen/Living
- Crown Moldings
- Dining Area
- Floor Plan - Open
- Kitchen - Eat-In
- Primary Bath(s)
- Recessed Lighting
- Window Treatments
- Other
General
MLS
Desu2118382
Community
Whispering Pine Mhp
Price
$117,900.00
Price/SQft
$105.27
Land Lease Amount
$933.00
Land Lease Frequency
Monthly
Accessibility Features
2+ Access Exits
Exterior
Pool
Yes - Community
District
CAPE HENLOPEN
Whispering Pine Mhp
MLS
Desu2118382
$117,900
3 Bed
2 Bath
- Tax Total Living Area:
- 1120 sq. ft.
- Lot Size:
- 0.08 acres
Listed 70 days ago
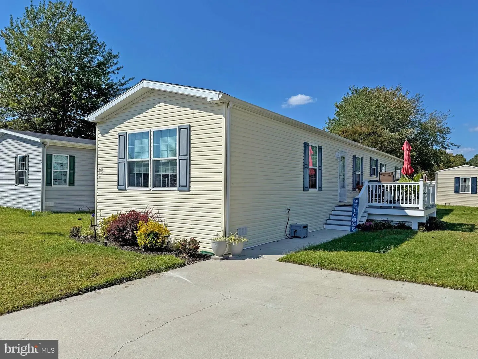
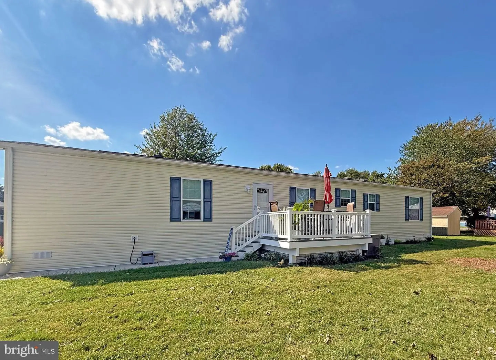
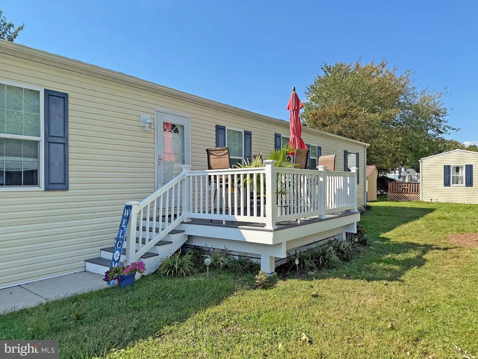
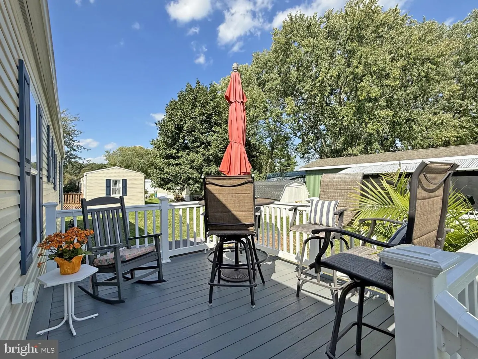
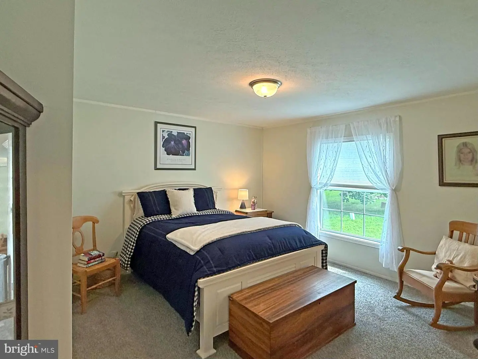
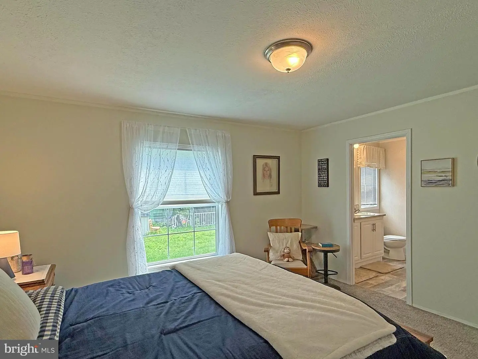
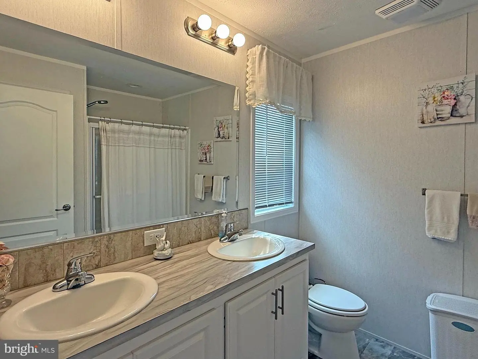
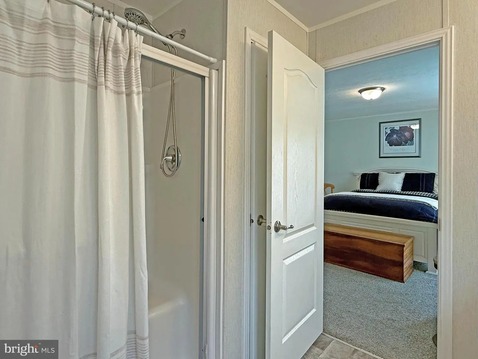
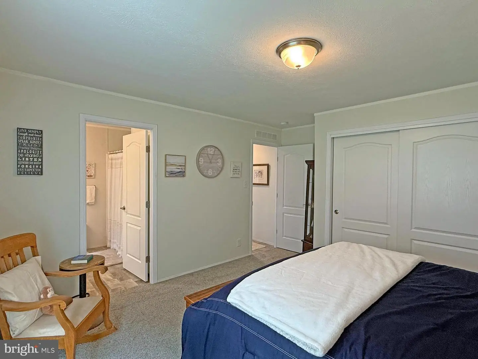
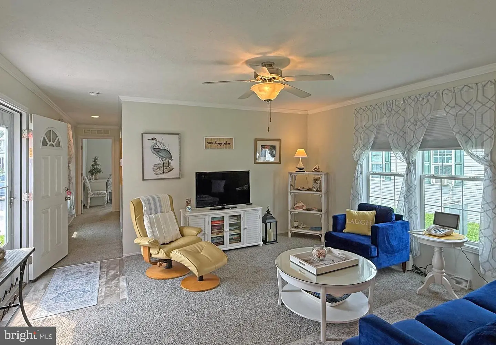
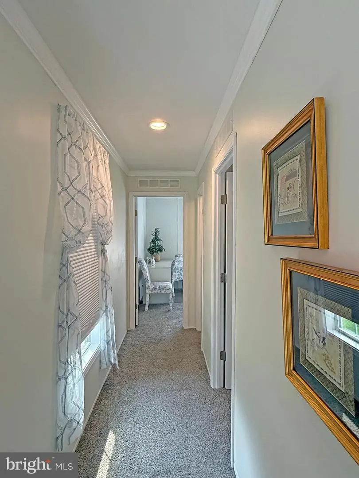
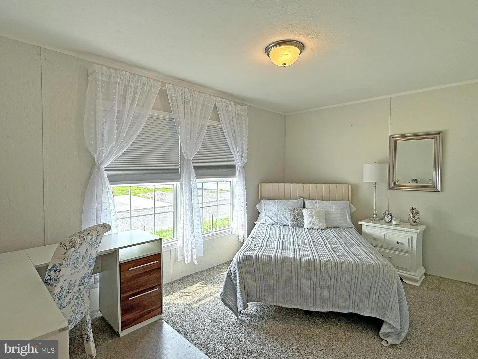
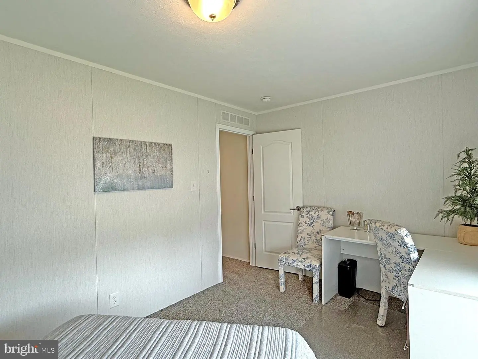
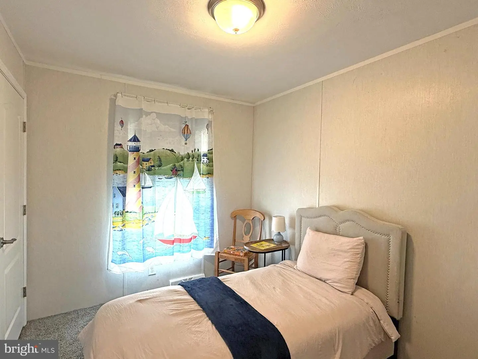
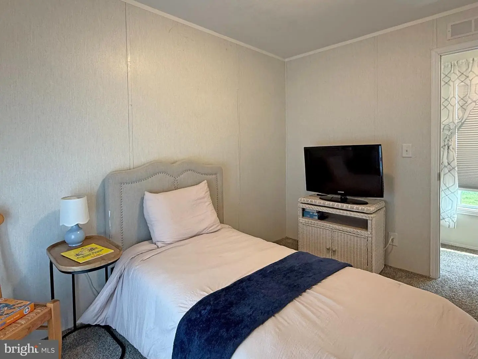
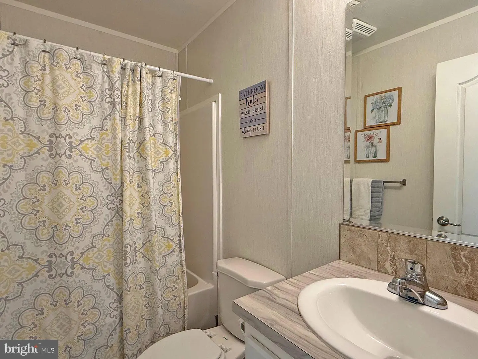
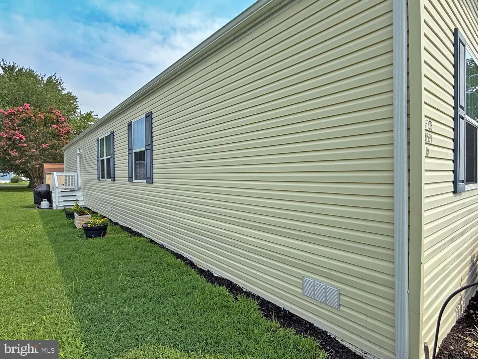
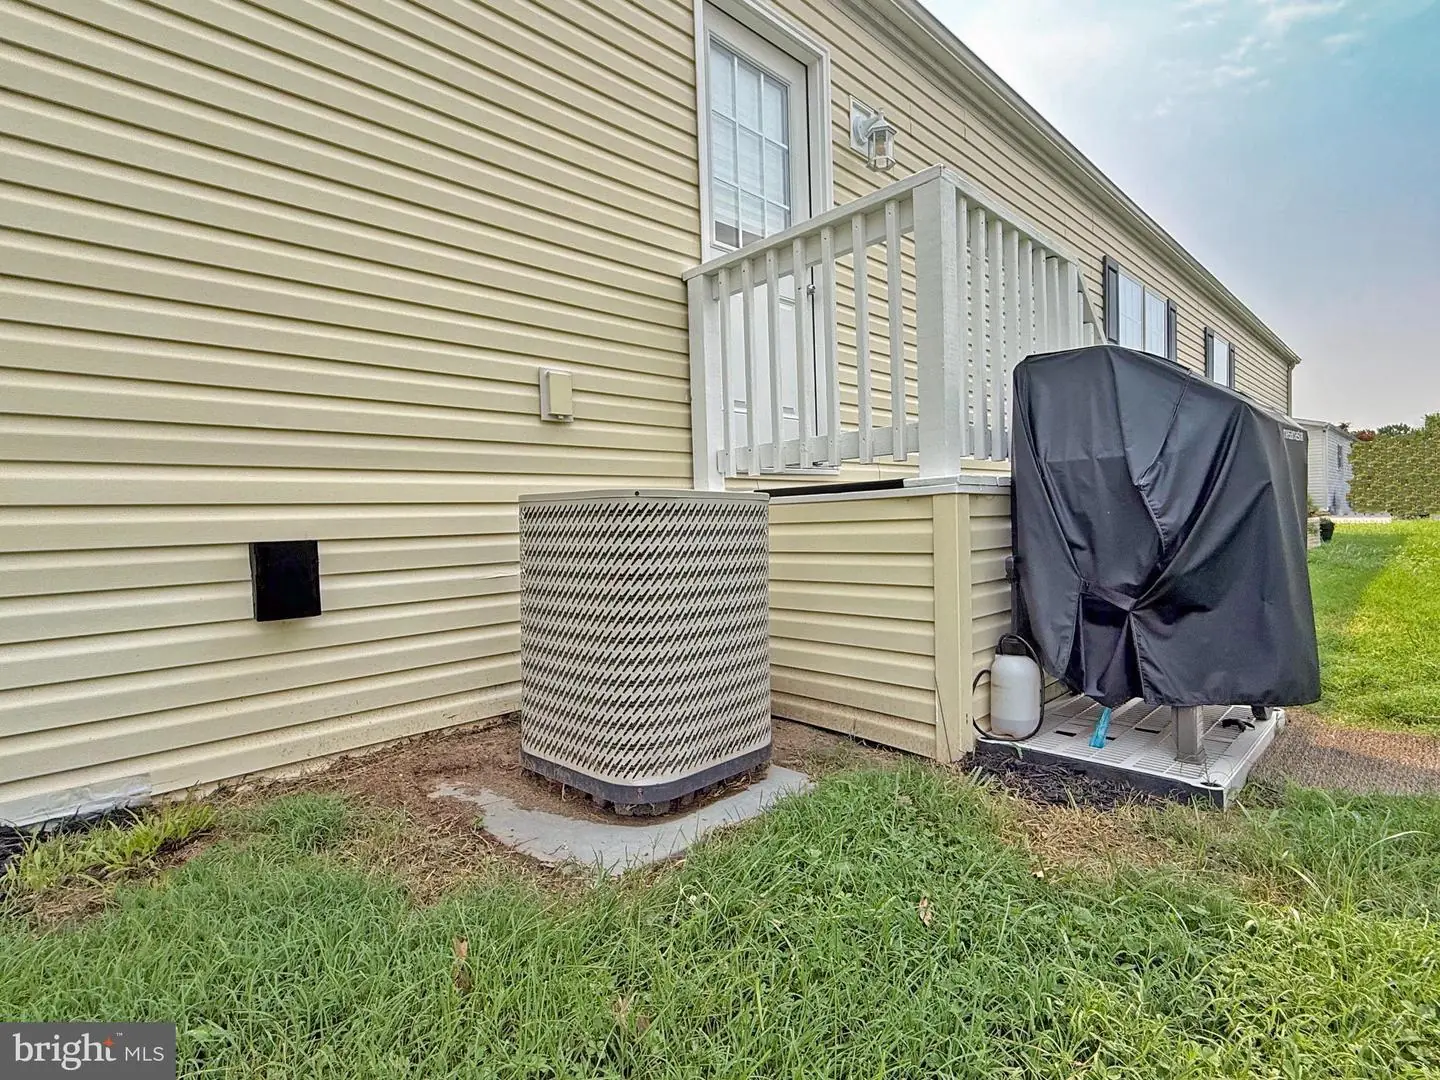
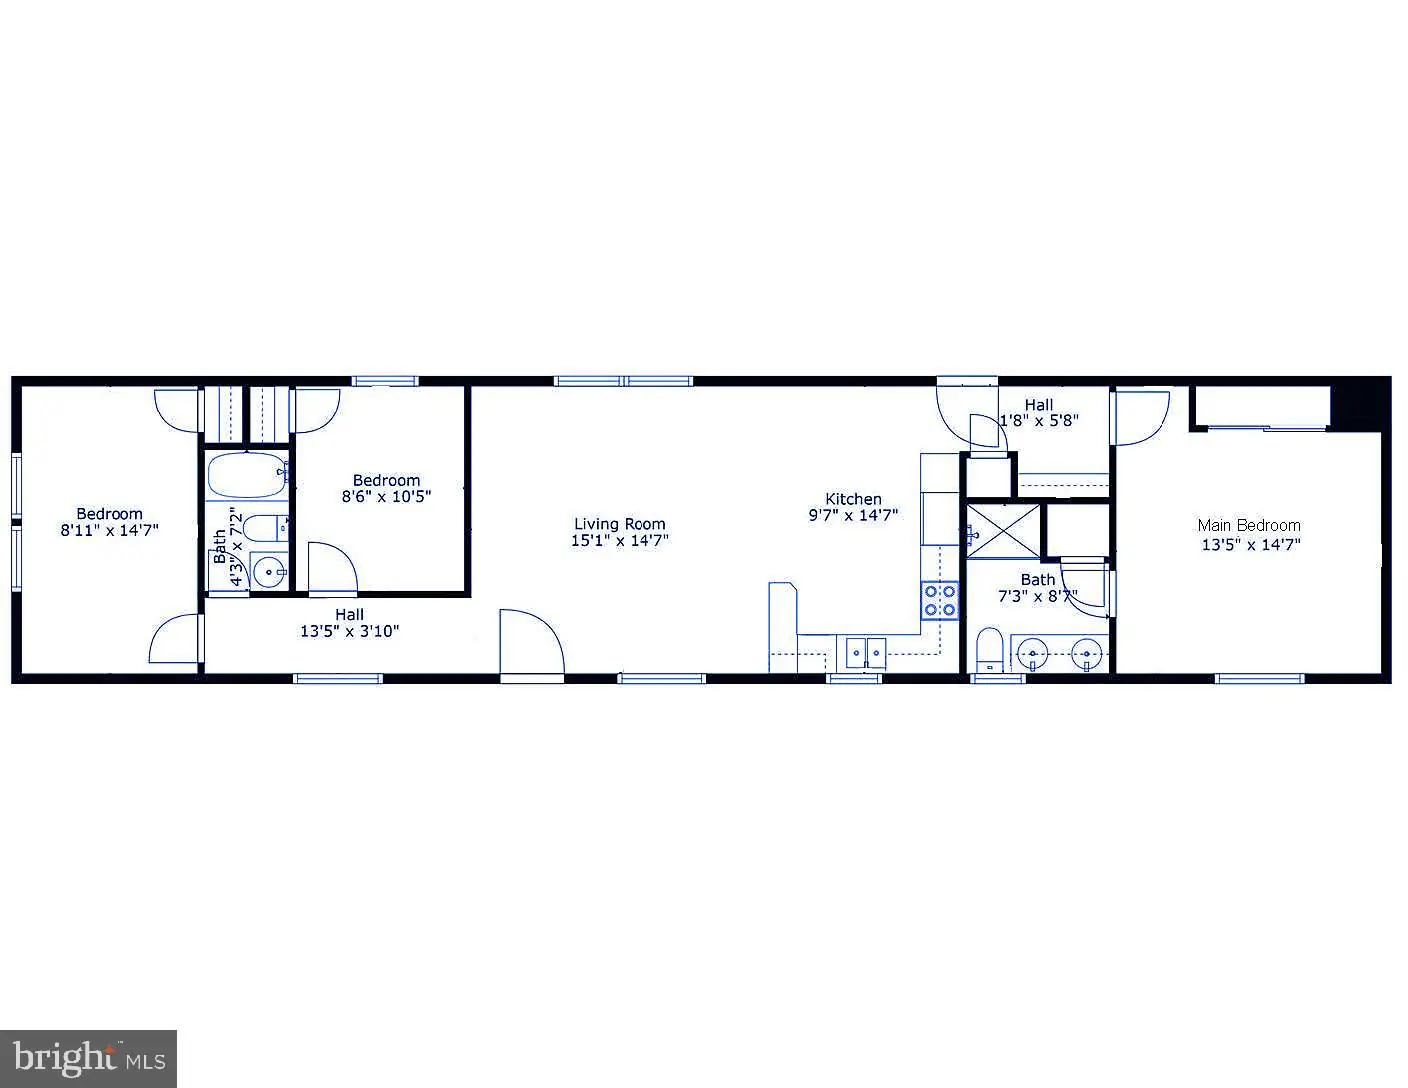
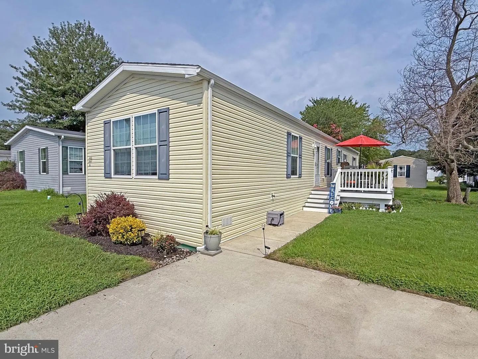
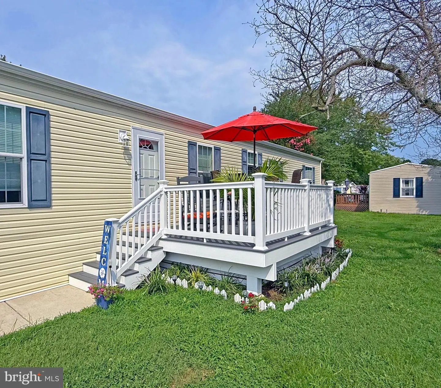
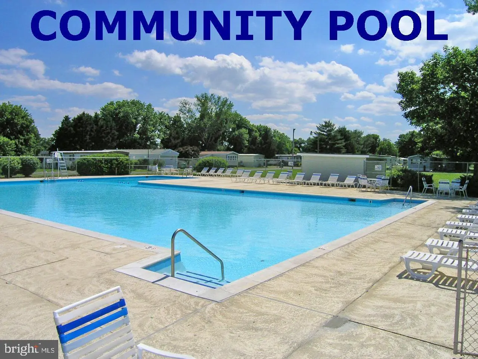
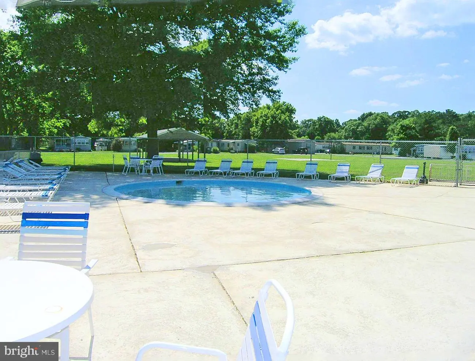
Vacation or year-round living! This home is just around the corner from the community pool and playground. And you’re only 5 miles from the Lewes public beach, with the Cape Henlopen State Park beaches just a little farther away. And the Rehoboth Beach boardwalk is approx. 10 miles away. Whispering Pines also has access to the State Park’s hiking/biking trail so you can travel to downtown, historic Lewes and its beaches without having to get in a car! This 2019 Skyline is larger than most singlewides at 16’x70’ for approx. 1,100 sq. ft. of living space. Open concept in the main living area with the living room opening to the dining room and kitchen. Popular split bedroom plan. The kitchen features bright white cabinetry and a white appliance package including a fridge, electric range, built-in microwave, and a dishwasher. There’s a laundry area in the hall near the main bedroom. The main bedroom is en Suite with a double-sink vanity and a walk-in shower. The other two bedrooms and second full bath are down the hallway off of the living room. The second full bath has a tub/shower combo and a single-sink vanity. Electric forced air heat and central AC. Nice side deck for a relaxing outdoor living space. Whispering Pines rules allow two (2) pets, but no fences. Current leasehold interest is approx. $932.32/mt. beginning Nov. 1 (renews again November 1, 2027, with any increase capped as per 25 Del. C. Sec. 7050-7054). Lot rent includes trash/recycle, seasonal lawn service, and pool membership. Homeowner pays electric, water, sewer, and cable/Internet. Equity LifeStyle Properties, Inc., the community owner, requires an Application from the Buyer, with acceptance based on the following criteria: 1.)income verification, 2.)credit bureau score, plus evaluation of debt-to-income ratio, and 3.)criminal background check. (Note: Family & friends may always visit, but rentals are NOT permitted in this community.) Financing may be available to qualified borrowers from only a few Lenders that specialize in installment/chattel loans for manufactured homes on leased land. Closing costs will include a Delaware real estate transfer tax (3.75% DMV Doc Fee) & a Settlement Agent fee.
Similar Listings
Open House
Potnets Bayside
$117,900
3 Bed
2 Bath
- Tax Total Living Area:
- 918 sq. ft.
Listed 224 days ago
Courtesy: Potnets Homes Llc
MLS Desu2105982
Newly Listed
Pine Bluff
$117,660
3 Bed
2 Bath
- Tax Total Living Area:
- 1456 sq. ft.
Listed 12 days ago
Courtesy: Weichert, Realtors - Beach Bound
MLS Desu2122198
Mason Dixon Court
$117,500
2 Bed
1 Bath
- Tax Total Living Area:
- 500 sq. ft.
Listed 101 days ago
Courtesy: Compass
MLS Desu2116074
Wild Meadows
$119,000
2 Bed
2 Bath
- Tax Total Living Area:
- 1514 sq. ft.
Listed 22 days ago
Courtesy: Century 21 Emerald
MLS Dekt2051108
Lighthouse Tr Pk
$119,000
2 Bed
1 Bath
- Tax Total Living Area:
- 624 sq. ft.
Listed 52 days ago
Courtesy: Keller Williams Realty
MLS Desu2119458
Pending
$119,900
2 Bed
1 Bath
- Tax Total Living Area:
- 713 sq. ft.
Listed 52 days ago
Courtesy: Weichert, Realtors - Beach Bound
MLS Desu2119672
Lighthouse Tr Pk
$119,900
2 Bed
1 Bath
- Tax Total Living Area:
- 552 sq. ft.
Listed 57 days ago
Courtesy: Long & Foster Real Estate, Inc.
MLS Desu2119368
Potnets Coveside
$119,900
3 Bed
2 Bath
- Tax Total Living Area:
- 1344 sq. ft.
Listed 96 days ago
Courtesy: Potnets Homes Llc
MLS Desu2116460
Under ContractVirtual Tour
Sea Air Village
$119,900
3 Bed
2 Bath
- Tax Total Living Area:
- 1200 sq. ft.
Listed 114 days ago
Courtesy: Coldwell Banker Rowley Realtors
MLS Desu2115124
Potnets Bayside
$119,900
3 Bed
2 Bath
- Tax Total Living Area:
- 1354 sq. ft.
Listed 213 days ago
Courtesy: Iron Valley Real Estate At The Beach
MLS Desu2107944
Riverdale Park
$119,900
3 Bed
2 Bath
- Tax Total Living Area:
- 1240 sq. ft.
Listed 214 days ago
Courtesy: The Real Agency
MLS Desu2107580
Summertime
$119,900
2 Bed
1 Bath
- Tax Total Living Area:
- 650 sq. ft.
Listed 360 days ago
Courtesy: Long & Foster Real Estate, Inc.
MLS Desu2099552




