
31633 Renee Rd #h-22, Lewes, De 19958
Sold
Courtesy: Sea Bova Associates Inc.,
Linda Bova
Appliances
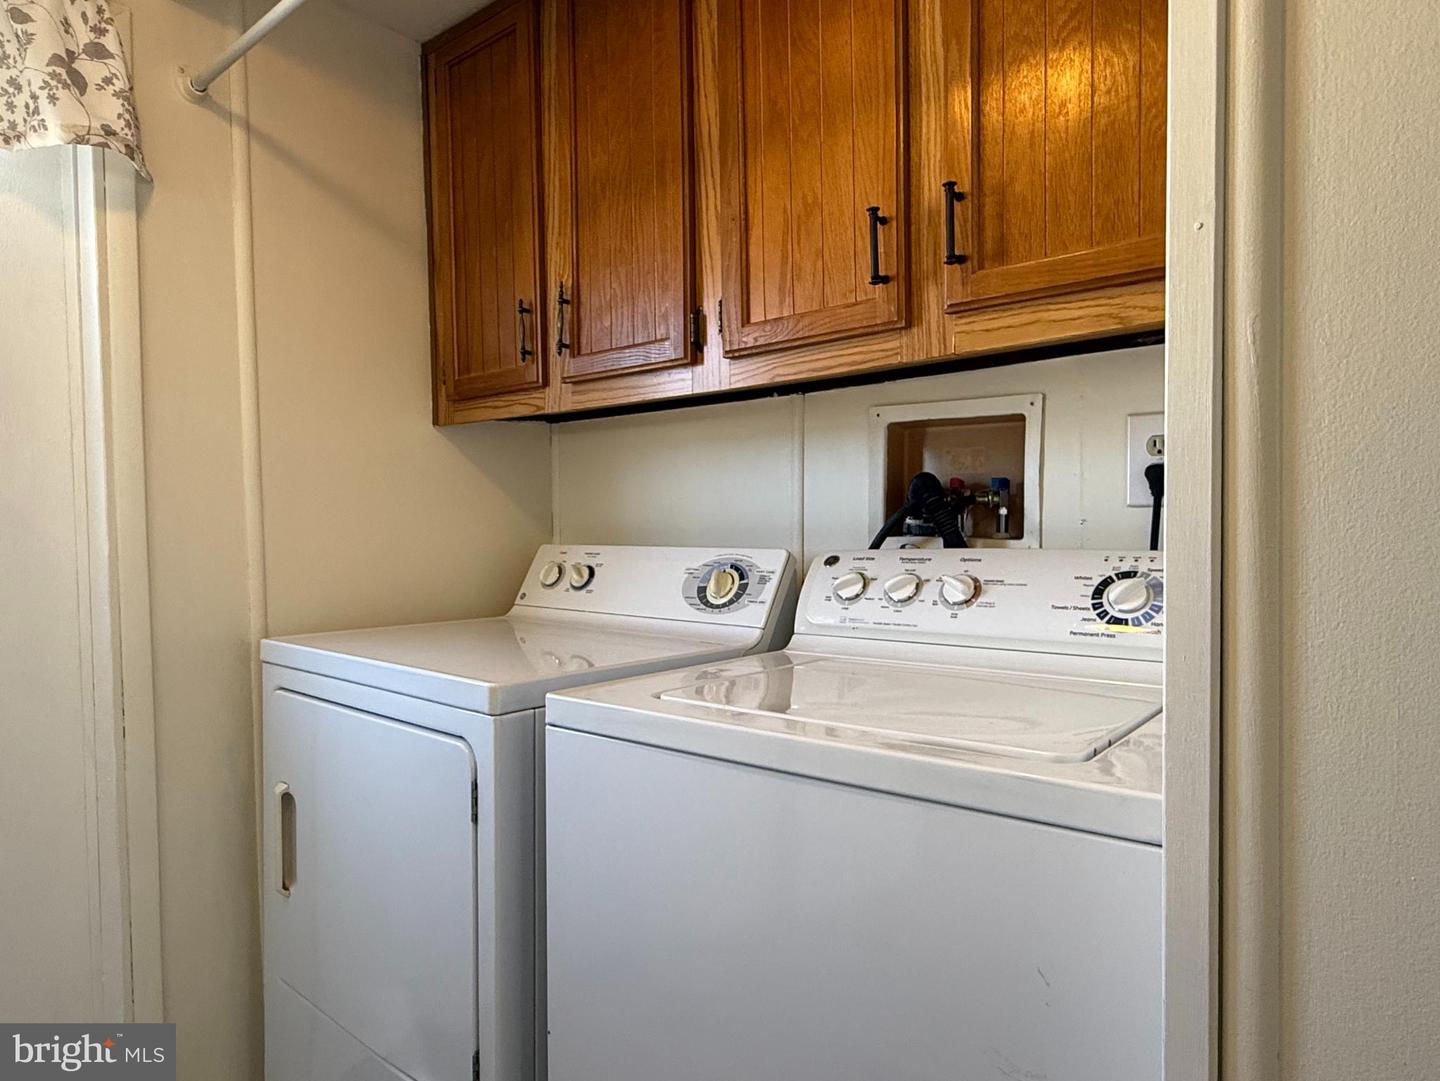
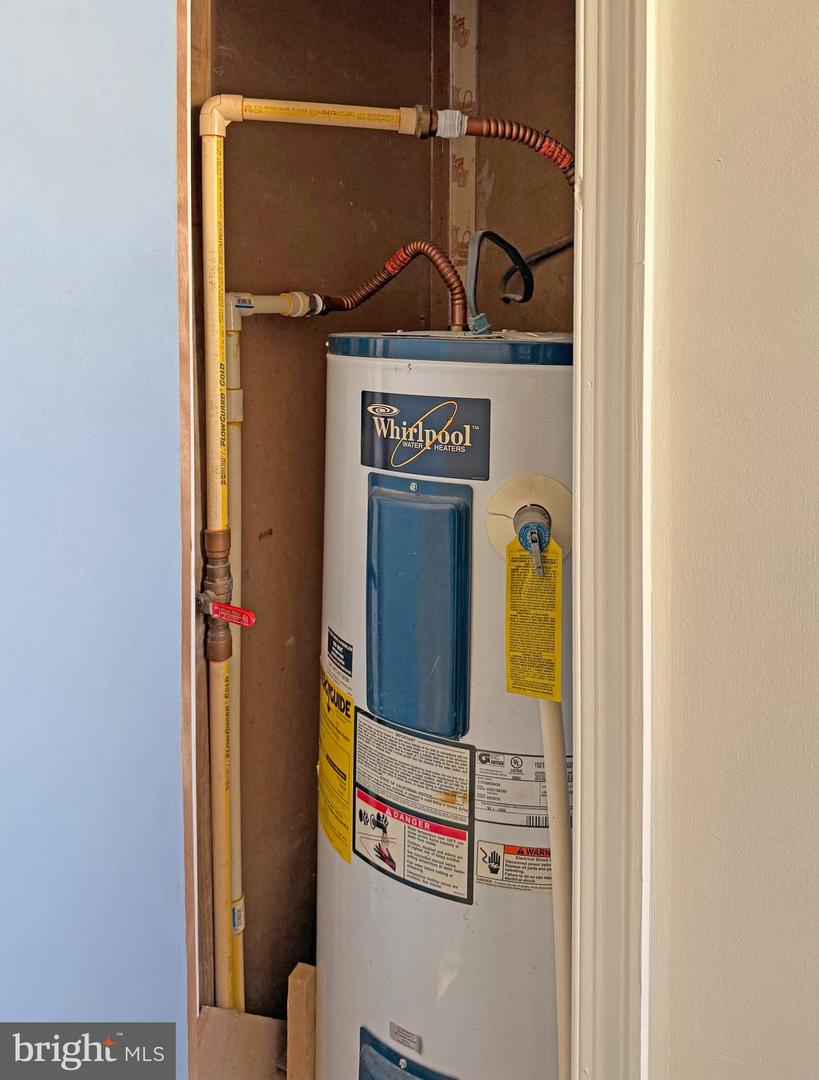
Dishwasher, Dryer - Electric, Oven/Range - Electric, Range Hood, Refrigerator, Stainless Steel Appliances, Washer, Water HeaterBedrooms
3
Full Bath
2
Laundry
Dryer In Unit, Has Laundry, Main Floor, Washer In Unit
Living Area
980 sq/ft
Flooring
Carpet, Luxury Vinyl Plank
Interior Features
- Bathroom - Tub Shower
- Carpet
- Ceiling Fan(s)
- Combination Dining/Living
- Combination Kitchen/Dining
- Combination Kitchen/Living
- Dining Area
- Floor Plan - Traditional
- Kitchen - Galley
- Primary Bath(s)
- Walk-in Closet(s)
- Window Treatments
- Other
General
MLS
Desu2080376
Community
Whispering Pine Mhp
Price
$73,000.00
Price/SQft
$74.49
Land Lease Amount
$778.00
Land Lease Frequency
Monthly
Accessibility Features
2+ Access Exits
Exterior
Pool
Yes - Community
District
CAPE HENLOPEN
Whispering Pine Mhp
MLS
Desu2080376
$73,000
3 Bed
2 Bath
- Tax Total Living Area:
- 980 sq. ft.
- Lot Size:
- 0.1 acres
Sold 04/22/2025
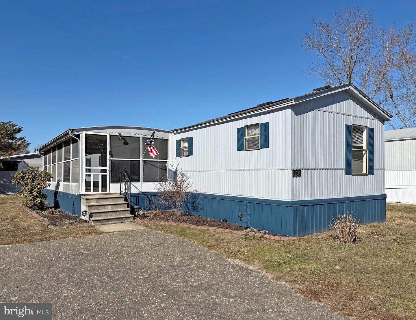
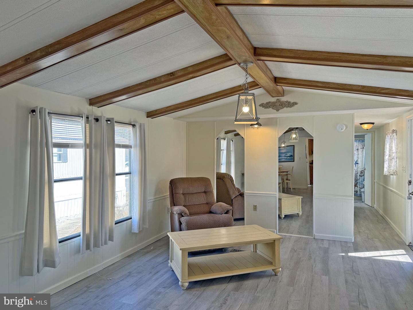
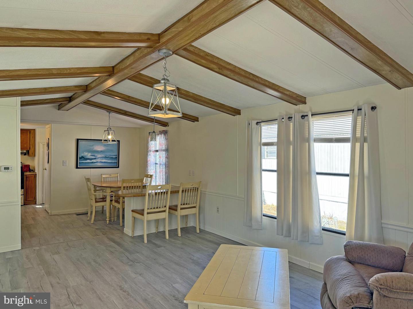
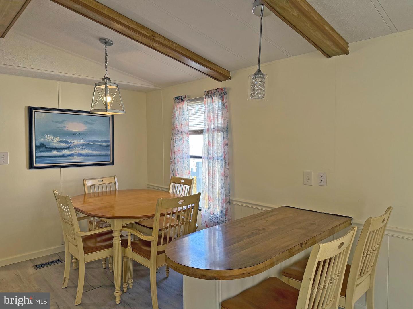
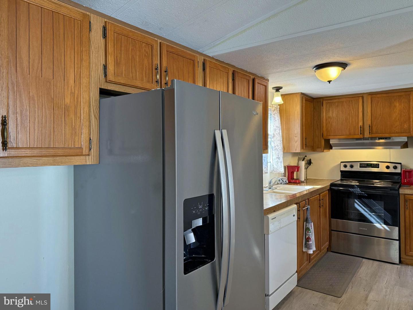
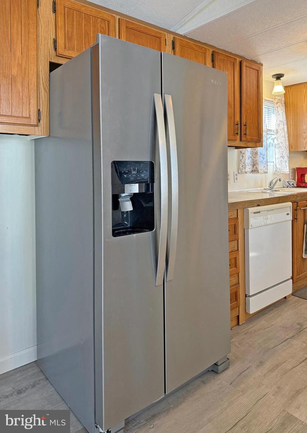
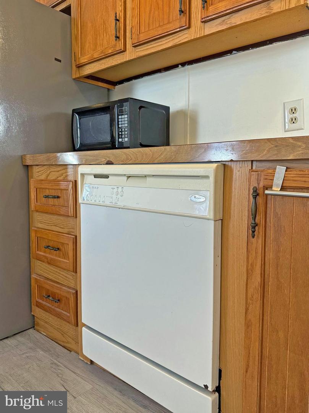
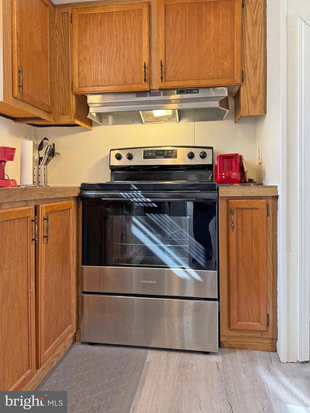
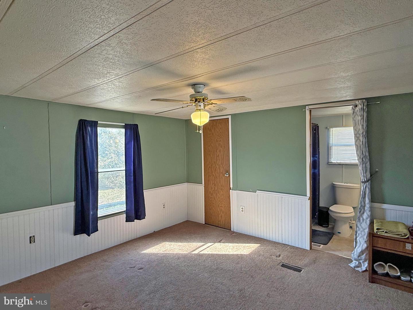
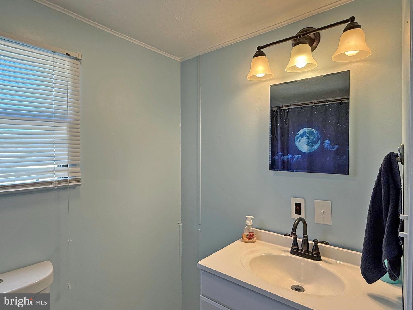
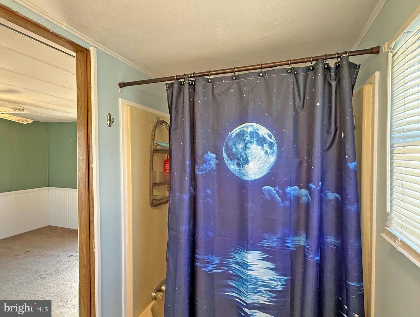
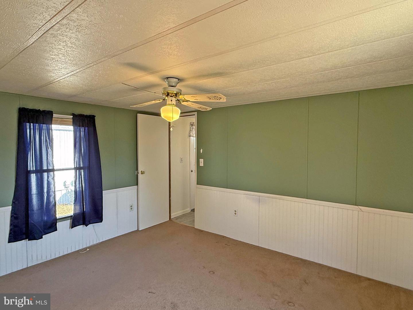
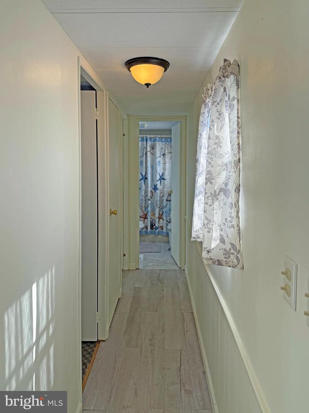
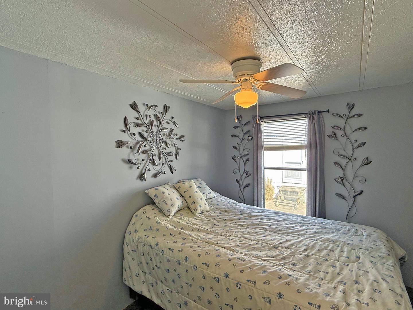
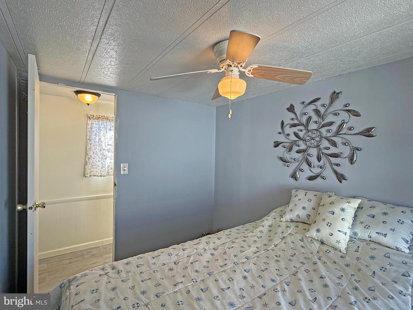
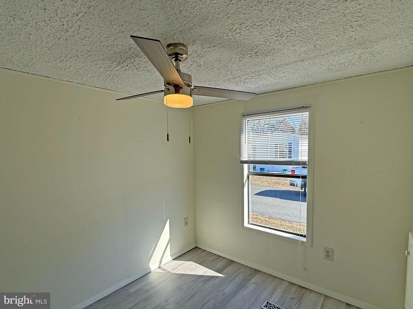
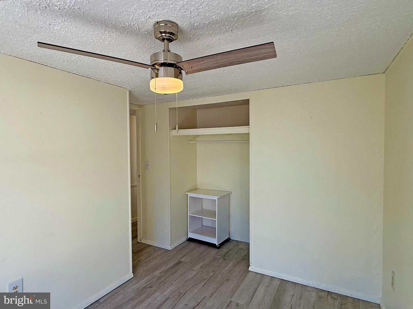
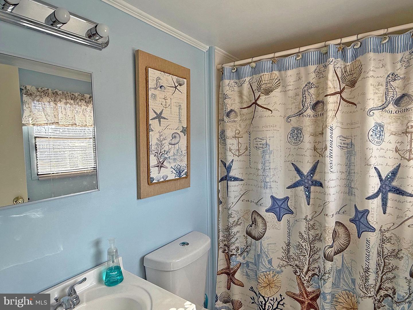
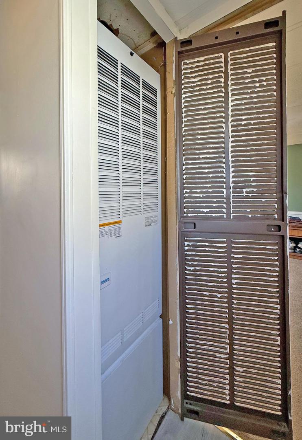
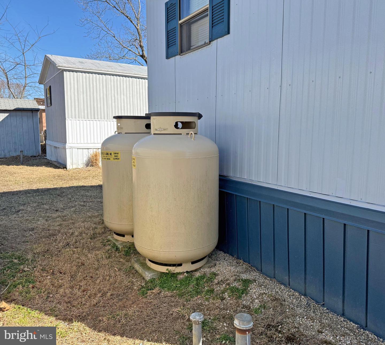
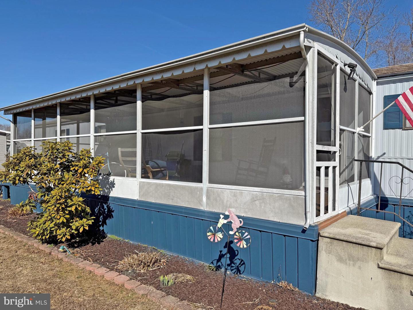
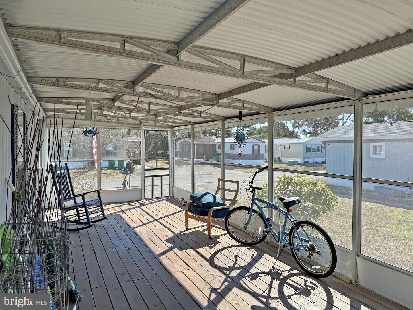
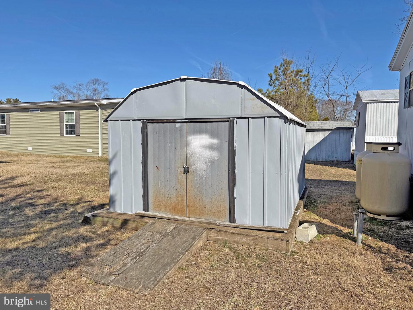
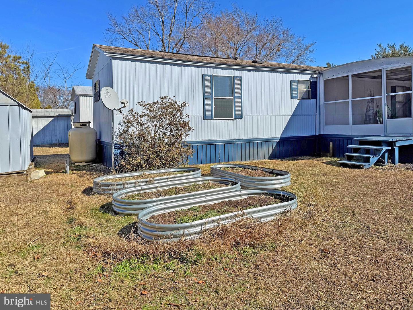
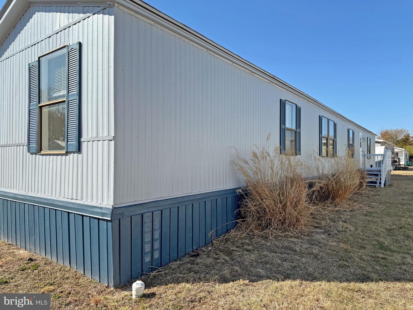
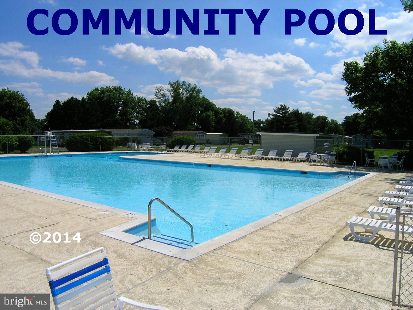
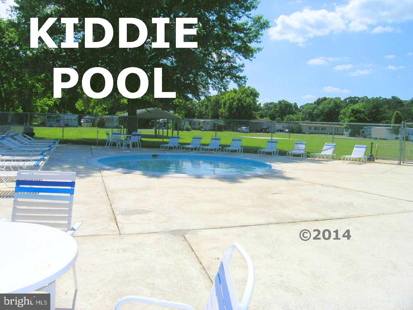
This home is located down the street from the community pool. It’s just 5 miles to the Lewes public beach, with the Cape Henlopen State Park beaches just a little farther away. And the Rehoboth Beach boardwalk is approx. 10 miles away. Whispering Pines also has access to the State Park’s hiking/biking trail so you can travel to downtown, historic Lewes and its beaches with having to get in a car! This 1985 Imperial singlewide is approx. 980 sq. ft. It has a bright interior with vaulted ceilings in the main living area and luxury vinyl plank flooring. The living room opens to the dining area & there is a breakfast bar for casual dining, too. Efficient galley-style kitchen has a stainless steel fridge with ice maker/water dispenser, a dishwasher, and an electric range with range hood. Split bedroom plan. The main bedroom, which is at the rear of the house, is en Suite. That bath has a single-sink vanity and a tub/shower. The main bedroom also has a walk-in closet. The other two bedrooms share the second full bath, which also has a tub/shower. You are going to love the expansive screened porch for lazy days after the pool or beach. And there are raised gardens in the side yard for flowers and vegetables. Storage shed for your beach and garden gear. LP gas heat, central AC & ceiling fans. Whispering Pines rules allow two (2) pets. Current leasehold interest is approx. $778/mt. (renews Feb. 2026 with any increase capped as per 25 Del. C. 7050-7054). Lot rent includes trash/recycle, seasonal lawn service, pool membership. Homeowner pays electric, water, sewer, LP gas, and cable/Internet. Equity LifeStyle Properties, Inc., the community owner, requires an Application from the Buyer, with acceptance based on the following criteria: 1.)income verification, 2.)credit bureau score, plus evaluation of debt-to-income ratio, and 3.)criminal background check. (Note: Family & friends may always visit, but rentals are NOT permitted in this community.) Financing may be available to qualified borrowers from only a few Lenders that specialize in installment/chattel loans for manufactured homes on leased land. Closing costs will include a real estate transfer tax (3.75% DMV Doc Fee) & a Settlement Agent .
Similar Listings
Newly Listed
Colonial East
$75,000
2 Bed
1 Bath
- Tax Total Living Area:
- 900 sq. ft.
Listed 5 days ago
Courtesy: Keller Williams Realty
MLS Desu2120886
Under ContractNewly Listed
Sea Air Village
$75,000
2 Bed
2 Bath
- Tax Total Living Area:
- 840 sq. ft.
Listed 7 days ago
Courtesy: Coldwell Banker Realty
MLS Desu2120662
Village Of Cool Branch
$75,000
2 Bed
2 Bath
- Tax Total Living Area:
- 980 sq. ft.
Listed 44 days ago
Courtesy: Keller Williams Realty
MLS Desu2117984
Under Contract
Whispering Pine Mhp
$75,000
2 Bed
1 Bath
- Tax Total Living Area:
- 840 sq. ft.
Listed 47 days ago
Courtesy: Coldwell Banker Realty
MLS Desu2117858
Newly Listed
Sea Air Mobile City
$70,000
3 Bed
2 Bath
- Tax Total Living Area:
- 1600 sq. ft.
Listed 13 days ago
Courtesy: Mann & Sons, Inc.
MLS Desu2120290
$70,000
3 Bed
1 Bath
- Tax Total Living Area:
- 1616 sq. ft.
Listed 69 days ago
Courtesy: Century 21 Home Team Realty
MLS Desu2116298
Pinewood Acre
$70,000
3 Bed
2 Bath
- Tax Total Living Area:
- 994 sq. ft.
Listed 84 days ago
Courtesy: Bryan Realty Group
MLS Dekt2048478
Virtual Tour
Crossroads
$70,000
2 Bed
2 Bath
- Tax Total Living Area:
- 924 sq. ft.
Listed 131 days ago
Courtesy: Patterson-schwartz-brandywine
MLS Desu2112070
Sold
Rehoboth Bay Mhp
$70,000
3 Bed
2 Bath
- Tax Total Living Area:
- 924 sq. ft.
Sold 02/20/2026
Courtesy: Jack Lingo - Rehoboth
MLS Desu2101746
Sold
Whispering Pine Mhp
$70,000
3 Bed
2 Bath
- Tax Total Living Area:
- 980 sq. ft.
Sold 10/14/2023
Courtesy: Jack Lingo - Lewes
MLS Desu2046946
Newly Listed
Whispering Pine Mhp
$69,900
2 Bed
1 Bath
1 Hf. Bath
- Tax Total Living Area:
- 924 sq. ft.
Listed 12 days ago
Courtesy: Sea Bova Associates Inc.
MLS Desu2120242
Pinewood Acre
$69,900
3 Bed
1 Bath
- Tax Total Living Area:
- 980 sq. ft.
Listed 25 days ago
Courtesy: Tesla Realty Group, Llc
MLS Dekt2050182
Create an account
Save your favorite listings to view them later from multiple
devices by creating an account today or sign in.




