
32825 Pear Tree Ct, Lewes, De 19958
Virtual TourNewly Listed
Open House

Courtesy: Keller Williams Realty,
Tyson Mayers
Appliances
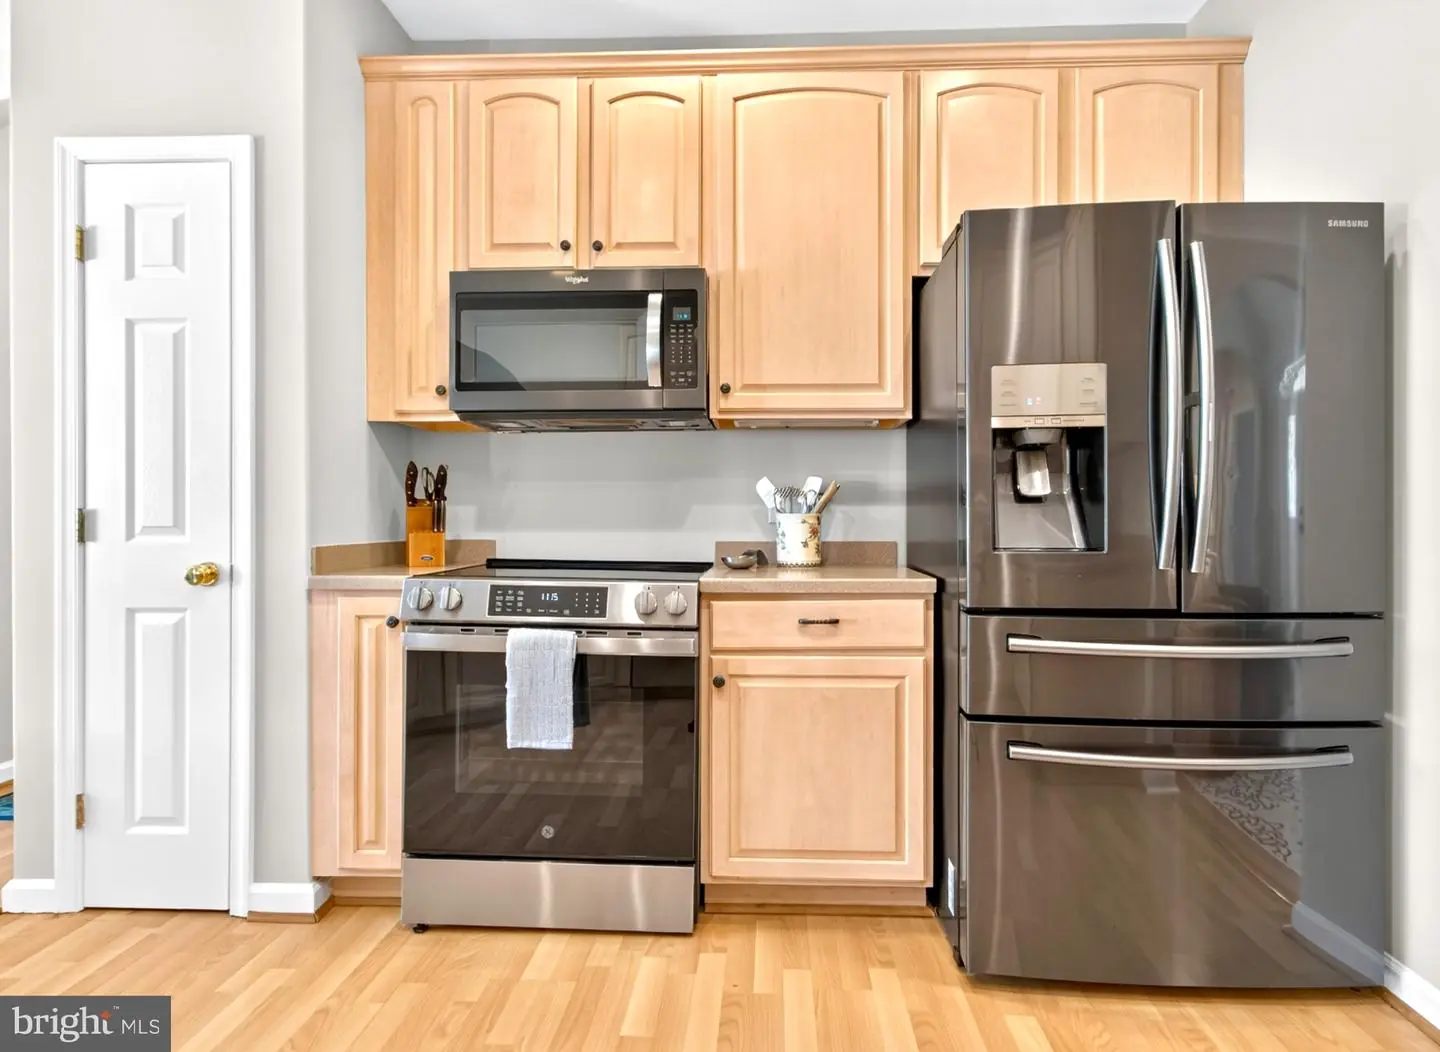
Dishwasher, Disposal, Dryer - Electric, Exhaust Fan, Microwave, Oven - Single, Oven/Range - Electric, Refrigerator, Washer, Water HeaterBedrooms
4
Full Bath
3
Laundry
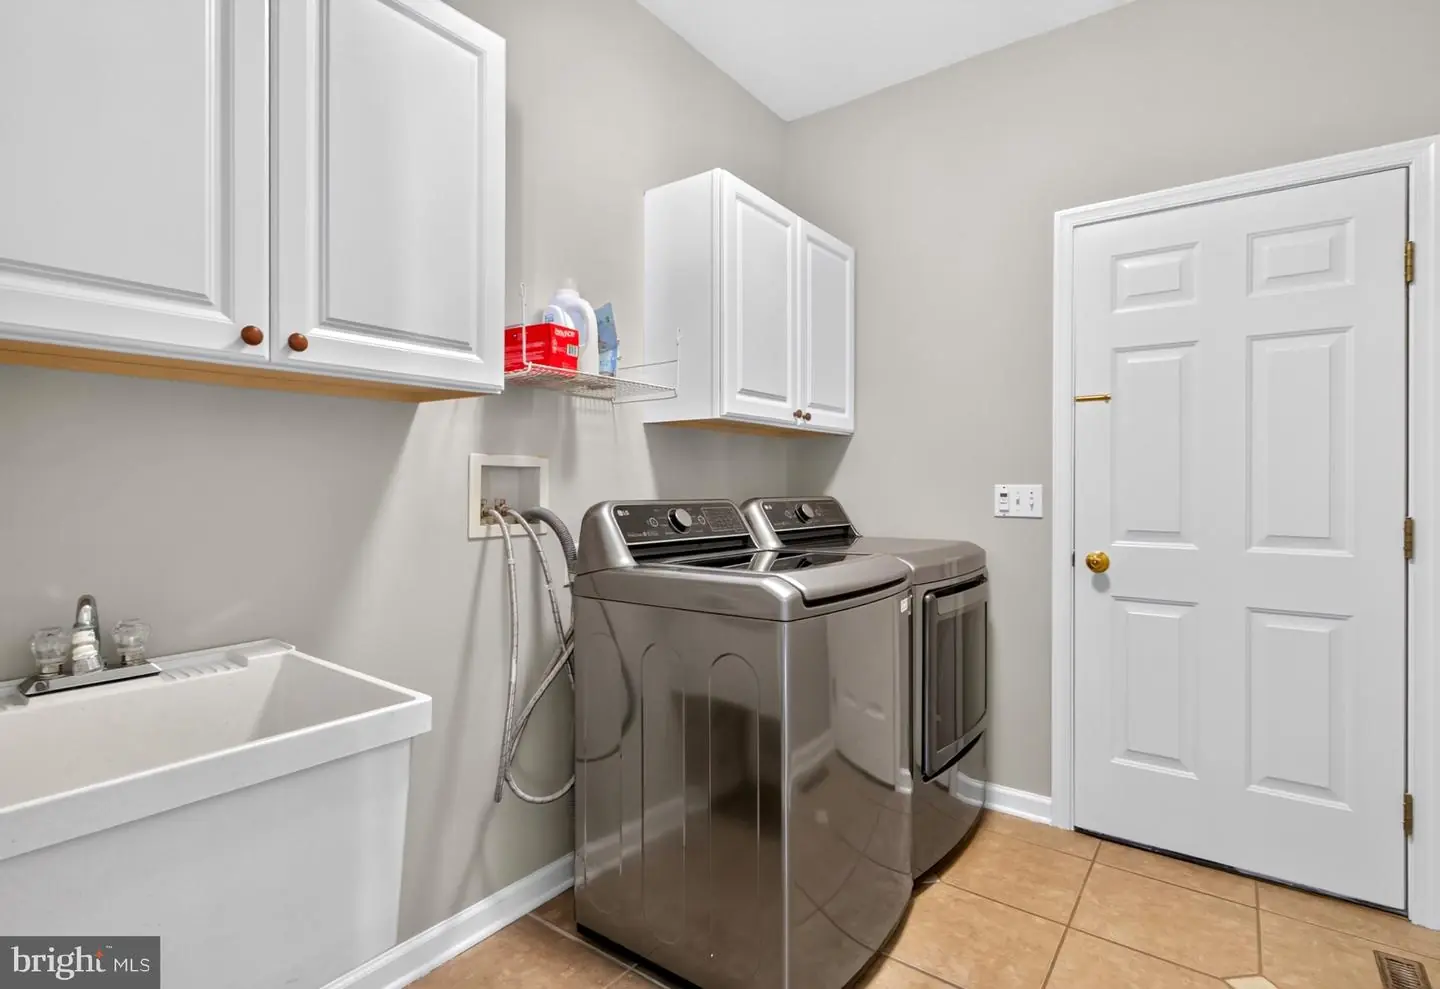
Main Floor, Has Laundry, Dryer In Unit, Washer In Unit
Living Area
2696 sq/ft
Fireplace(s)
1
Fireplace Features
Gas/propane
Interior Features
- Ceiling Fan(s)
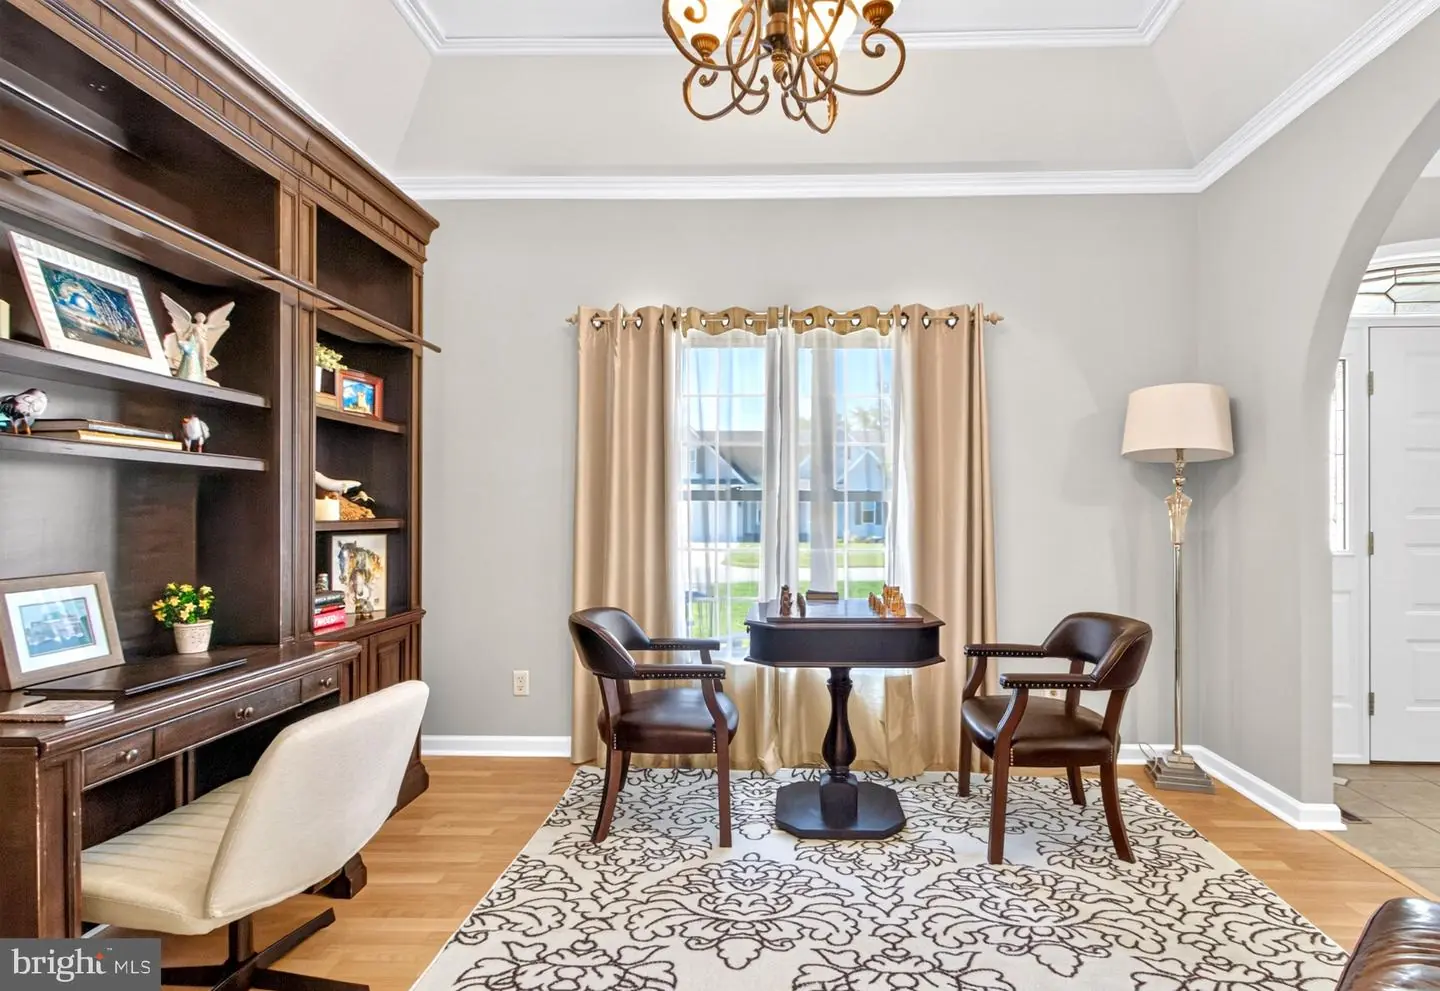
- Crown Moldings
- Entry Level Bedroom
- Family Room Off Kitchen
- Floor Plan - Open
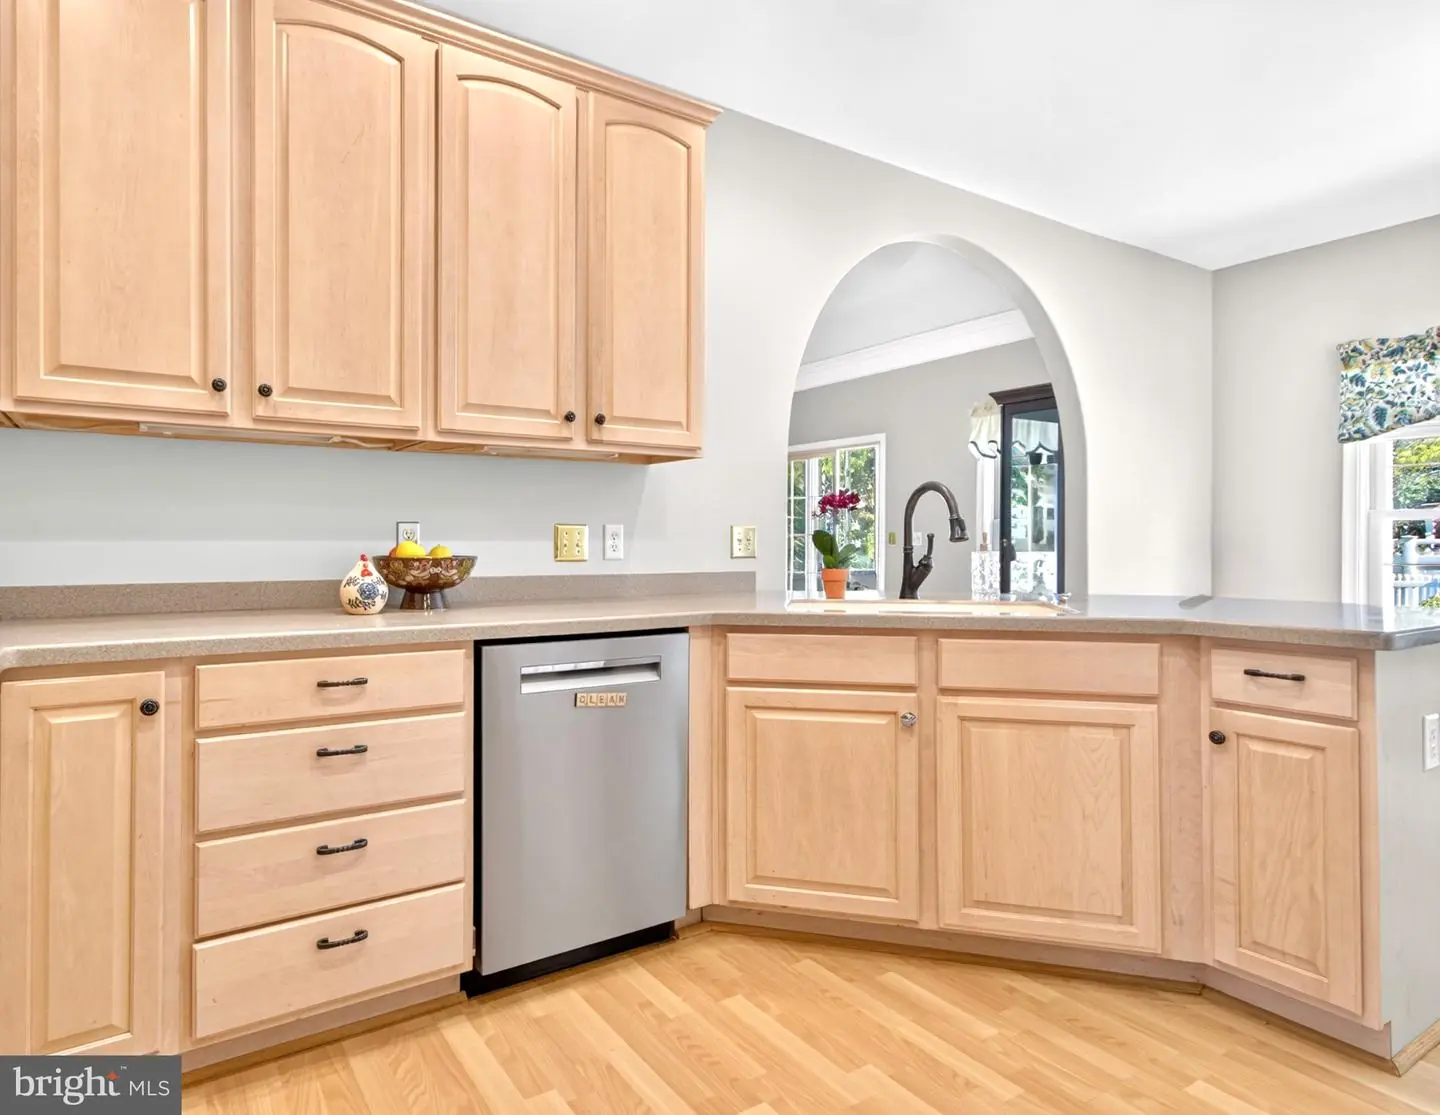
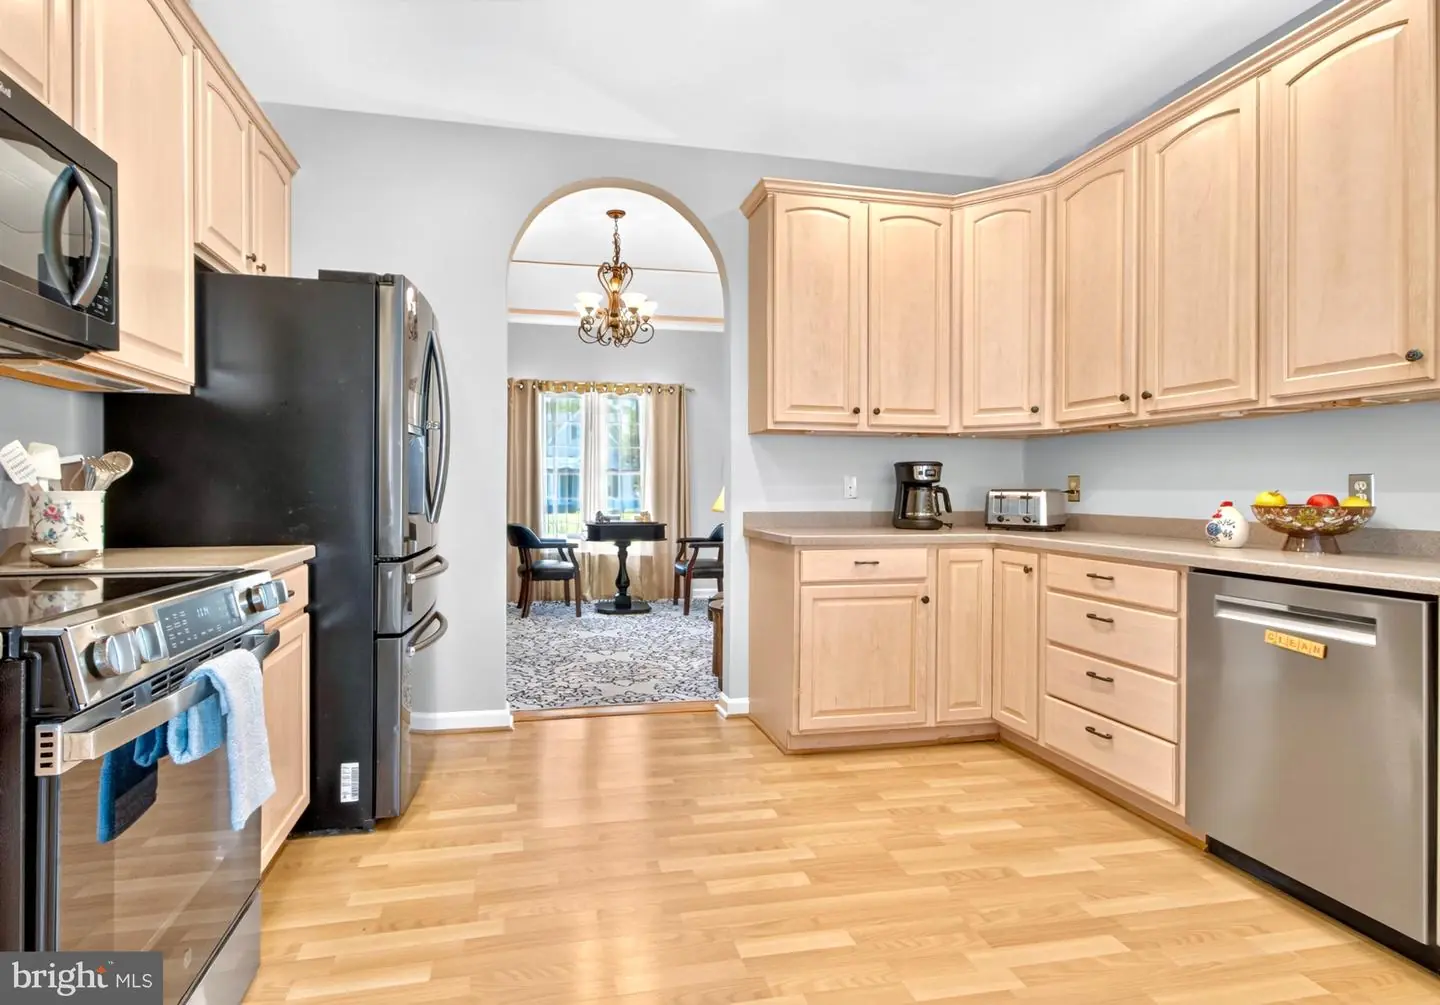
- Kitchen - Gourmet
- Pantry
- Primary Bath(s)
- Recessed Lighting
- Upgraded Countertops
- Walk-in Closet(s)
- Window Treatments
- Wood Floors
General
MLS
Desu2121538
Community
Nassau Station
Price
$648,500.00
Price/SQft
$240.54
HOA Fee
$500.00
HOA Fee Frequency
Annually
Accessibility Features
2+ Access Exits
Area And Schools
School Tax
$1,073.00
Nassau Station
MLS
Desu2121538
$648,500
4 Bed
3 Bath
- Tax Total Living Area:
- 2696 sq. ft.
- Lot Size:
- 0.22 acres
HOA: $500 Annually
Open Houses for 32825 Pear Tree Ct
Sun
25
12:00 pm - 2:00 pm
Come see this wonderful home in person on Sunday, October 25th from 12:00-2:00!!!
Listed 13 days ago
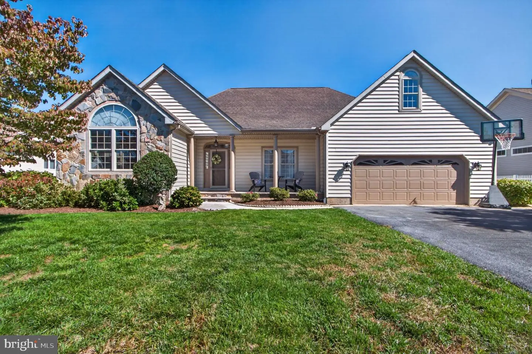
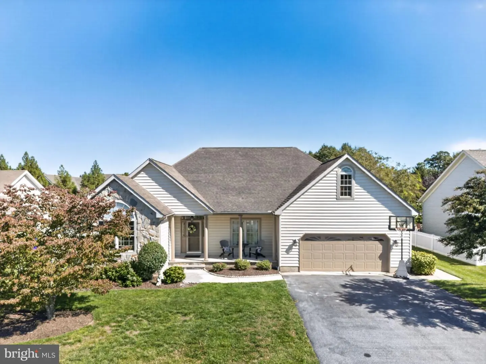
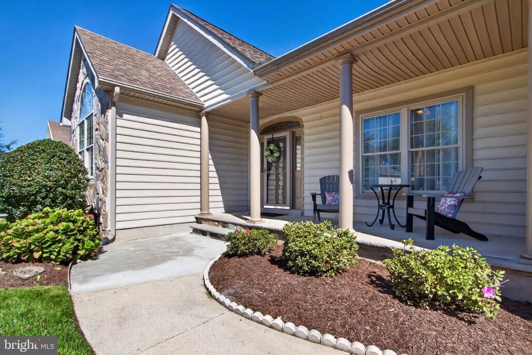
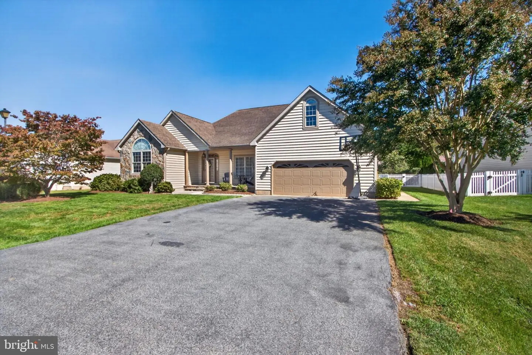
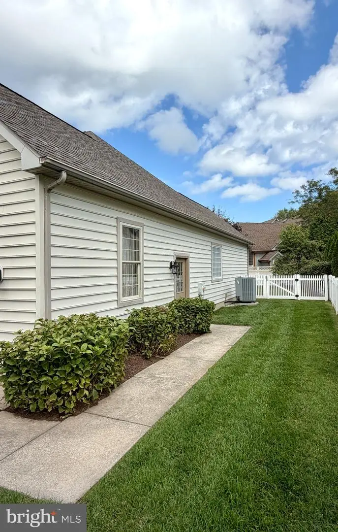
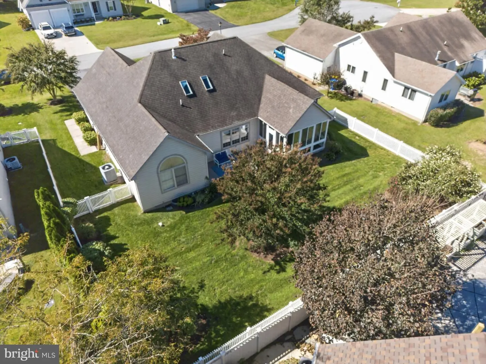
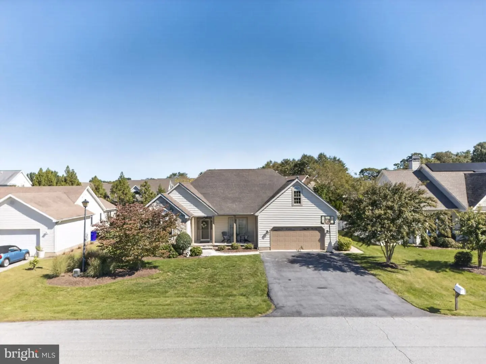
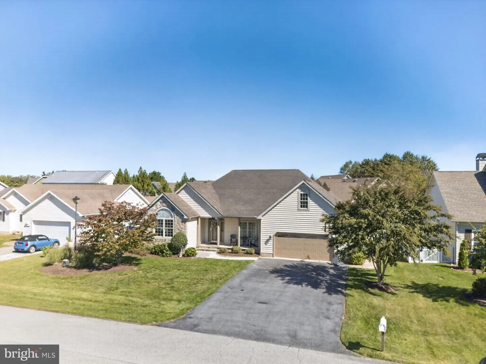
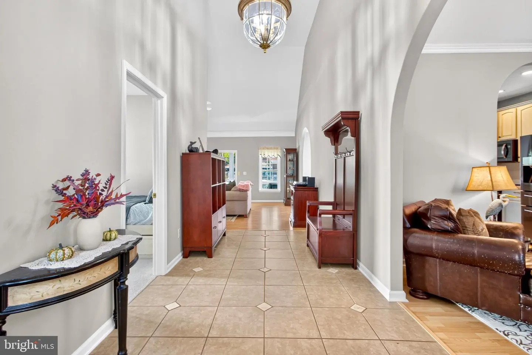
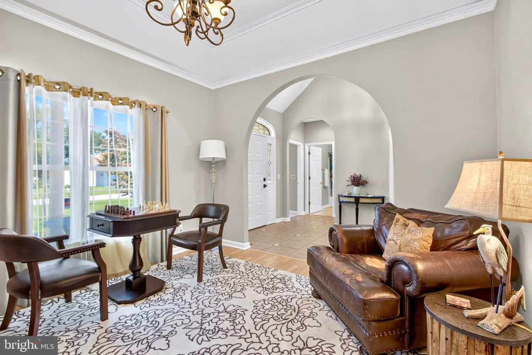
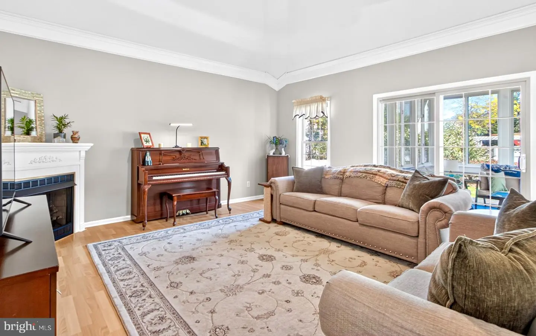
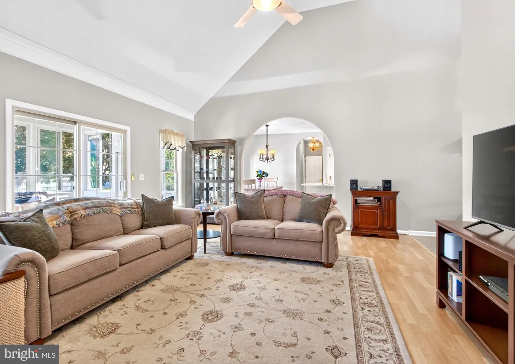
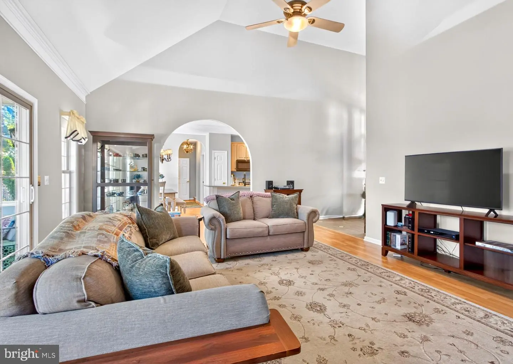
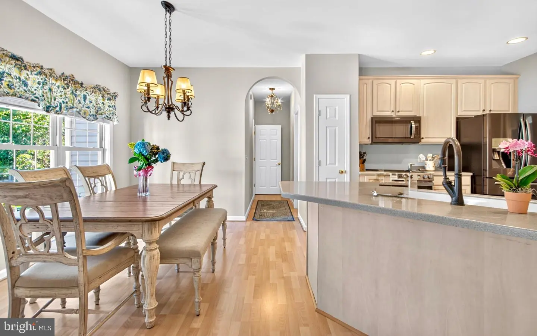
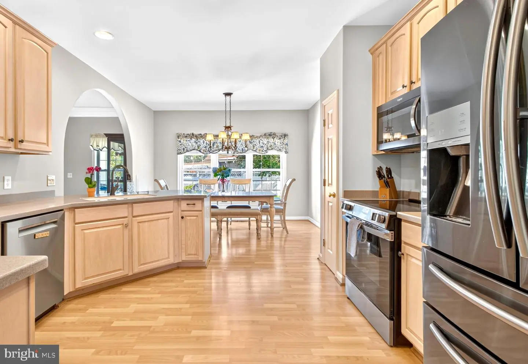
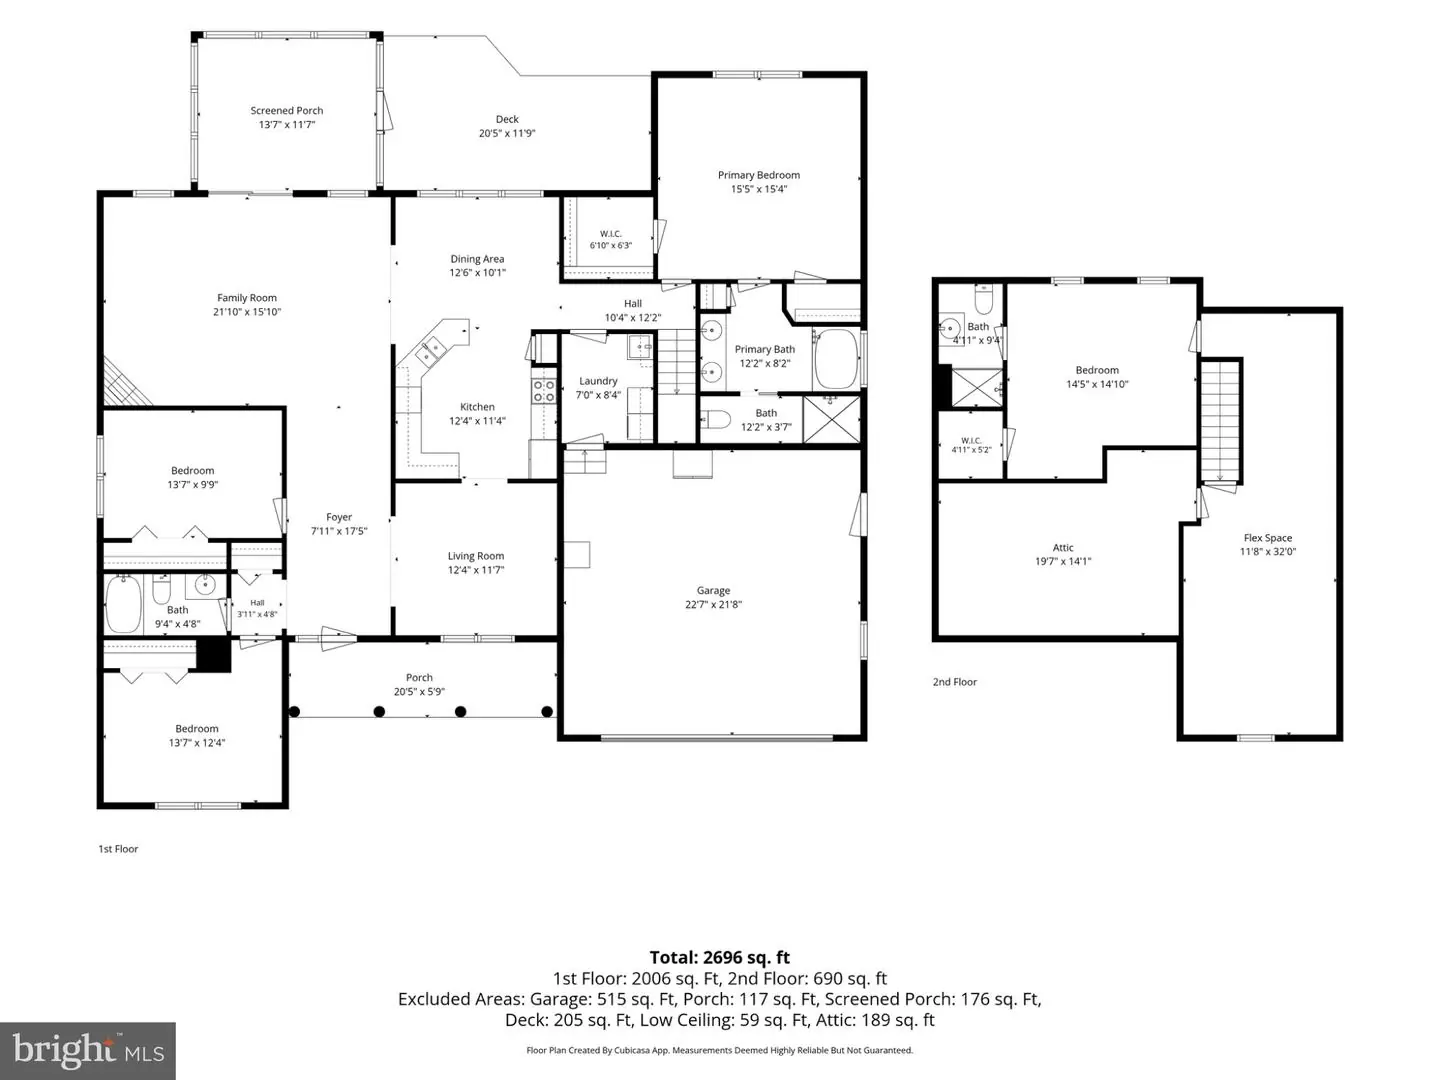
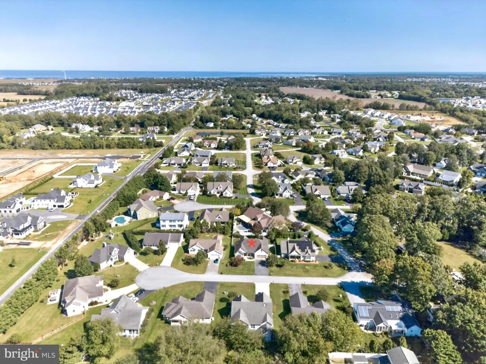
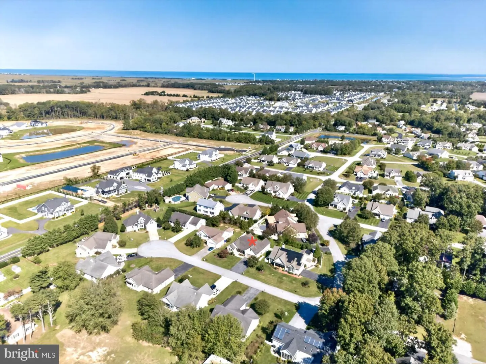
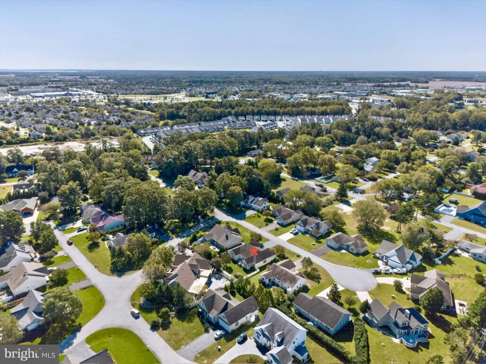
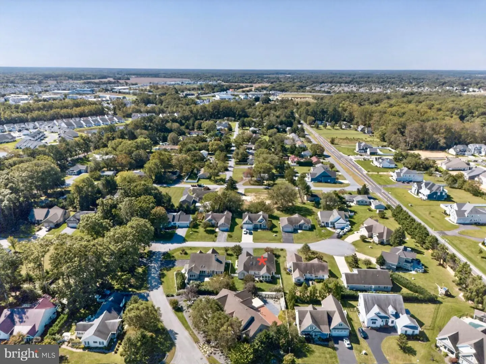
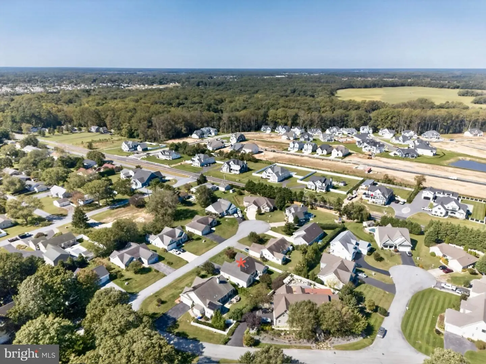
Welcome to 32825 Pear Tree Court, a spacious 4-bedroom, 3-bath home offering 2,696 square feet in the Nassau Station community of Lewes. Built in 2003 and tucked away on a quiet cul-de-sac east of Route 1, this home combines an open floor plan, a first-floor primary suite, bright living spaces, a sunroom, a fenced-in backyard, and a 2-car garage, with a convenient location close to downtown Lewes, the beaches, and the Georgetown to Lewes Trail.
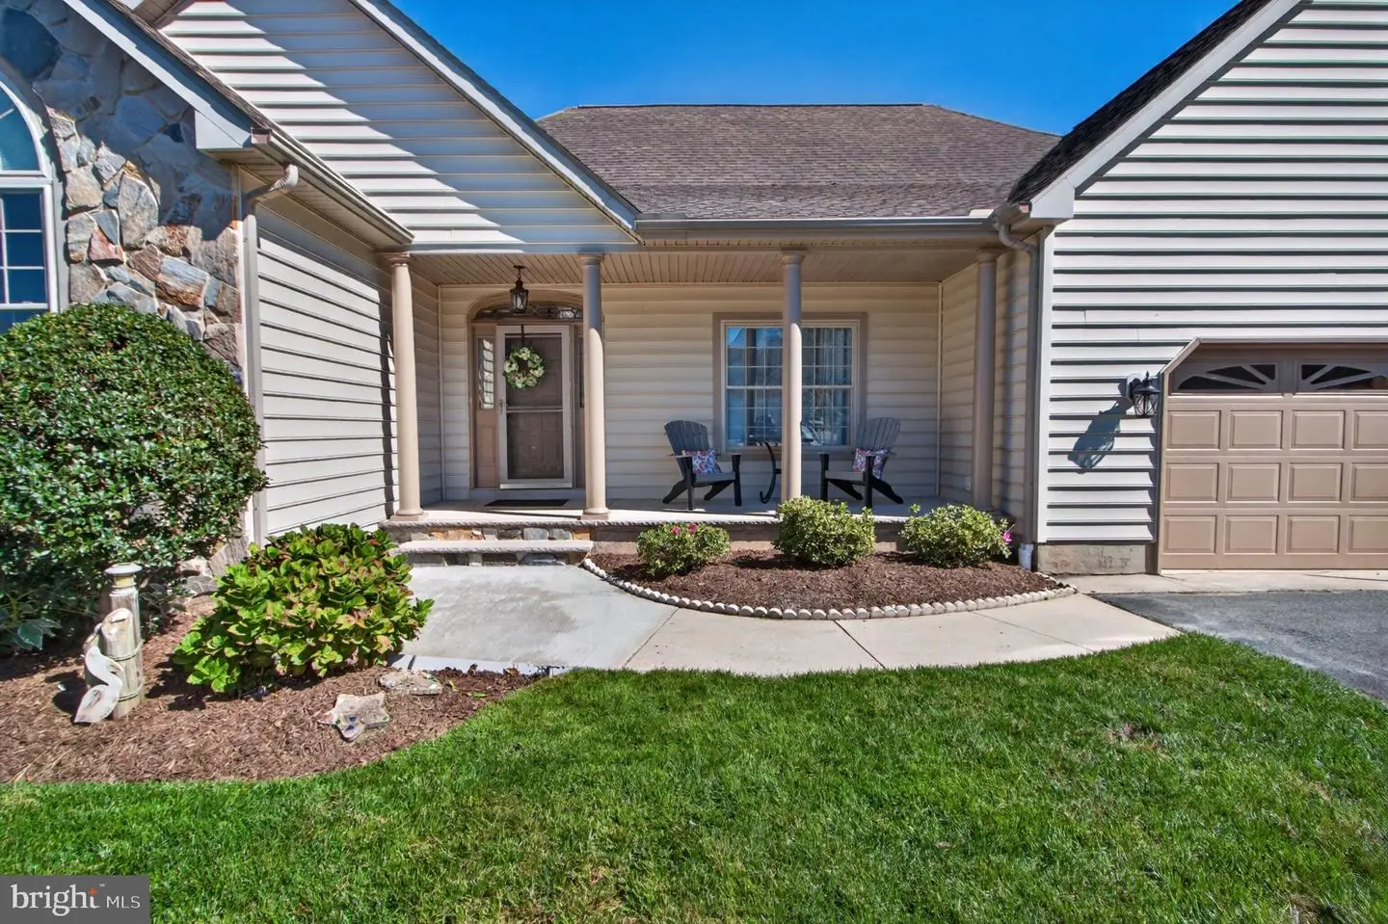
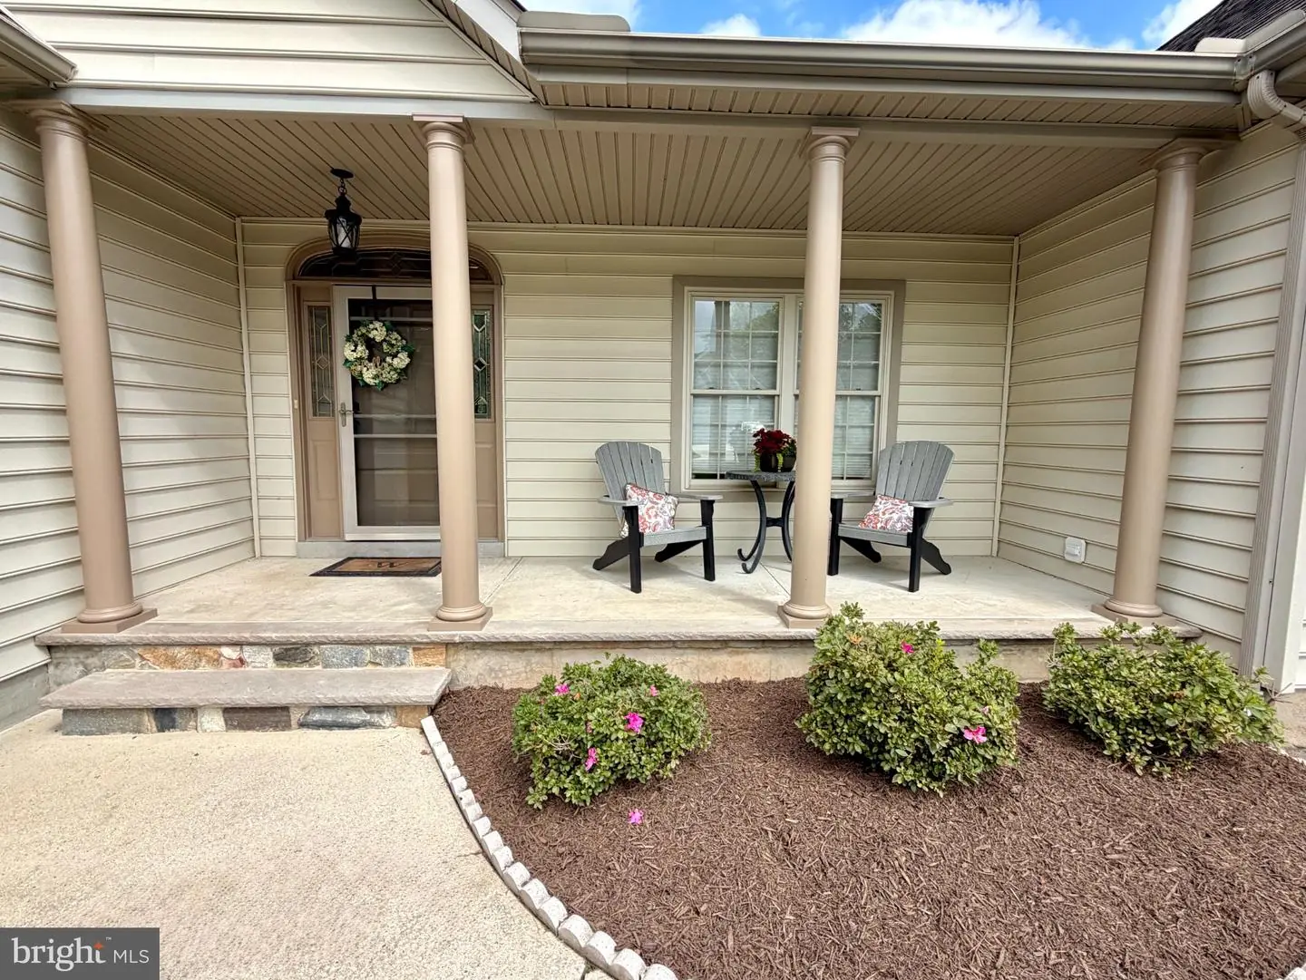
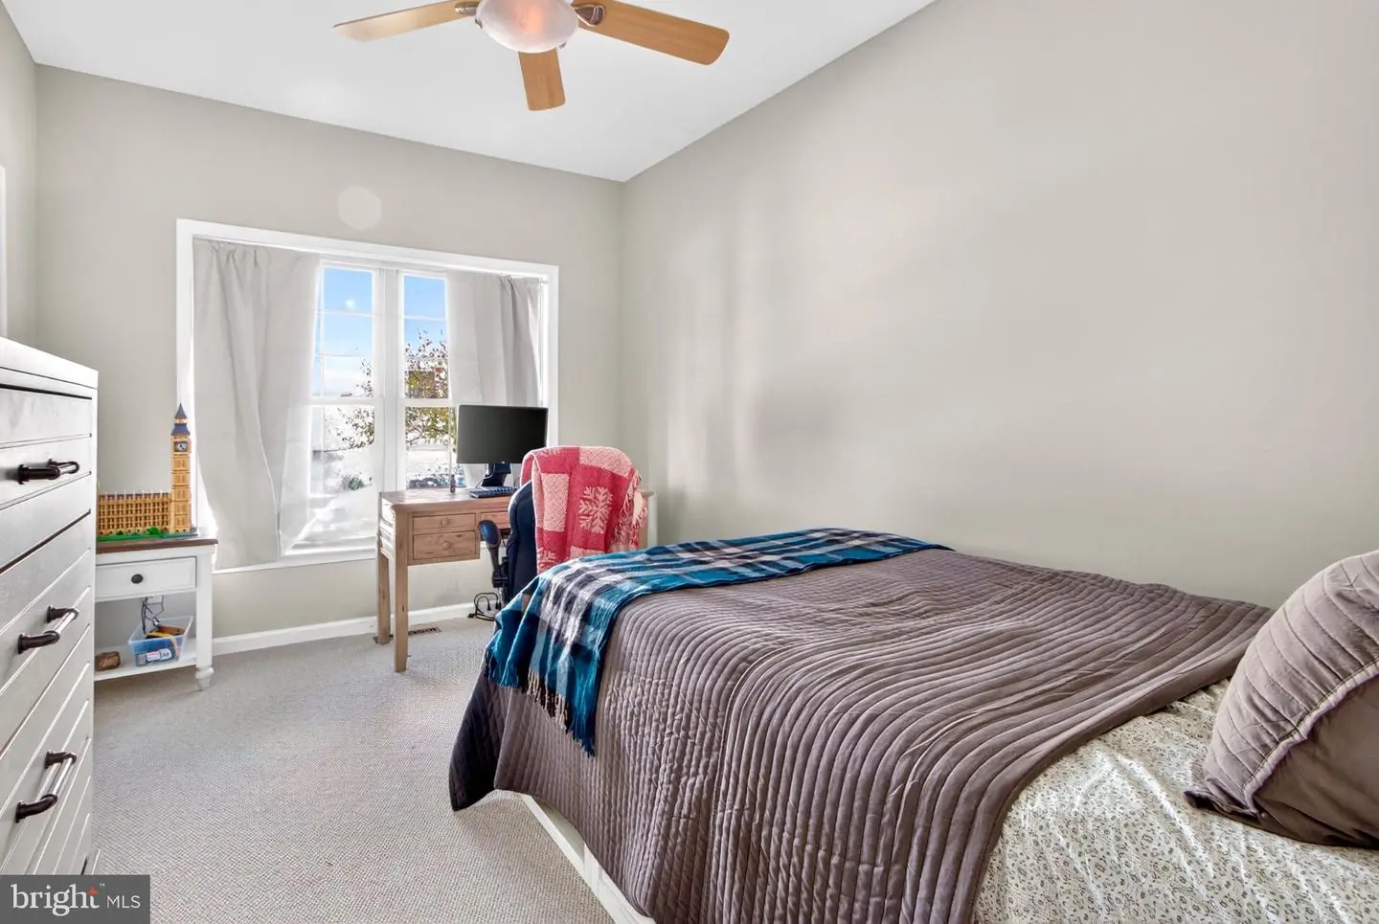
A charming front porch creates a welcoming first impression and offers plenty of space to sit outside and enjoy a morning cup of coffee. Inside, the home has been refreshed with new carpet and fresh paint throughout, creating a clean and inviting backdrop for the next owner. Hardwood, tile, and carpet flooring are used throughout the home, while large windows bring natural light into the living areas and bedrooms.
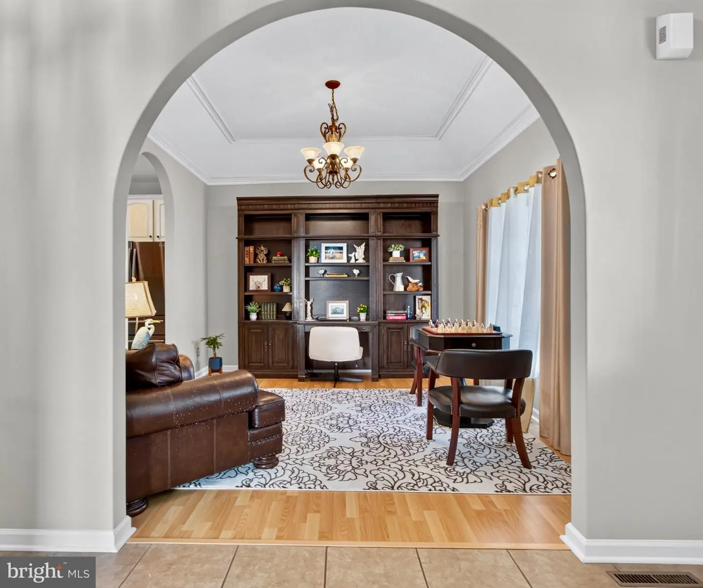
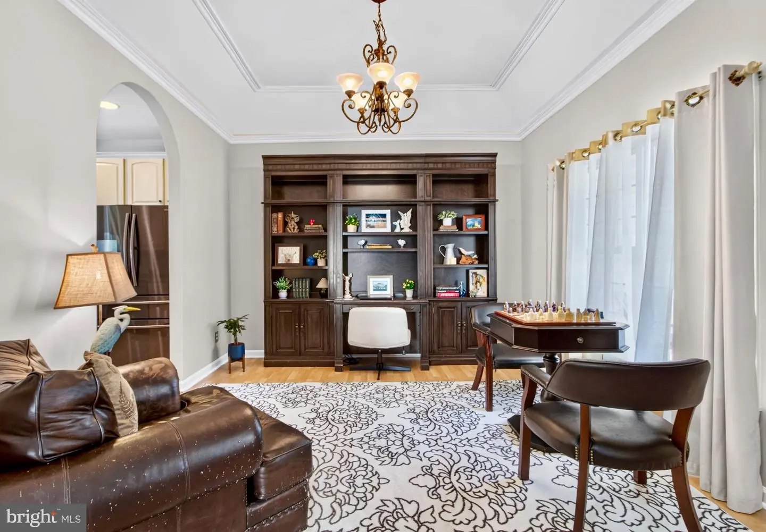
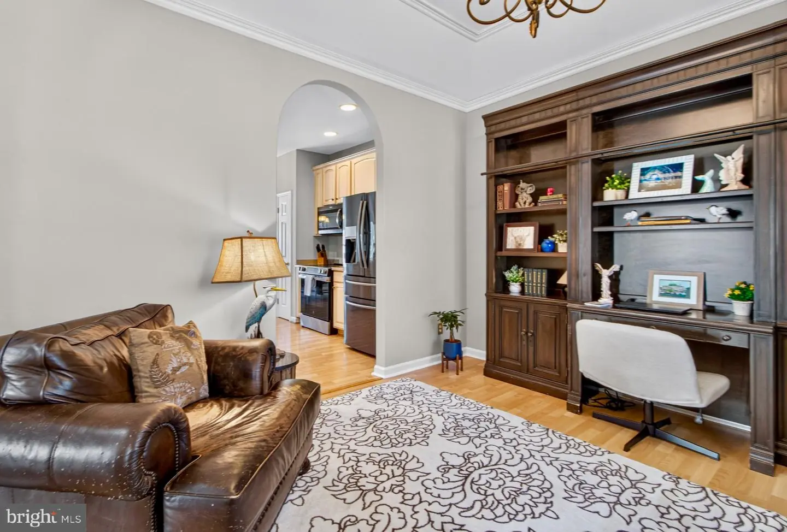
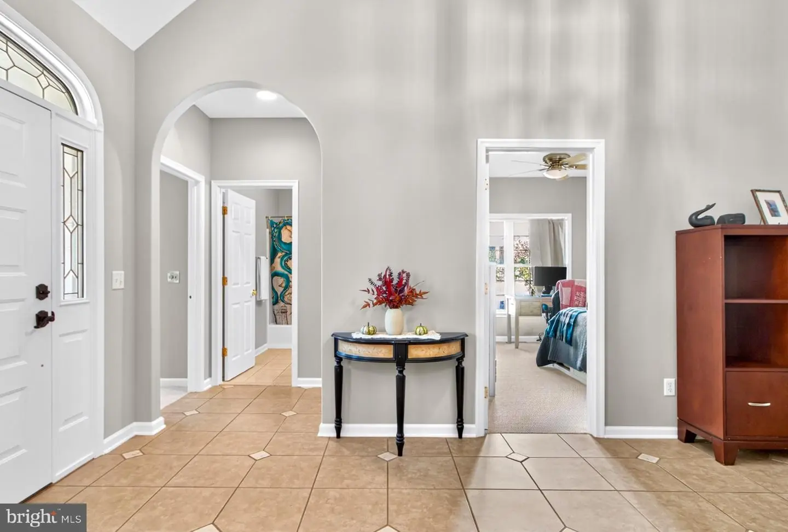
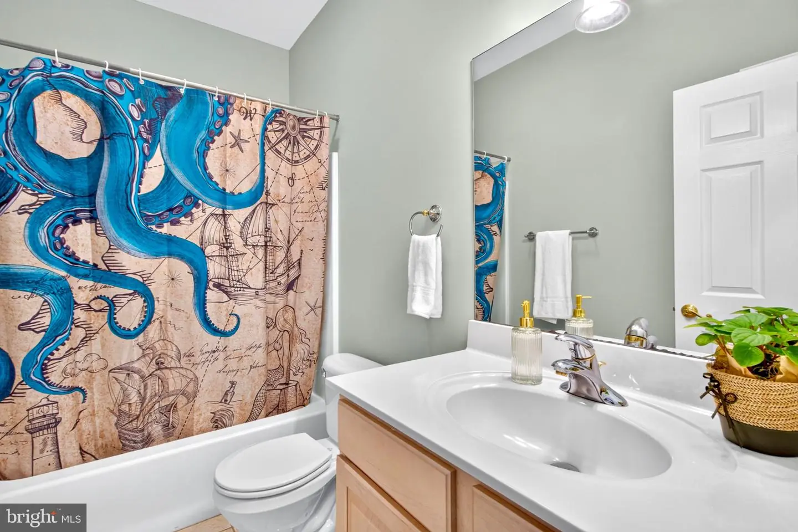
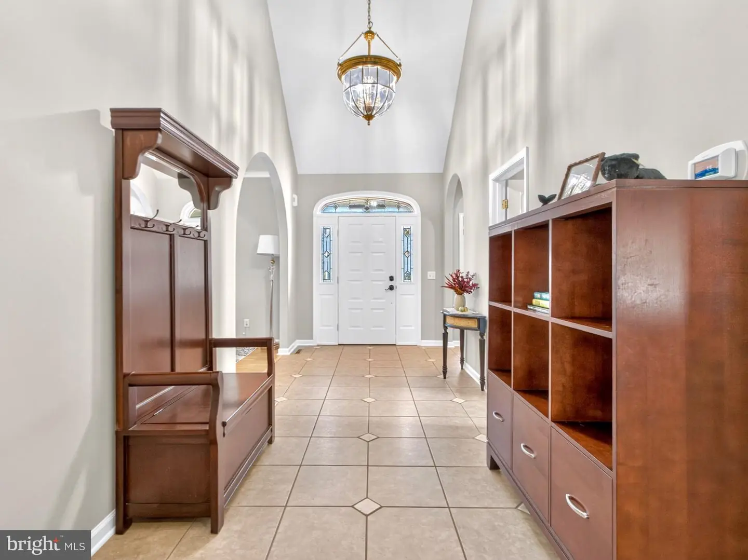
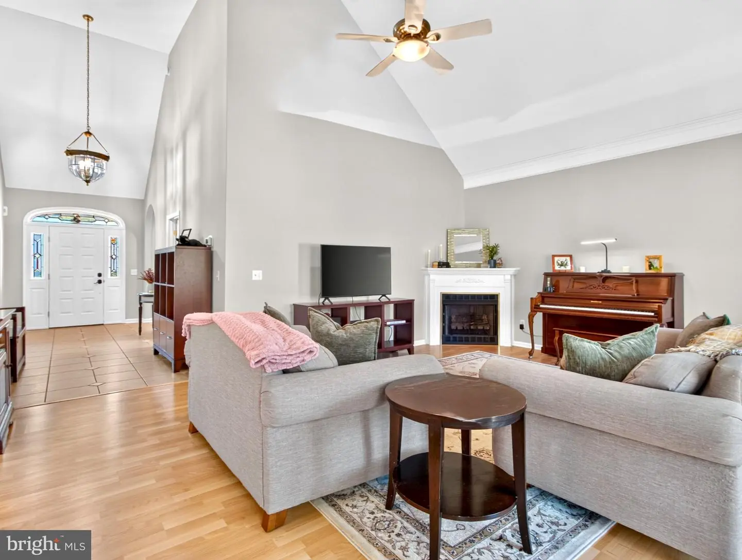
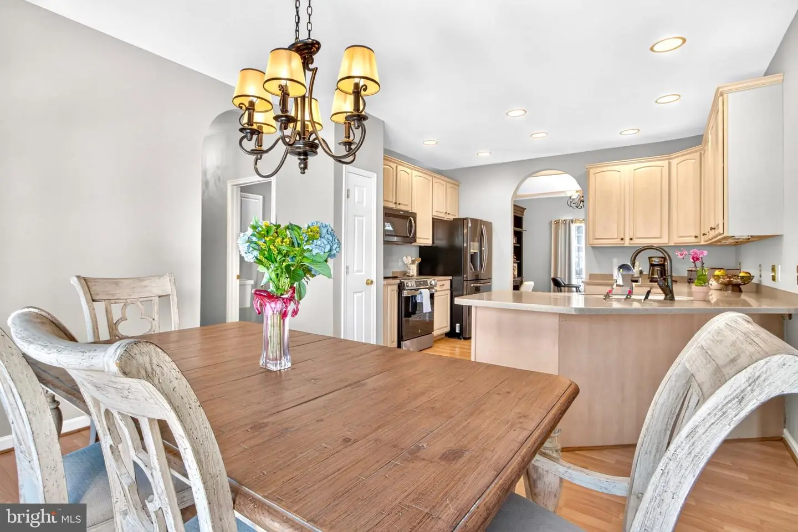
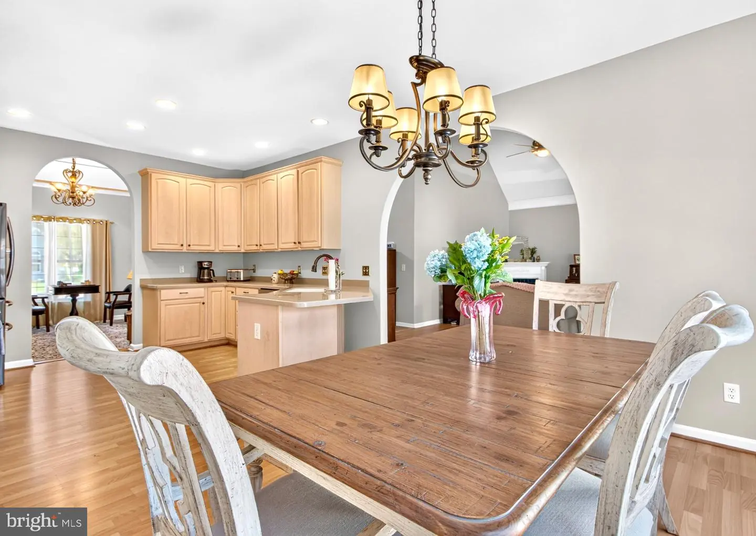
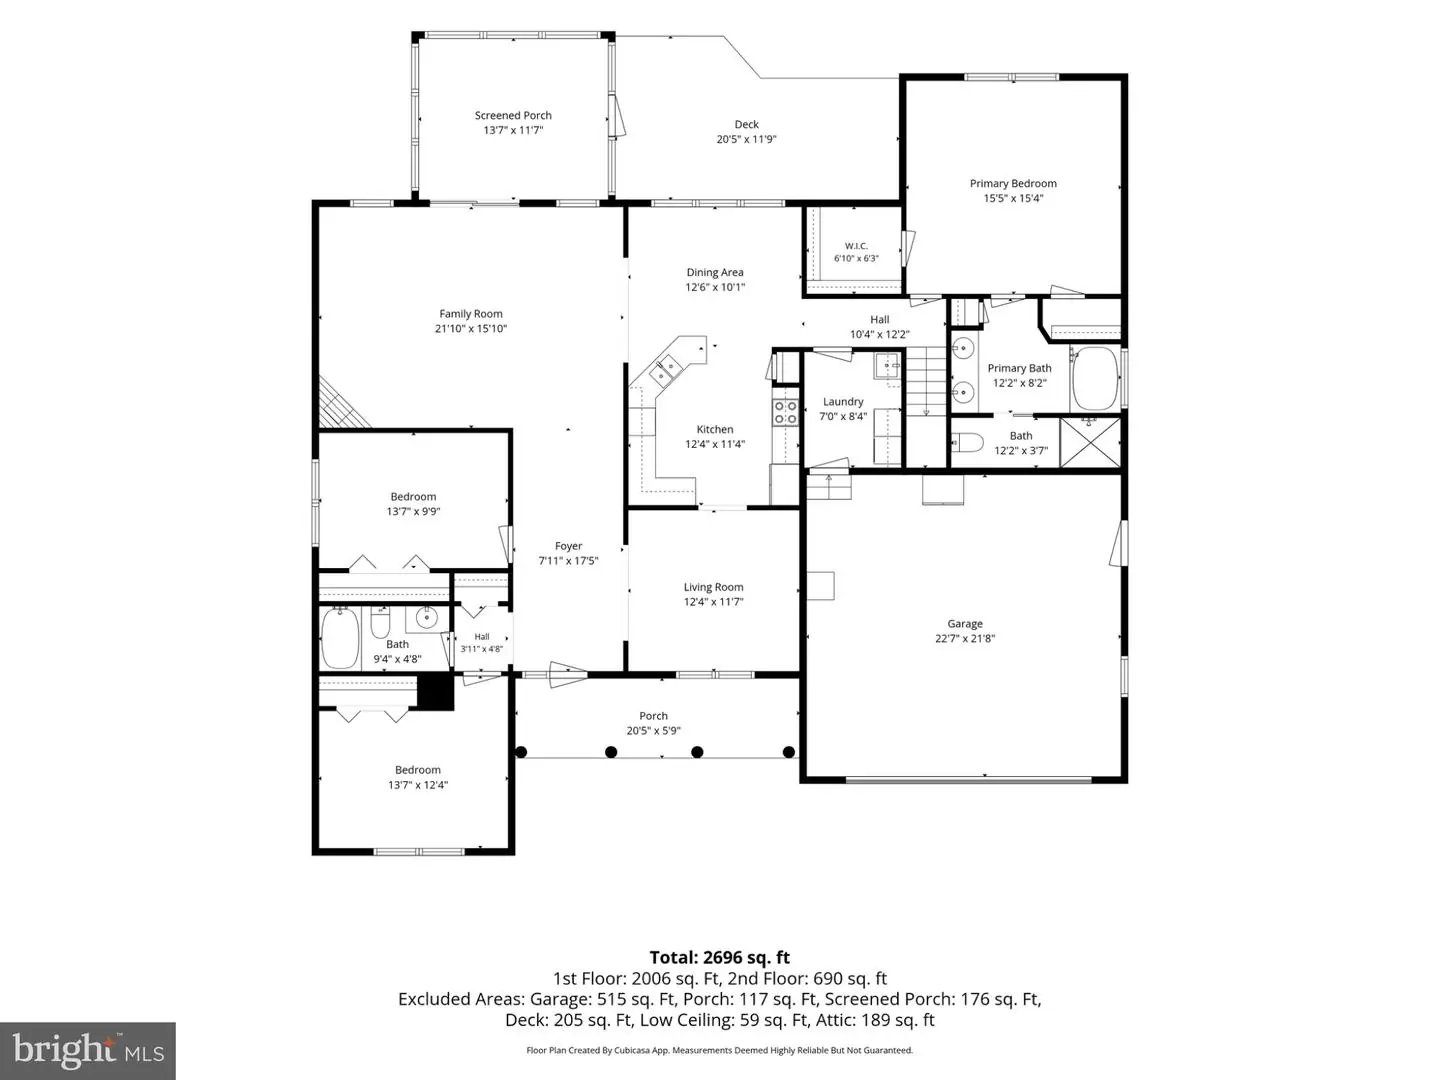
Step through the front door into the foyer, where the first floor begins to open into several distinct but connected living spaces. Two secondary bedrooms and a shared full bathroom are located along one side of the home, while the living room sits just off the foyer. Continue farther inside and you reach the heart of the home, where the kitchen, dining area, and family room come together in an open layout designed for both everyday living and time spent together.
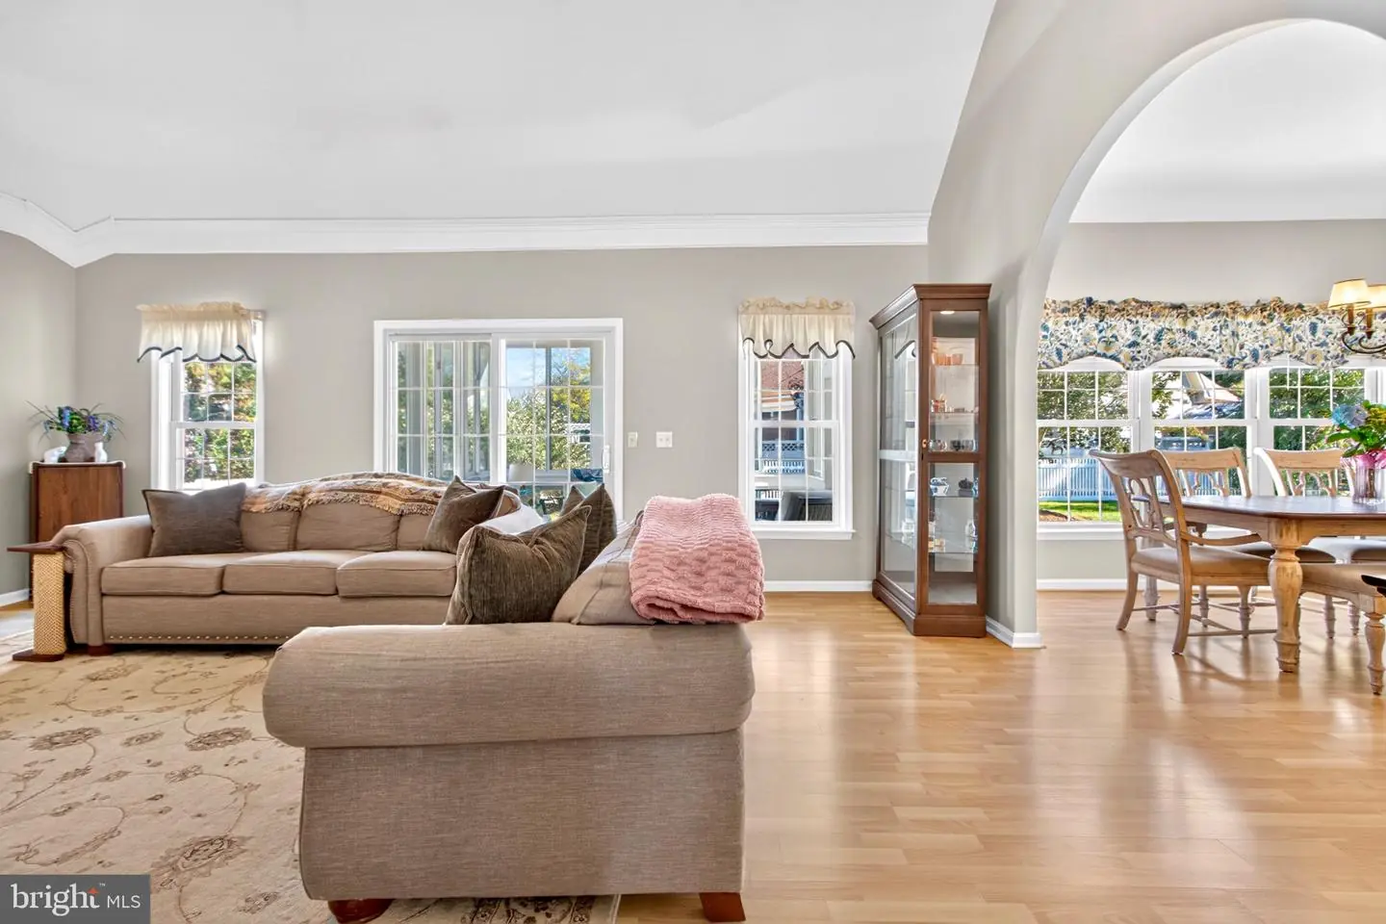
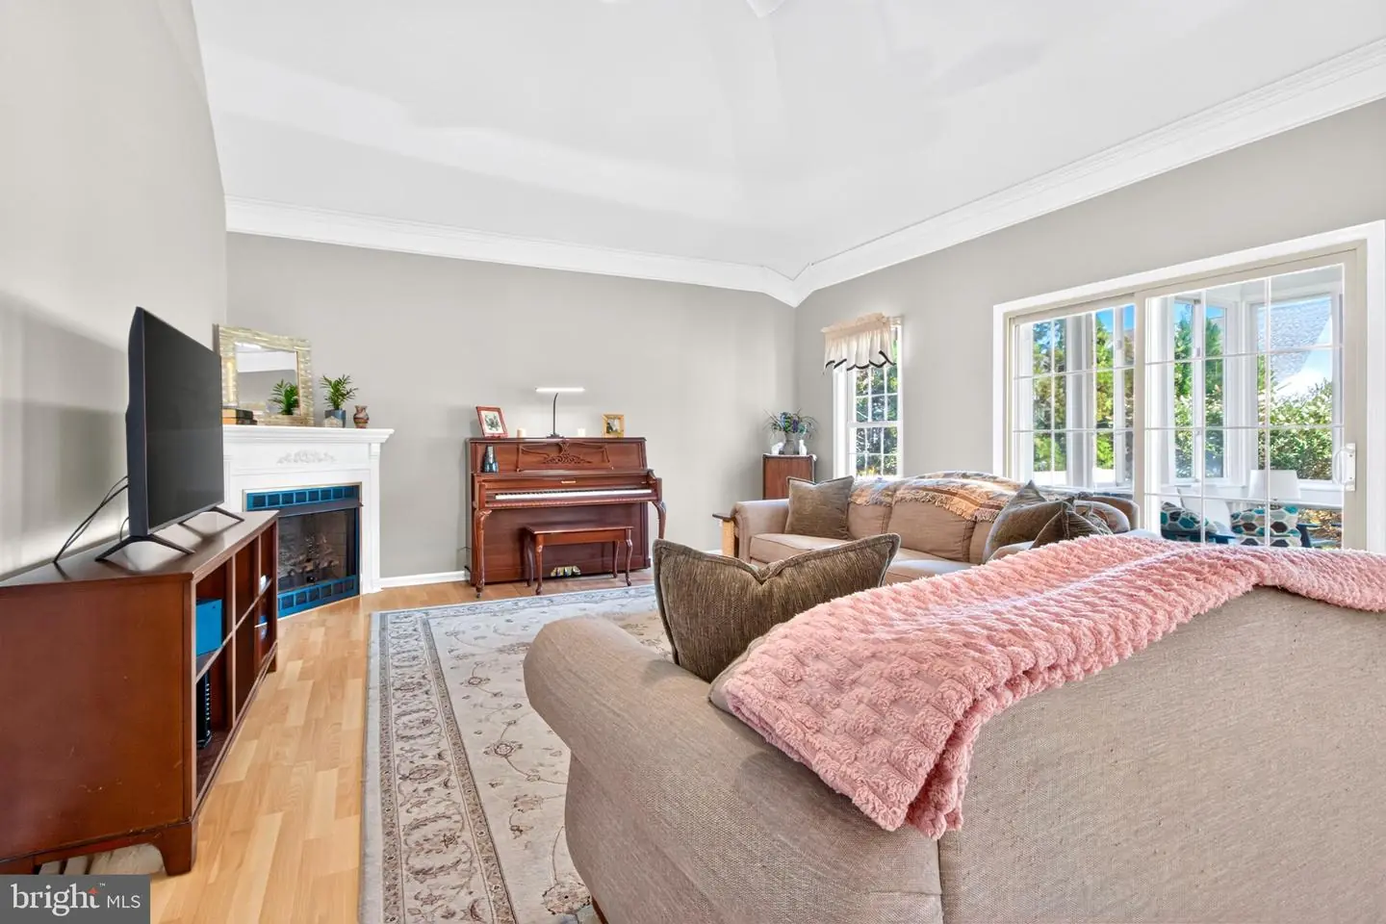
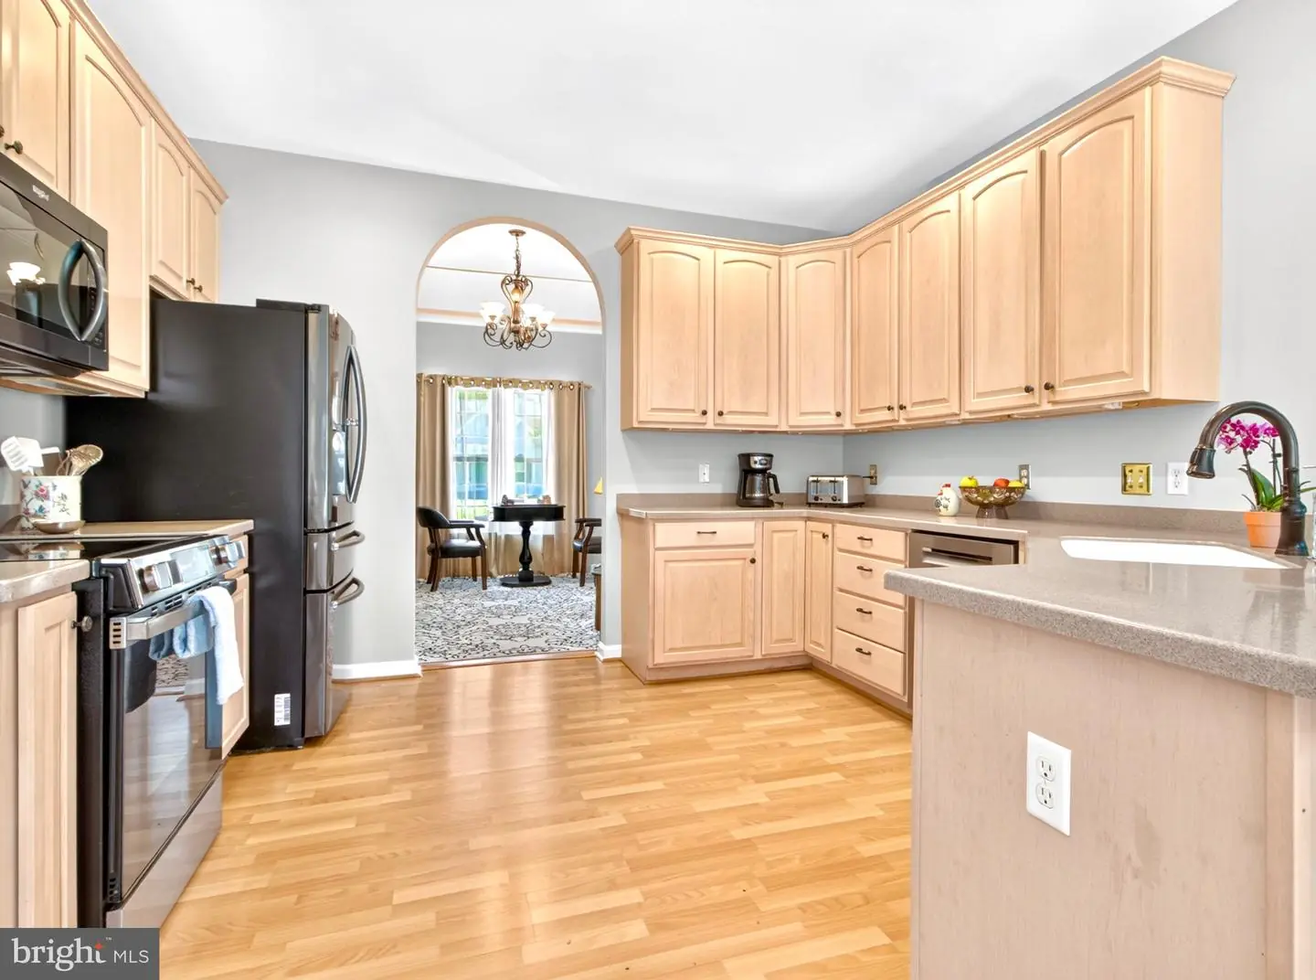
The main living area is highlighted by a vaulted ceiling in the living room, giving the space an airy and spacious feel. The kitchen, dining area, and family room remain closely connected, making it easy to move between everyday meals, relaxing at home, and spending time with family and friends. The kitchen features a U-shaped countertop that provides generous prep and serving space, while the adjoining family room is anchored by a fireplace that adds extra warmth and character during the cooler months. Right beside the kitchen, the laundry room keeps daily tasks conveniently tucked away and provides direct access to the 2-car garage.
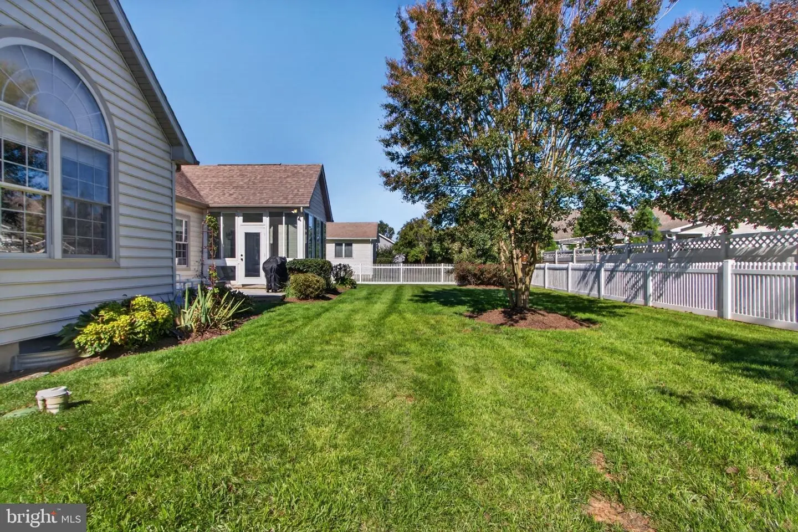
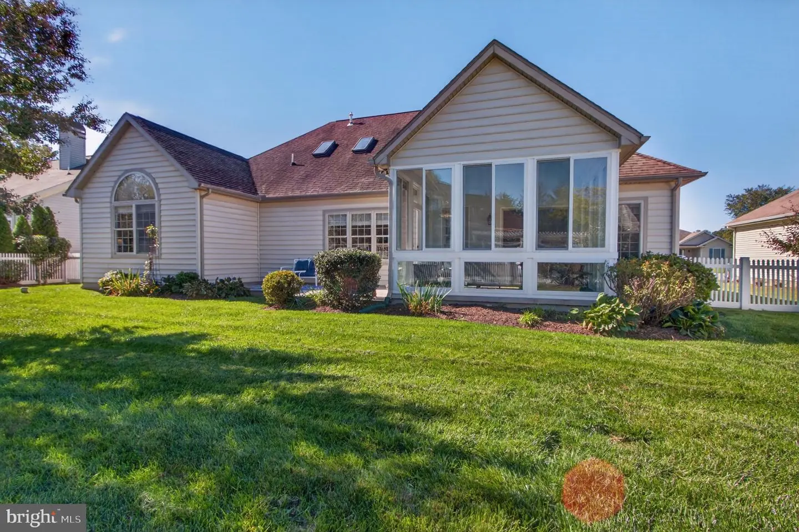
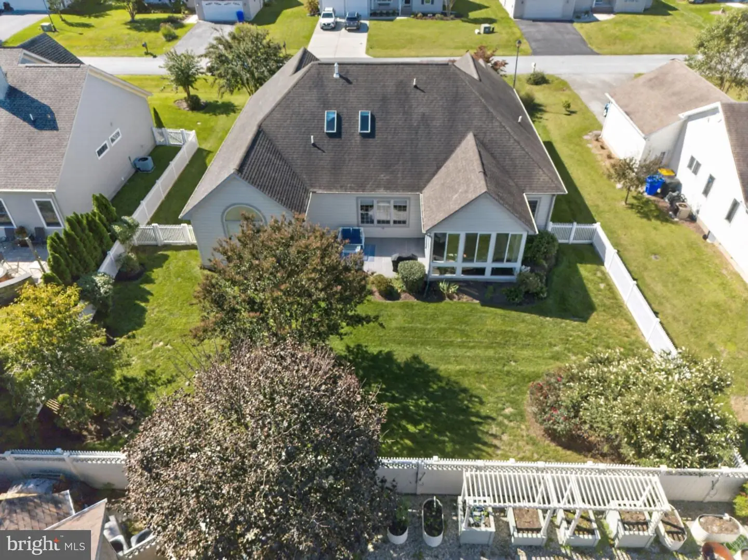
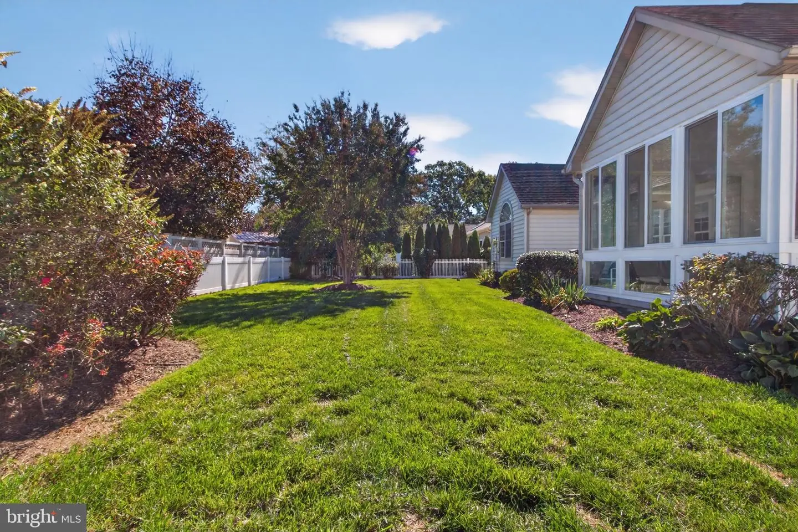
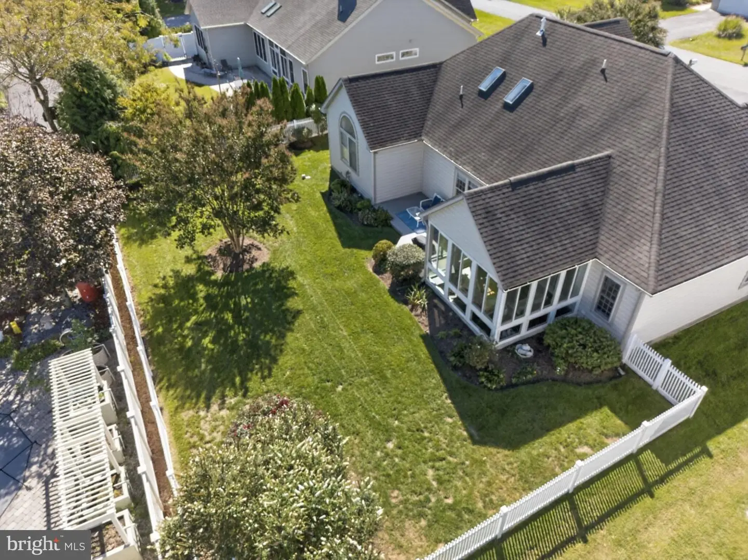
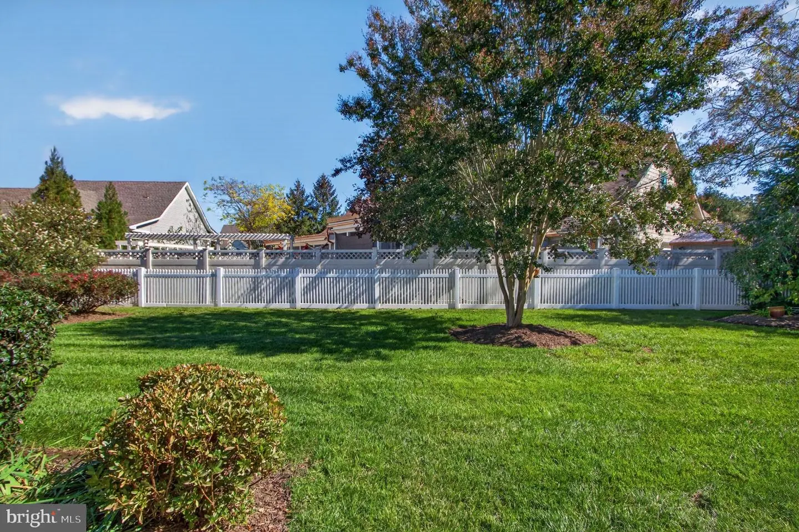
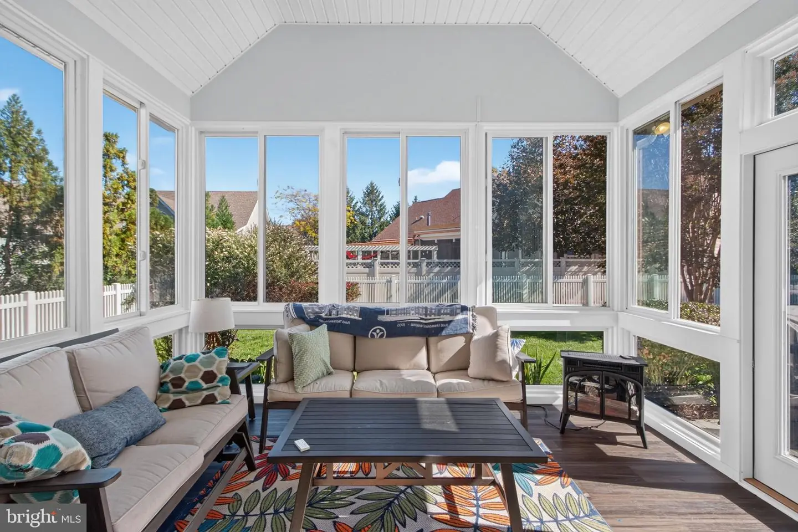
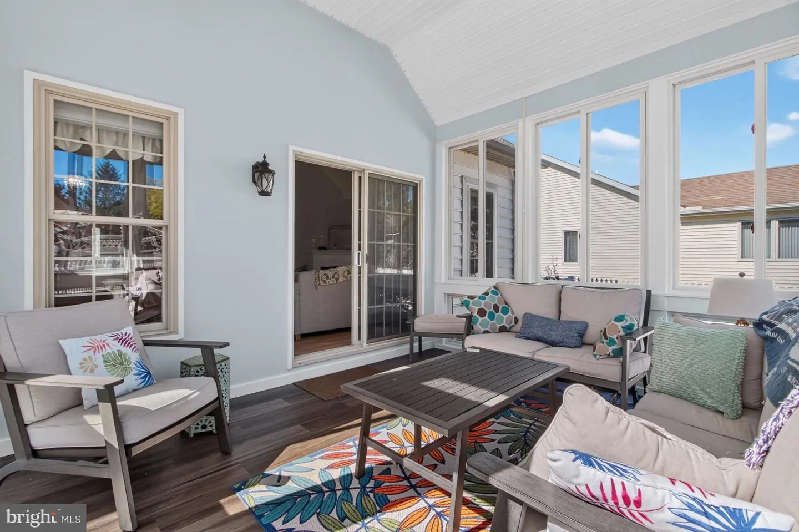
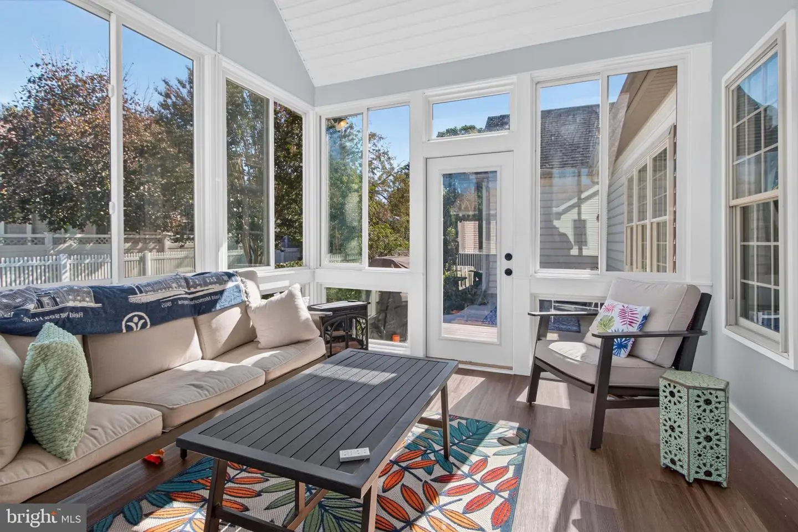
Through the main living spaces, the sunroom provides another bright place to relax and leads directly to the rear deck and fenced-in backyard. Surrounded by mature trees, the backyard offers privacy and plenty of room for outdoor dining, gardening, pets, recreation, or simply enjoying the setting. An irrigation system with a separate irrigation well helps make maintaining the outdoor space more convenient and less expensive!!!
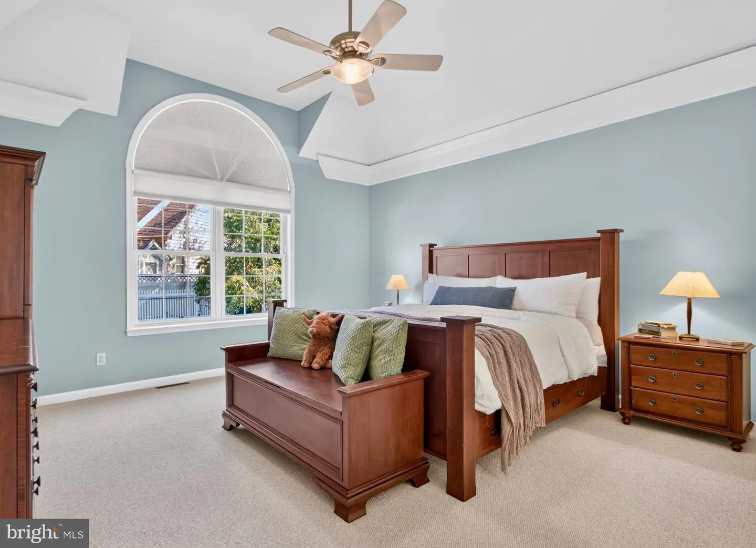
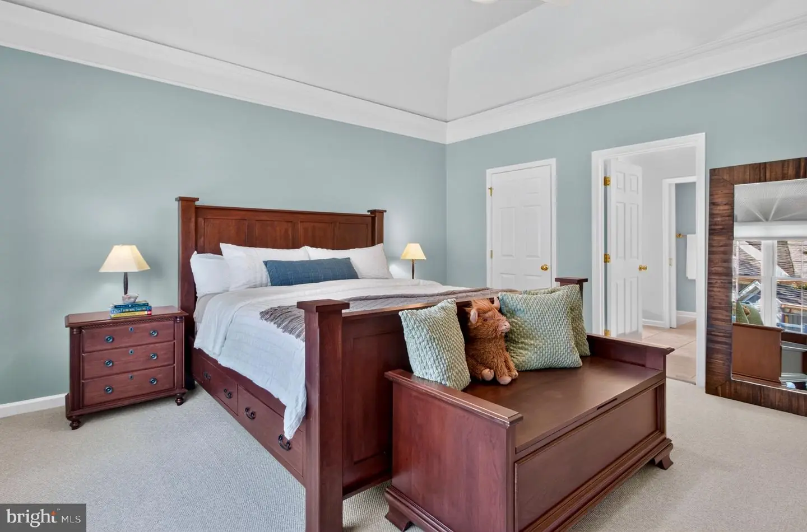
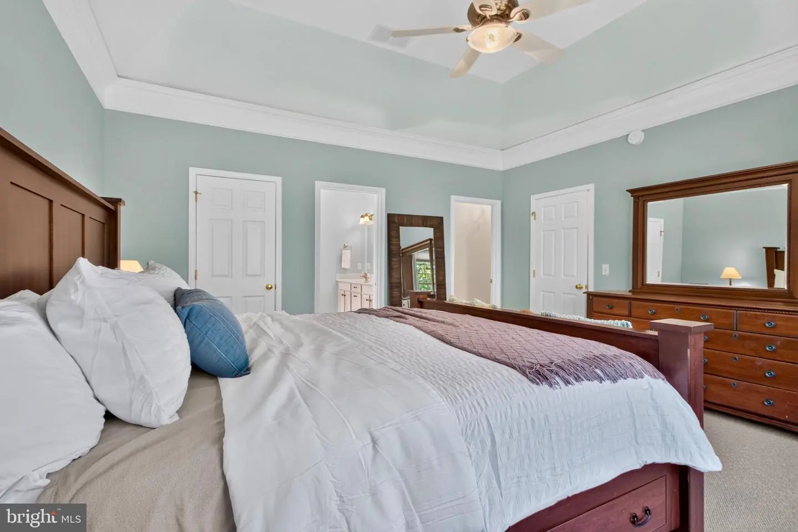
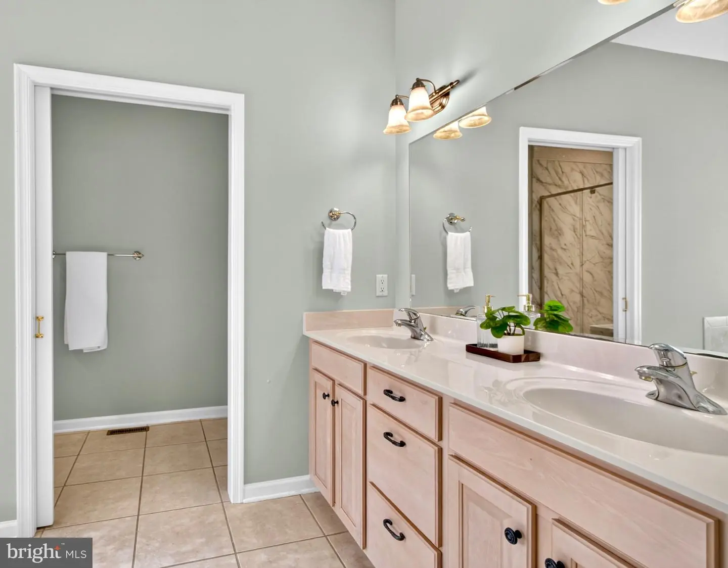
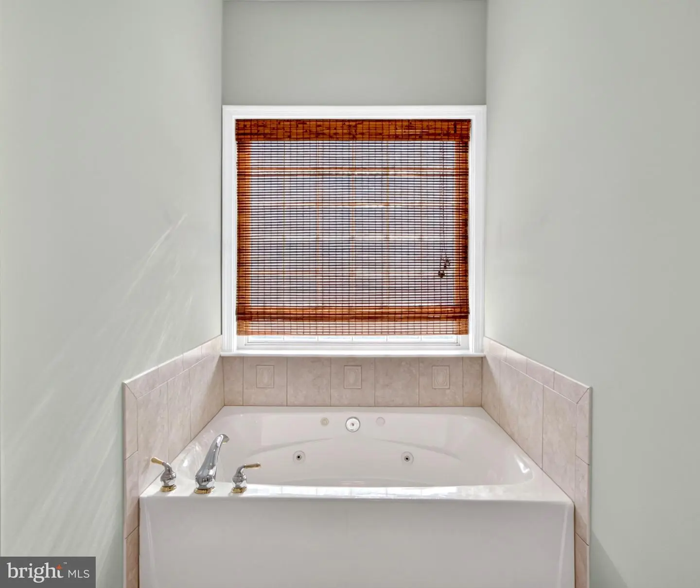
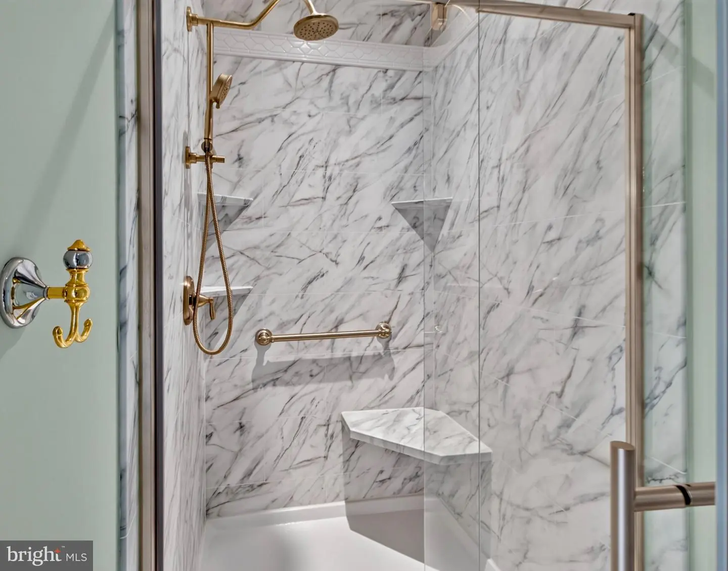
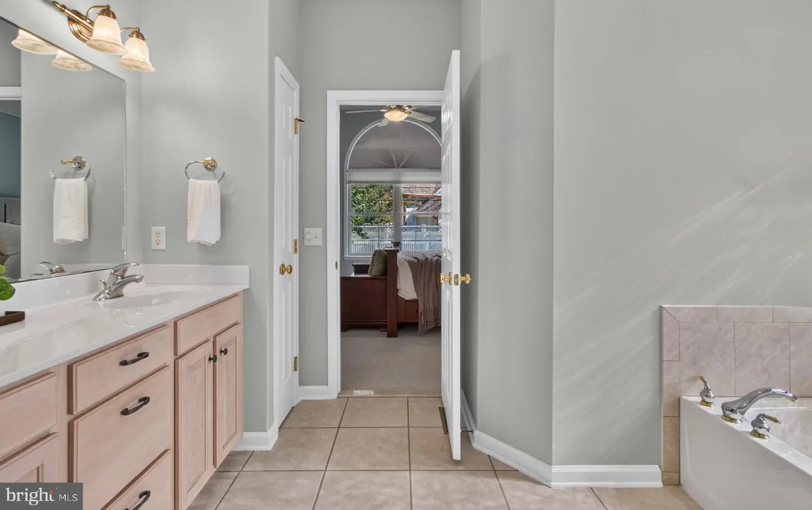
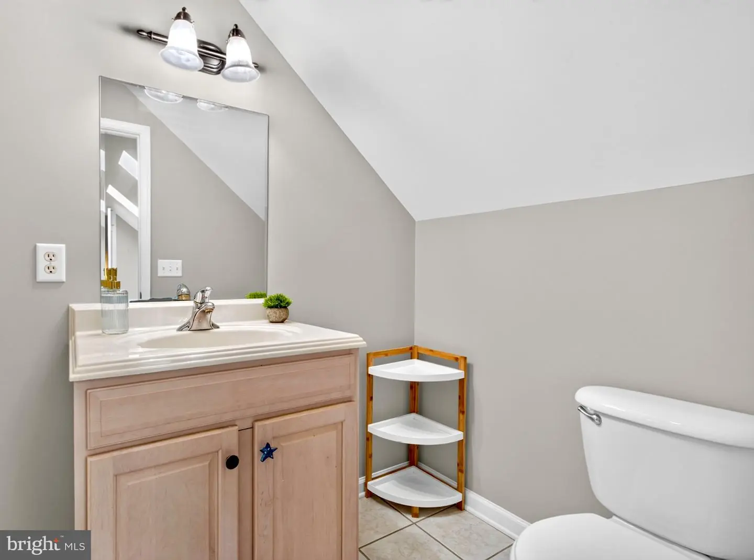
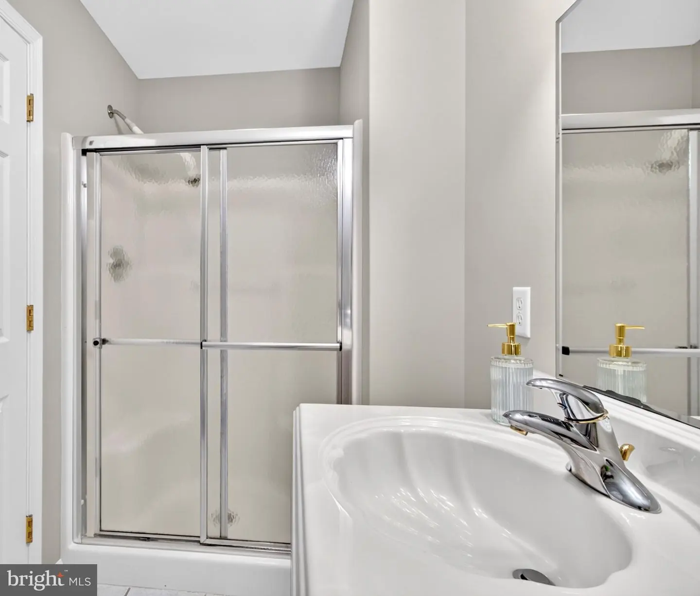
Three of the home's four bedrooms are located on the first floor, including the primary suite. Positioned toward the rear of the home for added separation, the primary bedroom features a walk-in closet and a private bathroom with both a separate shower and jetted Jacuzzi tub, creating a comfortable space to unwind. The bathroom also includes a private toilet area for additional privacy.
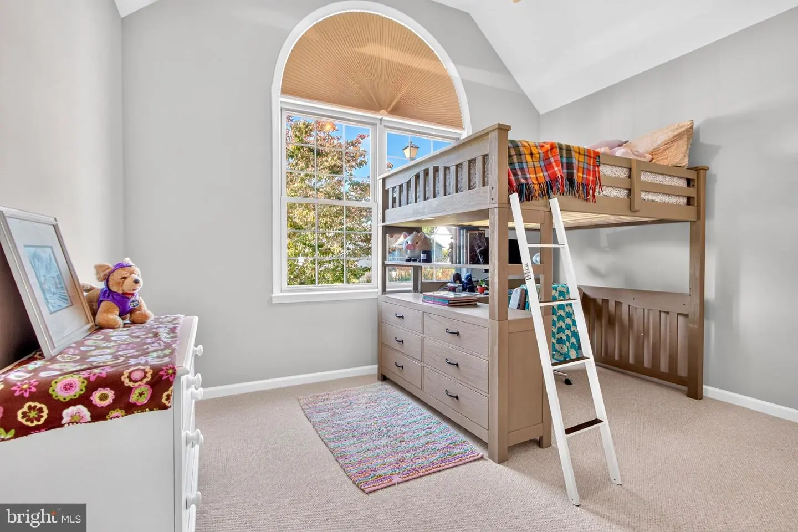
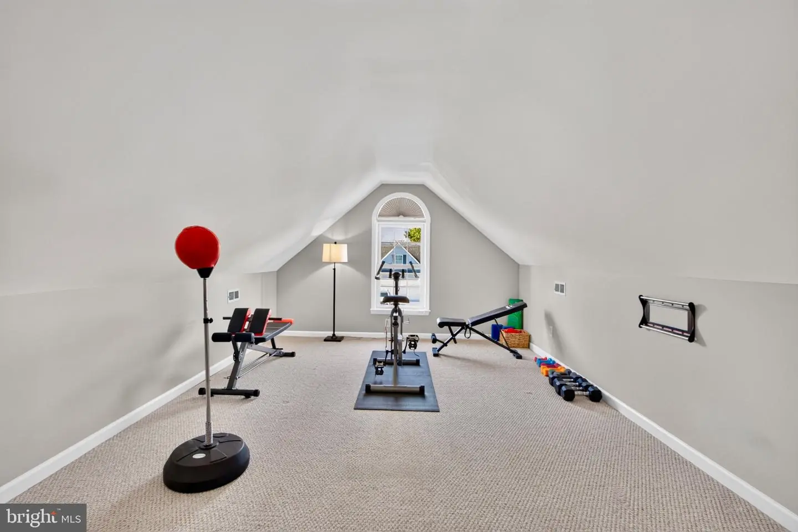
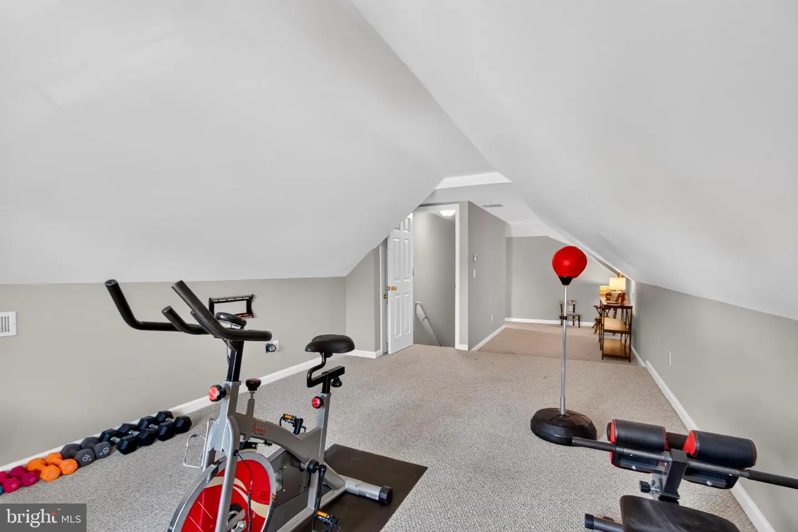
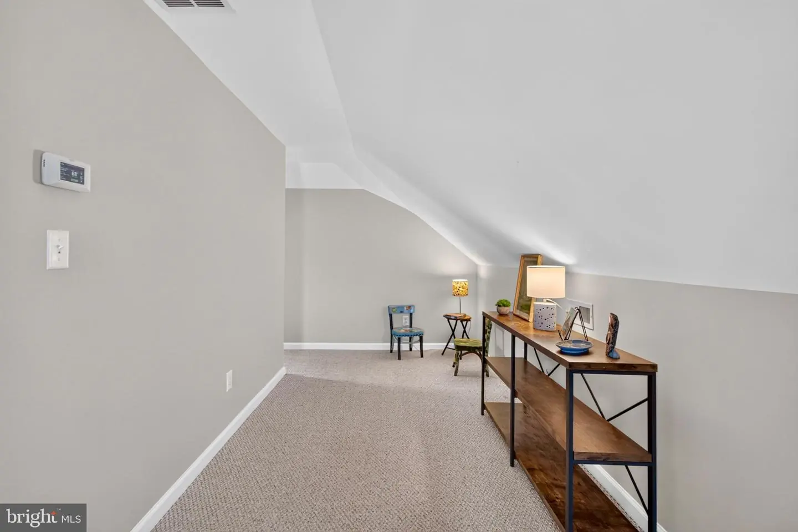
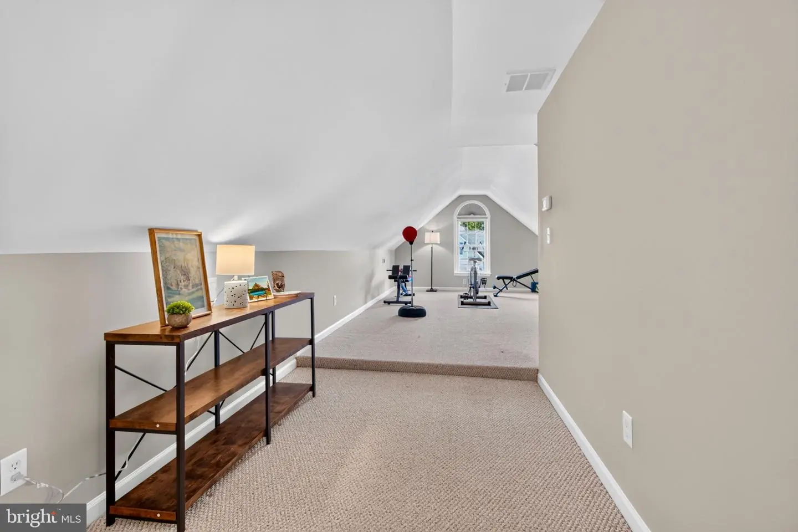
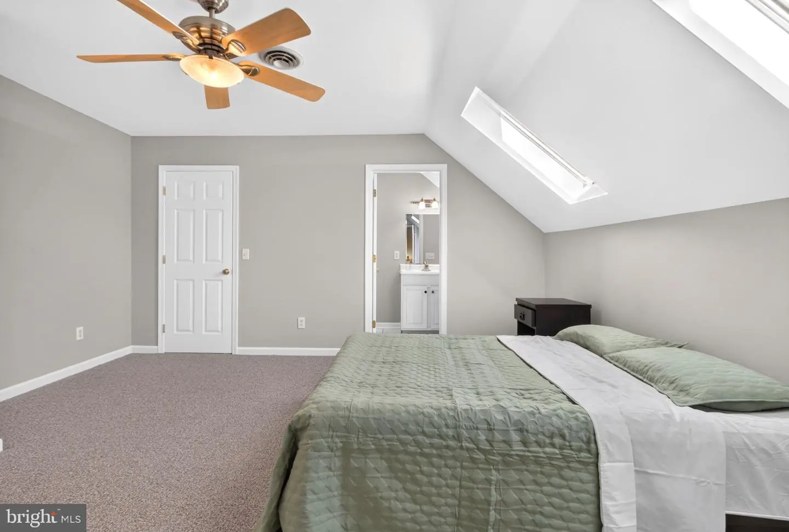
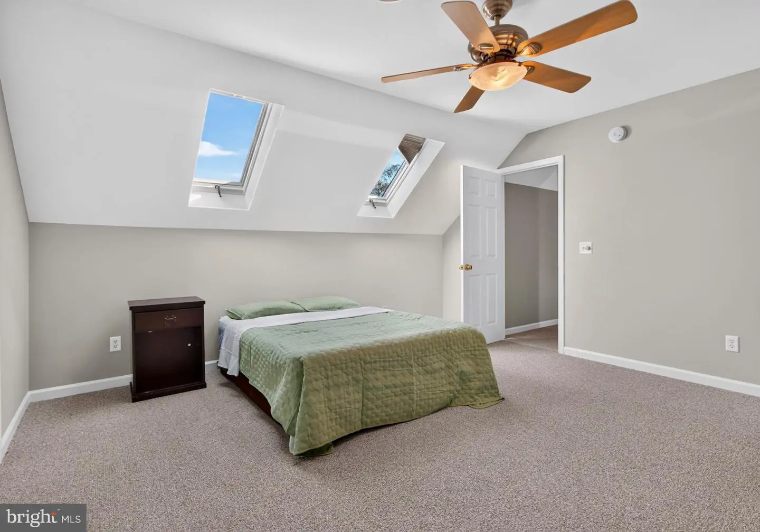
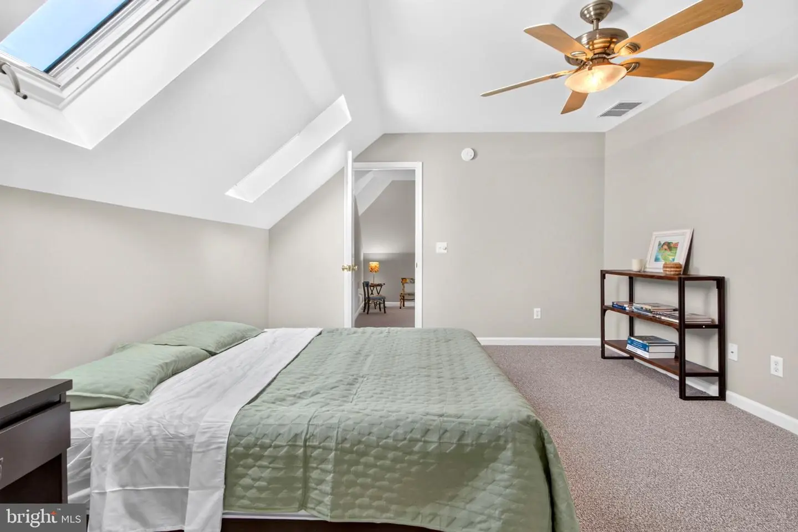
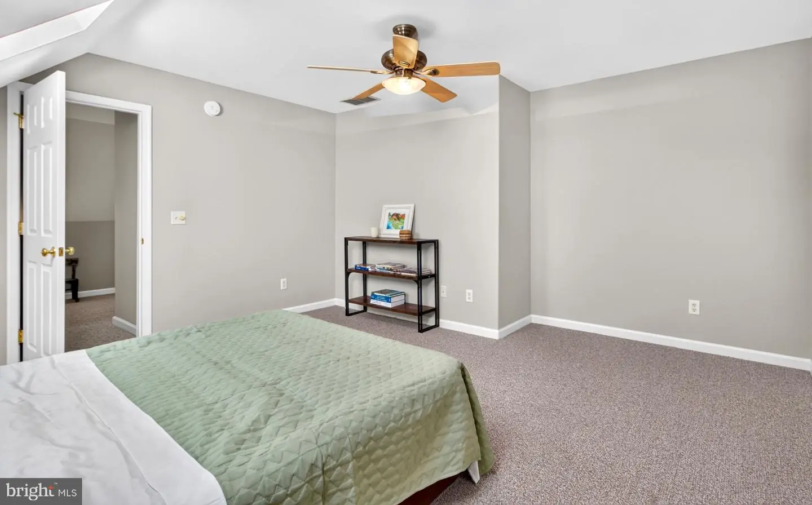
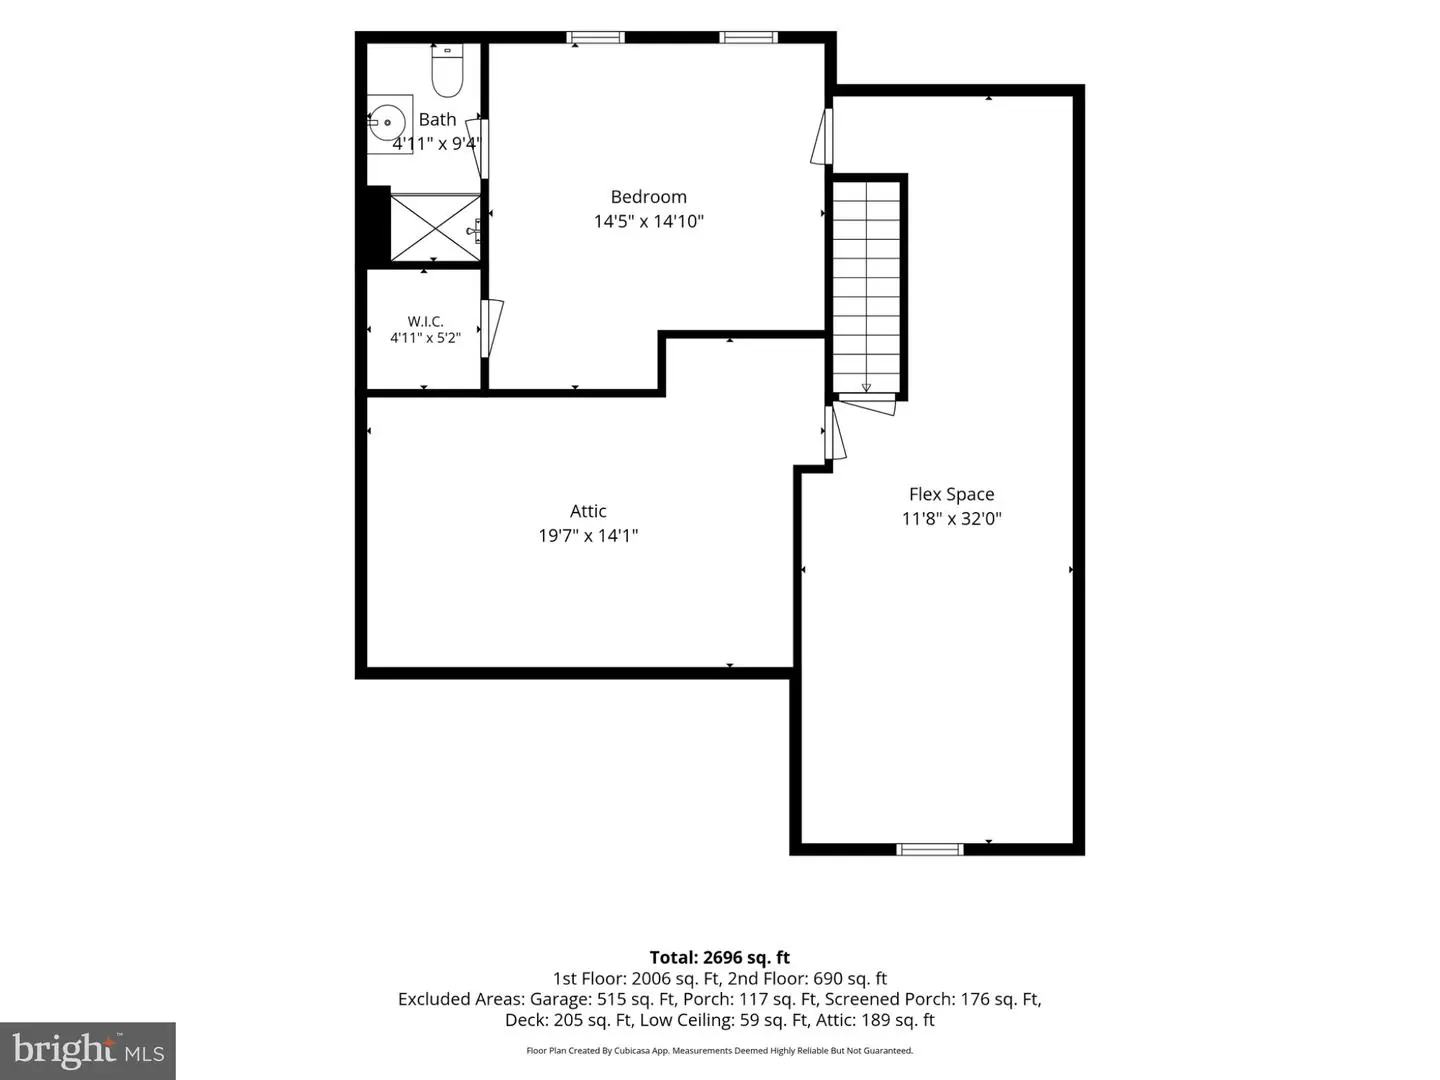
Upstairs, the 4th bedroom creates its own private suite-like retreat. The bedroom includes a walk-in closet and full bathroom, while the second floor also provides additional flex and attic space. The 2nd floor can work well for overnight guests, extended family, a more secluded bedroom arrangement, or anyone who would appreciate having their own area of the home
One of the home's standout features is its location within Nassau Station. The Georgetown to Lewes Trail runs along the community, providing easy access toward downtown Lewes in one direction and west beneath Route 1 in the other. From the New Road area, residents can easily connect to the trail while also staying close to downtown Lewes, Lewes Beach, local restaurants, shopping, and other Coastal Delaware destinations.
With 2,696 sq ft of living space, 3 first floor bedrooms, and open and light filled design, fresh interior updates, a large sunroom, secluded and fenced back yard, easy access to the areas most popular trail; 32825 Pear Tree Court offers both great living space along with an exceptionally convenient Lewes location! Don't wait, schedule your private showing today!
Similar Listings
Virtual Tour
Smyrna Landing
$648,900
4 Bed
2 Bath
1 Hf. Bath
- Tax Total Living Area:
- 2223 sq. ft.
Listed 244 days ago
Courtesy: Barksdale & Affiliates Realty
MLS Dekt2044604
Newly Listed
$649,000
3 Bed
2 Bath
- Tax Total Living Area:
- 2156 sq. ft.
Listed 5 days ago
Courtesy: Keller Williams Realty Central-delaware
MLS Dekt2051398
Under ContractVirtual Tour
Henlopen Landing
$649,000
4 Bed
3 Bath
1 Hf. Bath
- Tax Total Living Area:
- 4128 sq. ft.
Listed 17 days ago
Courtesy: The Parker Group
MLS Desu2121730
Virtual Tour
Sea Colony West
$649,000
3 Bed
2 Bath
- Tax Total Living Area:
- 1267 sq. ft.
Listed 21 days ago
Courtesy: Long & Foster Real Estate, Inc.
MLS Desu2121248
Pending
Ocean View Beach Club
$649,000
3 Bed
2 Bath
1 Hf. Bath
- Tax Total Living Area:
- 2786 sq. ft.
Listed 56 days ago
Courtesy: Remax Coastal
MLS Desu2118094
Bayside
$649,000
4 Bed
2 Bath
1 Hf. Bath
- Tax Total Living Area:
- 2800 sq. ft.
Listed 63 days ago
Courtesy: Coldwell Banker Realty
MLS Desu2118478
$649,000
3 Bed
2 Bath
1 Hf. Bath
- Tax Total Living Area:
- 2546 sq. ft.
Listed 64 days ago
Courtesy: 4 Shore Realty Llc
MLS Desu2118068
Virtual Tour
Edgewater Estates
$649,000
4 Bed
3 Bath
- Tax Total Living Area:
- 4000 sq. ft.
Listed 121 days ago
Courtesy: Patterson-schwartz-rehoboth
MLS Desu2114484
Sold
Grande At Canal Pointe
$649,000
3 Bed
2 Bath
- Tax Total Living Area:
- 1500 sq. ft.
Sold 04/30/2026
Courtesy: Re/max Realty Group Rehoboth
MLS Desu2107562
Wagamons West Shores
$649,000
3 Bed
2 Bath
- Tax Total Living Area:
- 1878 sq. ft.
Listed 247 days ago
Courtesy: Northrop Realty
MLS Desu2105428
Virtual TourVacation Rental
$649,000
4 Bed
3 Bath
1 Hf. Bath
- Tax Total Living Area:
- 2649 sq. ft.
Listed 256 days ago
Courtesy: Coldwell Banker Premier - Lewes
MLS Desu2103072
Ingrams Point
$649,000
4 Bed
3 Bath
1 Hf. Bath
Listed 358 days ago
Courtesy: Century 21 Emerald
MLS Desu2099756


