
33279 Harbor Reach Dr, Lewes, De 19958
Open House
Courtesy: Compass,
Dustin Oldfather
Appliances
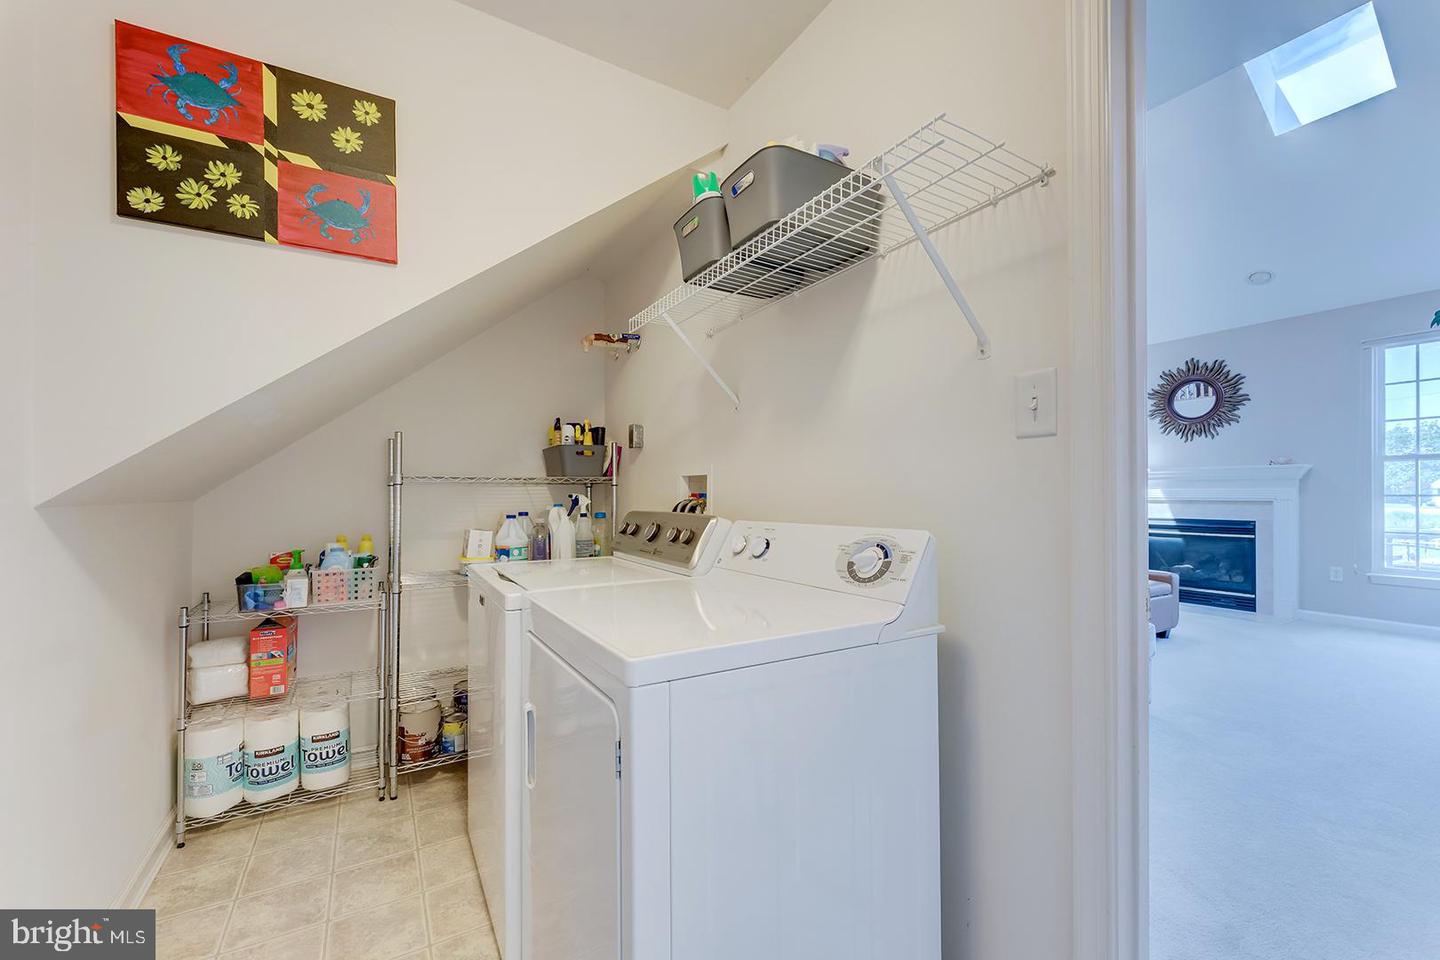
Dishwasher, Disposal, Refrigerator, Washer, Dryer, Oven/Range - Electric, Built-In Microwave, Water Heater - TanklessBedrooms
4
Full Bath
2
Half Bath
1
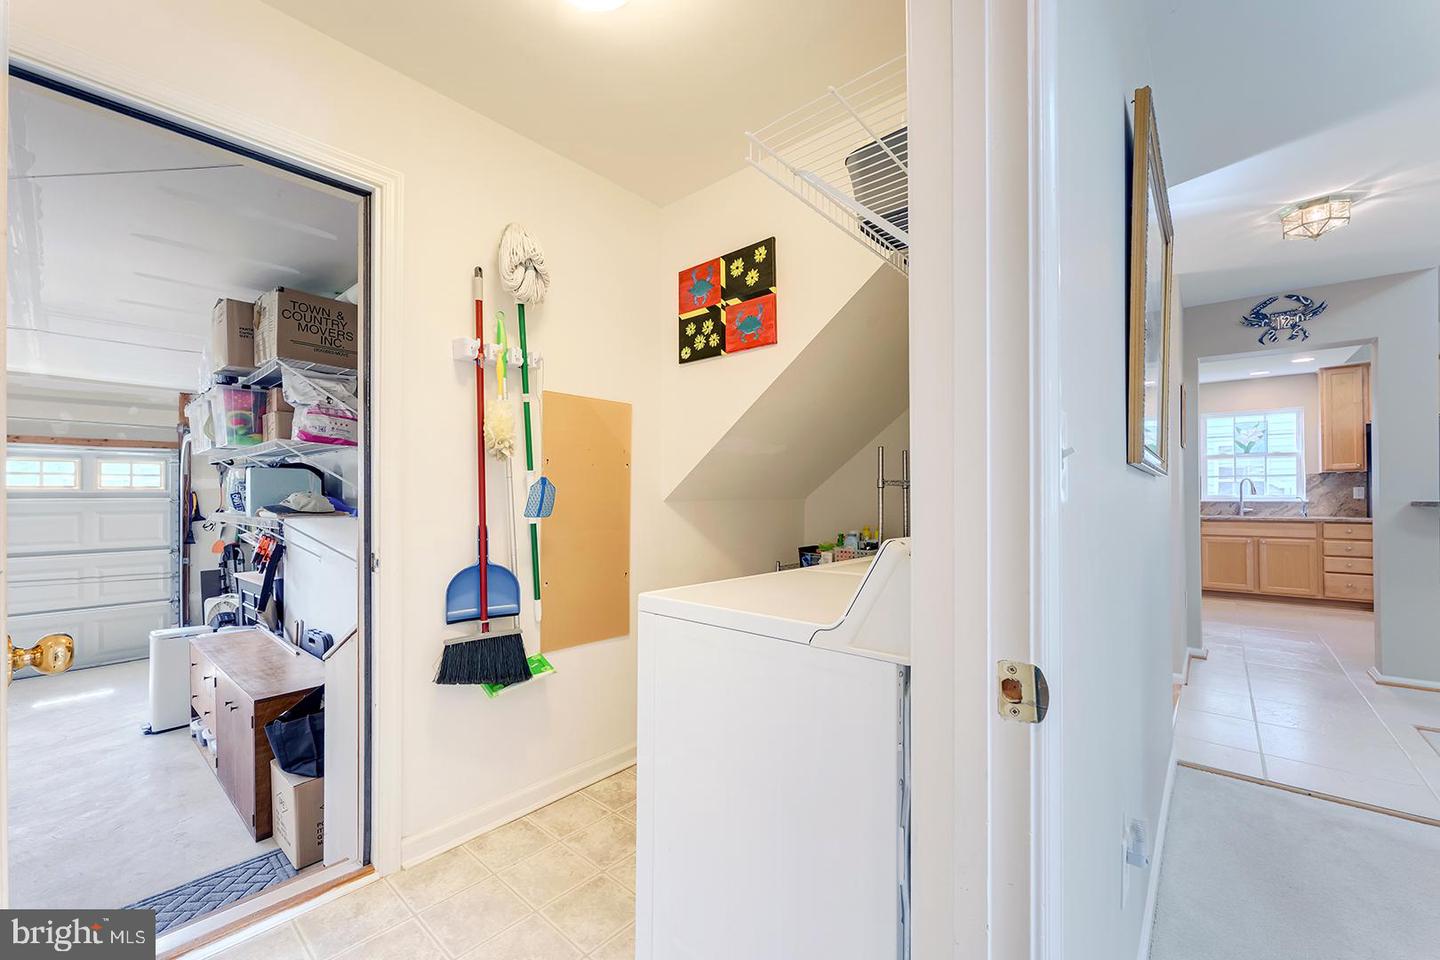
Laundry
Main Floor
Living Area
2690 sq/ft
Fireplace(s)
1
Fireplace Features
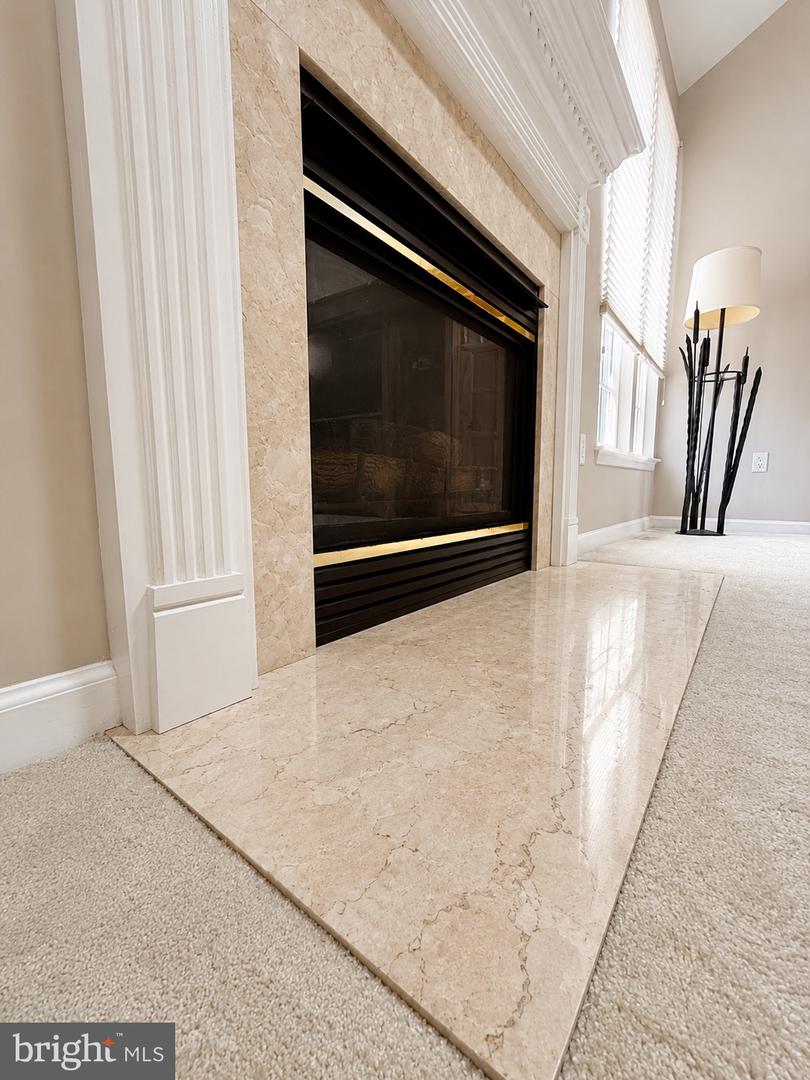
Gas/propane
Flooring
Carpet, Hardwood, Tile/brick
Interior Features
- Breakfast Area
- Ceiling Fan(s)
- Entry Level Bedroom
- Window Treatments
General
MLS
Desu2119342
Community
Henlopen Landing
Price
$625,000.00
Price/SQft
$232.34
HOA Fee
$300.00
HOA Fee Frequency
Quarterly
Area And Schools
School Tax
$830.00
Exterior
Pool
Yes - Community
District
CAPE HENLOPEN
Henlopen Landing
MLS
Desu2119342
$625,000
4 Bed
2 Bath
1 Hf. Bath
- Tax Total Living Area:
- 2690 sq. ft.
- Lot Size:
- 0.23 acres
HOA: $300 Quarterly
Open Houses for 33279 Harbor Reach Dr
Sun
20
1:00 pm - 3:00 pm
Listed 23 days ago
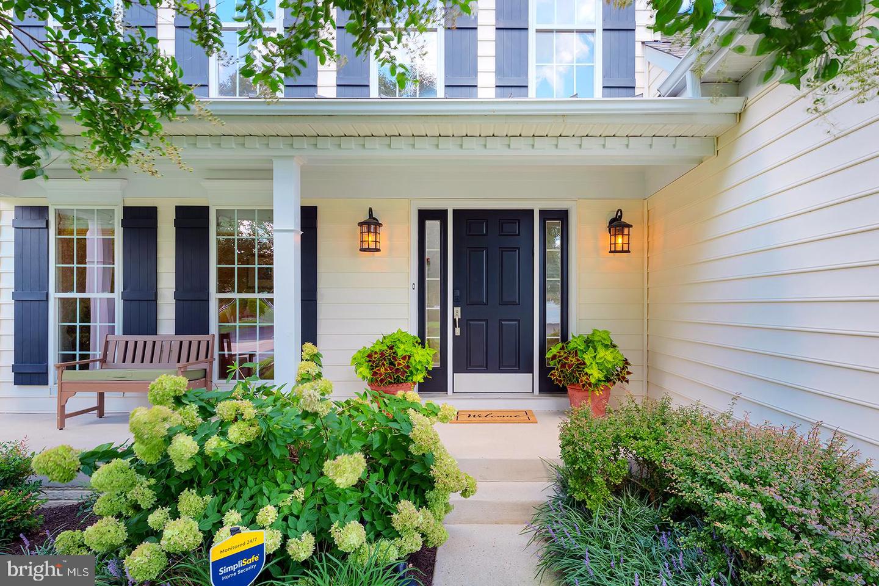
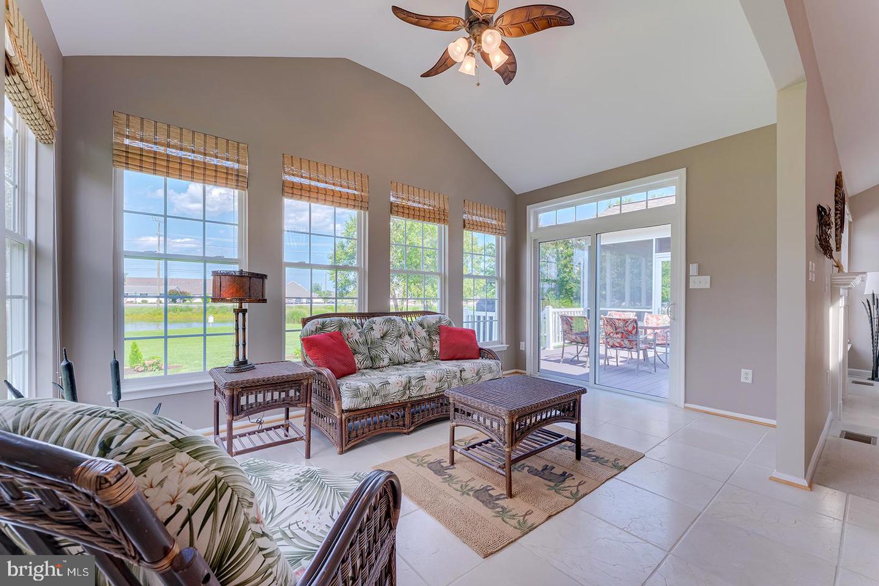
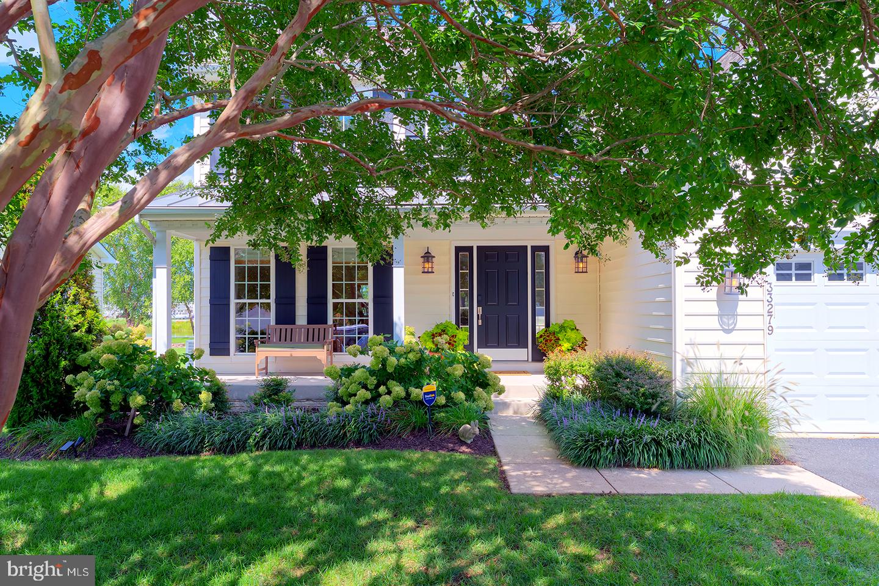
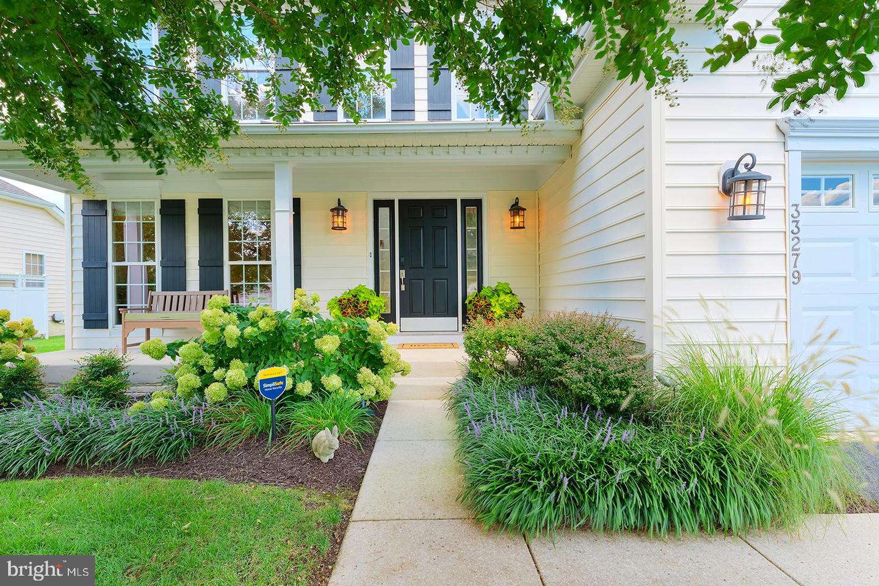
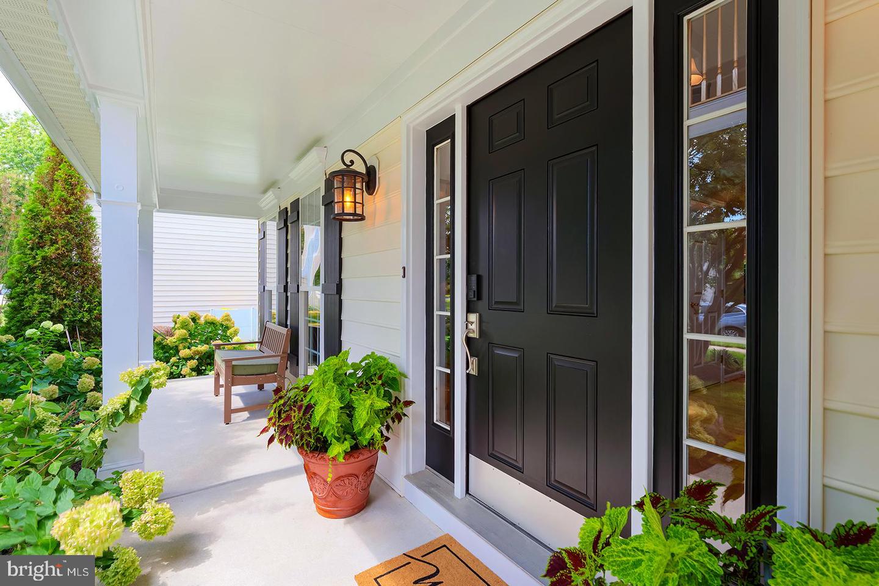
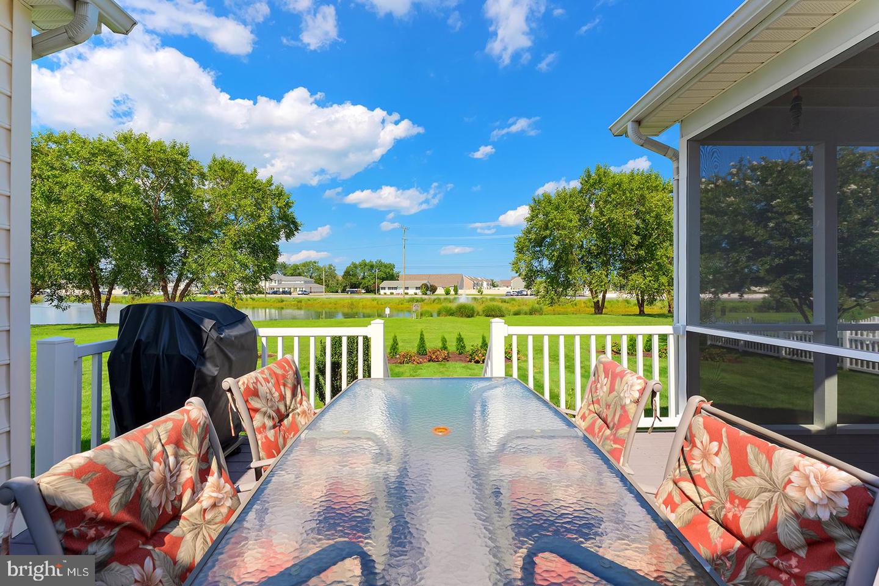
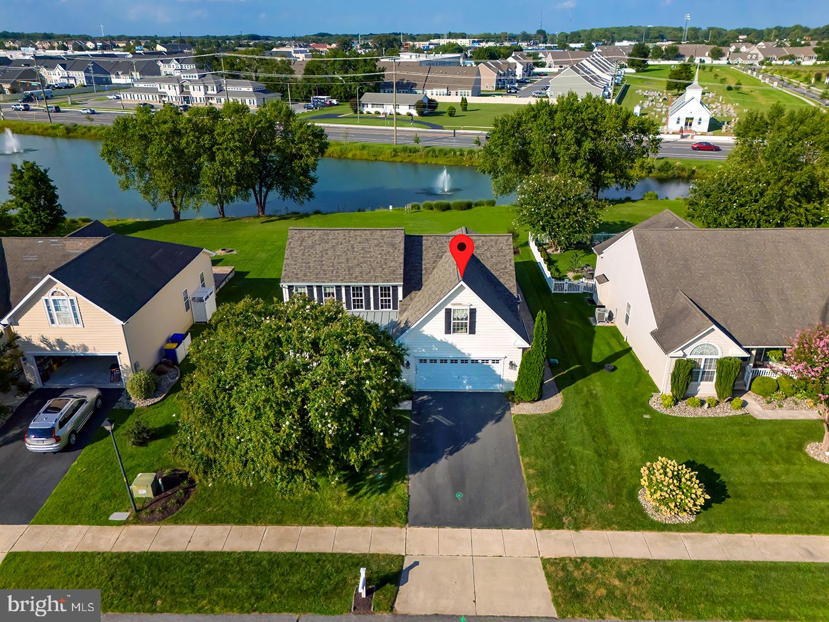
Pond views, sun-filled spaces, and inviting indoor-outdoor living set the stage for the coastal Delaware lifestyle in this beautifully updated Henlopen Landing home.
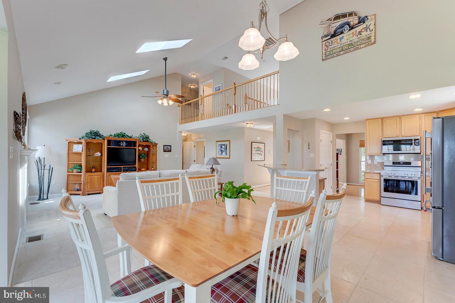
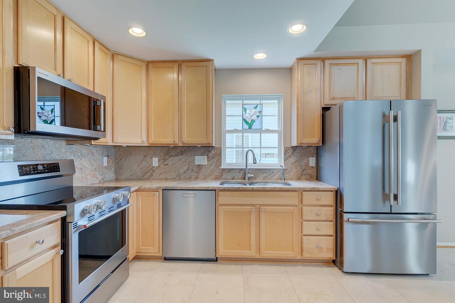
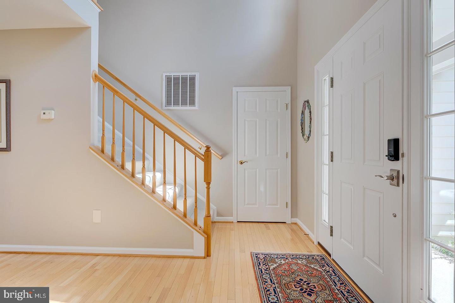
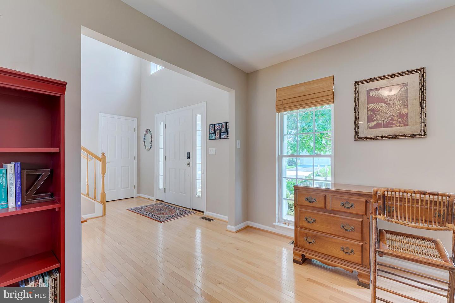
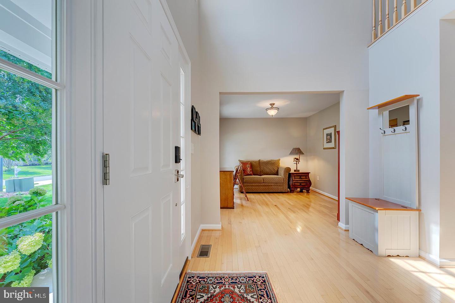
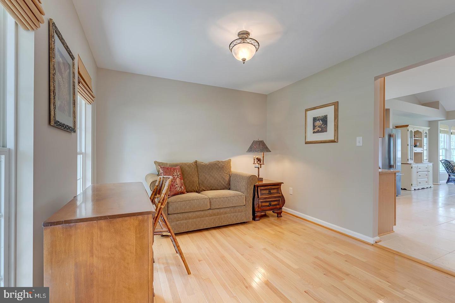
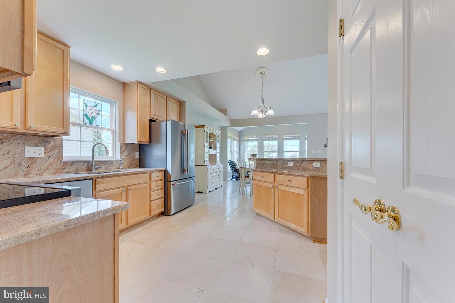
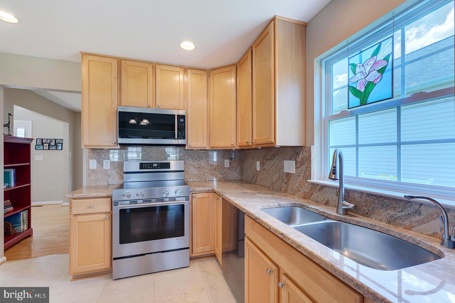
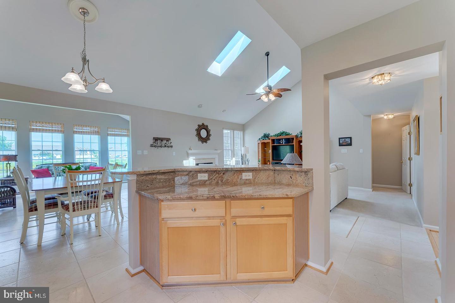
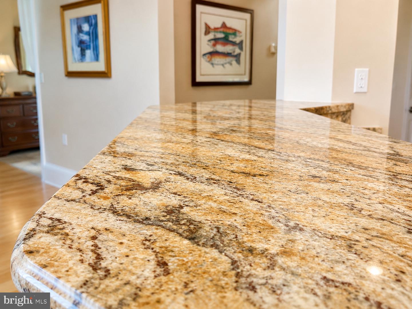
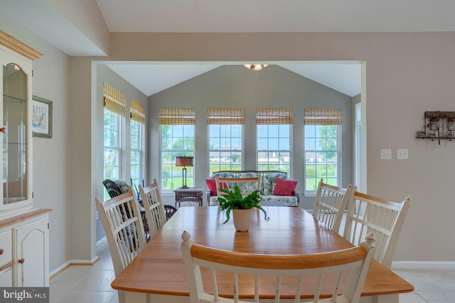
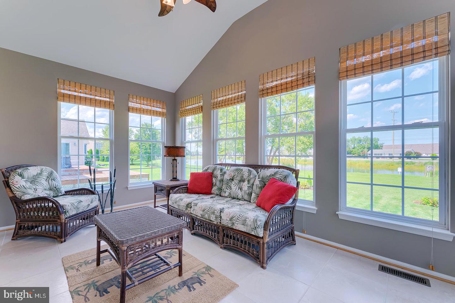
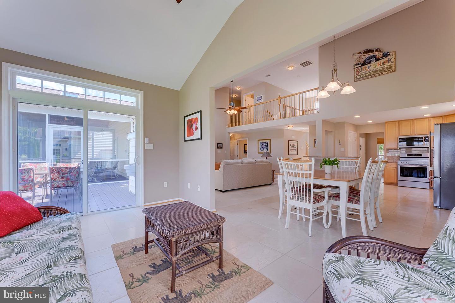
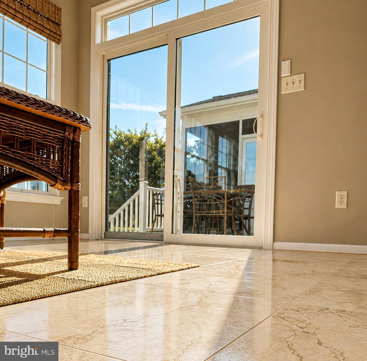
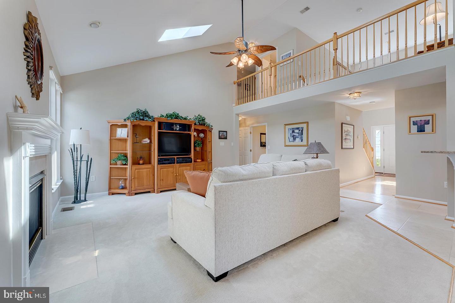
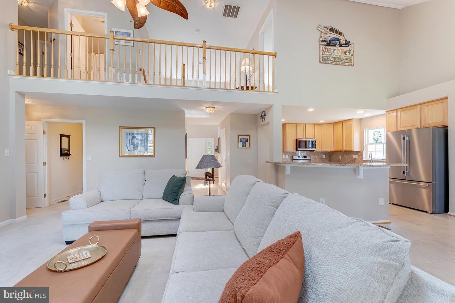
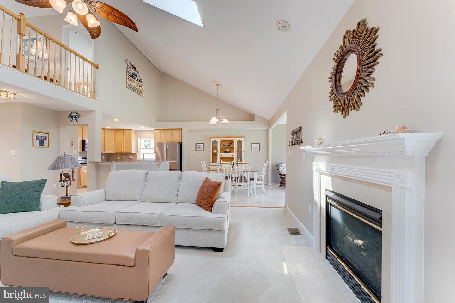
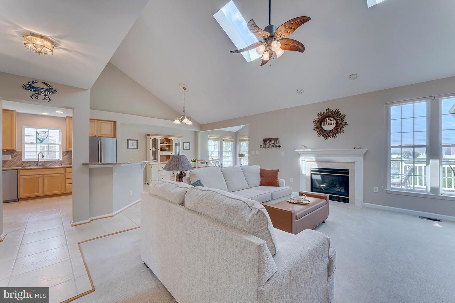
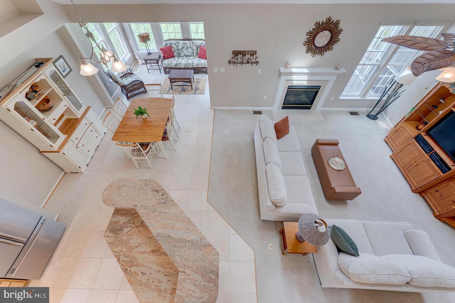
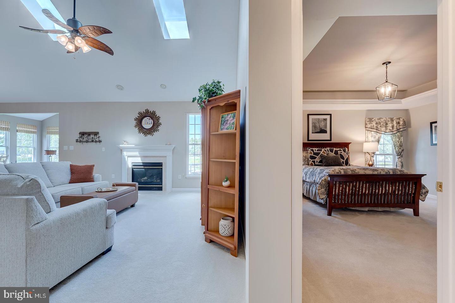
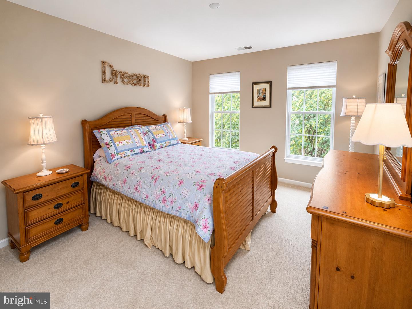
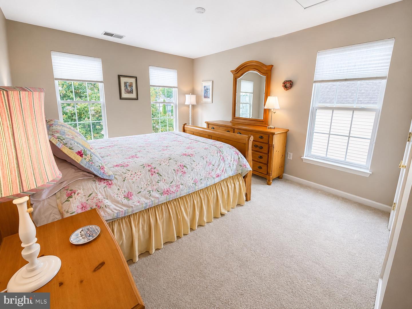
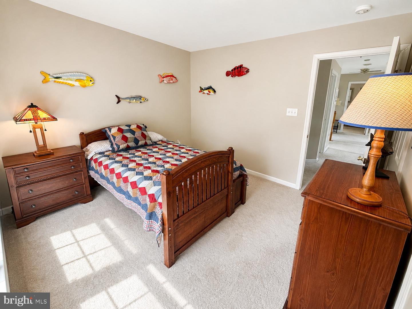
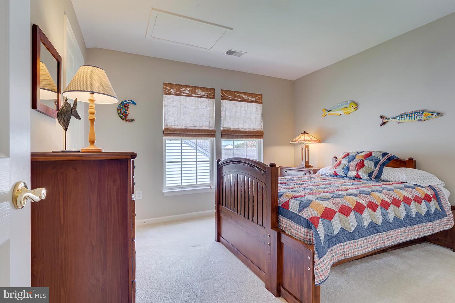
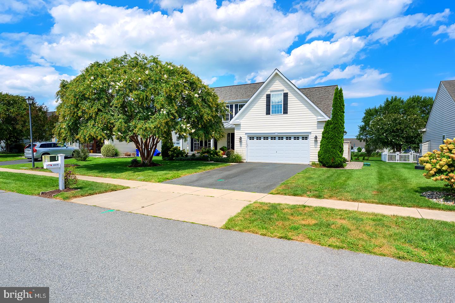
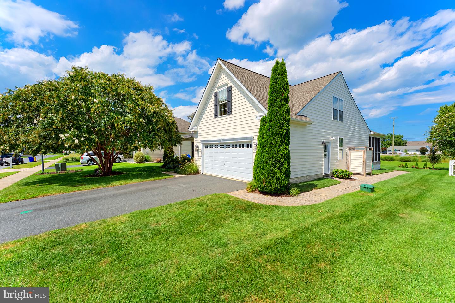
Ideally situated on a .23-acre lot adjacent to a pond, this four-bedroom, 2.5-bath home offers thoughtfully designed living spaces, distinctive finishes, and an impressive list of recent updates. The main level features a luxurious first-floor primary suite and an inviting great room enhanced by skylights that fill the space with natural light. The kitchen features custom marble and granite finishes, granite countertops, a pantry, brand-new stainless steel appliances, ample cabinetry and counter space, and an island with counter seating. An open layout connects the kitchen to the great room, dining room, morning room, and sunroom, creating an ideal setting for everyday living and entertaining.
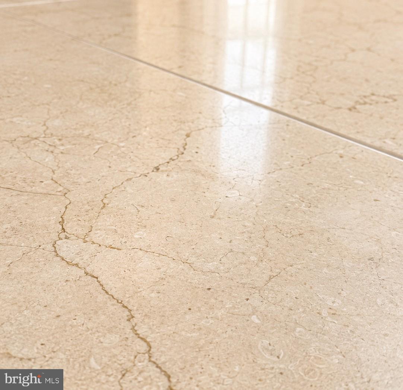
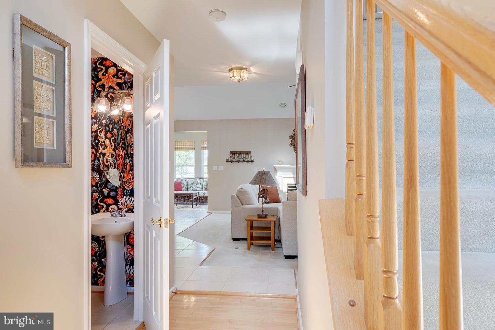
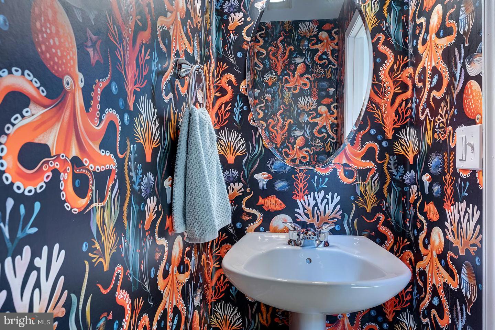
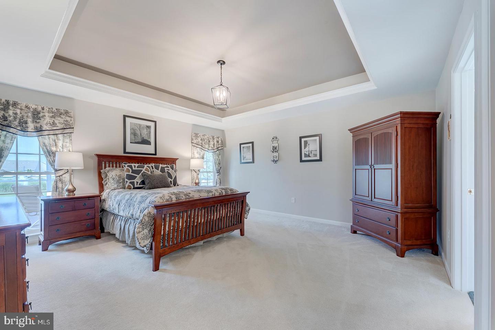
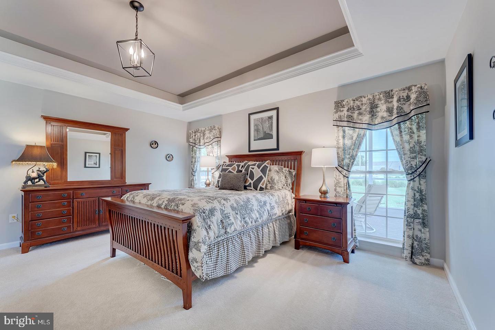
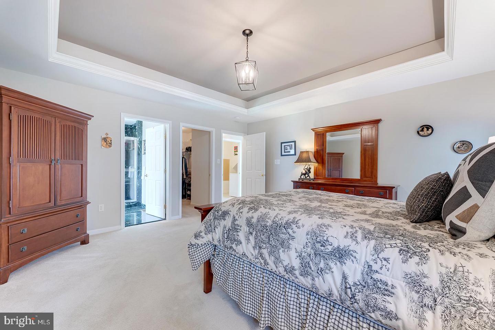
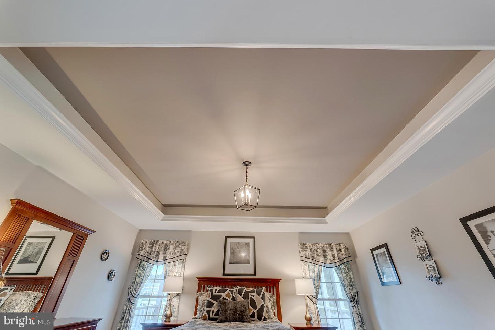
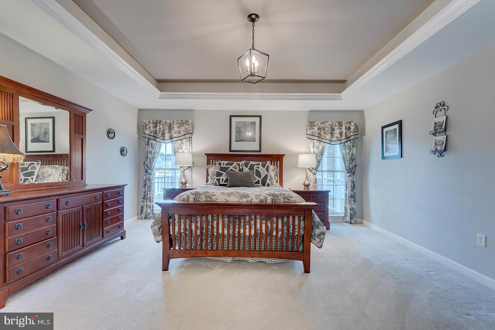
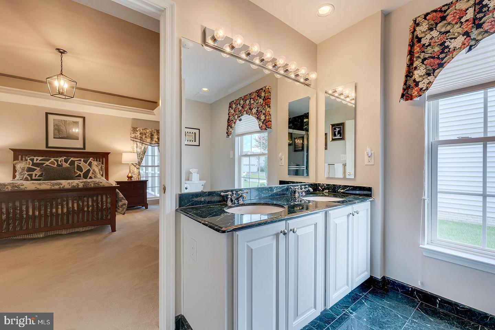
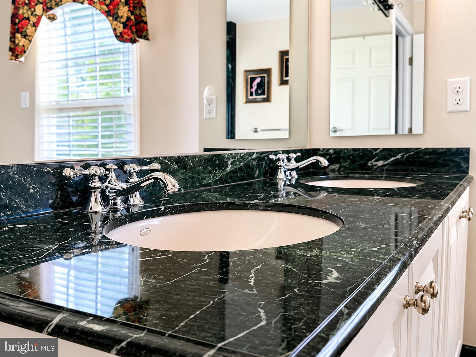
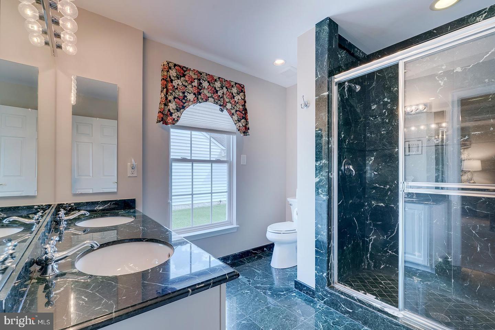
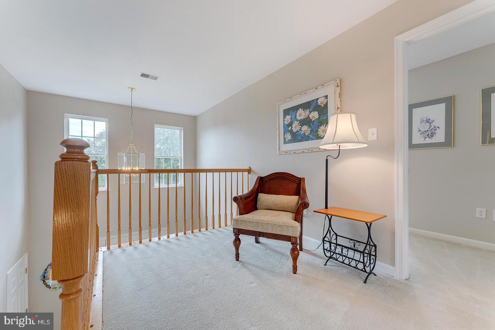
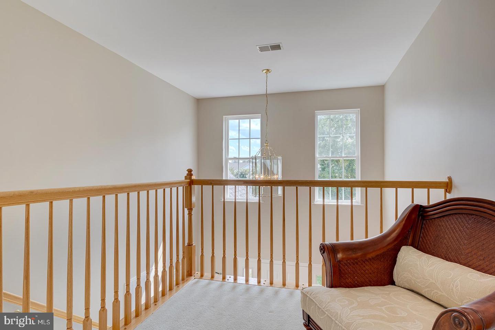
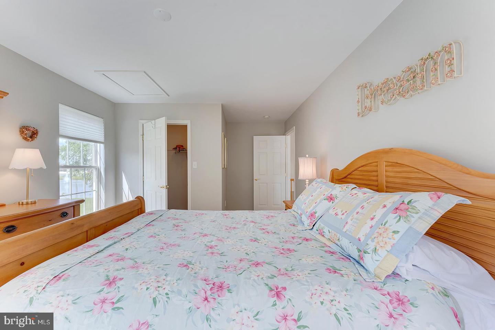
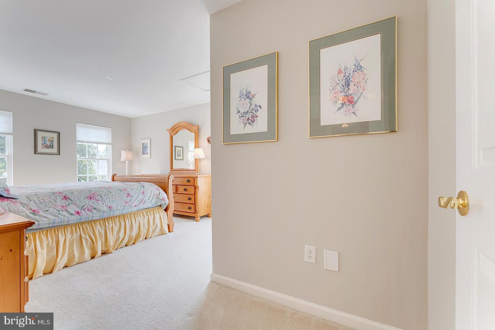
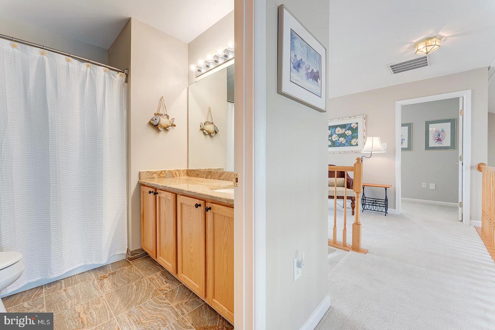
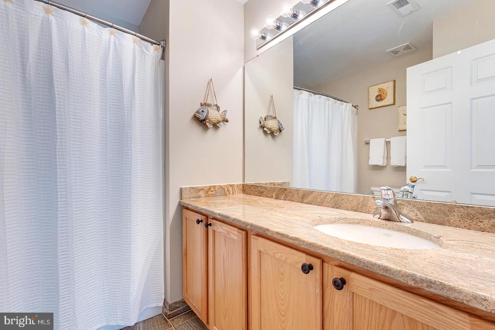
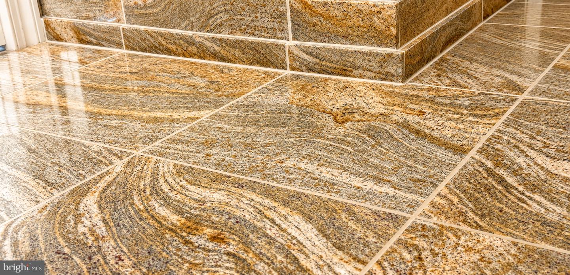
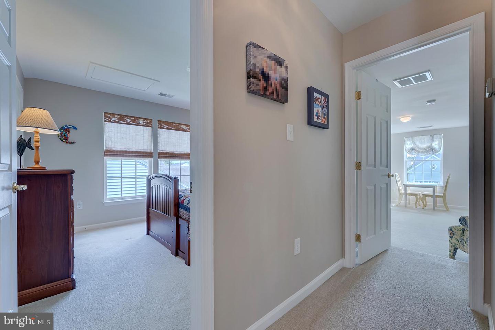
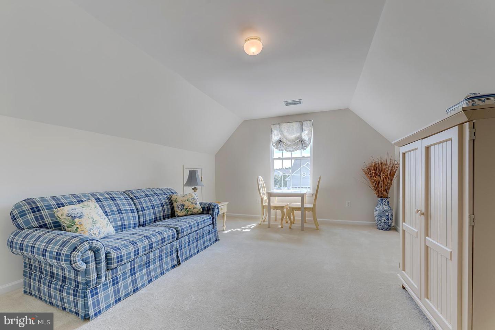
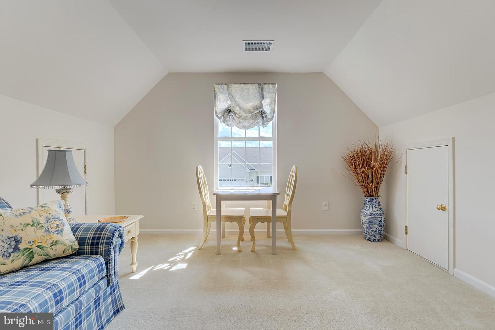
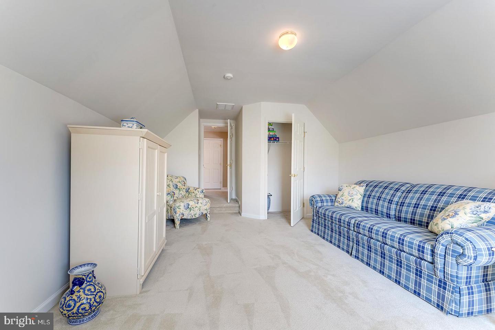
Custom marble and granite finishes continue throughout the kitchen, dining room, sunroom, and both full bathrooms, complemented by a mix of hardwood and carpet flooring. Additional interior features include a central vacuum system and a freshly painted interior with a designer-inspired palette. The spacious primary bedroom features a tray ceiling, large walk-in closet, and ensuite bath with dual sinks, natural light, and a step-in shower. Upstairs, a loft sitting area provides additional flexible living space alongside three bedrooms and a full bathroom, including an upstairs bedroom with its own walk-in closet.
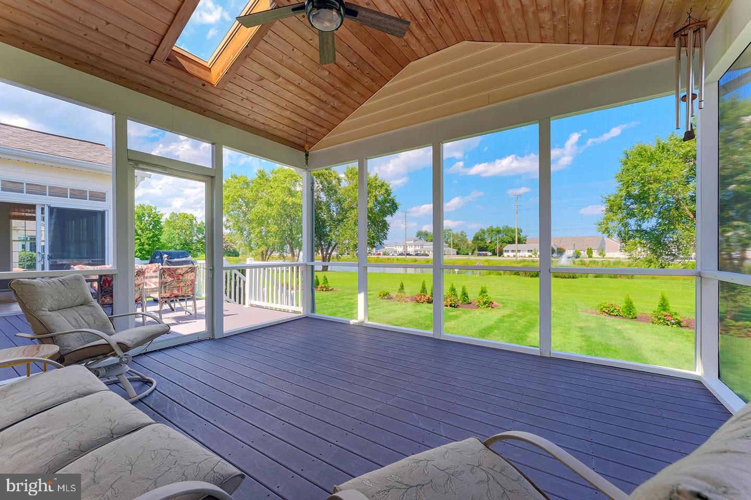
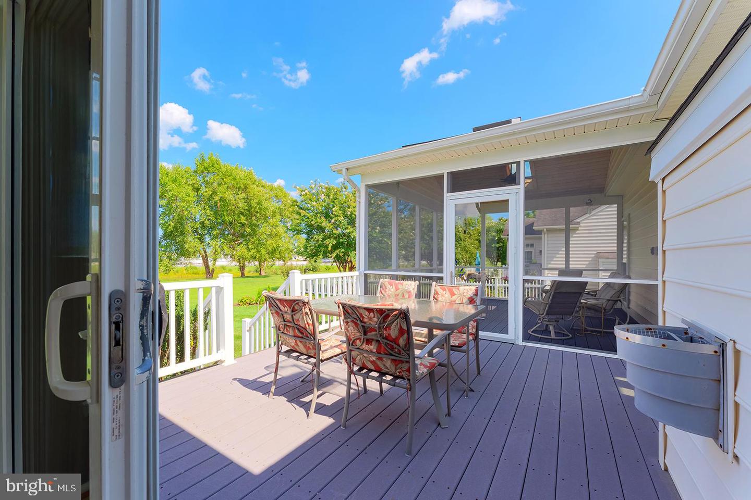
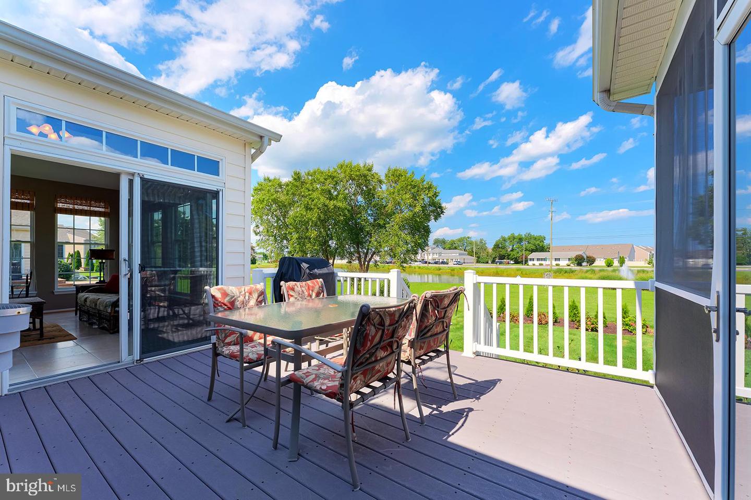
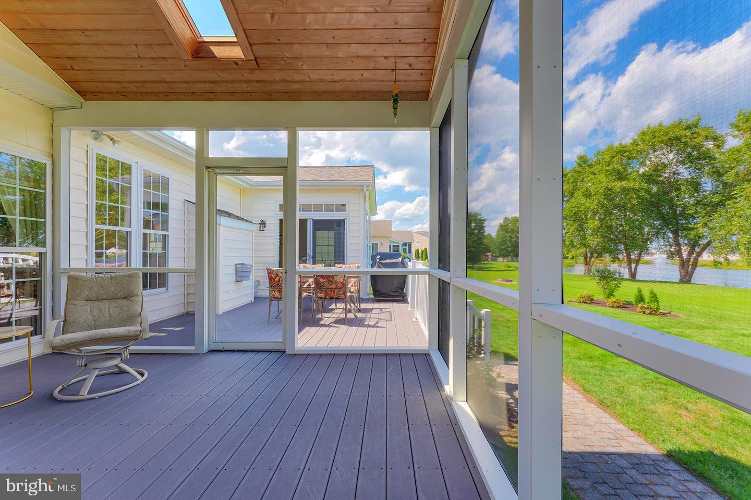
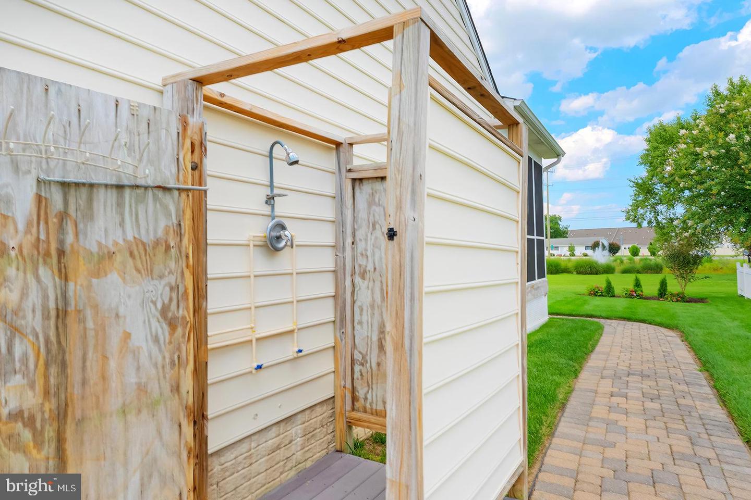
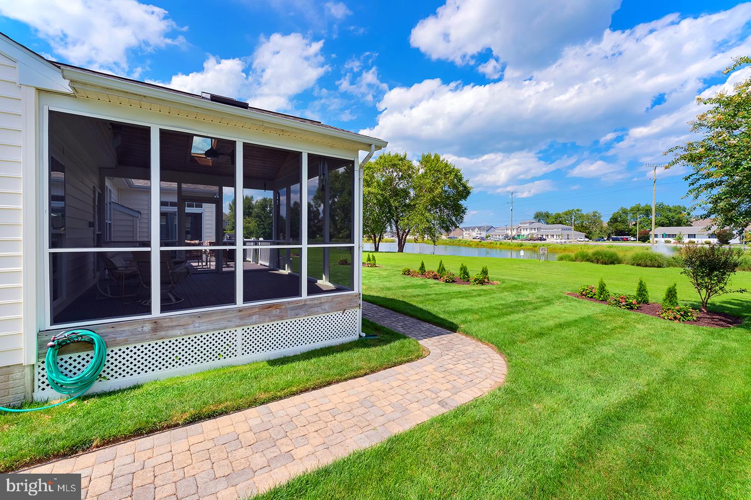
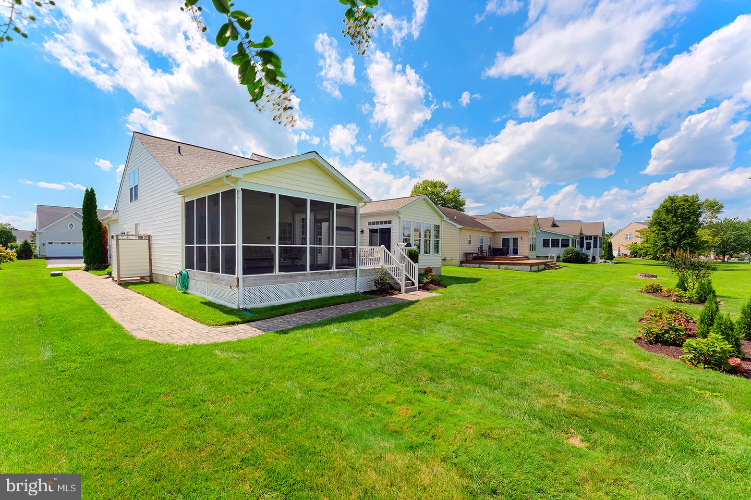
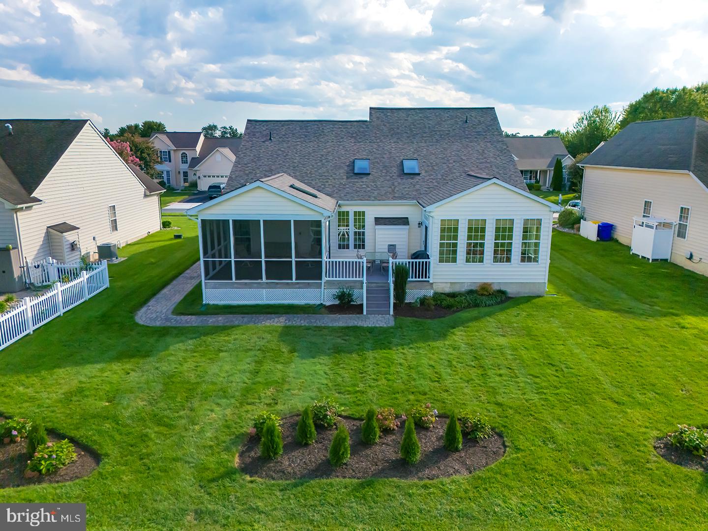
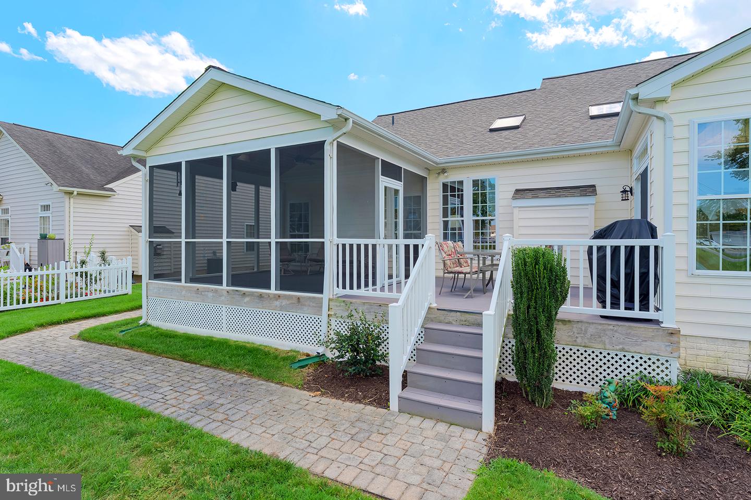
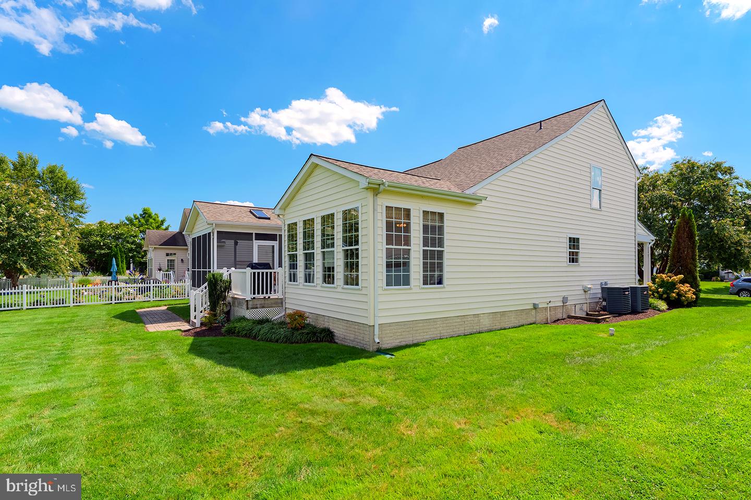
Outdoor living is a highlight of the home. The screened porch features composite decking and a beautiful cedar ceiling with skylights, creating a bright and inviting place to relax and enjoy the coastal air. Step outside to the open-air deck overlooking the pond, or rinse off after a day at the beach in the outdoor shower. New landscaping and an irrigated lawn supplied by a dedicated well complete the outdoor setting.
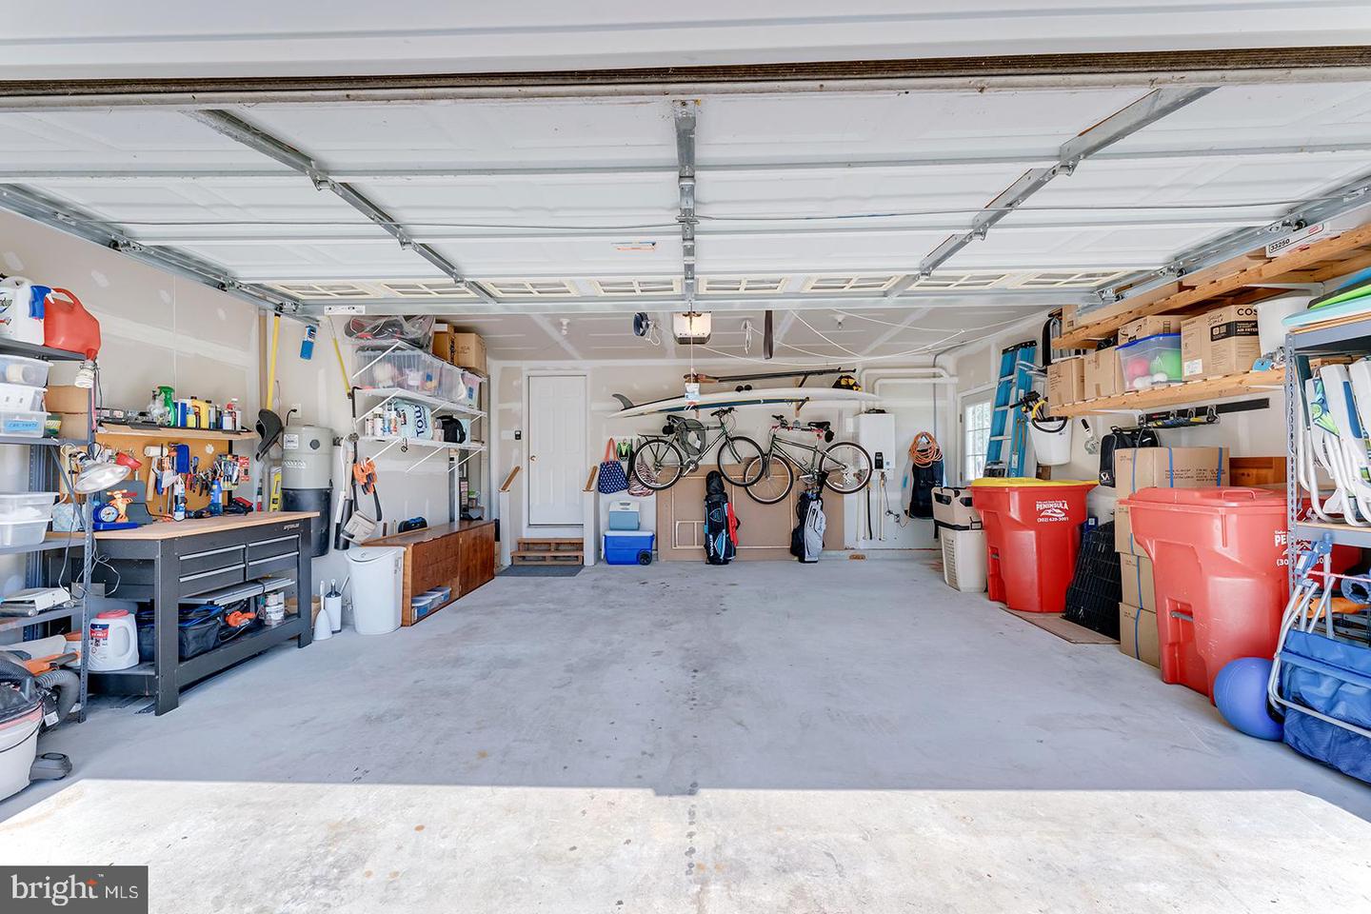
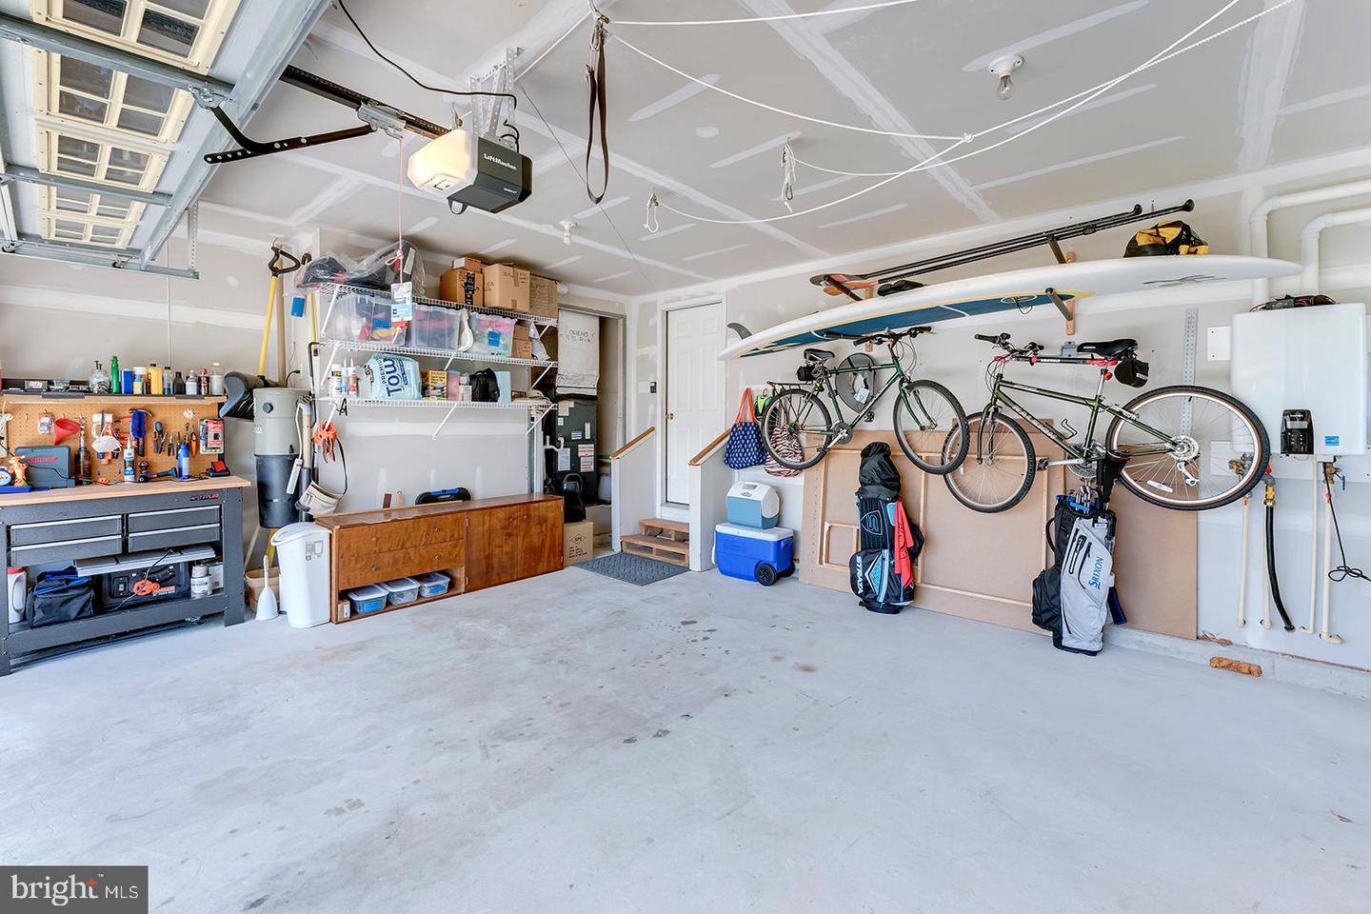
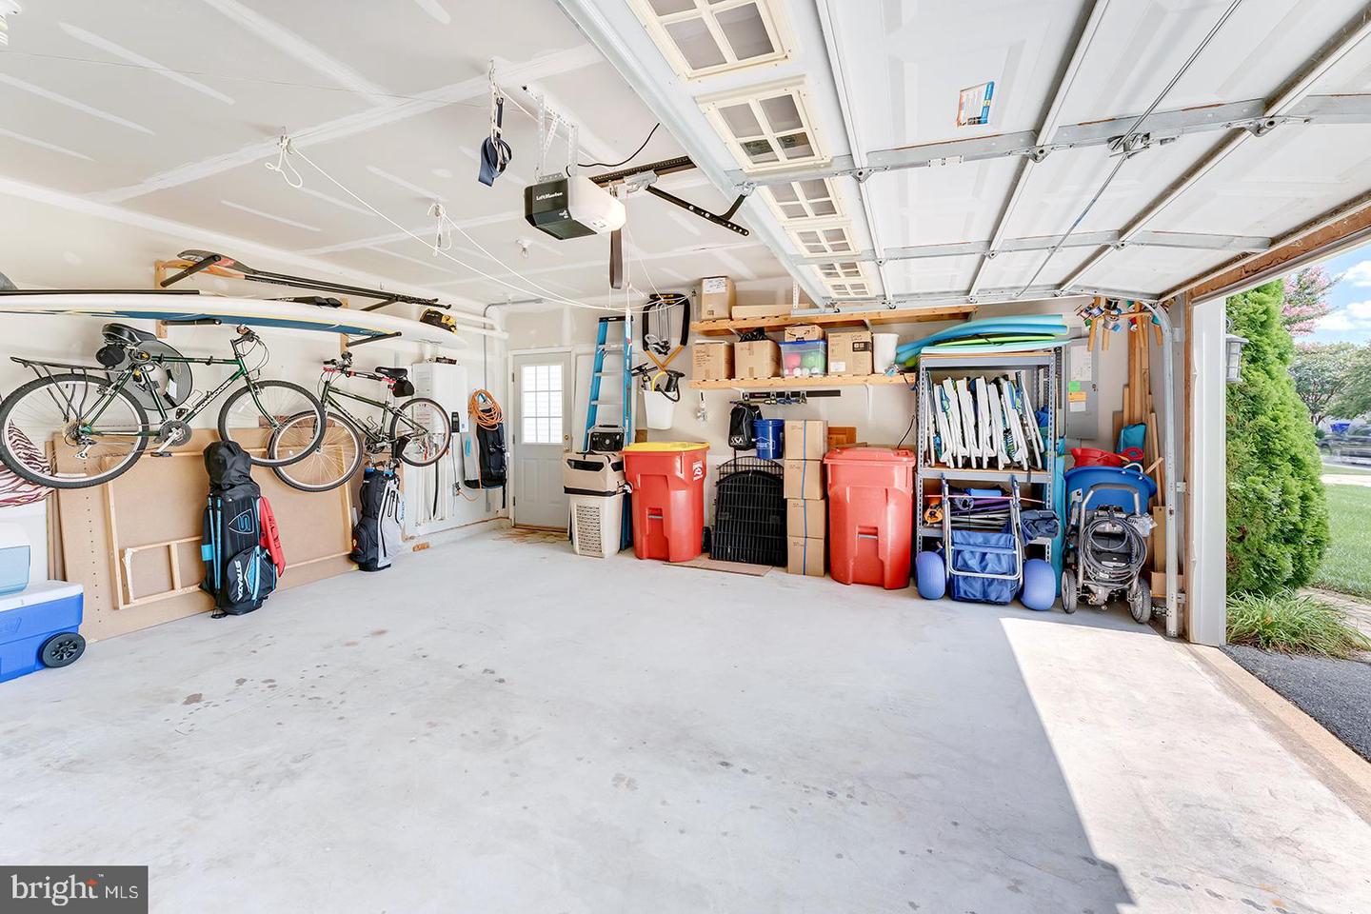
The oversized two-car garage offers a side entry door, interior access to the home, and a hardscaped walkway connecting to the rear deck. A new roof with Owens Corning Duration shingles was installed in July 2026, and a Navien Premium high-capacity tankless water heater was added in 2022.
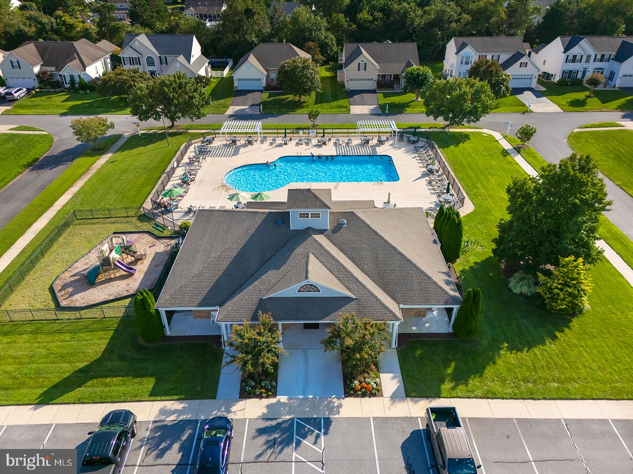
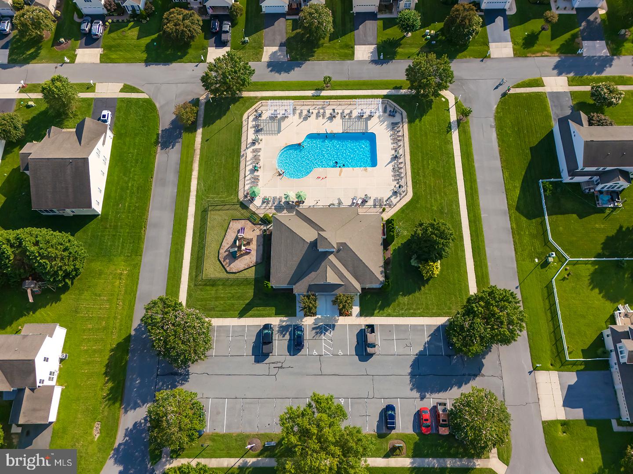
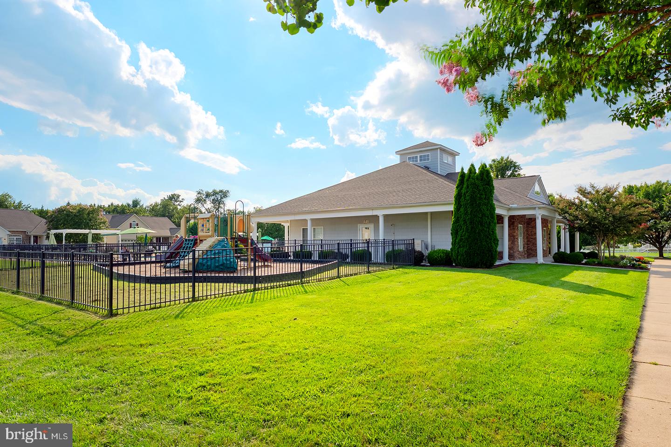
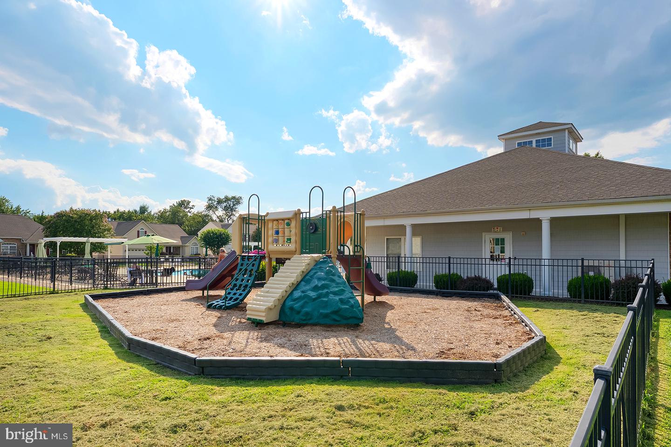
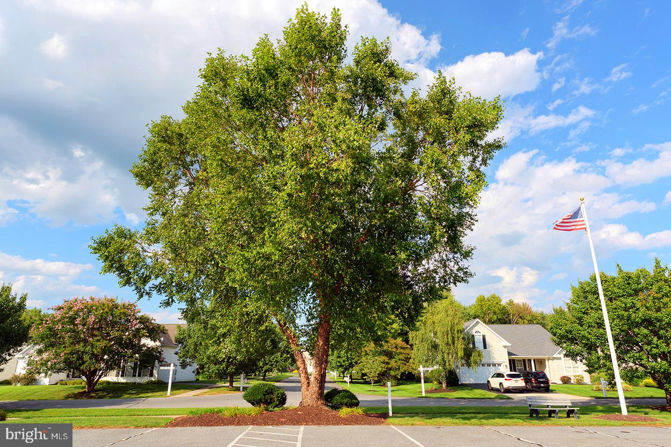
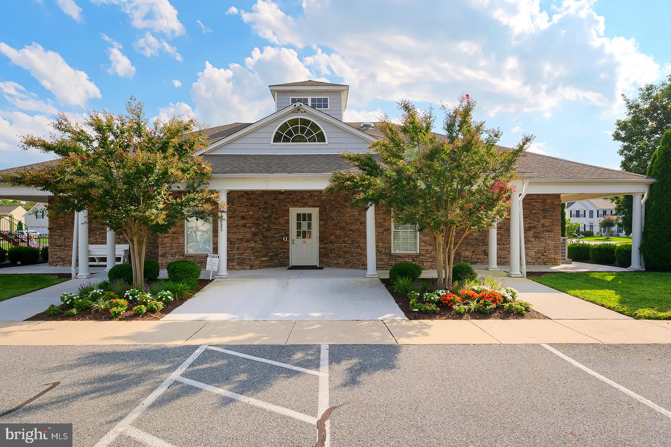
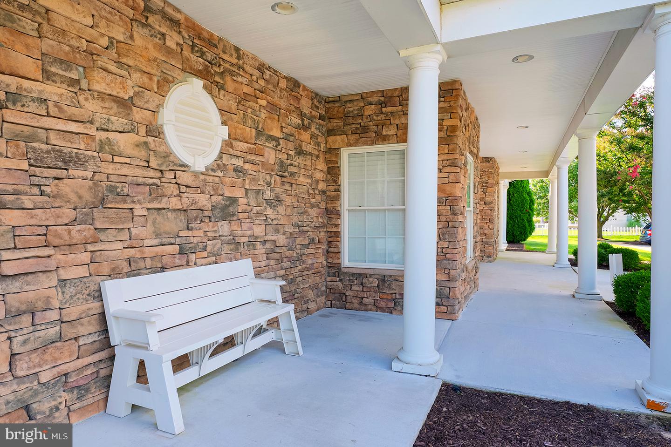
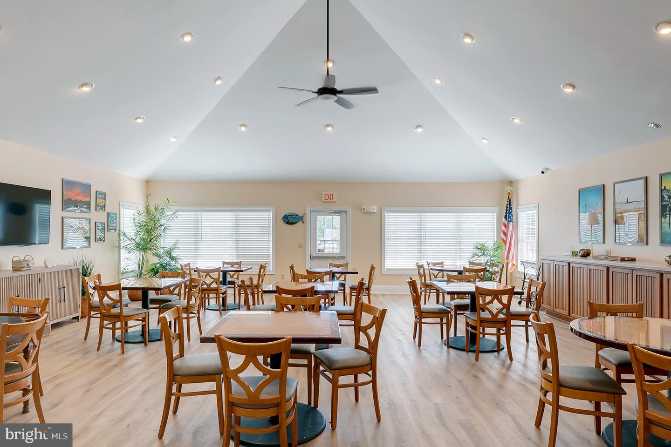
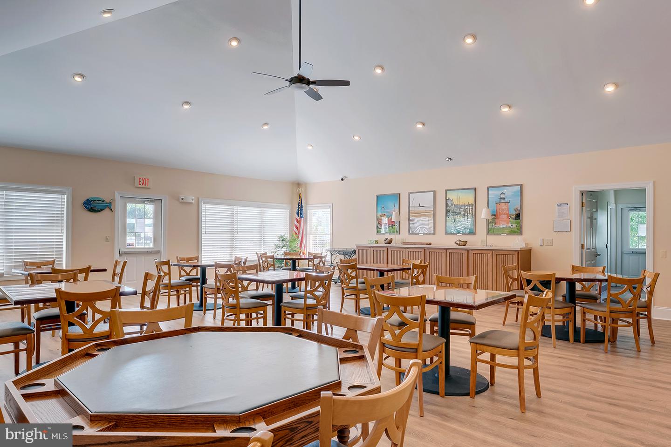
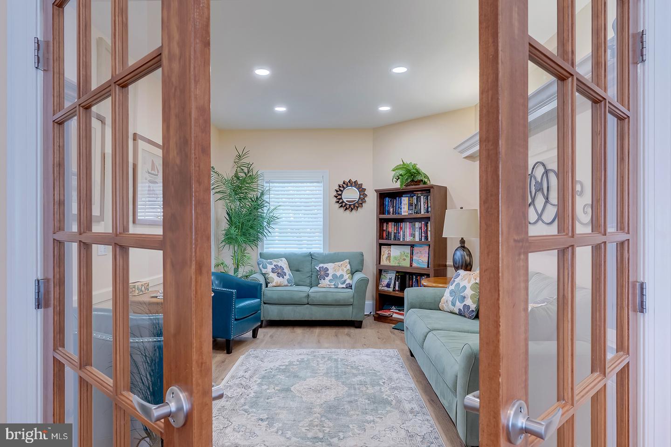
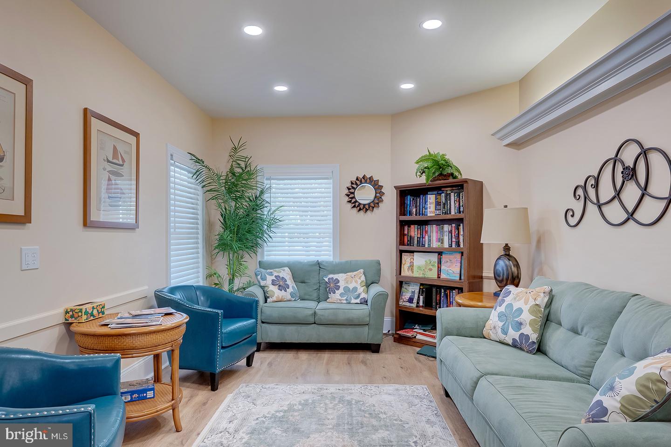
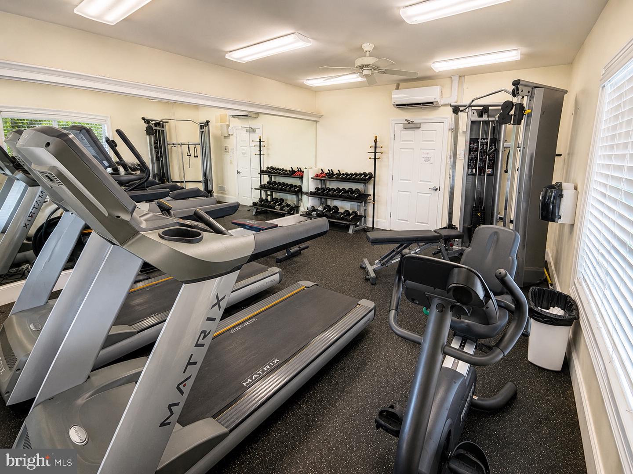
Henlopen Landing offers community amenities including a clubhouse with a fitness center, outdoor pool, and tot playground. Conveniently located near Route 1, the home is just minutes from restaurants, shopping, entertainment, boating, fishing, and the beaches of Lewes and Rehoboth.
With beautiful pond views, abundant natural light, extensive updates, and inviting indoor and outdoor spaces, this home offers an exceptional opportunity to enjoy the coastal Delaware lifestyle.
Ideally situated on a .23-acre lot adjacent to a pond, this four-bedroom, 2.5-bath home offers thoughtfully designed living spaces, distinctive finishes, and an impressive list of recent updates. The main level features a luxurious first-floor primary suite and an inviting great room enhanced by skylights that fill the space with natural light. The kitchen features custom marble and granite finishes, granite countertops, a pantry, brand-new stainless steel appliances, ample cabinetry and counter space, and an island with counter seating. An open layout connects the kitchen to the great room, dining room, morning room, and sunroom, creating an ideal setting for everyday living and entertaining.
Custom marble and granite finishes continue throughout the kitchen, dining room, sunroom, and both full bathrooms, complemented by a mix of hardwood and carpet flooring. Additional interior features include a central vacuum system and a freshly painted interior with a designer-inspired palette. The spacious primary bedroom features a tray ceiling, large walk-in closet, and ensuite bath with dual sinks, natural light, and a step-in shower. Upstairs, a loft sitting area provides additional flexible living space alongside three bedrooms and a full bathroom, including an upstairs bedroom with its own walk-in closet.
Outdoor living is a highlight of the home. The screened porch features composite decking and a beautiful cedar ceiling with skylights, creating a bright and inviting place to relax and enjoy the coastal air. Step outside to the open-air deck overlooking the pond, or rinse off after a day at the beach in the outdoor shower. New landscaping and an irrigated lawn supplied by a dedicated well complete the outdoor setting.
The oversized two-car garage offers a side entry door, interior access to the home, and a hardscaped walkway connecting to the rear deck. A new roof with Owens Corning Duration shingles was installed in July 2026, and a Navien Premium high-capacity tankless water heater was added in 2022.
Henlopen Landing offers community amenities including a clubhouse with a fitness center, outdoor pool, and tot playground. Conveniently located near Route 1, the home is just minutes from restaurants, shopping, entertainment, boating, fishing, and the beaches of Lewes and Rehoboth.
With beautiful pond views, abundant natural light, extensive updates, and inviting indoor and outdoor spaces, this home offers an exceptional opportunity to enjoy the coastal Delaware lifestyle.
Similar Listings
Under ContractVirtual TourNewly Listed
Twin Eagle Farms
$625,000
3 Bed
3 Bath
- Tax Total Living Area:
- 3084 sq. ft.
Listed 9 days ago
Courtesy: Patterson-schwartz-middletown
MLS Dekt2050450
Coming Soon
Spring Breeze
$625,000
3 Bed
3 Bath
- Tax Total Living Area:
- 3065 sq. ft.
Listed 9 days ago
Courtesy: Re/max Point Realty
MLS Desu2120338
Bear Trap
$625,000
4 Bed
2 Bath
1 Hf. Bath
- Tax Total Living Area:
- 2450 sq. ft.
Listed 18 days ago
Courtesy: Long & Foster Real Estate, Inc.
MLS Desu2119482
Under Contract
$625,000
4 Bed
2 Bath
1 Hf. Bath
- Tax Total Living Area:
- 2930 sq. ft.
Listed 19 days ago
Courtesy: Long & Foster Real Estate, Inc.
MLS Desu2119490
Virtual Tour
Paynters Mill
$625,000
4 Bed
2 Bath
1 Hf. Bath
- Tax Total Living Area:
- 3034 sq. ft.
Listed 29 days ago
Courtesy: Active Adults Realty
MLS Desu2118248
PendingVirtual Tour
Parkside At Bethany
$625,000
4 Bed
3 Bath
- Tax Total Living Area:
- 2327 sq. ft.
Listed 38 days ago
Courtesy: Keller Williams Realty
MLS Desu2117990
Black Creek Cove
$625,000
4 Bed
3 Bath
- Tax Total Living Area:
- 3515 sq. ft.
Listed 51 days ago
Courtesy: Coldwell Banker Realty
MLS Desu2117402
Stoney Ridge Estates
$625,000
4 Bed
2 Bath
- Tax Total Living Area:
- 2528 sq. ft.
Listed 52 days ago
Courtesy: Long & Foster Real Estate, Inc.
MLS Desu2116892
$625,000
3 Bed
1 Bath
- Tax Total Living Area:
- 1081 sq. ft.
Listed 60 days ago
Courtesy: Berkshire Hathaway Homeservices Penfed Realty
MLS Desu2112304
Sold
Marsh Farm Estates
$625,000
4 Bed
3 Bath
1 Hf. Bath
- Tax Total Living Area:
- 3000 sq. ft.
Sold 08/28/2026
Courtesy: Jack Lingo - Lewes
MLS Desu2114424
Virtual Tour
Peninsula
$625,000
4 Bed
3 Bath
1 Hf. Bath
- Tax Total Living Area:
- 3200 sq. ft.
Listed 88 days ago
Courtesy: Monument Sotheby's International Realty
MLS Desu2114782
Weatherstonecrossing
$625,000
5 Bed
3 Bath
- Tax Total Living Area:
- 3488 sq. ft.
Listed 90 days ago
Courtesy: Bryan Realty Group
MLS Dekt2048122




