
33283 Harbor Reach Dr, Lewes, De 19958
Sold
Courtesy: Long & Foster Real Estate, Inc.,
Brian Donahue
Appliances
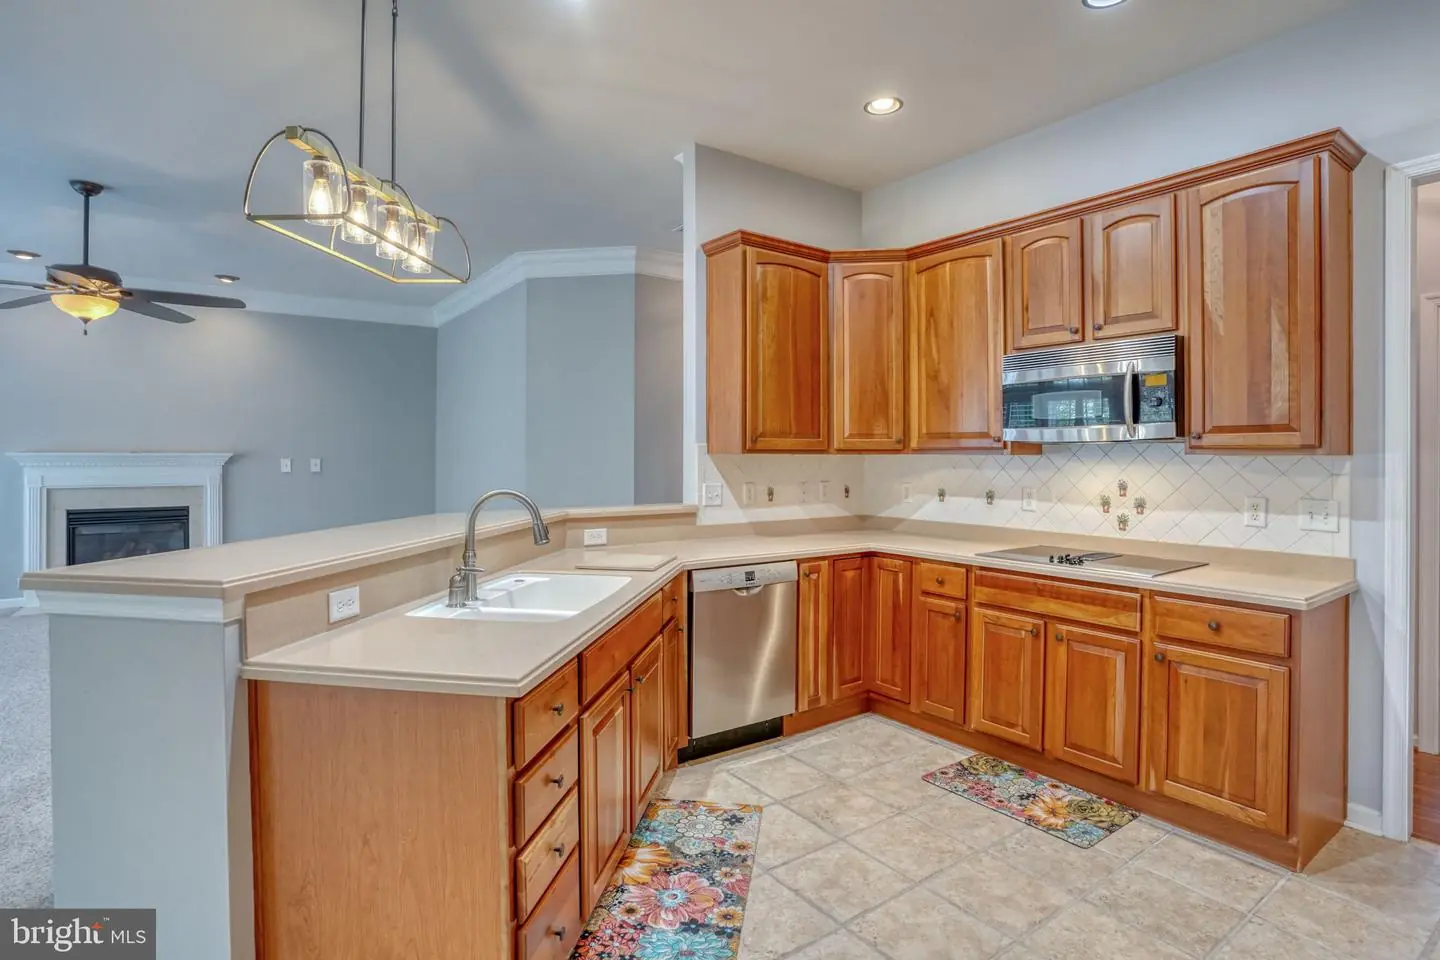
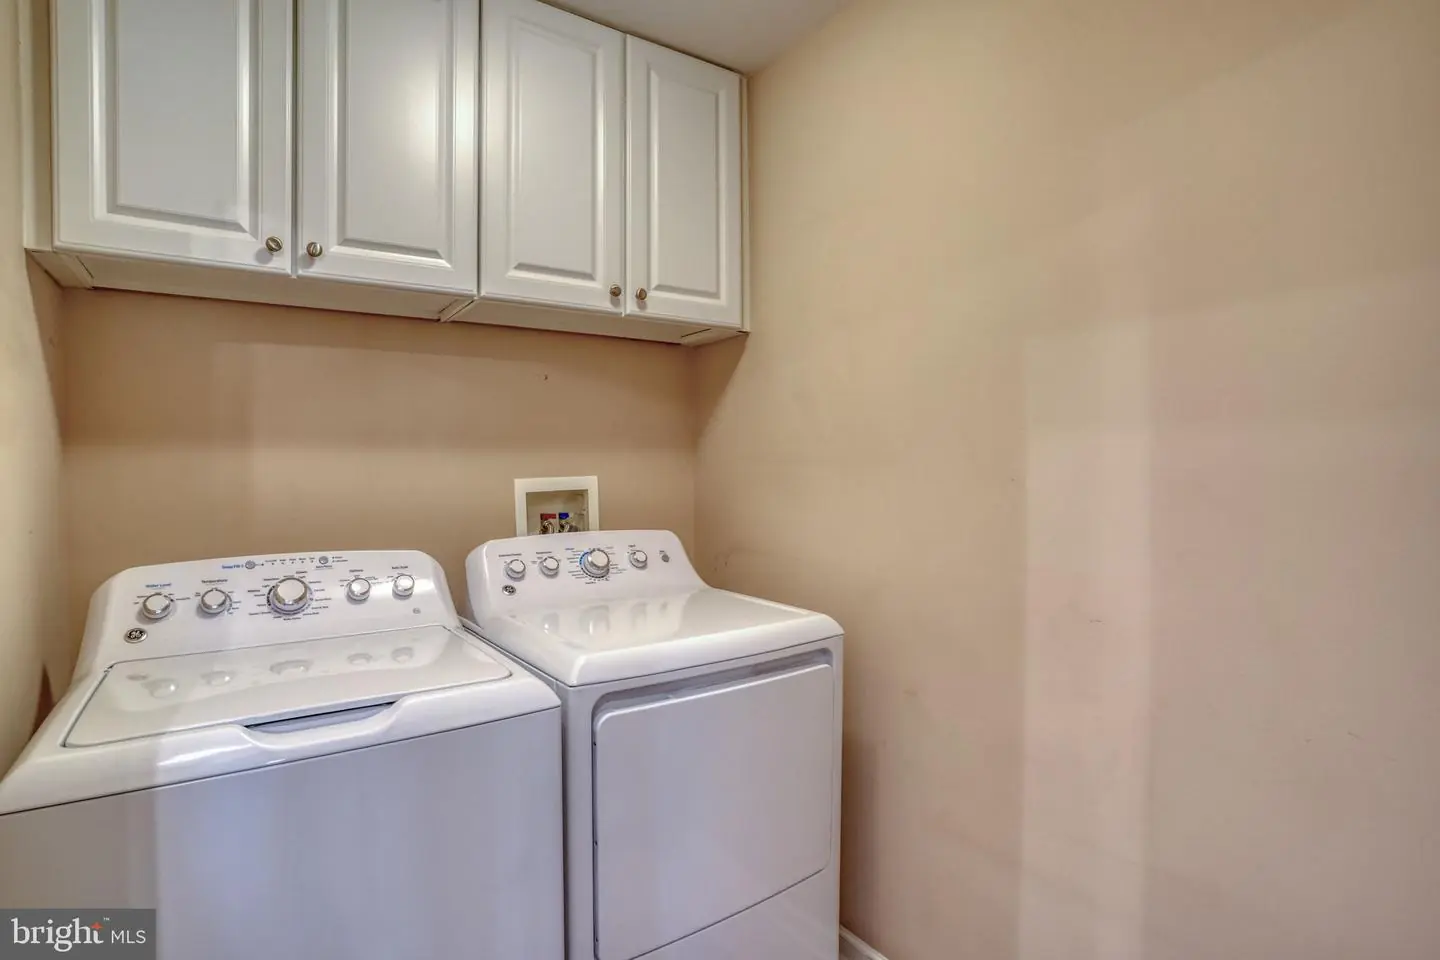
Built-In Microwave, Built-In Range, Dishwasher, Disposal, Dryer - Electric, Exhaust Fan, Oven - Double, Oven - Self Cleaning, Oven - Wall, Oven/Range - Electric, Range Hood, Refrigerator, Stainless Steel Appliances, Washer, Water HeaterBedrooms
3
Full Bath
2
Living Area
2430 sq/ft
Fireplace(s)
1
Fireplace Features
Mantel(s)
Flooring
Carpet, Ceramic Tile, Hardwood
Interior Features
- Bathroom - Soaking Tub
- Bathroom - Stall Shower
- Bathroom - Walk-In Shower
- Breakfast Area
- Built-Ins
- Carpet
- Ceiling Fan(s)
- Combination Kitchen/Living
- Crown Moldings
- Dining Area
- Entry Level Bedroom
- Family Room Off Kitchen
- Floor Plan - Open
- Formal/Separate Dining Room
- Kitchen - Eat-In
- Kitchen - Island
- Kitchen - Table Space
- Pantry
- Primary Bath(s)
- Recessed Lighting
- Walk-in Closet(s)
- Window Treatments
- Wood Floors
General
MLS
Desu2109470
Community
Henlopen Landing
Price
$534,000.00
Price/SQft
$219.75
HOA Fee
$329.00
HOA Fee Frequency
Quarterly
Accessibility Features
2+ Access Exits
Area And Schools
School Tax
$876.00
Exterior
Pool
Yes - Community
District
CAPE HENLOPEN
Henlopen Landing
MLS
Desu2109470
$534,000
3 Bed
2 Bath
- Tax Total Living Area:
- 2430 sq. ft.
- Lot Size:
- 0.23 acres
HOA: $329 Quarterly
Sold 07/24/2026
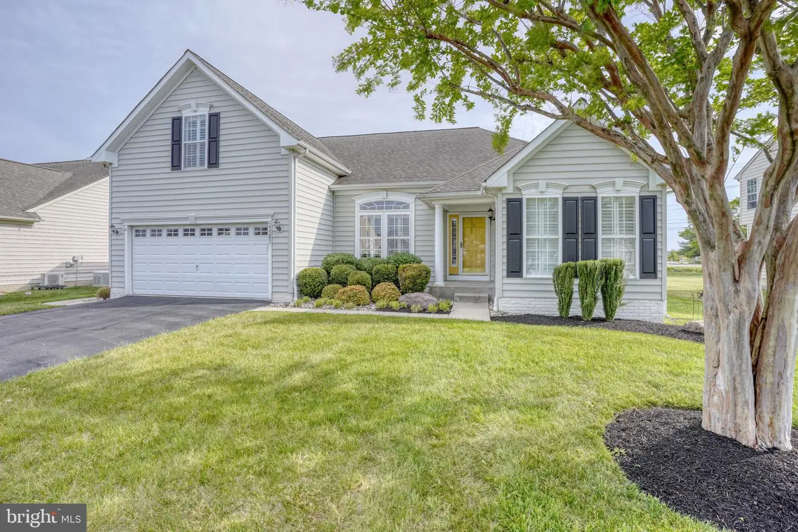
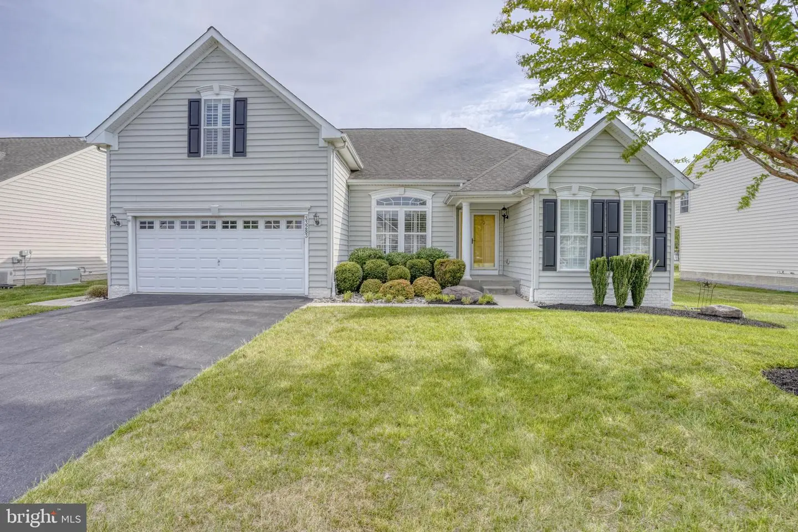
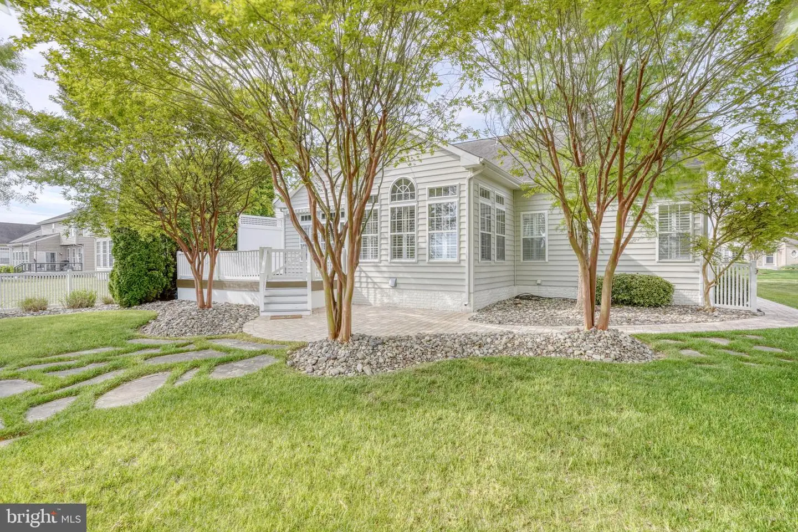
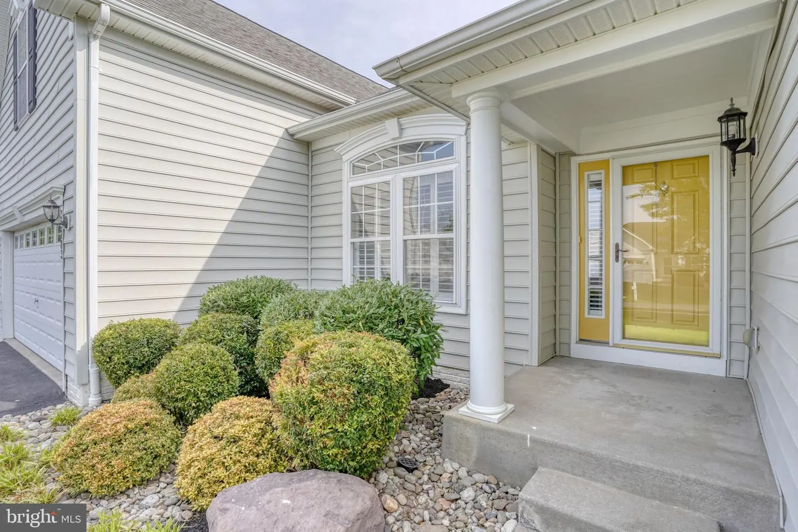
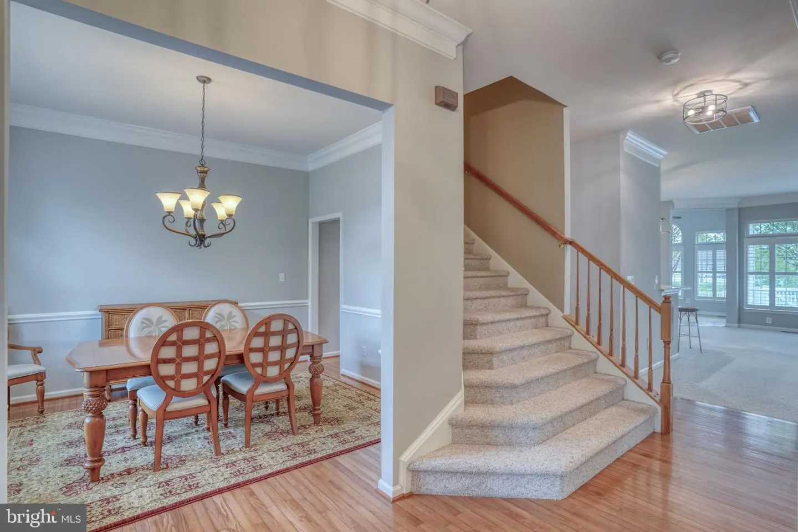
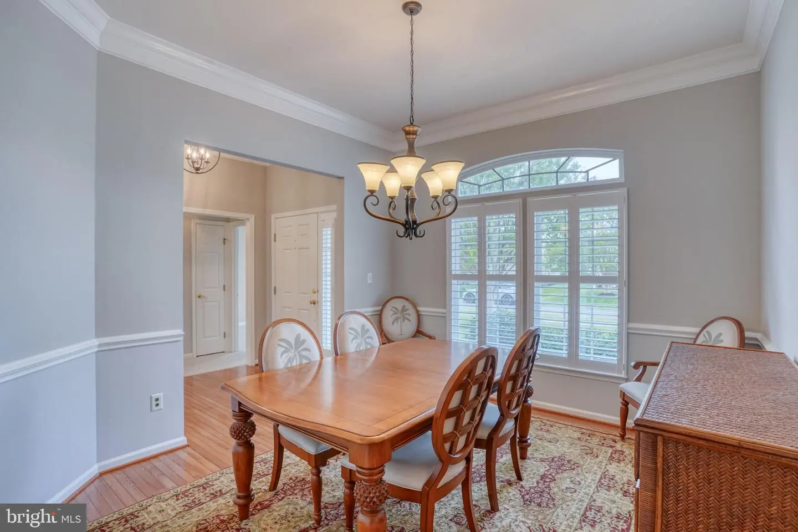
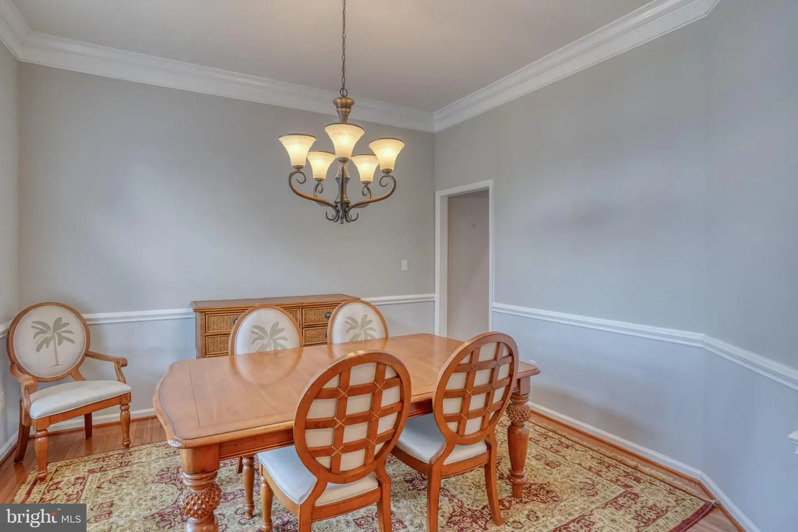
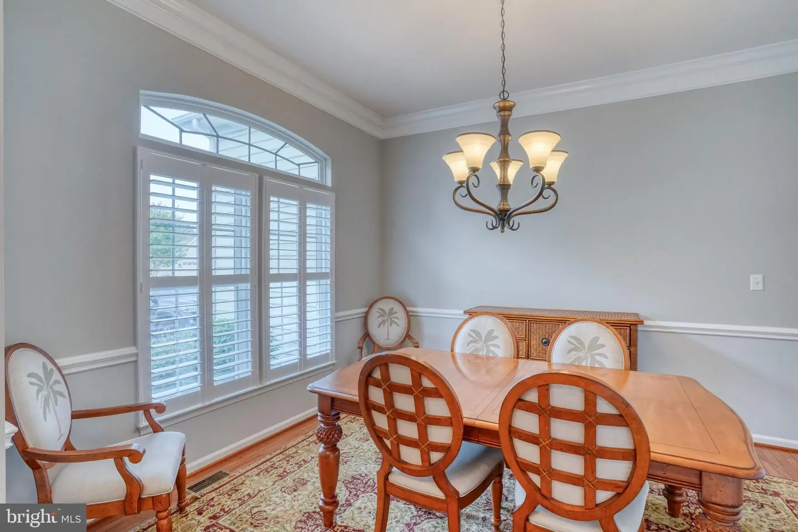
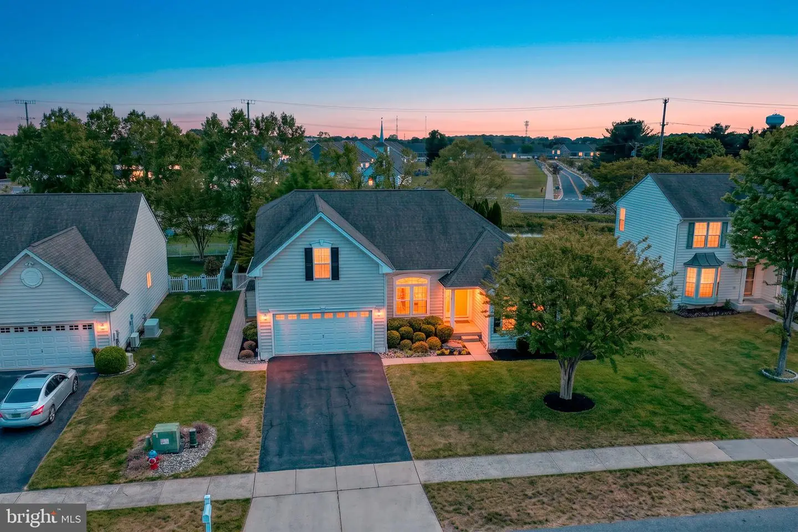
Welcome to this bright, open, coastal-inspired Springbrook model in the highly desirable Henlopen Landing community of Lewes. Thoughtfully designed and well maintained, this home showcases timeless features including louvered shutters throughout, crown molding, vaulted and tray ceilings, and hardwood flooring, all complemented by exceptional outdoor living spaces.
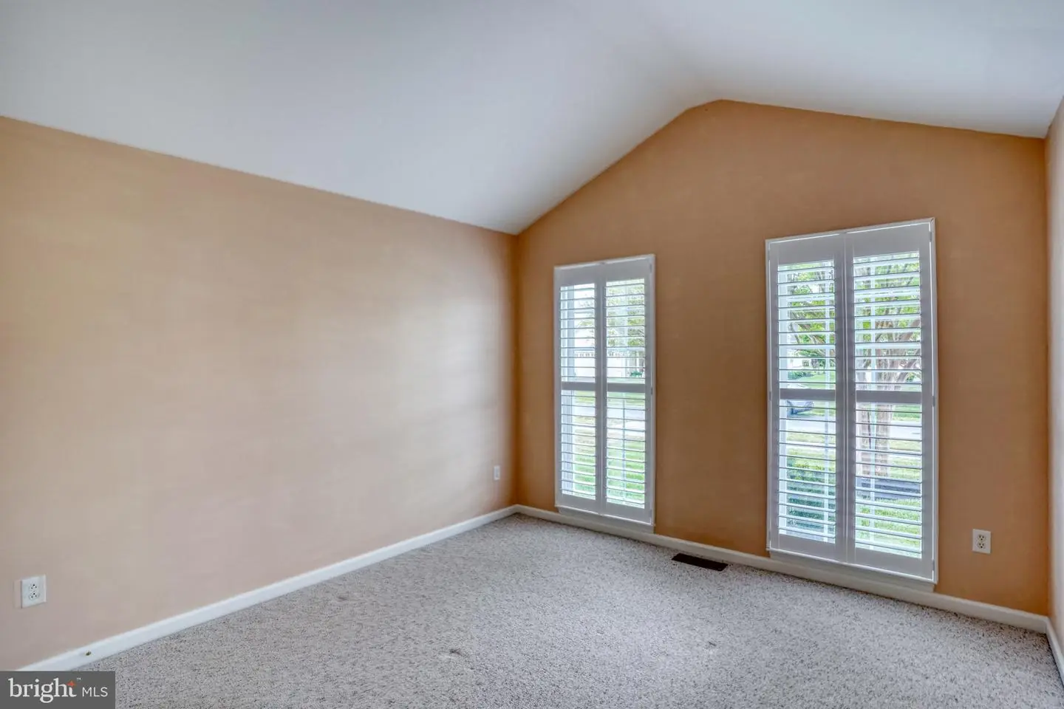
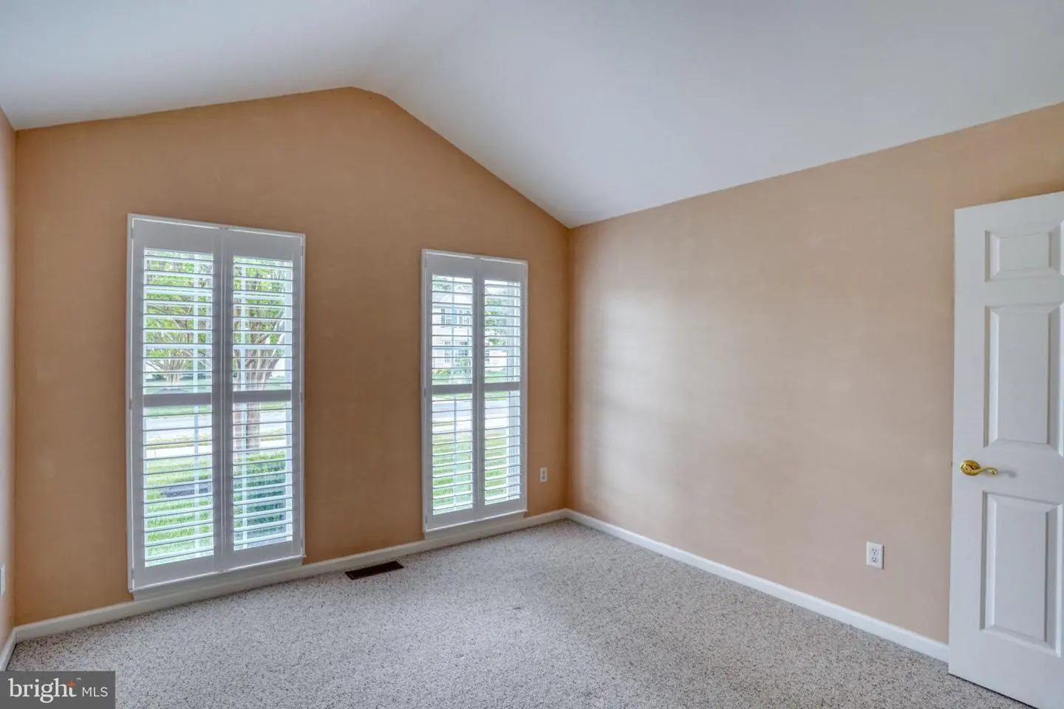
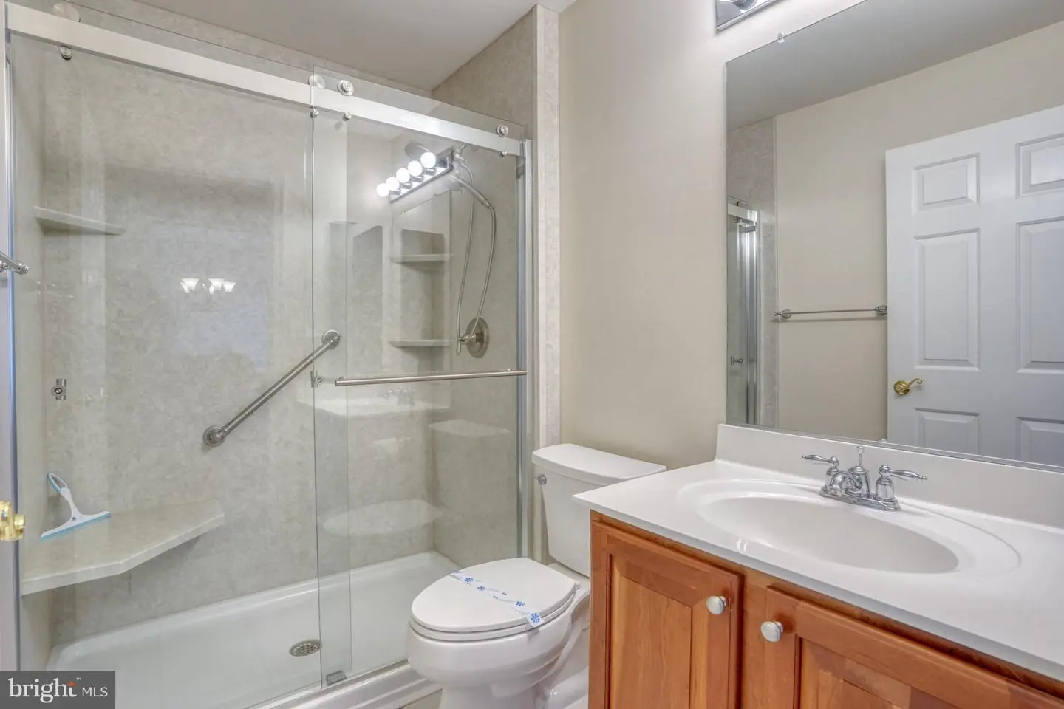
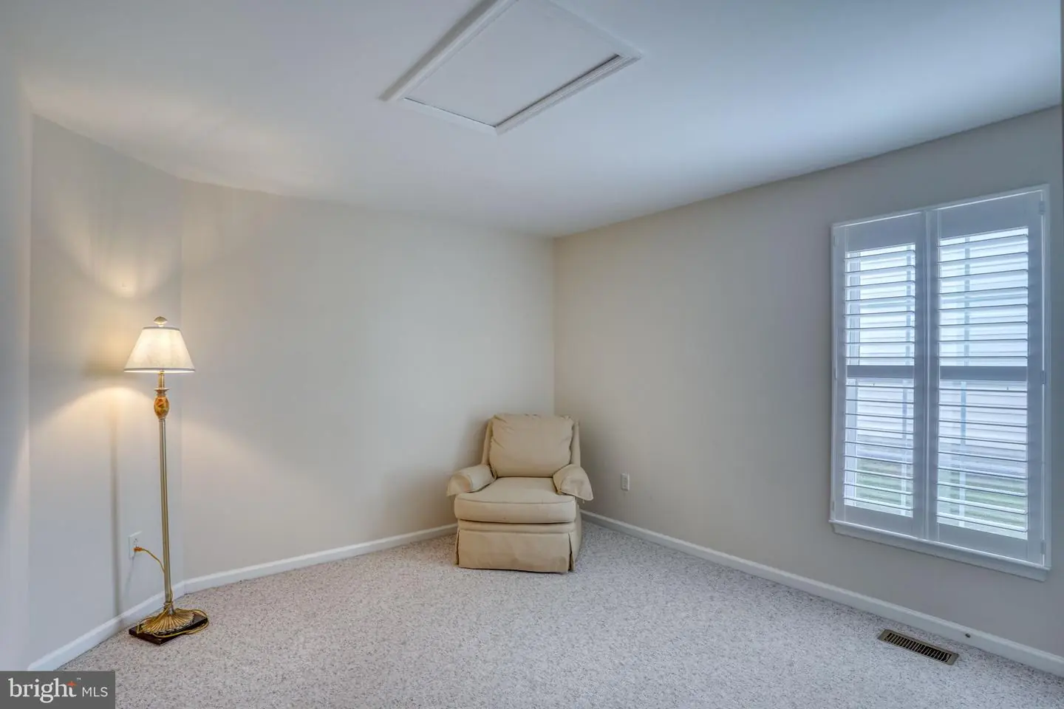
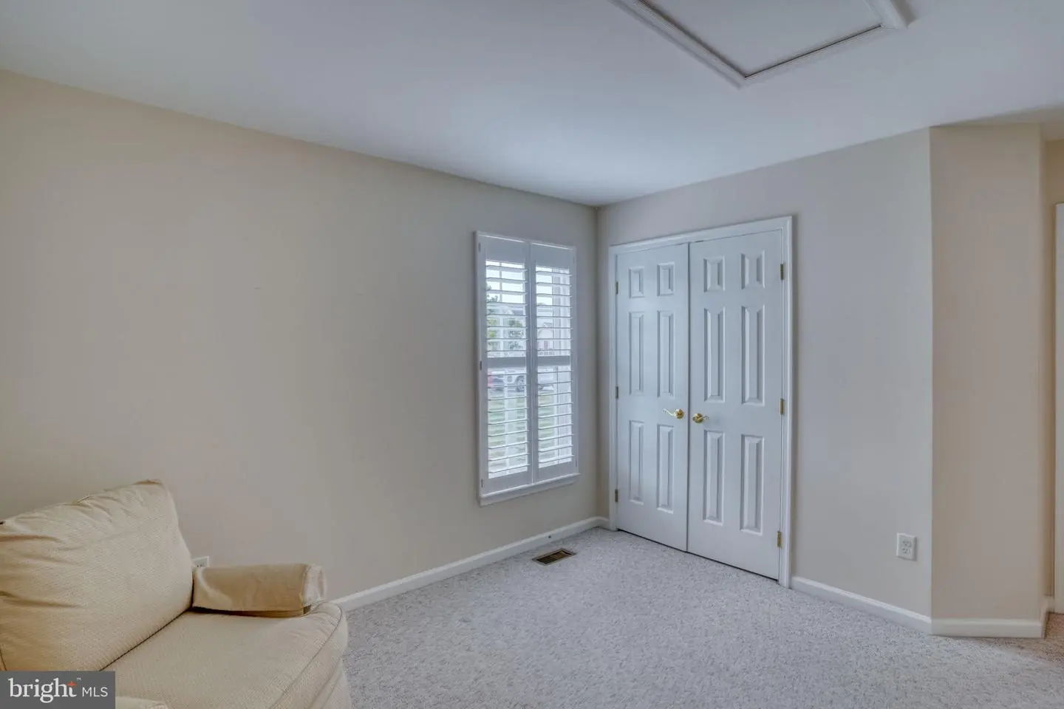
The inviting front foyer sets the tone, leading to two well-positioned guest bedrooms separated by a recently updated full bath featuring a new walk-in shower (2025), offering comfort and privacy for family and visitors. One guest bedroom is enhanced by a cathedral ceiling, adding to the home’s airy feel. The foyer also provides access to a spacious formal dining room, perfect for hosting gatherings.
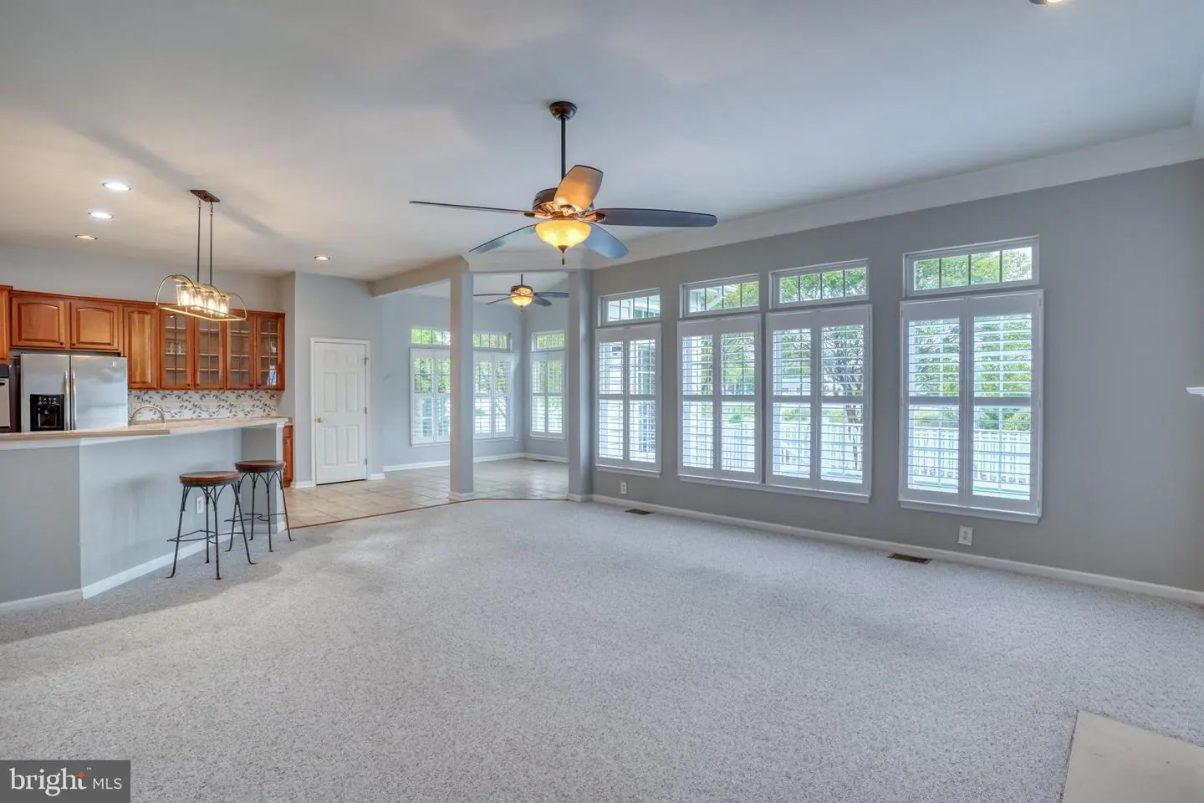
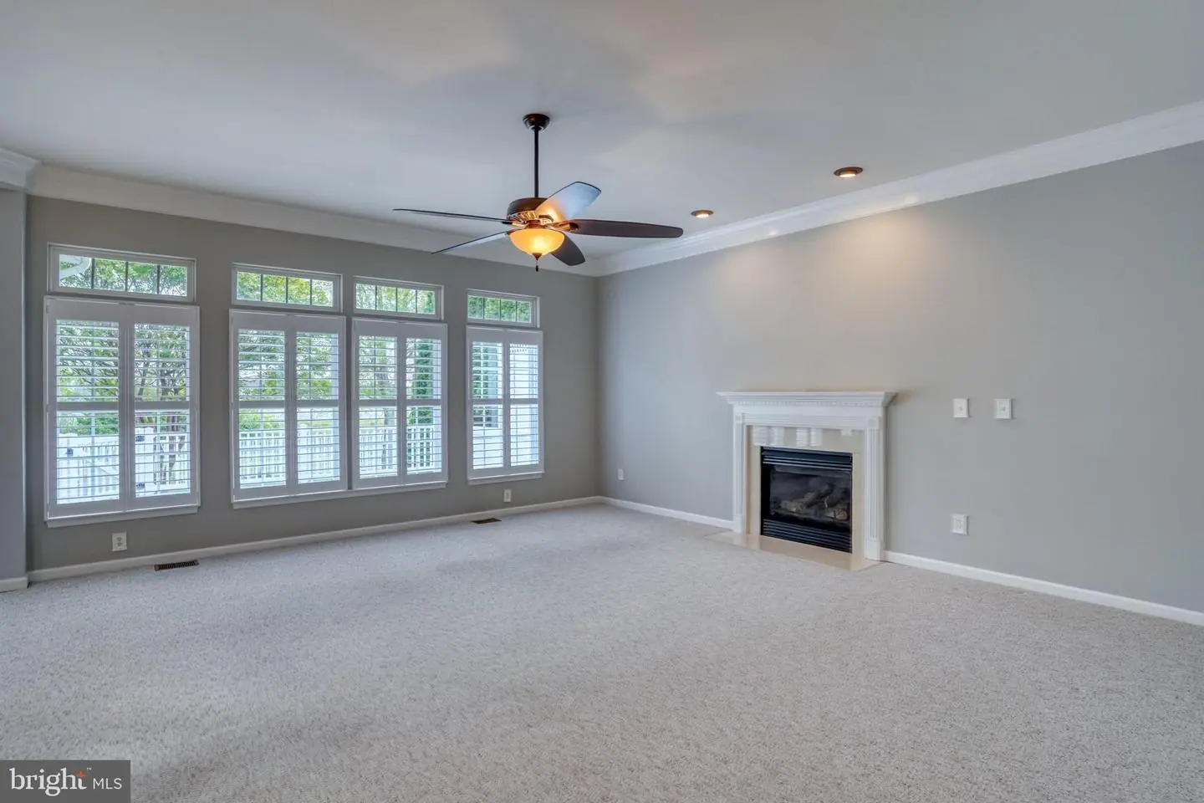
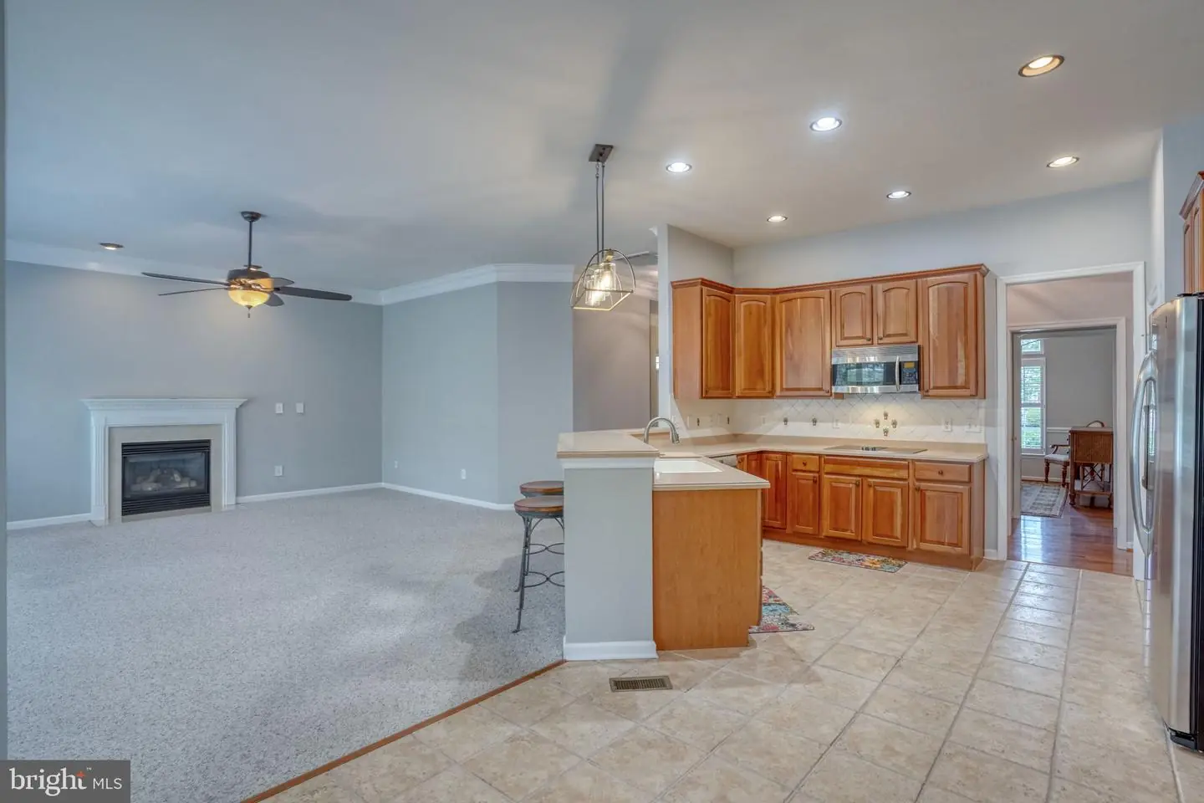
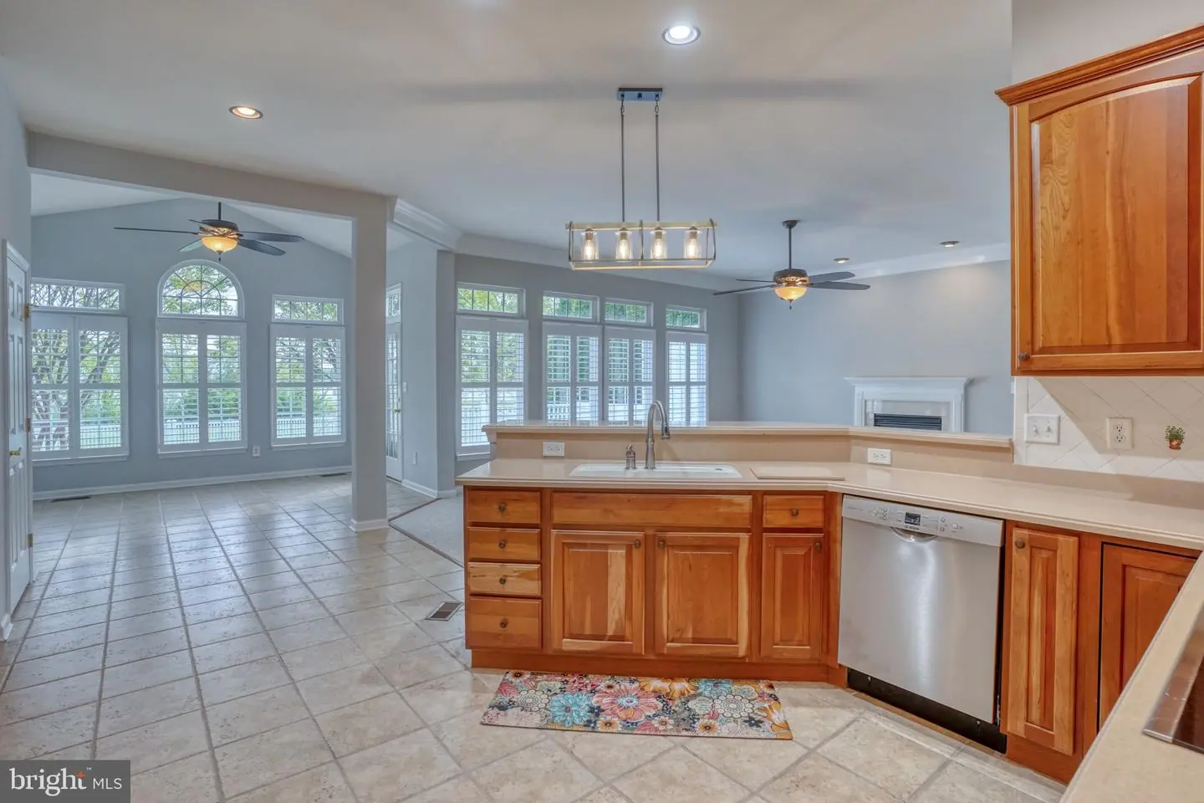
The home opens into a large great room with 9-foot ceilings, cozy gas fireplace with recessed lighting above the mantle, crown molding, oversized windows with louvered shutters, and ceiling fan with light fixture. This central living space flows seamlessly into the kitchen and a sun-filled morning room, creating an ideal layout for both everyday living and entertaining.
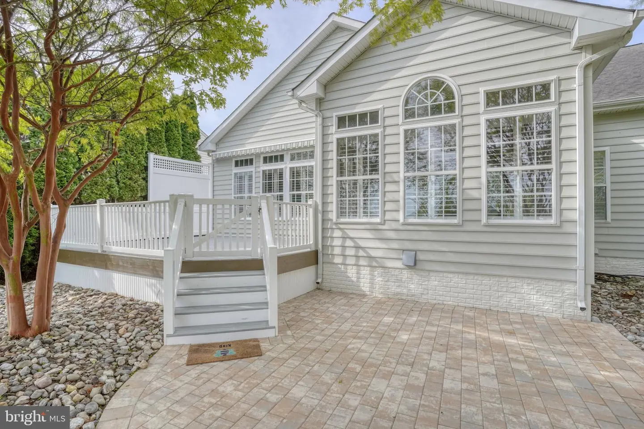
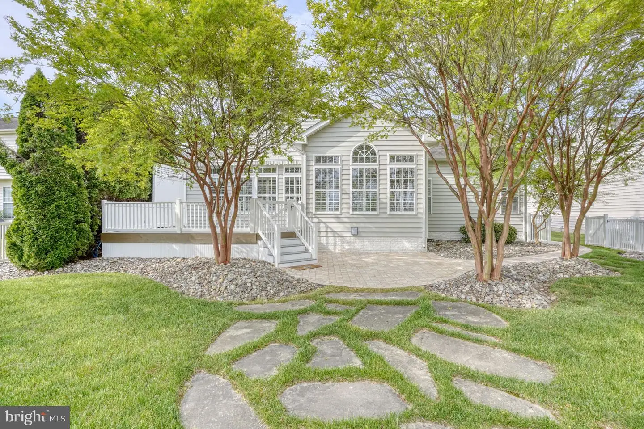
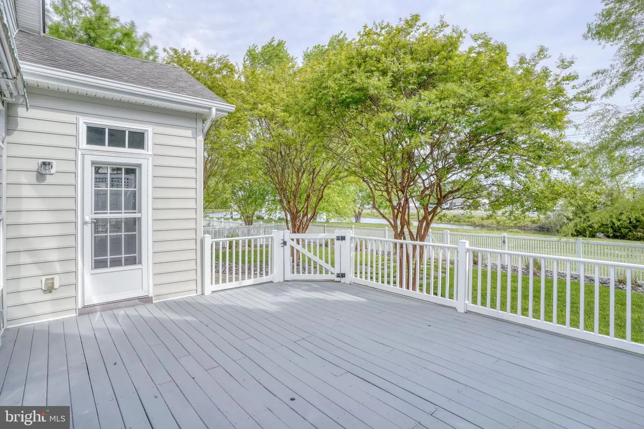
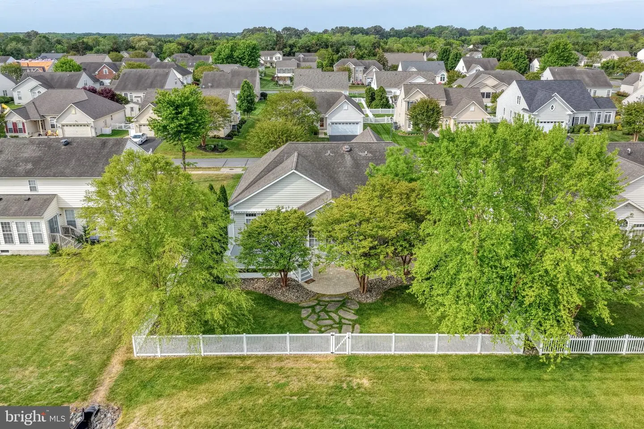
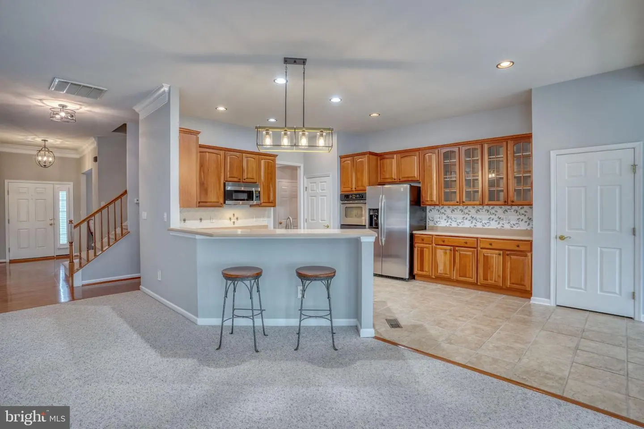
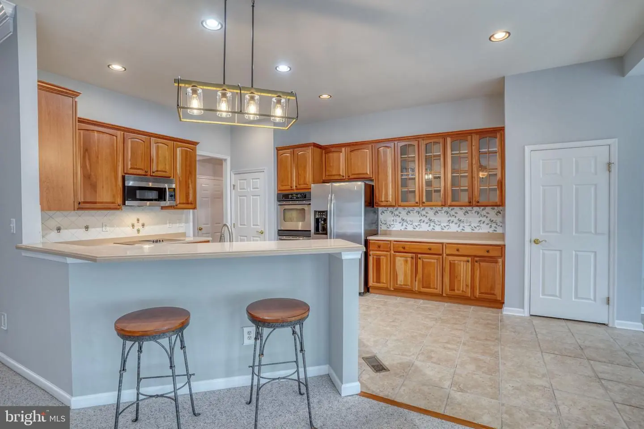
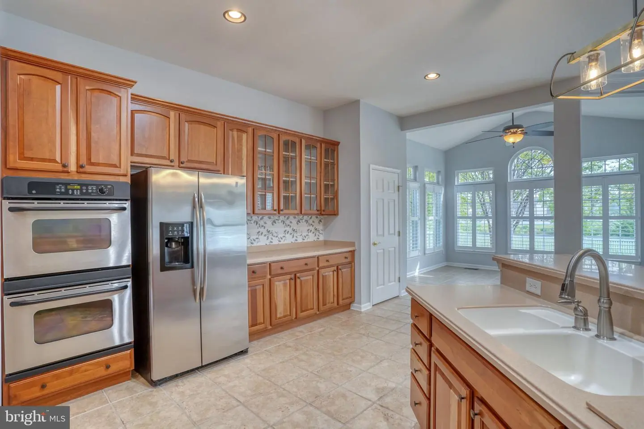
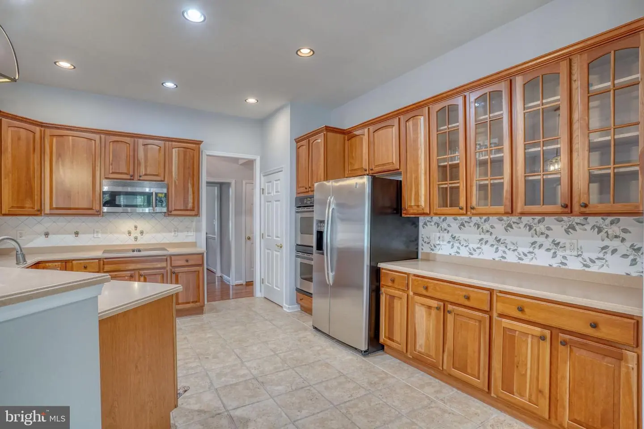
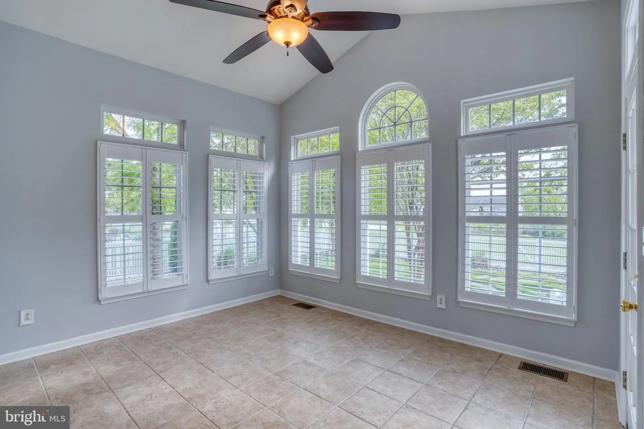
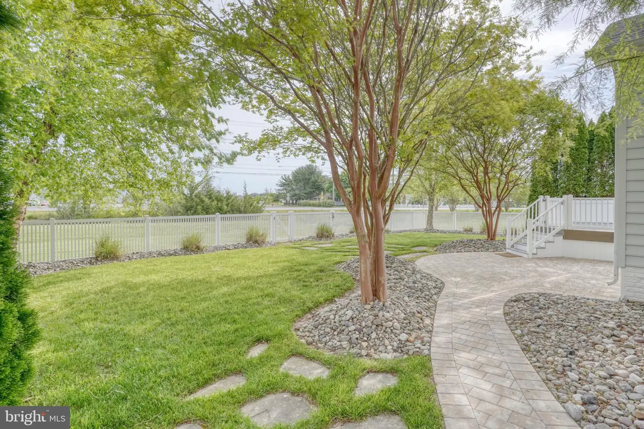
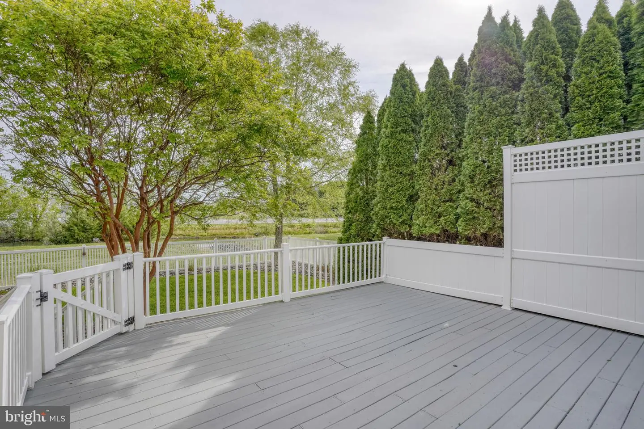
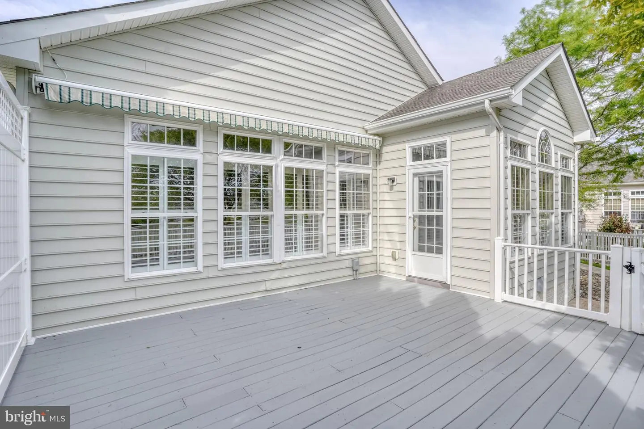
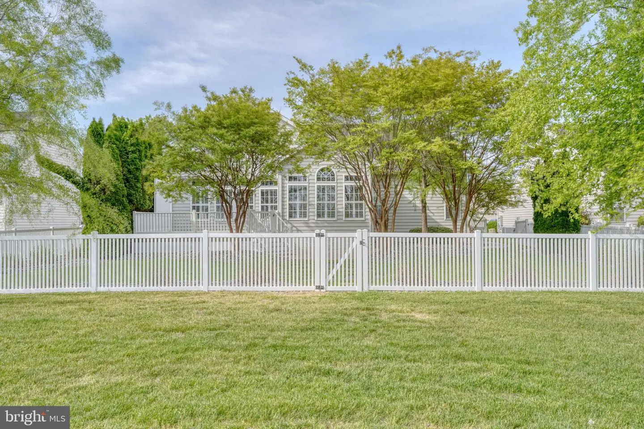
The kitchen is designed for functionality and style, featuring double ovens, stainless steel appliances, 42-inch cabinetry, extended counter space, breakfast bar, two large pantries, tile flooring, tasteful tile backsplash, upgraded lighting, and breakfast bar. Adjacent to kitchen, the bright morning room boasts vaulted ceilings, oversized windows, tile flooring, additional louvered shutters, large ceiling fan, and access to outside deck. Step outside to your private backyard oasis, complete with all-weather decking, a power-operated awning, paver patio and walkways, and peaceful pond views.
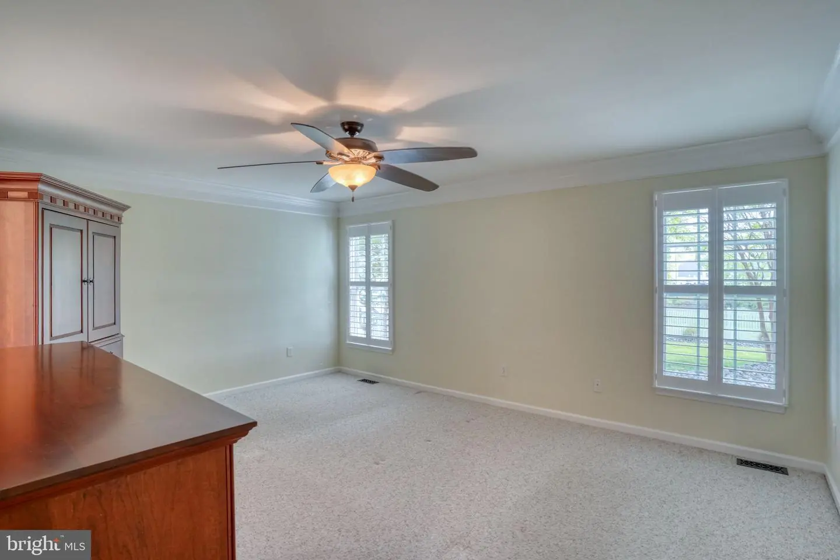
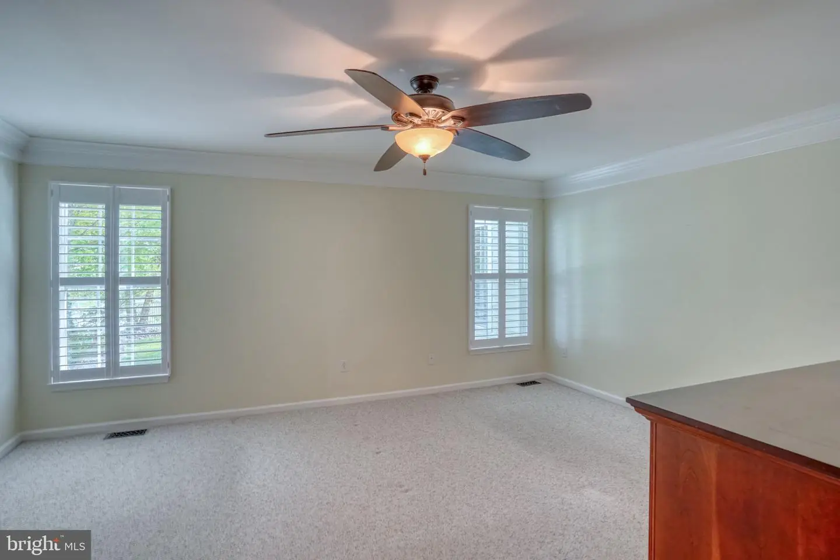
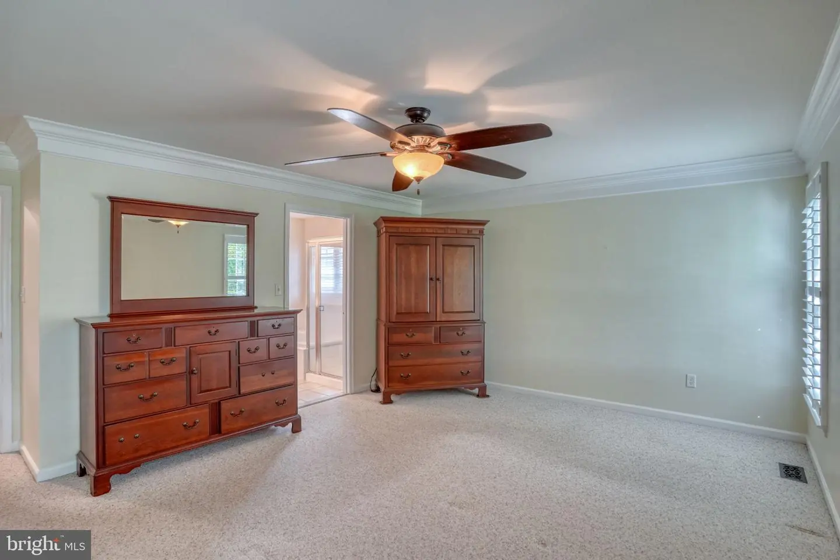
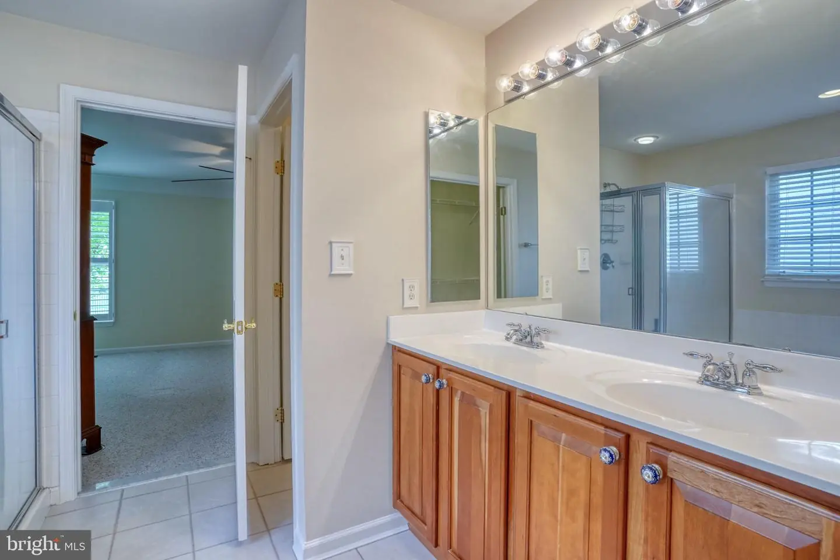
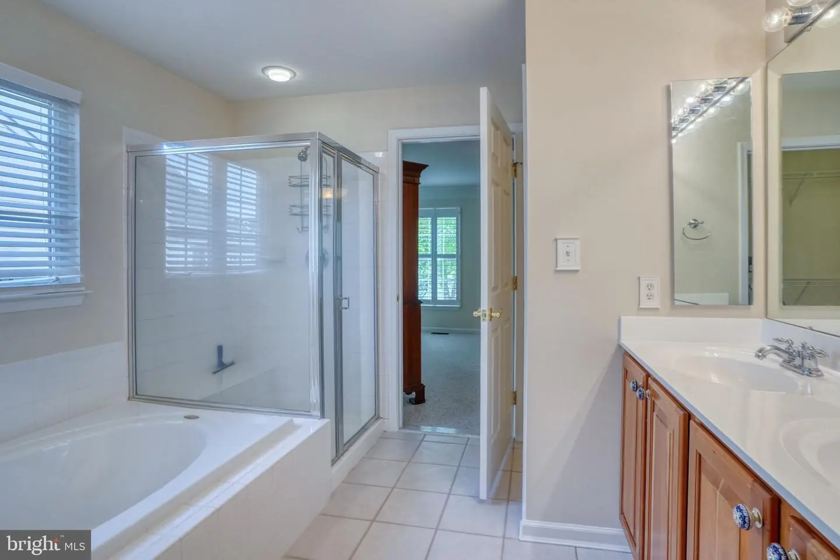
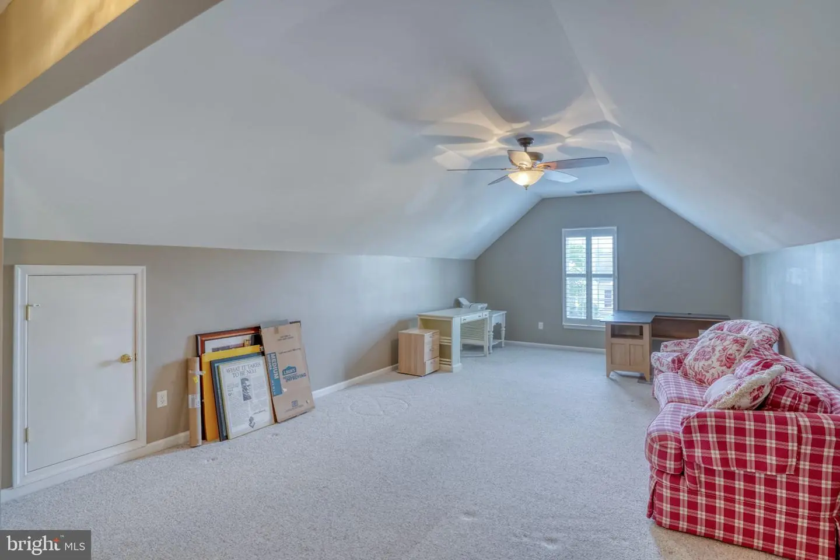
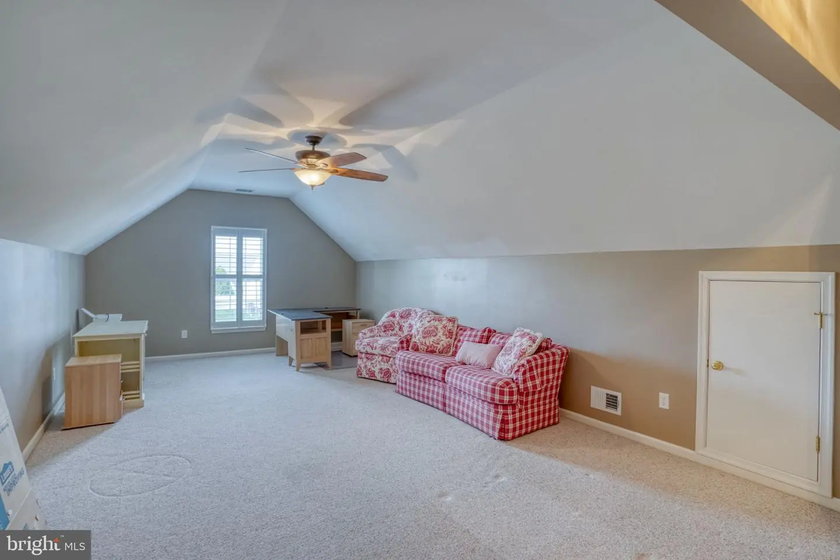
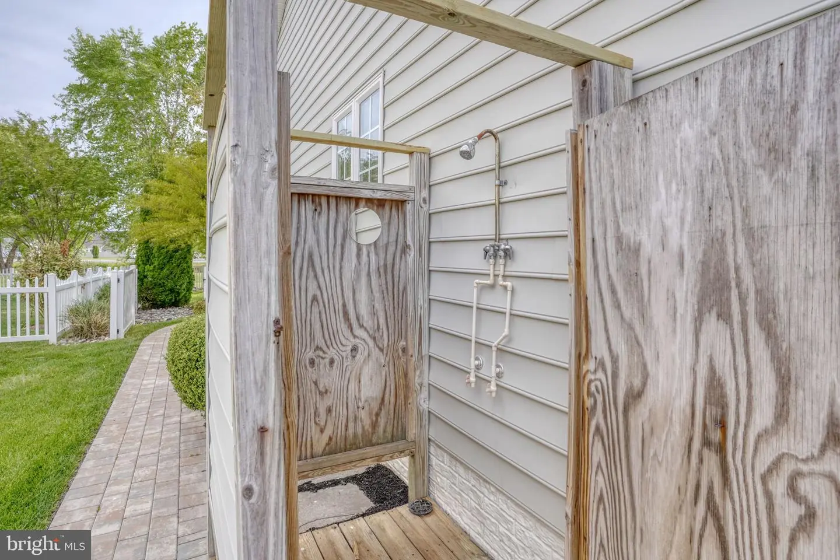
The first-floor primary suite offers a relaxing retreat with a tray ceiling, walk-in closet, louvered shutters, and an en-suite bath with double vanity, walk-in shower and soaking tup. A spacious second-floor bonus room with a built-in bookcase provides flexible space ideal for a home office, guest retreat, playroom, or fitness area. Additional highlights include a two-car attached garage with storage cabinetry, outdoor shower—perfect after a day at the beach.
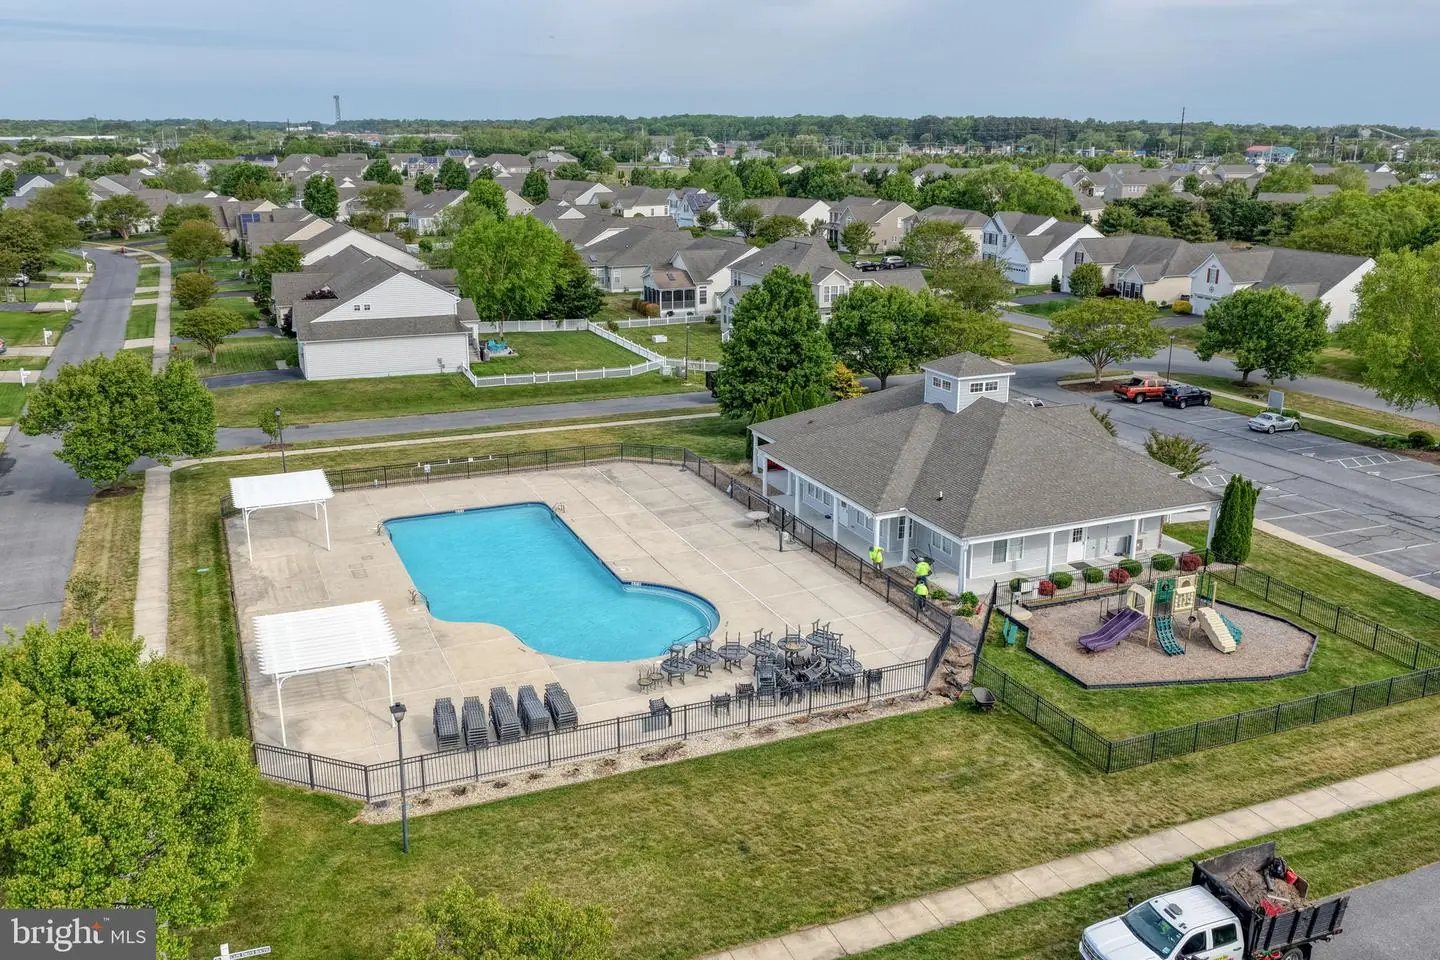
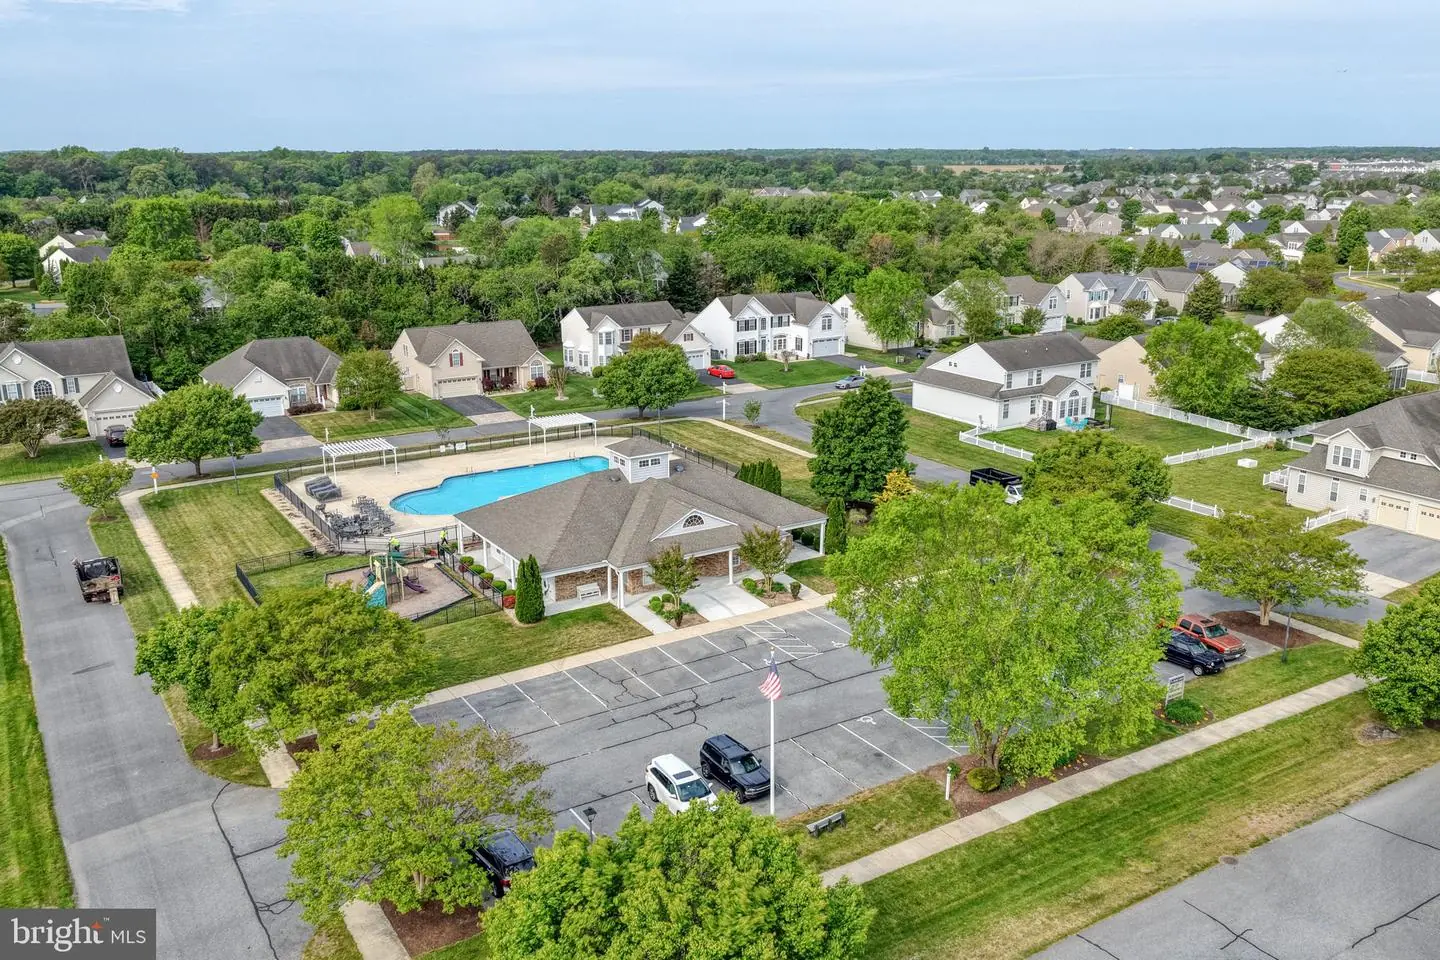
Residents of Henlopen Landing enjoy access to premium amenities including a community pool, clubhouse, and fitness center. Ideally located just minutes just a short drive from historic downtown Lewes, the Junction & Breakwater Trail, Lewes Beach, and the shops and dining, and Rehoboth. Why wait? Exceptional opportunity as a primary residence, vacation getaway, or investment property.
Similar Listings
Vacation Rental
Open House
Henlopen Station
$534,000
2 Bed
2 Bath
- Tax Total Living Area:
- 1000 sq. ft.
Listed 22 days ago
Courtesy: Jack Lingo - Rehoboth
MLS Desu2121526
Spring Town Farms
$534,900
3 Bed
2 Bath
- Tax Total Living Area:
- 1770 sq. ft.
Listed 53 days ago
Courtesy: The Real Agency
MLS Desu2119612
$534,900
3 Bed
2 Bath
1 Hf. Bath
- Tax Total Living Area:
- 4941 sq. ft.
Listed 226 days ago
Courtesy: Iron Valley Real Estate Premier
MLS Desu2106988
Lightship Cove
$534,900
3 Bed
2 Bath
Listed 240 days ago
Courtesy: Keller Williams Realty
MLS Desu2105318
Bishops Landing
$534,900
3 Bed
2 Bath
- Tax Total Living Area:
- 1953 sq. ft.
Listed 297 days ago
Courtesy: Coldwell Banker Realty
MLS Desu2102304
Sold
Serenity At Cubbage Pond
$534,900
3 Bed
2 Bath
- Tax Total Living Area:
- 1703 sq. ft.
Sold 12/30/2025
Courtesy: Real Broker Llc
MLS Desu2102398
Sold
Breezewood
$534,900
3 Bed
2 Bath
- Tax Total Living Area:
- 1355 sq. ft.
Sold 11/07/2025
Courtesy: Jack Lingo - Rehoboth
MLS Desu2093176
Pending
Cardinal Grove
$534,900
3 Bed
2 Bath
- Tax Total Living Area:
- 1906 sq. ft.
Listed 870 days ago
Courtesy: Compass
MLS Desu2064078
Newly Listed
The Knoll At Irons Lane
$534,990
3 Bed
3 Bath
- Tax Total Living Area:
- 2569 sq. ft.
Listed 9 days ago
Courtesy: Compass
MLS Desu2121982
Virtual Tour
Millville By The Sea
$534,990
3 Bed
2 Bath
- Tax Total Living Area:
- 1748 sq. ft.
Listed 18 days ago
Courtesy: D.r. Horton Realty Of Delaware, Llc
MLS Desu2122002
Liberty West
$534,990
3 Bed
2 Bath
- Tax Total Living Area:
- 1976 sq. ft.
Listed 67 days ago
Courtesy: Delaware Homes Inc
MLS Desu2118626
Cypress Creek Estates
$534,990
4 Bed
2 Bath
1 Hf. Bath
- Tax Total Living Area:
- 2981 sq. ft.
Listed 184 days ago
Courtesy: Drb Group Realty, Llc
MLS Desu2110438


