
33764 Bay Ridge Ln, Lewes, De 19958
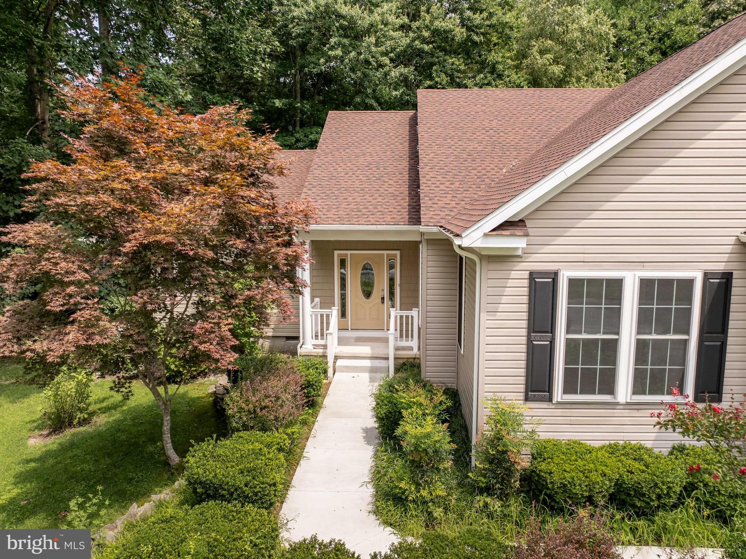
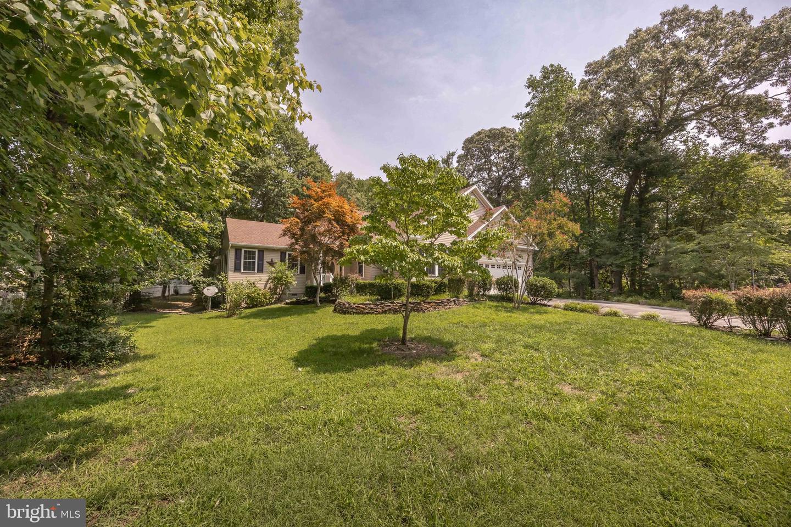
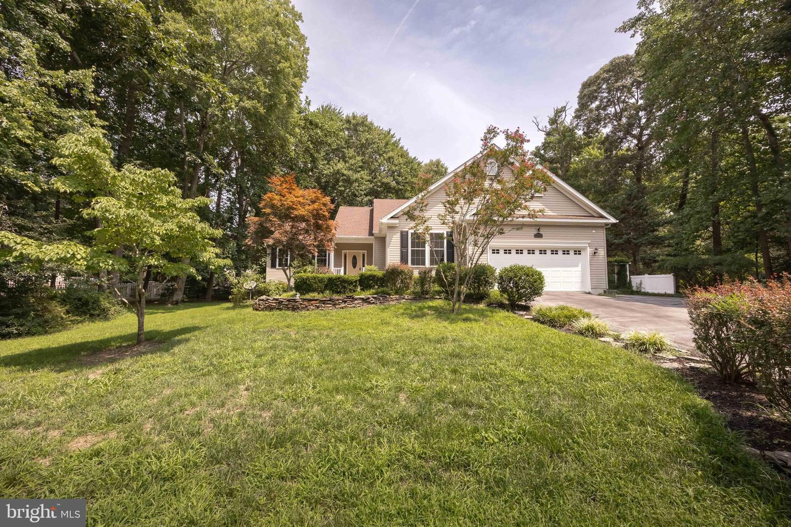
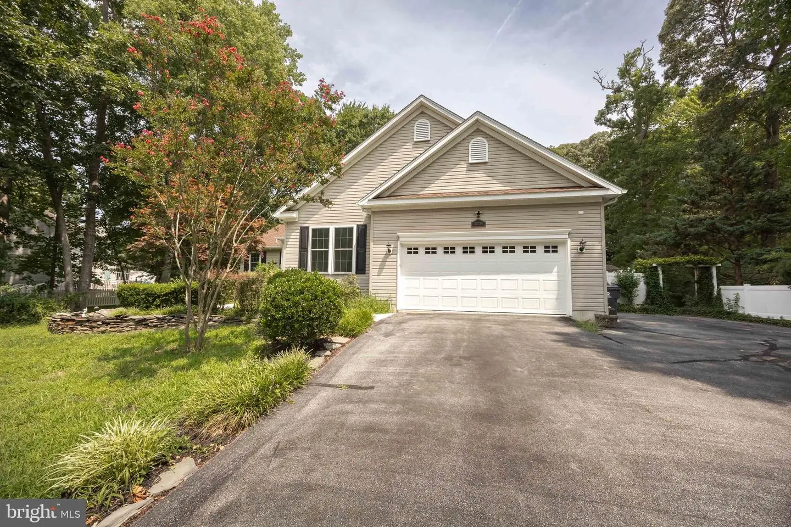
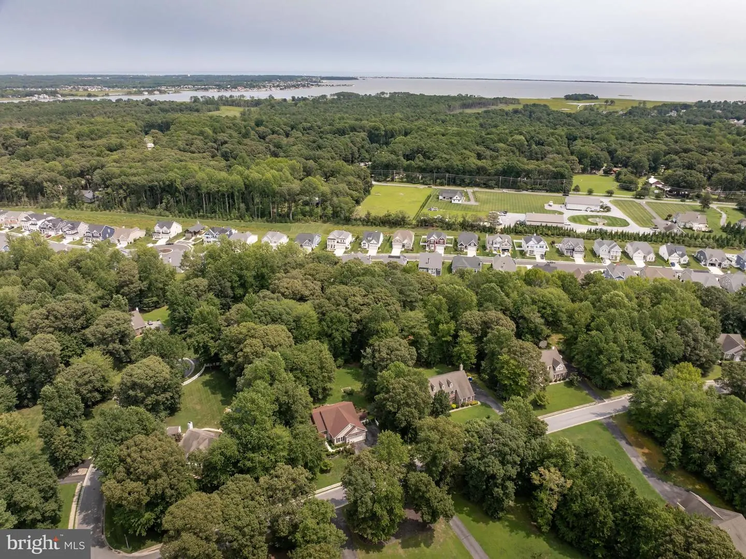
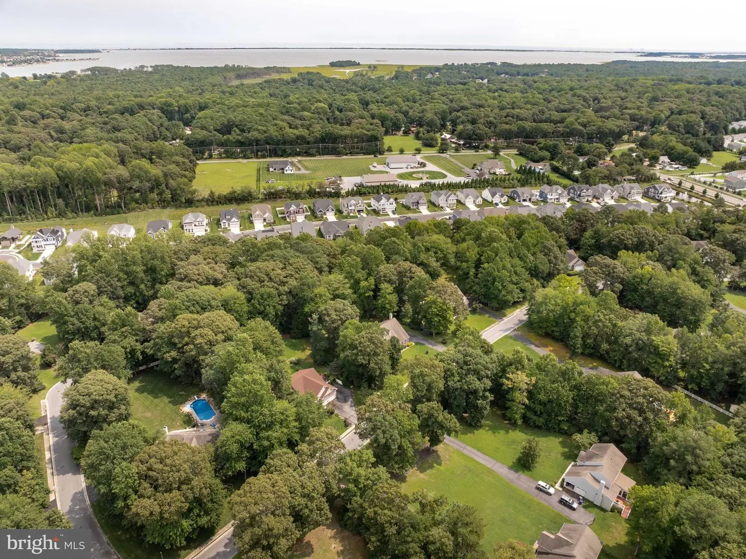
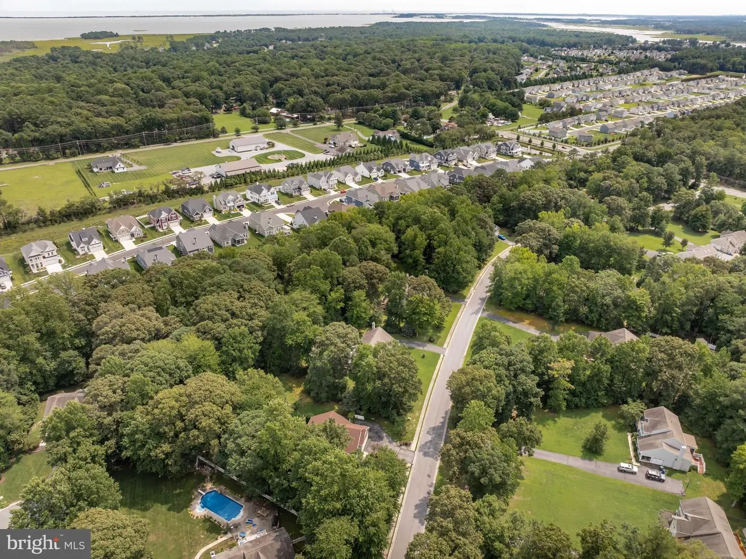
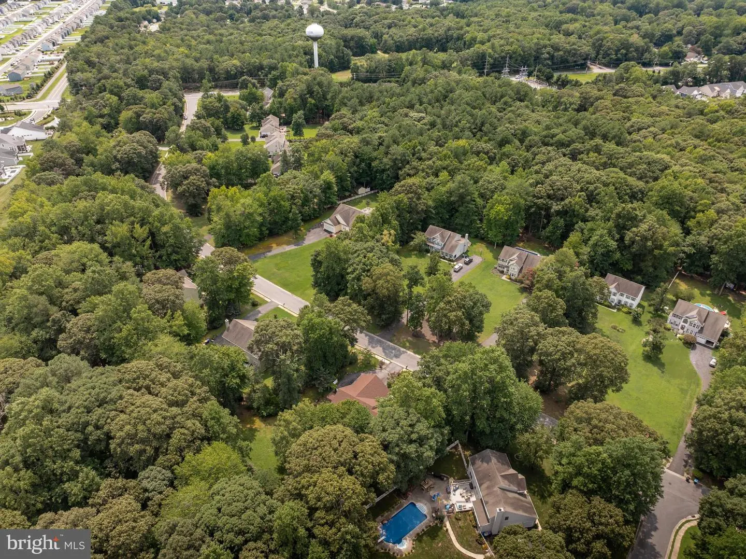
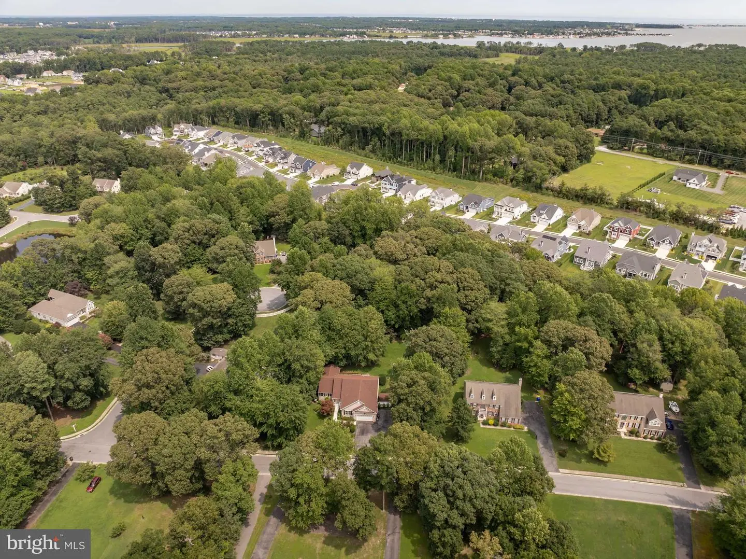
Courtesy: Indian River Land Co,
Kelly Deleon
Appliances
Dishwasher, Disposal, Dryer - Electric, Icemaker, Refrigerator, Humidifier, Microwave, Oven/Range - Gas, Range Hood, Washer, Water HeaterBedrooms
3
Full Bath
2
Laundry
Main Floor
Living Area
2334 sq/ft
Interior Features
- Attic
- Kitchen - Eat-In
- Entry Level Bedroom
- Ceiling Fan(s)
General
MLS
Desu2095998
Community
Bay Ridge Woods
Price
$644,900.00
Price/SQft
$276.31
HOA Fee
$140.00
HOA Fee Frequency
Quarterly
Area And Schools
School Tax
$1,094.00
District
CAPE HENLOPEN
Bay Ridge Woods
MLS
Desu2095998
$644,900
3 Bed
2 Bath
- Tax Total Living Area:
- 2334 sq. ft.
- Lot Size:
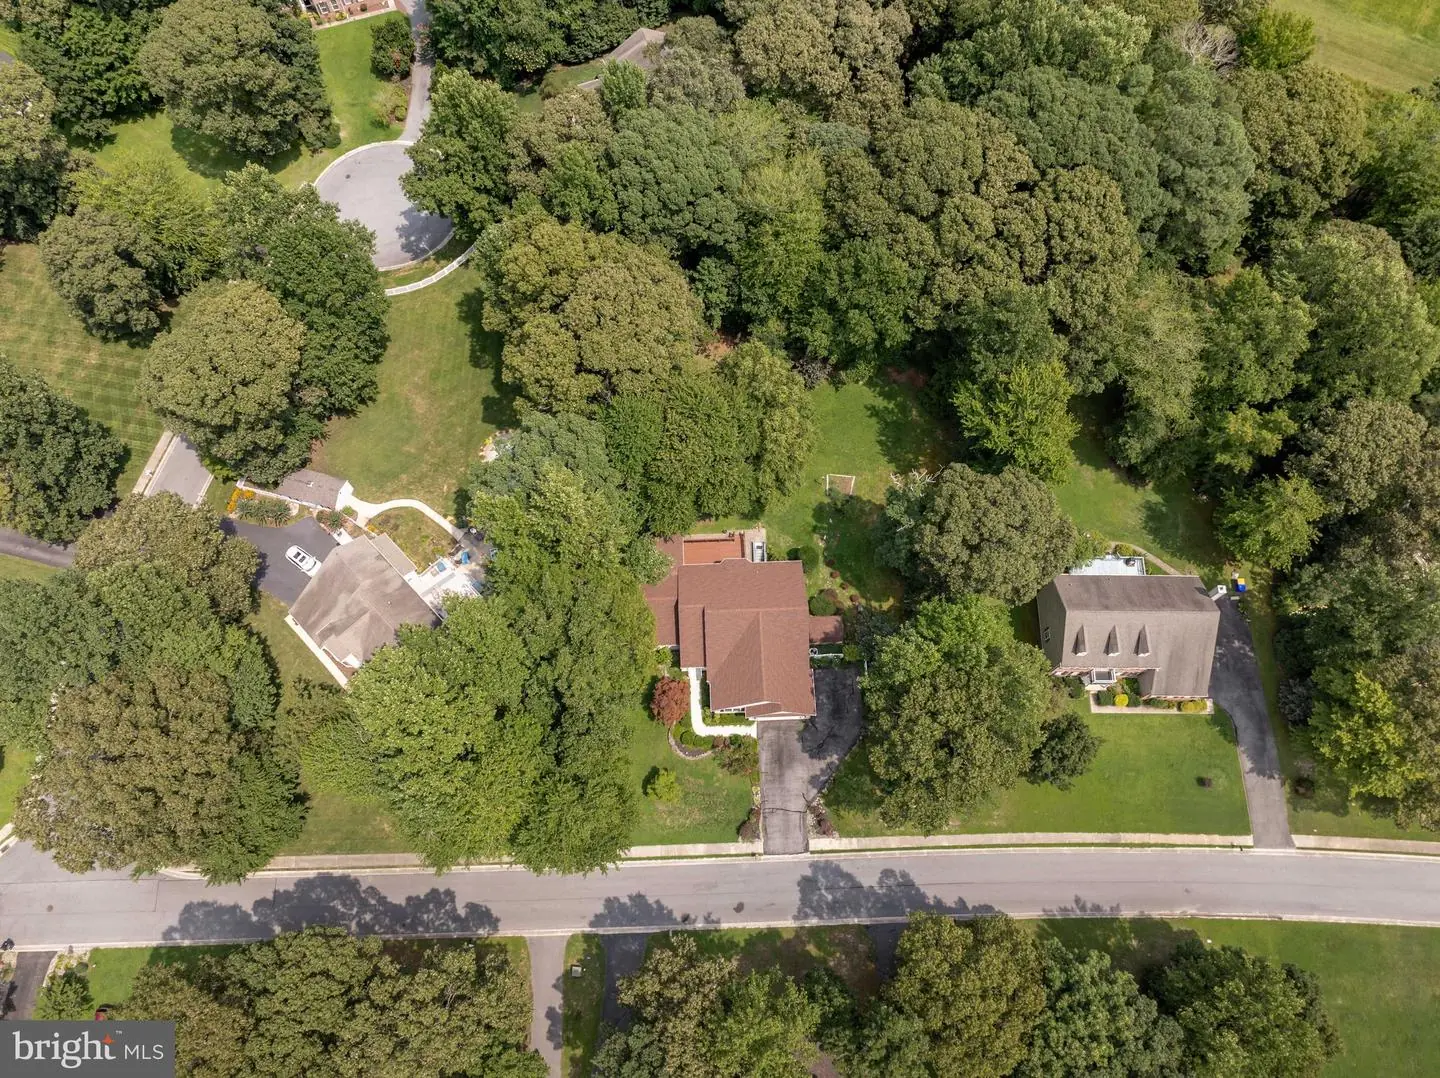
- 0.76 acres
HOA: $140 Quarterly
Listed 369 days ago
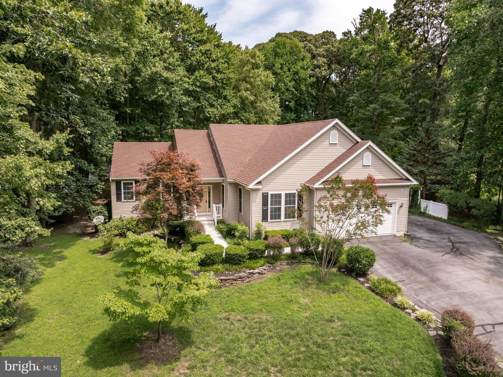
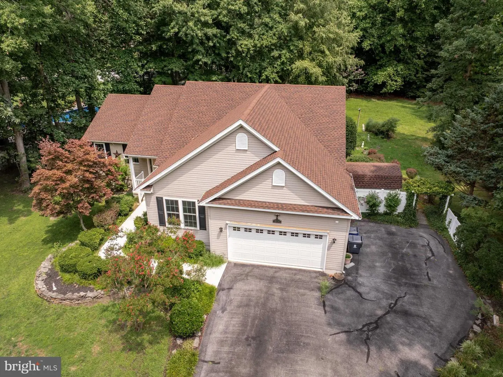
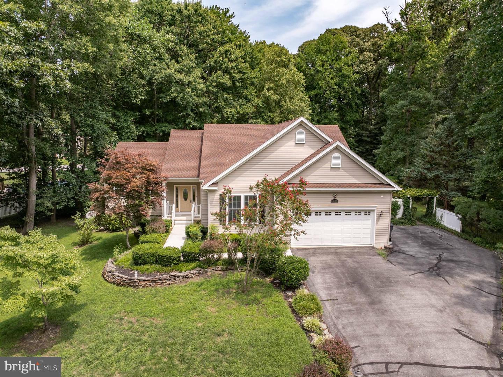
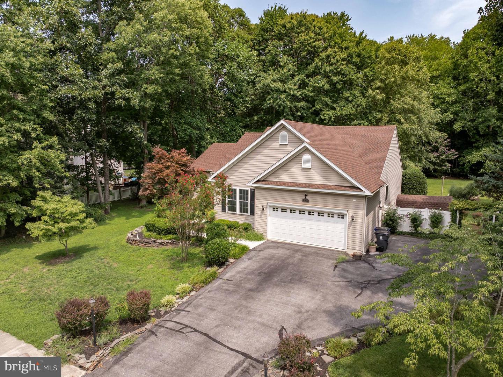
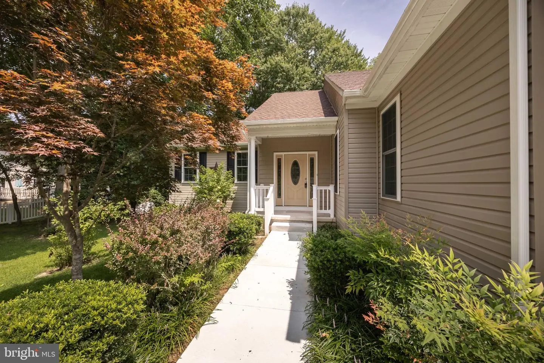
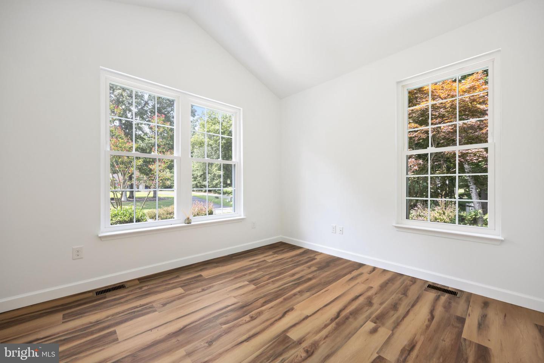
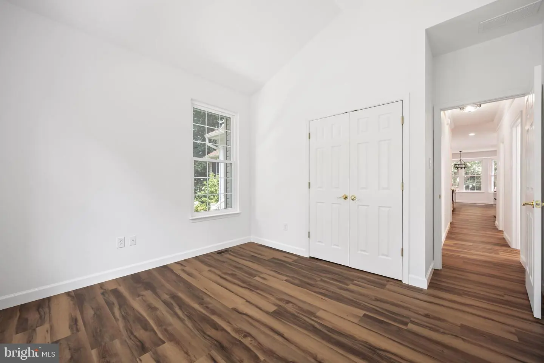
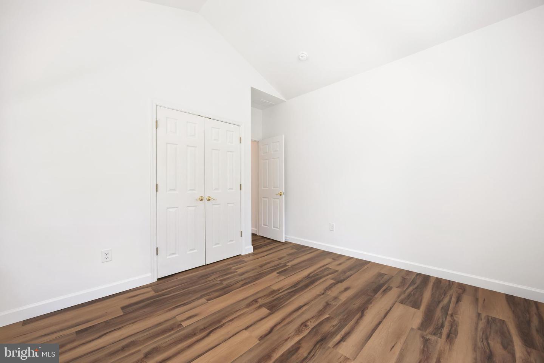
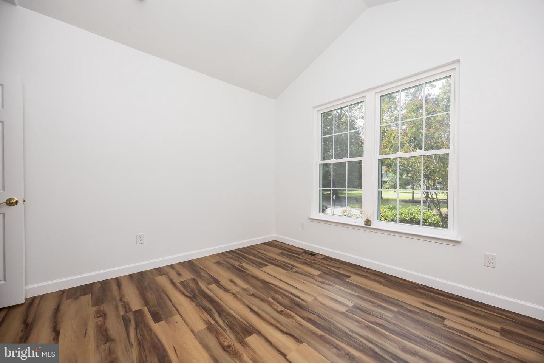
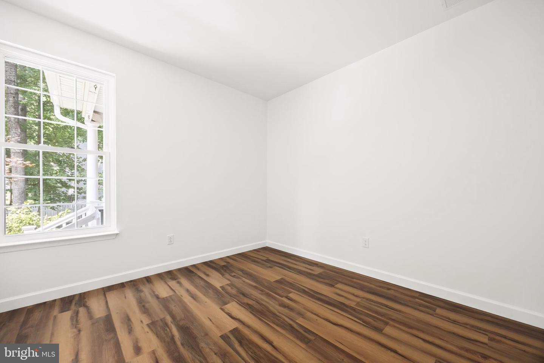
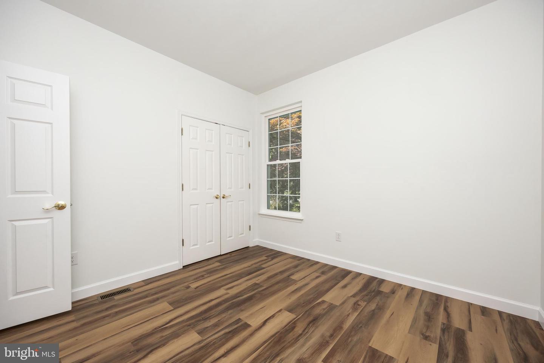
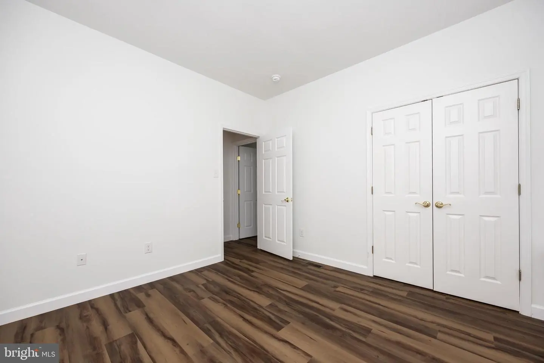
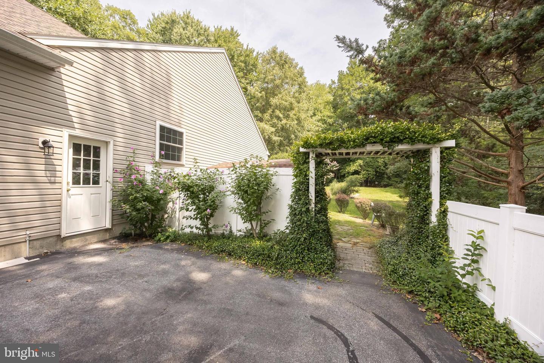
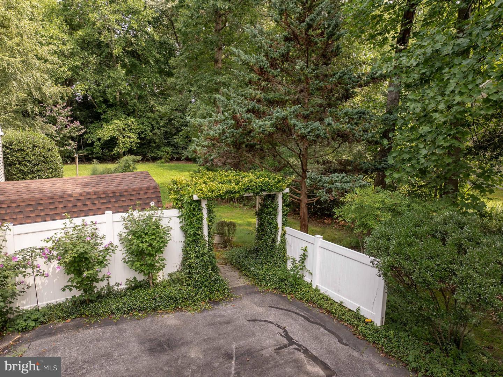
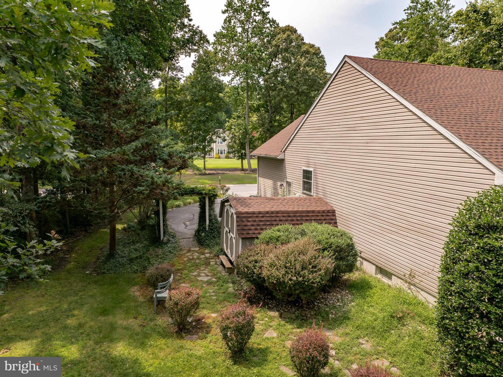
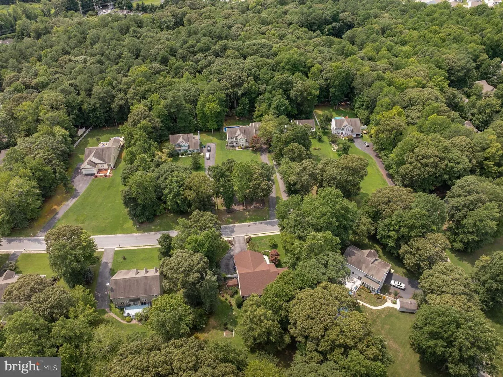
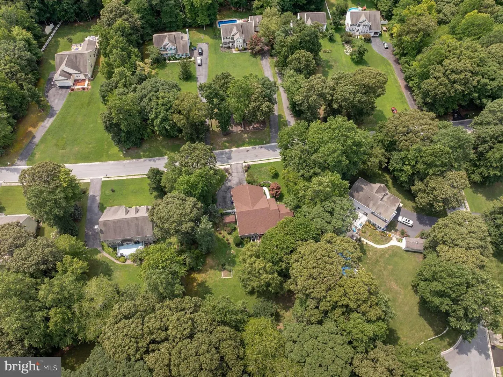
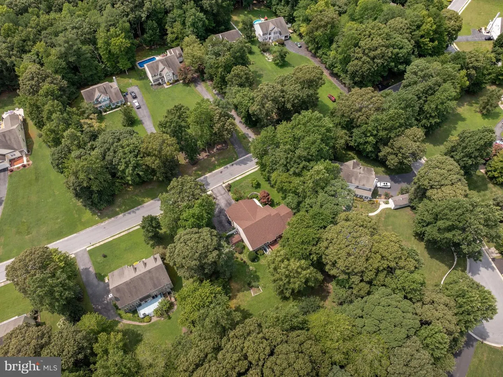
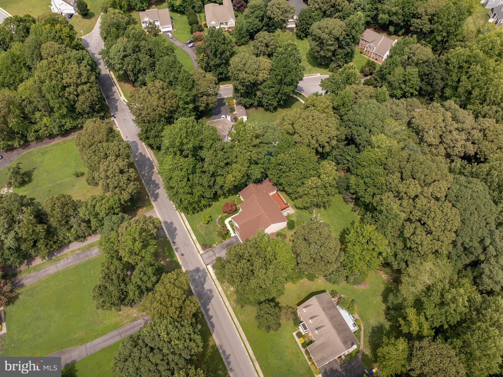
Welcome to Bay Ridge Lane in Lewes! Nestled within this established community, this beautifully remodeled and spacious ranch offers an inviting blend of comfort, style, and versatility.
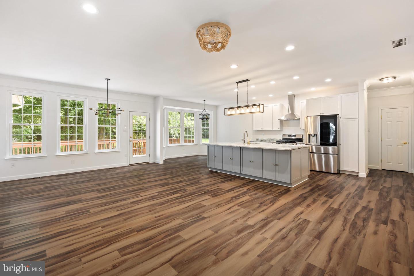
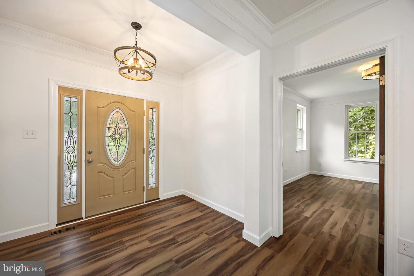
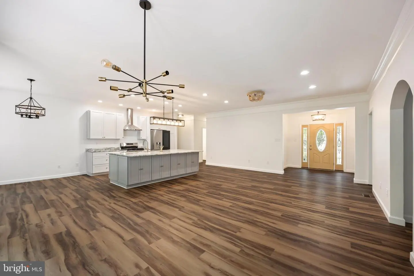
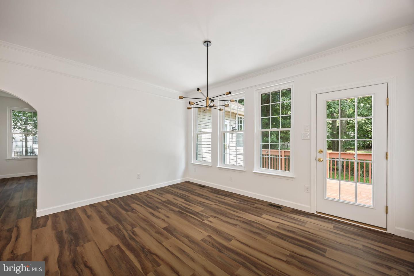
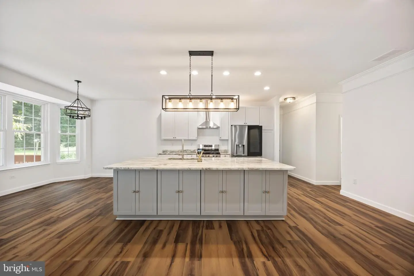
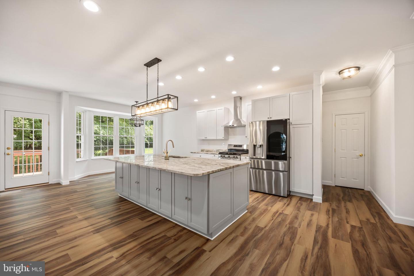
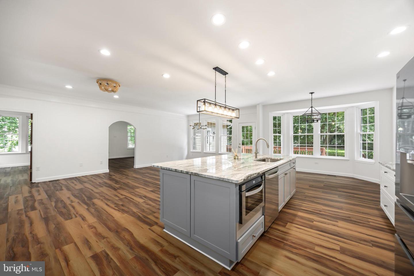
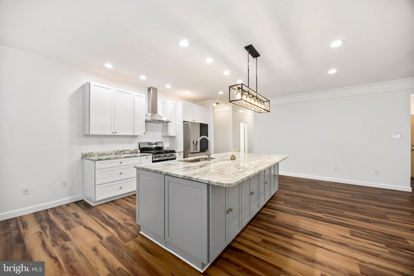
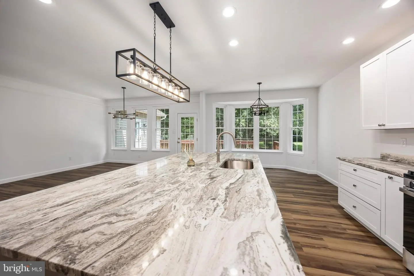
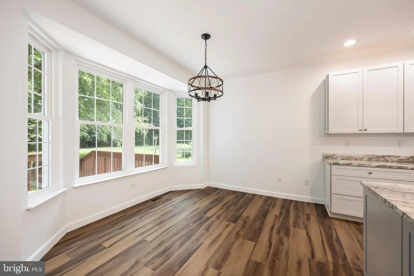
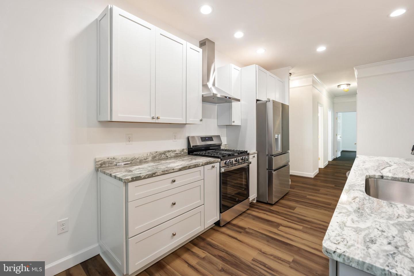
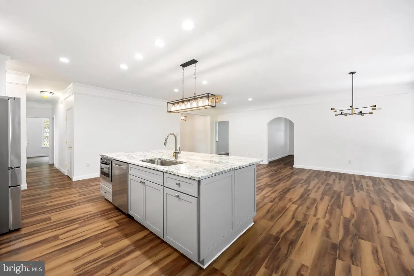
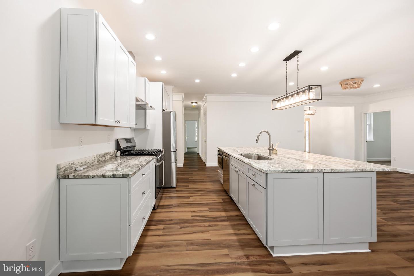
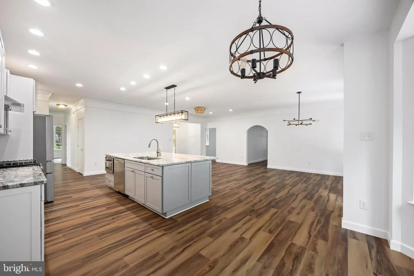
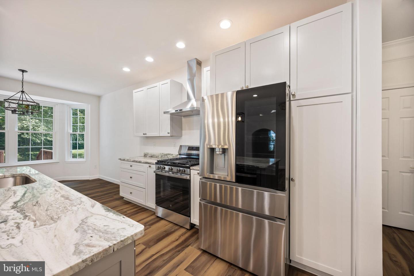
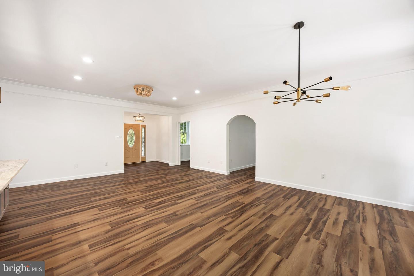
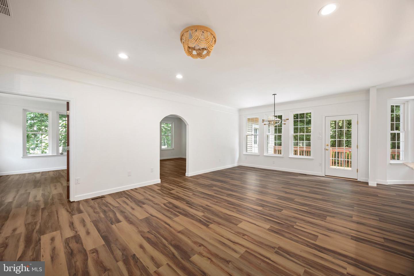
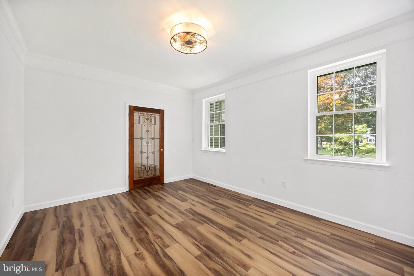
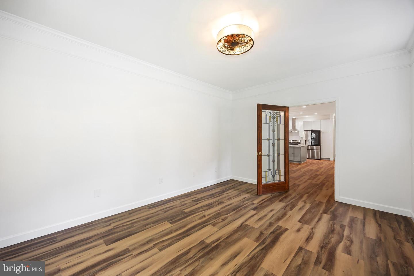
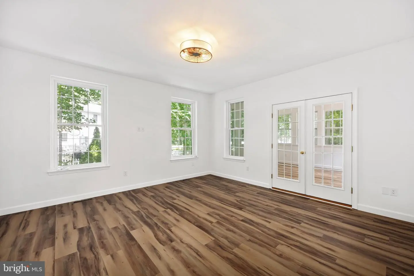
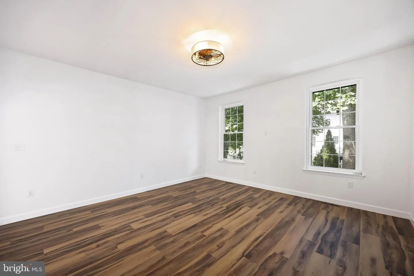
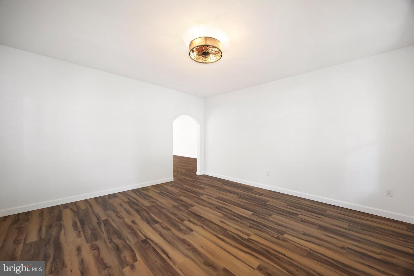
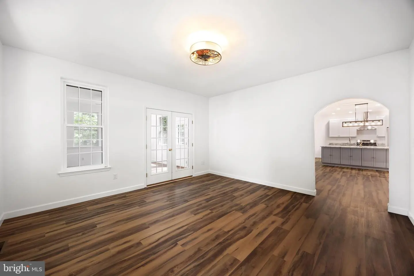
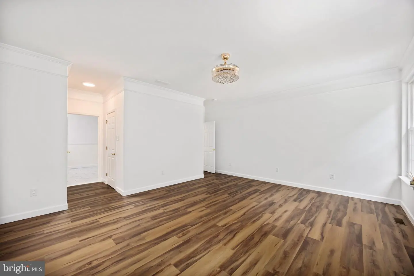
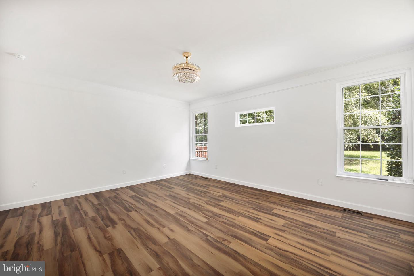
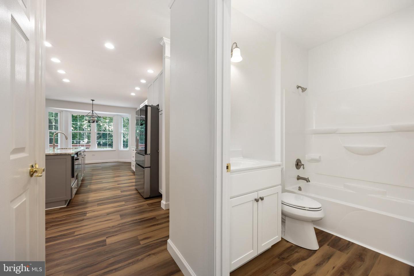
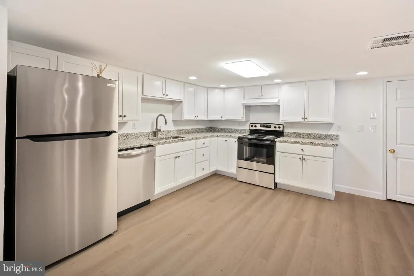
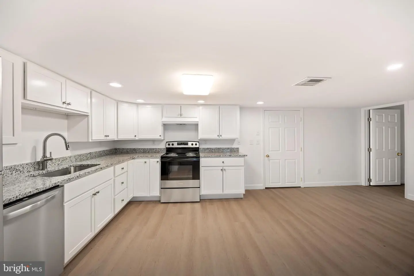
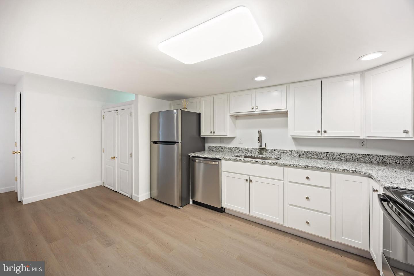
Step inside to a bright, open-concept living space featuring a generous living room, breakfast area, and stunning kitchen, all complemented by durable LVP flooring. The beautifully updated kitchen boasts abundant cabinetry, stainless steel appliances, and elegant granite countertops perfect for everyday living and entertaining.
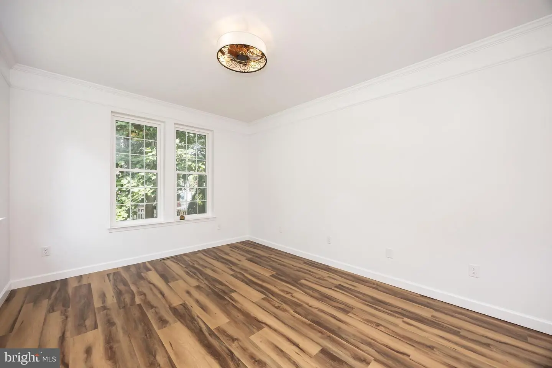
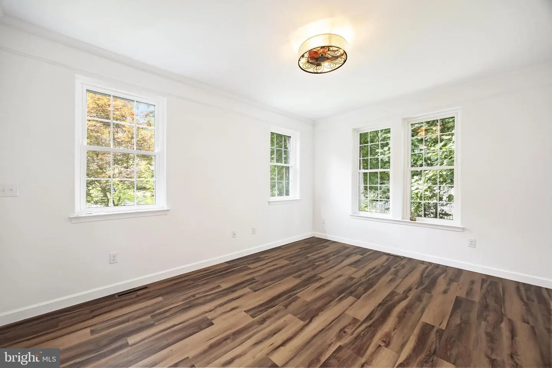
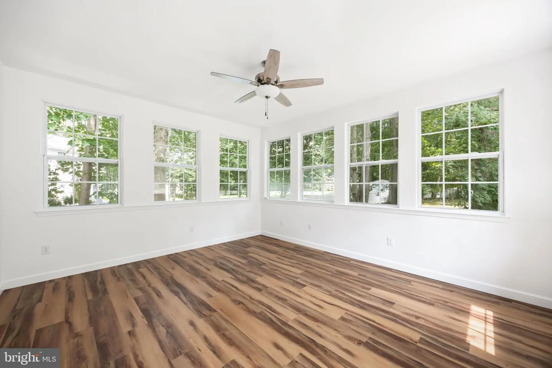
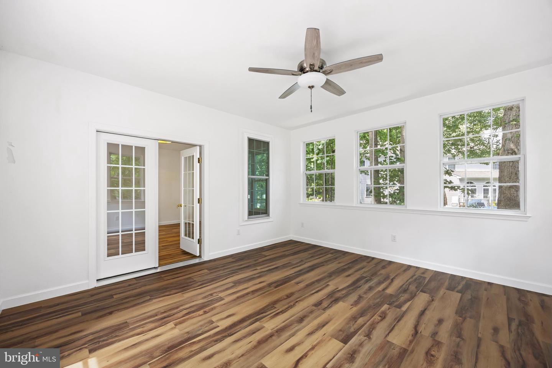
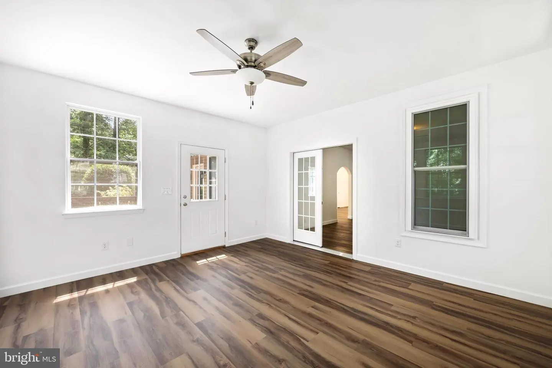
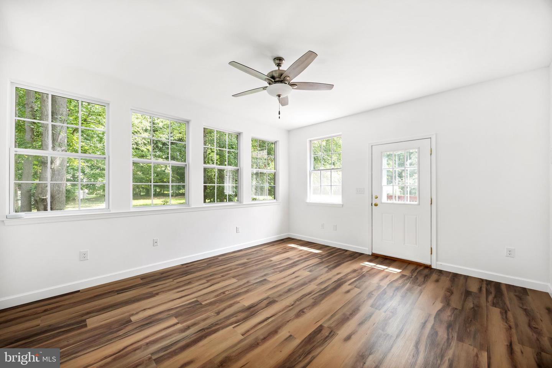
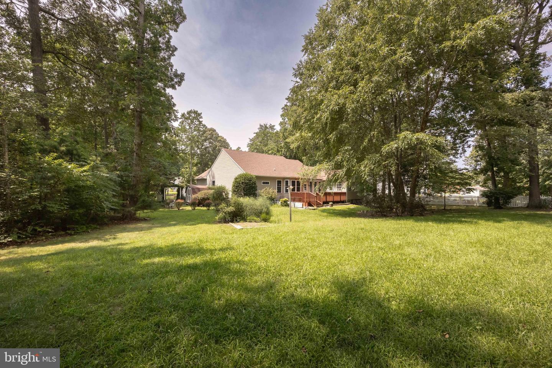
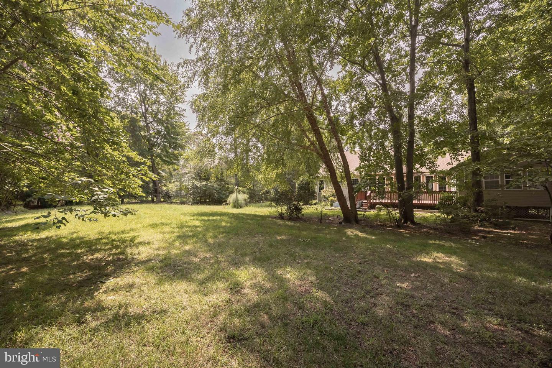
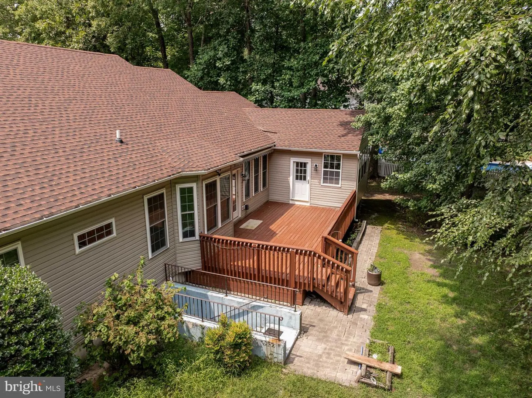
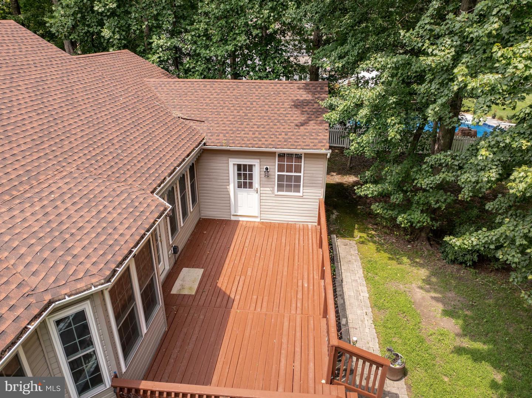
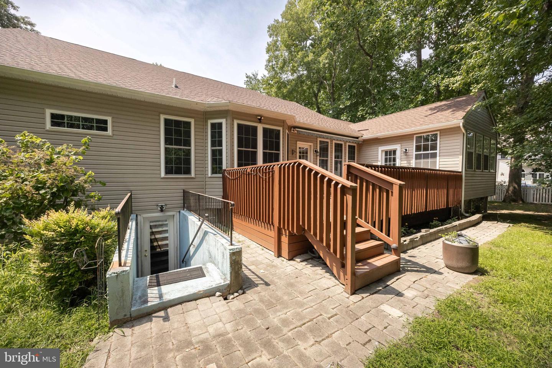
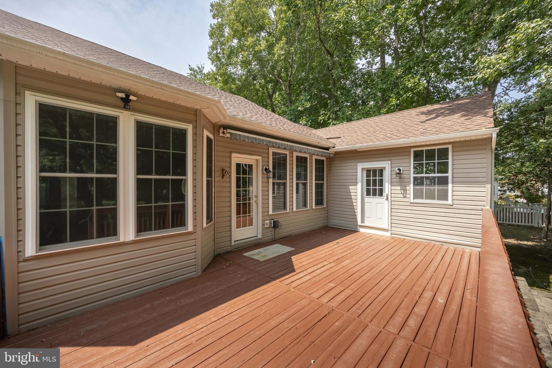
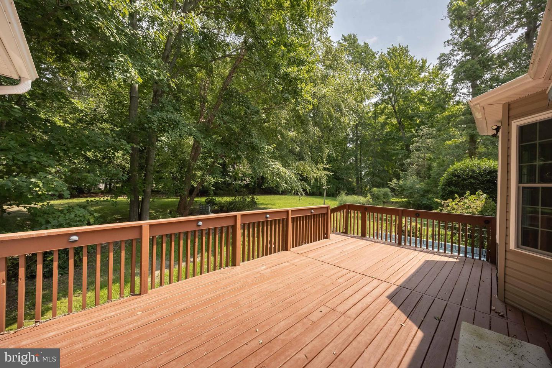
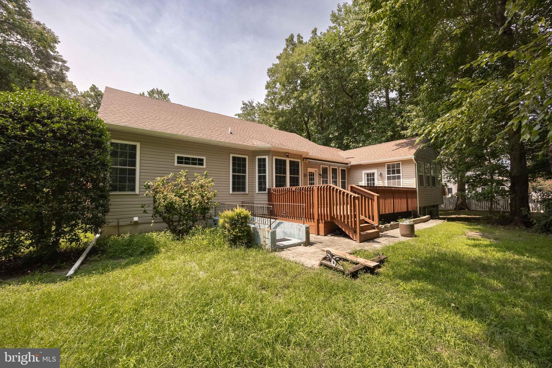
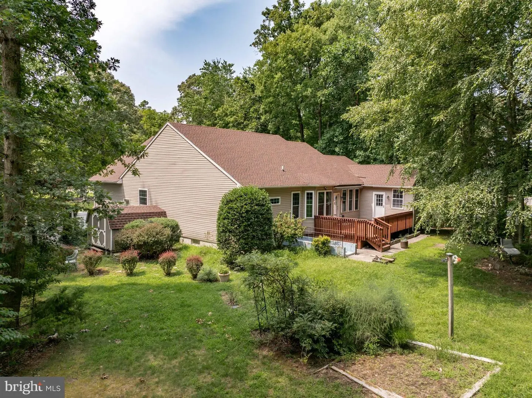
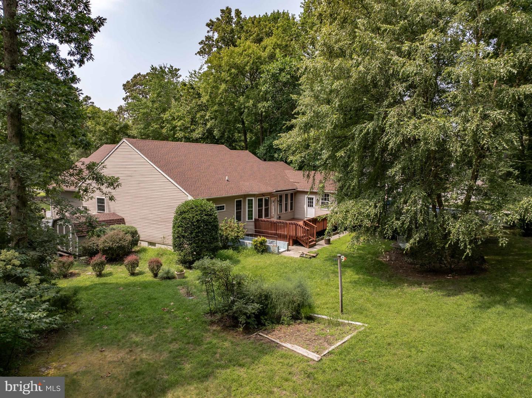
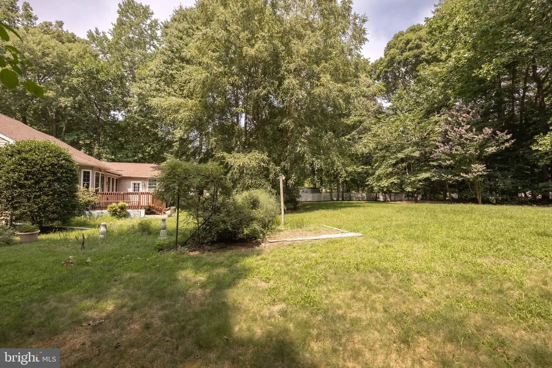
Just off the main living area, you'll find a dedicated study, comfortable family room, and adjoining sunroom. The sunroom provides easy access to the rear deck, where you can relax and enjoy views of the spacious backyard.
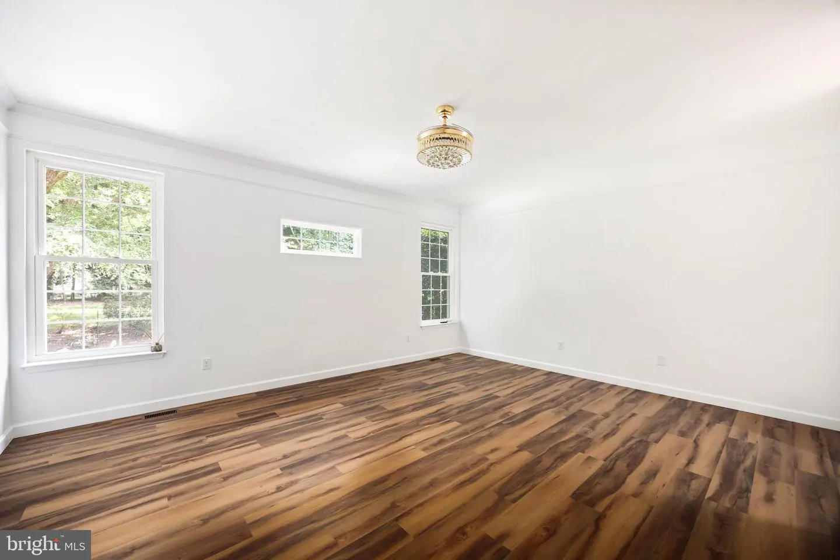
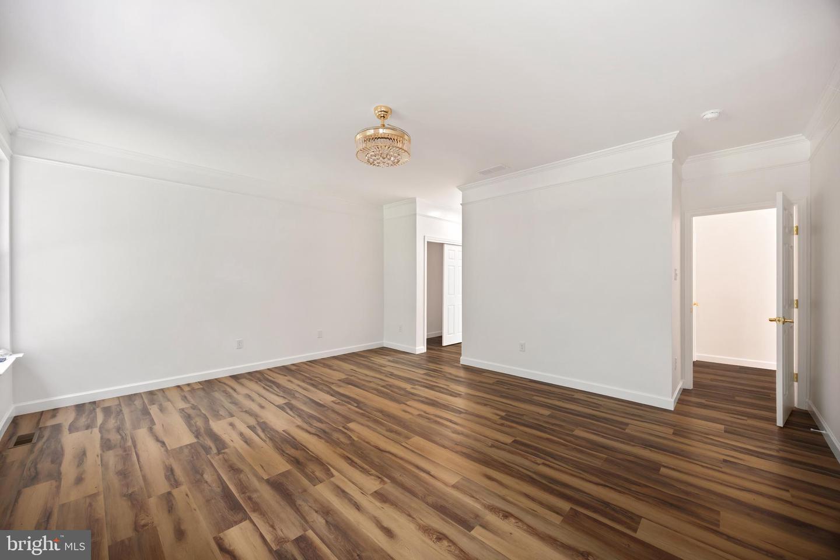
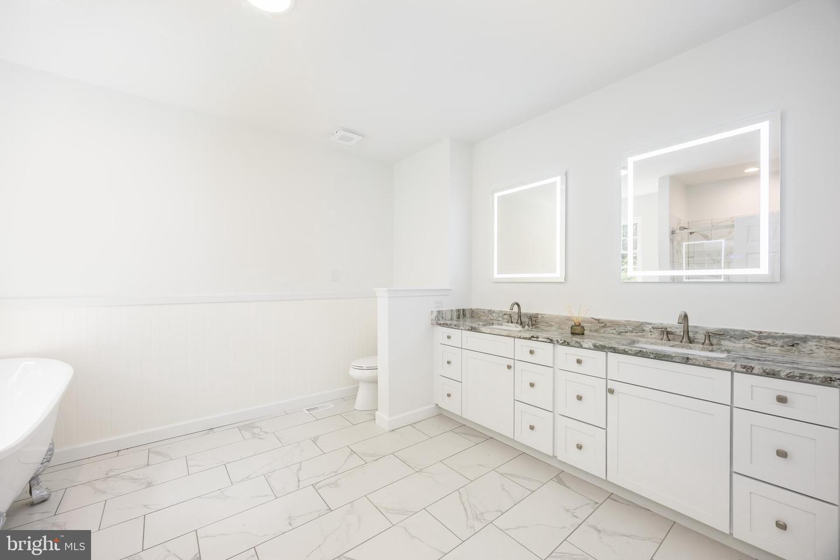
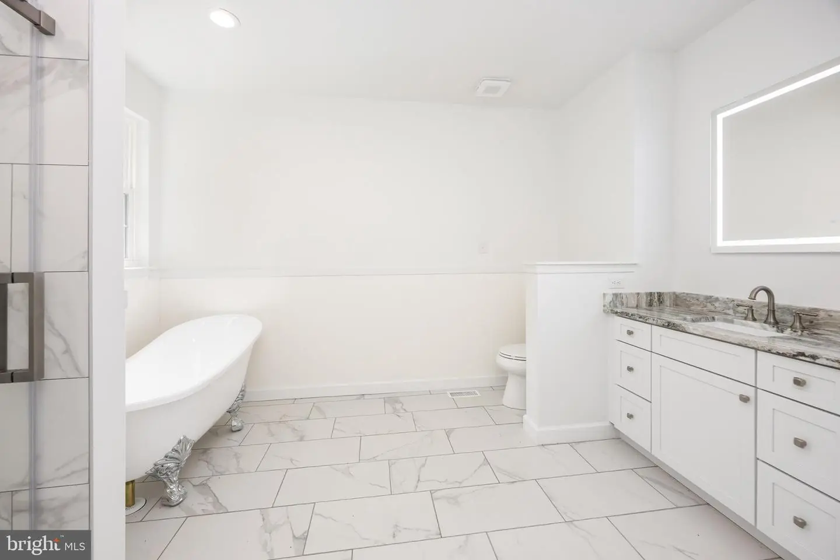
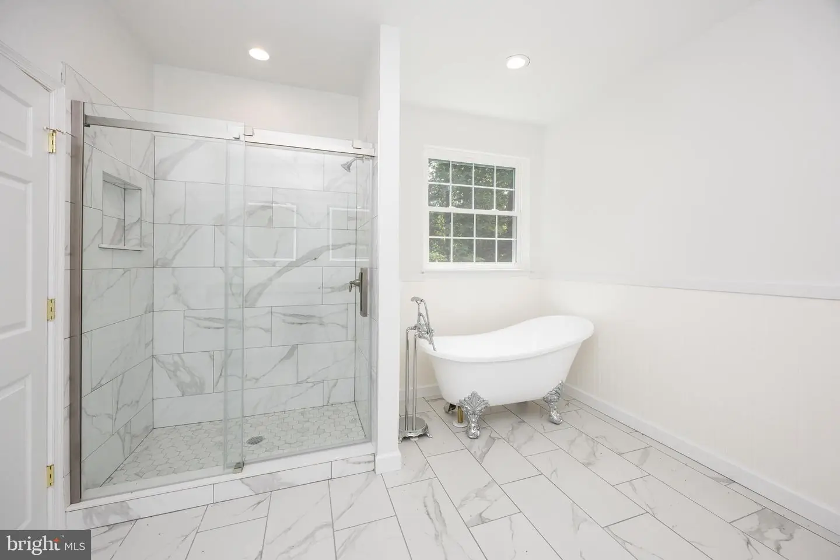
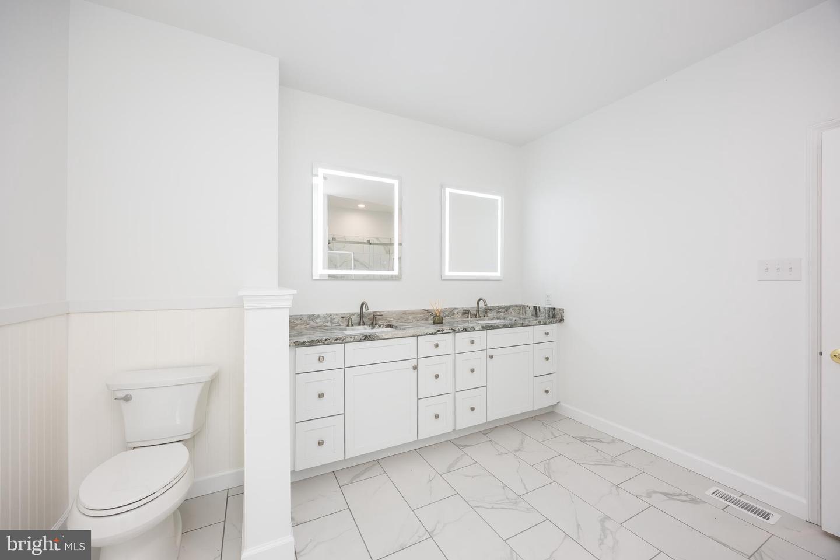
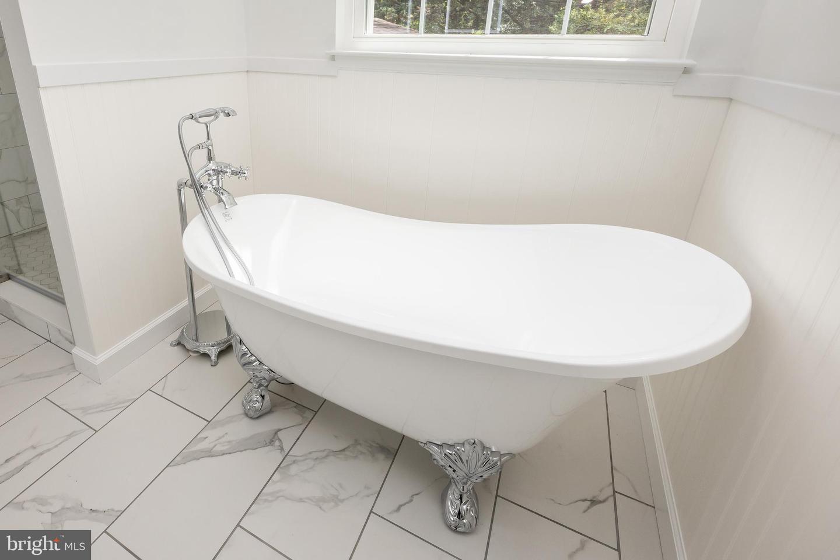
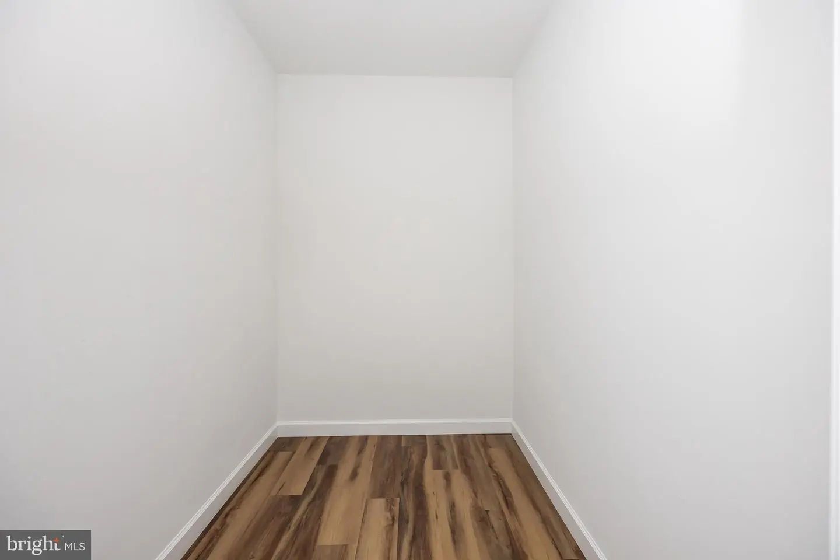
The home's private primary suite is thoughtfully positioned on the opposite end of the house and features a walk-in closet and luxurious ensuite bath complete with a tiled shower and separate soaking tub.
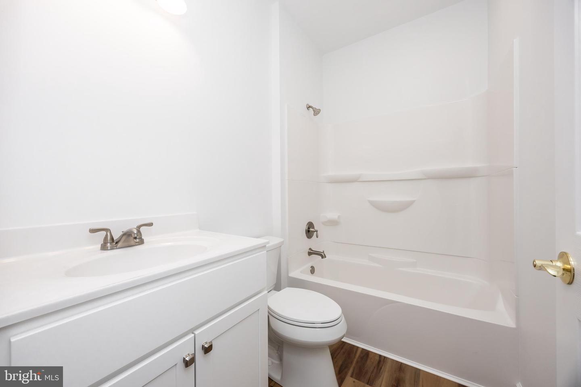
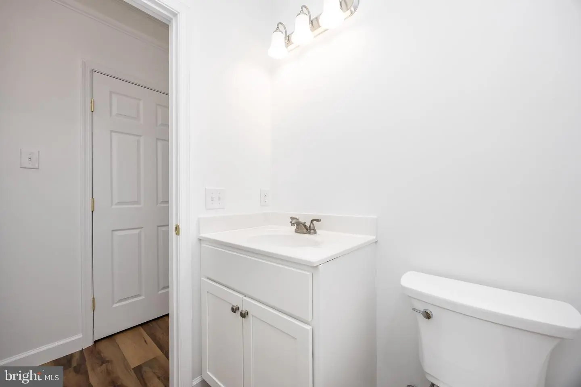
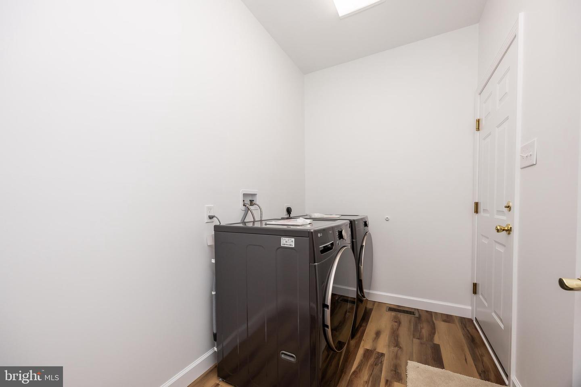
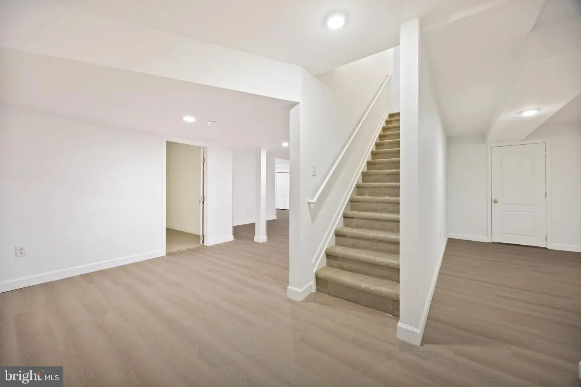
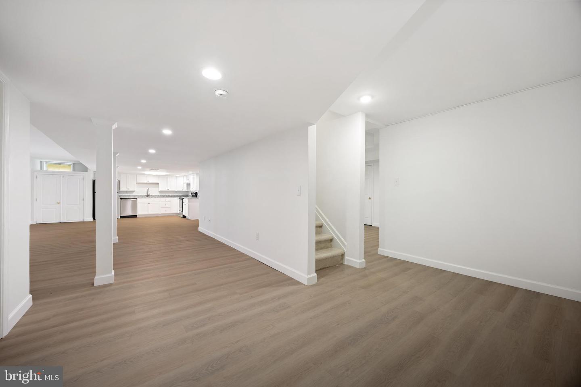
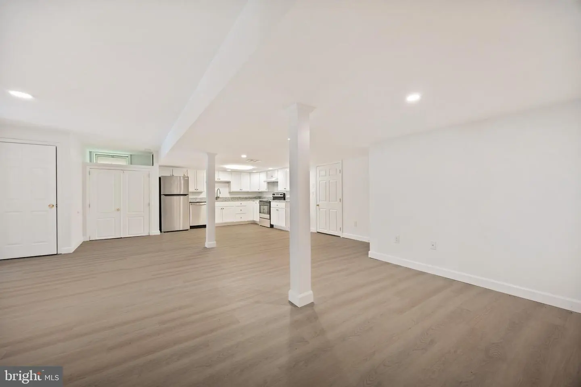
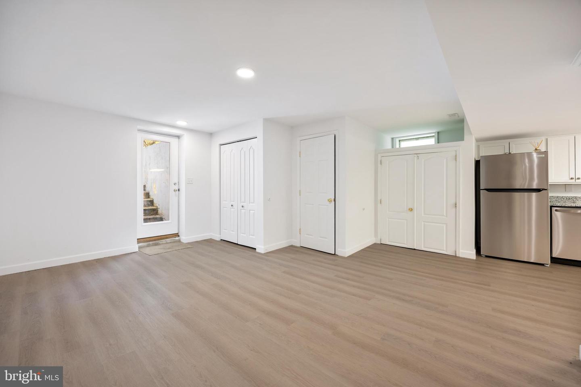
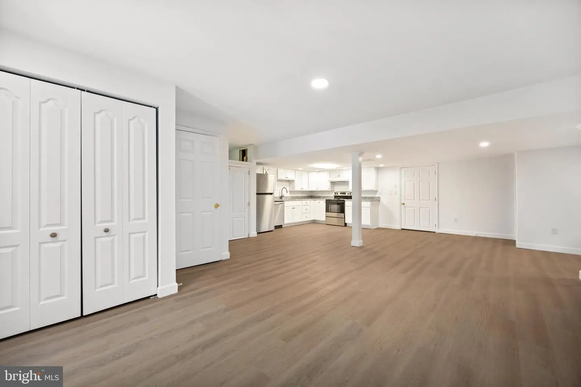
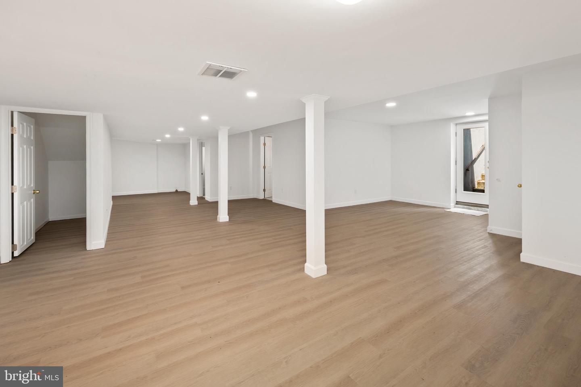
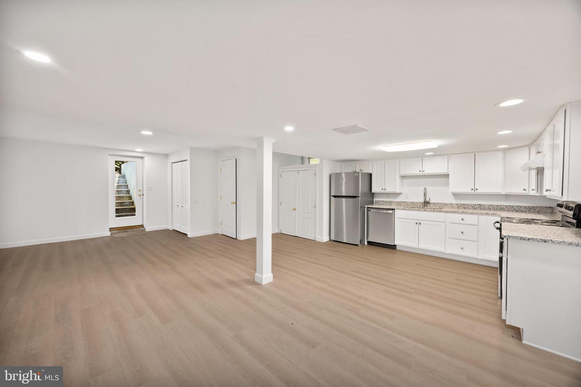
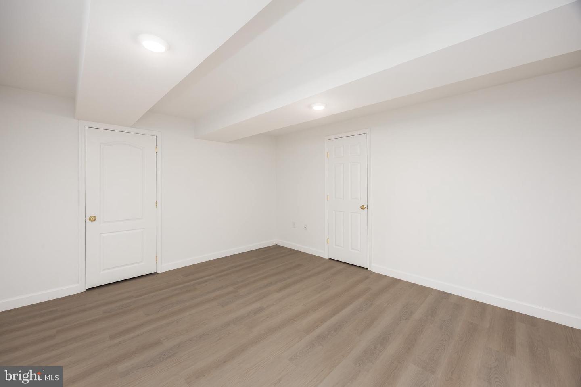
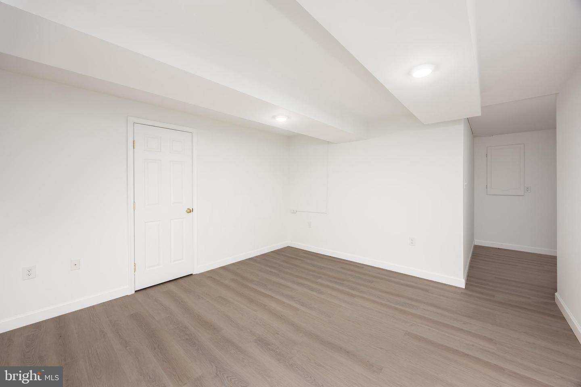
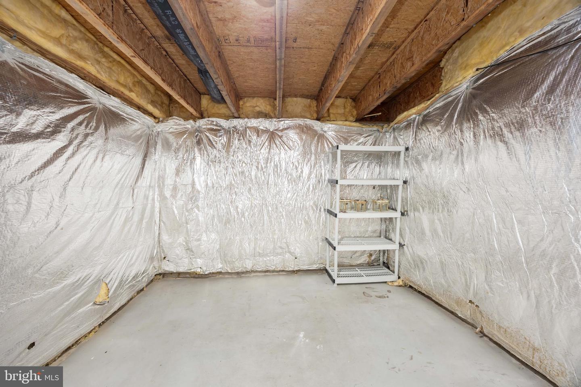
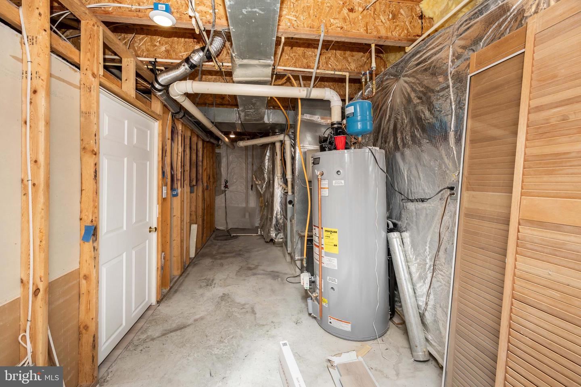
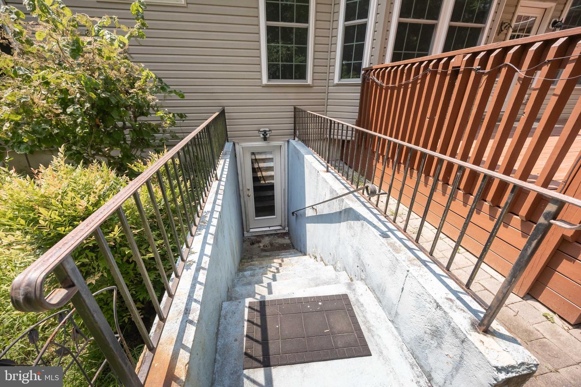
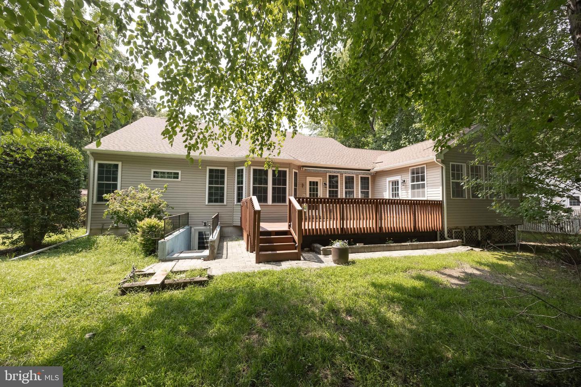
The partially finished basement adds incredible flexibility and potential. It currently features a large open living area, full kitchen, full bathroom, and two additional rooms ideal for a home office, hobby space, craft room, or guest. With convenient exterior access, this level could easily be transformed into an ideal in-law suite or private living area. Ample storage space and a dedicated laundry room with washer and dryer add to the home's functionality.
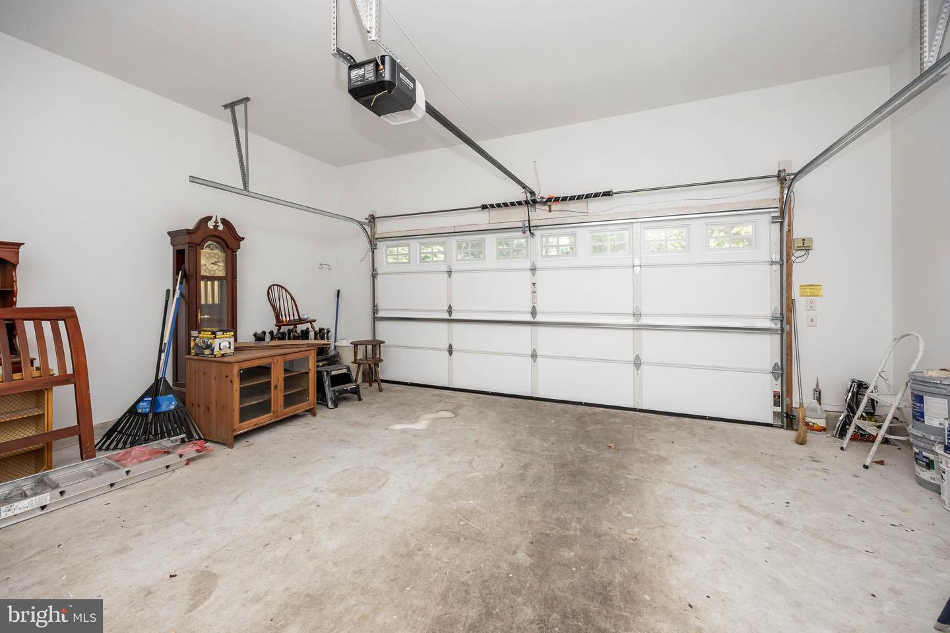
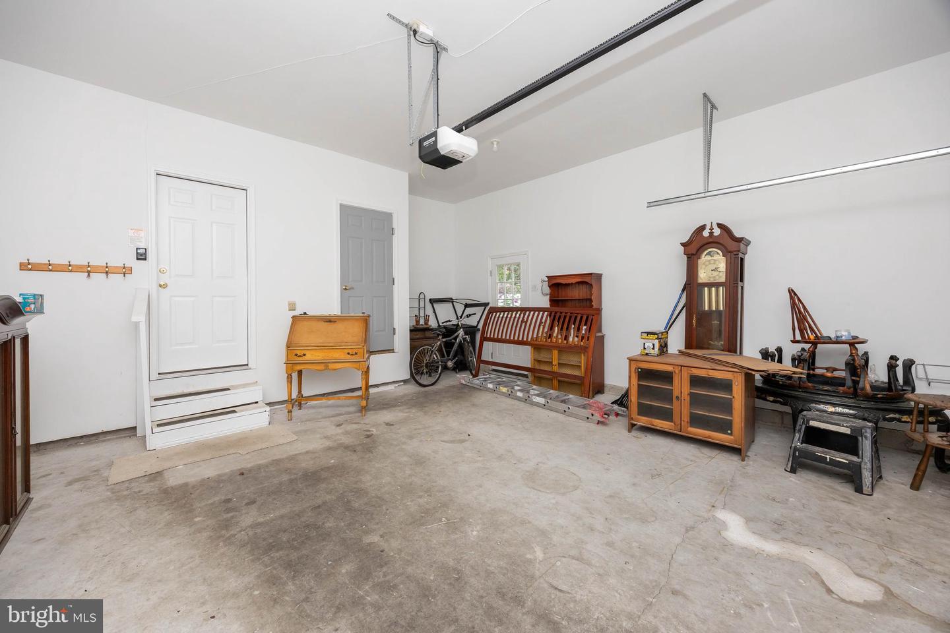
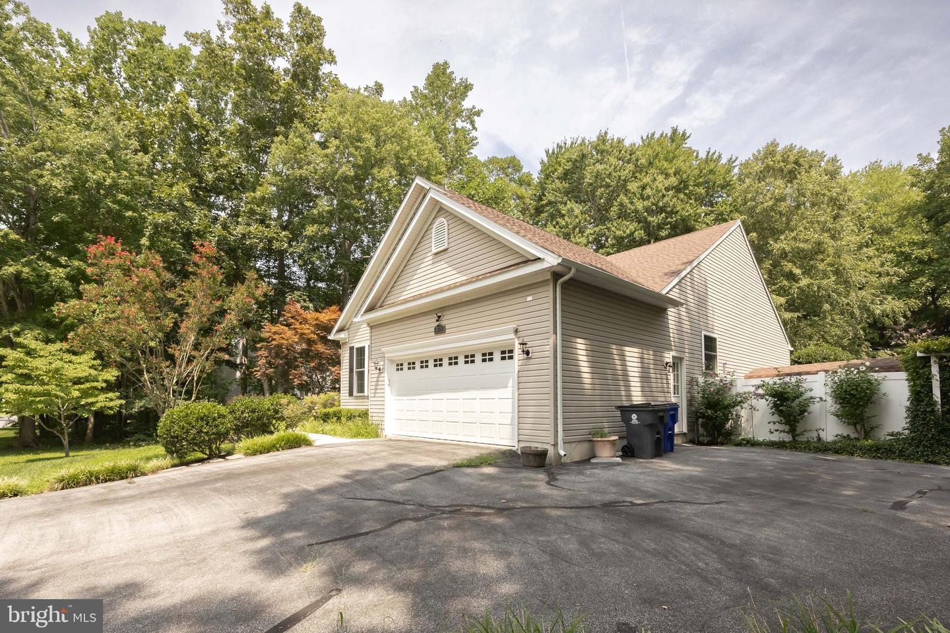
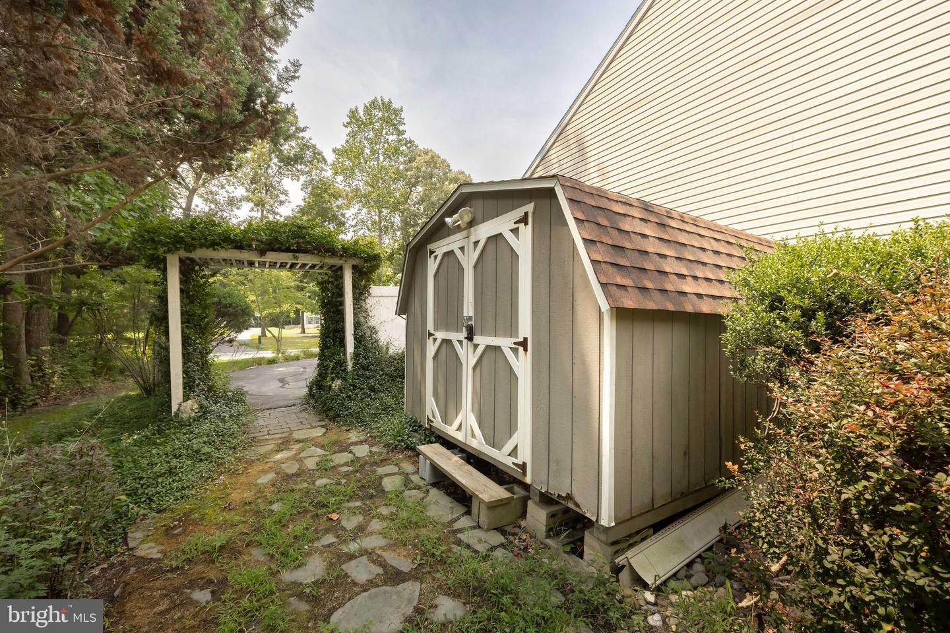
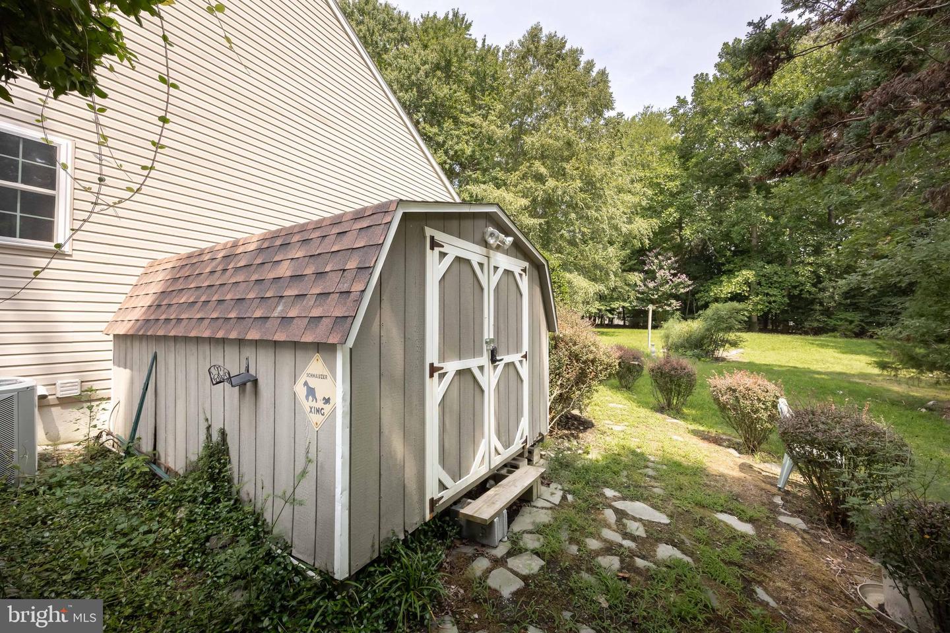
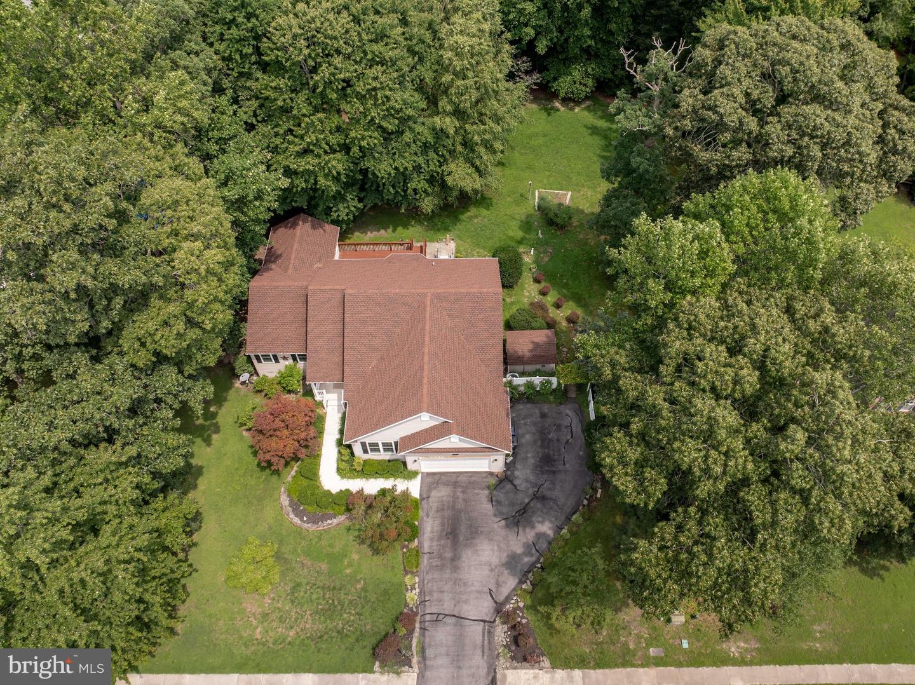
Completing the property is a 2 car attached garage and plenty of space both inside and out. With its thoughtful layout, extensive updates, flexible basement, and desirable Lewes location, this home offers exceptional possibilities.
Come see all that Bay Ridge Lane has to offer!
Step inside to a bright, open-concept living space featuring a generous living room, breakfast area, and stunning kitchen, all complemented by durable LVP flooring. The beautifully updated kitchen boasts abundant cabinetry, stainless steel appliances, and elegant granite countertops perfect for everyday living and entertaining.
Just off the main living area, you'll find a dedicated study, comfortable family room, and adjoining sunroom. The sunroom provides easy access to the rear deck, where you can relax and enjoy views of the spacious backyard.
The home's private primary suite is thoughtfully positioned on the opposite end of the house and features a walk-in closet and luxurious ensuite bath complete with a tiled shower and separate soaking tub.
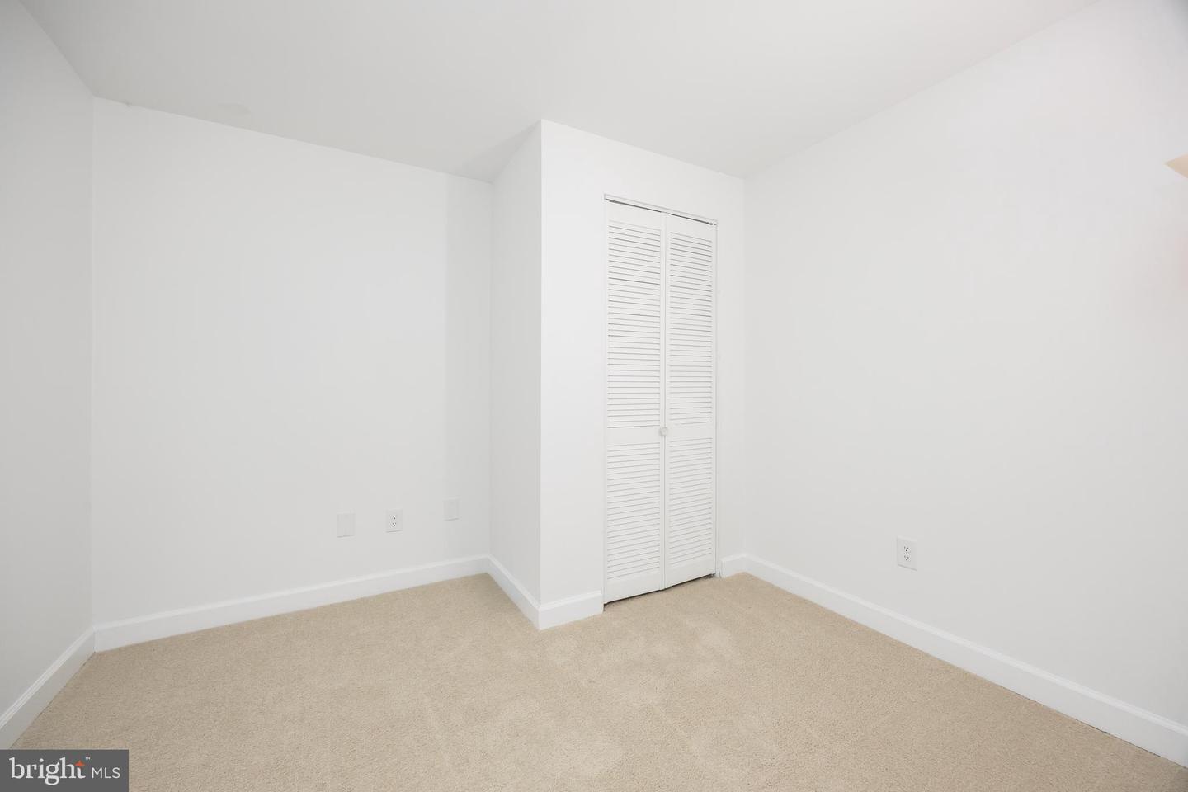
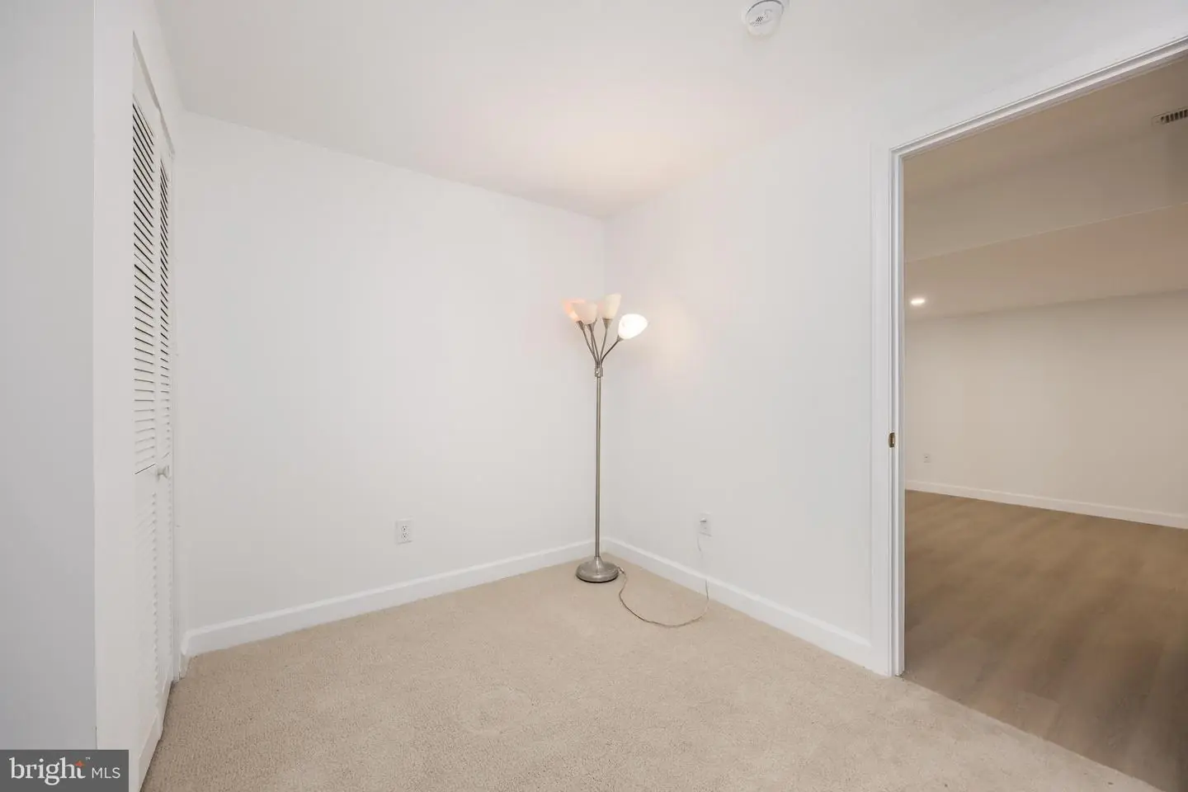
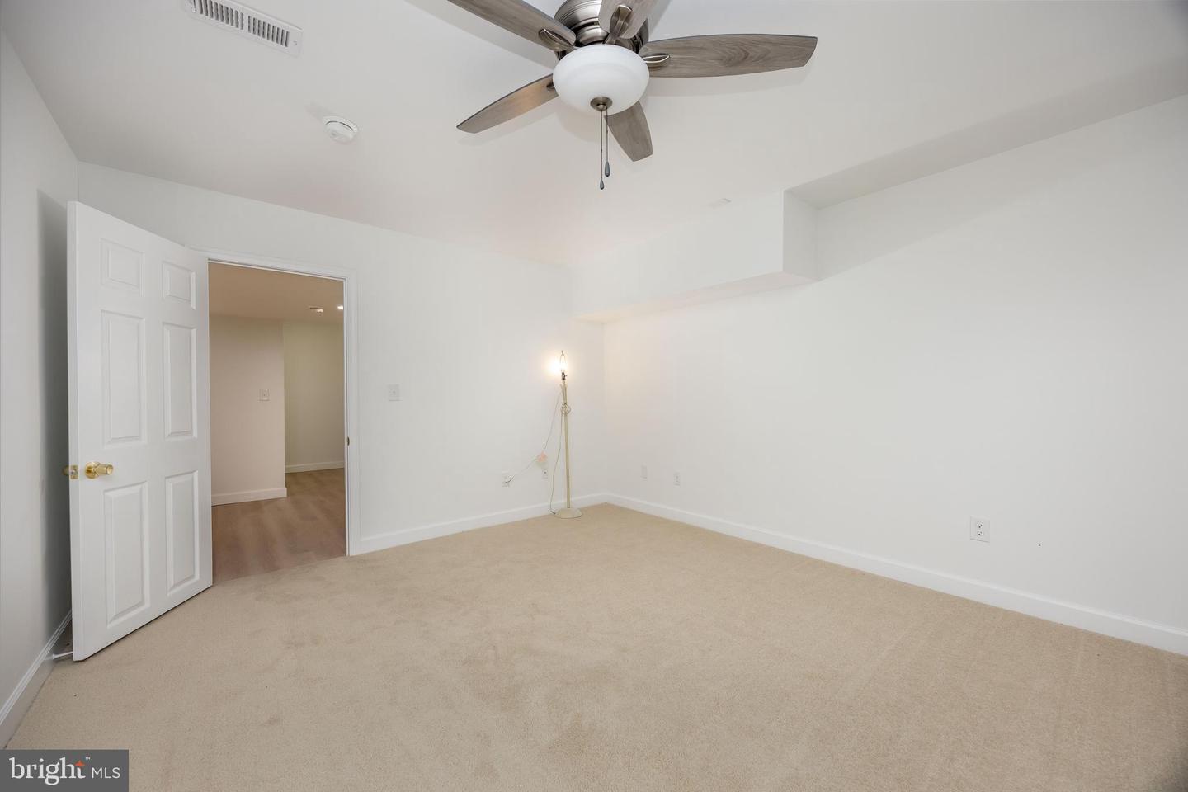
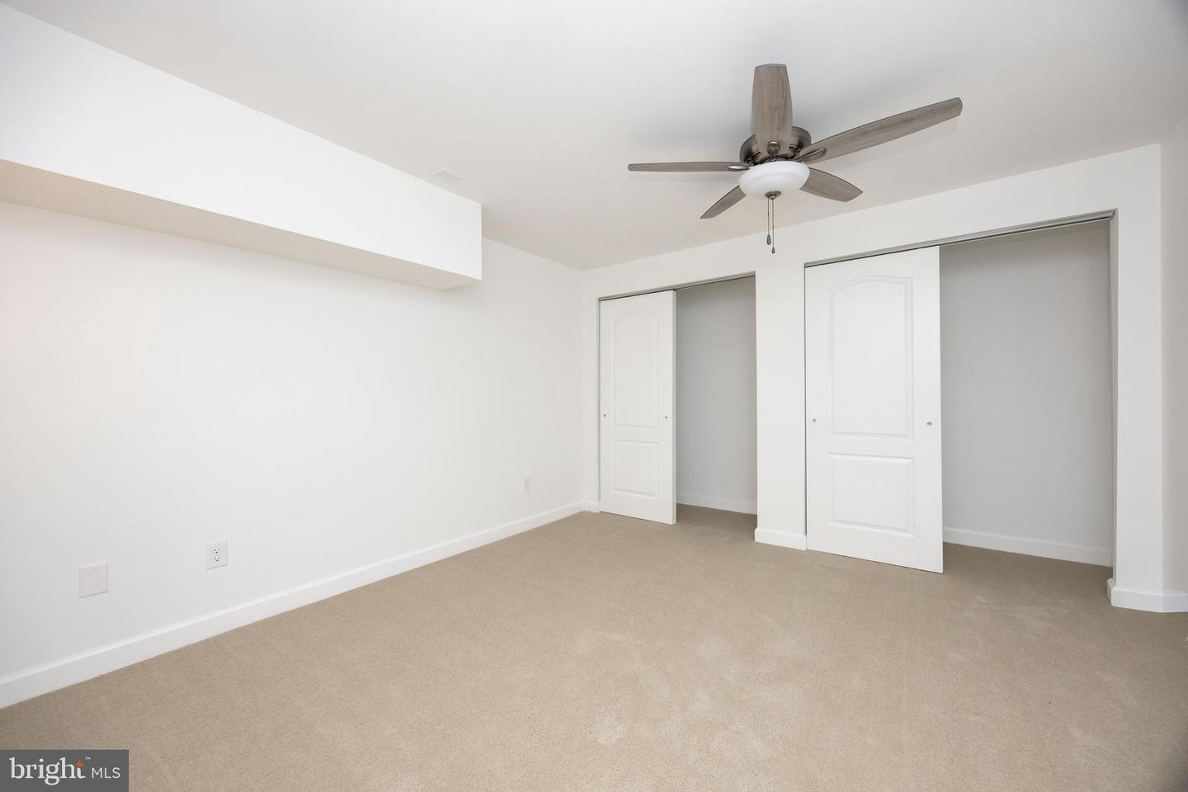
The partially finished basement adds incredible flexibility and potential. It currently features a large open living area, full kitchen, full bathroom, and two additional rooms ideal for a home office, hobby space, craft room, or guest. With convenient exterior access, this level could easily be transformed into an ideal in-law suite or private living area. Ample storage space and a dedicated laundry room with washer and dryer add to the home's functionality.
Completing the property is a 2 car attached garage and plenty of space both inside and out. With its thoughtful layout, extensive updates, flexible basement, and desirable Lewes location, this home offers exceptional possibilities.
Come see all that Bay Ridge Lane has to offer!
Similar Listings
$644,900
3 Bed
2 Bath
Listed 100 days ago
Courtesy: Keller Williams Realty
MLS Desu2113004
Walden
$644,900
3 Bed
2 Bath
1 Hf. Bath
- Tax Total Living Area:
- 2705 sq. ft.
Listed 231 days ago
Courtesy: Coldwell Banker Realty
MLS Desu2104222
Virtual Tour
Miralon
$644,900
3 Bed
2 Bath
- Tax Total Living Area:
- 2254 sq. ft.
Listed 486 days ago
Courtesy: Keller Williams Realty
MLS Desu2086438
Graywood Springs
$644,990
3 Bed
2 Bath
1 Hf. Bath
- Tax Total Living Area:
- 2426 sq. ft.
Listed 193 days ago
Courtesy: Berkshire Hathaway Homeservices Penfed Realty
MLS Desu2106940
Newly Listed
The Heath
$645,000
3 Bed
2 Bath
1 Hf. Bath
- Tax Total Living Area:
- 2444 sq. ft.
Listed 10 days ago
Courtesy: Linda Vista Real Estate
MLS Desu2120216
Sold
Villages Of Five Points-west
$645,000
3 Bed
2 Bath
- Tax Total Living Area:
- 2328 sq. ft.
Sold 09/01/2026
Courtesy: Jack Lingo - Rehoboth
MLS Desu2115342
Sold
Kindleton
$645,000
3 Bed
2 Bath
- Tax Total Living Area:
- 2235 sq. ft.
Sold 07/10/2026
Courtesy: Jack Lingo - Lewes
MLS Desu2112186
Villages At Red Mill Pond
$645,000
4 Bed
3 Bath
1 Hf. Bath
- Tax Total Living Area:
- 2443 sq. ft.
Listed 167 days ago
Courtesy: Jack Lingo - Rehoboth
MLS Desu2107850
Under Contract
Peninsula Lakes
$646,900
3 Bed
2 Bath
1 Hf. Bath
- Tax Total Living Area:
- 3020 sq. ft.
Listed 111 days ago
Courtesy: Long & Foster Real Estate, Inc.
MLS Desu2113100
SoldVirtual Tour
Welches Pond
$646,900
4 Bed
3 Bath
1 Hf. Bath
- Tax Total Living Area:
- 2920 sq. ft.
Sold 01/29/2024
Courtesy: Jack Lingo - Lewes
MLS Desu2040706
SoldVirtual Tour
Welches Pond
$646,900
4 Bed
3 Bath
1 Hf. Bath
- Tax Total Living Area:
- 3084 sq. ft.
Sold 01/29/2024
Courtesy: Jack Lingo - Lewes
MLS Desu2040626
SoldVirtual Tour
Welches Pond
$646,900
3 Bed
2 Bath
- Tax Total Living Area:
- 2318 sq. ft.
Sold 04/18/2024
Courtesy: Jack Lingo - Lewes
MLS Desu2040542
Create an account
Save your favorite listings to view them later from multiple
devices by creating an account today or sign in.




