
33787 N Heron Dr, Lewes, De 19958
Sold
Courtesy: Northrop Realty,
Jennifer Lindt
Appliances
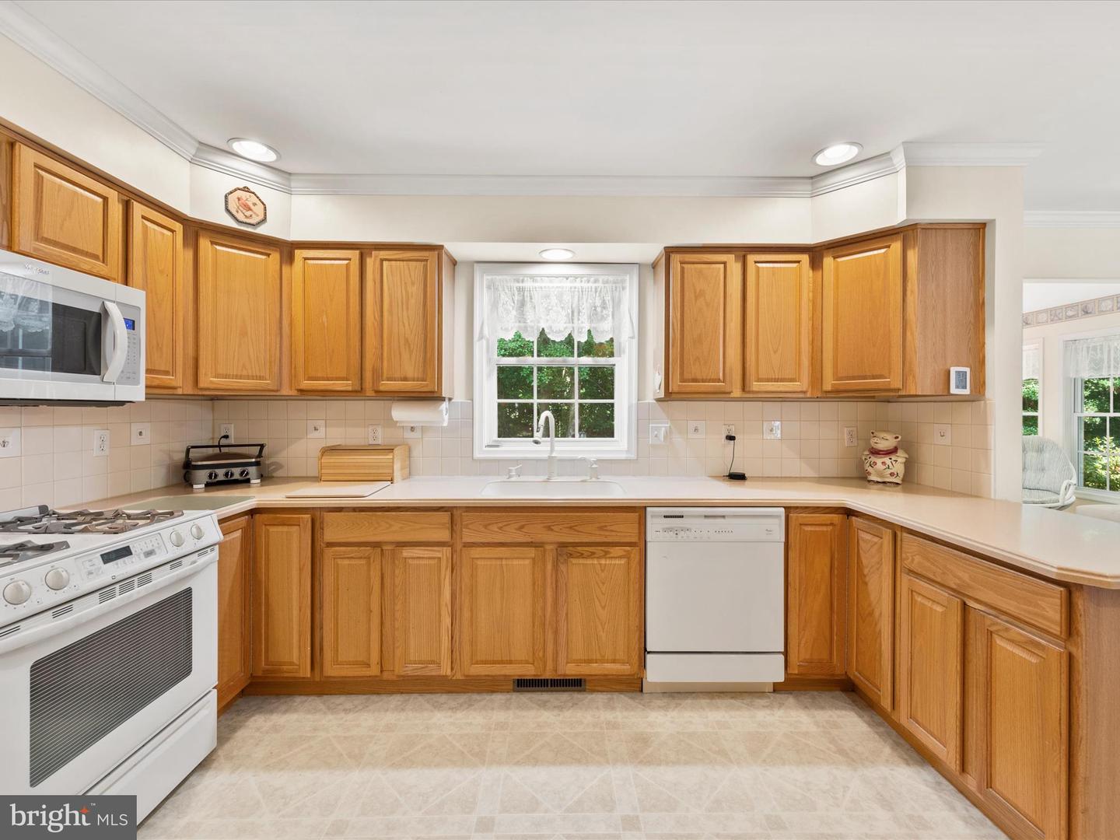
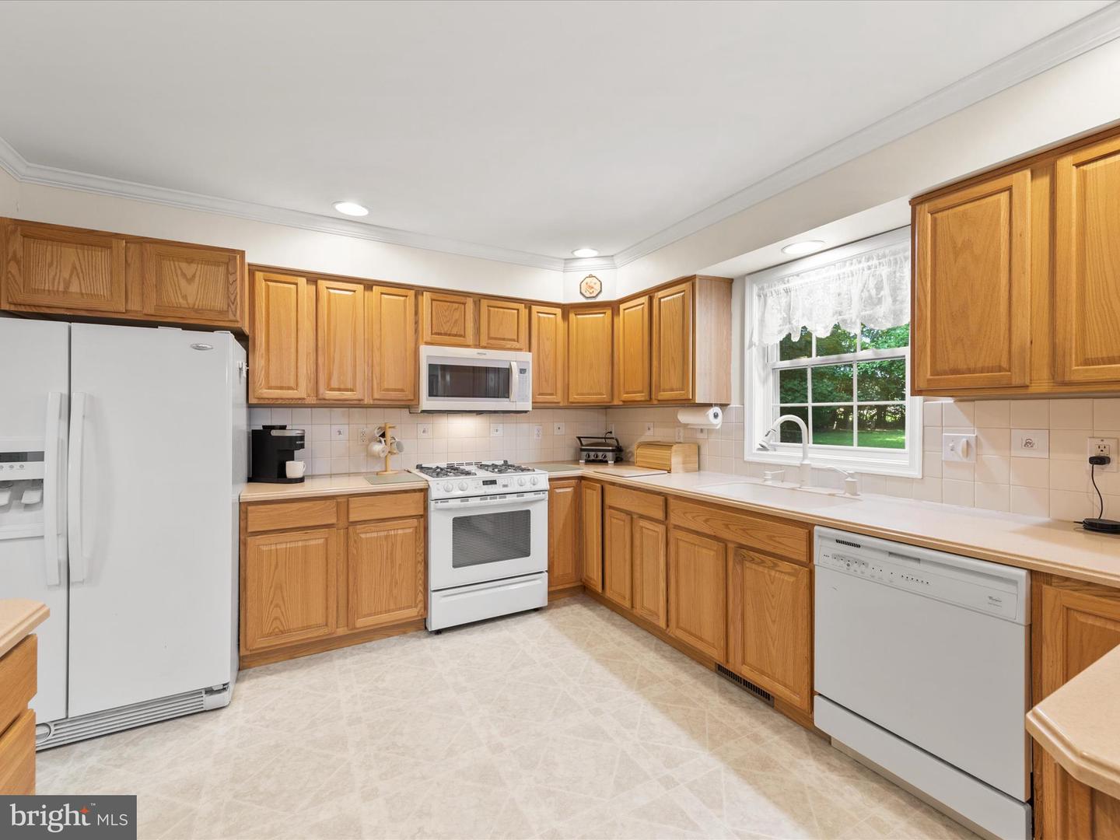
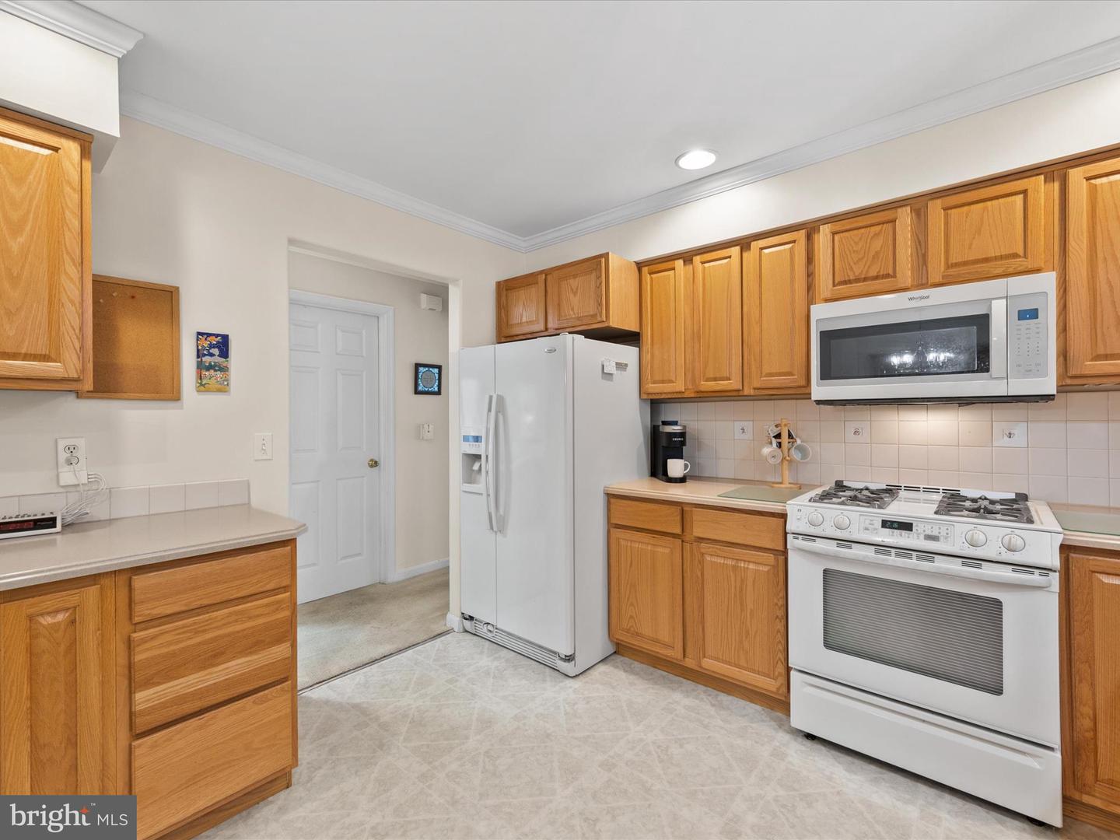
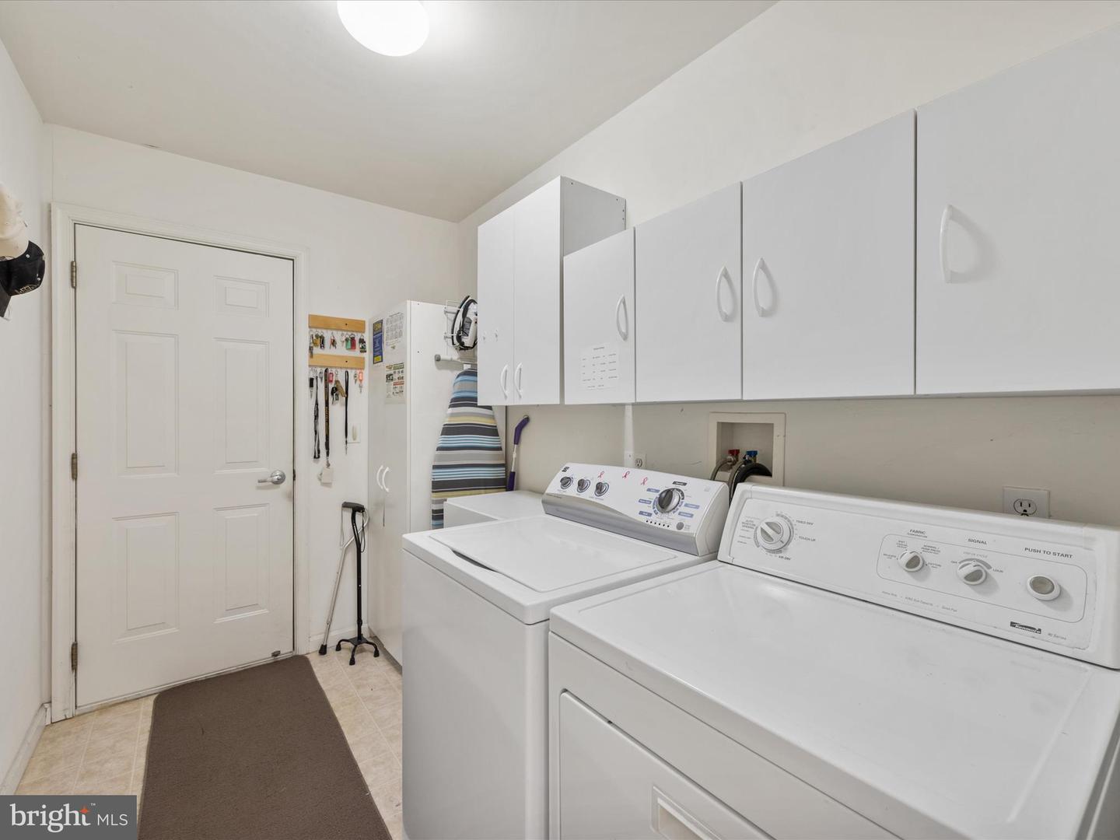
Built-In Range, Built-In Microwave, Dishwasher, Exhaust Fan, Oven - Single, Oven/Range - Gas, Stove, Washer, Water Heater, DryerBedrooms
3
Full Bath
2
Laundry
Has Laundry
Rooms
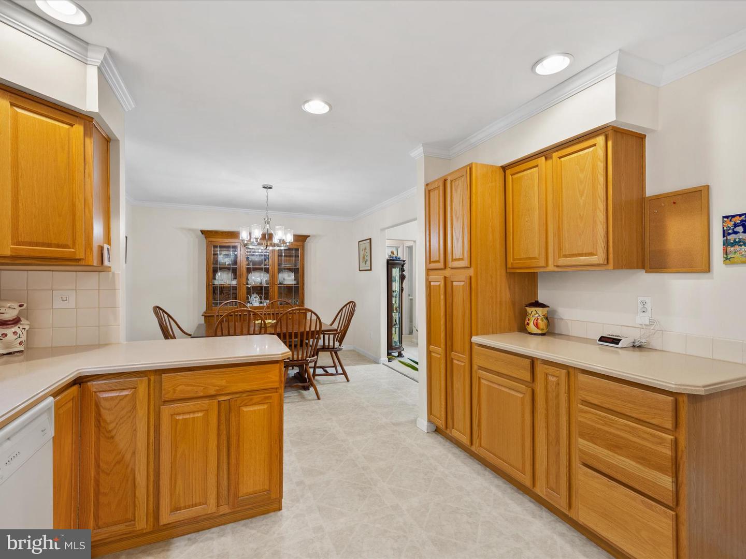
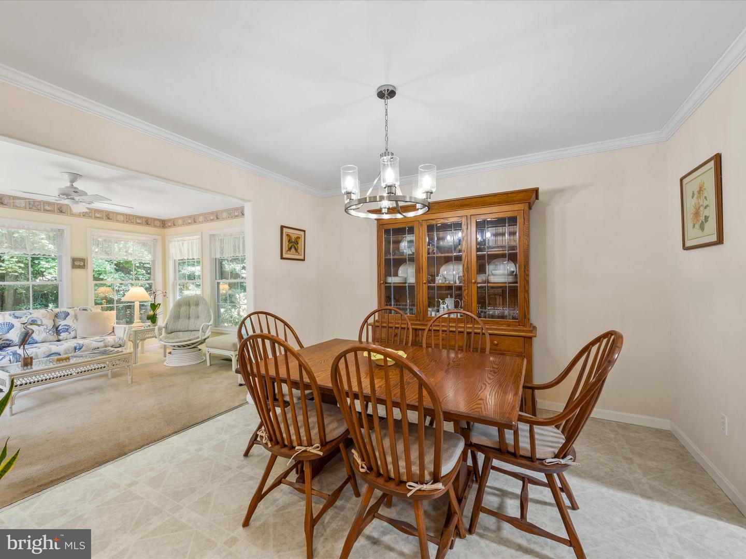
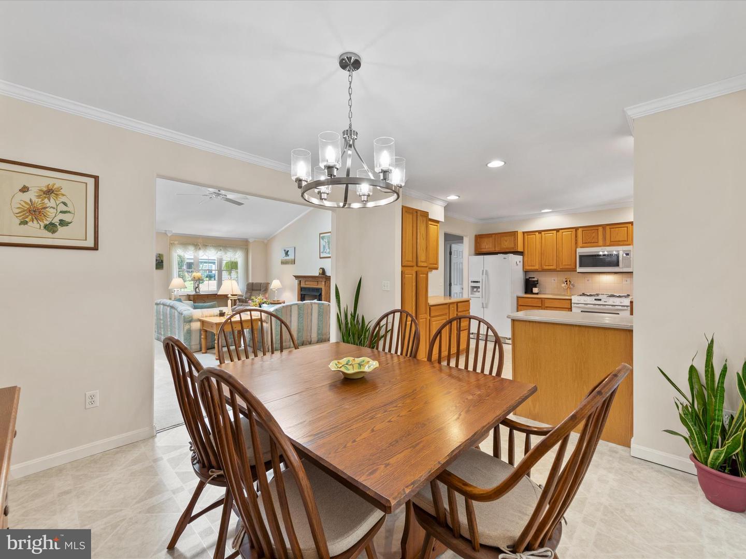
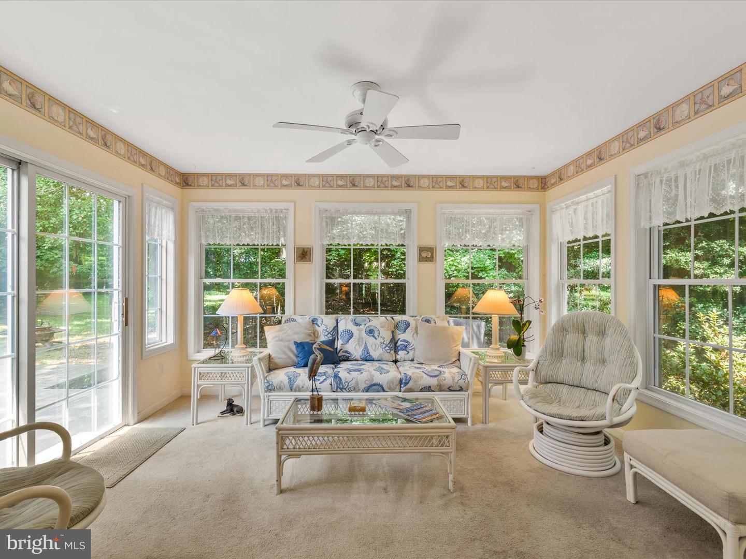
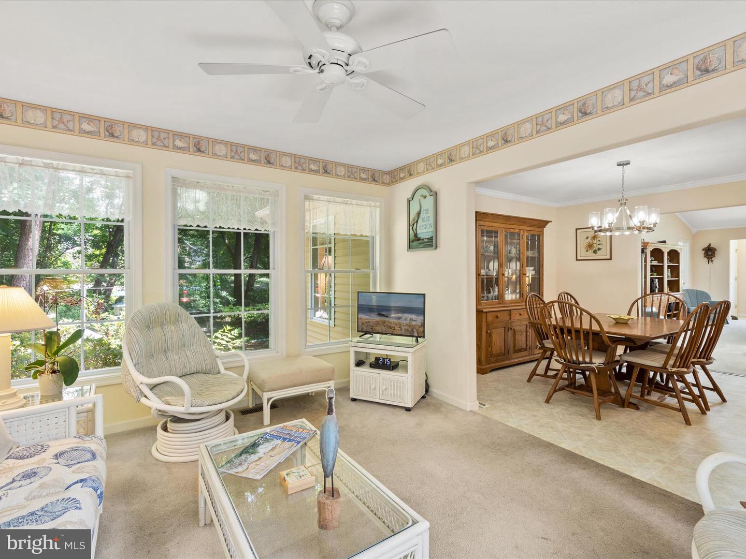
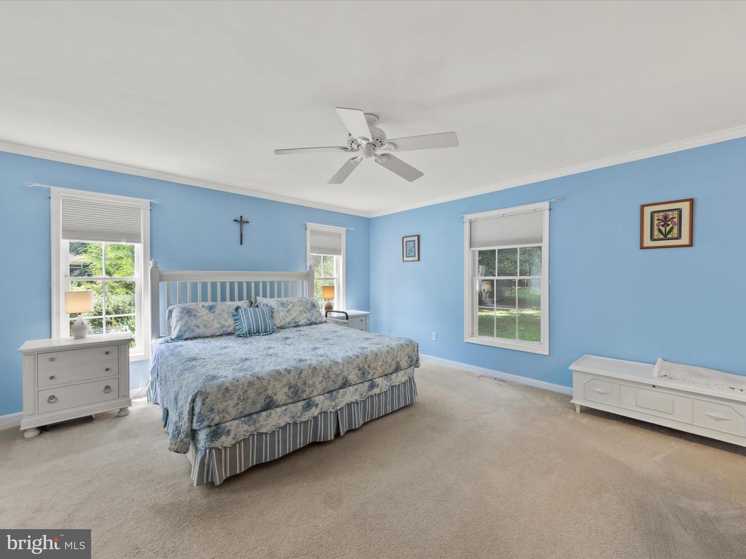
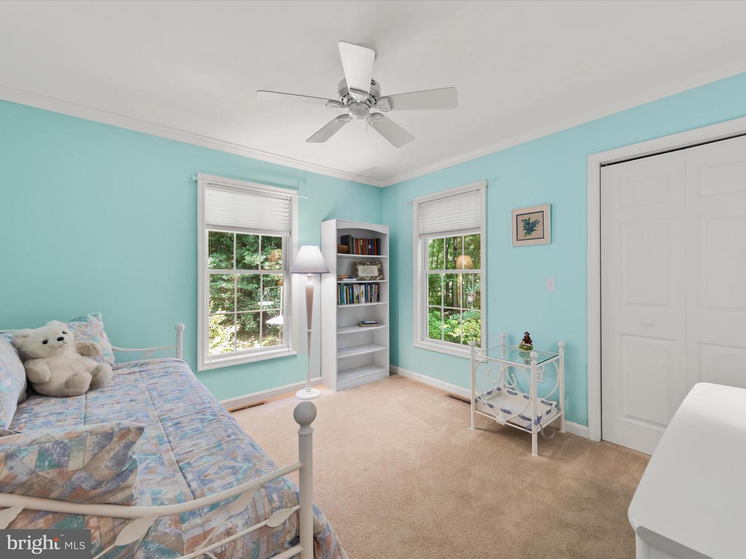
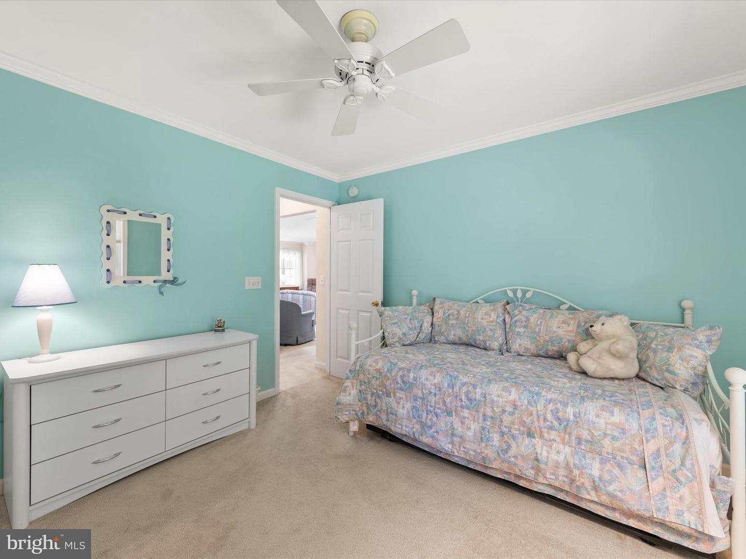
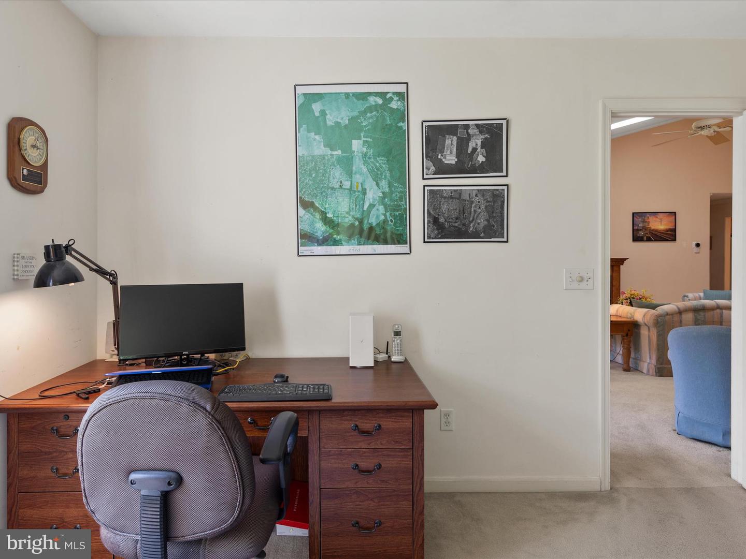
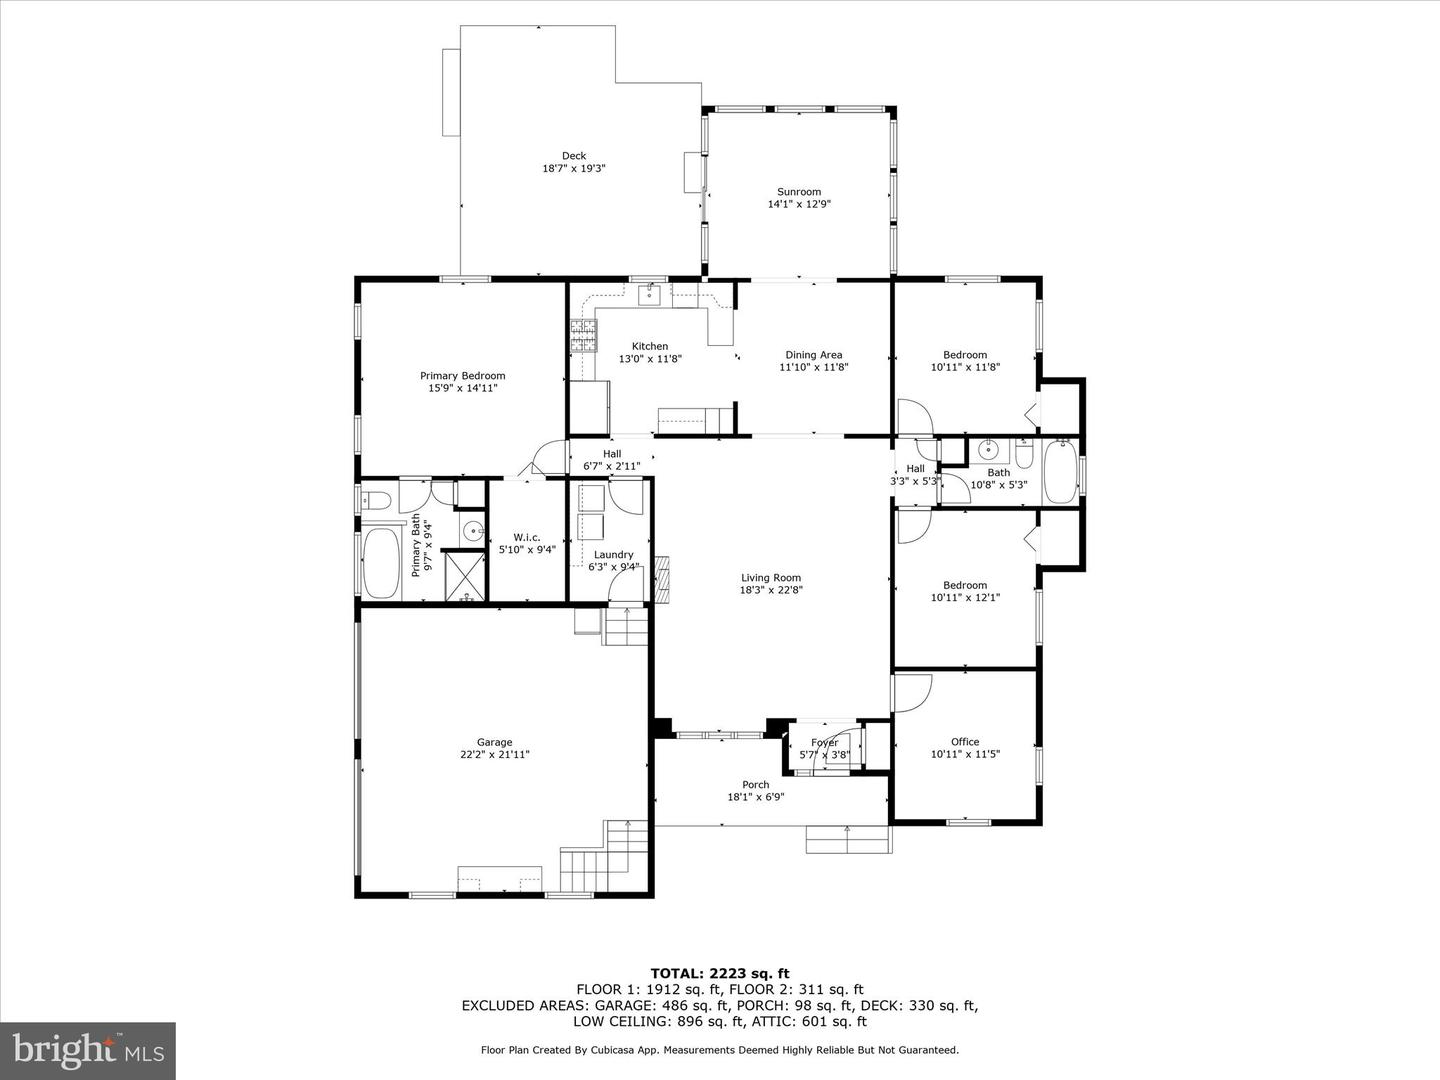
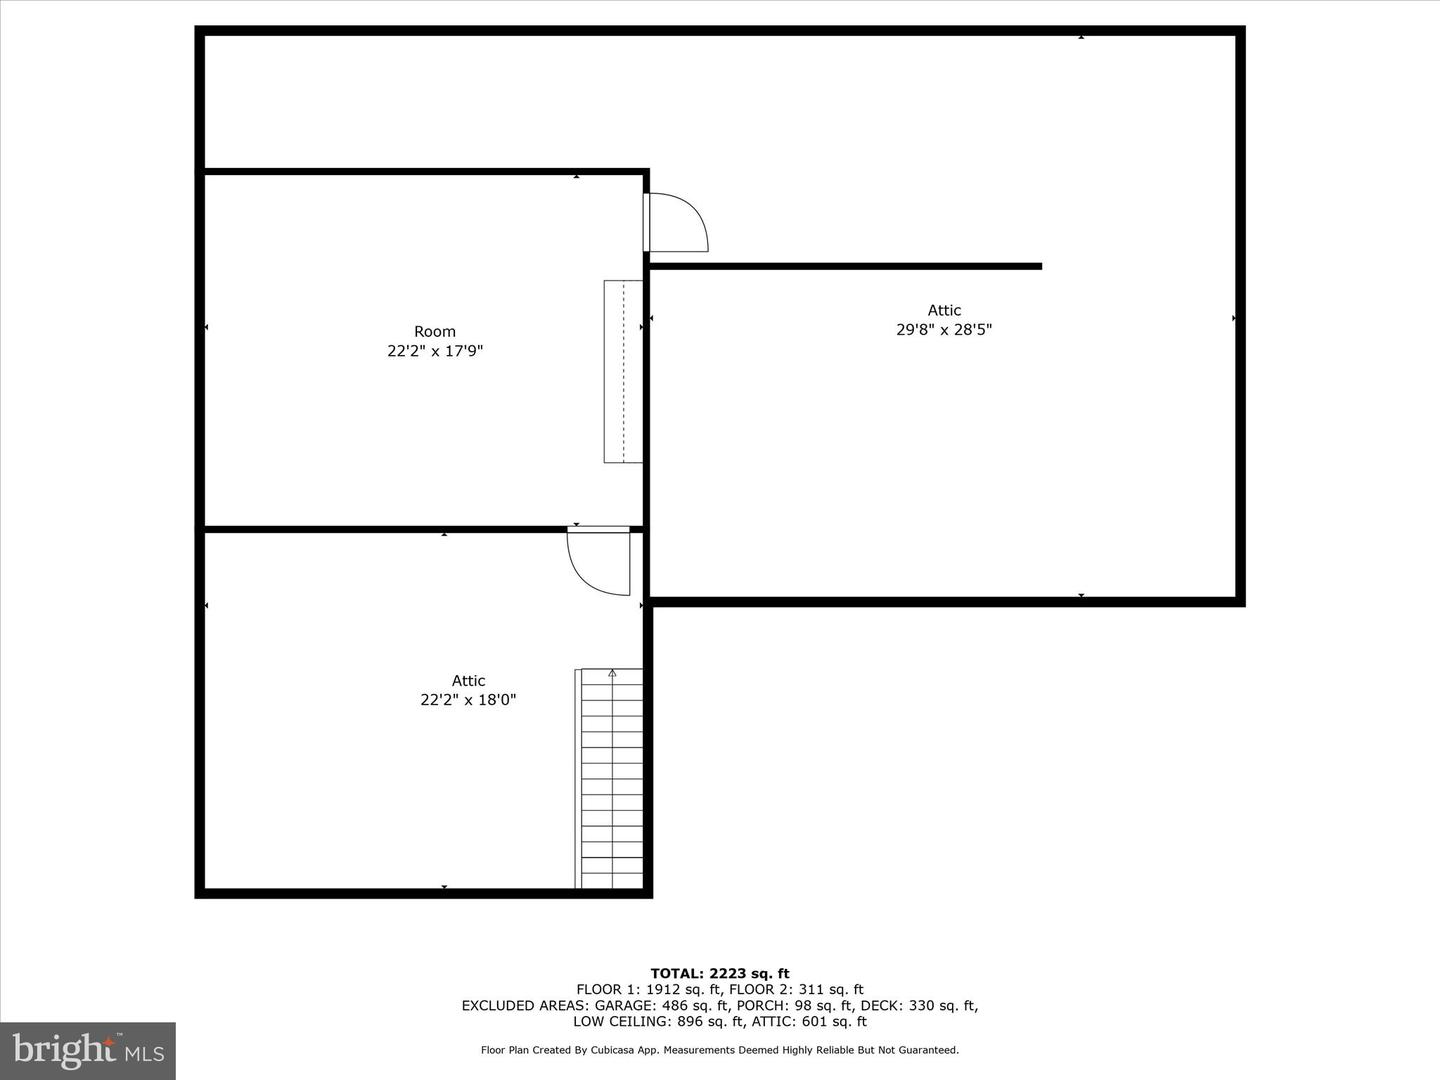
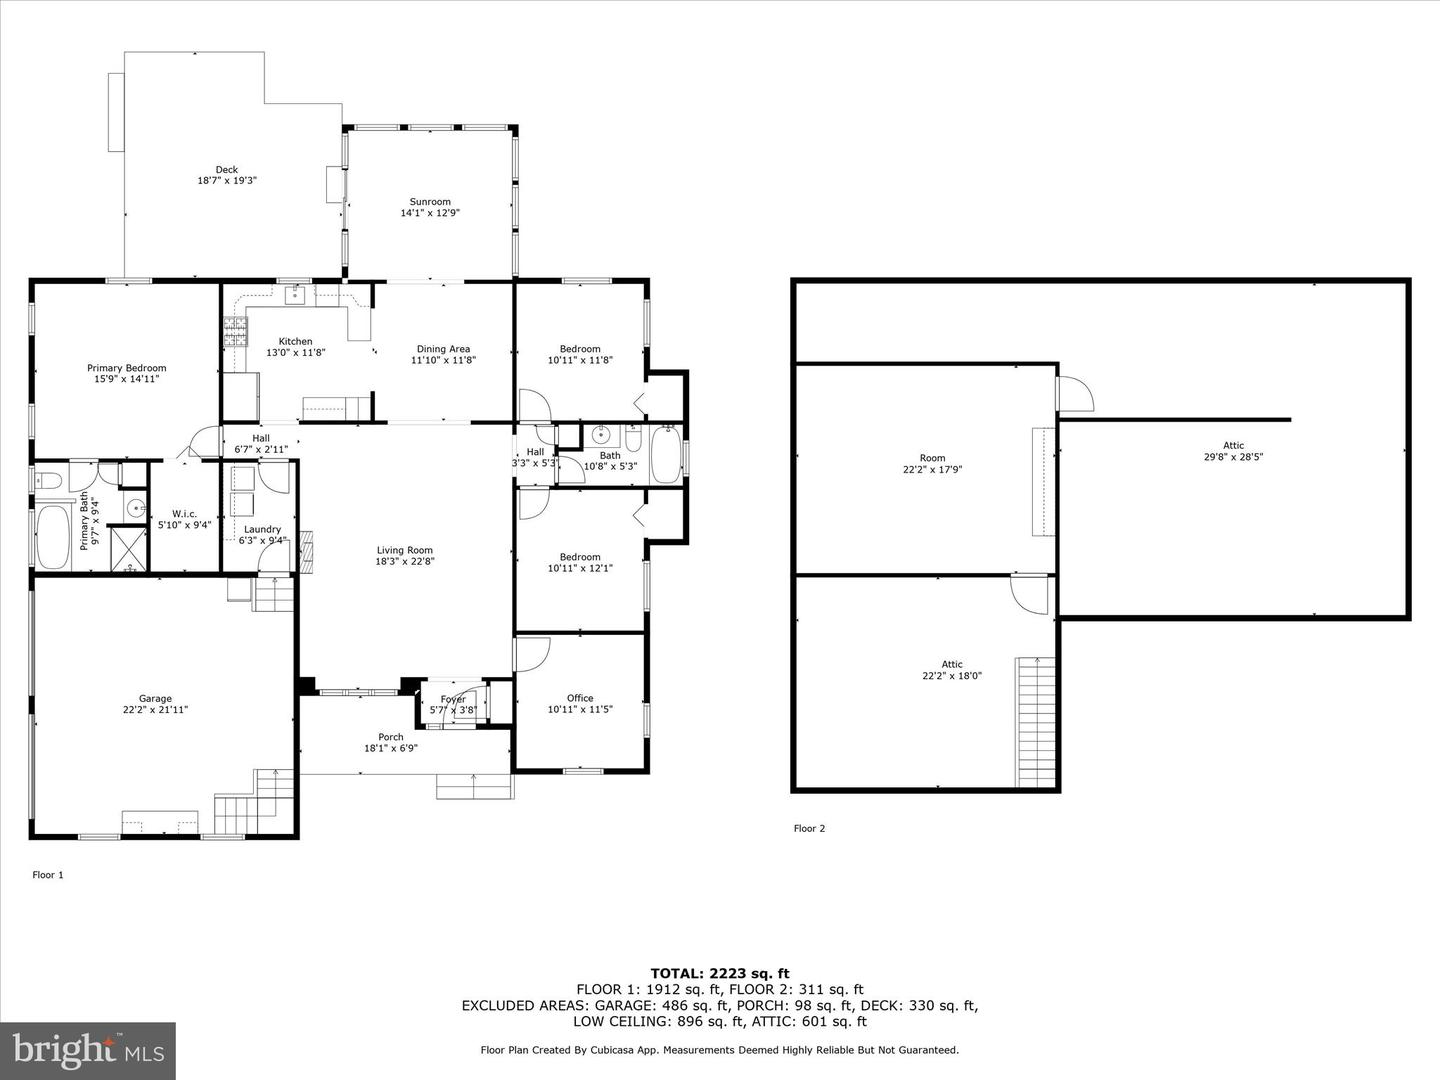
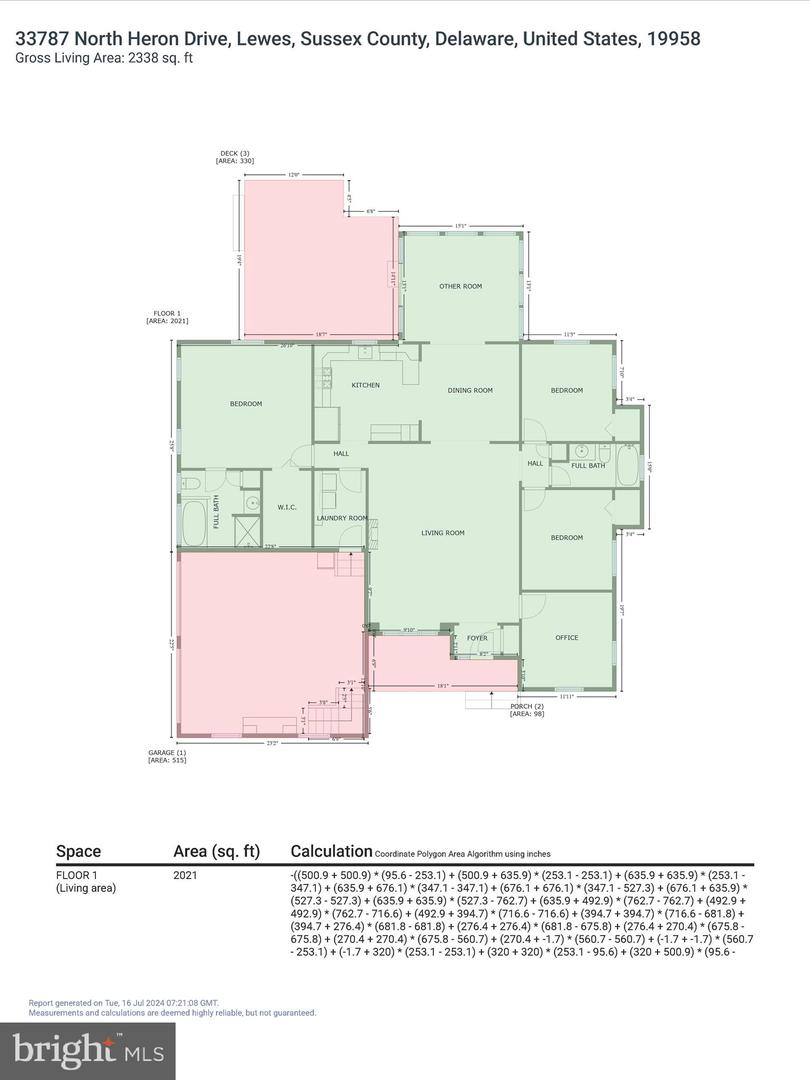
Living Room, Dining Room, Primary Bedroom, Bedroom 2, Bedroom 3, Kitchen, Foyer, Sun/florida Room, Office, Attic, Bonus Room
Living Area
2223 sq/ft
Fireplace(s)
1
Fireplace Features
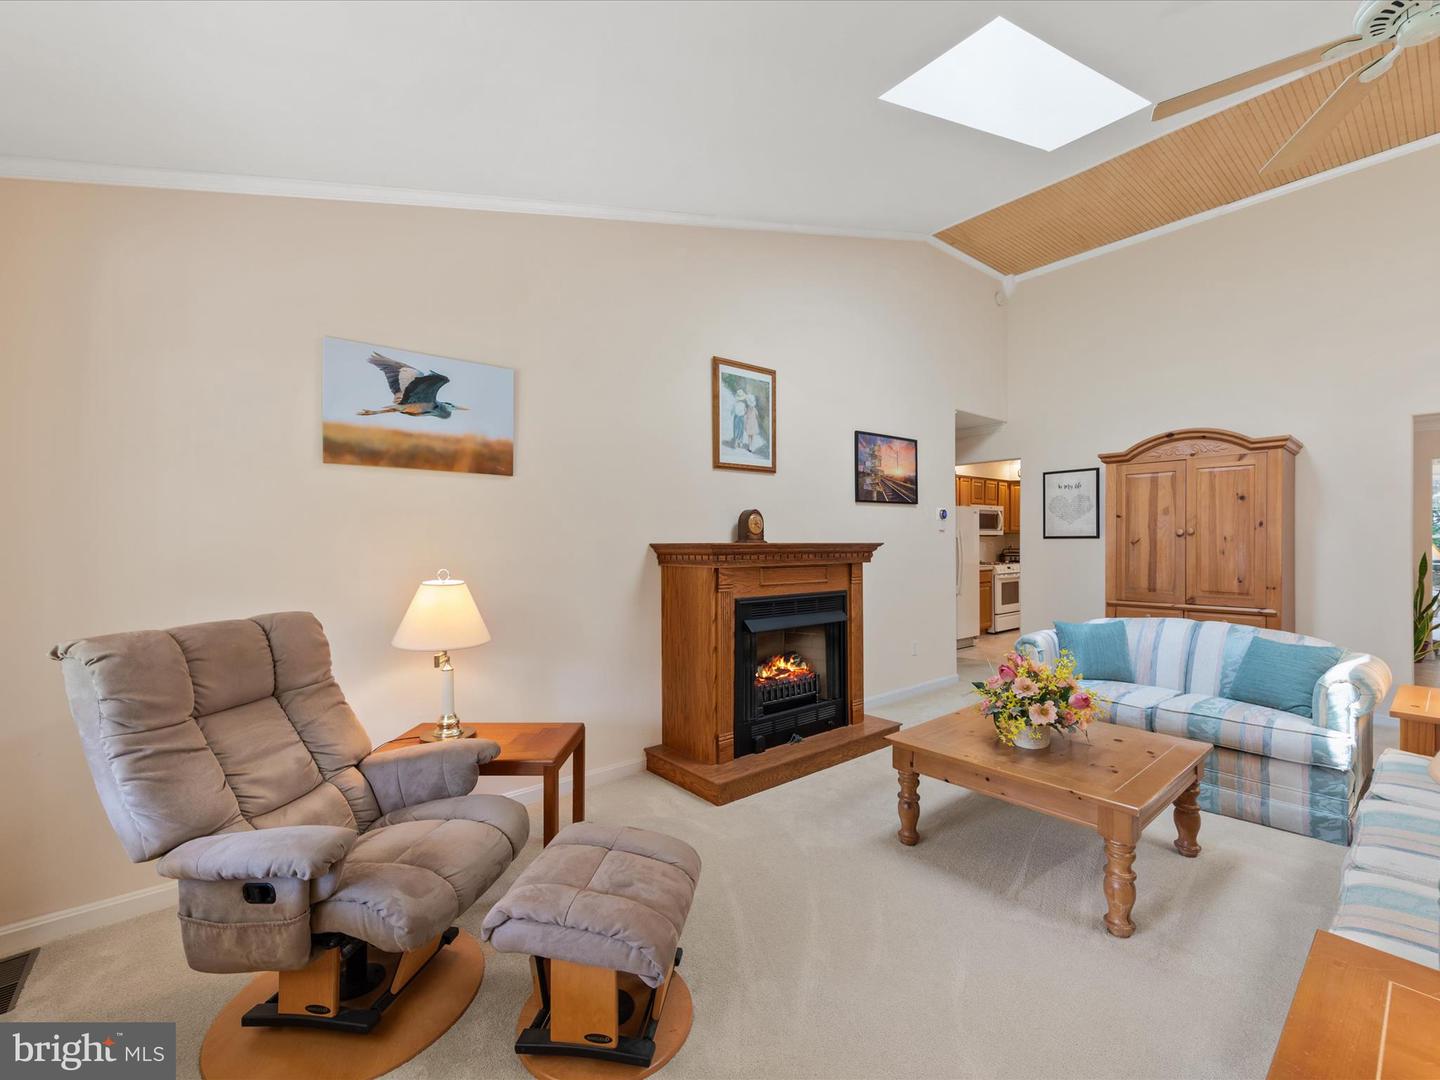
Electric
Flooring
Partially Carpeted, Vinyl
Interior Features
- Attic
- Breakfast Area
- Carpet
- Ceiling Fan(s)
- Combination Kitchen/Dining
- Dining Area
- Entry Level Bedroom
- Pantry
- Primary Bath(s)
- Bathroom - Tub Shower
- Bathroom - Stall Shower
- Crown Moldings
General
MLS
Desu2065650
Community
Cove On Herring Creek
Price
$499,990.00
Price/SQft
$224.92
HOA Fee
$700.00
HOA Fee Frequency
Annually
Area And Schools
School Tax
$1,321.00
Exterior
Pool
Yes - Community
Cove On Herring Creek
MLS
Desu2065650
$499,990
3 Bed
2 Bath
- Tax Total Living Area:
- 2223 sq. ft.
- Lot Size:
- 0.63 acres
HOA: $700 Annually
Sold 10/31/2024
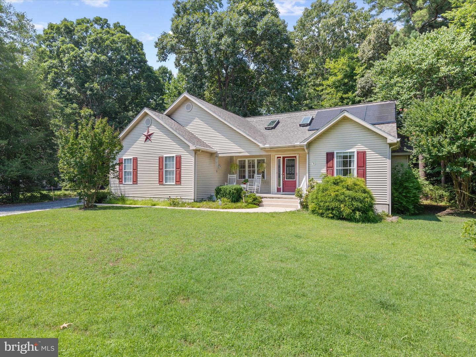
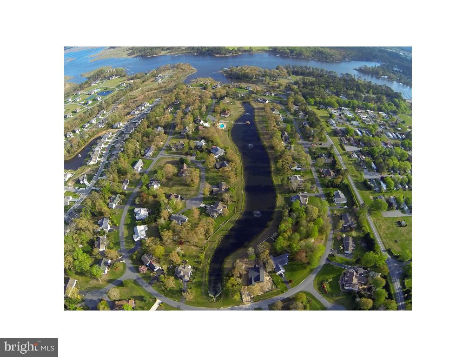
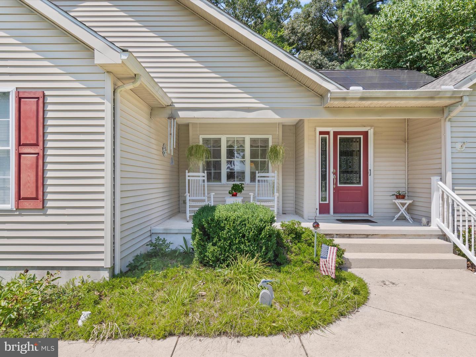
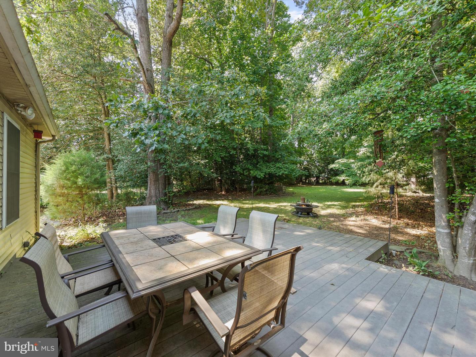
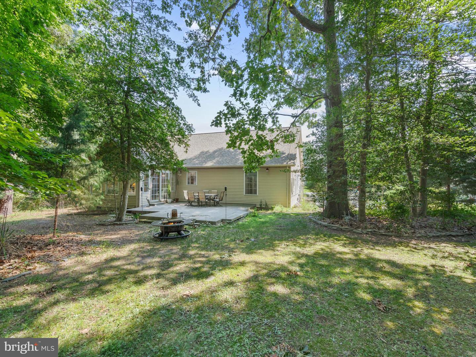
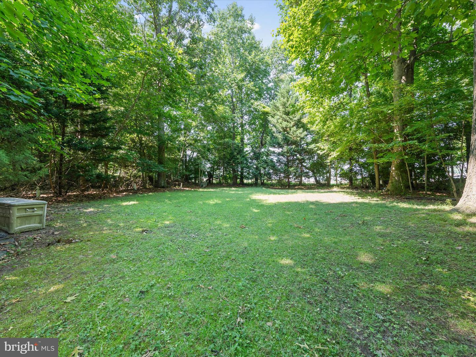
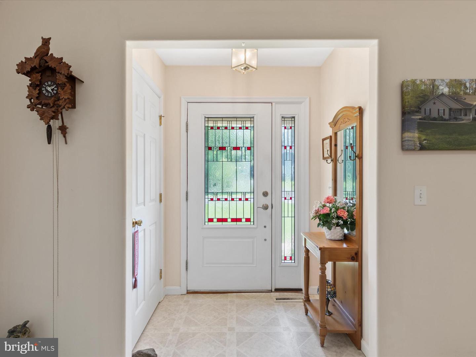
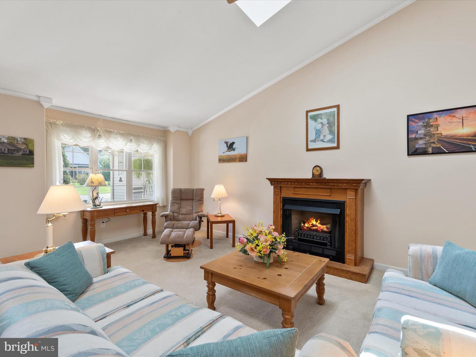
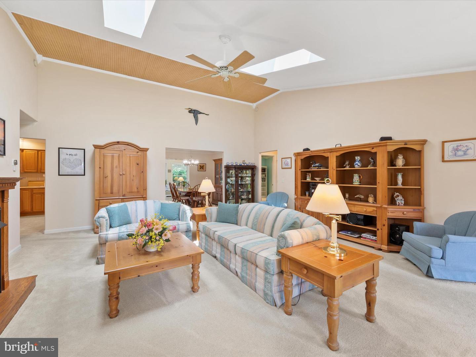
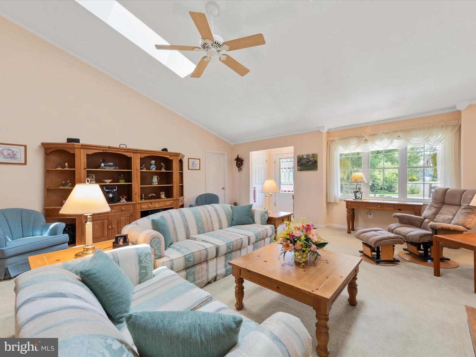
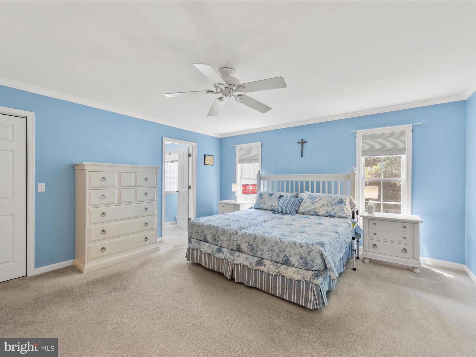
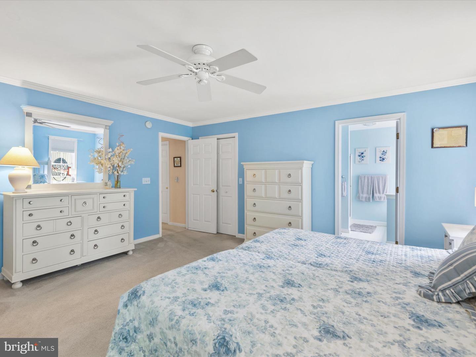
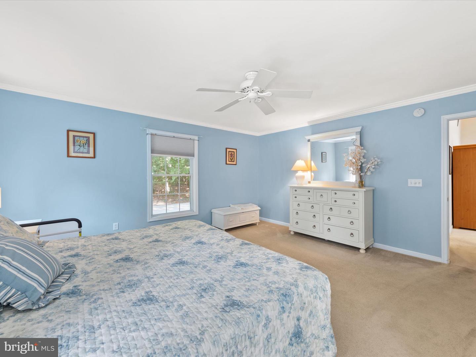
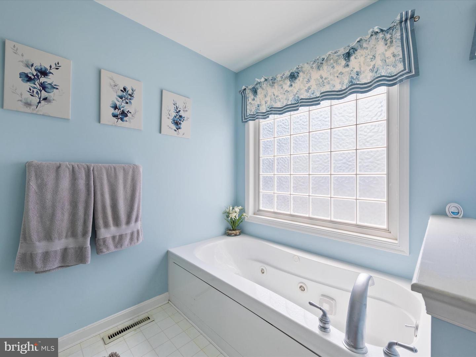
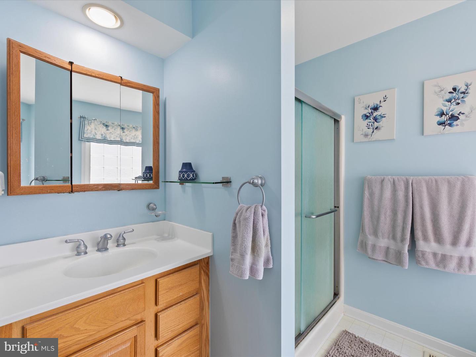
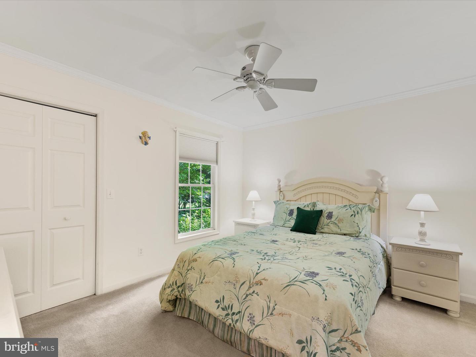
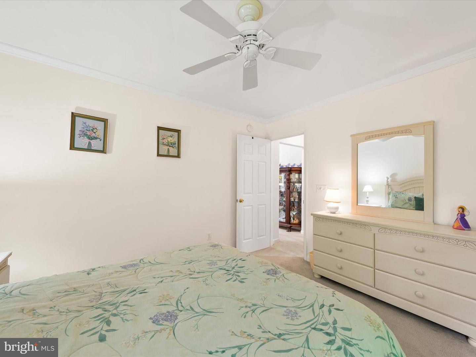
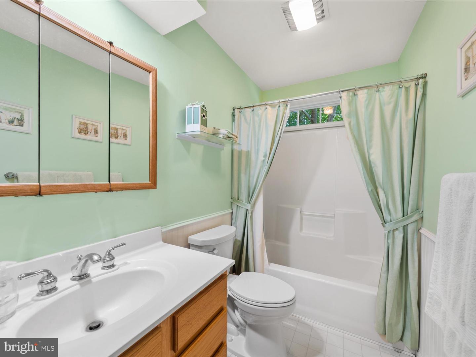
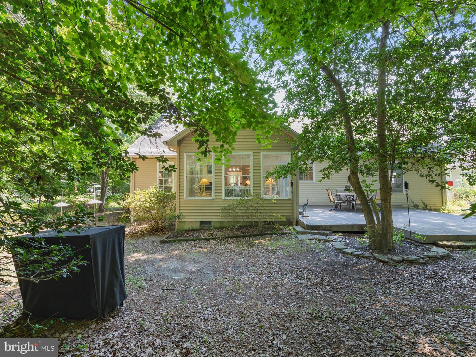
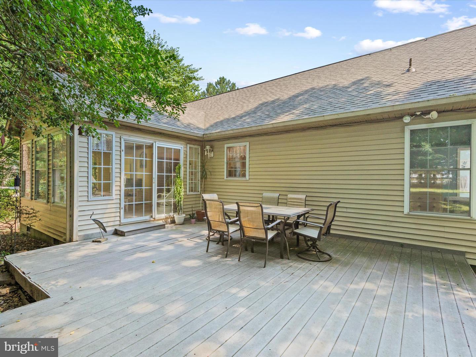
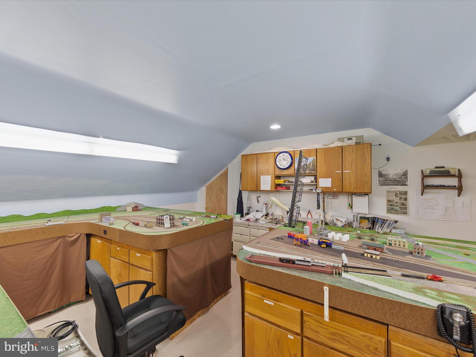
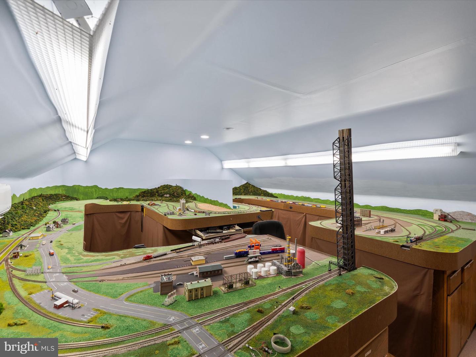
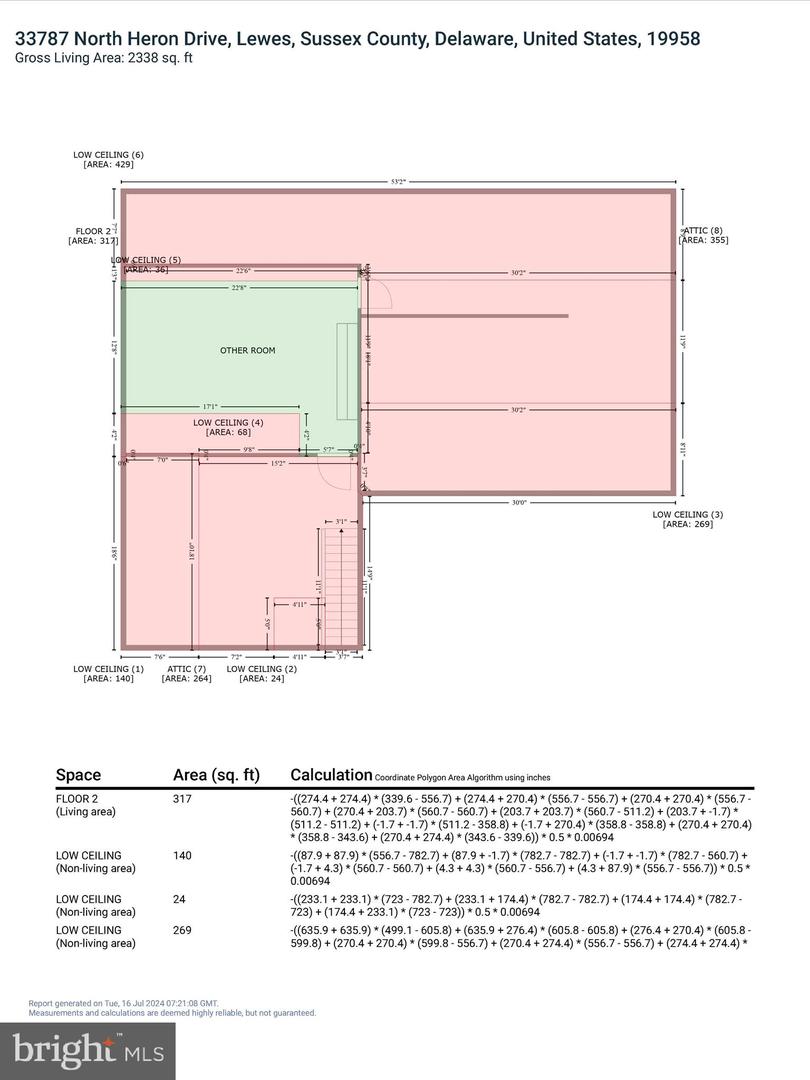
** MOTIVATED SELLER - BRING ALL OFFERS ** Nestled in the desirable Lewes community of The Cove In Herring Creek, a mature tree lined community with large lots. This charming well built single-level home offers the perfect blend of comfort and style. Recent upgrades made in 2023 include a new roof, a new 40-gallon water heater and skylights. Featuring three bedrooms and two baths, the residence boasts a spacious living room with a vaulted ceiling and skylights, bathing the space in natural light. At the back of the home, a bright and airy sunroom wrapped in a wall of windows provides access to an outdoor deck, ideal for entertaining. The thoughtful split floor plan ensures privacy, with the primary suite featuring an ensuite bathroom with a jetted tub with an internal heater, and two additional bedrooms on the other. A versatile office space is located at the front of the home, perfect for remote work or a quiet retreat. Above the garage, an additional conditioned bonus room, and ample attic space cater to all your storage needs. The home is equipped with leased solar panels and features a convenient side-entry two-car garage, adding to its appeal. As a resident, you will have access to the 24 hour community swimming pool, fishing pier, gazebo and social activities. Schedule your viewing appointment today!
Similar Listings
Newly Listed
Silver Woods
$499,990
4 Bed
3 Bath
1 Hf. Bath
- Tax Total Living Area:
- 2500 sq. ft.
Listed 5 days ago
Courtesy: Drb Group Realty, Llc
MLS Desu2120360
Virtual Tour
$499,990
2 Bed
2 Bath
- Tax Total Living Area:
- 1889 sq. ft.
Listed 29 days ago
Courtesy: Exp Realty, Llc
MLS Desu2118718
Monarch Glen
$499,990
3 Bed
2 Bath
- Tax Total Living Area:
- 1781 sq. ft.
Listed 54 days ago
Courtesy: Delaware Homes Inc
MLS Desu2117116
Open House
Egret Shores
$499,990
3 Bed
2 Bath
- Tax Total Living Area:
- 1976 sq. ft.
Listed 76 days ago
Courtesy: Delaware Homes Inc
MLS Desu2115612
Pending
Liberty West
$499,990
4 Bed
2 Bath
- Tax Total Living Area:
- 2341 sq. ft.
Listed 83 days ago
Courtesy: Delaware Homes Inc
MLS Desu2115192
Azalea Woods
$499,990
3 Bed
2 Bath
- Tax Total Living Area:
- 2247 sq. ft.
Listed 93 days ago
Courtesy: Monument Sotheby's International Realty
MLS Desu2113684
Pending
Bay Knolls
$499,990
4 Bed
3 Bath
1 Hf. Bath
- Tax Total Living Area:
- 2585 sq. ft.
Listed 123 days ago
Courtesy: Delaware Homes Inc
MLS Desu2112400
Pending
Bay Knolls
$499,990
4 Bed
3 Bath
1 Hf. Bath
- Tax Total Living Area:
- 2585 sq. ft.
Listed 131 days ago
Courtesy: Delaware Homes Inc
MLS Desu2111784
Open House
Monarch Glen
$499,990
3 Bed
2 Bath
- Tax Total Living Area:
- 1976 sq. ft.
Listed 166 days ago
Courtesy: Delaware Homes Inc
MLS Desu2108904
Virtual Tour
Magnolia Estates
$499,990
4 Bed
2 Bath
1 Hf. Bath
- Tax Total Living Area:
- 2804 sq. ft.
Listed 186 days ago
Courtesy: D.r. Horton Realty Of Delaware, Llc
MLS Dekt2045374
Westridge Shores
$499,990
3 Bed
2 Bath
- Tax Total Living Area:
- 1798 sq. ft.
Listed 187 days ago
Courtesy: Cape Realty
MLS Desu2107402
Virtual Tour
Lakeview Estates
$499,990
3 Bed
2 Bath
- Tax Total Living Area:
- 1742 sq. ft.
Listed 188 days ago
Courtesy: Cape Realty
MLS Desu2107344




