
34522 Skyler Dr, Lewes, De 19958
Lease
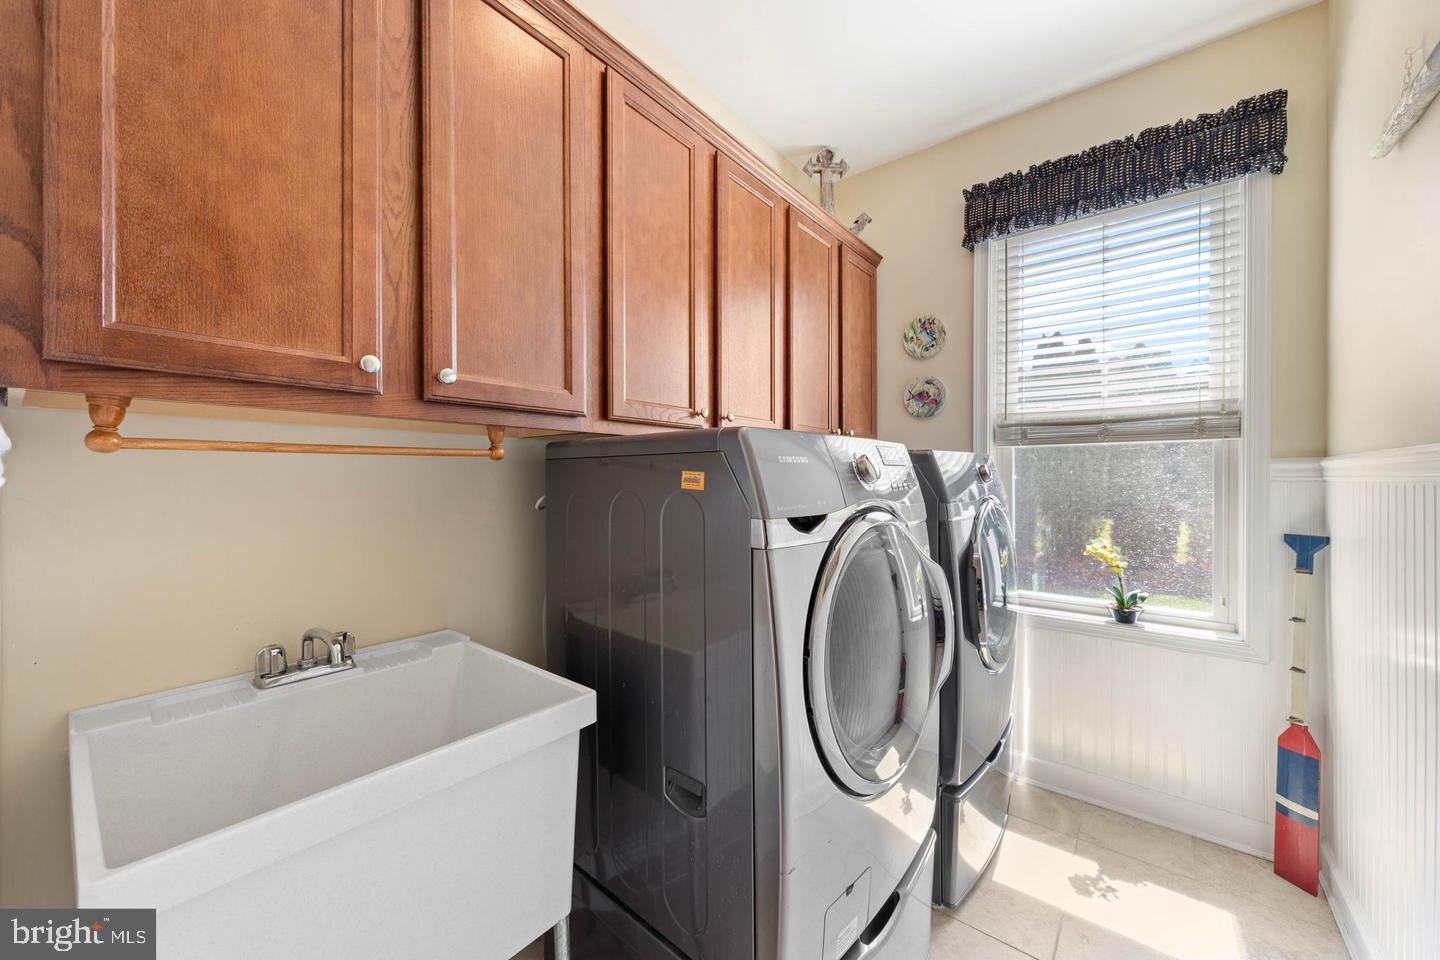
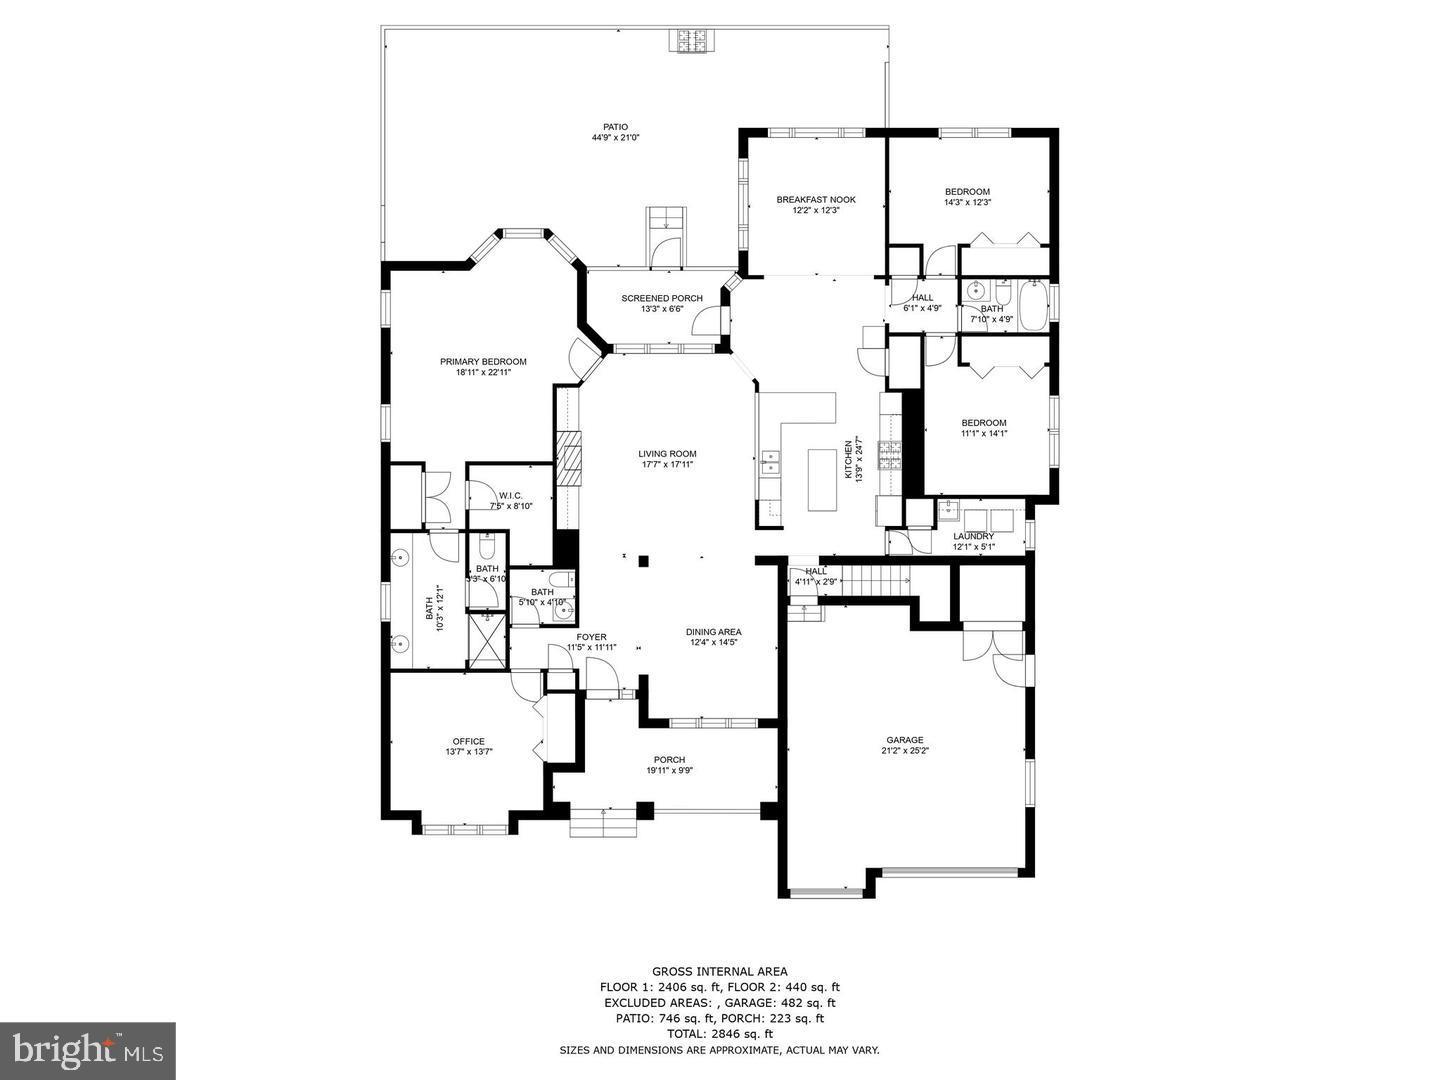
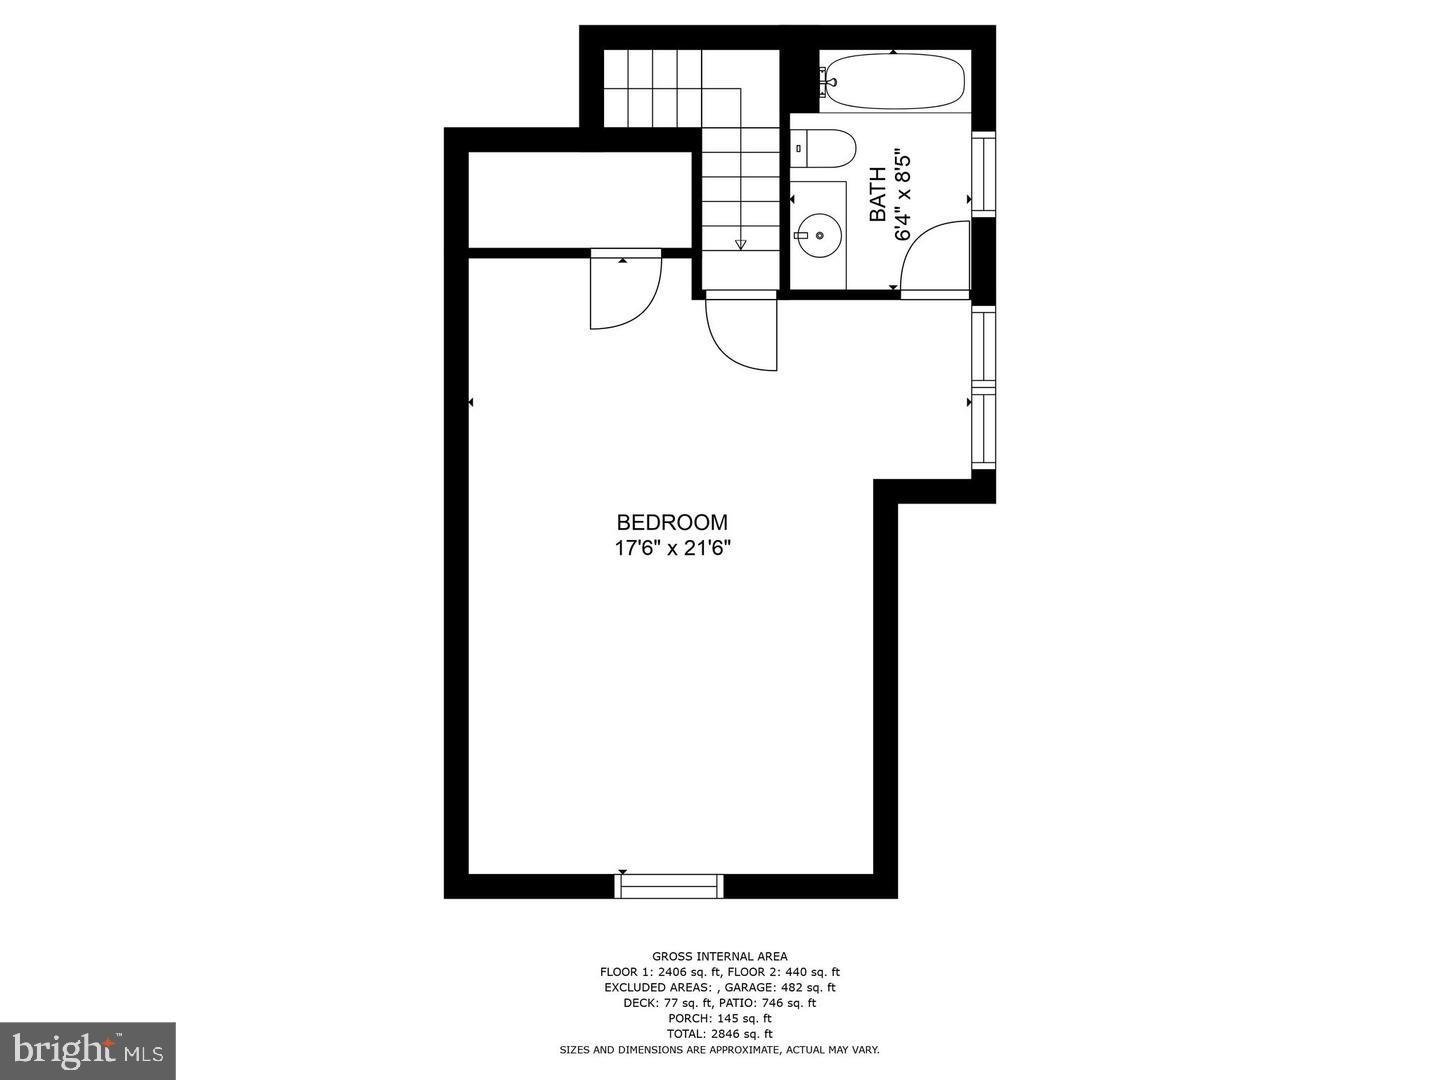
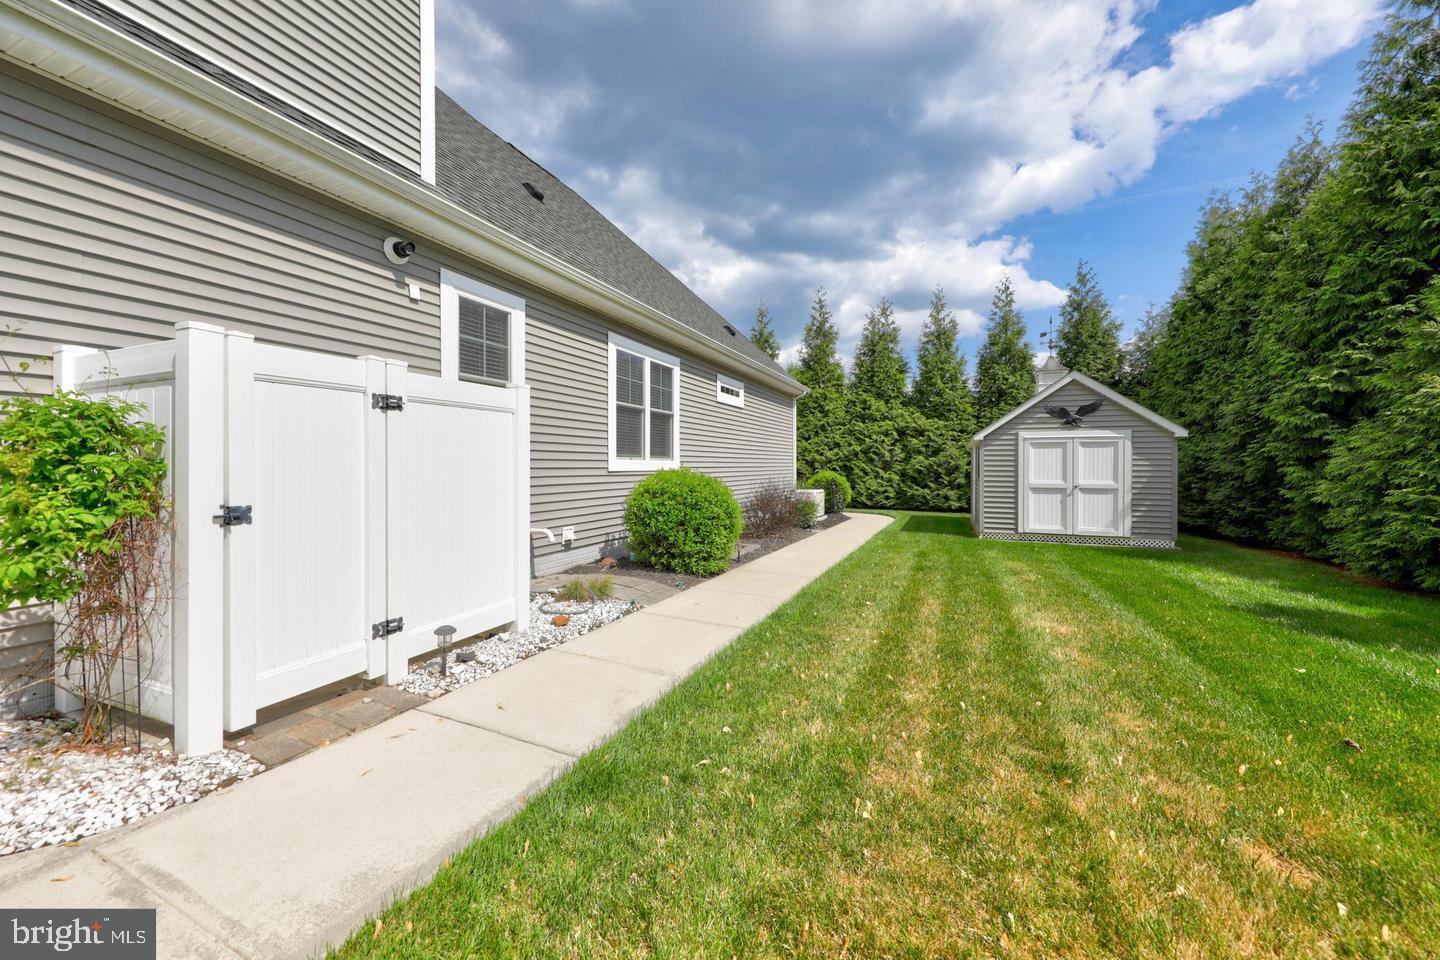
Courtesy: Re/max Associates,
Vid Lopez
Appliances
Cooktop, Dishwasher, Disposal, Dryer - Electric, Freezer, Icemaker, Refrigerator, Microwave, Oven/Range - Gas, Oven - Double, Oven - Wall, Range Hood, Washer, Water Heater, Water Heater - TanklessBedrooms
4
Full Bath
3
Half Bath
1
Laundry
Main Floor
Rooms
Living Room, Dining Room, Primary Bedroom, Bedroom 2, Bedroom 3, Kitchen, Foyer, Breakfast Room, Laundry, Office
Living Area
2846 sq/ft
Fireplace(s)
1
Fireplace Features
Gas/propane
Flooring
Carpet, Hardwood, Tile/brick
Interior Features
- Attic
- Breakfast Area
- Kitchen - Island
- Combination Kitchen/Living
- Pantry
- Entry Level Bedroom
- Ceiling Fan(s)
- Built-Ins
- Carpet
- Chair Railings
- Combination Dining/Living
- Crown Moldings
- Dining Area
- Family Room Off Kitchen
- Floor Plan - Open
- Kitchen - Gourmet
- Primary Bath(s)
- Recessed Lighting
- Bathroom - Stall Shower
- Bathroom - Tub Shower
- Upgraded Countertops
- Wainscotting
- Walk-in Closet(s)
- Window Treatments
- Wood Floors
General
MLS
Desu2117688
Community
Villages At Herring Creek
Price
$3,300.00
Price/SQft
$1.16
HOA Fee
$389.00
HOA Fee Frequency
Quarterly
Exterior
Pool
Yes - Community
Villages At Herring Creek
MLS
Desu2117688
$3,300
4 Bed
3 Bath
1 Hf. Bath
- Tax Total Living Area:
- 2846 sq. ft.
- Lot Size:
- 0.47 acres
HOA: $389 Quarterly
Listed 20 days ago
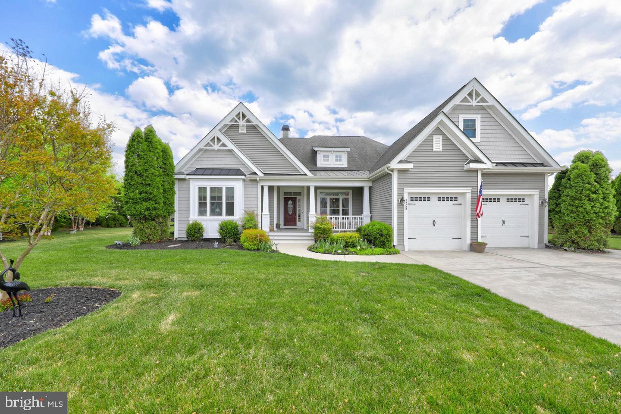
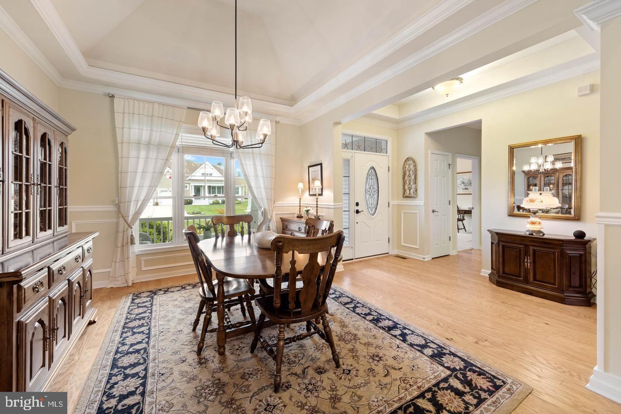
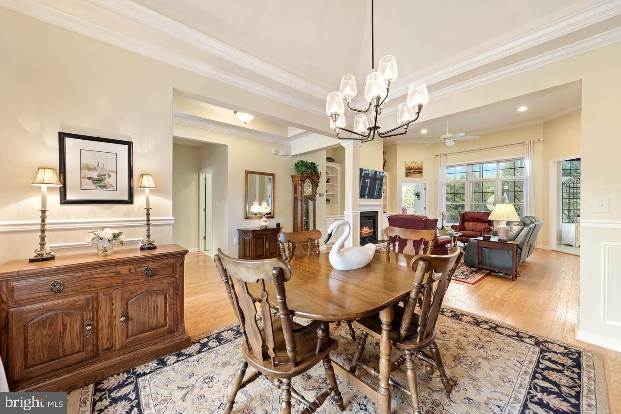
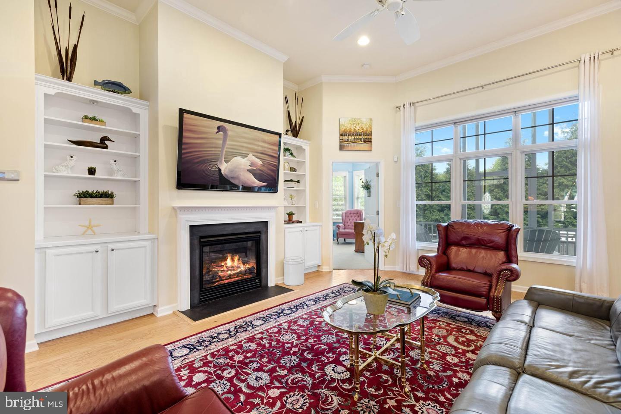
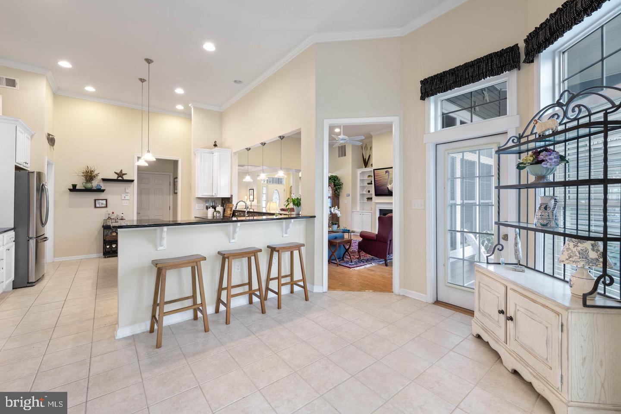
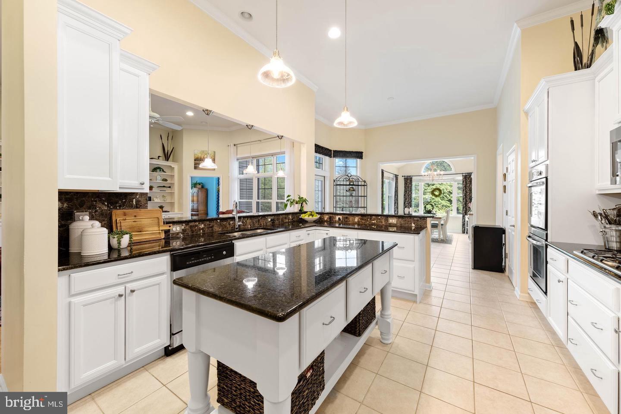
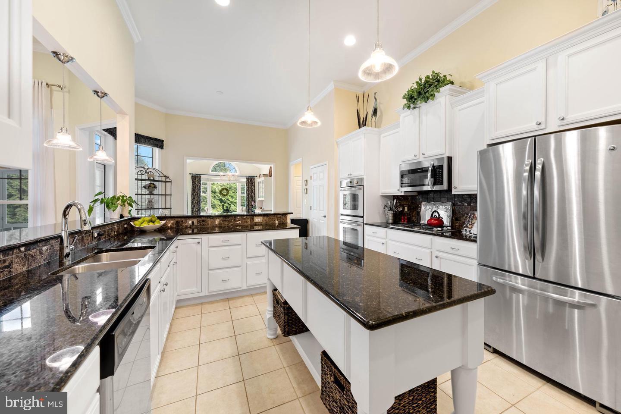
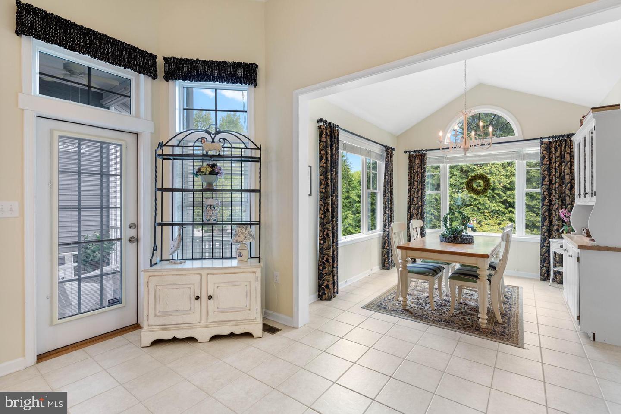
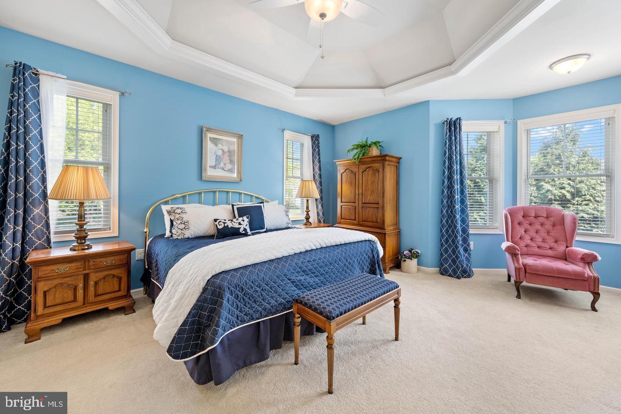
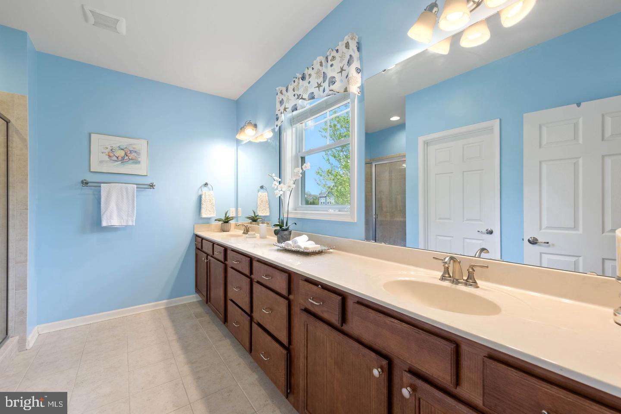
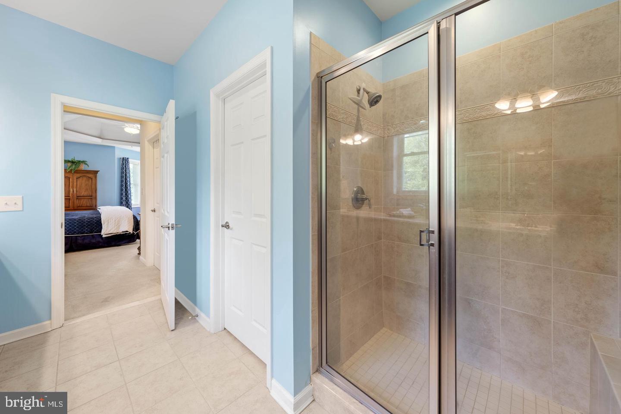
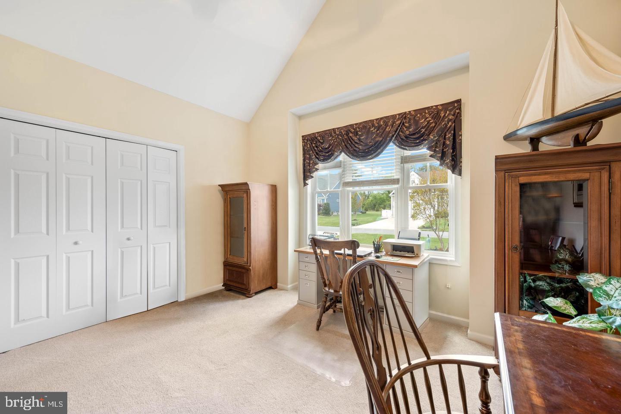
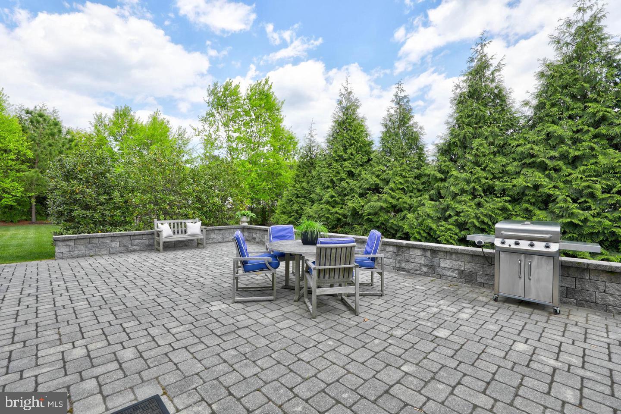
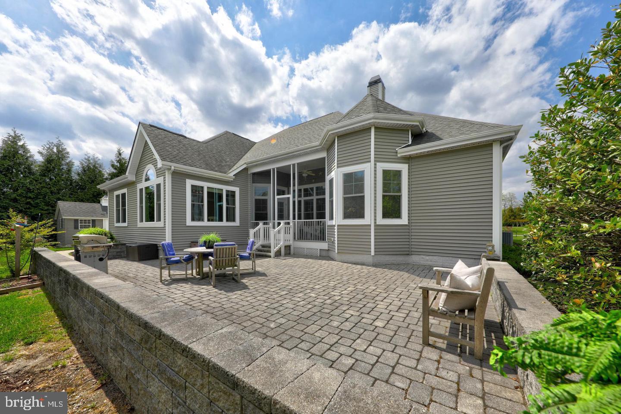
Beautiful home in the desirable community of the Villages at Herring Creek on Rehoboth Bay. This well maintained semi furnished home (except for main bedroom furniture) offers tons of space with 4/5 bedrooms and 3.5 baths and is nestled on almost 1/2 acre lot with great which offers lots of space, privacy and mature trees. There is a large hardscape paver patio with raised walls and a welcoming covered screened in back. The front covered porch welcomes you to this lovely home. The ample main level is bright, airy and has 12 ft ceilings, architectural columns, rich hardwood floors, crown molding and more. Ample sized rooms and closet space abound in this home to include a very large bedroom in the second floor with it's own full bath. You will enjoy the formal living with build in shelves, formal dining room and well appointed kitchen with stainless steel appliances, center island and pantry. There is also a breakfast nook area that overlooks the paver patio. Make an appointment, Today!
Similar Listings
Lease
$3,250
5 Bed
3 Bath
- Tax Total Living Area:
- 1350 sq. ft.
Listed 30 days ago
Courtesy: Myers Realty
MLS Desu2116936
Lease
Jockey Hollow
$3,250
4 Bed
2 Bath
1 Hf. Bath
- Tax Total Living Area:
- 2294 sq. ft.
Listed 42 days ago
Courtesy: Re/max Eagle Realty
MLS Dekt2048780
SoldLease
Kindleton
$3,250
4 Bed
3 Bath
- Tax Total Living Area:
- 1400 sq. ft.
Sold 06/30/2026
Courtesy: Jack Lingo - Lewes
MLS Desu2114814
Lease
Plantation Lakes
$3,250
3 Bed
3 Bath
2 Hf. Bath
- Tax Total Living Area:
- 744 sq. ft.
Listed 338 days ago
Courtesy: Sky City Properties
MLS Desu2097094
SoldLease
Oyster Cove
$3,250
4 Bed
3 Bath
1 Hf. Bath
- Tax Total Living Area:
- 1204 sq. ft.
Sold 09/16/2025
Courtesy: Jack Lingo - Lewes
MLS Desu2096038
Lease
Plantation Lakes
$3,250
3 Bed
2 Bath
1 Hf. Bath
- Tax Total Living Area:
- 4450 sq. ft.
Listed 431 days ago
Courtesy: Sky City Properties
MLS Desu2088960
Newly ListedLease
Liberty
$3,400
4 Bed
3 Bath
- Tax Total Living Area:
- 2712 sq. ft.
Listed 4 days ago
Courtesy: Long & Foster Real Estate, Inc.
MLS Desu2118786
Newly ListedLease
Redden Ridge
$3,200
4 Bed
3 Bath
- Tax Total Living Area:
- 2894 sq. ft.
Listed 12 days ago
Courtesy: Monument Sotheby's International Realty
MLS Desu2118190
Lease
Eden Hill
$3,200
4 Bed
2 Bath
1 Hf. Bath
Listed 82 days ago
Courtesy: Sterling Real Estate Llc
MLS Dekt2047712
Lease
Baywood
$3,200
3 Bed
3 Bath
1 Hf. Bath
- Tax Total Living Area:
- 2486 sq. ft.
Listed 203 days ago
Courtesy: Monument Sotheby's International Realty
MLS Desu2104328
SoldLease
Kindleton
$3,200
4 Bed
3 Bath
- Tax Total Living Area:
- 800 sq. ft.
Sold 05/30/2024
Courtesy: Jack Lingo - Lewes
MLS Desu2059804
SoldLease
Catching Cove
$3,190
4 Bed
3 Bath
1 Hf. Bath
- Tax Total Living Area:
- 2662 sq. ft.
Sold 01/02/2026
Courtesy: Jack Lingo - Lewes
MLS Desu2100084
Create an account
Save your favorite listings to view them later from multiple
devices by creating an account today or sign in.




