
34920 Vessel Cv, Lewes, De 19958
Courtesy: Berkshire Hathaway Homeservices Penfed Realty,
Lee Ann Wilkinson
Appliances
Dishwasher, Disposal, Dryer, Microwave, Oven/Range - Gas, Refrigerator, Stainless Steel Appliances, Washer, Water Heater - TanklessBedrooms
4
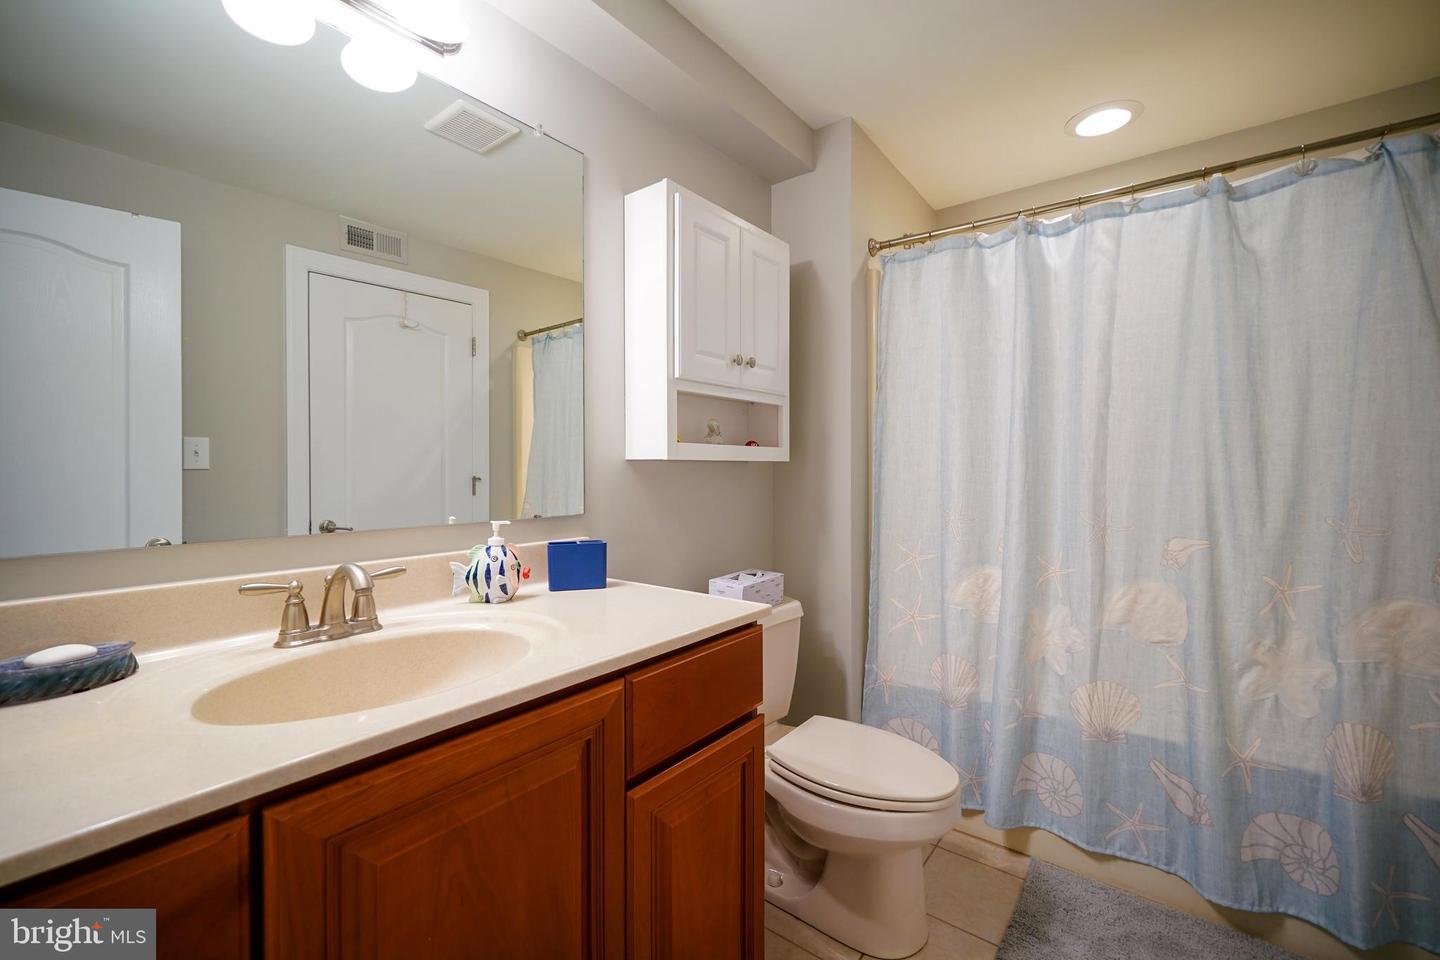
Full Bath
4
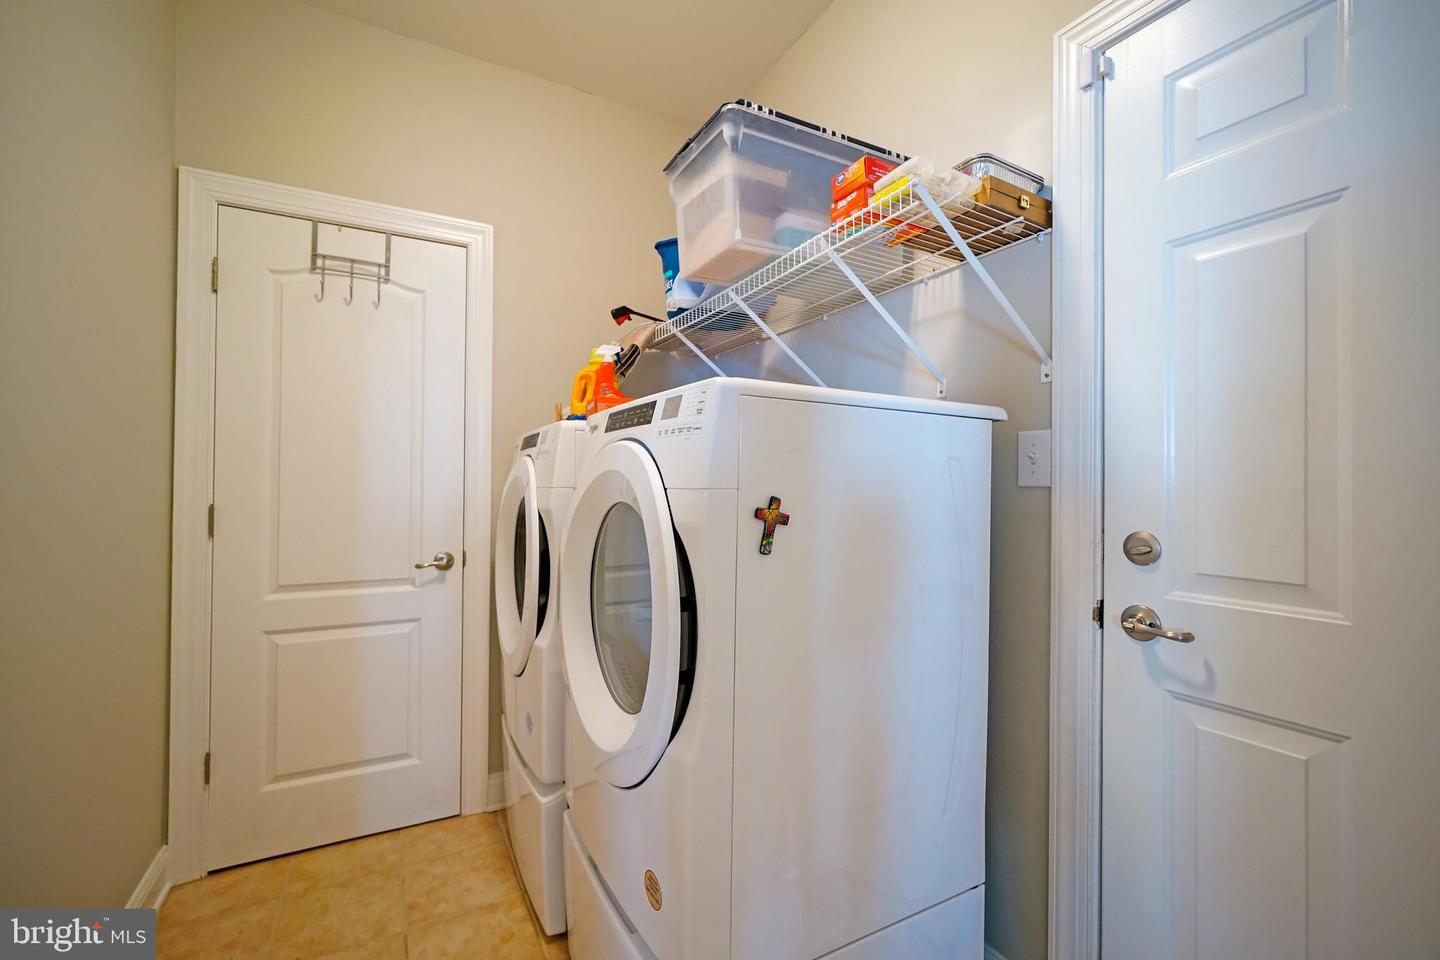
Laundry
Main Floor
Rooms
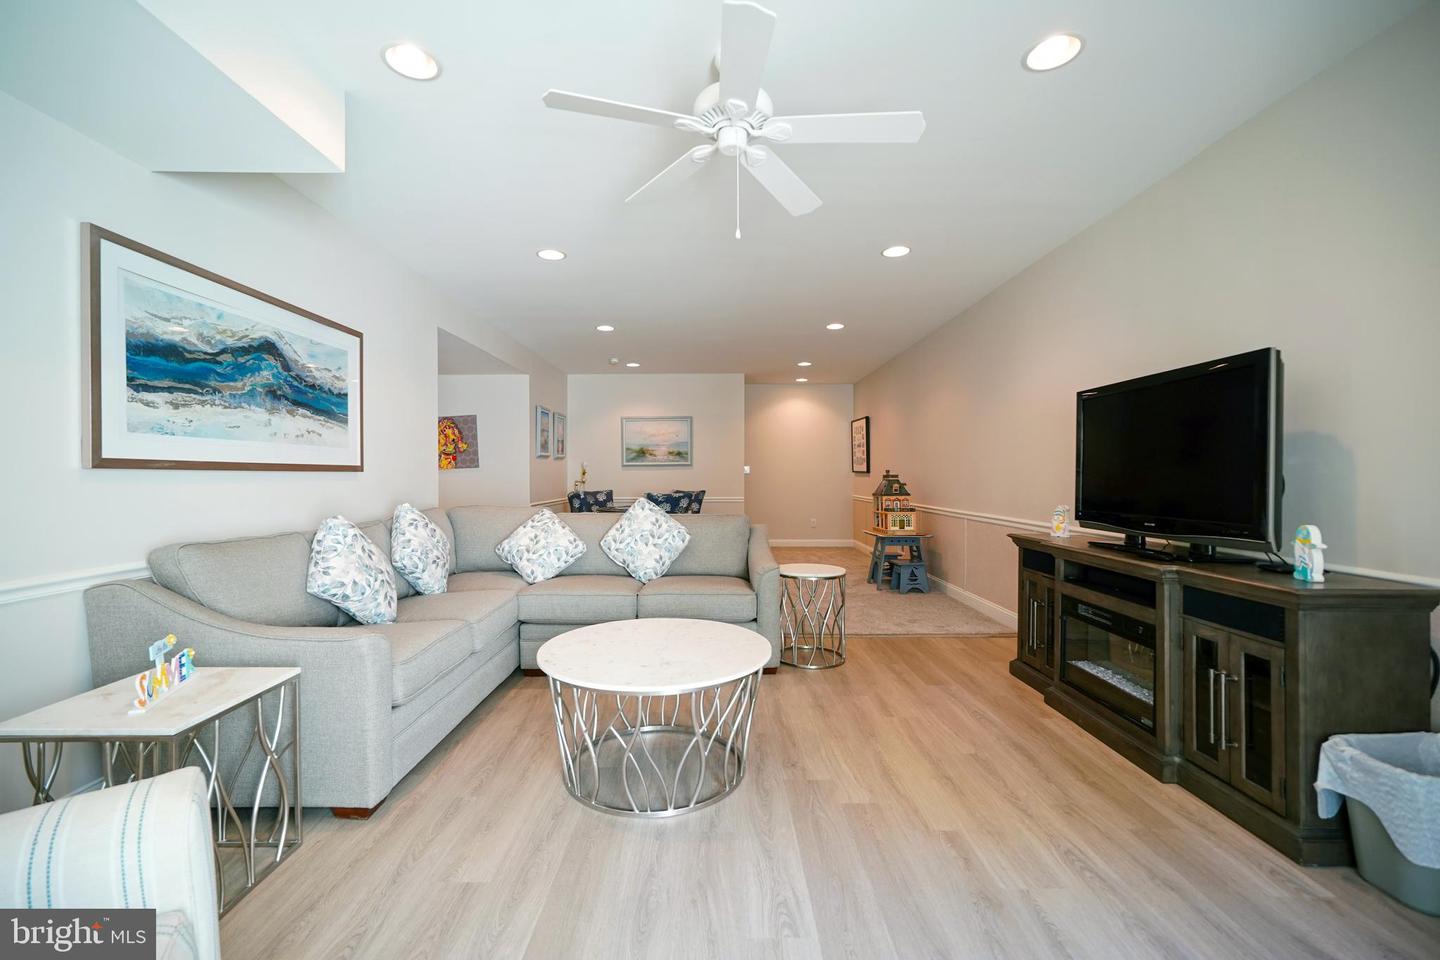
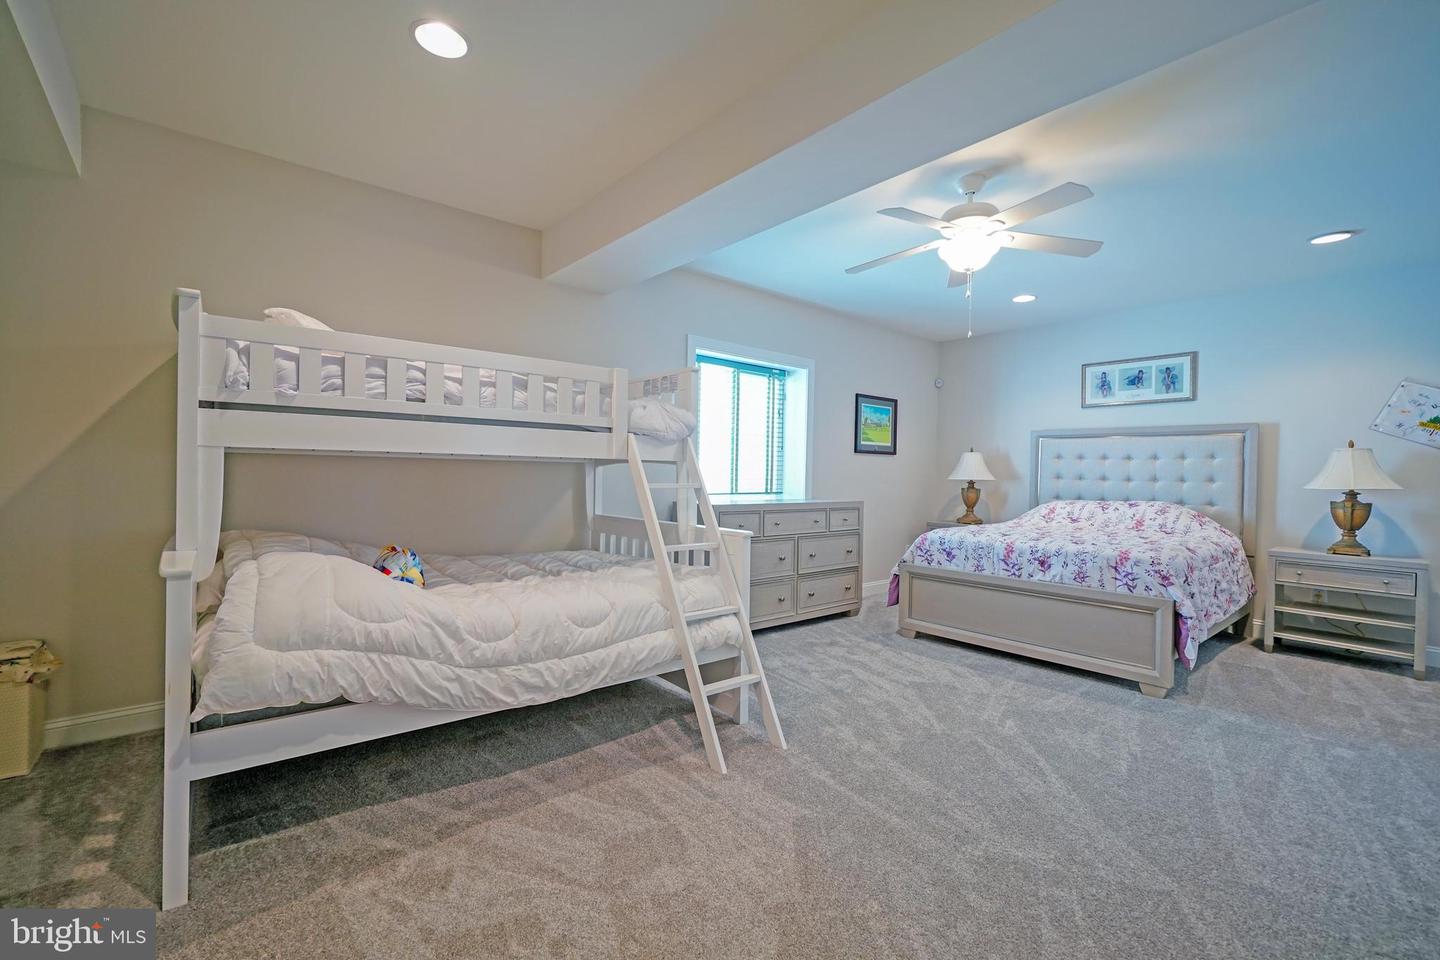
Living Room, Dining Room, Primary Bedroom, Bedroom 2, Bedroom 3, Bedroom 4, Kitchen, Family Room, Sun/florida Room, Laundry, Loft, Primary Bathroom, Full Bath, Screened Porch
Living Area
3502 sq/ft
Fireplace(s)
1
Fireplace Features
Gas/propane
Flooring
Hardwood, Ceramic Tile, Carpet
Interior Features
- Attic
- Ceiling Fan(s)
- Entry Level Bedroom
- Floor Plan - Open
- Kitchen - Island
- Primary Bath(s)
- Recessed Lighting
- Upgraded Countertops
- Walk-in Closet(s)
- Window Treatments
General
MLS
Desu2117392
Community
Bay Crossing
Price
$759,900.00
Price/SQft
$310.92
HOA Fee
$792.00
HOA Fee Frequency
Quarterly
Accessibility Features
Level Entry - Main
Area And Schools
School Tax
$1,161.00
Exterior
Pool
Yes - Community
District
CAPE HENLOPEN
Bay Crossing
MLS
Desu2117392
$759,900
4 Bed
4 Bath
- Tax Total Living Area:
- 3502 sq. ft.
- Lot Size:
- 0.23 acres
HOA: $792 Quarterly
Listed 18 days ago
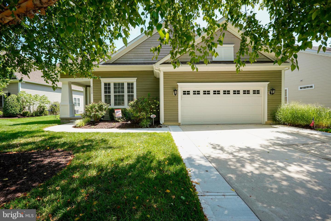
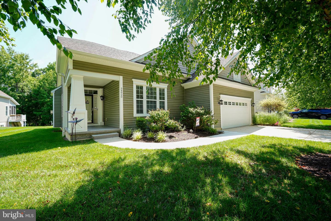
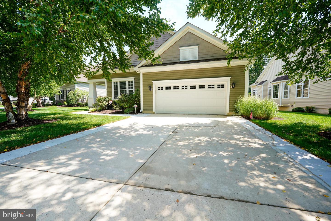
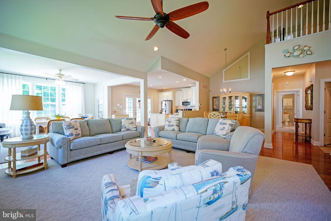
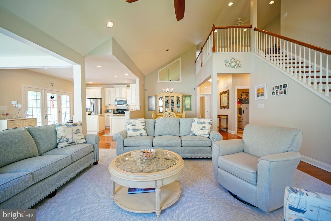
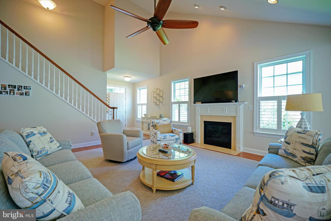

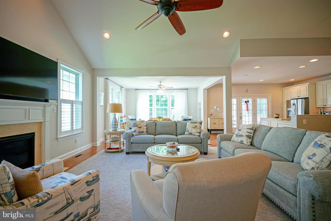
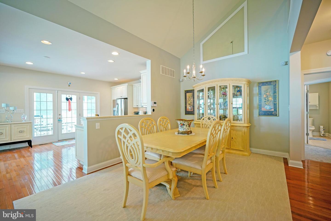
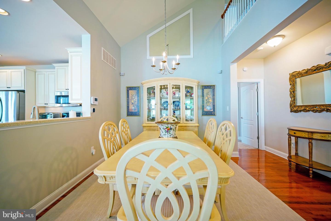
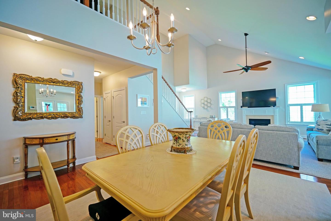
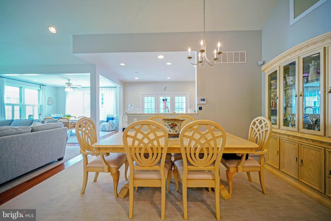
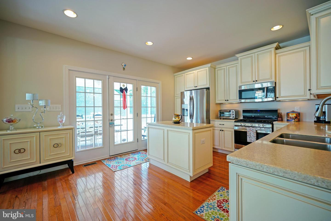
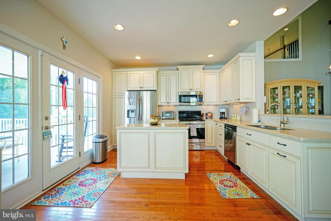
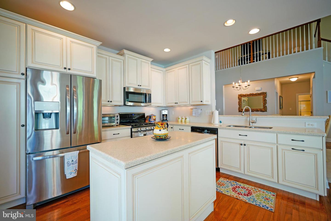
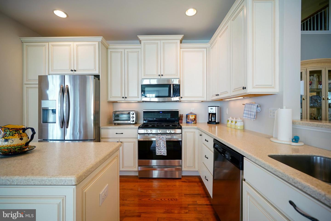
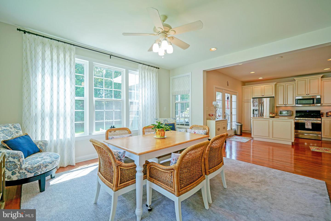
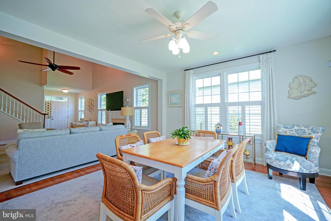
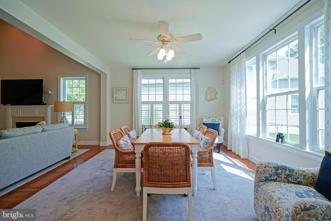
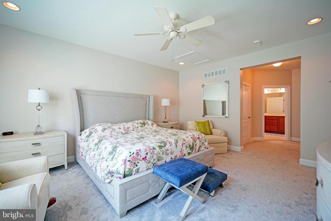
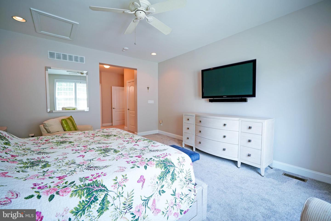
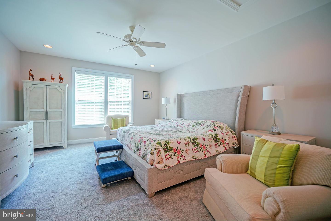
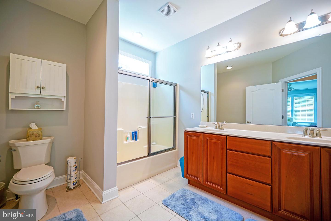
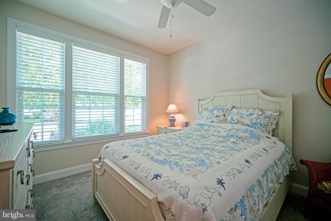
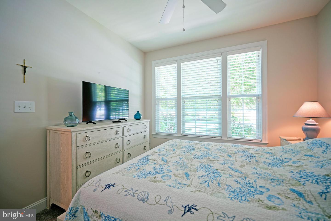
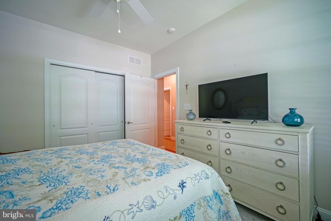
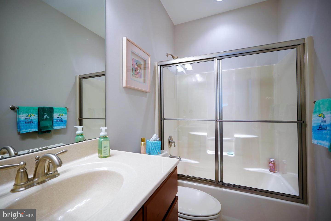
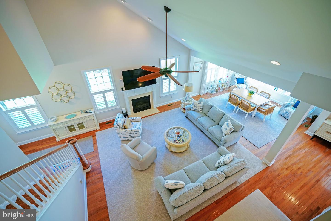
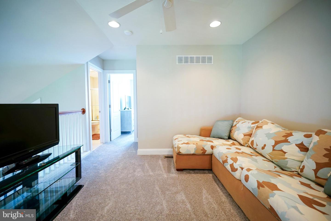
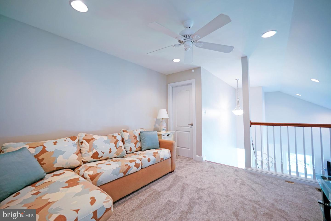
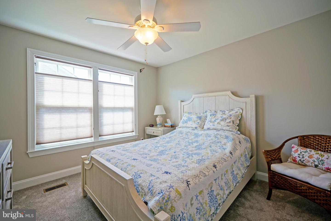
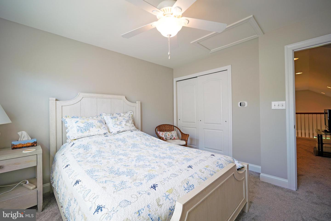
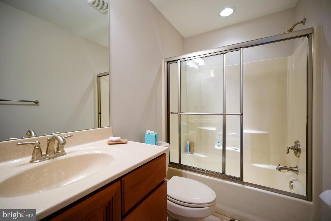
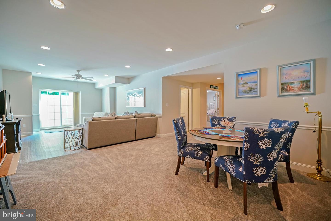
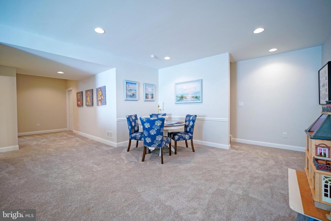
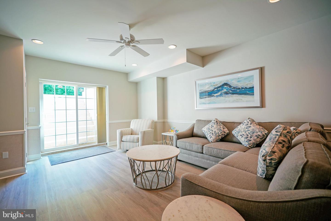
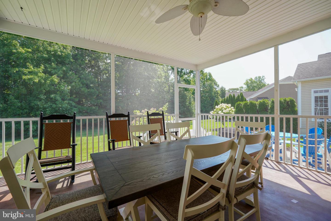
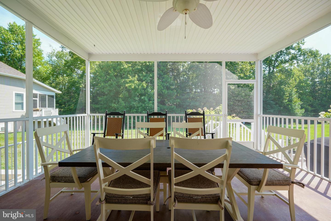
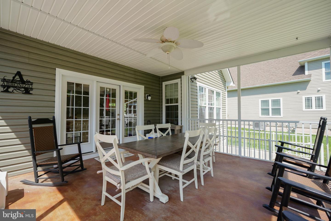
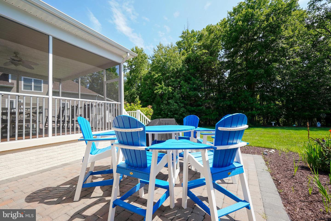
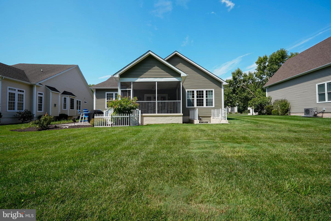
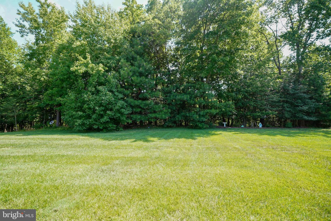
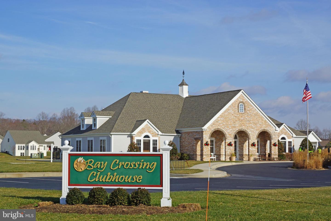
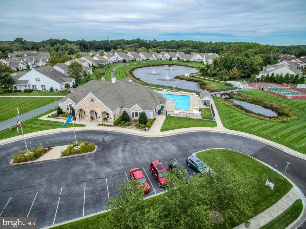
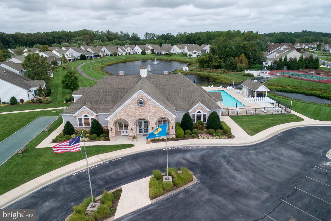
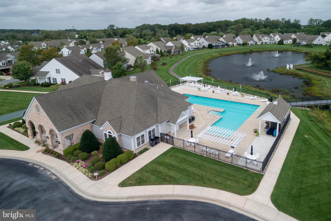
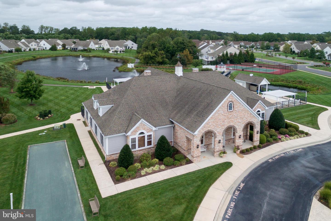
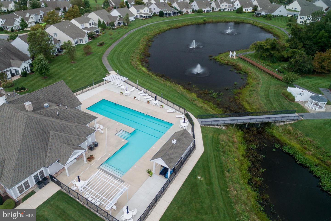
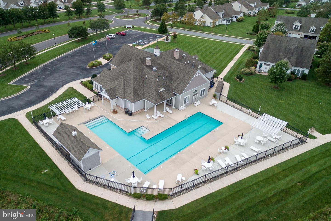
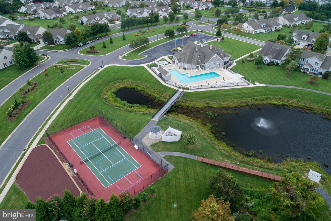
HIGH STYLE LOW MAINTENANCE! Welcome to this beautifully maintained 4-bedroom, 4 bath home tucked away on a quiet and private cul-de-sac in Bay Crossing, the area’s premier 55+ community. Step inside and discover effortless living with a bright and open floor plan designed for comfort and style. The stylish kitchen features Corian countertops, center island, stainless steel appliances, and flows seamlessly into the living, dining, and sunroom—the perfect space for entertaining or enjoying a quiet morning coffee. The first-floor owner’s suite offers privacy and convenience, complete with a walk-in closet and private bath. The additional first floor bedroom offers a convenient space for your guests. Upstairs, the loft overlooks the main living areas and provides a cozy space for reading or hobbies. An additional 2nd floor bedroom and a full bath make it easy to welcome the entire family. Downstairs, the mostly finished basement expands your living options even further—with a fourth bedroom, full bath, a spacious recreation area, and walk-out stair access to the private rear patio—perfect for outdoor relaxation. The exterior is just as impressive, featuring a large screened porch overlooking the tree-lined backyard and spacious patio. The house also features new HVAC system that was installed in 2026. Located east of Route 1, this home puts you close to shopping, dining, and beaches, yet tucked away in a serene neighborhood. At Bay Crossing, you’ll enjoy maintenance-free living with lawn care, snow removal, and access to resort-style amenities—including a heated pool, fitness center, tennis and pickleball courts, bocce, and a vibrant calendar of social activities. This is the total package—style, comfort, community, and convenience—all in one stunning home.
Similar Listings
Pending
Bethany Preserve
$759,900
4 Bed
3 Bath
- Tax Total Living Area:
- 2421 sq. ft.
Listed 28 days ago
Courtesy: Weichert, Realtors - Beach Bound
MLS Desu2115872
Under Contract
Kindleton
$759,900
4 Bed
3 Bath
- Tax Total Living Area:
- 3673 sq. ft.
Listed 32 days ago
Courtesy: Berkshire Hathaway Homeservices Penfed Realty
MLS Desu2103226
$759,900
4 Bed
4 Bath
1 Hf. Bath
- Tax Total Living Area:
- 2566 sq. ft.
Listed 70 days ago
Courtesy: Keller Williams Realty
MLS Desu2114066
$759,900
4 Bed
3 Bath
1 Hf. Bath
- Tax Total Living Area:
- 3642 sq. ft.
Listed 70 days ago
Courtesy: Keller Williams Realty
MLS Desu2114068
Sold
Governors
$759,900
4 Bed
3 Bath
- Tax Total Living Area:
- 2600 sq. ft.
Sold 08/30/2023
Courtesy: Jack Lingo - Lewes
MLS Desu2033490
Four Seasons At Scenic Harbor
$759,990
3 Bed
3 Bath
- Tax Total Living Area:
- 2798 sq. ft.
Listed 57 days ago
Courtesy: Delaware Homes Inc
MLS Desu2115178
$759,000
5 Bed
3 Bath
- Tax Total Living Area:
- 3456 sq. ft.
Listed 32 days ago
Courtesy: Century 21 Gold Key-dover
MLS Dekt2049094
Sold
Bethany Marina
$759,000
4 Bed
3 Bath
1 Hf. Bath
- Tax Total Living Area:
- 2350 sq. ft.
Sold 10/30/2025
Courtesy: Jack Lingo - Rehoboth
MLS Desu2093058
SoldVirtual Tour
Welches Pond
$761,900
5 Bed
4 Bath
- Tax Total Living Area:
- 4069 sq. ft.
Sold 03/31/2025
Courtesy: Jack Lingo - Lewes
MLS Desu2067824
SoldVirtual Tour
Welches Pond
$761,900
4 Bed
4 Bath
1 Hf. Bath
- Tax Total Living Area:
- 5552 sq. ft.
Sold 02/28/2025
Courtesy: Jack Lingo - Lewes
MLS Desu2064226
Greenbank Estates
$756,500
4 Bed
3 Bath
1 Hf. Bath
Listed 579 days ago
Courtesy: Century 21 Emerald
MLS Desu2077606
Under Contract
Saddle Ridge
$754,900
4 Bed
3 Bath
- Tax Total Living Area:
- 2950 sq. ft.
Listed 106 days ago
Courtesy: Keller Williams Realty
MLS Desu2111616




