
35142 Battlemixer Dr, Lewes, De 19958
Virtual Tour
Open House

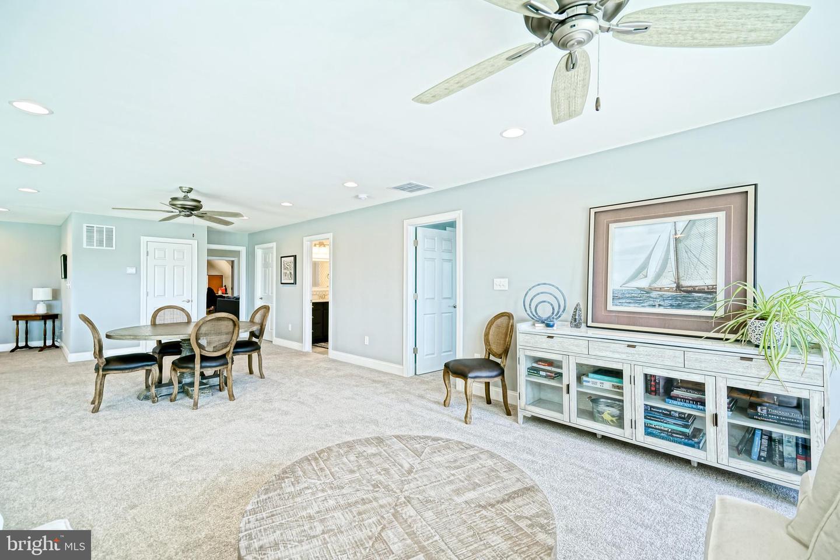
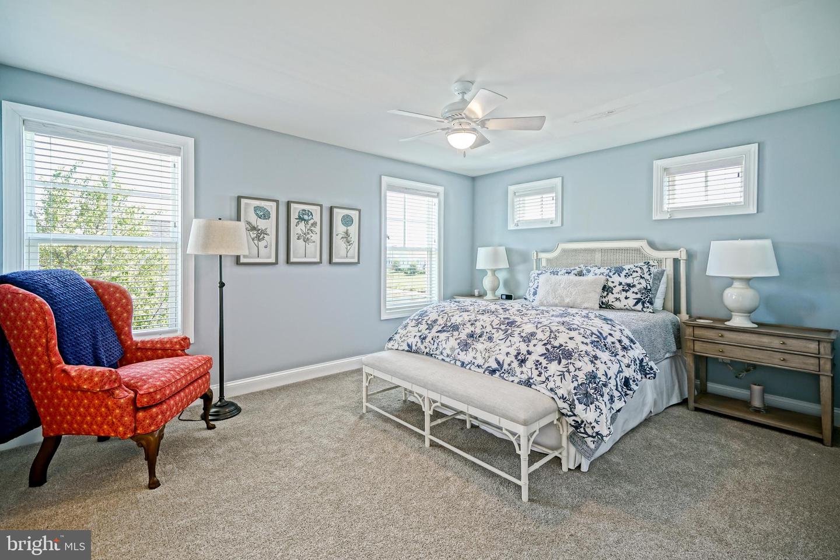
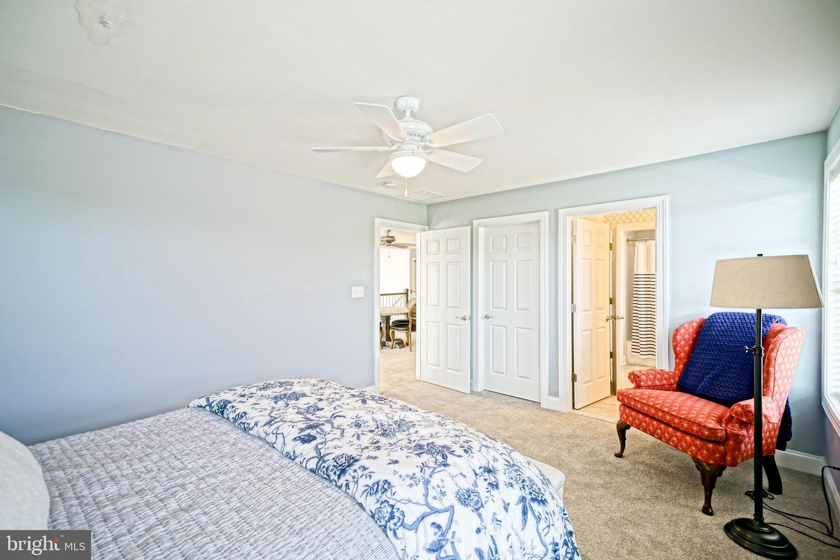
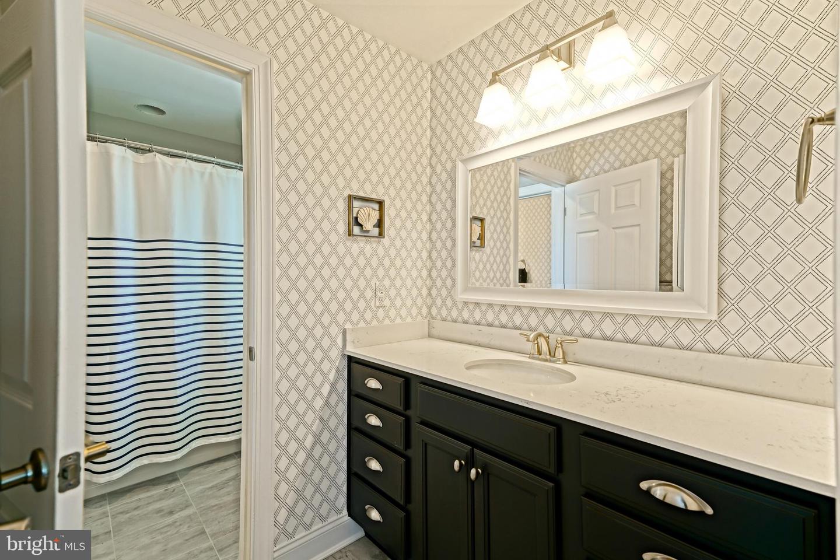
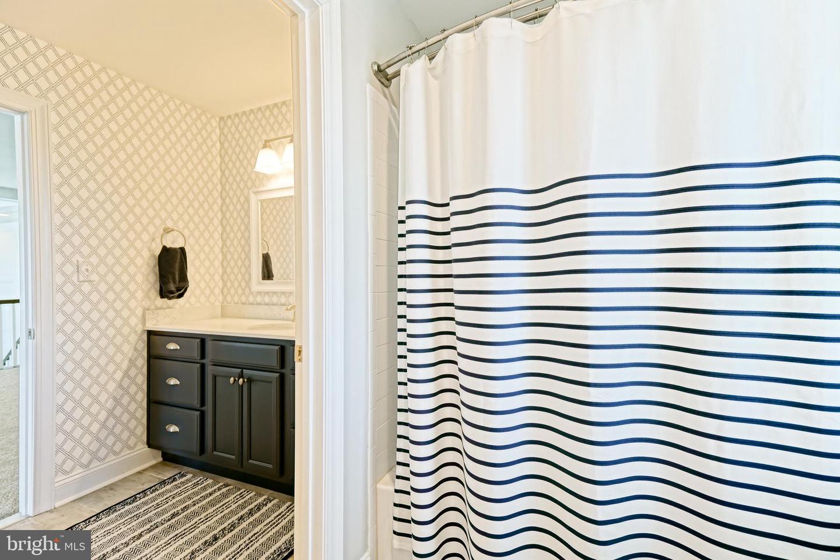
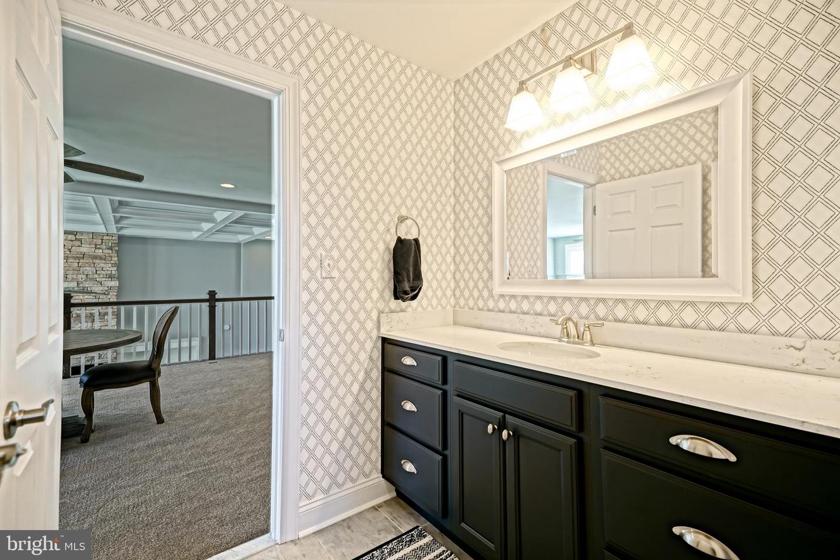
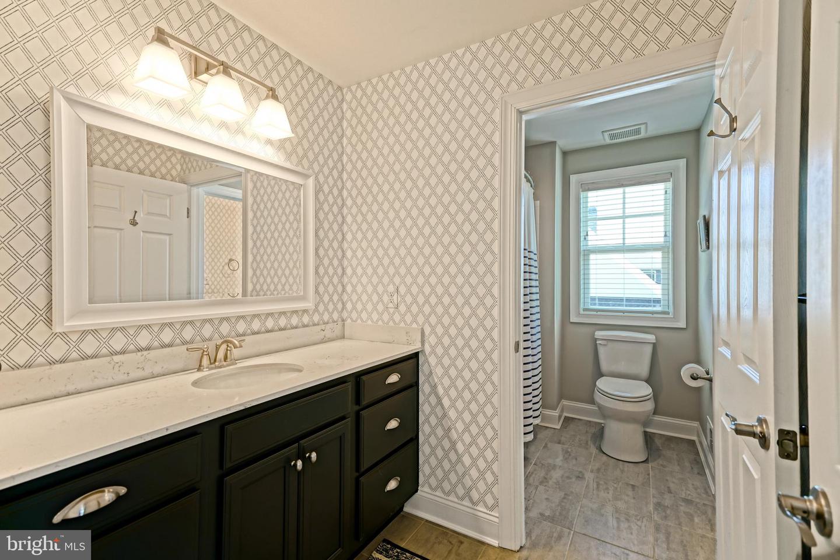
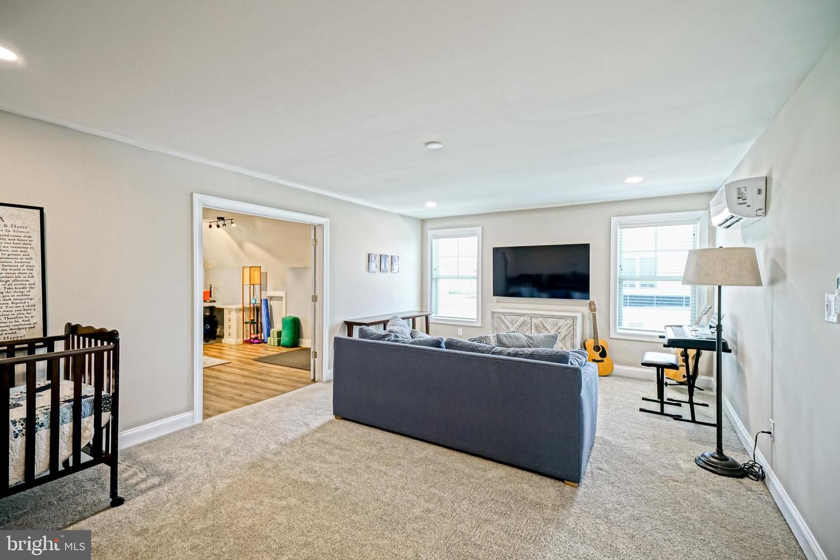
Courtesy: Berkshire Hathaway Homeservices Penfed Realty,
Lee Ann Wilkinson
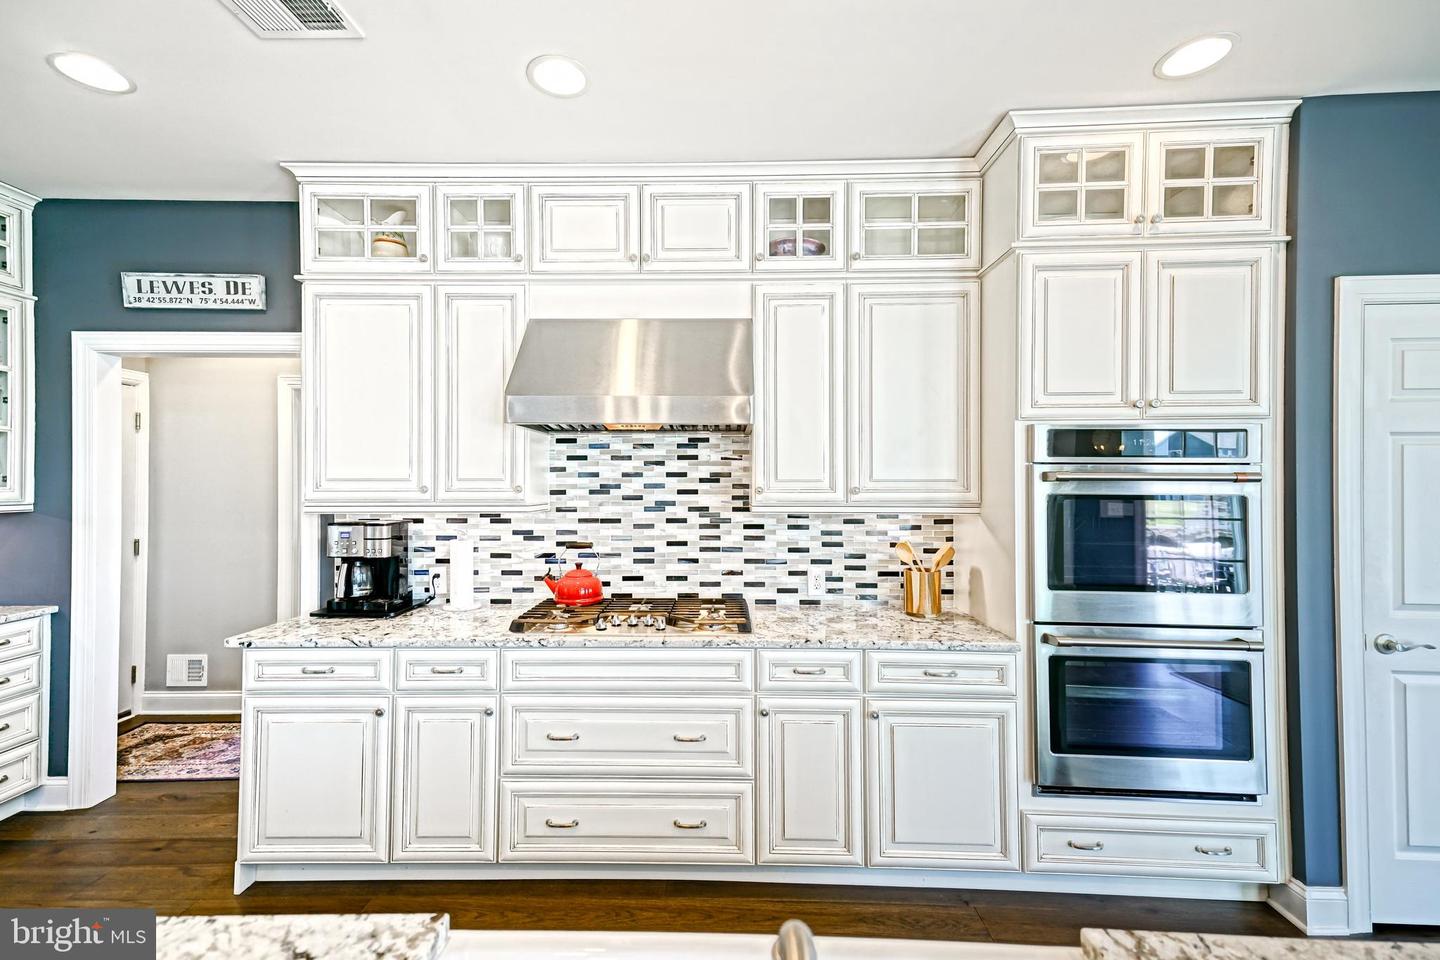
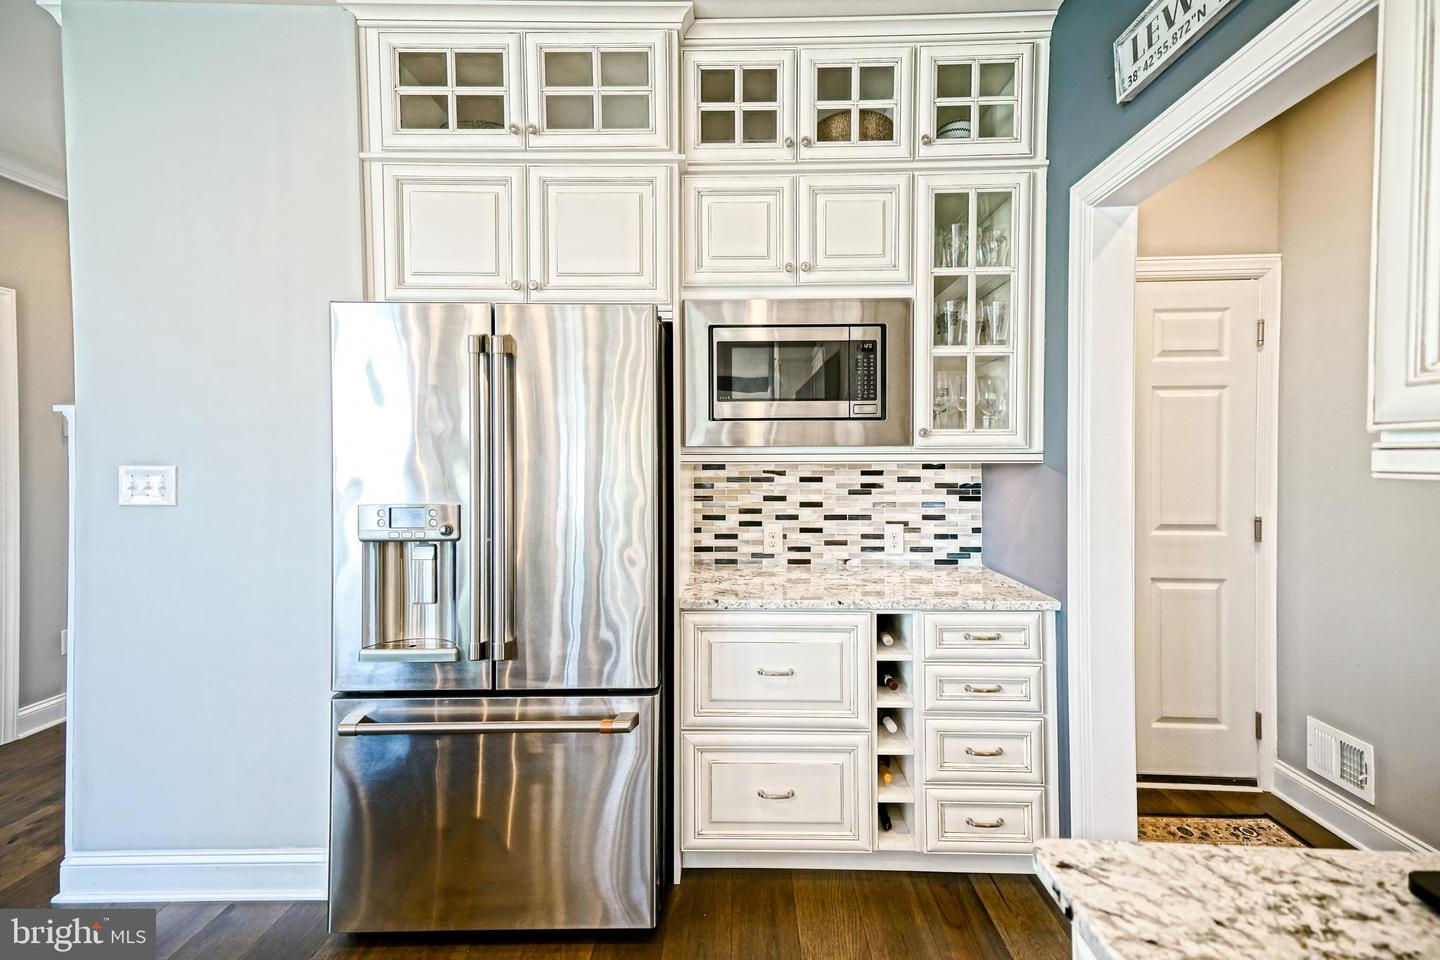
Appliances
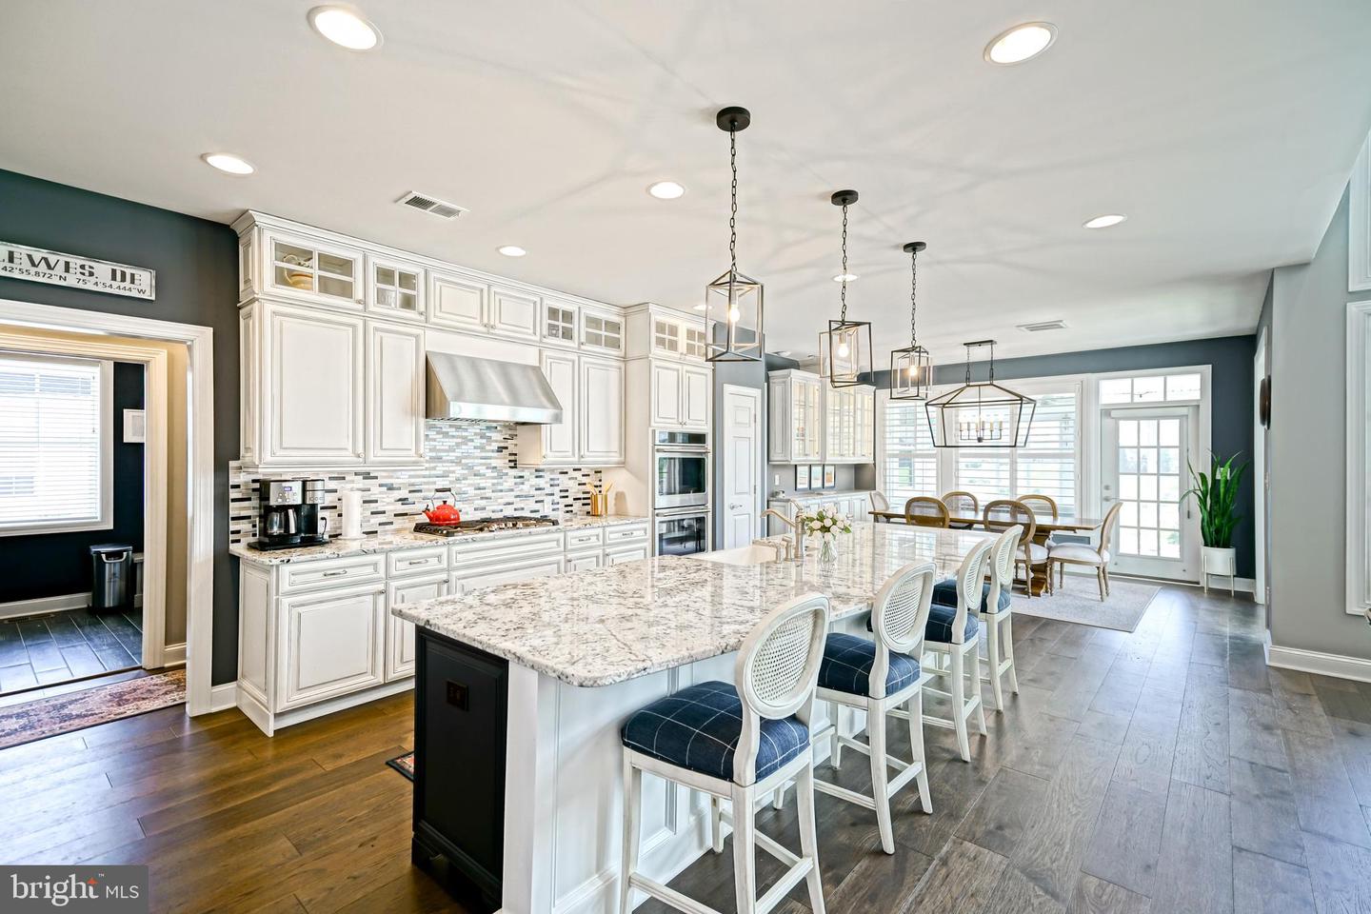
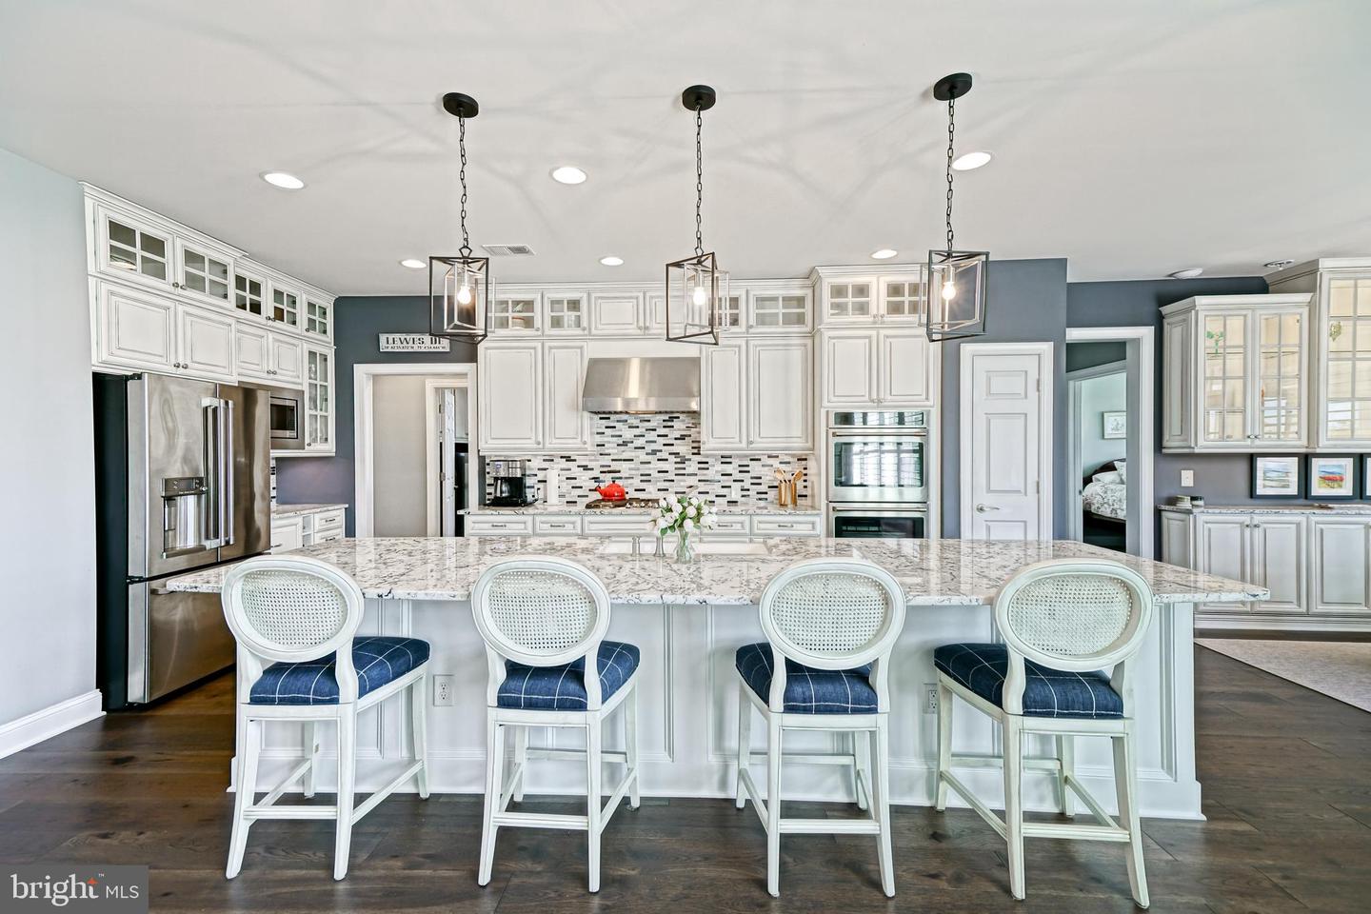
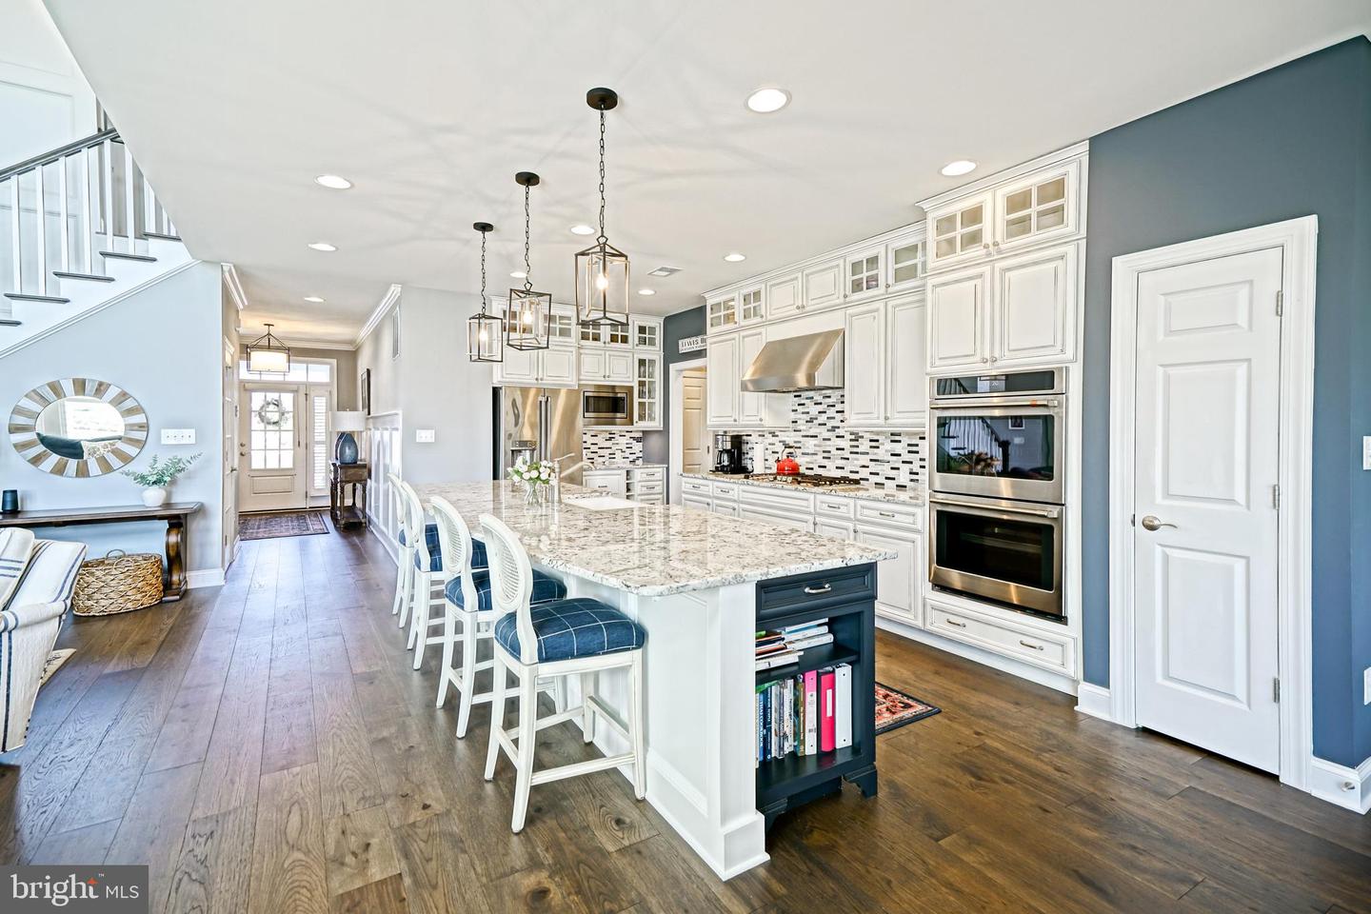
Built-In Microwave, Built-In Range, Dishwasher, Disposal, Oven - Double, Oven - Wall, Oven/Range - Gas, Range Hood, Refrigerator, Stainless Steel Appliances, Water Heater - Tankless, Washer/Dryer Hookups OnlyBedrooms
5
Full Bath
5
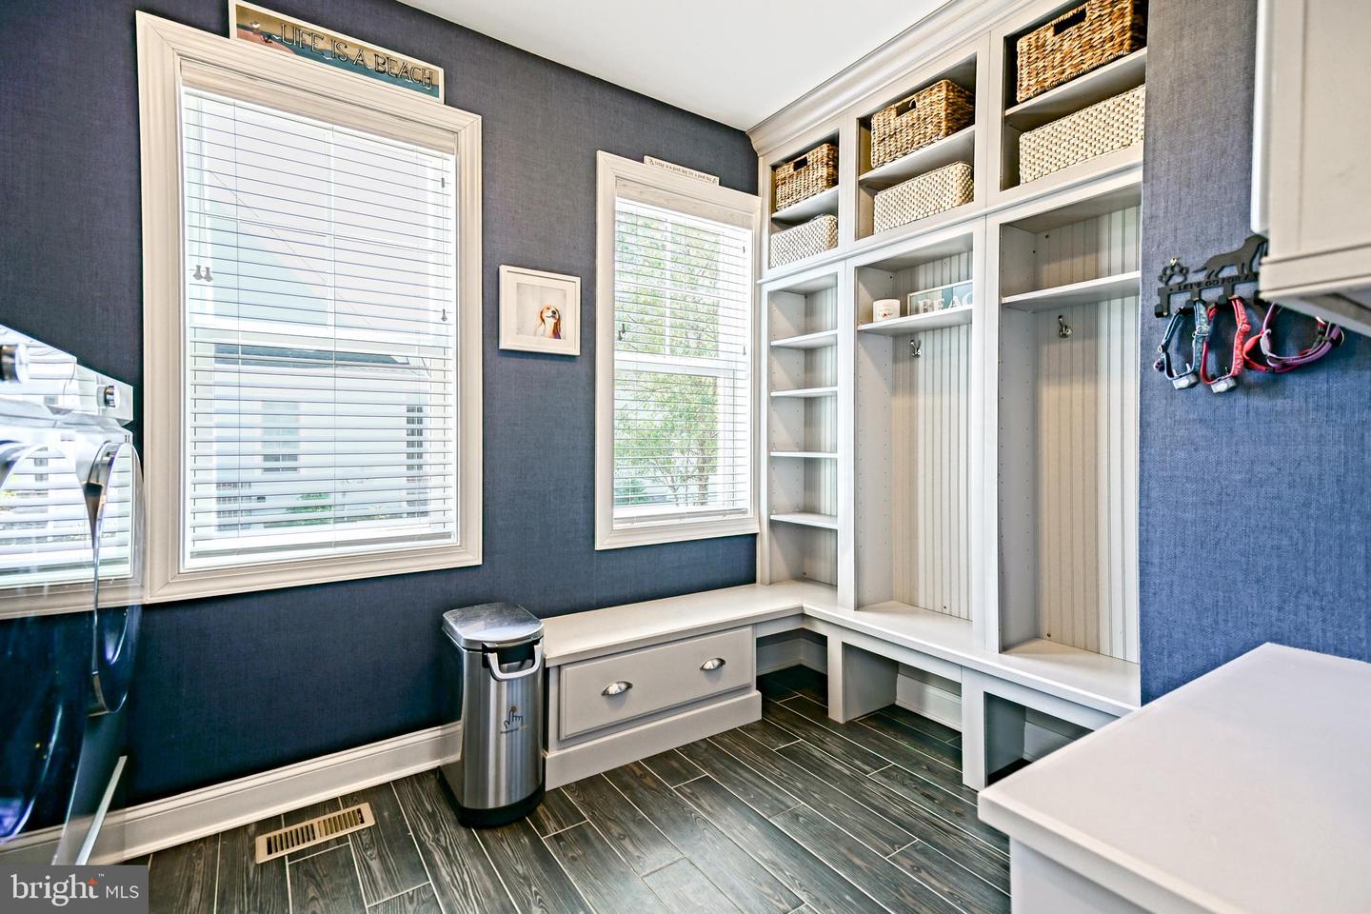
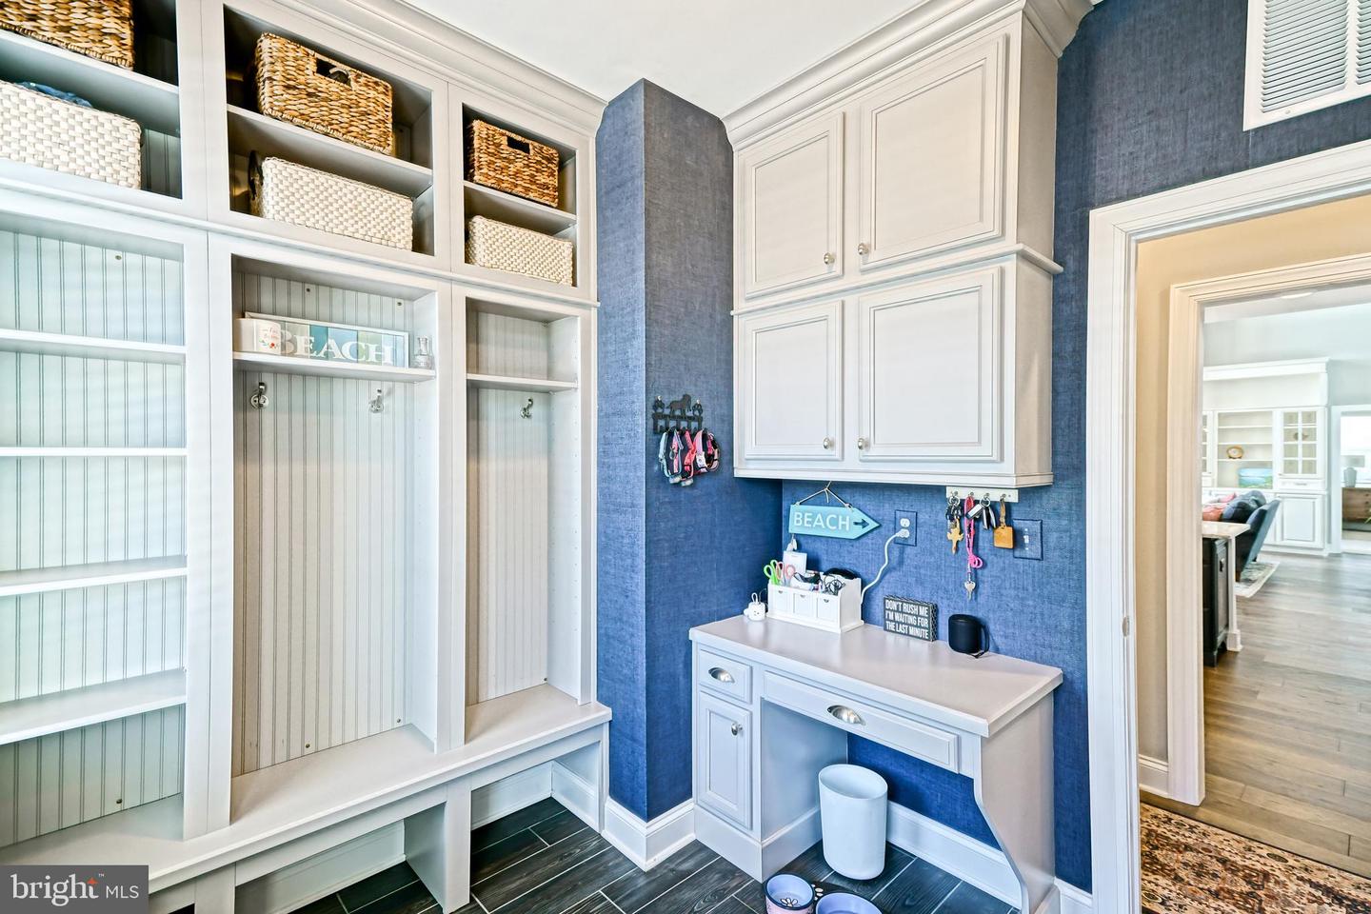
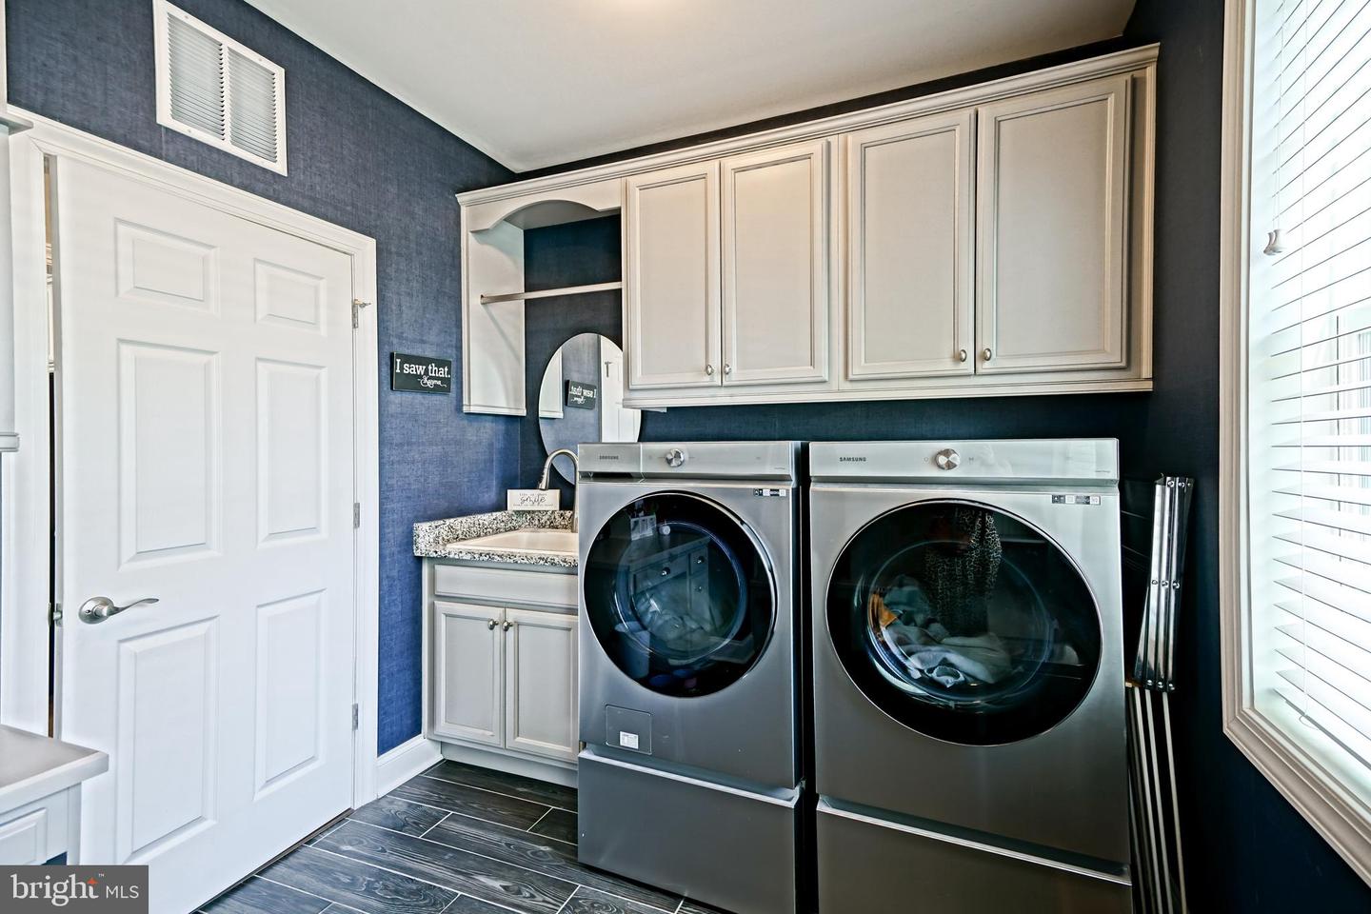
Laundry
Main Floor
Rooms
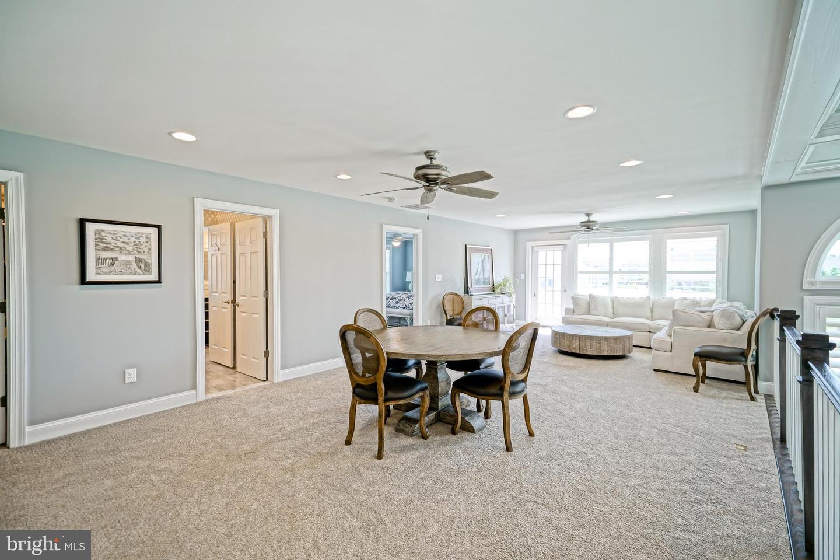
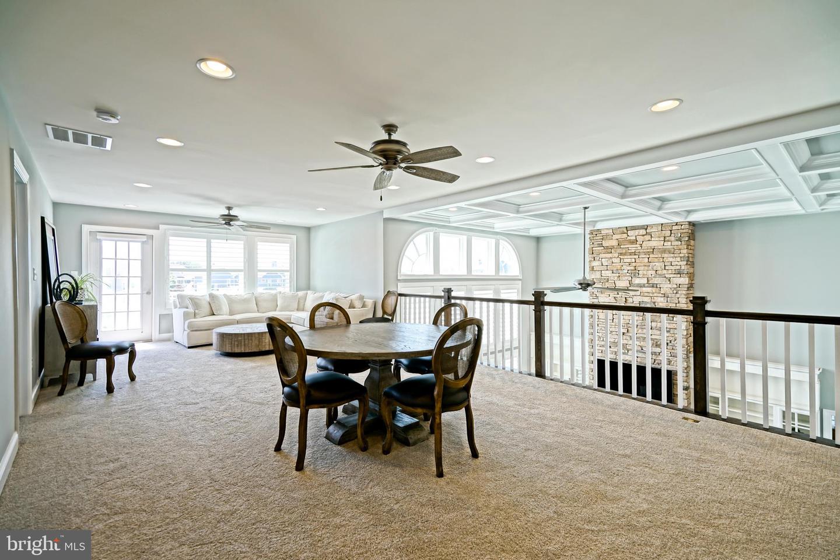

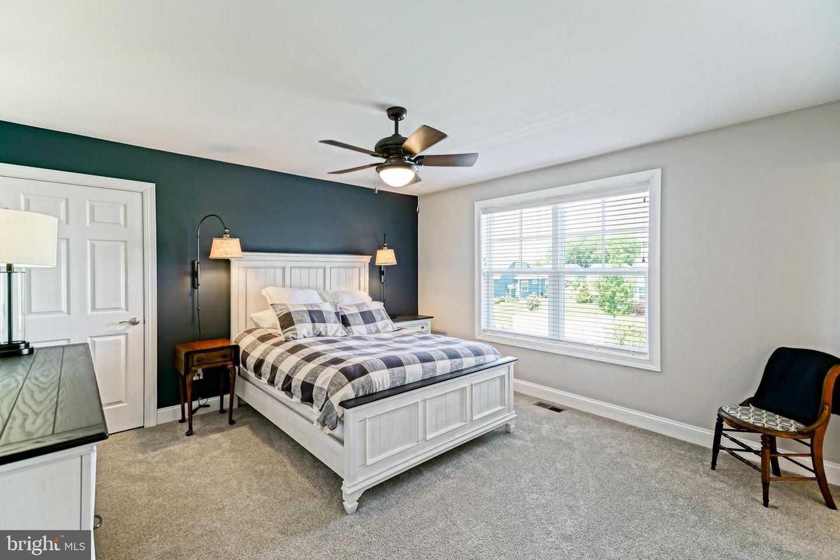
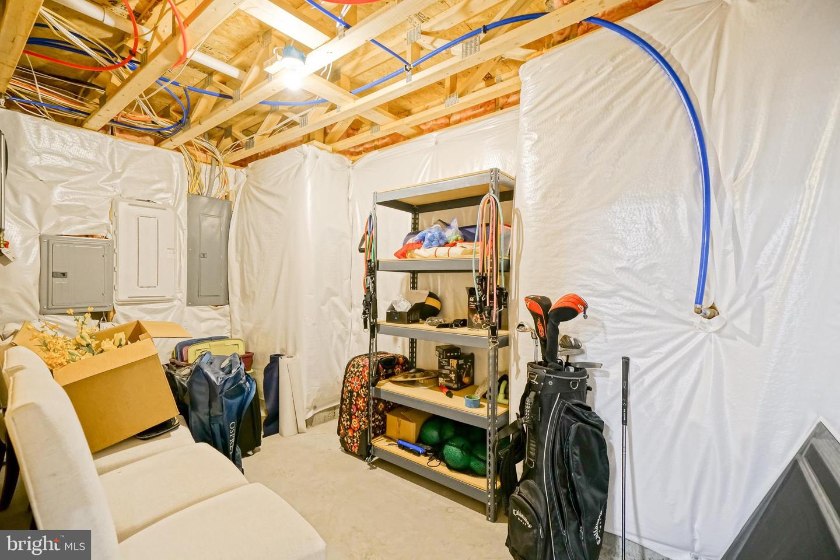
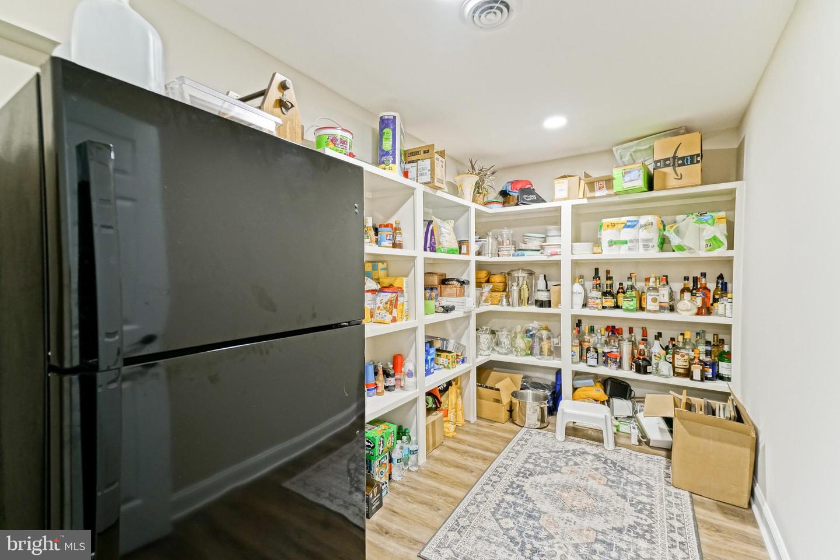
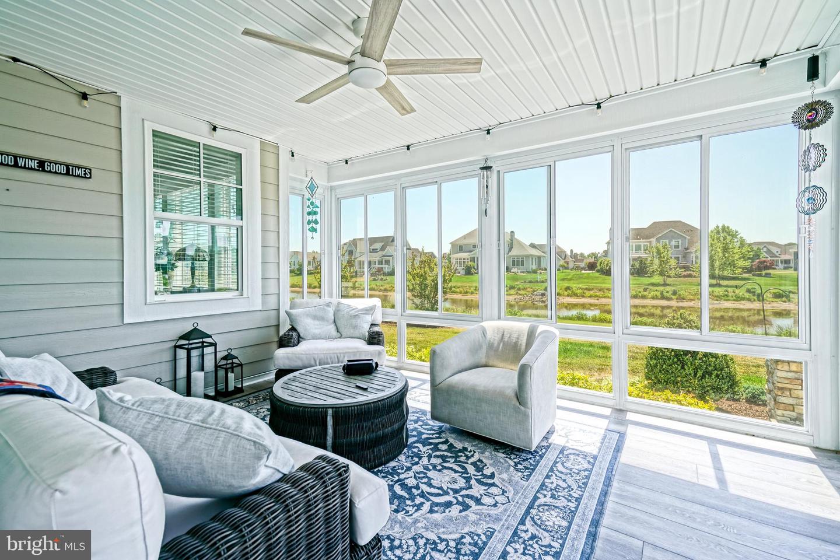
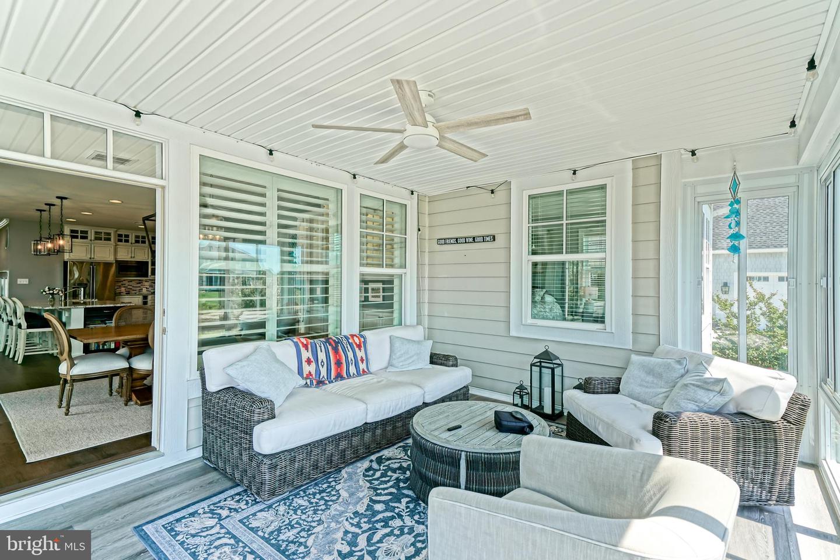
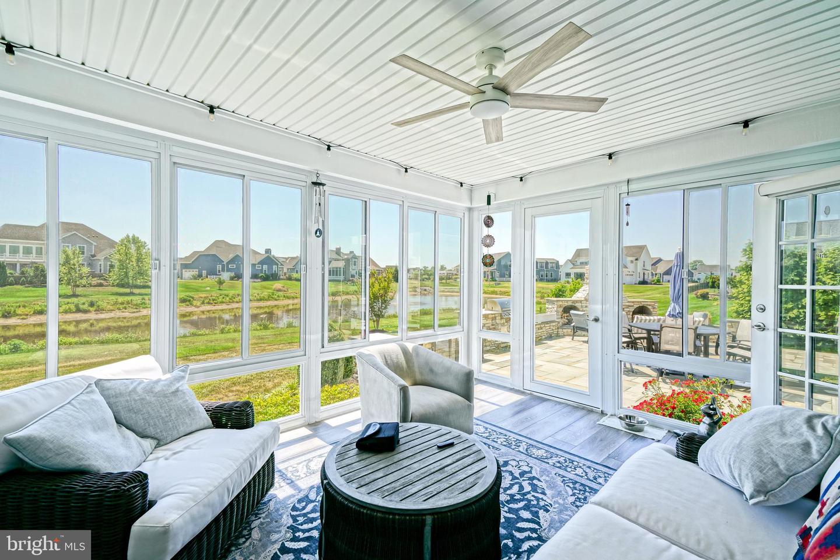
Dining Room, Primary Bedroom, Kitchen, Den, Foyer, Sun/florida Room, Exercise Room, Great Room, Laundry, Loft, Office, Recreation Room, Storage Room, Primary Bathroom, Full Bath, Additional Bedroom
Living Area
5861 sq/ft
Fireplace(s)
2
Fireplace Features
Gas/propane, Stone, Wood
Flooring
Engineered Wood, Tile/brick
Interior Features
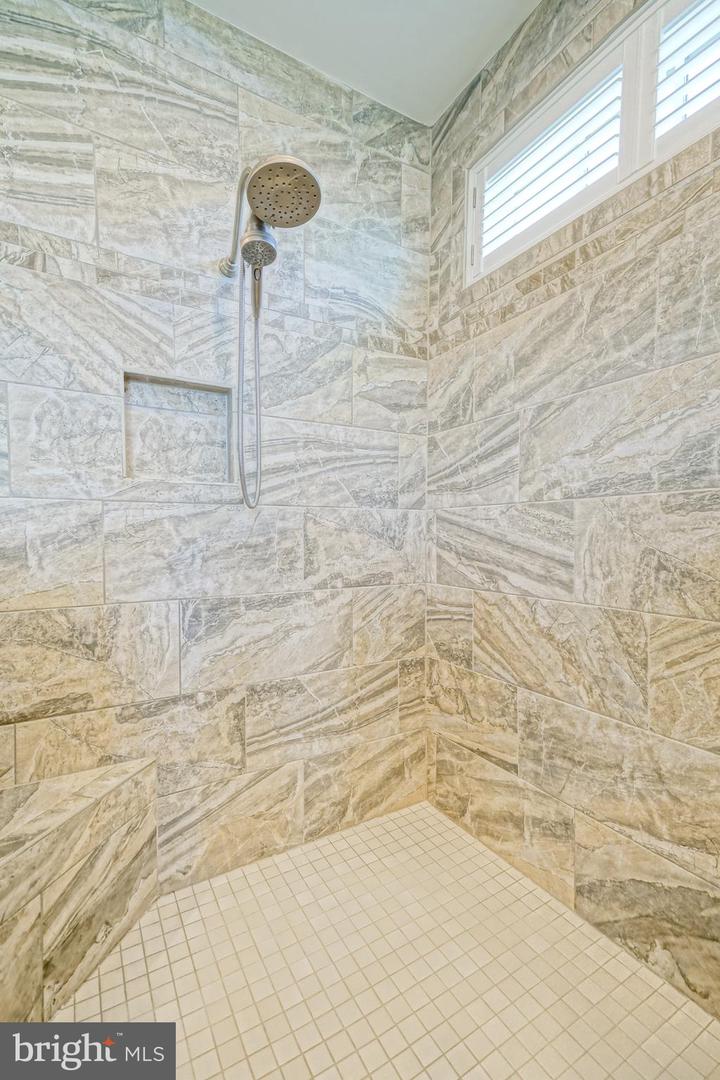
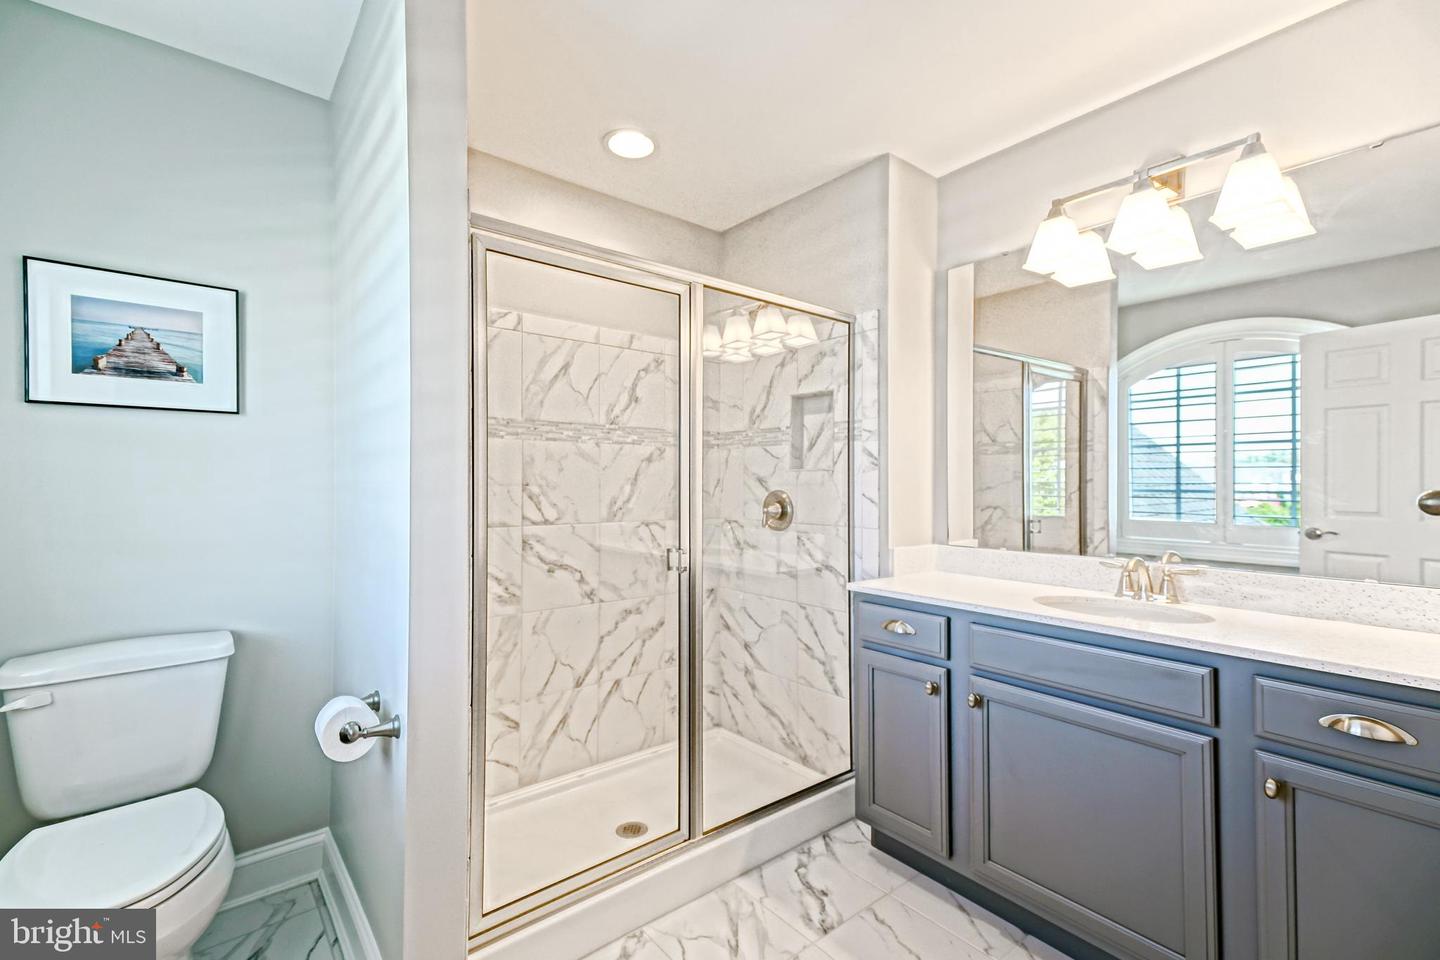
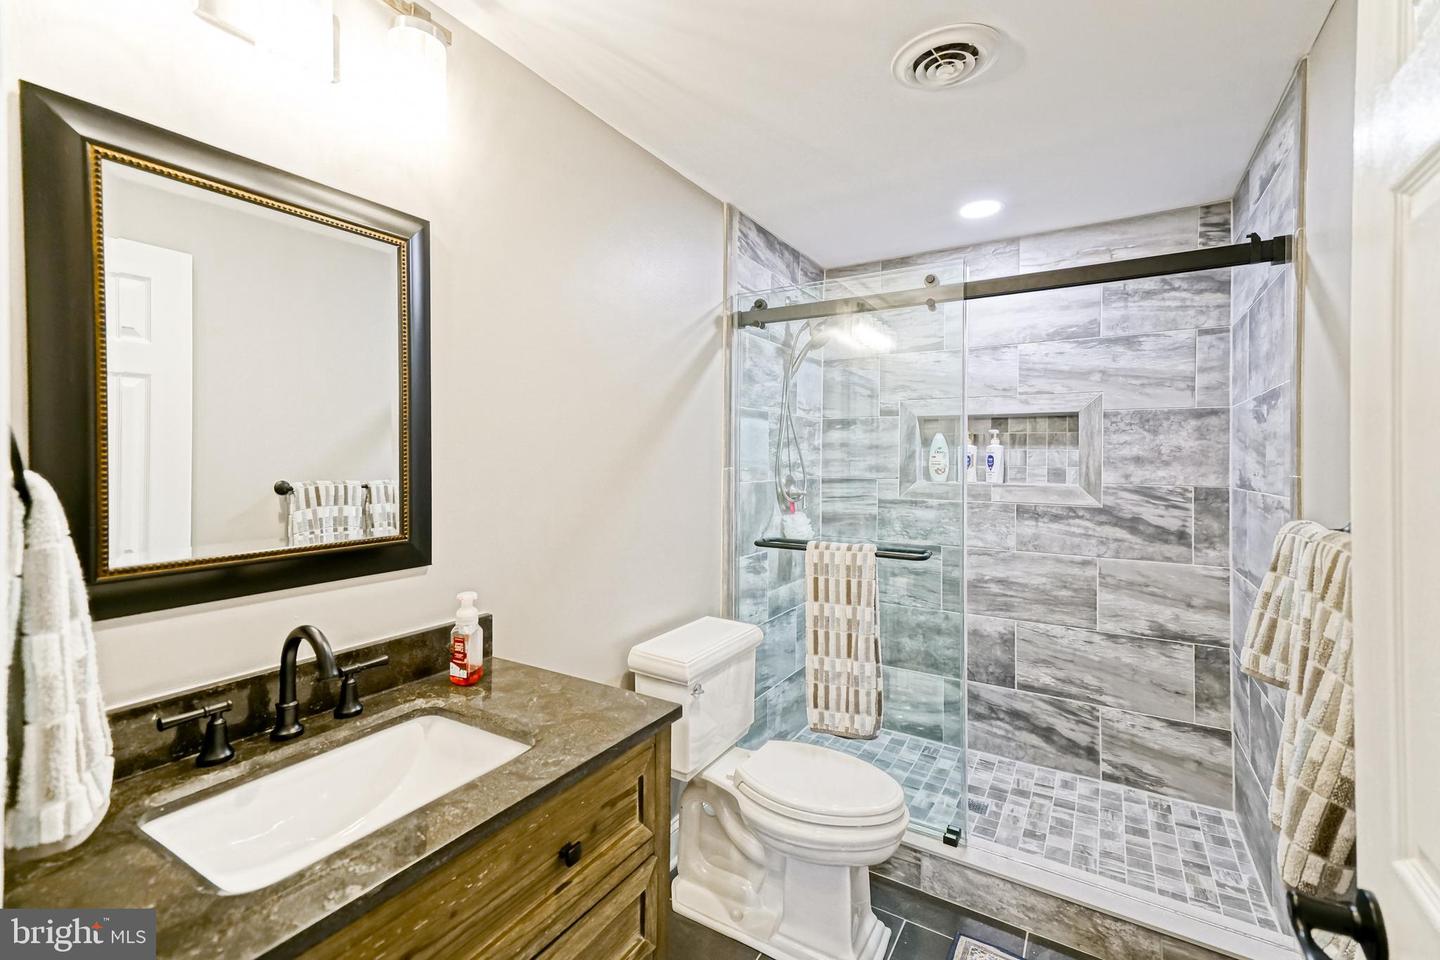
- Bathroom - Walk-In Shower
- Breakfast Area
- Built-Ins
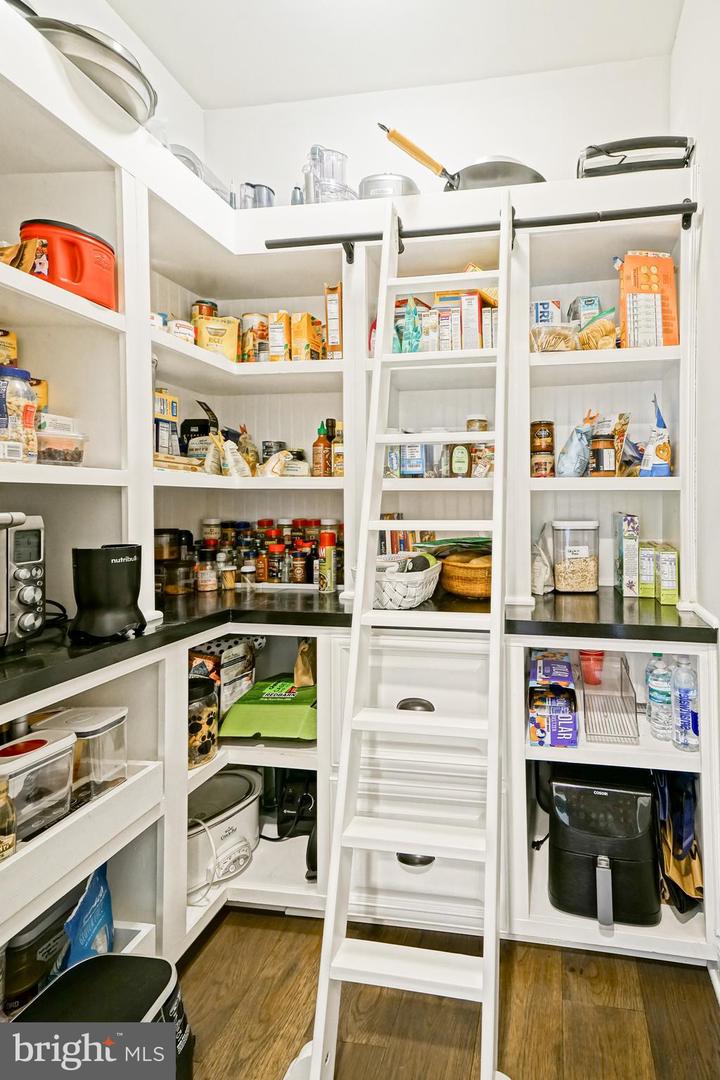
- Butlers Pantry
- Carpet
- Ceiling Fan(s)
- Dining Area
- Entry Level Bedroom
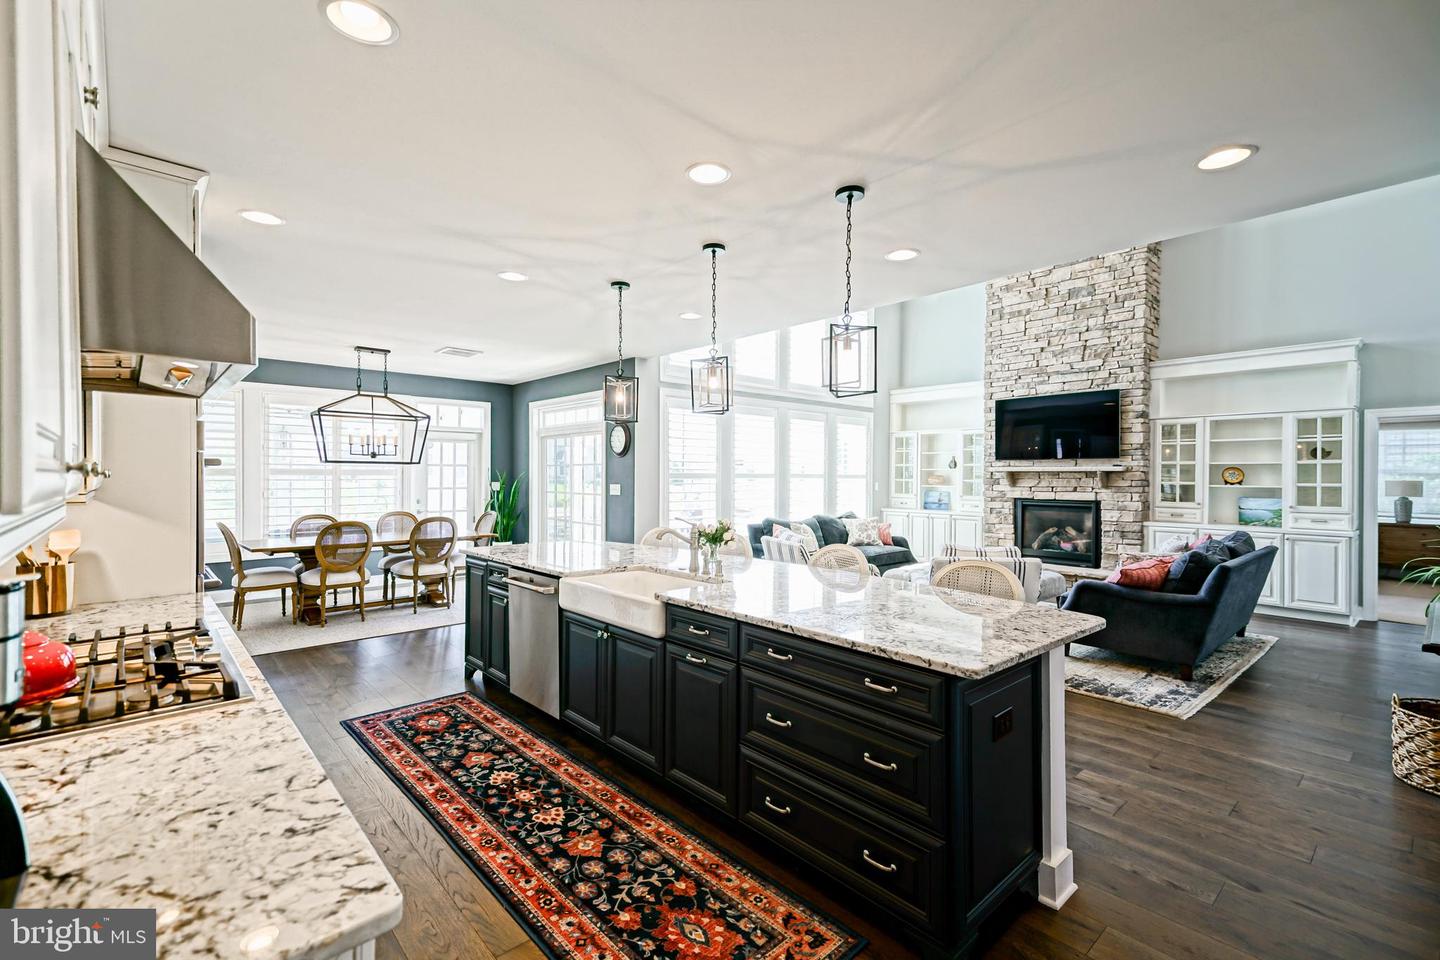
- Floor Plan - Open
- Kitchen - Gourmet
- Kitchen - Island
- Pantry
- Primary Bath(s)
- Recessed Lighting
- Upgraded Countertops
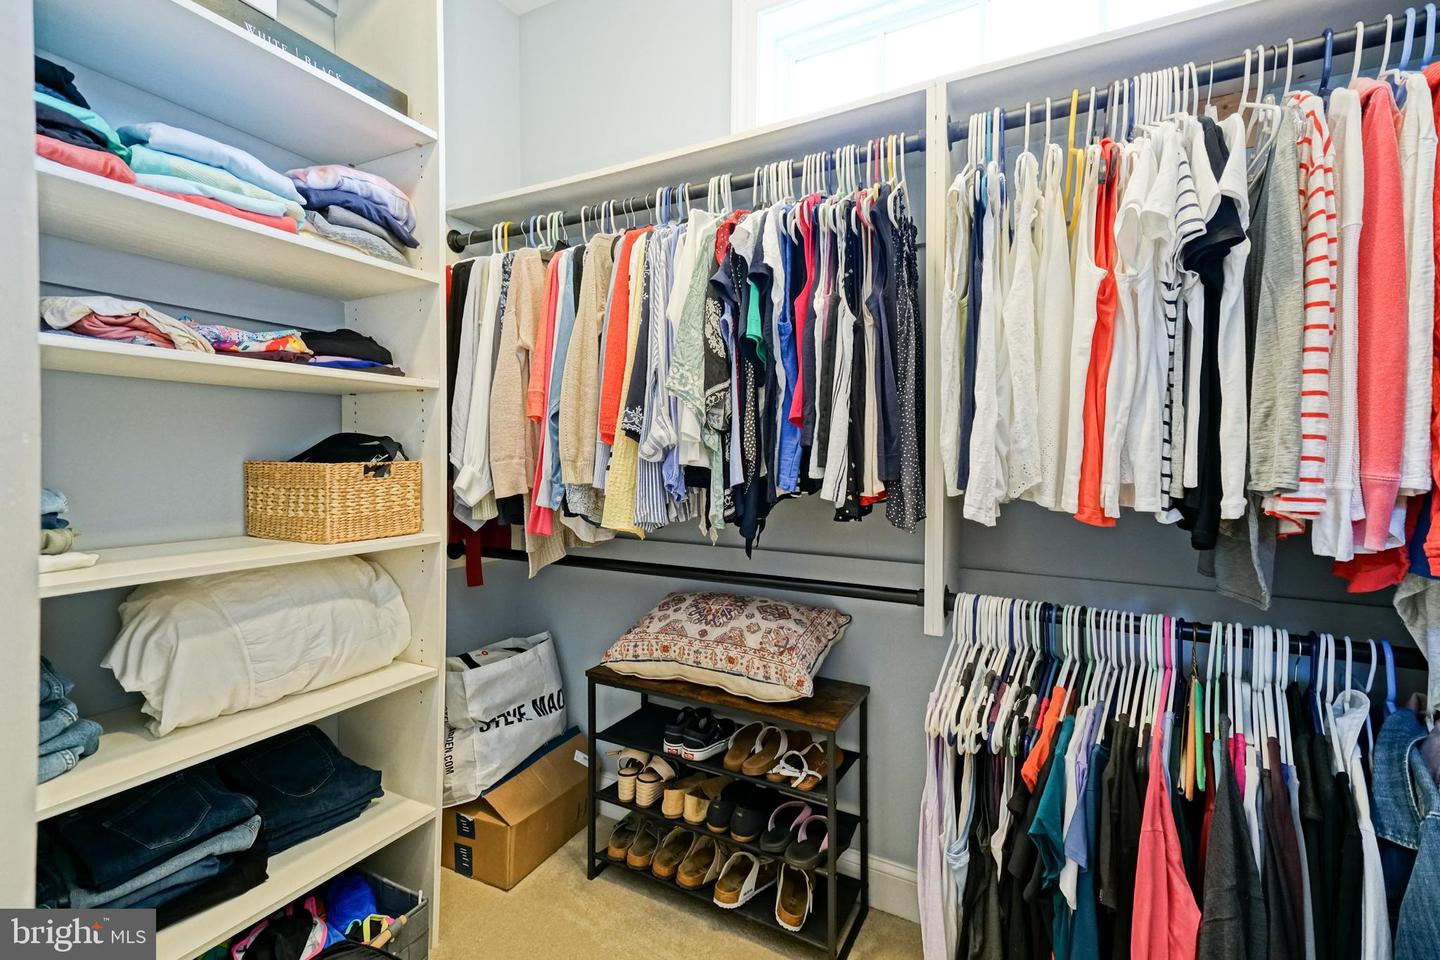
- Walk-in Closet(s)
- Wet/Dry Bar
- Wood Floors
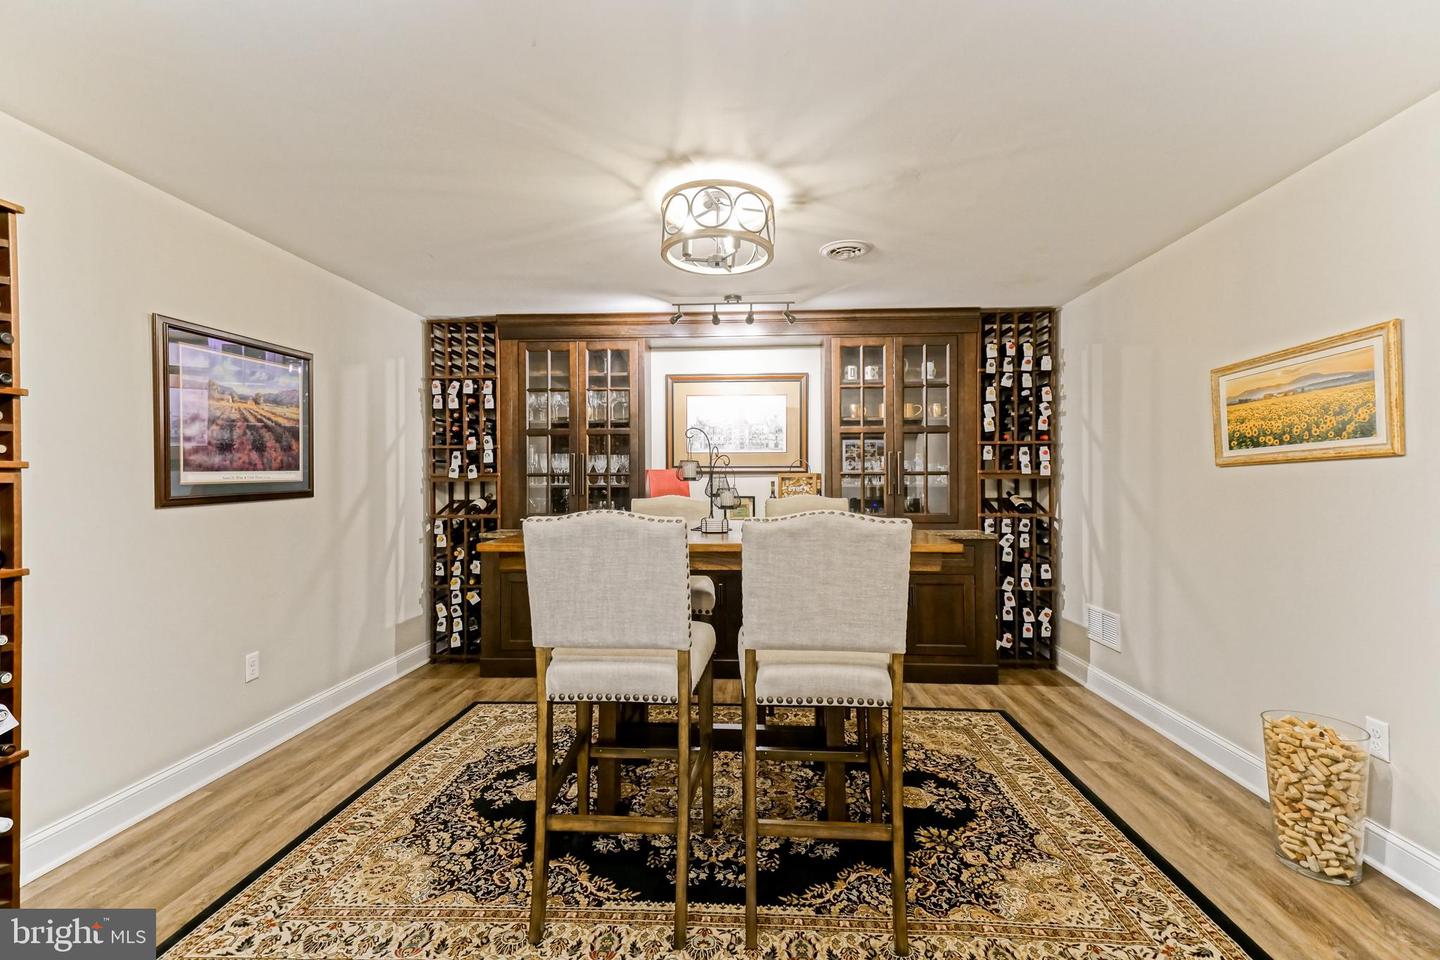
- Wine Storage
General
MLS
Desu2112138
Community
Showfield
Price
$1,999,900.00
Price/SQft
$434.01
HOA Fee
$842.00
HOA Fee Frequency
Quarterly
Area And Schools
School Tax
$3,264.00
Exterior
Pool
Yes - Community
District
CAPE HENLOPEN
Showfield
MLS
Desu2112138
$1,999,900
5 Bed
5 Bath
- Tax Total Living Area:
- 5861 sq. ft.
- Lot Size:
- 0.34 acres
HOA: $842 Quarterly
Open Houses for 35142 Battlemixer Dr
Sun
25
11:00 am - 1:00 pm
Listed 148 days ago
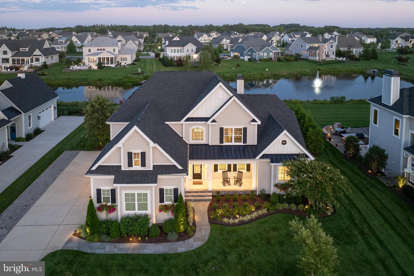
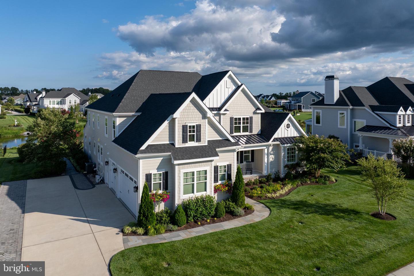
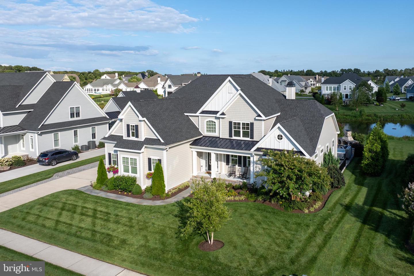
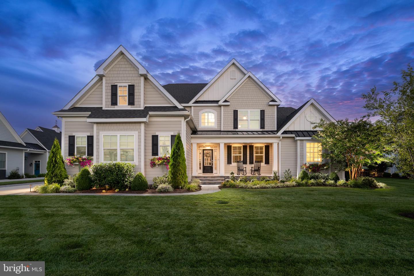
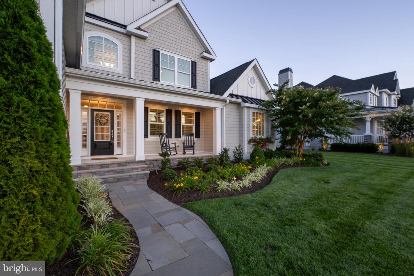
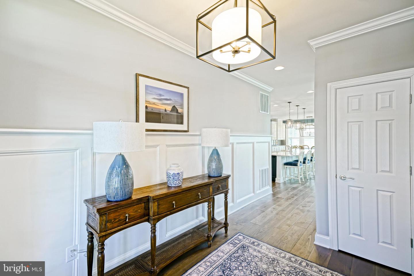
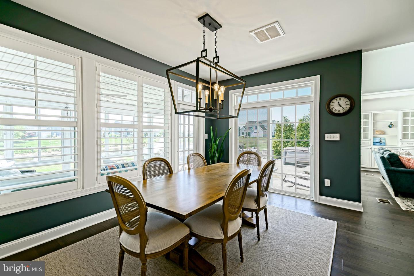
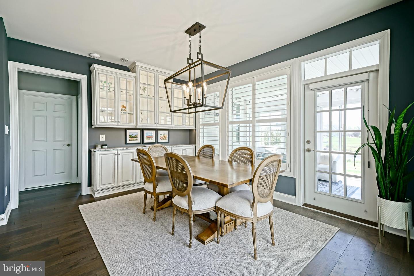
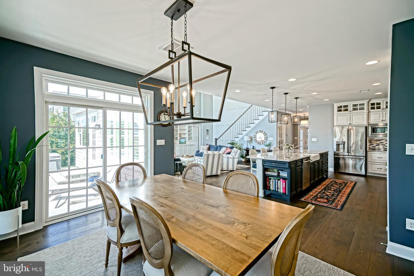
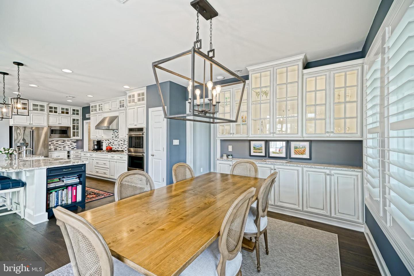
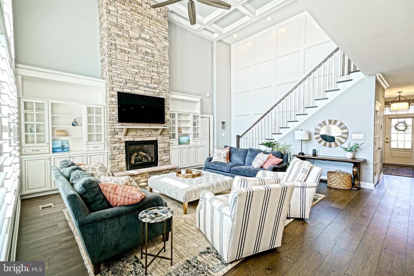
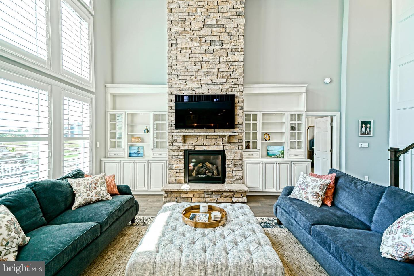
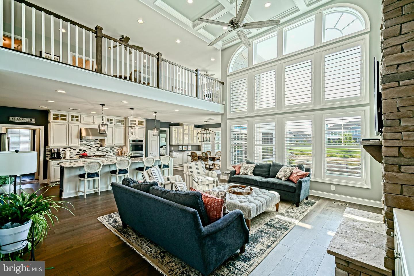
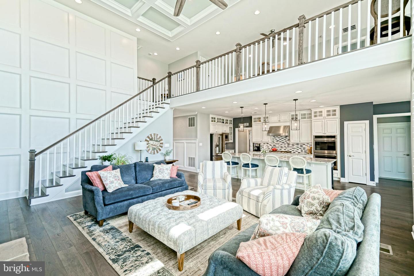
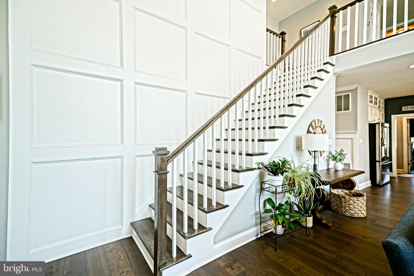
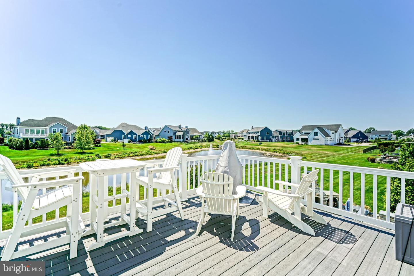
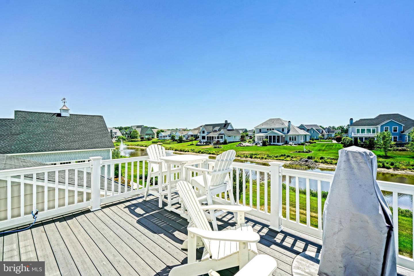
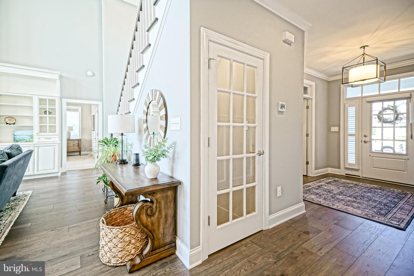
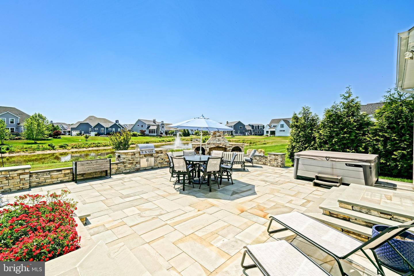
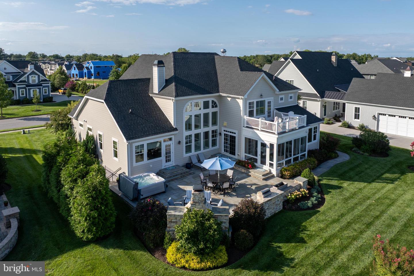
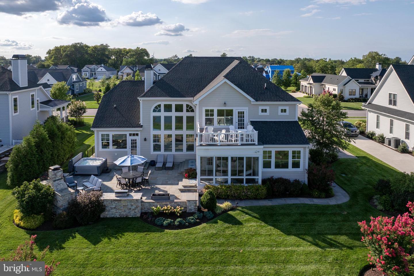
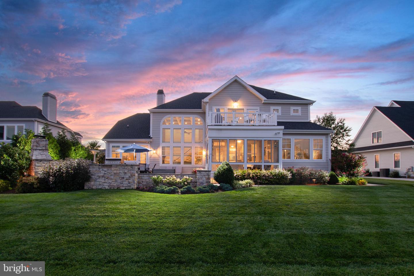
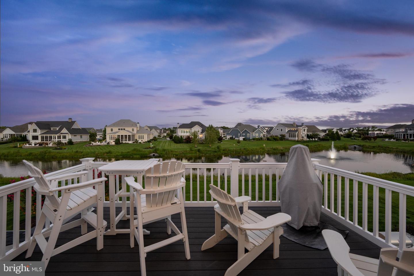
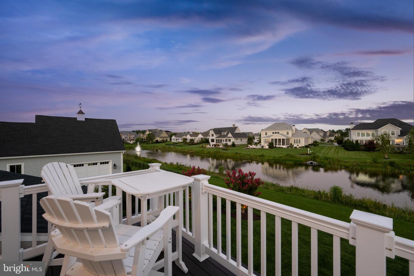
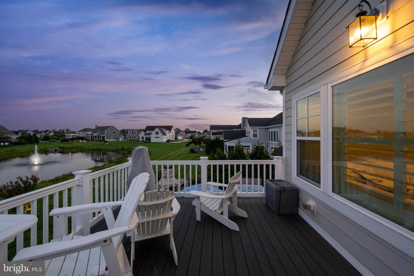
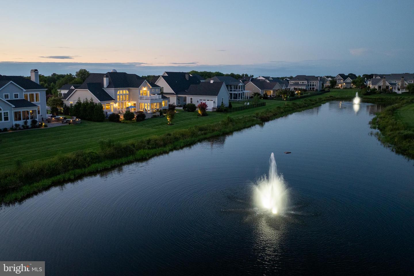
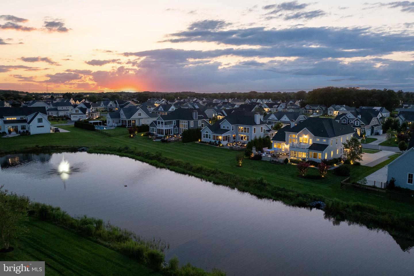
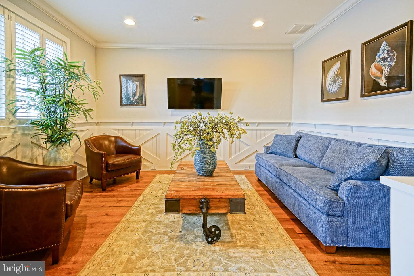
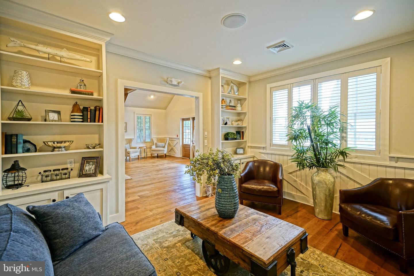
New Price!!! COASTAL SOPHISTICATION MEETS POND-SIDE SERENITY IN SHOWFIELD. Situated in the highly sought-after community of Showfield, this exceptional Chesapeake model by Schell Brothers offers luxury coastal living just moments from downtown Lewes, scenic trails, beaches, shopping, and dining. Perfectly positioned with a tranquil pond setting in the rear, the home enjoys added privacy and open space between neighboring properties.

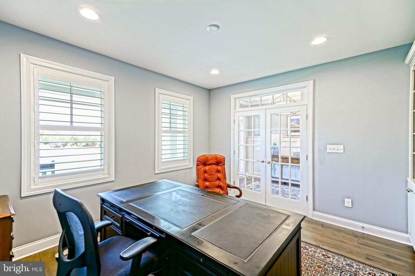
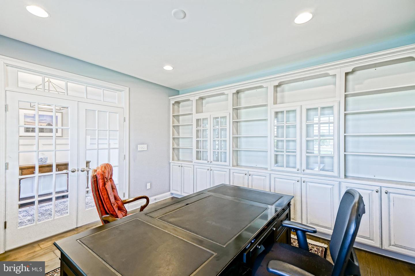
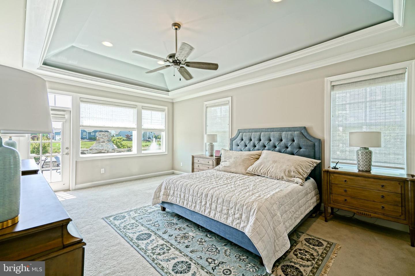
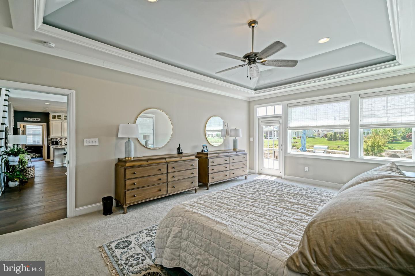
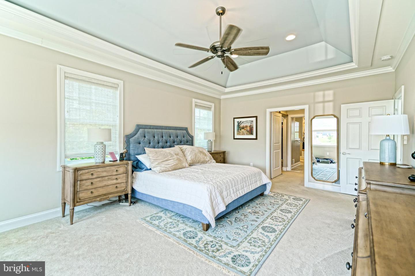
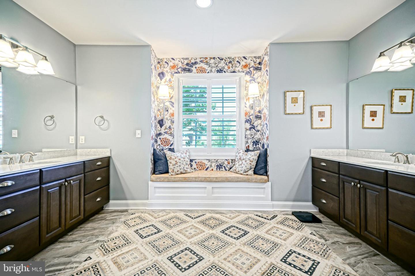
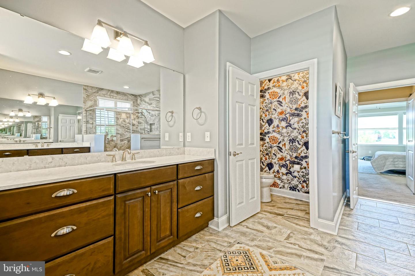
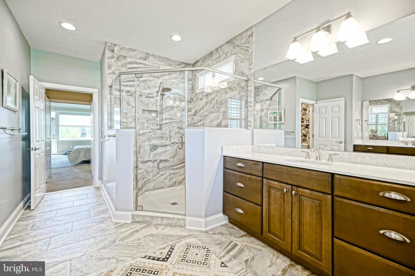
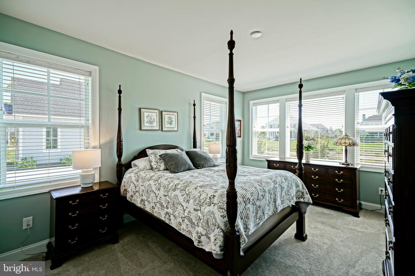
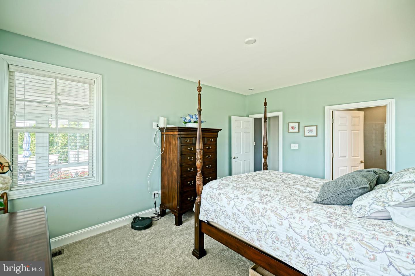
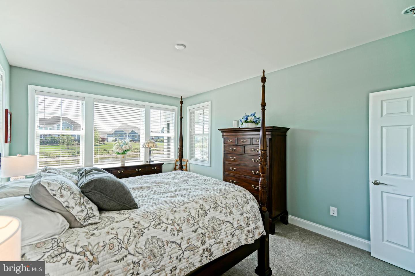
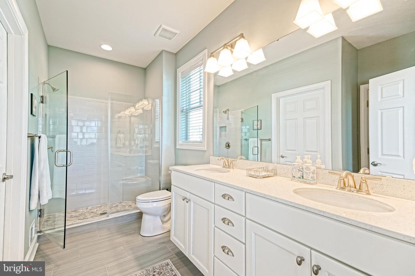
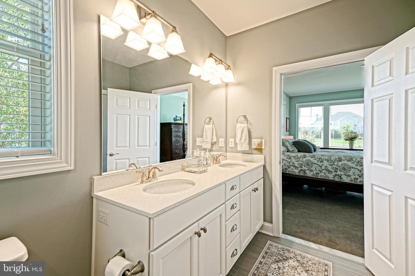
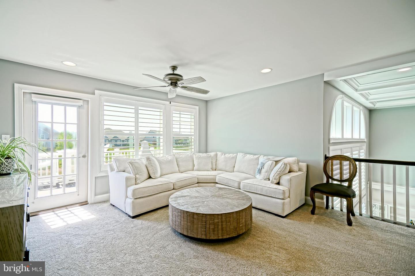
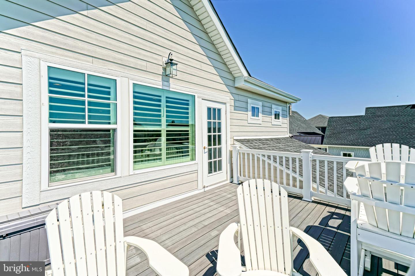
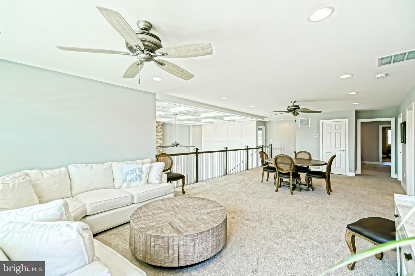
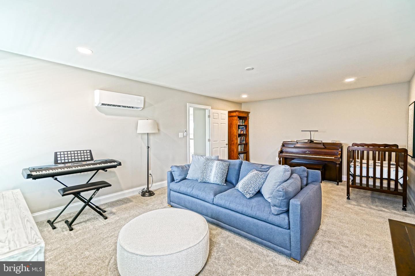
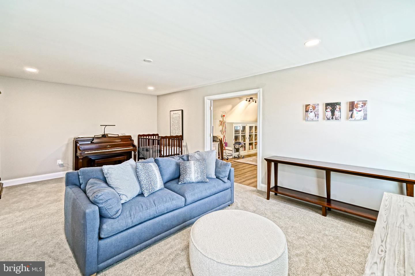
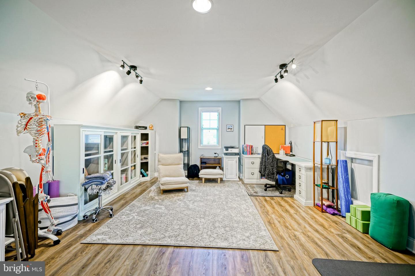
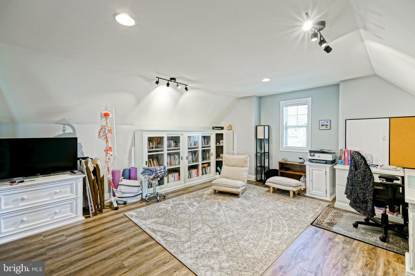
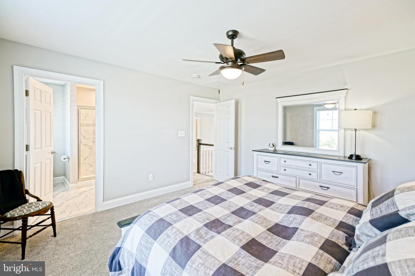
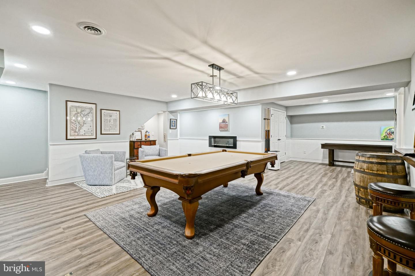
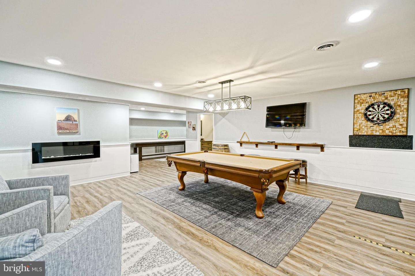
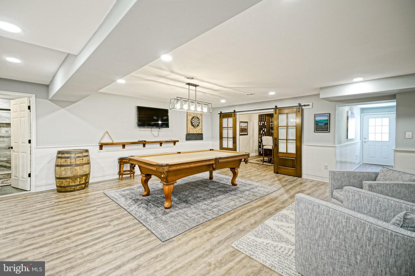
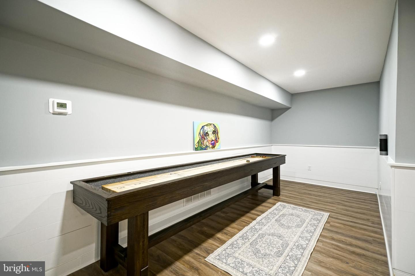
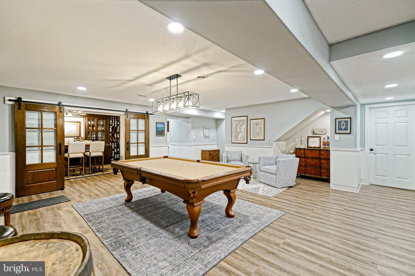
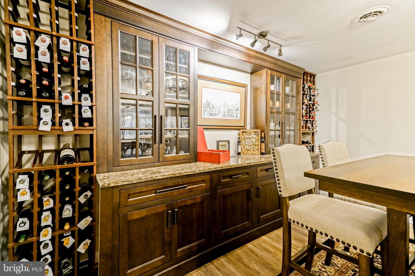
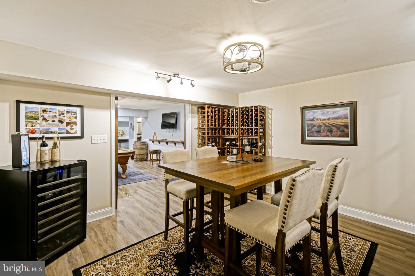
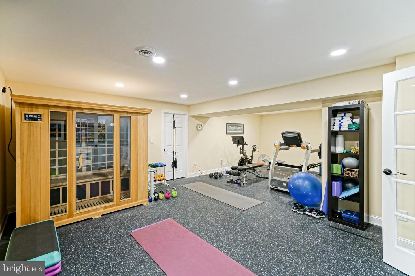
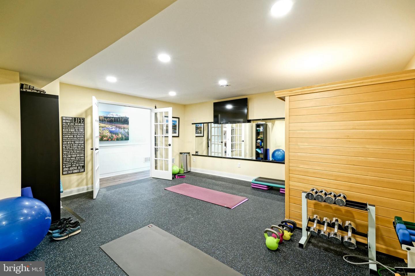
Designed with both comfort and entertaining in mind, this spacious home features 5 bedrooms across the first and second floors, including a first-floor primary suite and an additional first-floor guest suite, plus a private first-floor office/flex room and a beautifully finished basement providing abundant living and recreational space.
Extensive custom upgrades elevate this home throughout, including engineered hardwood flooring with wider planks across the entire first level, expanded bump-outs, an upgraded kitchen backsplash, and an expanded driveway. The inviting front porch was thoughtfully redesigned from a traditional Trex-style porch with PVC railings into an elegant open concrete and stone porch that enhances the home’s curb appeal.
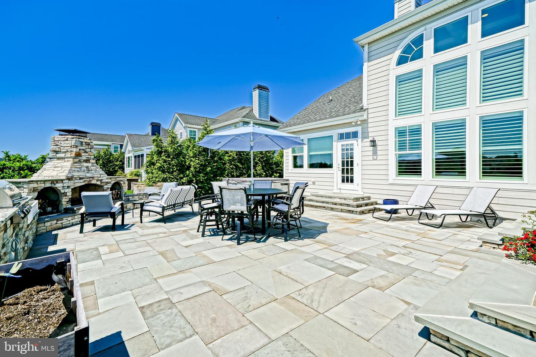
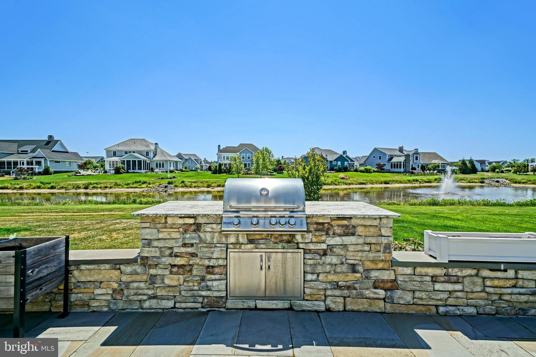
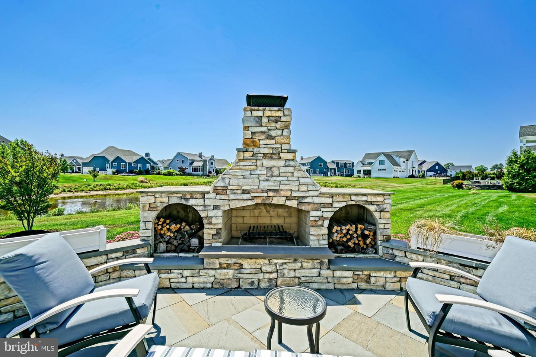
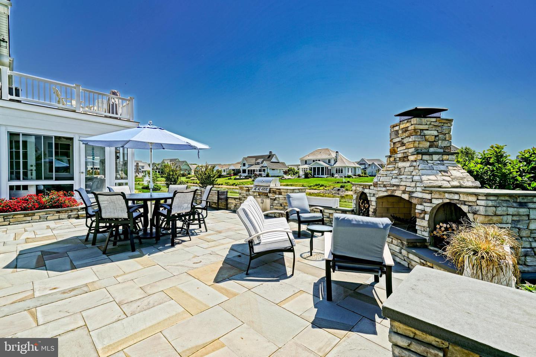
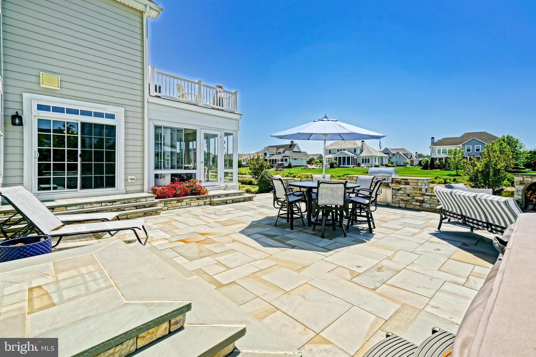
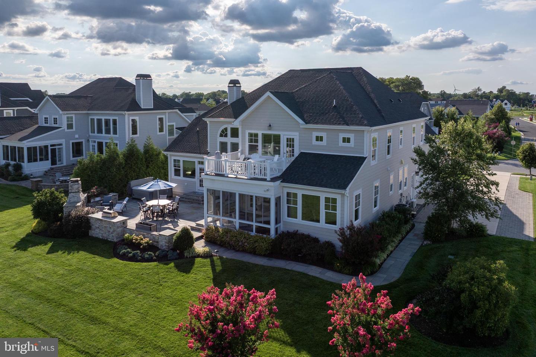
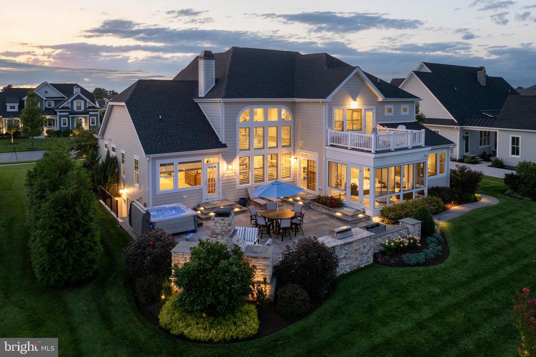
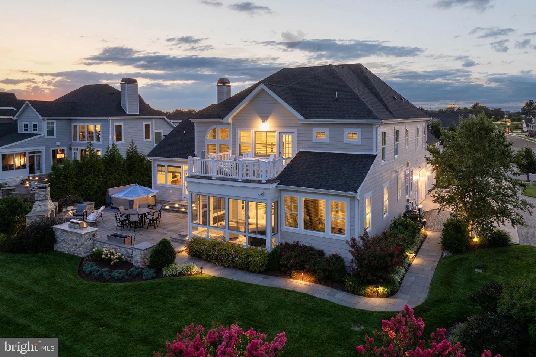
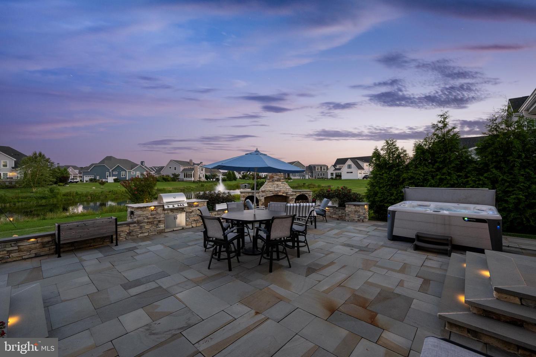
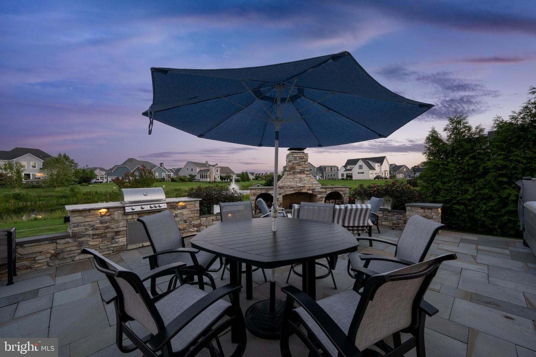
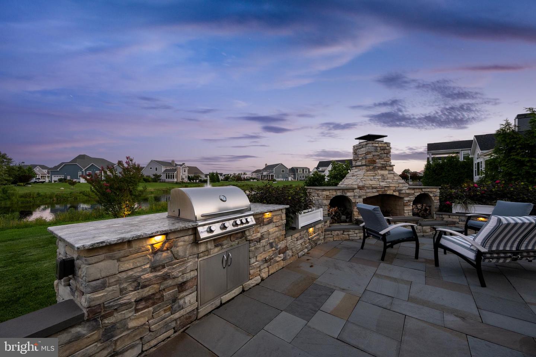
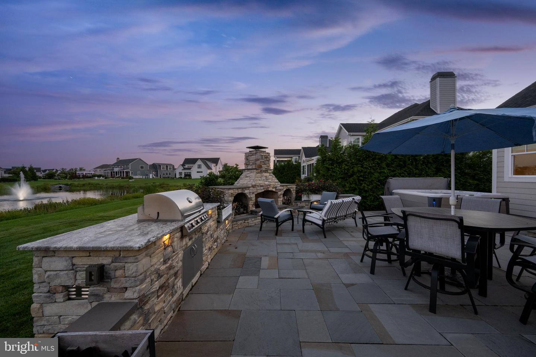
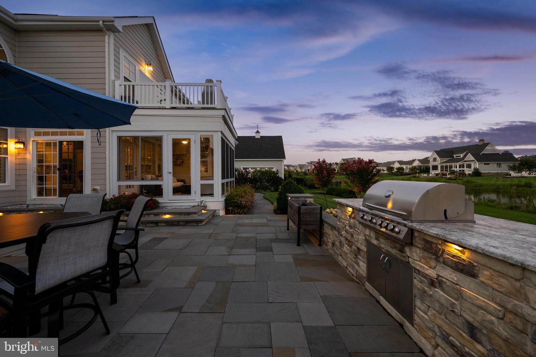
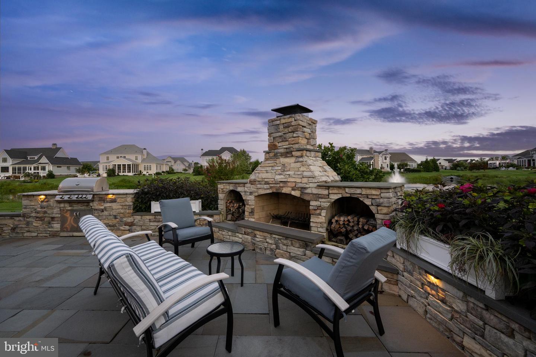
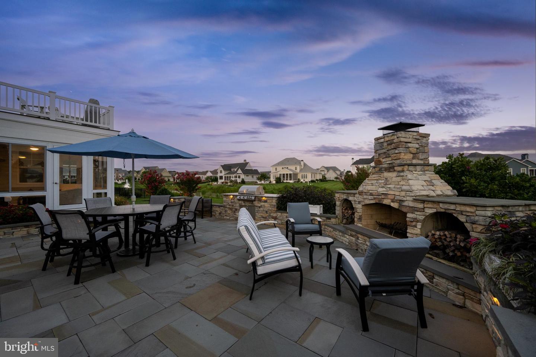
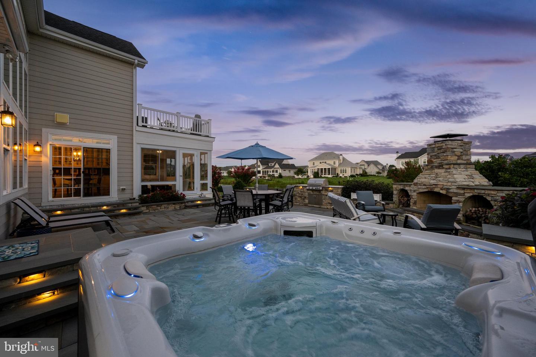
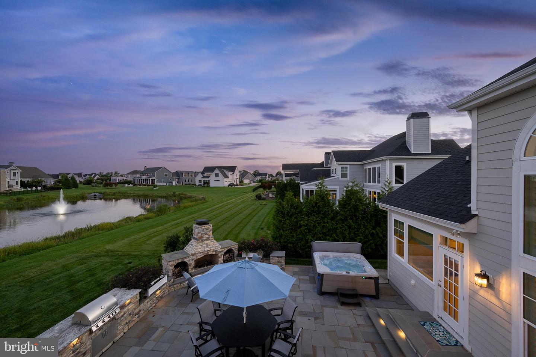
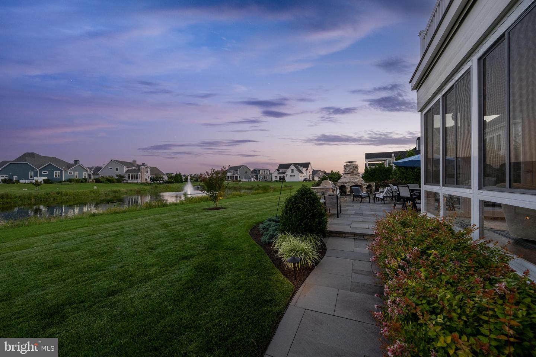
Outdoor living is truly extraordinary with professionally designed extravagant landscaping, bluestone walkways in both the front and rear, and a stunning bluestone patio anchored by a custom stacked-stone fireplace featuring symmetrical wood storage alcoves, a large tapered chimney, and a built-in natural gas grill — creating the ultimate outdoor entertaining space.
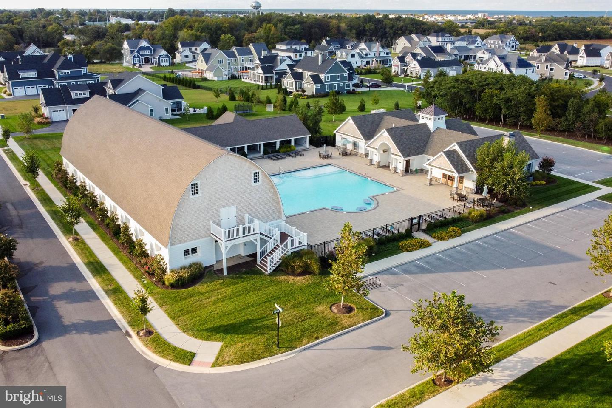
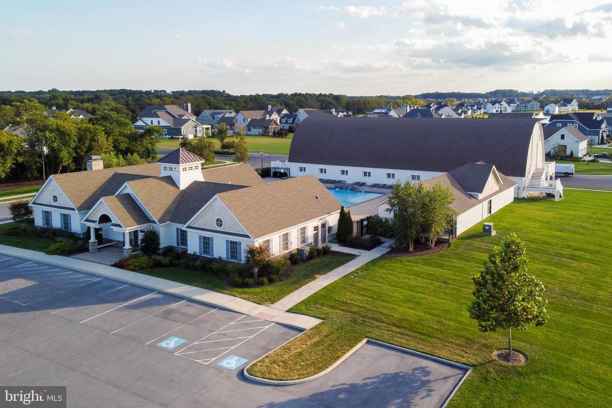
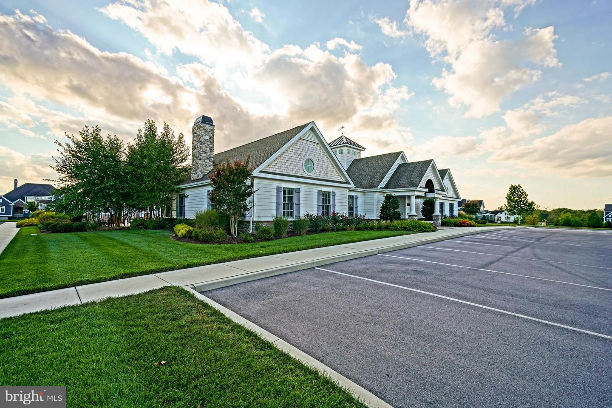
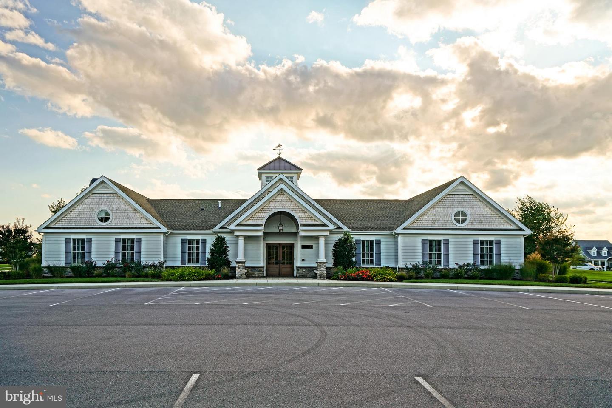
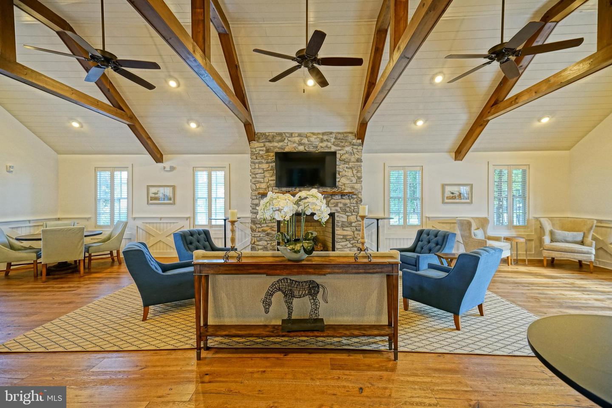
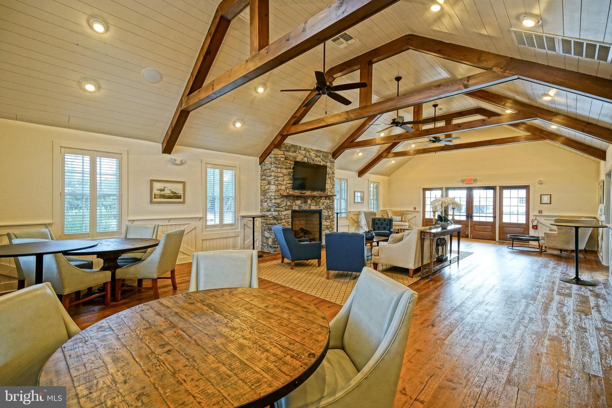
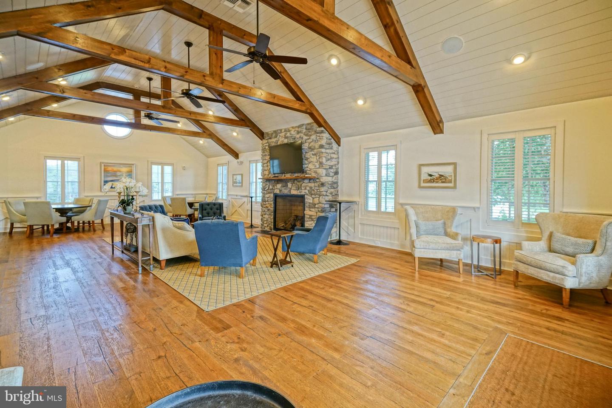
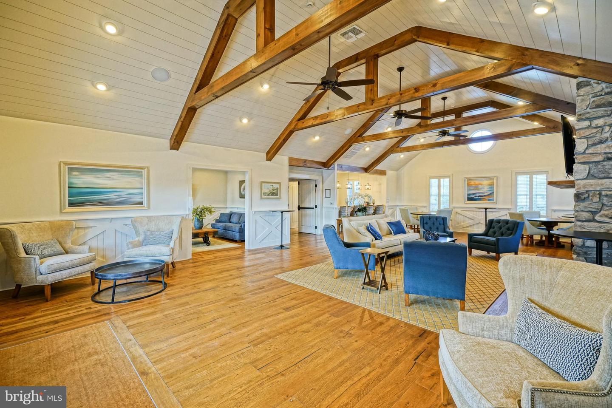
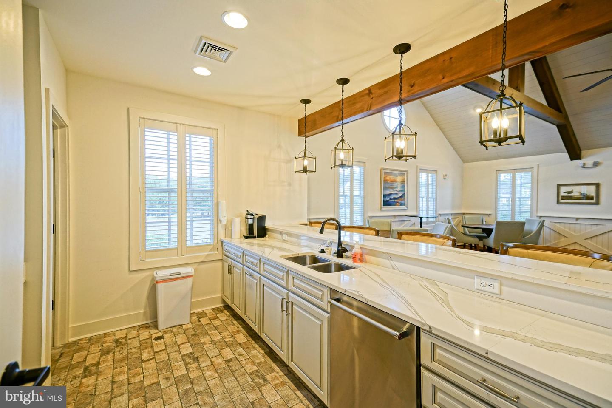
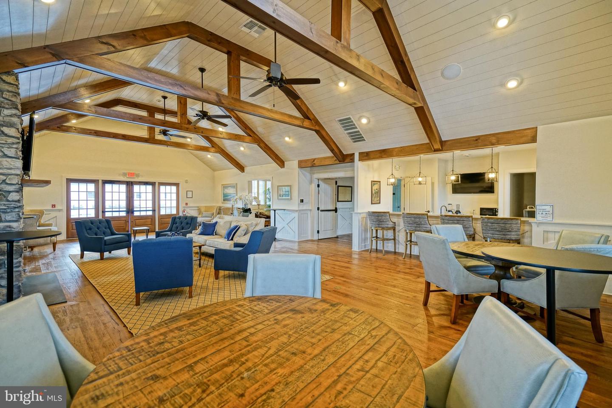
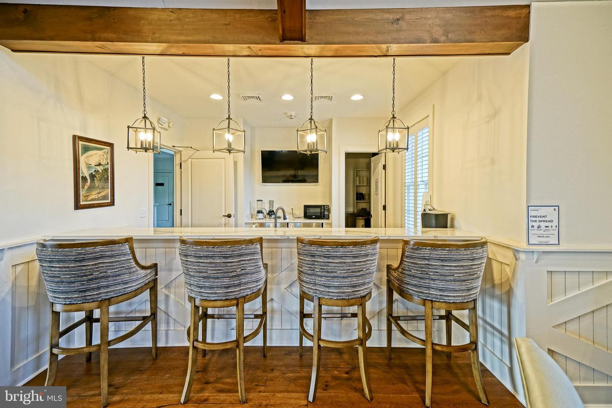
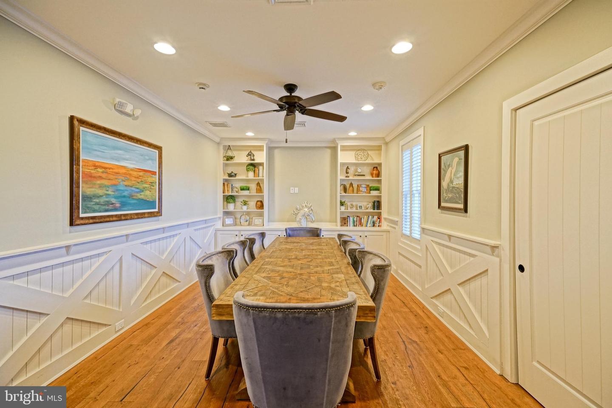
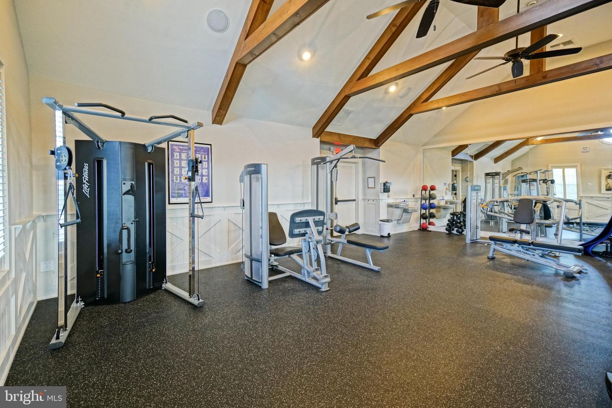
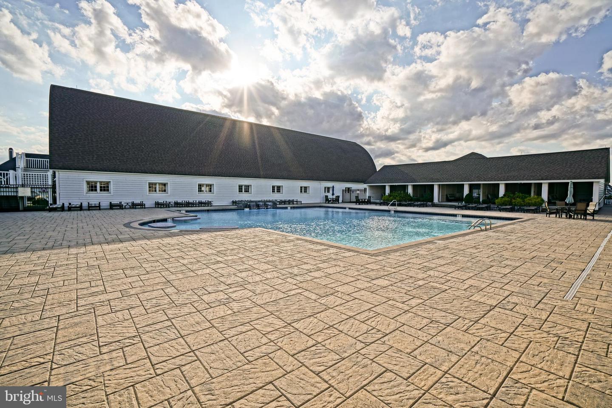
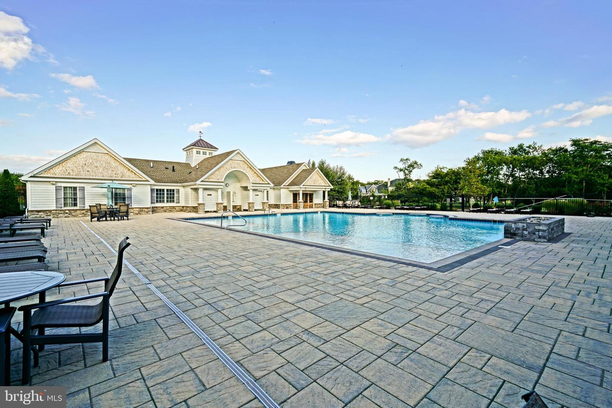
Residents of Showfield enjoy access to a beautifully appointed clubhouse offering numerous opportunities for social gatherings, activities, and community events, all within one of Lewes’ most desirable and walkable neighborhoods.
Designed with both comfort and entertaining in mind, this spacious home features 5 bedrooms across the first and second floors, including a first-floor primary suite and an additional first-floor guest suite, plus a private first-floor office/flex room and a beautifully finished basement providing abundant living and recreational space.
Extensive custom upgrades elevate this home throughout, including engineered hardwood flooring with wider planks across the entire first level, expanded bump-outs, an upgraded kitchen backsplash, and an expanded driveway. The inviting front porch was thoughtfully redesigned from a traditional Trex-style porch with PVC railings into an elegant open concrete and stone porch that enhances the home’s curb appeal.
Outdoor living is truly extraordinary with professionally designed extravagant landscaping, bluestone walkways in both the front and rear, and a stunning bluestone patio anchored by a custom stacked-stone fireplace featuring symmetrical wood storage alcoves, a large tapered chimney, and a built-in natural gas grill — creating the ultimate outdoor entertaining space.
Residents of Showfield enjoy access to a beautifully appointed clubhouse offering numerous opportunities for social gatherings, activities, and community events, all within one of Lewes’ most desirable and walkable neighborhoods.
Similar Listings
Under Contract
Estates At Bridle Ridge
$1,999,999
4 Bed
4 Bath
- Tax Total Living Area:
- 6000 sq. ft.
Listed 160 days ago
Courtesy: Jack Lingo - Lewes
MLS Desu2111854
Coming Soon
Quillens Point
$2,000,000
6 Bed
5 Bath
1 Hf. Bath
- Tax Total Living Area:
- 4500 sq. ft.
Listed 4 days ago
Courtesy: 1st Choice Properties Llc
MLS Desu2122638
Sold
North Shores
$2,000,000
4 Bed
4 Bath
1 Hf. Bath
- Tax Total Living Area:
- 2000 sq. ft.
Sold 06/16/2025
Courtesy: Jack Lingo - Rehoboth
MLS Desu2087836
Sold
Rehoboth By The Sea
$1,990,000
5 Bed
4 Bath
1 Hf. Bath
- Tax Total Living Area:
- 2600 sq. ft.
Sold 10/09/2026
Courtesy: Jack Lingo - Rehoboth
MLS Desu2115346
Pending
Dodds Addition
$1,969,000
5 Bed
4 Bath
1 Hf. Bath
- Tax Total Living Area:
- 3514 sq. ft.
Listed 100 days ago
Courtesy: Compass
MLS Desu2115302
Virtual Tour
Open House
Showfield
$1,959,900
4 Bed
4 Bath
1 Hf. Bath
- Tax Total Living Area:
- 3300 sq. ft.
Listed 198 days ago
Courtesy: Coastal Life Realty Group Llc
MLS Desu2108732
$1,950,000
5 Bed
4 Bath
1 Hf. Bath
- Tax Total Living Area:
- 3000 sq. ft.
Listed 29 days ago
Courtesy: Long & Foster Real Estate, Inc.
MLS Desu2120168
Virtual Tour
$1,950,000
5 Bed
5 Bath
1 Hf. Bath
- Tax Total Living Area:
- 3399 sq. ft.
Listed 48 days ago
Courtesy: Patterson-schwartz-rehoboth
MLS Desu2119446




