
35225 Seaport Loop, Lewes, De 19958
Under Contract
Courtesy: Keller Williams Realty,
Matthew Lunden
Appliances
Built-In Microwave, Dishwasher, Disposal, Dryer, Exhaust Fan, Microwave, Oven/Range - Gas, Refrigerator, Stainless Steel Appliances, Washer, Water Heater, Water Heater - TanklessBedrooms
4
Full Bath
3
Half Bath
1
Laundry
Has Laundry
Living Area
3622 sq/ft
Fireplace(s)
1
Fireplace Features
Gas/propane
Flooring
Carpet, Hardwood
Interior Features
- Carpet
- Ceiling Fan(s)
- Combination Dining/Living
- Dining Area
- Entry Level Bedroom
- Family Room Off Kitchen
- Floor Plan - Open
- Formal/Separate Dining Room
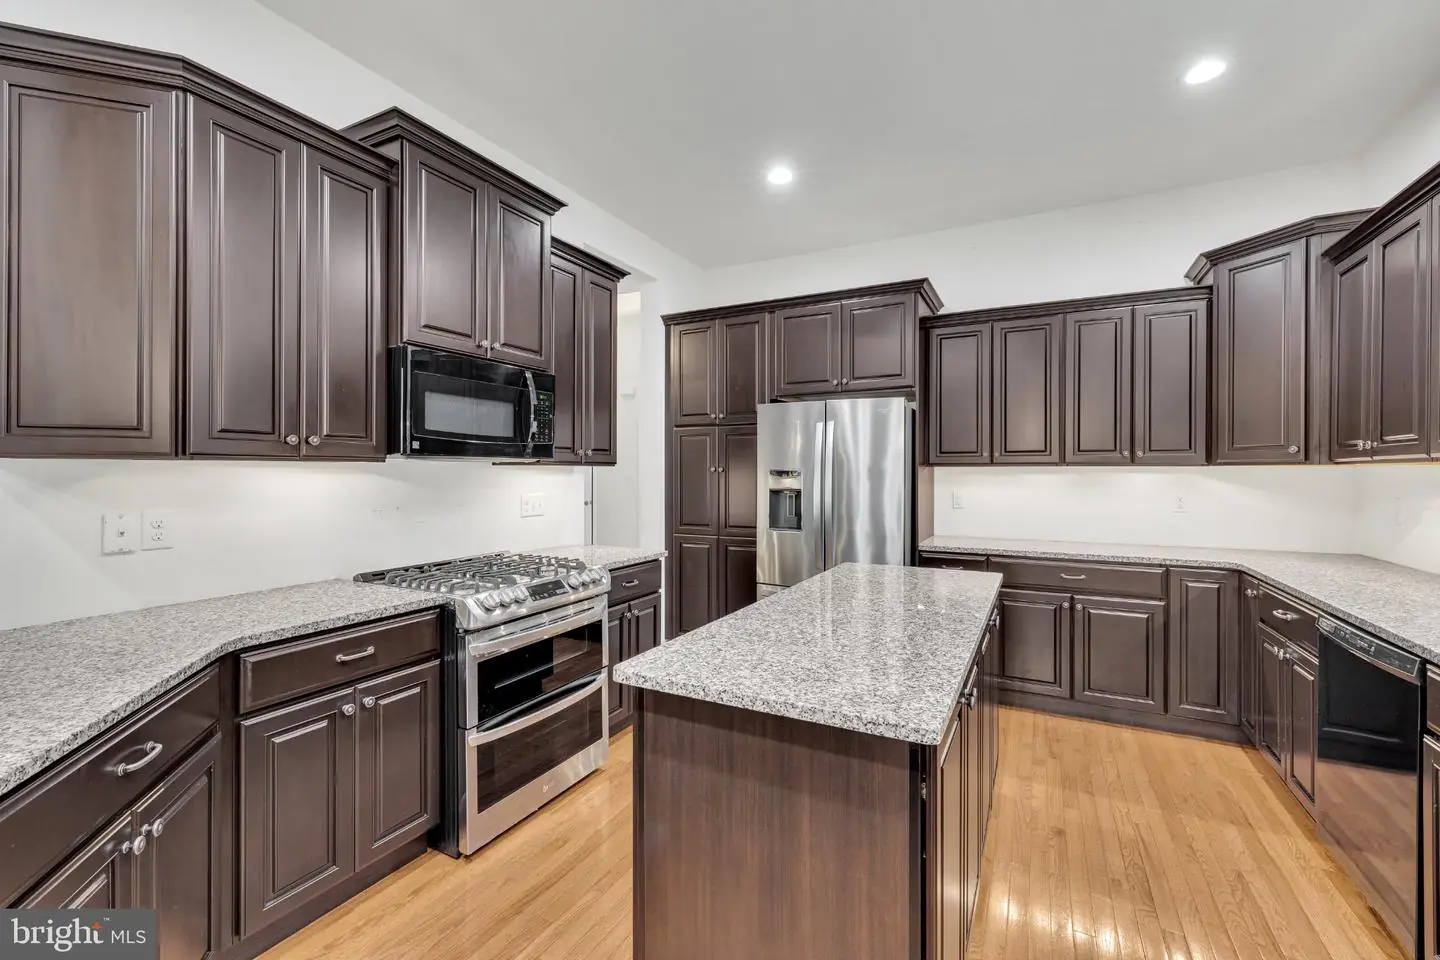
- Kitchen - Gourmet
- Kitchen - Island
- Primary Bath(s)
- Recessed Lighting
- Walk-in Closet(s)
- Wood Floors
General
MLS
Desu2121288
Community
Bay Crossing
Price
$725,000.00
Price/SQft
$395.31
HOA Fee
$792.00
HOA Fee Frequency
Quarterly
Accessibility Features
2+ Access Exits, Doors - Swing In, Level Entry - Main
Area And Schools
School Tax
$1,332.00
Exterior
Pool
Yes - Community
District
CAPE HENLOPEN
Bay Crossing
MLS
Desu2121288
$725,000
4 Bed
3 Bath
1 Hf. Bath
- Tax Total Living Area:
- 3622 sq. ft.
- Lot Size:
- 0.18 acres
HOA: $792 Quarterly
Listed 18 days ago
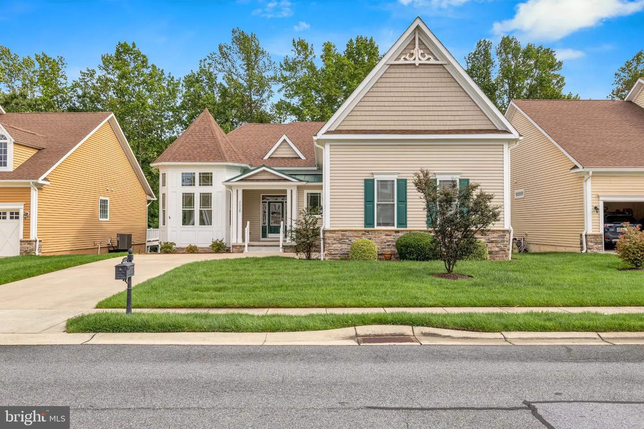
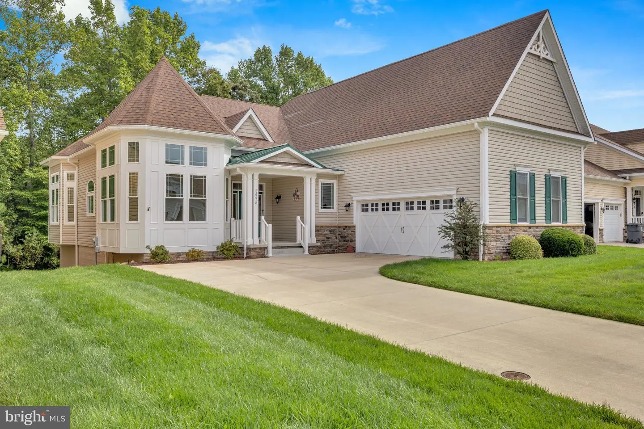
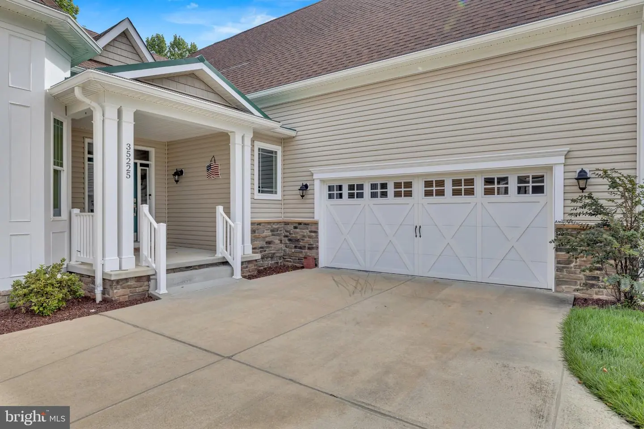
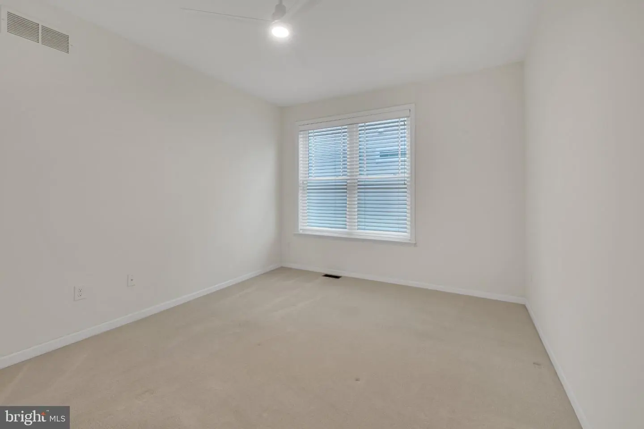
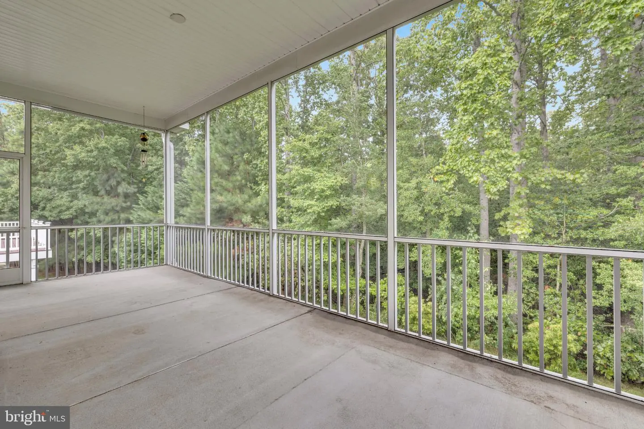
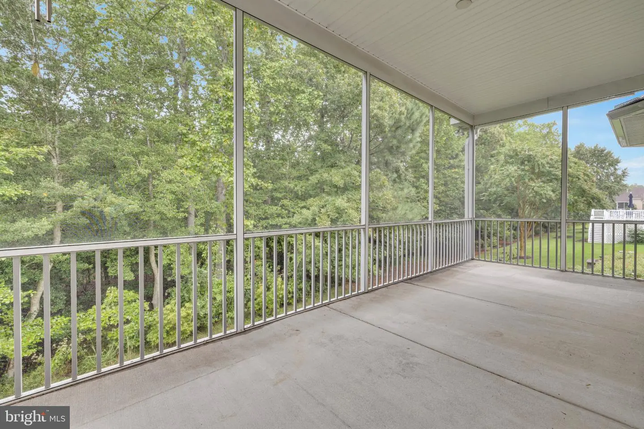
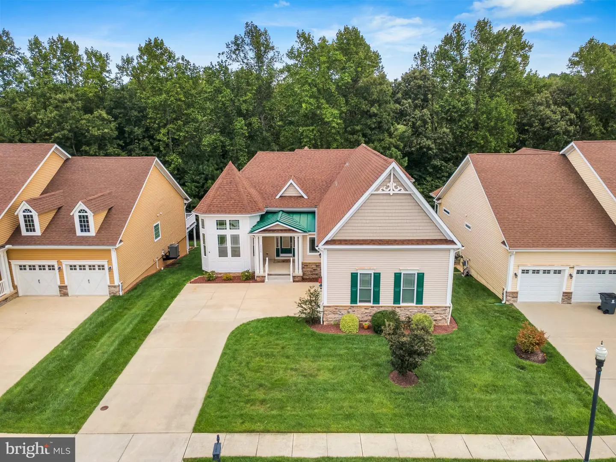
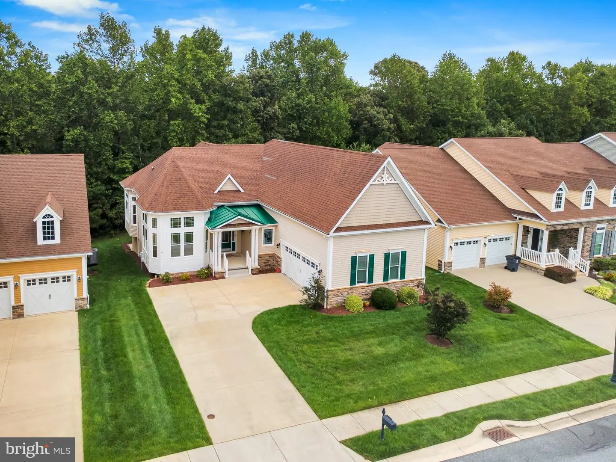
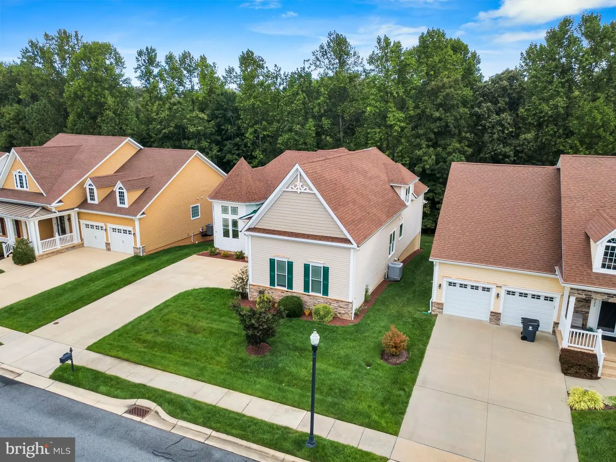
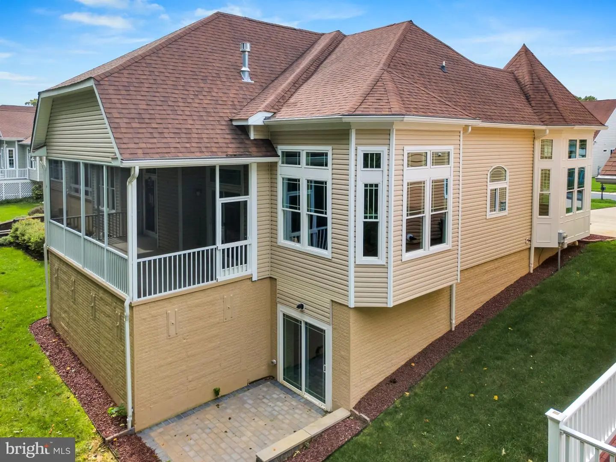
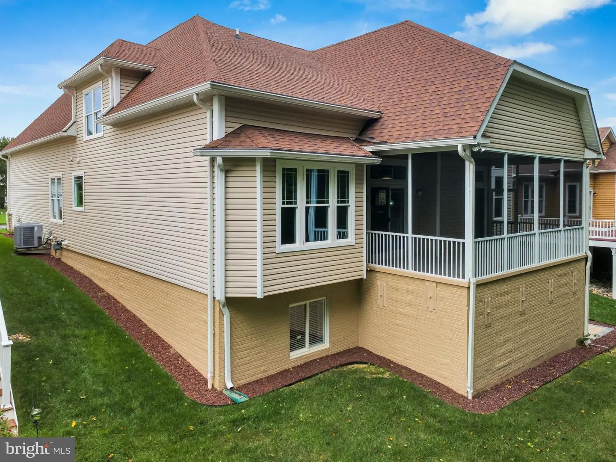
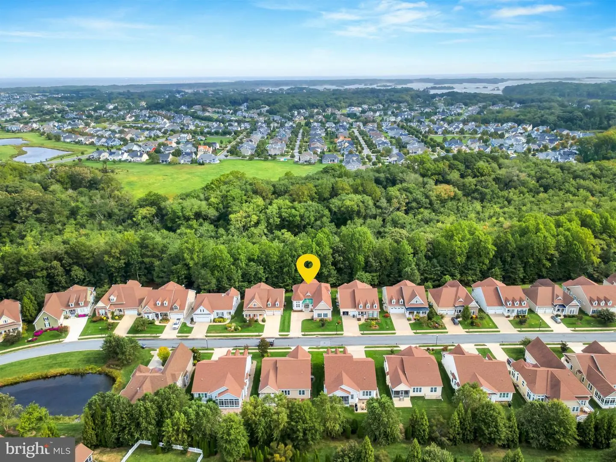
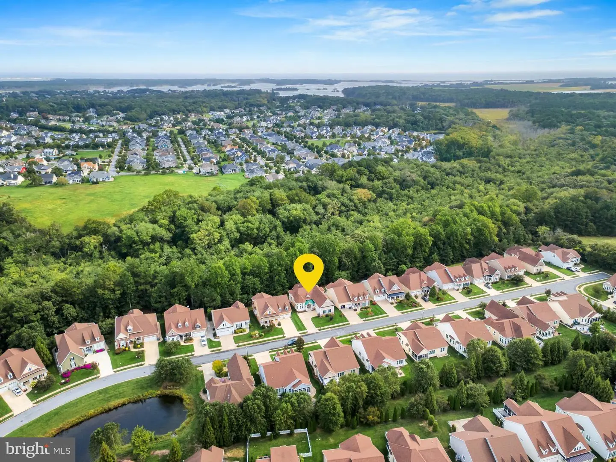
Welcome to 35225 Seaport Loop, a spacious 4-bedroom, 3.5 bath home offering over 4,000 square feet across three levels in the Bay Crossing community of Lewes. With multiple living areas, a finished recreation space in the basement, an expansive screened porch, and a large 2-car attached garage, there’s plenty of room to spread out, spend time together, and comfortably welcome family and friends.
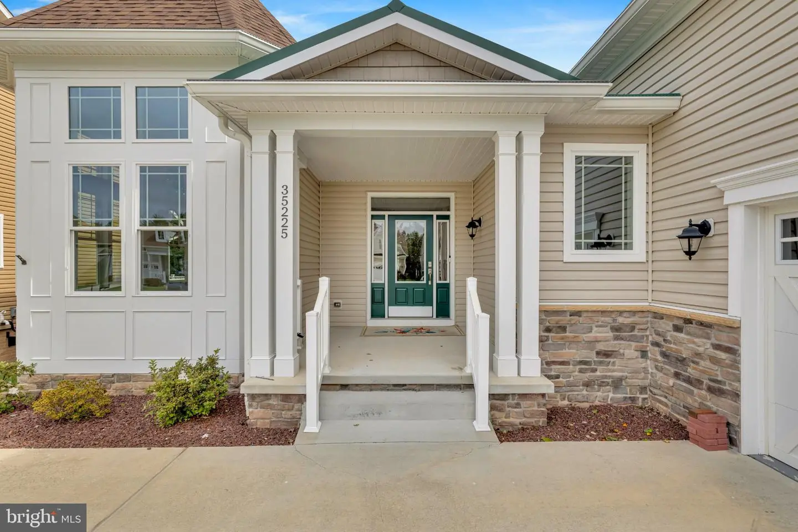
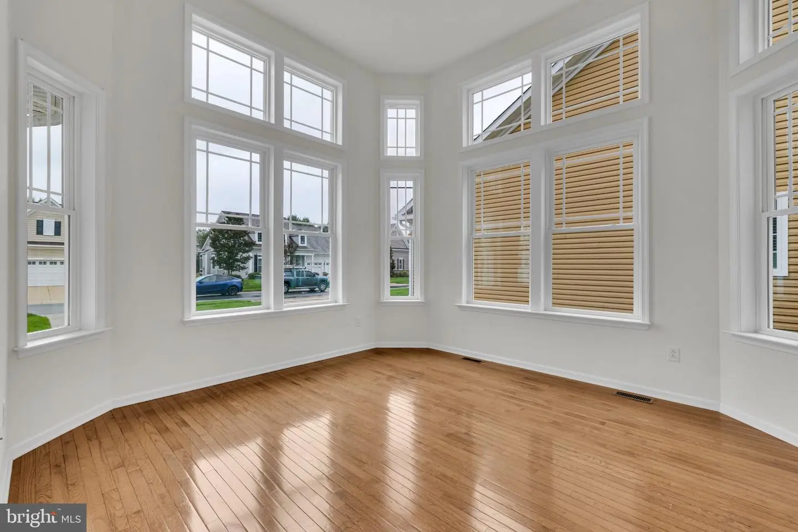
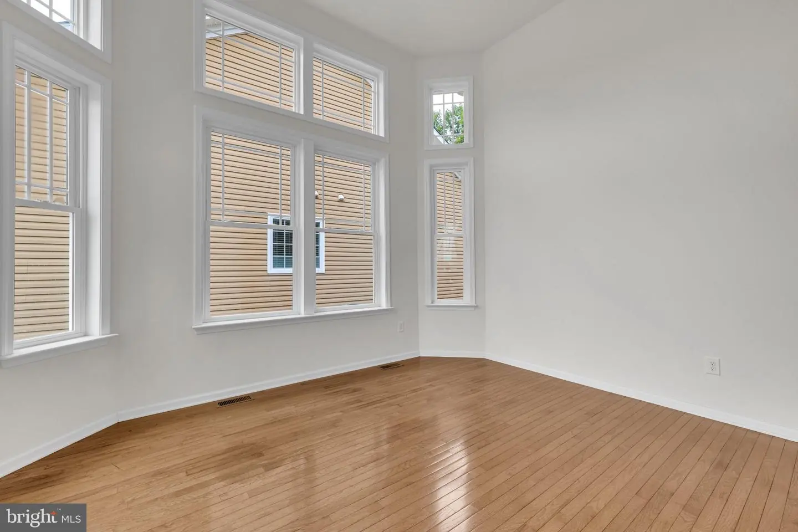
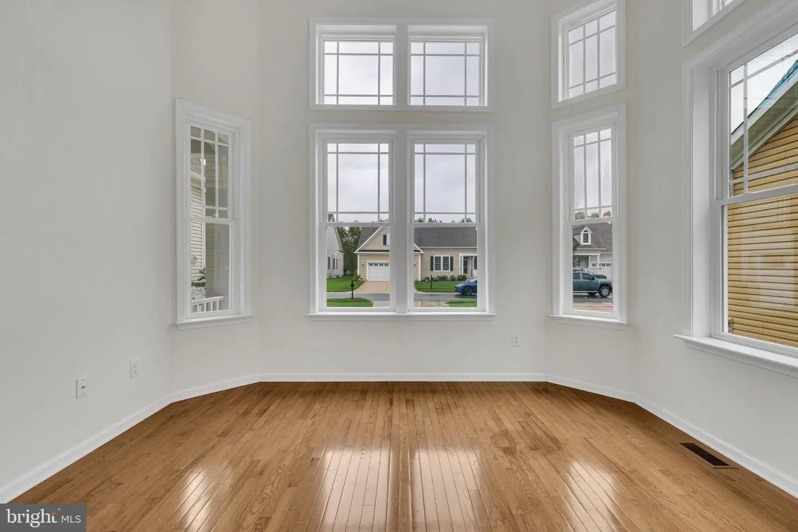
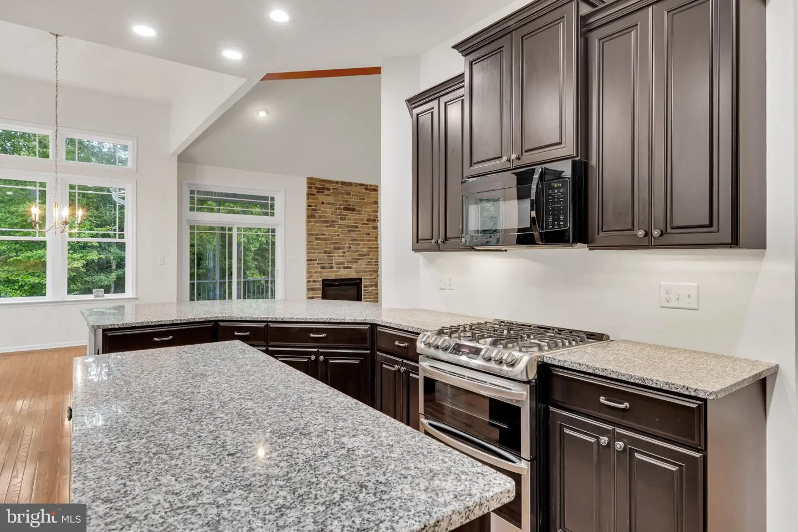
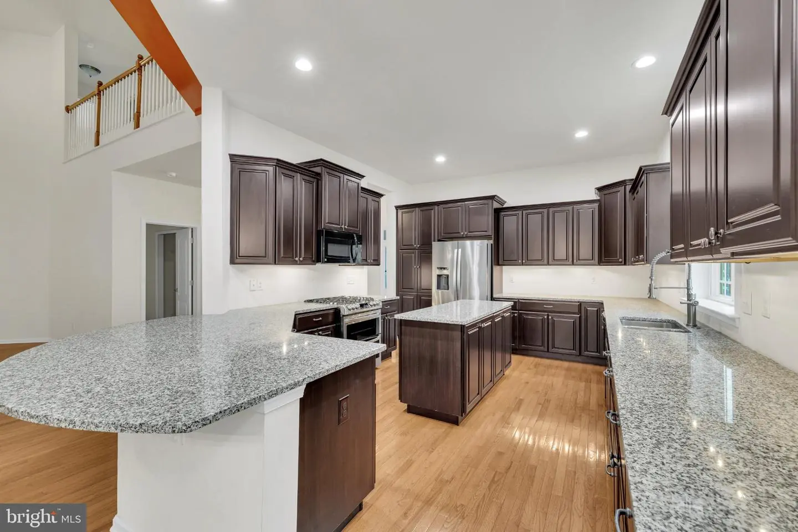
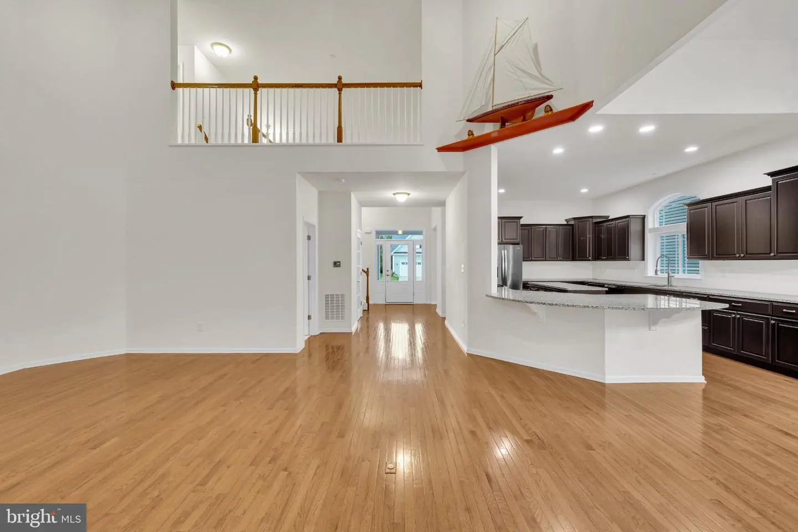
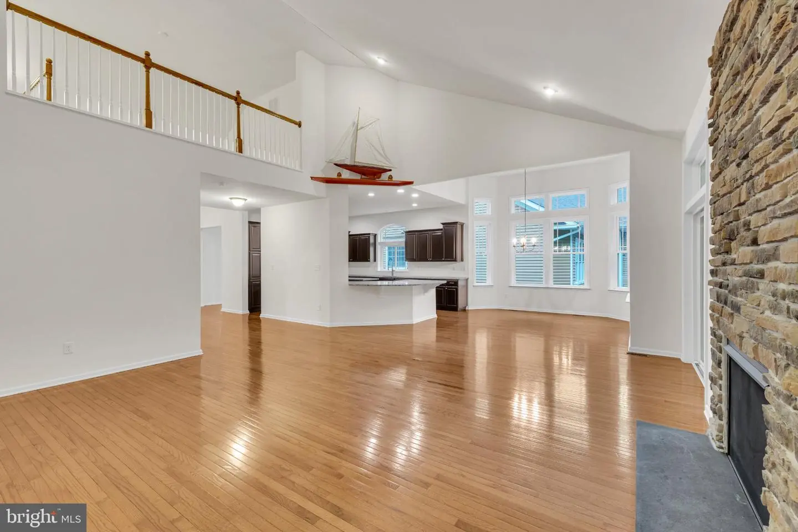
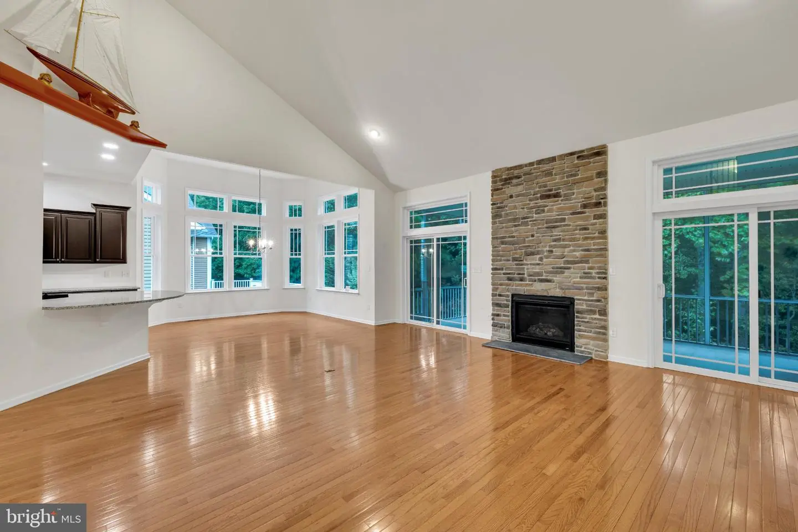
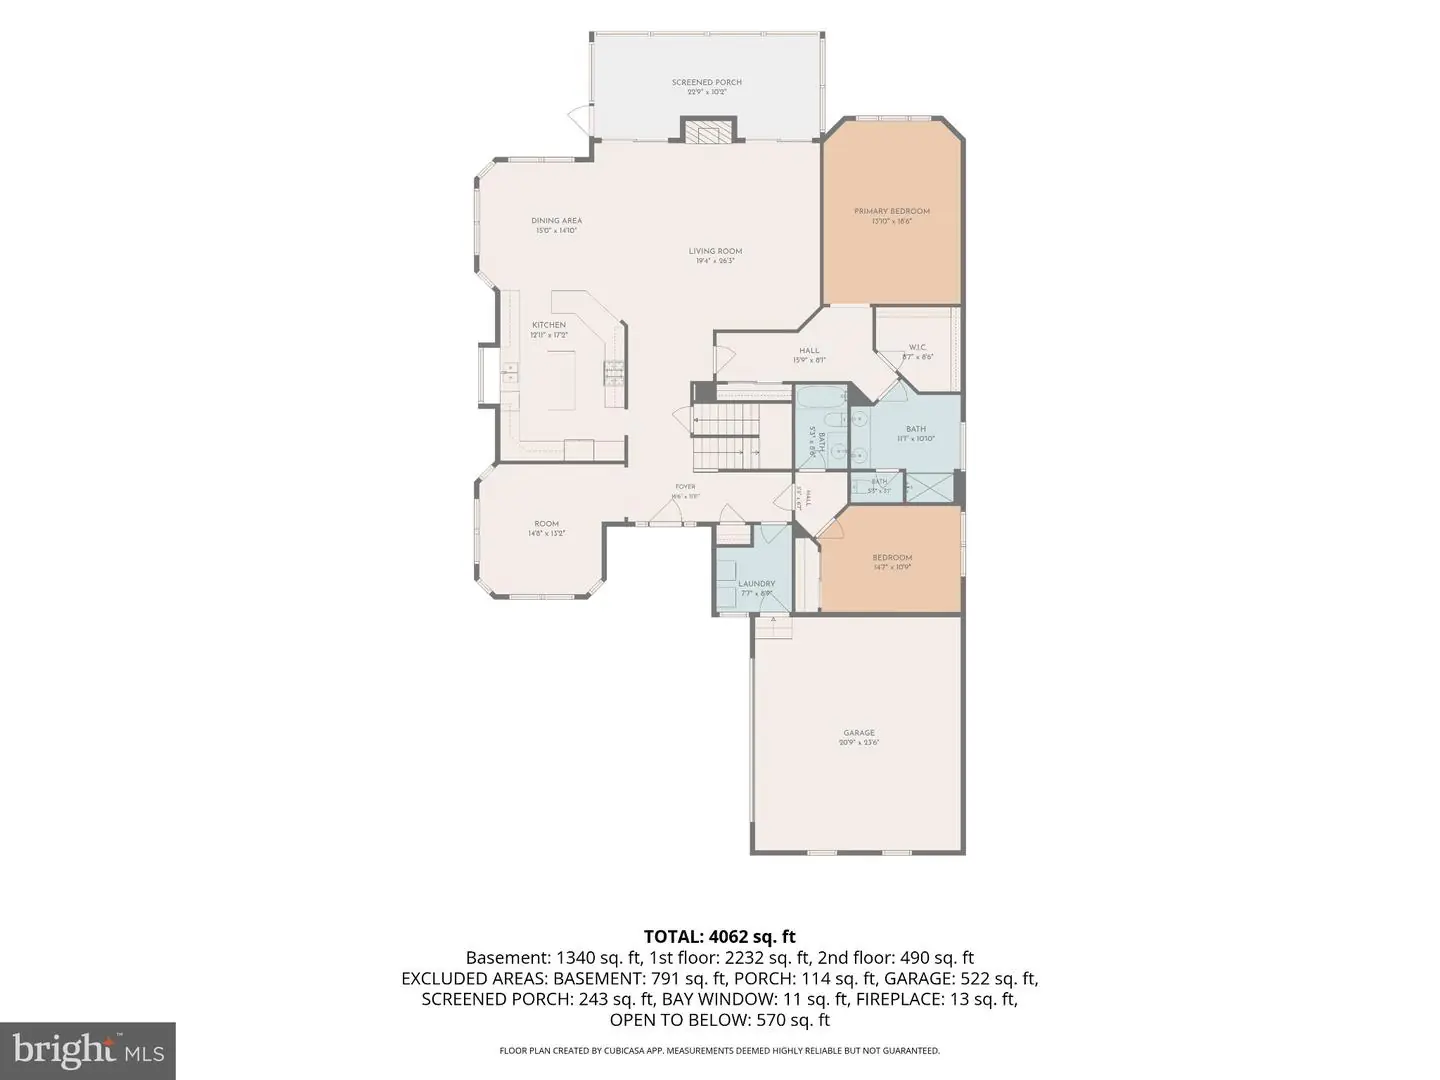
Step inside through the foyer, where a separate room to the left offers flexibility for a home office, sitting room, or other use. Just beyond the foyer, the staircase connects all three levels before the home opens into its main living area. Hardwood floors carry through the open-concept kitchen, dining area, and living room, while abundant natural light helps create a bright and welcoming atmosphere.
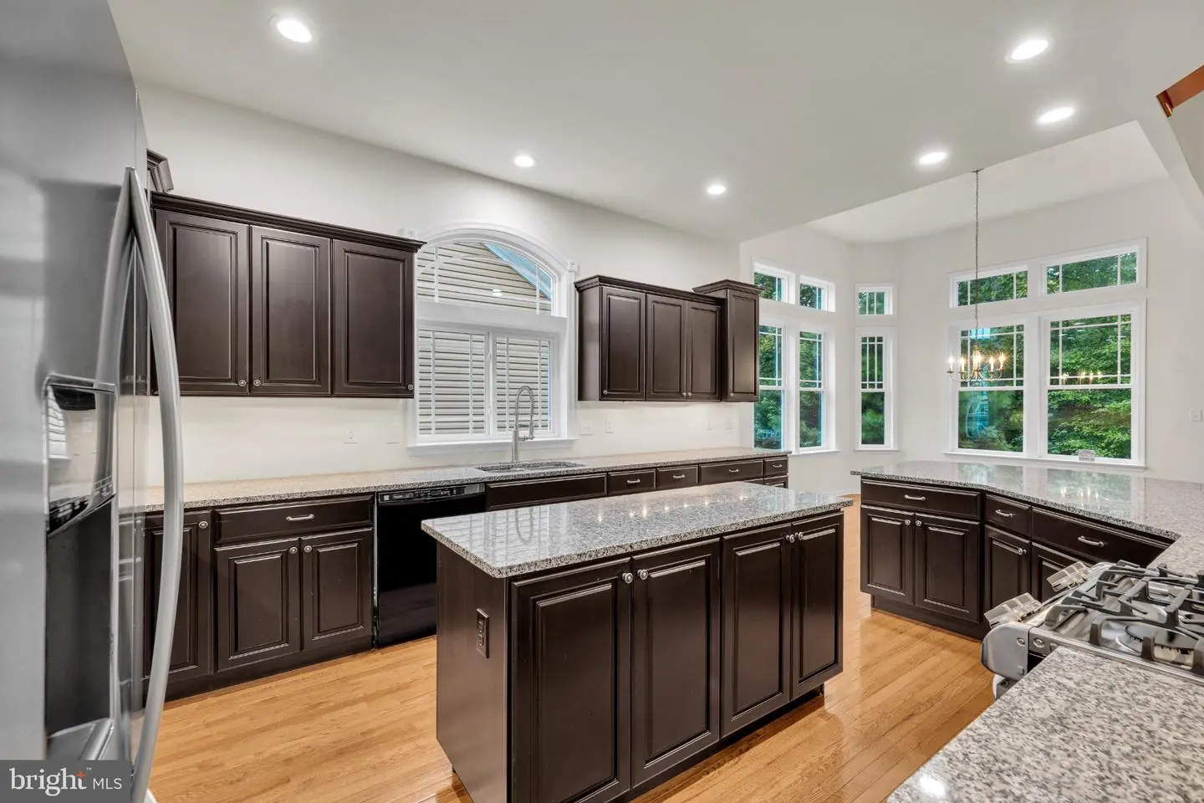
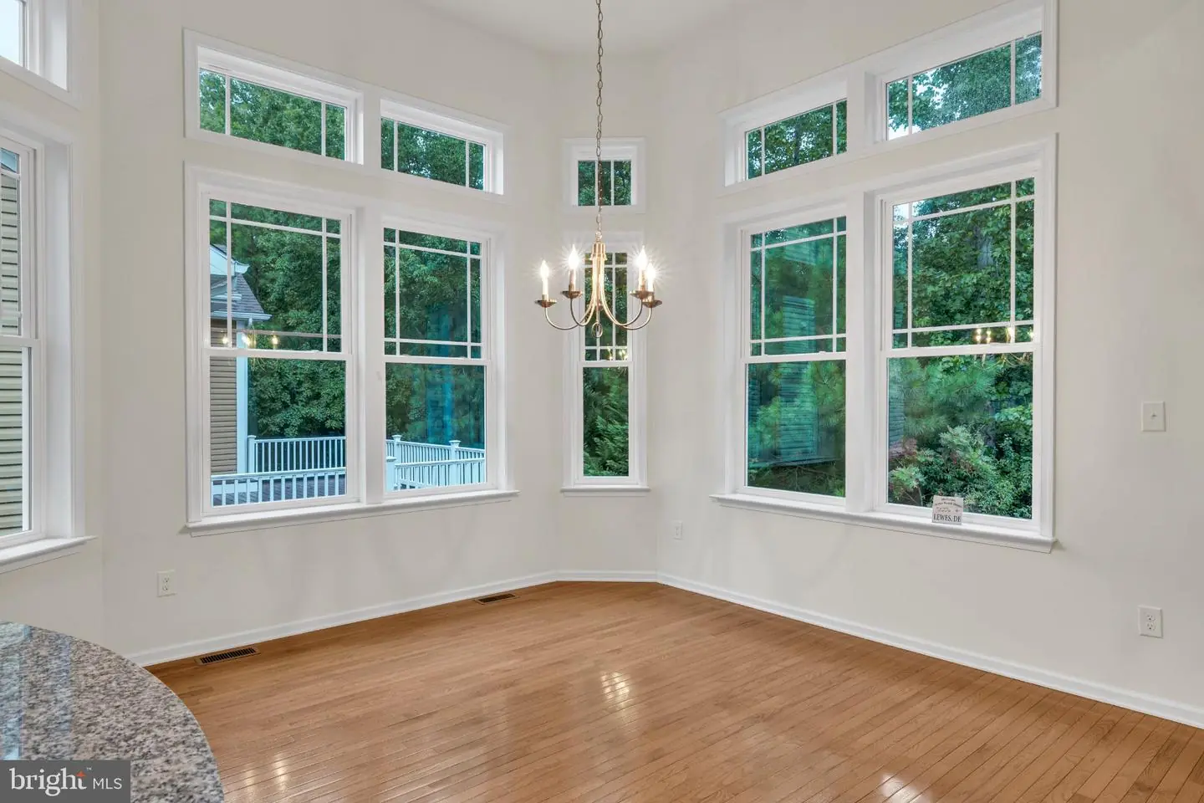
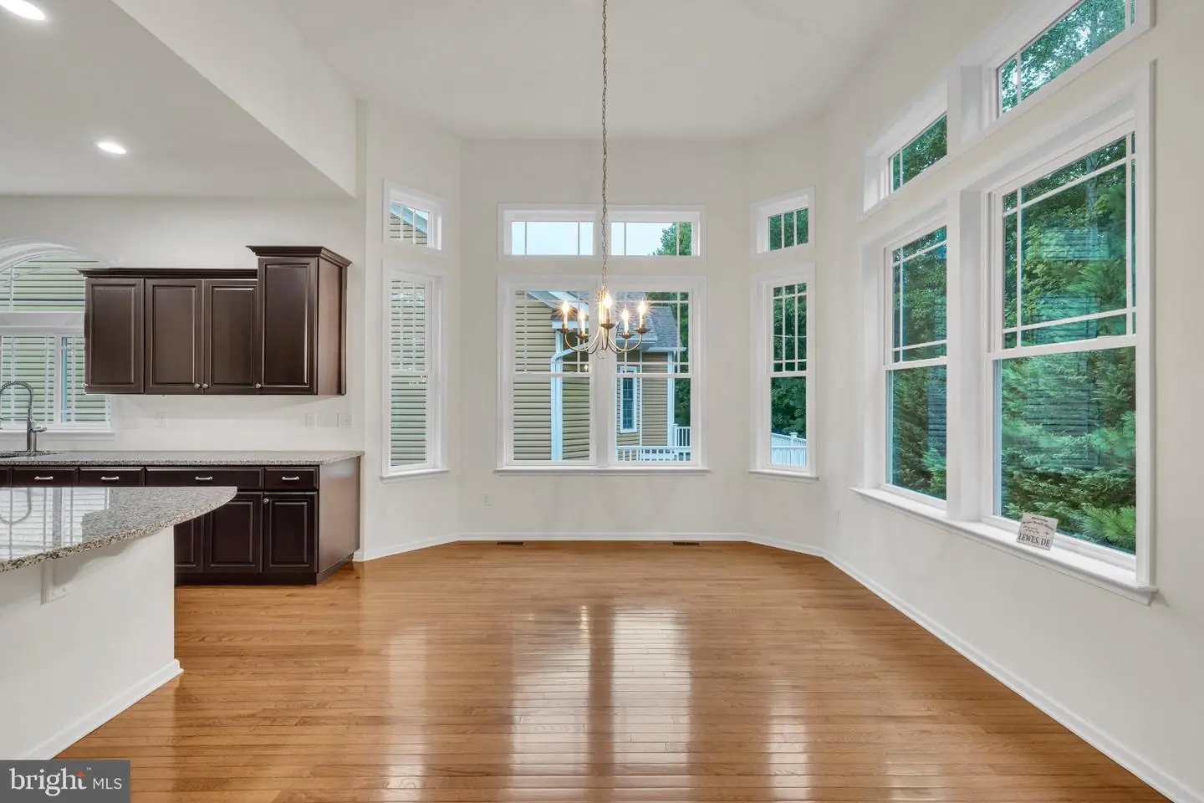
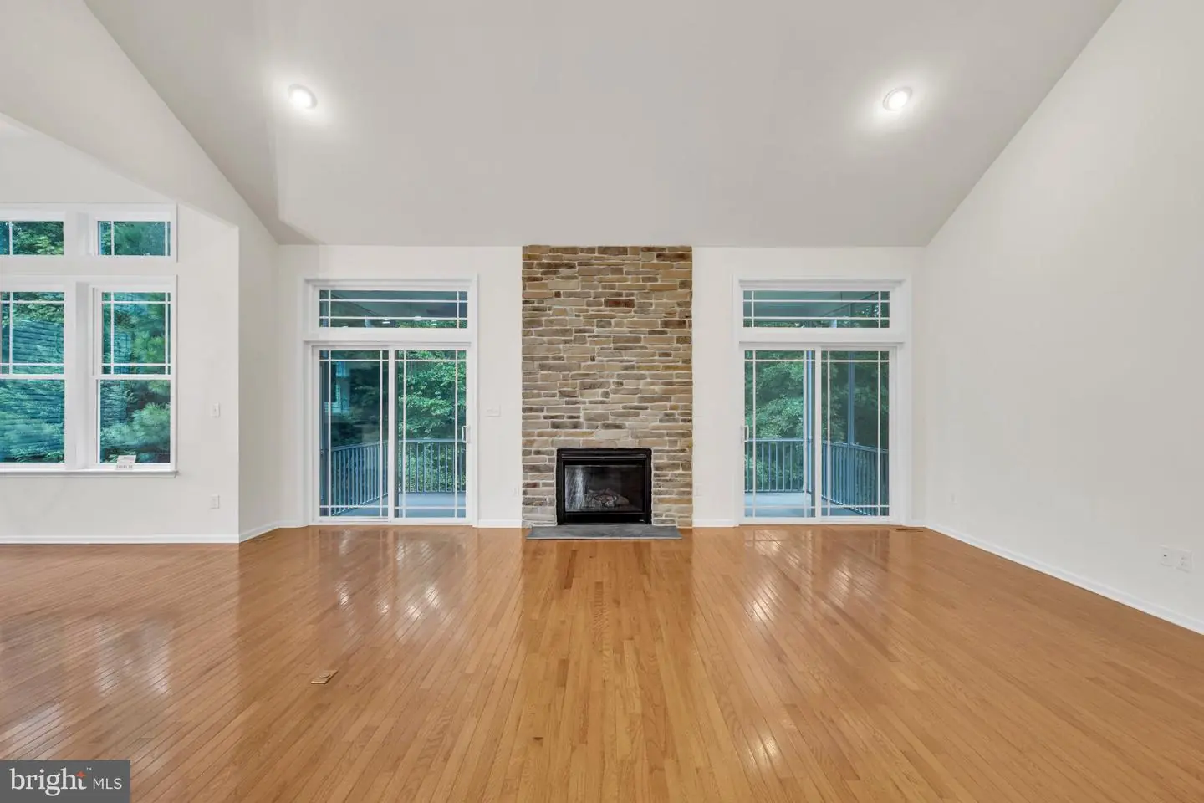
At the center of the home, the kitchen features sophisticated dark cabinetry, granite countertops, a large island, and generous storage. The adjoining dining area is filled with natural light and accented by an elevated chandelier, creating a defined dining space while remaining connected to the rest of the main level. The living room extends toward the back of the home and is anchored by a floor-to-ceiling stone-surround fireplace that creates a dramatic focal point for the entire space.
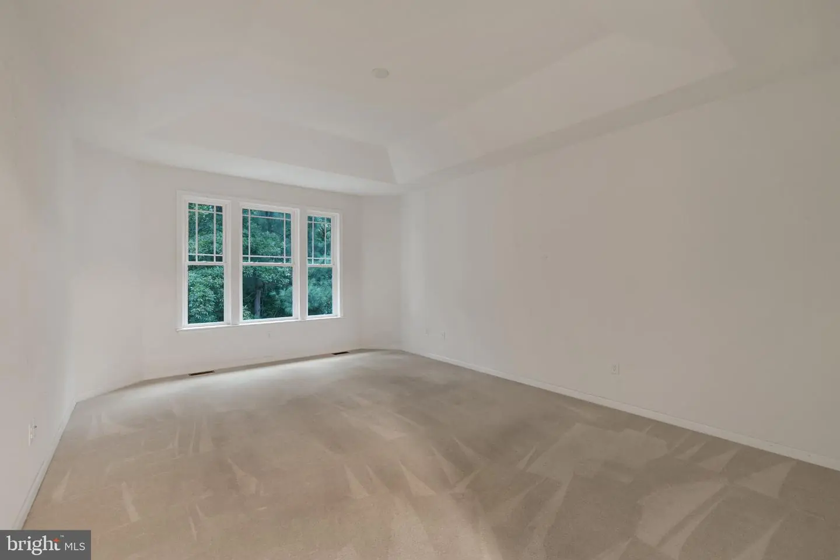
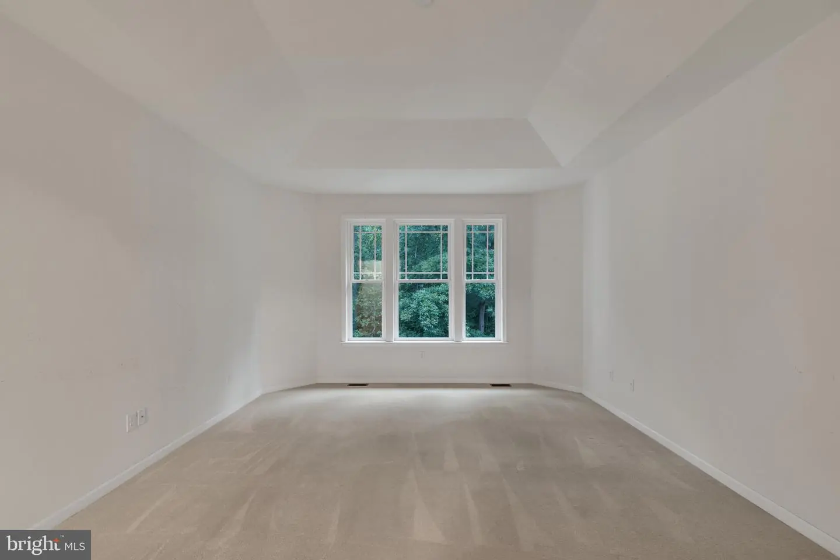
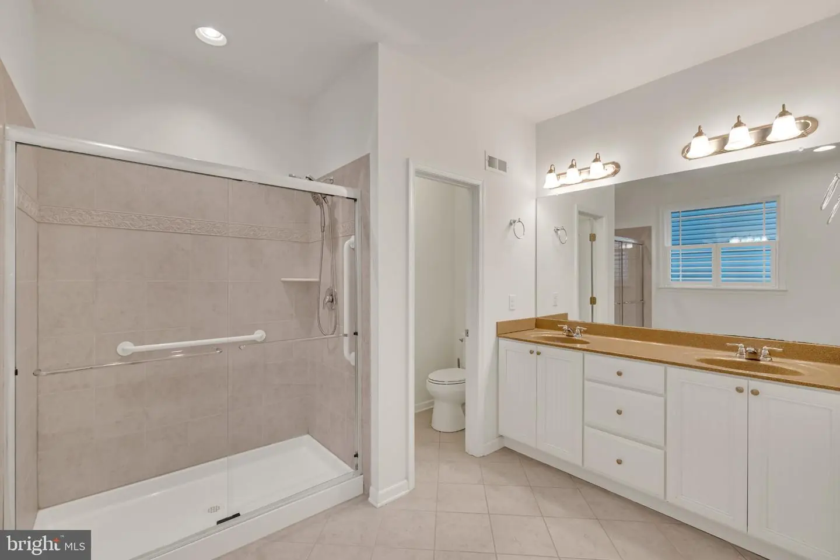
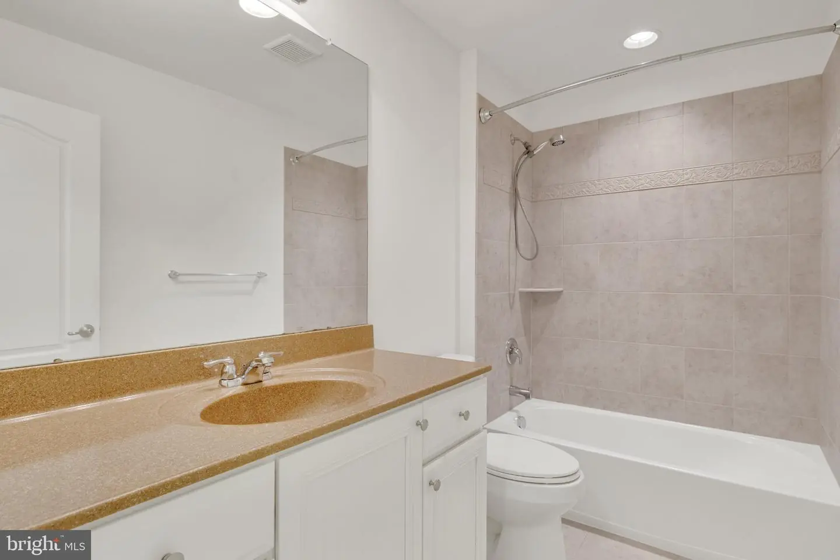
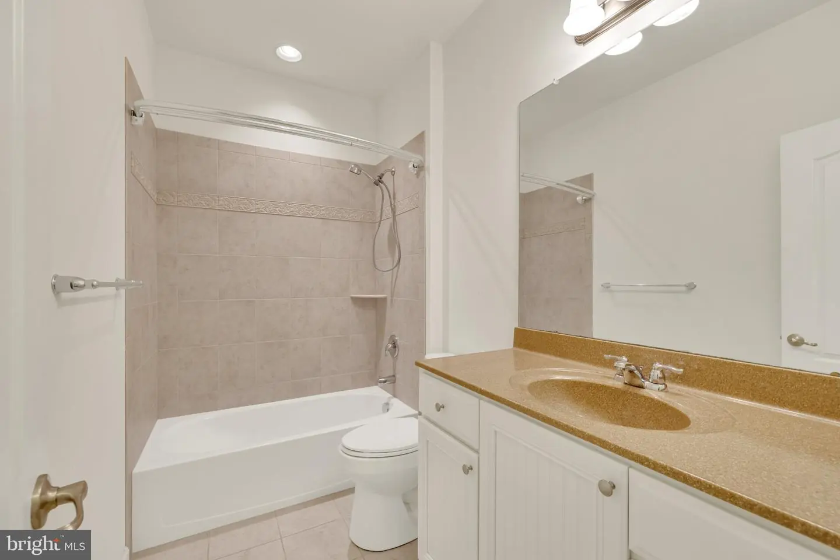
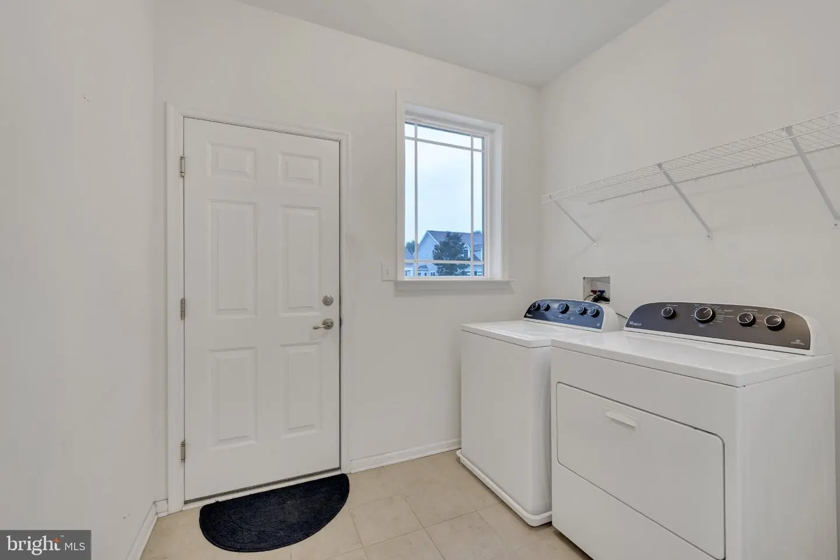
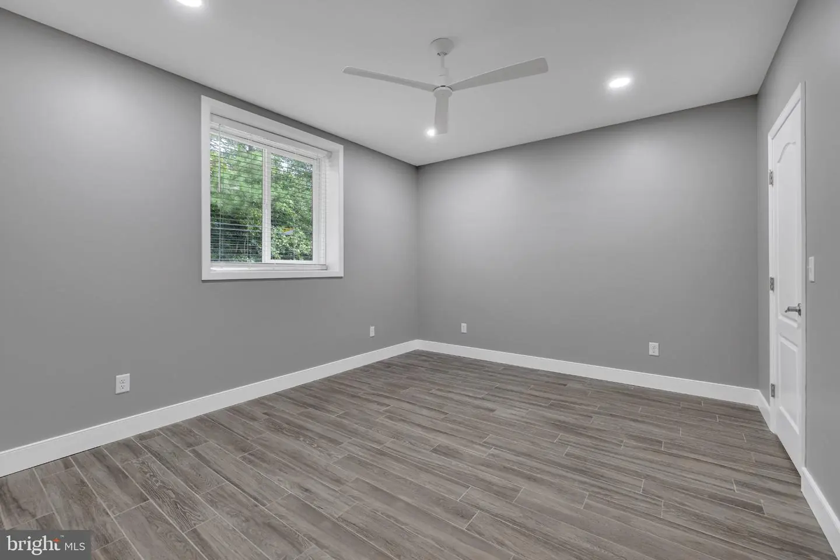
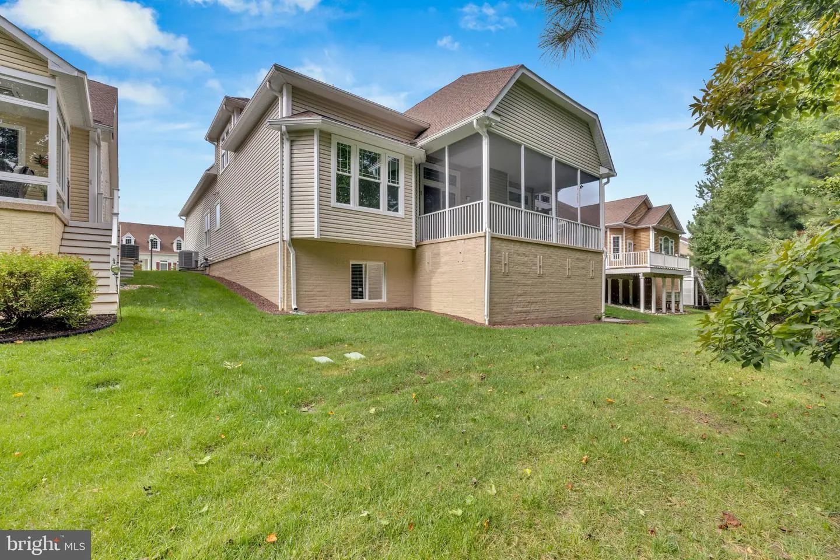
From the living room, step directly into the spacious screened porch. Surrounded by mature trees, this outdoor living area offers a peaceful setting for dining, relaxing, or entertaining while still enjoying the surrounding landscape. The first-floor primary suite provides a private retreat with a vaulted ceiling and its own hallway leading to a walk-in closet and en-suite bathroom. The primary bath includes a double vanity and a separate private toilet area, adding convenience to the suite. A second bedroom and nearby full bathroom are also located on the main level, making this space especially convenient for family or overnight guests. The laundry room completes this section of the home and provides convenient access to the 2-car attached garage.
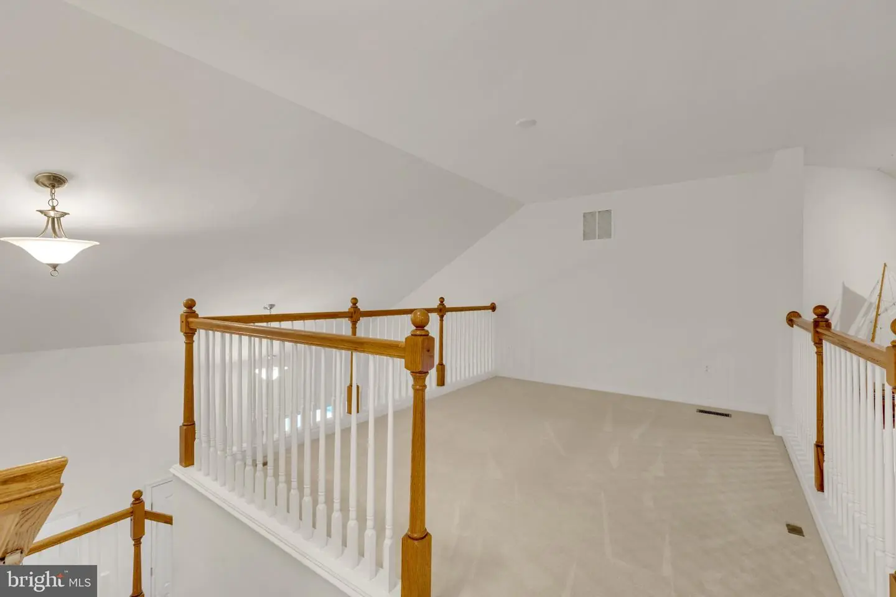
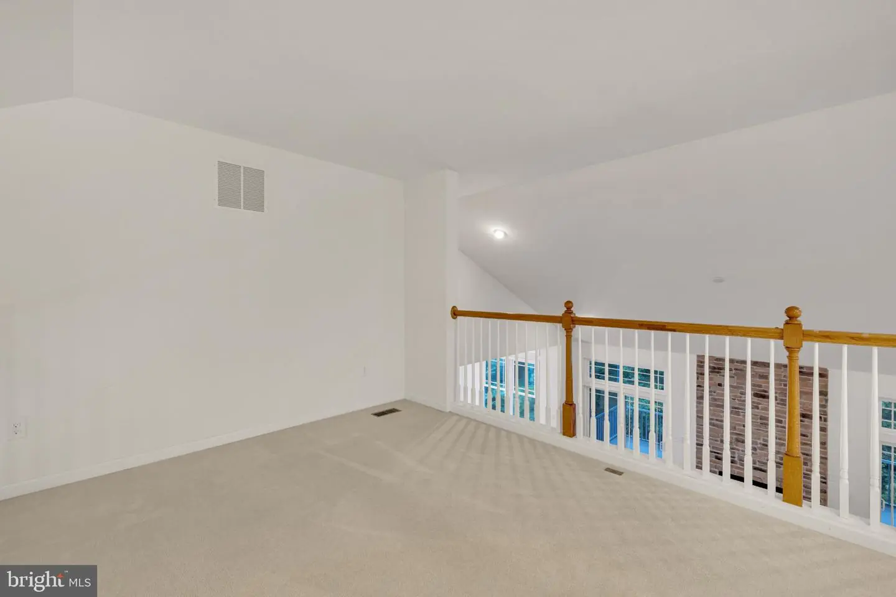
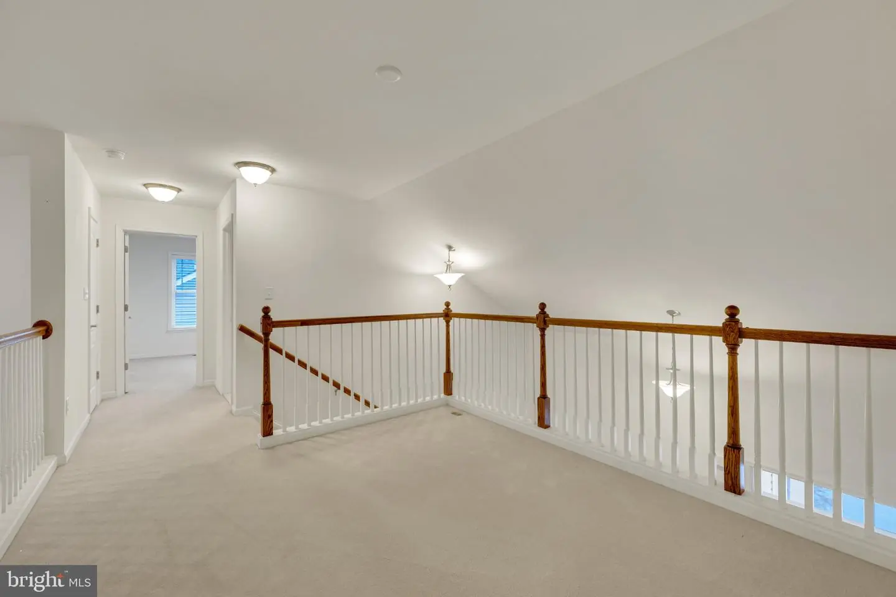
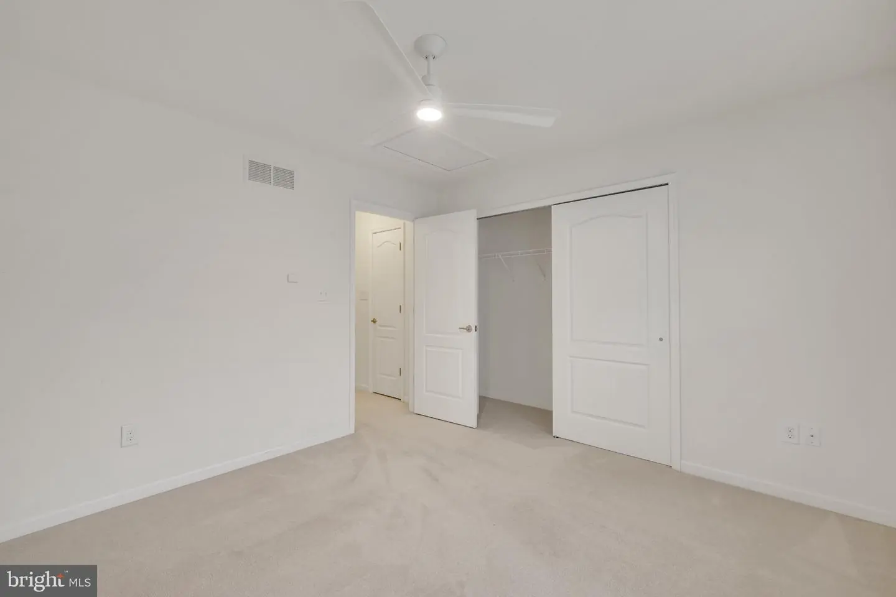
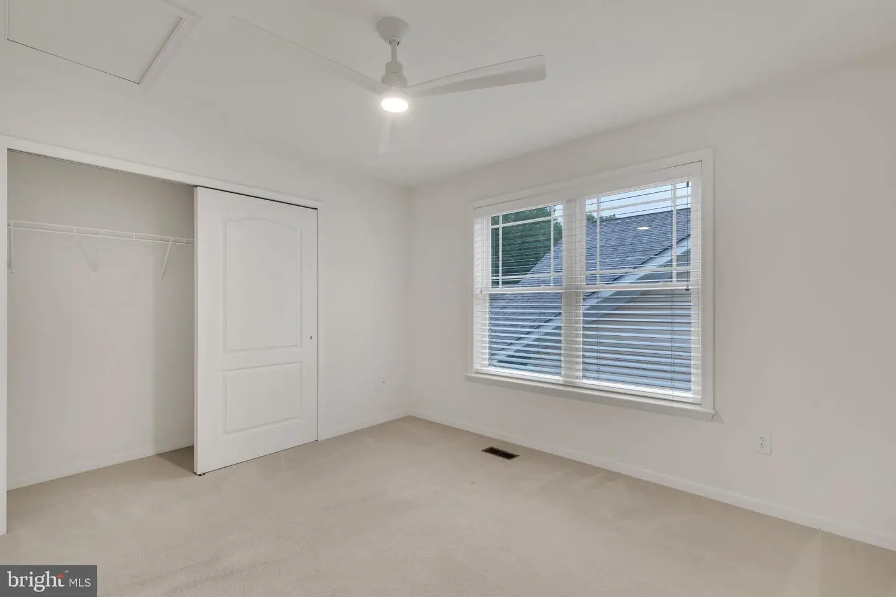
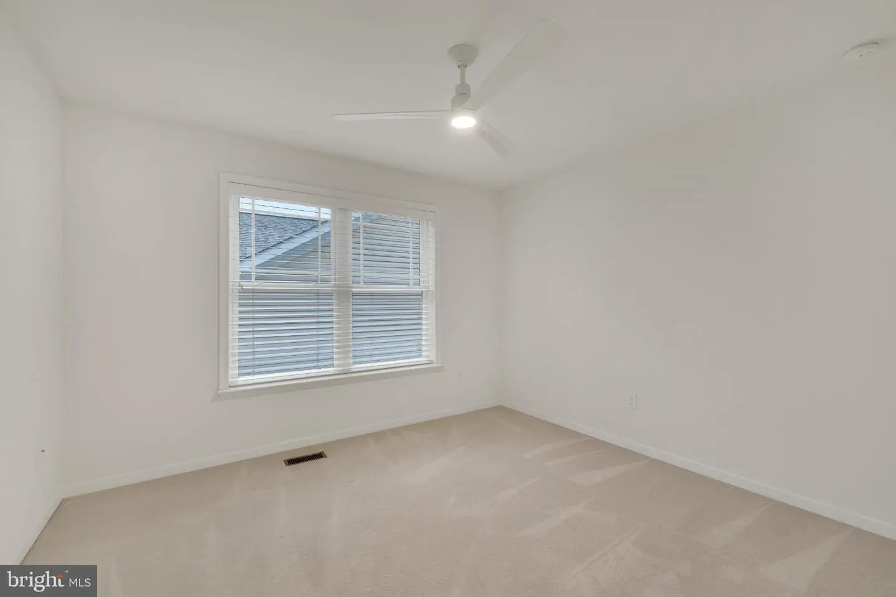
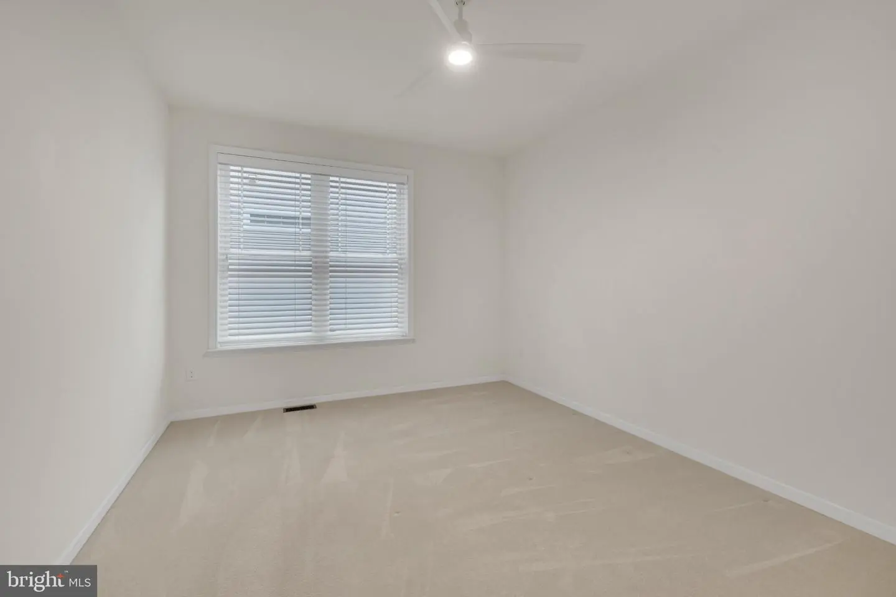
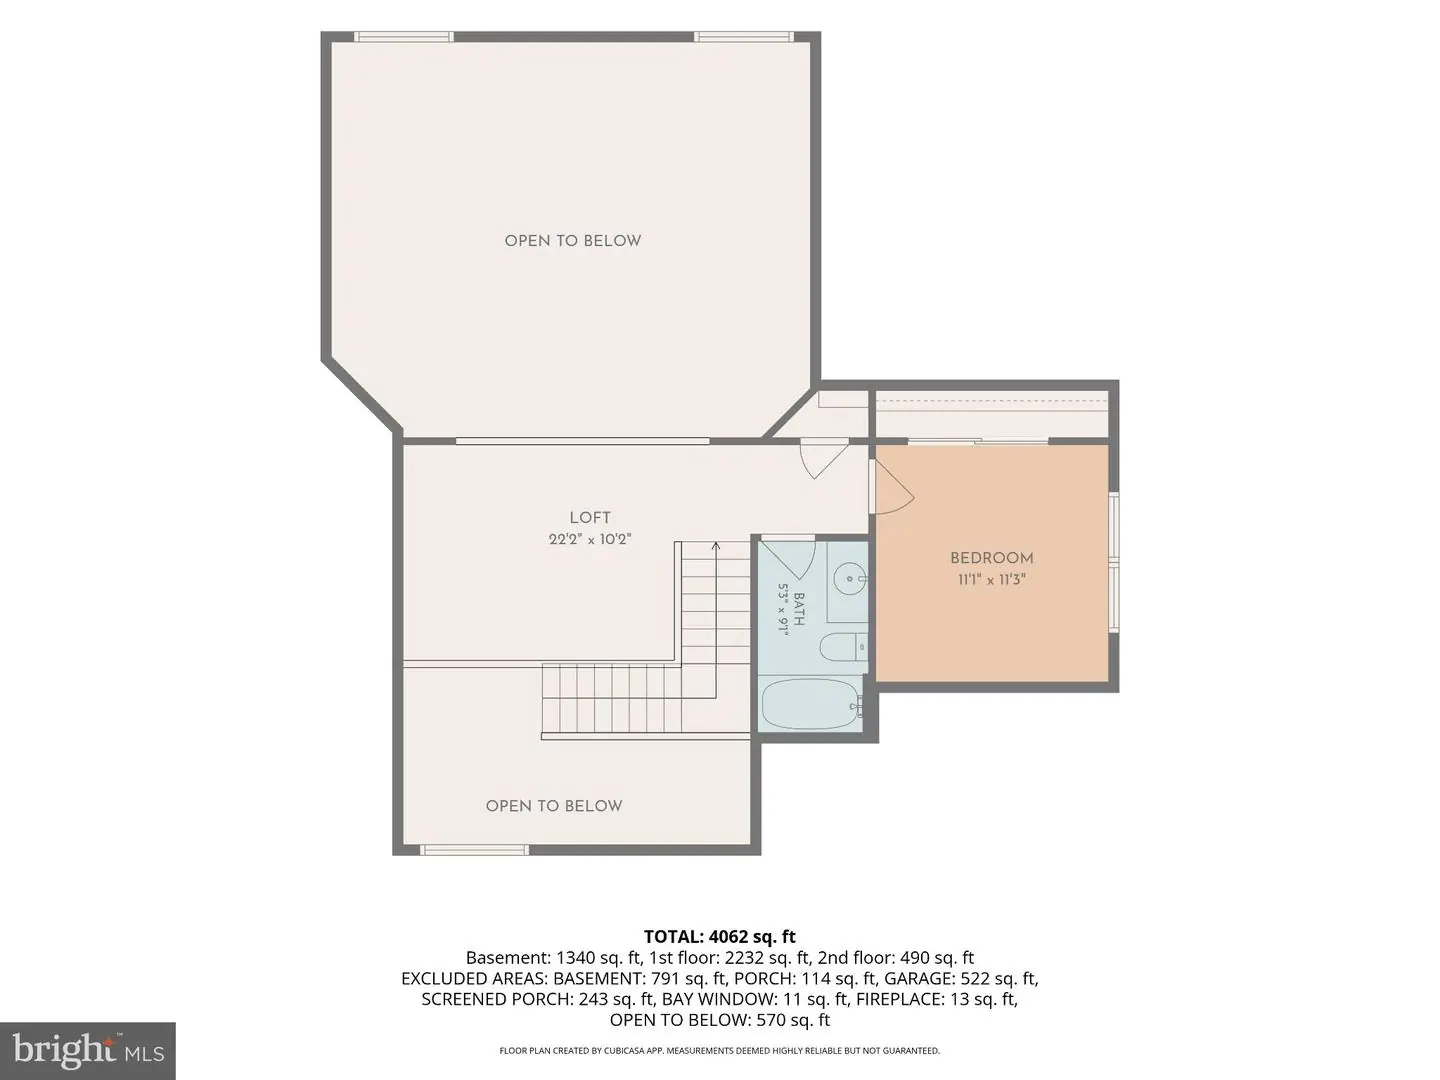
Upstairs, a large loft creates another comfortable living space while overlooking portions of the main level through two open-to-below areas. An additional bedroom and full bathroom are located just off the loft, creating a separate upstairs area that works especially well for guests, extended stays, or added privacy.
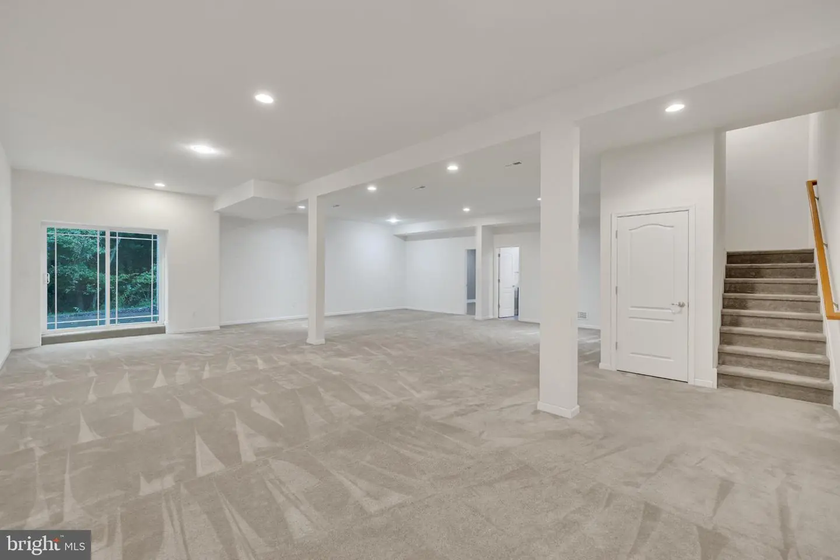
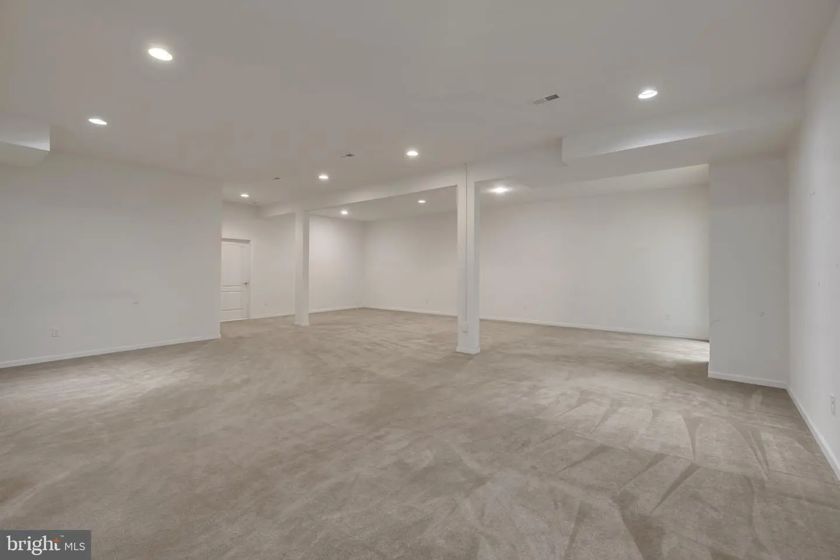
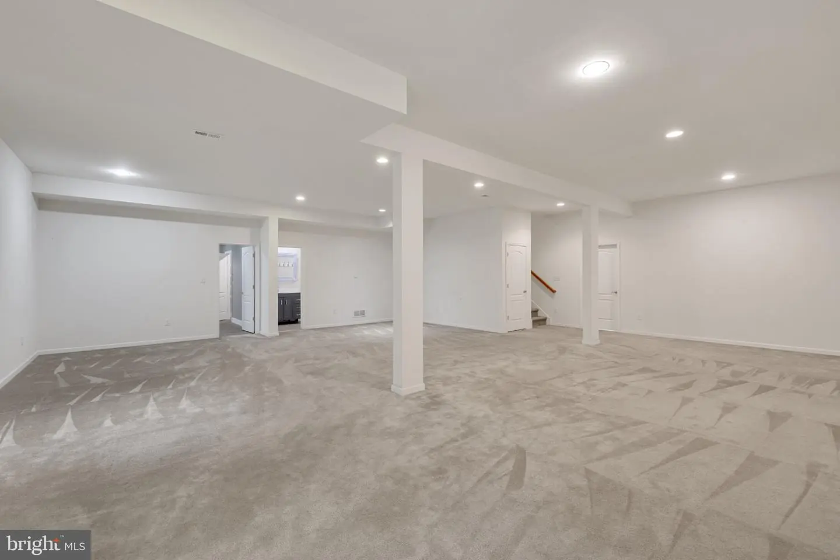
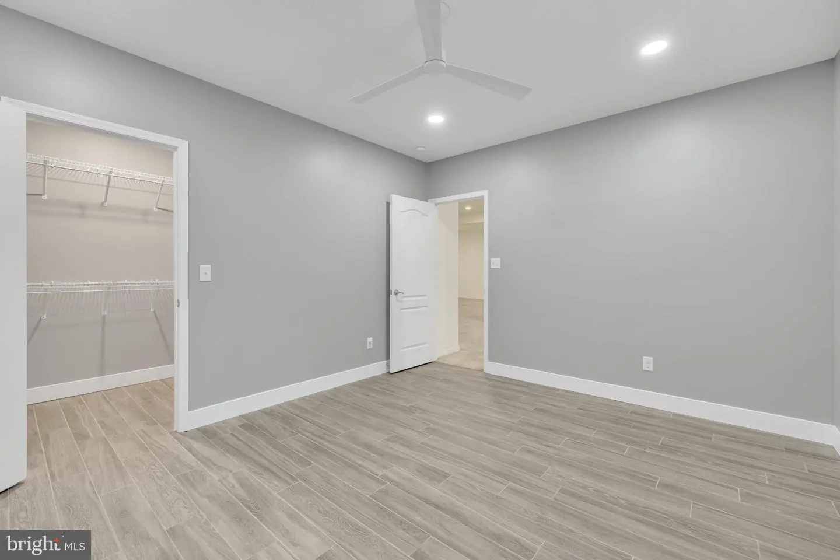
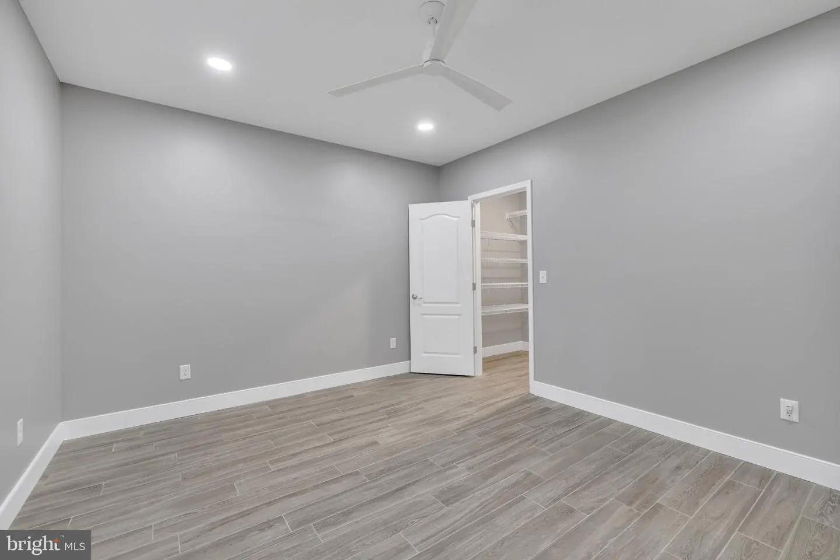
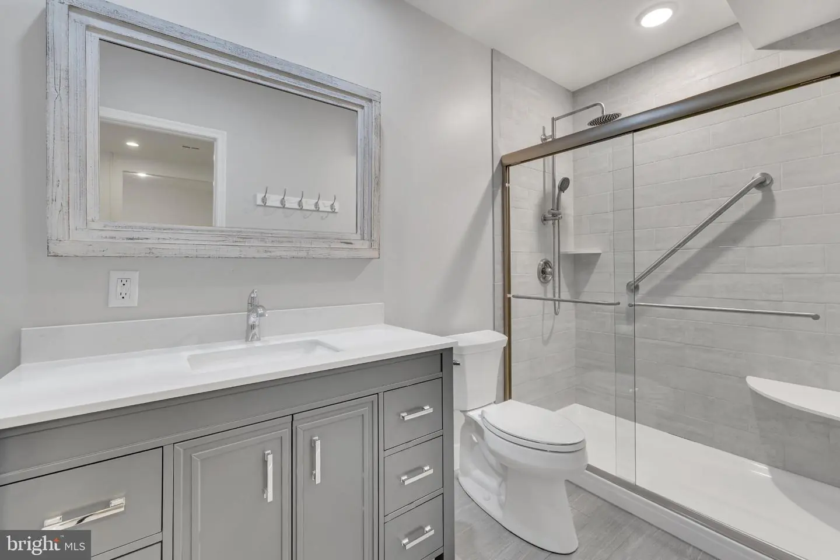
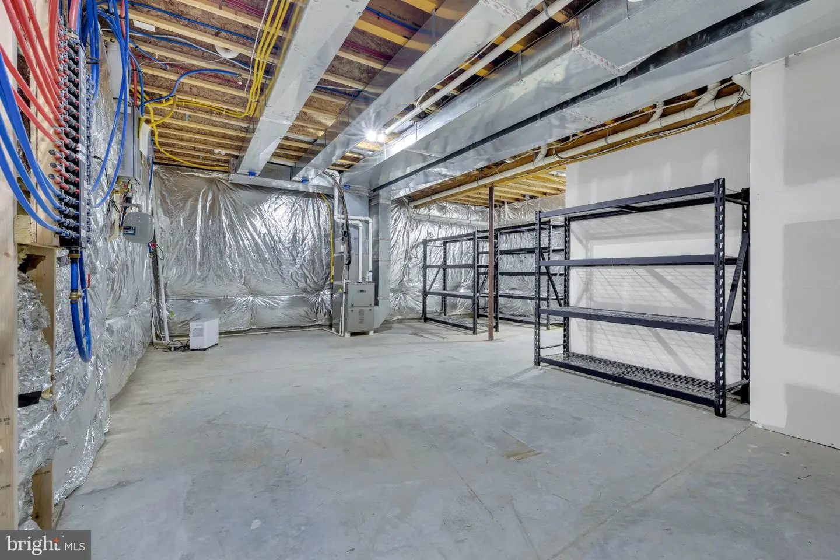
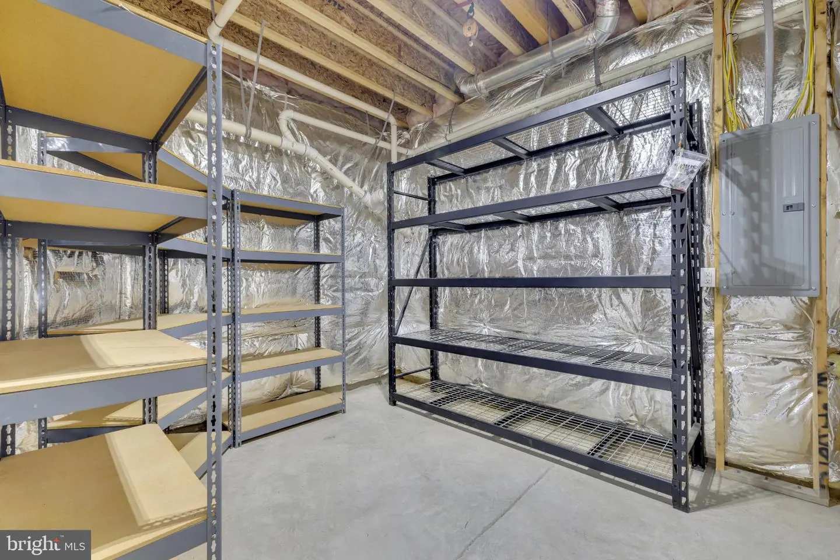
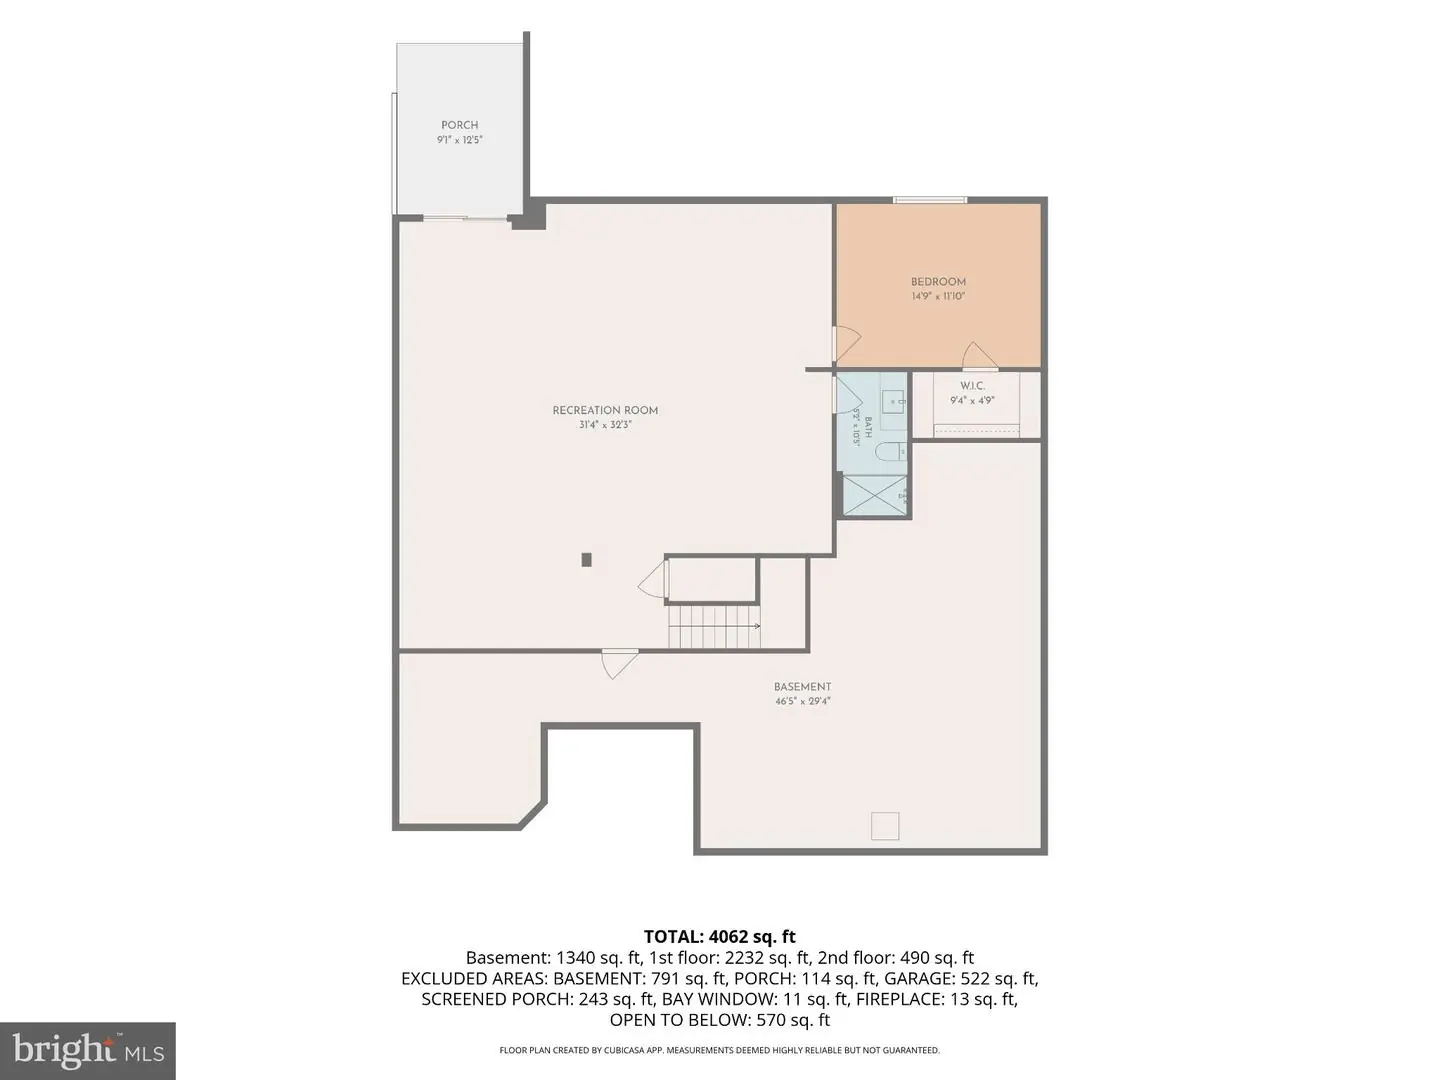
The lower level expands the home's possibilities even further. A large finished recreation room offers plenty of space for entertaining, games, media, fitness, and provides access to the exterior porch. A fourth bedroom with its own walk-in closet and a nearby full bathroom adds even more versatility to the level. An unfinished area provides substantial additional room for storage, hobbies, equipment, or other practical needs.
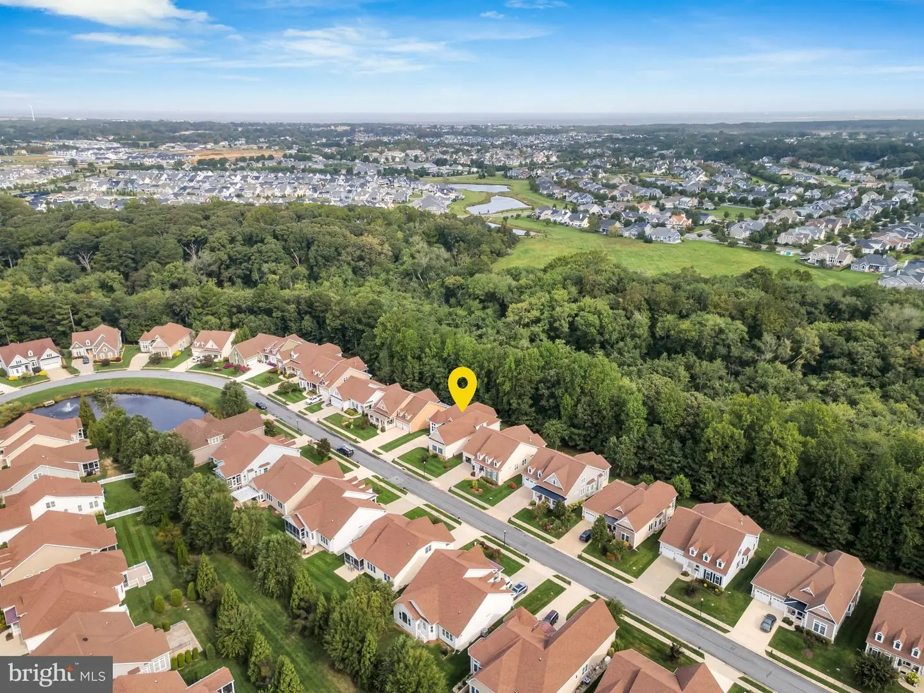
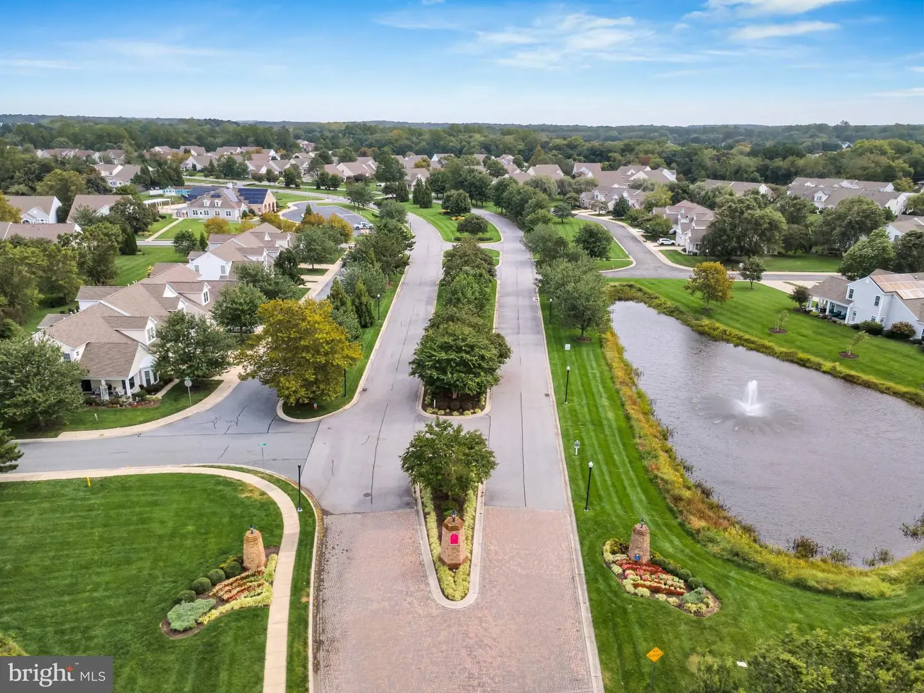
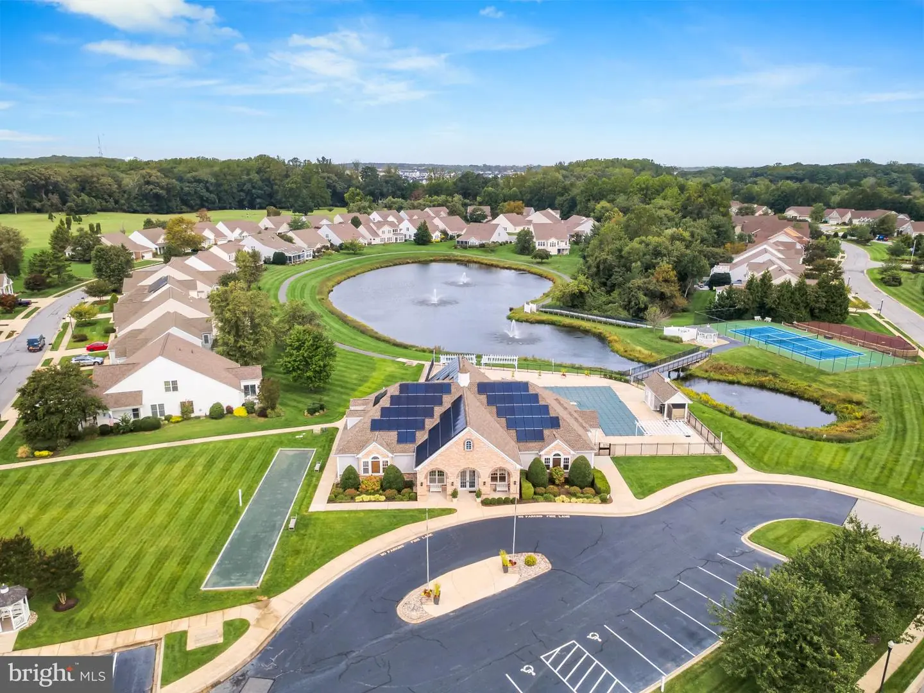
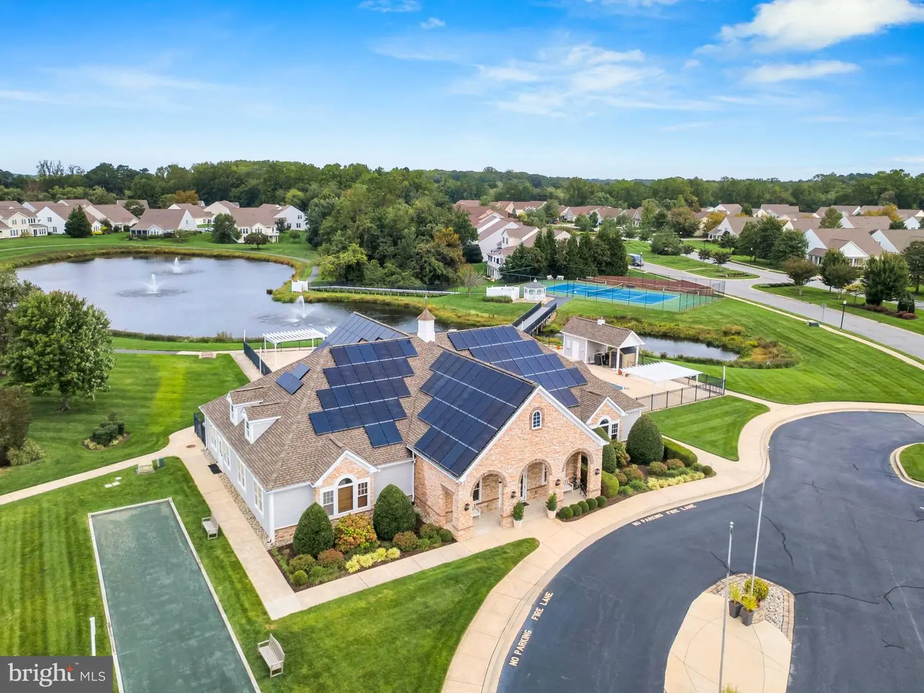
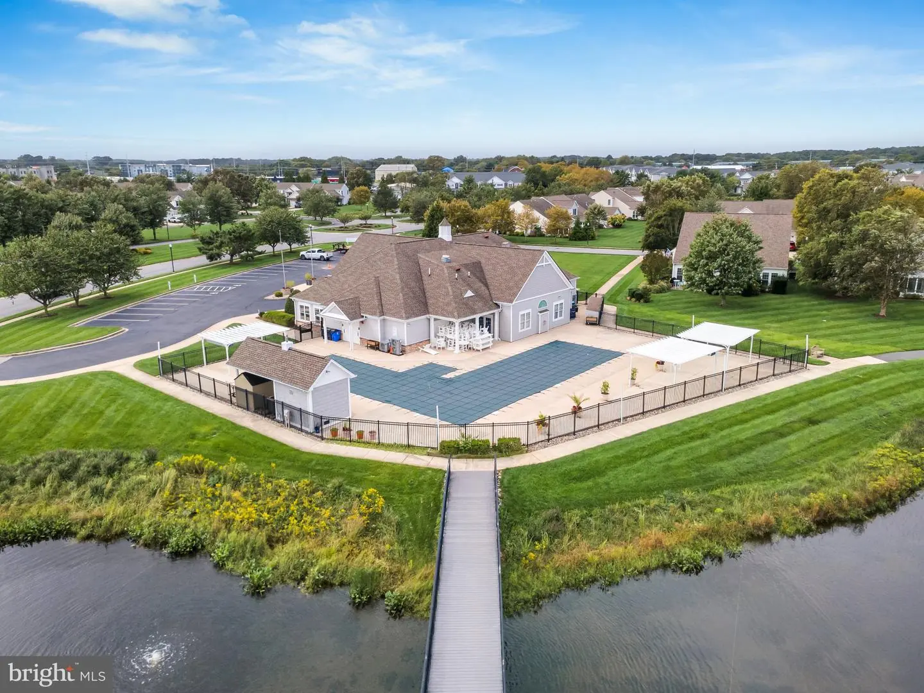
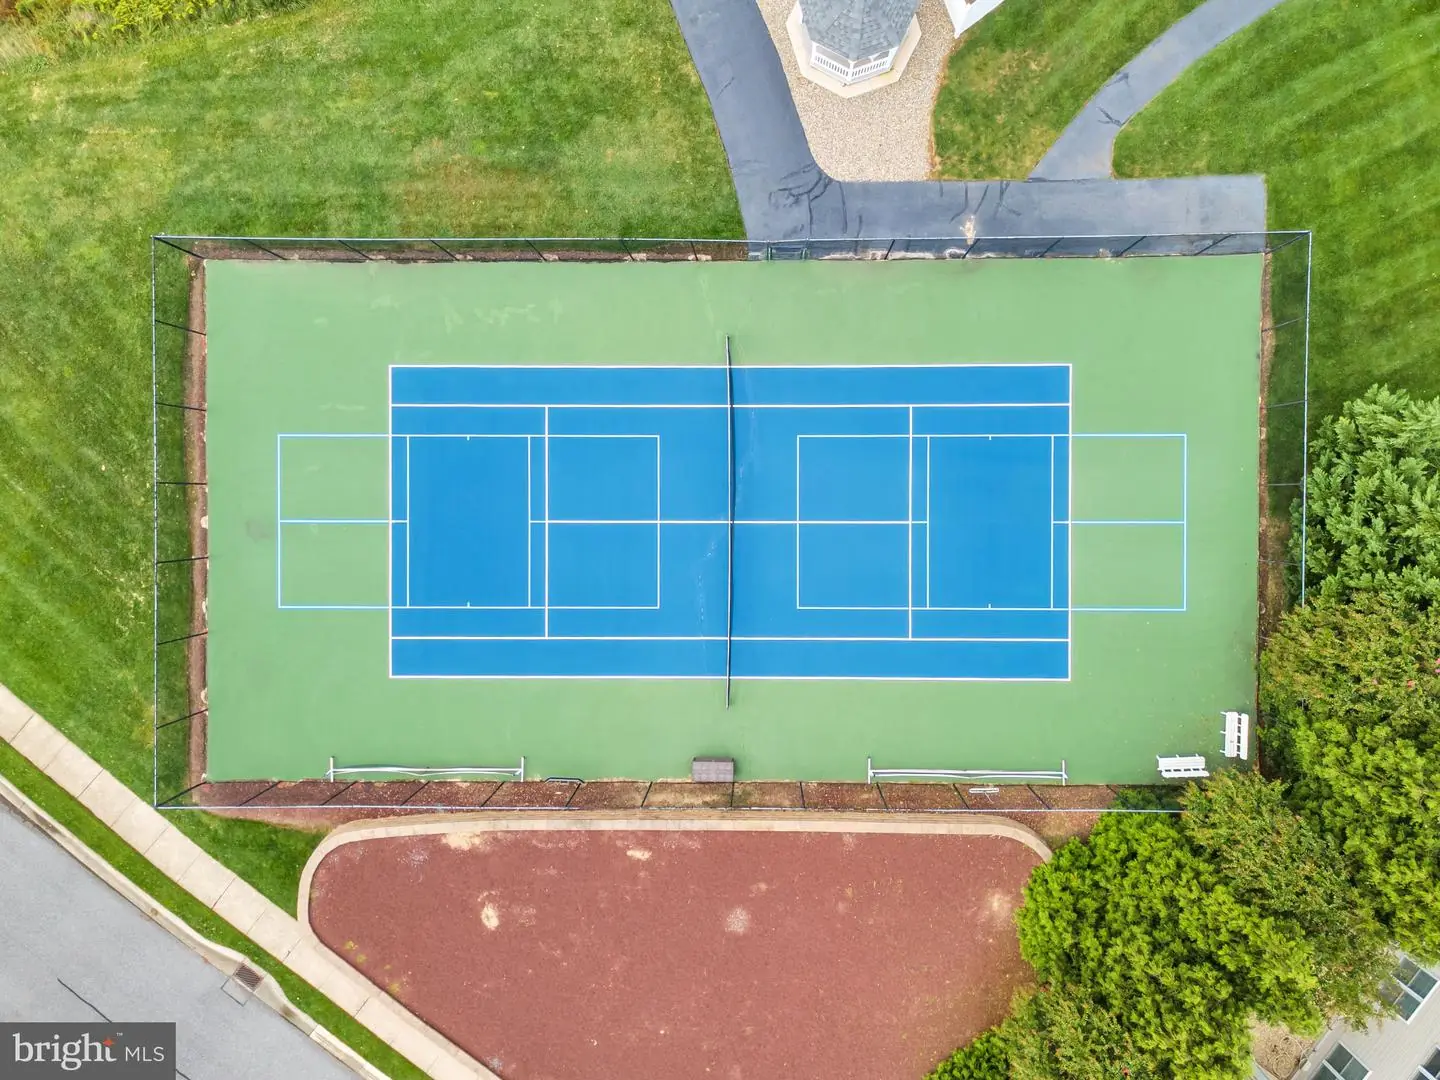
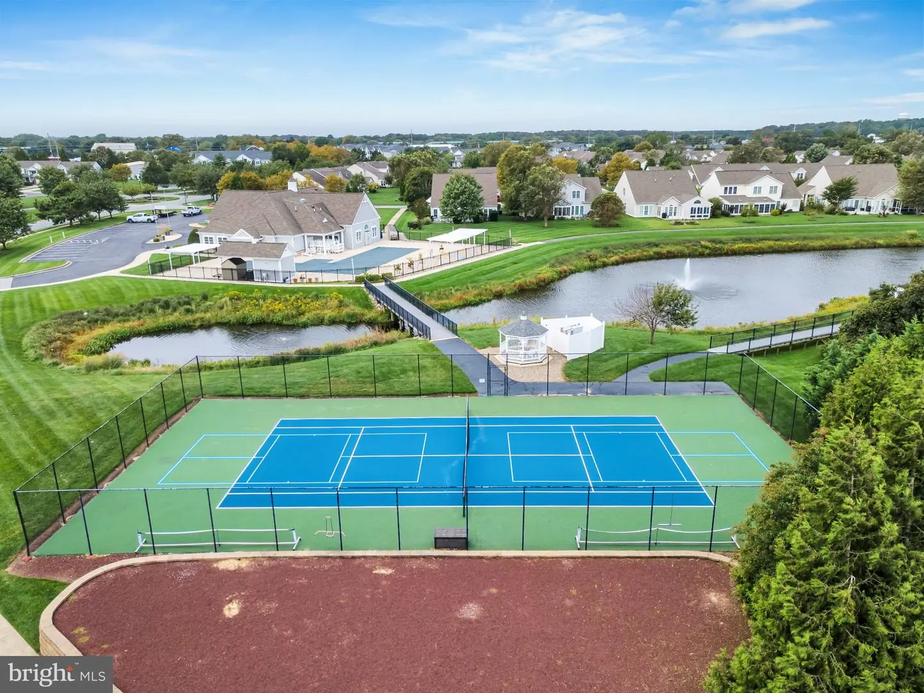
Bay Crossing offers community amenities, including a community center, outdoor pool, and tennis court, all within a convenient Lewes location. Nearby things include Cape Henlopen High School, Tanger Outlets, Lefty's Alley & Eats, Bethany Blues, Crooked Hammock Brewery, many other restaurants and local shops, and both Lewes and Rehoboth Beaches.
With three levels of versatile living space, a dramatic open-concept main level, multiple gathering areas, and a spacious screened porch surrounded by beautiful trees, 35225 Seaport Loop offers the space and flexibility to enjoy the Coastal Delaware lifestyle year-round. Schedule your private showing today!
Similar Listings
PendingNewly Listed
Delshire
$725,000
3 Bed
2 Bath
- Tax Total Living Area:
- 2022 sq. ft.
Listed 1 day ago
Courtesy: Keller Williams Realty Central-delaware
MLS Dekt2051698
Pending
Hailey's Glen
$725,000
4 Bed
2 Bath
- Tax Total Living Area:
- 2756 sq. ft.
Listed 96 days ago
Courtesy: Monument Sotheby's International Realty
MLS Desu2115978
Beacon Meadows
$725,000
5 Bed
3 Bath
- Tax Total Living Area:
- 3175 sq. ft.
Listed 125 days ago
Courtesy: Century 21 Emerald
MLS Desu2114568
Sold
Fleetwood Pond
$725,000
5 Bed
4 Bath
1 Hf. Bath
- Tax Total Living Area:
- 4500 sq. ft.
Sold 10/10/2025
Courtesy: Keller Williams Realty
MLS Desu2092920
Sold
Covered Bridge Trails
$725,000
3 Bed
2 Bath
1 Hf. Bath
- Tax Total Living Area:
- 2087 sq. ft.
Sold 04/01/2025
Courtesy: Northrop Realty
MLS Desu2075692
Kingfisher
$724,990
3 Bed
2 Bath
- Tax Total Living Area:
- 2483 sq. ft.
Listed 93 days ago
Courtesy: Long & Foster Real Estate, Inc.
MLS Desu2116698
Pending
Sandpiper Cove
$724,990
5 Bed
3 Bath
1 Hf. Bath
- Tax Total Living Area:
- 2969 sq. ft.
Listed 108 days ago
Courtesy: Long & Foster Real Estate, Inc.
MLS Desu2115768
Pending
Deere Country
$724,900
3 Bed
2 Bath
1 Hf. Bath
- Tax Total Living Area:
- 2760 sq. ft.
Listed 49 days ago
Courtesy: Berkshire Hathaway Homeservices Penfed Realty
MLS Desu2110328
Open House
Reserves At Lewes Landing
$724,900
4 Bed
3 Bath
- Tax Total Living Area:
- 2600 sq. ft.
Listed 58 days ago
Courtesy: Keller Williams Realty Delmarva
MLS Desu2119204
Pending
Peninsula
$724,900
3 Bed
2 Bath
1 Hf. Bath
- Tax Total Living Area:
- 2358 sq. ft.
Listed 67 days ago
Courtesy: Monument Sotheby's International Realty
MLS Desu2118540
Lightship Cove
$724,900
4 Bed
4 Bath
1 Hf. Bath
Listed 236 days ago
Courtesy: Keller Williams Realty
MLS Desu2106008
Virtual Tour
The Estates At Bridgewater
$724,900
4 Bed
2 Bath
1 Hf. Bath
- Tax Total Living Area:
- 2431 sq. ft.
Listed 255 days ago
Courtesy: Compass
MLS Desu2104778


