
35602 Peregrine Rd, Lewes, De 19958
Open House
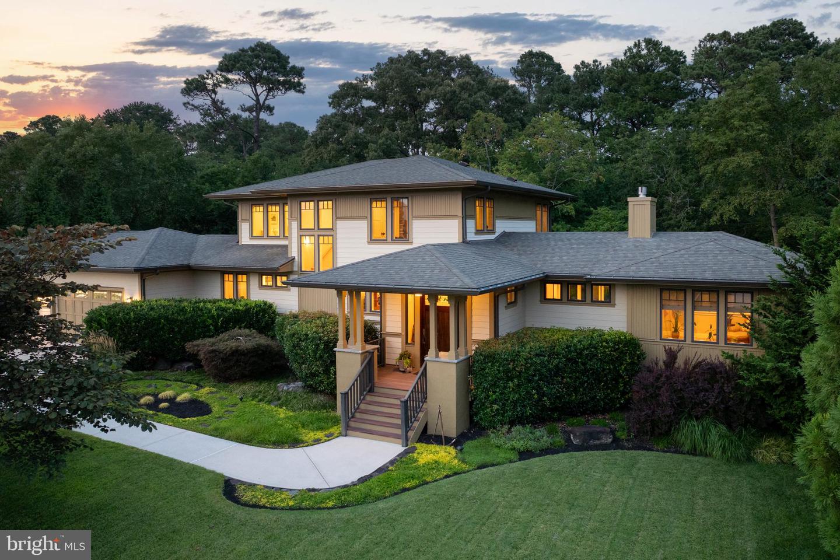
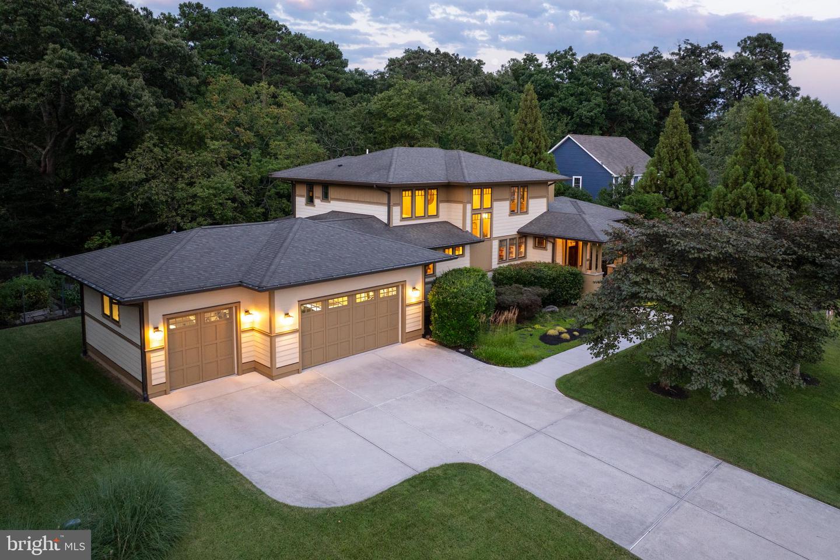
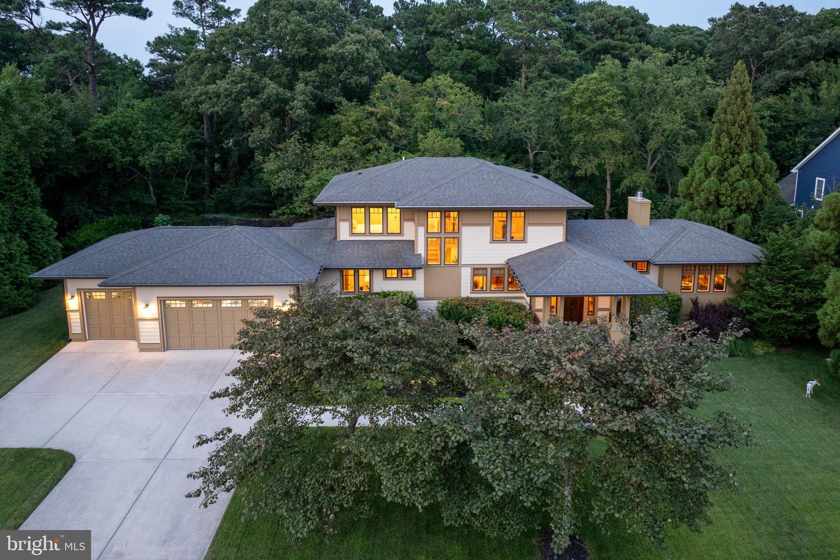
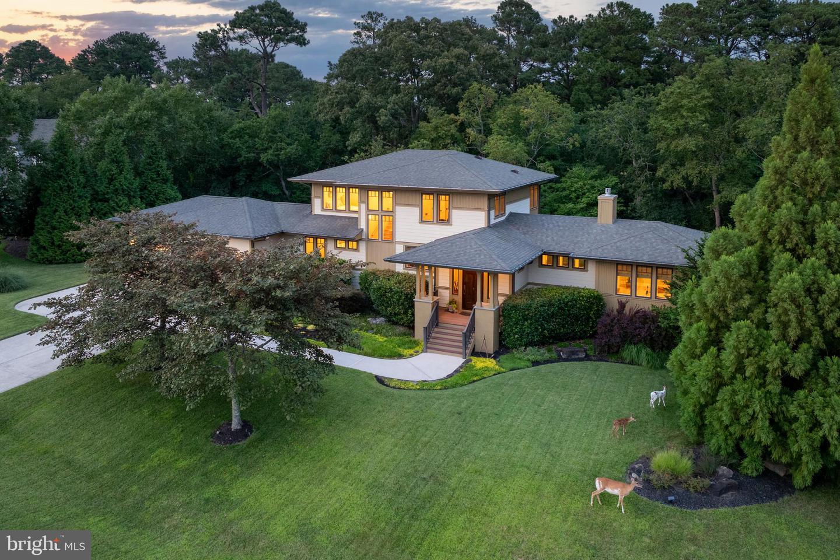
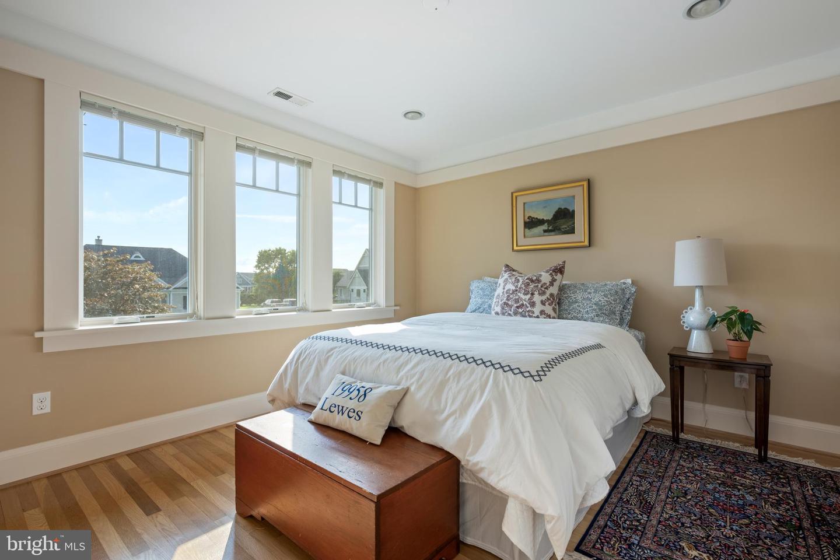
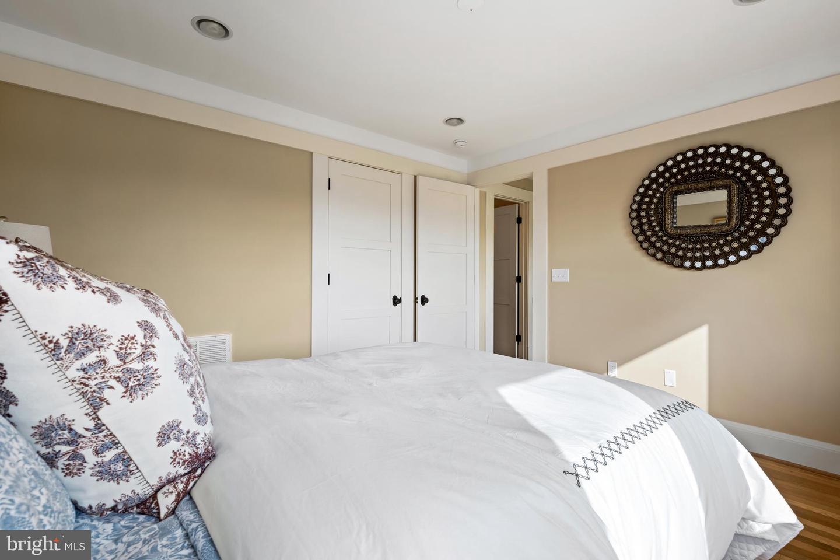
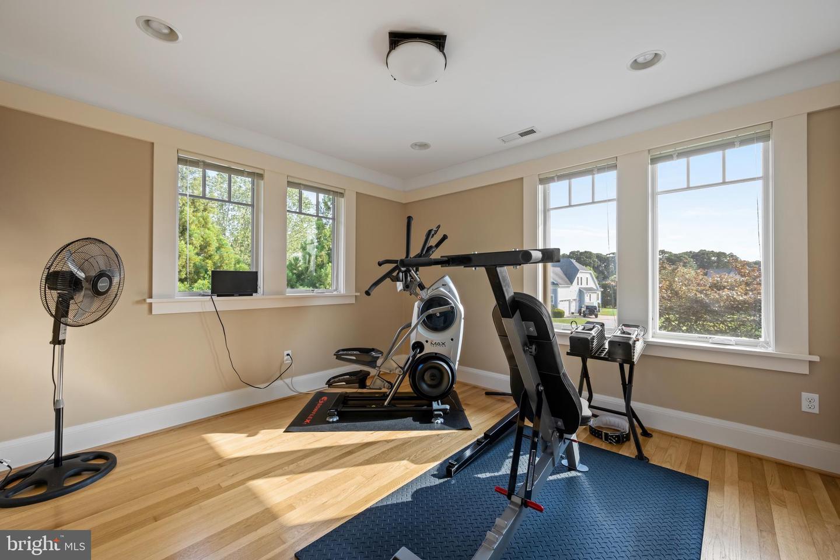
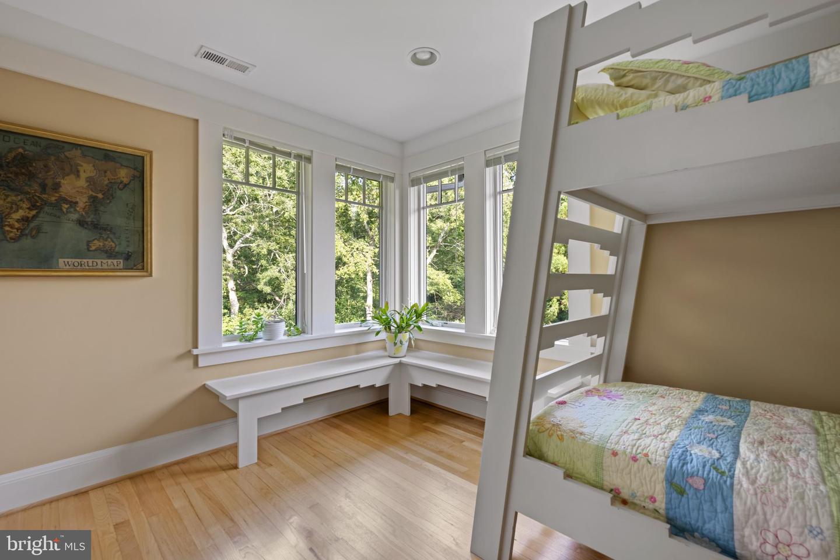
Courtesy: Berkshire Hathaway Homeservices Penfed Realty,
Lee Ann Wilkinson
Appliances
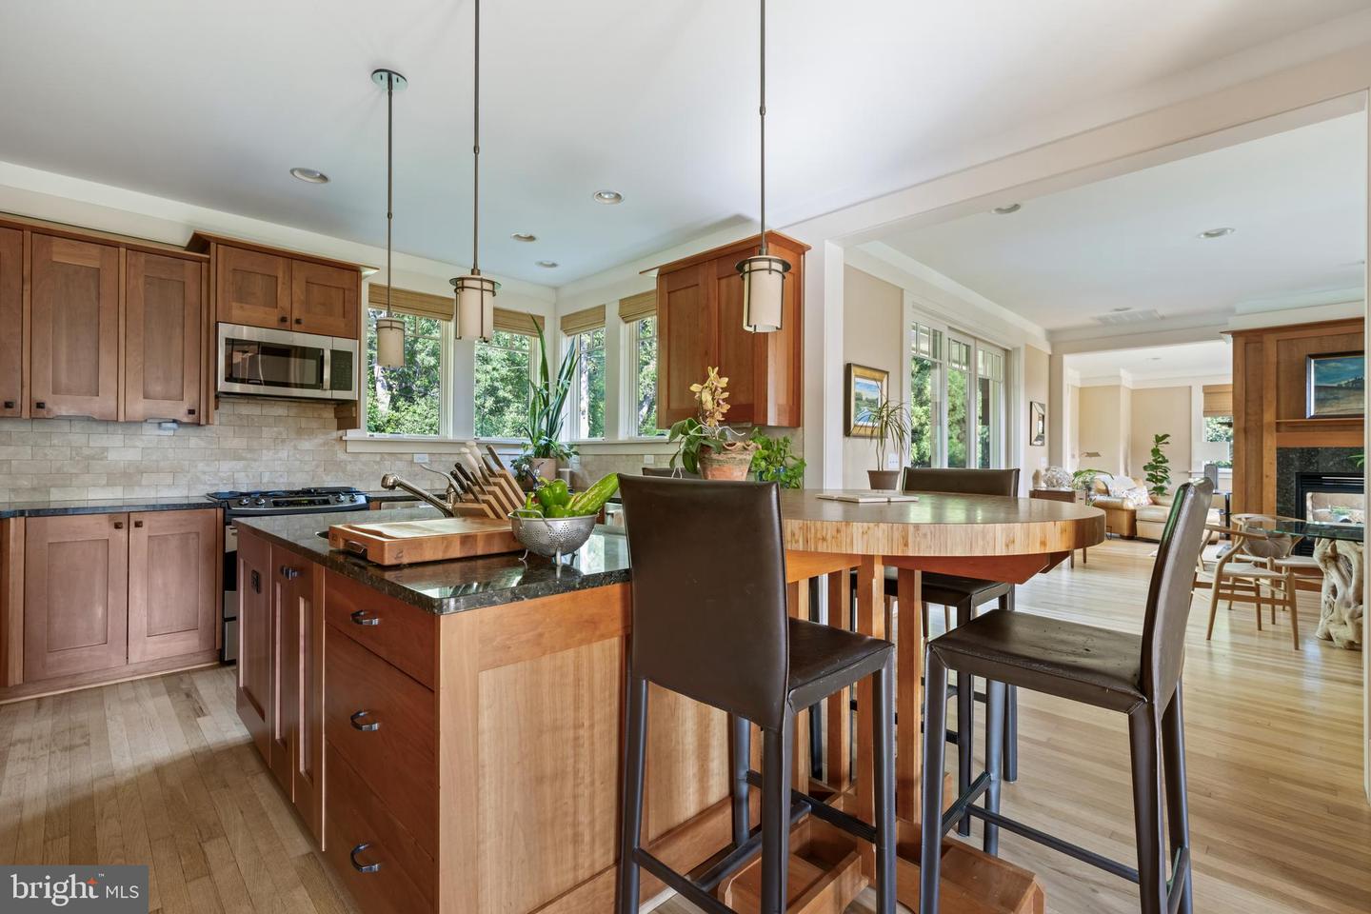
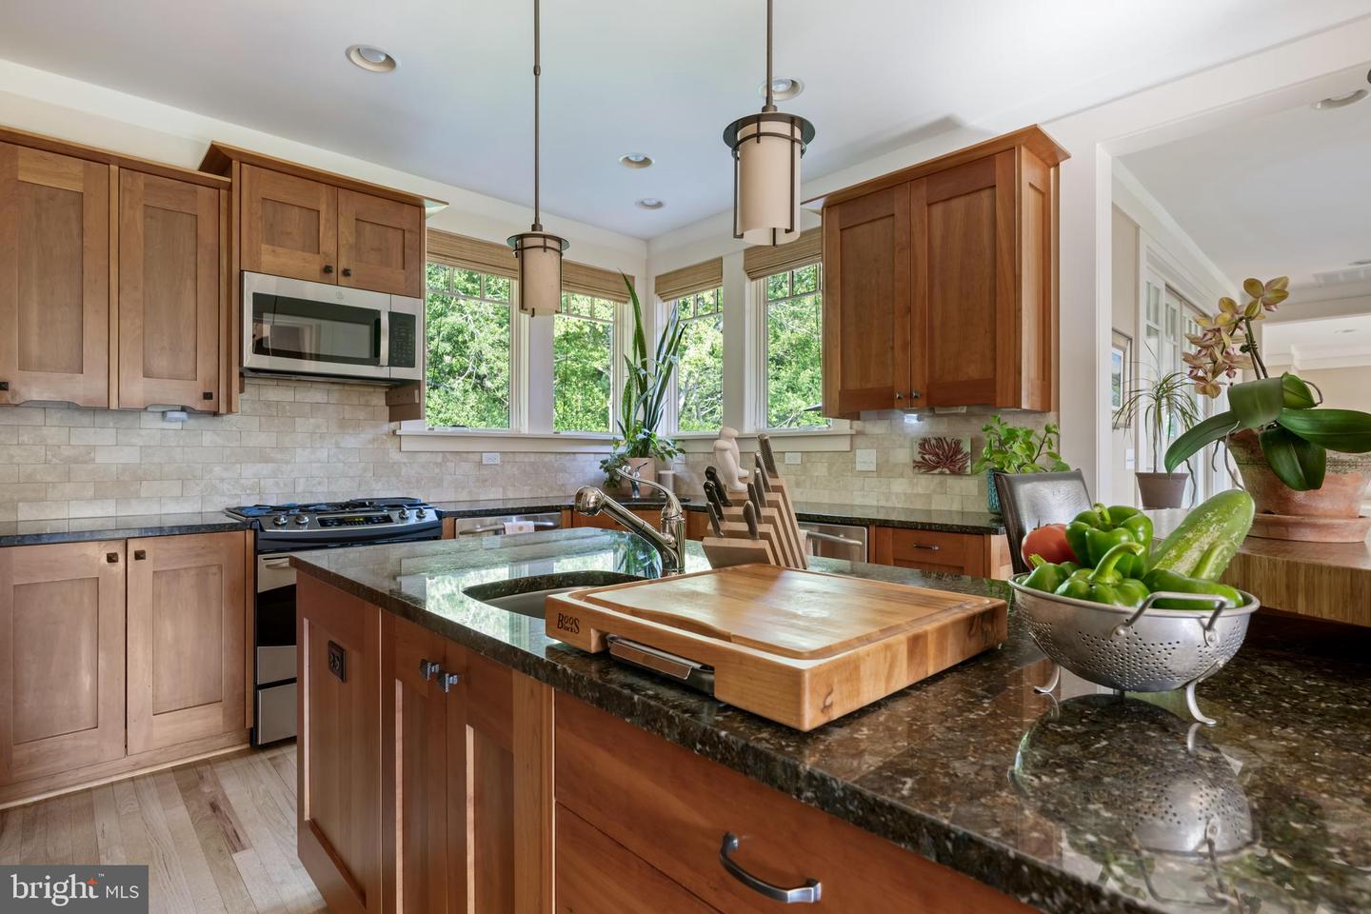
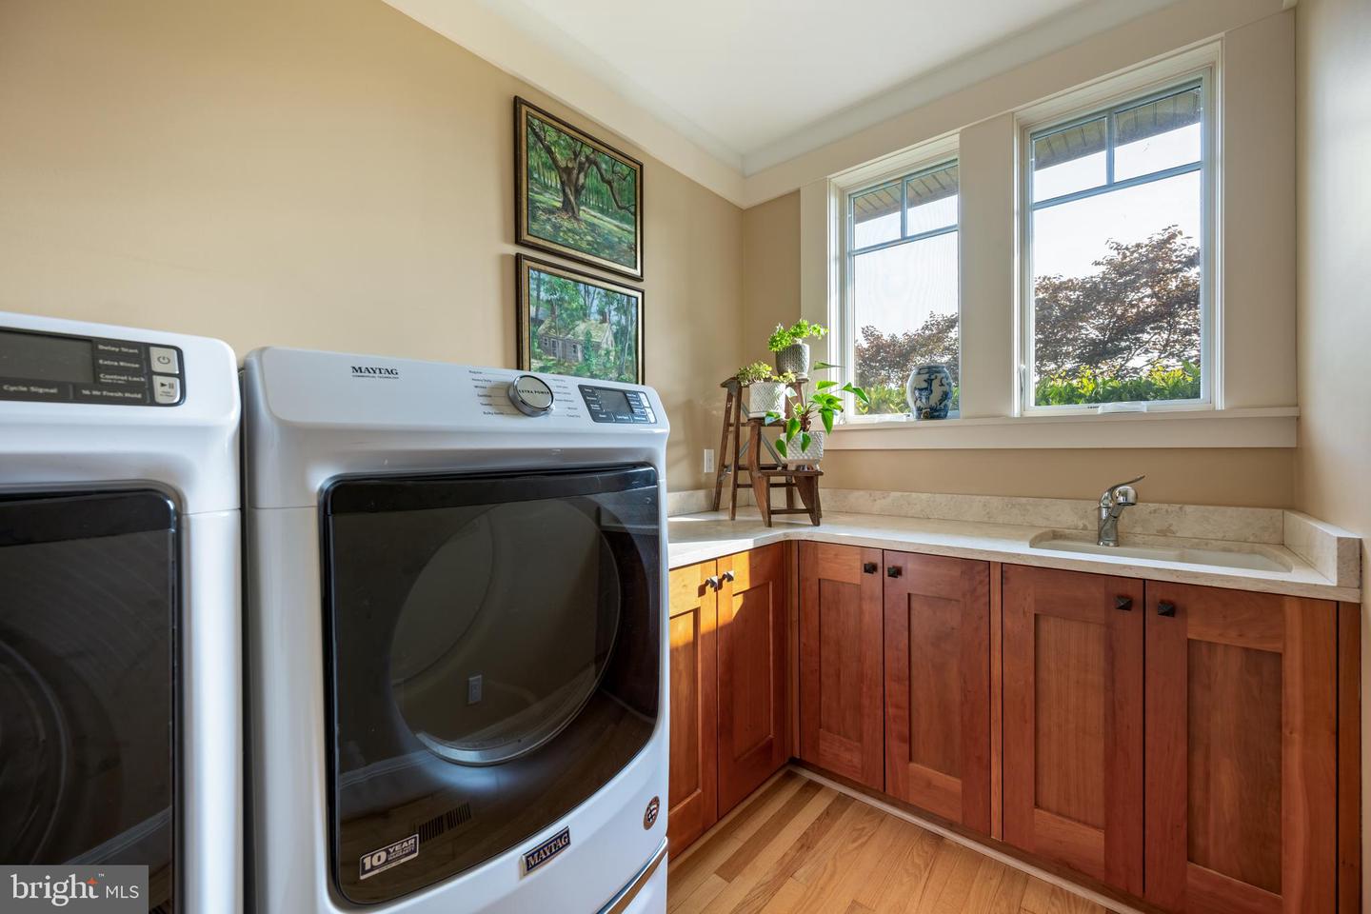
Dishwasher, Disposal, Dryer, Exhaust Fan, Microwave, Oven/Range - Gas, Range Hood, Refrigerator, Stainless Steel Appliances, Washer, Water Heater - TanklessBedrooms
5
Full Bath
4
Rooms
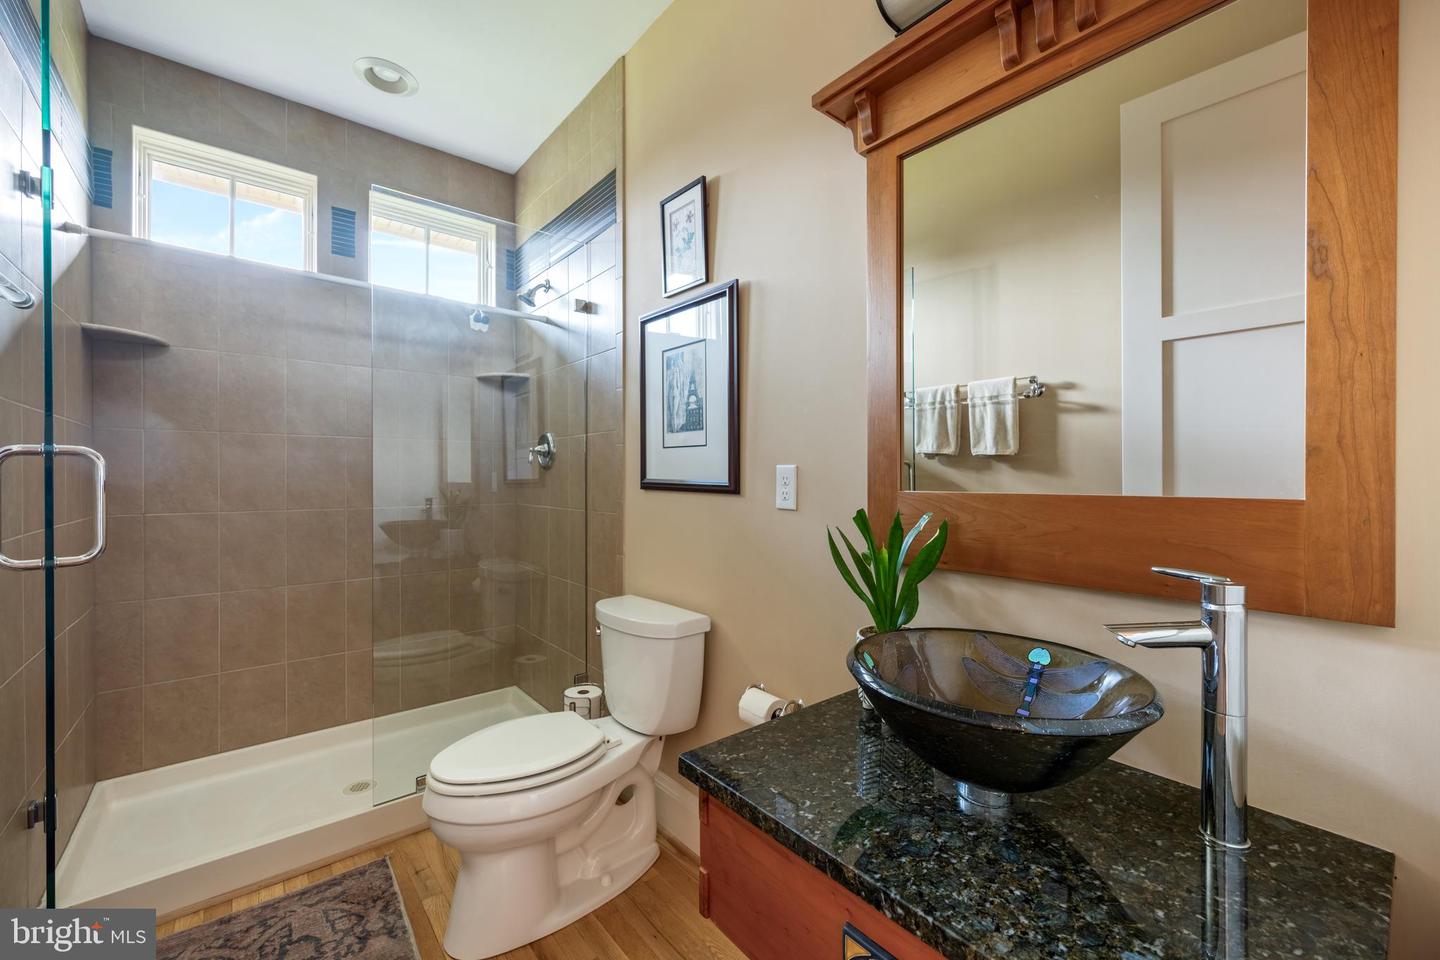
Living Room, Dining Room, Primary Bedroom, Bedroom 2, Bedroom 3, Bedroom 4, Bedroom 5, Kitchen, Foyer, Laundry, Mud Room, Office, Primary Bathroom, Full Bath
Living Area
3262 sq/ft
Fireplace(s)
1
Fireplace Features
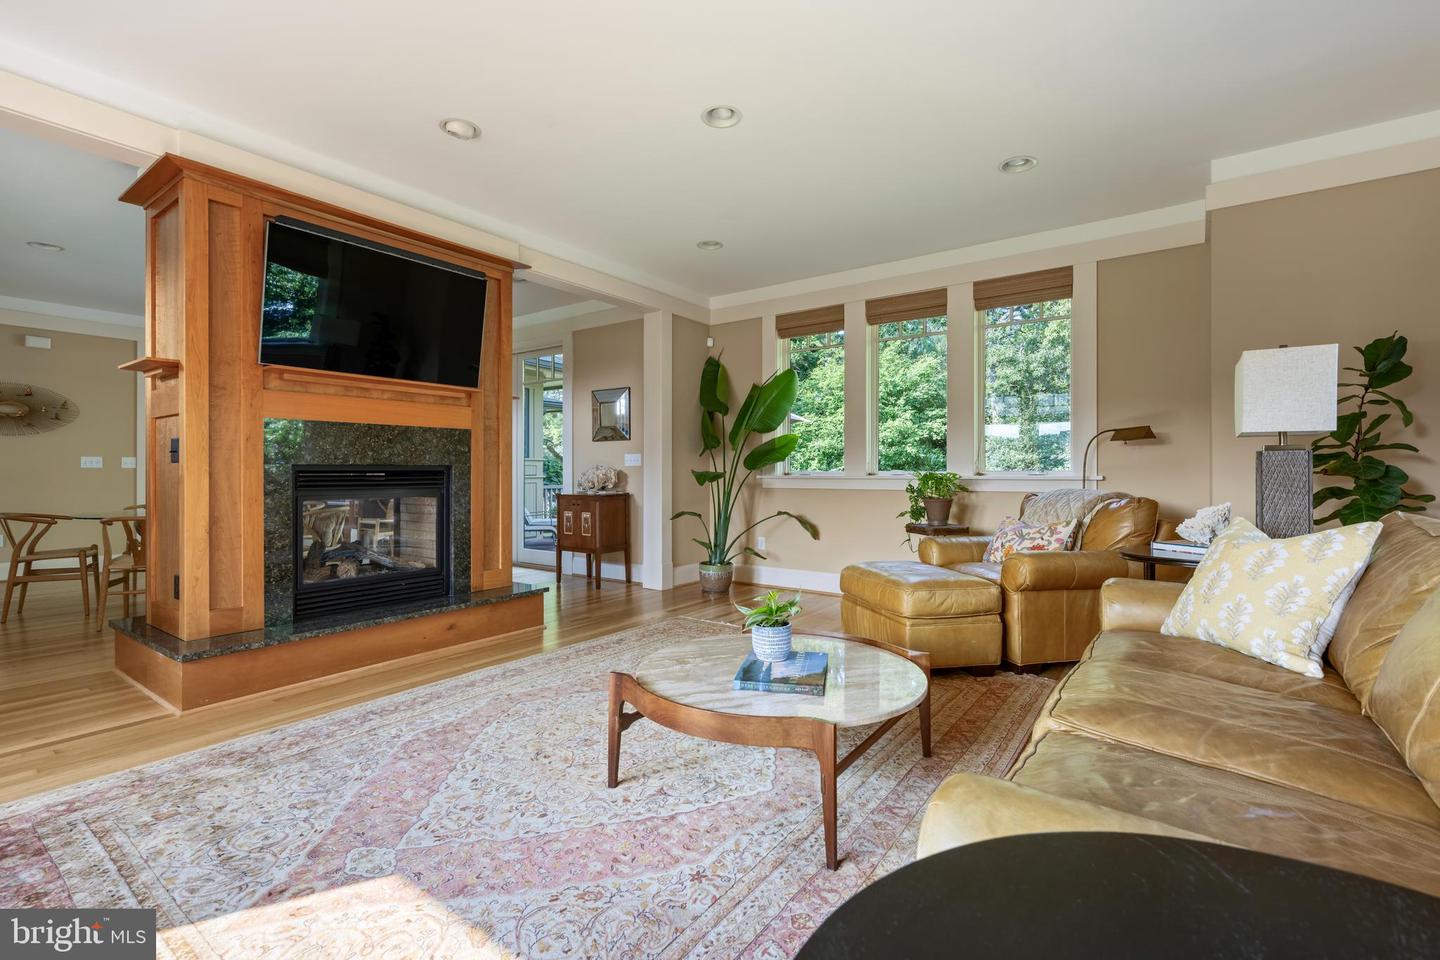
Gas/propane, Double Sided
Flooring
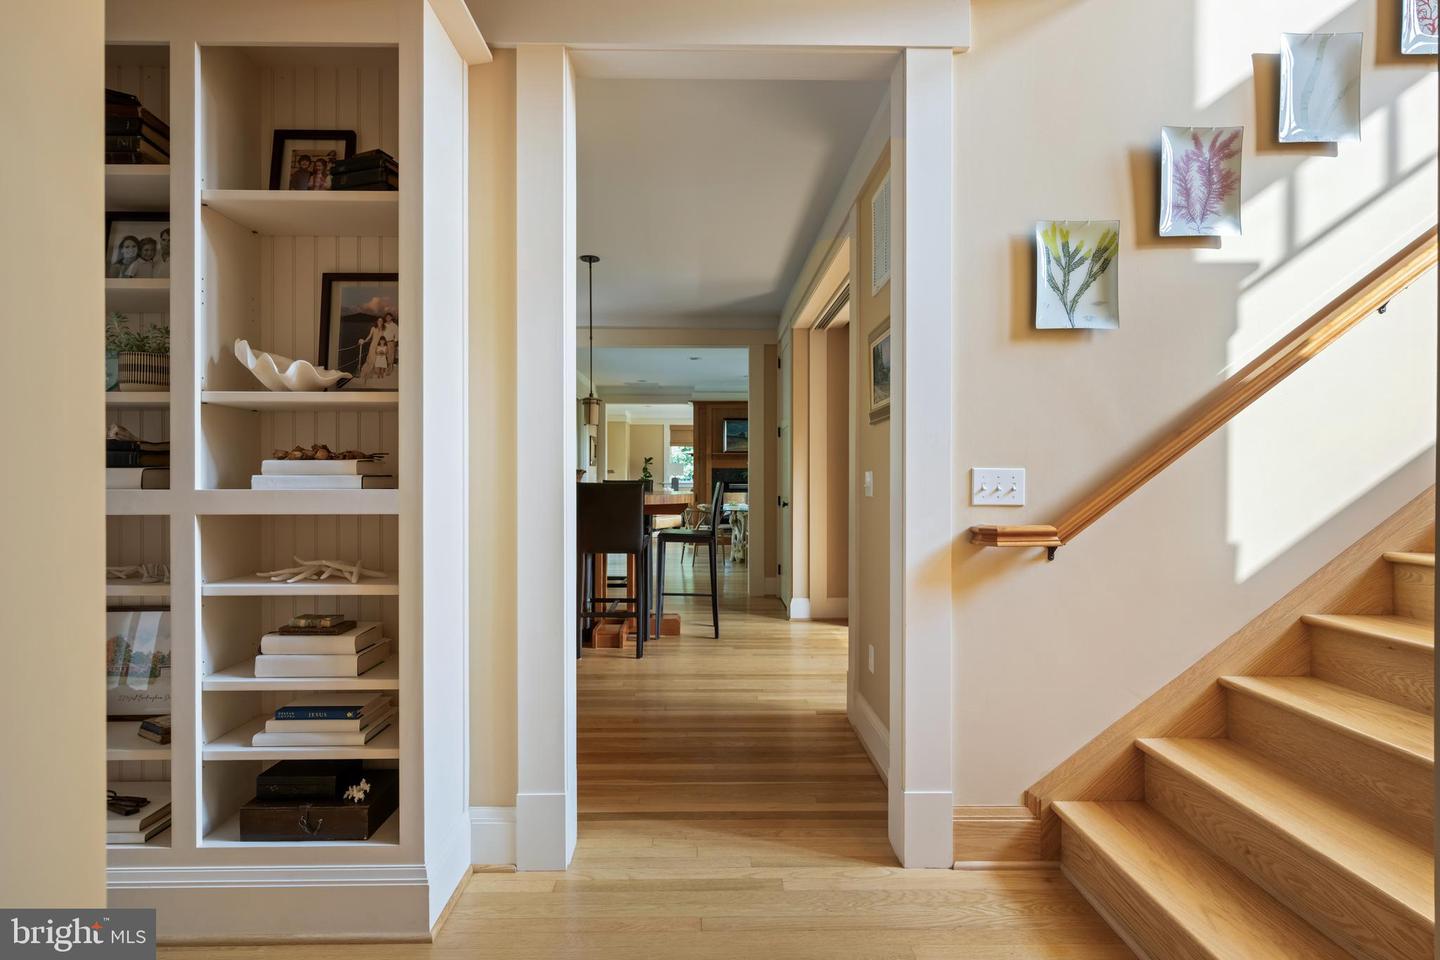
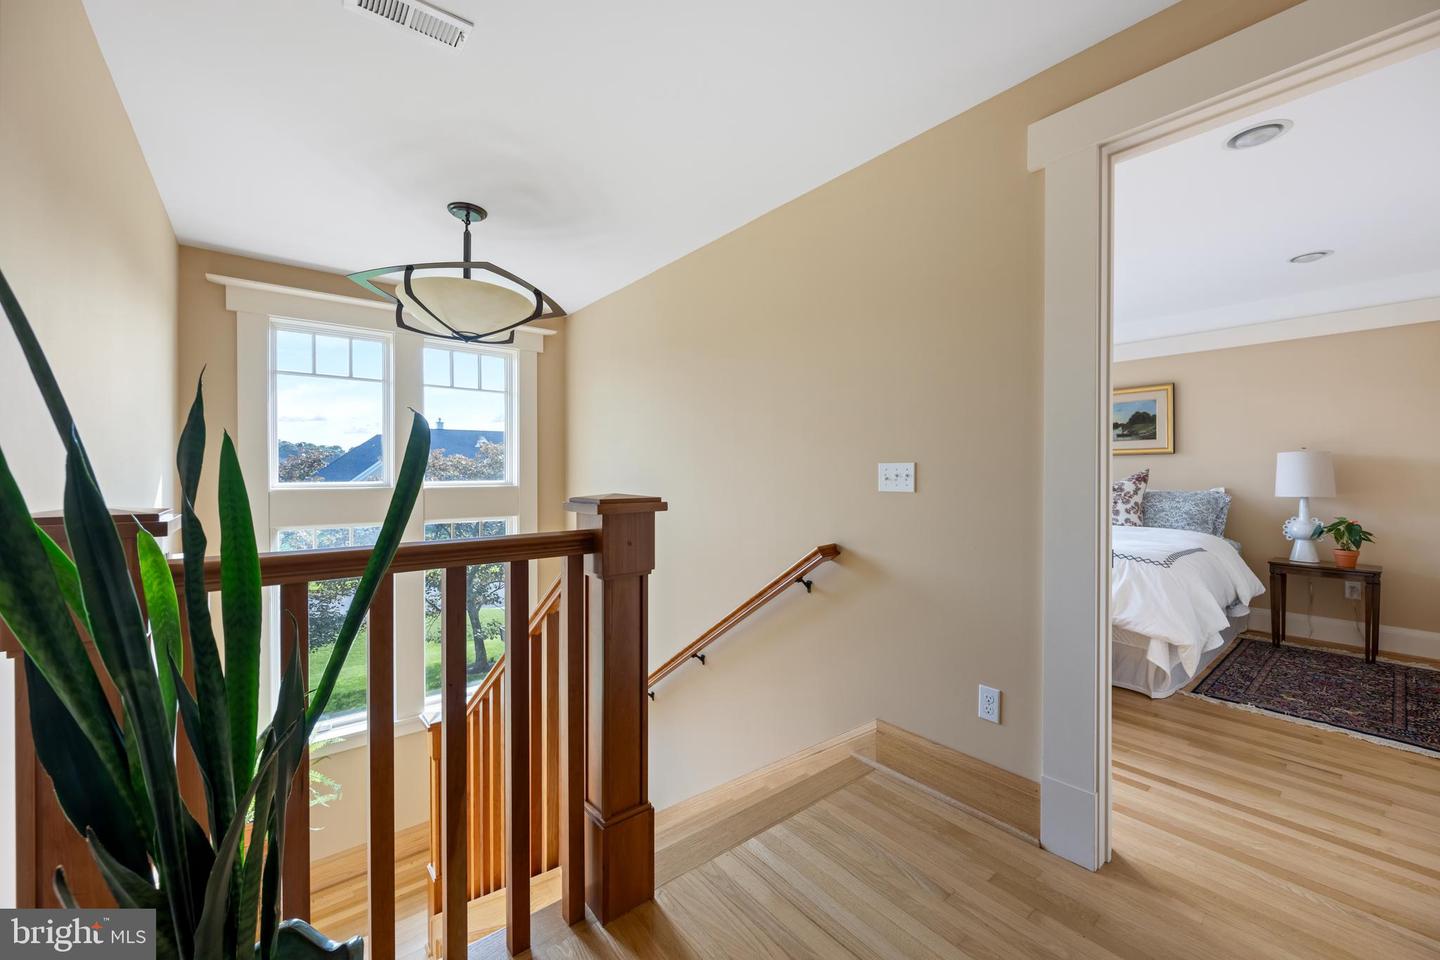
Hardwood
Interior Features
- Attic
- Bathroom - Soaking Tub
- Bathroom - Tub Shower
- Bathroom - Walk-In Shower
- Entry Level Bedroom
- Kitchen - Eat-In
- Pantry
- Primary Bath(s)
- Recessed Lighting
- Upgraded Countertops
- Walk-in Closet(s)
- Window Treatments
- Wood Floors
General
MLS
Desu2116124
Community
Hawkseye
Price
$1,449,900.00
Price/SQft
$444.48
HOA Fee
$1,450.00
HOA Fee Frequency
Annually
Area And Schools
School Tax
$2,231.00
Exterior
Pool
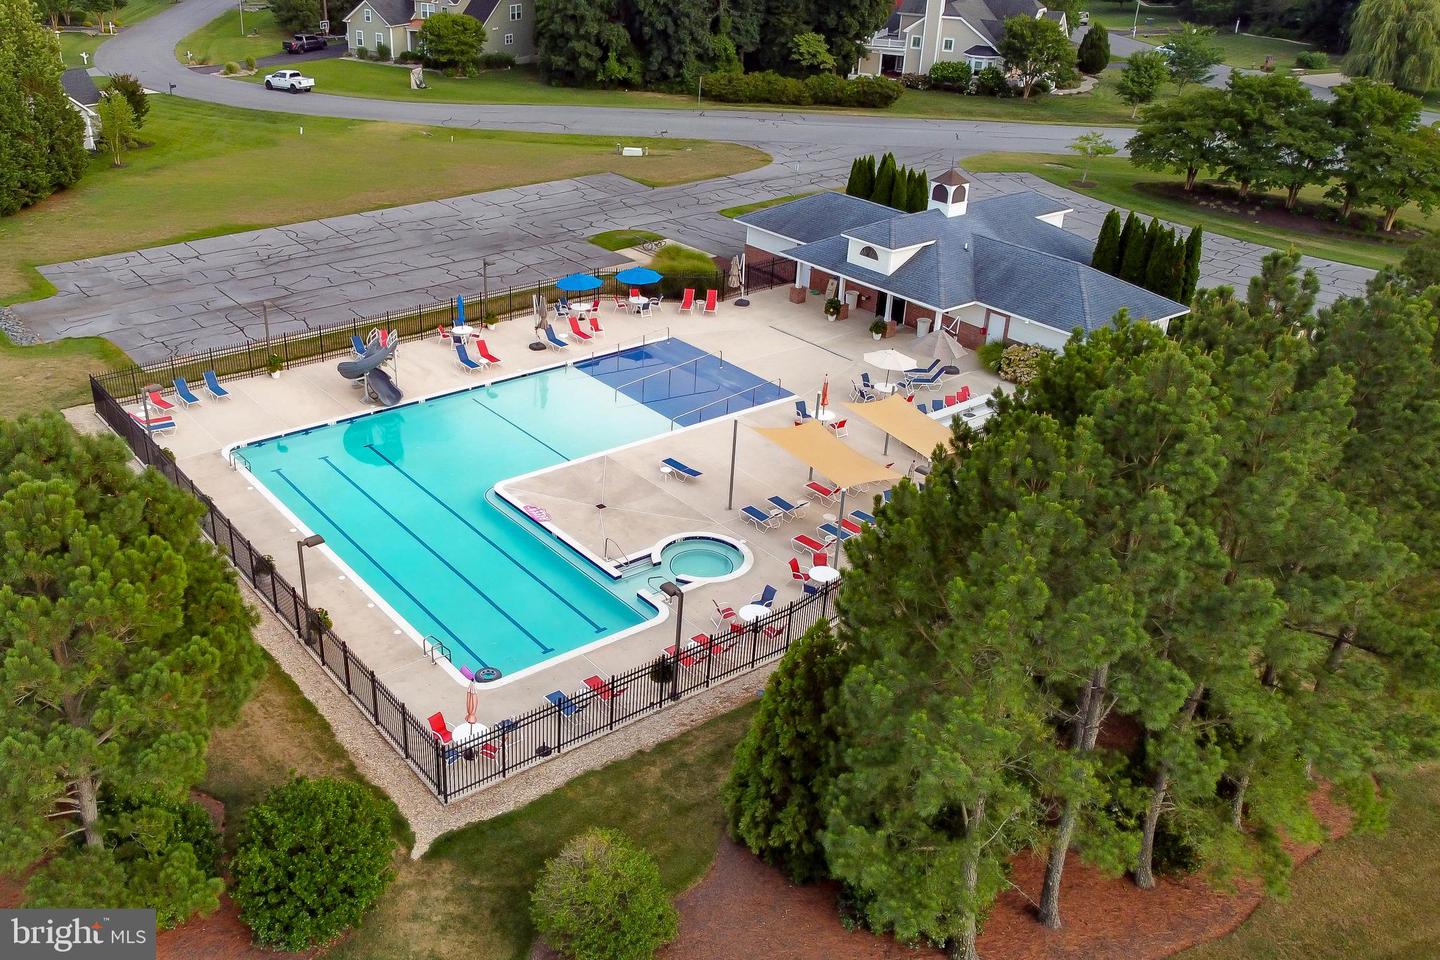
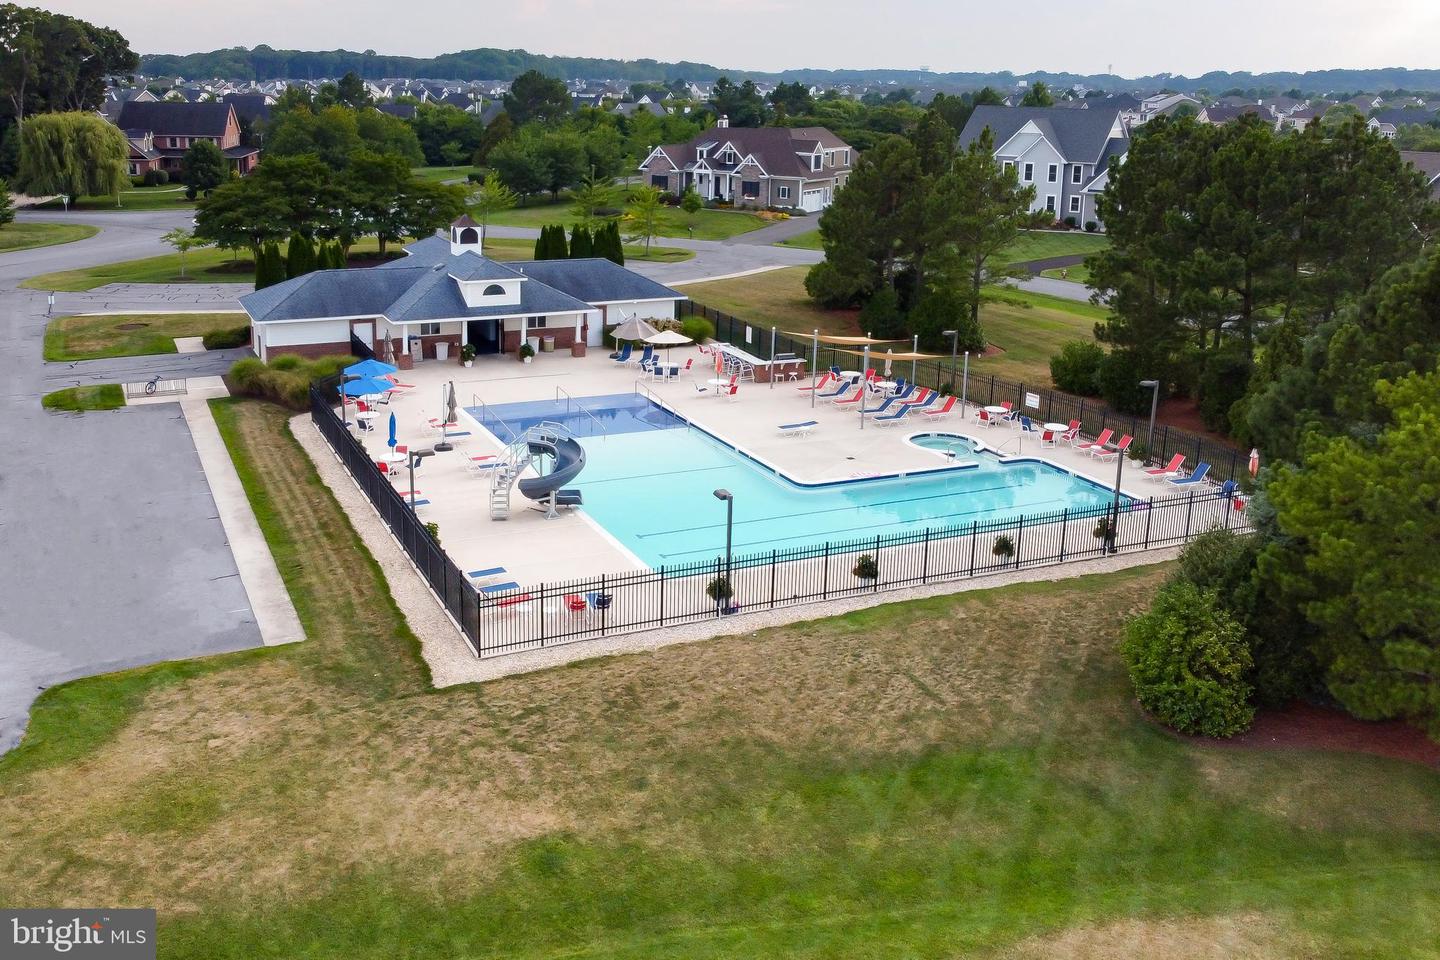
Yes - Community
District
CAPE HENLOPEN
Hawkseye
MLS
Desu2116124
$1,449,900
5 Bed
4 Bath
- Tax Total Living Area:
- 3262 sq. ft.
- Lot Size:
- 0.54 acres
HOA: $1,450 Annually
Open Houses for 35602 Peregrine Rd
Fri
23
3:00 pm - 5:00 pm
Listed 85 days ago
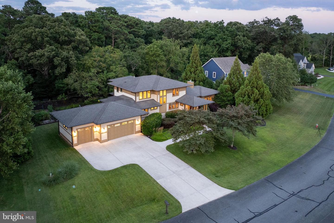
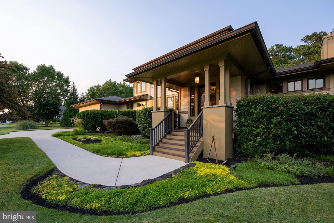
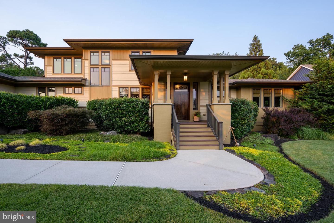
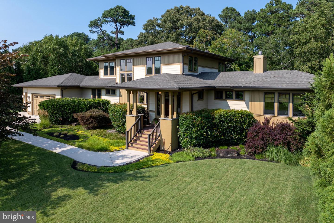
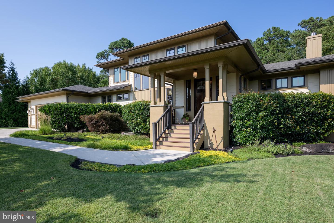
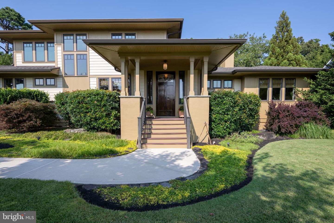
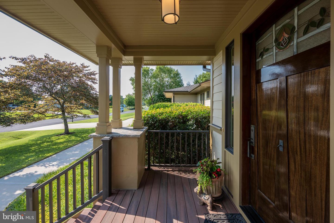
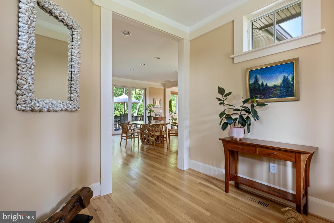
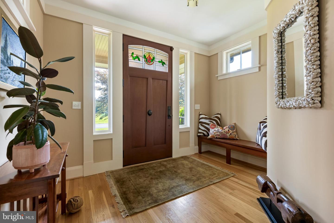
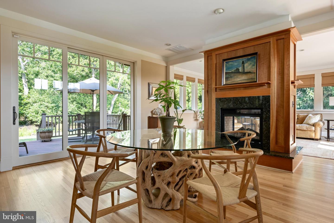
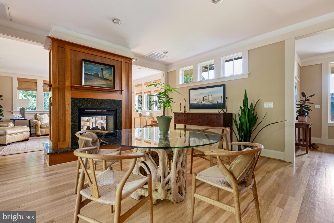
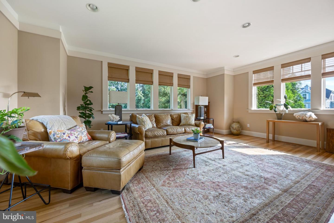
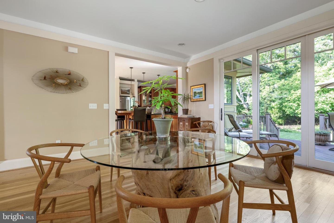
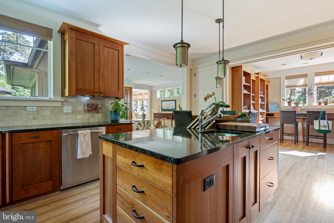
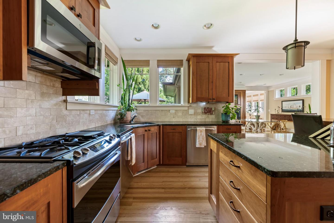
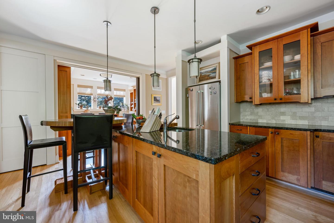
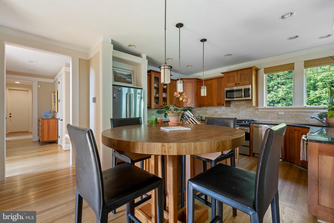
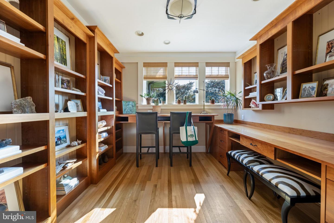
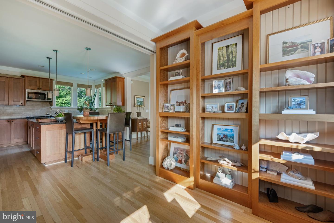
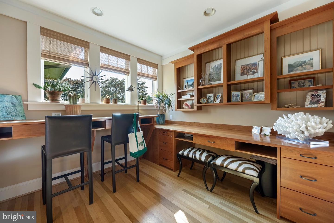
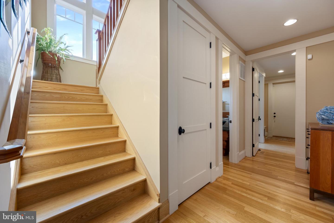
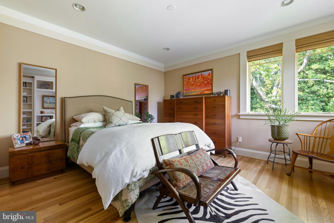
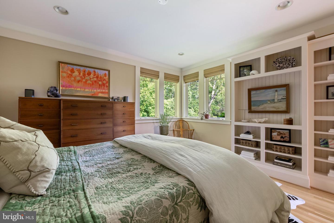
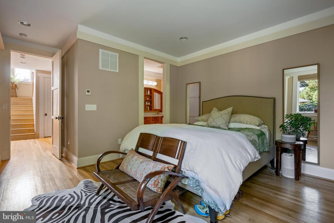
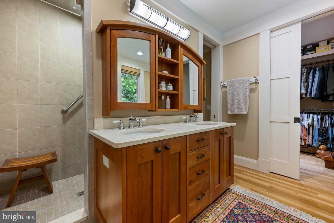
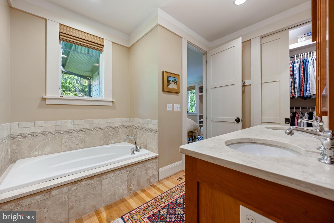
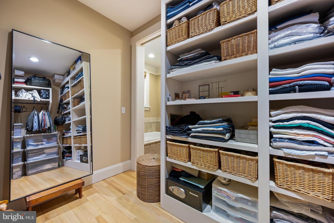
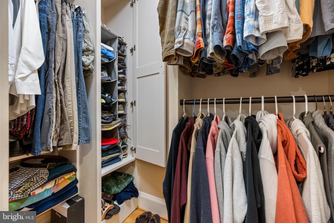
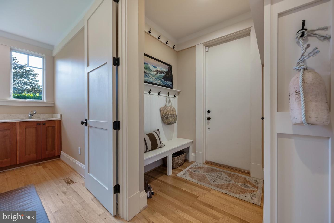
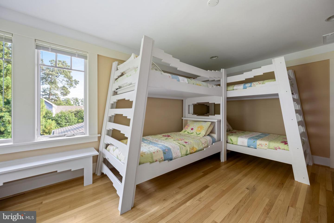
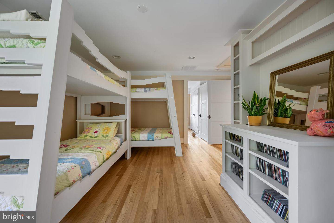
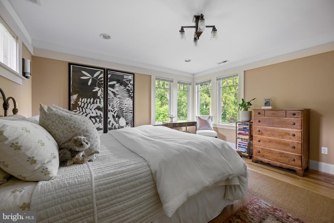
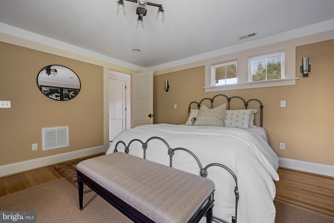
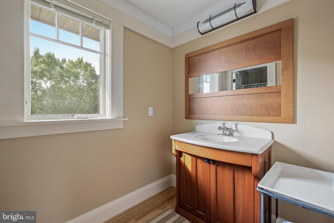
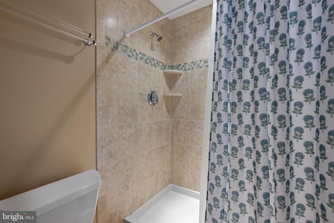
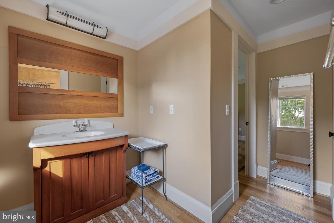
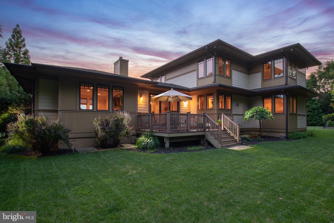
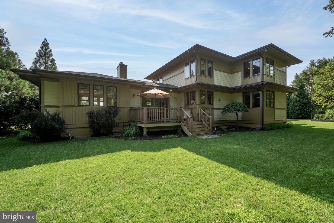
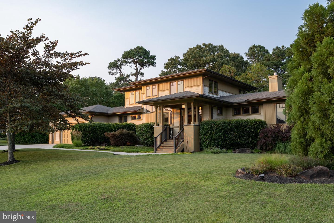
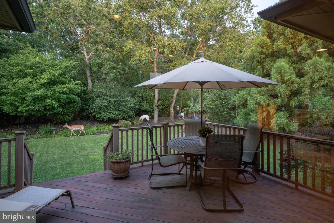
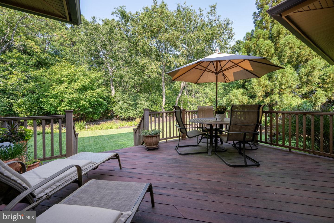
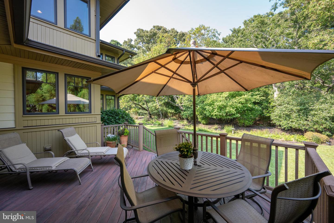
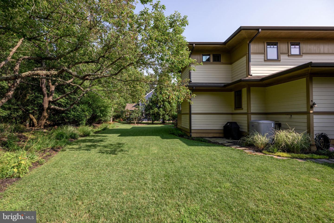
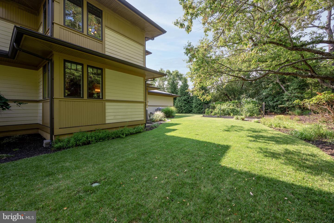
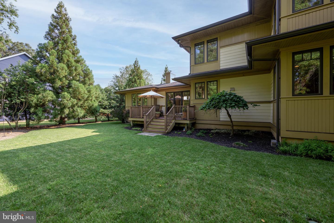
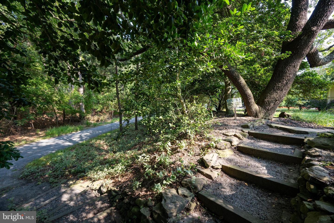
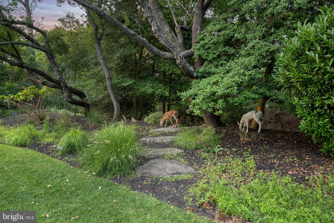
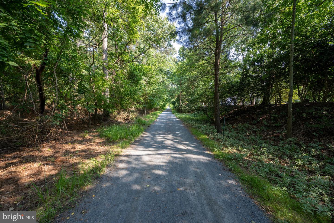
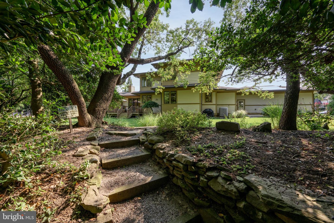
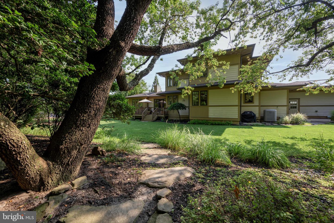
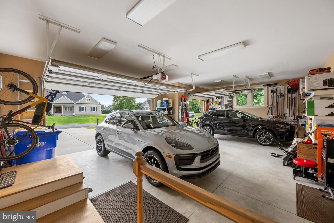
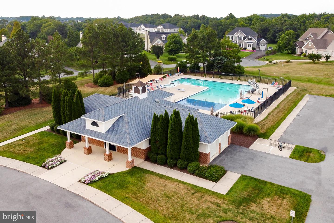
HAWKSEYE HOME FEATURES TIMELESS ARCHITECTURAL DESIGN! Nestled within the coveted coastal enclave of Hawkseye, this remarkable 5-bedroom, 4-bath residence epitomizes sophistication and outdoor living. This home seamlessly blends over 3,000 sq. ft. of modern comforts with nature-inspired design. Step inside to discover a sanctuary of beautiful craftsmanship and refined finishes, featuring reclaimed hardwood flooring and custom built-ins throughout the entire home, a main-level primary suite, an eat-in kitchen with granite countertops, cherry cabinets, a custom-built butcher block bistro table, and stainless steel appliances, a home office with pocket doors, a spacious living room, and a formal dining room connected by a double-sided fireplace. Upstairs you will find the second primary suite and three additional guest rooms. More highlights include a custom-built staircase, recessed lighting throughout, three HVAC zones, solid wood doors, and the added value of owned solar panels, delivering free energy and increased efficiency, and more (see full features list). The three-car garage offers plenty of storage. Meticulously landscaped grounds on more than a half-acre surround the home, offering a private oasis for relaxation or entertainment. Enjoy direct access to the Junction & Breakwater Bike Trail from your backyard, allowing you to reach downtown Lewes, Lewes Beach, Cape Henlopen State Park, and Rehoboth Beach in minutes. Don't miss this must-see home!
Similar Listings
Virtual Tour
Beachwood
$1,450,000
4 Bed
3 Bath
- Tax Total Living Area:
- 2566 sq. ft.
Listed 47 days ago
Courtesy: Monument Sotheby's International Realty
MLS Desu2119902
Pending
South Bethany Harbor
$1,450,000
4 Bed
3 Bath
1 Hf. Bath
- Tax Total Living Area:
- 2638 sq. ft.
Listed 83 days ago
Courtesy: 1st Choice Properties Llc
MLS Desu2117042
$1,460,400
4 Bed
4 Bath
1 Hf. Bath
- Tax Total Living Area:
- 3500 sq. ft.
Listed 181 days ago
Courtesy: Monument Sotheby's International Realty
MLS Desu2110476
Under ContractVirtual TourNewly Listed
Tower Shores
$1,435,000
5 Bed
3 Bath
- Tax Total Living Area:
- 2227 sq. ft.
Listed 10 days ago
Courtesy: Keller Williams Realty
MLS Desu2121922
Sold
Seaside Court
$1,434,000
5 Bed
4 Bath
Sold 08/06/2024
Courtesy: Jack Lingo - Rehoboth
MLS Desu2043978
Under Contract
$1,430,400
4 Bed
3 Bath
- Tax Total Living Area:
- 3383 sq. ft.
Listed 181 days ago
Courtesy: Monument Sotheby's International Realty
MLS Desu2110472
Sold
Kings Creek Cc
$1,425,000
4 Bed
3 Bath
1 Hf. Bath
- Tax Total Living Area:
- 4500 sq. ft.
Sold 07/15/2026
Courtesy: Jack Lingo - Lewes
MLS Desu2115776
Under ContractVirtual TourVacation Rental
Grande At Canal Pointe
$1,475,000
5 Bed
4 Bath
- Tax Total Living Area:
- 4873 sq. ft.
Listed 26 days ago
Courtesy: Coldwell Banker Realty
MLS Desu2120316
Sold
Dodds Addition
$1,475,000
4 Bed
4 Bath
- Tax Total Living Area:
- 2320 sq. ft.
Sold 08/07/2026
Courtesy: Jack Lingo - Rehoboth
MLS Desu2112286
SoldVirtual Tour
Rehoboth Beach Yacht And Cc
$1,475,000
5 Bed
3 Bath
- Tax Total Living Area:
- 2800 sq. ft.
Sold 07/14/2023
Courtesy: Jack Lingo - Rehoboth
MLS Desu2039074
Sold
Seaside Court
$1,424,000
5 Bed
4 Bath
Sold 03/26/2025
Courtesy: Jack Lingo - Rehoboth
MLS Desu2078914
Sold
Seaside Court
$1,424,000
5 Bed
4 Bath
Sold 01/23/2025
Courtesy: Jack Lingo - Rehoboth
MLS Desu2065452




