
440 Pilottown Rd, Lewes, De 19958
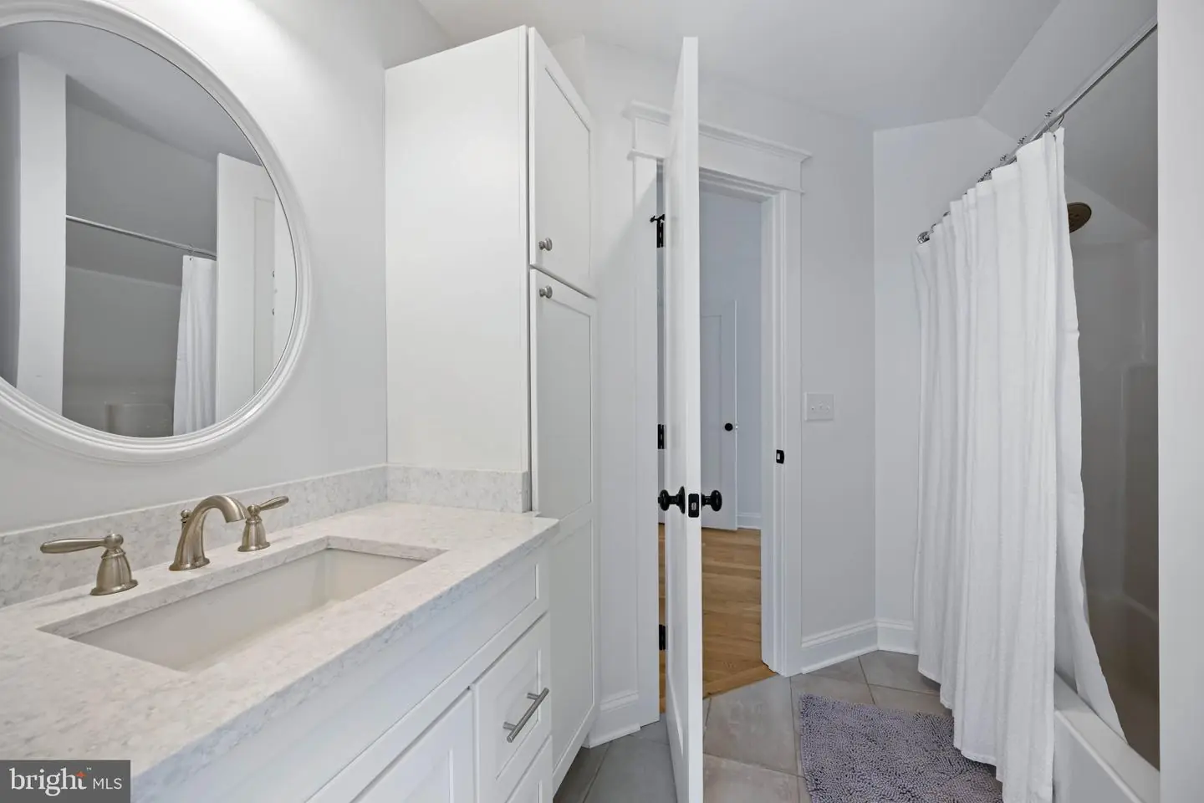
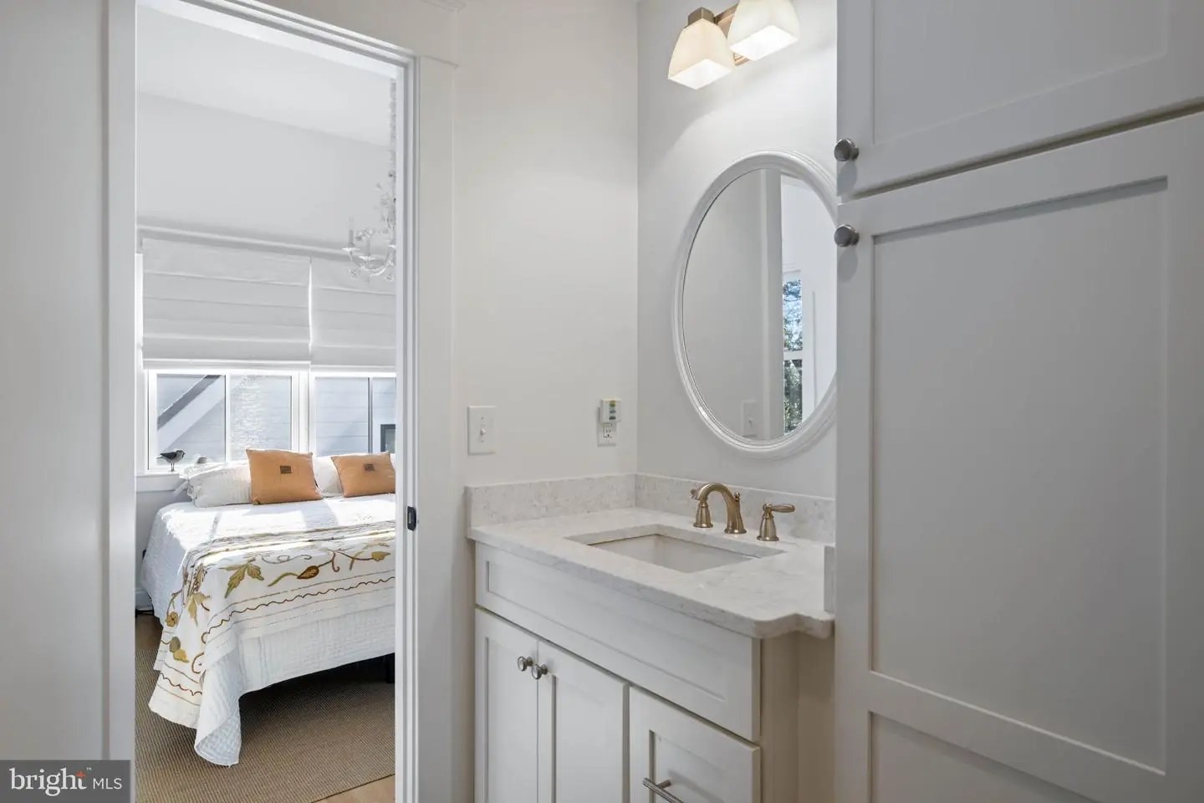
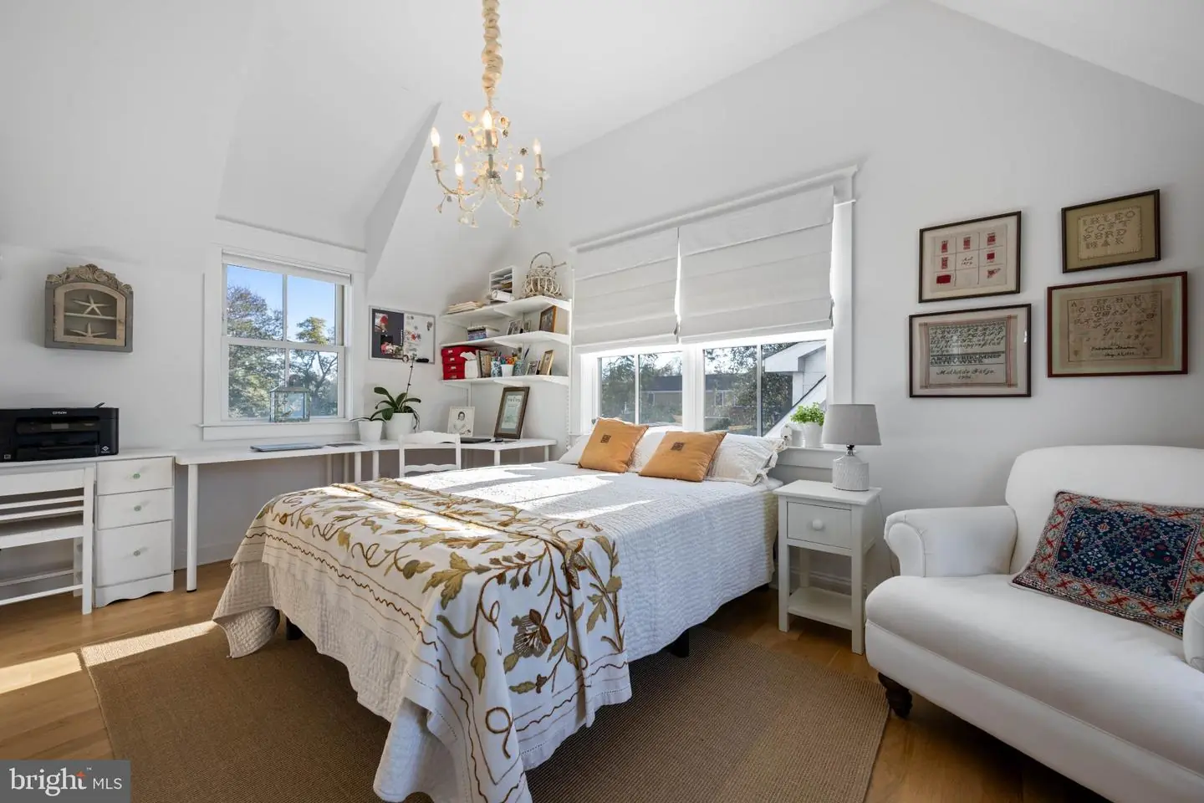
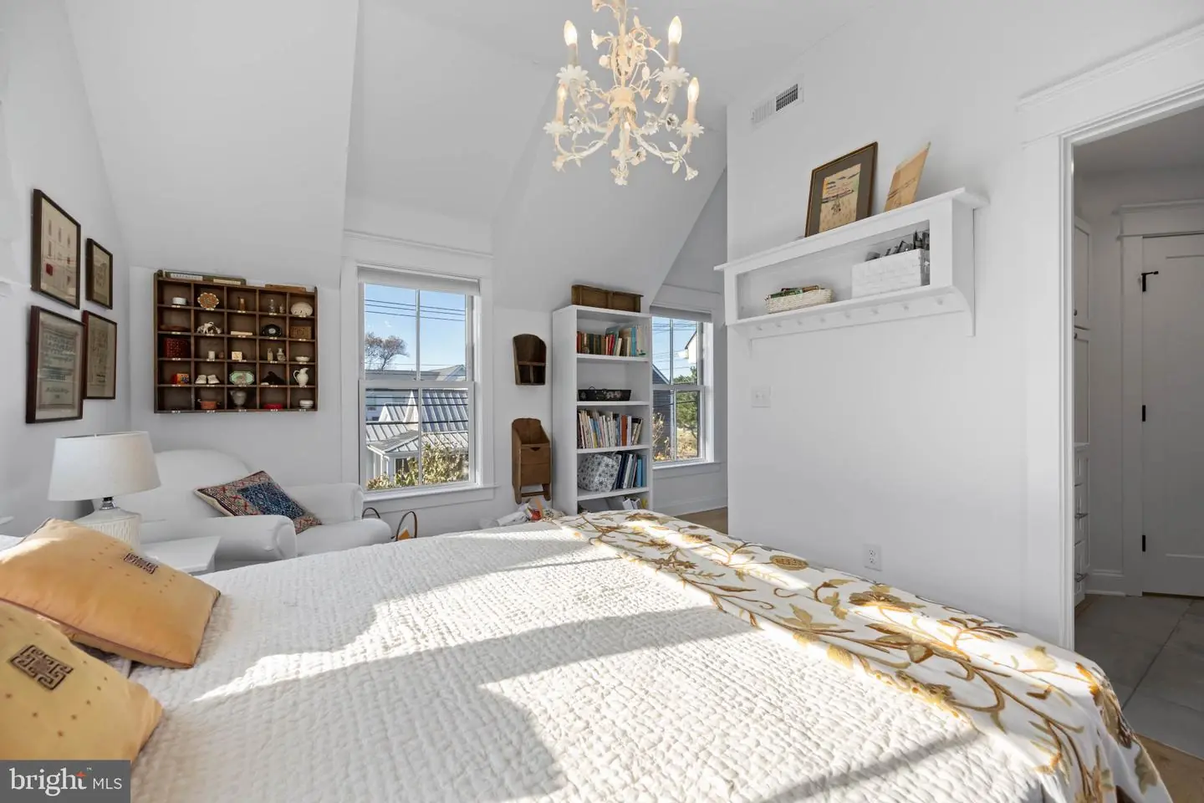
Courtesy: Berkshire Hathaway Homeservices Penfed Realty,
Lee Ann Wilkinson
Appliances
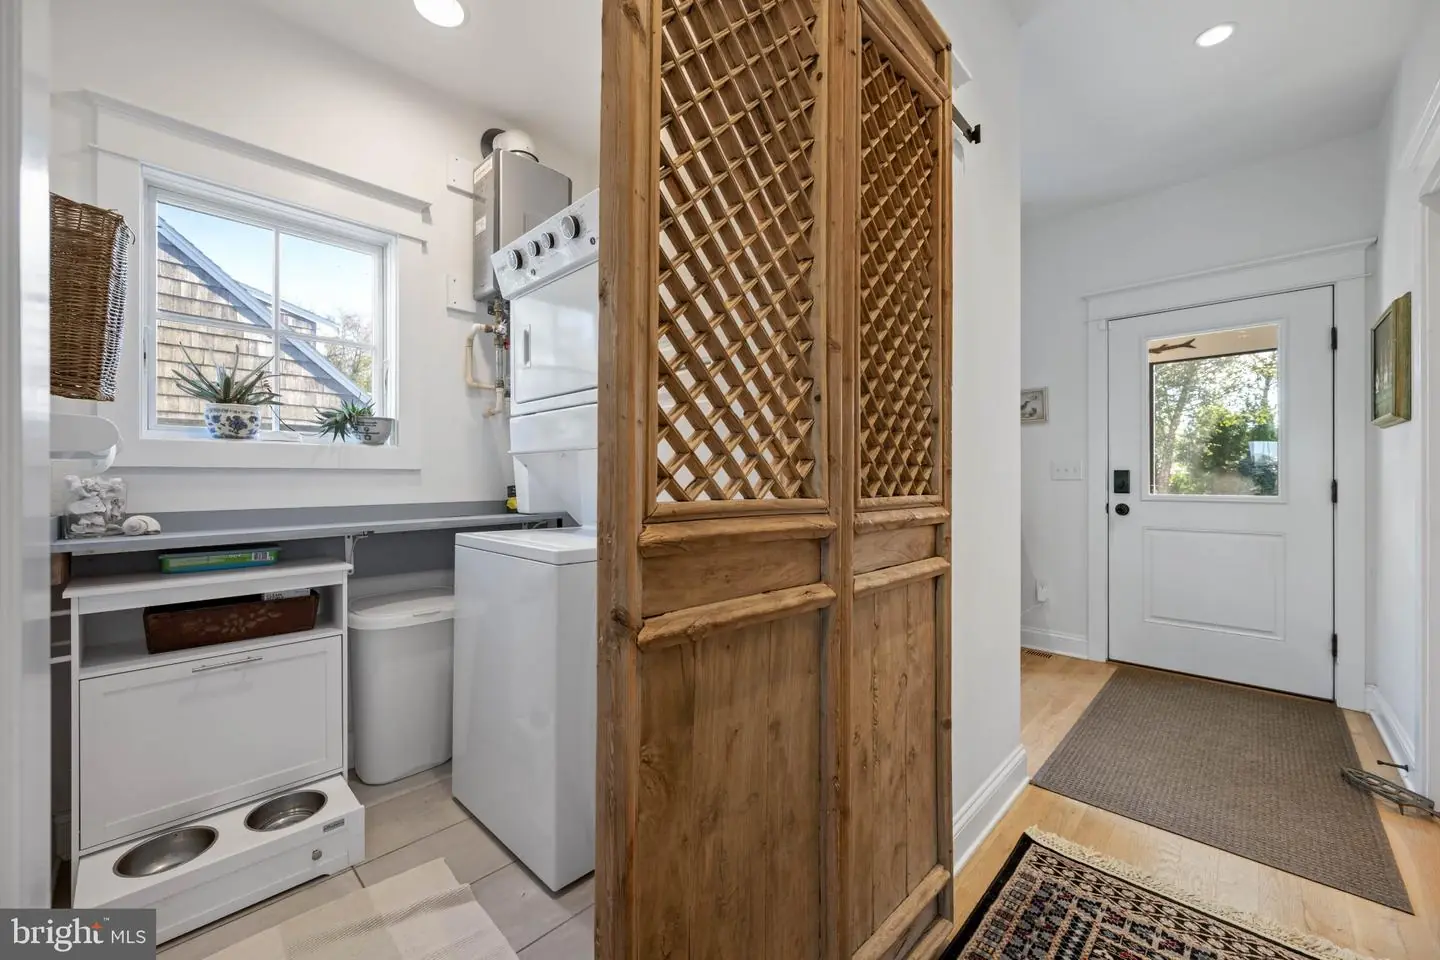
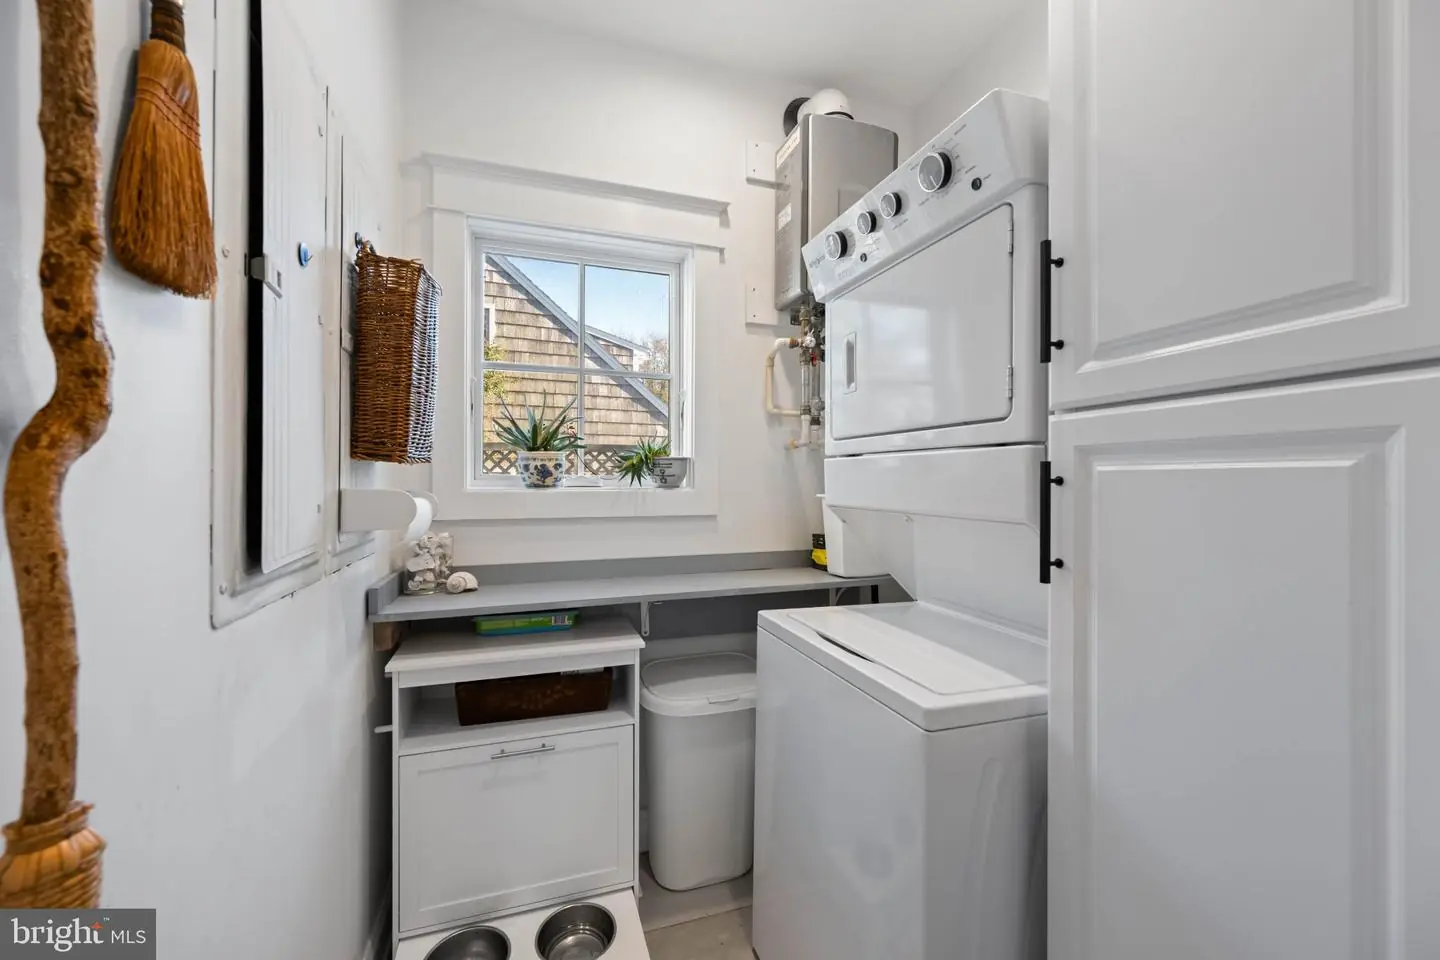
Built-In Range, Dishwasher, Disposal, Oven - Wall, Oven - Single, Microwave, Oven/Range - Electric, Oven/Range - Gas, Refrigerator, Stainless Steel Appliances, Washer, Dryer, Water Heater - TanklessBedrooms
5
Full Bath
4
Laundry
Main Floor
Rooms
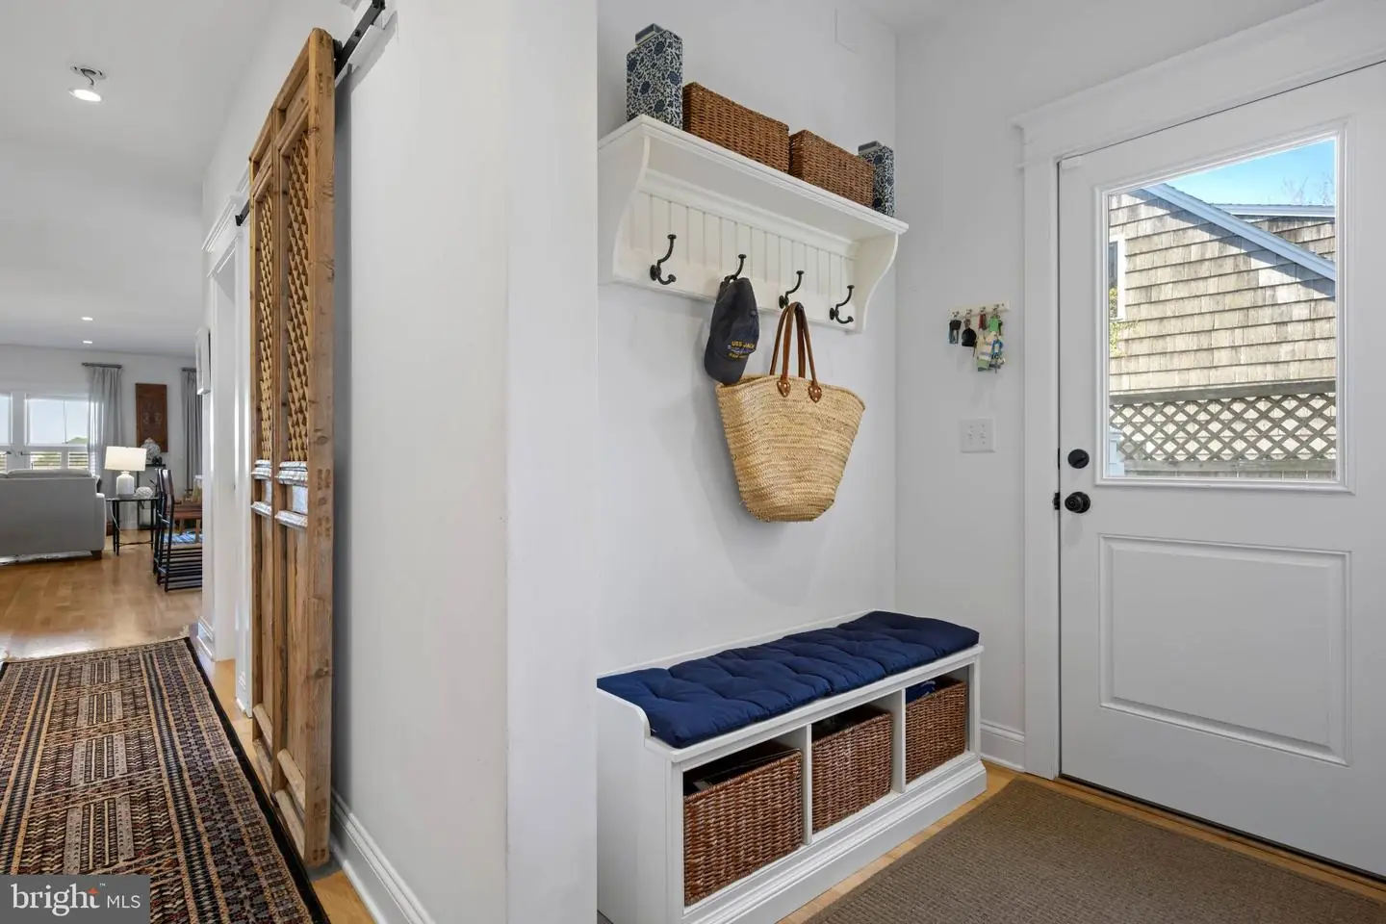
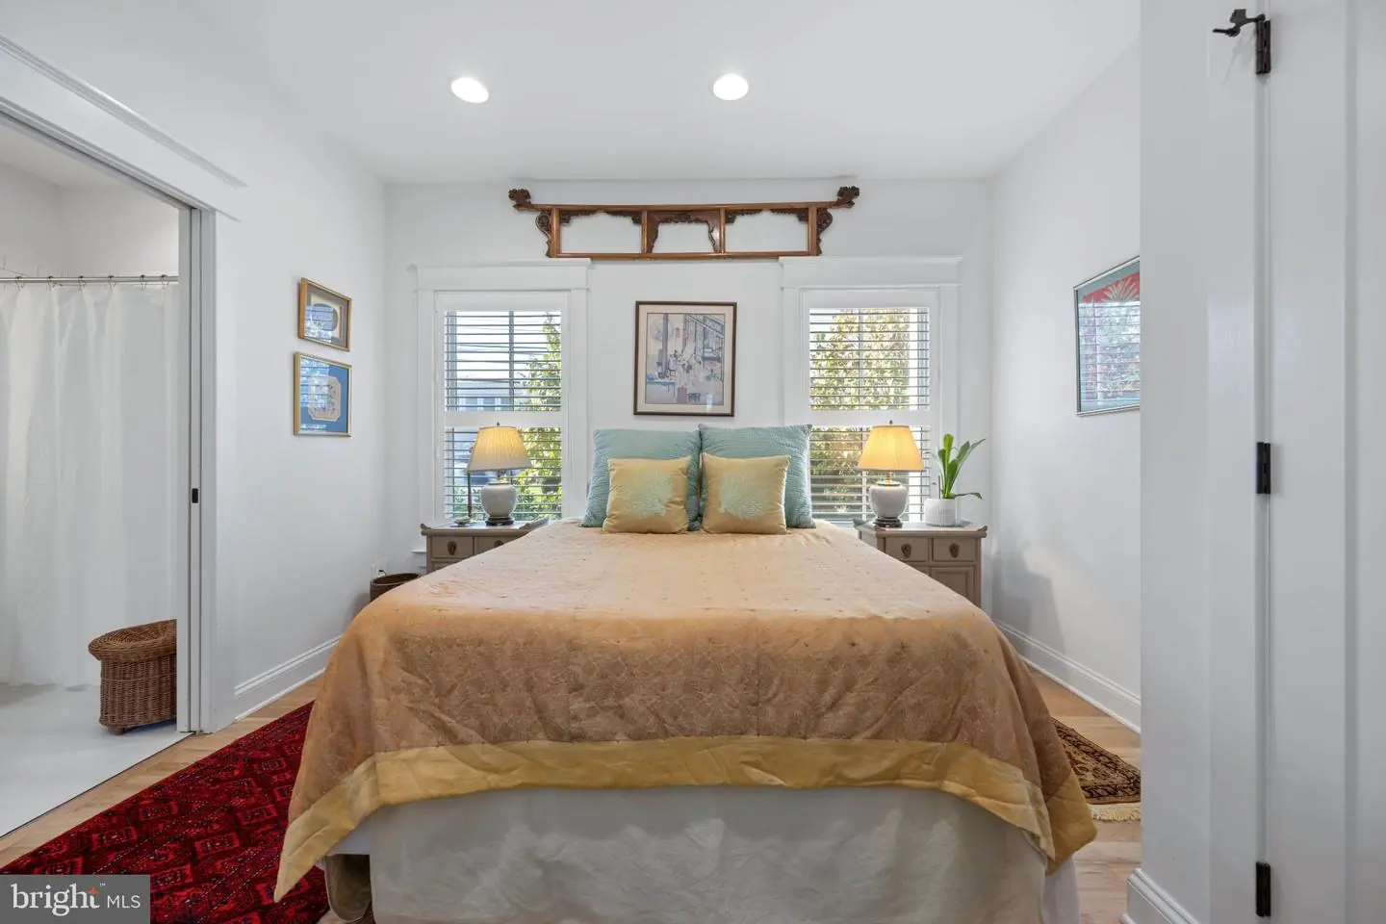
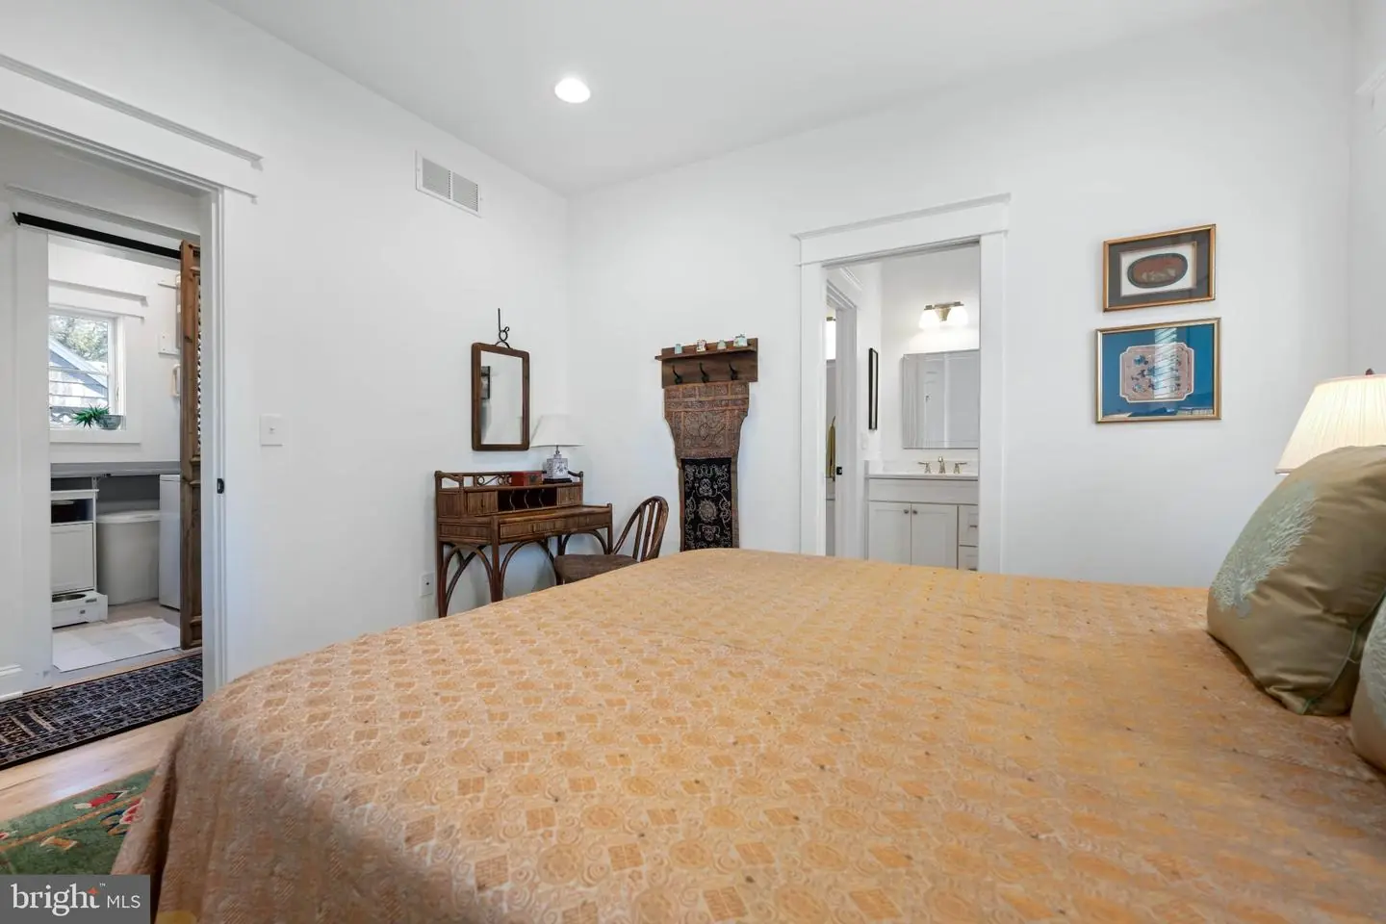
Living Room, Dining Room, Primary Bedroom, Kitchen, Laundry, Mud Room, Workshop, Bonus Room, Primary Bathroom, Full Bath, Screened Porch, Additional Bedroom
Living Area
2878 sq/ft
Fireplace(s)
1
Fireplace Features
Wood, Mantel(s), Other
Flooring
Hardwood, Tile/brick, Luxury Vinyl Plank
Interior Features
- Additional Stairway
- Bathroom - Tub Shower
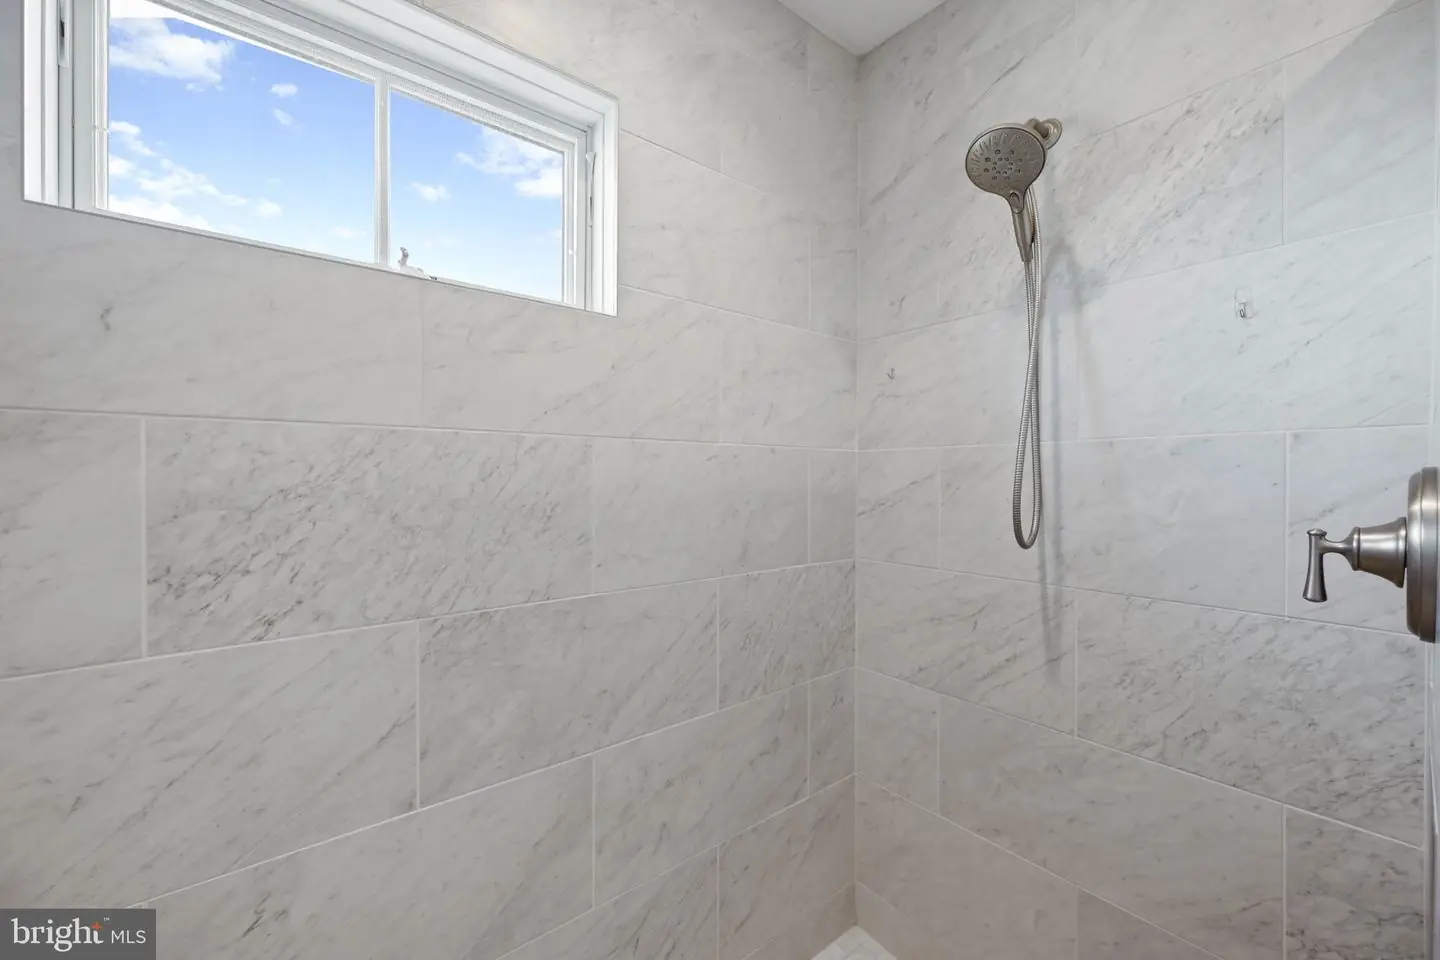
- Bathroom - Stall Shower
- Bathroom - Walk-In Shower
- Built-Ins
- Breakfast Area
- Dining Area
- Entry Level Bedroom
- Floor Plan - Open
- Kitchen - Gourmet
- Kitchen - Island
- Pantry
- Primary Bath(s)
- Recessed Lighting
- Upgraded Countertops
- Walk-in Closet(s)
- Wood Floors
General
MLS
Desu2122330
Community
None Available
Price
$2,999,000.00
Price/SQft
$1,042.04
Area And Schools
School Tax
$2,719.00
District
CAPE HENLOPEN
MLS
Desu2122330
$2,999,000
5 Bed
4 Bath
- Tax Total Living Area:
- 2878 sq. ft.
- Lot Size:
- 0.38 acres
Listed 20 days ago
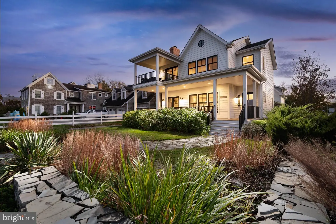
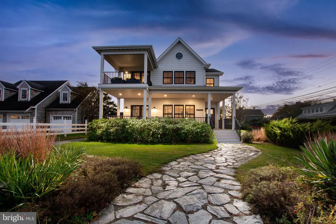
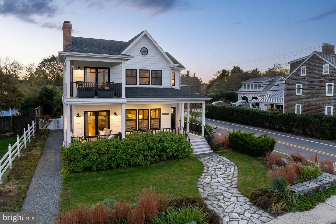
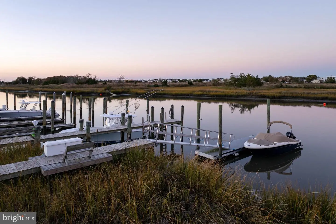
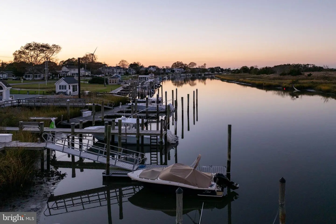
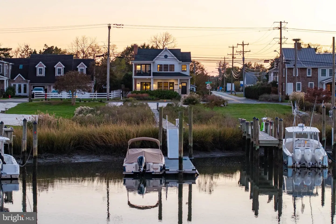
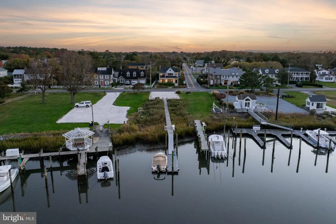
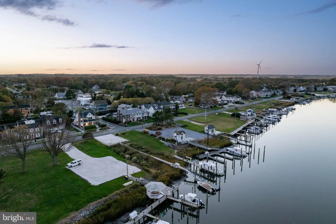
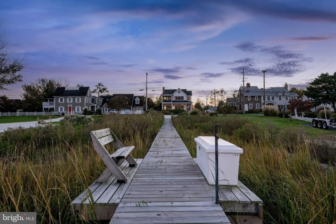
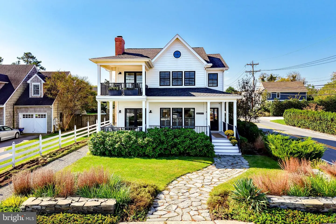
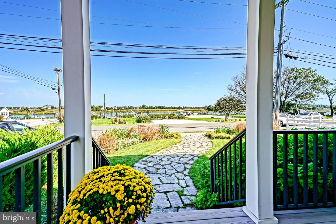
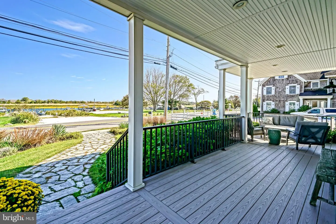
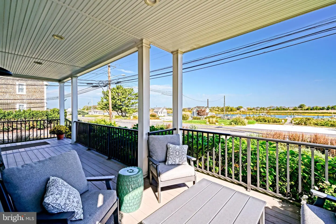
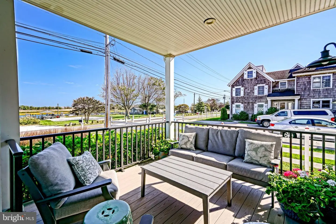
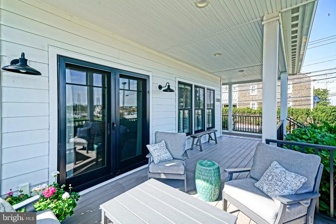
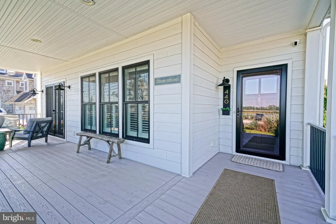
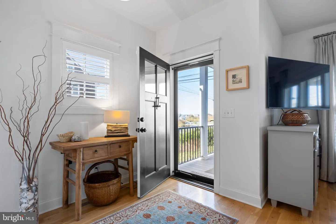
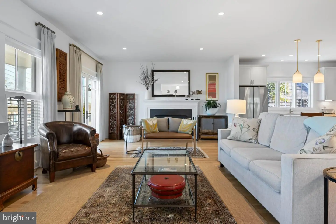
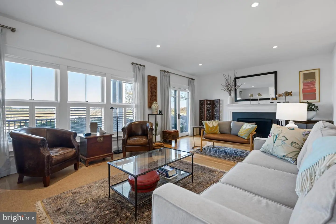
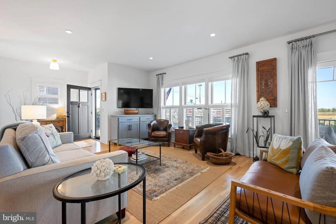
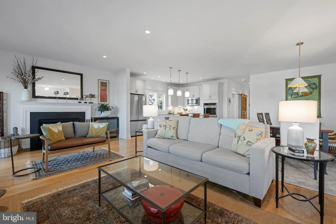
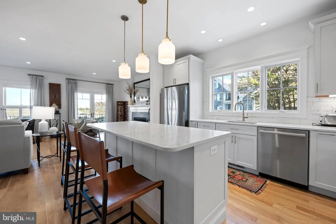
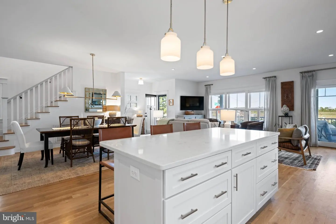
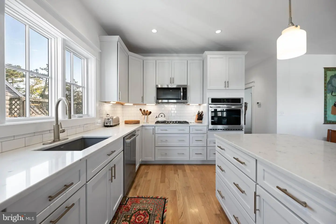
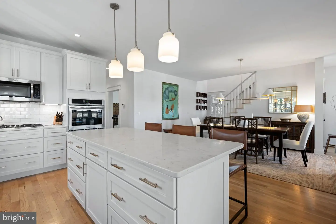
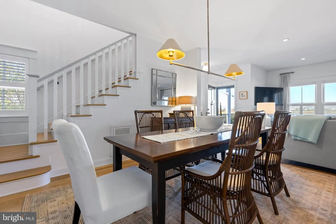
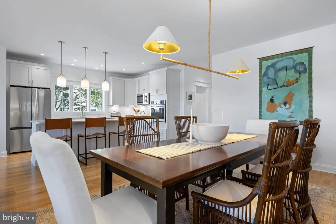
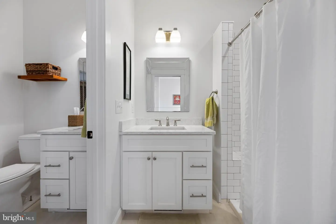
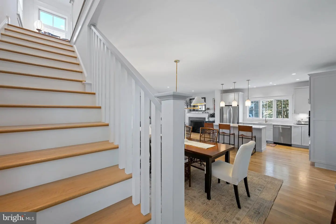
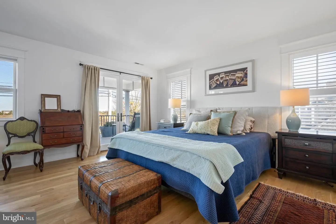
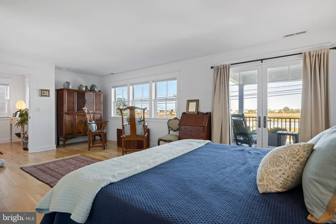
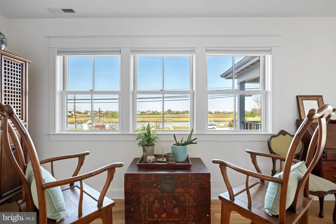
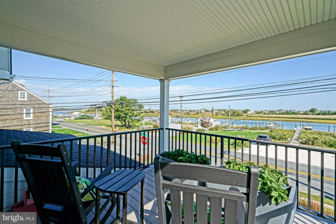
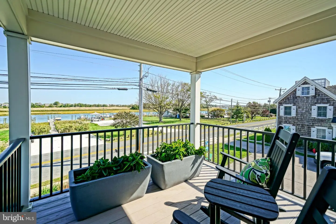
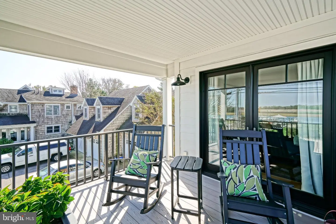
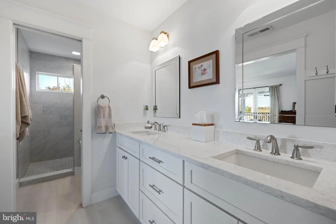
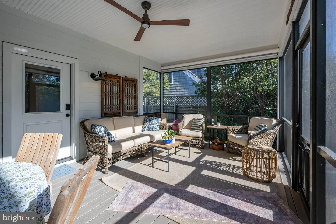
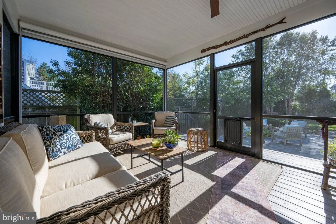
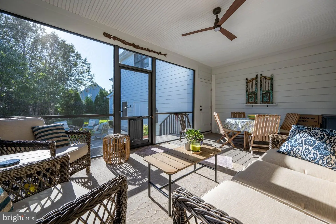
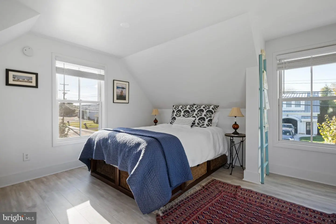
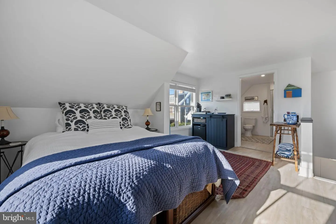
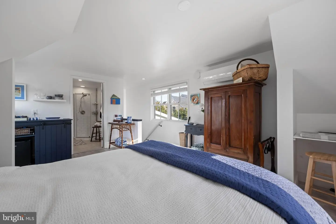
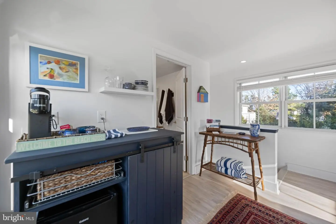
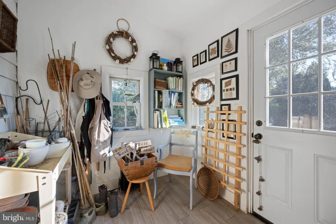
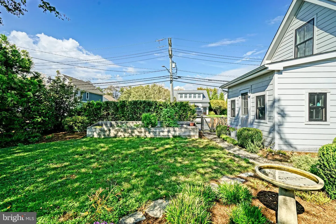
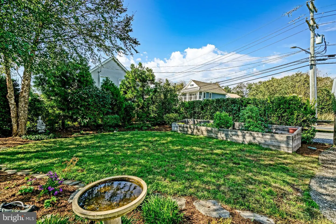
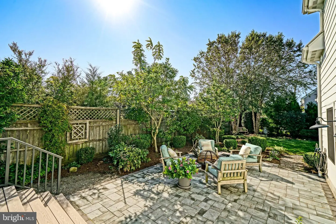
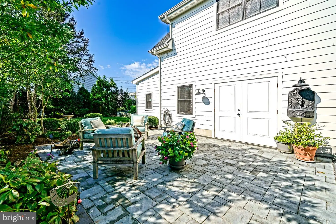
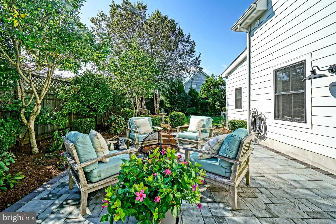
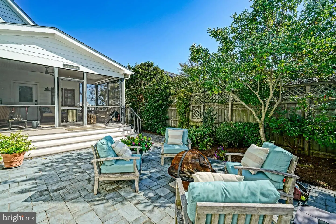
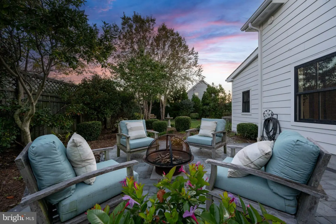
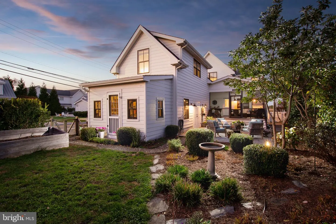
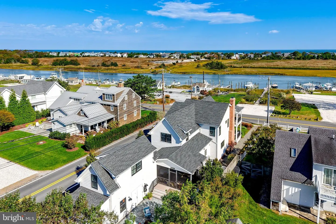
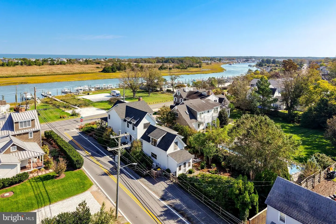
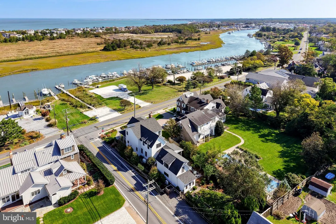
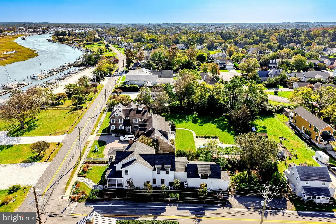
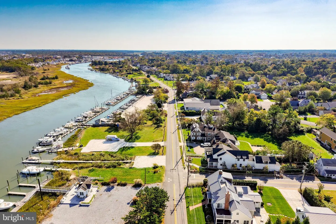
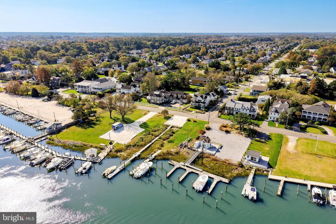
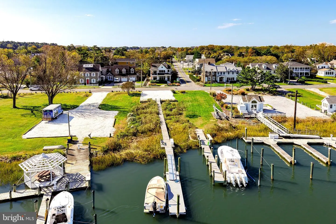
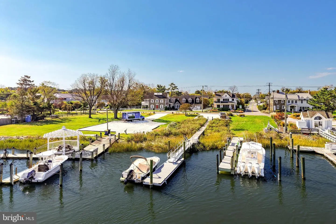
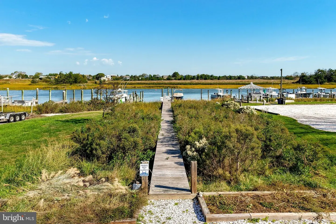
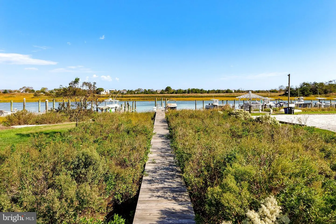
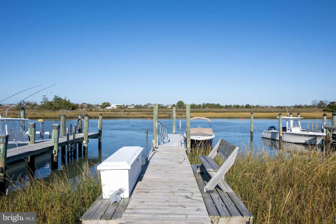
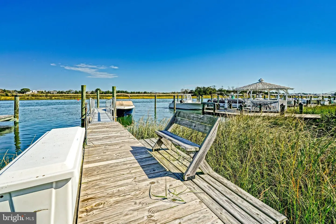
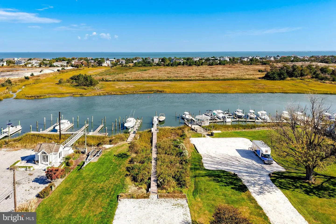
FRONT-ROW ON THE CANAL: COASTAL LIVING WITH PRIVATE DOCK, WORKSHOP SUITE, AND ENDLESS WATER VIEWS! This must-have property pairs in-town walkability with an exceptional boater's lifestyle. Directly across from the home, enjoy the canal front lot that offers off-street parking and a private dock equipped with two boat slips, practically providing immediate, seamless water access right from your doorstep. The main residence features an airy, light-filled open layout boasting rich hardwood floors, an inviting wood-burning fireplace, and a freshly updated chef’s kitchen complete with newly repainted cabinetry, sleek hardware, expansive quartz countertops, and a generous center island. Step through French doors to the covered front porch to soak in sweeping, panoramic views of the Lewes and Rehoboth Canal and surrounding wetlands.
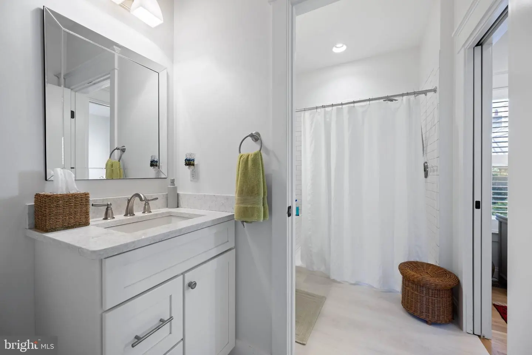
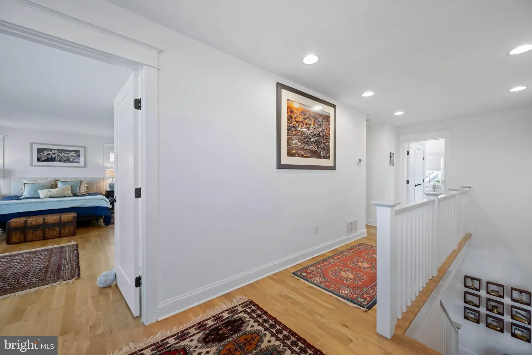
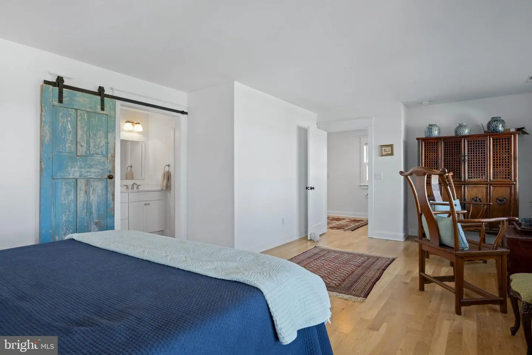
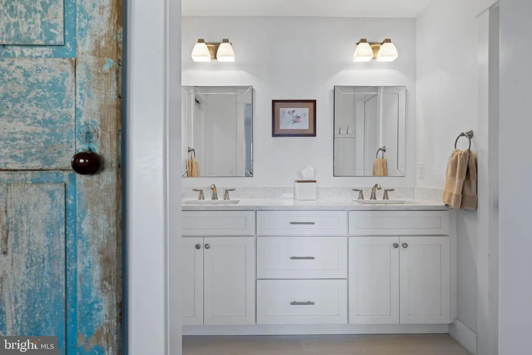
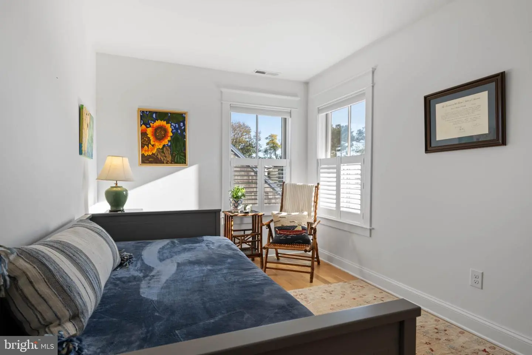
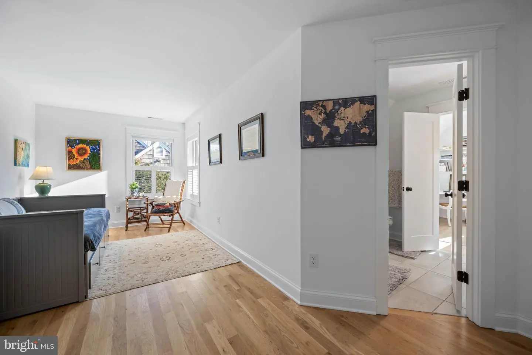
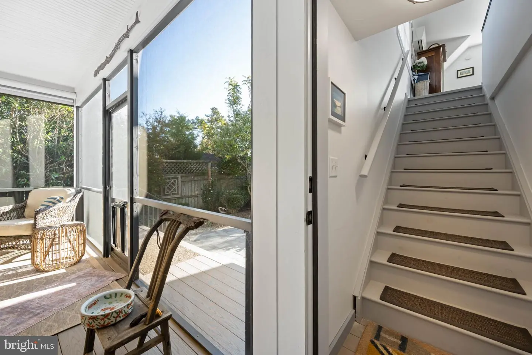
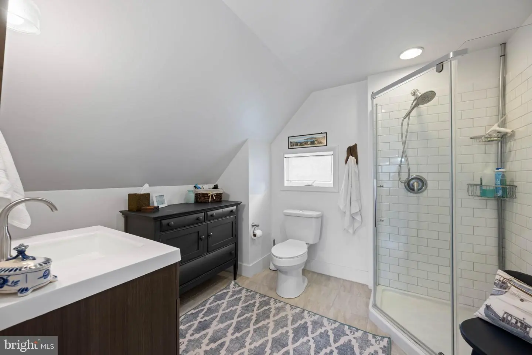
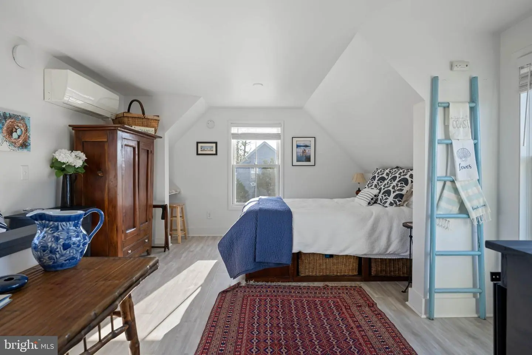
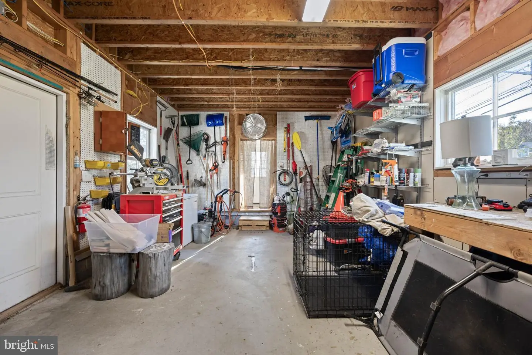
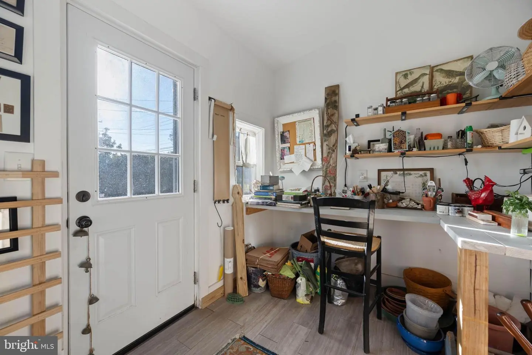
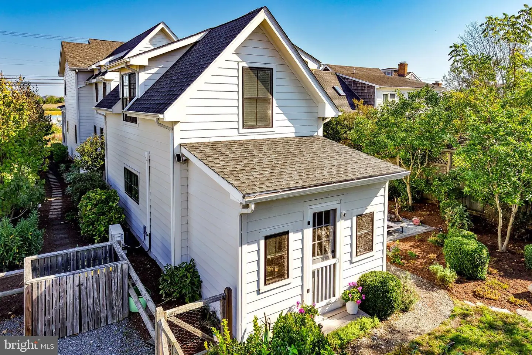
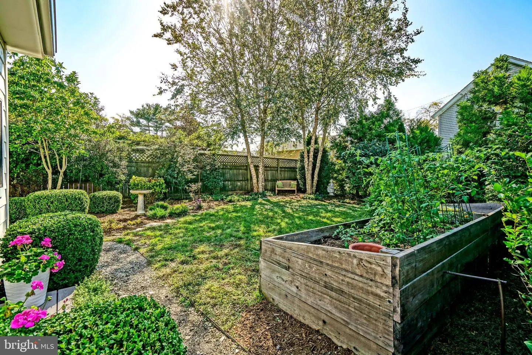
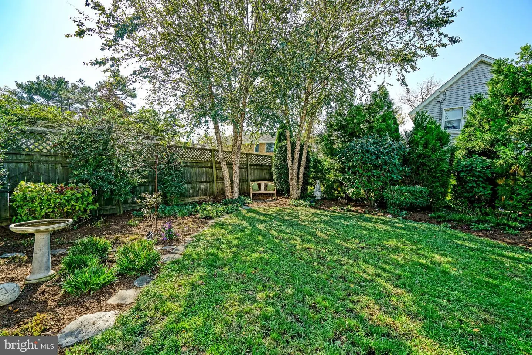
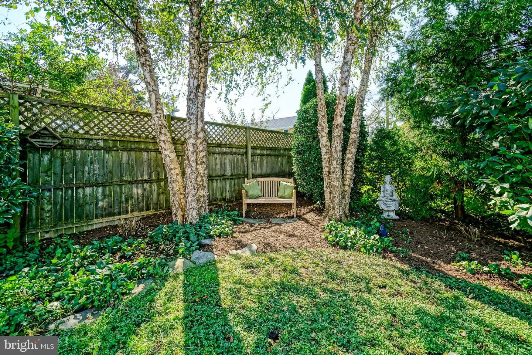
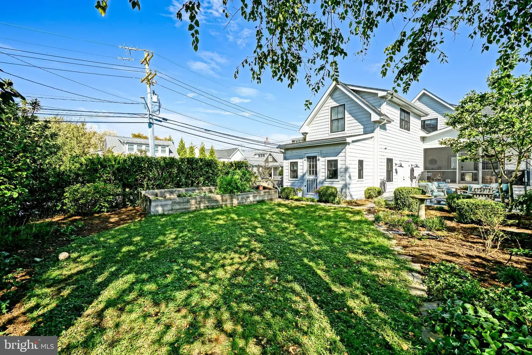
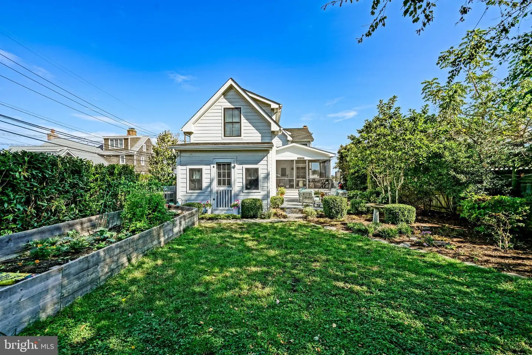
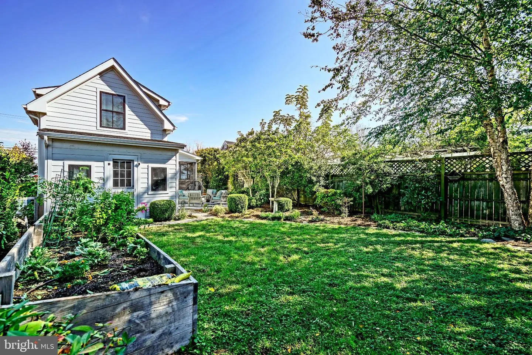
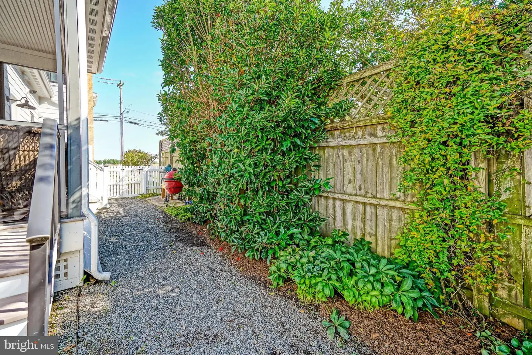
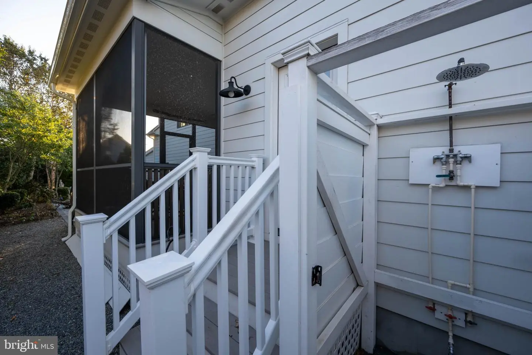
The thoughtfully designed floor plan offers 5 bedrooms and 4 full baths across the property, including a serene upper-level primary suite with an ensuite bath, walk-in closet, and direct access to an elevated canal-view deck. Adding immense versatility is the attached workshop "carriage house, " which features a fully self-contained bonus bed & bath suite above, ideal for an in-law suite, guest efficiency, private home office or studio. The private, cedar-fenced backyard retreat provides the perfect setting for outdoor entertaining with an expansive rear flagstone patio, mature landscaping, and a irrigation system.Offering year-round security and effortless coastal living, the home comes fully equipped with a whole-house backup generator to ensure seamless, uninterrupted power in any season.Stroll to Second Street’s renowned dining & shopping, or bike, boat, or drive to the Bay & Beach! Waterfront living in downtown Lewes simply doesn't get better than this. Call and schedule your showing today!
The thoughtfully designed floor plan offers 5 bedrooms and 4 full baths across the property, including a serene upper-level primary suite with an ensuite bath, walk-in closet, and direct access to an elevated canal-view deck. Adding immense versatility is the attached workshop "carriage house, " which features a fully self-contained bonus bed & bath suite above, ideal for an in-law suite, guest efficiency, private home office or studio. The private, cedar-fenced backyard retreat provides the perfect setting for outdoor entertaining with an expansive rear flagstone patio, mature landscaping, and a irrigation system.Offering year-round security and effortless coastal living, the home comes fully equipped with a whole-house backup generator to ensure seamless, uninterrupted power in any season.Stroll to Second Street’s renowned dining & shopping, or bike, boat, or drive to the Bay & Beach! Waterfront living in downtown Lewes simply doesn't get better than this. Call and schedule your showing today!
Similar Listings
Virtual Tour
$2,999,999
4 Bed
3 Bath
1 Hf. Bath
- Tax Total Living Area:
- 3500 sq. ft.
Listed 299 days ago
Courtesy: John Kleinstuber And Assoc Inc
MLS Desu2103900
SoldVacation Rental
Rehoboth By The Sea
$2,999,999
6 Bed
5 Bath
1 Hf. Bath
- Tax Total Living Area:
- 3500 sq. ft.
Sold 05/16/2025
Courtesy: Jack Lingo - Rehoboth
MLS Desu2069648
Newly ListedVacation Rental
Ocean Ridge
$3,000,000
6 Bed
4 Bath
- Tax Total Living Area:
- 3332 sq. ft.
Listed 3 days ago
Courtesy: Compass
MLS Desu2123736
Virtual Tour
$2,995,000
4 Bed
3 Bath
1 Hf. Bath
- Tax Total Living Area:
- 2900 sq. ft.
Listed 37 days ago
Courtesy: Atlantic Shores Sotheby's International Realty
MLS Desu2122264
Anglers Nest
$2,990,000
5 Bed
4 Bath
1 Hf. Bath
- Tax Total Living Area:
- 5700 sq. ft.
Listed 58 days ago
Courtesy: Berkshire Hathaway Homeservices Penfed Realty
MLS Desu2121266
Virtual TourVacation Rental
South Shore Marina
$2,990,000
6 Bed
4 Bath
- Tax Total Living Area:
- 3600 sq. ft.
Listed 80 days ago
Courtesy: Crowley Associates Realty
MLS Desu2119392
Sold
North Shores
$2,990,000
5 Bed
3 Bath
1 Hf. Bath
- Tax Total Living Area:
- 2923 sq. ft.
Sold 08/03/2026
Courtesy: Jack Lingo - Rehoboth
MLS Desu2106054
Pending
Channel Pointe
$2,983,226
4 Bed
3 Bath
2 Hf. Bath
- Tax Total Living Area:
- 5320 sq. ft.
Listed 266 days ago
Courtesy: Monument Sotheby's International Realty
MLS Desu2106110
Create an account
Save your favorite listings to view them later from multiple
devices by creating an account today or sign in.


