
55 Filly Ln, Lewes, De 19958
Newly Listed
Courtesy: Berkshire Hathaway Homeservices Penfed Realty,
Lee Ann Wilkinson
Appliances
Dishwasher, Disposal, Built-In Microwave, Cooktop, Oven - Single, Oven - Wall, Range Hood, Oven/Range - Electric, Refrigerator, Stainless Steel Appliances, Washer, Dryer, Water Heater - TanklessBedrooms
4
Full Bath
3
Half Bath
1
Laundry
Main Floor
Rooms
Living Room, Dining Room, Primary Bedroom, Sitting Room, Kitchen, Laundry, Loft, Office, Primary Bathroom, Full Bath, Half Bath, Screened Porch, Additional Bedroom
Living Area
3403 sq/ft
Fireplace(s)
1
Fireplace Features
Gas/propane
Flooring
Solid Hardwood, Tile/brick
Interior Features
- Bathroom - Soaking Tub
- Bathroom - Tub Shower
- Bathroom - Walk-In Shower
- Breakfast Area
- Dining Area
- Floor Plan - Open
- Kitchen - Gourmet
- Kitchen - Island
- Pantry
- Primary Bath(s)
- Entry Level Bedroom
- Recessed Lighting
- Upgraded Countertops
- Walk-in Closet(s)
- Wood Floors
General
MLS
Desu2117032
Community
Olde Town
Price
$1,299,000.00
Price/SQft
$381.72
HOA Fee
$616.75
HOA Fee Frequency
Quarterly
Area And Schools
School Tax
$2,687.00
Exterior
Pool
Yes - Community
District
CAPE HENLOPEN
Olde Town
MLS
Desu2117032
$1,299,000
4 Bed
3 Bath
1 Hf. Bath
- Tax Total Living Area:
- 3403 sq. ft.
- Lot Size:
- 0.23 acres
HOA: $617 Quarterly
Listed 4 days ago
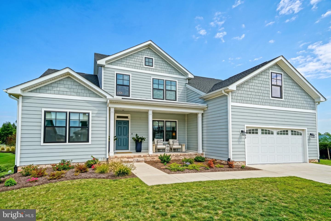
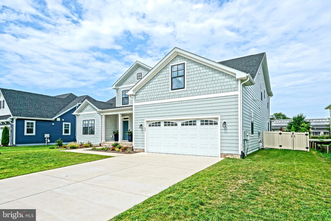
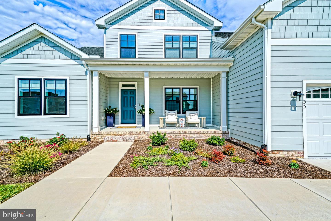
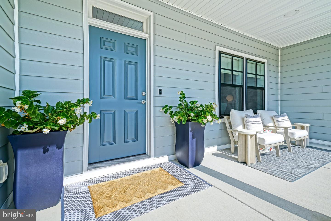
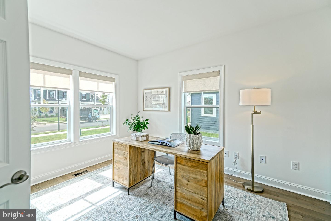
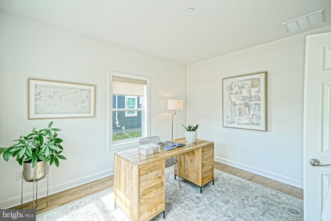
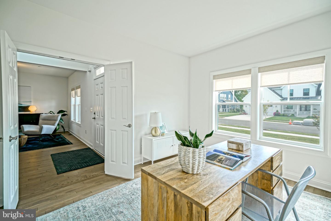
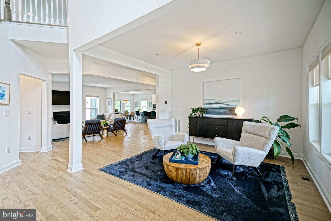
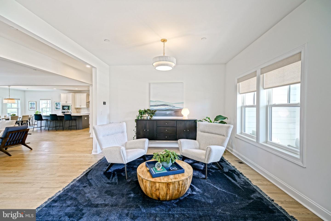
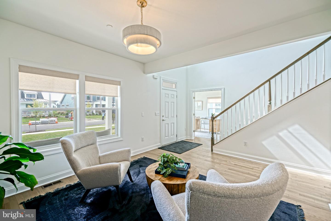
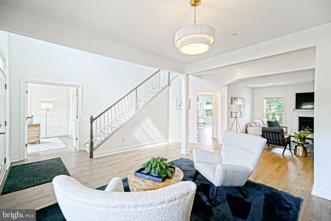
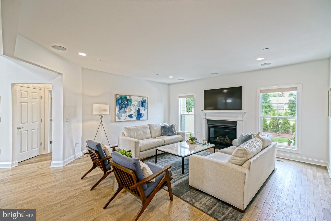
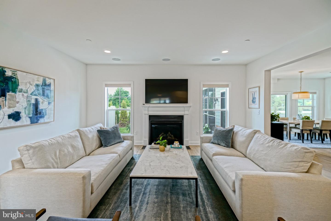
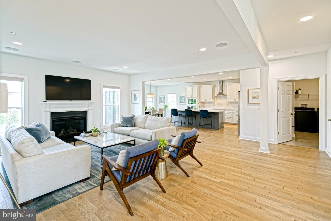
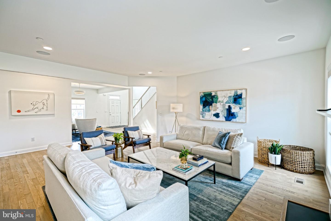
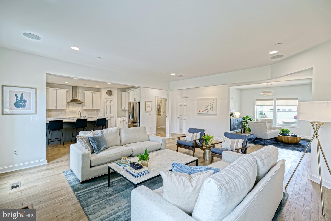
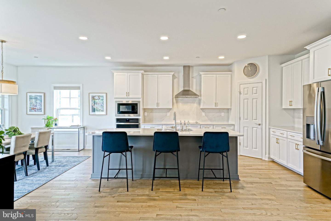
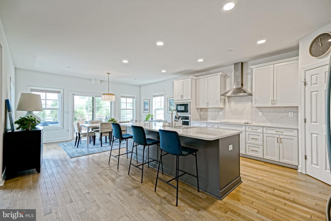
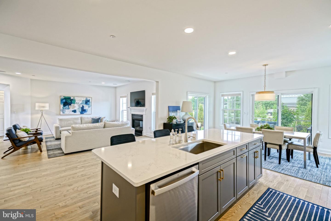
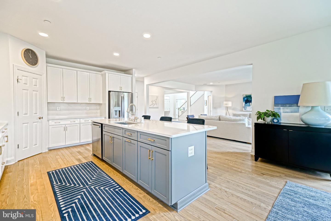
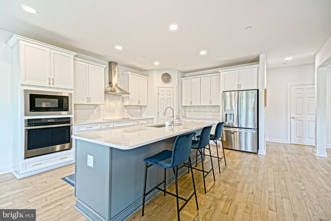
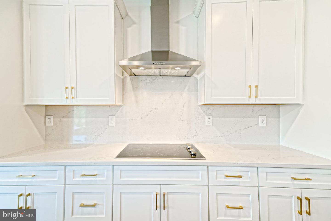
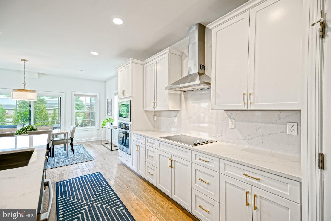
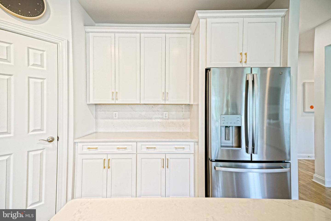
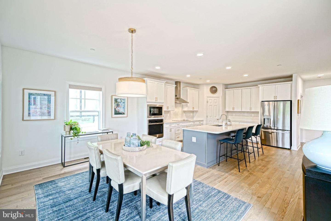
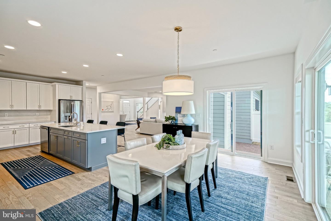
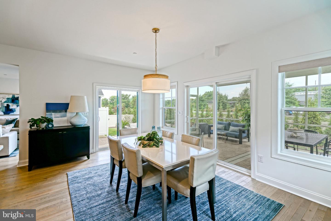
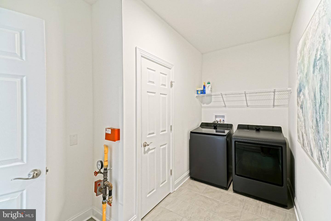
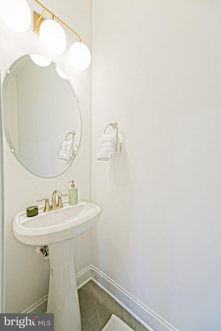
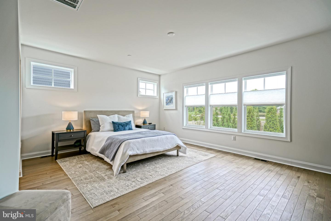
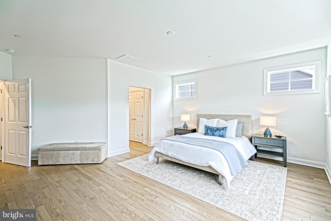
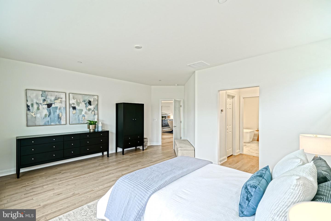
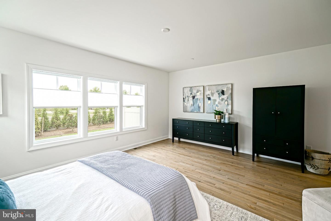
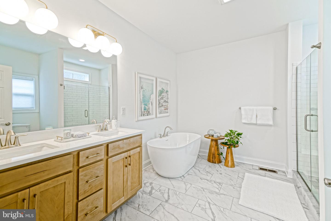
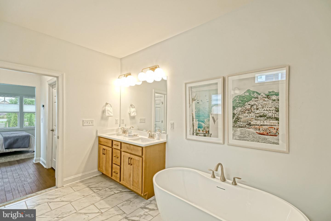
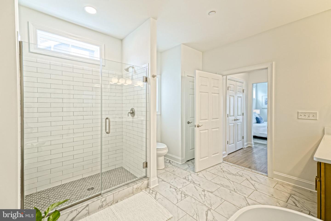
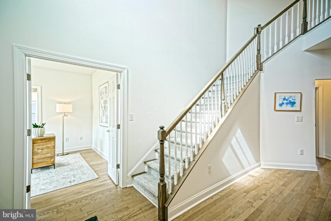
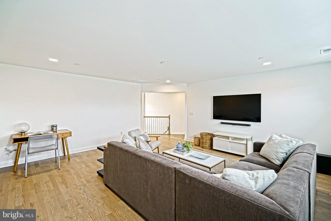
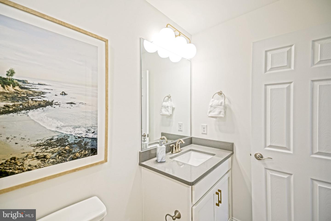
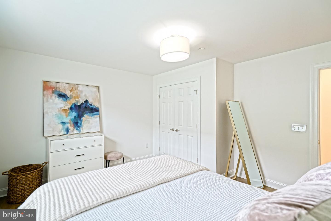
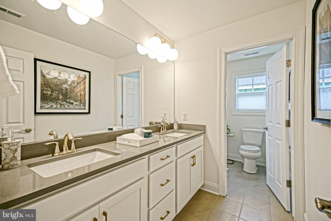
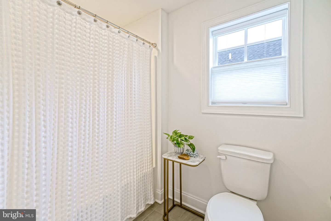
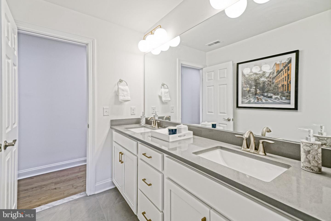
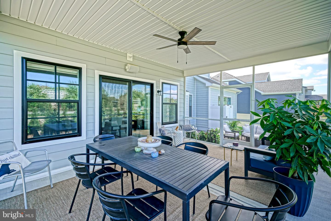
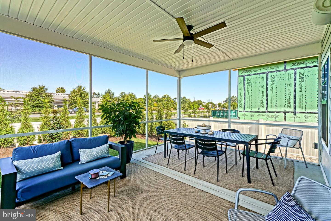
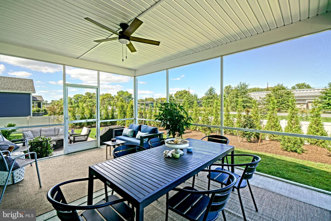
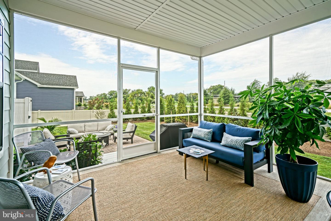
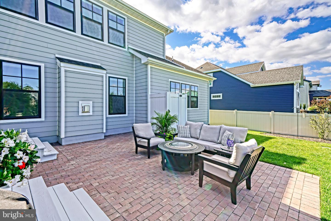
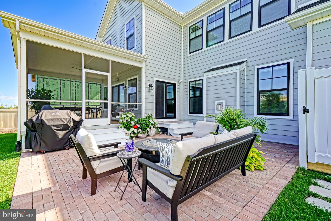
BETTER THAN NEW IN OLDE TOWN! Skip the wait of new construction with this pristine, practically brand new east of Route 1 home in Lewes! Offering over 3,400 square feet of thoughtfully designed living space, this home blends coastal elegance with everyday functionality. The main floor serves as the ultimate gathering hub, featuring an open-concept layout centered around a gourmet kitchen equipped with quartz countertops, an oversized island with bar seating, stainless steel appliances, double wall ovens, a gas cooktop with a range hood, and a walk-in pantry. The adjacent living area centers on a natural gas fireplace and flows seamlessly into the dining space. For effortless main-level living, the private primary suite offers a spa-inspired bath with a dual vanity, soaking tub, separate tile shower, and dual walk-in closets. A dedicated front office/den, powder room, and laundry room complete the first level.
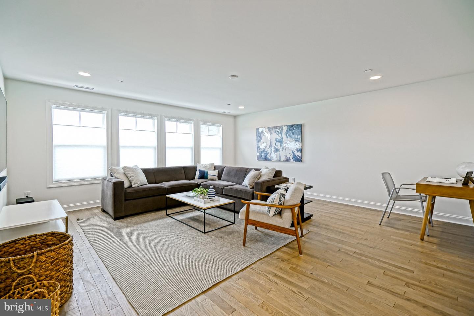
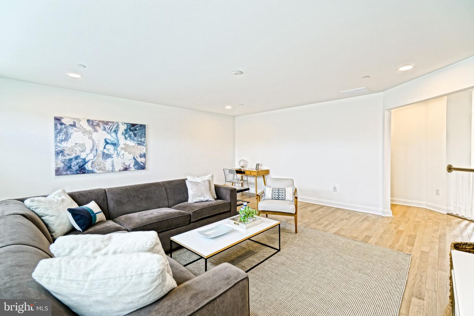
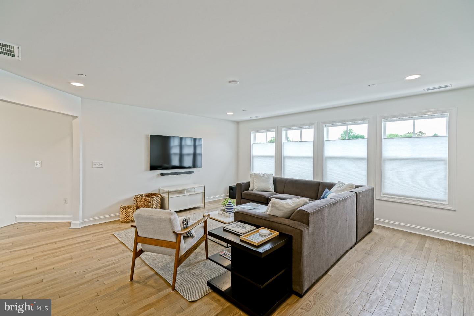
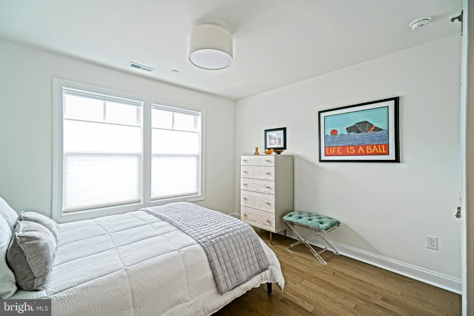
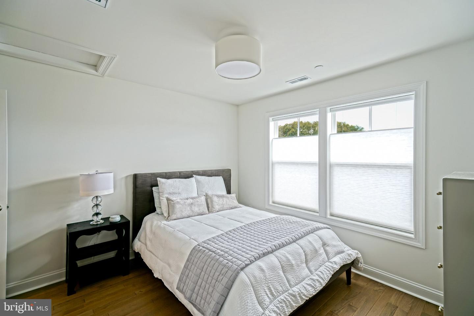
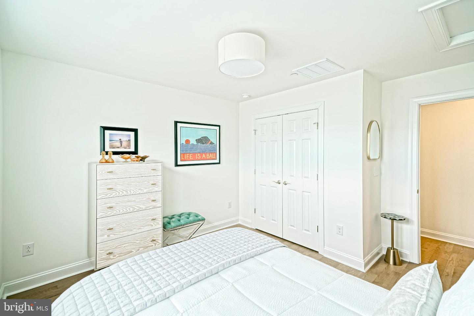
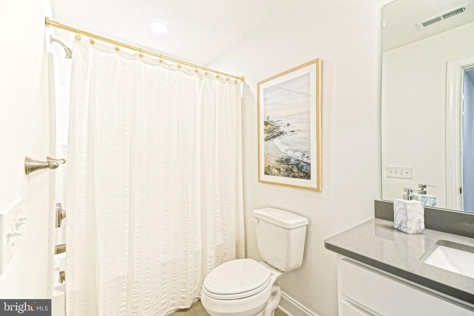
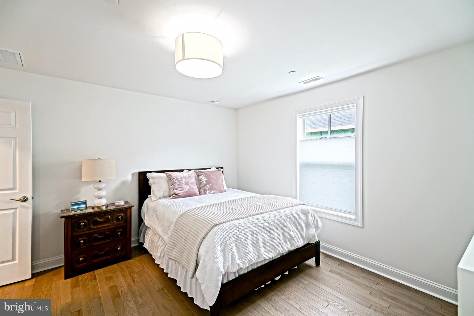
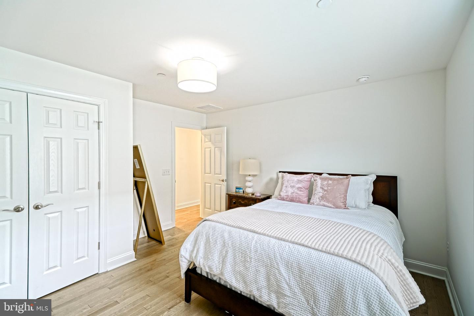
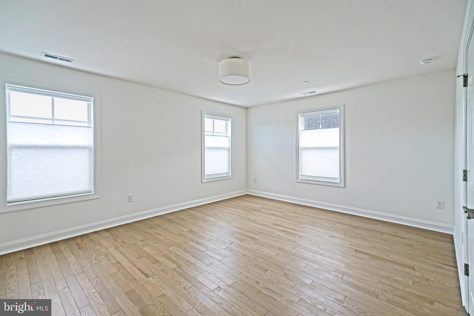
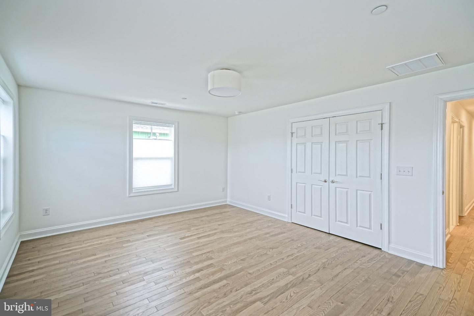
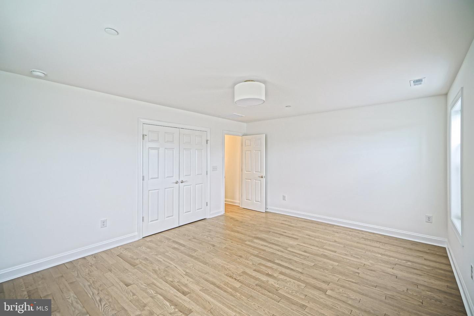
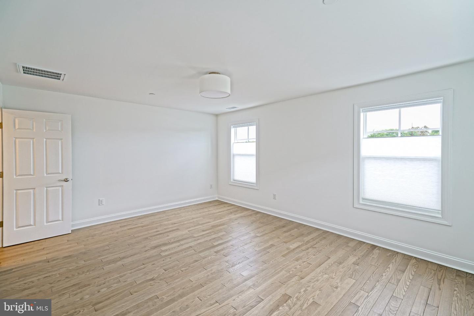
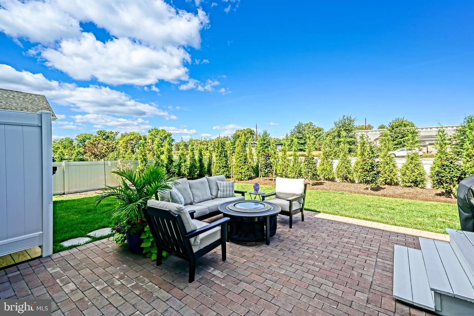
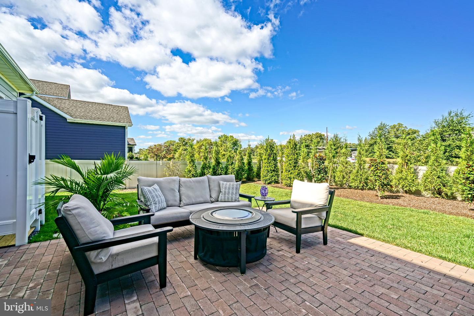
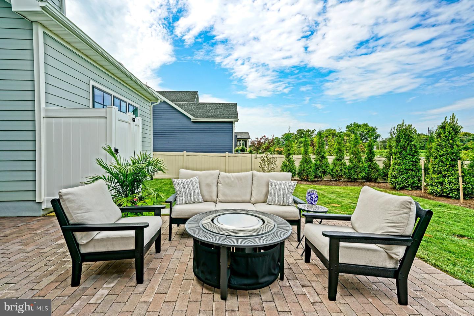
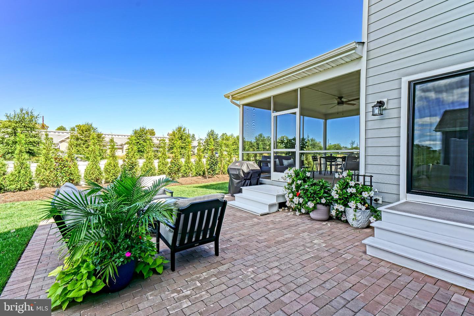
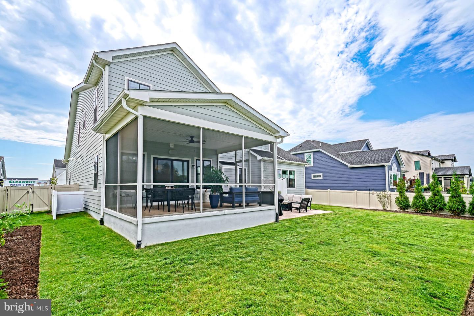
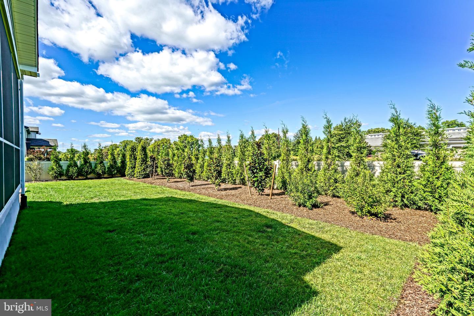
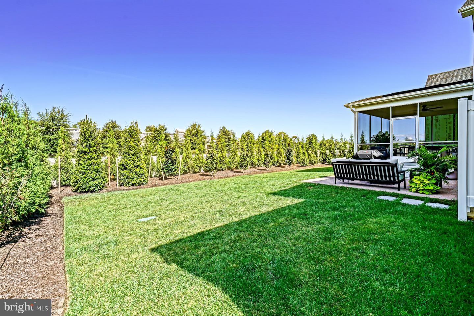
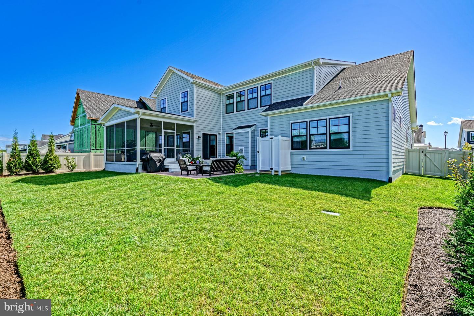
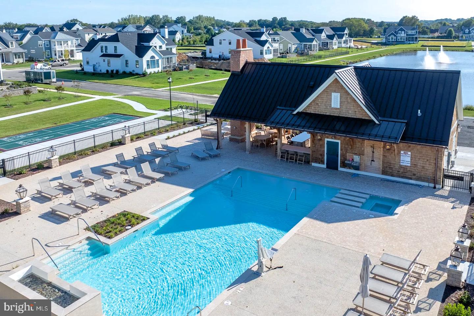
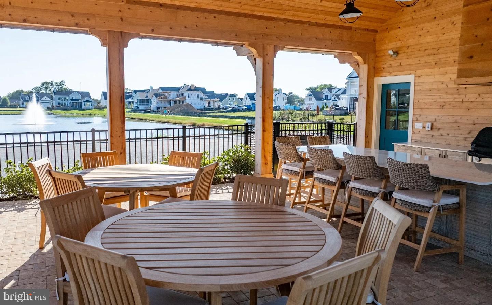
Upstairs, a vast loft area provides a flexible second living room, ideal for media, play, or relaxing. Three spacious additional bedrooms and two full baths, ensure family and guests have complete comfort and privacy. Outdoor living is exceptional, featuring a large screened porch that leads out to a beautifully landscaped, fully fenced-in backyard complete with built-in irrigation. Residents of Olde Town enjoy world-class community amenities including a stunning outdoor pool, covered poolside lounge, clubhouse, and shuffleboard court. Enjoy a short walk to one of the many shops or restaurants in Lewes’ historic downtown or enjoy the extensive local bike trails and pristine beaches as this turn-key property offers the ultimate coastal Delaware lifestyle. Don't wait to build - call today!
Upstairs, a vast loft area provides a flexible second living room, ideal for media, play, or relaxing. Three spacious additional bedrooms and two full baths, ensure family and guests have complete comfort and privacy. Outdoor living is exceptional, featuring a large screened porch that leads out to a beautifully landscaped, fully fenced-in backyard complete with built-in irrigation. Residents of Olde Town enjoy world-class community amenities including a stunning outdoor pool, covered poolside lounge, clubhouse, and shuffleboard court. Enjoy a short walk to one of the many shops or restaurants in Lewes’ historic downtown or enjoy the extensive local bike trails and pristine beaches as this turn-key property offers the ultimate coastal Delaware lifestyle. Don't wait to build - call today!
Similar Listings
Vacation Rental
Rehoboth Beach Yacht And Cc
$1,299,000
5 Bed
3 Bath
- Tax Total Living Area:
- 2468 sq. ft.
Listed 22 days ago
Courtesy: Re/max Realty Group Rehoboth
MLS Desu2112834
Virtual Tour
Wellesley At Hidden Meadows
$1,299,000
5 Bed
4 Bath
1 Hf. Bath
- Tax Total Living Area:
- 4351 sq. ft.
Listed 56 days ago
Courtesy: Iron Valley Real Estate Premier
MLS Desu2116560
Virtual Tour
$1,299,000
4 Bed
4 Bath
1 Hf. Bath
- Tax Total Living Area:
- 4299 sq. ft.
Listed 106 days ago
Courtesy: The Parker Group
MLS Desu2113414
Virtual Tour
$1,299,000
4 Bed
3 Bath
1 Hf. Bath
- Tax Total Living Area:
- 2400 sq. ft.
Listed 128 days ago
Courtesy: Redfin Corp
MLS Desu2111198
Overbrook Shores
$1,299,500
5 Bed
4 Bath
- Tax Total Living Area:
- 3290 sq. ft.
Listed 105 days ago
Courtesy: The Lisa Mathena Group, Inc.
MLS Desu2113480
Coming Soon
Rehoboth Beach Yacht And Cc
$1,299,900
4 Bed
3 Bath
- Tax Total Living Area:
- 2639 sq. ft.
Listed 3 days ago
Courtesy: Monument Sotheby's International Realty
MLS Desu2118994
Cinderberry Estates
$1,299,900
5 Bed
2 Bath
3 Hf. Bath
- Tax Total Living Area:
- 5836 sq. ft.
Listed 221 days ago
Courtesy: Nexthome Tomorrow Realty
MLS Desu2103350
Sold
Slaughter Beach
$1,299,997
4 Bed
3 Bath
1 Hf. Bath
- Tax Total Living Area:
- 2900 sq. ft.
Sold 12/21/2023
Courtesy: Jack Lingo - Rehoboth
MLS Desu2047880
PendingVirtual TourNewly Listed
Wellesley At Hidden Meadows
$1,299,999
4 Bed
4 Bath
- Tax Total Living Area:
- 4800 sq. ft.
Listed 10 days ago
Courtesy: Patterson-schwartz-rehoboth
MLS Desu2120312
Sold
Rehoboth Beach Yacht And Cc
$1,300,000
5 Bed
3 Bath
1 Hf. Bath
- Tax Total Living Area:
- 3500 sq. ft.
Sold 04/22/2026
Courtesy: Jack Lingo - Rehoboth
MLS Desu2110206
Pending
Country Club Estates
$1,295,000
3 Bed
2 Bath
- Tax Total Living Area:
- 1232 sq. ft.
Listed 79 days ago
Courtesy: Jack Lingo - Rehoboth
MLS Desu2114940
Under Contract
Turtle Walk
$1,290,000
5 Bed
4 Bath
1 Hf. Bath
- Tax Total Living Area:
- 2736 sq. ft.
Listed 24 days ago
Courtesy: Coldwell Banker Realty
MLS Desu2116950




