
34879 Halyard St #e-443, Long Neck, De 19966
Courtesy: Potnets Homes Llc,
Gordon Andrew Basht
Appliances
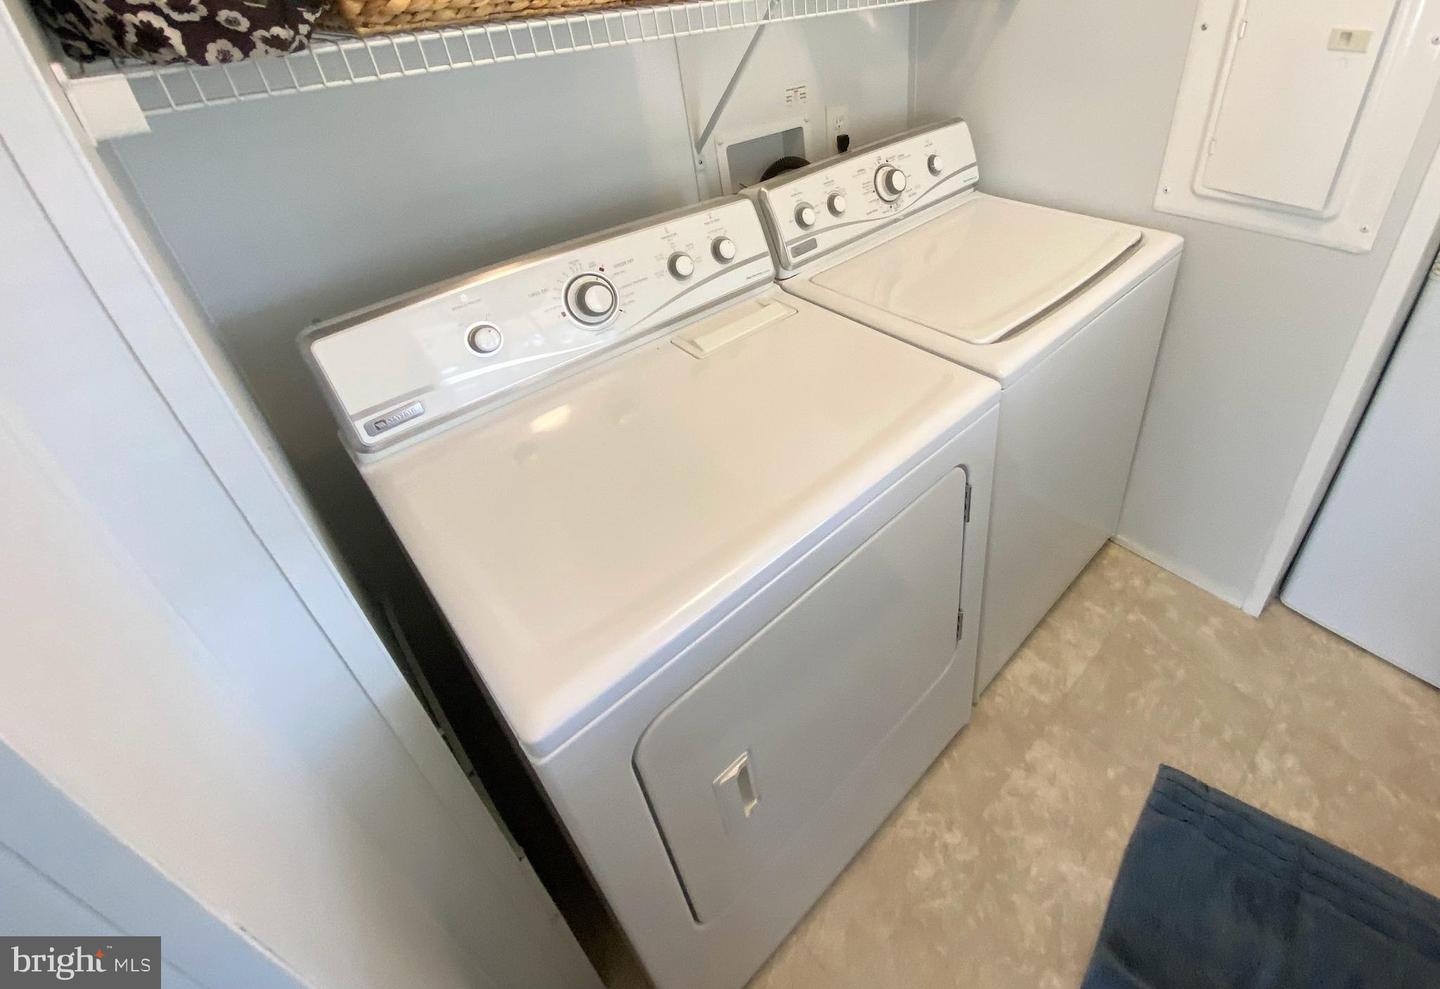
Dishwasher, Dryer - Electric, Exhaust Fan, Microwave, Refrigerator, Stove, Washer, Water HeaterBedrooms
3
Full Bath
2
Laundry
Main Floor
Living Area
1344 sq/ft
Flooring
Vinyl, Luxury Vinyl Plank, Carpet
Interior Features
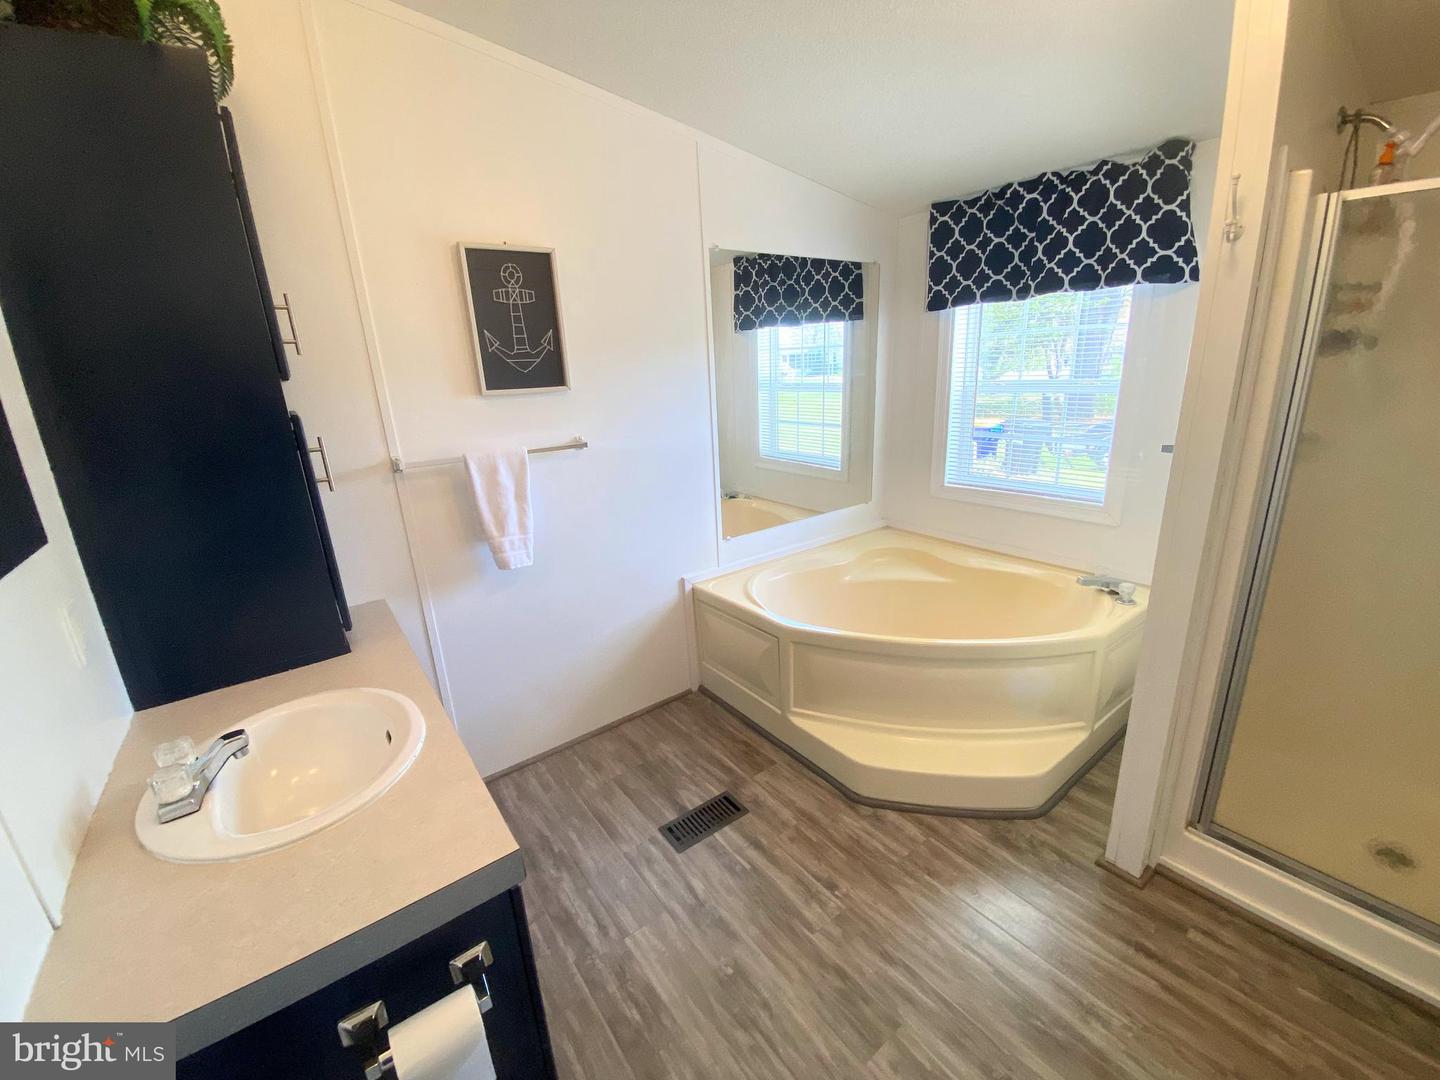
- Bathroom - Soaking Tub
- Bathroom - Tub Shower
- Combination Kitchen/Dining
- Crown Moldings
- Kitchen - Eat-In
- Primary Bath(s)
- Walk-in Closet(s)
General
MLS
Desu2107456
Community
Potnets Bayside
Price
$159,000.00
Price/SQft
$118.30
Land Lease Amount
$1,074.39
Land Lease Frequency
Monthly
Accessibility Features
No Stairs
Area And Schools
School Tax
$303.00
Exterior
Pool
Yes - Community
District
INDIAN RIVER
Potnets Bayside
MLS
Desu2107456
$159,000
3 Bed
2 Bath
- Tax Total Living Area:
- 1344 sq. ft.
- Lot Size:
- 0 acres
Listed 142 days ago
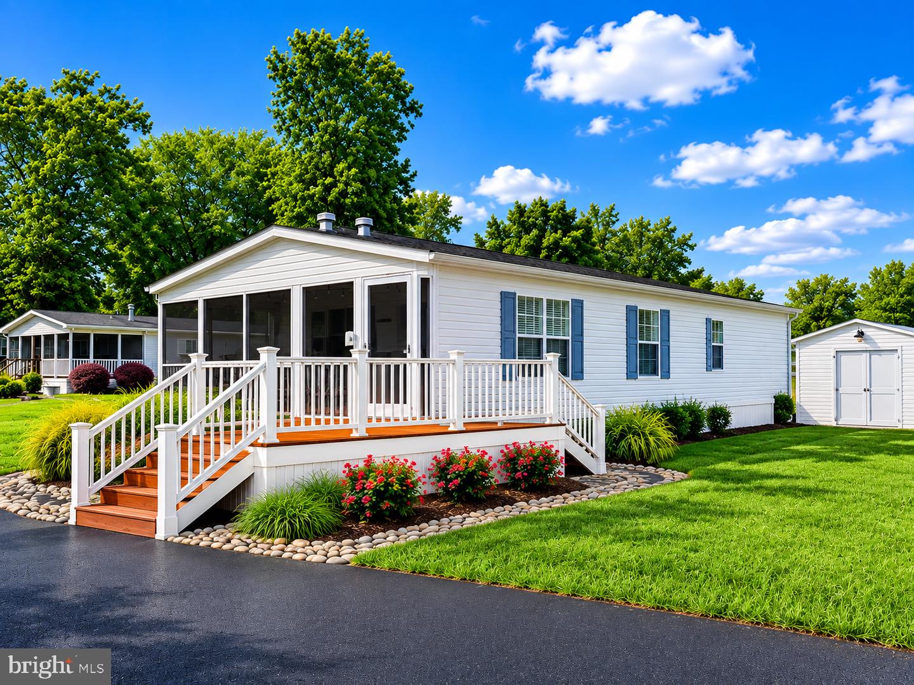
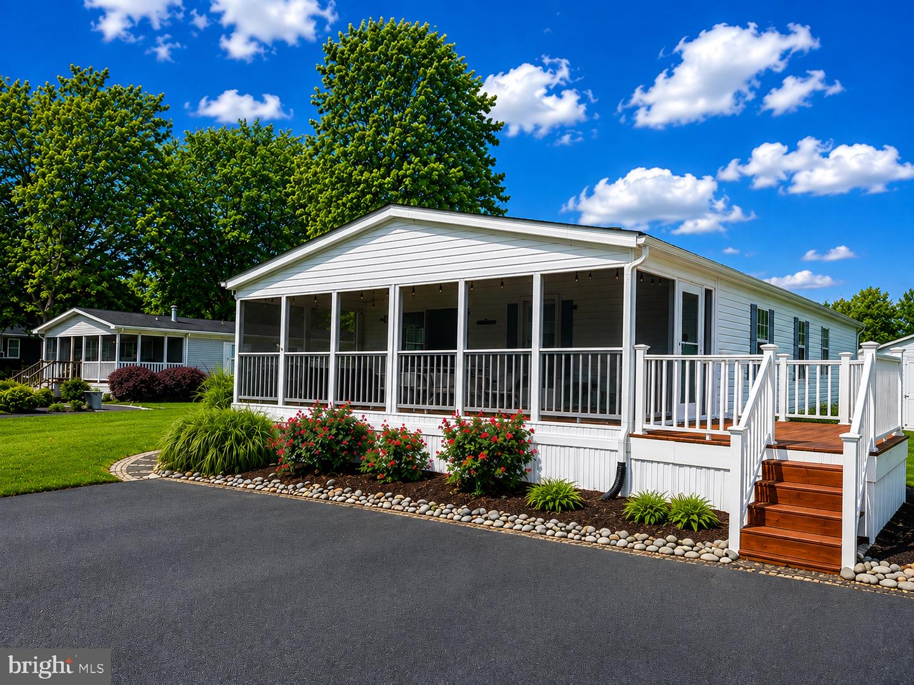
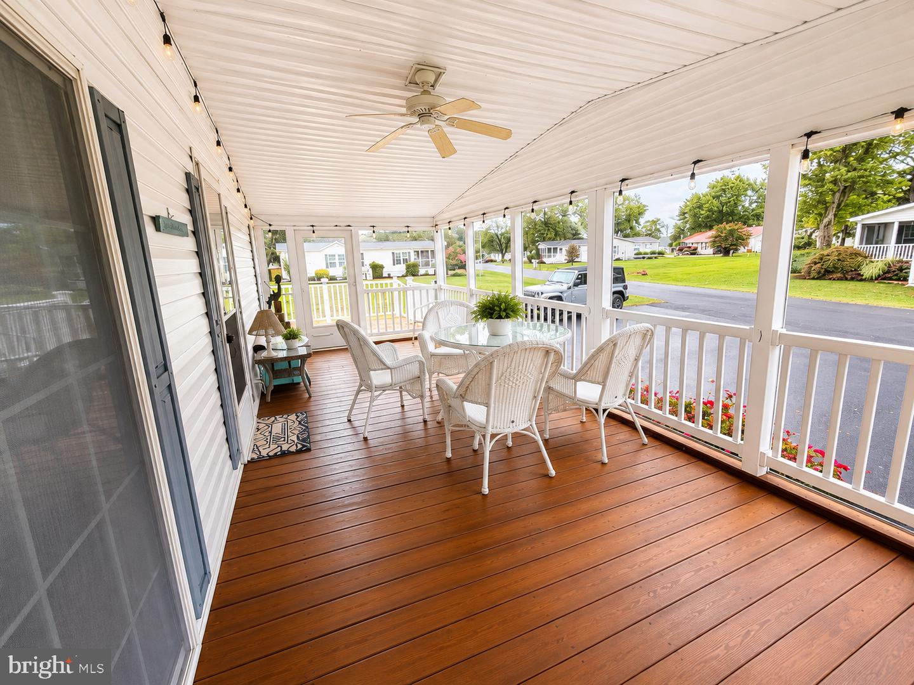
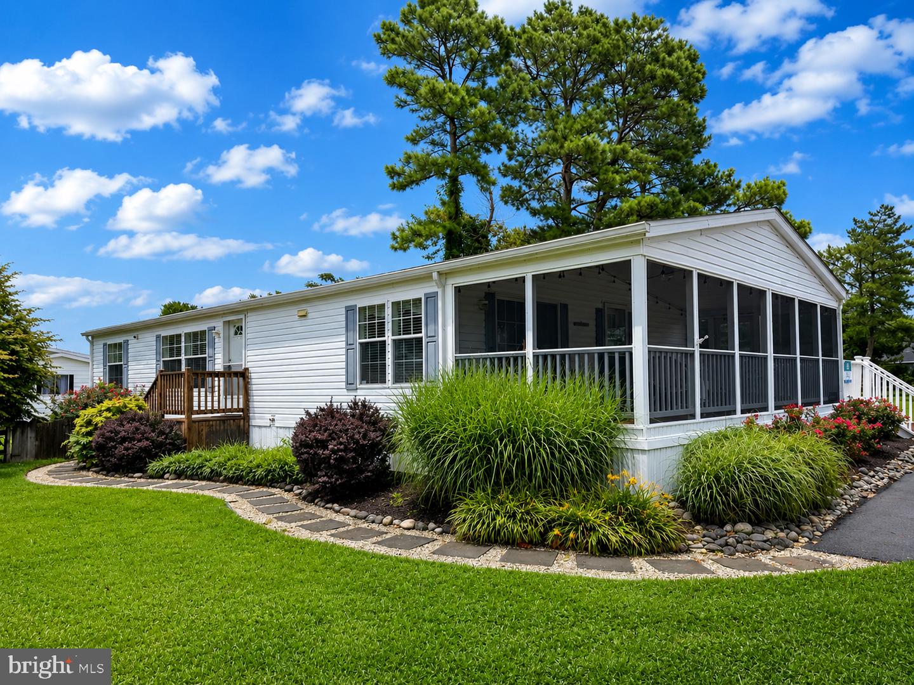
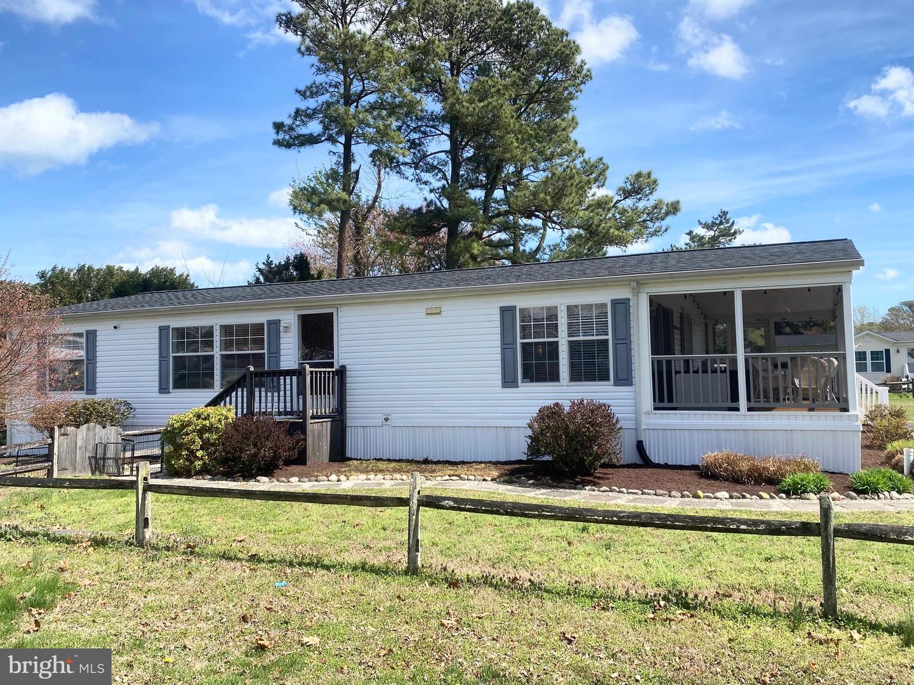
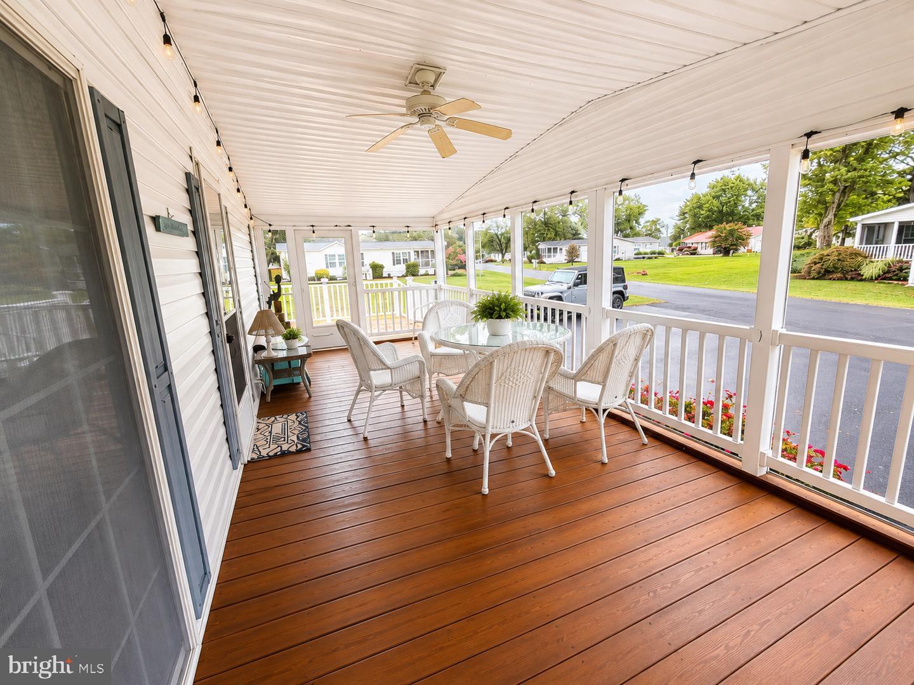
Step into a world of comfort and charm with this delightful 3-bedroom, 2-bathroom residence, perfectly situated in the vibrant community of Bayside. Spanning an impressive 1,344 sq ft, this home is designed to cater to your every need, offering a harmonious blend of style and functionality. Start your day on the inviting porch, where you can sip your morning coffee while soaking in the serene surroundings. As the sun sets, gather family and friends on the spacious sun deck, ideal for hosting memorable barbecues and outdoor gatherings. The beautifully manicured gardens surrounding the property add a touch of nature’s beauty, creating a peaceful retreat right at your doorstep.
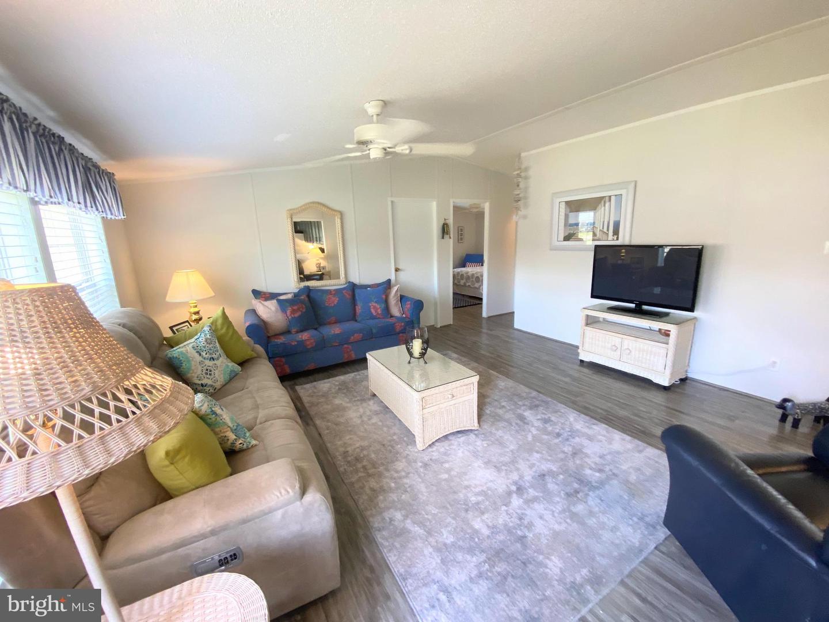
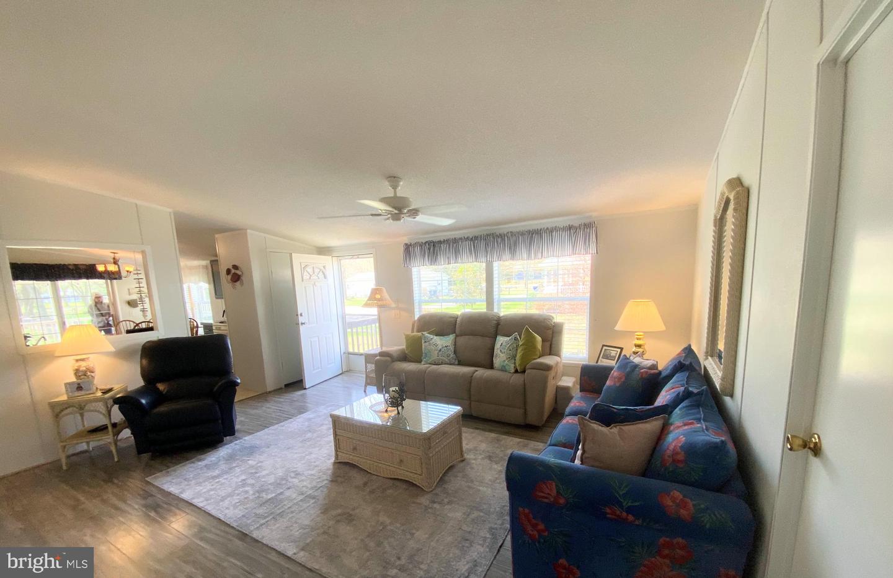
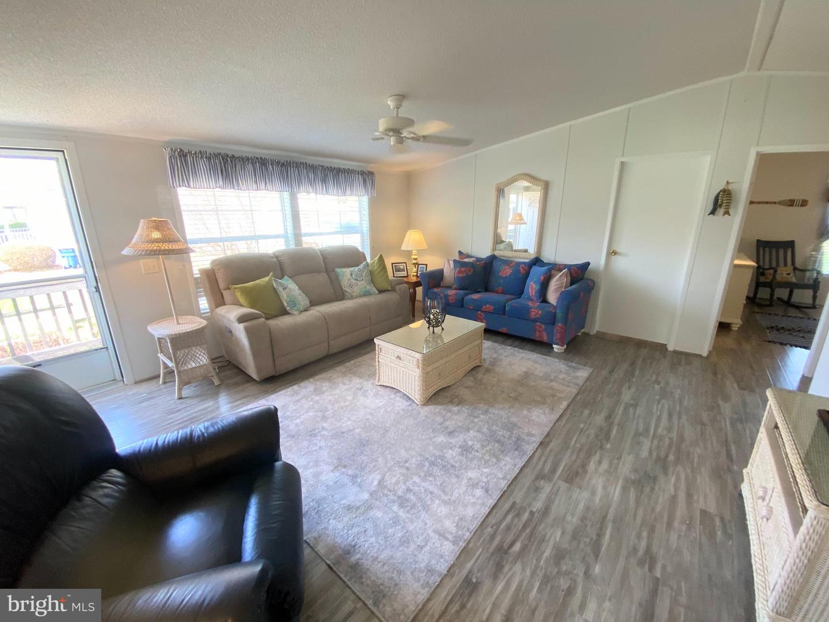
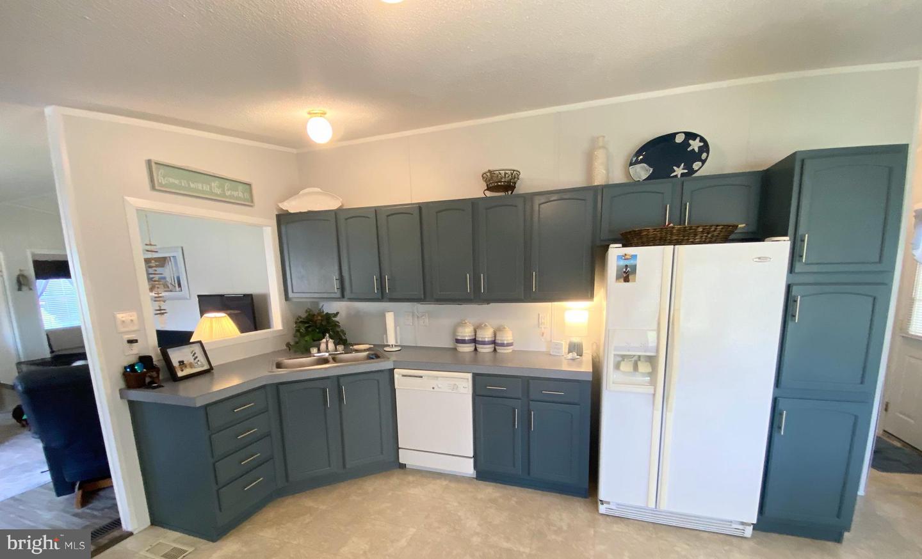
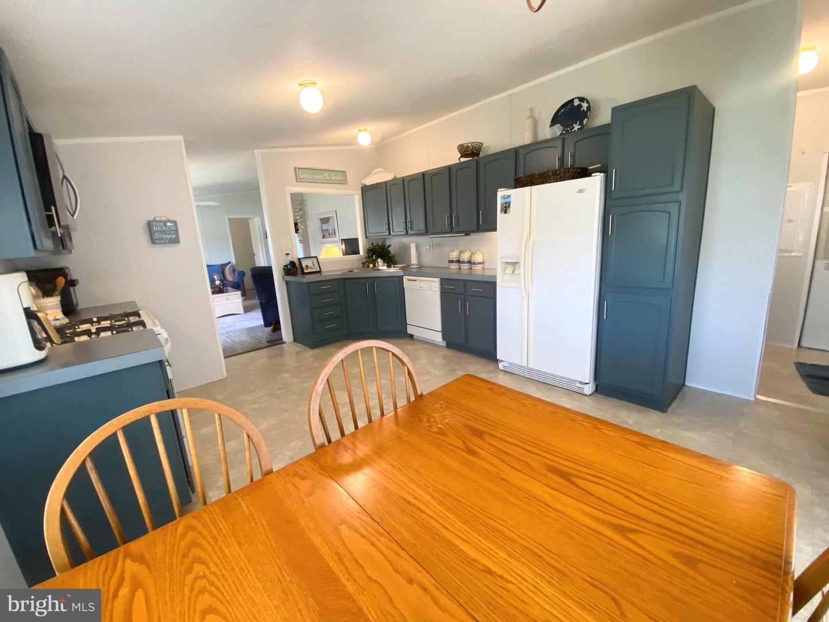
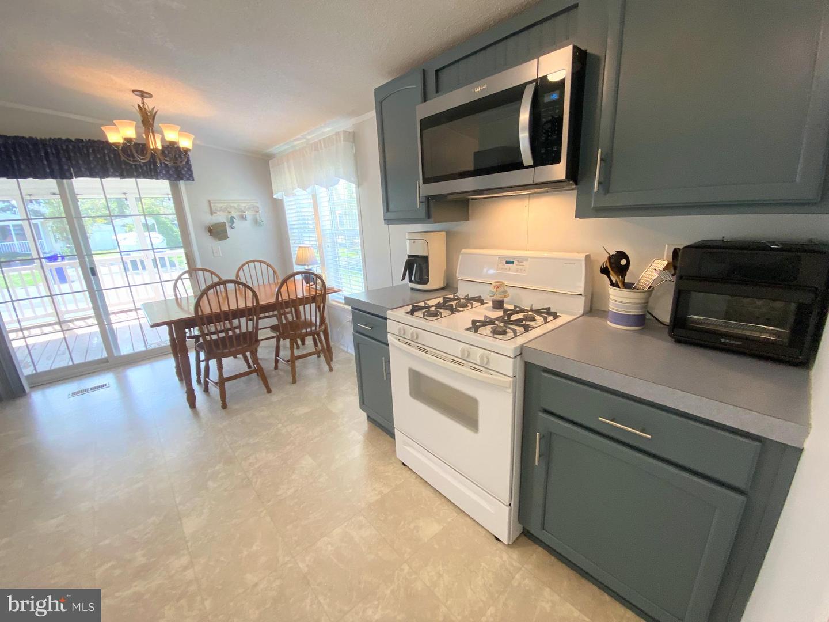
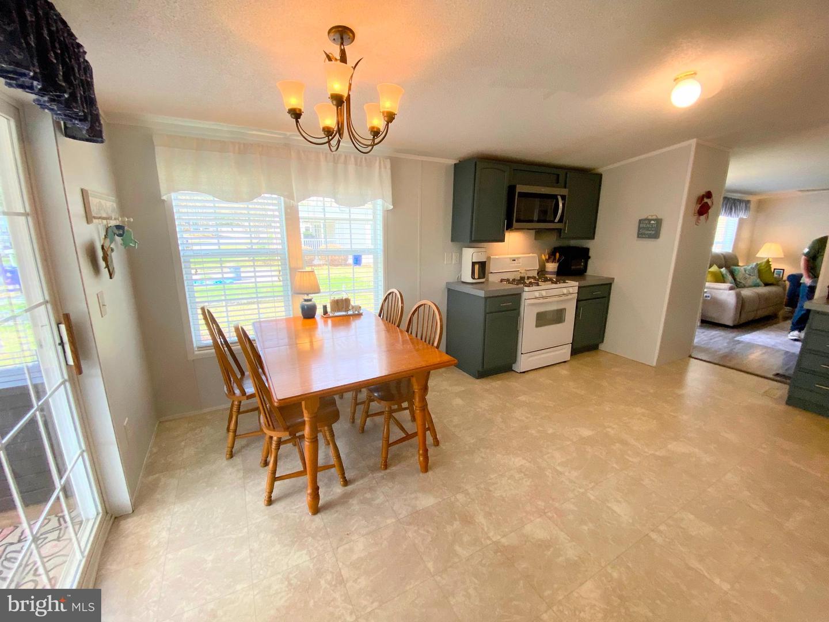
Step inside to discover an open dine-in kitchen that is both stylish and practical. Featuring freshly painted cabinets, this space is perfect for culinary adventures and family meals. The vaulted ceilings and luxury vinyl plank flooring throughout the home enhance the airy ambiance, making every room feel bright and welcoming.
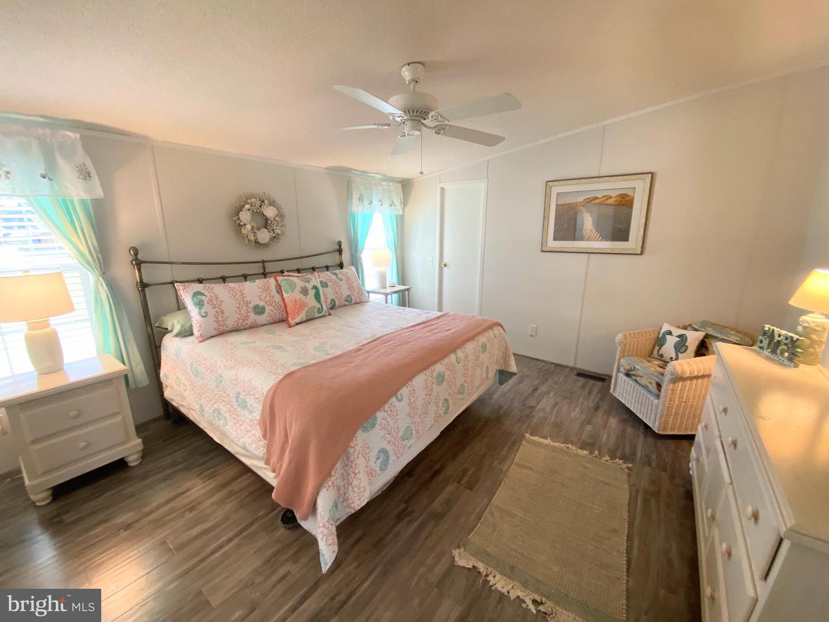
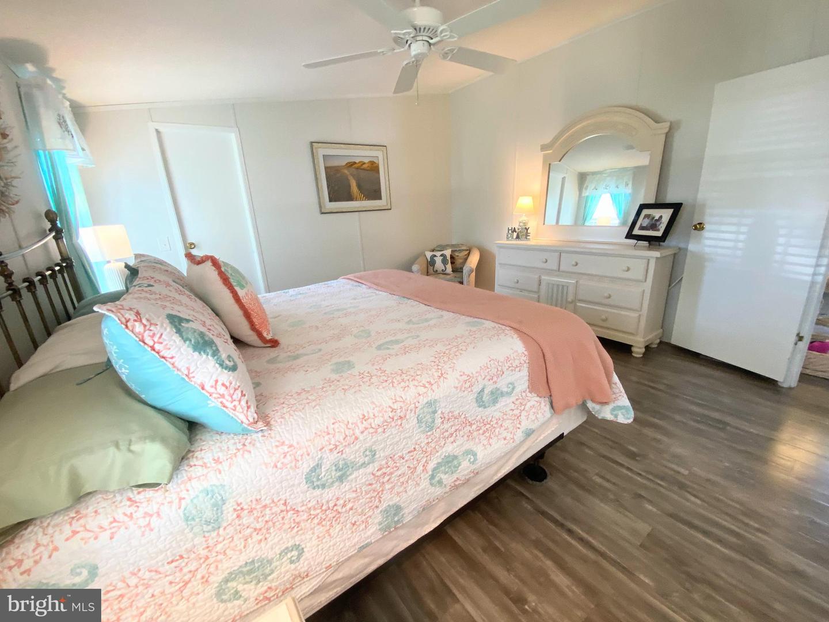
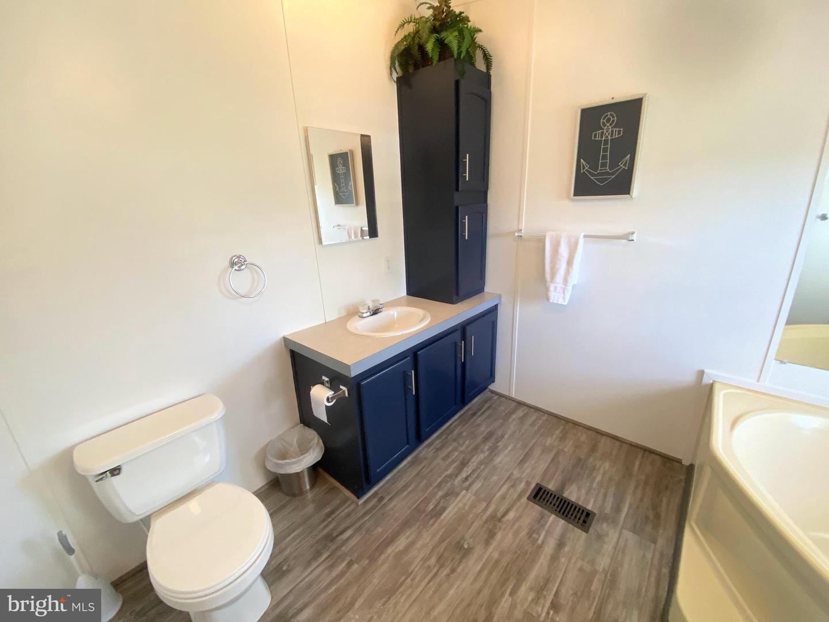
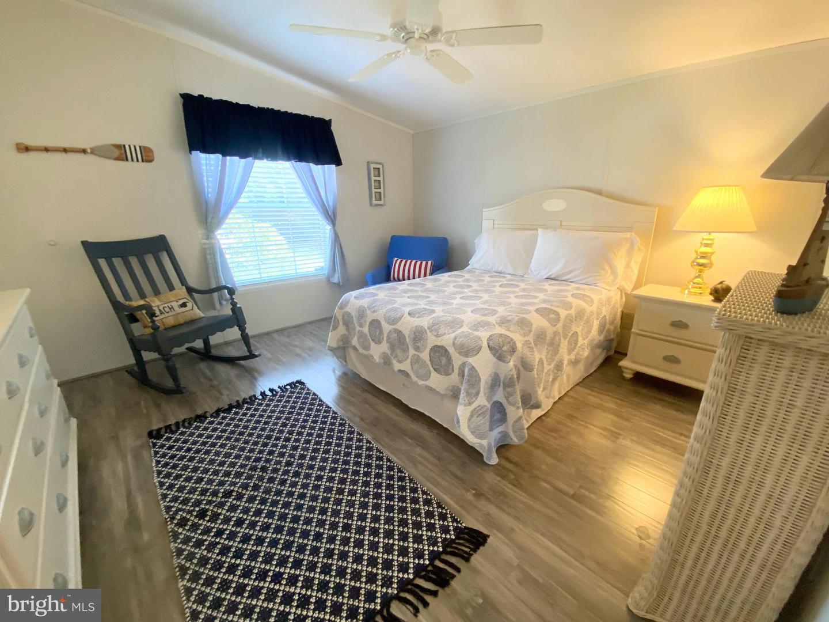
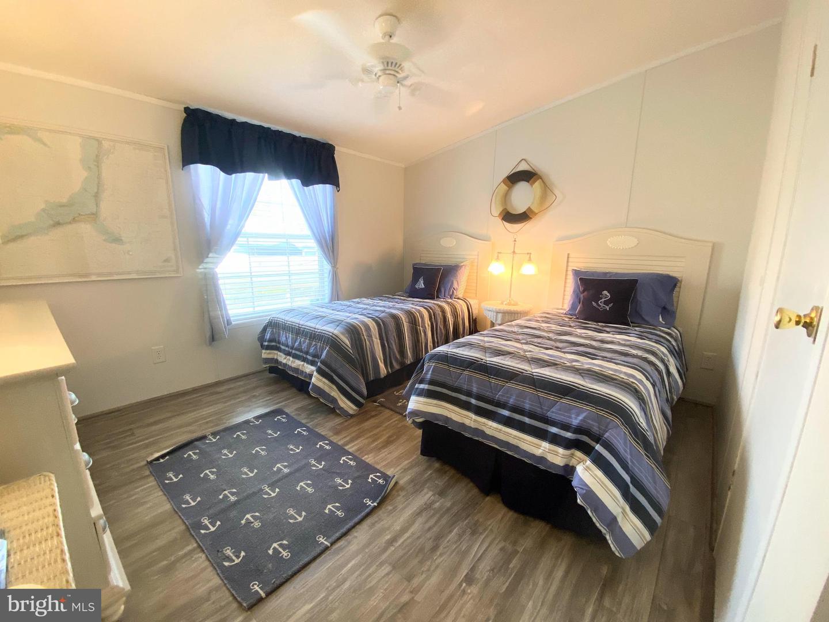
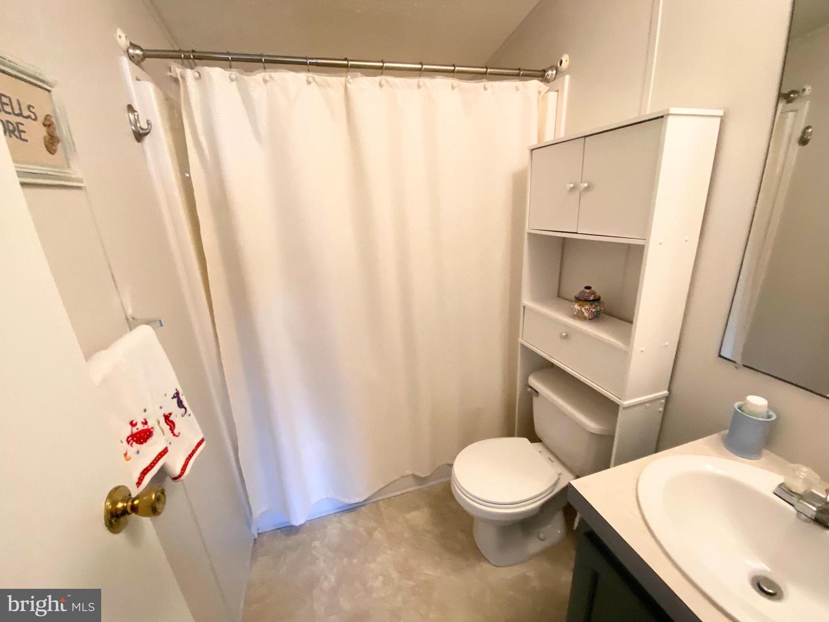
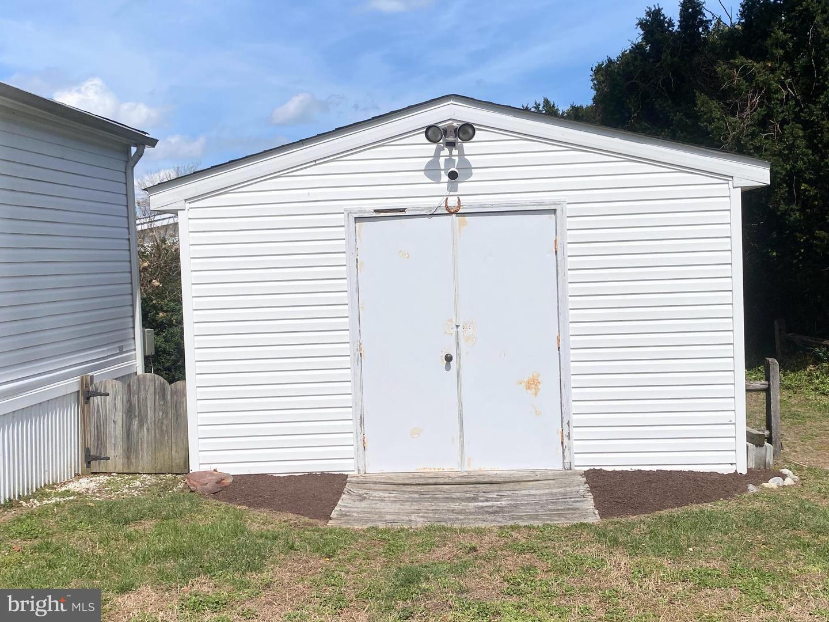
Retreat to the spacious primary suite, your personal sanctuary designed for relaxation. The ensuite bathroom is a true highlight, featuring a soaking tub and a walk-in shower, providing the perfect escape after a long day. With two additional bedrooms, there’s plenty of space for family, guests, or even a home office. This home is equipped with modern conveniences, including a brand new roof installed in 2025, ensuring peace of mind for years to come. The 14x14 shed, complete with power, is perfect for storing your golf car, beach gear, or any outdoor equipment, making it easy to embrace the Bayside lifestyle.
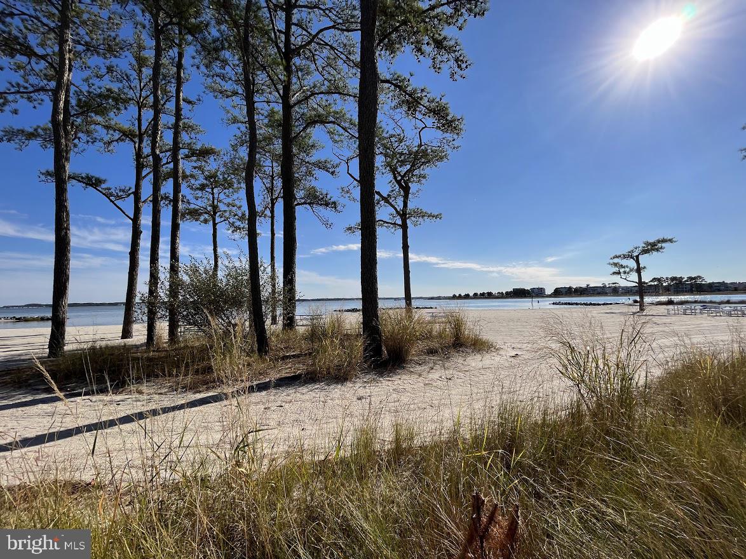
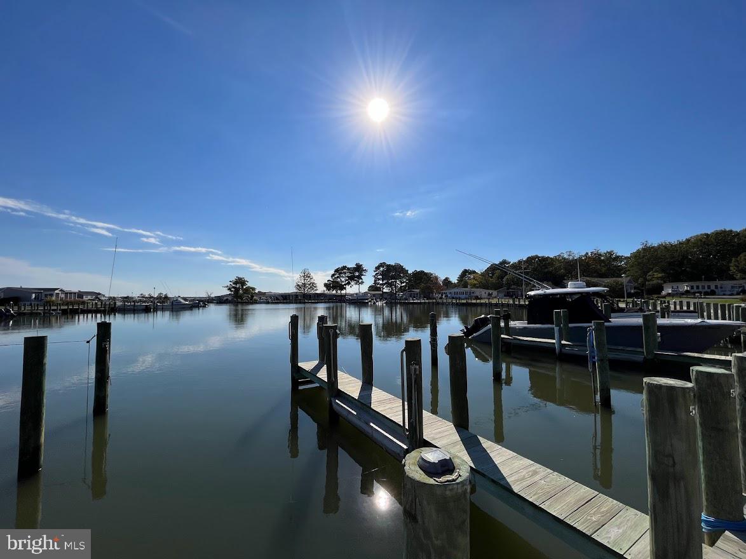
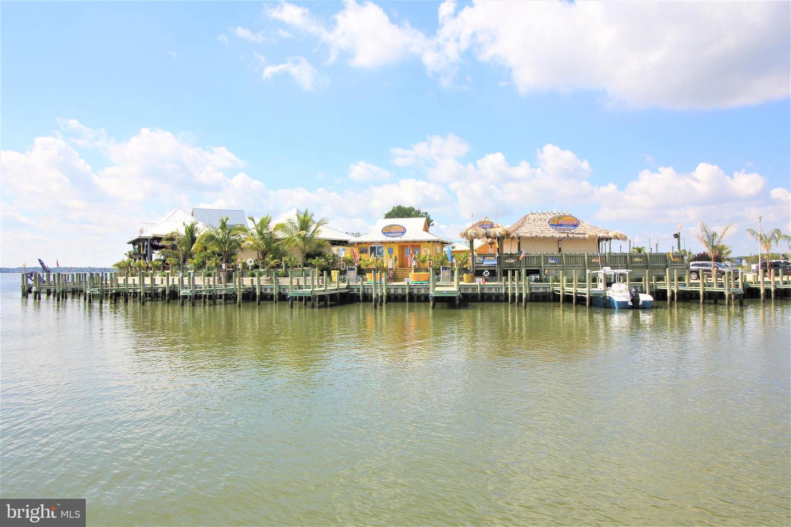
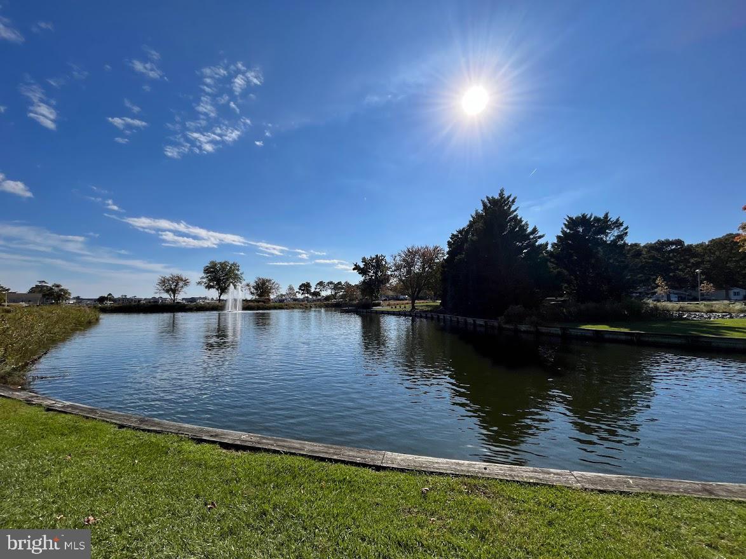
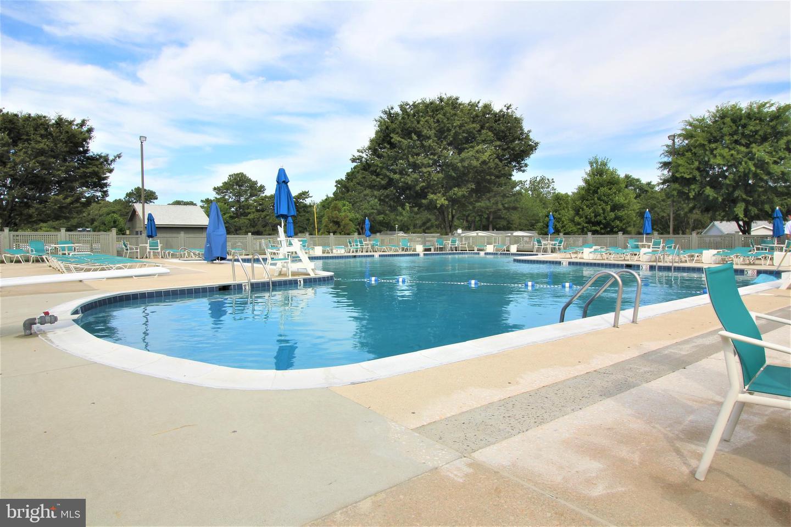
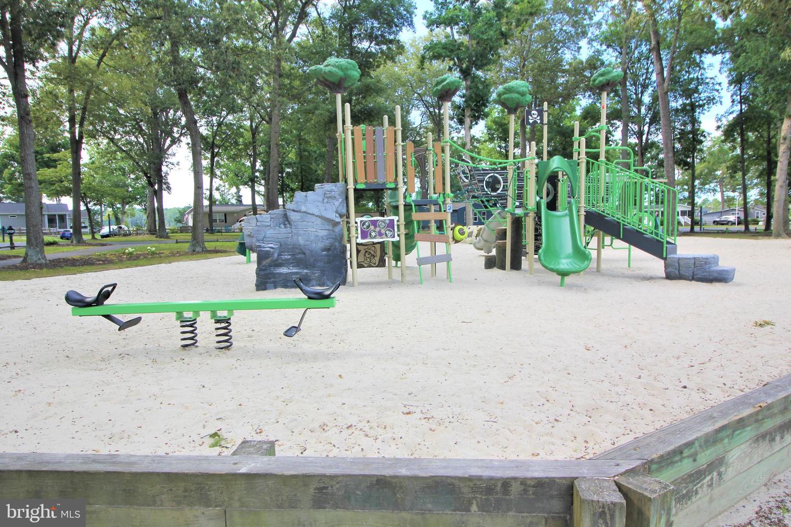
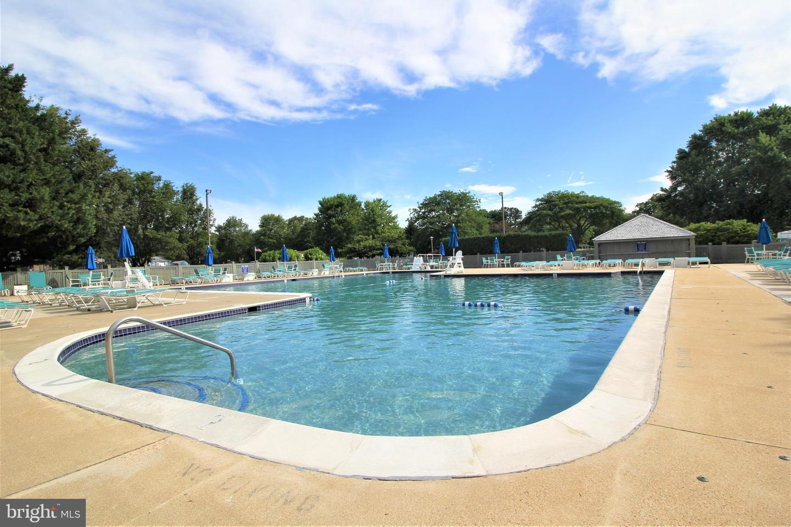
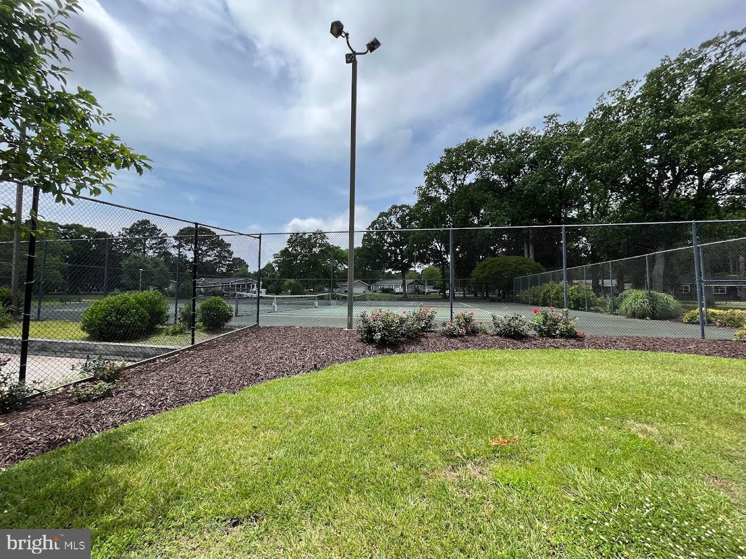
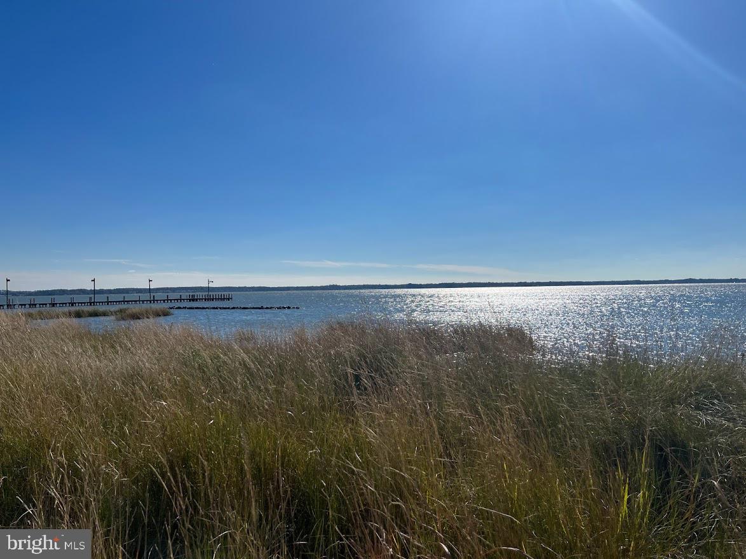
Enjoy ample parking for guests on the large asphalt driveway, making entertaining a breeze. As part of a vibrant community, you’ll have access to private beaches, marinas, and a plethora of outdoor activities that cater to every lifestyle. Whether you’re looking to relax by the water or explore the great outdoors, Bayside offers the perfect backdrop for your adventures. This charming residence is more than just a house; it’s a place where relaxation meets recreation. Don’t miss your chance to make this dream home your reality. Schedule a viewing today and start your journey to living the Bayside lifestyle!
Step inside to discover an open dine-in kitchen that is both stylish and practical. Featuring freshly painted cabinets, this space is perfect for culinary adventures and family meals. The vaulted ceilings and luxury vinyl plank flooring throughout the home enhance the airy ambiance, making every room feel bright and welcoming.
Retreat to the spacious primary suite, your personal sanctuary designed for relaxation. The ensuite bathroom is a true highlight, featuring a soaking tub and a walk-in shower, providing the perfect escape after a long day. With two additional bedrooms, there’s plenty of space for family, guests, or even a home office. This home is equipped with modern conveniences, including a brand new roof installed in 2025, ensuring peace of mind for years to come. The 14x14 shed, complete with power, is perfect for storing your golf car, beach gear, or any outdoor equipment, making it easy to embrace the Bayside lifestyle.
Enjoy ample parking for guests on the large asphalt driveway, making entertaining a breeze. As part of a vibrant community, you’ll have access to private beaches, marinas, and a plethora of outdoor activities that cater to every lifestyle. Whether you’re looking to relax by the water or explore the great outdoors, Bayside offers the perfect backdrop for your adventures. This charming residence is more than just a house; it’s a place where relaxation meets recreation. Don’t miss your chance to make this dream home your reality. Schedule a viewing today and start your journey to living the Bayside lifestyle!
Similar Listings
$159,000
3 Bed
2 Bath
- Tax Total Living Area:
- 1100 sq. ft.
Listed 19 days ago
Courtesy: Exp Realty, Llc
MLS Desu2117738
Potnets Bayside
$159,000
3 Bed
2 Bath
- Tax Total Living Area:
- 1344 sq. ft.
Listed 67 days ago
Courtesy: Potnets Homes Llc
MLS Desu2113864
Under Contract
Potnets Lakeside
$159,000
3 Bed
2 Bath
- Tax Total Living Area:
- 1960 sq. ft.
Listed 125 days ago
Courtesy: Potnets Homes Llc
MLS Desu2105288
Pending
Village Of Cool Branch
$158,500
2 Bed
2 Bath
- Tax Total Living Area:
- 924 sq. ft.
Listed 104 days ago
Courtesy: Keller Williams Realty
MLS Desu2111440
Rehoboth Bay Mhp
$159,500
3 Bed
2 Bath
- Tax Total Living Area:
- 1200 sq. ft.
Listed 122 days ago
Courtesy: Sea Bova Associates Inc.
MLS Desu2110542
Wild Meadows
$159,900
2 Bed
2 Bath
- Tax Total Living Area:
- 1512 sq. ft.
Listed 19 days ago
Courtesy: Active Adults Realty
MLS Dekt2049488
Colonial East
$159,900
3 Bed
2 Bath
- Tax Total Living Area:
- 1400 sq. ft.
Listed 25 days ago
Courtesy: Re/max Realty Group Rehoboth
MLS Desu2117336
Potnets Bayside
$159,900
2 Bed
2 Bath
- Tax Total Living Area:
- 1152 sq. ft.
Listed 88 days ago
Courtesy: Potnets Homes Llc
MLS Desu2112452
Virtual Tour
White House Beach
$159,900
2 Bed
1 Bath
1 Hf. Bath
- Tax Total Living Area:
- 1000 sq. ft.
Listed 121 days ago
Courtesy: Century 21 Emerald
MLS Desu2110568
PendingVirtual Tour
White House Beach
$159,900
3 Bed
2 Bath
- Tax Total Living Area:
- 1792 sq. ft.
Listed 157 days ago
Courtesy: Century 21 Emerald
MLS Desu2107658
Sold
Angola Beach
$159,900
2 Bed
2 Bath
1 Hf. Bath
- Tax Total Living Area:
- 1260 sq. ft.
Sold 08/05/2024
Courtesy: Jack Lingo Millsboro
MLS Desu2064662
Virtual TourNewly Listed
Mariners Cove
$160,000
2 Bed
2 Bath
- Tax Total Living Area:
- 980 sq. ft.
Listed 7 days ago
Courtesy: Coldwell Banker Premier - Lewes
MLS Desu2118200




