
1354 Peachtree, Magnolia, De 19962
Courtesy: The Brix Collective Llc,
Evie Maria Ross
Bedrooms
3
Full Bath
2
Living Area
1067 sq/ft
Interior Features
General
MLS
Dekt2050330
Community
None Available
Price
$265,000.00
Price/SQft
$248.36
Area And Schools
School Tax
$237.00
District
CAESAR RODNEY
MLS
Dekt2050330
$265,000
3 Bed
2 Bath
- Tax Total Living Area:
- 1067 sq. ft.
- Lot Size:
- 0.25 acres
Listed 33 days ago
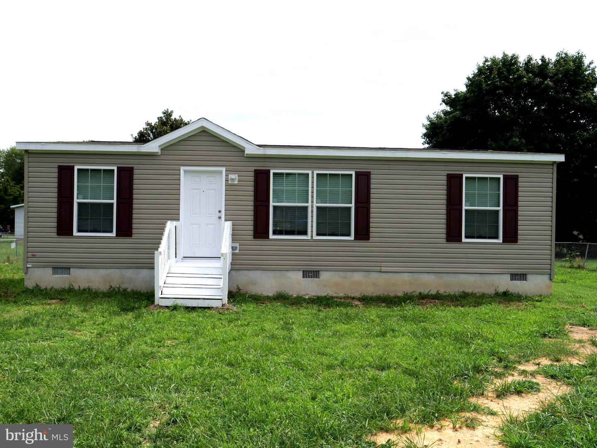
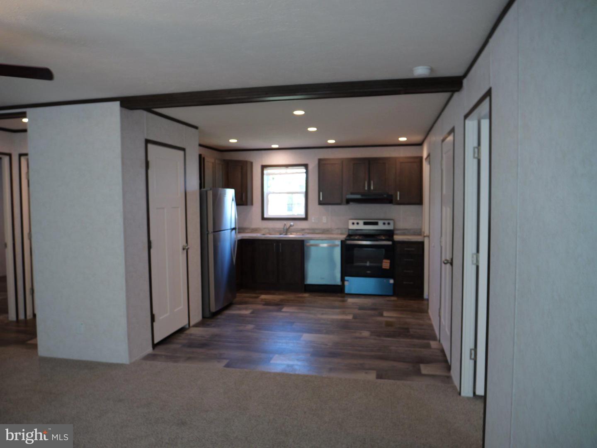
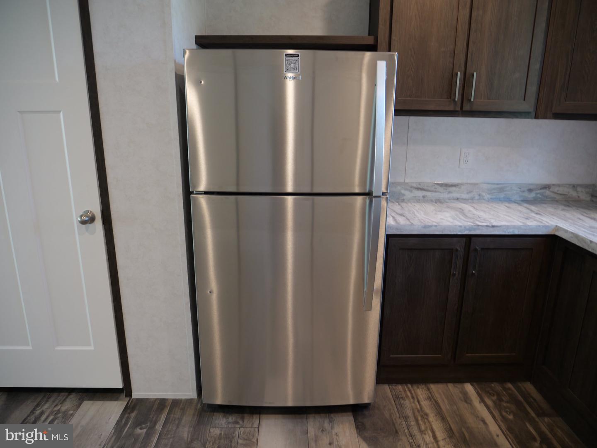
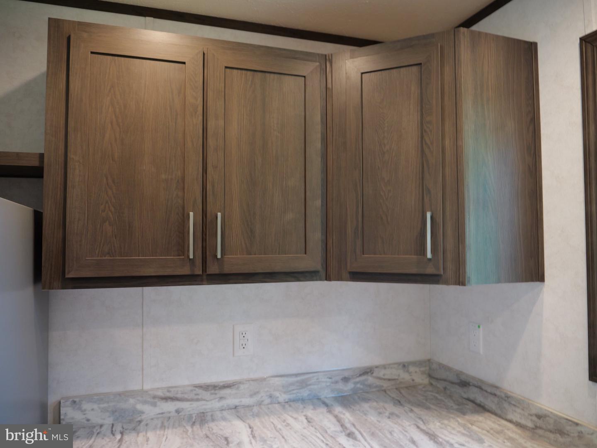
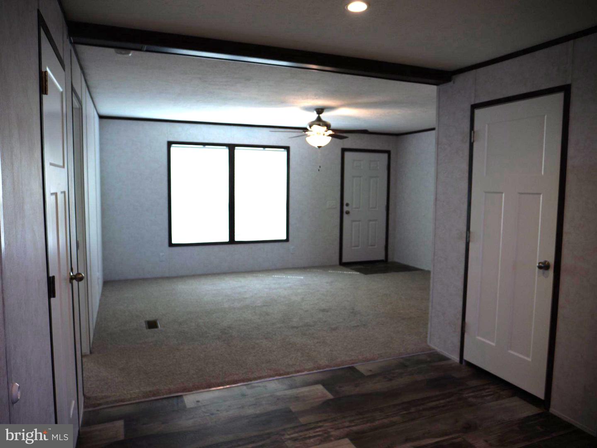
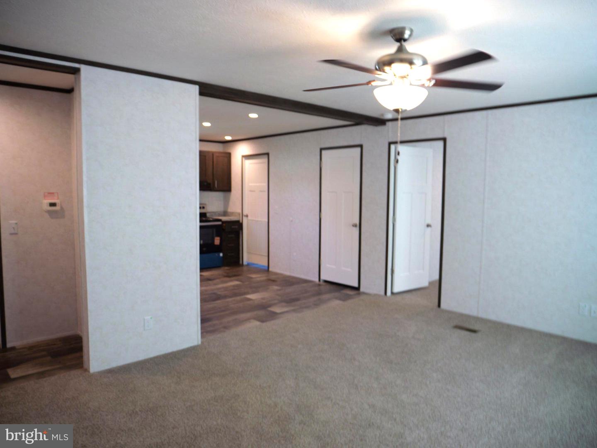
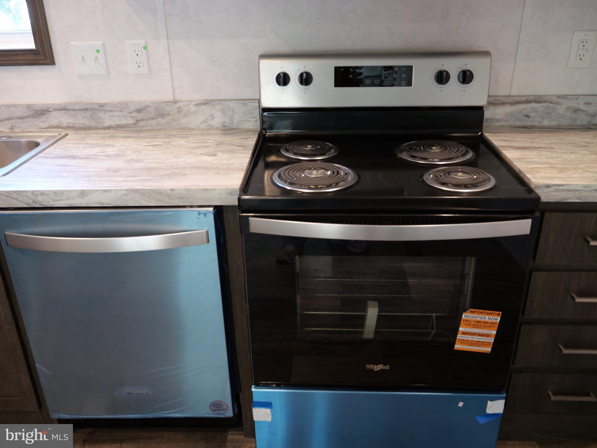
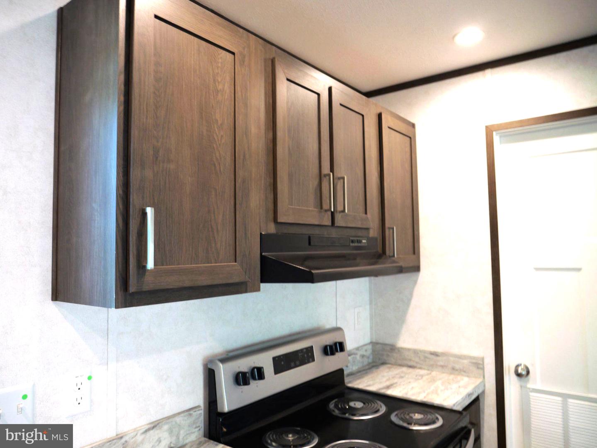
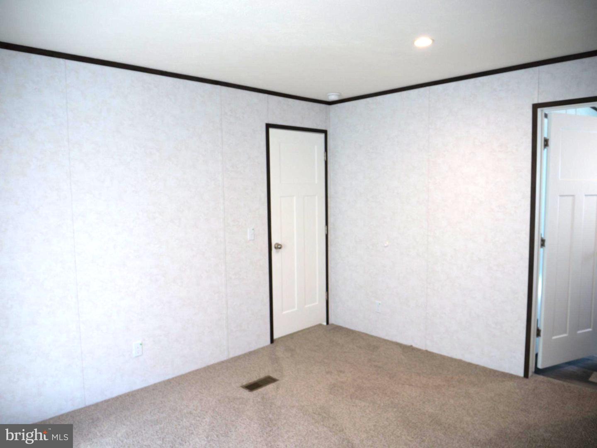
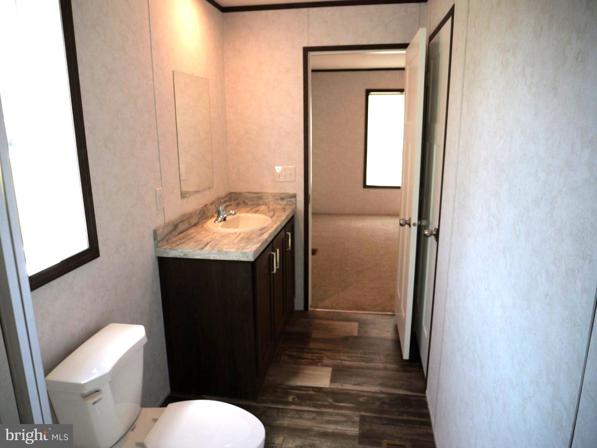
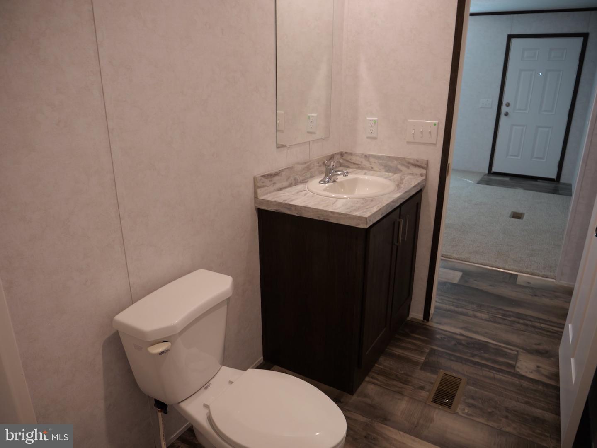
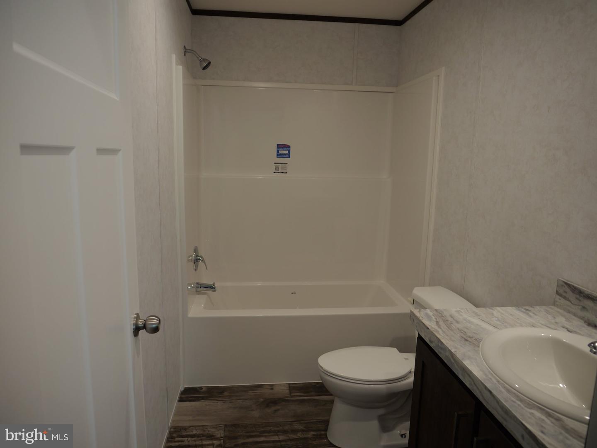
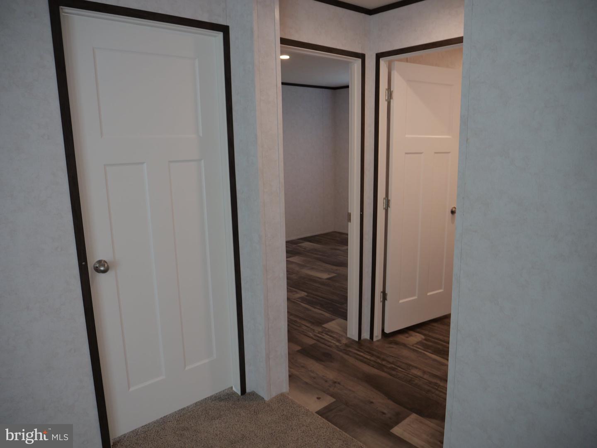
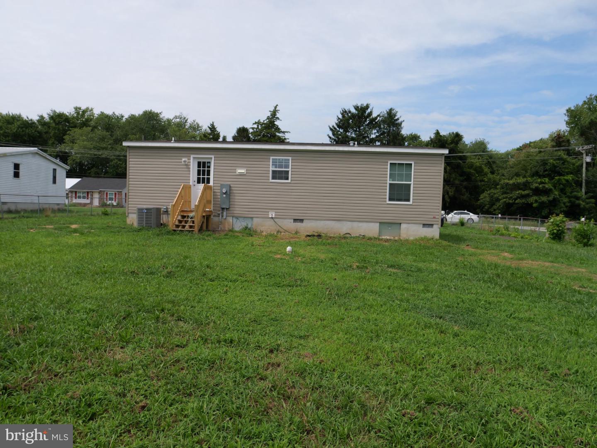
Welcome to 1354 Peachtree Run! This lovely brand-new home offers comfortable one-level living with NO HOA! Featuring 3 spacious bedrooms and 2 full bathrooms, this home has been thoughtfully designed with both comfort and functionality in mind.
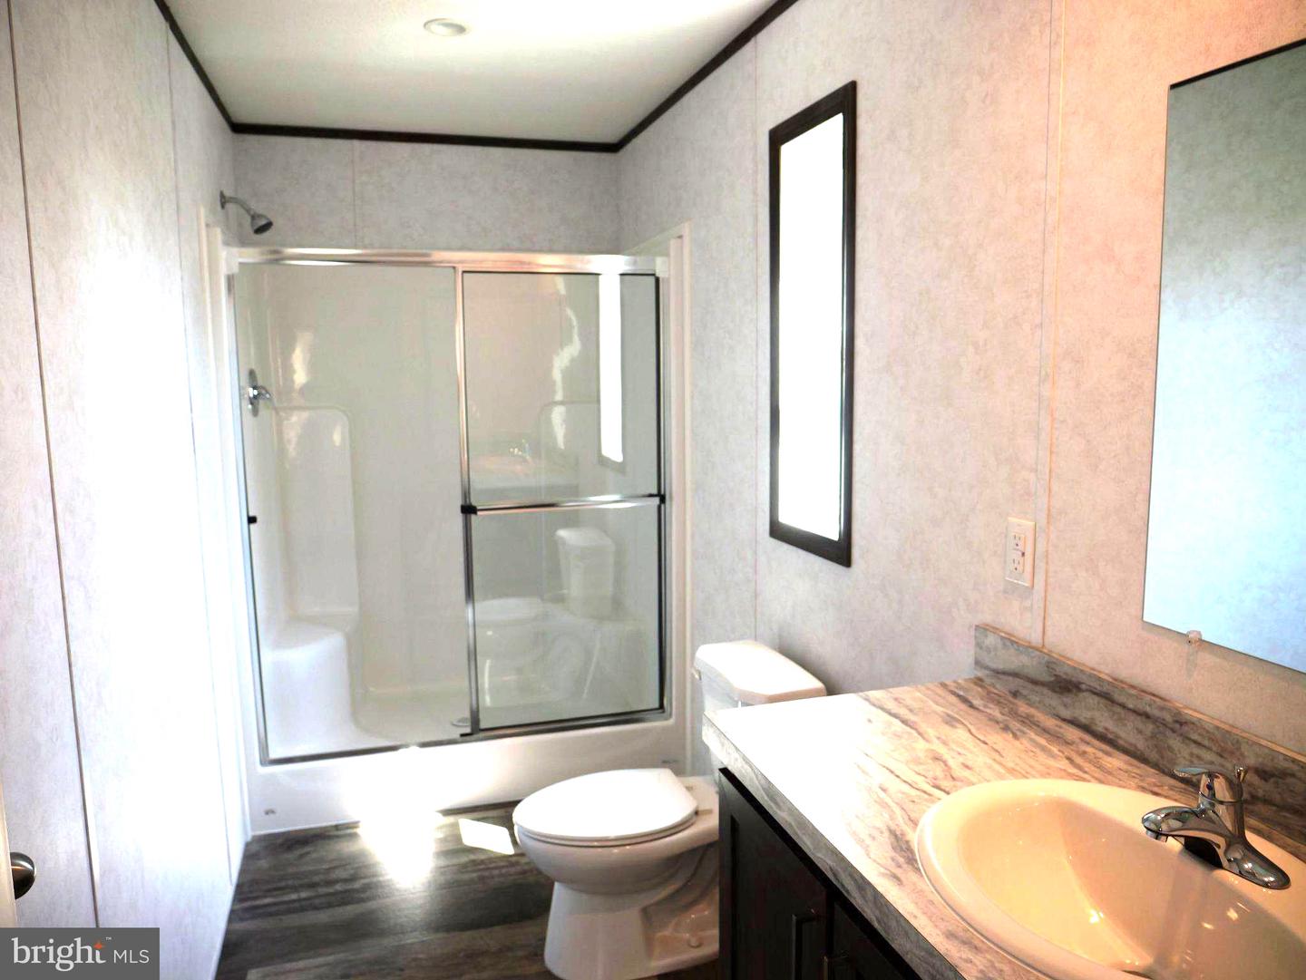
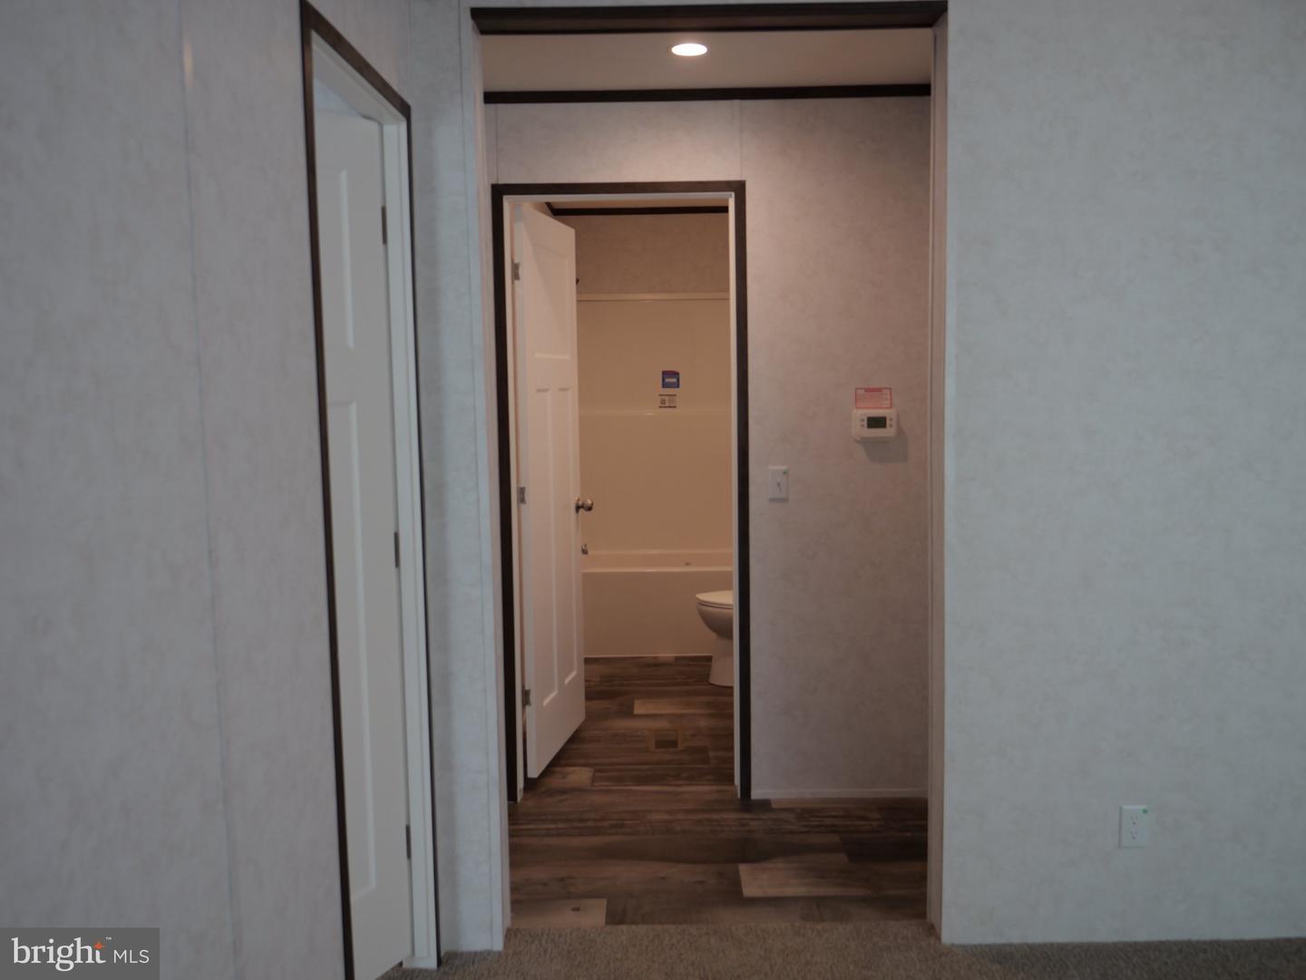
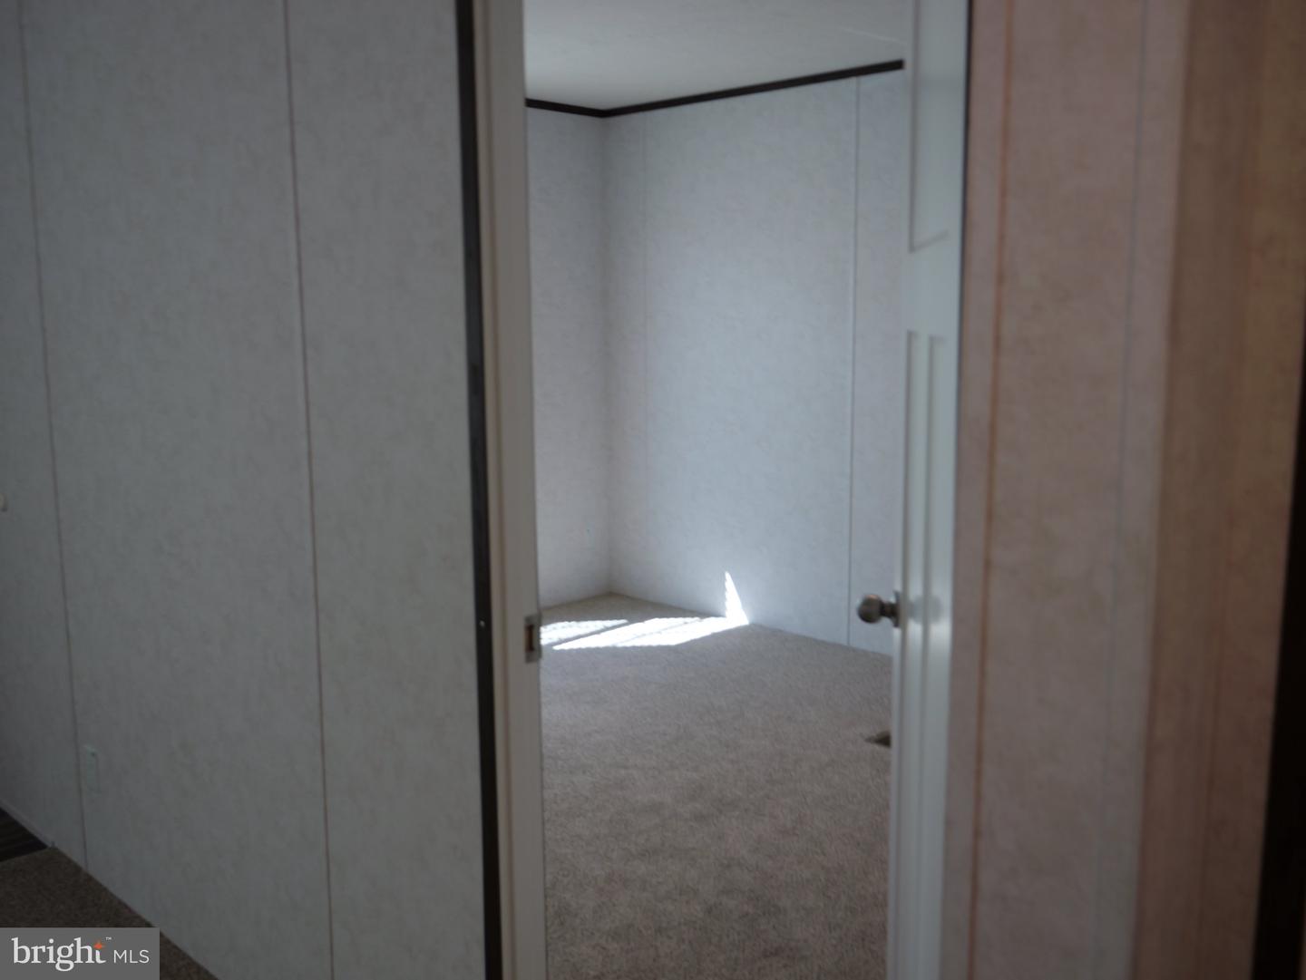
The primary bedroom features a private en-suite bathroom, while the additional bedrooms provide plenty of space for guests, a home office, or additional living needs.
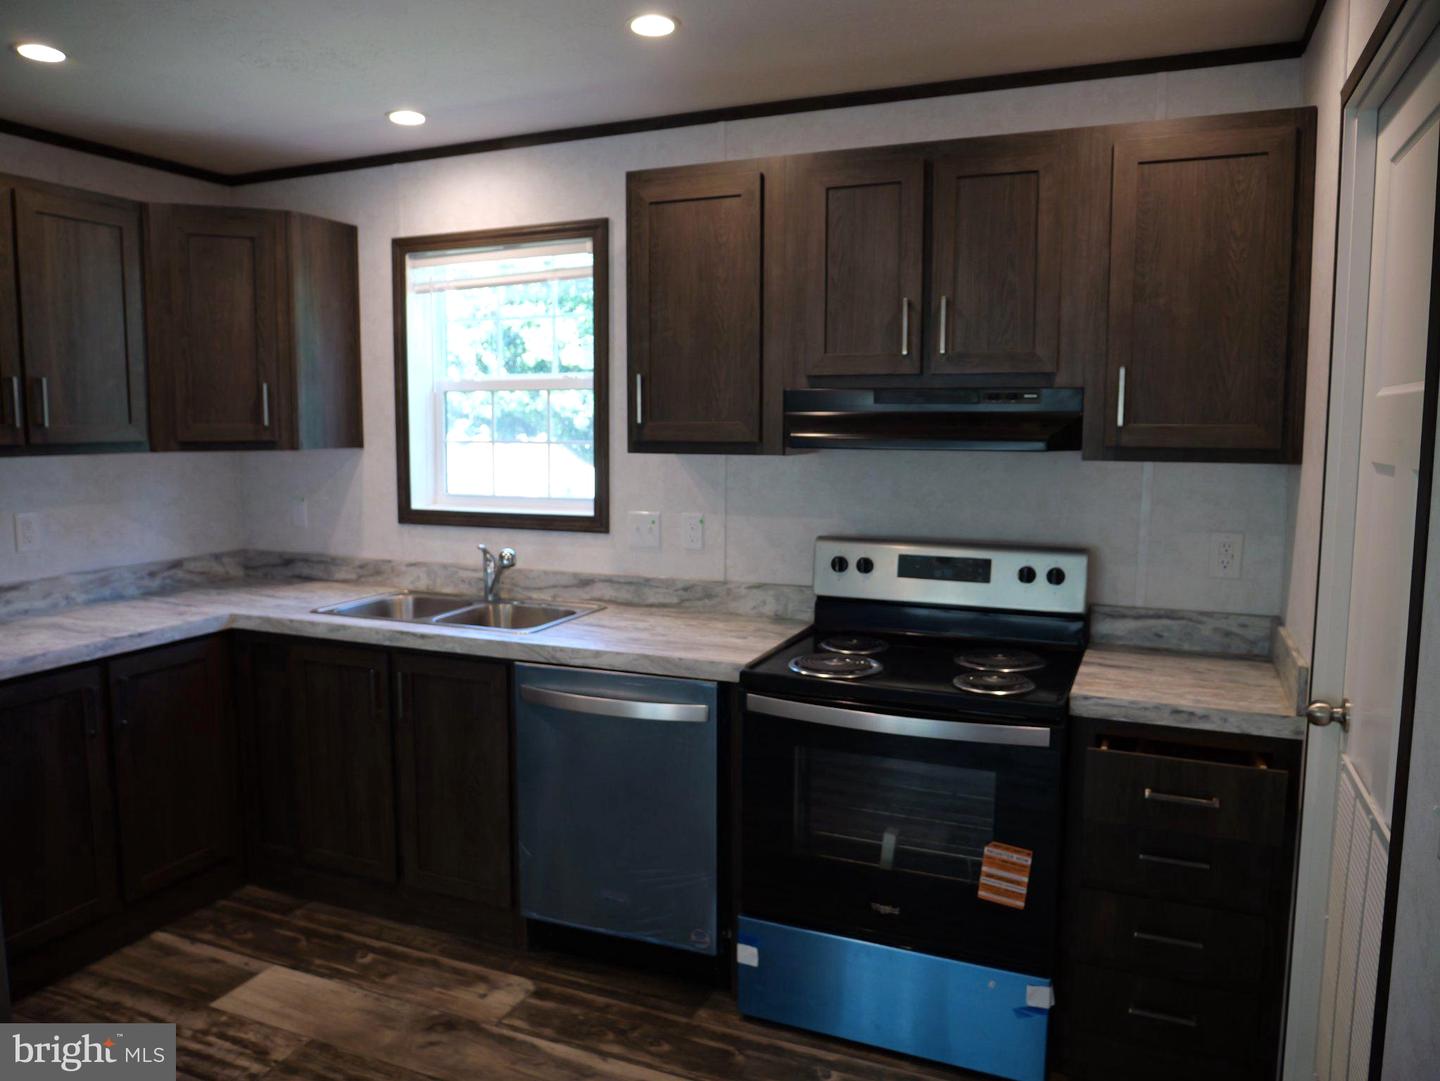
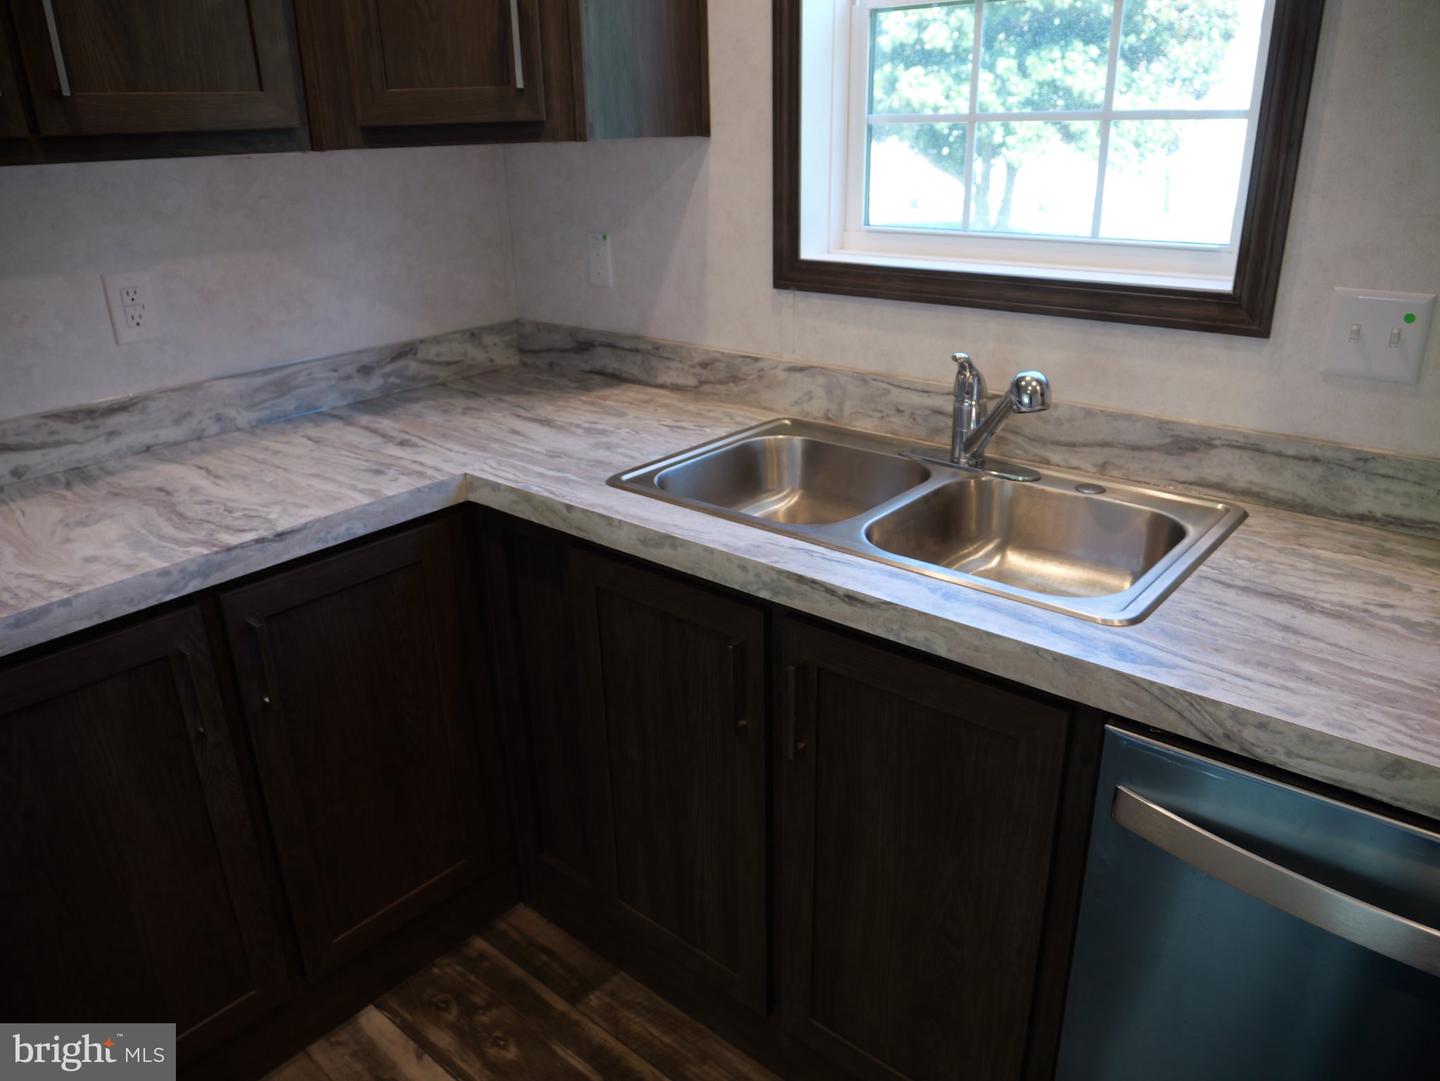
Everything in this home is brand new, including the HVAC system, giving the new owner the opportunity to move in and enjoy a fresh, worry-free space.
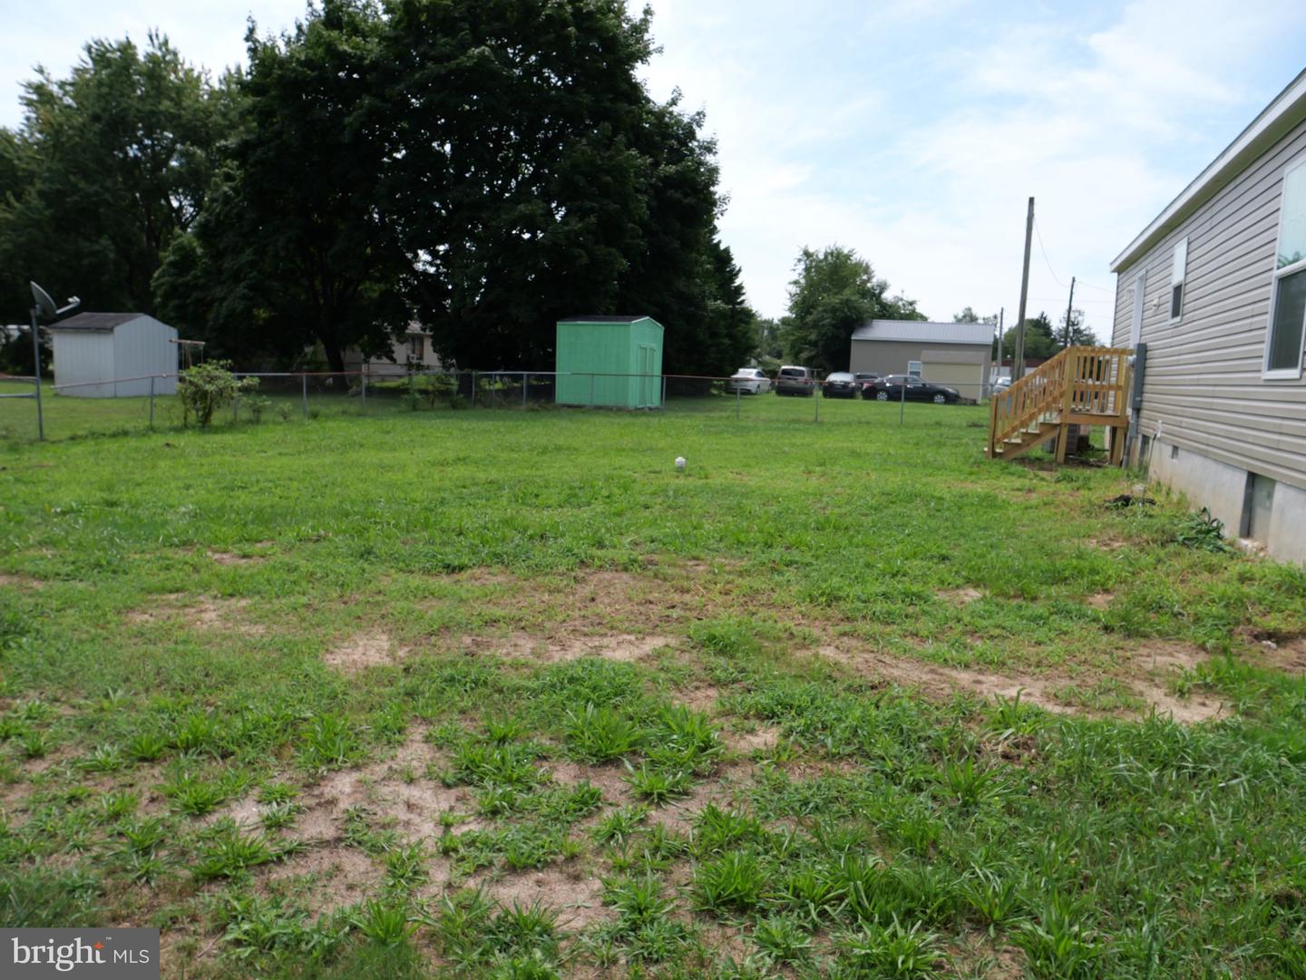
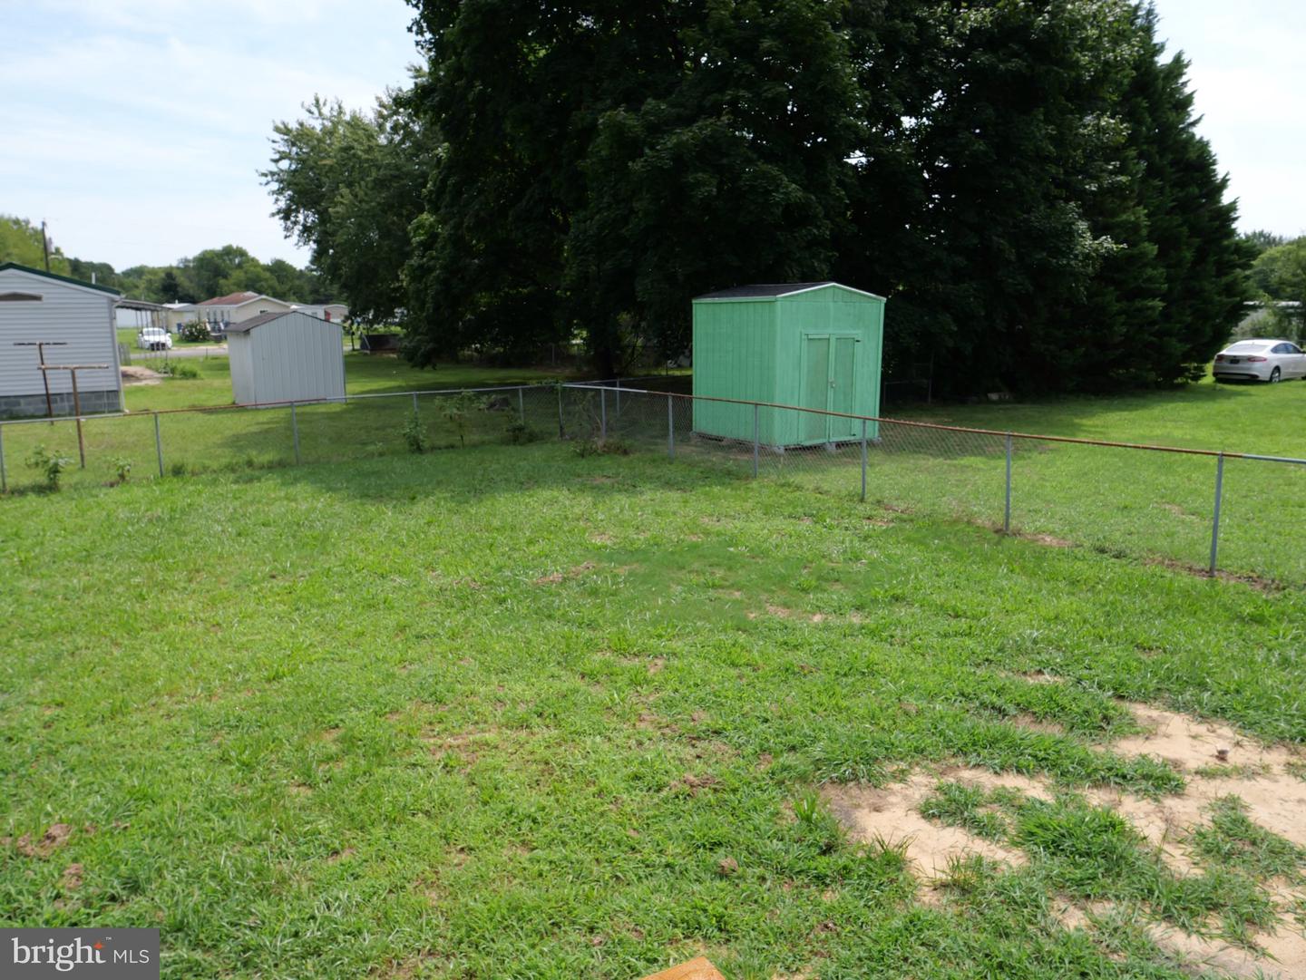
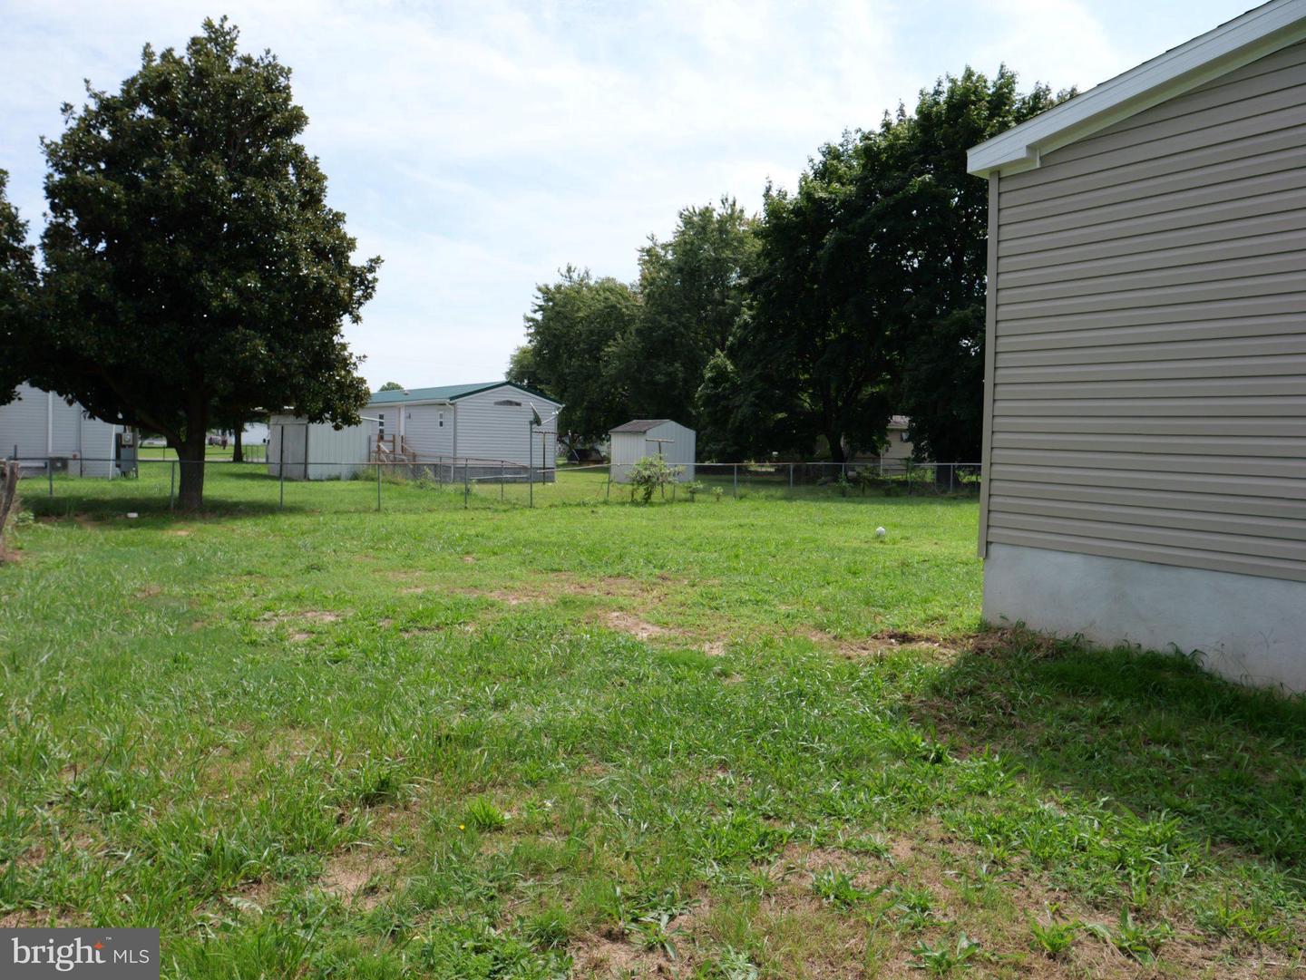
Outside, you’ll find spacious front and back yards with plenty of room for outdoor entertaining, gardening, relaxing, or enjoying time with family and friends. The property also offers ample parking in the front of the home.
With no HOA, brand-new, generous outdoor space, and a convenient single-level layout, this home is ready for its very first owner. Schedule your showing today and make 1354 Peachtree Run your new address!
Similar Listings
Newly Listed
Oak Orchard
$265,000
3 Bed
2 Bath
- Tax Total Living Area:
- 1056 sq. ft.
Listed 1 day ago
Courtesy: Elevated Real Estate Solutions
MLS Desu2121830
Newly Listed
$265,000
3 Bed
2 Bath
- Tax Total Living Area:
- 1800 sq. ft.
Listed 13 days ago
Courtesy: Keller Williams Realty
MLS Desu2120936
PendingVirtual TourNewly Listed
Cambria Village
$265,000
3 Bed
2 Bath
1 Hf. Bath
- Tax Total Living Area:
- 1256 sq. ft.
Listed 15 days ago
Courtesy: Century 21 Gold Key Realty
MLS Dekt2050868
Washington Heights
$265,000
4 Bed
2 Bath
- Tax Total Living Area:
- 1860 sq. ft.
Listed 19 days ago
Courtesy: Callaway Farnell And Moore
MLS Desu2120798
Under ContractVirtual Tour
Piney Glade
$265,000
3 Bed
2 Bath
- Tax Total Living Area:
- 1200 sq. ft.
Listed 20 days ago
Courtesy: Compass
MLS Desu2120526
Yorkshire Estates
$265,000
2 Bed
2 Bath
1 Hf. Bath
- Tax Total Living Area:
- 1524 sq. ft.
Listed 34 days ago
Courtesy: Keller Williams Realty
MLS Desu2118928
Under ContractVirtual Tour
Plantation Lakes
$265,000
2 Bed
2 Bath
1 Hf. Bath
- Tax Total Living Area:
- 1080 sq. ft.
Listed 39 days ago
Courtesy: Patterson-schwartz-rehoboth
MLS Desu2119356
Villages At Millwood
$265,000
3 Bed
2 Bath
1 Hf. Bath
- Tax Total Living Area:
- 1650 sq. ft.
Listed 51 days ago
Courtesy: 1st Choice Properties Llc
MLS Desu2118544
Pending
Brookdale Hgts
$265,000
3 Bed
2 Bath
- Tax Total Living Area:
- 1372 sq. ft.
Listed 61 days ago
Courtesy: Innovation Properties, Llc
MLS Dekt2049472
$265,000
3 Bed
2 Bath
- Tax Total Living Area:
- 1064 sq. ft.
Listed 67 days ago
Courtesy: Century 21 Emerald
MLS Desu2116966
Virtual Tour
Hearthstone Manor
$265,000
2 Bed
2 Bath
- Tax Total Living Area:
- 1017 sq. ft.
Listed 92 days ago
Courtesy: Redfin Corp
MLS Desu2115310
Potnets Seaside
$265,000
4 Bed
3 Bath
- Tax Total Living Area:
- 2128 sq. ft.
Listed 103 days ago
Courtesy: Potnets Homes Llc
MLS Desu2115046


