
187 Bay Hill Ln, Magnolia, De 19962
Courtesy: Empower Real Estate, Llc,
Marc Pollak
Appliances
Built-In Microwave, Dishwasher, Disposal, Washer, Dryer, Oven/Range - Electric, Refrigerator, Stainless Steel Appliances, Water HeaterBedrooms
3
Full Bath
3
Half Bath
1
Laundry
Basement
Rooms
Living Room, Dining Room, Primary Bedroom, Bedroom 2, Bedroom 3, Kitchen, Laundry, Bathroom 1, Bathroom 3, Bonus Room, Primary Bathroom, Half Bath
Living Area
1462 sq/ft
Flooring
Carpet, Hardwood
Interior Features
- Bathroom - Tub Shower
- Carpet
- Combination Dining/Living
- Floor Plan - Open
- Wood Floors
- Bathroom - Soaking Tub
- Ceiling Fan(s)
- Kitchen - Eat-In
- Primary Bath(s)
General
MLS
Dekt2041310
Community
Linkside
Price
$250,000.00
Price/SQft
$171.00
HOA Fee
$267.00
HOA Fee Frequency
Semi-annually
Area And Schools
School Tax
$743.00
Linkside
MLS
Dekt2041310
$250,000
3 Bed
3 Bath
1 Hf. Bath
- Tax Total Living Area:
- 1462 sq. ft.
- Lot Size:
- 0.05 acres
HOA: $267 Semi-Annually
Listed 392 days ago
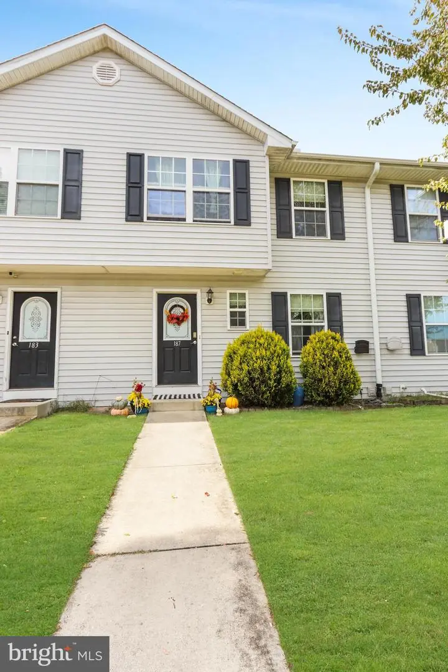
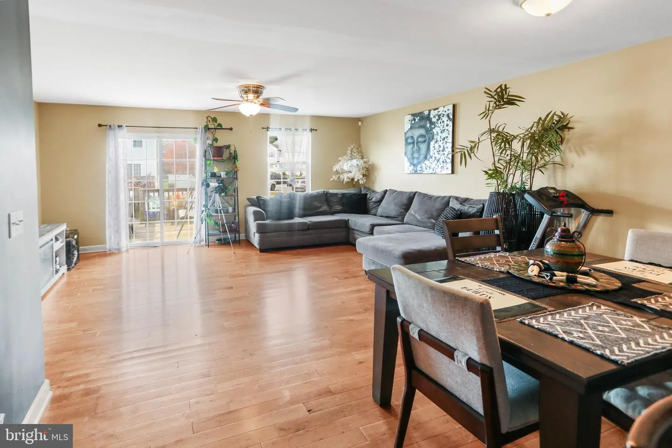
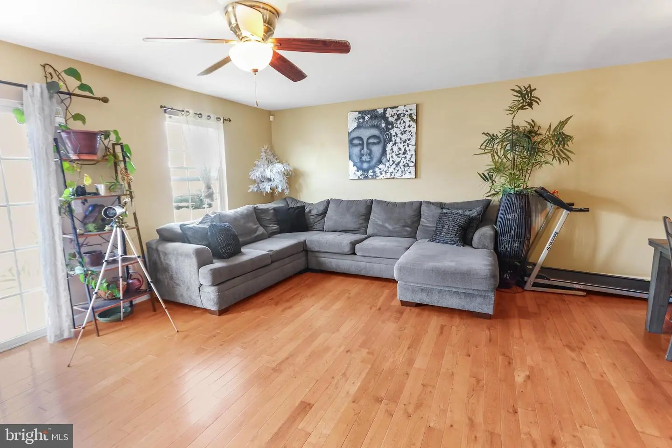
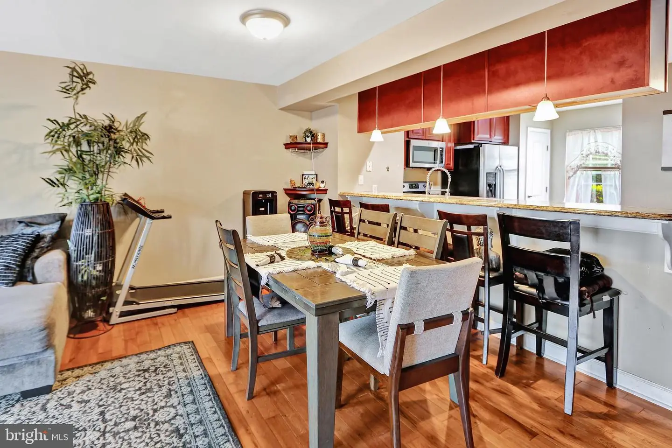
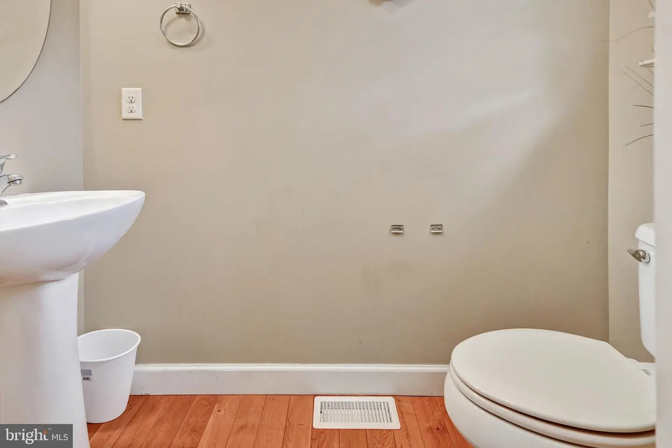
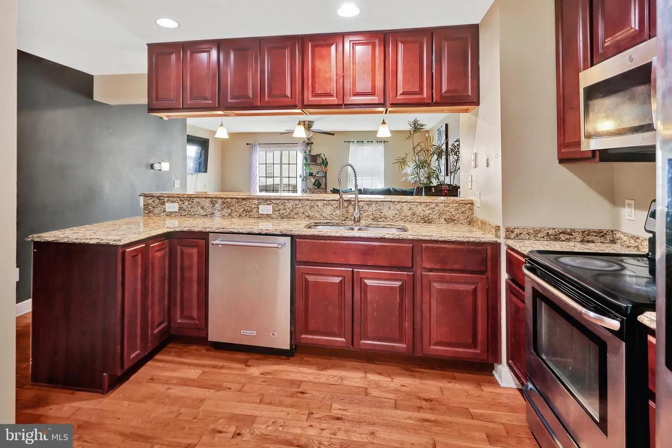
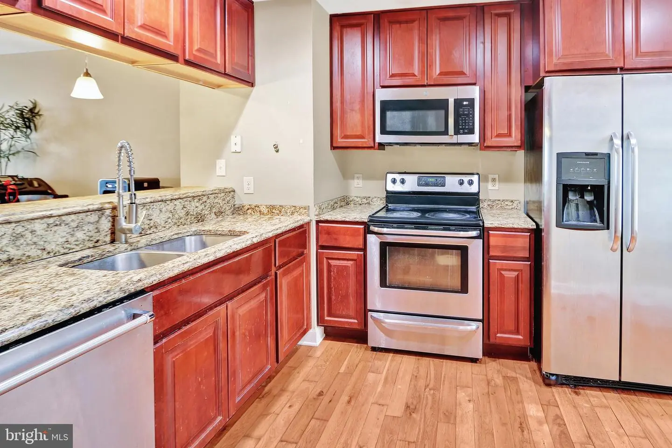
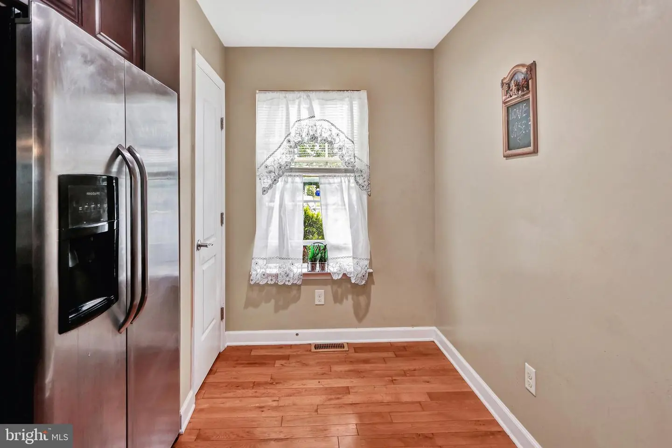
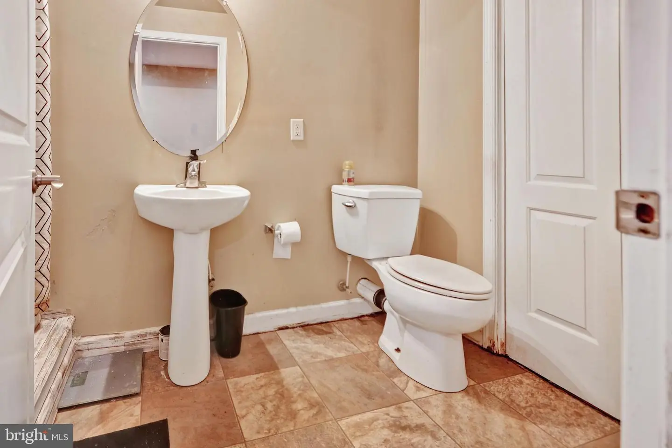
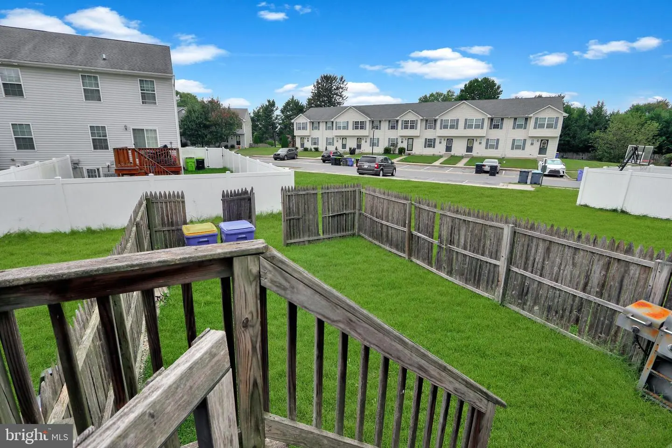
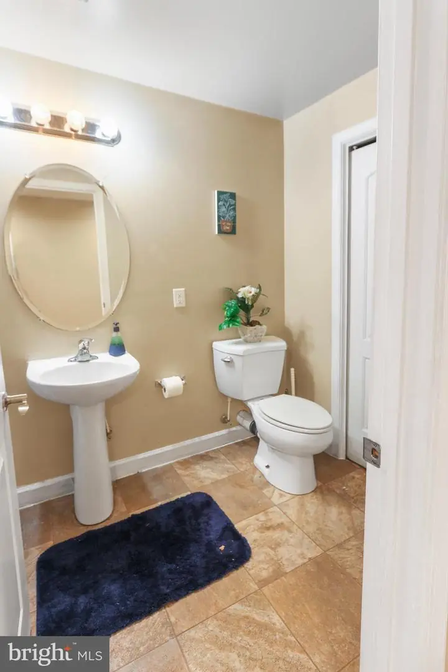
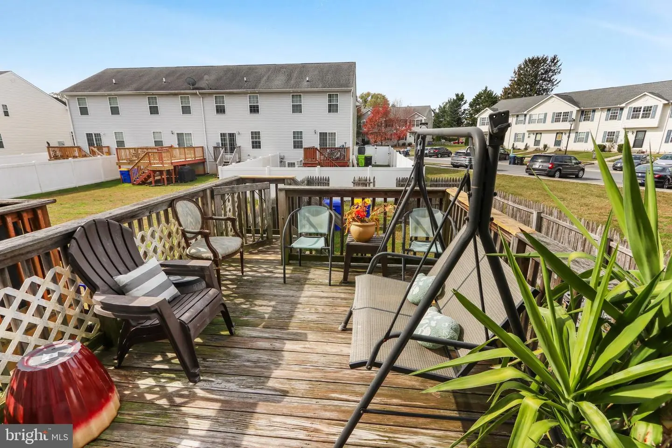
Pride of ownership appears as soon as you pull up to this magnificent 3 bed, 3-1/2 bath town home in desirable Linkside. Enter this home to warm and inviting engineered hardwood flooring. The gourmet kitchen features: stainless steel appliances, granite countertops, double sink, high end cabinets and pendant lighting. It opens out to the living space so if you are entertaining you can always be a part of the group. Just off the kitchen the open floor plan offers a large dining room and living room combination that expands to hold the largest of gatherings. Off the living room the double slider takes you out back to the deck where you can relax in your own private oasis. Rounding off the 1st floor is the cozy powder room.
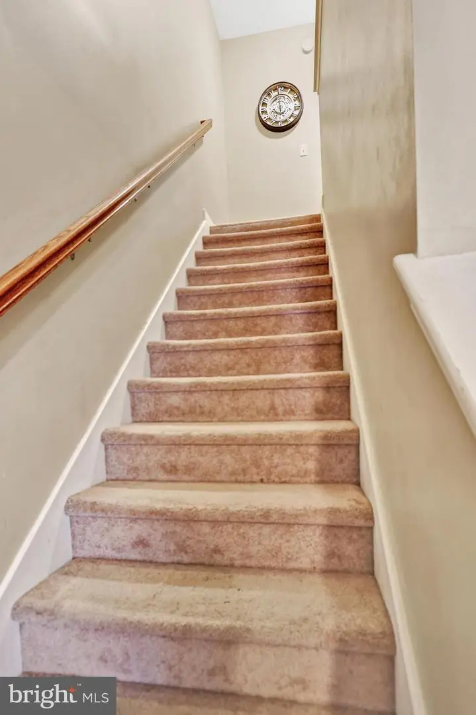
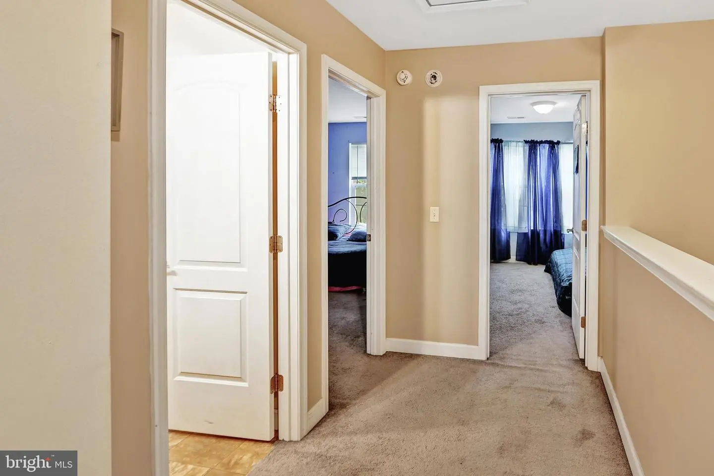
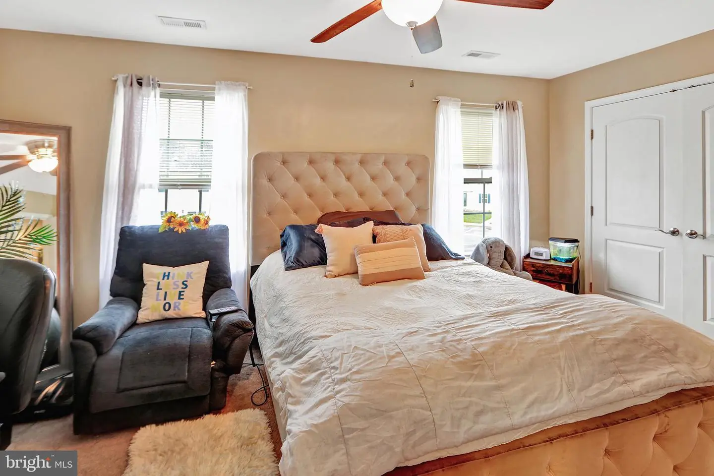
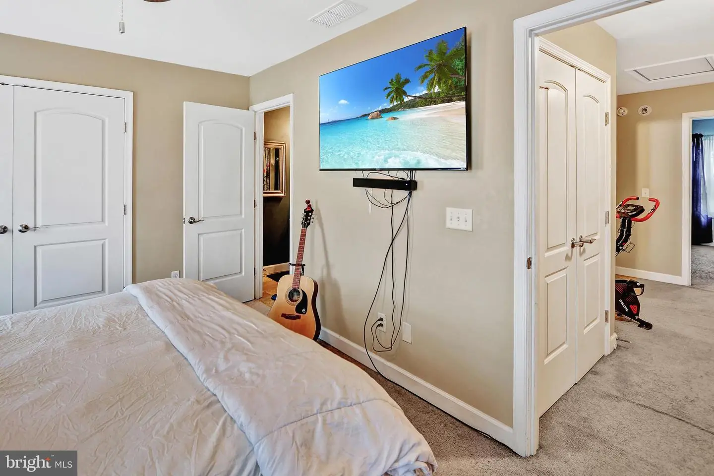
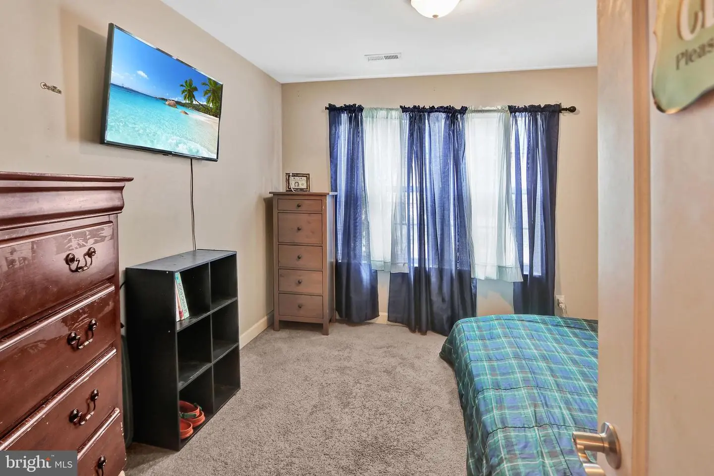
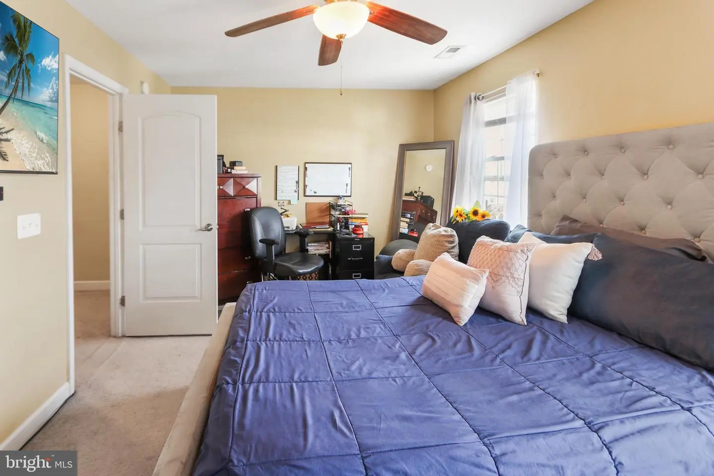
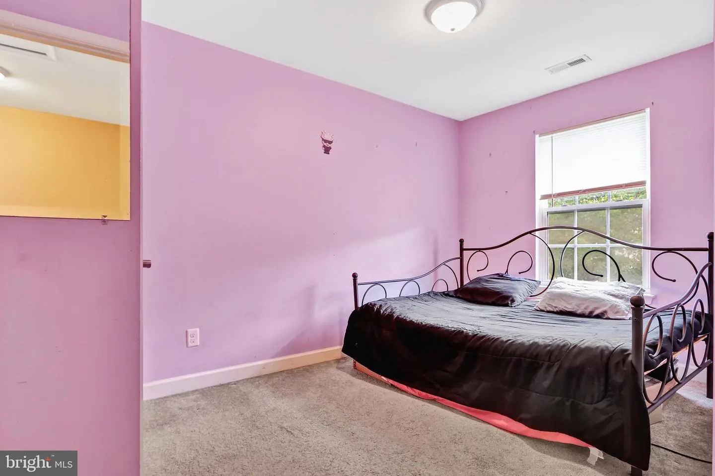
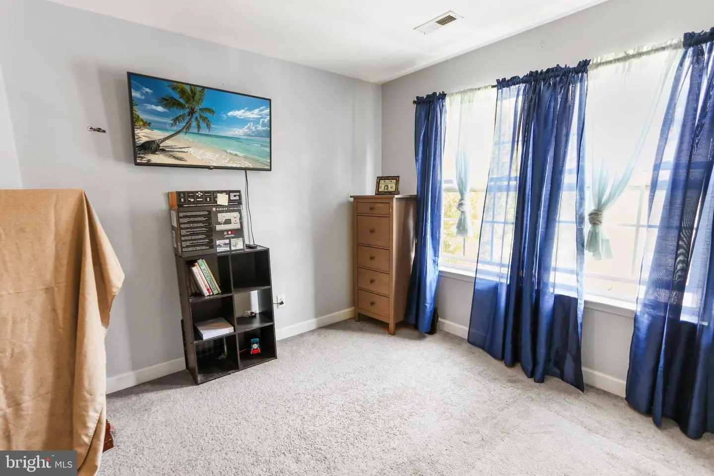
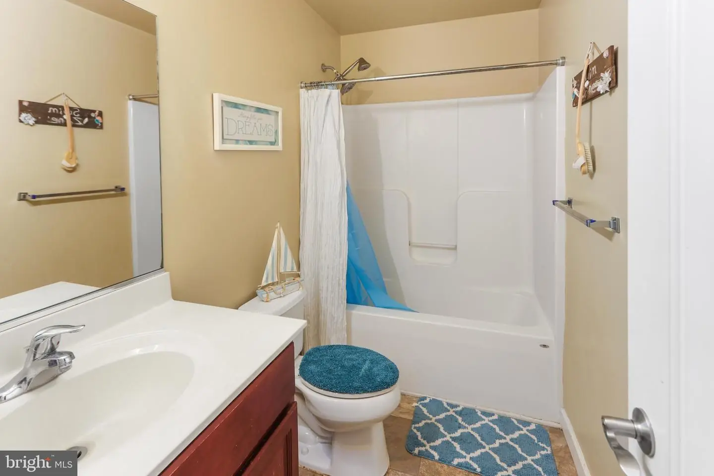
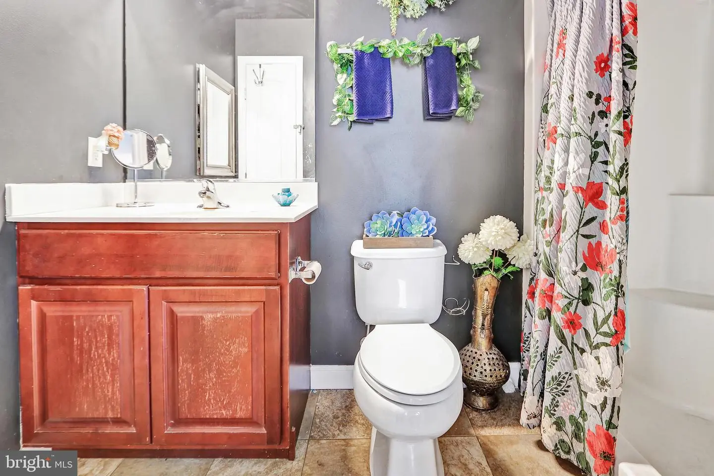
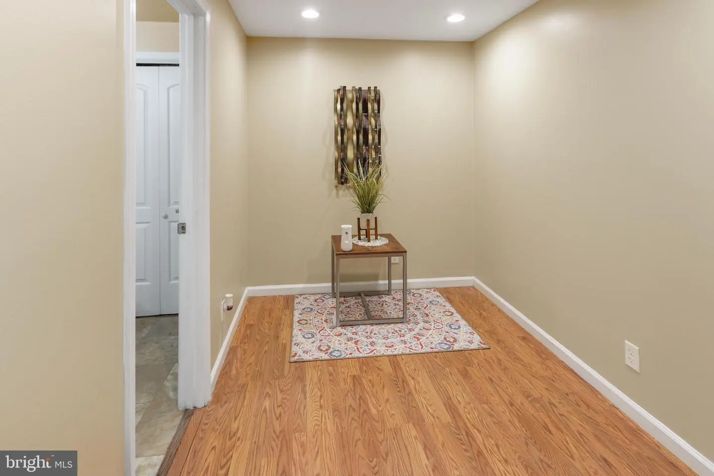
Upstairs the feeling of openness continues as the hallway opens up to a large landing area. The primary suite offers ample closets, and en-suite full bath boasting a walk-in shower. There are 2 large guest bedrooms and a second full bath with a tub-shower combo.
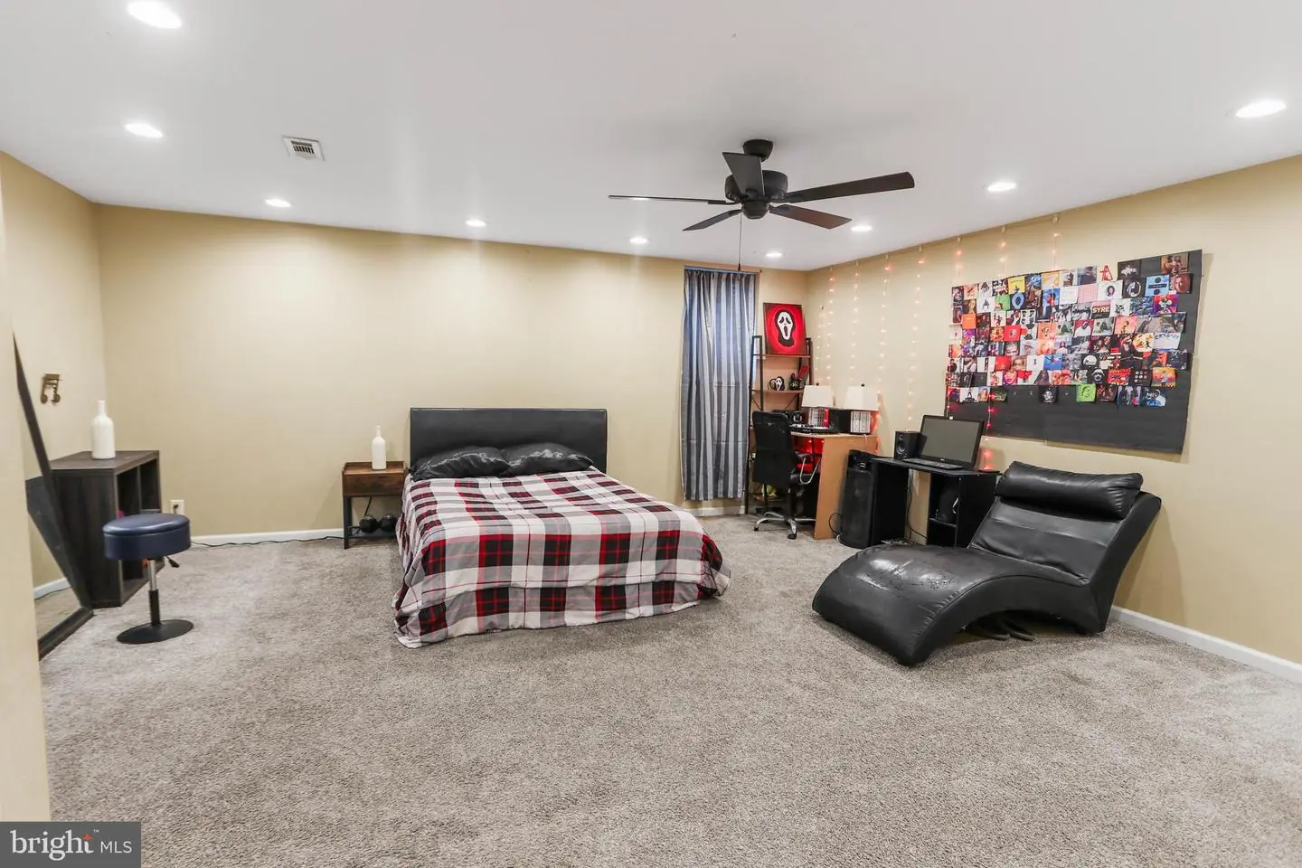
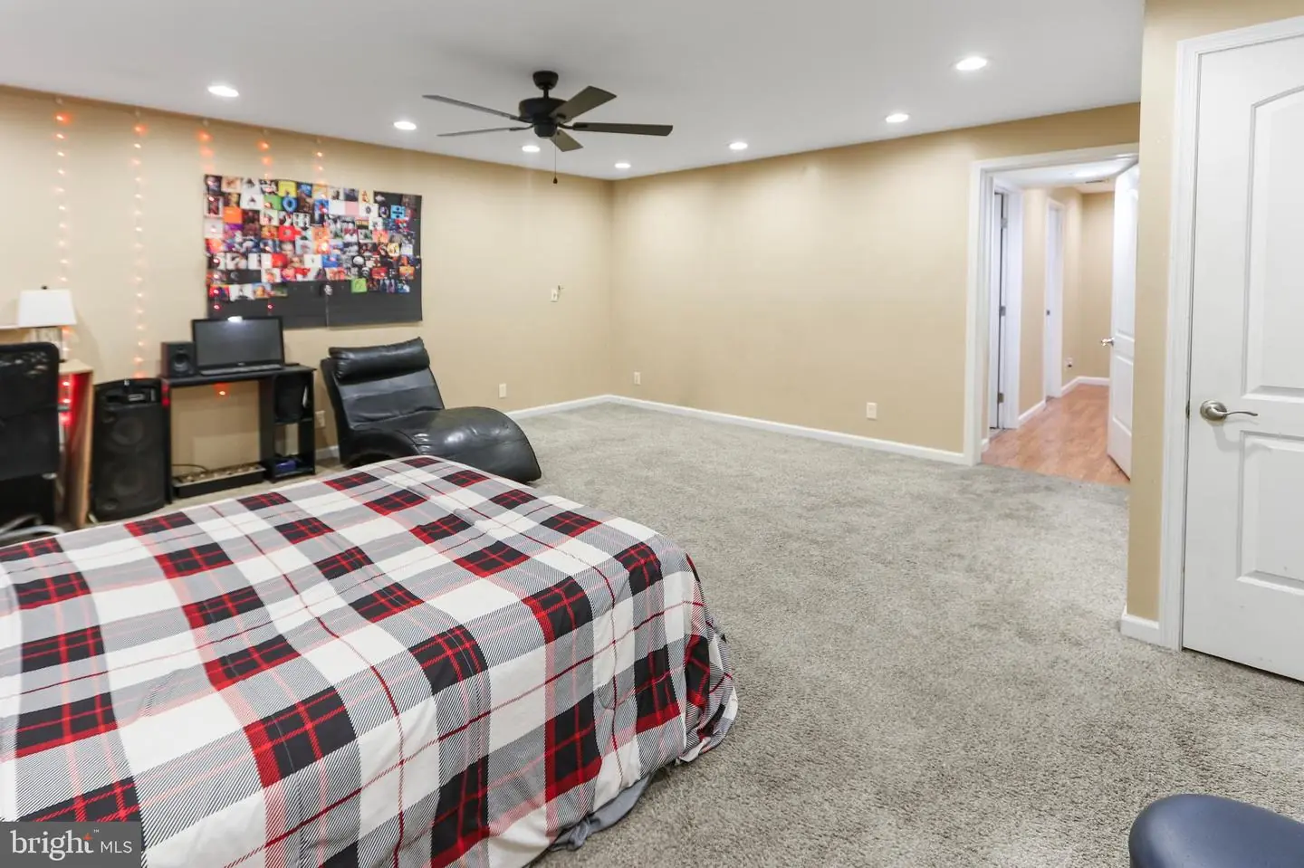
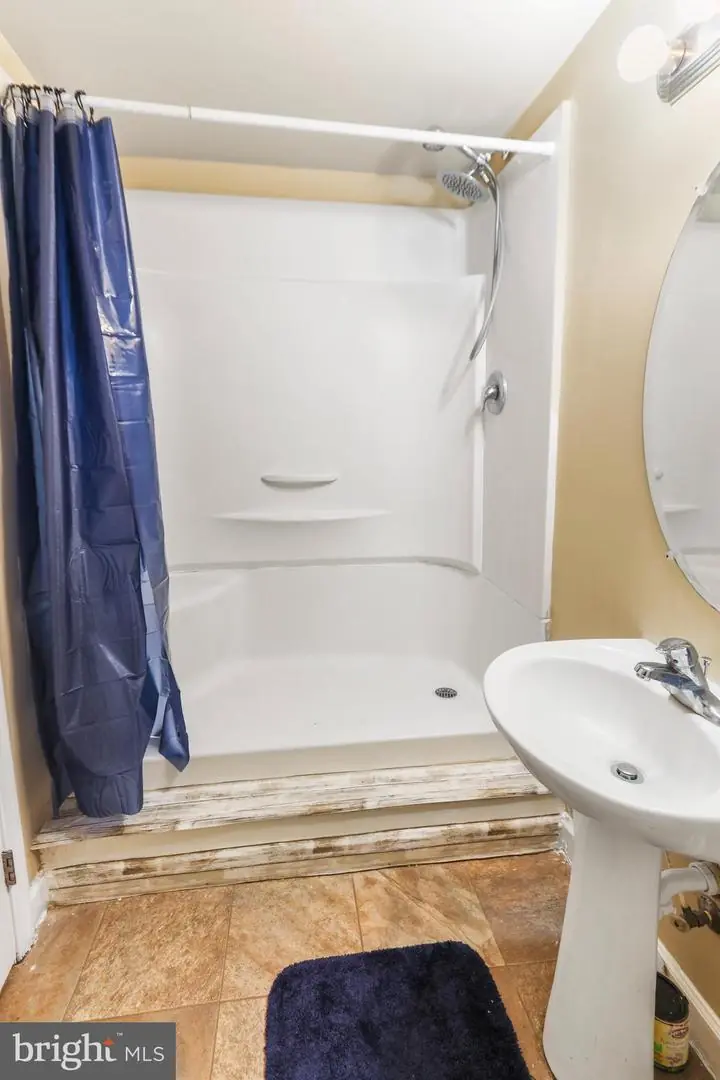
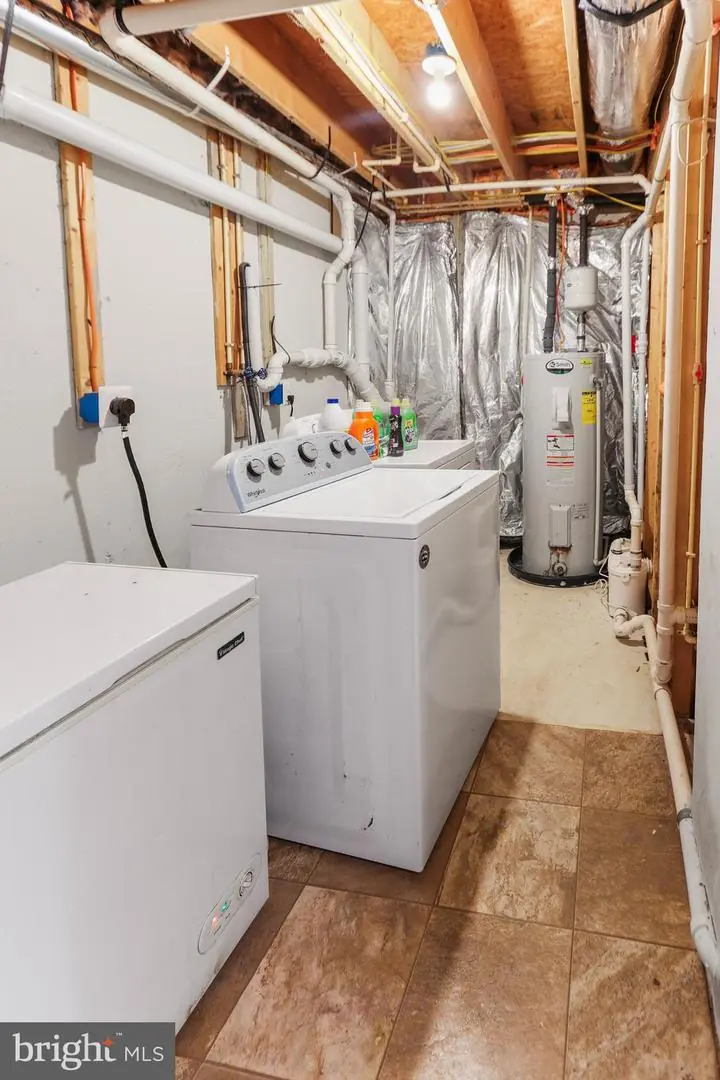
Not to be outdone the finished basement offers a large great room (currently being used as a bedroom) a 3rd full bath and the laundry room.
This home is ideal for first-time buyers, those downsizing, or investors—it truly checks all the boxes! You'll love the fantastic location, perfectly situated near shopping, dining, parks, and major commuter routes.
Move in and unpack, you are home.
Similar Listings
Coming Soon
Hearthstone Manor
$250,000
2 Bed
2 Bath
- Tax Total Living Area:
- 1017 sq. ft.
Listed 1 day ago
Courtesy: Coldwell Banker Premier - Milford
MLS Desu2122860
Virtual Tour
$250,000
3 Bed
2 Bath
- Tax Total Living Area:
- 1334 sq. ft.
Listed 67 days ago
Courtesy: The Moving Experience Delaware Inc
MLS Desu2118106
Rodney Vil
$250,000
4 Bed
2 Bath
- Tax Total Living Area:
- 1860 sq. ft.
Listed 67 days ago
Courtesy: Exp Realty, Llc
MLS Dekt2047742
The Hamlet
$250,000
3 Bed
2 Bath
1 Hf. Bath
- Tax Total Living Area:
- 1518 sq. ft.
Listed 80 days ago
Courtesy: Re/max Horizons
MLS Dekt2048952
Pending
Plantation Lakes
$250,000
2 Bed
2 Bath
1 Hf. Bath
- Tax Total Living Area:
- 1260 sq. ft.
Listed 106 days ago
Courtesy: Northrop Realty
MLS Desu2114958
Under Contract
Grandview Meadows
$250,000
4 Bed
2 Bath
1 Hf. Bath
- Tax Total Living Area:
- 1467 sq. ft.
Listed 149 days ago
Courtesy: Exp Realty, Llc
MLS Dekt2047484
Under Contract
Chelesa Villa
$249,950
3 Bed
2 Bath
- Tax Total Living Area:
- 1425 sq. ft.
Listed 37 days ago
Courtesy: Jack Lingo - Lewes
MLS Dekt2050276
Newly Listed
Woodfield
$249,900
3 Bed
2 Bath
- Tax Total Living Area:
- 2221 sq. ft.
Listed 10 days ago
Courtesy: Empower Real Estate, Llc
MLS Dekt2051514
Under Contract
Seaford Manor
$249,900
3 Bed
2 Bath
- Tax Total Living Area:
- 2352 sq. ft.
Listed 21 days ago
Courtesy: Allfirst Realty, Inc.
MLS Desu2121628
Under Contract
Potnets Bayside
$249,900
3 Bed
2 Bath
- Tax Total Living Area:
- 1632 sq. ft.
Listed 29 days ago
Courtesy: Mcwilliams/ballard, Inc.
MLS Desu2121226
Under Contract
Malones Mhp
$249,900
3 Bed
2 Bath
- Tax Total Living Area:
- 1248 sq. ft.
Listed 57 days ago
Courtesy: Northrop Realty
MLS Desu2118972
Under Contract
Fairfield At Long Neck
$249,900
3 Bed
2 Bath
1 Hf. Bath
- Tax Total Living Area:
- 1788 sq. ft.
Listed 103 days ago
Courtesy: Berkshire Hathaway Homeservices Penfed Realty
MLS Desu2115834


