
272 Golder St, Magnolia, De 19962
Coming Soon
Open House
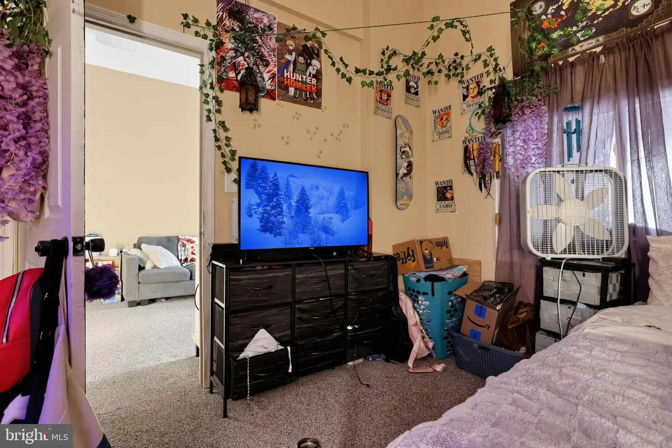
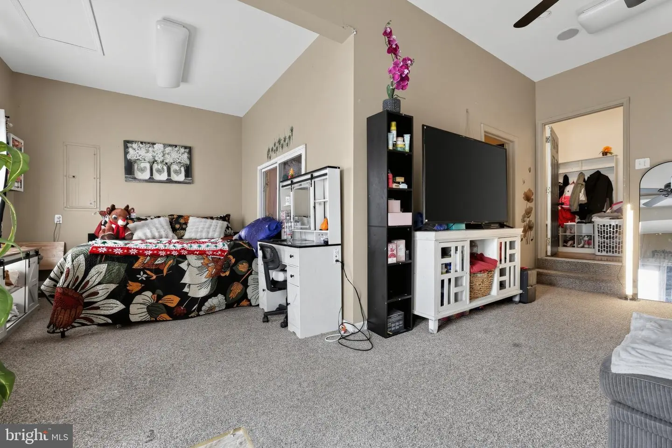
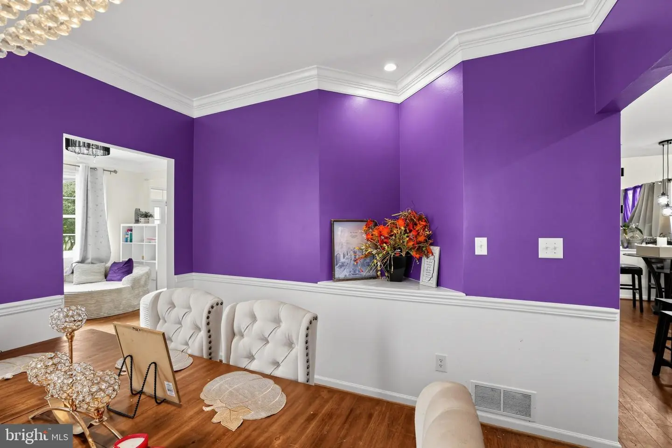
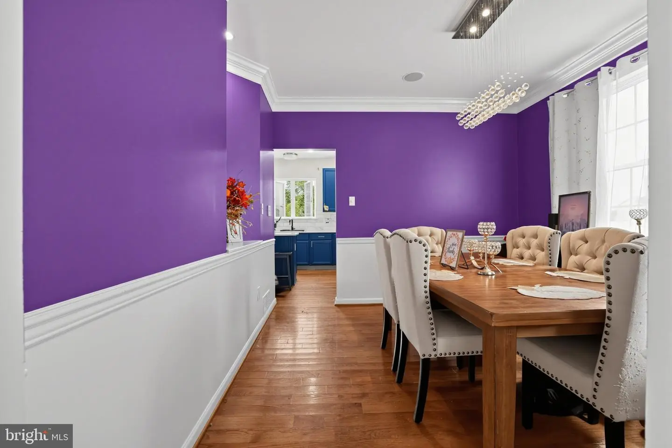
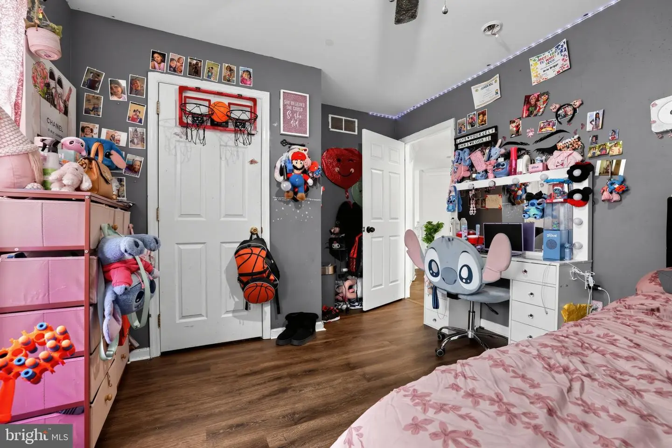
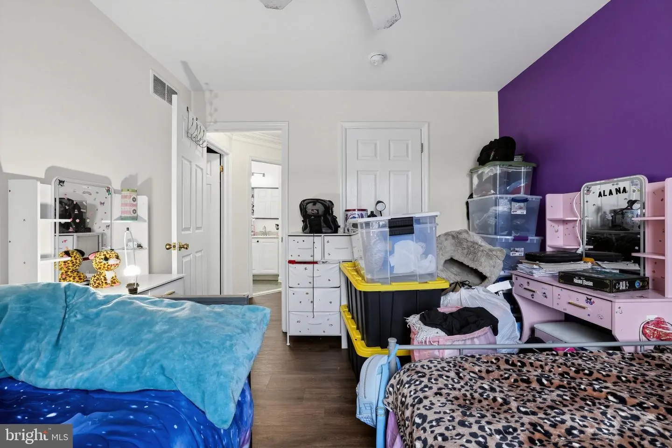
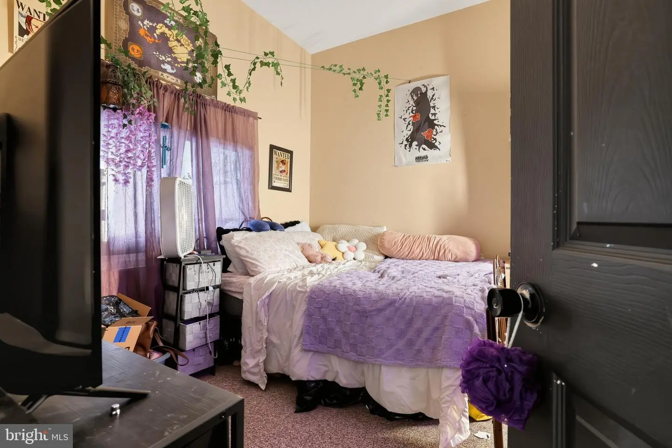
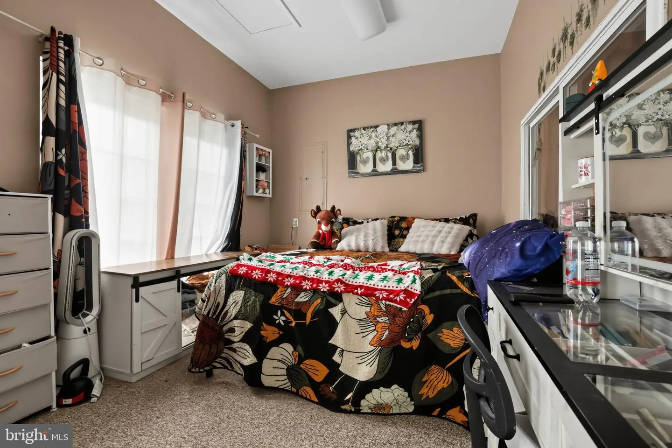
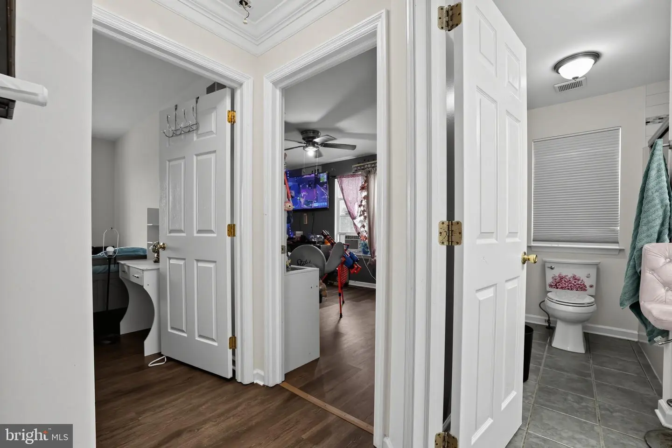
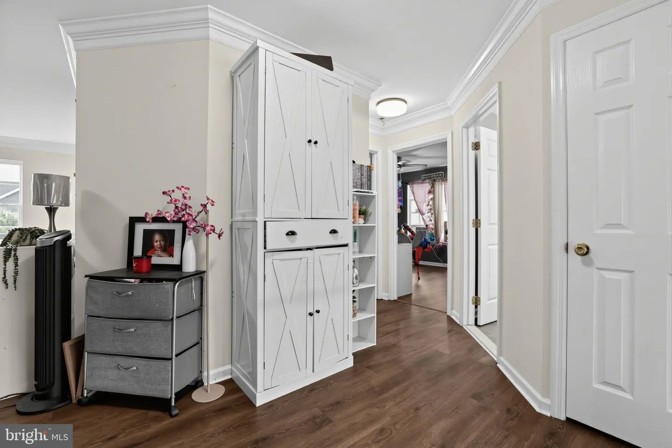
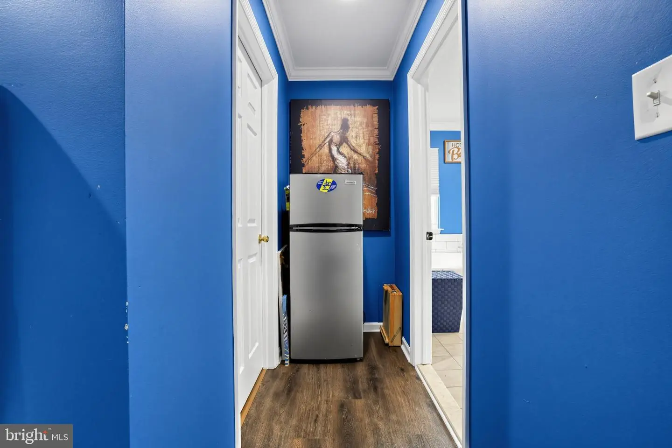
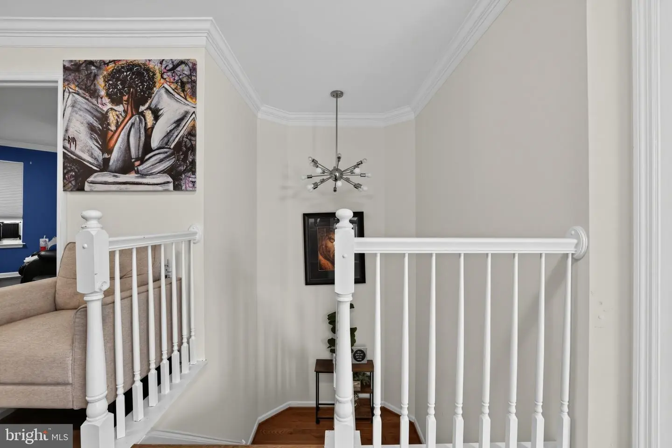
Courtesy: Coldwell Banker Premier - Rehoboth,
Melissa L Martin
Appliances
Disposal, Dryer, Exhaust Fan, Microwave, Refrigerator, Stove, Washer, Water HeaterBedrooms
5
Full Bath
2
Half Bath
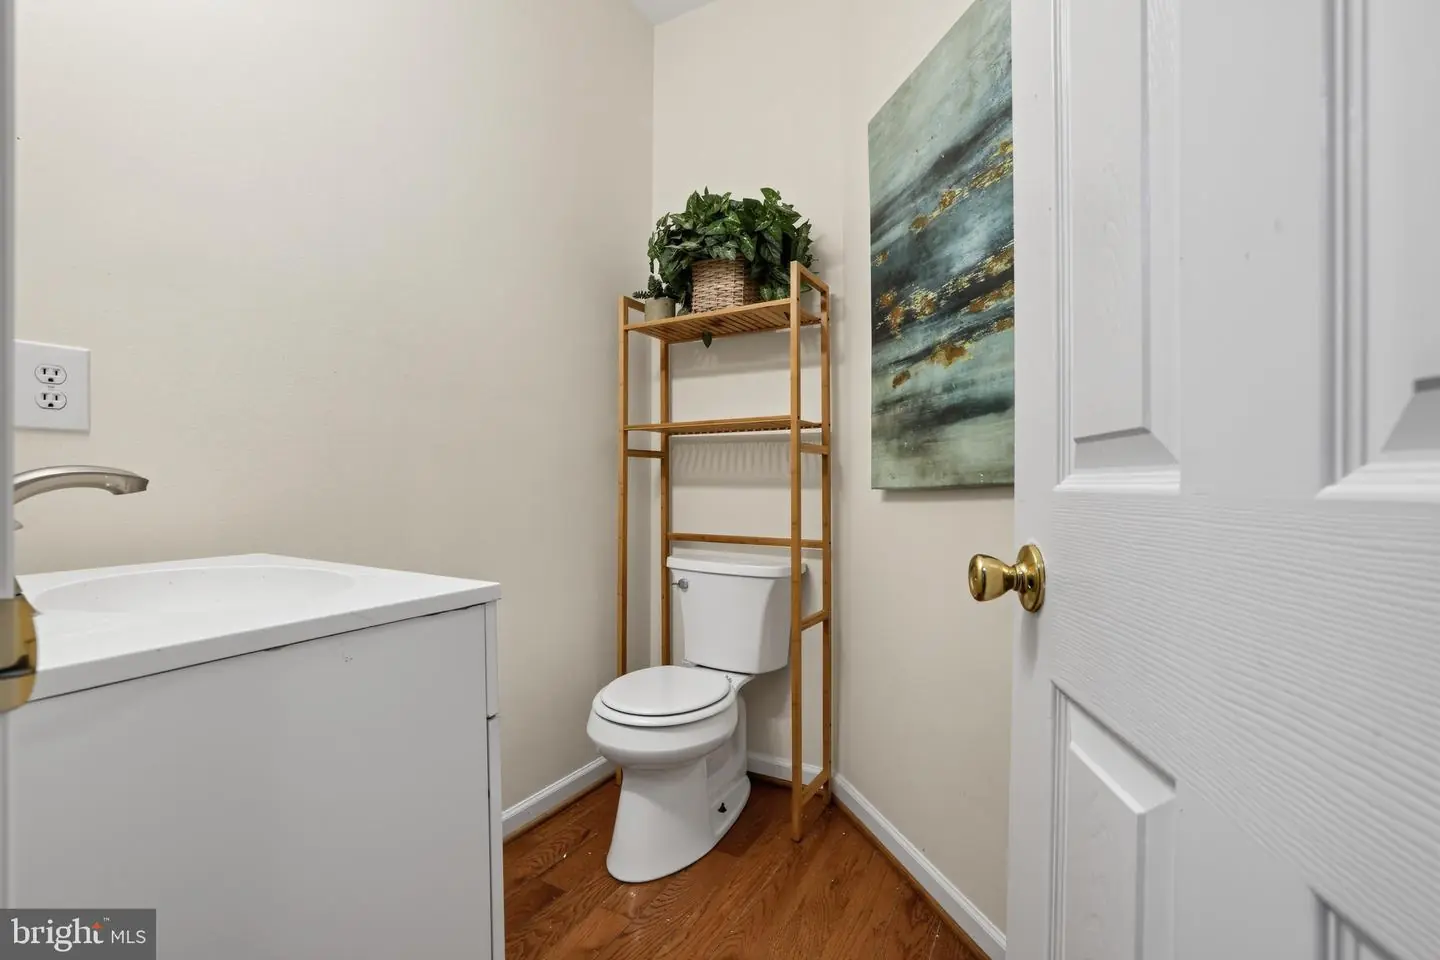
1
Laundry
Has Laundry
Living Area
3778 sq/ft
Fireplace(s)
1
Fireplace Features
Gas/propane, Stone
Flooring
Carpet, Luxury Vinyl Plank, Wood
Interior Features
- Bathroom - Soaking Tub
- Bathroom - Tub Shower
- Breakfast Area
- Crown Moldings
- Dining Area
- Family Room Off Kitchen
- Formal/Separate Dining Room
- Kitchen - Eat-In
- Kitchen - Island
- Upgraded Countertops
- Wood Floors
- Other
General
MLS
Dekt2051440
Community
Barrett Farm
Price
$640,900.00
Price/SQft
$169.64
HOA Fee
$200.00
HOA Fee Frequency
Annually
Accessibility Features
Other
Area And Schools
School Tax
$1,460.00
Barrett Farm
MLS
Dekt2051440
$640,900
5 Bed
2 Bath
1 Hf. Bath
- Tax Total Living Area:
- 3778 sq. ft.
- Lot Size:
- 0.24 acres
HOA: $200 Annually
Open Houses for 272 Golder St
Sat
24
12:00 pm - 3:00 pm
Listed 12 days ago
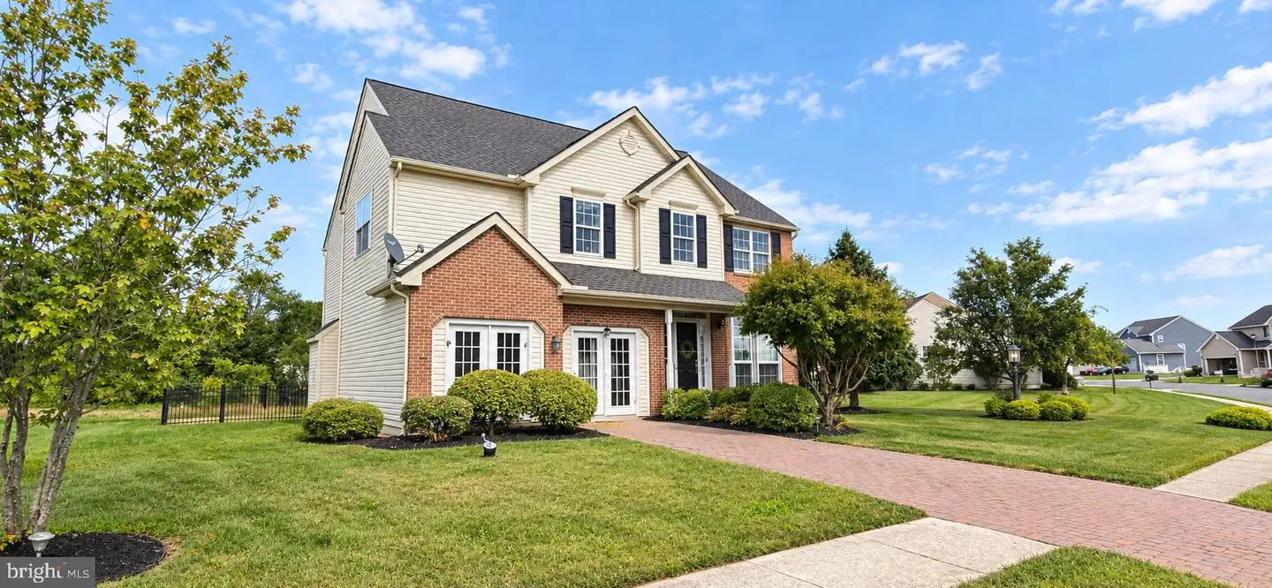
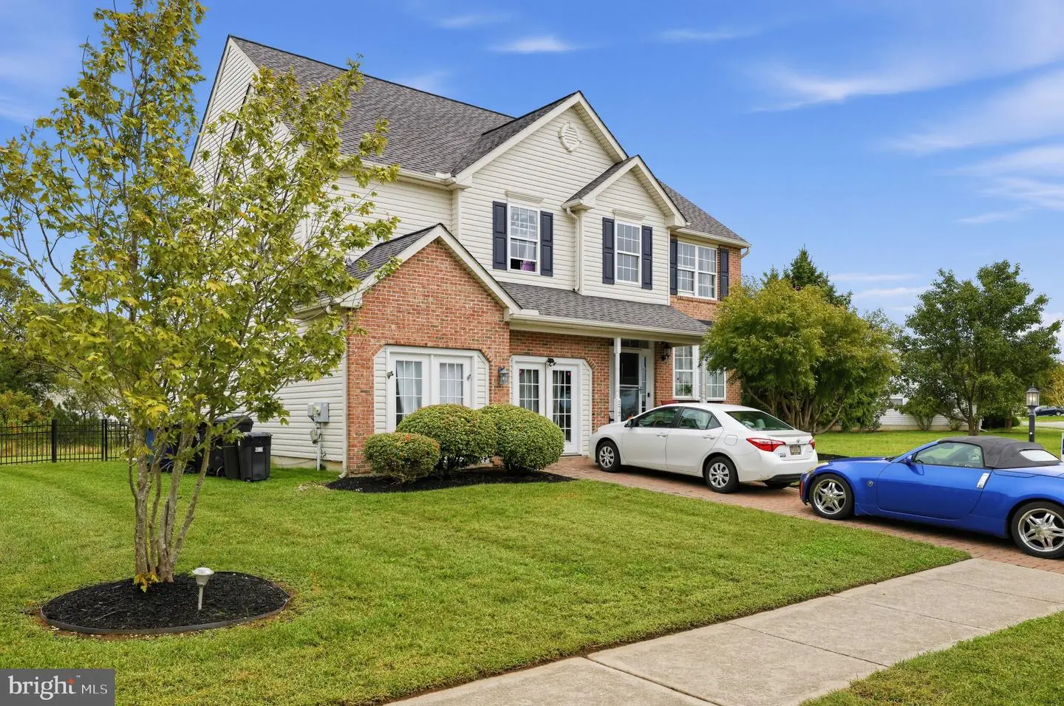
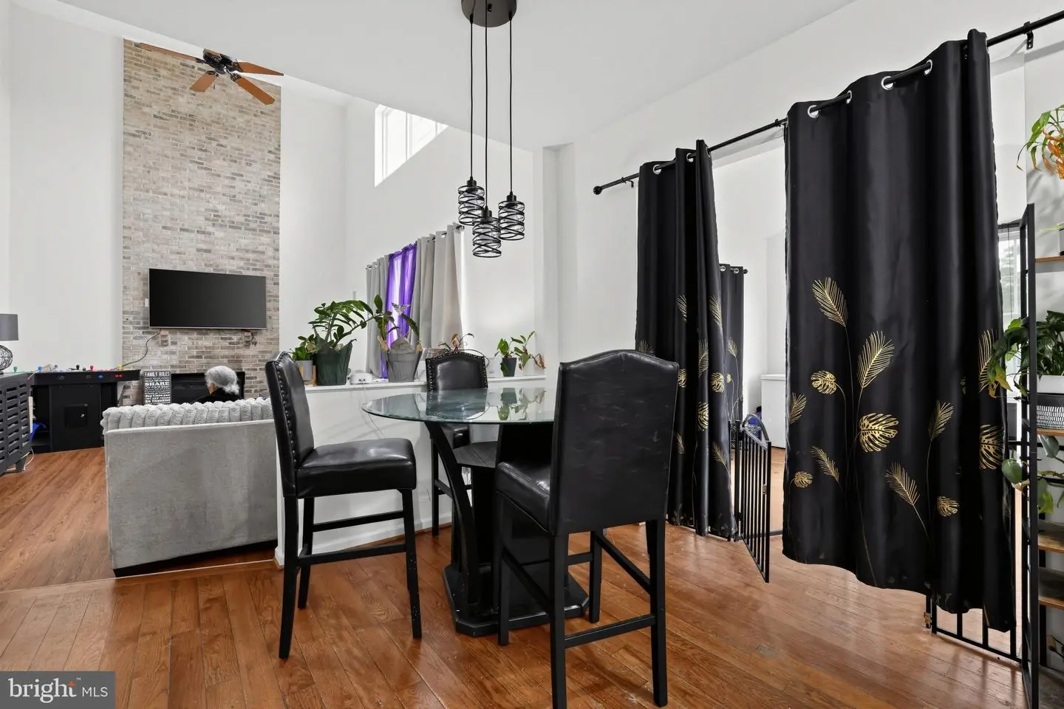
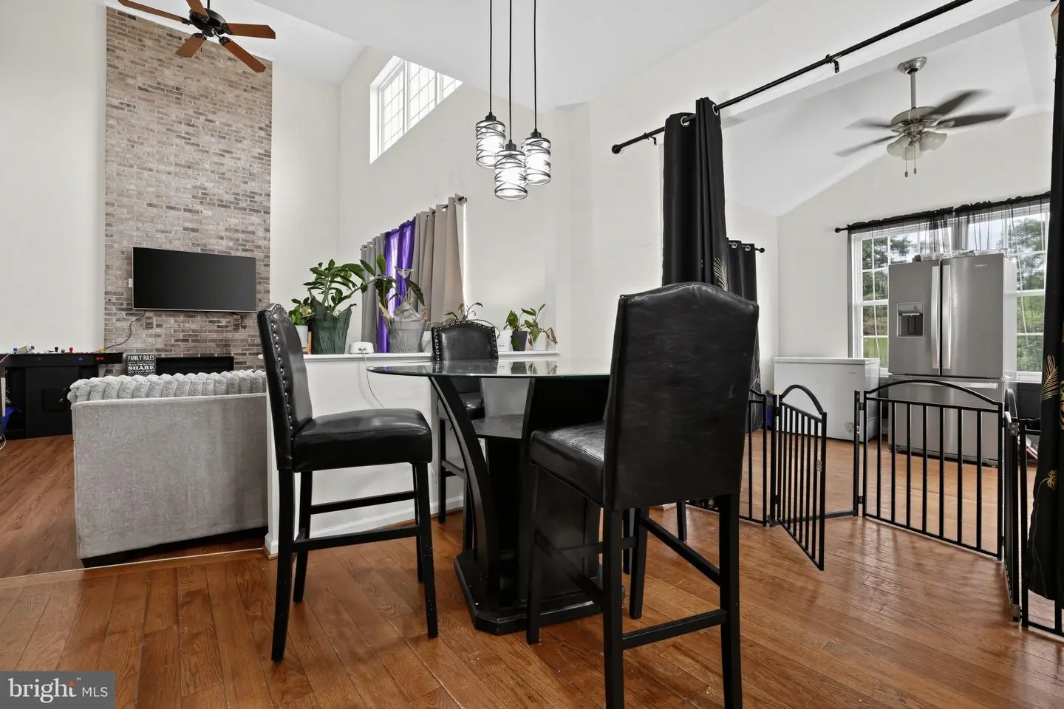
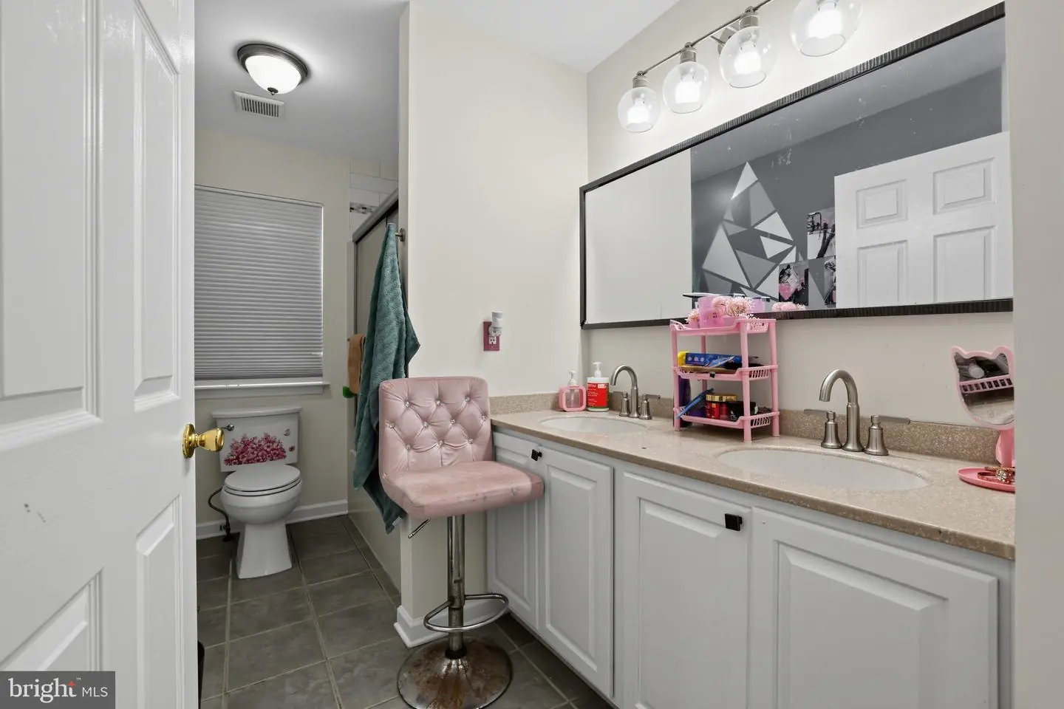
This exceptional five-bedroom home, originally built by Benchmark Builders as a 2007 model home, is ready for its next chapter! This beautifully refreshed residence blends spacious living, distinctive architectural details, and modern style.
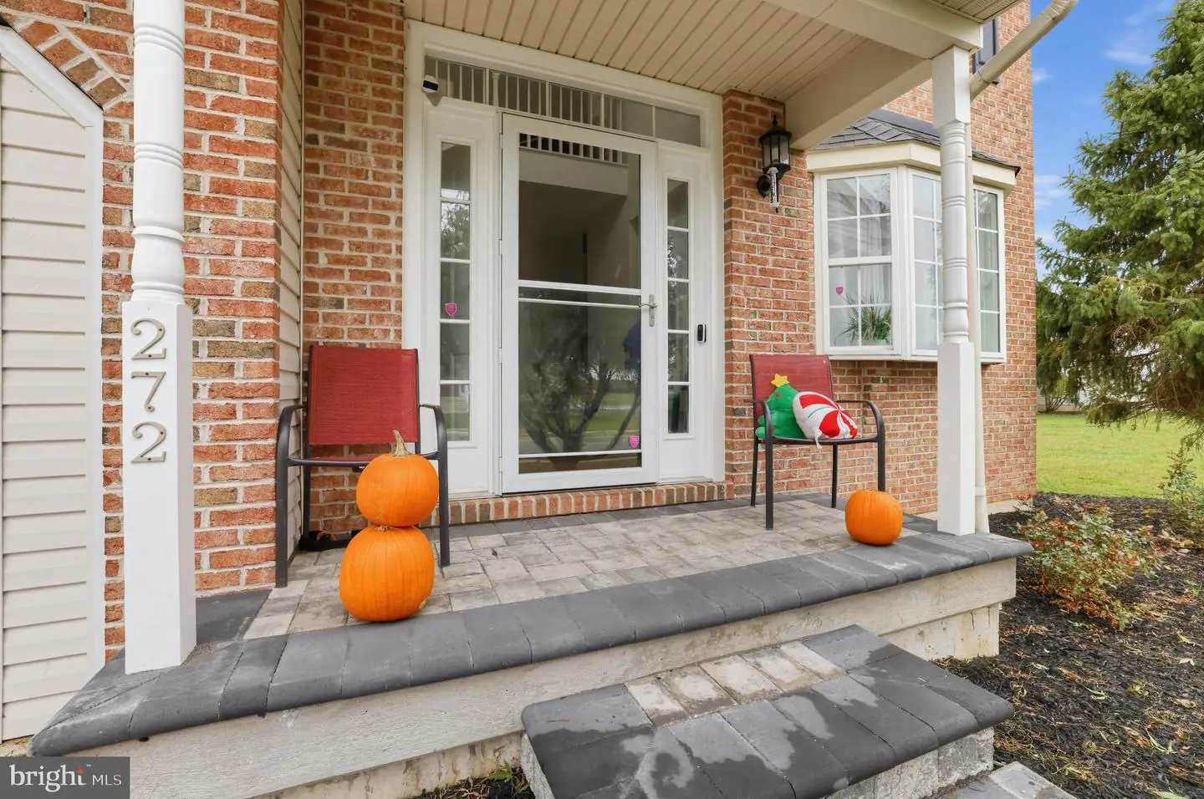
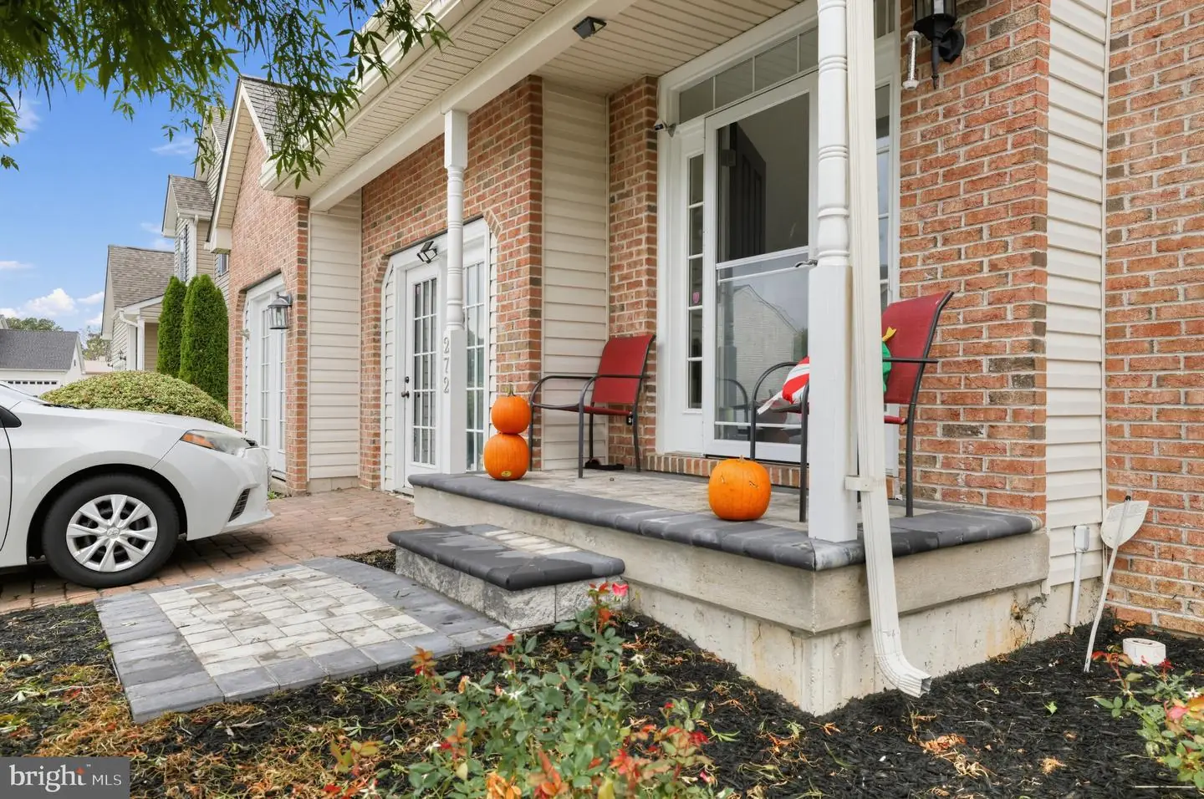
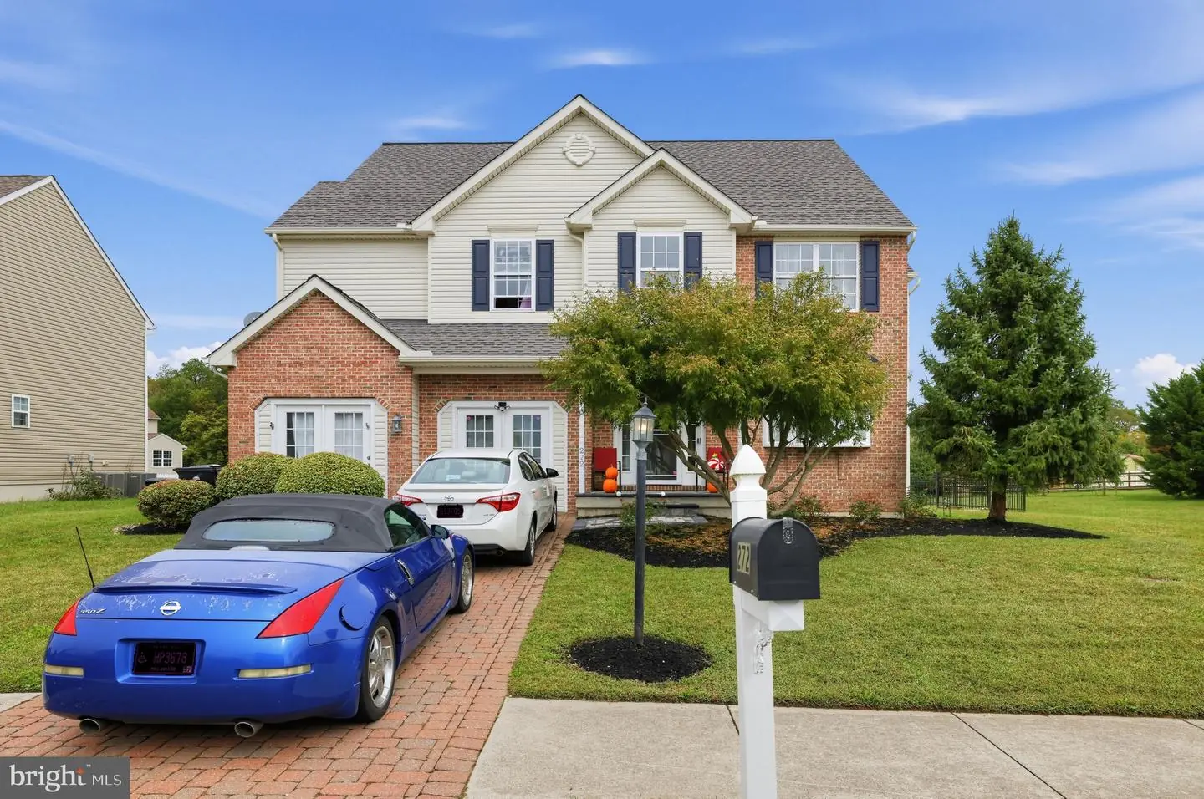
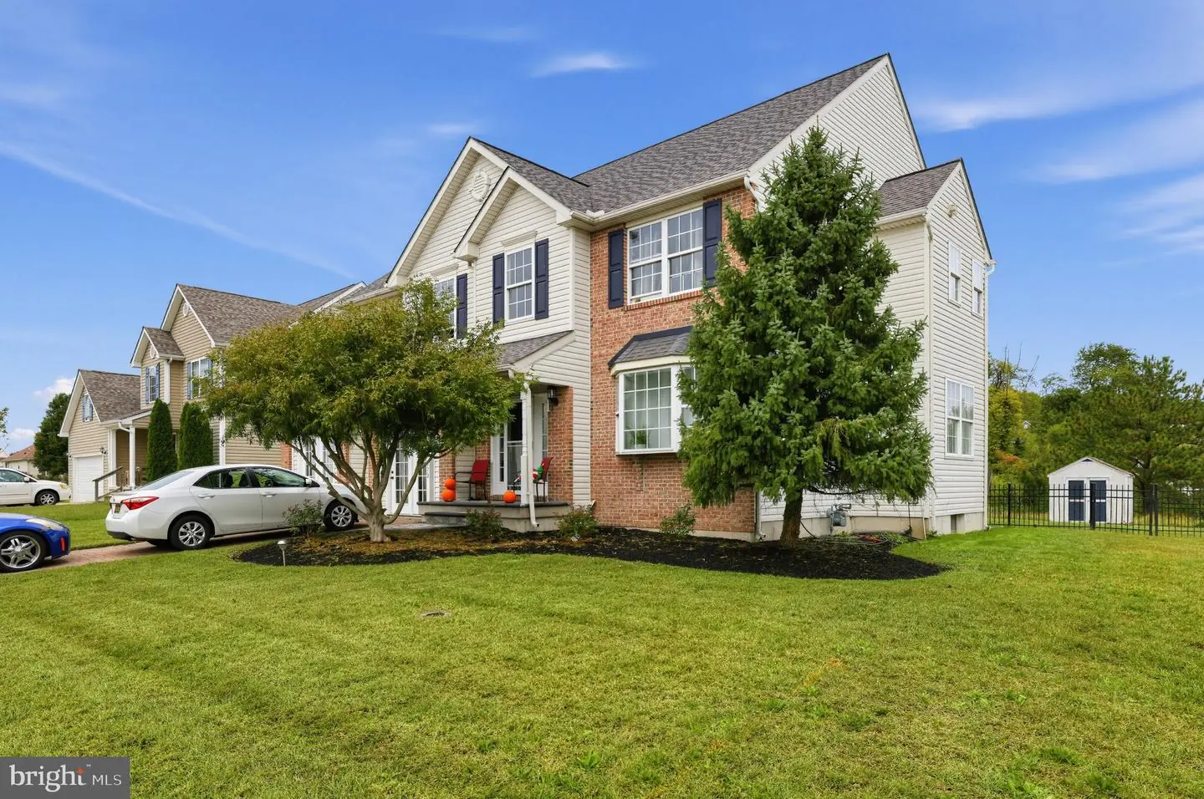
The impressive curb appeal immediately welcomes you with professional landscaping, fresh mulch, and extensive exterior masonry improvements. The front brick steps have been rebuilt with an expanded landing, complemented by a matching brick walkway. Additional concrete and masonry work, along with driveway leveling and improved grading, further enhance the exterior.
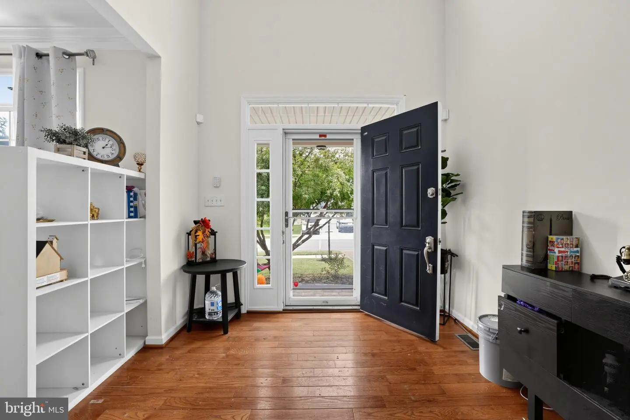
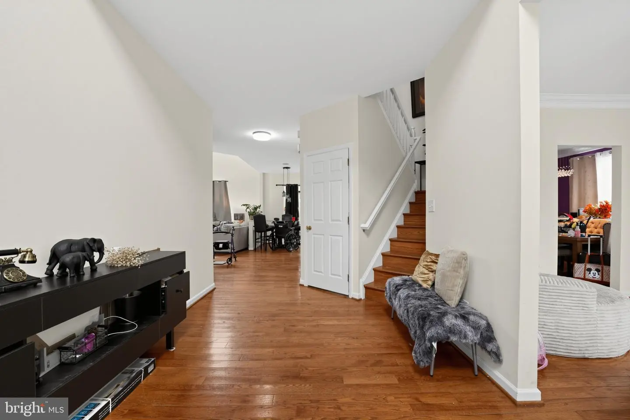
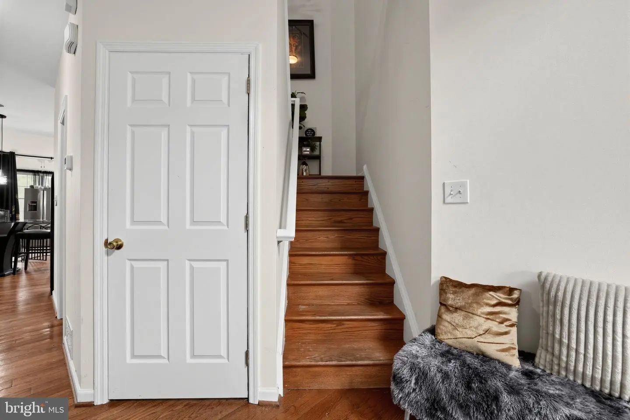
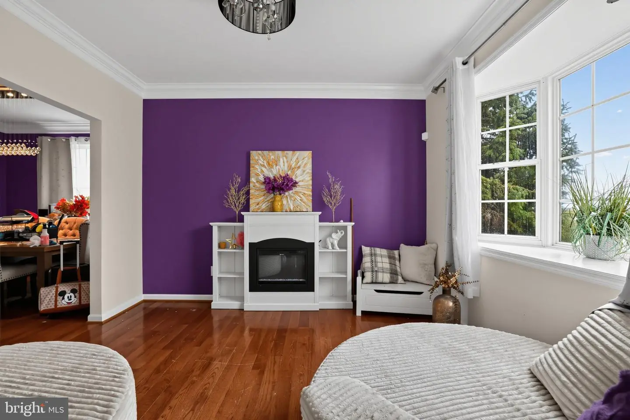
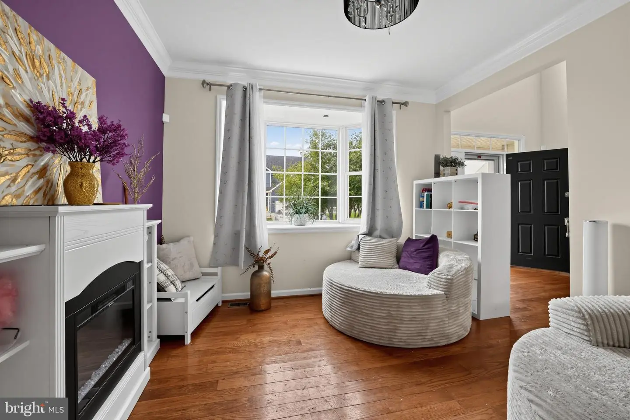
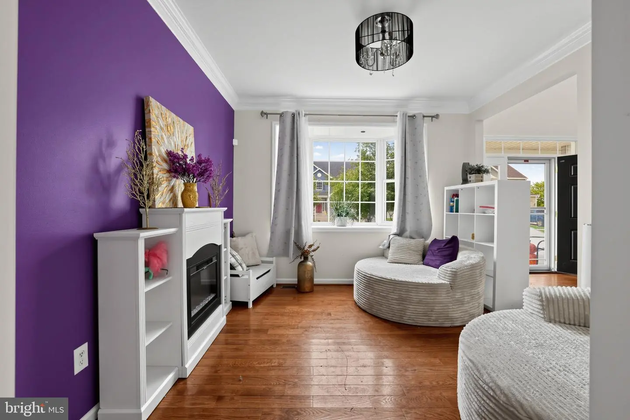
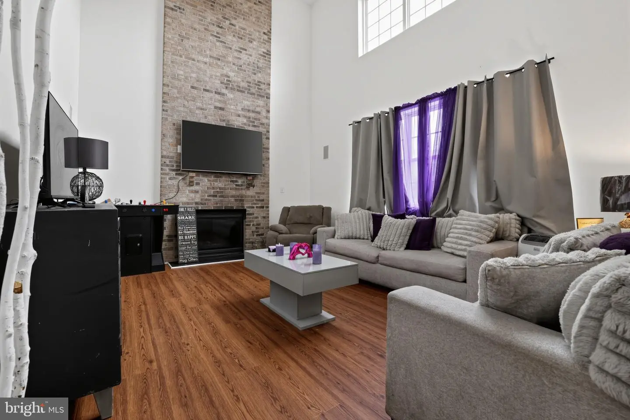
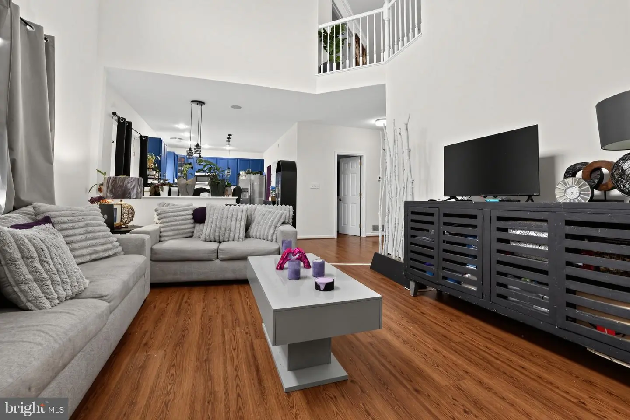
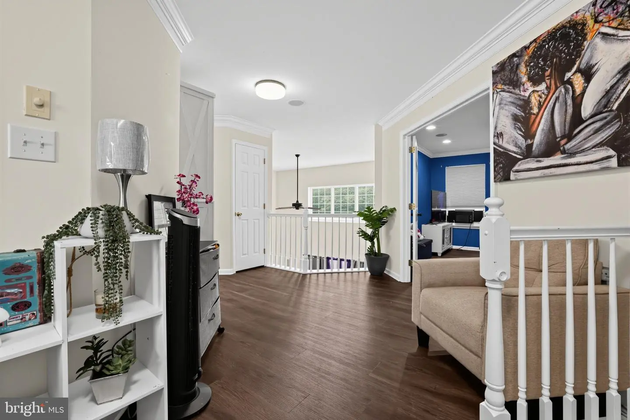
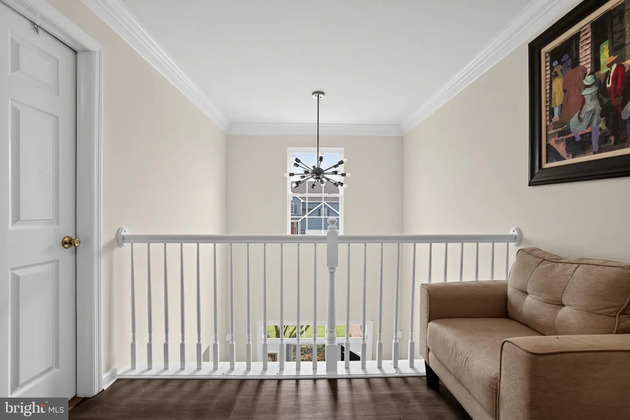
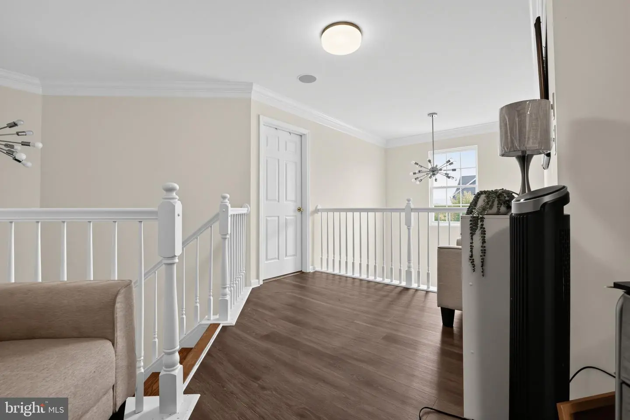
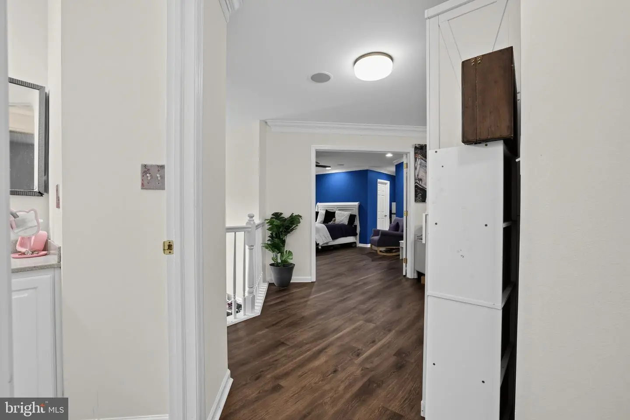
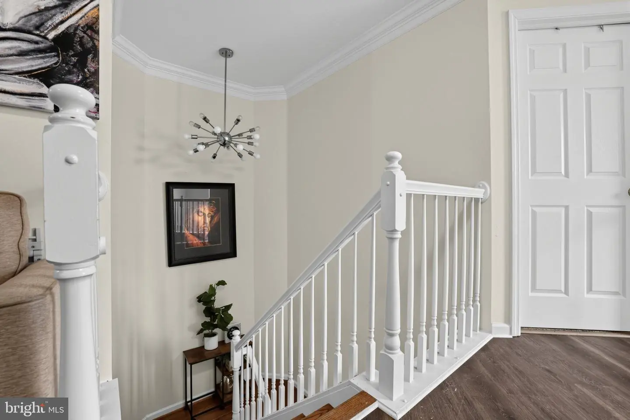
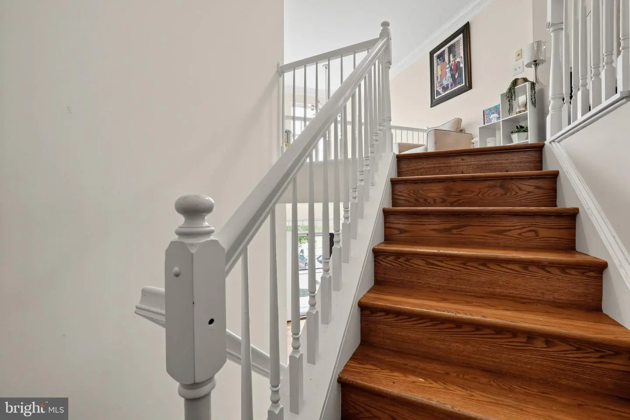
Inside, fresh paint, gleaming hardwood flooring throughout much of the main level, new luxury vinyl plank flooring in the family room, crown molding, and architectural details create a polished yet comfortable atmosphere. Integrated wall speakers throughout the family room, kitchen, dining room, upstairs hallway, and primary bedroom add another thoughtful touch.
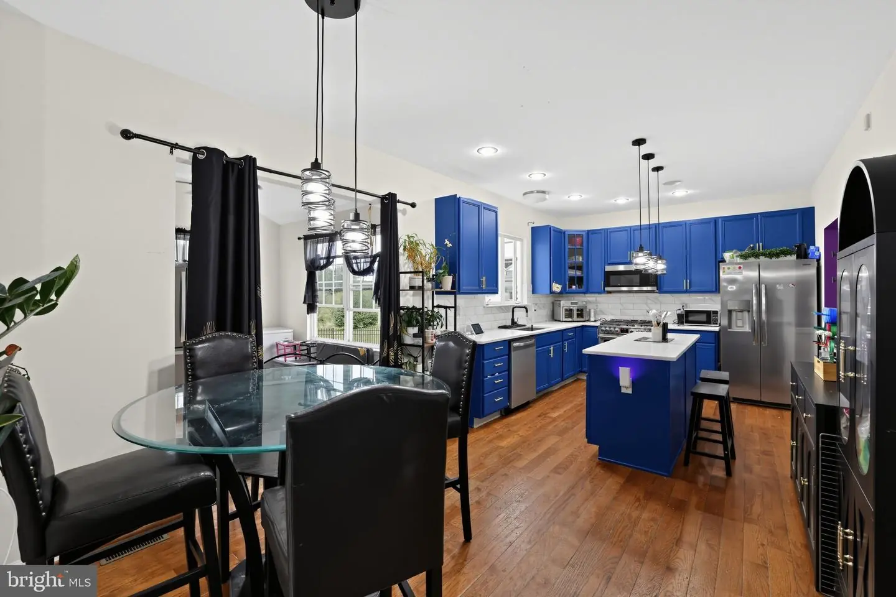
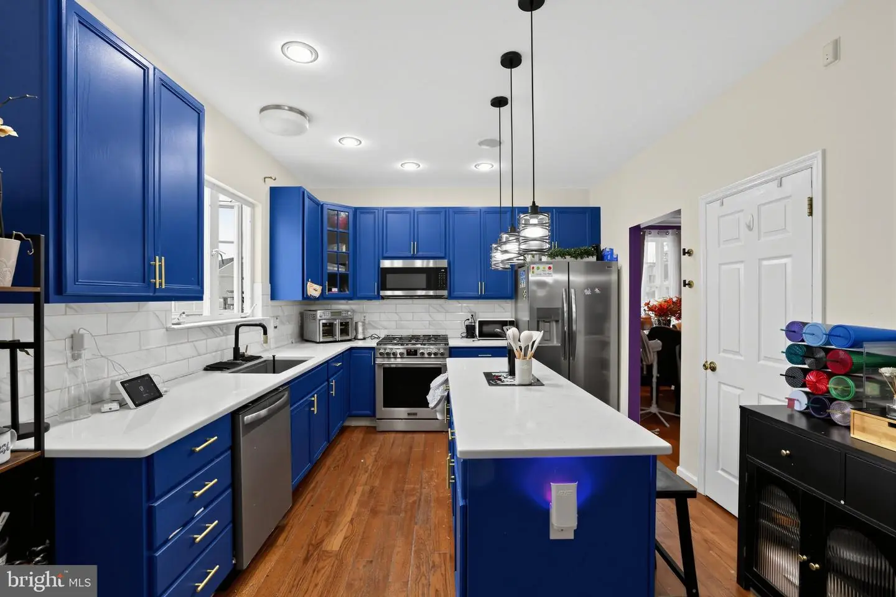
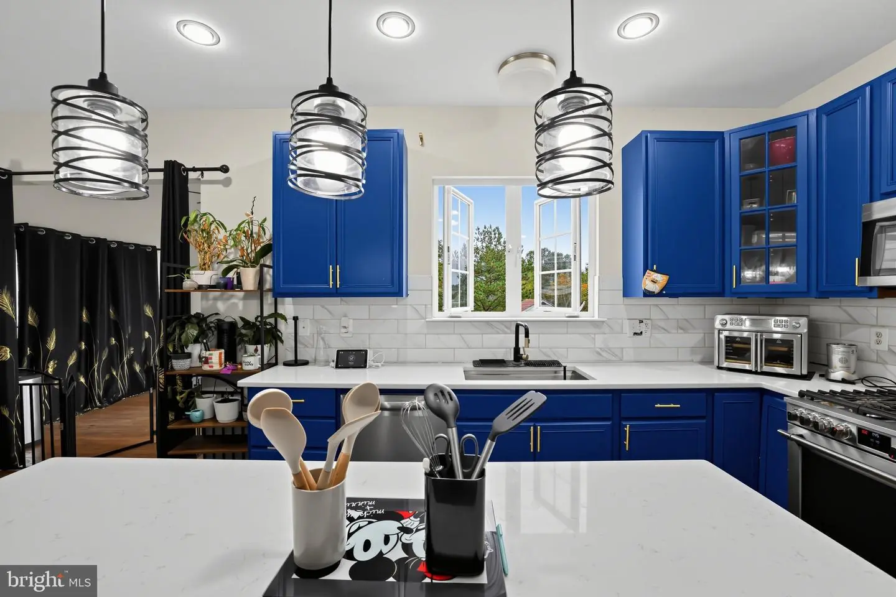
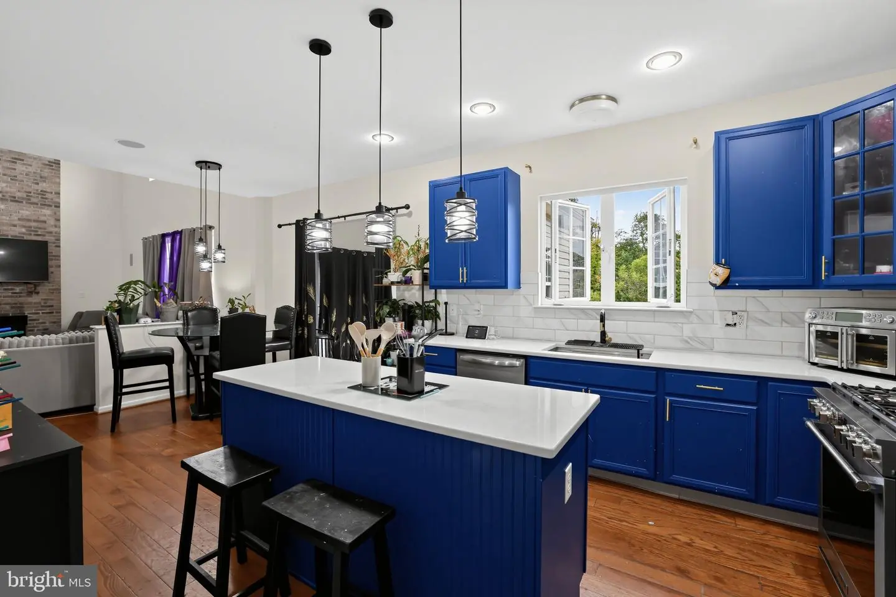
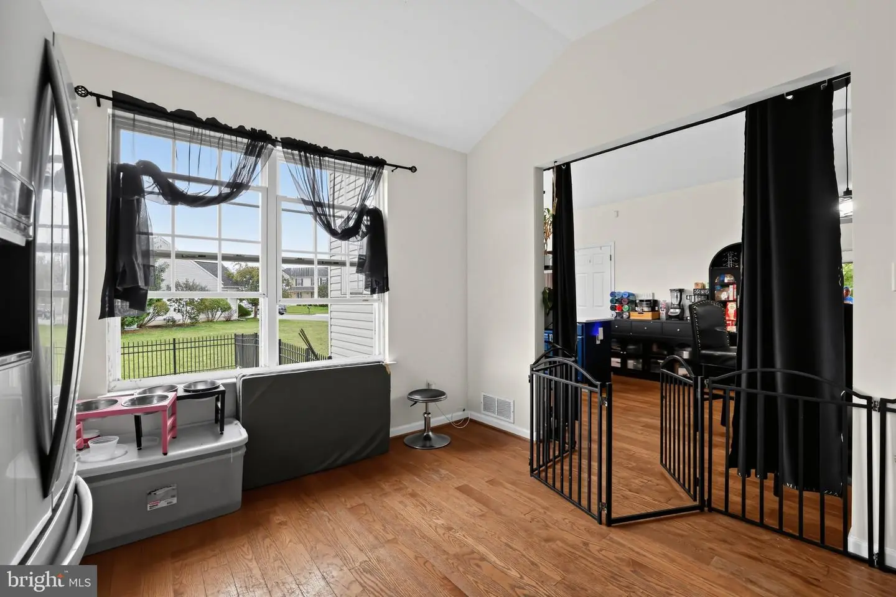
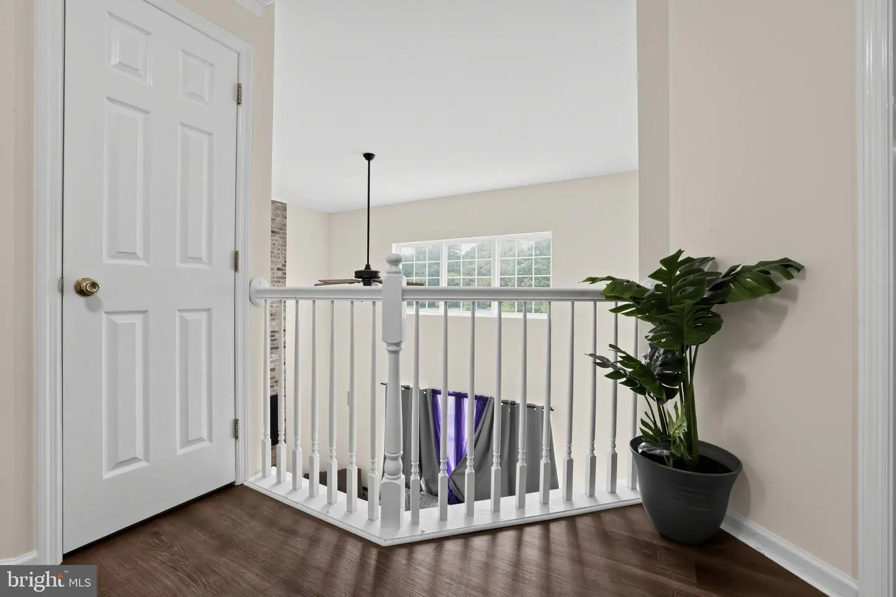
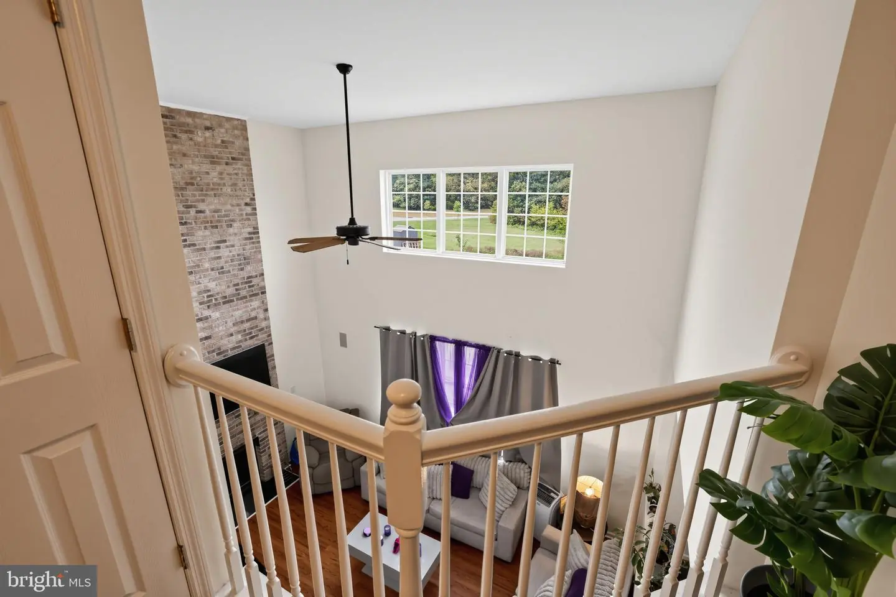
The updated kitchen is a standout, featuring rich blue cabinetry, quartz countertops, stainless steel Frigidaire appliances, modern hardware, contemporary lighting, and a generous center island. Just beyond, the dramatic two-story family room impresses with soaring ceilings, abundant natural light, and a striking floor-to-ceiling brick fireplace.
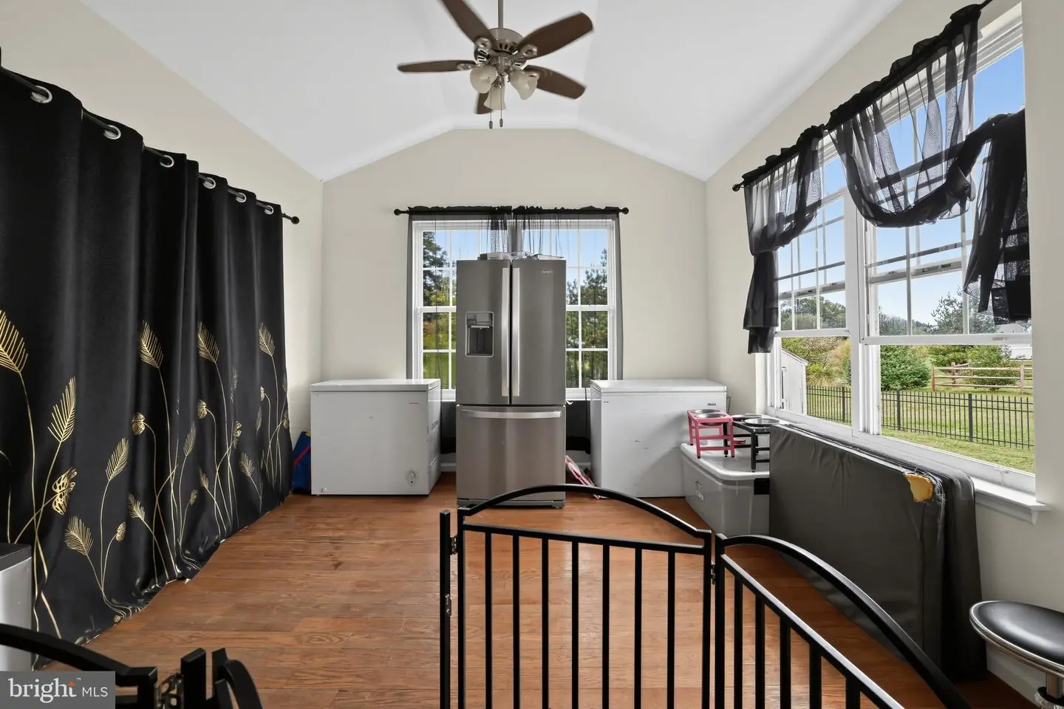
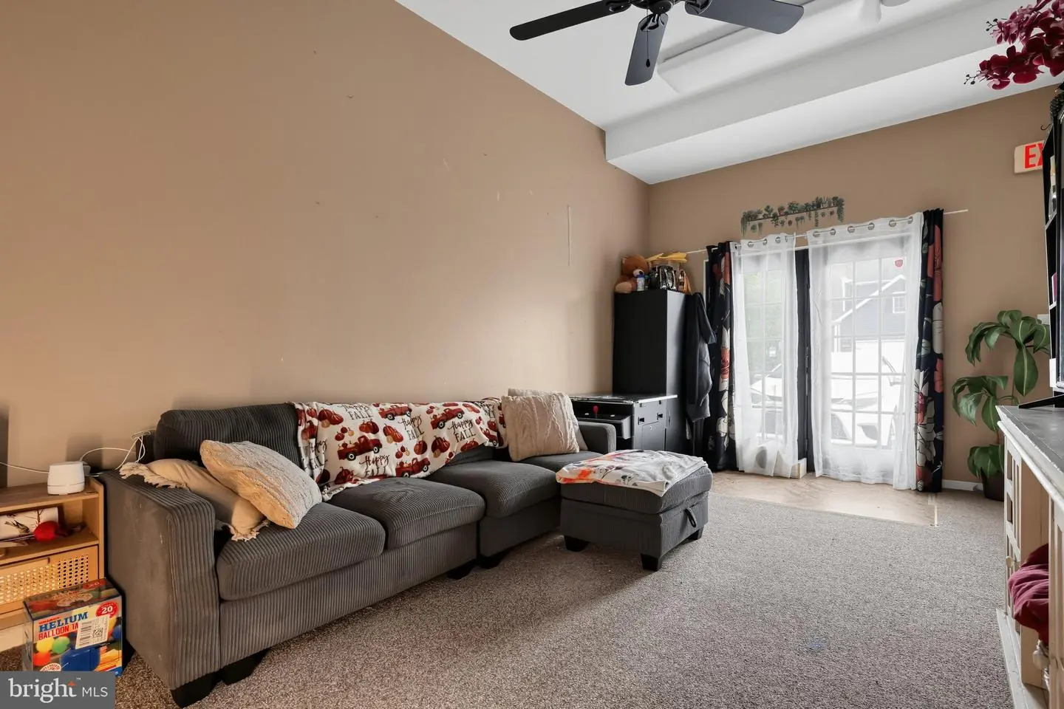
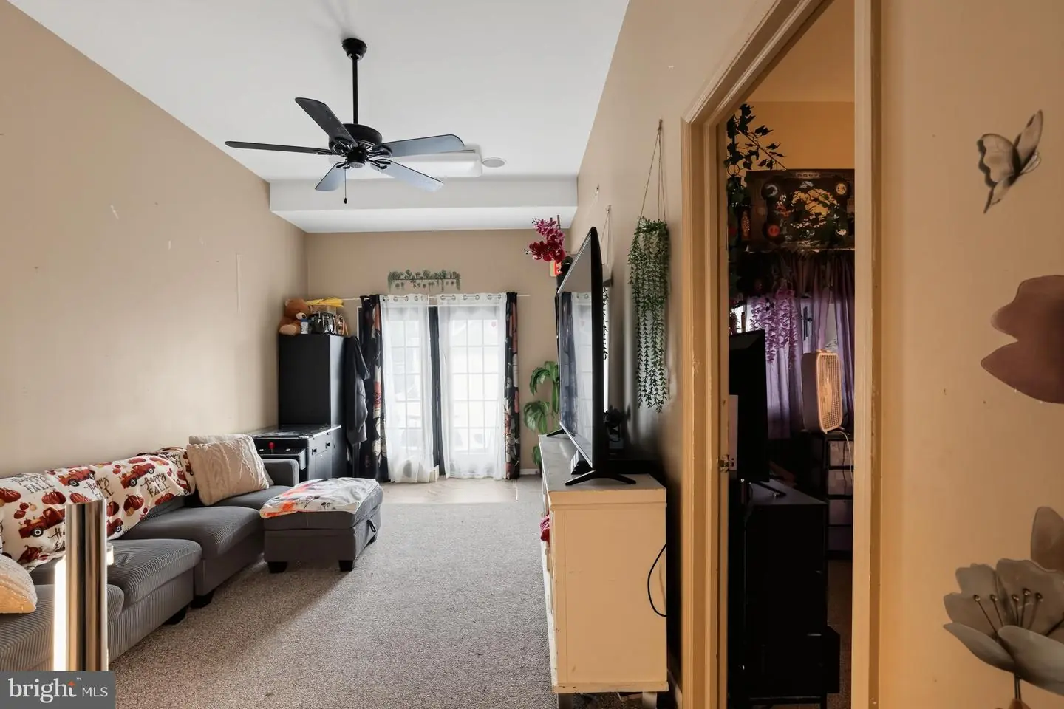
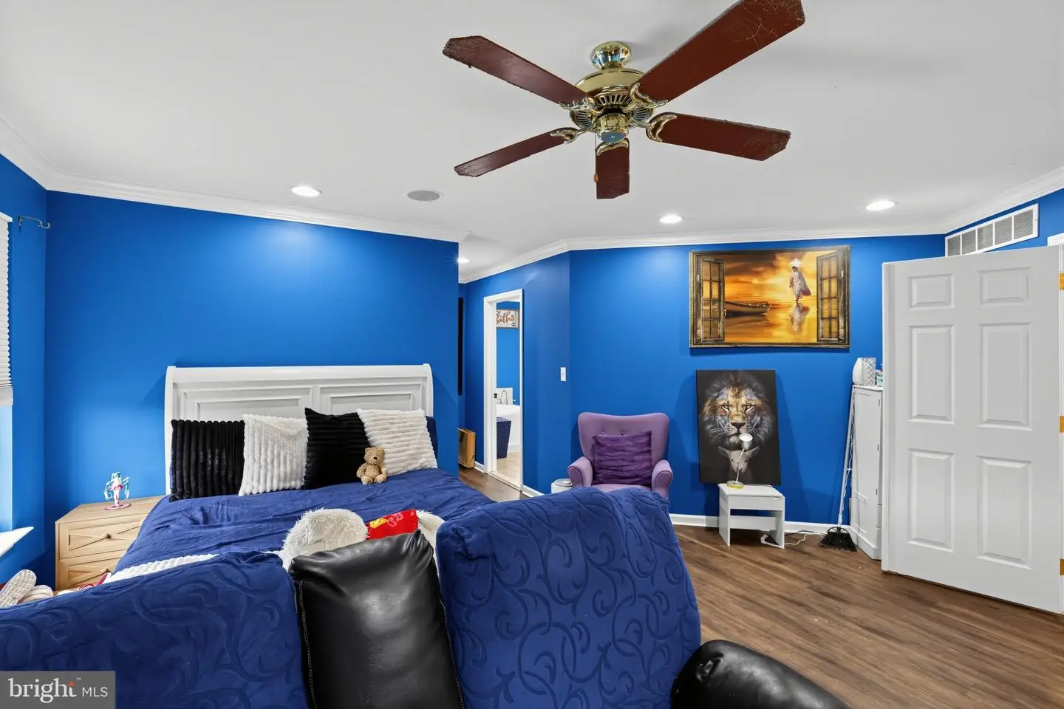
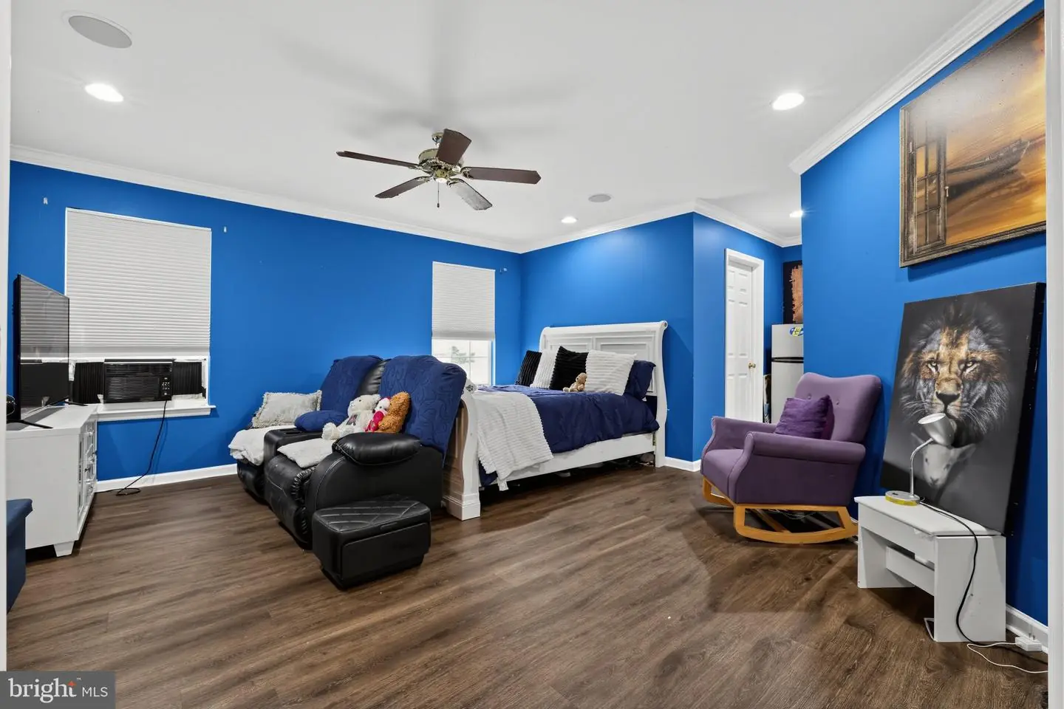
One of this home's most distinctive features is the expansive living area created from the space originally used as the builder's model-home office. Complete with a private bedroom, this versatile area offers exciting possibilities for multigenerational living, a guest retreat, a home office, a media room, or additional private living space.
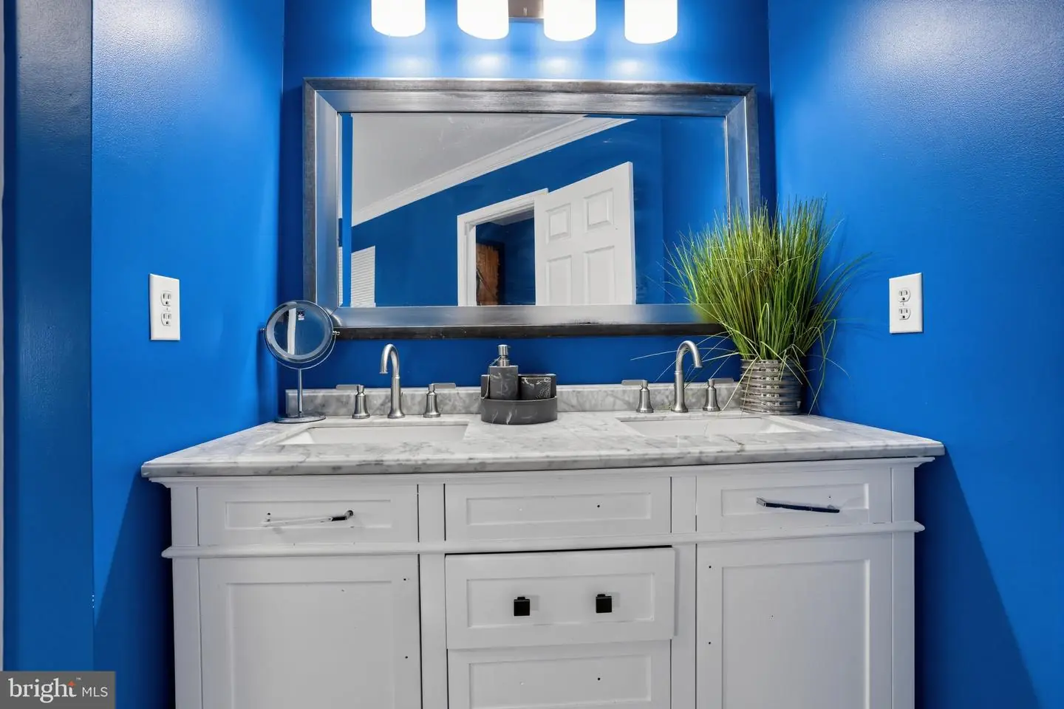
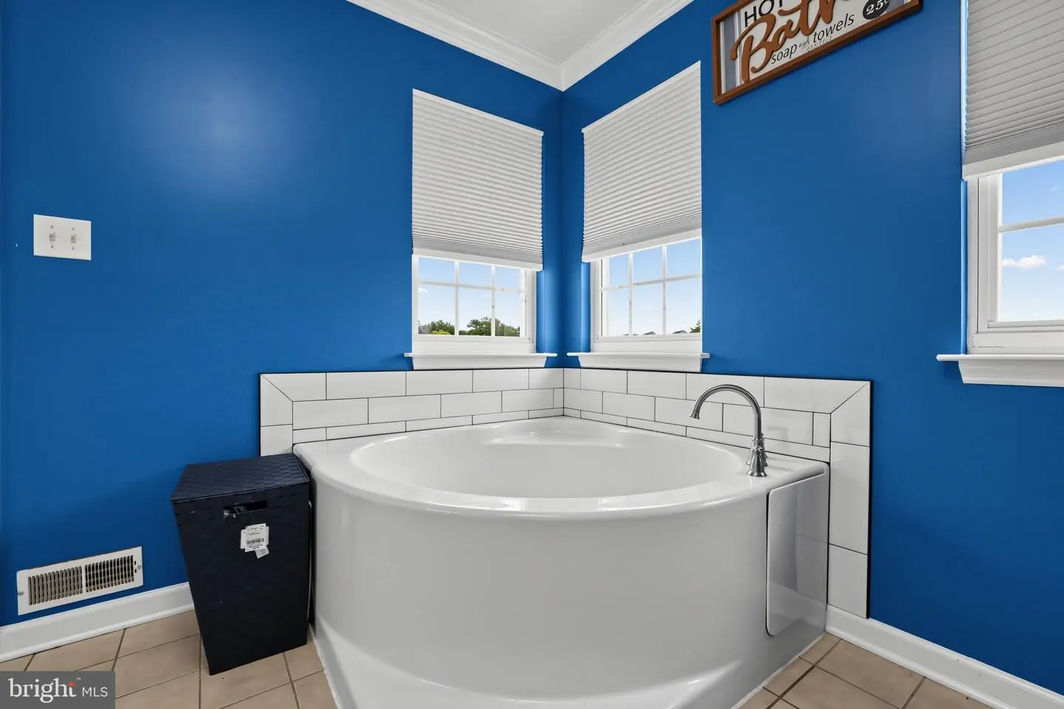
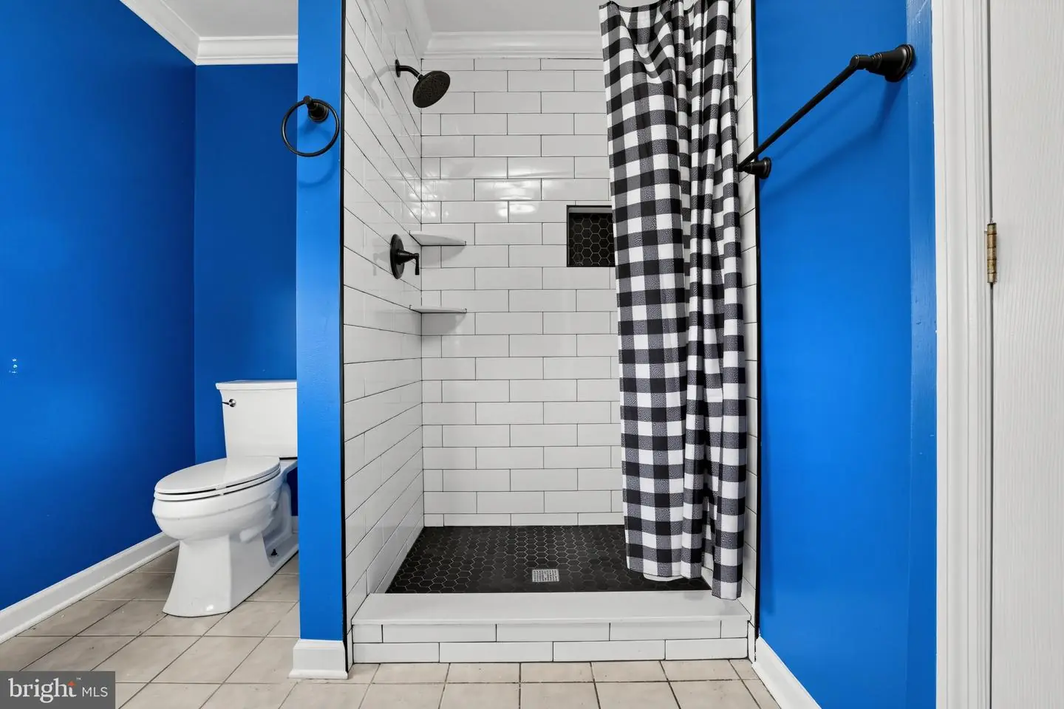
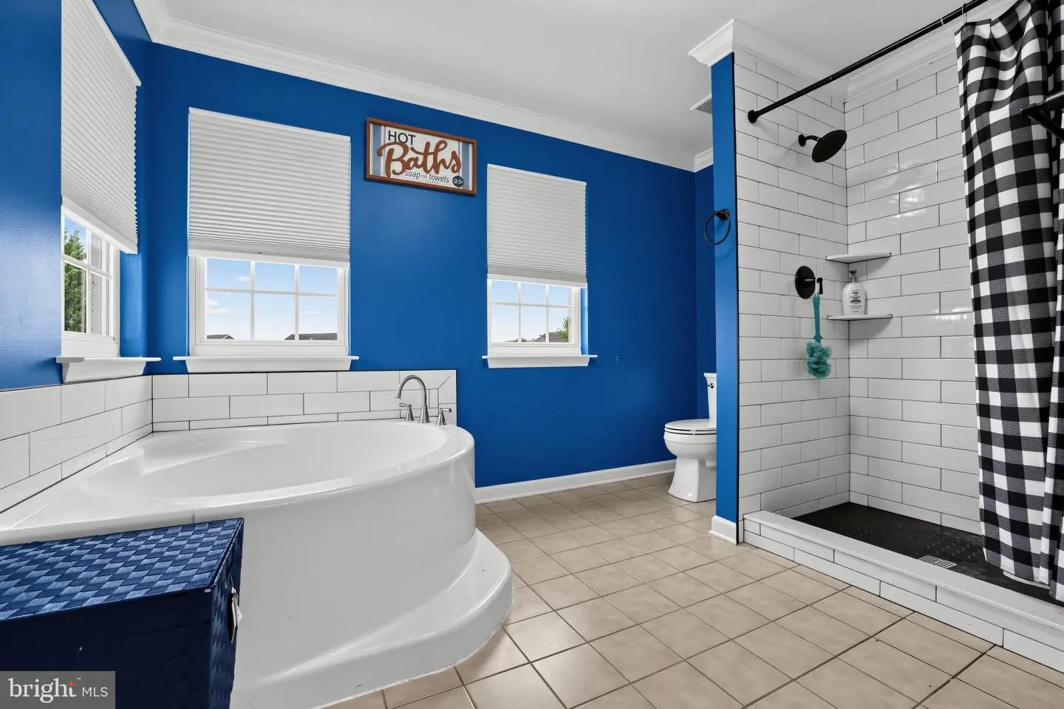
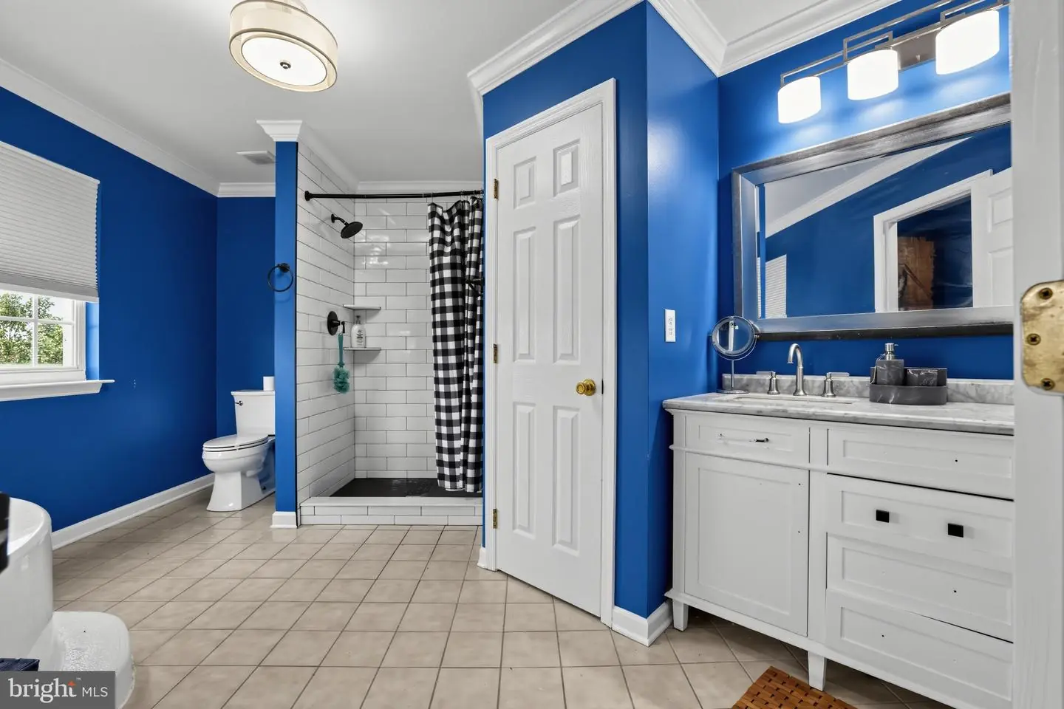
Upstairs, the spacious primary suite offers ample room for a sitting area, while the primary bath invites relaxation with a soaking tub and a separate custom subway-tile shower.
Recent improvements also include a new basement condenser pump and tubing, a new electrical disconnect next to the air-conditioning unit, and exterior drainage-related improvements through driveway leveling and grading.
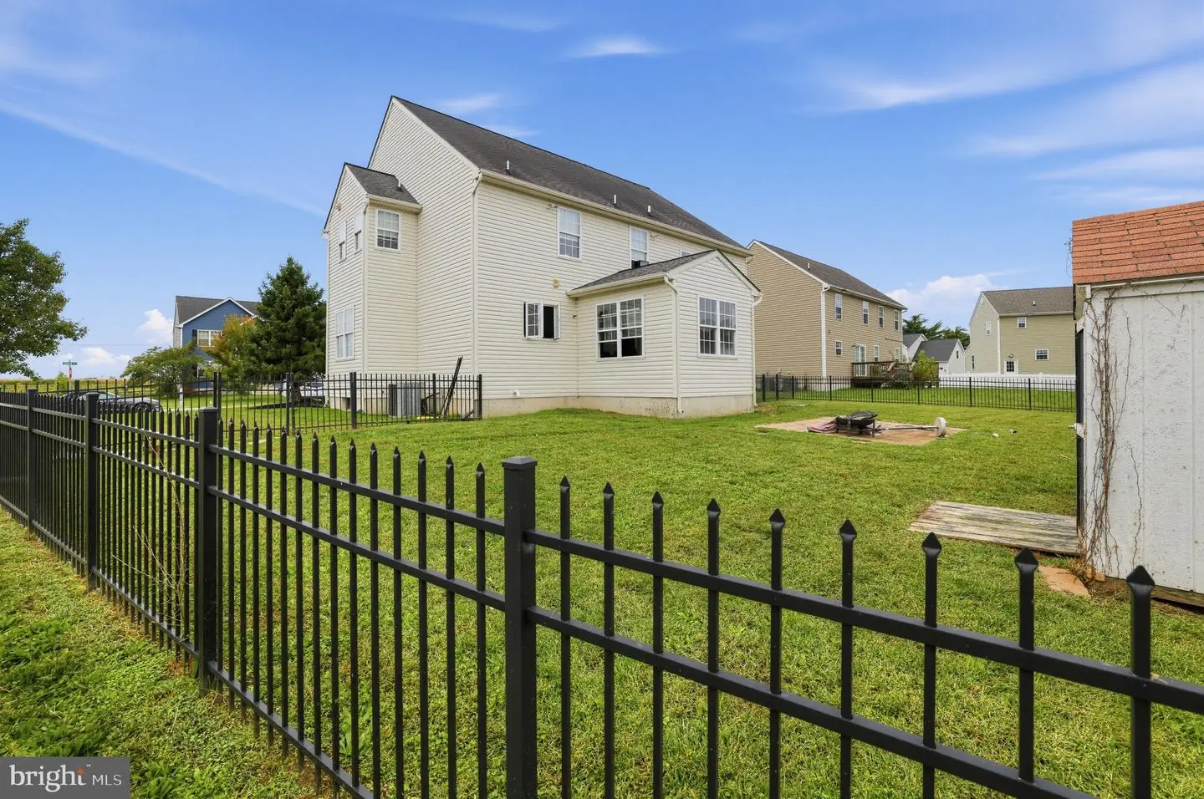
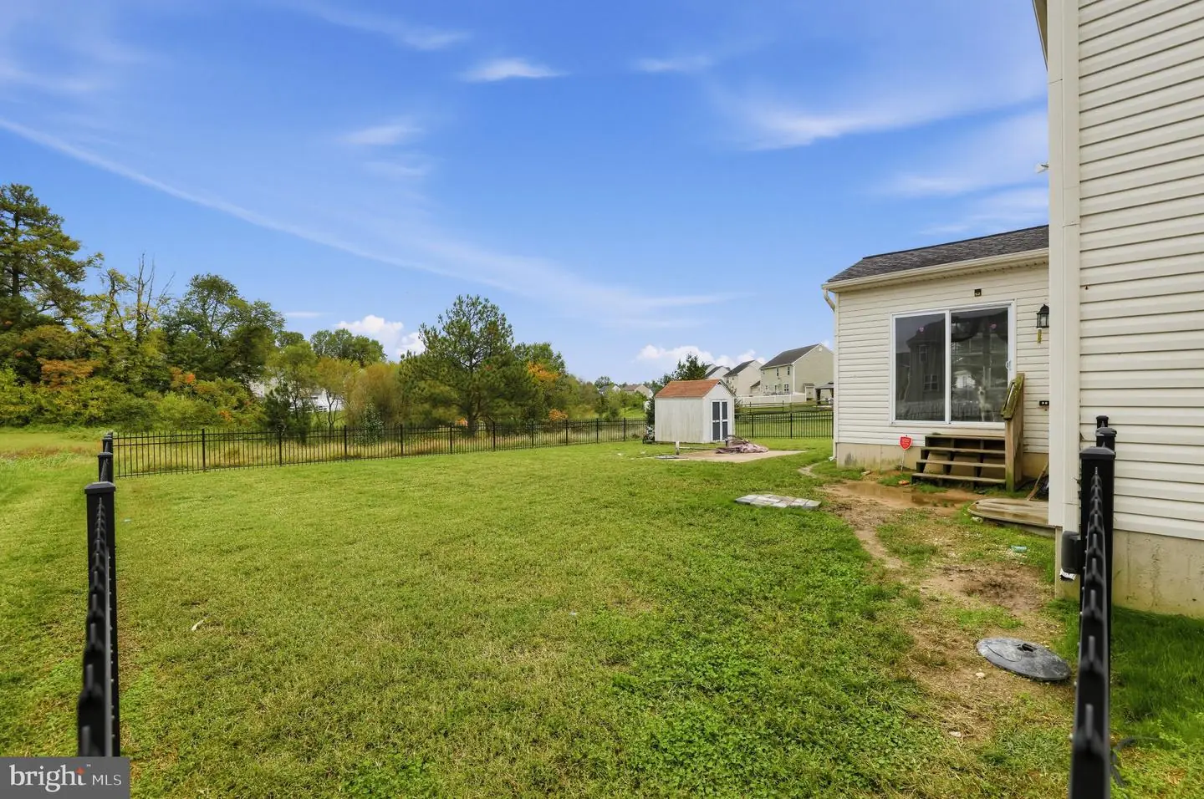
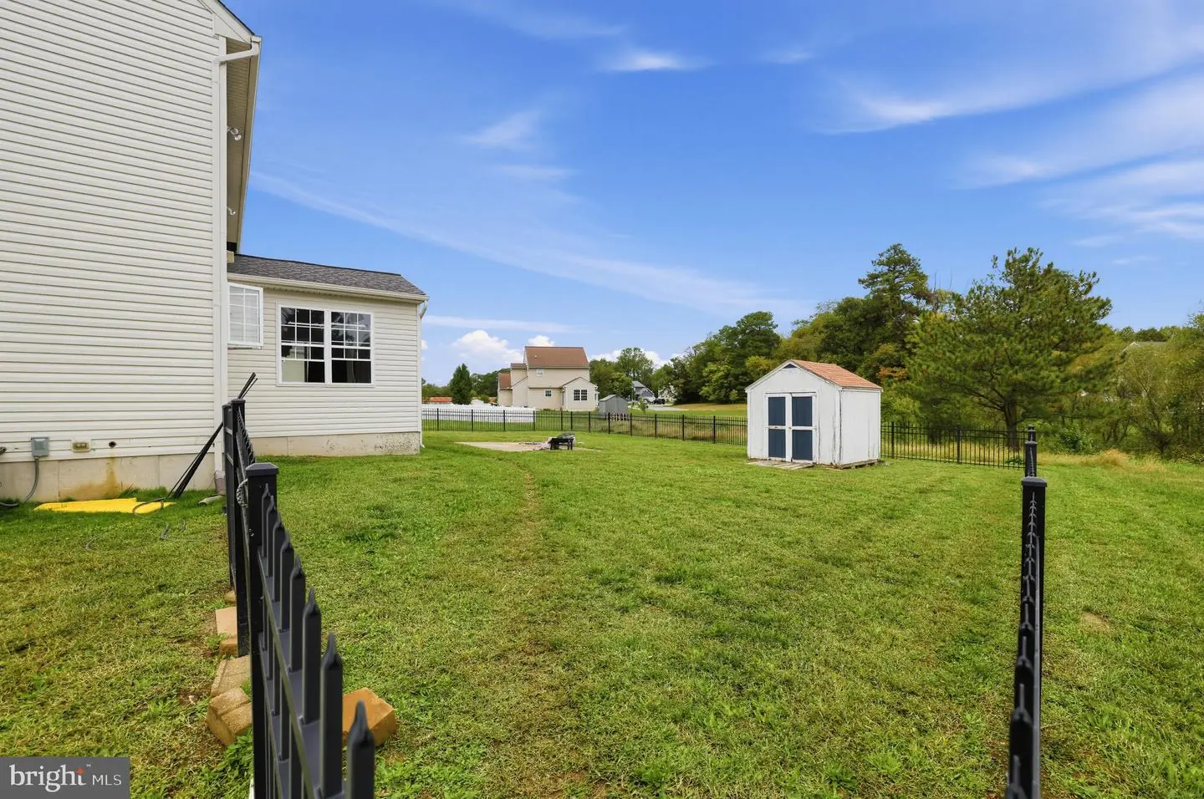
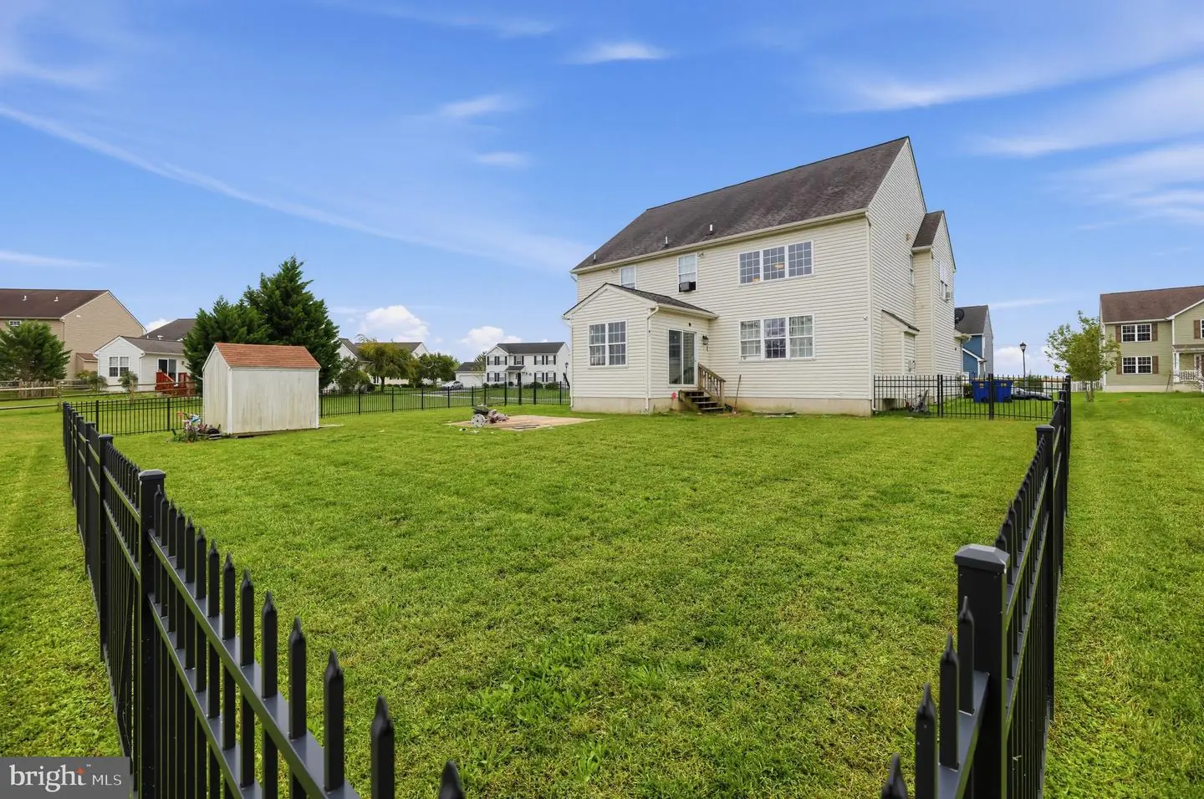
Step outside to enjoy the large fenced backyard, offering space for outdoor gatherings, recreation, gardening, and relaxing. Located in Magnolia within the desirable Caesar Rodney School District. Conveniently situated approximately five minutes from David Elementary School, less than 15 minutes from Dover, about an hour from Philadelphia International Airport, and approximately 90 minutes from BWI, with Delaware's beautiful beaches within driving distance.
A One Year Guard home warranty for added peace of mind.
Similar Listings
Black Creek Cove
$640,000
5 Bed
3 Bath
- Tax Total Living Area:
- 4088 sq. ft.
Listed 124 days ago
Courtesy: Cummings & Co. Realtors
MLS Desu2110424
Newly Listed
Shore Vista
$639,990
4 Bed
3 Bath
1 Hf. Bath
- Tax Total Living Area:
- 2572 sq. ft.
Listed 13 days ago
Courtesy: Drb Group Realty, Llc
MLS Desu2120618
Chase Oaks
$639,990
4 Bed
3 Bath
1 Hf. Bath
- Tax Total Living Area:
- 3234 sq. ft.
Listed 295 days ago
Courtesy: Drb Group Realty, Llc
MLS Desu2102088
Pending
Pond View Estates
$639,914
4 Bed
3 Bath
- Tax Total Living Area:
- 2723 sq. ft.
Listed 178 days ago
Courtesy: Re/max Associates-hockessin
MLS Dekt2046530
Open House
Bay Hollow Estates
$639,900
4 Bed
2 Bath
- Tax Total Living Area:
- 2000 sq. ft.
Listed 32 days ago
Courtesy: Long & Foster Real Estate, Inc.
MLS Desu2120976
Bay Knolls
$639,900
4 Bed
3 Bath
1 Hf. Bath
- Tax Total Living Area:
- 2585 sq. ft.
Listed 45 days ago
Courtesy: Keller Williams Realty Delmarva
MLS Desu2120026
Under Contract
Peninsula Lakes
$639,900
4 Bed
3 Bath
- Tax Total Living Area:
- 2783 sq. ft.
Listed 144 days ago
Courtesy: Long & Foster Real Estate, Inc.
MLS Desu2113088
Serenity At Cubbage Pond
$639,900
4 Bed
3 Bath
- Tax Total Living Area:
- 3383 sq. ft.
Listed 149 days ago
Courtesy: Crown Homes Real Estate
MLS Desu2112516
Sold
Keys Of Marsh Harbor
$639,900
4 Bed
3 Bath
1 Hf. Bath
- Tax Total Living Area:
- 1920 sq. ft.
Sold 02/27/2026
Courtesy: Jack Lingo - Rehoboth
MLS Desu2096126
SoldVirtual Tour
Welches Pond
$641,900
4 Bed
3 Bath
- Tax Total Living Area:
- 3100 sq. ft.
Sold 10/24/2024
Courtesy: Jack Lingo - Lewes
MLS Desu2055942
SoldVirtual Tour
Welches Pond
$641,900
4 Bed
3 Bath
- Tax Total Living Area:
- 3004 sq. ft.
Sold 08/22/2024
Courtesy: Jack Lingo - Lewes
MLS Desu2054372
SoldVirtual Tour
Welches Pond
$641,900
4 Bed
3 Bath
- Tax Total Living Area:
- 2982 sq. ft.
Sold 07/24/2024
Courtesy: Jack Lingo - Lewes
MLS Desu2053342
Create an account
Save your favorite listings to view them later from multiple
devices by creating an account today or sign in.


