
43 Paysan Ln, Magnolia, De 19962
Coming Soon
Courtesy: Masten Realty Llc,
Michelle Faith Spicer
Bedrooms
5
Full Bath
3
Half Bath
1
Laundry
Main Floor
Living Area
3213 sq/ft
Fireplace(s)
1
Fireplace Features
Gas/propane
Flooring
Luxury Vinyl Plank
Interior Features
- Built-Ins
- Ceiling Fan(s)
- Combination Kitchen/Dining
- Combination Kitchen/Living
- Dining Area
- Family Room Off Kitchen
- Floor Plan - Open
- Formal/Separate Dining Room
- Primary Bath(s)
- Recessed Lighting
- Upgraded Countertops
General
MLS
Dekt2051524
Community
Resrv Chestnut Ridge
Price
$519,900.00
Price/SQft
$224.77
HOA Fee
$950.00
HOA Fee Frequency
Annually
Area And Schools
School Tax
$1,533.00
Exterior
Pool
Yes - Community
District
CAESAR RODNEY
Resrv Chestnut Ridge
MLS
Dekt2051524
$519,900
5 Bed
3 Bath
1 Hf. Bath
- Tax Total Living Area:
- 3213 sq. ft.
- Lot Size:
- 0.27 acres
HOA: $950 Annually
Listed 9 days ago
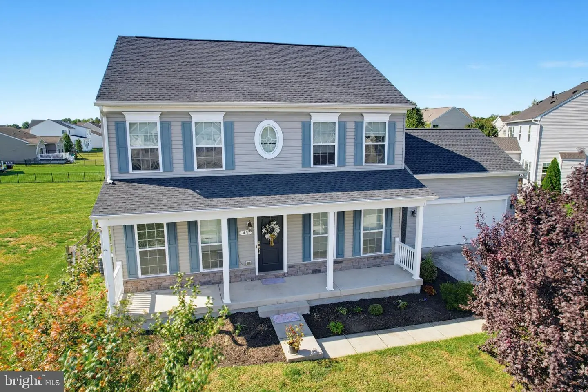
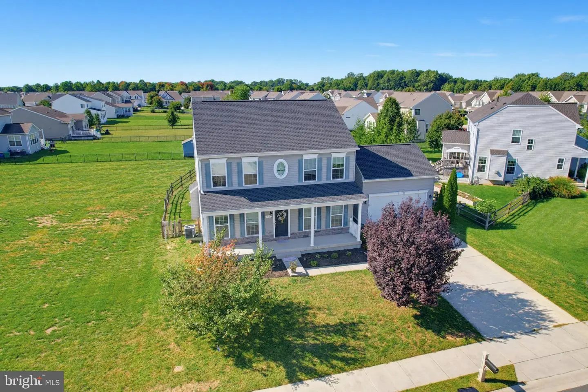
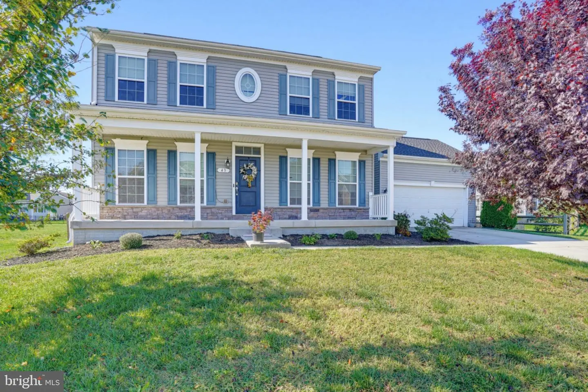
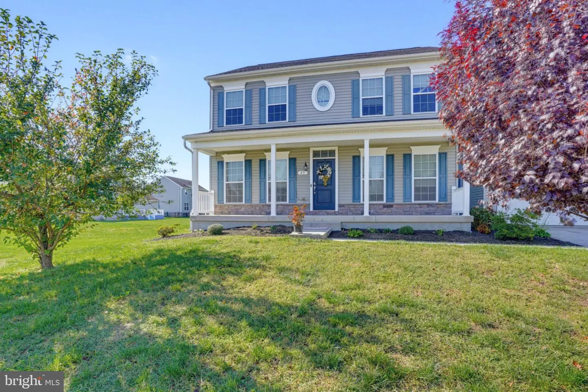
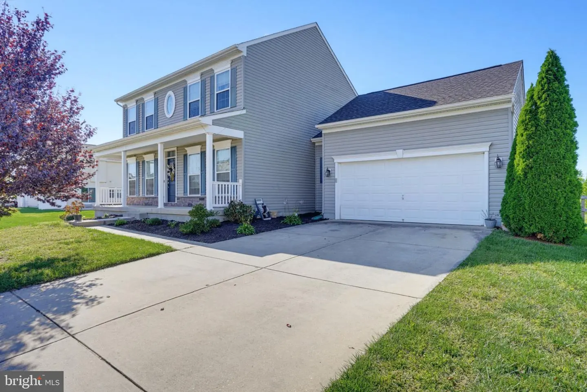
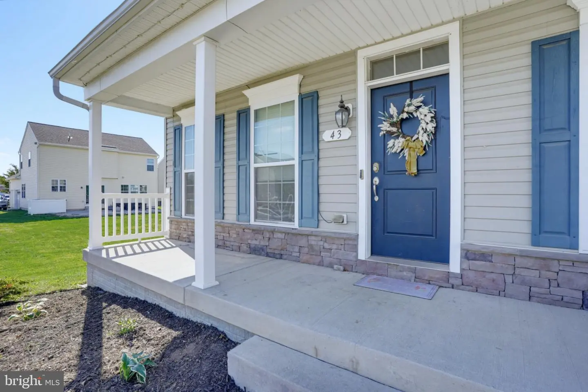
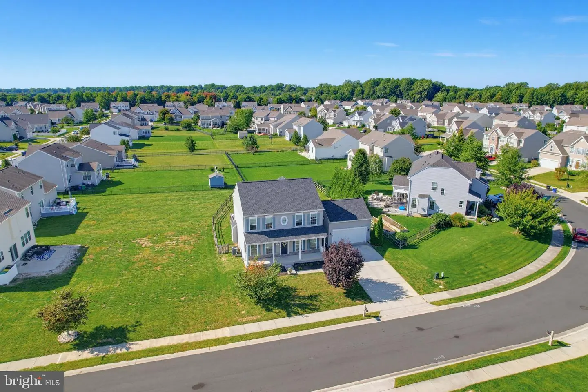
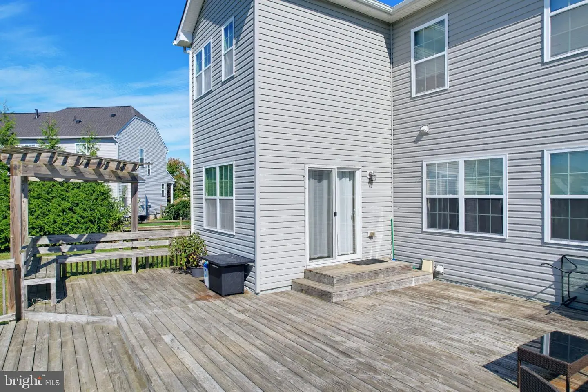
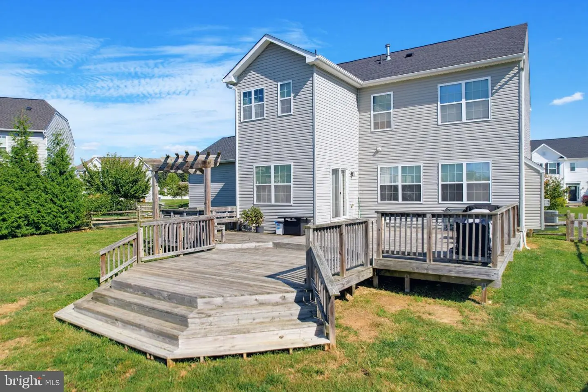
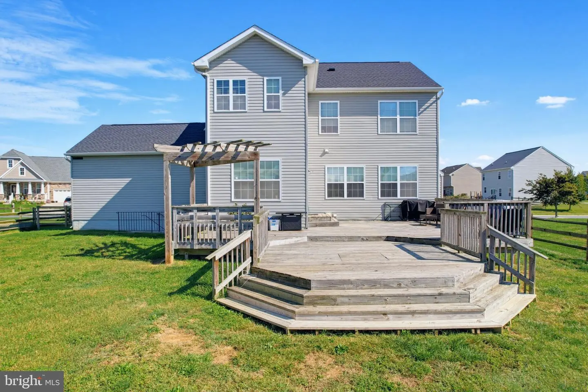
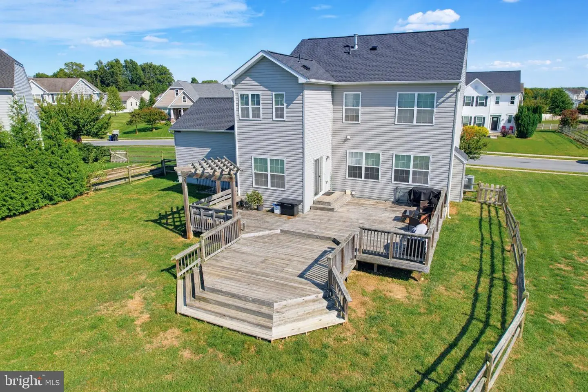
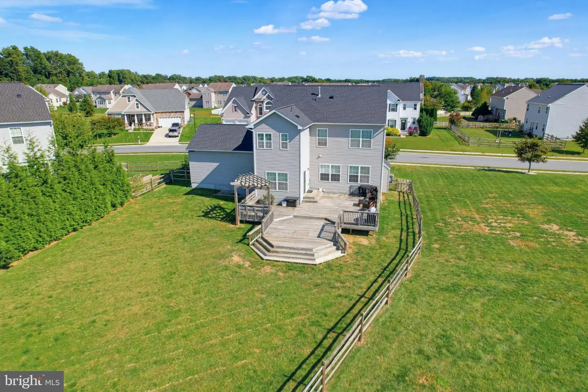
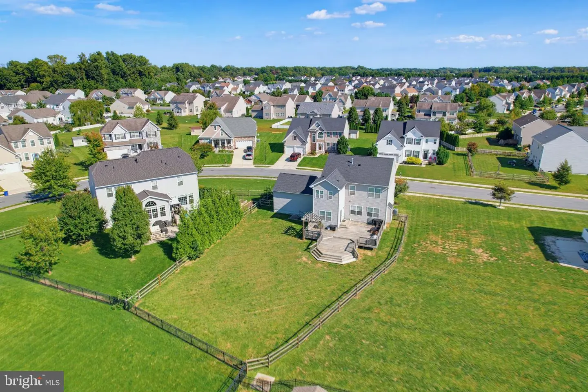
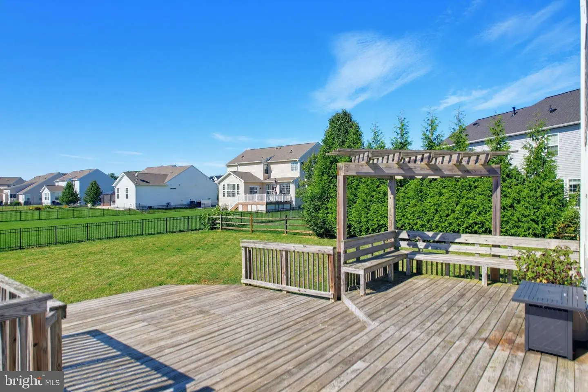
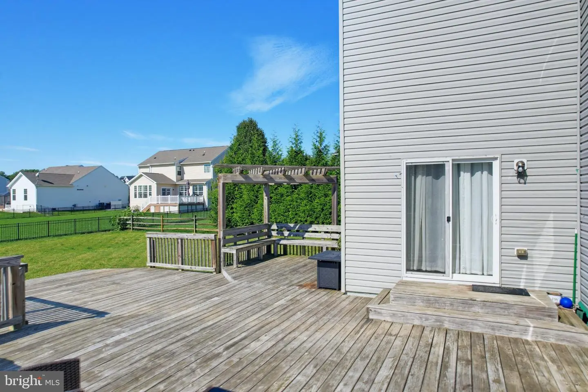
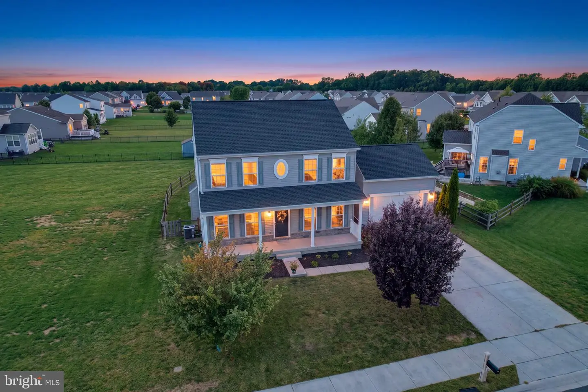
Nestled in the abundant community of Chestnut Ridge, this exquisite Craftsman-style residence offers a harmonious blend of luxury and comfort. Built in 2016, this stunning home spans 2,313 square feet and features five spacious bedrooms and three and a half elegantly appointed bathrooms, making it the perfect sanctuary for those who appreciate refined living. Step inside to discover an inviting open floor plan that seamlessly connects the living, dining, and kitchen areas. The heart of the home boasts upgraded countertops and built-ins, complemented by recessed lighting that creates a warm ambiance. The family room, conveniently located off the kitchen, is perfect for both intimate gatherings and entertaining guests. A formal dining room adds an extra touch of sophistication, ideal for hosting memorable dinner parties. The primary suite is a true retreat, featuring an en-suite bathroom designed for relaxation. With thoughtful details throughout, including ceiling fans and luxury vinyl plank flooring, every corner of this home exudes elegance and comfort. The fully finished basement offers additional living space, complete with heated areas and walkout stairs, providing versatility for a home office, gym, or entertainment area. Outside, the property is equally impressive. The 0.27-acre lot is adorned with exterior lighting and well-maintained sidewalks, enhancing the curb appeal and inviting strolls through the neighborhood. An attached two-car garage with additional storage space ensures convenience and organization. For those who enjoy outdoor leisure, the community pool offers a refreshing escape during warm months, while the surrounding area is perfect for leisurely walks or bike rides. This home is not just a residence; it's a lifestyle. Experience the perfect blend of luxury, comfort, and community in this remarkable Chestnut Ridge property, where every detail has been thoughtfully curated to create a welcoming and sophisticated atmosphere. Embrace the opportunity to make this home your own and enjoy the unparalleled lifestyle it offers. Interior photos will be available the first week in November.
Similar Listings
Liberty West
$519,990
4 Bed
2 Bath
- Tax Total Living Area:
- 2341 sq. ft.
Listed 21 days ago
Courtesy: Delaware Homes Inc
MLS Desu2121760
Pending
Bridgeville Chase
$519,999
4 Bed
2 Bath
1 Hf. Bath
- Tax Total Living Area:
- 2864 sq. ft.
Listed 98 days ago
Courtesy: Keller Williams Realty
MLS Desu2116386
Newly Listed
Open House
Riverside
$520,000
4 Bed
2 Bath
1 Hf. Bath
- Tax Total Living Area:
- 3007 sq. ft.
Listed 1 day ago
Courtesy: Northrop Realty
MLS Dekt2051180
Swann Cove West
$520,000
4 Bed
2 Bath
1 Hf. Bath
- Tax Total Living Area:
- 2100 sq. ft.
Listed 21 days ago
Courtesy: Keller Williams Realty
MLS Desu2120554
Sterling Crossing
$520,000
4 Bed
3 Bath
1 Hf. Bath
- Tax Total Living Area:
- 2650 sq. ft.
Listed 65 days ago
Courtesy: Exp Realty, Llc
MLS Desu2118730
Baywood
$520,500
4 Bed
3 Bath
- Tax Total Living Area:
- 2345 sq. ft.
Listed 865 days ago
Courtesy: Baywood Homes Llc
MLS Desu2063758
Virtual Tour
Plantation Lakes
$519,000
5 Bed
4 Bath
1 Hf. Bath
- Tax Total Living Area:
- 3406 sq. ft.
Listed 98 days ago
Courtesy: Keller Williams Realty
MLS Desu2116368
Virtual Tour
Peninsula
$519,000
4 Bed
3 Bath
1 Hf. Bath
- Tax Total Living Area:
- 2195 sq. ft.
Listed 154 days ago
Courtesy: Exp Realty, Llc
MLS Desu2112546
Heritage Shores
$519,000
4 Bed
3 Bath
- Tax Total Living Area:
- 2598 sq. ft.
Listed 190 days ago
Courtesy: Coldwell Banker Realty
MLS Desu2109922
Heritage Trace
$520,900
4 Bed
2 Bath
1 Hf. Bath
- Tax Total Living Area:
- 3416 sq. ft.
Listed 44 days ago
Courtesy: Mark L Handler Real Estate
MLS Dekt2050490
Chestnut Ridge
$521,500
5 Bed
4 Bath
1 Hf. Bath
- Tax Total Living Area:
- 3658 sq. ft.
Listed 85 days ago
Courtesy: Realhome Services And Solutions, Inc.
MLS Dekt2049302
Virtual Tour
$522,900
4 Bed
2 Bath
1 Hf. Bath
- Tax Total Living Area:
- 2223 sq. ft.
Listed 93 days ago
Courtesy: Re/max Associates-hockessin
MLS Dekt2049068


