
59 Bay Hill Rd, Magnolia, De 19962
Under Contract
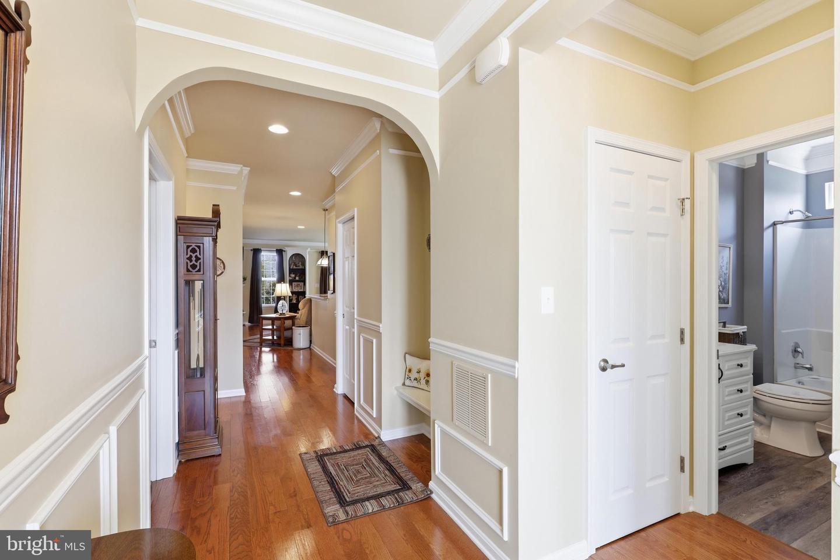
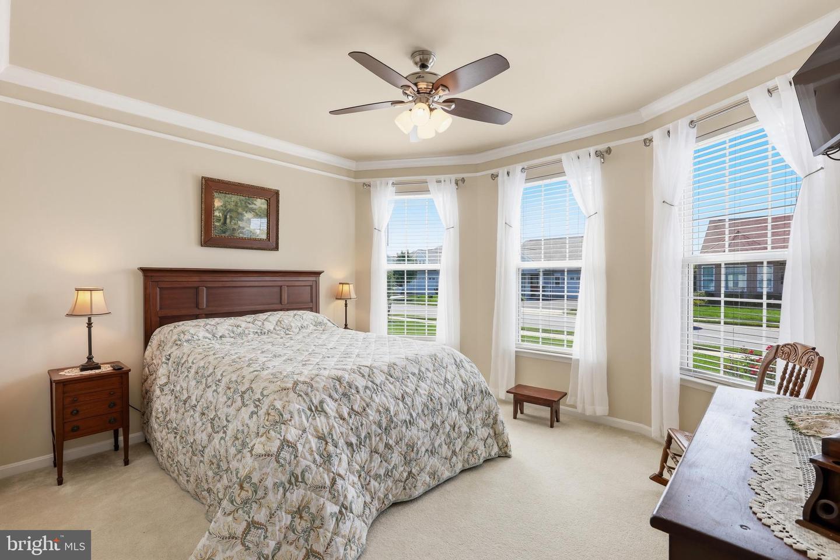
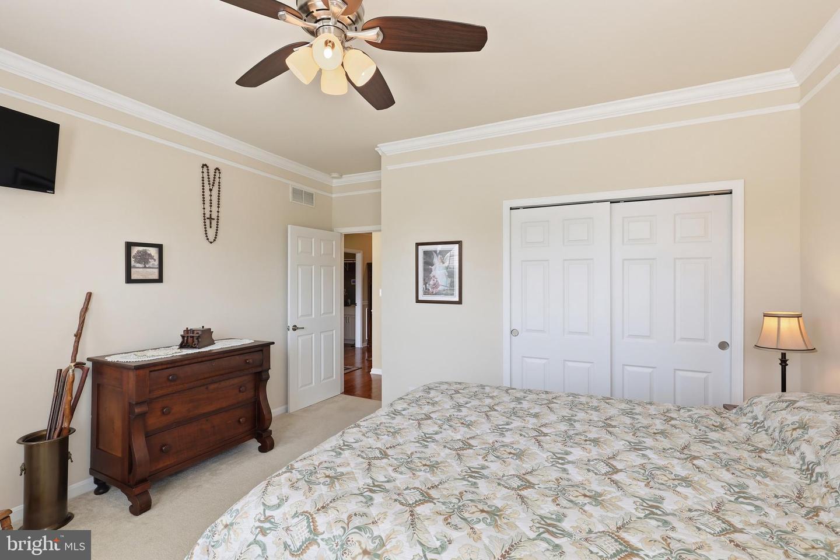
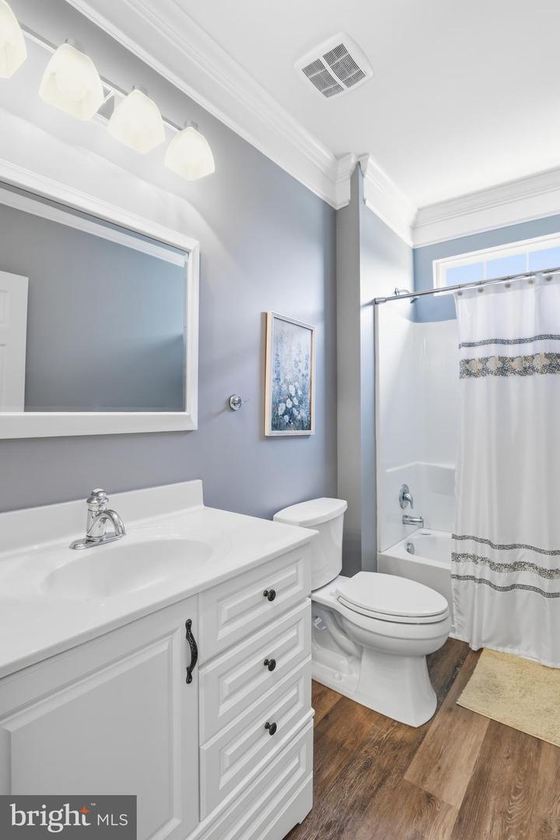
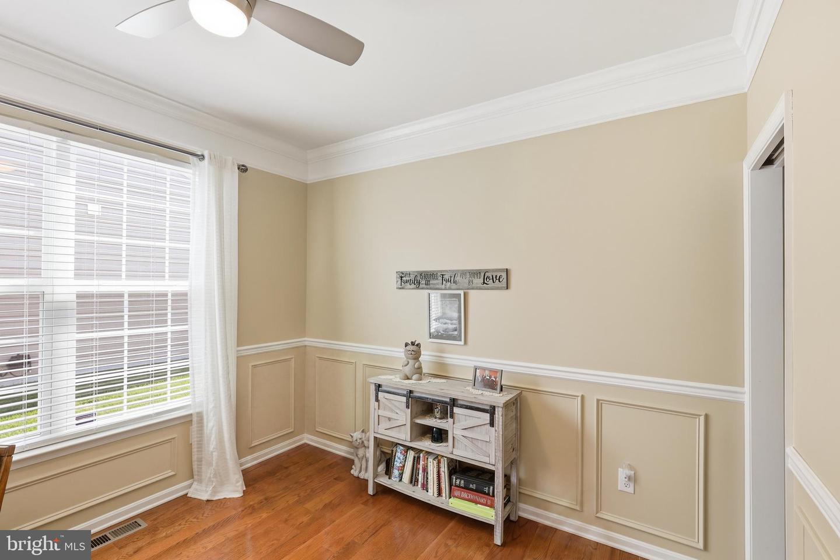
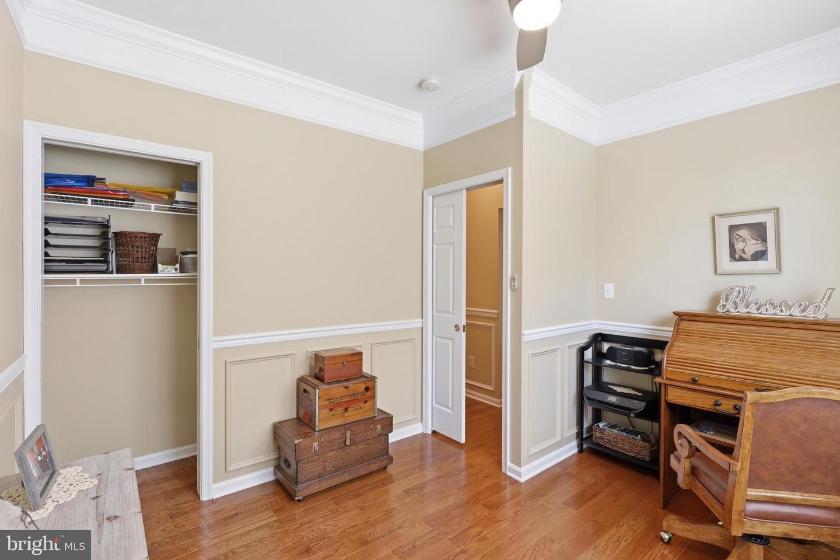
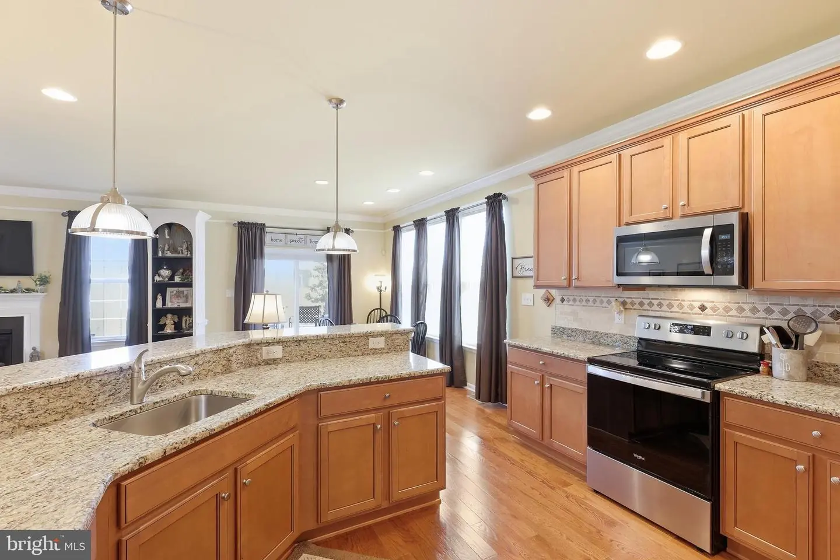
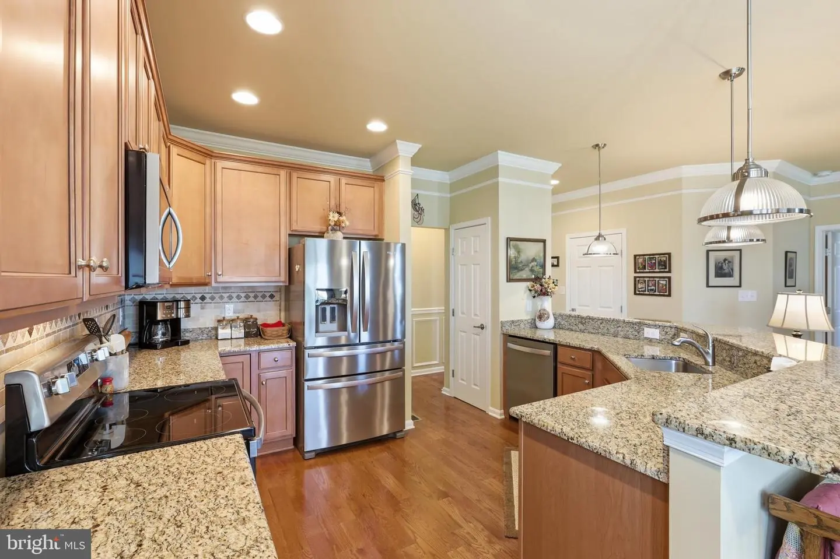
Courtesy: First Class Properties,
Audrey Ellen Wagamon
Appliances
Oven - Self Cleaning, Dishwasher, Disposal, Stove, Built-In Microwave, Washer, DryerBedrooms
3
Full Bath
2
Laundry
Main Floor
Rooms
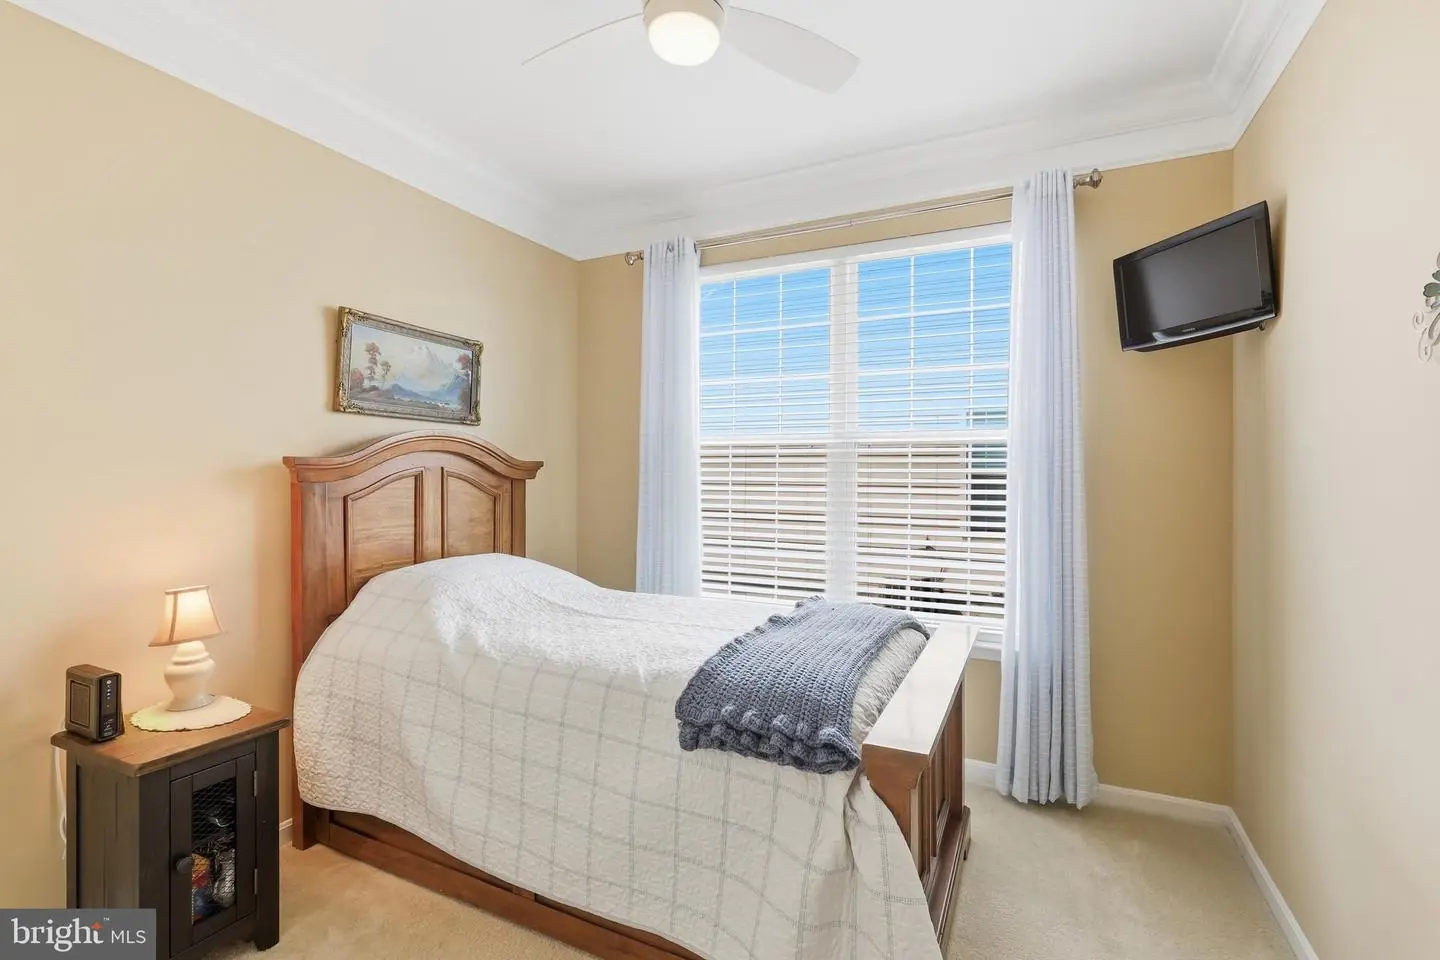
Living Room, Dining Room, Primary Bedroom, Bedroom 2, Kitchen, Bedroom 1, Other
Living Area
1883 sq/ft
Fireplace(s)
1
Flooring
Wood, Fully Carpeted, Vinyl, Tile/brick
Interior Features
- Primary Bath(s)
- Butlers Pantry
- Dining Area
General
MLS
Dekt2050178
Community
Champions Club
Price
$410,000.00
Price/SQft
$217.74
HOA Fee
$210.00
HOA Fee Frequency
Monthly
Exterior
Pool
Yes - Community
Champions Club
MLS
Dekt2050178
$410,000
3 Bed
2 Bath
- Tax Total Living Area:
- 1883 sq. ft.
- Lot Size:
- 0 acres
HOA: $210 Monthly
Listed 21 days ago
Go big or go home, right? Now is your chance to do both!
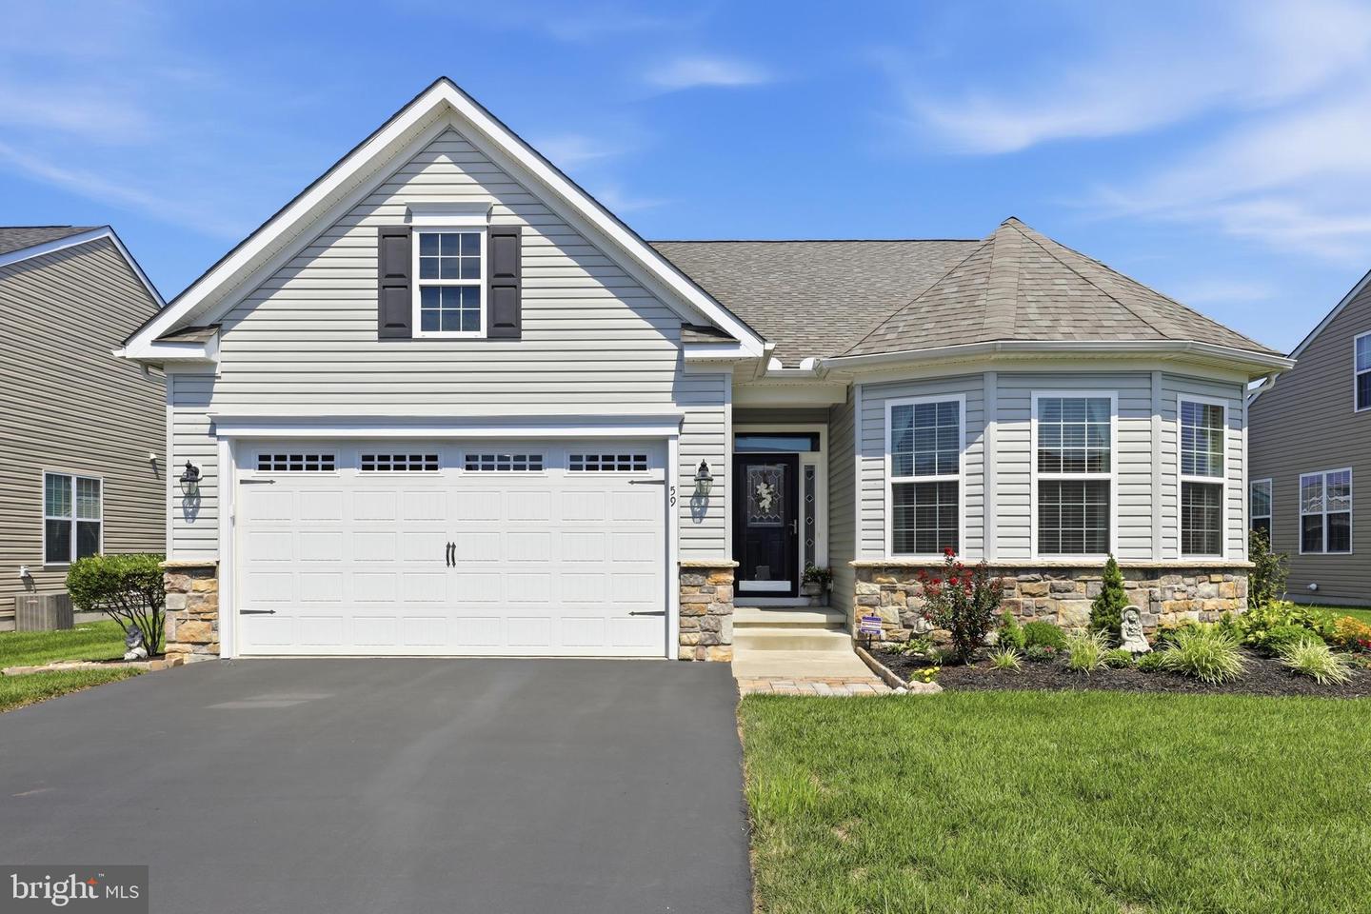
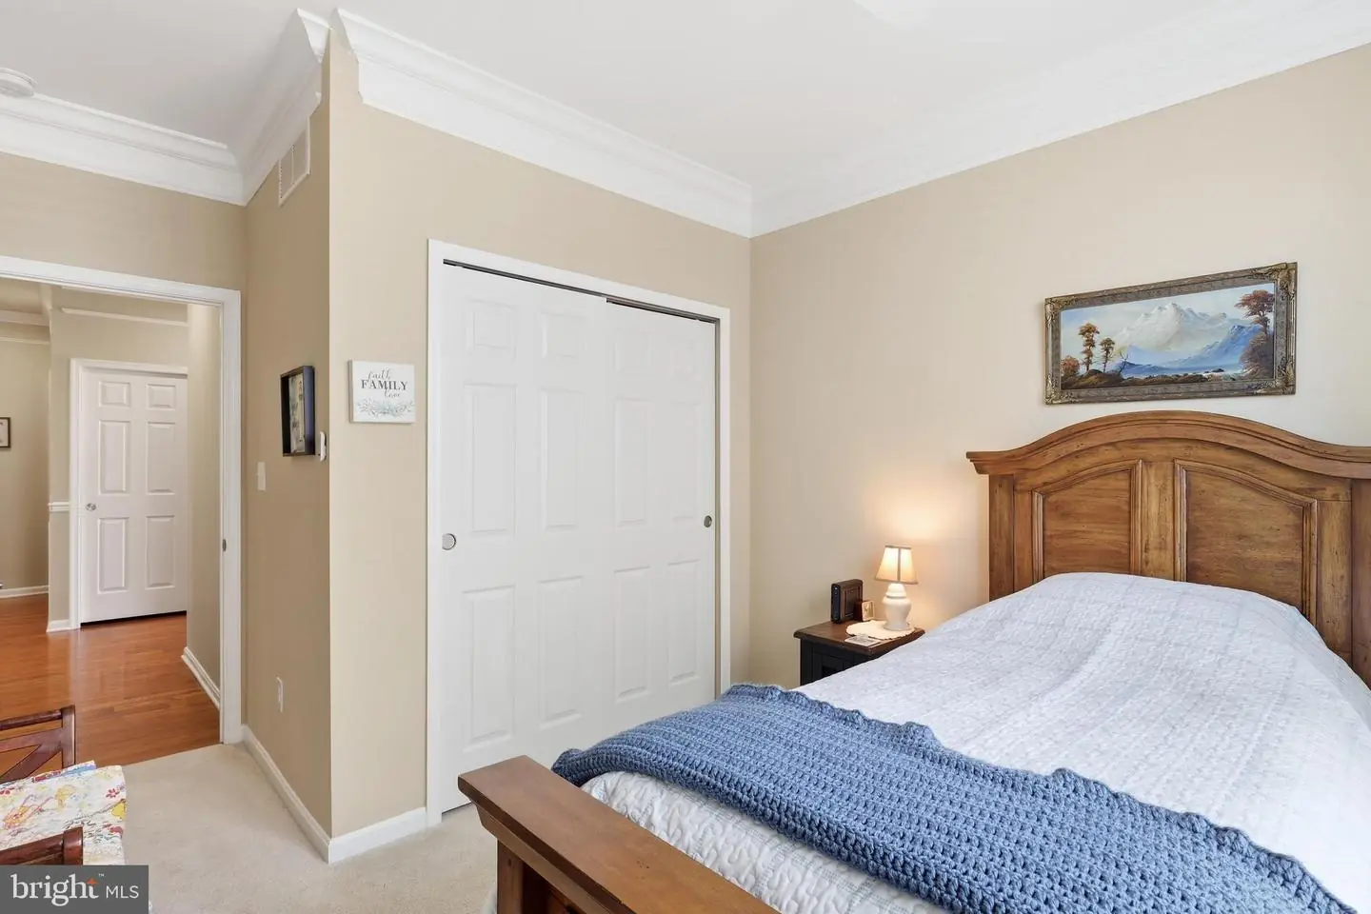
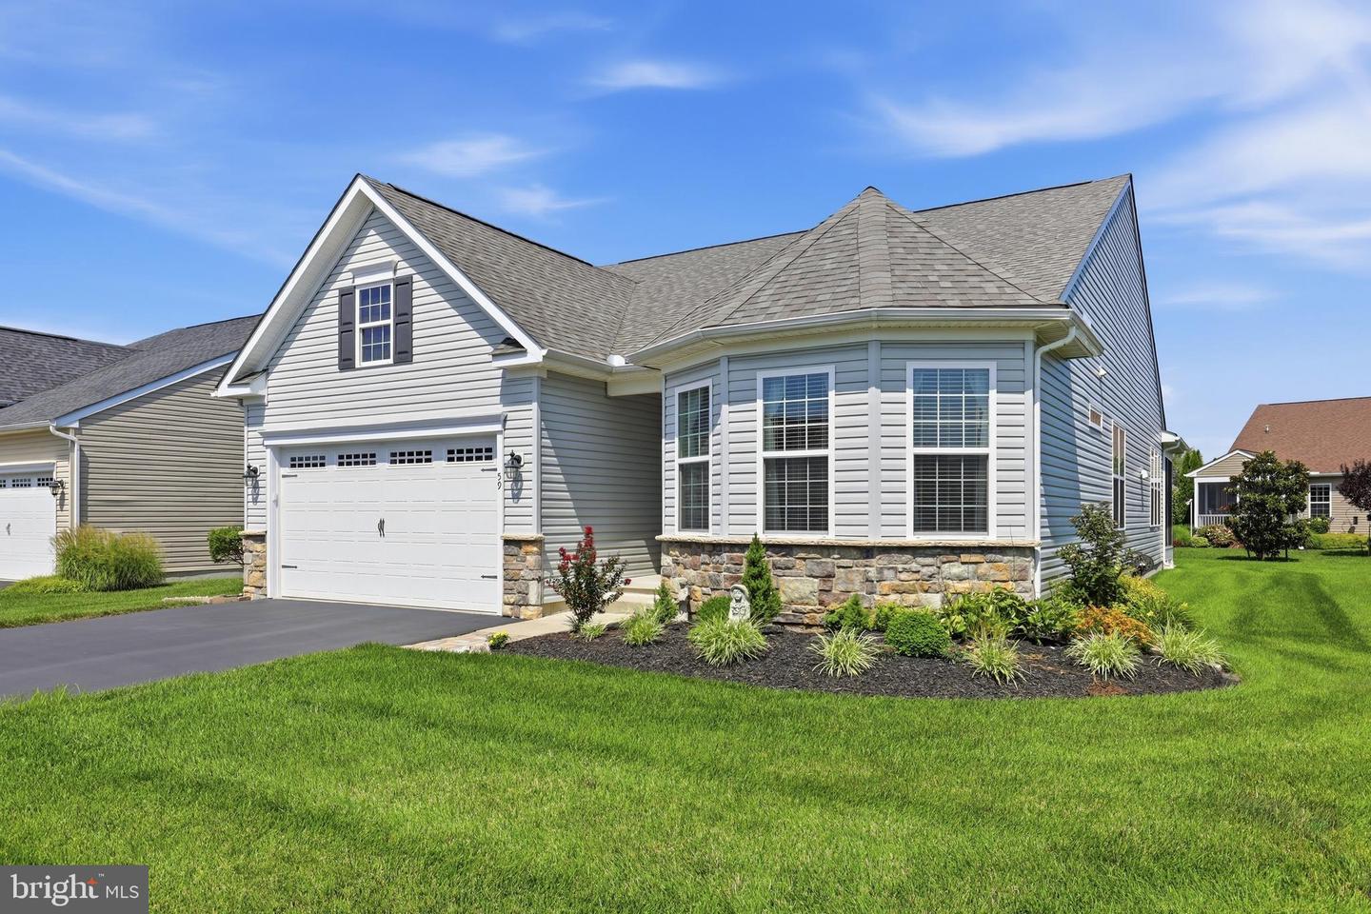
This beautiful 3-bedroom, 2-full-bath home is situated in Champions Club, a premier 55+ community located in Magnolia and one of the most sought-after places to retire in Delaware. Take full advantage of everything the area has to offer—enjoy close proximity to local shopping, dining, Route 1, Delaware beaches, and both Bayhealth medical campuses.
Champions Club amenities ensure you will never be bored, featuring a community pool, fitness center, exercise classes, tennis and bocce courts, billiards, golf, book clubs, game and movie nights, holiday parties, and active social groups for knitting and quilting.
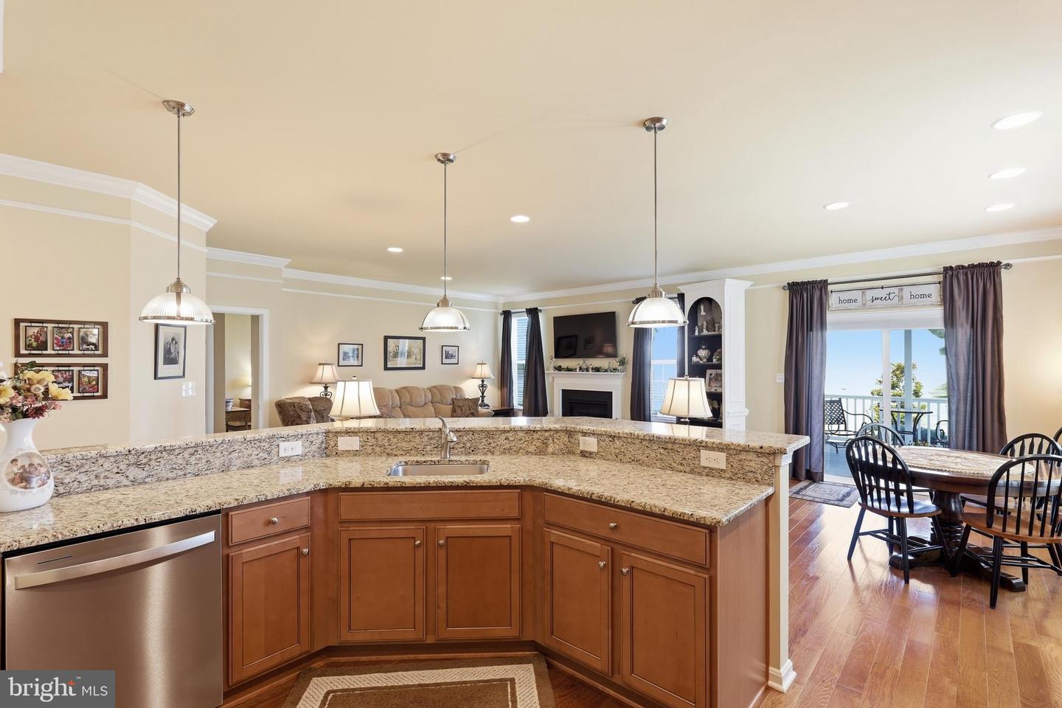
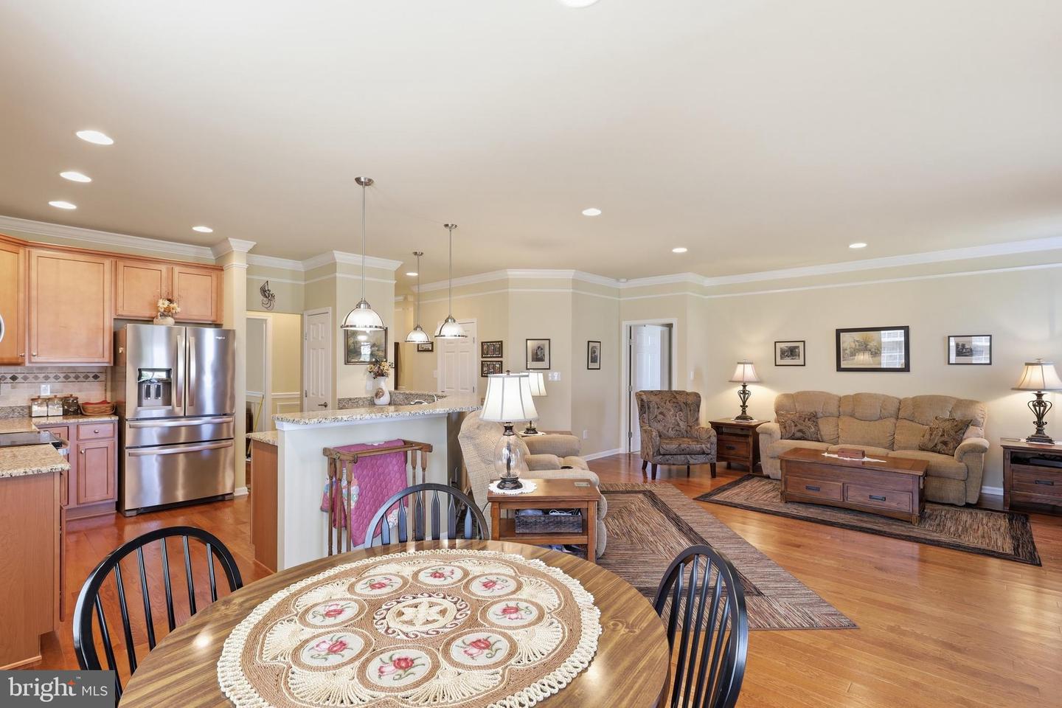
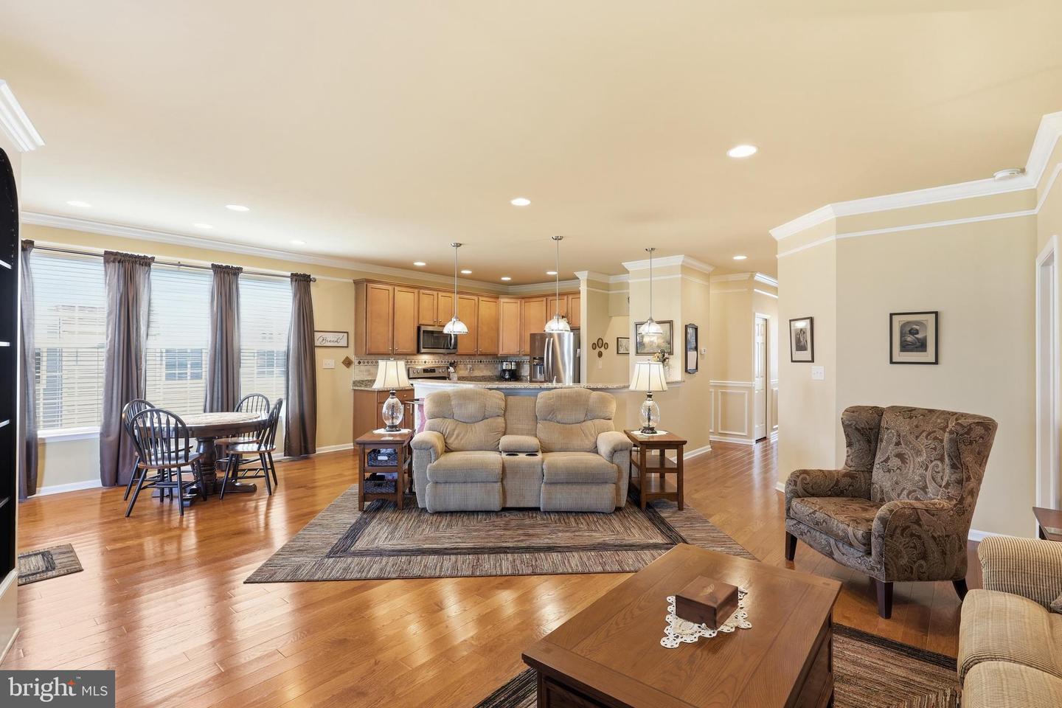
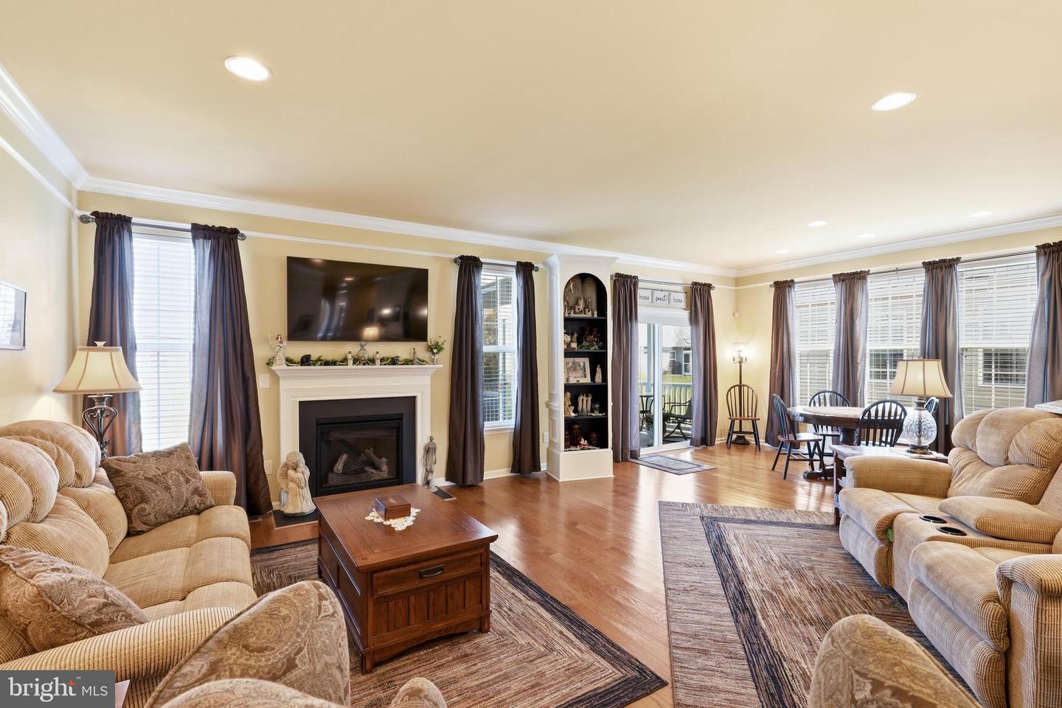
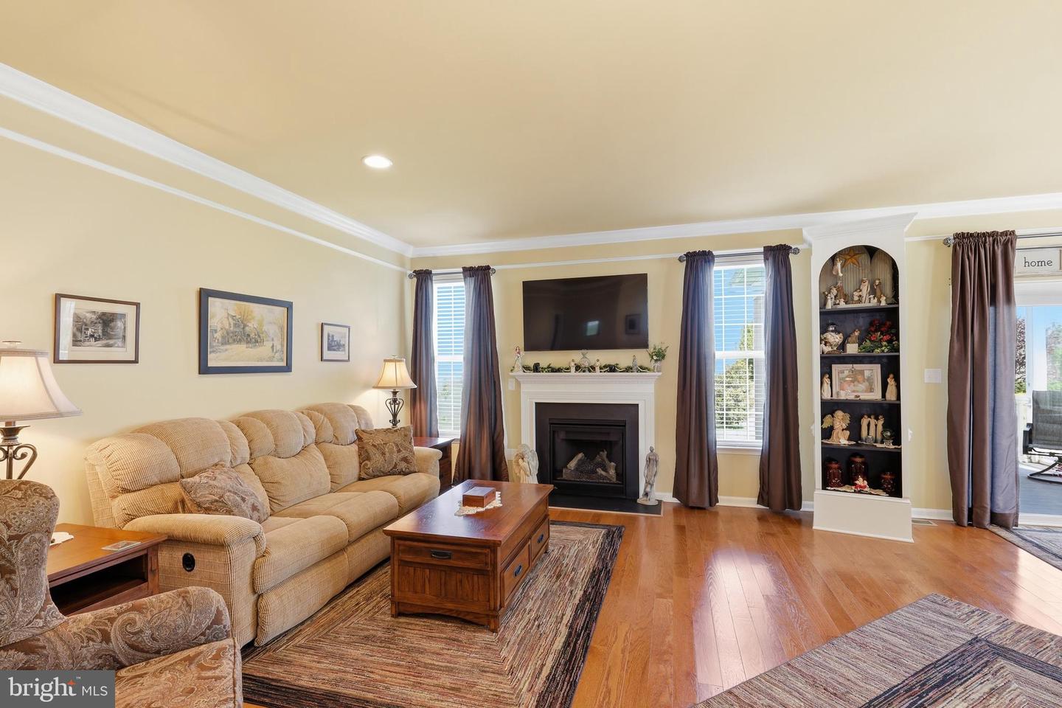
Inside, the open floor plan creates a spacious layout ideal for effortless entertaining or a quiet evening in front of the gas fireplace. Highlights include:
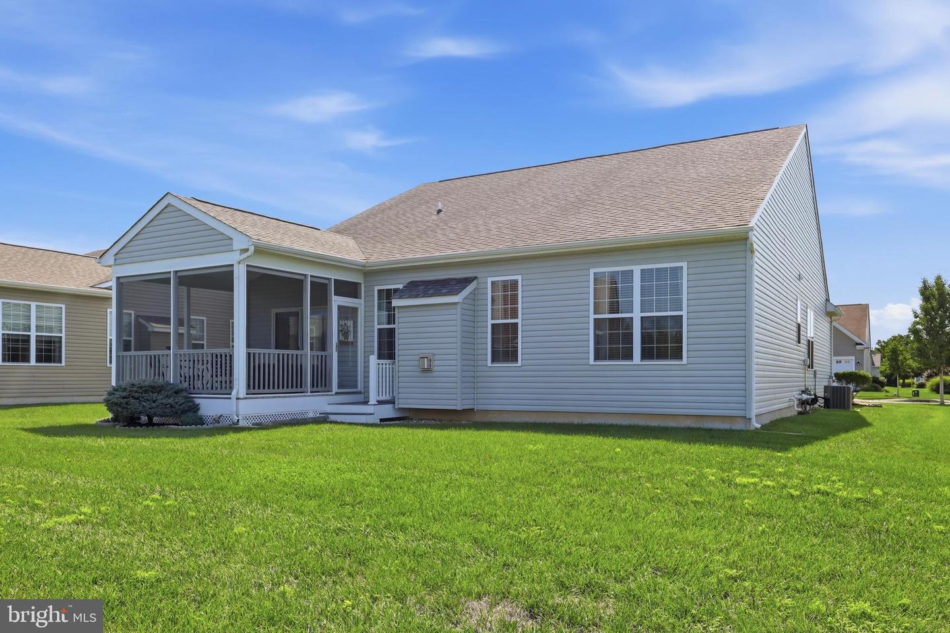
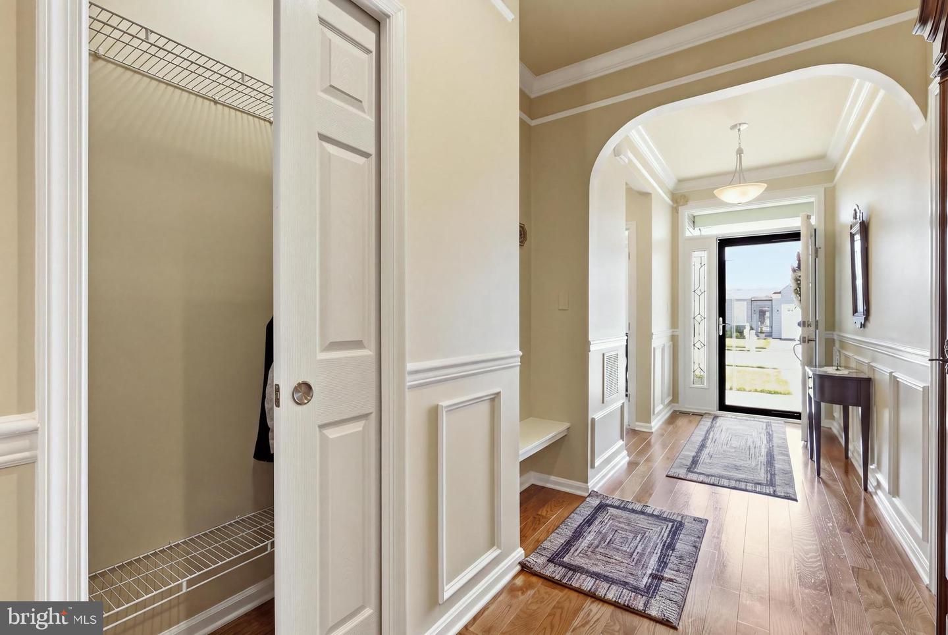
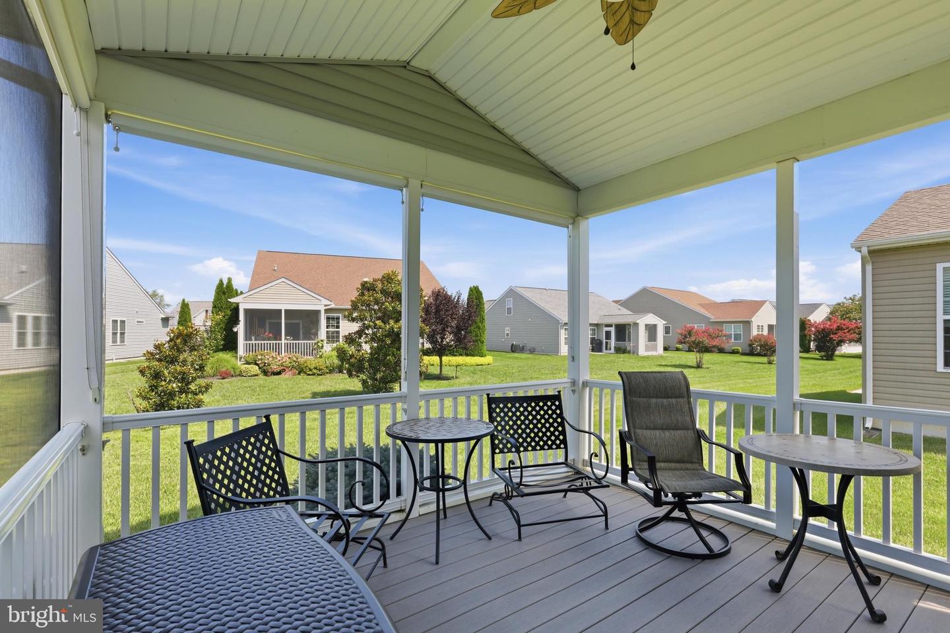
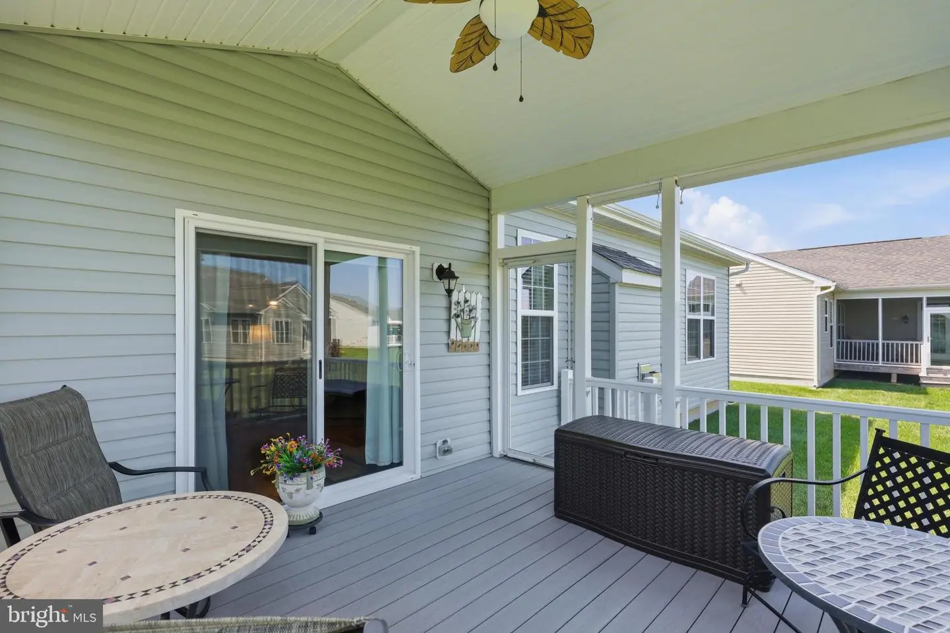
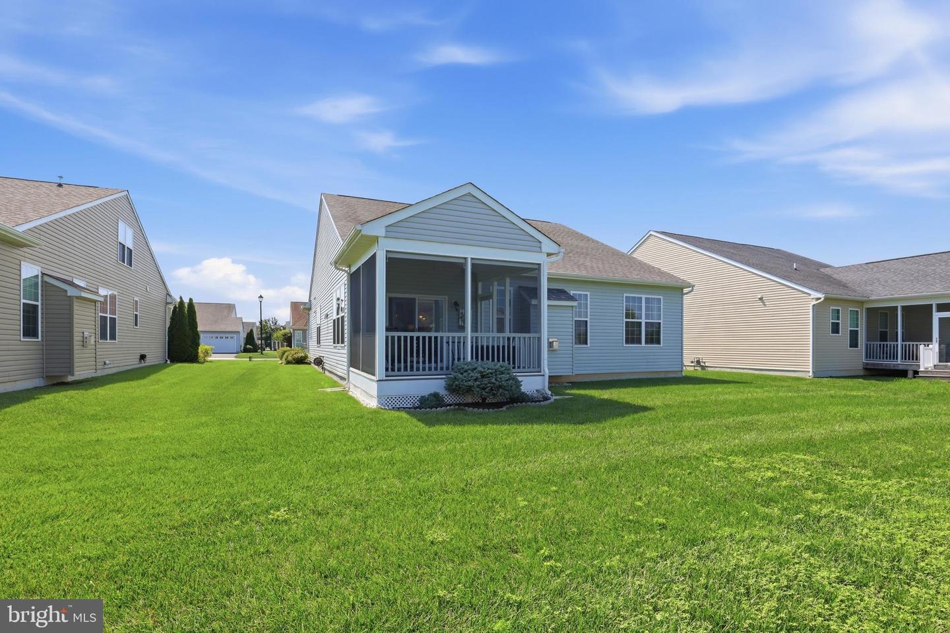
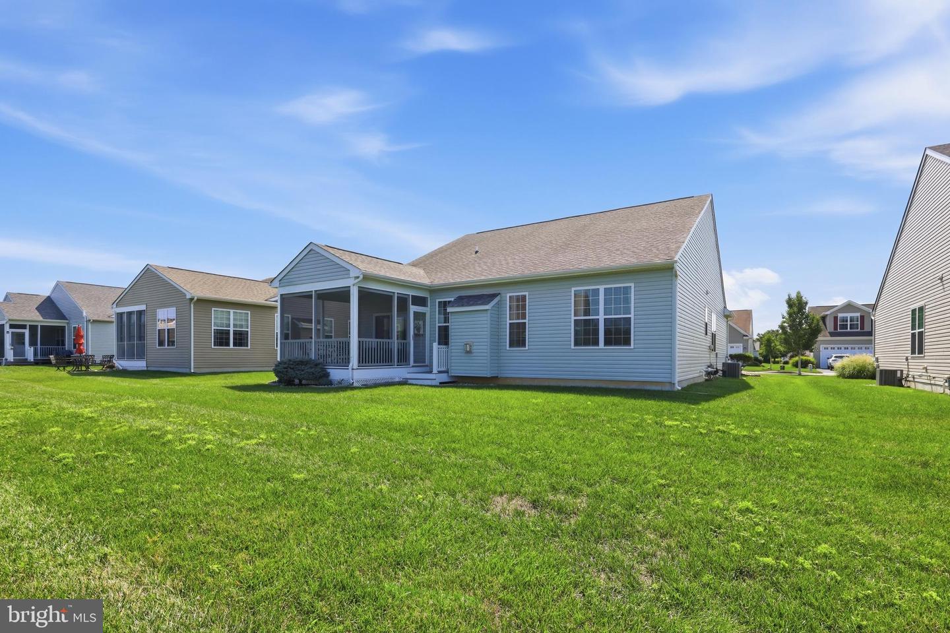
Interior & Living Areas: Beautiful hardwood flooring, an inviting front porch, and an enclosed back porch perfect for relaxing with morning coffee or a evening crossword puzzle.
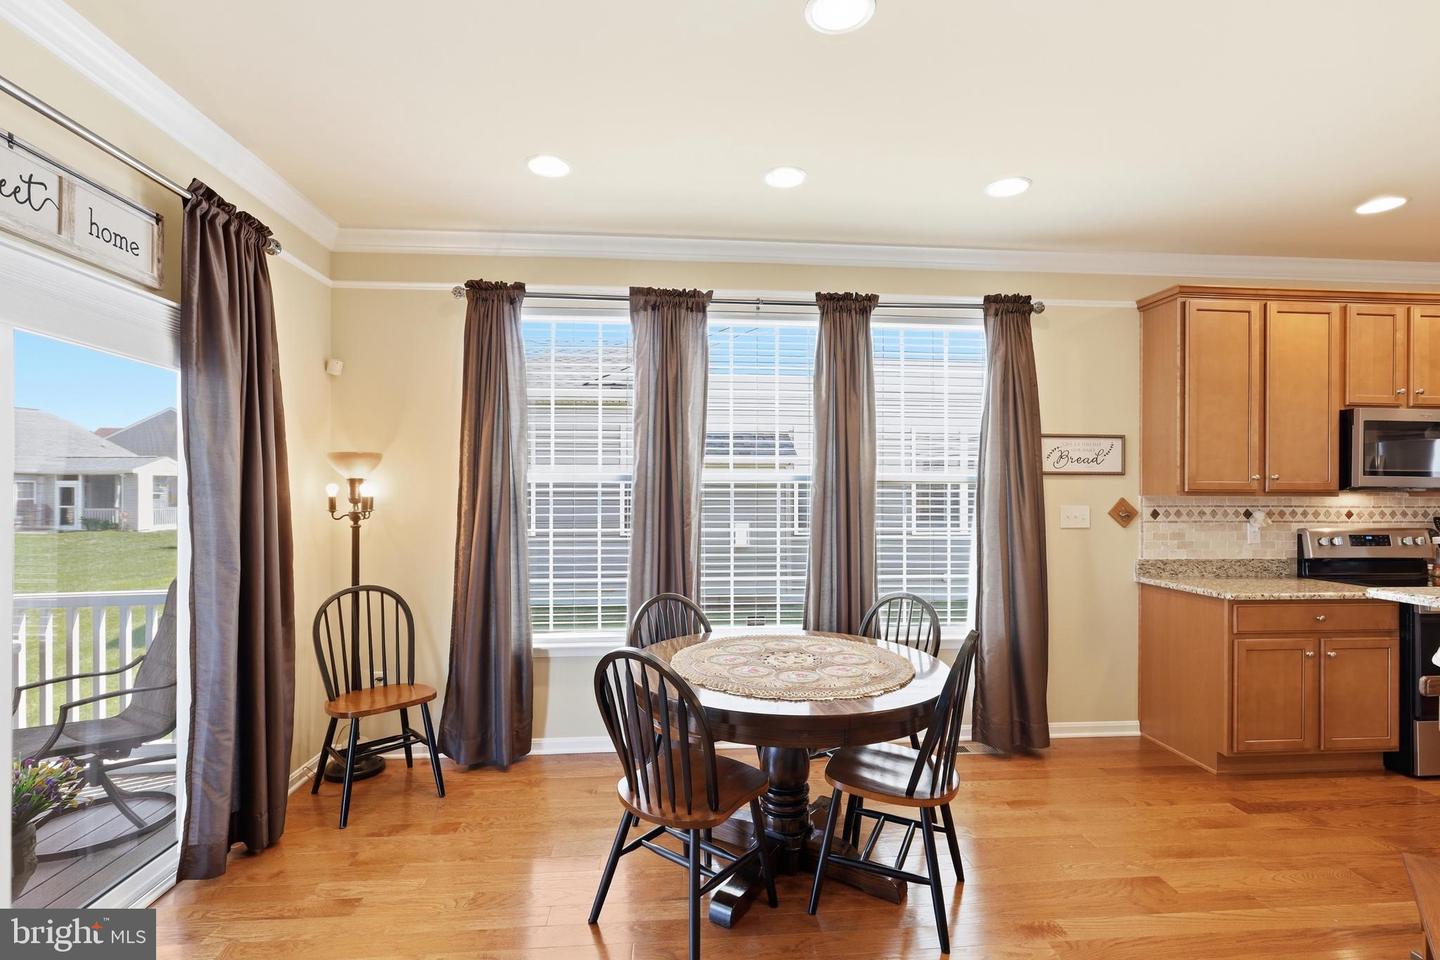
Kitchen & Dining: Open kitchen featuring a gas stove, built-in microwave, abundant cabinet space, and a wet bar with seating—ideal for extra guests during family gatherings.
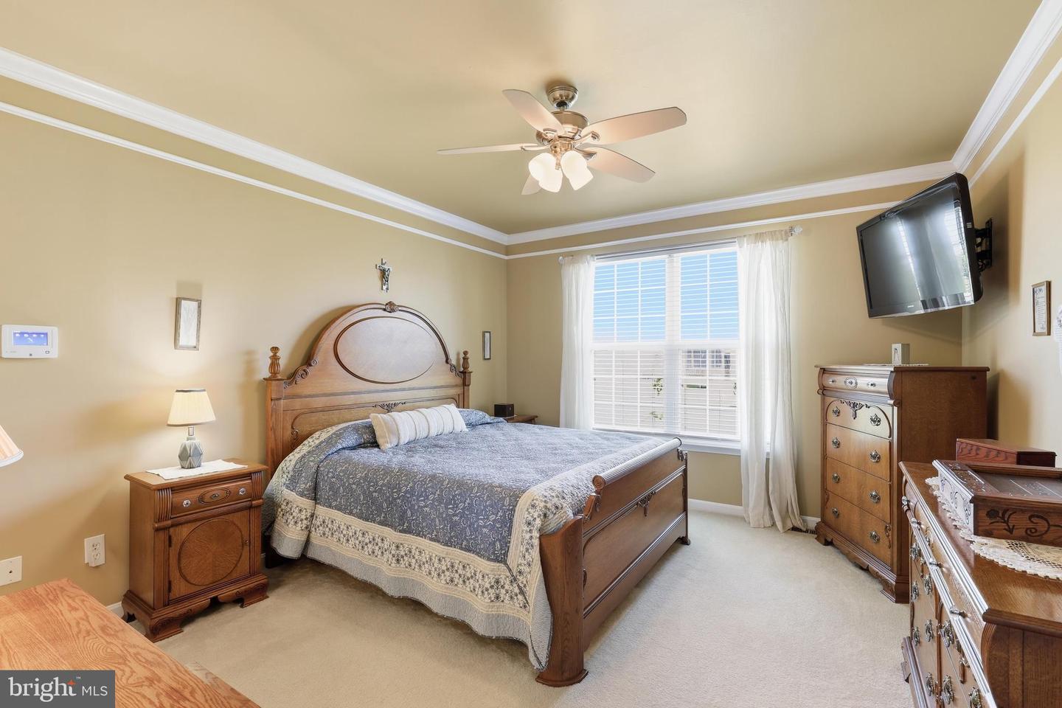
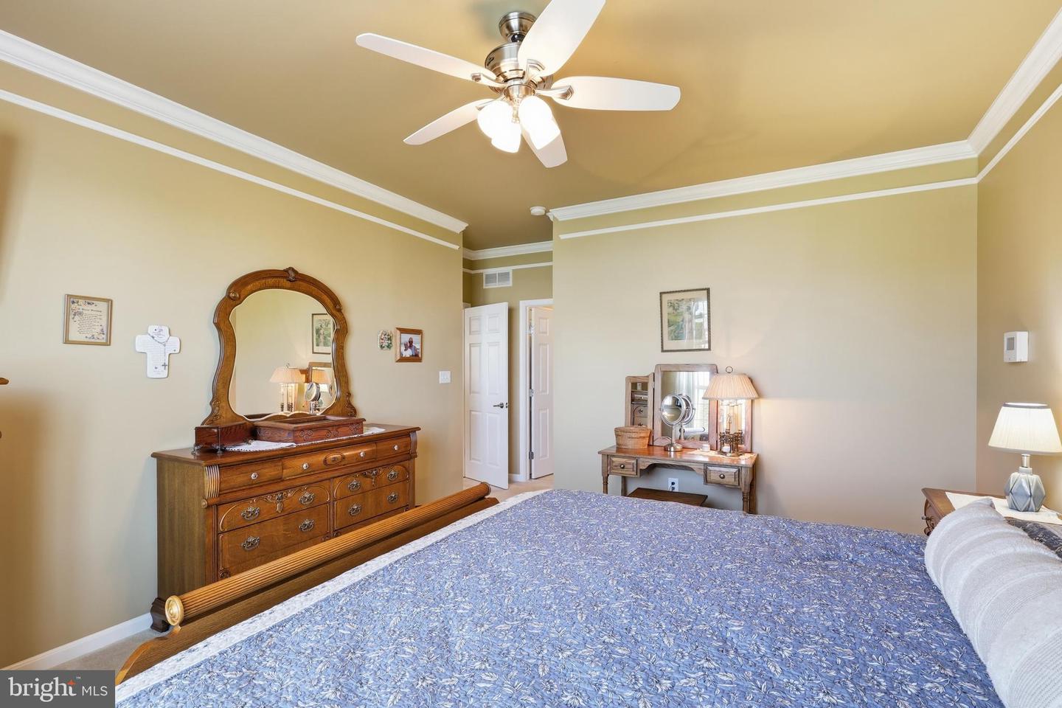
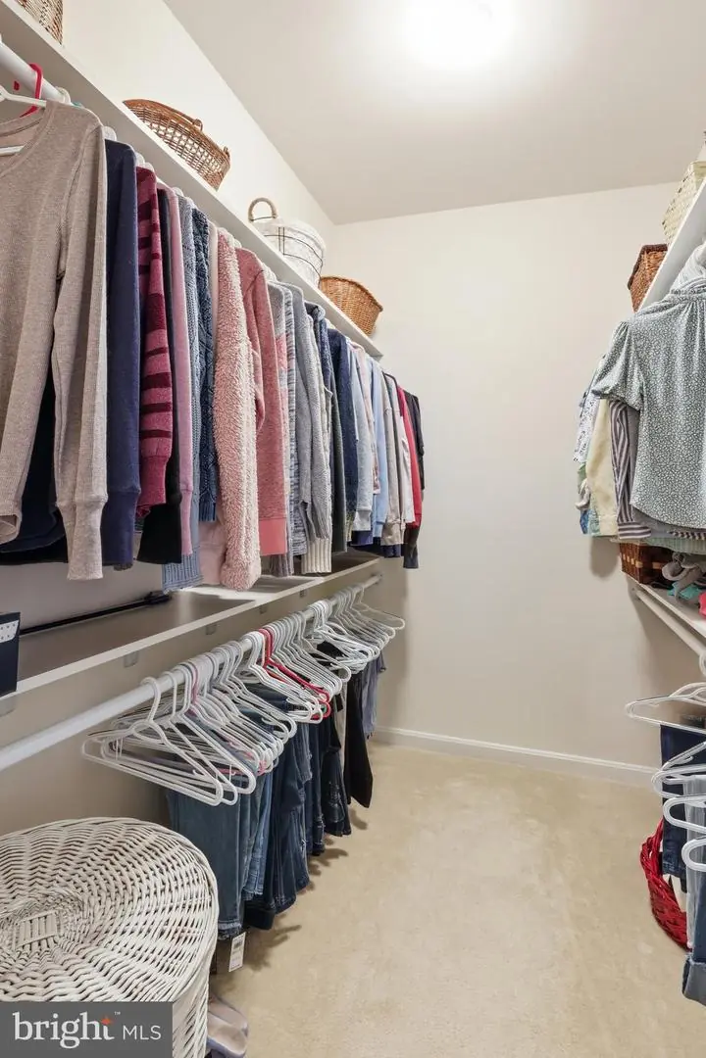
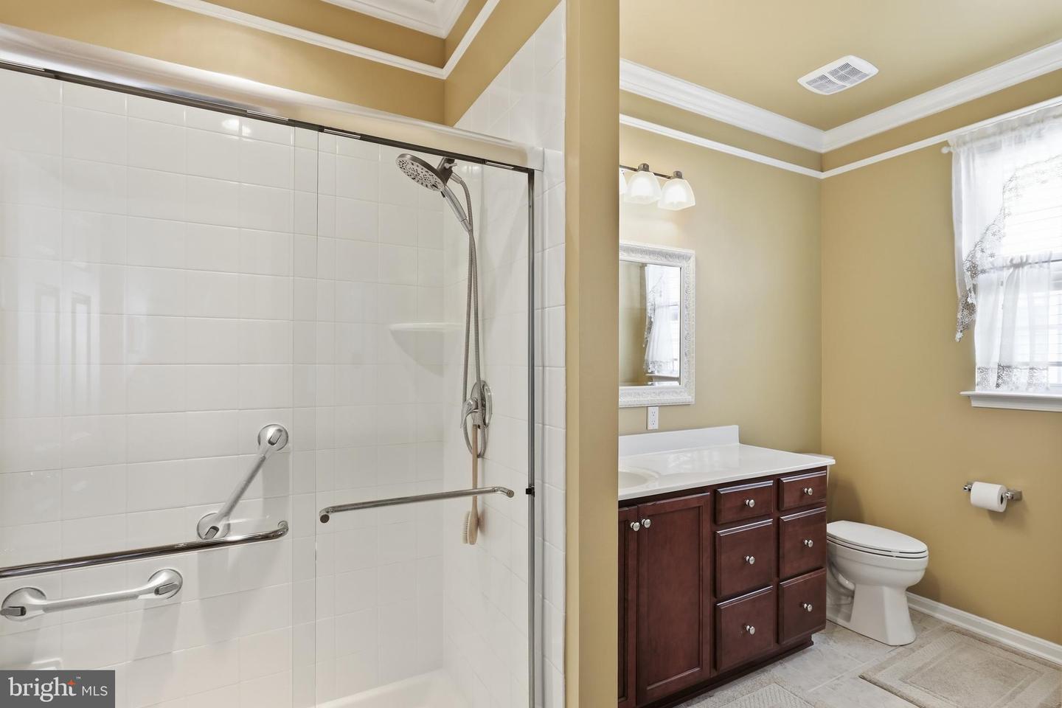
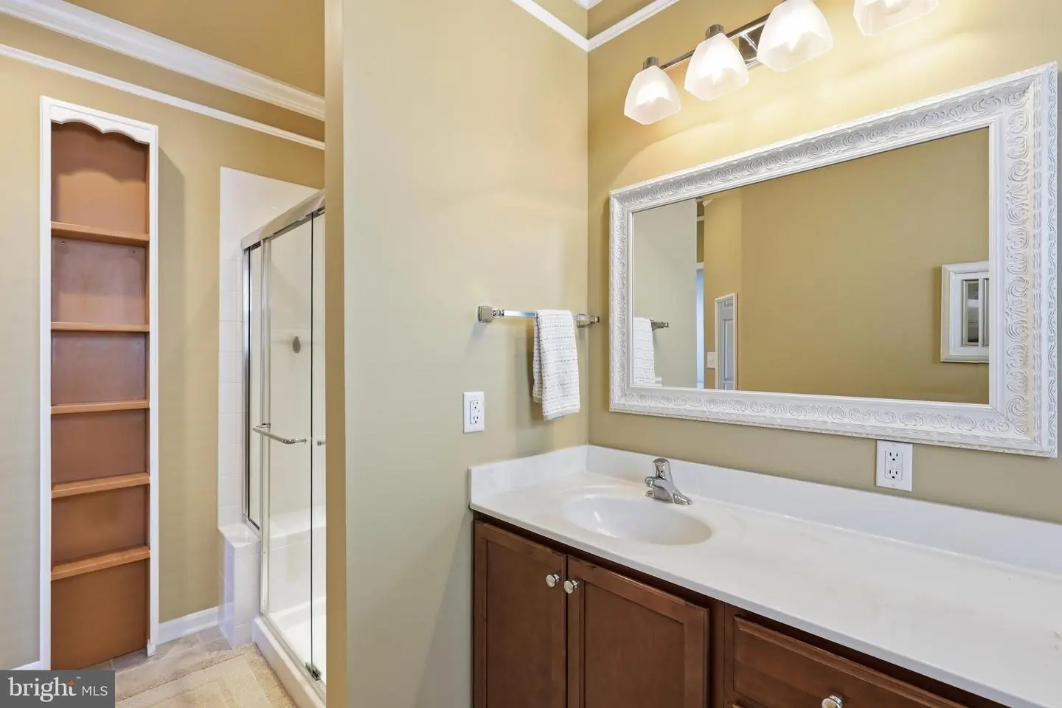
Primary Suite: Spacious bedroom complete with a walk-in closet and a separate full bath.
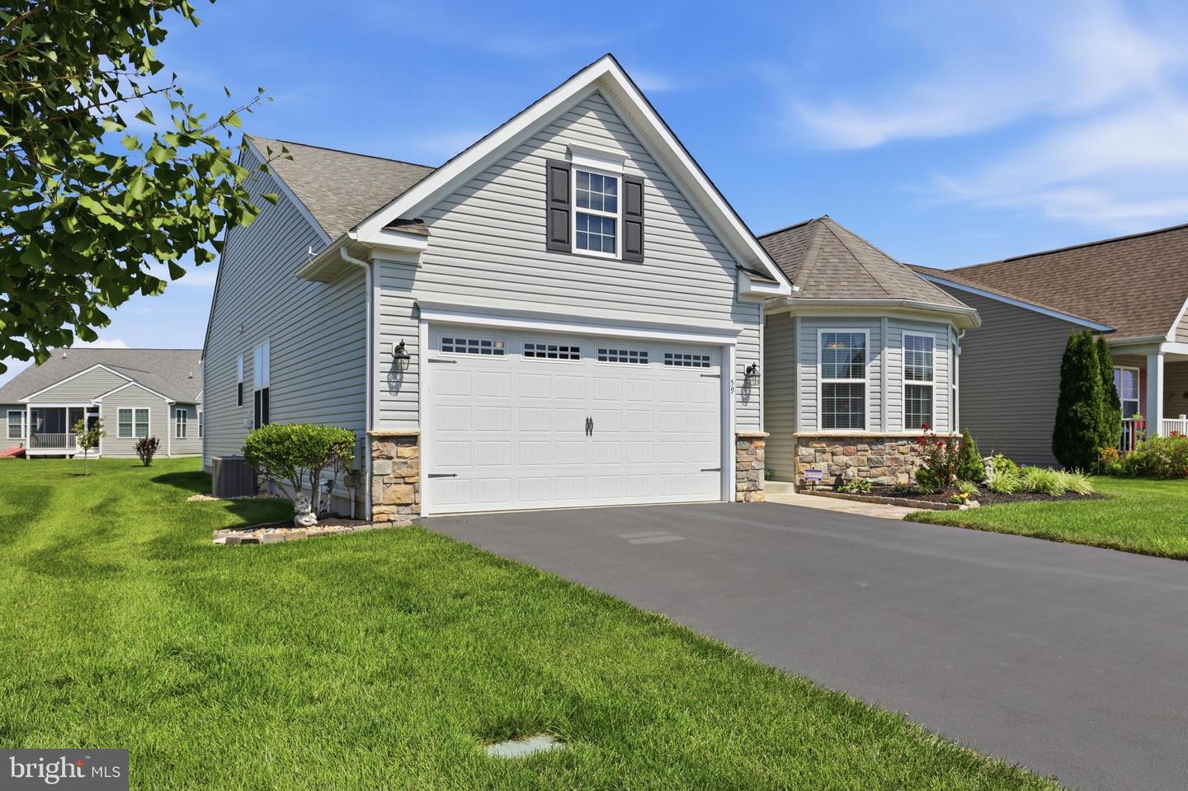
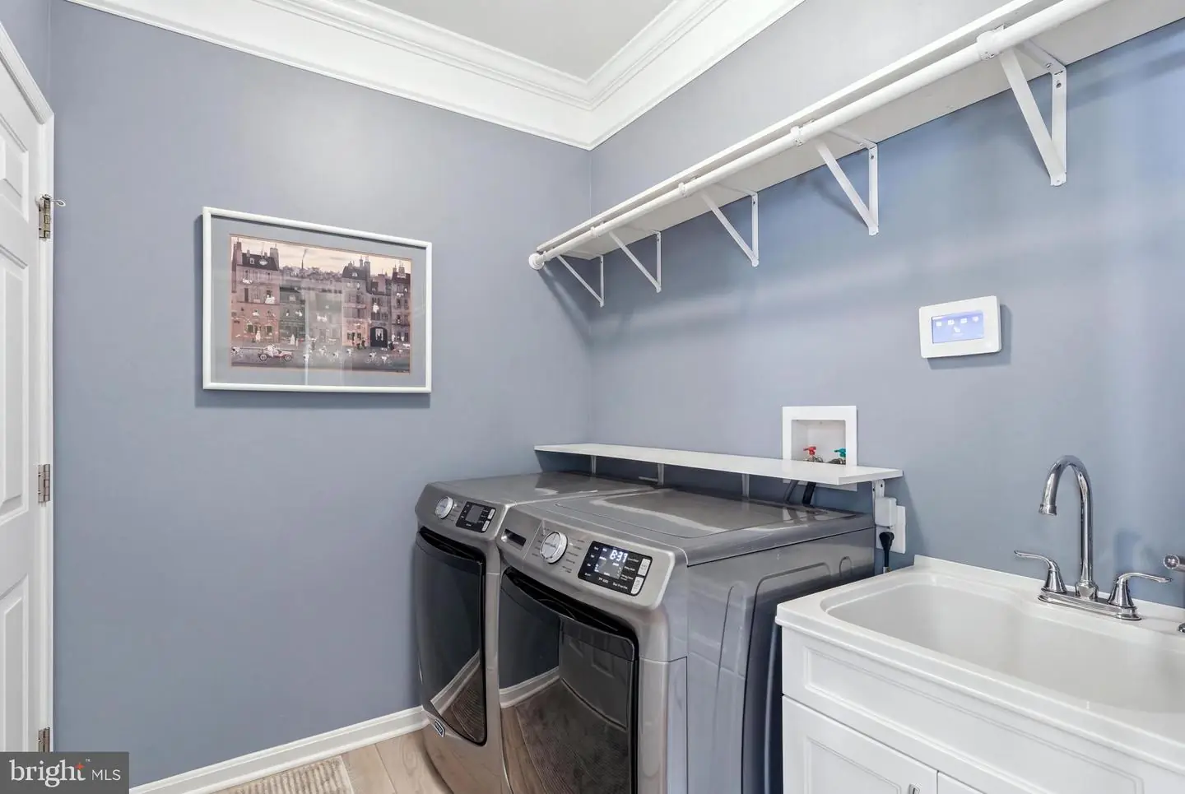
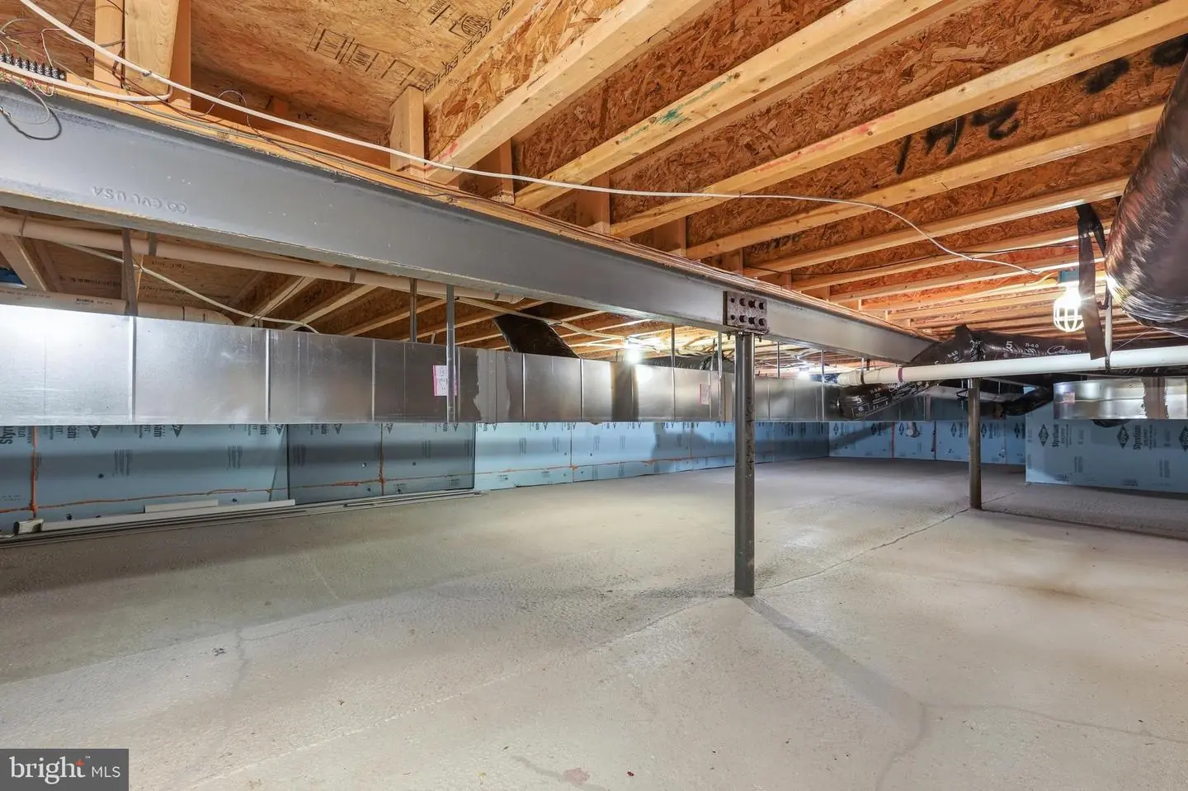
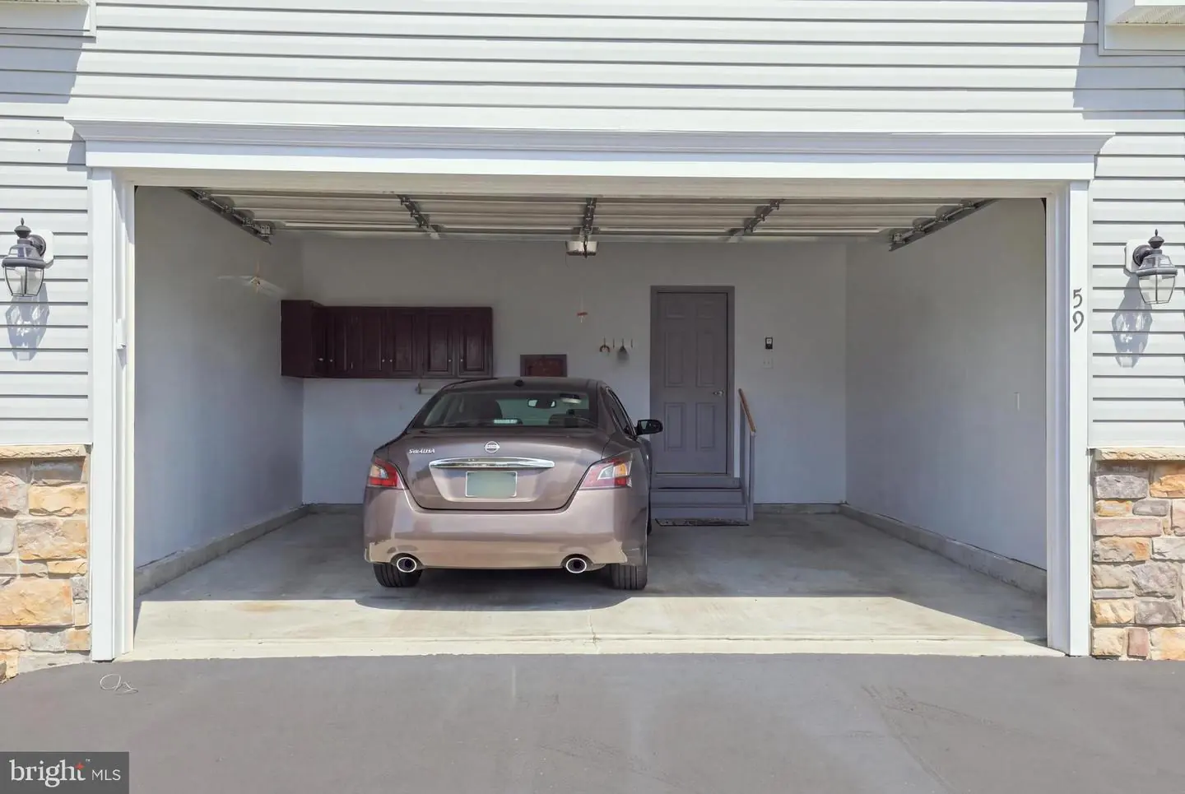
Convenience & Storage: Main-floor mudroom with dedicated washer and dryer, an attached 2-car garage, and a concrete floored 4' crawl space for extensive storage.
Don't miss out on this incredible home—schedule your showing today!
This beautiful 3-bedroom, 2-full-bath home is situated in Champions Club, a premier 55+ community located in Magnolia and one of the most sought-after places to retire in Delaware. Take full advantage of everything the area has to offer—enjoy close proximity to local shopping, dining, Route 1, Delaware beaches, and both Bayhealth medical campuses.
Champions Club amenities ensure you will never be bored, featuring a community pool, fitness center, exercise classes, tennis and bocce courts, billiards, golf, book clubs, game and movie nights, holiday parties, and active social groups for knitting and quilting.
Inside, the open floor plan creates a spacious layout ideal for effortless entertaining or a quiet evening in front of the gas fireplace. Highlights include:
Interior & Living Areas: Beautiful hardwood flooring, an inviting front porch, and an enclosed back porch perfect for relaxing with morning coffee or a evening crossword puzzle.
Kitchen & Dining: Open kitchen featuring a gas stove, built-in microwave, abundant cabinet space, and a wet bar with seating—ideal for extra guests during family gatherings.
Primary Suite: Spacious bedroom complete with a walk-in closet and a separate full bath.
Convenience & Storage: Main-floor mudroom with dedicated washer and dryer, an attached 2-car garage, and a concrete floored 4' crawl space for extensive storage.
Don't miss out on this incredible home—schedule your showing today!
Similar Listings
Coming Soon
Parkers Run
$410,000
4 Bed
2 Bath
1 Hf. Bath
- Tax Total Living Area:
- 1981 sq. ft.
Listed 9 days ago
Courtesy: Bhhs Fox & Roach-greenville
MLS Dekt2050552
Providence
$410,000
4 Bed
3 Bath
1 Hf. Bath
- Tax Total Living Area:
- 2200 sq. ft.
Listed 44 days ago
Courtesy: 360 Property Solutions
MLS Desu2117578
Under Contract
$410,000
3 Bed
2 Bath
1 Hf. Bath
- Tax Total Living Area:
- 2552 sq. ft.
Listed 47 days ago
Courtesy: Bryan Realty Group
MLS Desu2117274
Alderleaf Meadows
$410,000
4 Bed
2 Bath
1 Hf. Bath
- Tax Total Living Area:
- 1900 sq. ft.
Listed 65 days ago
Courtesy: Iron Valley Real Estate Premier
MLS Desu2116080
PendingVirtual Tour
Shawnee Acres
$410,000
4 Bed
3 Bath
- Tax Total Living Area:
- 2260 sq. ft.
Listed 80 days ago
Courtesy: Redfin Corp
MLS Desu2114260
Bear Trap
$410,000
3 Bed
3 Bath
- Tax Total Living Area:
- 1714 sq. ft.
Listed 94 days ago
Courtesy: Long & Foster Real Estate, Inc.
MLS Desu2114186
SoldVirtual Tour
$410,000
3 Bed
2 Bath
- Tax Total Living Area:
- 1600 sq. ft.
Sold 06/12/2026
Courtesy: Burns & Ellis Realtors
MLS Desu2106318
Sold
Plantations East
$410,000
3 Bed
2 Bath
- Tax Total Living Area:
- 1856 sq. ft.
Sold 04/30/2026
Courtesy: Northrop Realty
MLS Desu2105336
SoldVirtual Tour
Providence
$410,000
4 Bed
3 Bath
1 Hf. Bath
- Tax Total Living Area:
- 2200 sq. ft.
Sold 02/27/2026
Courtesy: Jack Lingo Millsboro
MLS Desu2102082
Virtual Tour
Open House
Auburn Meadows
$409,990
2 Bed
2 Bath
- Tax Total Living Area:
- 1728 sq. ft.
Listed 54 days ago
Courtesy: Atlantic Five Realty
MLS Dekt2049218
Virtual Tour
Millville By The Sea
$409,990
3 Bed
2 Bath
- Tax Total Living Area:
- 1500 sq. ft.
Listed 60 days ago
Courtesy: D.r. Horton Realty Of Delaware, Llc
MLS Desu2116678
Under Contract
Azalea Woods
$409,990
3 Bed
2 Bath
- Tax Total Living Area:
- 1720 sq. ft.
Listed 72 days ago
Courtesy: Compass
MLS Desu2115726




