
78 Augusta National Dr, Magnolia, De 19962
Pending
Courtesy: Bryan Realty Group,
J. Martin Orlando
Bedrooms
3
Full Bath
2
Half Bath
1
Living Area
2267 sq/ft
Interior Features
- Bar
- Bathroom - Stall Shower
- Bathroom - Tub Shower
- Breakfast Area
- Built-Ins
- Butlers Pantry
- Ceiling Fan(s)
- Floor Plan - Open
- Kitchen - Eat-In
- Recessed Lighting
- Sprinkler System
- Upgraded Countertops
- Walk-in Closet(s)
- Wine Storage
General
MLS
Dekt2049630
Community
Champions Club
Price
$459,000.00
Price/SQft
$202.47
HOA Fee
$210.00
HOA Fee Frequency
Monthly
Area And Schools
School Tax
$1,220.00
Exterior
Pool
Yes - Community
Champions Club
MLS
Dekt2049630
$459,000
3 Bed
2 Bath
1 Hf. Bath
- Tax Total Living Area:
- 2267 sq. ft.
- Lot Size:
- 0.2 acres
HOA: $210 Monthly
Listed 69 days ago
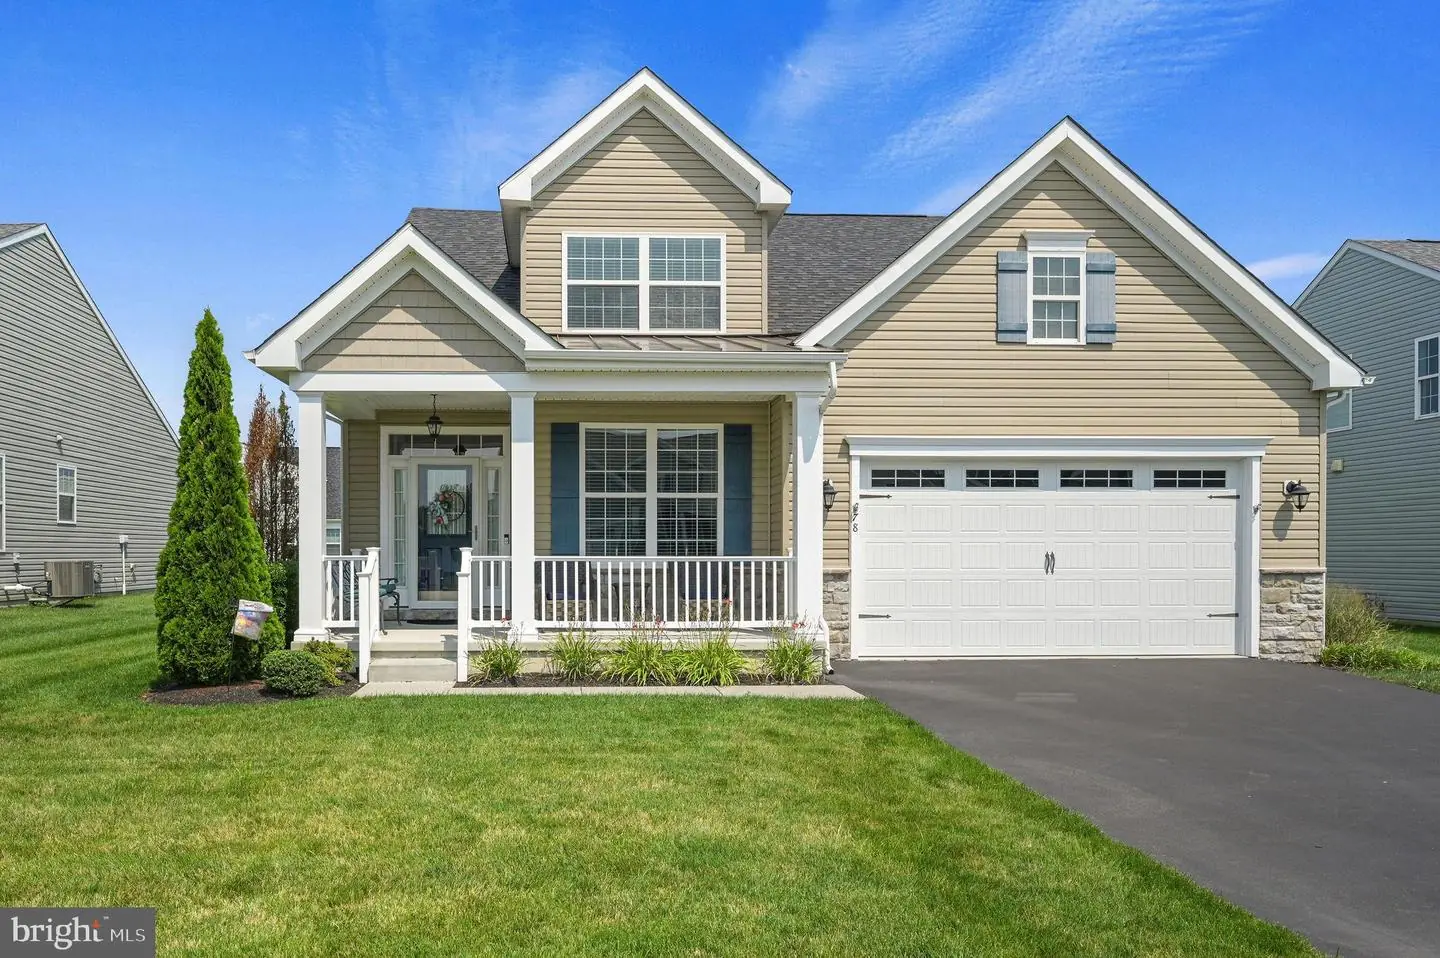
Welcome to this Beautiful Semi-Custom Dalton Model in Champions Club!
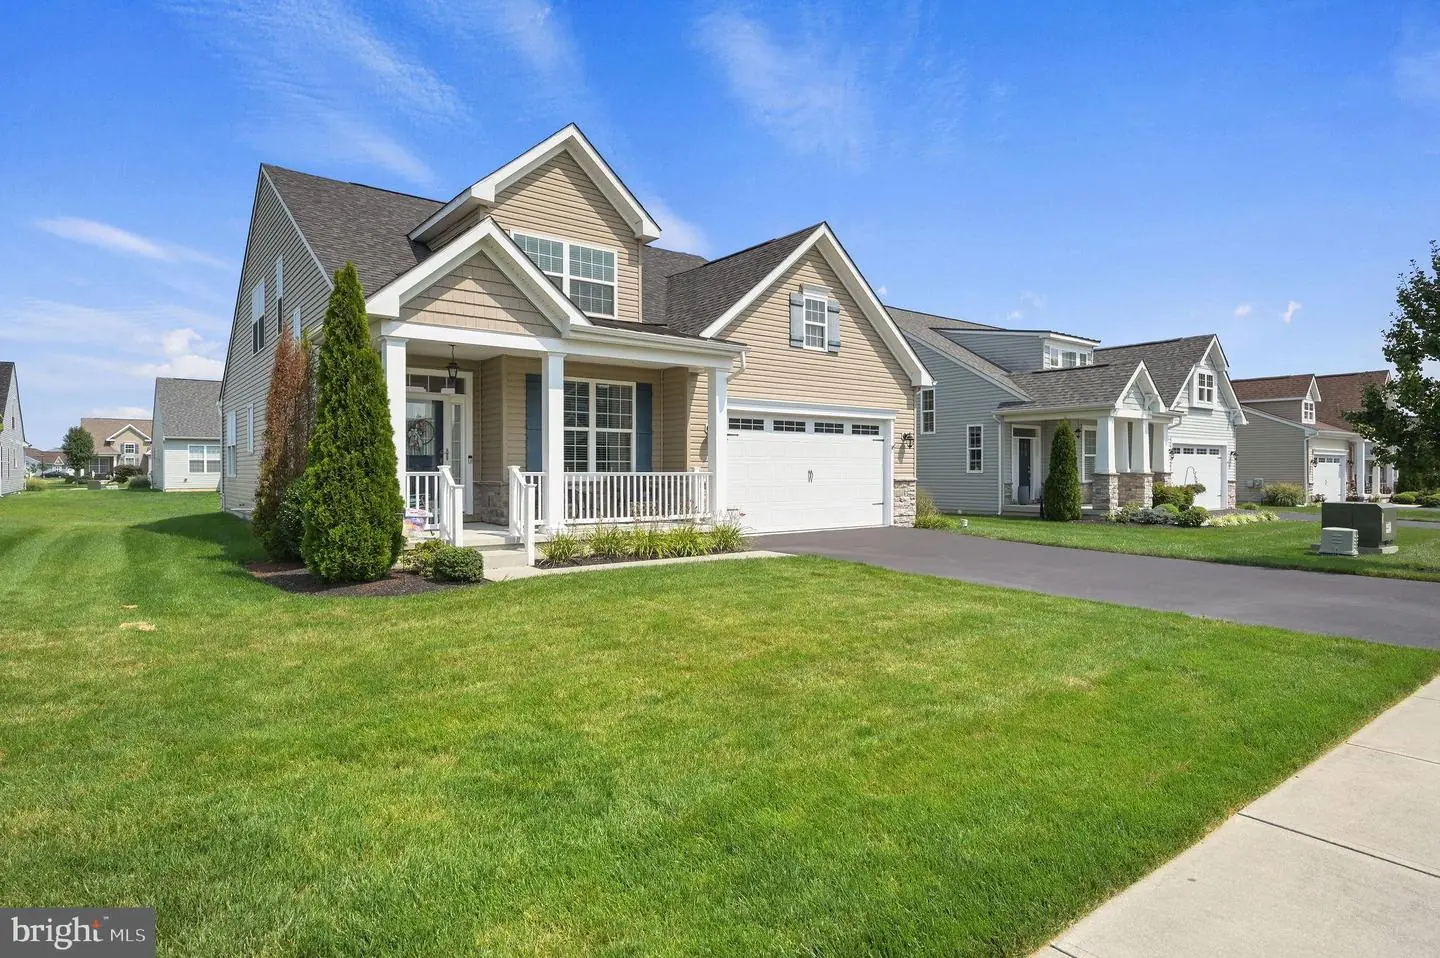
This beautifully appointed home offers exceptional craftsmanship, thoughtful upgrades, and versatile 55+ living. From the moment you arrive, you’ll appreciate the beautifully manicured landscaping, irrigation system (w/ well) inviting front porch, and stone exterior extending to the water table.
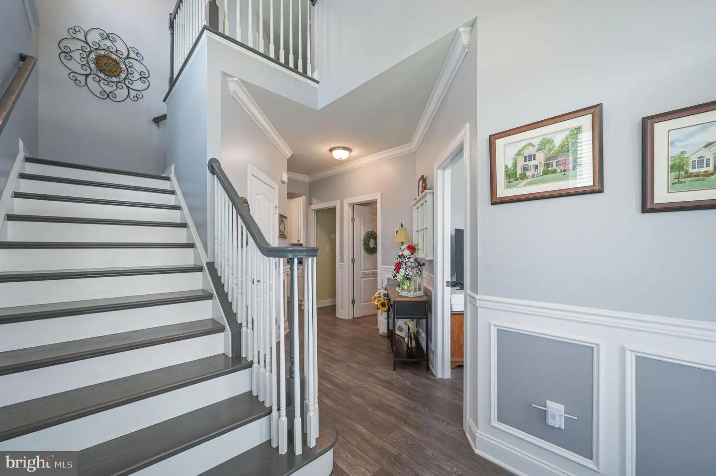
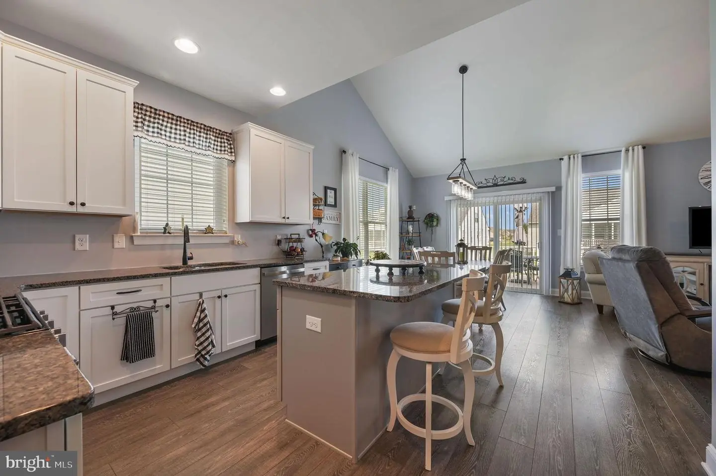
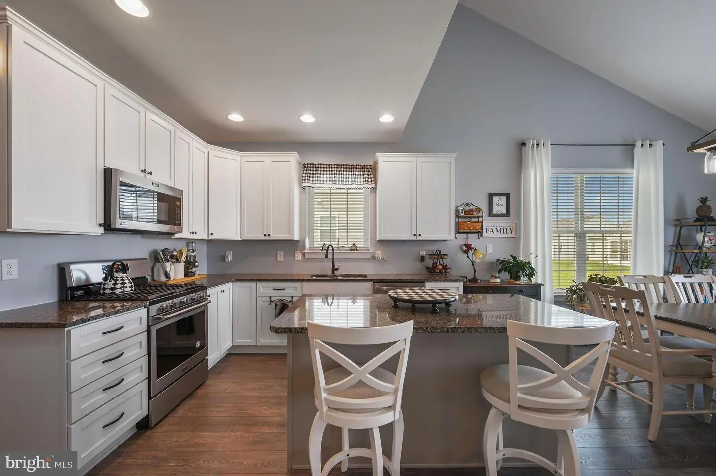
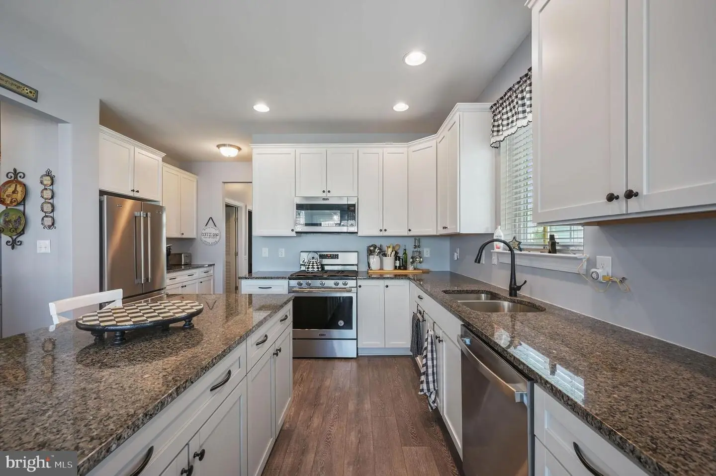
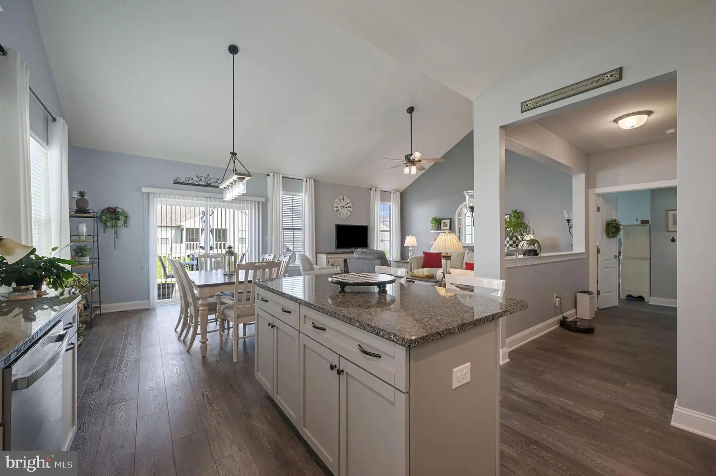
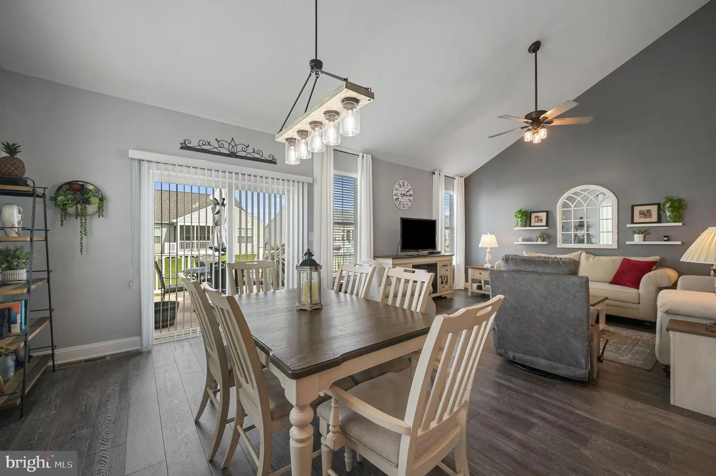
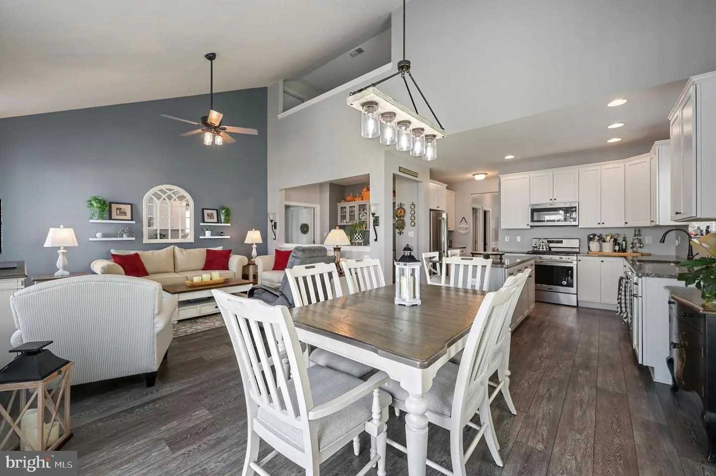
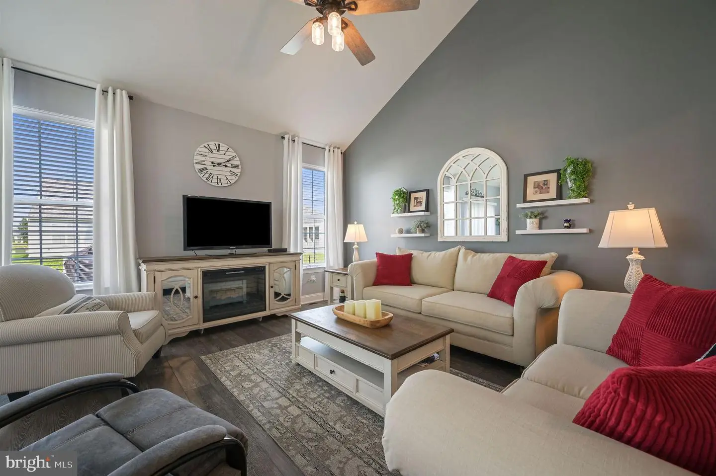
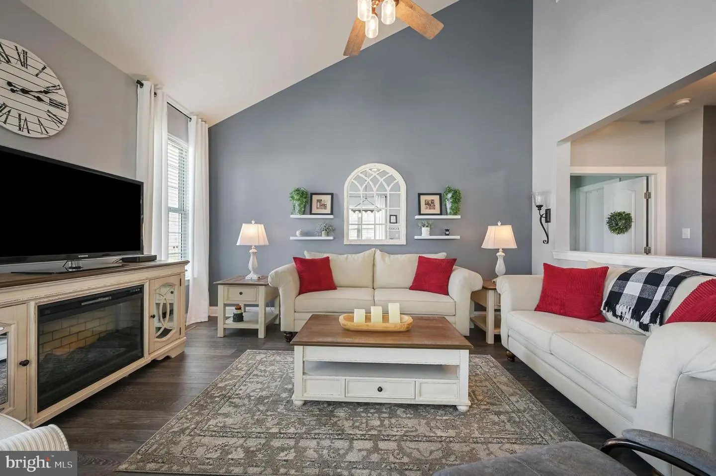
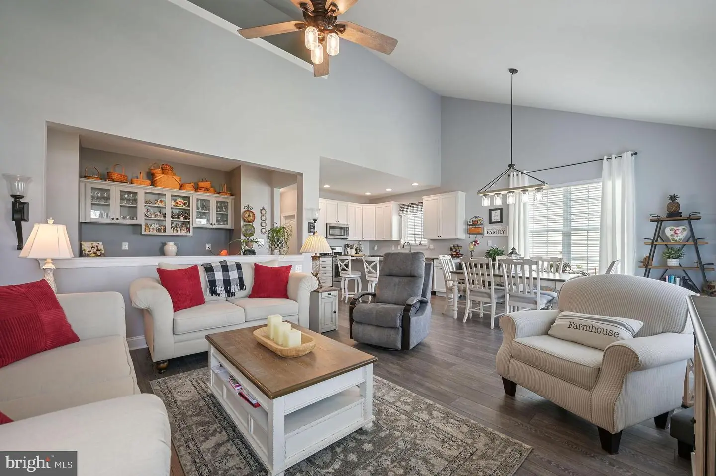
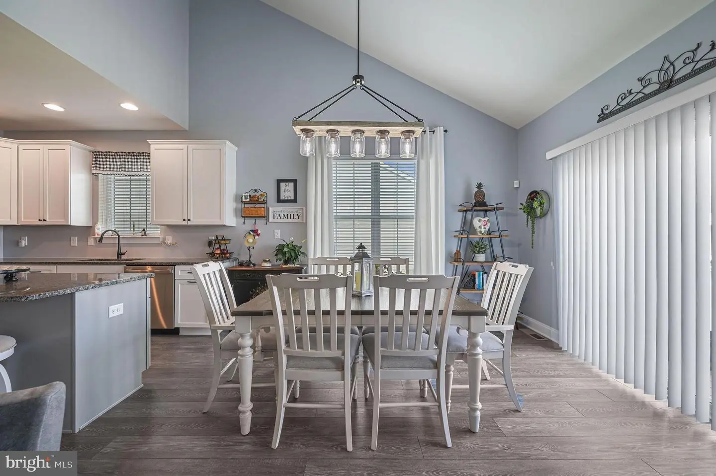
Step inside to a welcoming foyer featuring elegant shadow-box trim and a winding staircase. The spacious open-concept living area showcases vaulted ceilings, luxury vinyl plank flooring throughout the entire first floor, upgraded white cabinetry, and an impressive center island with abundant counter space. The kitchen flows seamlessly into the dining and living areas, creating the perfect setting for entertaining.
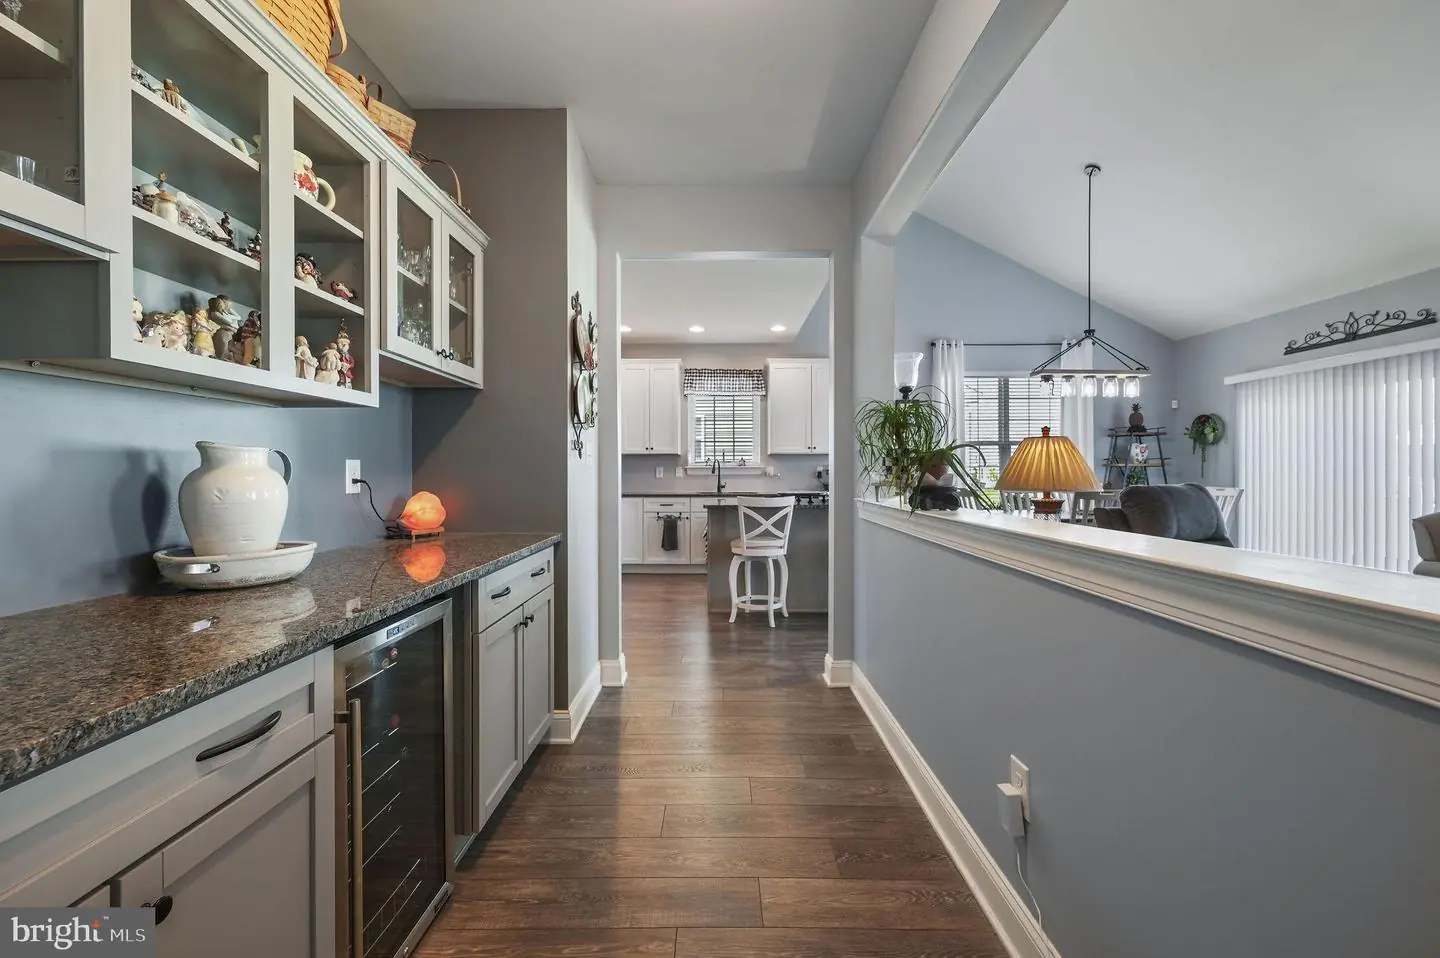
The home also features a stylish bar and butler’s station, adding both convenience and sophistication.
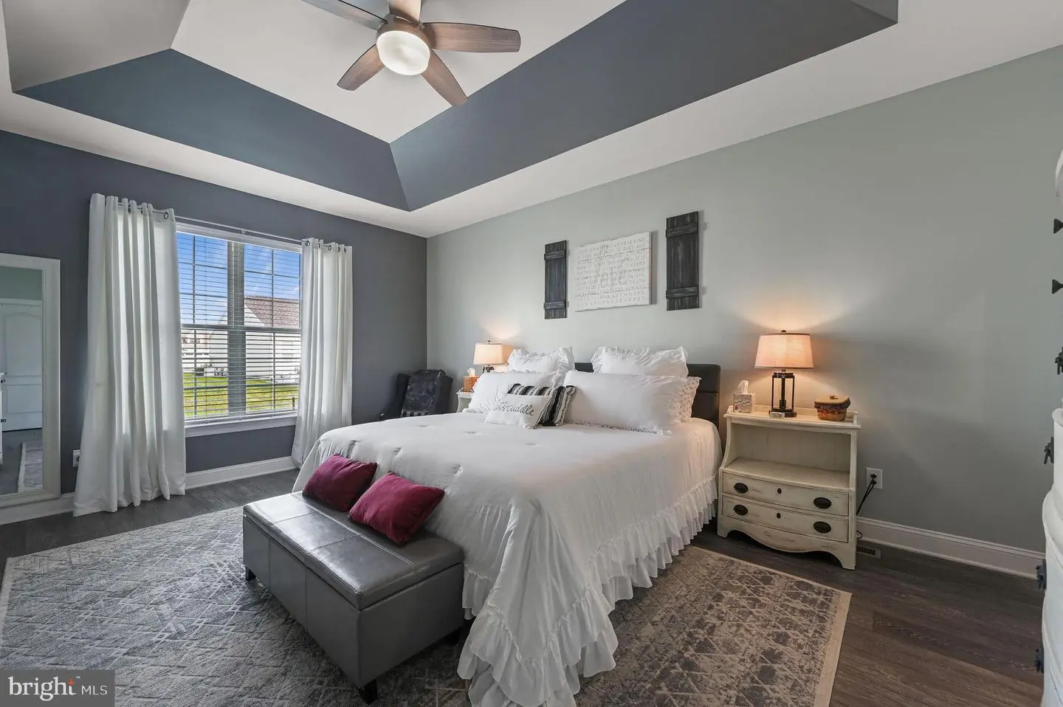
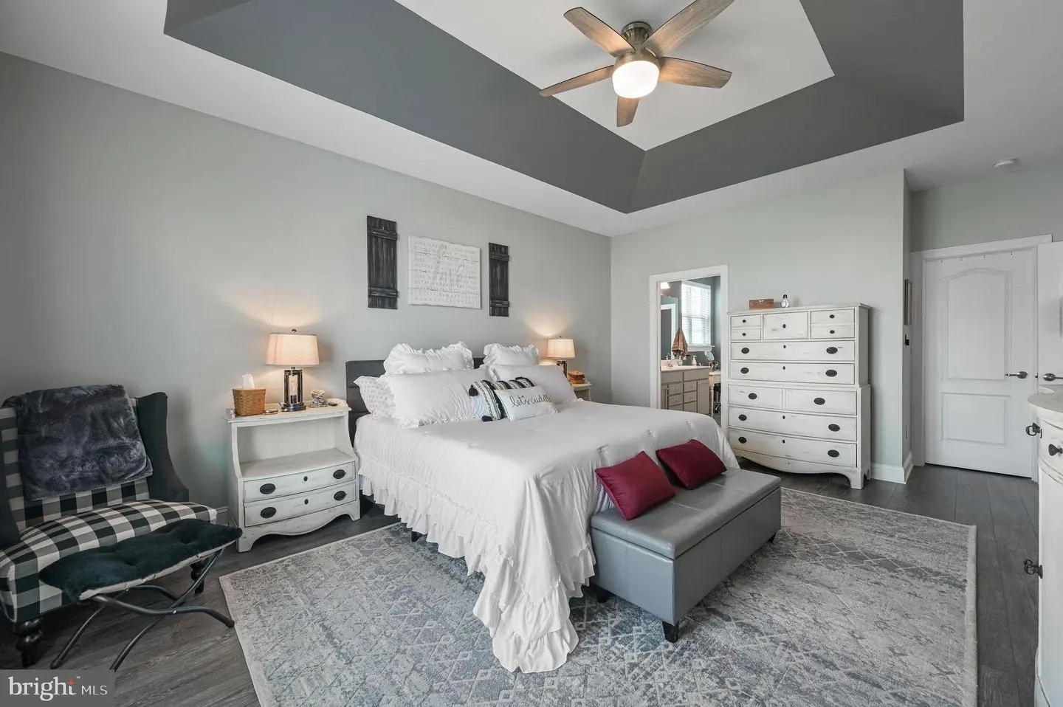
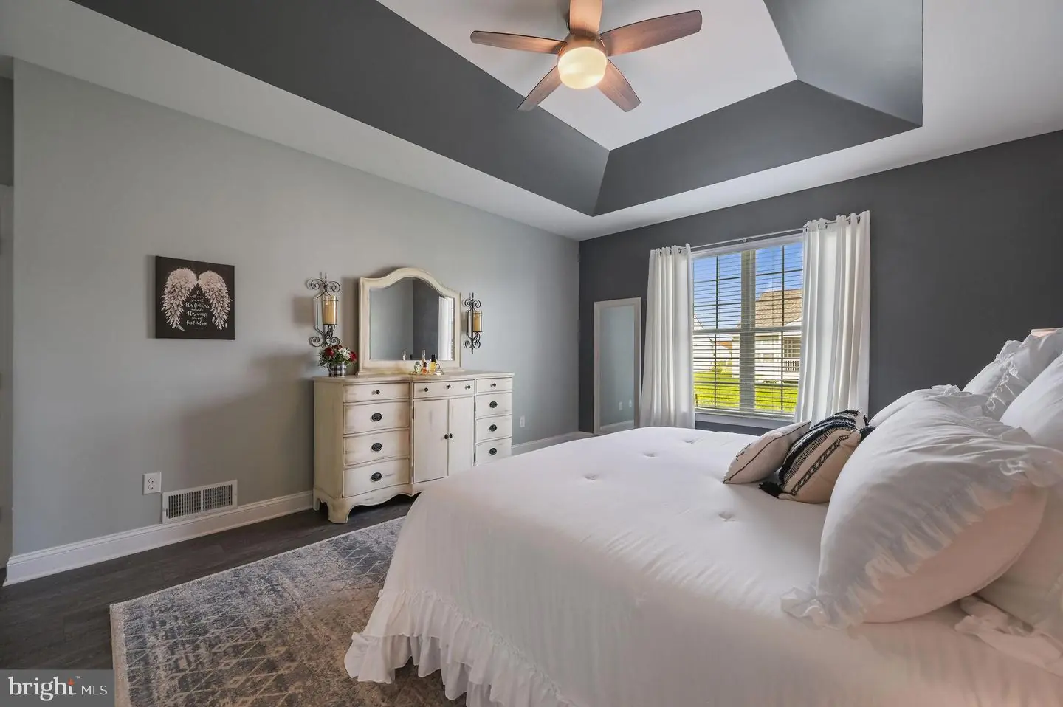
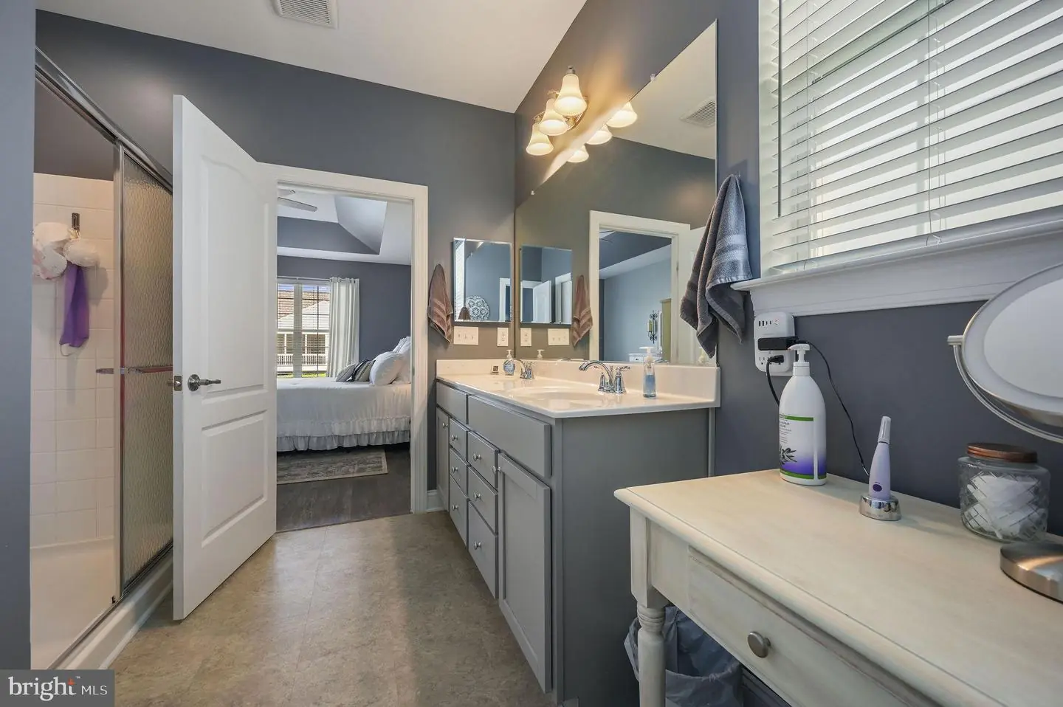
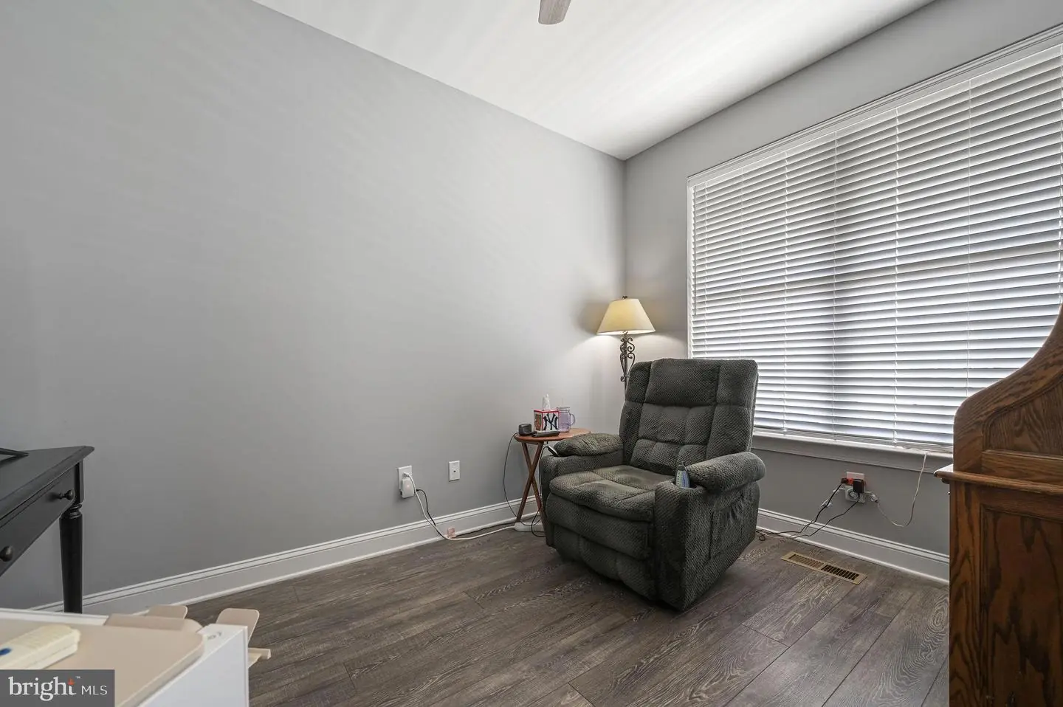
The main-level primary suite is a true retreat, featuring a beautiful tray ceiling and the convenience of first-floor living. A versatile flex room on the main level provides additional space that can easily serve as an office, den, hobby room, or sitting room.
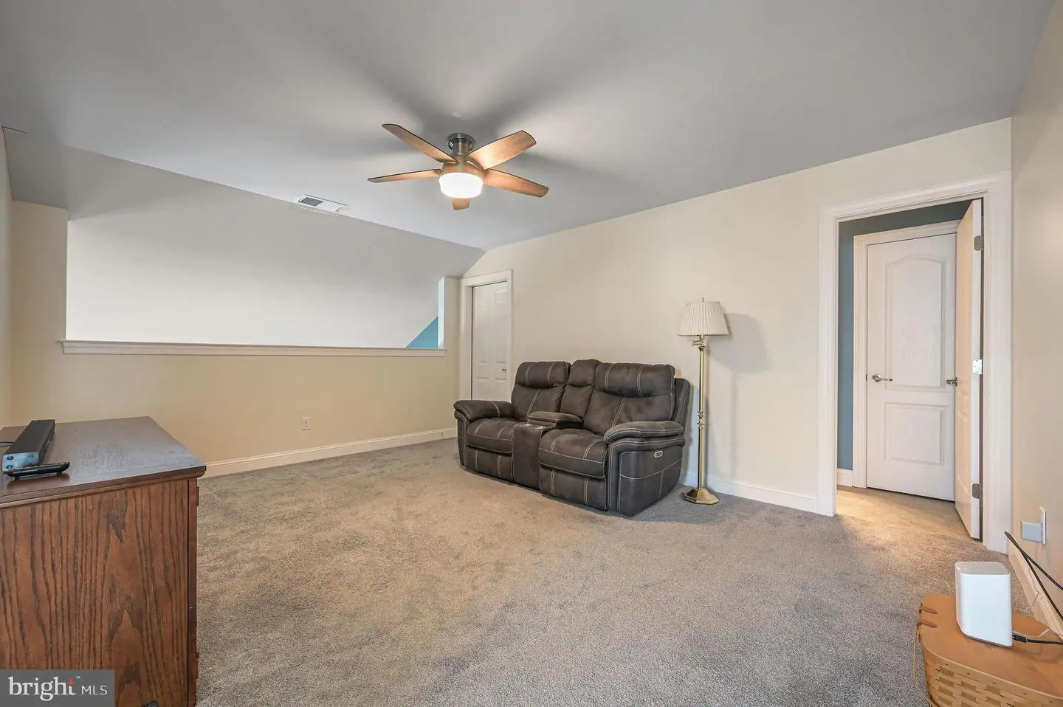
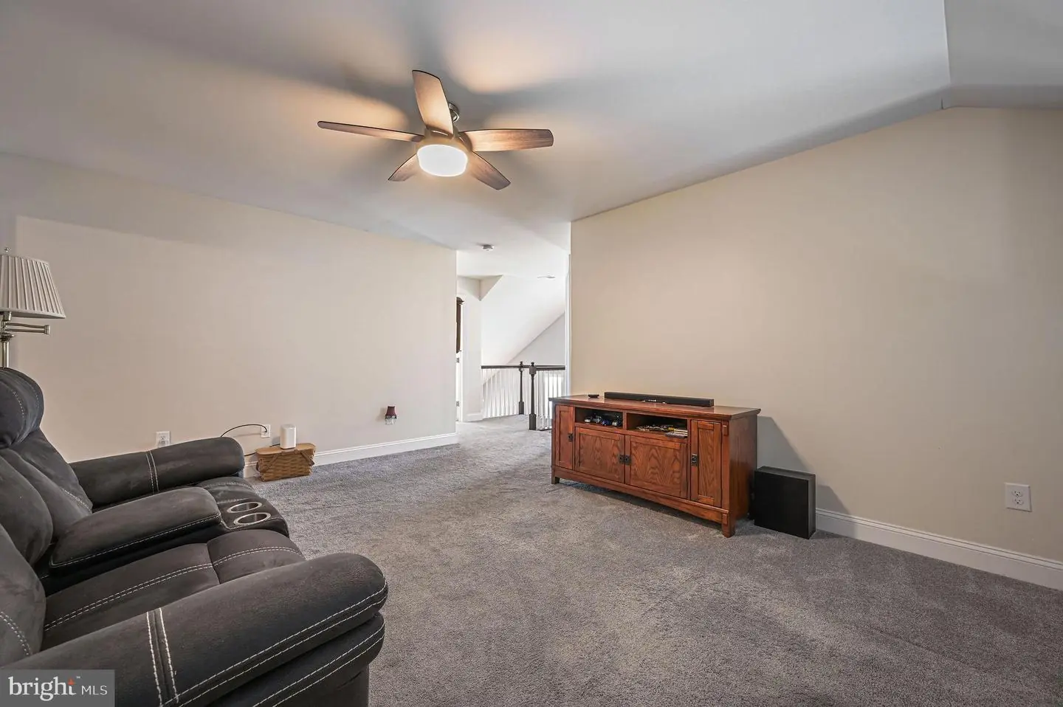
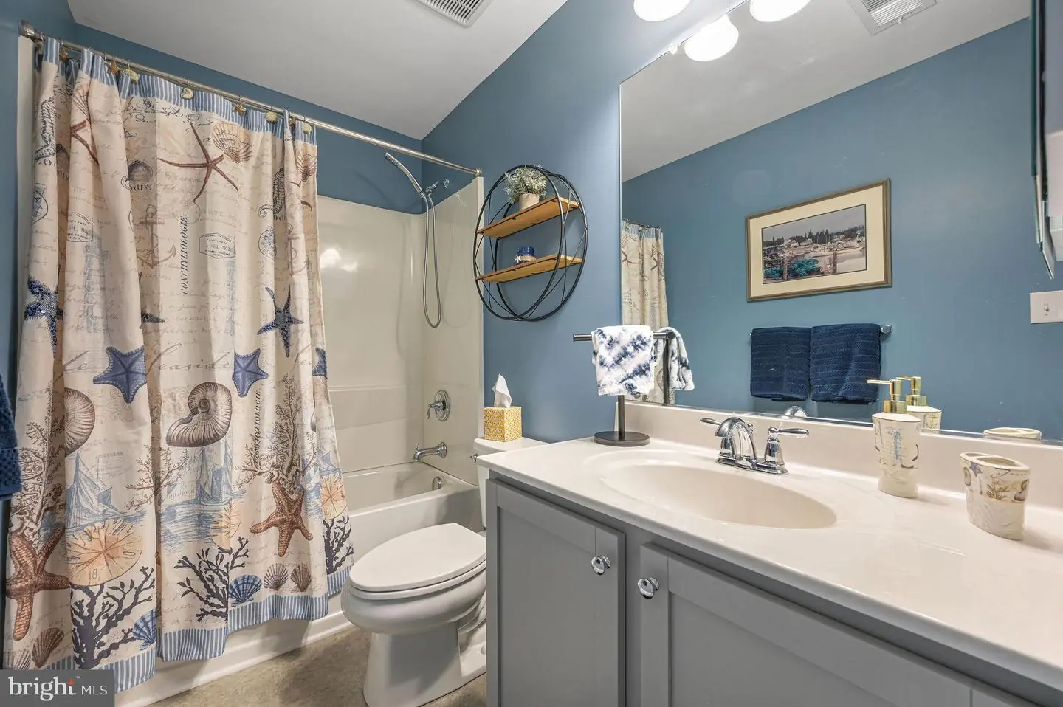
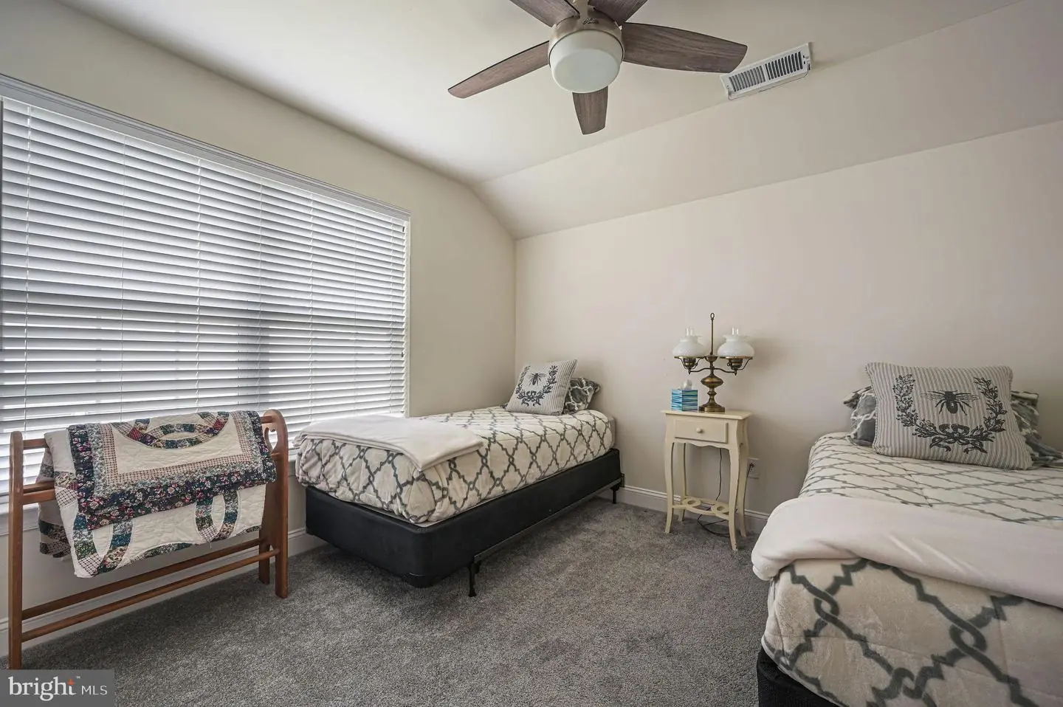
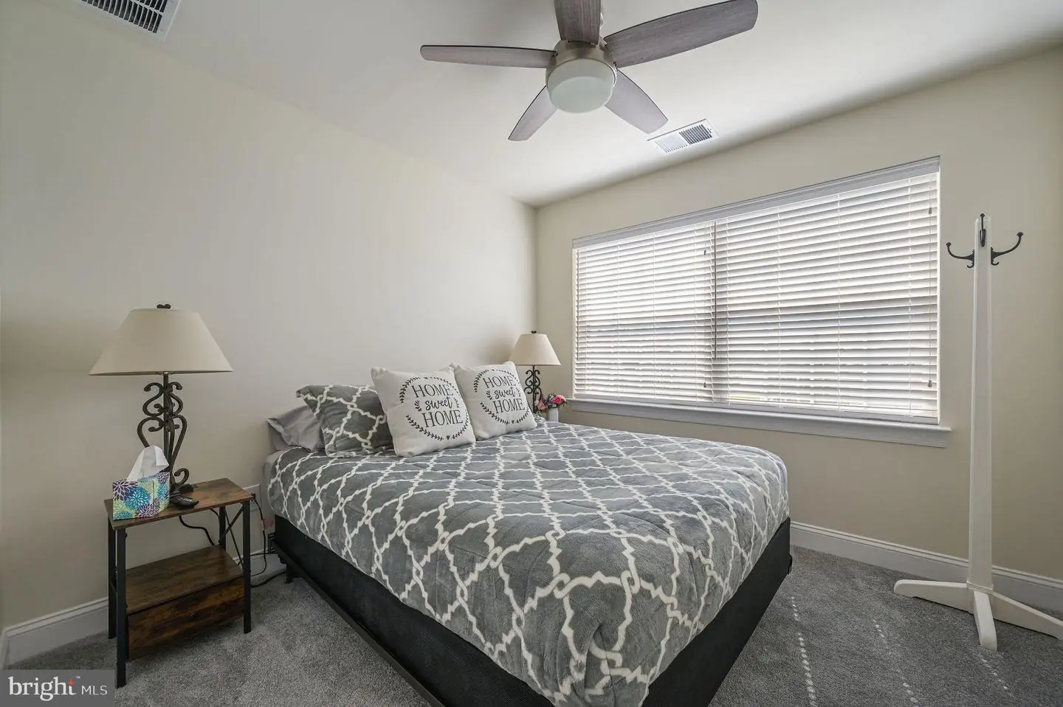
Upstairs, you’ll find two additional bedrooms, a full bath, and a spacious family room, providing wonderful flexibility for guests, family, or hobbies.
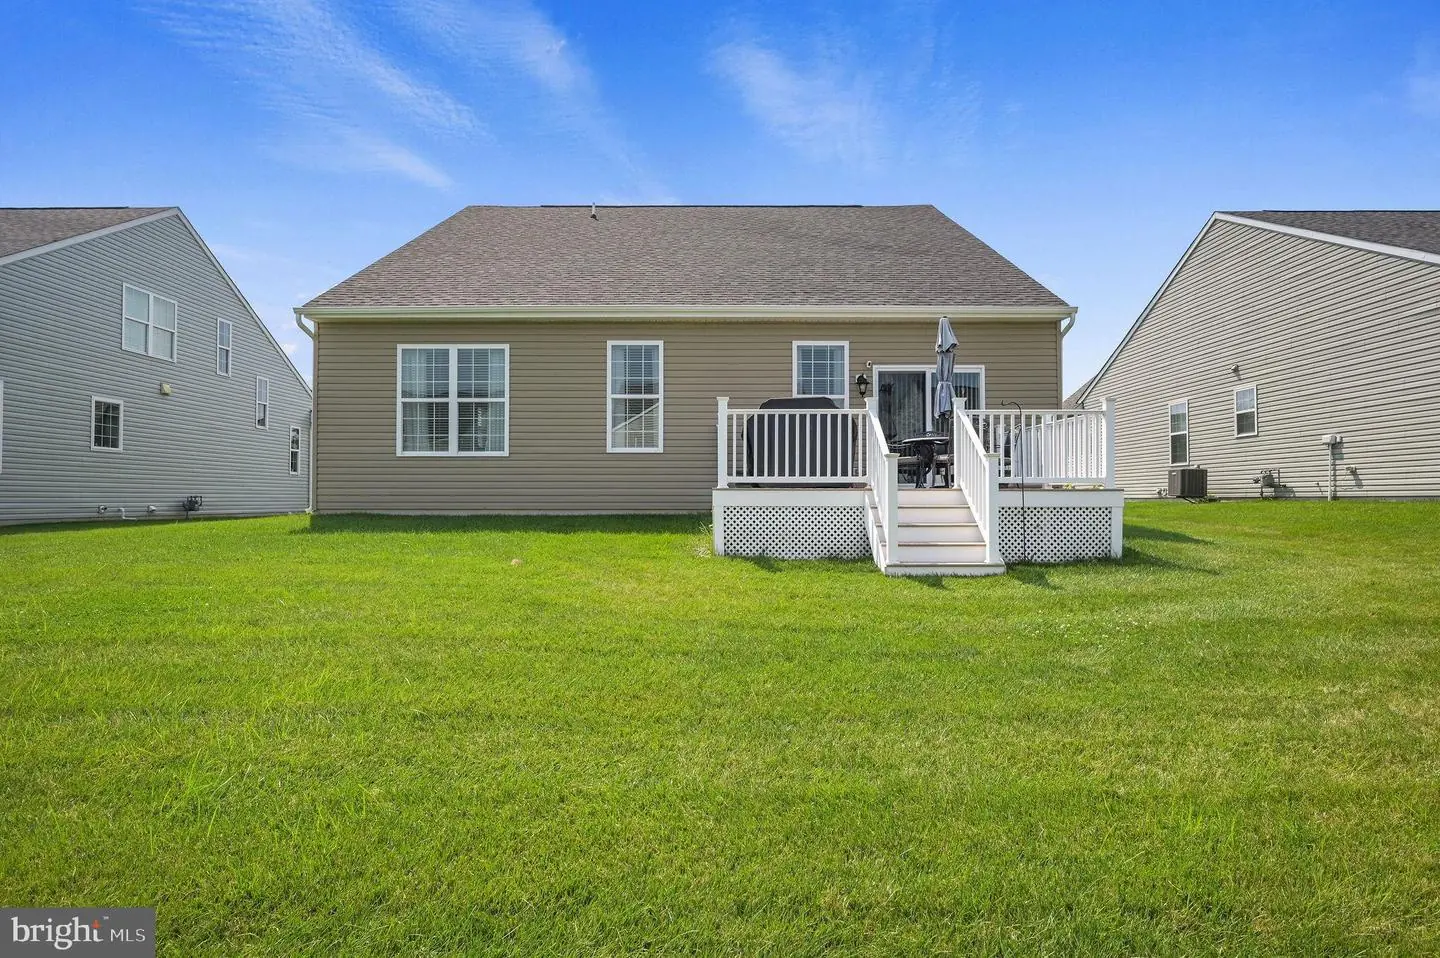
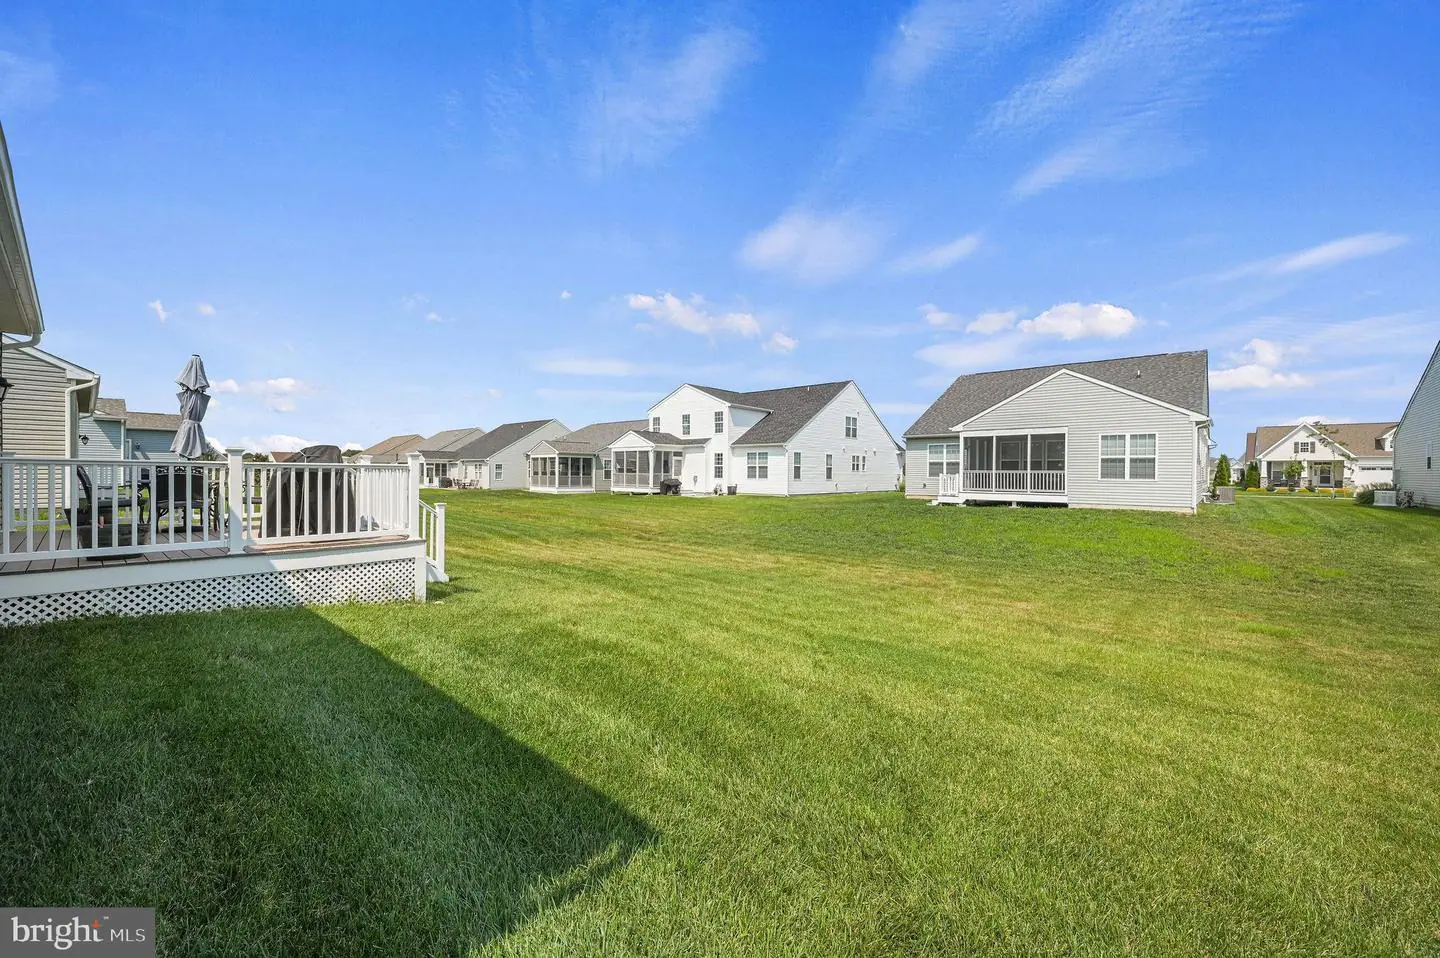
Step outside onto the large rear Trex deck, where you can relax and enjoy the beautifully maintained surroundings.
This exceptional Dalton Model combines elegant upgrades, flexible living space, and the convenience of a first-floor primary suite—making it a wonderful opportunity to enjoy the best of 55+ living in Champions Club.
This beautifully appointed home offers exceptional craftsmanship, thoughtful upgrades, and versatile 55+ living. From the moment you arrive, you’ll appreciate the beautifully manicured landscaping, irrigation system (w/ well) inviting front porch, and stone exterior extending to the water table.
Step inside to a welcoming foyer featuring elegant shadow-box trim and a winding staircase. The spacious open-concept living area showcases vaulted ceilings, luxury vinyl plank flooring throughout the entire first floor, upgraded white cabinetry, and an impressive center island with abundant counter space. The kitchen flows seamlessly into the dining and living areas, creating the perfect setting for entertaining.
The home also features a stylish bar and butler’s station, adding both convenience and sophistication.
The main-level primary suite is a true retreat, featuring a beautiful tray ceiling and the convenience of first-floor living. A versatile flex room on the main level provides additional space that can easily serve as an office, den, hobby room, or sitting room.
Upstairs, you’ll find two additional bedrooms, a full bath, and a spacious family room, providing wonderful flexibility for guests, family, or hobbies.
Step outside onto the large rear Trex deck, where you can relax and enjoy the beautifully maintained surroundings.
This exceptional Dalton Model combines elegant upgrades, flexible living space, and the convenience of a first-floor primary suite—making it a wonderful opportunity to enjoy the best of 55+ living in Champions Club.
Similar Listings
Meadows At Shawnee
$459,000
4 Bed
3 Bath
- Tax Total Living Area:
- 2060 sq. ft.
Listed 28 days ago
Courtesy: Re/max Advantage Realty
MLS Desu2121242
Virtual Tour
Open House
Bishops Landing
$459,000
3 Bed
2 Bath
1 Hf. Bath
- Tax Total Living Area:
- 2300 sq. ft.
Listed 49 days ago
Courtesy: Compass
MLS Desu2118896
Virtual Tour
Stonewater Creek
$459,000
4 Bed
2 Bath
1 Hf. Bath
- Tax Total Living Area:
- 2476 sq. ft.
Listed 57 days ago
Courtesy: Crown Homes Real Estate
MLS Desu2118900
Under ContractVirtual TourVacation Rental
Bear Trap
$459,000
3 Bed
3 Bath
1 Hf. Bath
- Tax Total Living Area:
- 1800 sq. ft.
Listed 69 days ago
Courtesy: Keller Williams Realty
MLS Desu2118116
Under Contract
$459,000
3 Bed
2 Bath
- Tax Total Living Area:
- 1965 sq. ft.
Listed 85 days ago
Courtesy: Callaway Farnell And Moore
MLS Desu2117246
Under Contract
Baylis Estates
$459,000
3 Bed
2 Bath
- Tax Total Living Area:
- 1698 sq. ft.
Listed 118 days ago
Courtesy: Long & Foster Real Estate, Inc.
MLS Desu2114792
Under Contract
Pelican Point
$459,000
3 Bed
2 Bath
- Tax Total Living Area:
- 1782 sq. ft.
Listed 161 days ago
Courtesy: Northrop Realty
MLS Desu2106690
Friendship Creek
$459,000
3 Bed
2 Bath
1 Hf. Bath
- Tax Total Living Area:
- 2100 sq. ft.
Listed 167 days ago
Courtesy: Coldwell Banker Realty
MLS Desu2111084
Olde Mill
$459,000
3 Bed
2 Bath
1 Hf. Bath
- Tax Total Living Area:
- 2896 sq. ft.
Listed 374 days ago
Courtesy: Keller Williams Realty
MLS Desu2095412
Village Of Eastridge
$459,322
2 Bed
3 Bath
- Tax Total Living Area:
- 1645 sq. ft.
Listed 106 days ago
Courtesy: Re/max Elite
MLS Dekt2048642
Greenwood
$459,899
3 Bed
2 Bath
- Tax Total Living Area:
- 1800 sq. ft.
Listed 52 days ago
Courtesy: Tesla Realty Group, Llc
MLS Desu2119598
Newly ListedVacation Rental
Bear Trap
$459,900
3 Bed
2 Bath
- Tax Total Living Area:
- 1694 sq. ft.
Listed 9 days ago
Courtesy: Long & Foster Real Estate, Inc.
MLS Desu2122376
Create an account
Save your favorite listings to view them later from multiple
devices by creating an account today or sign in.




