
10 Misty Vale Ct, Milford, De 19963
Under ContractNewly Listed
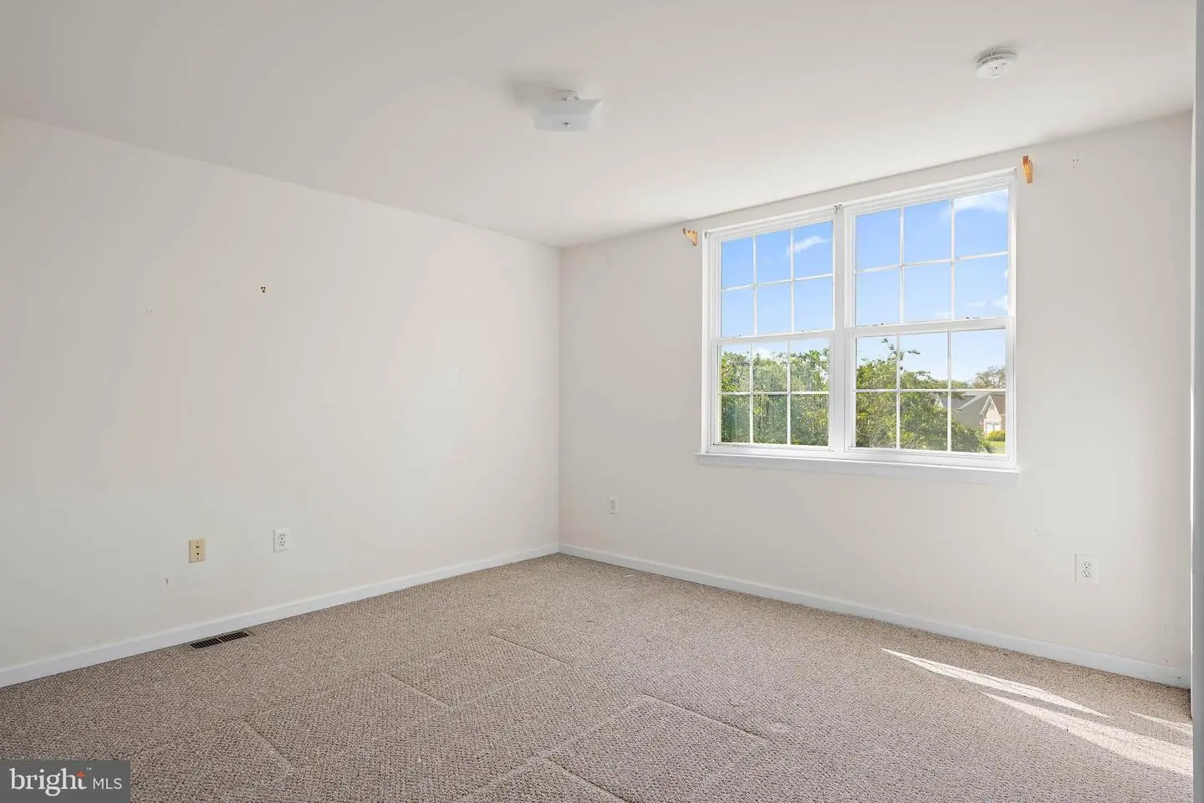
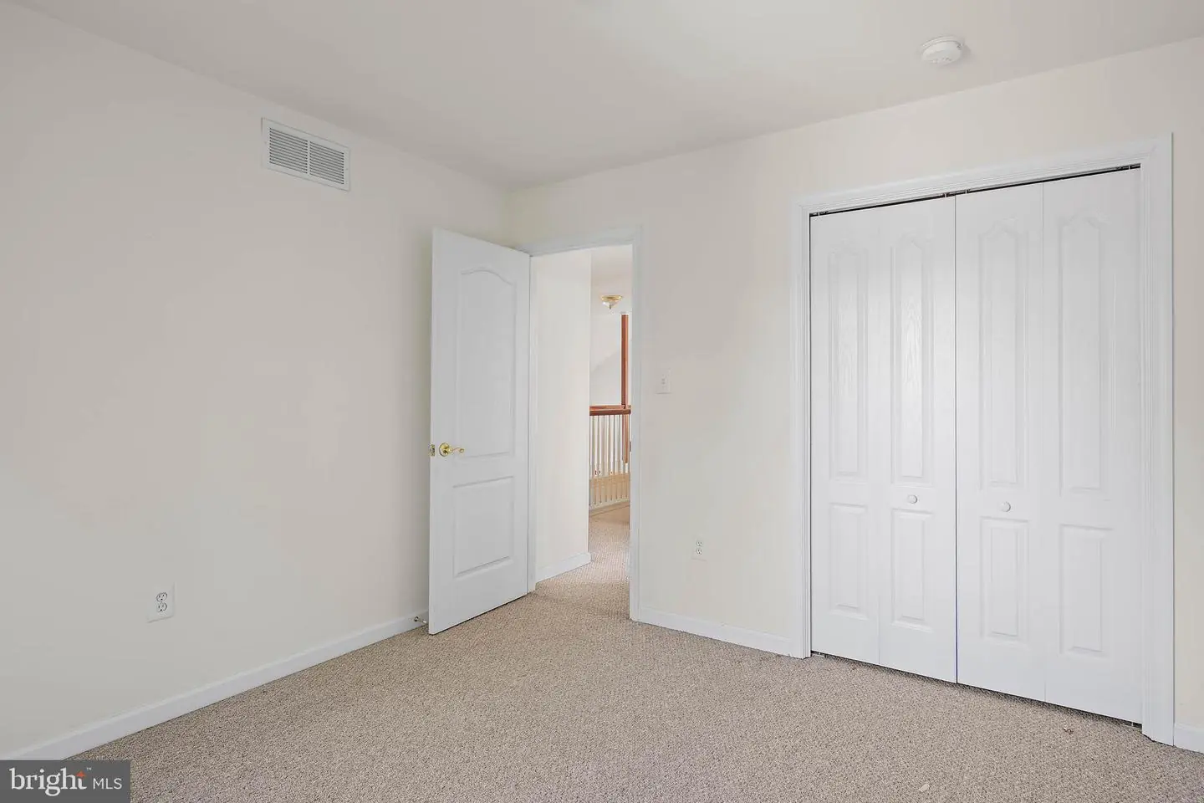
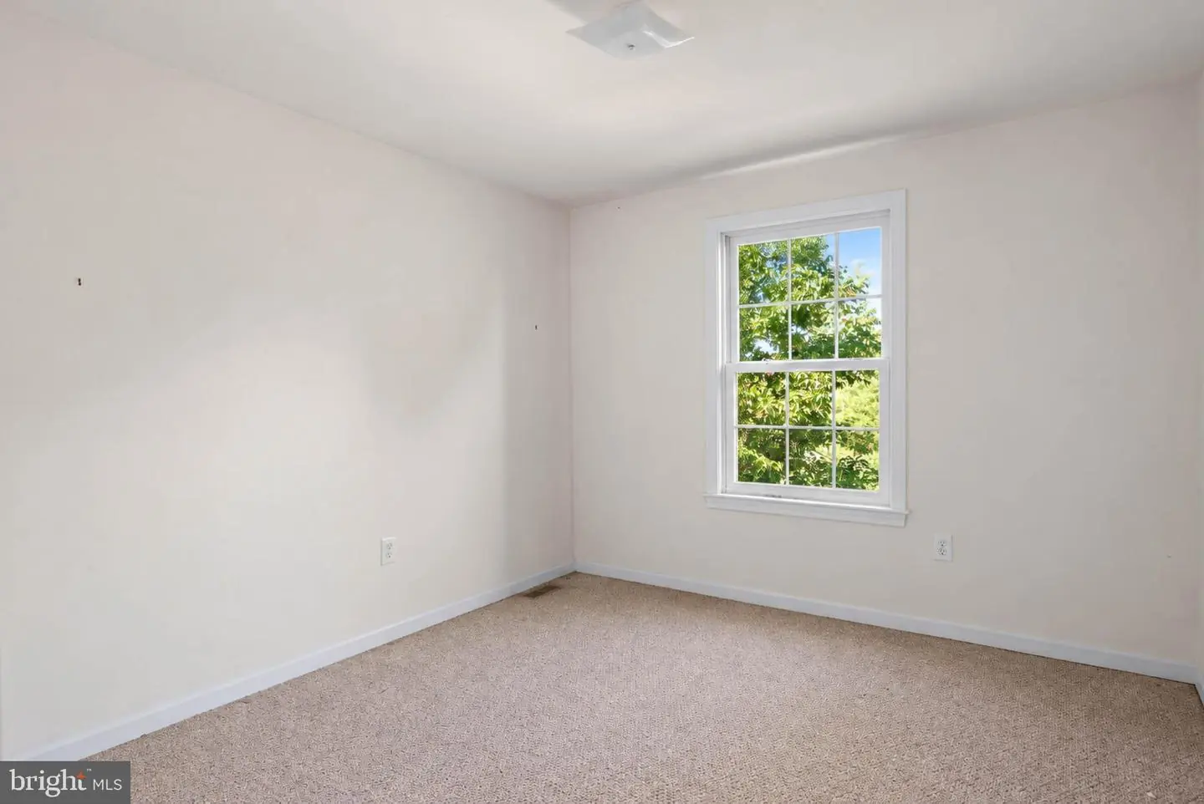
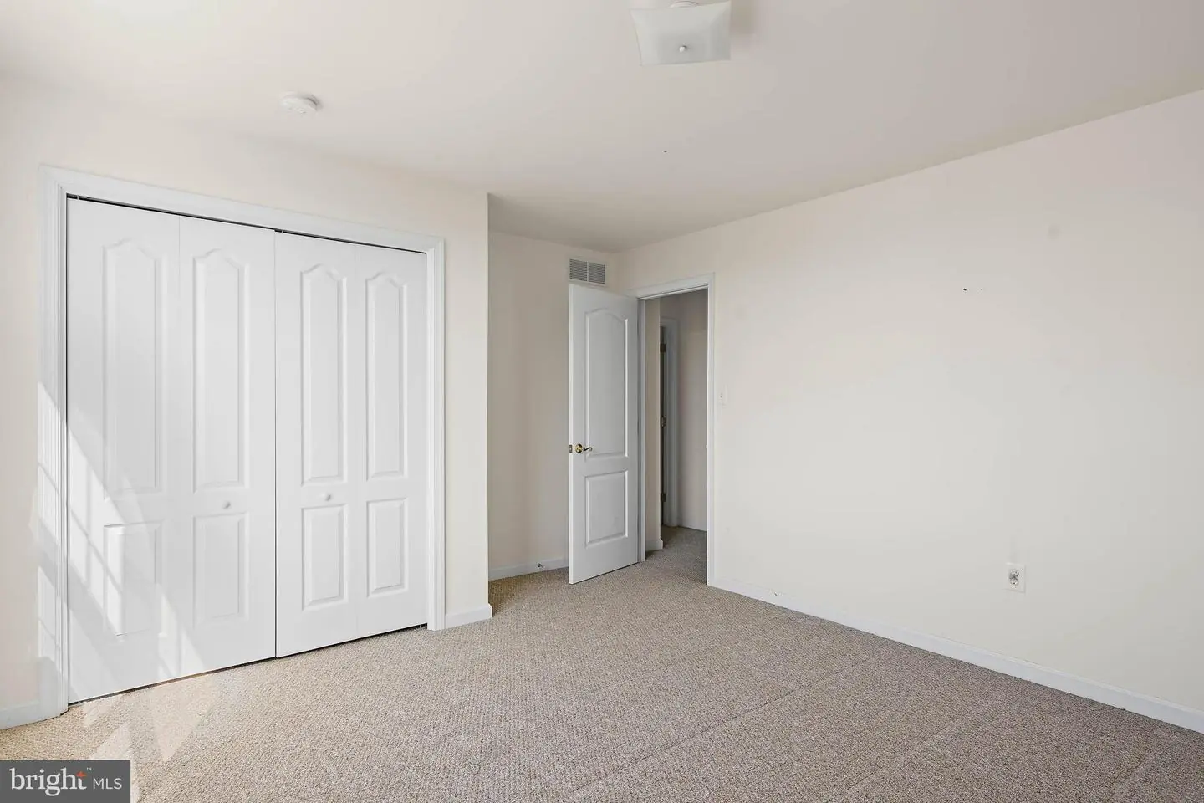
Courtesy: Monument Sotheby's International Realty,
Andrew Staton
Appliances
Range Hood, Oven/Range - Gas, Refrigerator, Icemaker, Dishwasher, Disposal, Microwave, Washer, Water Heater, Exhaust FanBedrooms
4
Full Bath
2
Half Bath
1
Living Area
688 sq/ft
Fireplace(s)
1
Fireplace Features
Gas/propane
Interior Features
General
MLS
Desu2121448
Community
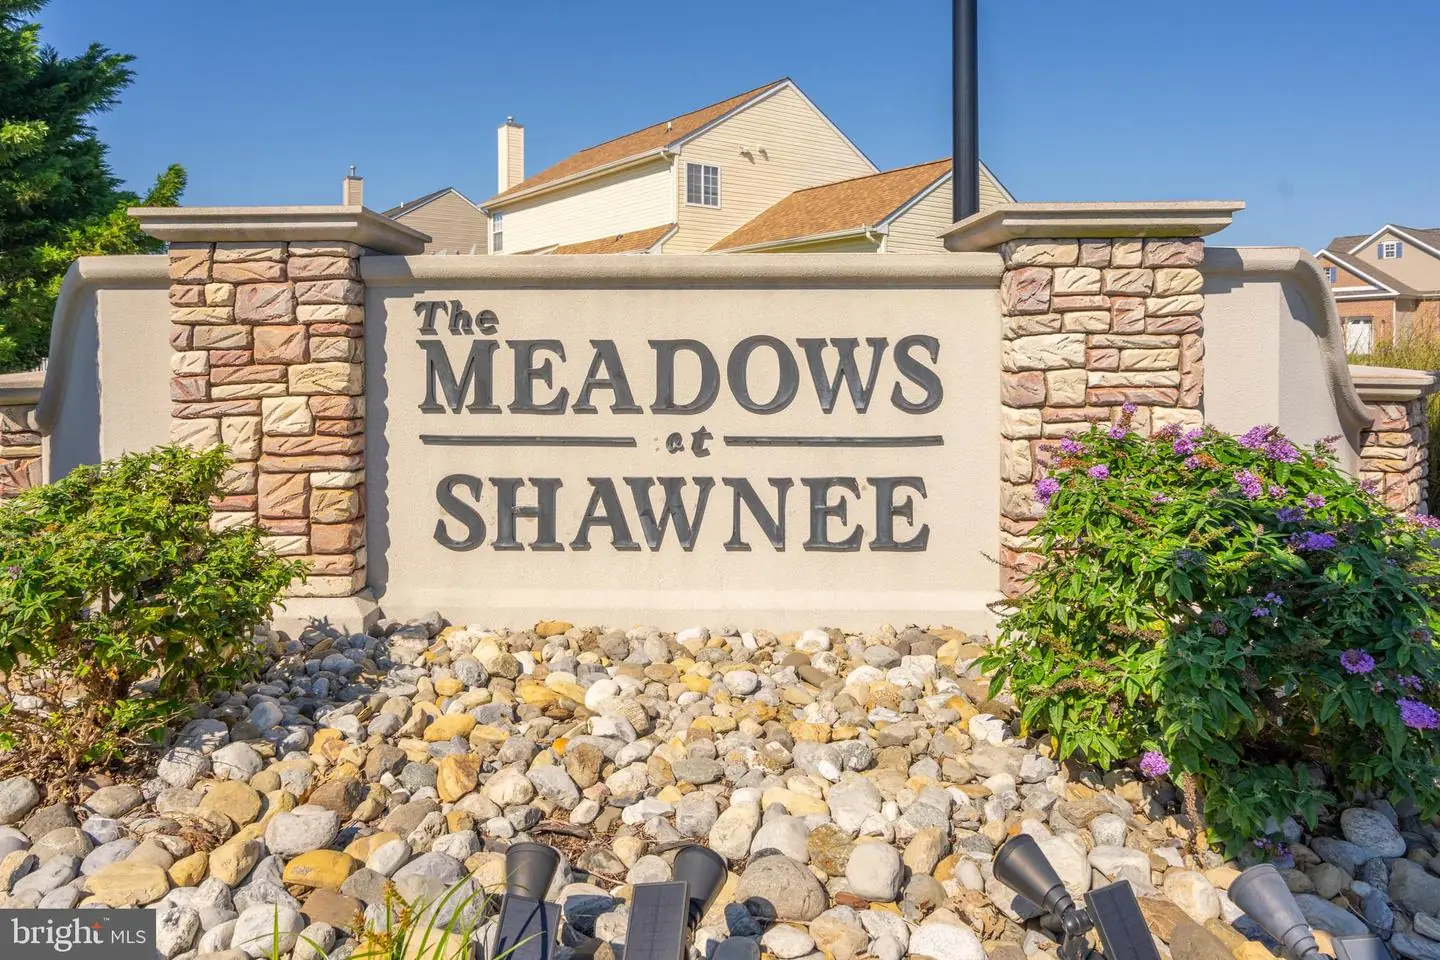
Meadows At Shawnee
Price
$419,000.00
Price/SQft
$609.01
HOA Fee
$200.00
HOA Fee Frequency
Annually
Area And Schools
School Tax
$1,203.00
District
MILFORD
Meadows At Shawnee
MLS
Desu2121448
$419,000
4 Bed
2 Bath
1 Hf. Bath
- Tax Total Living Area:
- 688 sq. ft.
- Lot Size:
- 0.41 acres
HOA: $200 Annually
Listed 6 days ago
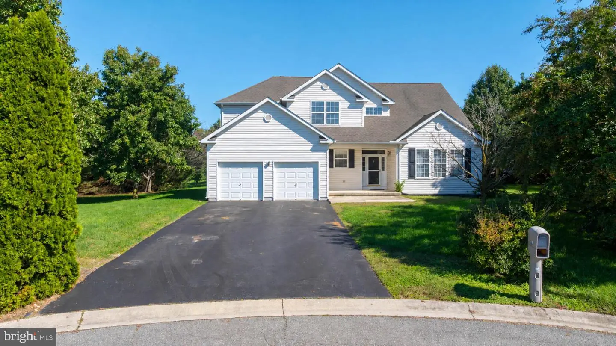
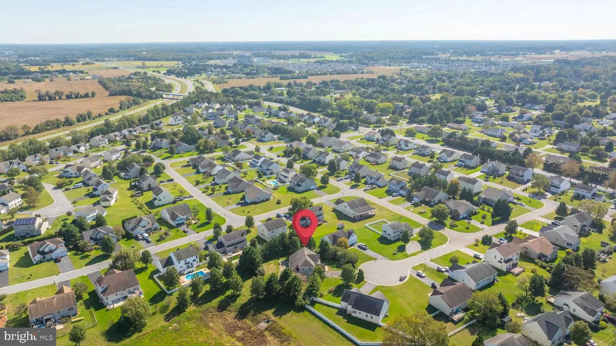
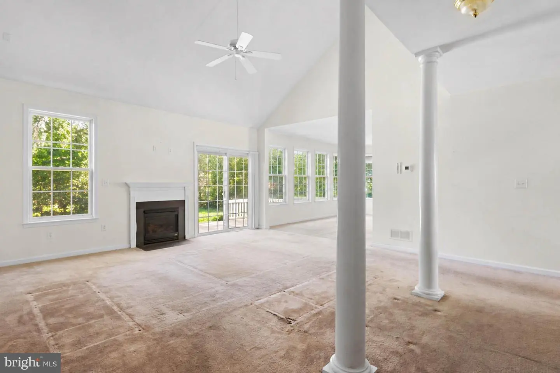
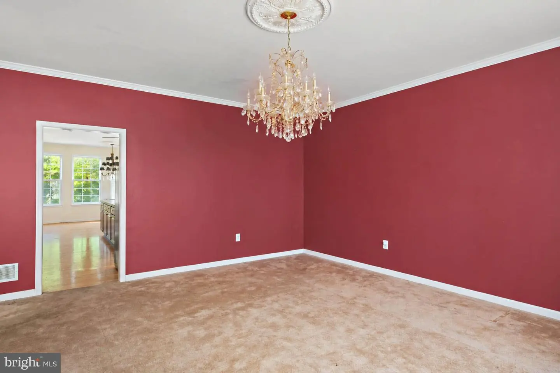
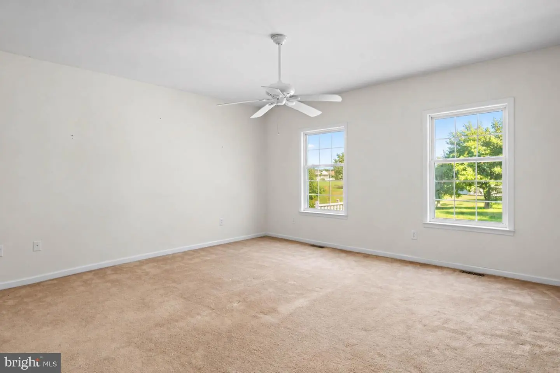
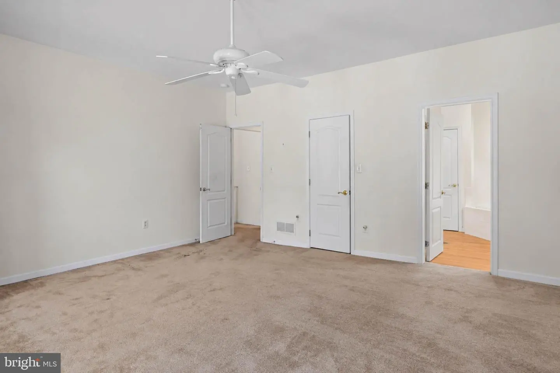
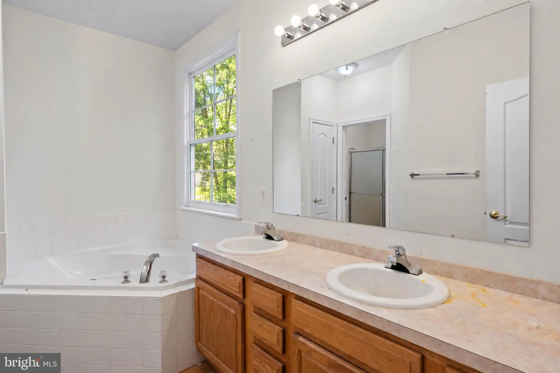
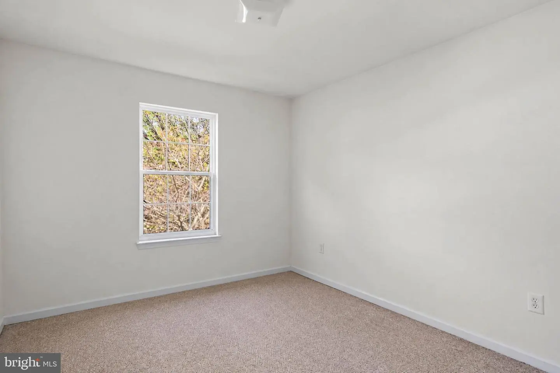
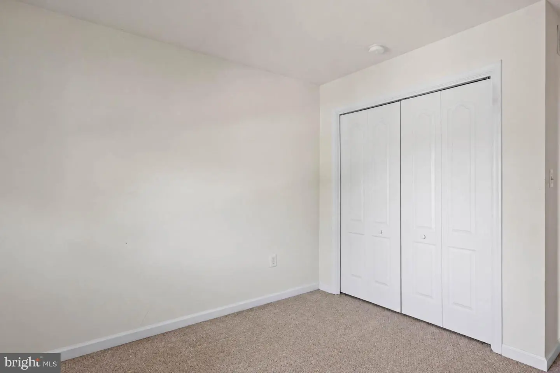
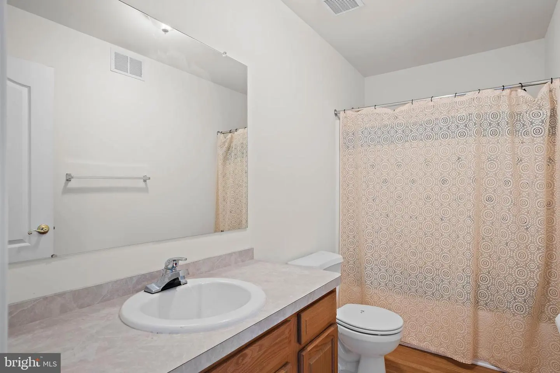
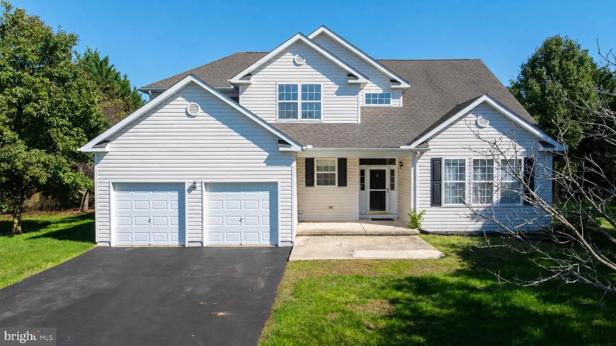
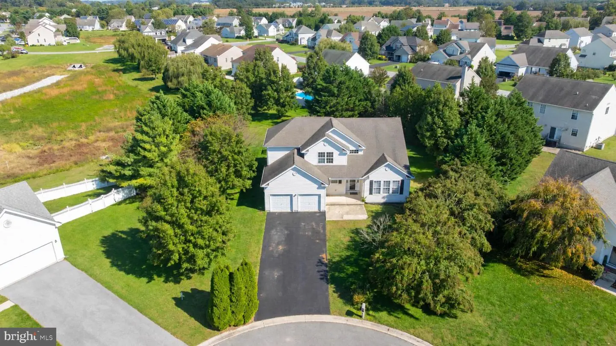
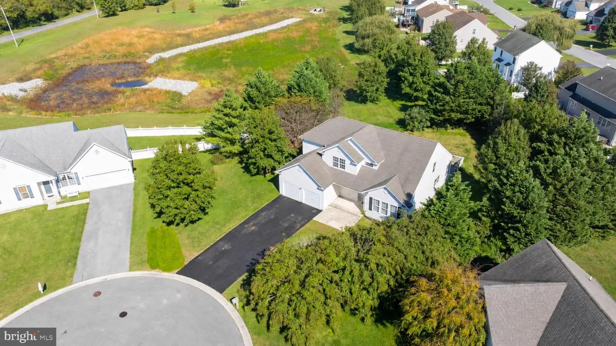
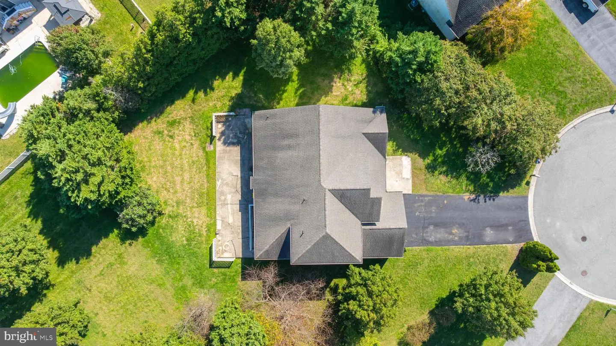
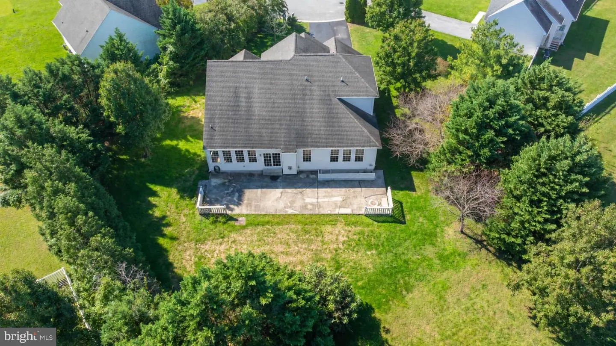
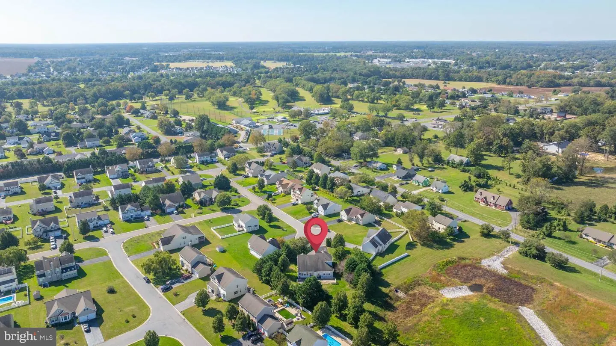
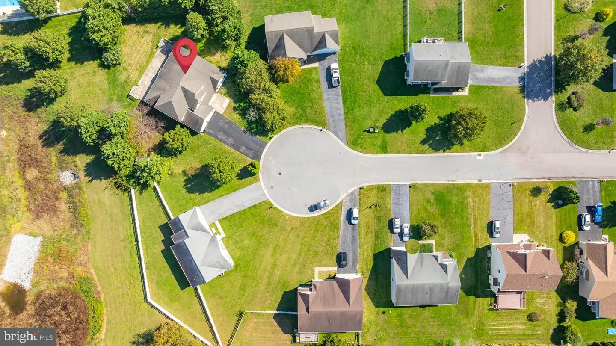
Tucked at the end of a cul-de-sac on a lot that backs to open space and a pond, this 4-bedroom, 2.5-bath home offers something that’s hard to find in a suburban neighborhood: room, both inside and out. Mature evergreens line the property, giving the yard a sense of privacy you can feel from the moment you pull in.
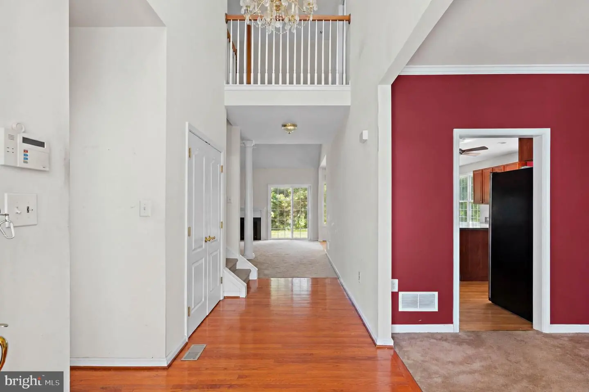
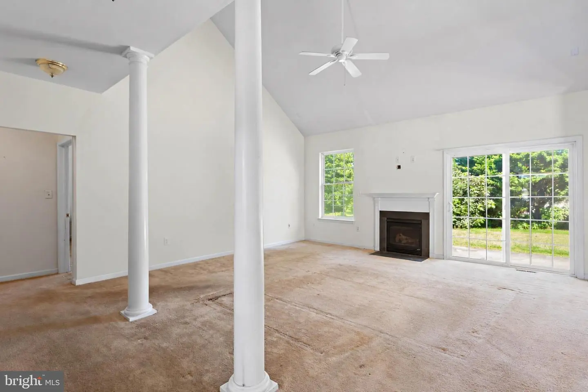
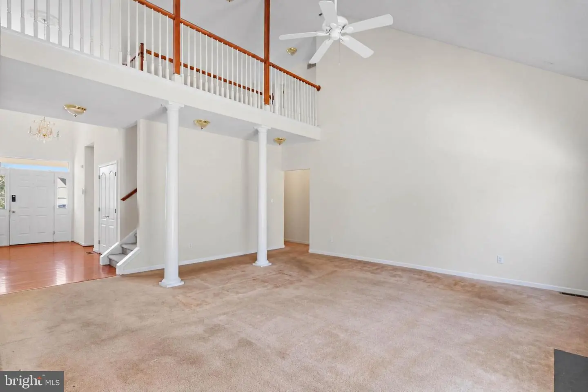
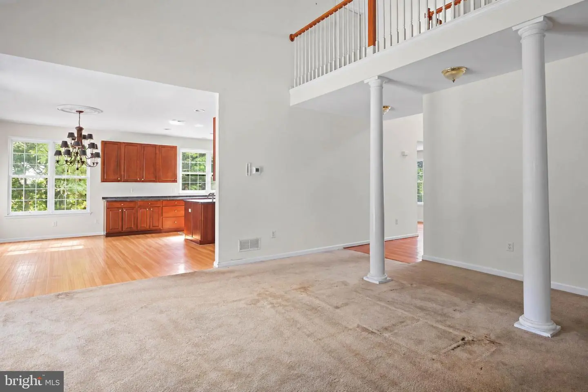
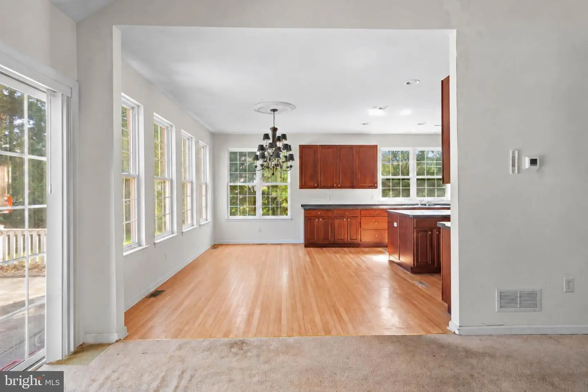
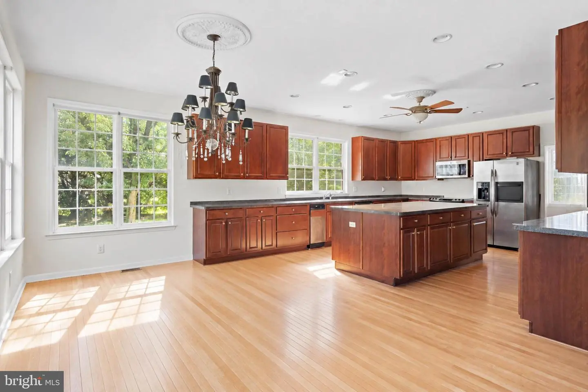
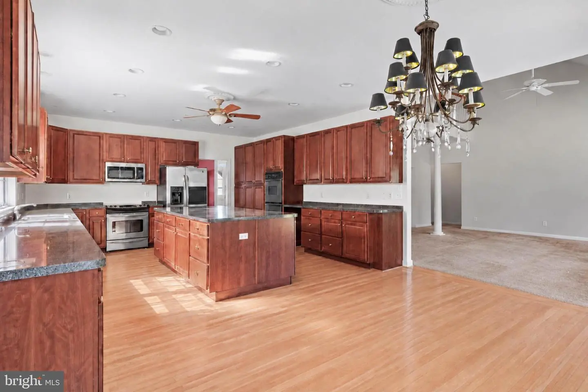
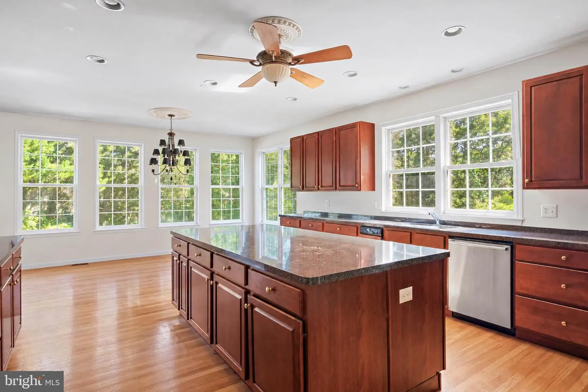
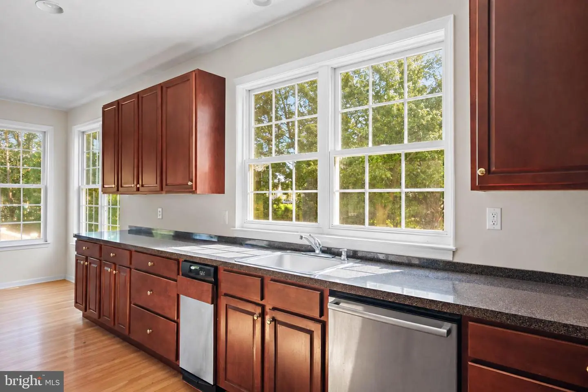
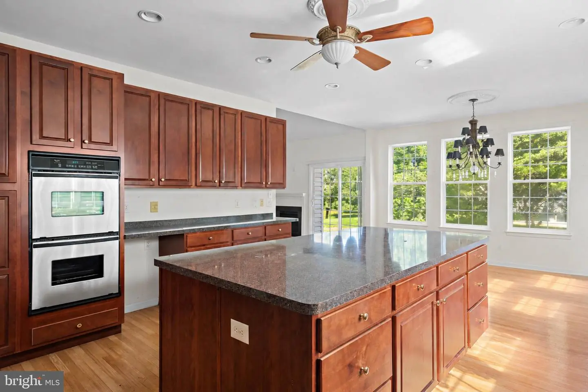
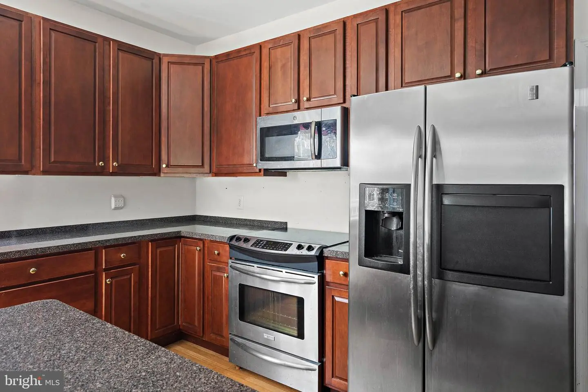
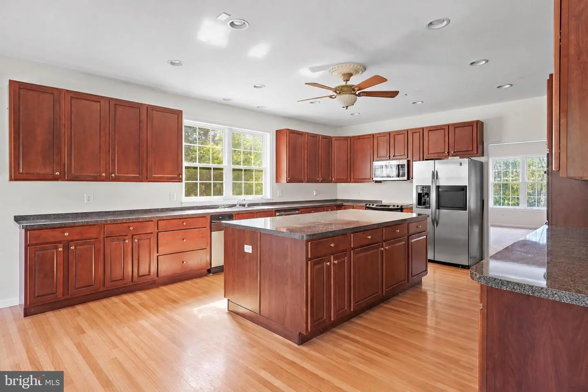
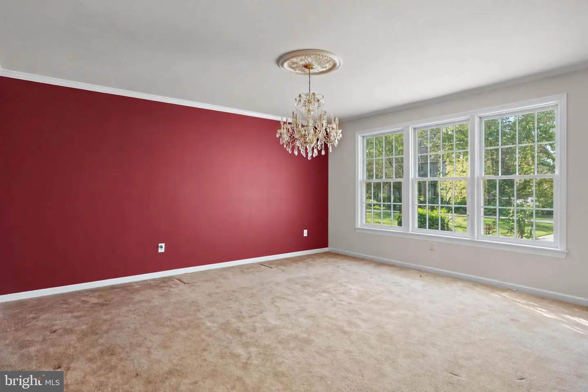
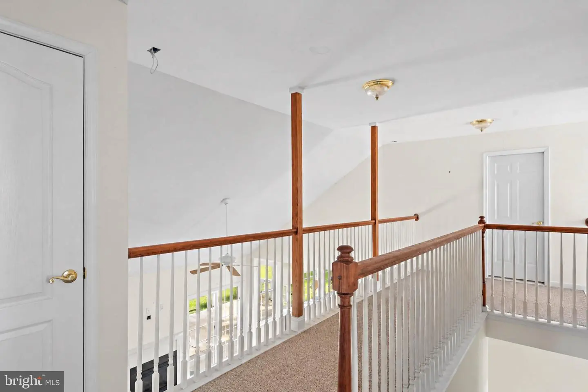
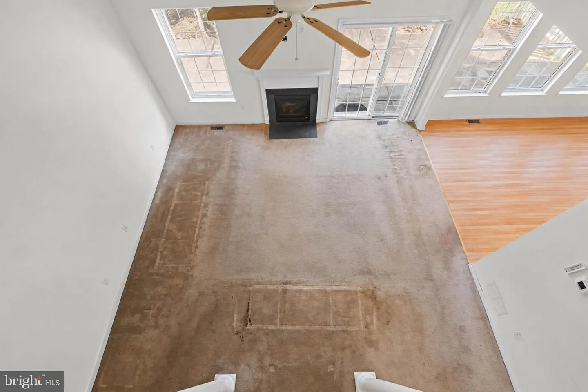
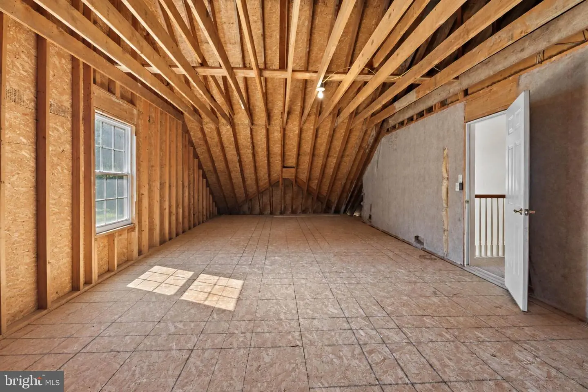
Inside, the scale is the story. The great room rises to a vaulted ceiling and opens through columned archways to a sun-filled room wrapped in windows on three sides. A gas fireplace anchors the main living space, and sliders lead out to the deck and backyard. The kitchen is built for people who actually cook: a full wall of cherry cabinetry, a large center island, stainless appliances including a range and double wall ovens, and hardwood floors that flow into the eat-in area. With four bedrooms and this much living space on the main level, the layout flexes easily for guests, hobbies, or a home office.
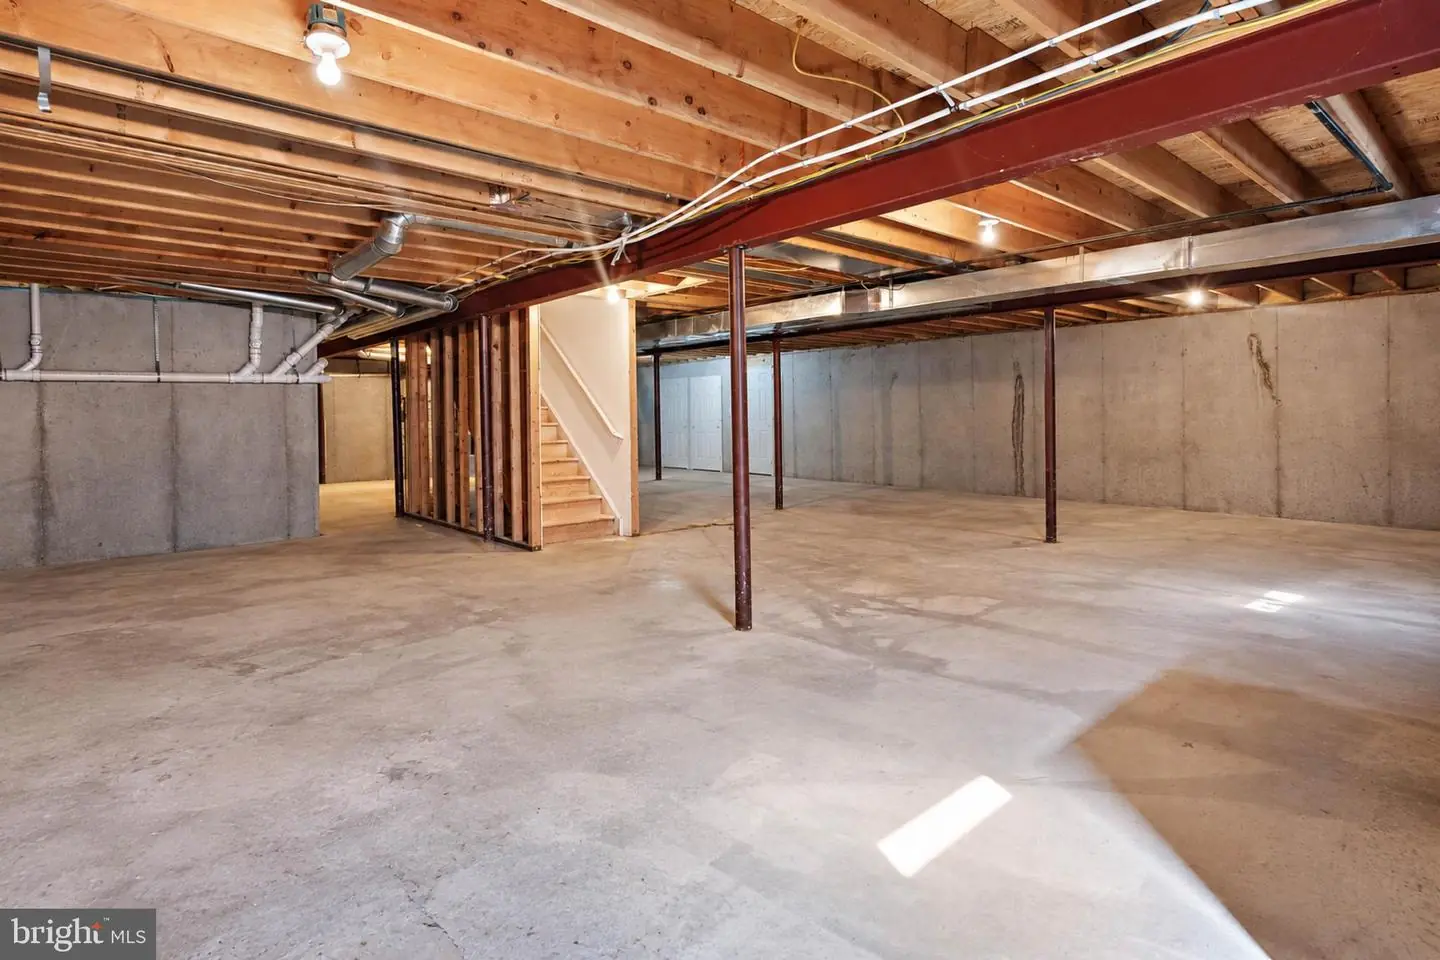
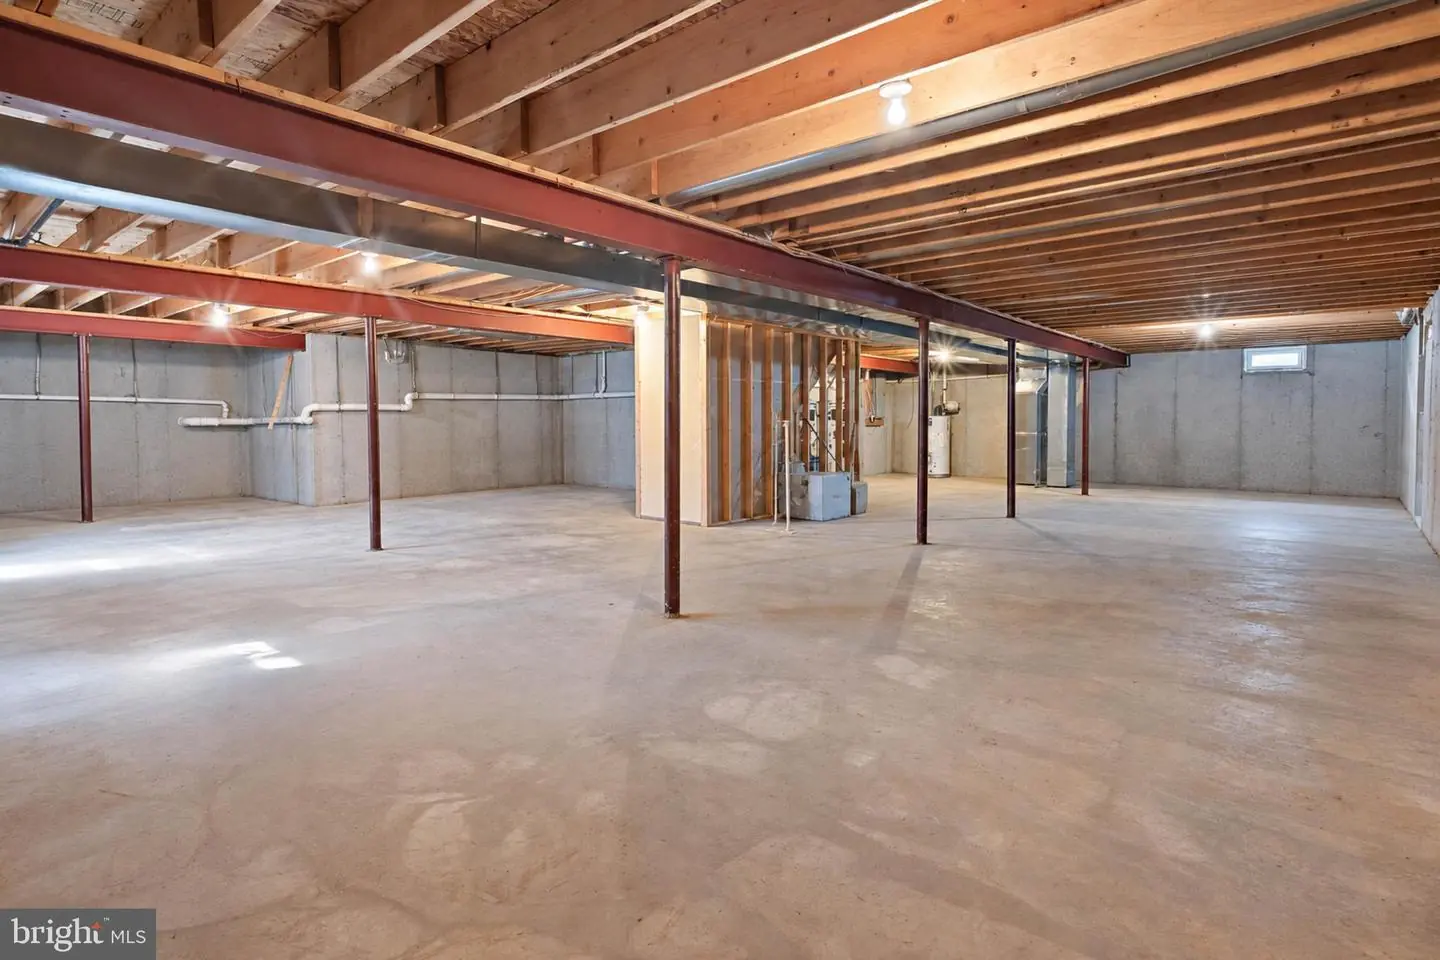
The unfinished basement is a blank canvas on the same oversized footprint as the house, with full-height ceilings, an open floor plan, and a dedicated storage area already closed off. Finish it and you’ve nearly doubled the usable space.
A two-car garage, a long driveway, a very low HOA fee, and a location just off Route 1 in [NEED: community name] put the beaches, shopping, and dining of coastal Delaware within easy reach.
This home is being sold AS IS. It needs updating, and the price reflects it. What it offers in return is space, light, a special lot, and a floor plan that most new construction at this size can’t match. Bring your vision and make 10 Misty Vale Court your own.
Listing agent, Andy Staton, is related to the Seller. The property was owned by the listing agent’s father.
Similar Listings
Potnets Bayside
$419,000
5 Bed
3 Bath
- Tax Total Living Area:
- 2037 sq. ft.
Listed 21 days ago
Courtesy: Potnets Homes Llc
MLS Desu2121416
Virtual Tour
$419,000
3 Bed
3 Bath
- Tax Total Living Area:
- 1582 sq. ft.
Listed 22 days ago
Courtesy: Compass
MLS Dekt2050572
Under Contract
Village Of Garriso
$419,000
3 Bed
2 Bath
1 Hf. Bath
- Tax Total Living Area:
- 2052 sq. ft.
Listed 52 days ago
Courtesy: Re/max Town & Country
MLS Dekt2050198
Keenwick Sound
$419,000
3 Bed
2 Bath
- Tax Total Living Area:
- 1440 sq. ft.
Listed 54 days ago
Courtesy: Keller Williams Realty
MLS Desu2118908
Stonington
$419,000
4 Bed
2 Bath
1 Hf. Bath
- Tax Total Living Area:
- 2200 sq. ft.
Listed 71 days ago
Courtesy: Re/max Horizons
MLS Dekt2048950
Under Contract
Milos Haven
$419,000
4 Bed
2 Bath
1 Hf. Bath
- Tax Total Living Area:
- 2298 sq. ft.
Listed 84 days ago
Courtesy: Northrop Realty
MLS Desu2116396
Pending
Retreat
$419,000
3 Bed
3 Bath
1 Hf. Bath
- Tax Total Living Area:
- 2705 sq. ft.
Listed 94 days ago
Courtesy: Bryan Realty Group
MLS Dekt2048878
Under Contract
Plantation Lakes
$419,000
4 Bed
3 Bath
1 Hf. Bath
- Tax Total Living Area:
- 2274 sq. ft.
Listed 124 days ago
Courtesy: Long & Foster Real Estate, Inc.
MLS Desu2114576
Virtual Tour
Open House
Residences Of Rehoboth Bay
$419,000
3 Bed
2 Bath
- Tax Total Living Area:
- 1397 sq. ft.
Listed 156 days ago
Courtesy: Coldwell Banker Premier - Rehoboth
MLS Desu2112246
Virtual Tour
Summerlyn
$419,000
3 Bed
2 Bath
- Tax Total Living Area:
- 1980 sq. ft.
Listed 189 days ago
Courtesy: Jack Lingo - Lewes
MLS Desu2108816
$419,000
4 Bed
2 Bath
- Tax Total Living Area:
- 2237 sq. ft.
Listed 441 days ago
Courtesy: Keller Williams Realty
MLS Desu2092198
Sold
Villas At Walden
$419,000
4 Bed
2 Bath
1 Hf. Bath
- Tax Total Living Area:
- 2195 sq. ft.
Sold 05/30/2025
Courtesy: Jack Lingo - Rehoboth
MLS Desu2076754
Create an account
Save your favorite listings to view them later from multiple
devices by creating an account today or sign in.


