
11 Hickory Branch Ln, Milford, De 19963
Under Contract
Courtesy: Keller Williams Realty,
Michelle C. Kelly
Appliances
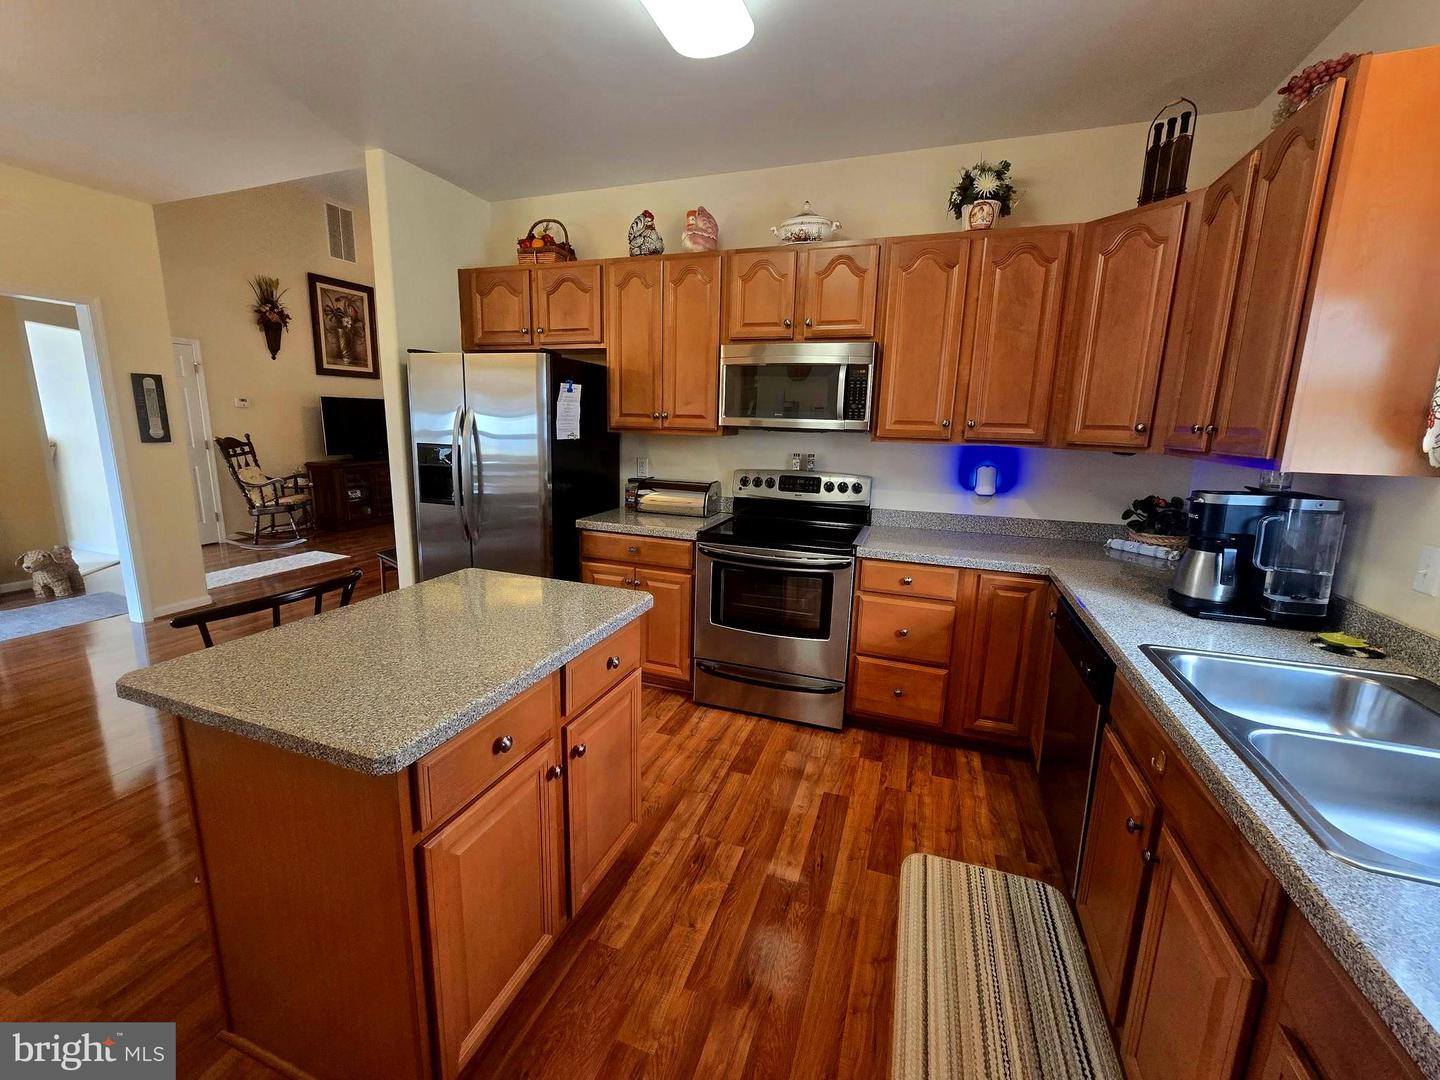
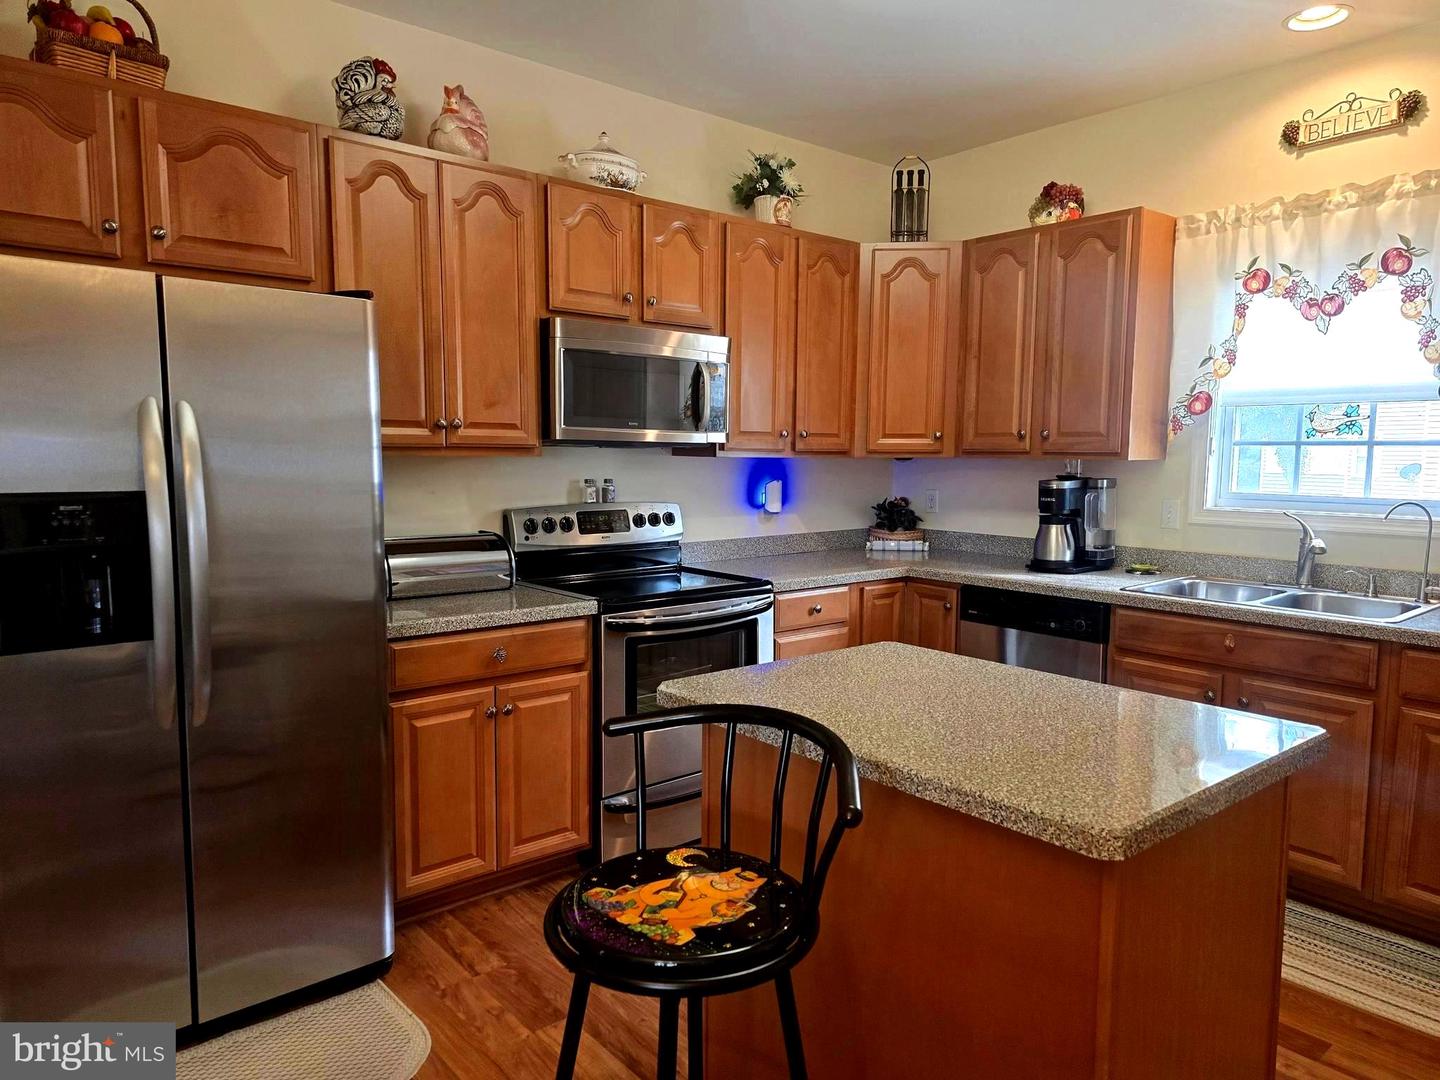
Built-In Microwave, Dishwasher, Extra Refrigerator/Freezer, Icemaker, Microwave, Oven/Range - Electric, Refrigerator, Stainless Steel Appliances, Washer, Water Heater, DryerBedrooms
3
Full Bath
2
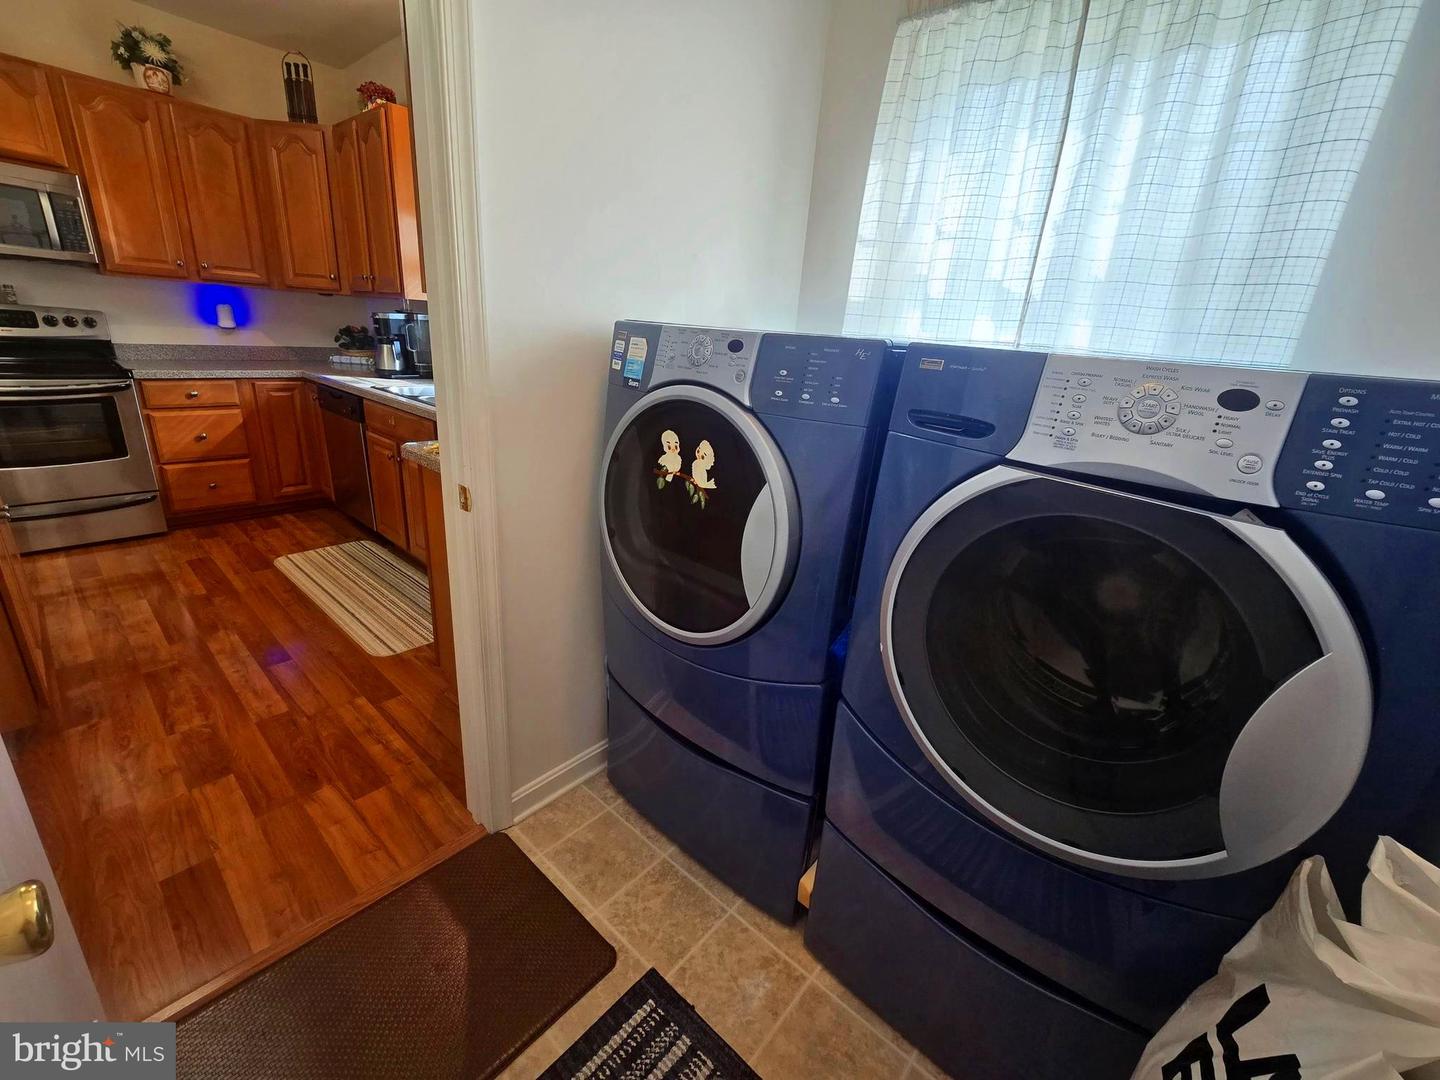
Laundry
Has Laundry
Living Area
1884 sq/ft
Flooring
Engineered Wood
Interior Features
- Attic
- Bathroom - Stall Shower
- Ceiling Fan(s)
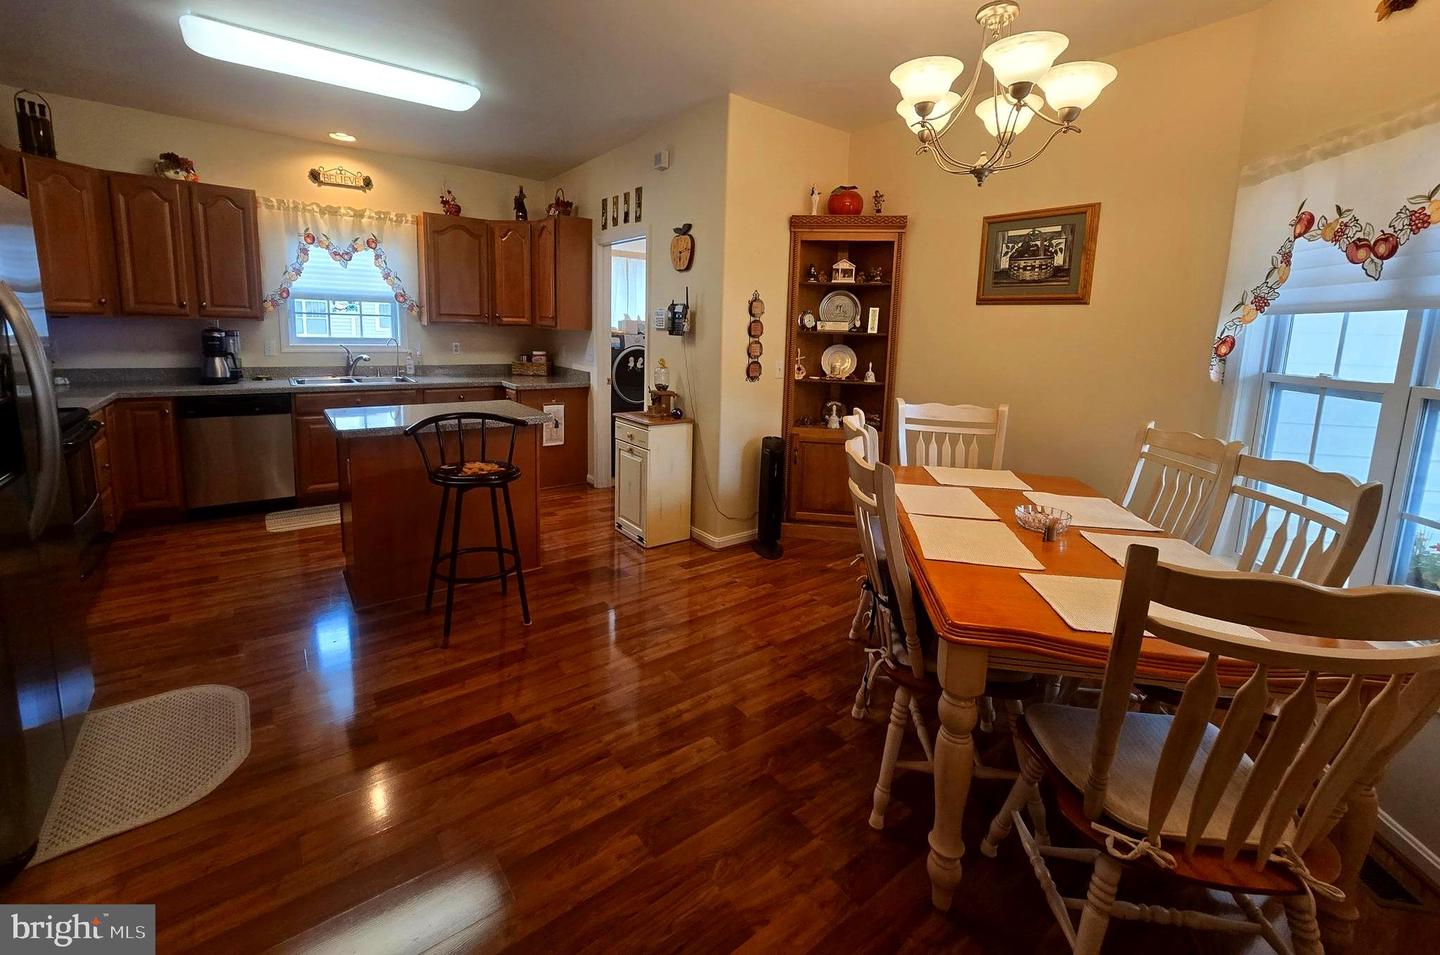
- Combination Dining/Living
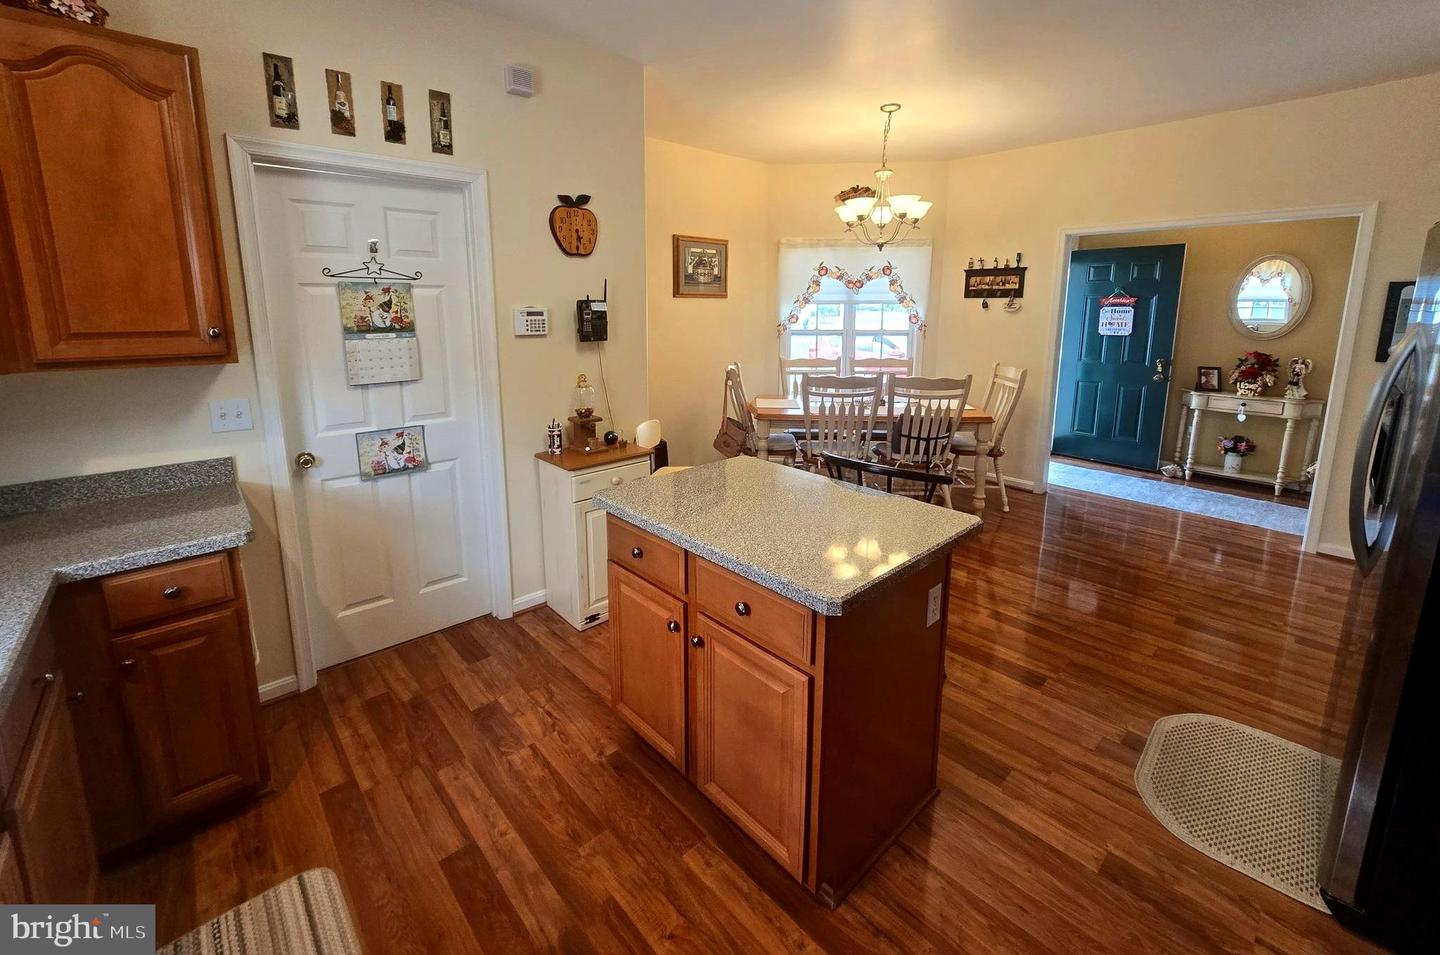
- Combination Kitchen/Dining
- Dining Area
- Entry Level Bedroom
- Floor Plan - Open
- Kitchen - Island
- Pantry
- Primary Bath(s)
- Walk-in Closet(s)
- Window Treatments
- Wood Floors
General
MLS
Desu2115294
Community
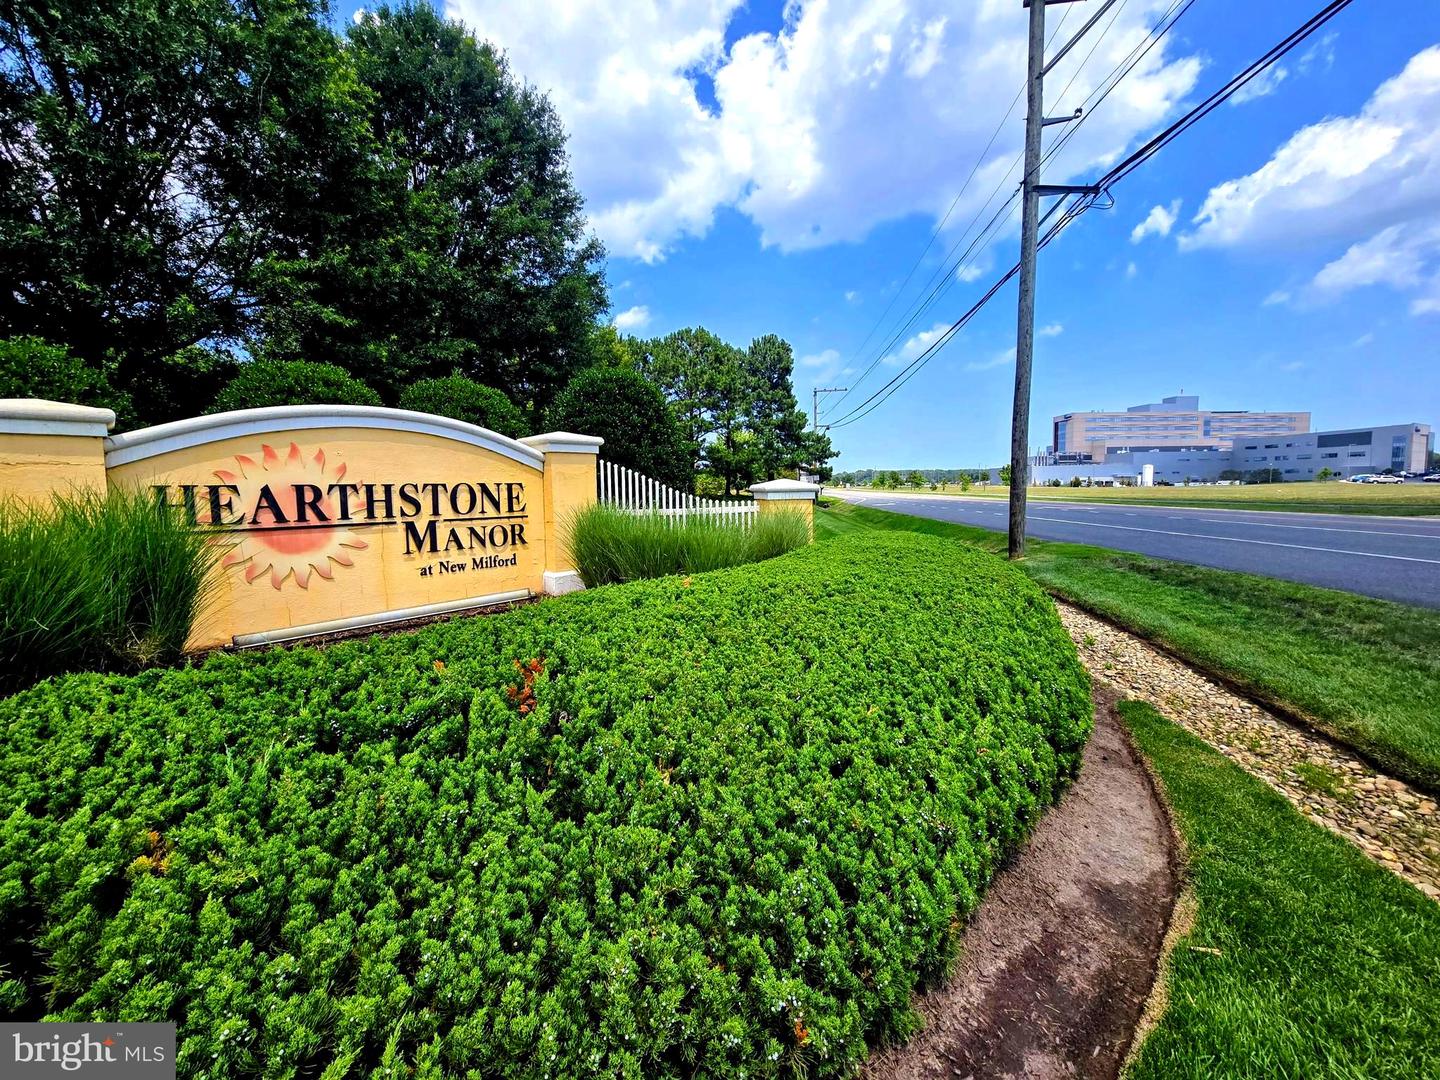
Hearthstone Manor
Price
$420,000.00
Price/SQft
$222.93
HOA Fee
$122.00
HOA Fee Frequency
Quarterly
Accessibility Features
2+ Access Exits
Area And Schools
School Tax
$1,073.00
Exterior
Pool
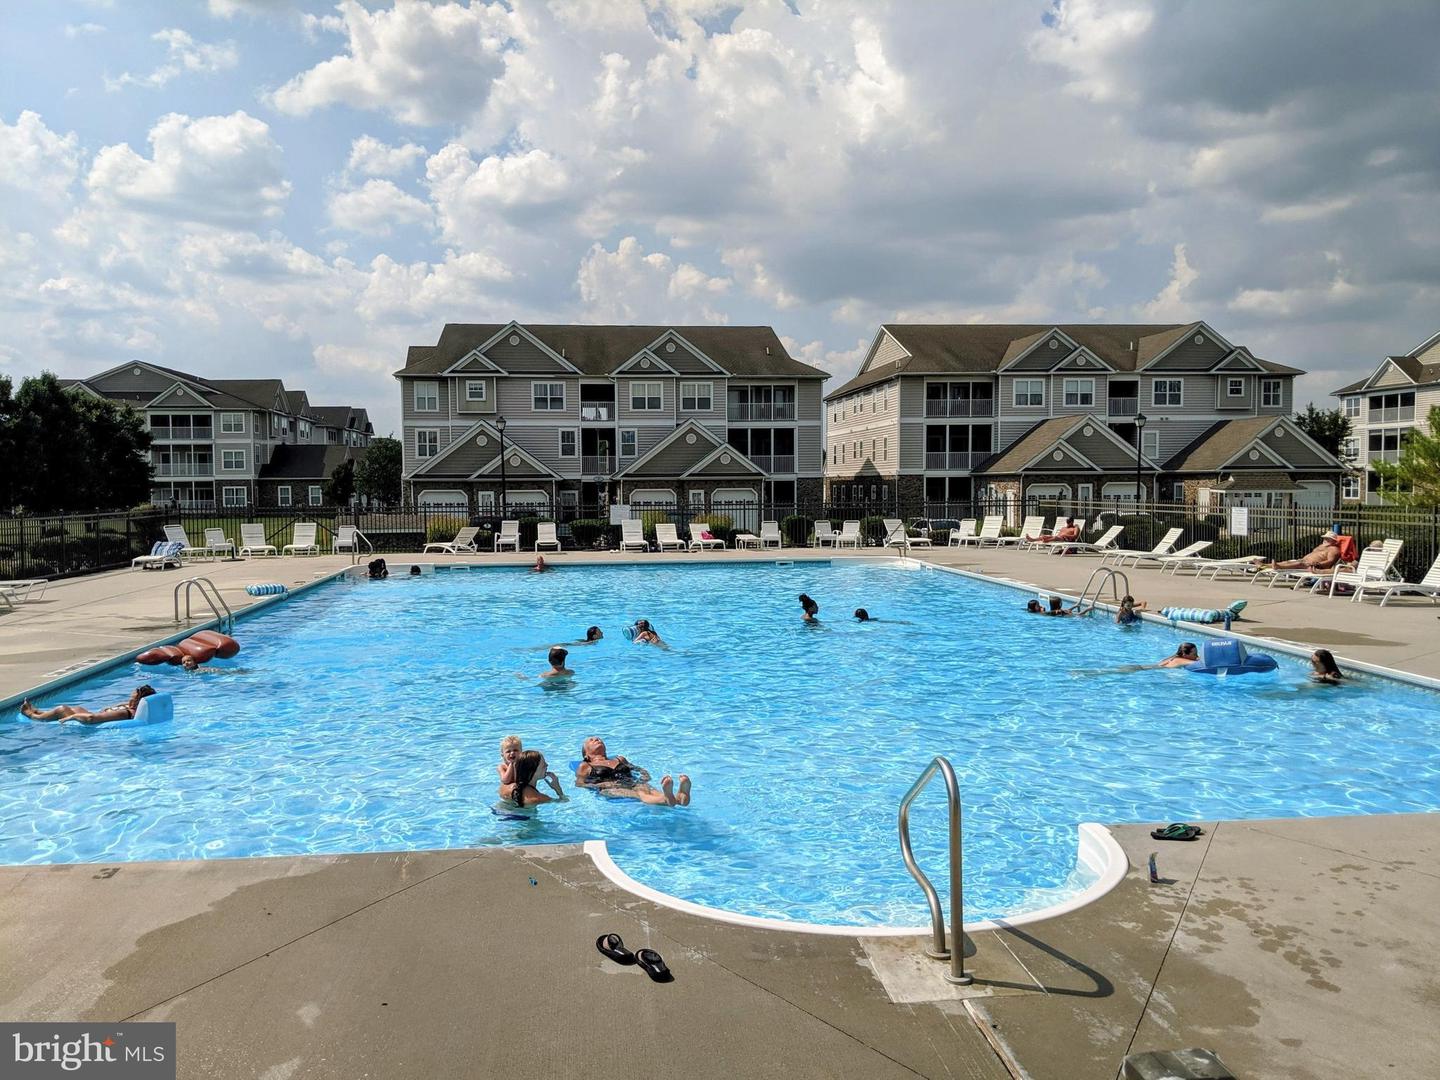
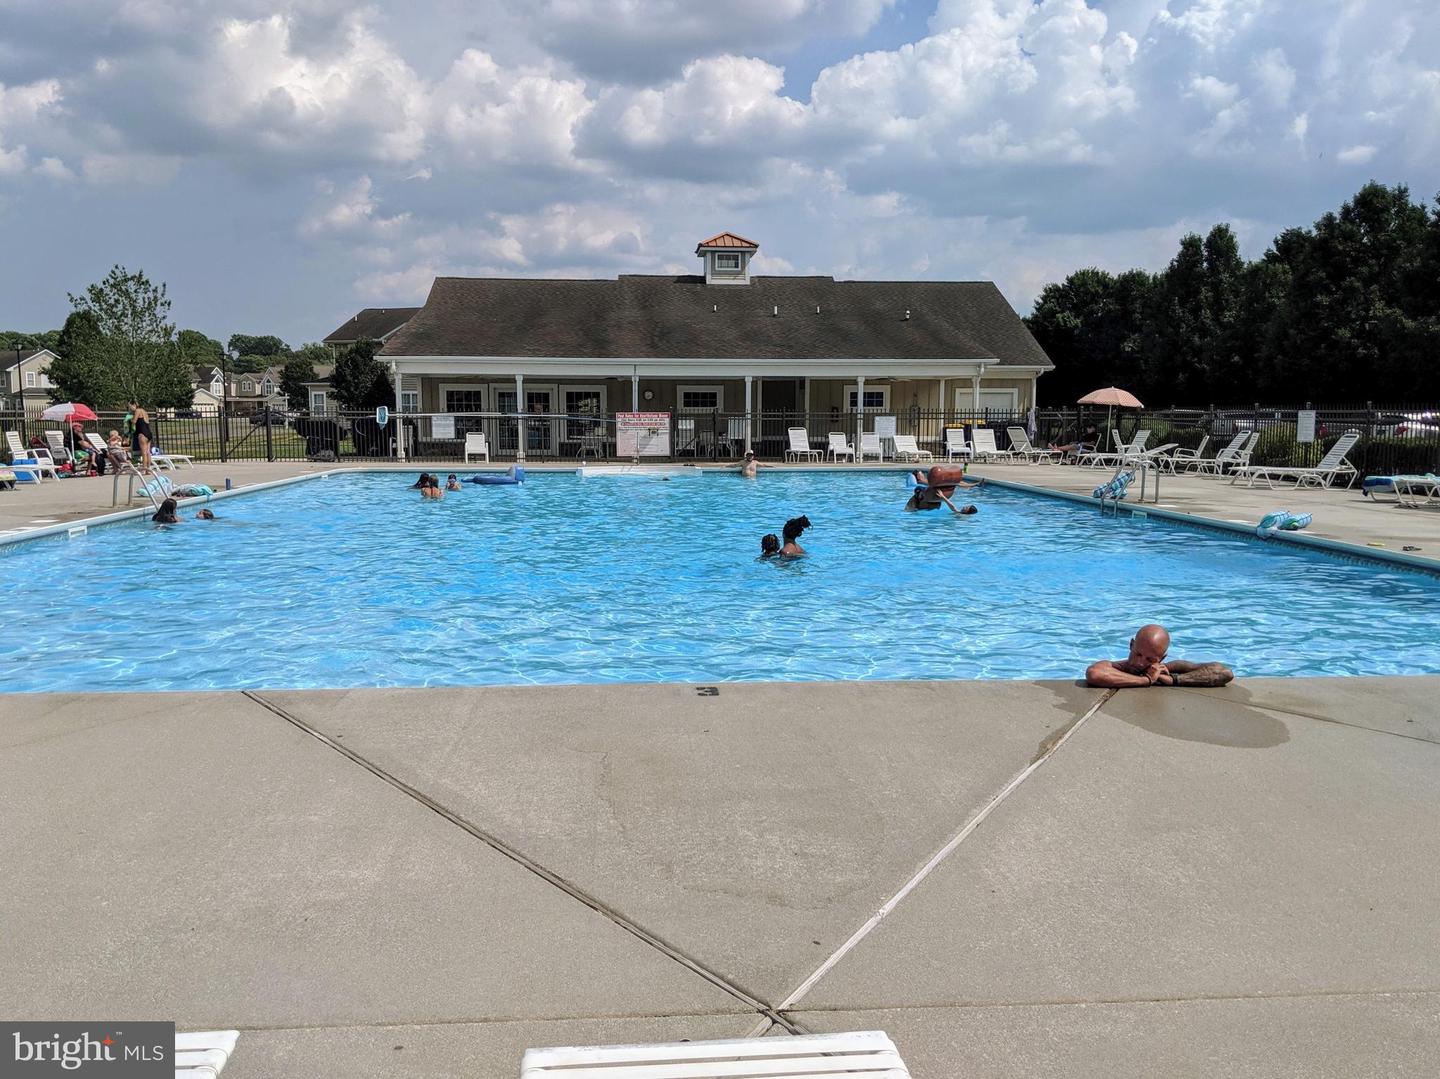
Yes - Community
District
MILFORD
Hearthstone Manor
MLS
Desu2115294
$420,000
3 Bed
2 Bath
- Tax Total Living Area:
- 1884 sq. ft.
- Lot Size:
- 0.2 acres
HOA: $122 Quarterly
Listed 52 days ago
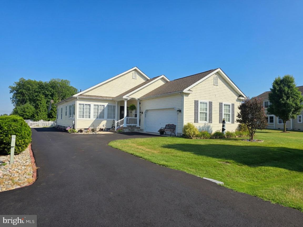
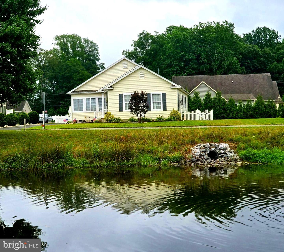
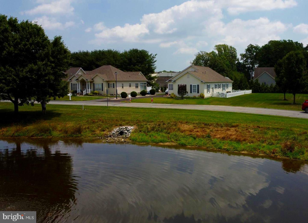
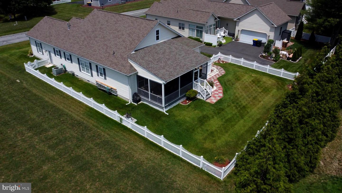
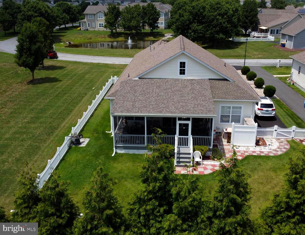
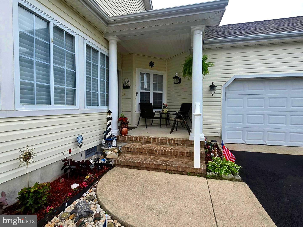
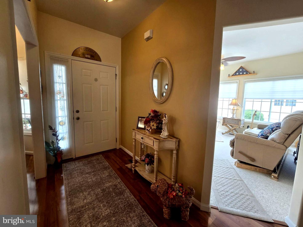
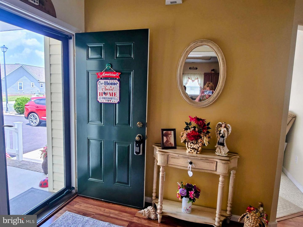
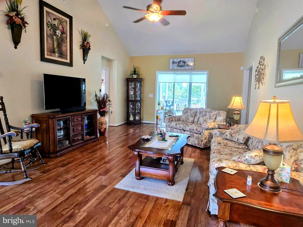
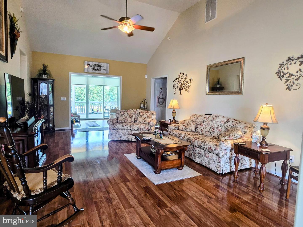
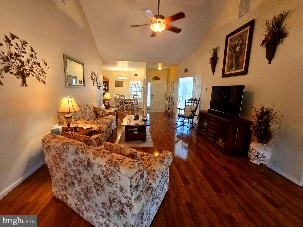
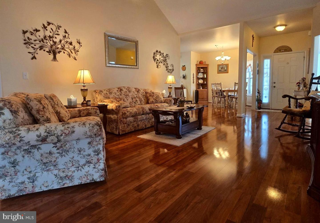
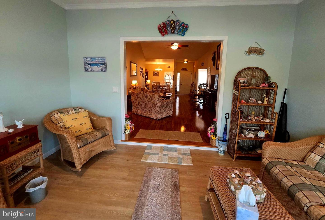
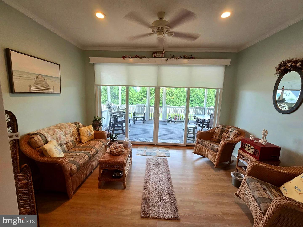
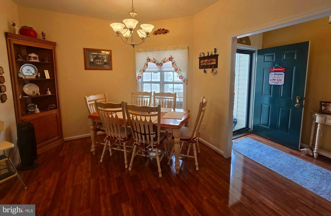
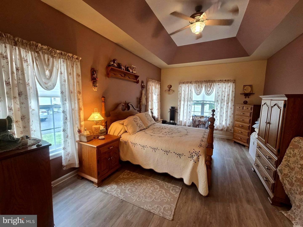
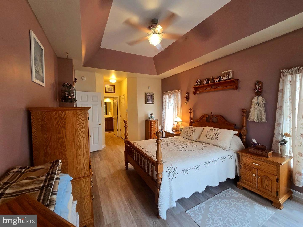
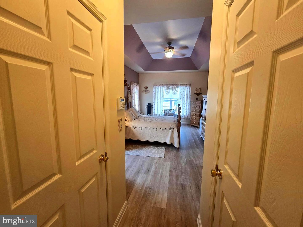
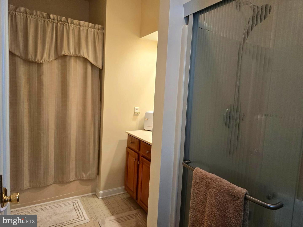
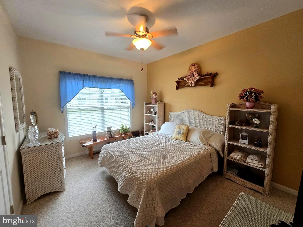
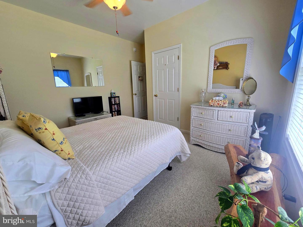
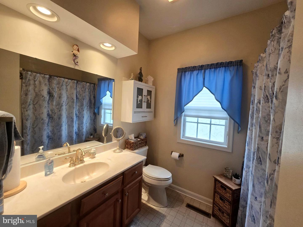
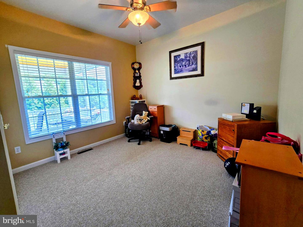
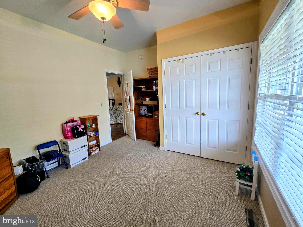
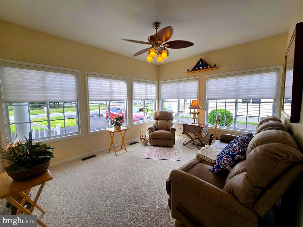
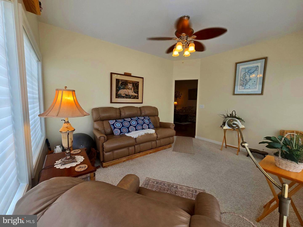
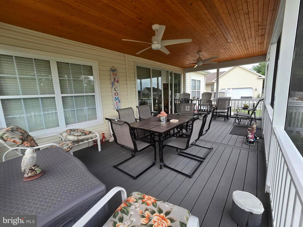
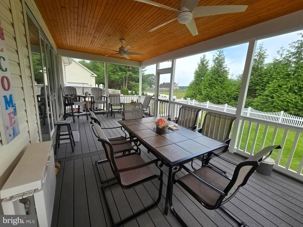
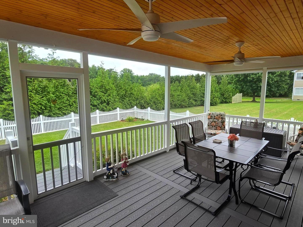
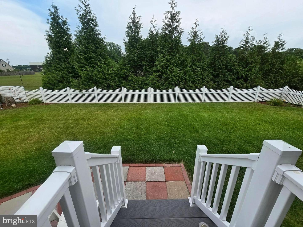
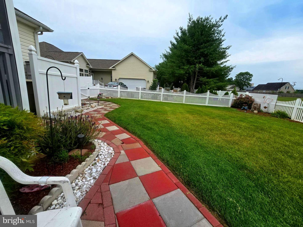
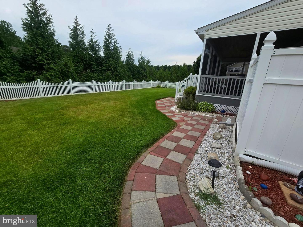
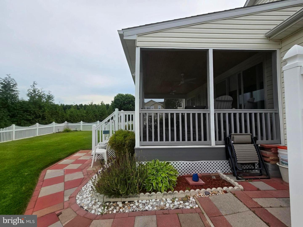
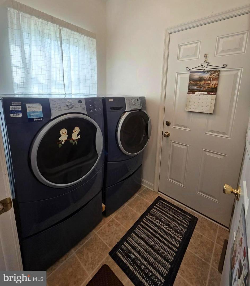
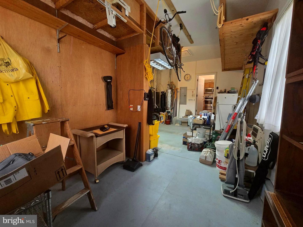
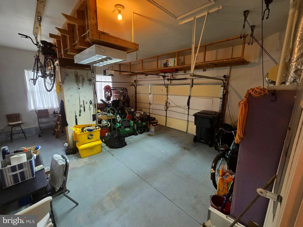
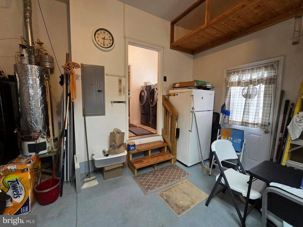
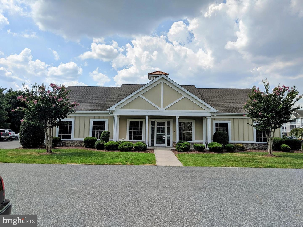
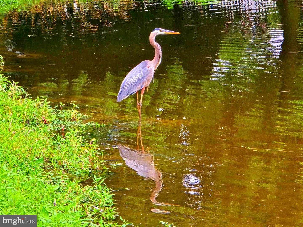
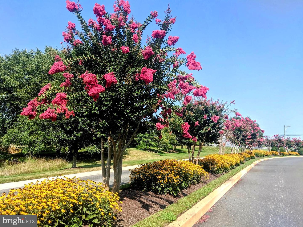
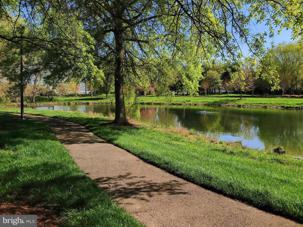
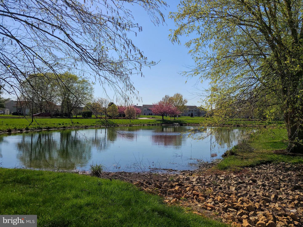
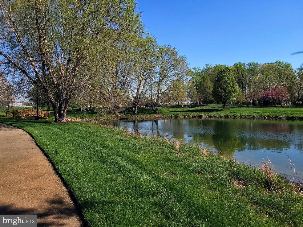
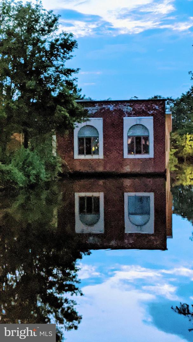
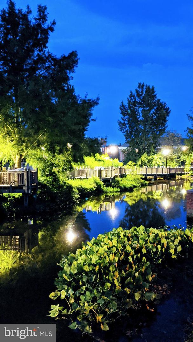
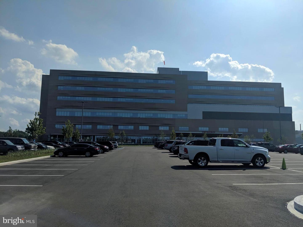
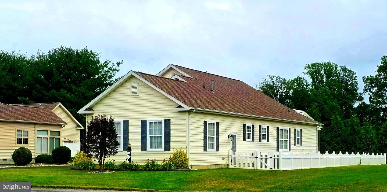
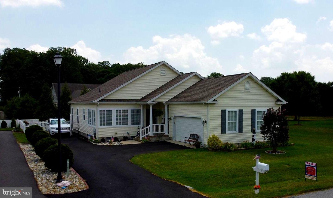
Welcome Home to this spacious 3 bed, 2 bath home right off of rt. 1 , close to resort and local beaches, shopping, restaurants Newer State Of the Art hospital, theaters, bowling and the River walk. Step on up to the front porch and come on in. Walk into an open floor plan with foyer, gleaming hardwood floors, and vaulted cathedral ceilings Bedrooms are a split floor plan with the primary bedroom having tray ceilings, 2 walk in closets and a primary bath with stall shower and a bath. There are ample sized closets in all the bedrooms. There is a bonus room that could be used as an office, fitness, T.v./Gaming, playroom or even an extra bedroom. Off of the back of the living room is a sun-room that leads to the screened porch and lush back yard with vinyl picket fencing. The Dining room is open to the kitchen and living room. The kitchen offers plenty of counter space, cabinetry, stainless steel appliances and an island. Right off the kitchen is the laundry with front load machines, large closet/pantry, and leads to the garage area with workspace, shelving and an extra refrigerator. The community is tree lined with gardens, ponds and fountains for gorgeous evening or morning walks. Come tour this beautiful home today. Live close to the beaches with no sales tax and low property taxes . This home is move in ready with a newer roof with transferable warranty and a complete home warranty, for no worries except where the fish may be biting.
Similar Listings
Virtual TourNewly Listed
Scenic Acres
$420,000
3 Bed
2 Bath
- Tax Total Living Area:
- 2000 sq. ft.
Listed 2 days ago
Courtesy: Patterson-schwartz-rehoboth
MLS Dekt2049992
Coming Soon
Baywood
$420,000
3 Bed
3 Bath
1 Hf. Bath
- Tax Total Living Area:
- 1440 sq. ft.
Listed 4 days ago
Courtesy: Northrop Realty
MLS Desu2118776
Newly Listed
Longacre Village
$420,000
3 Bed
2 Bath
- Tax Total Living Area:
- 1842 sq. ft.
Listed 6 days ago
Courtesy: Keller Williams Realty Central-delaware
MLS Dekt2049848
Open House
White River Estates
$420,000
3 Bed
3 Bath
- Tax Total Living Area:
- 2500 sq. ft.
Listed 24 days ago
Courtesy: Century 21 Home Team Realty
MLS Desu2116832
Nottingham Meadows
$420,000
4 Bed
3 Bath
1 Hf. Bath
- Tax Total Living Area:
- 1624 sq. ft.
Listed 55 days ago
Courtesy: Myers Realty
MLS Dekt2047808
Pending
Olde Field Village
$420,000
4 Bed
2 Bath
1 Hf. Bath
- Tax Total Living Area:
- 2016 sq. ft.
Listed 66 days ago
Courtesy: Bryan Realty Group
MLS Dekt2048194
Bear Trap
$420,000
3 Bed
3 Bath
- Tax Total Living Area:
- 1714 sq. ft.
Listed 67 days ago
Courtesy: Long & Foster Real Estate, Inc.
MLS Desu2114186
$420,000
3 Bed
2 Bath
- Tax Total Living Area:
- 1800 sq. ft.
Listed 83 days ago
Courtesy: Coldwell Banker Realty
MLS Desu2113192
Virtual Tour
Heritage Shores
$420,000
3 Bed
2 Bath
- Tax Total Living Area:
- 2200 sq. ft.
Listed 87 days ago
Courtesy: The Parker Group
MLS Desu2112764
Virtual Tour
Open House
Bear Trap
$420,000
3 Bed
2 Bath
- Tax Total Living Area:
- 1520 sq. ft.
Listed 93 days ago
Courtesy: Coldwell Banker Realty
MLS Desu2112228
Sold
Sandy Brae
$420,000
3 Bed
2 Bath
1 Hf. Bath
- Tax Total Living Area:
- 1828 sq. ft.
Sold 02/19/2026
Courtesy: Jack Lingo - Lewes
MLS Desu2092552
Vineyards At Nassau Valley
$420,000
3 Bed
2 Bath
- Tax Total Living Area:
- 1756 sq. ft.
Listed 303 days ago
Courtesy: Coldwell Banker Realty
MLS Desu2095992
Create an account
Save your favorite listings to view them later from multiple
devices by creating an account today or sign in.




