
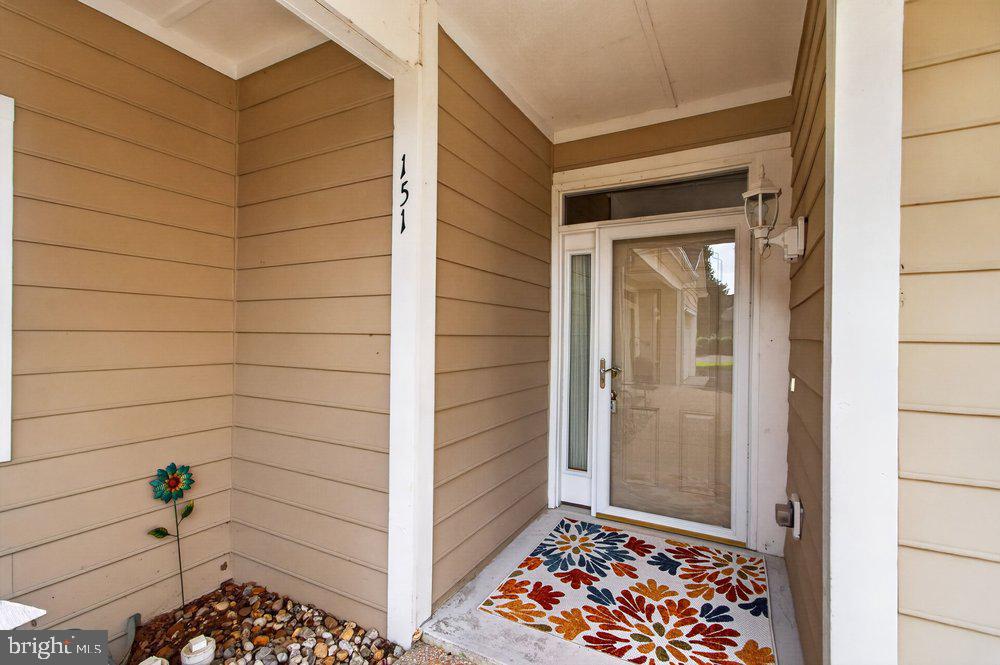
151 Aspen Ct, Milford, De 19963
Newly Listed
Courtesy: Remax Coastal,
Suzanne Macnab
Appliances
Stainless Steel AppliancesBedrooms
2
Full Bath
2
Rooms
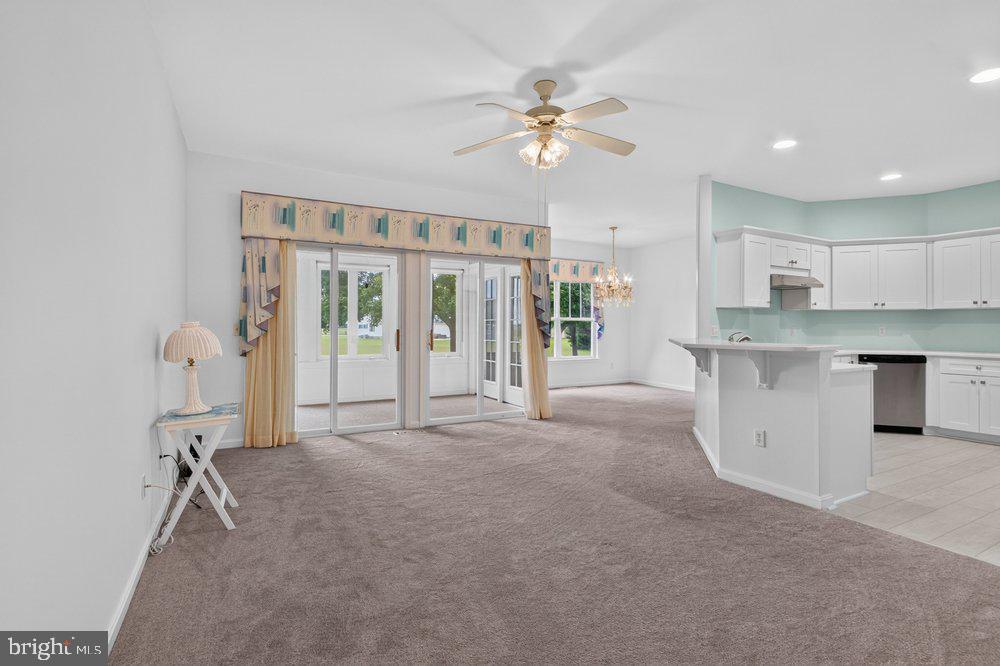
Living Room, Dining Room, Primary Bedroom, Bedroom 2, Kitchen, Sun/florida Room, Primary Bathroom, Full Bath, Screened Porch
Living Area
1431 sq/ft
Flooring
Carpet, Luxury Vinyl Tile
Interior Features
- Upgraded Countertops
- Ceiling Fan(s)
- Dining Area
- Entry Level Bedroom
- Flat
- Kitchen - Gourmet
- Window Treatments
- Floor Plan - Open
General
MLS
Desu2108410
Community
Hearthstone Manor
Price
$285,000.00
Price/SQft
$199.16
HOA Fee
$165.00
HOA Fee Frequency
Quarterly
Additional HOA Fee
$417.97
Area And Schools
School Tax
$633.00
Exterior
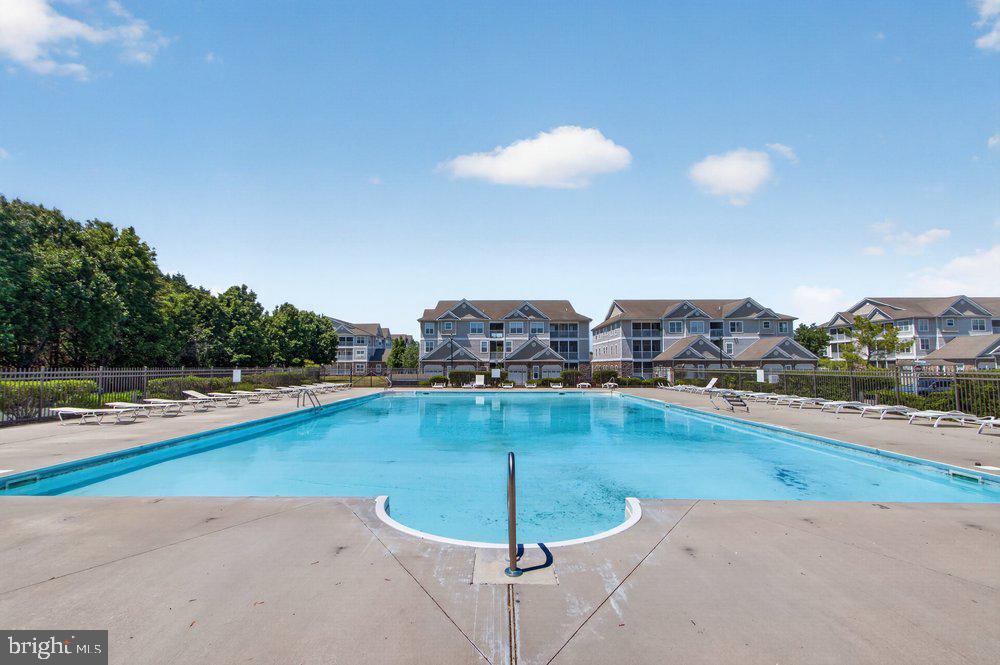
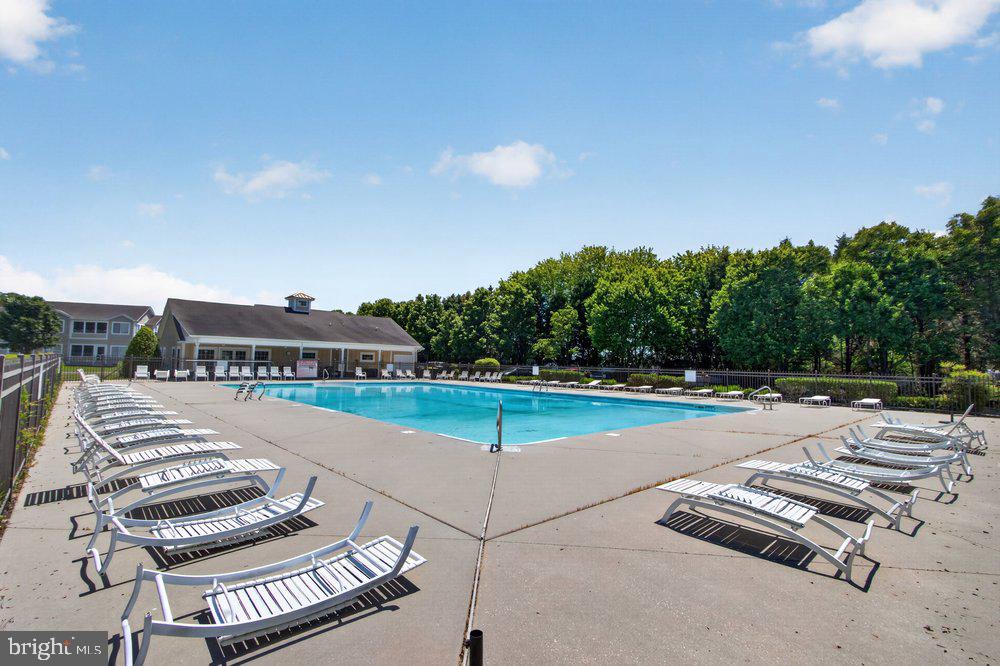
Pool
Yes - Community
District
MILFORD
HOA Features
Add. Association Fee
$417.97
Hearthstone Manor
MLS
Desu2108410
$285,000
2 Bed
2 Bath
- Tax Total Living Area:
- 1431 sq. ft.
HOA: $165 Quarterly
Listed 3 days ago
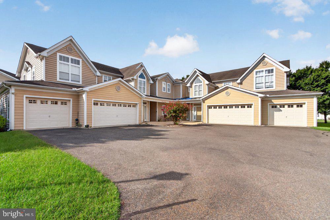
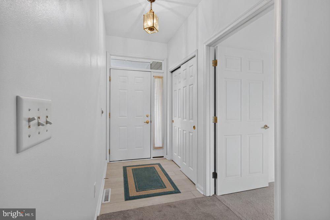
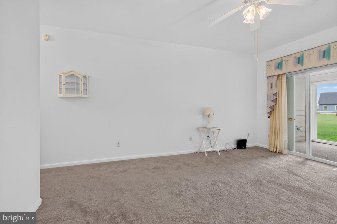
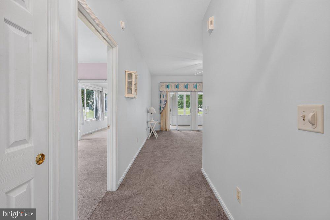
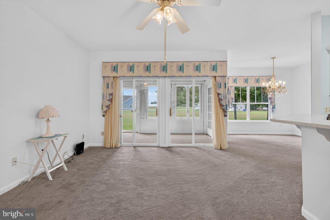
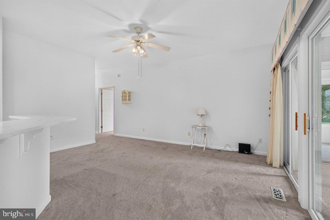
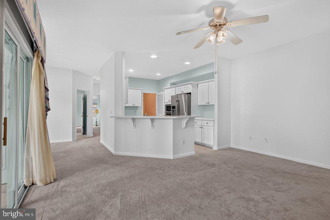
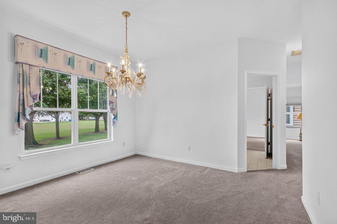
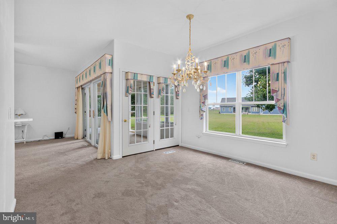
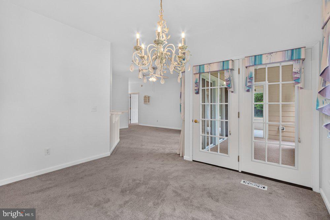
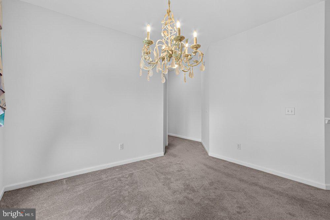
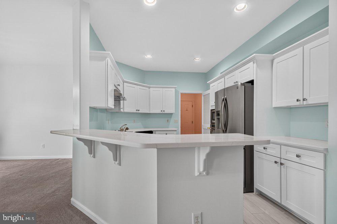
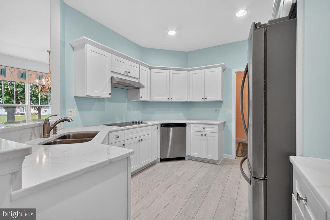
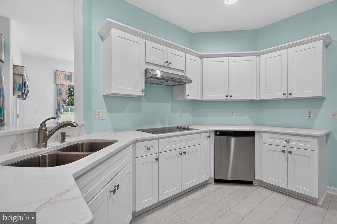
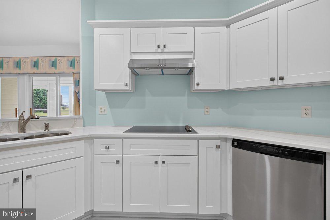
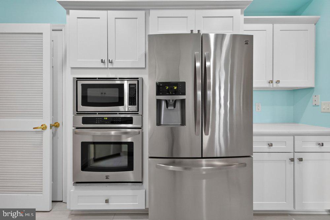
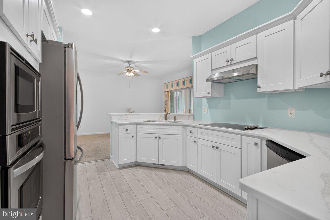
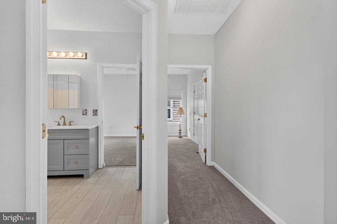
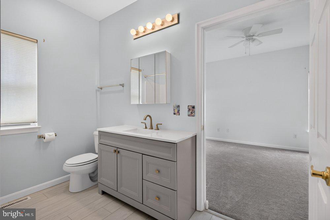
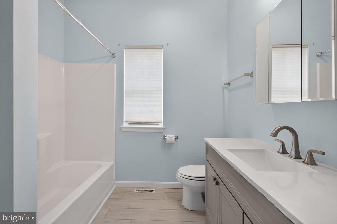
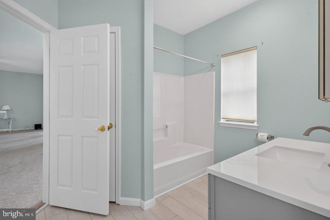
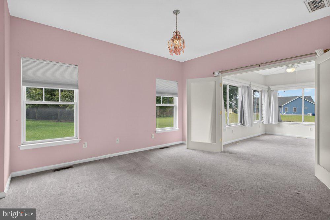
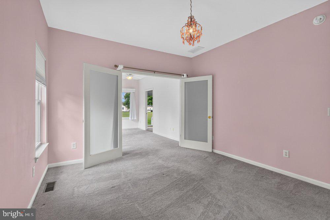
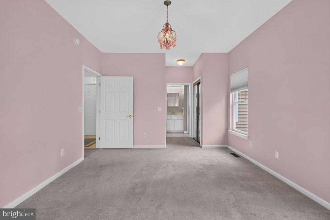
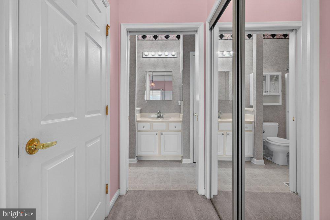
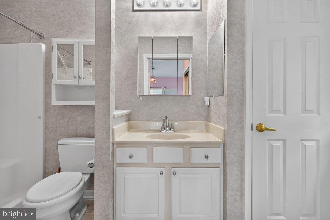
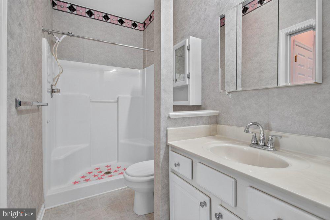
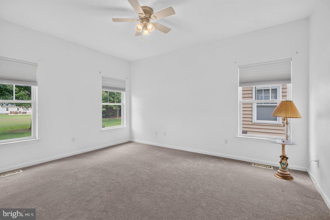
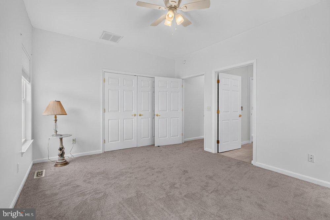
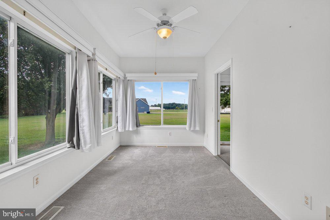
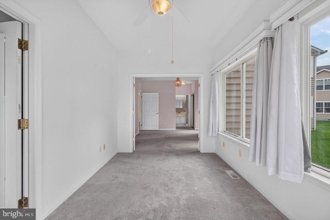
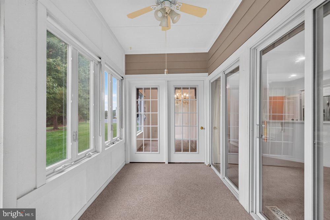
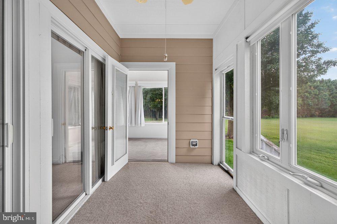
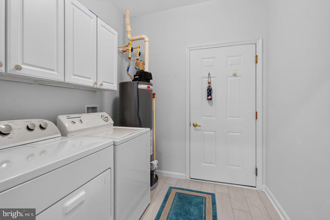
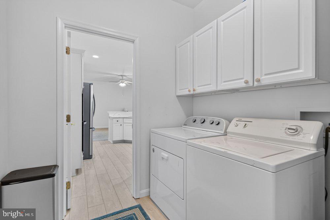
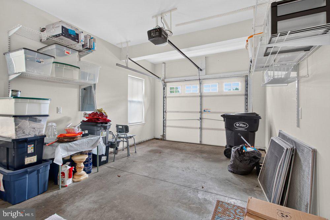
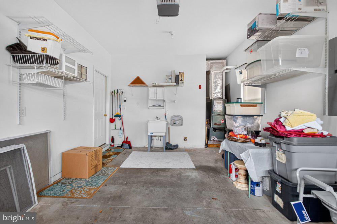
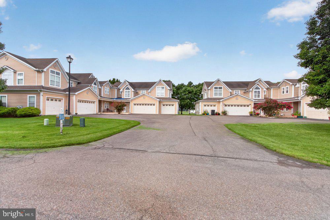
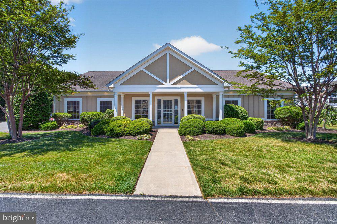
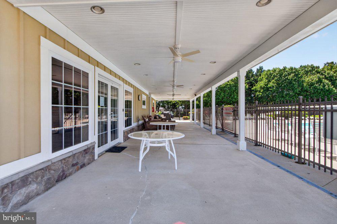
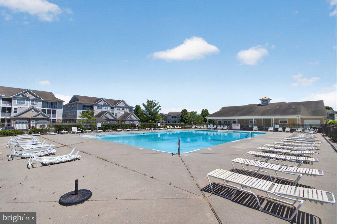
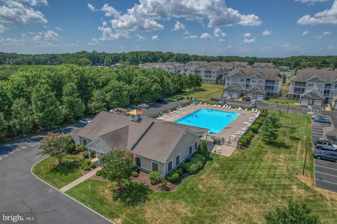
This beautiful 2-bedroom, 2 full bath first-floor condo located in the sought-after, charming village of Hearthstone Manor. Prime location within the community. One level living at it’s best. This well-maintained home features a newly renovated kitchen with high-end shaker style cabinets, quartz countertops, stainless steel appliances, 4-burner electric cooktop, microwave, double sink, electric oven, and pantry. Generous counter and cabinet space. Custom painting. This home features a large spacious primary with a walk-in shower, 2 large closets and a linen closet. 2nd bathroom has been updated with luxury vinyl plank flooring and quartz countertop, new cabinets, single sink vanity and new faucet. Full washer/dryer in mudroom with cabinets and utility sink in the garage and a hose bib. Light and bright. Enjoy relaxing in the rear porch with windows and screens with storm door. Additional highlights include newer carpet (1 year old), wide plank flooring, recessed lighting, 4 ceiling fans, custom paint, custom valances and window treatments, plenty of storage, newer new RHEEM hot water heater (2025), and an oversized 1-car garage including a utility sink and hose bib. Plenty of off-street and guest parking available. Newly Encapsulated crawl space with humidifier. Prime cul-de-sac location and easy short walk to the community pool and clubhouse/community activities. Enjoy the friendly sidewalks of Hearthstone Manor. Residents of Hearthstone Manor enjoy a beautifully maintained setting just minutes from shopping, dining, and Delaware’s beautiful beaches and close to medical facilities.
Similar Listings
Newly Listed
Village Of Westove
$285,000
3 Bed
1 Bath
1 Hf. Bath
- Tax Total Living Area:
- 1854 sq. ft.
Listed 7 days ago
Courtesy: Keller Williams Realty Central-delaware
MLS Dekt2049796
Seaford Manor
$285,000
2 Bed
1 Bath
- Tax Total Living Area:
- 980 sq. ft.
Listed 17 days ago
Courtesy: Keller Williams Realty
MLS Desu2117458
Avalon Park
$285,000
3 Bed
2 Bath
- Tax Total Living Area:
- 1568 sq. ft.
Listed 17 days ago
Courtesy: Keller Williams Realty Central-delaware
MLS Desu2117184
Lazy Lake
$285,000
3 Bed
2 Bath
- Tax Total Living Area:
- 980 sq. ft.
Listed 36 days ago
Courtesy: Long & Foster Real Estate, Inc.
MLS Desu2110058
Hearthstone Manor
$285,000
3 Bed
2 Bath
- Tax Total Living Area:
- 1763 sq. ft.
Listed 58 days ago
Courtesy: Iron Valley Real Estate At The Beach
MLS Desu2114476
Plantation Lakes
$285,000
3 Bed
3 Bath
- Tax Total Living Area:
- 1620 sq. ft.
Listed 72 days ago
Courtesy: Compass
MLS Desu2113028
Millsboro
$285,000
3 Bed
1 Bath
- Tax Total Living Area:
- 360 sq. ft.
Listed 130 days ago
Courtesy: Crown Homes Real Estate
MLS Desu2109892
Pending
Farm View Park
$285,000
3 Bed
2 Bath
- Tax Total Living Area:
- 1716 sq. ft.
Listed 155 days ago
Courtesy: Brokers Realty Group, Llc
MLS Desu2107772
Sold
Homestead
$285,000
3 Bed
2 Bath
1 Hf. Bath
- Tax Total Living Area:
- 1600 sq. ft.
Sold 04/24/2026
Courtesy: Jack Lingo Millsboro
MLS Desu2106174
Pending
Harrington
$285,000
3 Bed
2 Bath
- Tax Total Living Area:
- 1344 sq. ft.
Listed 171 days ago
Courtesy: Keller Williams Realty Central-delaware
MLS Dekt2044496
SoldVirtual Tour
Peninsula
$285,000
2 Bed
2 Bath
- Tax Total Living Area:
- 1325 sq. ft.
Sold 05/30/2024
Courtesy: Jack Lingo - Rehoboth
MLS Desu2056222
Baywood
$284,900
3 Bed
2 Bath
- Tax Total Living Area:
- 1900 sq. ft.
Listed 386 days ago
Courtesy: Baywood Homes Llc
MLS Desu2092002
Create an account
Save your favorite listings to view them later from multiple
devices by creating an account today or sign in.




