
3298 Canterbury Rd, Milford, De 19963
Virtual Tour


Courtesy: The Parker Group,
Dustin Parker
Appliances
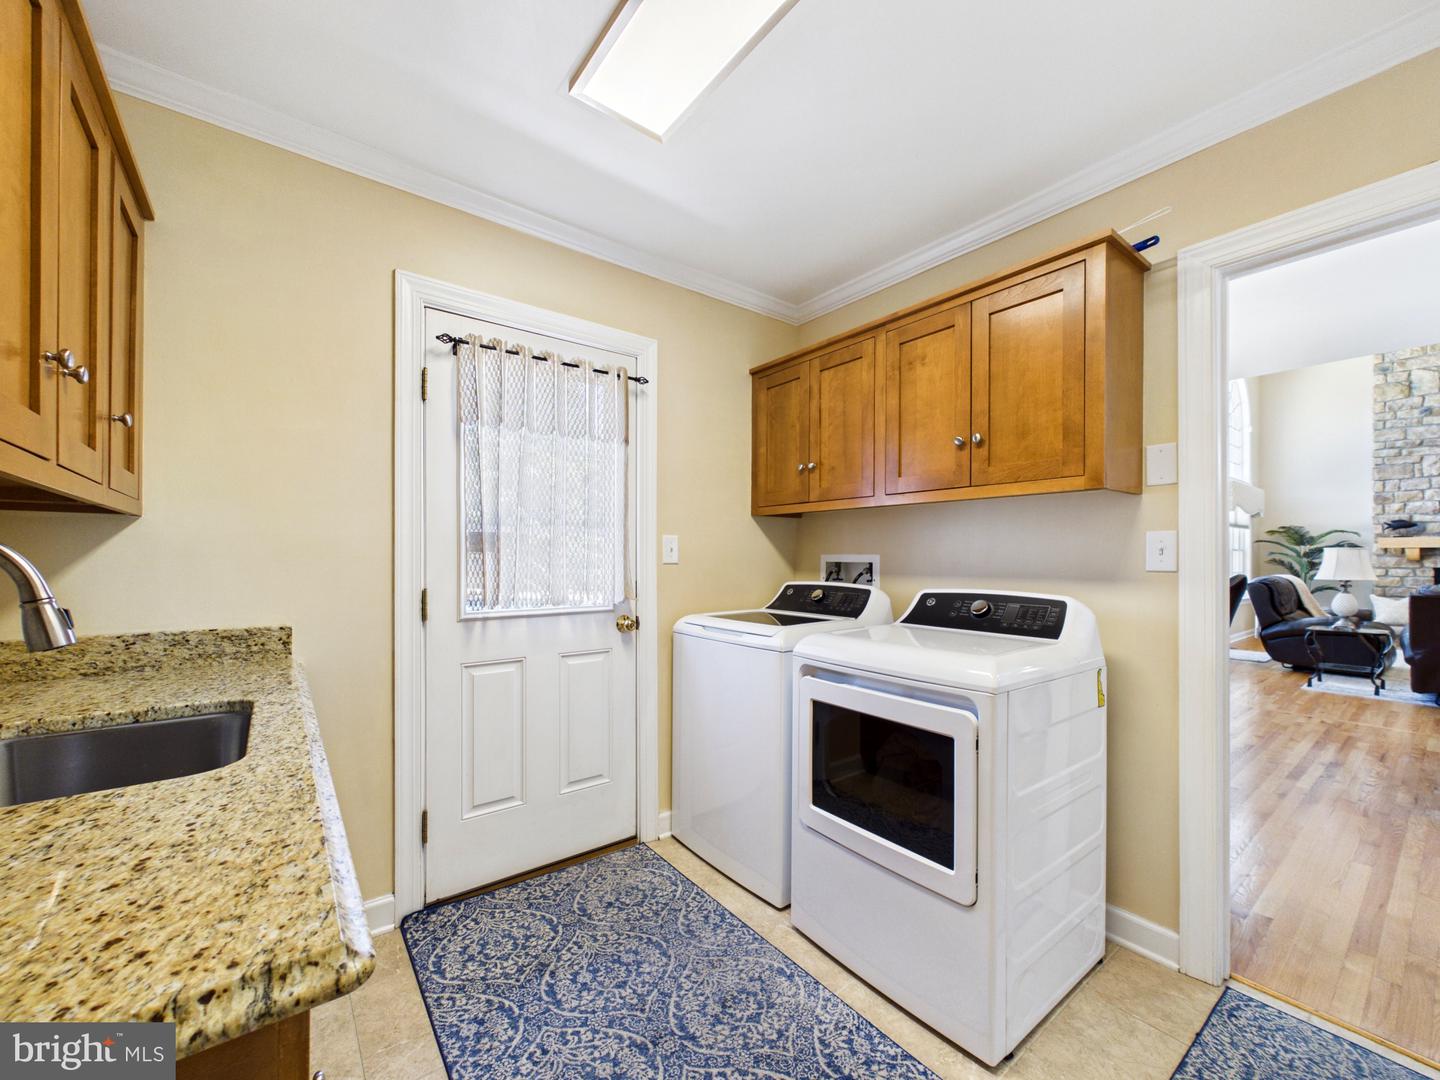
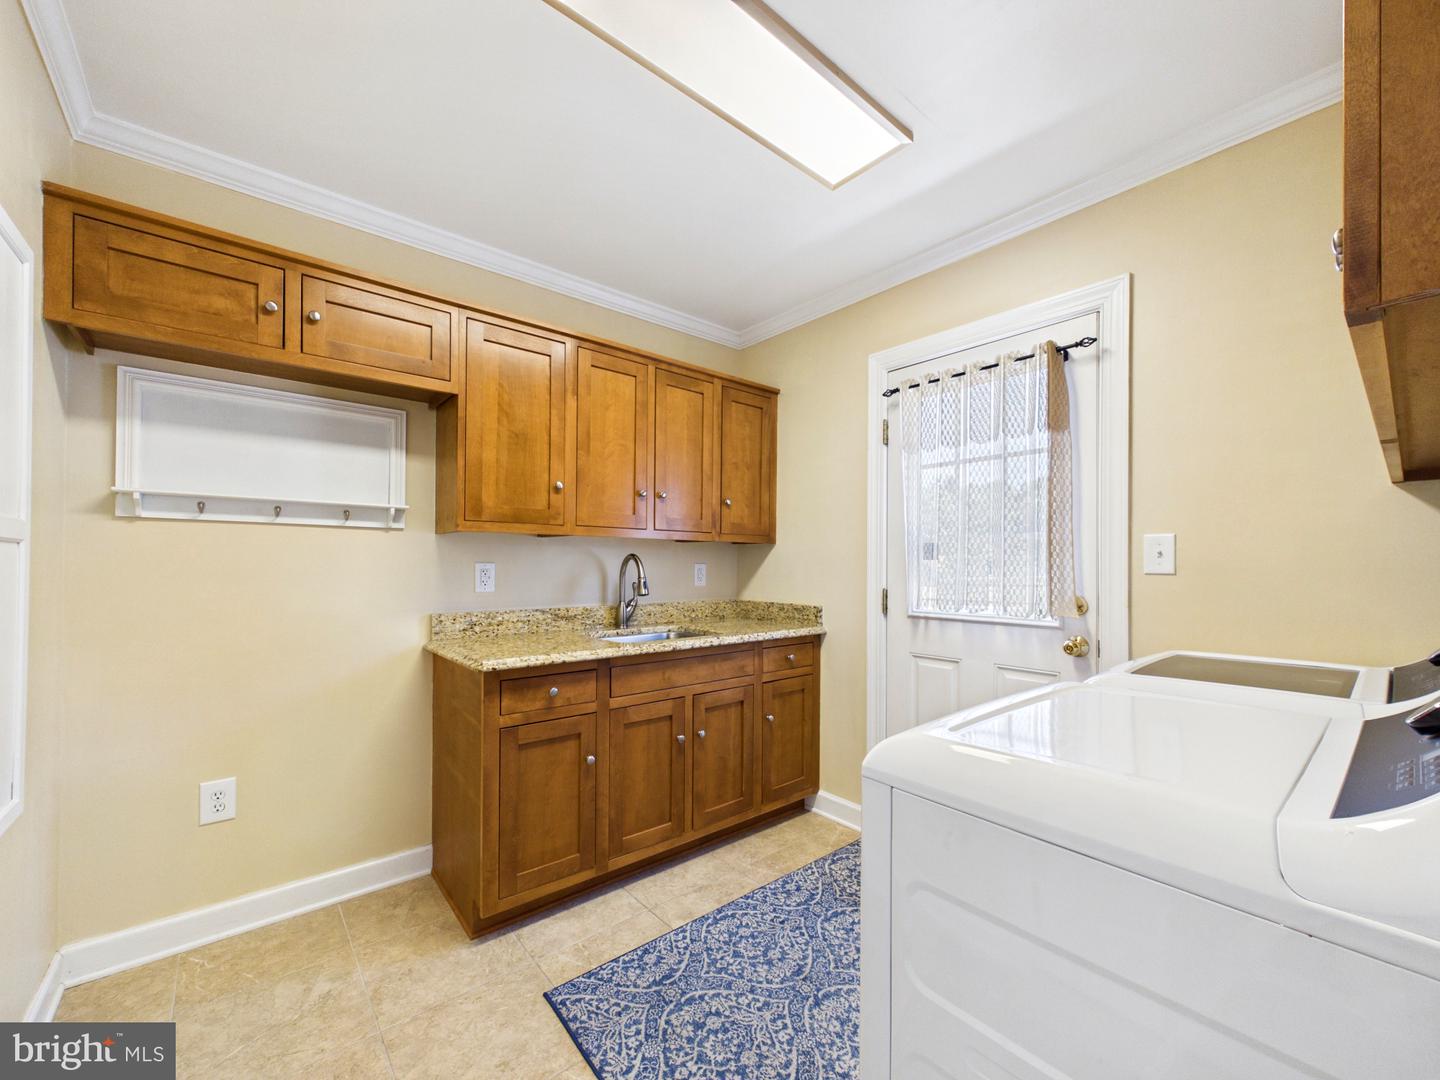
Cooktop, Range Hood, Oven - Double, Refrigerator, Dishwasher, Washer, DryerBedrooms
4
Full Bath
3
Half Bath
1
Living Area
5361 sq/ft
Fireplace(s)
1
Flooring
Hardwood, Ceramic Tile, Carpet
Interior Features
- 2nd Kitchen
- Bathroom - Soaking Tub
- Bathroom - Tub Shower
- Bathroom - Walk-In Shower
- Breakfast Area
- Carpet
- Ceiling Fan(s)
- Combination Dining/Living
- Combination Kitchen/Dining
- Combination Kitchen/Living
- Curved Staircase
- Dining Area
- Entry Level Bedroom
- Family Room Off Kitchen
- Floor Plan - Open
- Kitchen - Island
- Pantry
- Primary Bath(s)
- Recessed Lighting
- Walk-in Closet(s)
- Upgraded Countertops
- Window Treatments
General
MLS
Dekt2047770
Community
None Available
Price
$1,200,000.00
Price/SQft
$325.29
Area And Schools
School Tax
$2,164.00
Exterior
Pool
Yes - Personal
District
MILFORD
MLS
Dekt2047770
$1,200,000
4 Bed
3 Bath
1 Hf. Bath
- Tax Total Living Area:
- 5361 sq. ft.
- Lot Size:
- 9.64 acres
Listed 75 days ago
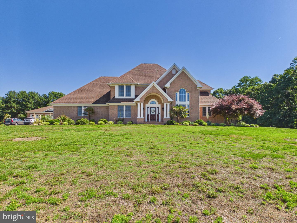
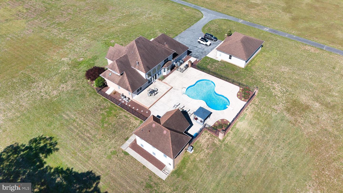
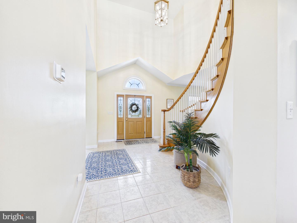
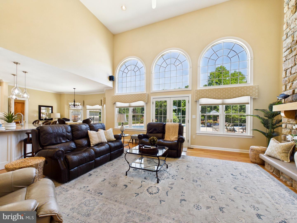
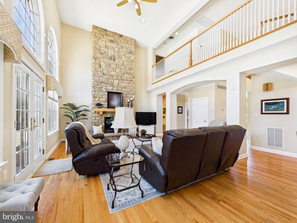
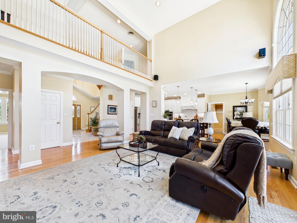
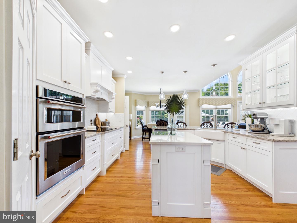
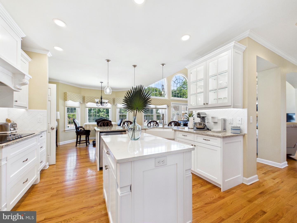
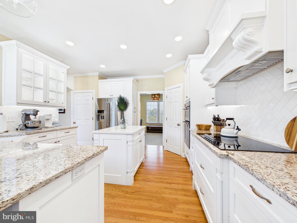
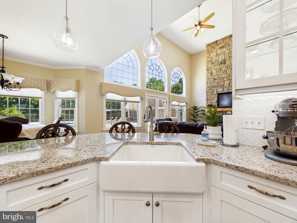
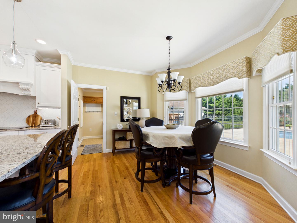
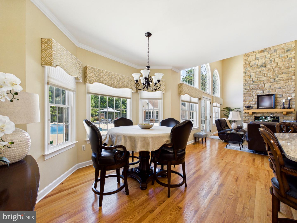
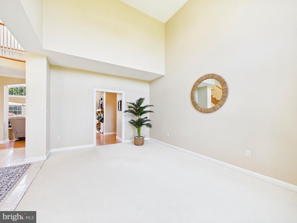
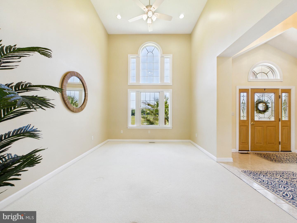
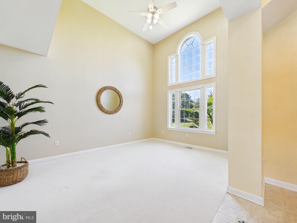
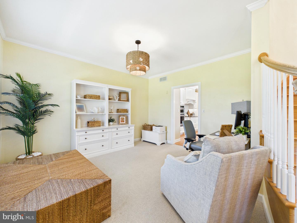
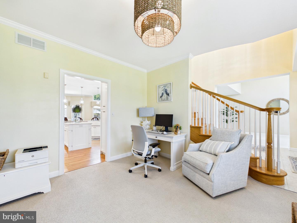
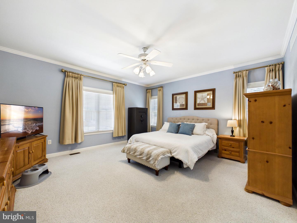
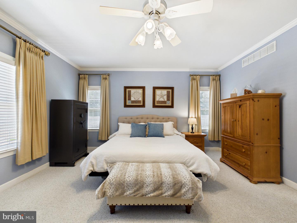
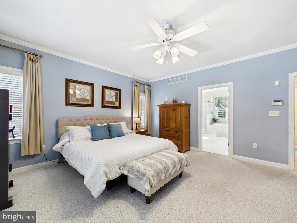
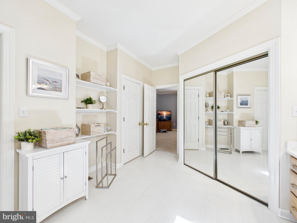
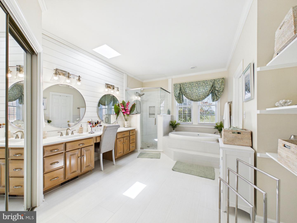
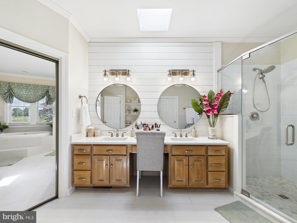
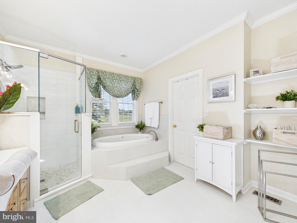
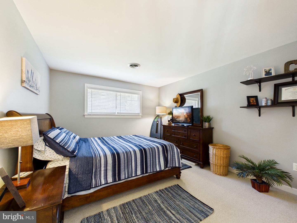
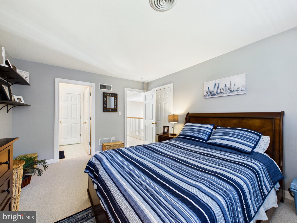
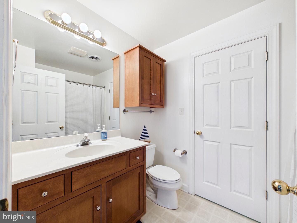
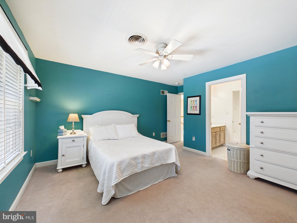
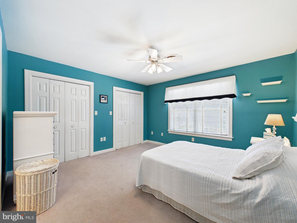
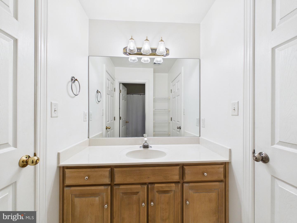
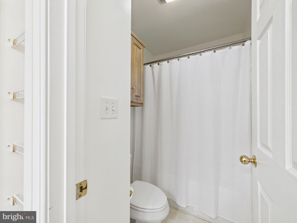
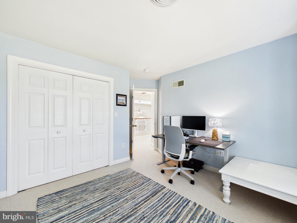
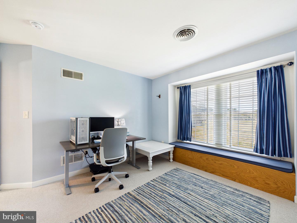
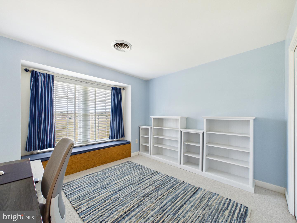
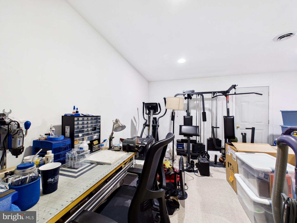
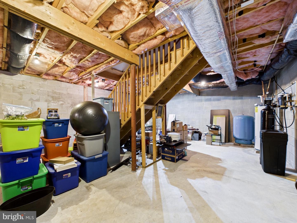
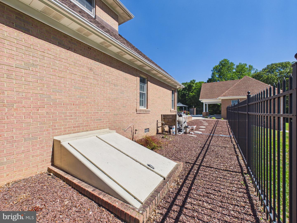
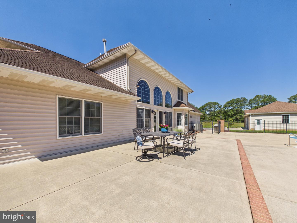
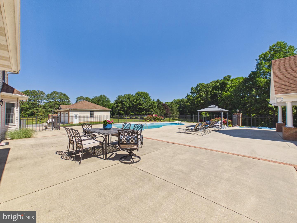
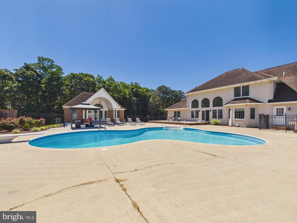
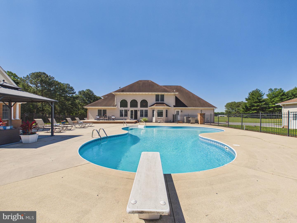
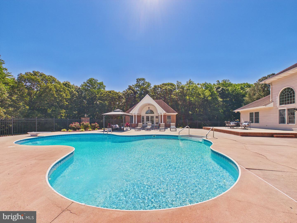
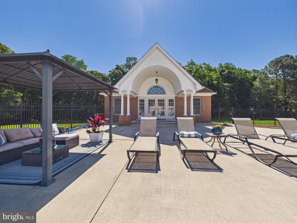
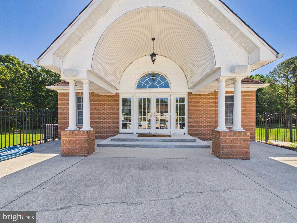
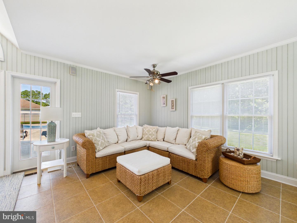
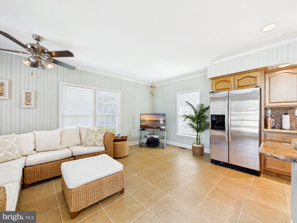
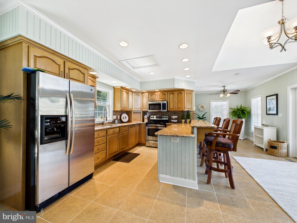
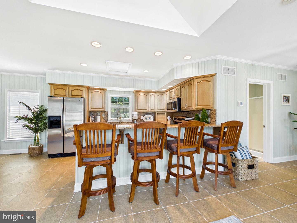
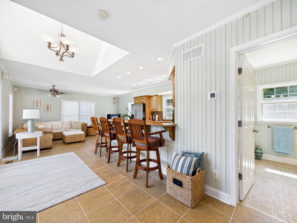
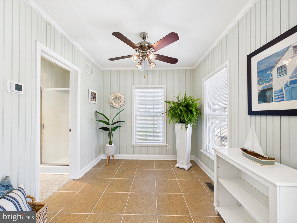
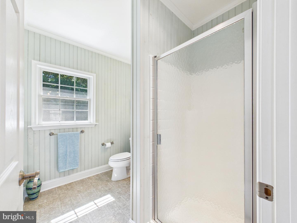
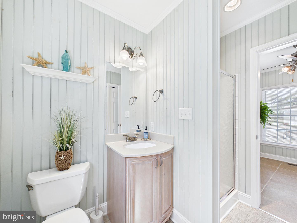
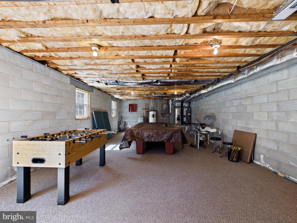
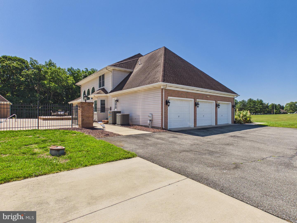
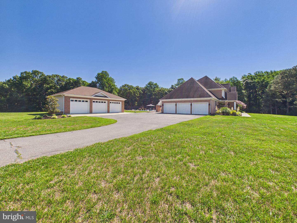
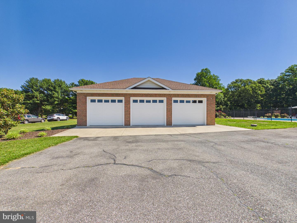
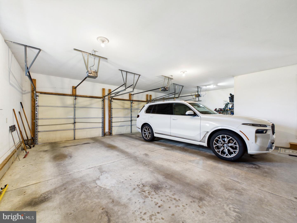
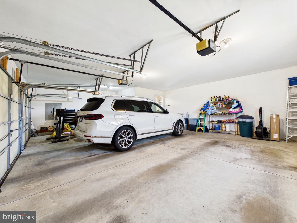
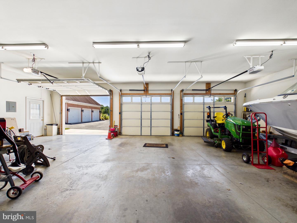
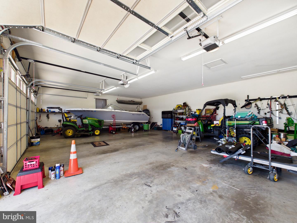
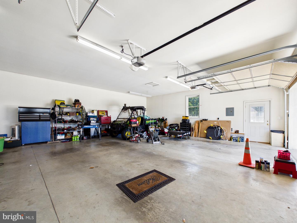
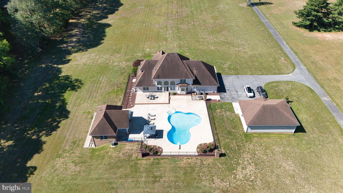
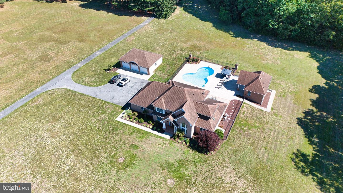
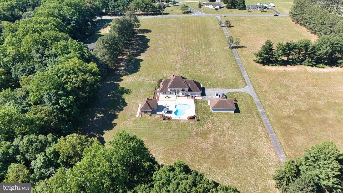
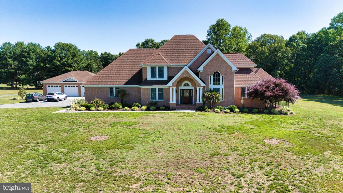
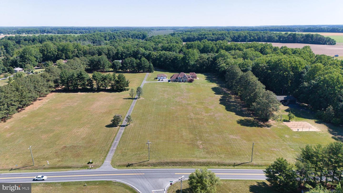
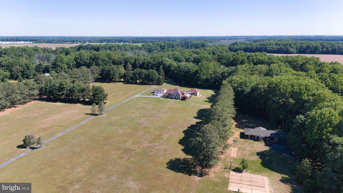
Welcome to your private, sun-drenched countryside sanctuary! Tucked peacefully back down a sweeping paved drive on a breathtaking 9.64-acre lot with NO HOA, this magnificent 2-story Colonial warmly greets you with a dramatic, double-height grand foyer and curved staircase. Radiant natural light pours through an abundance of oversized windows, beautifully illuminating the entire main level. To your left, find a spectacular double-height formal great room that flows seamlessly into an open-concept, double-height family room featuring a cozy fireplace and direct access to your rear patio. The heart of the home is the expansive gourmet kitchen, complete with a center island and ample storage. Perfect for long-term comfort or multi-generational living, the entry level boasts a spacious primary bedroom suite with a private ensuite bath and a large walk-in closet. Step outside into a backyard resort paradise featuring a sparkling in-ground pool, concrete patio, and a fully equipped luxury pool house. Storage is unmatched with a full-footprint walk-out basement in the main house PLUS a rare, dedicated extra storage basement in the pool house. For car enthusiasts or hobbyists, enjoy a spacious attached 3-car garage PLUS a separate, massive detached 3-car garage/workshop! Minutes to the Mispillion Riverwalk, Abbott's Mill Nature Center, Route 1 & 13, and Delaware beaches. Your dream estate awaits!
Similar Listings
Coming Soon
Oak Orchard
$1,200,000
3 Bed
2 Bath
- Tax Total Living Area:
- 1599 sq. ft.
Listed 3 days ago
Courtesy: Monument Sotheby's International Realty
MLS Desu2118848
Newly Listed
Love Creek Woods
$1,200,000
3 Bed
2 Bath
1 Hf. Bath
- Tax Total Living Area:
- 2298 sq. ft.
Listed 4 days ago
Courtesy: Northrop Realty
MLS Desu2113994
Virtual Tour
Lightship Cove
$1,200,000
4 Bed
3 Bath
2 Hf. Bath
- Tax Total Living Area:
- 2358 sq. ft.
Listed 44 days ago
Courtesy: Coldwell Banker Realty
MLS Desu2115372
$1,200,000
3 Bed
2 Bath
2 Hf. Bath
- Tax Total Living Area:
- 4344 sq. ft.
Listed 140 days ago
Courtesy: Re/max Horizons
MLS Dekt2045842
$1,200,000
3 Bed
2 Bath
1 Hf. Bath
- Tax Total Living Area:
- 2481 sq. ft.
Listed 167 days ago
Courtesy: Keller Williams Realty Central-delaware
MLS Dekt2044482
Under Contract
$1,200,000
3 Bed
2 Bath
1 Hf. Bath
- Tax Total Living Area:
- 4273 sq. ft.
Listed 189 days ago
Courtesy: Keller Williams Realty Wilmington
MLS Desu2102688
$1,200,000
3 Bed
3 Bath
- Tax Total Living Area:
- 3646 sq. ft.
Listed 305 days ago
Courtesy: Lester Realty
MLS Dekt2042008
Sold
$1,200,000
4 Bed
3 Bath
2 Hf. Bath
- Tax Total Living Area:
- 3200 sq. ft.
Sold 03/20/2025
Courtesy: Jack Lingo - Rehoboth
MLS Desu2078196
SoldVacation Rental
South Rehoboth
$1,200,000
3 Bed
2 Bath
Sold 04/18/2024
Courtesy: Jack Lingo - Rehoboth
MLS Desu2057978
Sold
Lewes Beach
$1,200,000
3 Bed
2 Bath
- Tax Total Living Area:
- 950 sq. ft.
Sold 09/05/2023
Courtesy: Jack Lingo - Lewes
MLS Desu2036354
Broadkill Beach
$1,199,999
3 Bed
2 Bath
1 Hf. Bath
- Tax Total Living Area:
- 1532 sq. ft.
Listed 145 days ago
Courtesy: Berkshire Hathaway Homeservices Penfed Realty
MLS Desu2107330
$1,199,900
3 Bed
3 Bath
- Tax Total Living Area:
- 3229 sq. ft.
Listed 59 days ago
Courtesy: Long & Foster Real Estate, Inc.
MLS Desu2113002




