
3802 S Sagamore Dr #unit G, Milford, De 19963
Newly Listed
Courtesy: Berkshire Hathaway Homeservices Penfed Realty,
Luz A. Escobar
Appliances
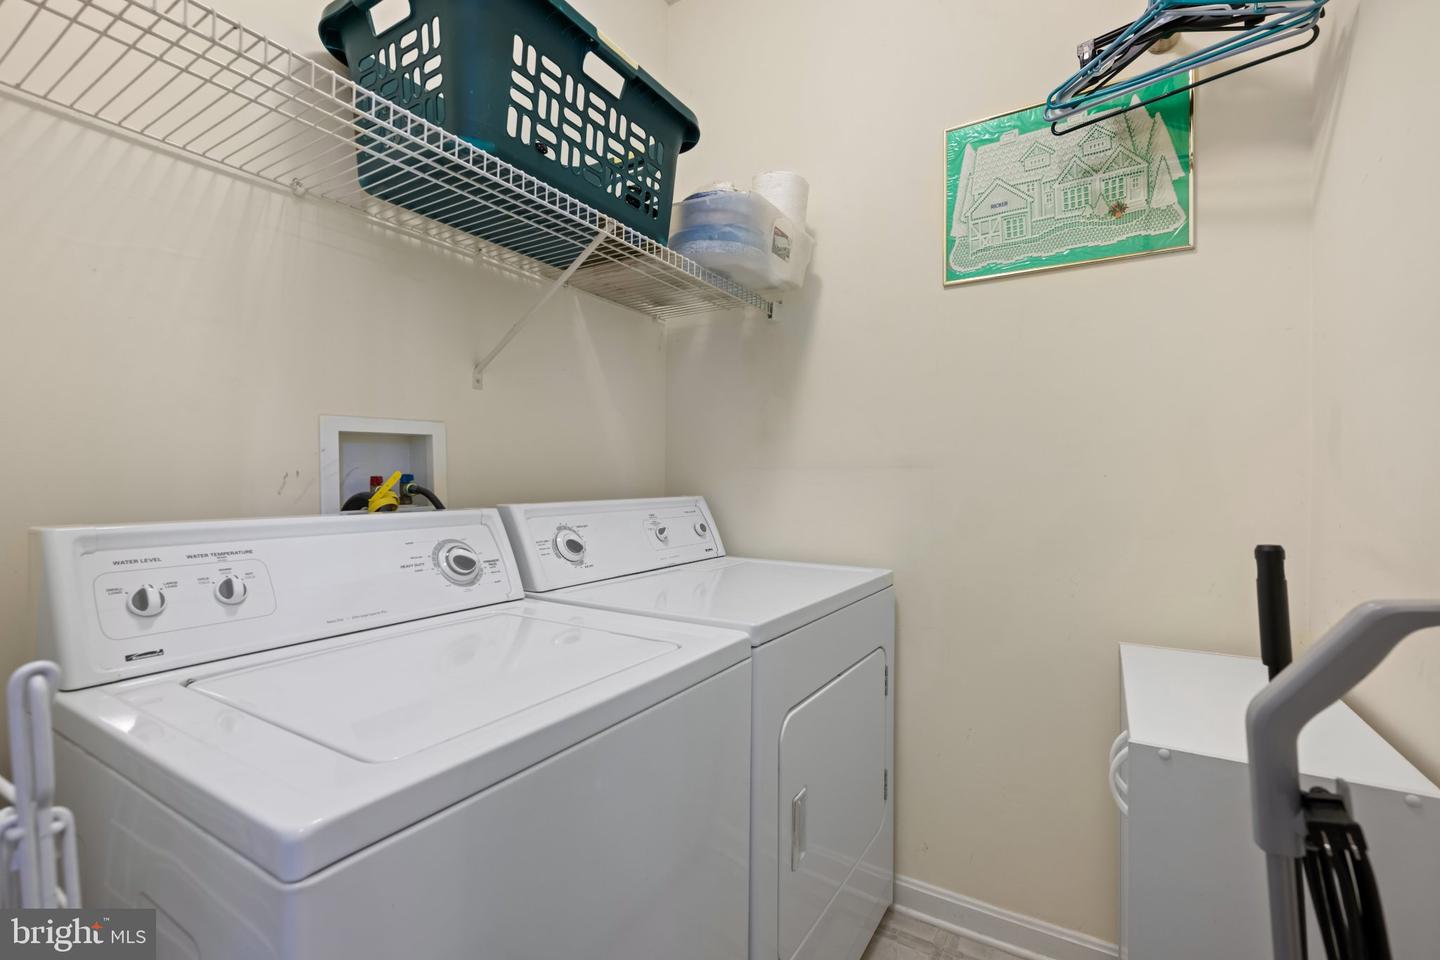
Built-In Microwave, Built-In Range, Dryer - Electric, Icemaker, Oven/Range - Electric, Washer, Water HeaterBedrooms
2
Full Bath
2
Living Area
1017 sq/ft
Flooring
Carpet, Luxury Vinyl Plank, Tile/brick
Interior Features
- Bathroom - Stall Shower
- Bathroom - Tub Shower
- Carpet
- Ceiling Fan(s)
- Combination Dining/Living
- Combination Kitchen/Dining
- Elevator
- Floor Plan - Open
- Walk-in Closet(s)
- Kitchen - Gourmet
General
MLS
Desu2120280
Community
Hearthstone Manor
Price
$259,000.00
Price/SQft
$254.67
HOA Fee
$163.00
HOA Fee Frequency
Quarterly
Additional HOA Fee
$427.00
Accessibility Features
Elevator
Area And Schools
School Tax
$559.32
Exterior
Pool
Yes - Community
District
MILFORD
HOA Features
Add. Association Fee
$427.00
Hearthstone Manor
MLS
Desu2120280
$259,000
2 Bed
2 Bath
- Tax Total Living Area:
- 1017 sq. ft.
HOA: $163 Quarterly
Listed 11 days ago
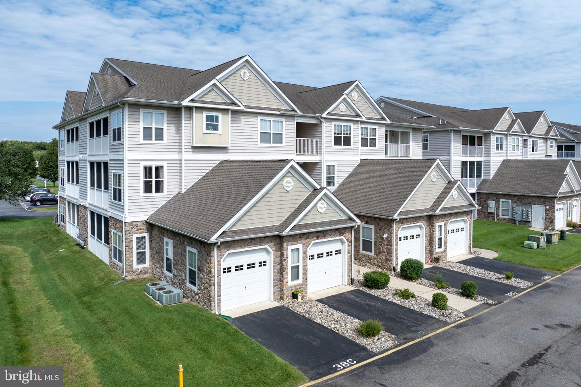
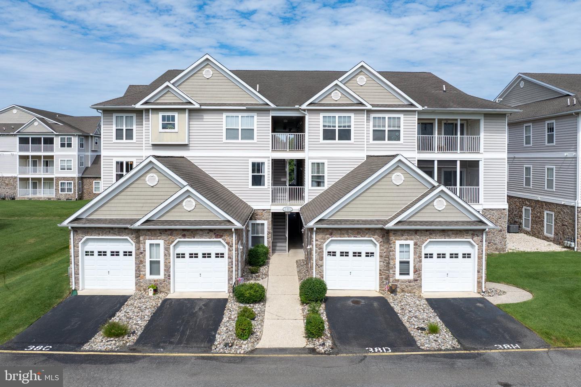
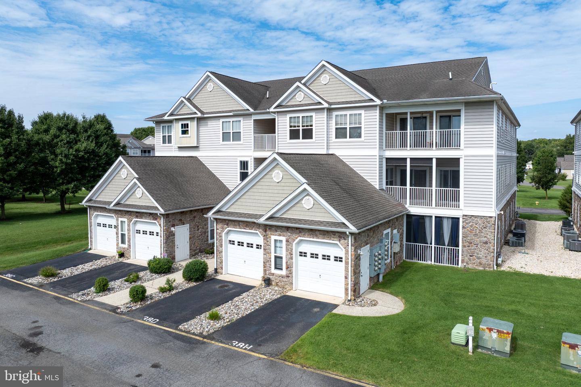
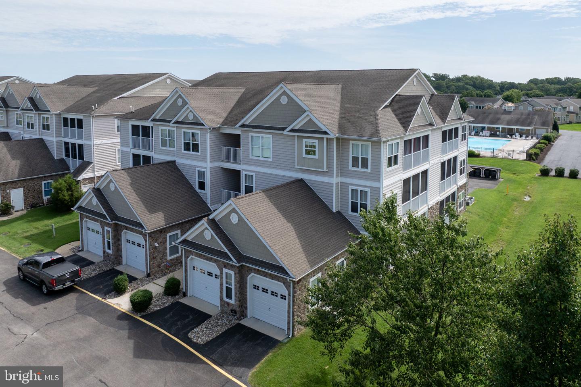
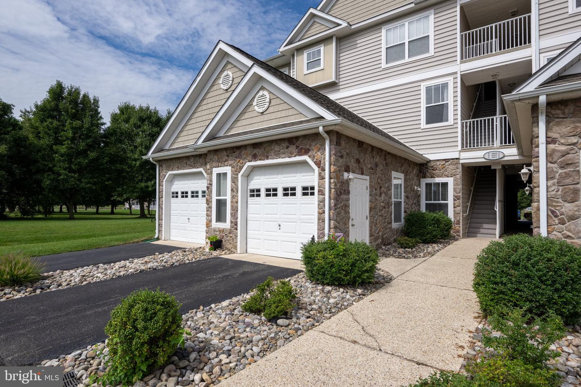
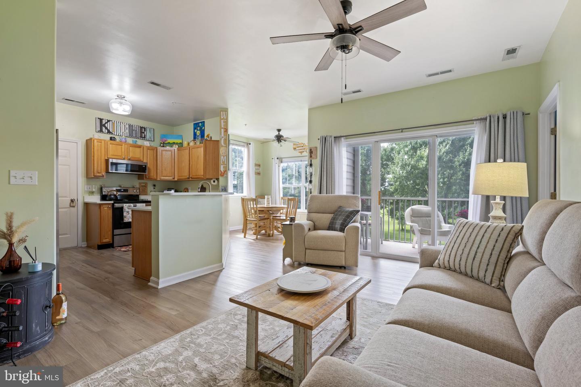
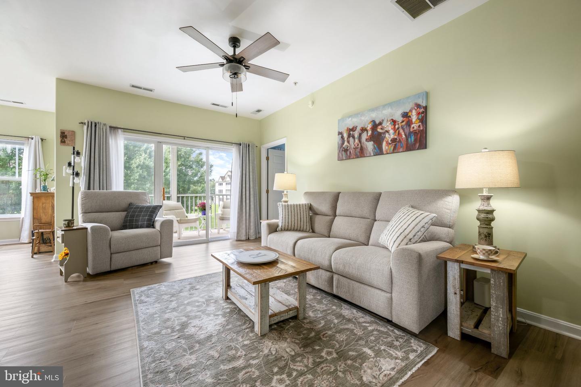
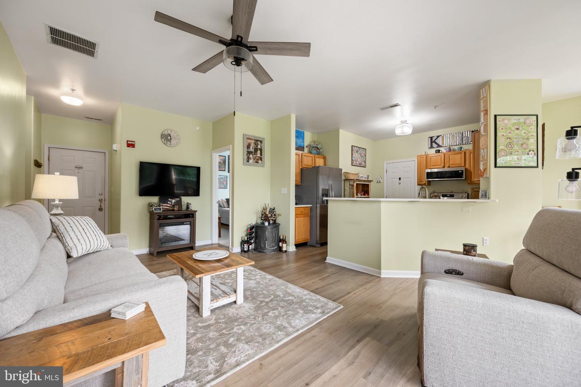
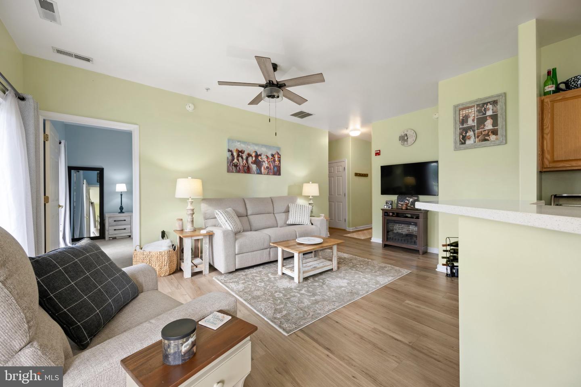
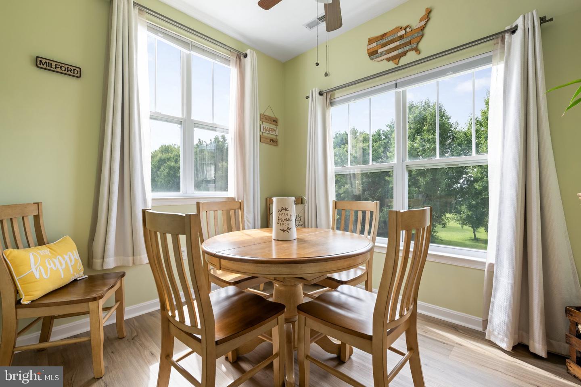
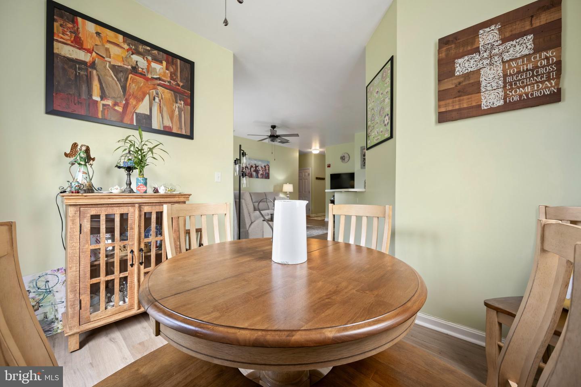
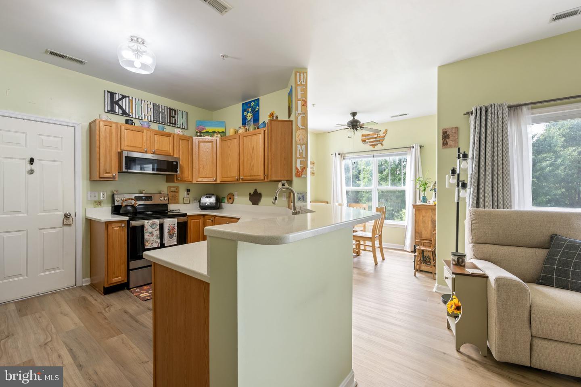
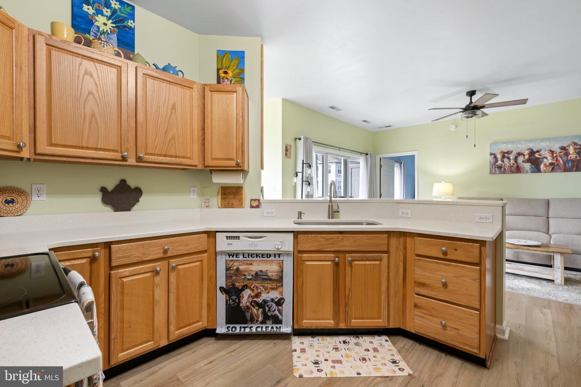
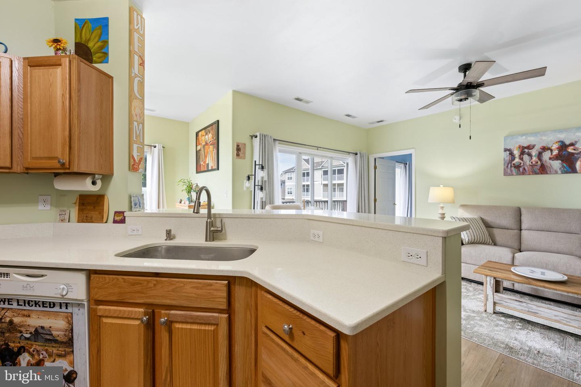
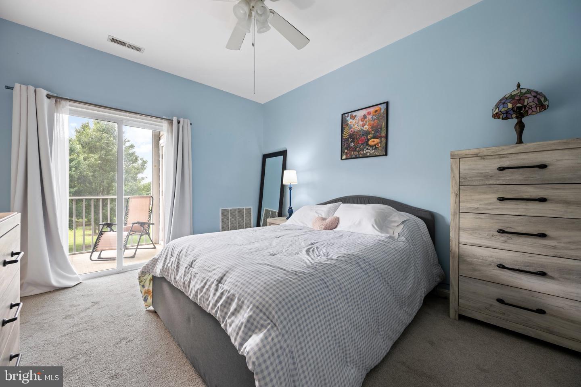
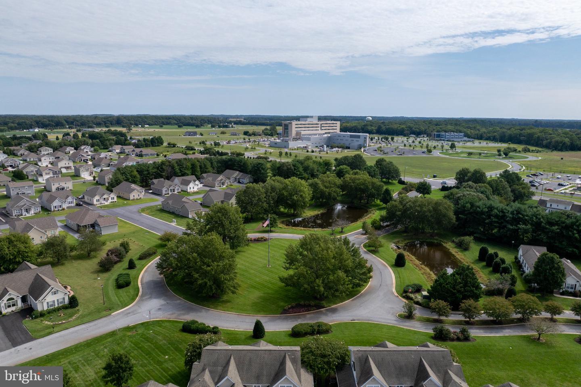
Welcome to Hearthstone Manor! This well-maintained 2-bedroom, 2-bath end unit is located on the second floor and offers plenty of natural light along with peaceful views of the surrounding trees and green space. Recent updates include LVP flooring throughout the main living areas and quartz countertops in the kitchen.
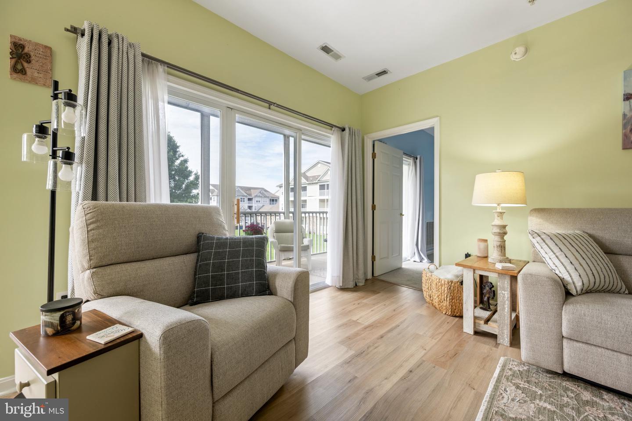
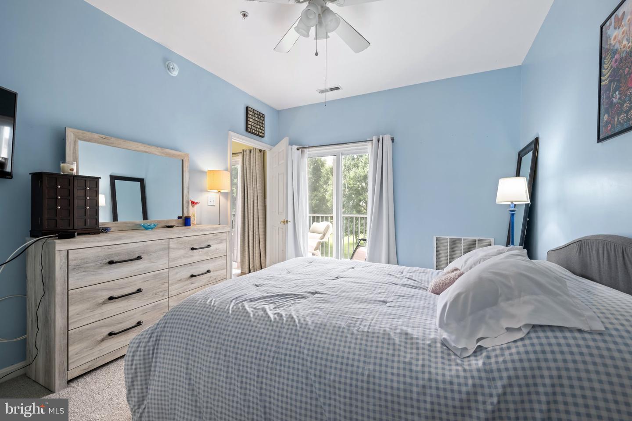
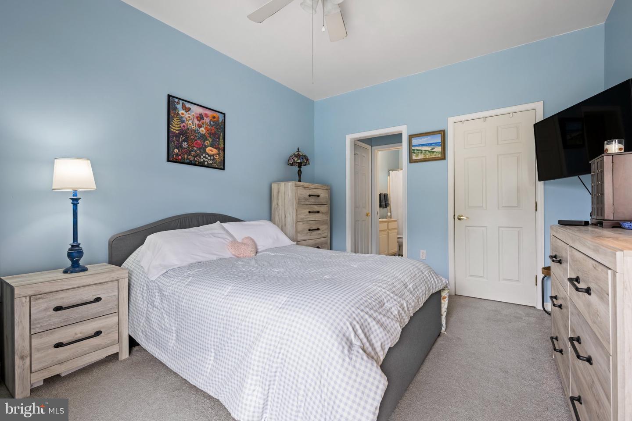
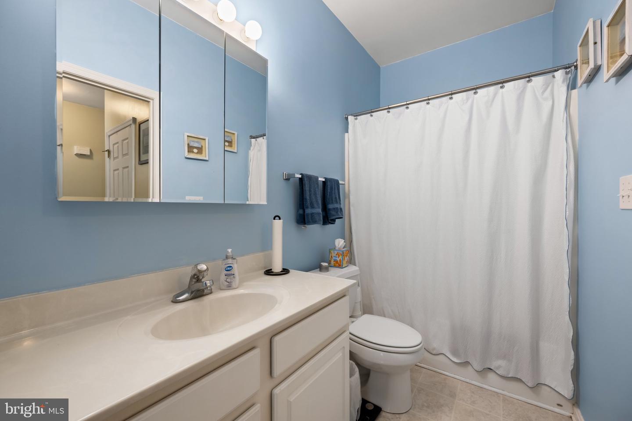
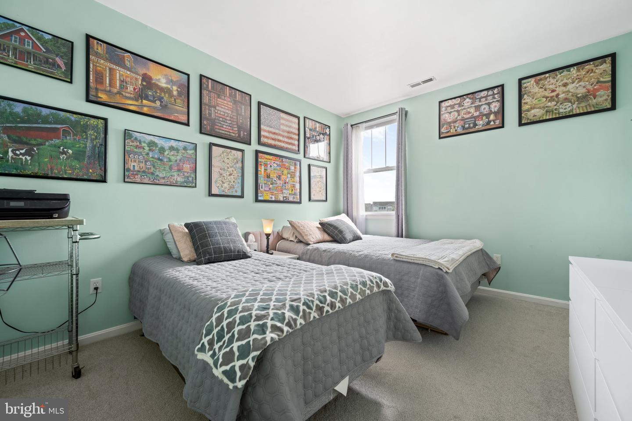
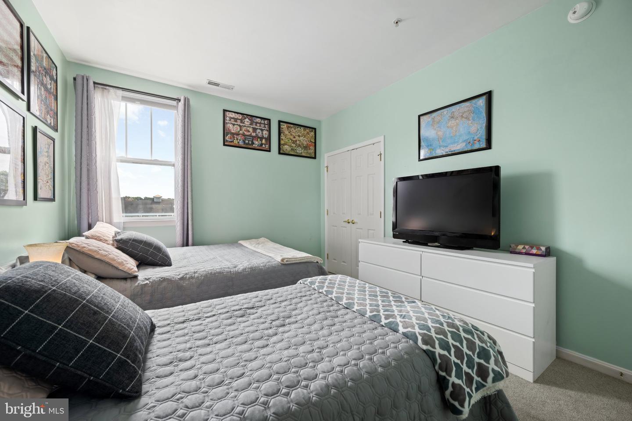
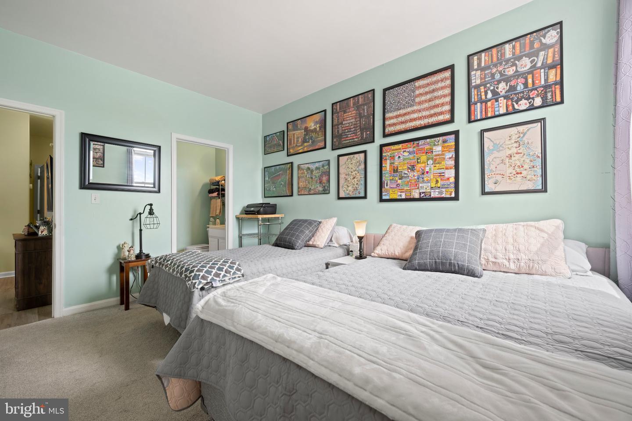
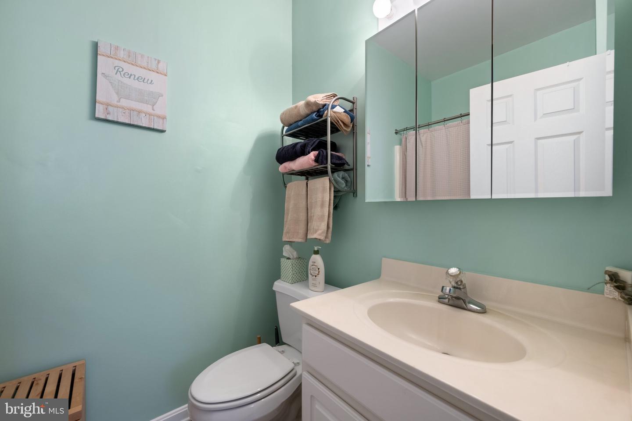
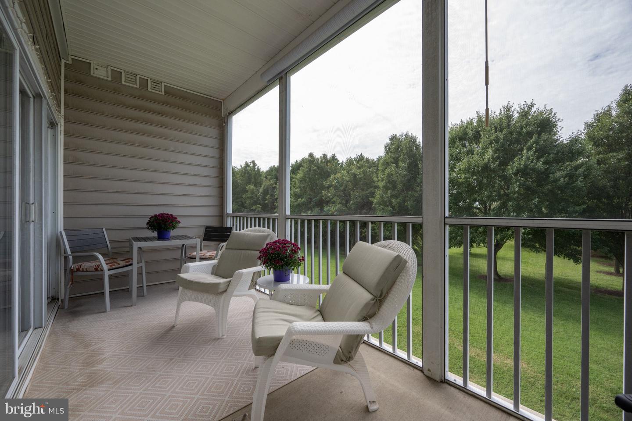
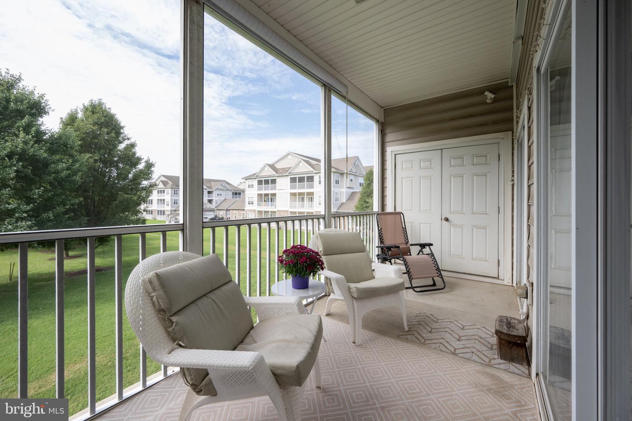
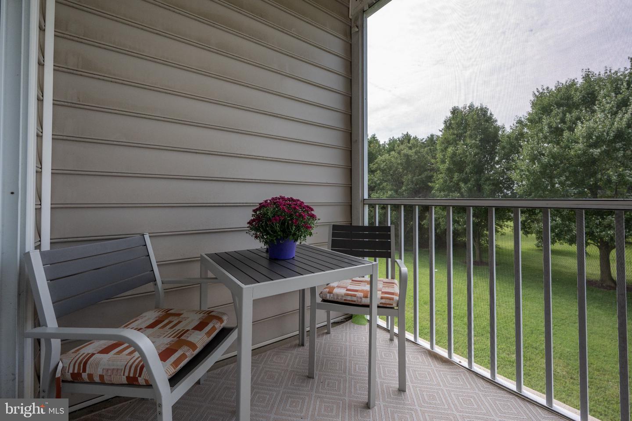
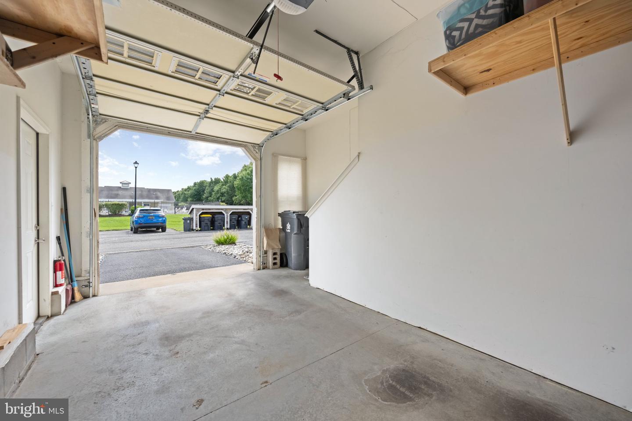
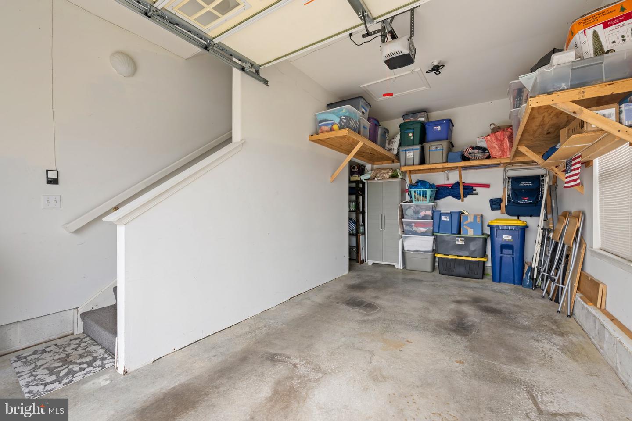
The open floor plan connects the kitchen, dining, and living areas, creating a comfortable space for everyday living and entertaining. The primary bedroom features a private bath and walk-in closet, while the second bedroom offers flexibility for guests, a home office, or additional living space. Step outside to the screened-in balcony and enjoy the tree and lawn views from this desirable end-unit location. An attached garage has built -in shelving for storage and with interior access adds extra convenience.
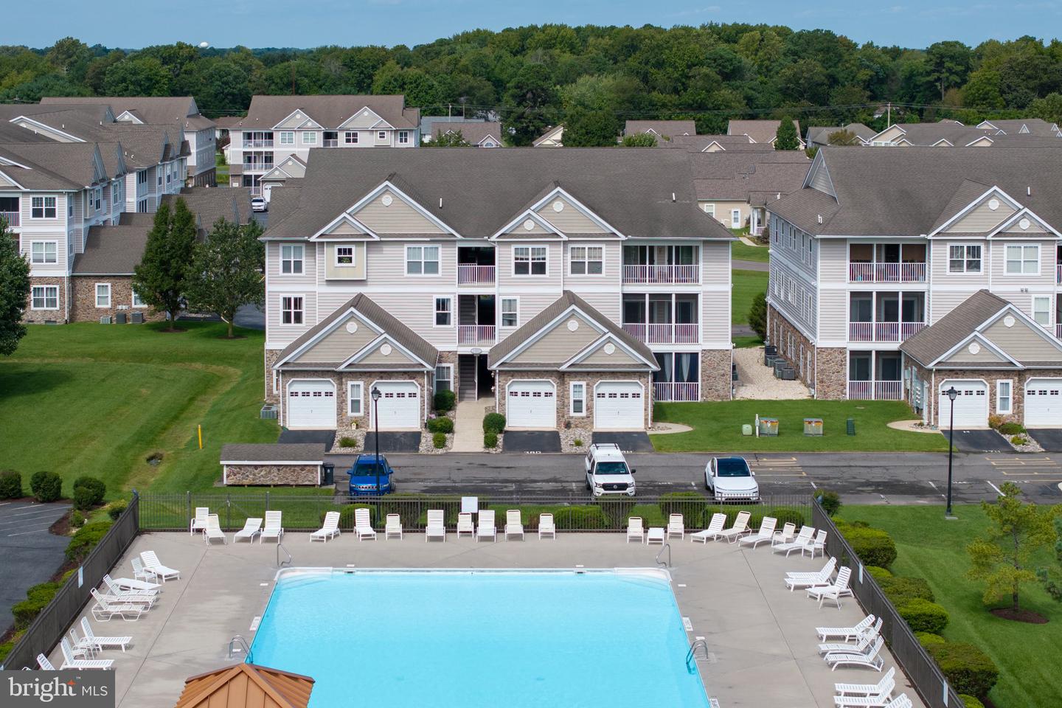
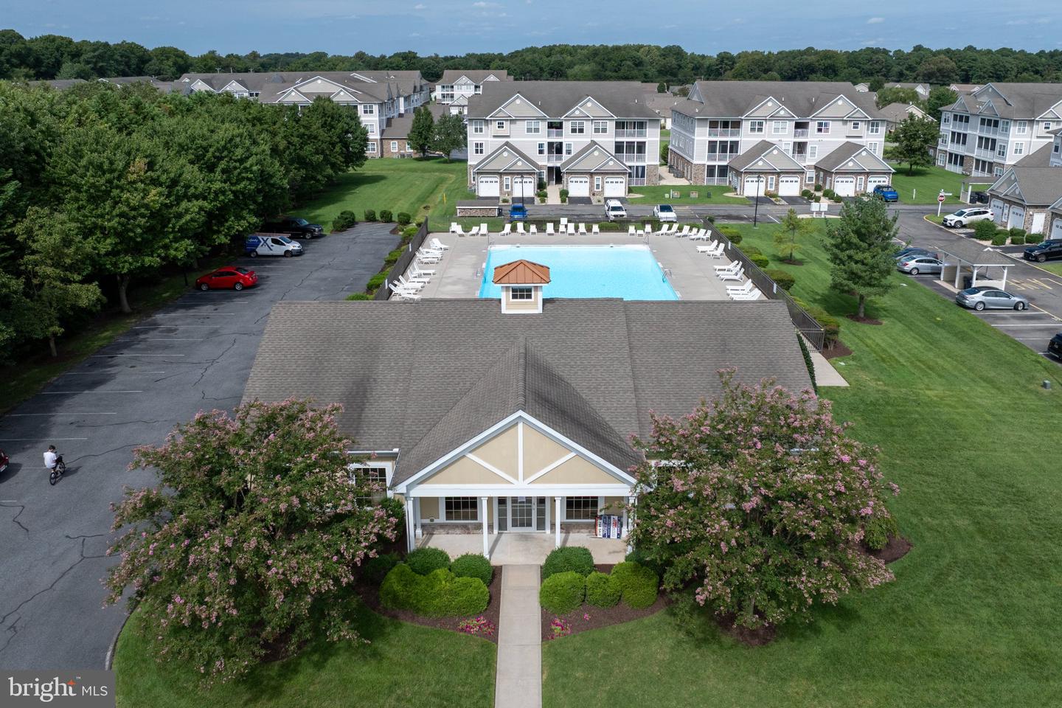
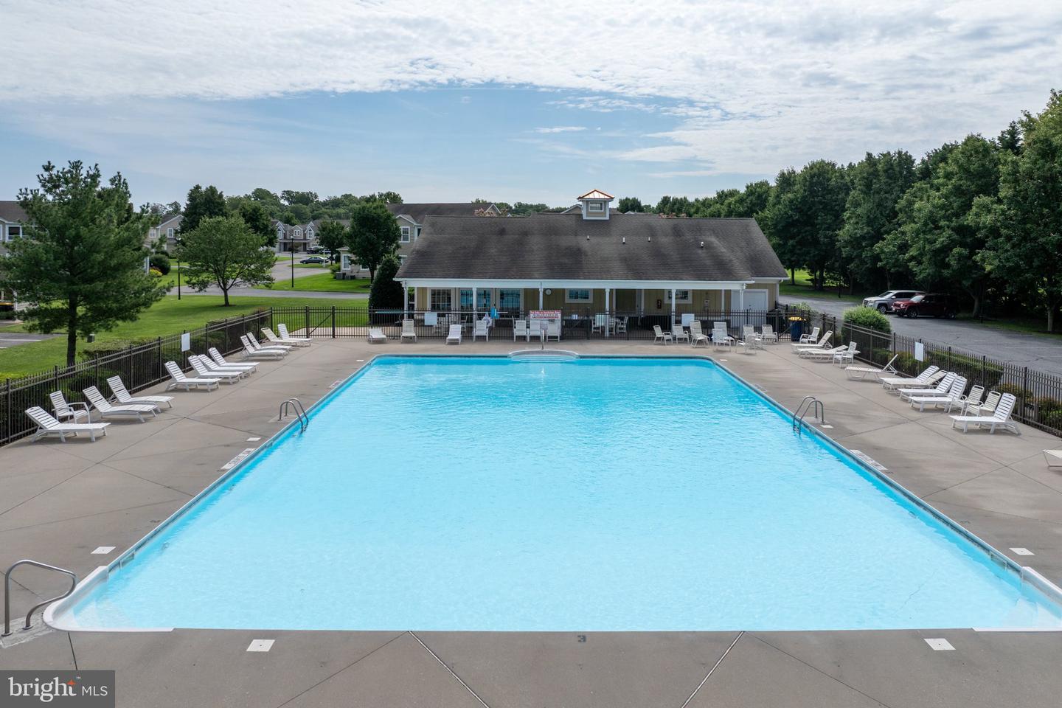
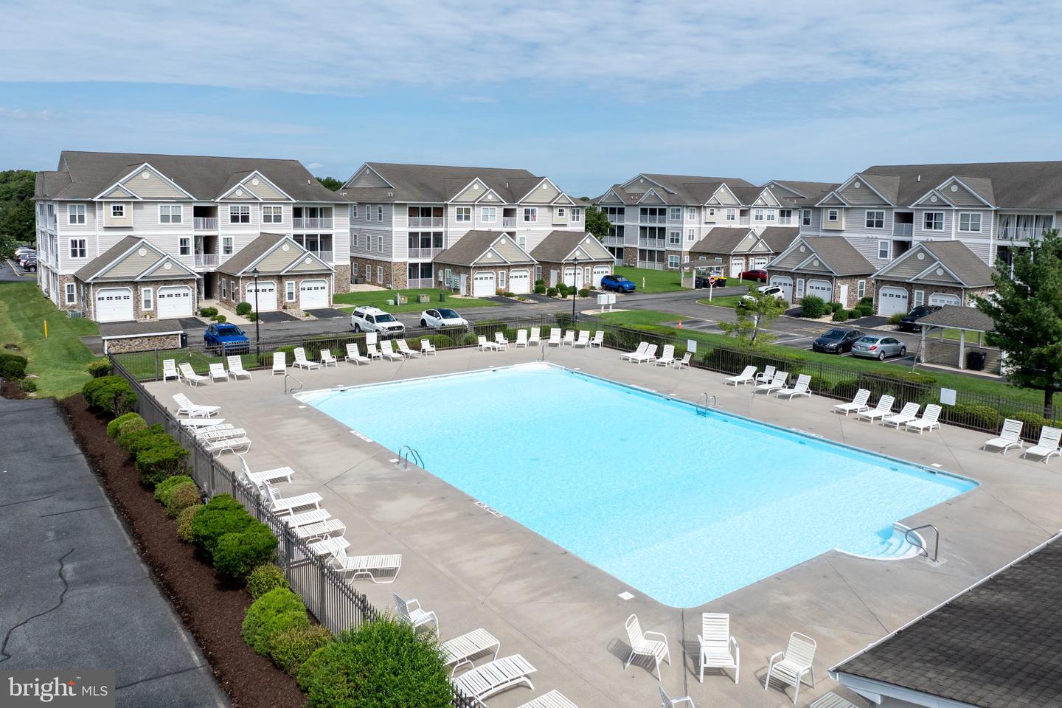
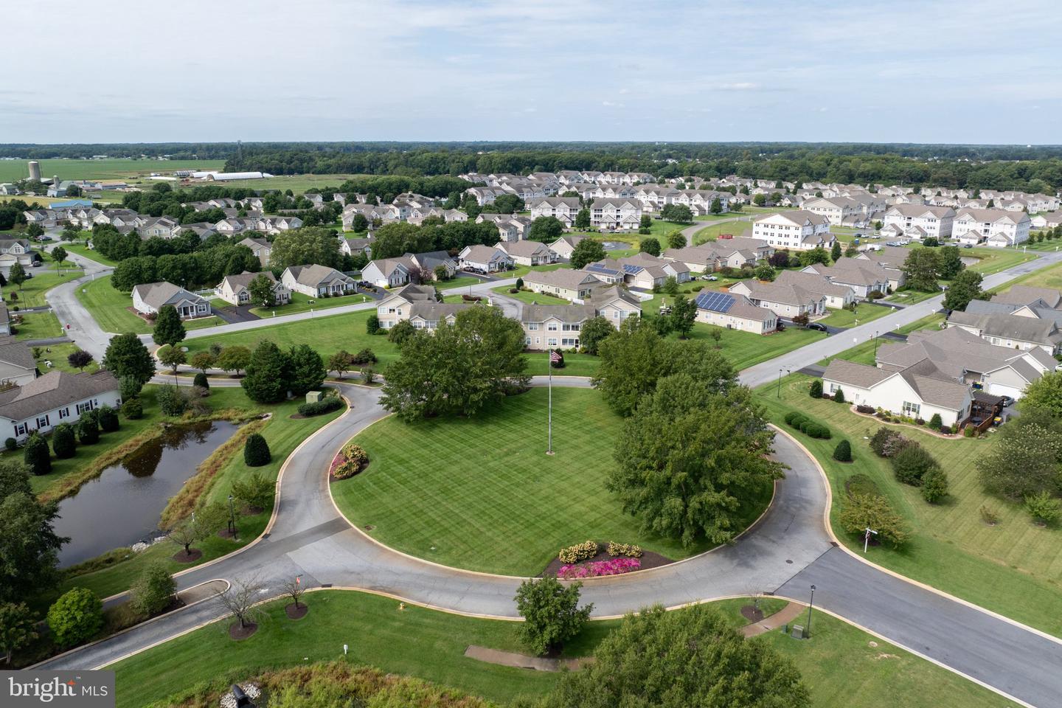
Hearthstone Manor offers community amenities including an outdoor pool, clubhouse, and common areas. Conveniently located near the Bayhealth Sussex Campus and approximately 30 minutes from Dover Air Force Base, with easy access to Route 1, area beaches, shopping, restaurants, and outlets. Whether you're looking for a year-round residence, second home, or investment property, this condo offers a convenient location and low-maintenance lifestyle.
The open floor plan connects the kitchen, dining, and living areas, creating a comfortable space for everyday living and entertaining. The primary bedroom features a private bath and walk-in closet, while the second bedroom offers flexibility for guests, a home office, or additional living space. Step outside to the screened-in balcony and enjoy the tree and lawn views from this desirable end-unit location. An attached garage has built -in shelving for storage and with interior access adds extra convenience.
Hearthstone Manor offers community amenities including an outdoor pool, clubhouse, and common areas. Conveniently located near the Bayhealth Sussex Campus and approximately 30 minutes from Dover Air Force Base, with easy access to Route 1, area beaches, shopping, restaurants, and outlets. Whether you're looking for a year-round residence, second home, or investment property, this condo offers a convenient location and low-maintenance lifestyle.
Similar Listings
Coming Soon
Woodland Heights
$259,000
2 Bed
1 Bath
- Tax Total Living Area:
- 1014 sq. ft.
Listed 13 days ago
Courtesy: Empower Real Estate, Llc
MLS Desu2120226
West Bay Park
$259,000
2 Bed
2 Bath
- Tax Total Living Area:
- 1792 sq. ft.
Listed 24 days ago
Courtesy: Sea Bova Associates Inc.
MLS Desu2119242
River Village
$259,000
3 Bed
1 Bath
1 Hf. Bath
- Tax Total Living Area:
- 1446 sq. ft.
Listed 56 days ago
Courtesy: Nexthome Tomorrow Realty
MLS Desu2116672
Potnets Seaside
$259,000
3 Bed
2 Bath
- Tax Total Living Area:
- 1608 sq. ft.
Listed 131 days ago
Courtesy: Potnets Homes Llc
MLS Desu2111778
Potnets Bayside
$259,803
3 Bed
2 Bath
- Tax Total Living Area:
- 1768 sq. ft.
Listed 489 days ago
Courtesy: Potnets Homes Llc
MLS Desu2083588
Coming Soon
Coverdale Acres
$259,900
3 Bed
2 Bath
- Tax Total Living Area:
- 960 sq. ft.
Listed 1 day ago
Courtesy: Coldwell Banker Realty
MLS Desu2120986
Newly Listed
The Hamlet
$259,900
3 Bed
2 Bath
1 Hf. Bath
- Tax Total Living Area:
- 2028 sq. ft.
Listed 15 days ago
Courtesy: Re/max Horizons
MLS Dekt2050290
Under Contract
Barrett Park
$259,900
3 Bed
2 Bath
- Tax Total Living Area:
- 1344 sq. ft.
Listed 22 days ago
Courtesy: Keller Williams Realty
MLS Desu2119048
Pending
$259,900
3 Bed
1 Bath
- Tax Total Living Area:
- 1040 sq. ft.
Listed 35 days ago
Courtesy: Re/max Horizons
MLS Dekt2048850
Under Contract
Plantation Park
$259,900
3 Bed
2 Bath
- Tax Total Living Area:
- 1216 sq. ft.
Listed 66 days ago
Courtesy: Keller Williams Realty Delmarva
MLS Desu2116150
Sea Air Village
$259,900
3 Bed
2 Bath
- Tax Total Living Area:
- 1680 sq. ft.
Listed 88 days ago
Courtesy: Sea Bova Associates Inc.
MLS Desu2114912
Pending
Milford
$259,900
3 Bed
2 Bath
- Tax Total Living Area:
- 1958 sq. ft.
Listed 119 days ago
Courtesy: The Watson Realty Group, Llc
MLS Dekt2047452
Create an account
Save your favorite listings to view them later from multiple
devices by creating an account today or sign in.




