
6435 Pebblebrook Dr, Milford, De 19963
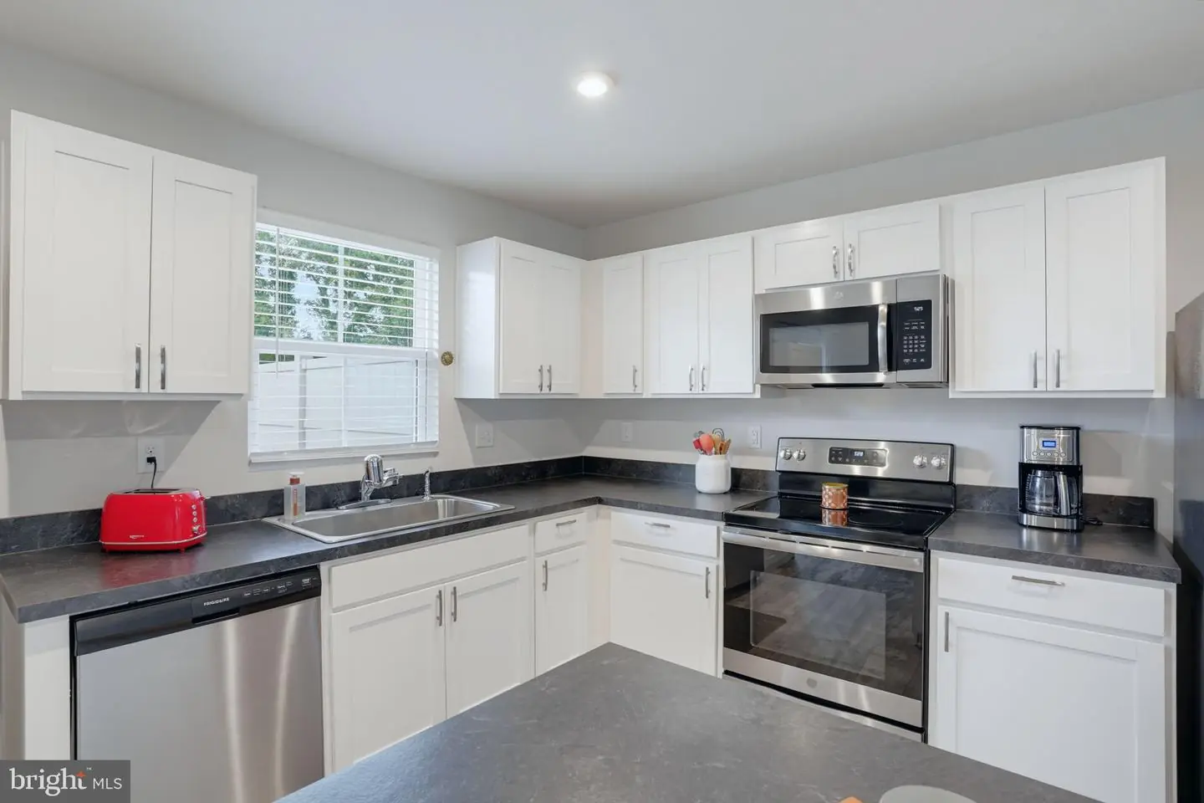
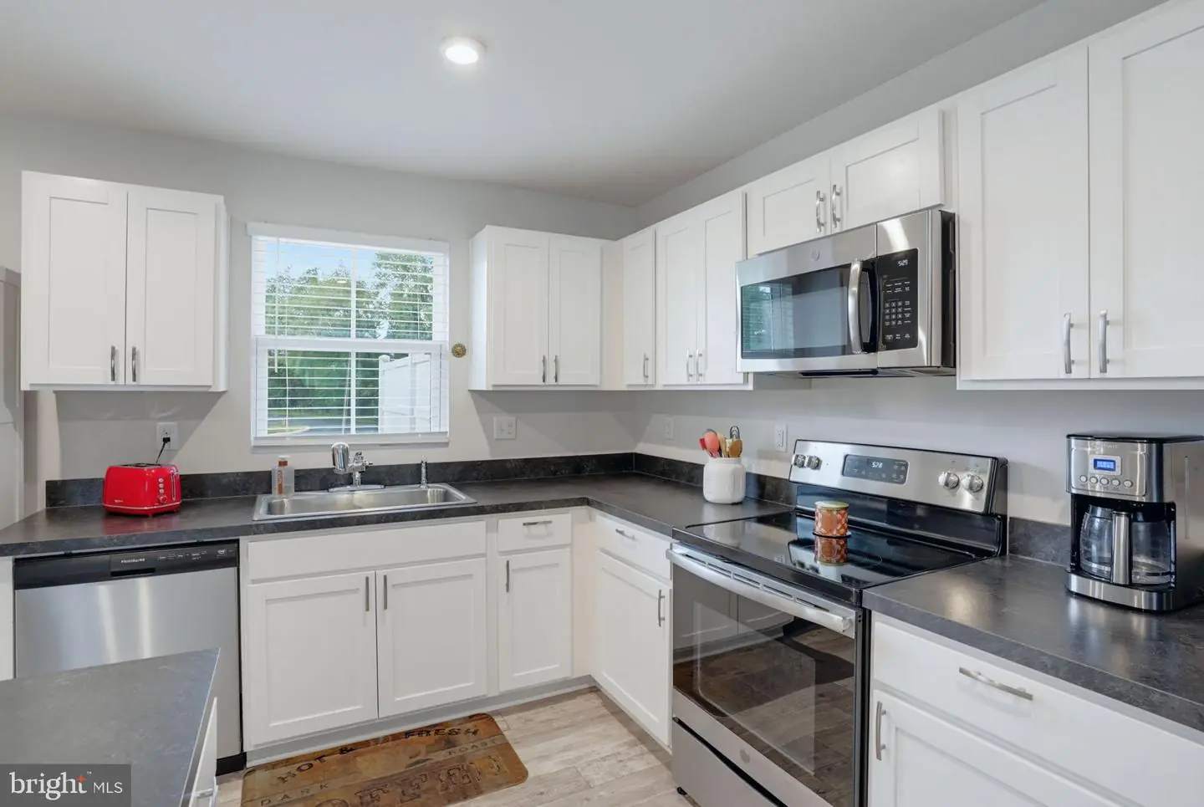
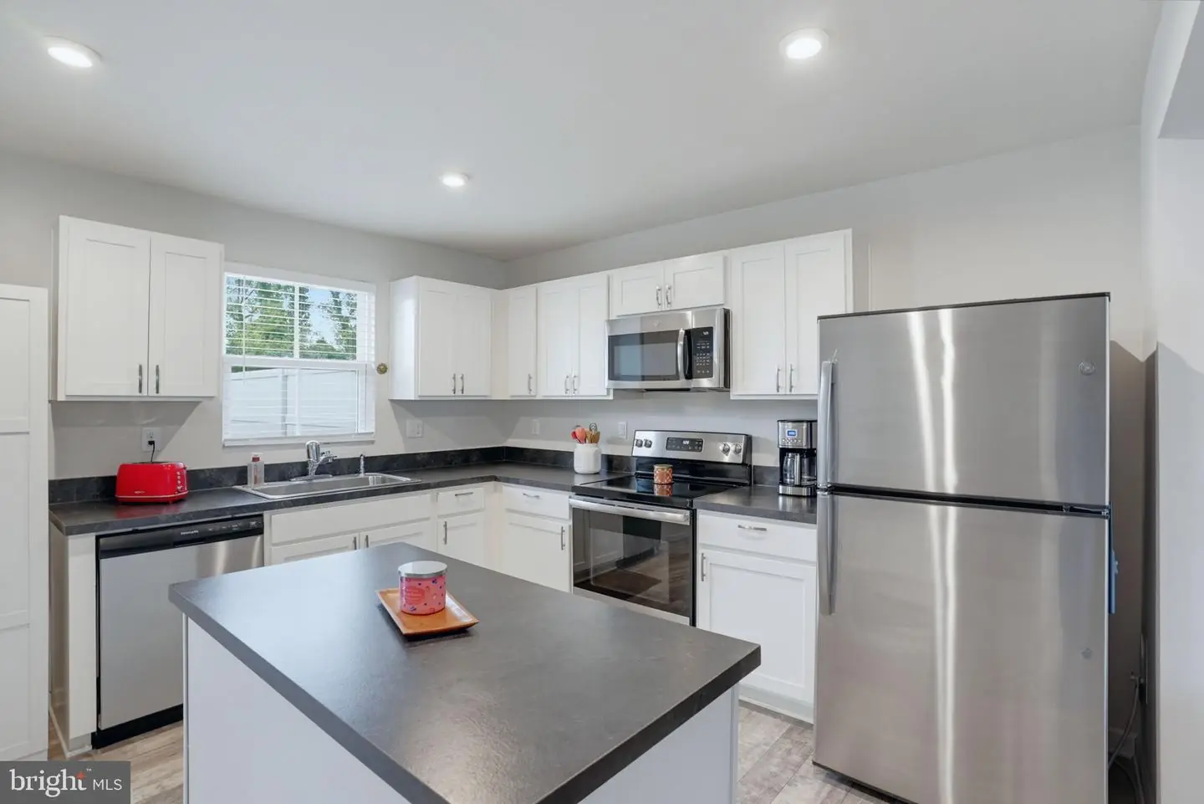
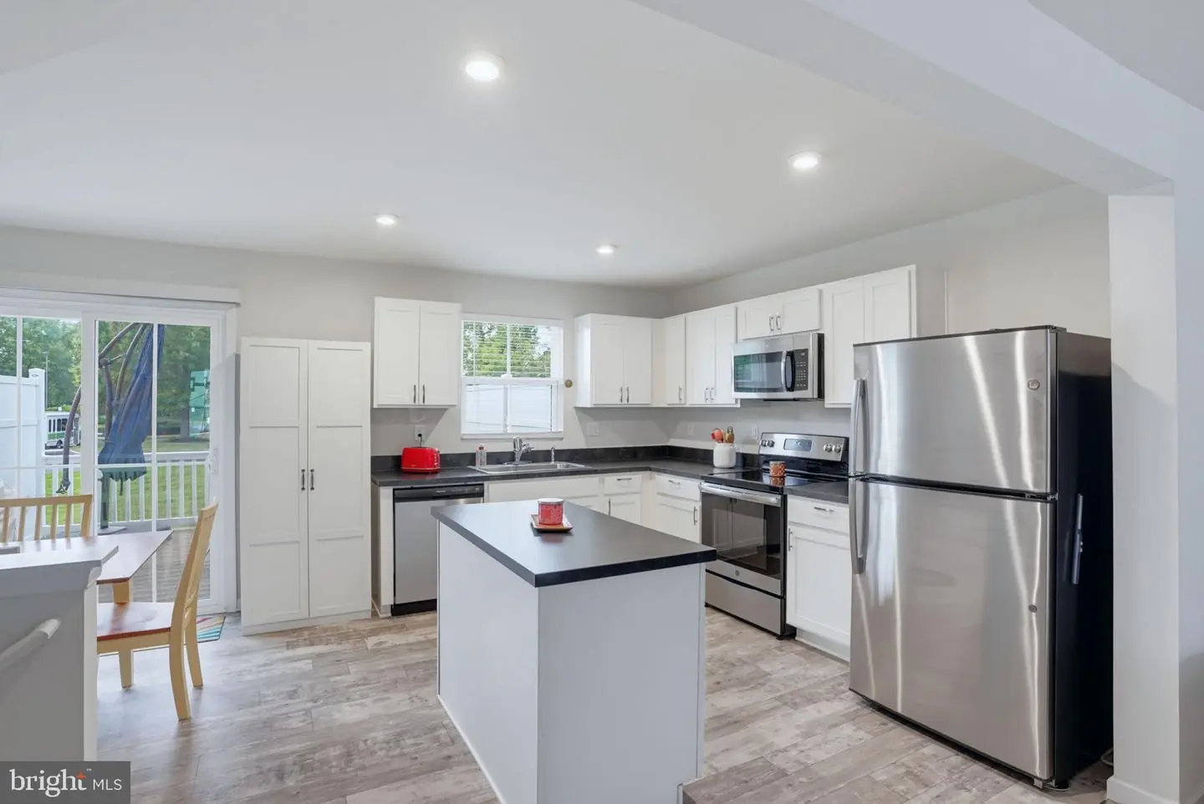
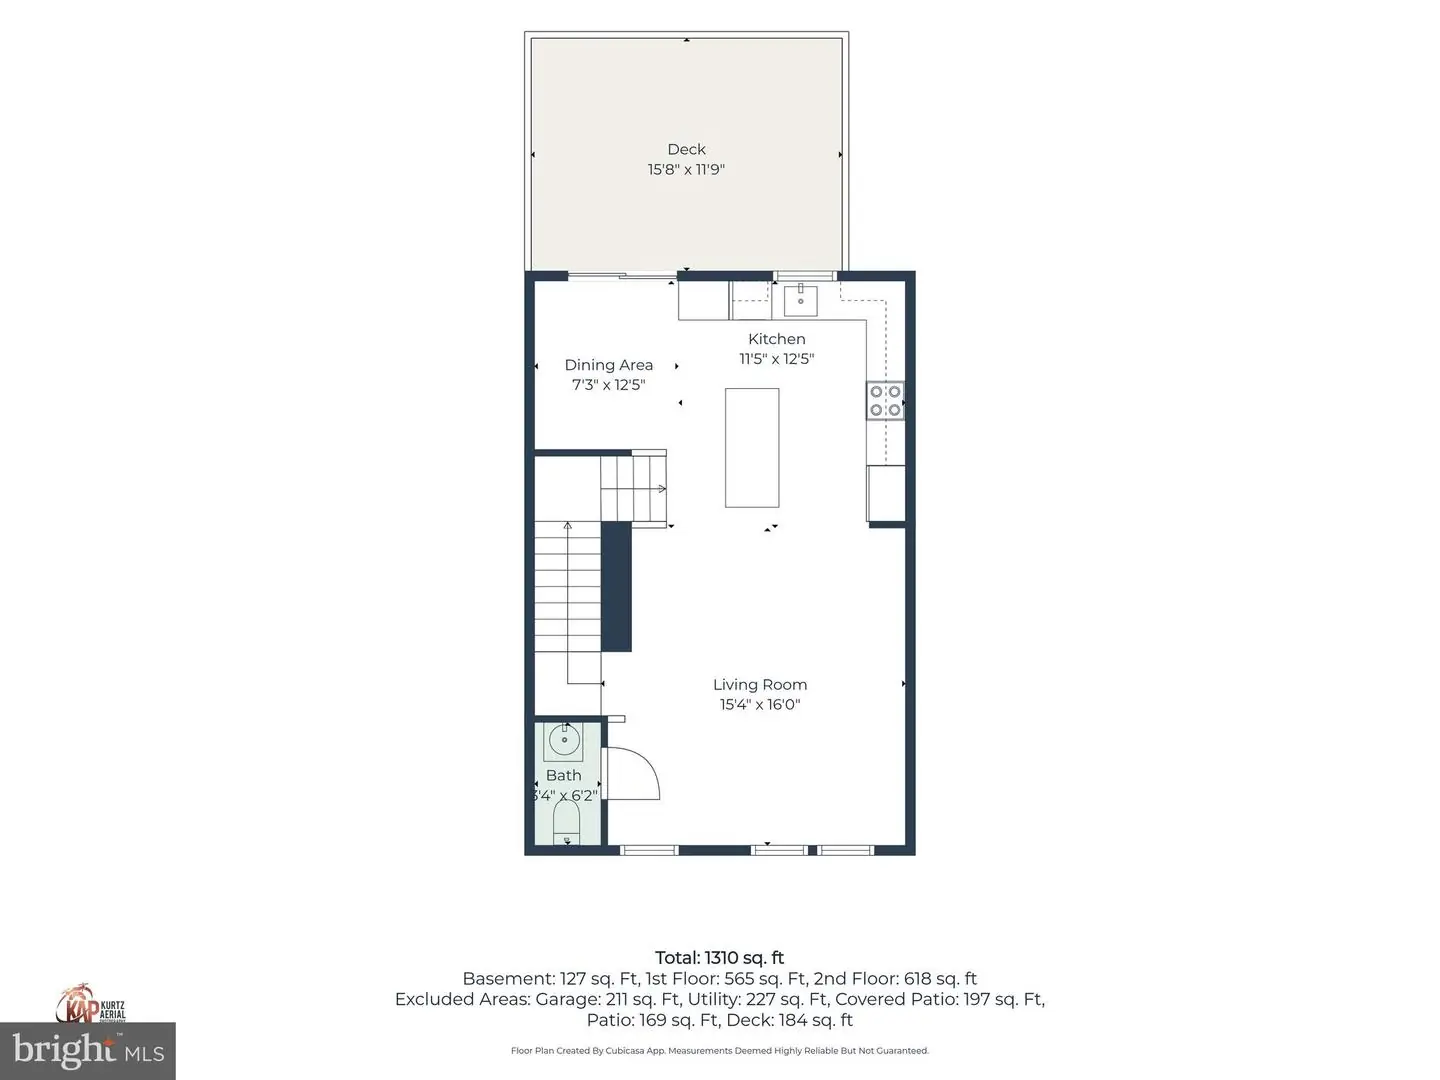
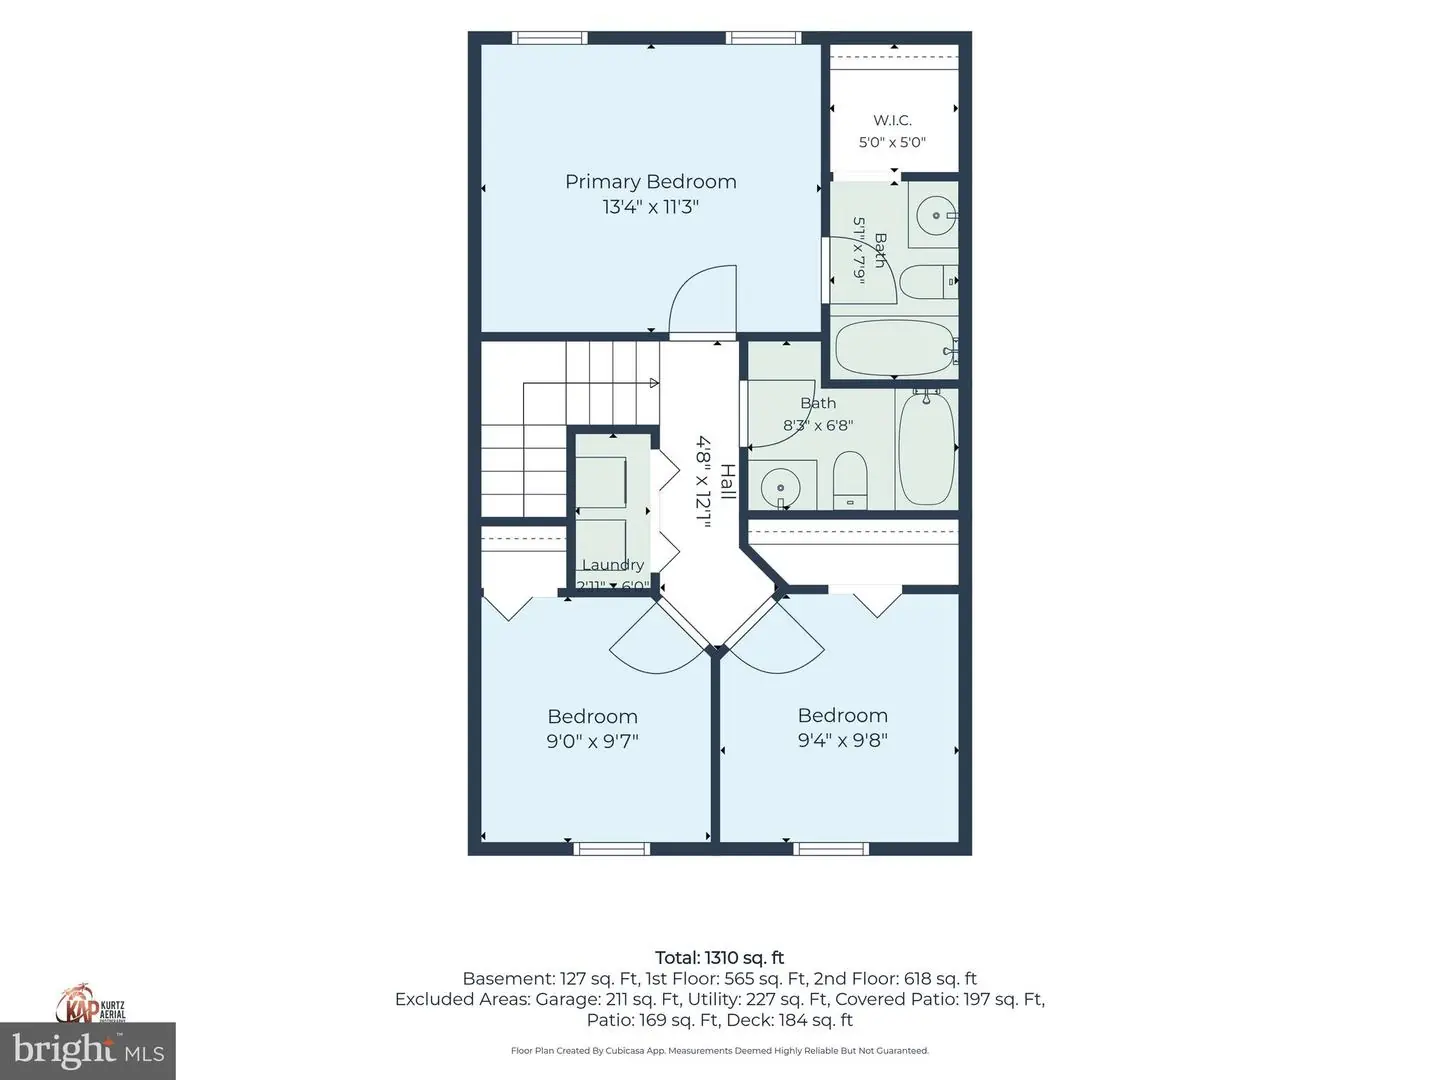
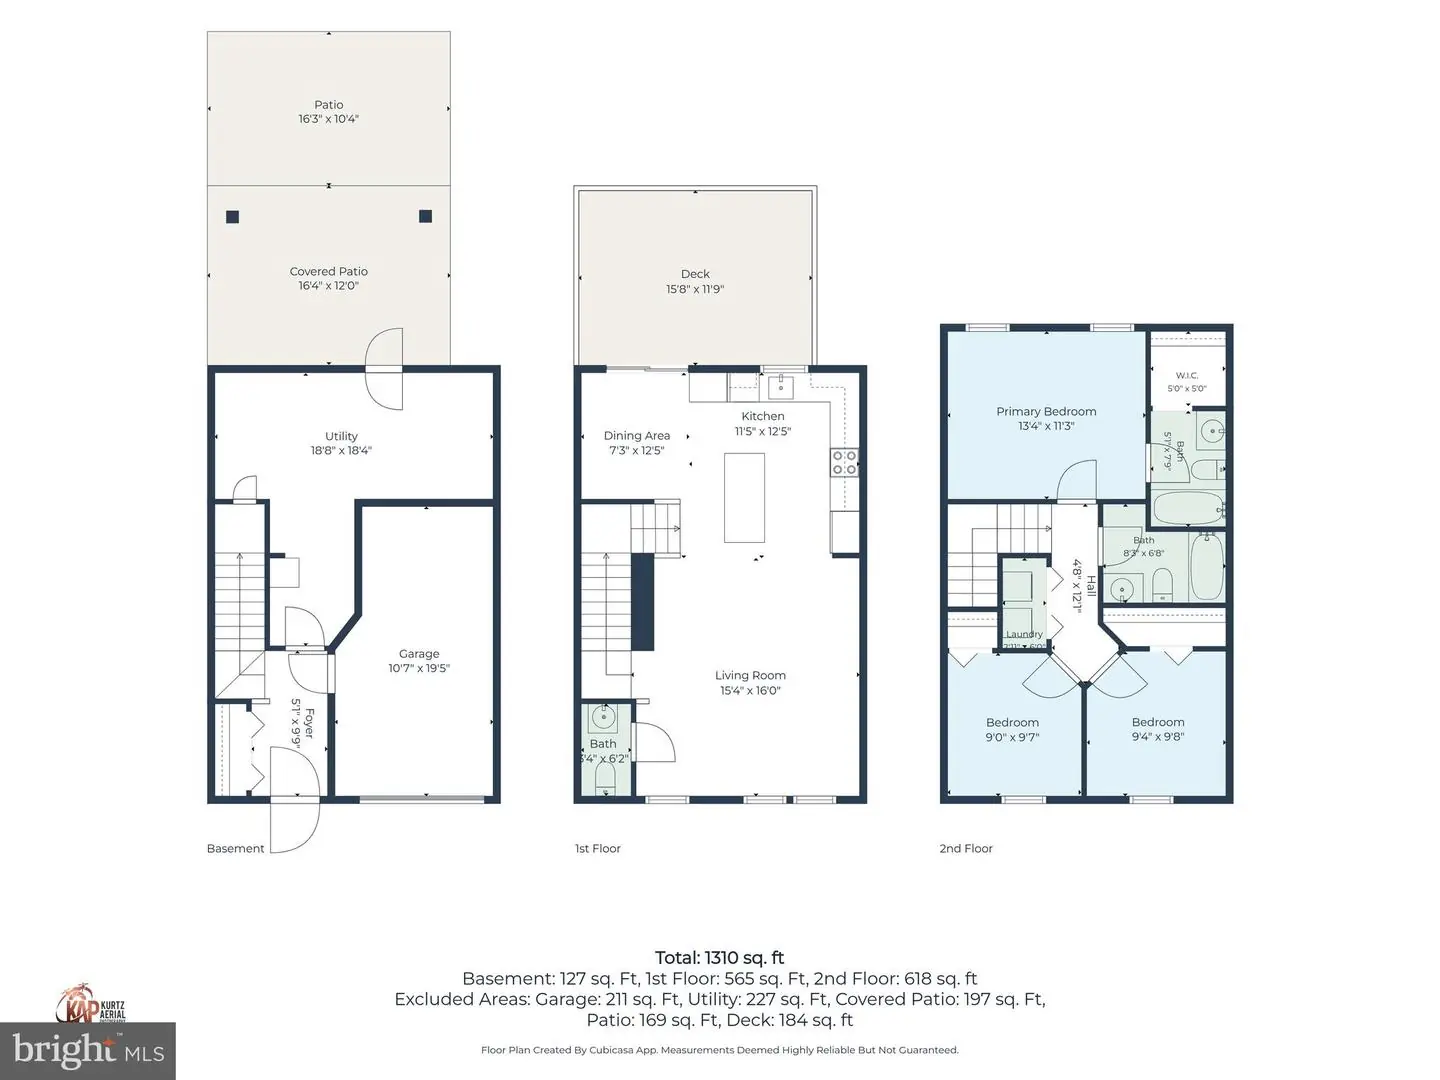
Courtesy: Keller Williams Realty,
Kelly Turner
Bedrooms
3
Full Bath
2
Half Bath
1
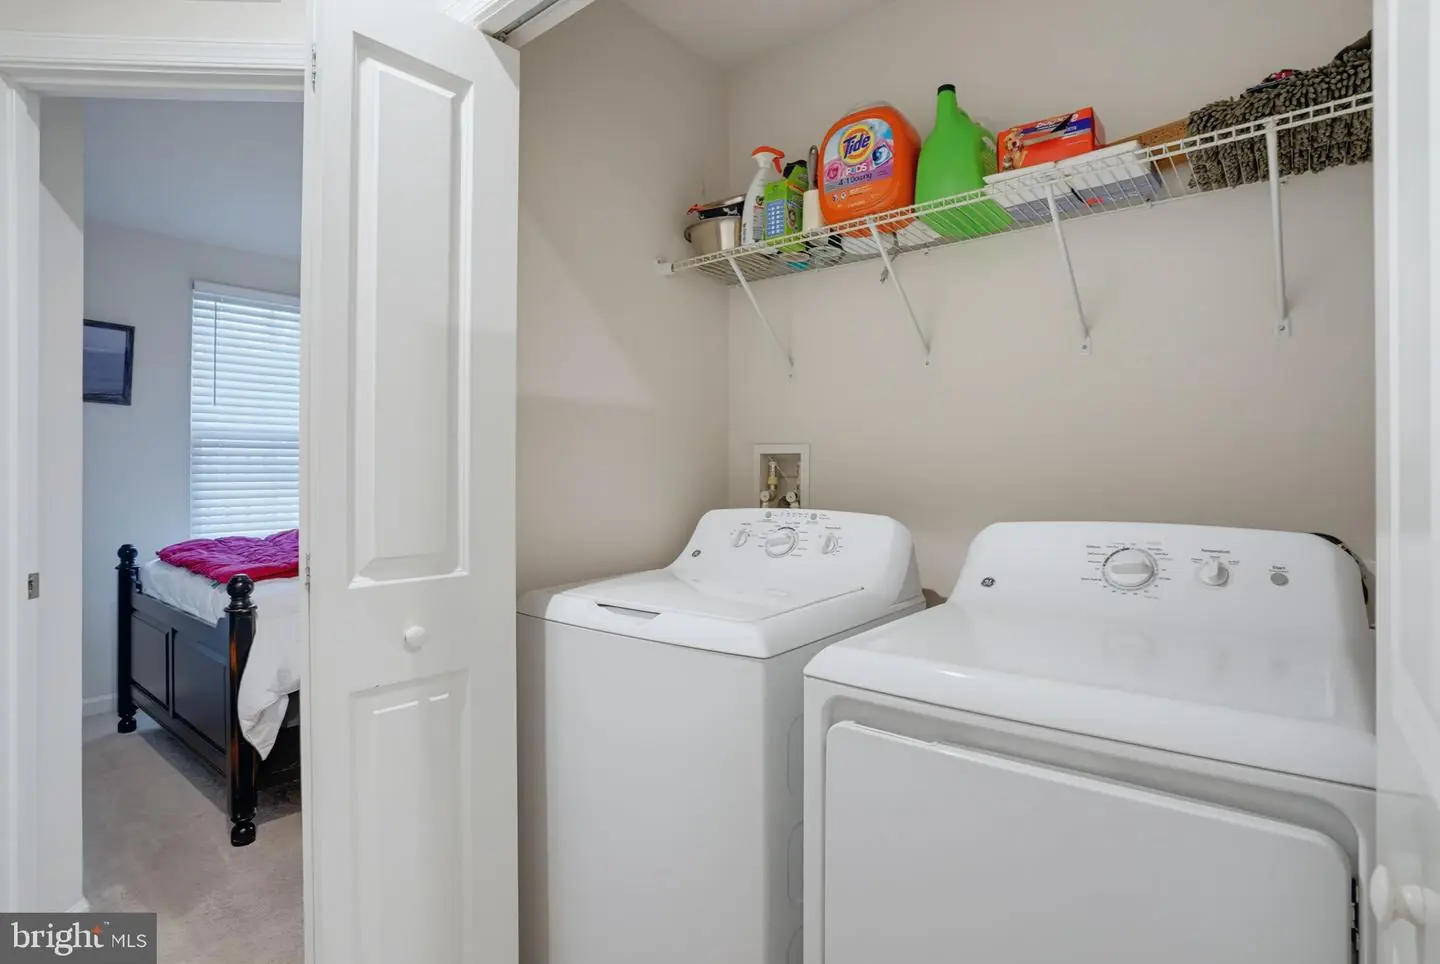
Laundry
Upper Floor
Living Area
1220 sq/ft
Interior Features
- Ceiling Fan(s)
- Dining Area
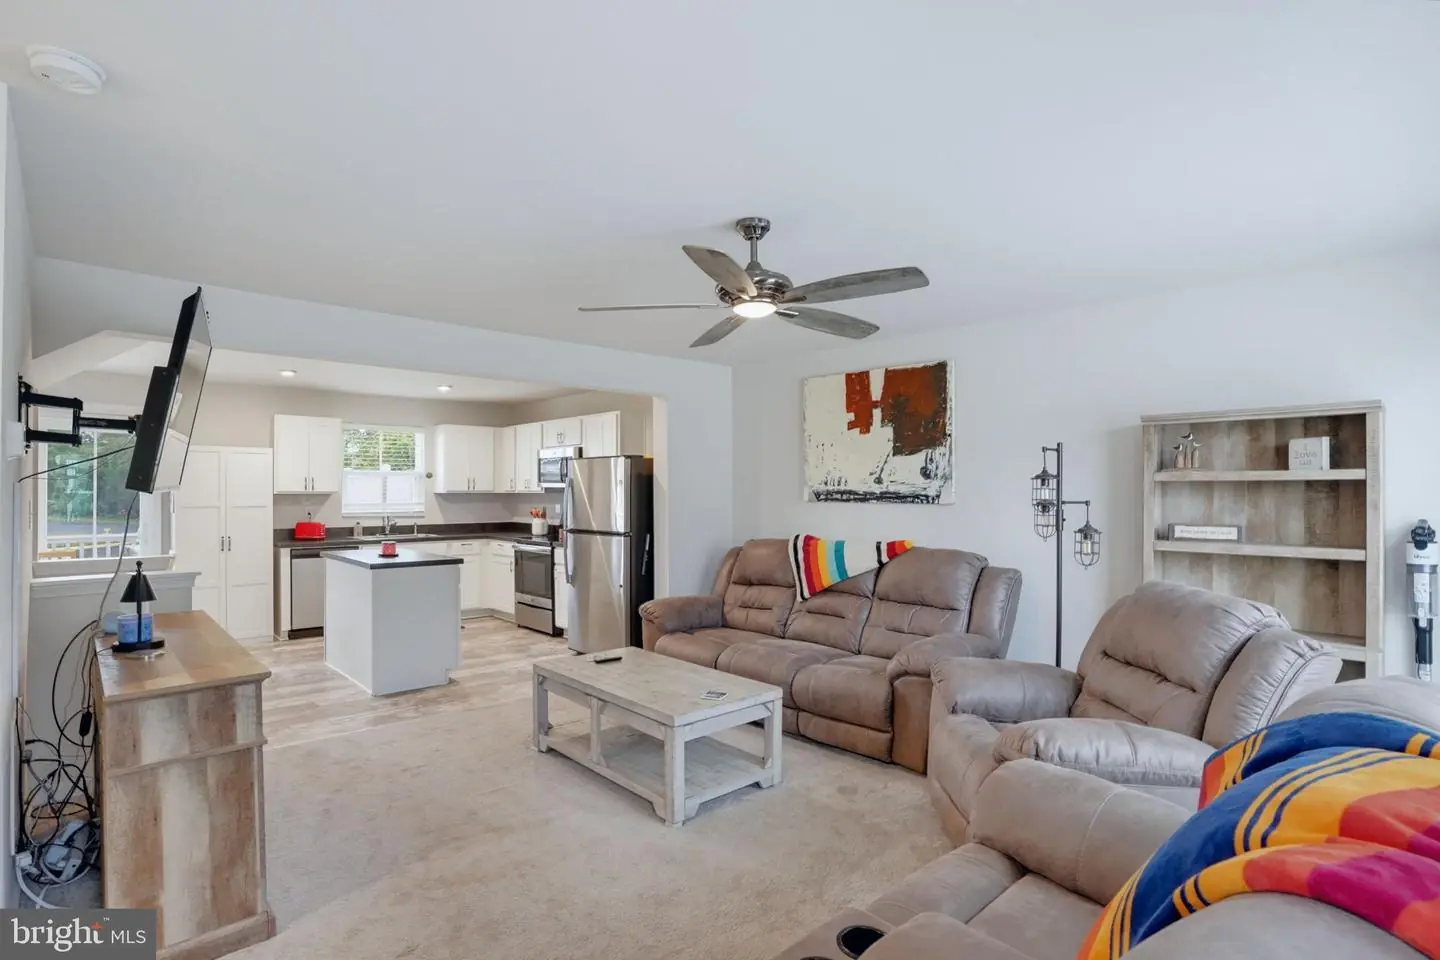
- Floor Plan - Open
- Recessed Lighting
- Window Treatments
General
MLS
Desu2121240
Community
Brookstone Trace
Price
$289,000.00
Price/SQft
$236.89
HOA Fee
$180.00
HOA Fee Frequency
Quarterly
Area And Schools
School Tax
$613.38
District
MILFORD
Brookstone Trace
MLS
Desu2121240
$289,000
3 Bed
2 Bath
1 Hf. Bath
- Tax Total Living Area:
- 1220 sq. ft.
- Lot Size:
- 0.09 acres
HOA: $180 Quarterly
Listed 23 days ago
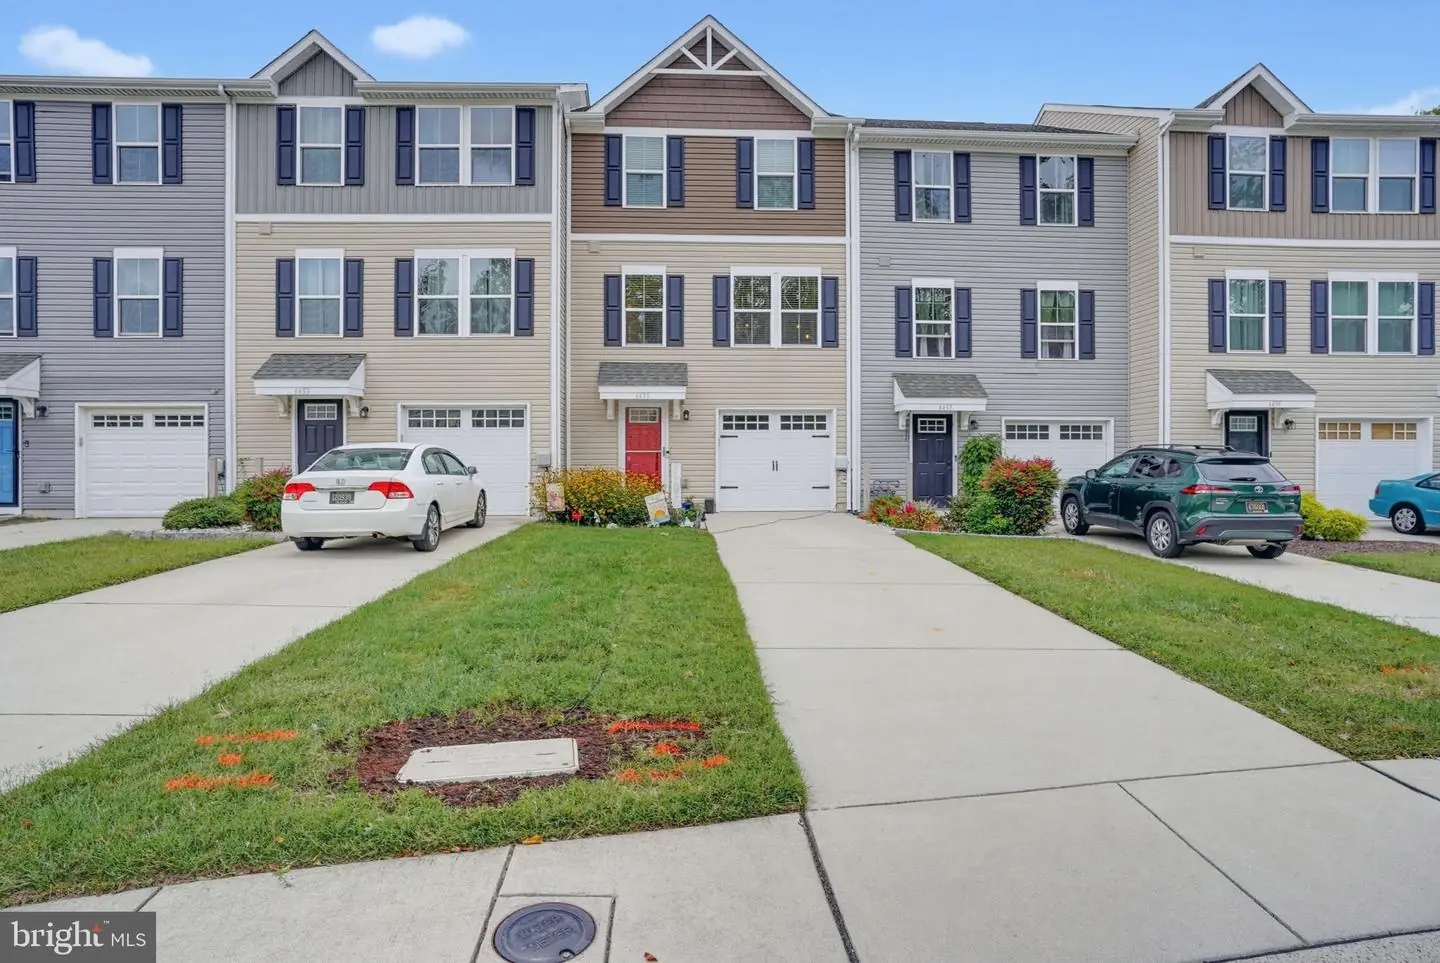
What makes this townhouse stand out from the rest? Location within the community, outdoor space, thoughtful upgrades, and an affordable HOA are just the beginning!
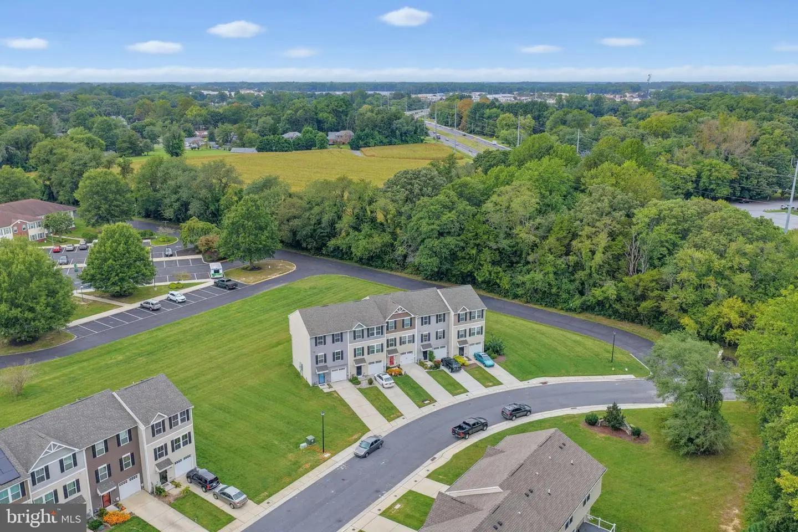
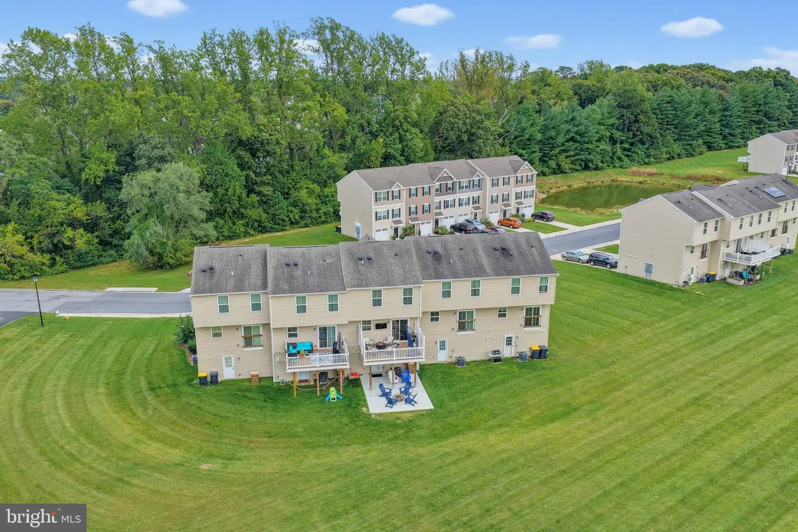
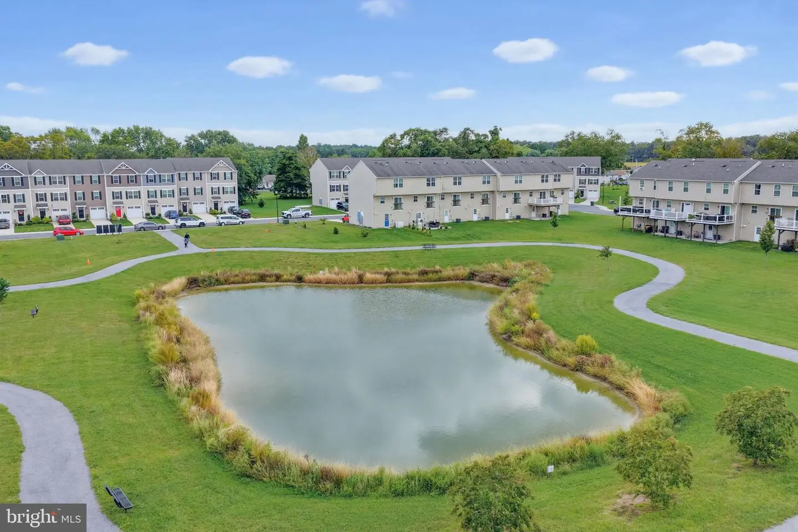
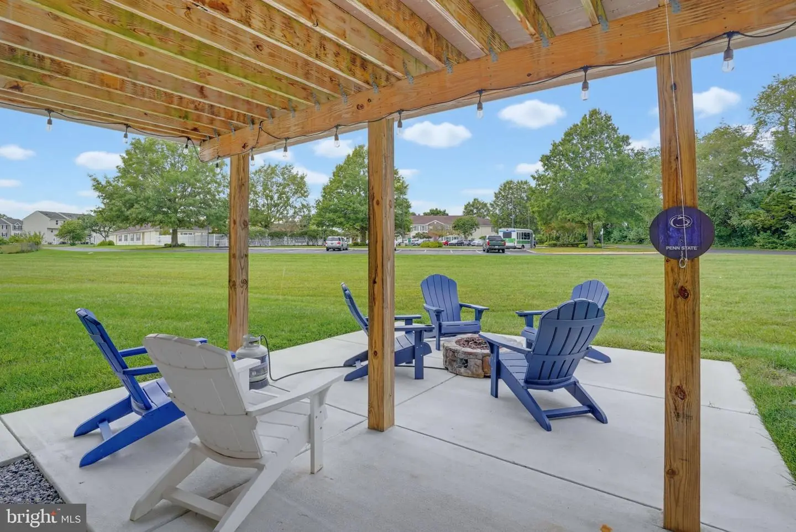
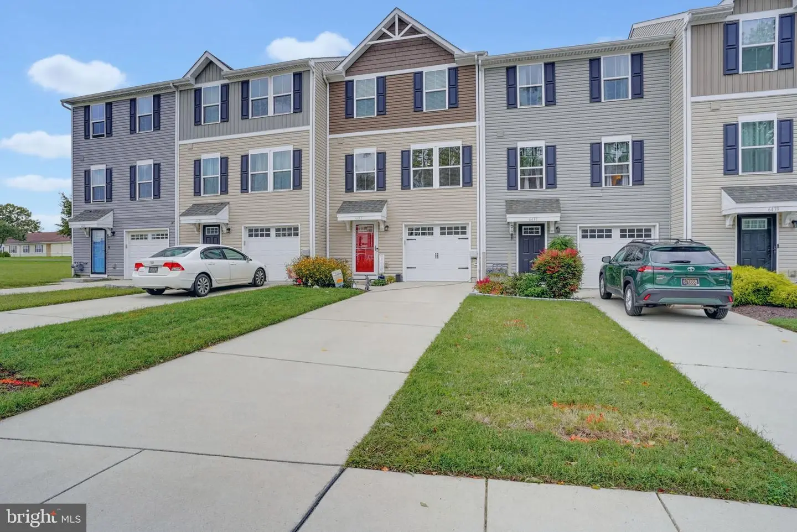
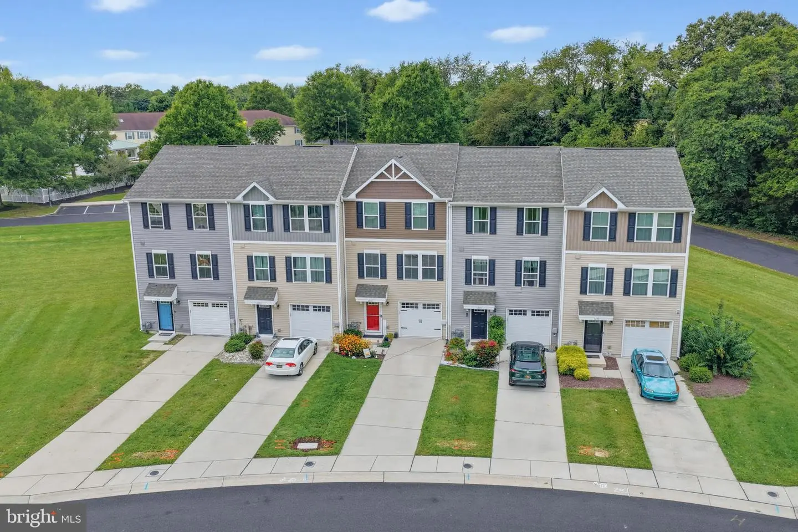
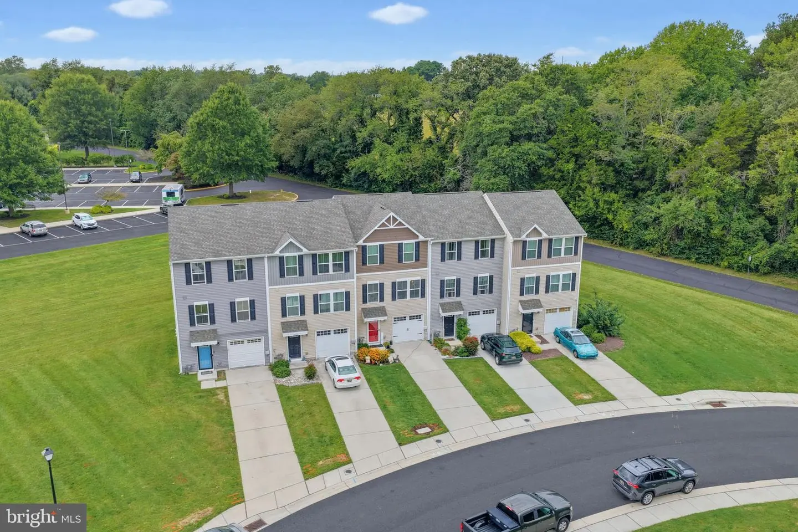
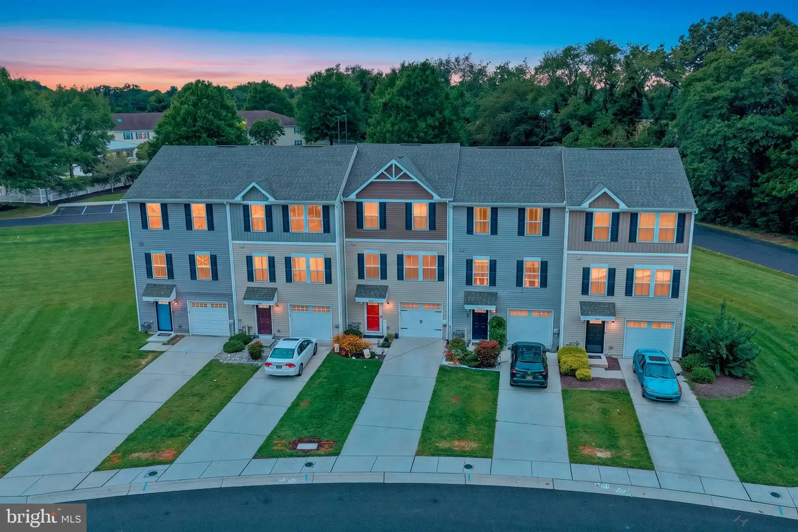
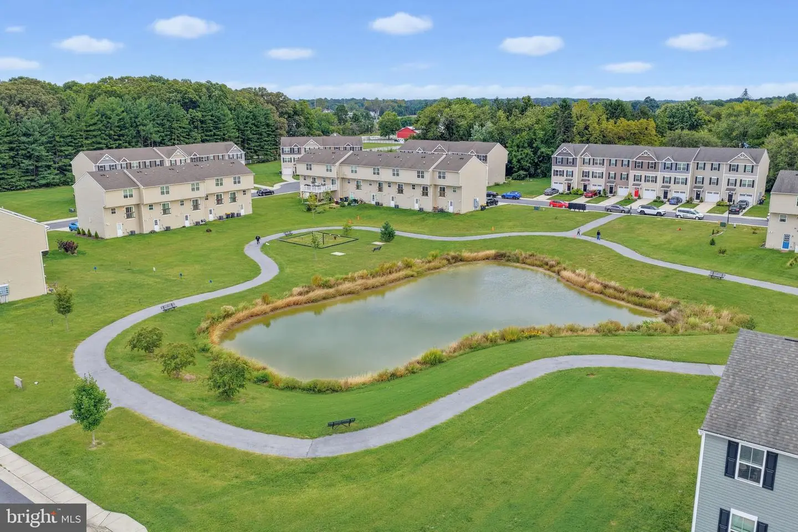
This 7-year young interior townhouse is located in Brookstone Trace, conveniently situated between Route 13 and Route 113 with easy access to shopping, dining, and everyday conveniences. Even better, its position within the community offers something you don't typically find with townhouse living. This cluster of homes is surrounded by an expansive grassy area, providing additional open space and a comfortable buffer from the neighboring Milford Place parking area.
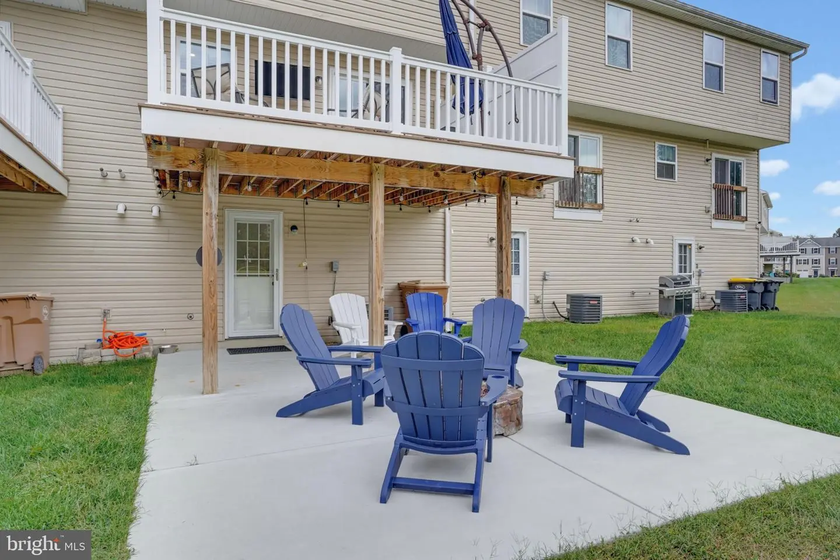
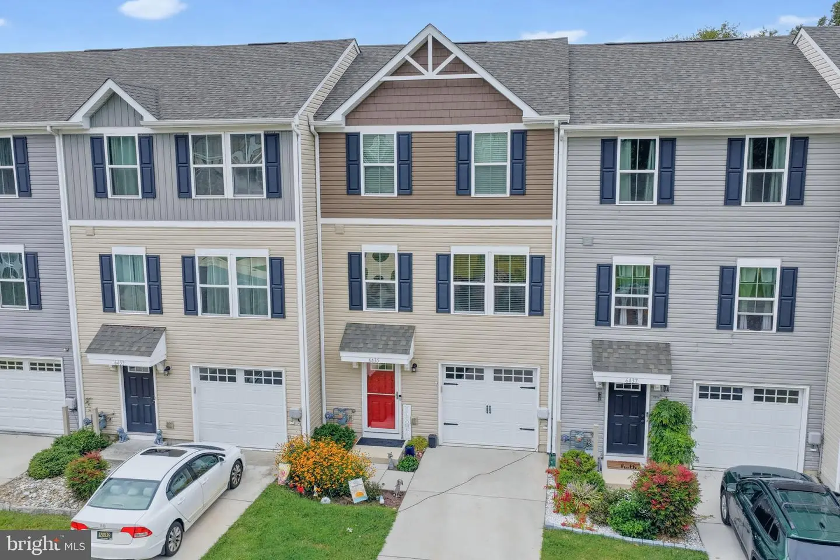
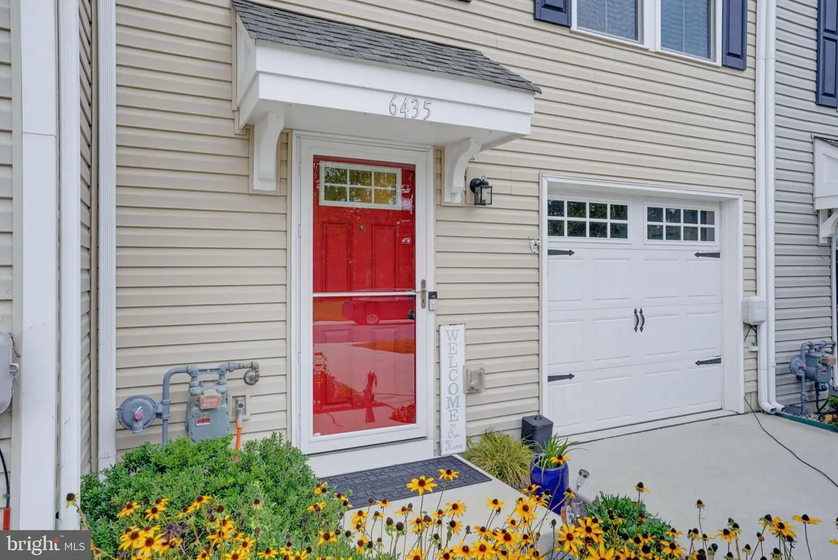
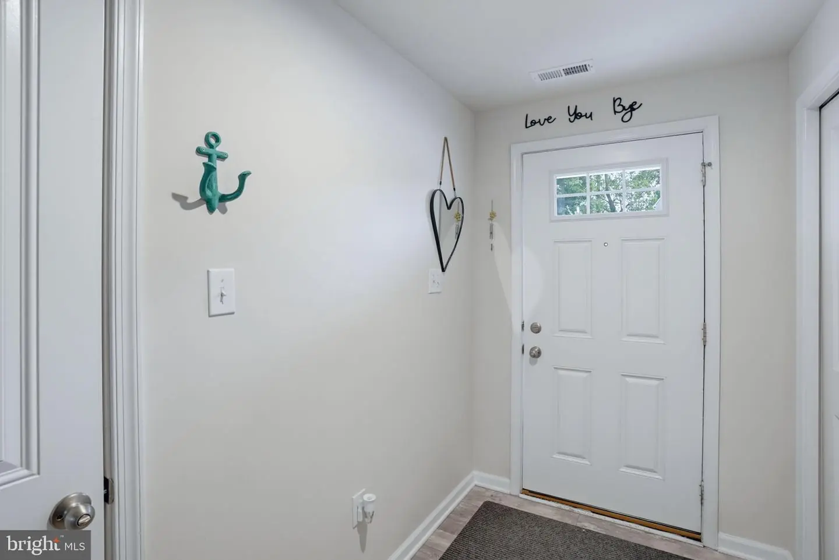
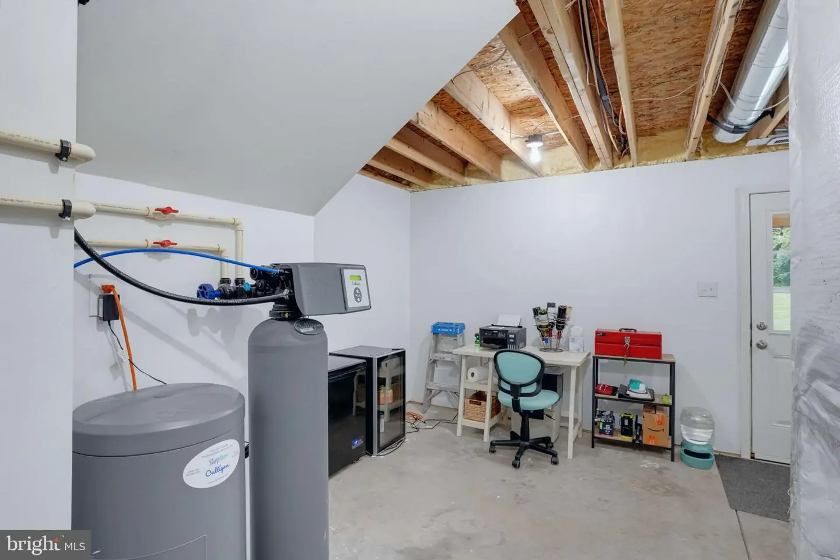
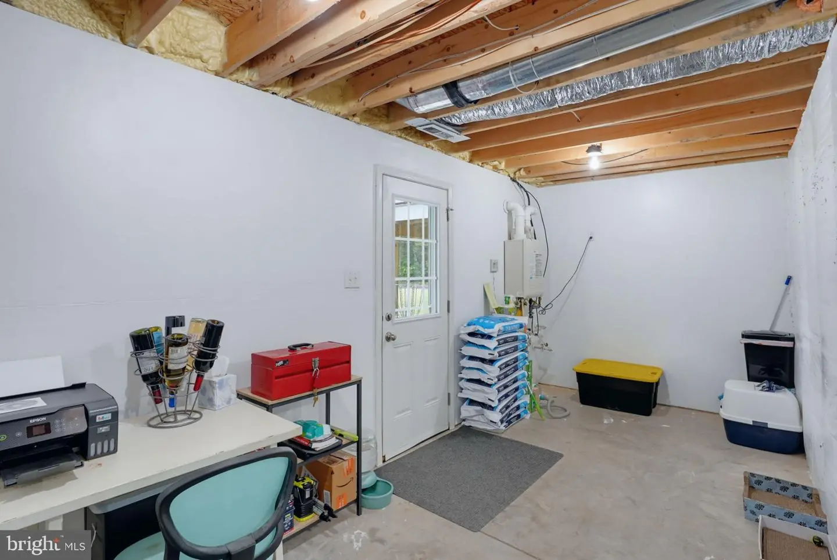
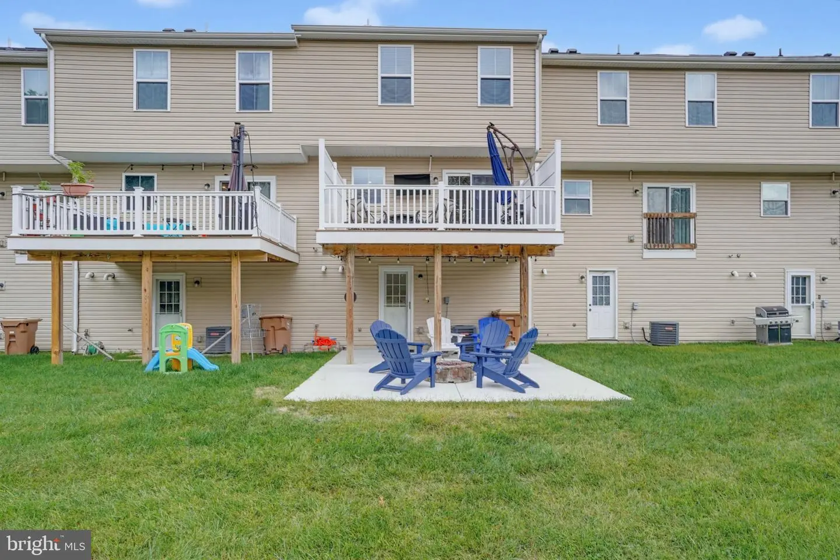
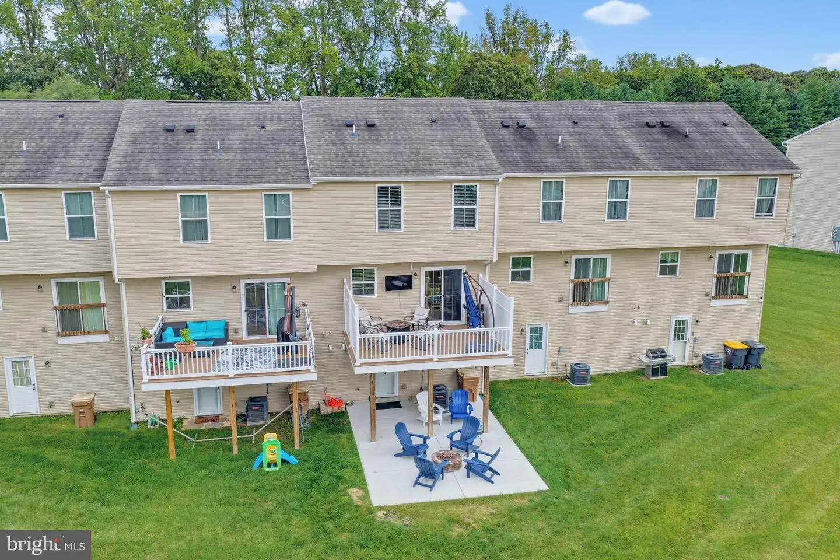
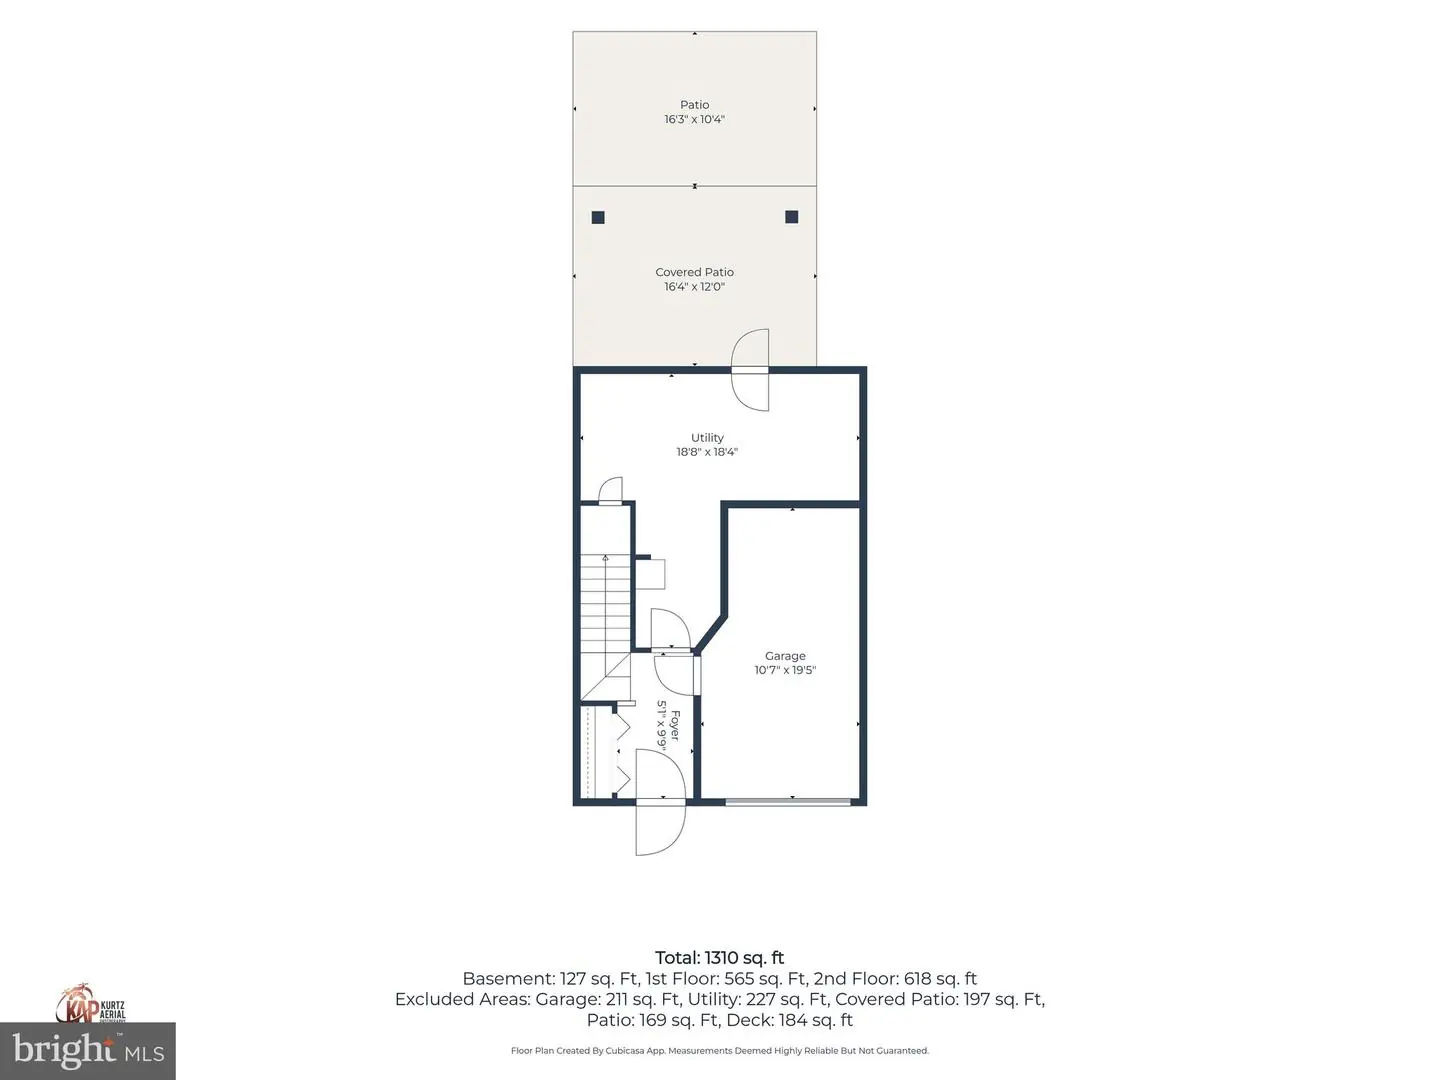
A cheerful front entry welcomes you into the ground level, featuring a one-car garage, generous storage space, and direct access to an oversized poured-concrete patio—perfect for relaxing, grilling, or entertaining.
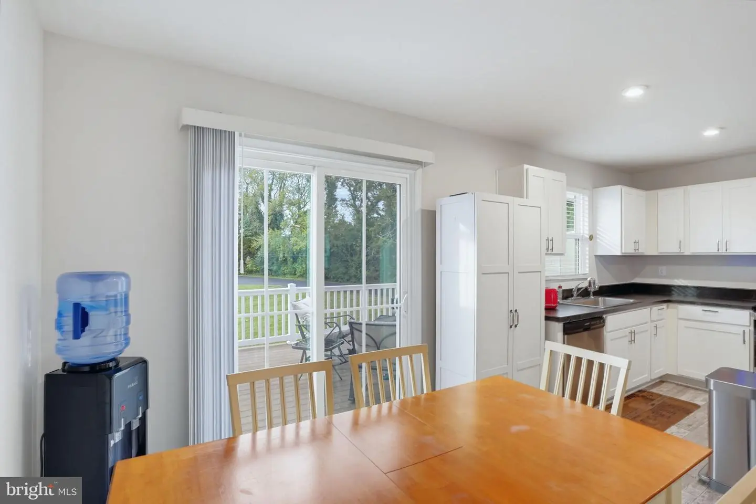
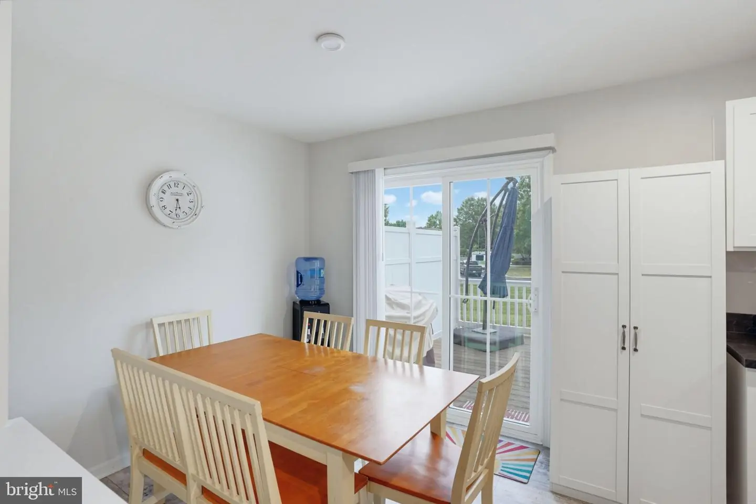
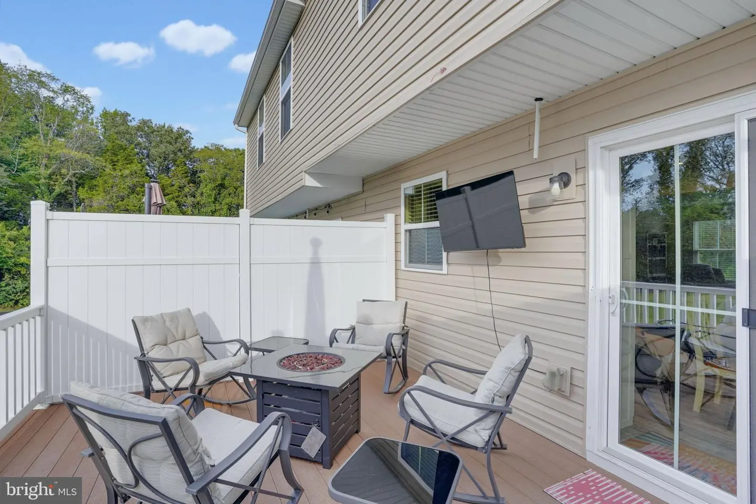
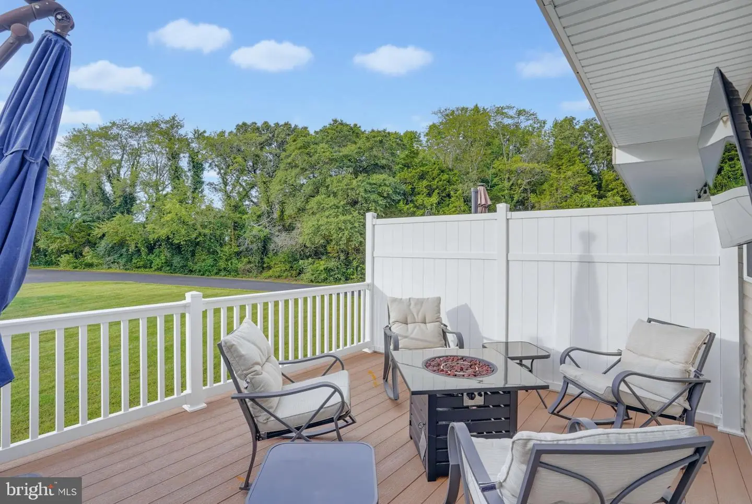
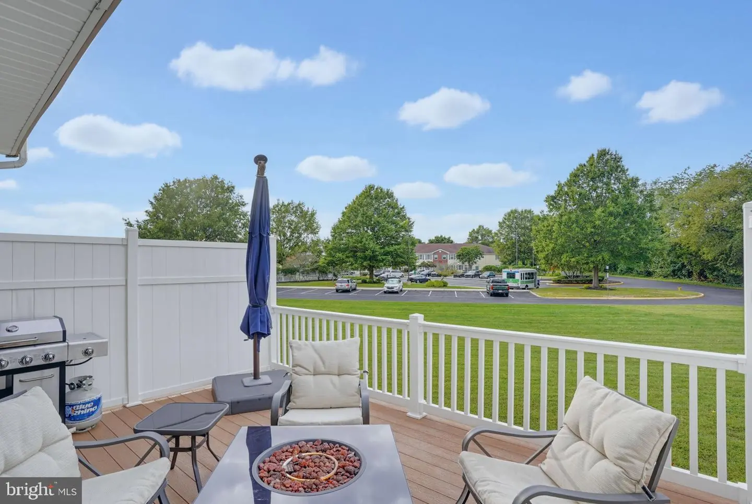
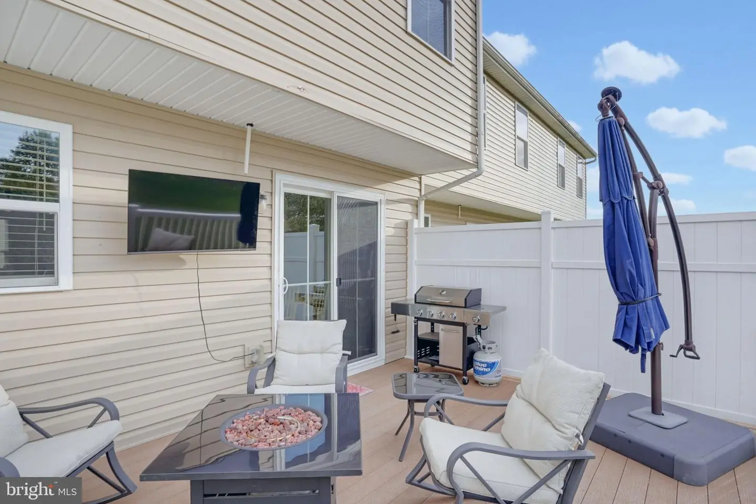
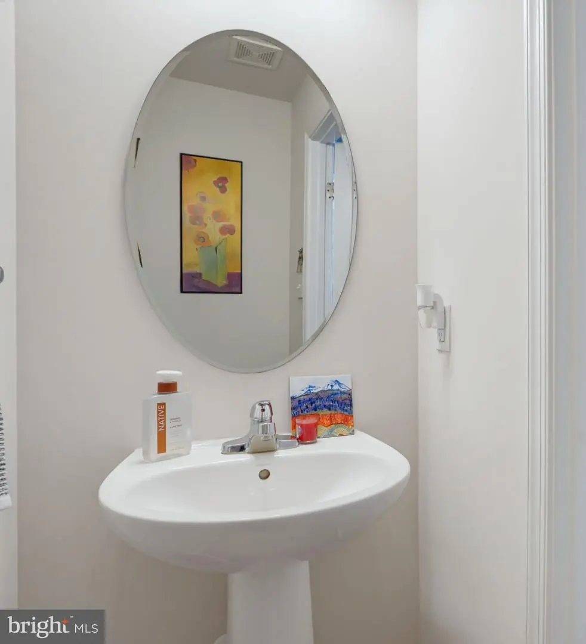
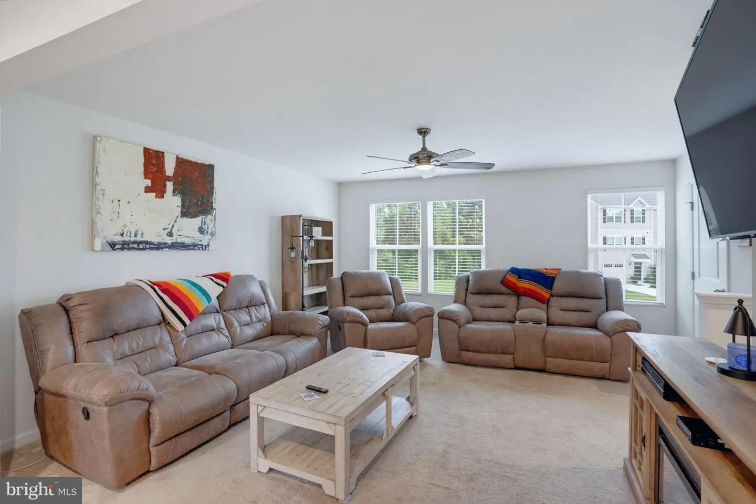
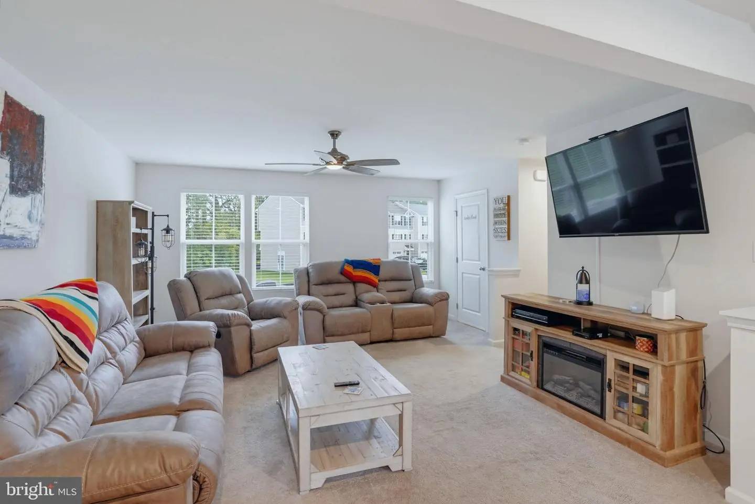
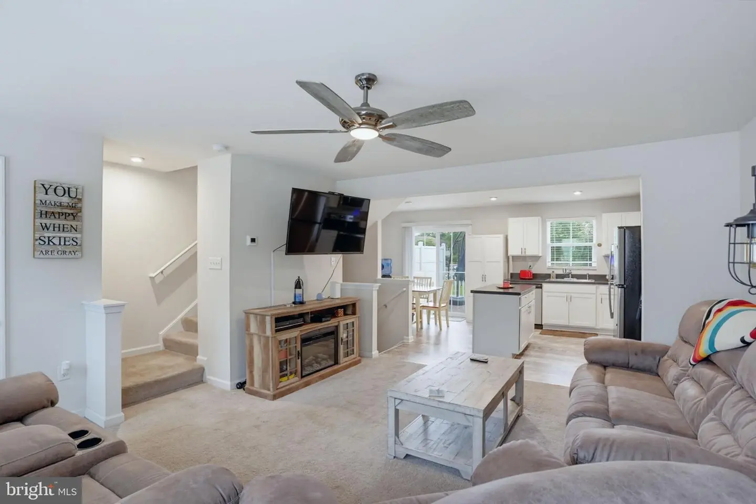
Upstairs, the main living level features an open-concept layout connecting the living room, kitchen, and dining area, along with a convenient half bath. Just off the dining area, step onto the second-story deck featuring a privacy panel between neighbors and peaceful views of the community.
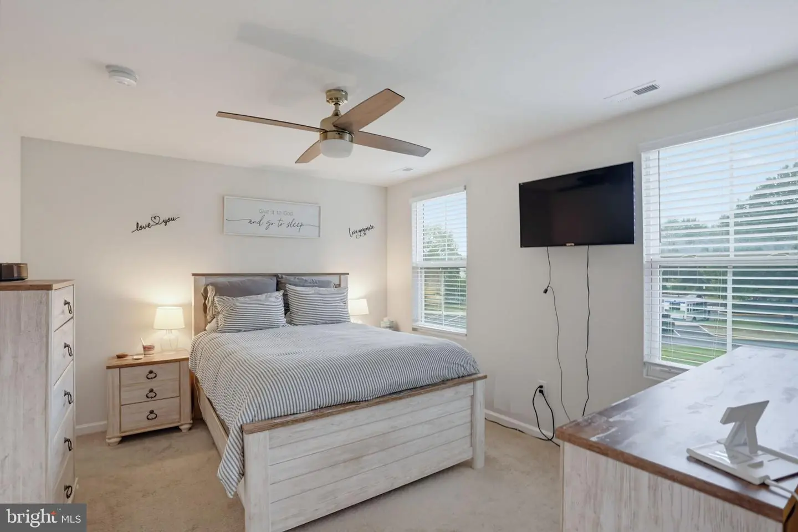
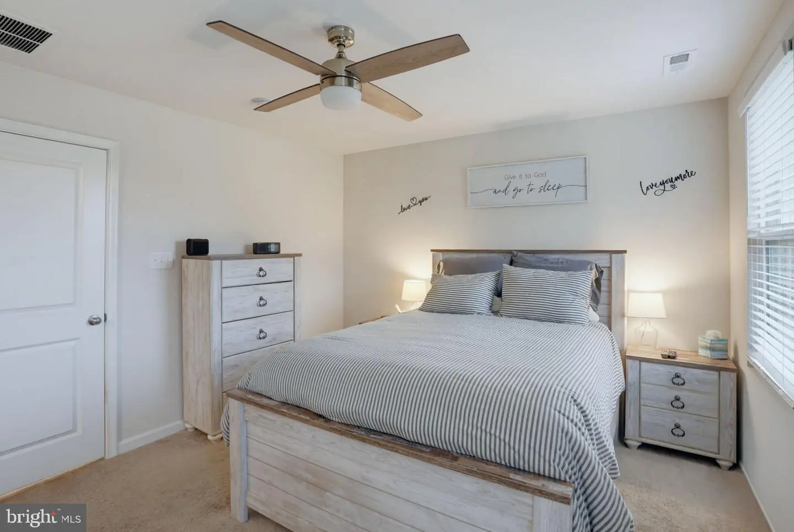
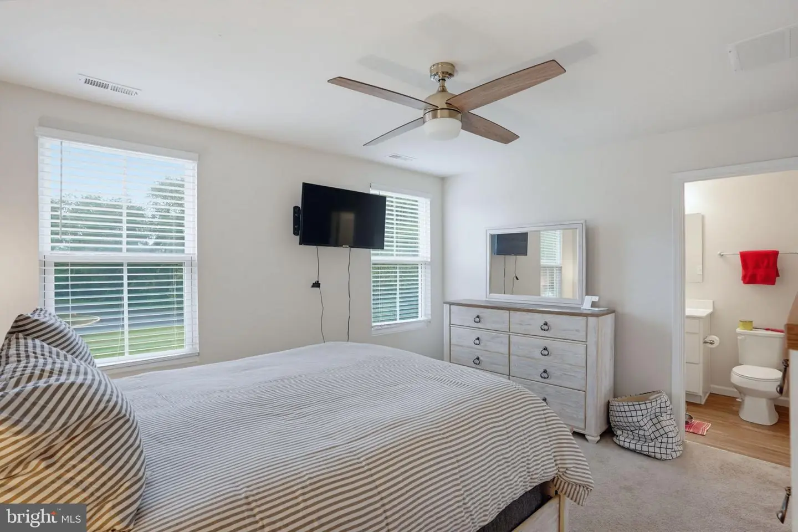
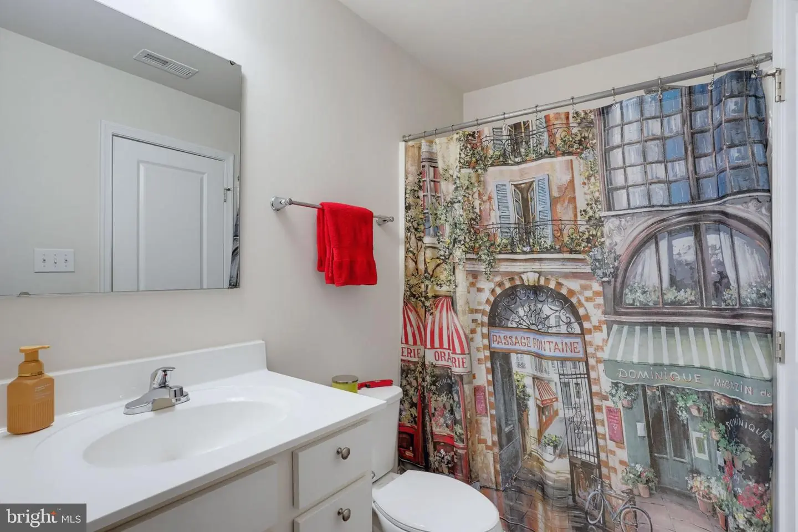
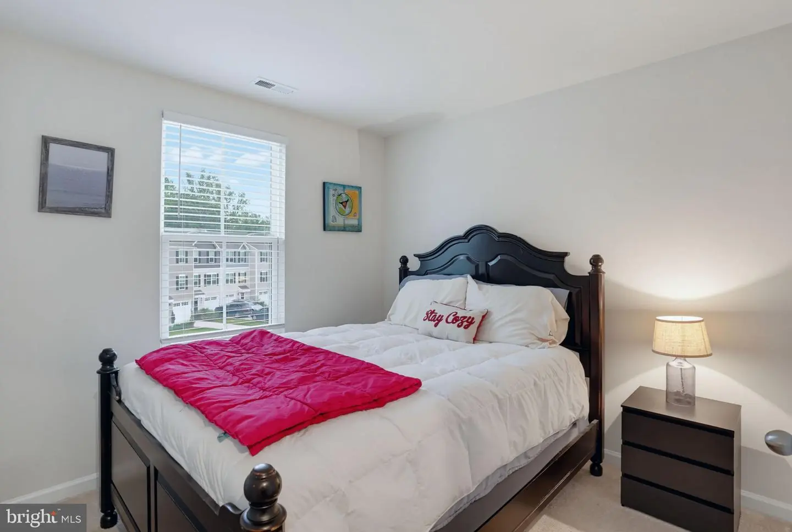
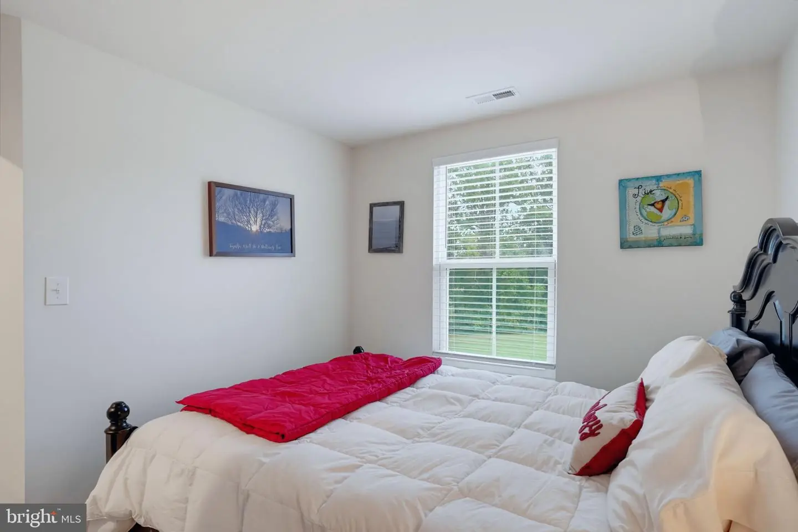
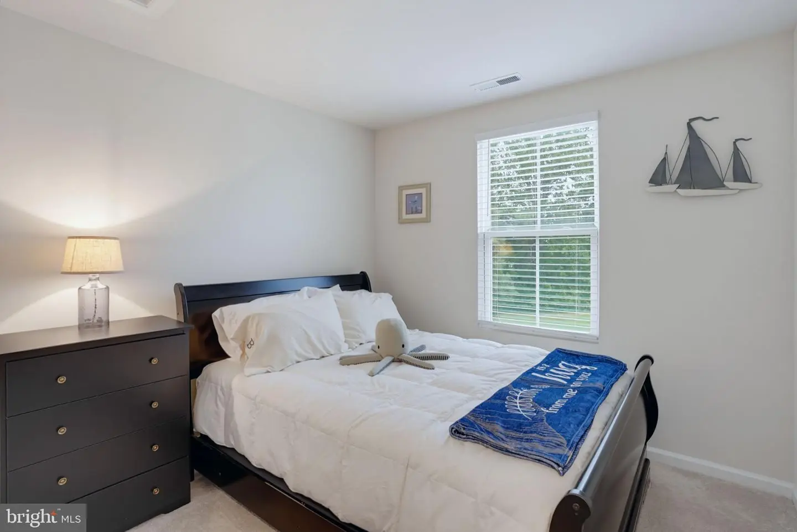
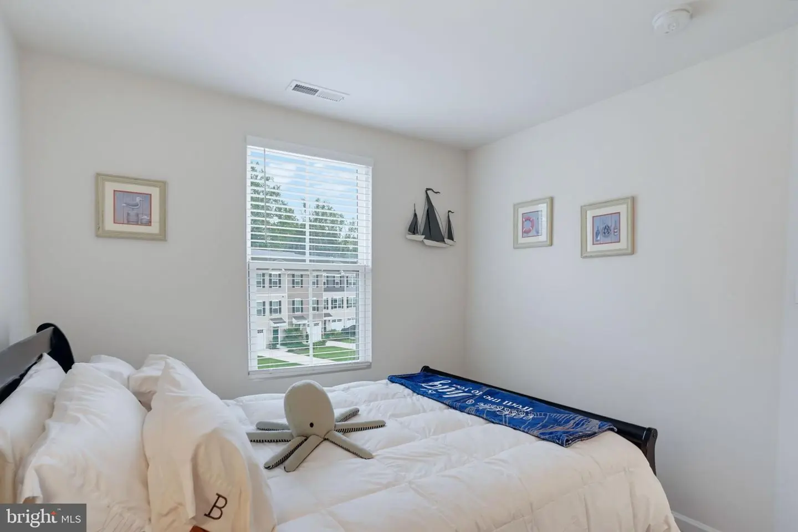
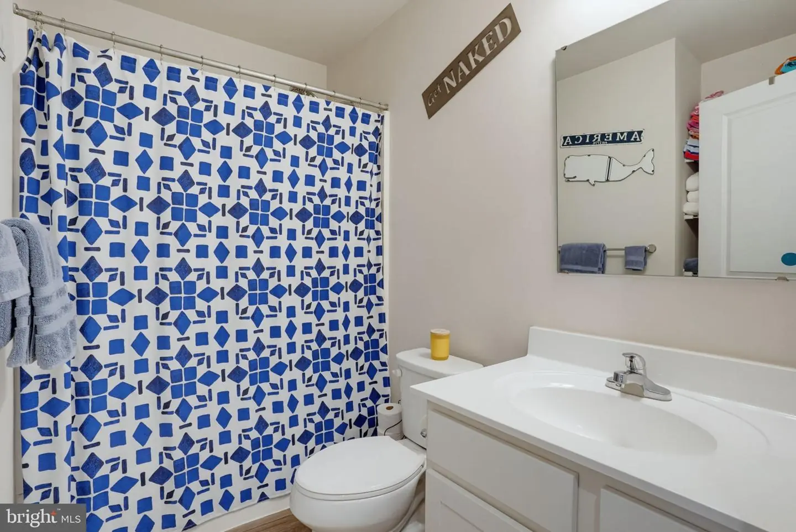
The upper level includes the primary bedroom with private ensuite bath, two additional bedrooms, another full bath, and conveniently located laundry.
The current owners have prioritized practical upgrades, including two storm doors, a whole-house Culligan High Efficiency water treatment system, an oversized concrete patio, and the second-story deck.
With three bedrooms, multiple outdoor living spaces, a garage, valuable upgrades, and an HOA of only $180 quarterly, this property offers an excellent opportunity for buyers looking for comfortable, low-maintenance living in a convenient Milford location.
Similar Listings
Brookstone Trace
$289,000
3 Bed
2 Bath
- Tax Total Living Area:
- 1327 sq. ft.
Listed 18 days ago
Courtesy: Long & Foster Real Estate, Inc.
MLS Desu2121800
Pending
Pines At Long Neck
$289,000
3 Bed
2 Bath
- Tax Total Living Area:
- 1100 sq. ft.
Listed 44 days ago
Courtesy: Re/max Point Realty
MLS Desu2120010
Oak Orchard
$289,000
3 Bed
2 Bath
- Tax Total Living Area:
- 1440 sq. ft.
Listed 44 days ago
Courtesy: Coldwell Banker Premier - Seaford
MLS Desu2120060
Virtual Tour
Victorias Landing
$289,000
3 Bed
2 Bath
- Tax Total Living Area:
- 2166 sq. ft.
Listed 71 days ago
Courtesy: Patterson-schwartz-rehoboth
MLS Desu2118192
Under Contract
Pine Manor Est
$289,000
4 Bed
2 Bath
- Tax Total Living Area:
- 1508 sq. ft.
Listed 120 days ago
Courtesy: Keller Williams Realty
MLS Desu2114922
Virtual Tour
Lakeshores
$289,000
3 Bed
2 Bath
- Tax Total Living Area:
- 1300 sq. ft.
Listed 152 days ago
Courtesy: Real Broker, Llc - Salisbury
MLS Desu2112034
Sold
Shipbuilders Village
$289,000
3 Bed
1 Bath
1 Hf. Bath
- Tax Total Living Area:
- 1254 sq. ft.
Sold 03/05/2026
Courtesy: Jack Lingo - Lewes
MLS Desu2101298
SoldVirtual Tour
Charles Court
$289,000
2 Bed
2 Bath
1 Hf. Bath
- Tax Total Living Area:
- 1248 sq. ft.
Sold 09/04/2025
Courtesy: Jack Lingo - Lewes
MLS Desu2087682
Sold
Plantation Lakes
$288,950
3 Bed
3 Bath
1 Hf. Bath
- Tax Total Living Area:
- 1837 sq. ft.
Sold 07/01/2026
Courtesy: Atlantic Five Realty
MLS Desu2113524
Under ContractVirtual Tour
Plantations
$288,900
2 Bed
2 Bath
- Tax Total Living Area:
- 1157 sq. ft.
Listed 43 days ago
Courtesy: Patterson-schwartz-rehoboth
MLS Desu2120170
Under Contract
Rojan Meadows
$289,250
3 Bed
2 Bath
1 Hf. Bath
- Tax Total Living Area:
- 1429 sq. ft.
Listed 472 days ago
Courtesy: Keller Williams Realty Central-delaware
MLS Dekt2038026
Potnets Bayside
$289,514
3 Bed
2 Bath
- Tax Total Living Area:
- 1760 sq. ft.
Listed 447 days ago
Courtesy: Potnets Homes Llc
MLS Desu2085326


