
70 Valley Forge Dr, Milford, De 19963
Virtual Tour
Courtesy: Patterson-schwartz-rehoboth,
Lisa Michels
Appliances
Built-In Range, Central Vacuum, Dishwasher, Dryer, Intercom, Refrigerator, Washer, Water HeaterBedrooms
4
Full Bath
3
Laundry
Main Floor
Living Area
1850 sq/ft
Fireplace(s)
2
Fireplace Features
Mantel(s)
Flooring
Carpet, Hardwood, Laminated, Vinyl
Interior Features
- Attic
- Bathroom - Tub Shower
- Breakfast Area
- Carpet
- Ceiling Fan(s)
- Central Vacuum
- Combination Kitchen/Dining
- Family Room Off Kitchen
- Kitchen - Island
- Primary Bath(s)
- Upgraded Countertops
- Walk-in Closet(s)
General
MLS
Desu2121746
Community
Shawnee Acres
Price
$299,000.00
Price/SQft
$161.62
HOA Fee
$67.00
HOA Fee Frequency
Annually
Exterior
Pool
Yes - Personal
District
MILFORD
Shawnee Acres
MLS
Desu2121746
$299,000
4 Bed
3 Bath
- Tax Total Living Area:
- 1850 sq. ft.
- Lot Size:
- 0.45 acres
HOA: $67 Annually
Listed 19 days ago
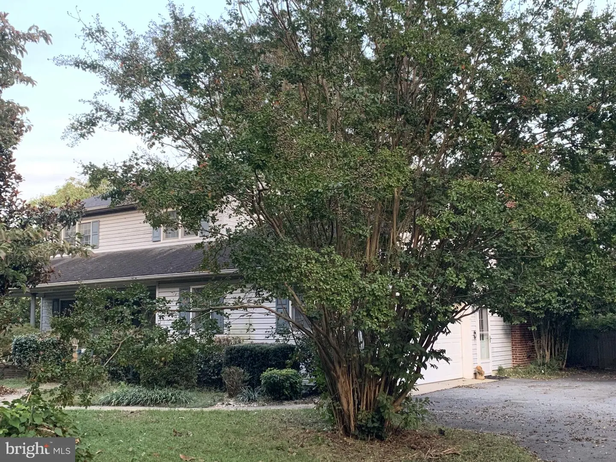
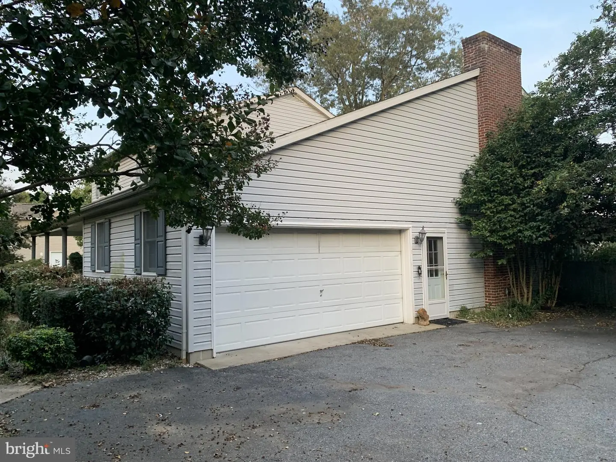
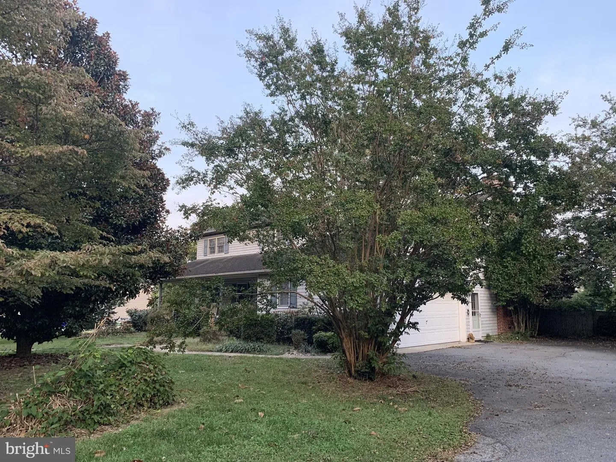
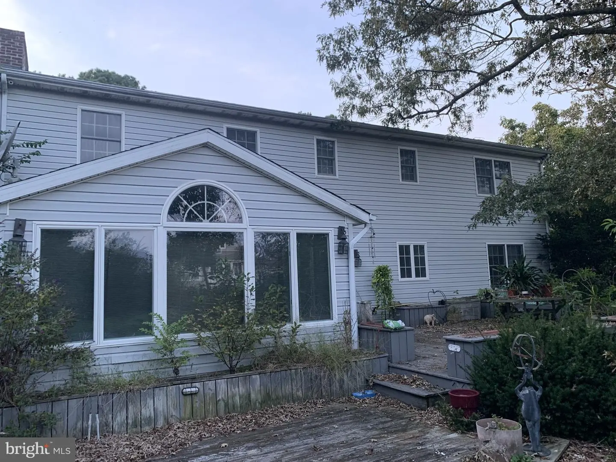
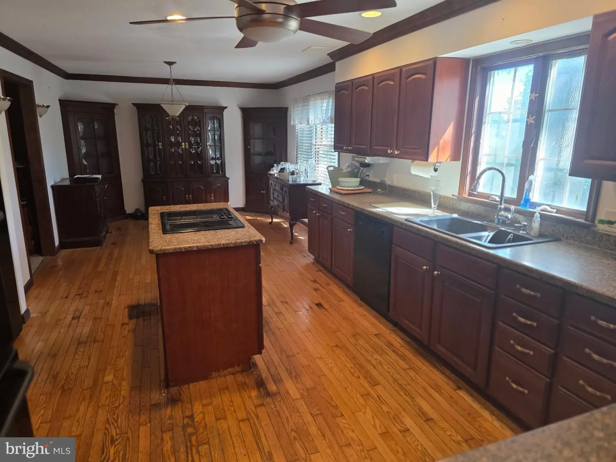
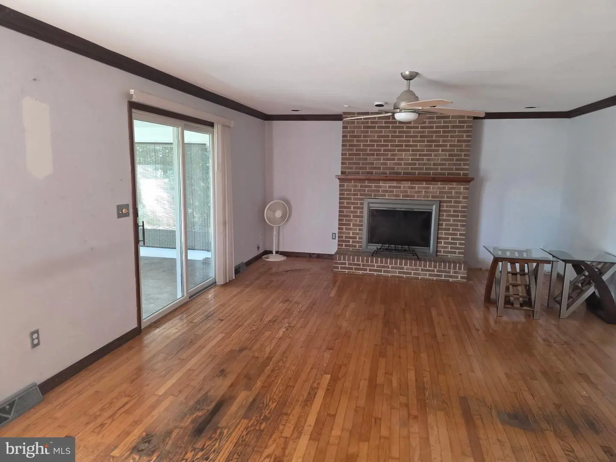
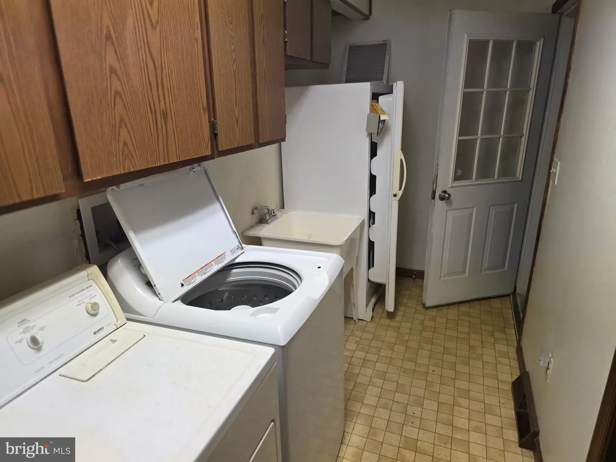
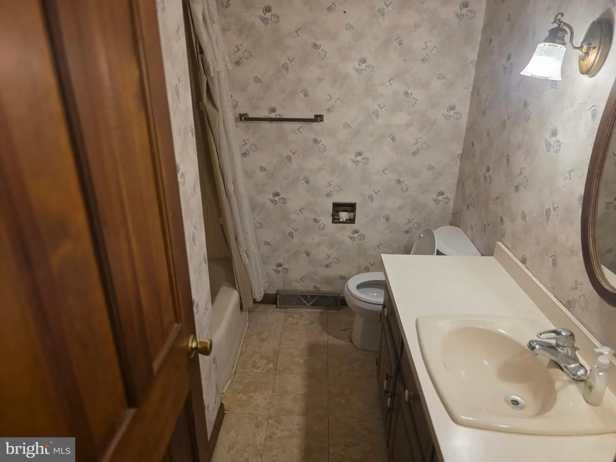
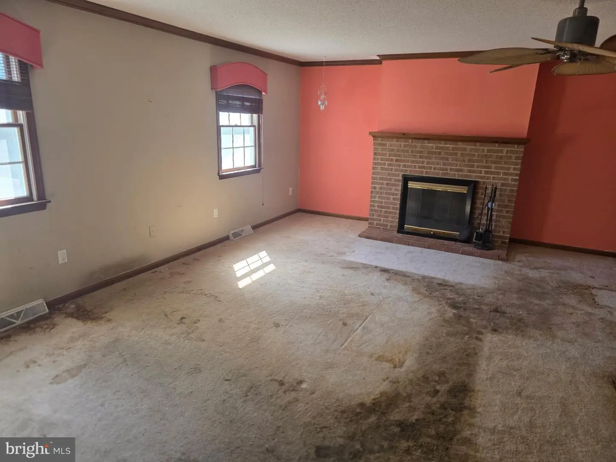
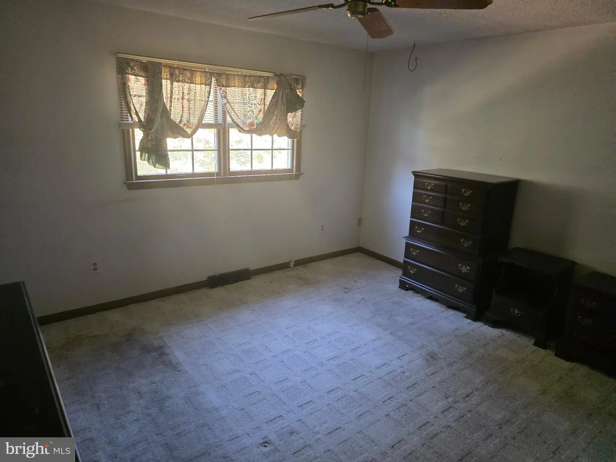
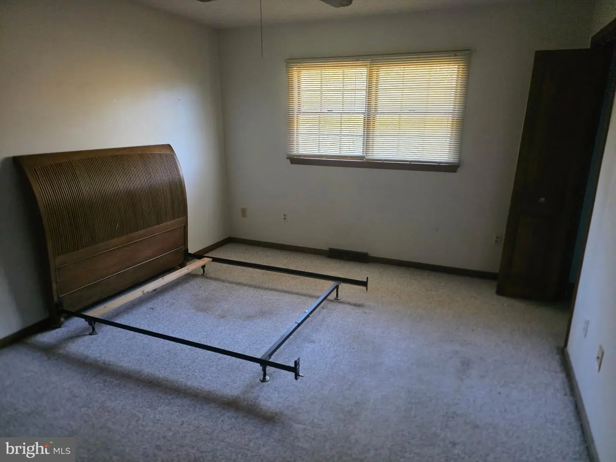
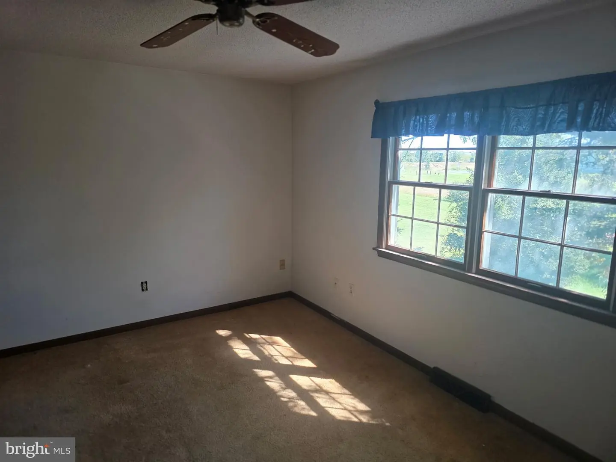
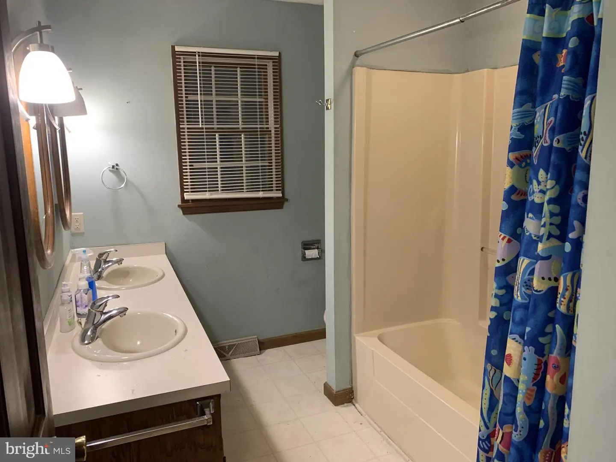
Bring It Back to Beautiful!!!! This gorgeous 2 story colonial on nearly half an acre in Shawnee Acres, boasts an Amazing Custom Floor Plan!! A darling front porch welcomes you! A sizable foyer greets you upon entering! A large living room is the perfect place for gathering, while the family room features one of the two custom wood fireplaces! The kitchen was upgraded with granite countertops on an island years ago, and even offers a desk area as well! The spacious dining room adjoins the kitchen. Just beyond the family room, there is a sunroom that opens onto the massive deck that needs some TLC. Make a decision about whether or not to revive the inground pool or just fill it in to make a larger yard area. A laundry room, a big coat closet, and a full bath complete the lower level inside! The laundry room does access the large 2 car garage that comes with some built in shelving! The wide regal staircase leads to the upper level where there are 3 very roomy bedrooms, plus a very large primary bedroom! The primary suite is quite impressive, showcasing a custom fireplace, a very very long walk in closet, and its own full bath! There are two hall closets and a spacious hall bath as well! All of this can truly be restored and enjoyed! This beauty is wonderfully located right off RT1 in MIlford, close to Dover and the beaches alike! This home will NOT qualify for conventional, FHA or VA loans due to the extensive work needed. All Appointments Must Be Confirmed with the Listing Agent. This home is being sold AS IS Where Is with no warranties expressed or implied.
Similar Listings
Newly Listed
Oak Acres
$299,000
3 Bed
2 Bath
- Tax Total Living Area:
- 1896 sq. ft.
Courtesy: Keller Williams Realty
MLS Desu2122640
Newly Listed
$299,000
3 Bed
2 Bath
- Tax Total Living Area:
- 1296 sq. ft.
Courtesy: Keller Williams Realty
MLS Desu2122906
Newly Listed
$299,000
3 Bed
2 Bath
- Tax Total Living Area:
- 1581 sq. ft.
Listed 9 days ago
Courtesy: Keller Williams Realty
MLS Desu2122032
Newly Listed
Boro-mills
$299,000
3 Bed
2 Bath
- Tax Total Living Area:
- 1196 sq. ft.
Listed 12 days ago
Courtesy: Keller Williams Realty
MLS Desu2122160
Potnets Bayside
$299,000
3 Bed
2 Bath
- Tax Total Living Area:
- 1550 sq. ft.
Listed 27 days ago
Courtesy: Potnets Homes Llc
MLS Desu2121324
$299,000
3 Bed
2 Bath
- Tax Total Living Area:
- 1250 sq. ft.
Listed 41 days ago
Courtesy: Re/max Advantage Realty
MLS Dekt2050576
Milford
$299,000
4 Bed
2 Bath
- Tax Total Living Area:
- 1616 sq. ft.
Listed 90 days ago
Courtesy: Tesla Realty Group, Llc
MLS Dekt2049118
$299,000
3 Bed
2 Bath
- Tax Total Living Area:
- 1928 sq. ft.
Listed 92 days ago
Courtesy: Callaway Farnell And Moore
MLS Desu2115786
Commons At Radish Farm
$299,000
3 Bed
2 Bath
1 Hf. Bath
- Tax Total Living Area:
- 1818 sq. ft.
Listed 134 days ago
Courtesy: Bethany Area Realty Llc
MLS Desu2107390
$299,000
5 Bed
2 Bath
1 Hf. Bath
- Tax Total Living Area:
- 3007 sq. ft.
Listed 140 days ago
Courtesy: Exp Realty, Llc
MLS Dekt2047046
Sold
Admirals Quarters
$299,000
3 Bed
2 Bath
1 Hf. Bath
- Tax Total Living Area:
- 1648 sq. ft.
Sold 02/28/2025
Courtesy: Compass
MLS Desu2075448
SoldVirtual Tour
Shipbuilders Village
$299,000
3 Bed
2 Bath
1 Hf. Bath
- Tax Total Living Area:
- 1800 sq. ft.
Sold 09/27/2024
Courtesy: Jack Lingo - Rehoboth
MLS Desu2062416


